Myton On Swale, York, YO61
York
£1,250,000 Guide Price
-
 x 4
x 4 -
 x 3
x 3 -
 x 3
x 3
Property features
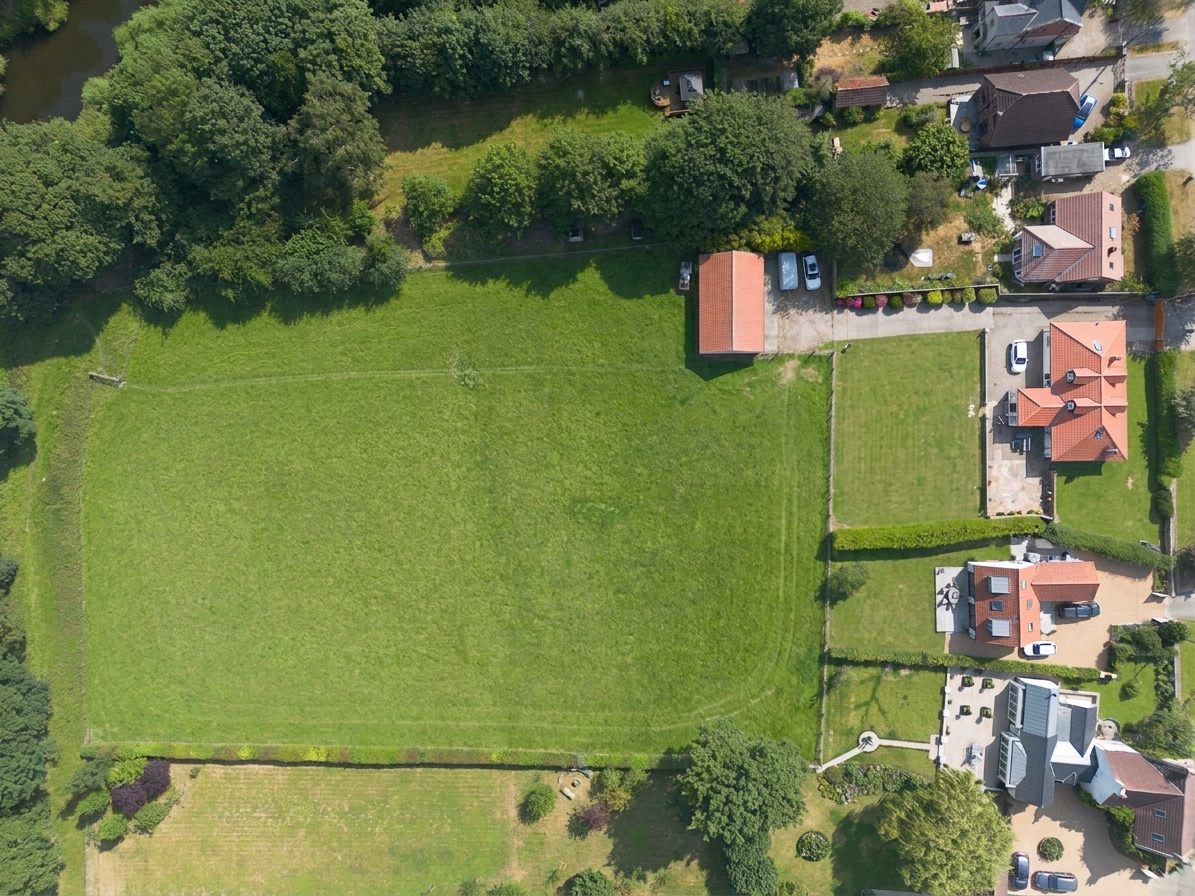
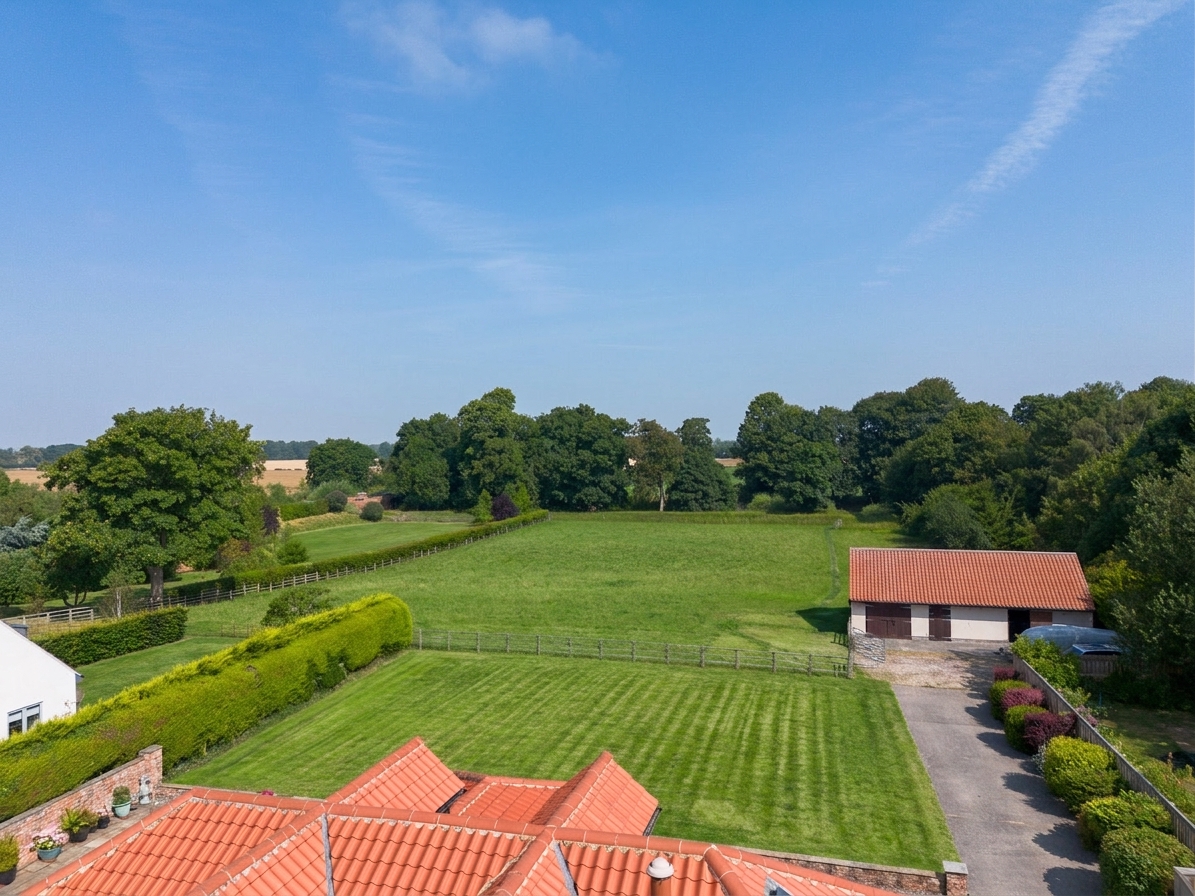
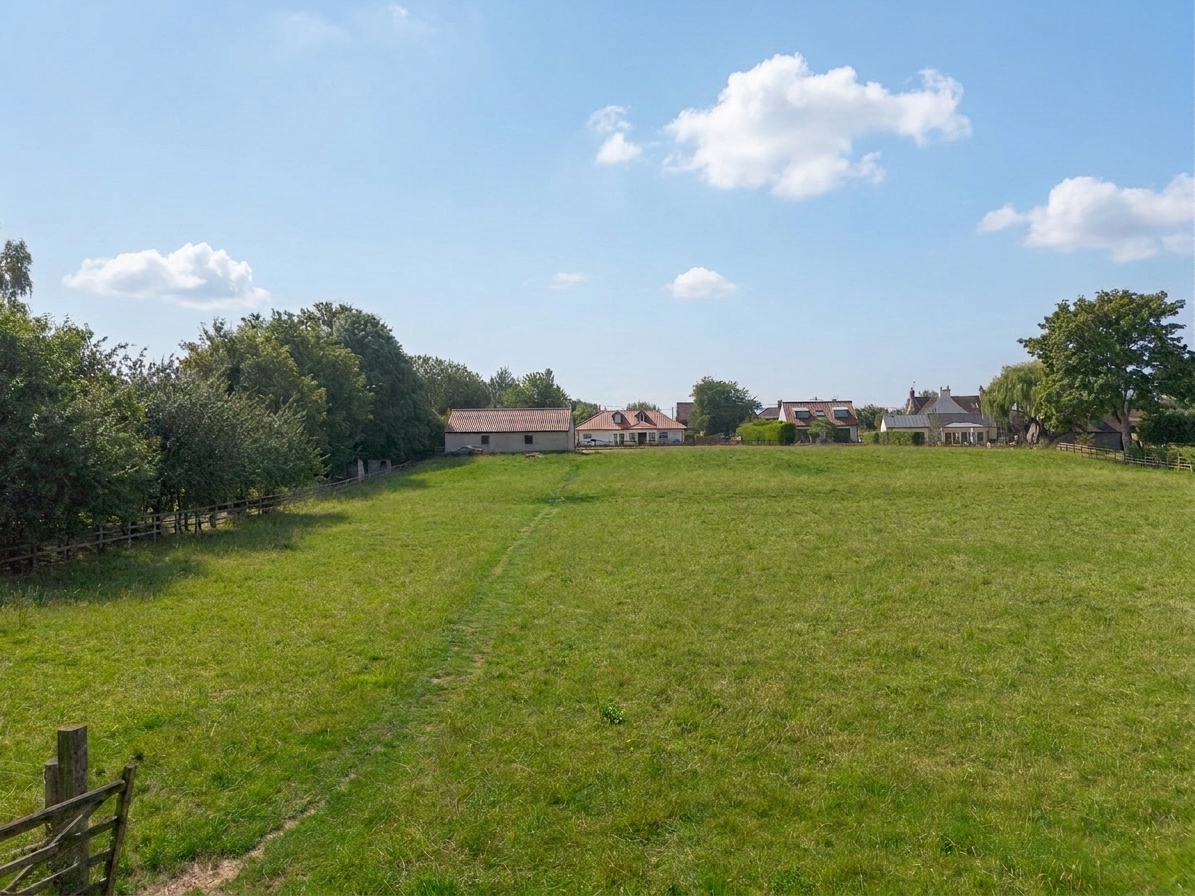
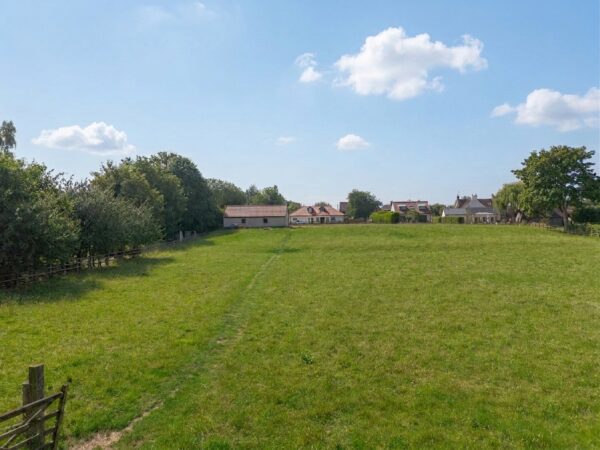
- Paddock of approximately 2 acres with potential for a manège
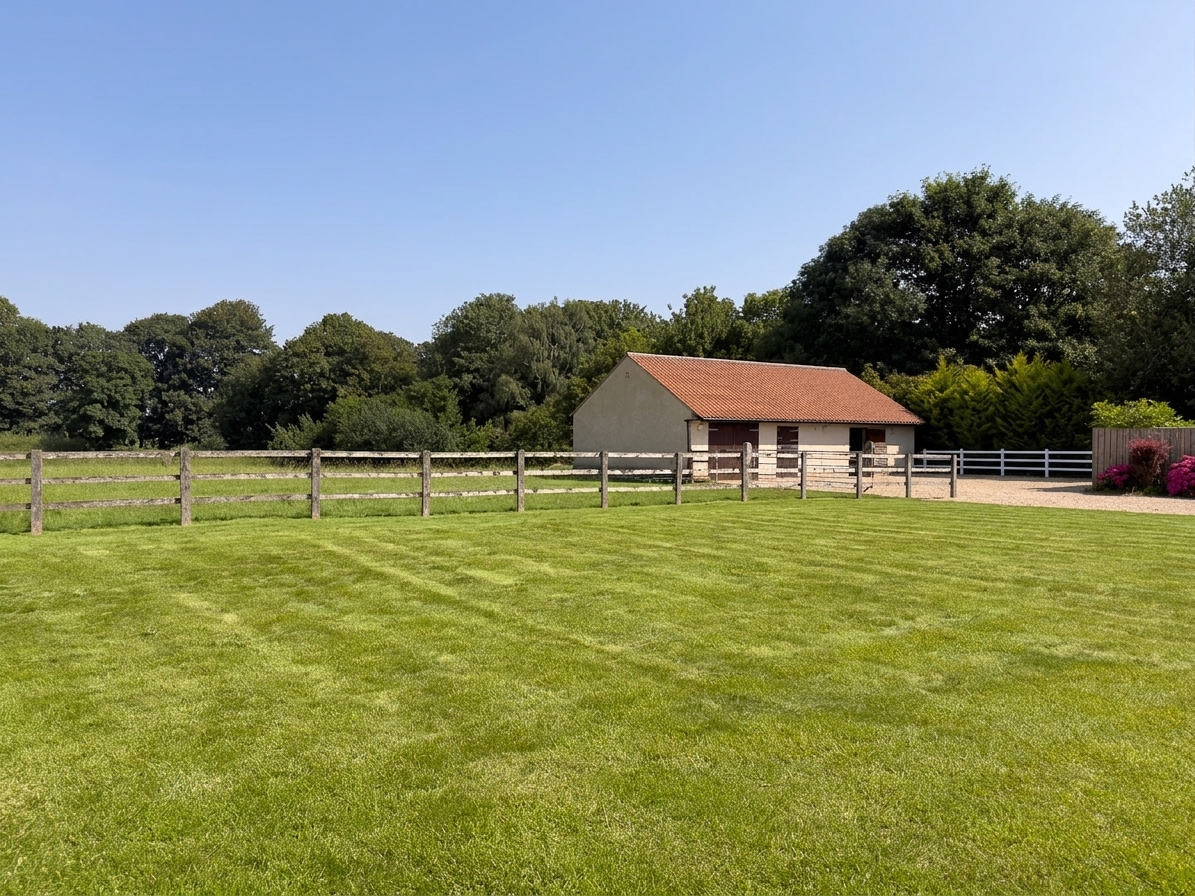
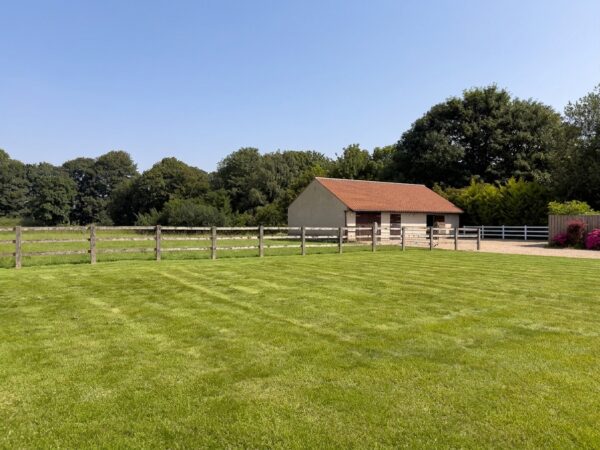
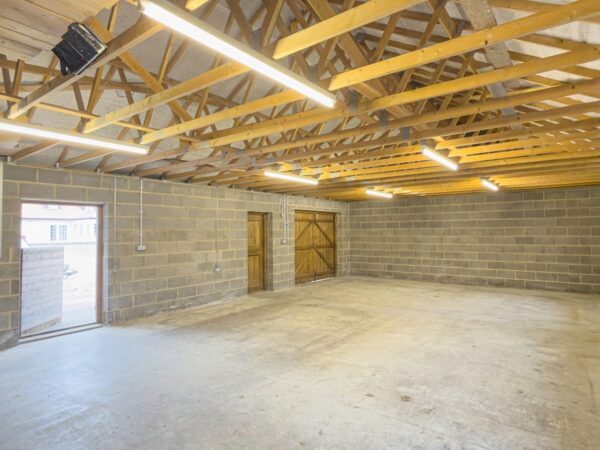
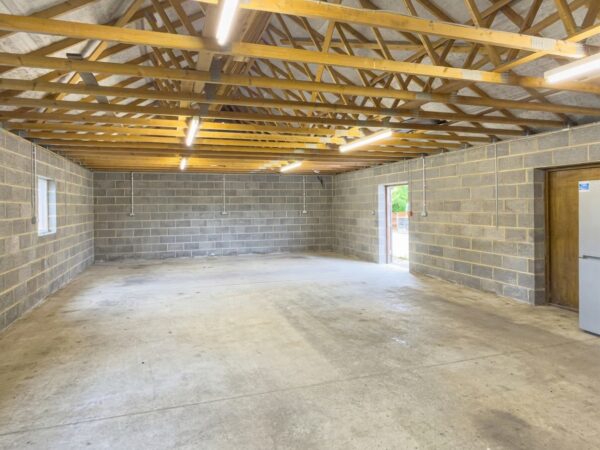
- Stable block with scope for two loose boxes and a haystore
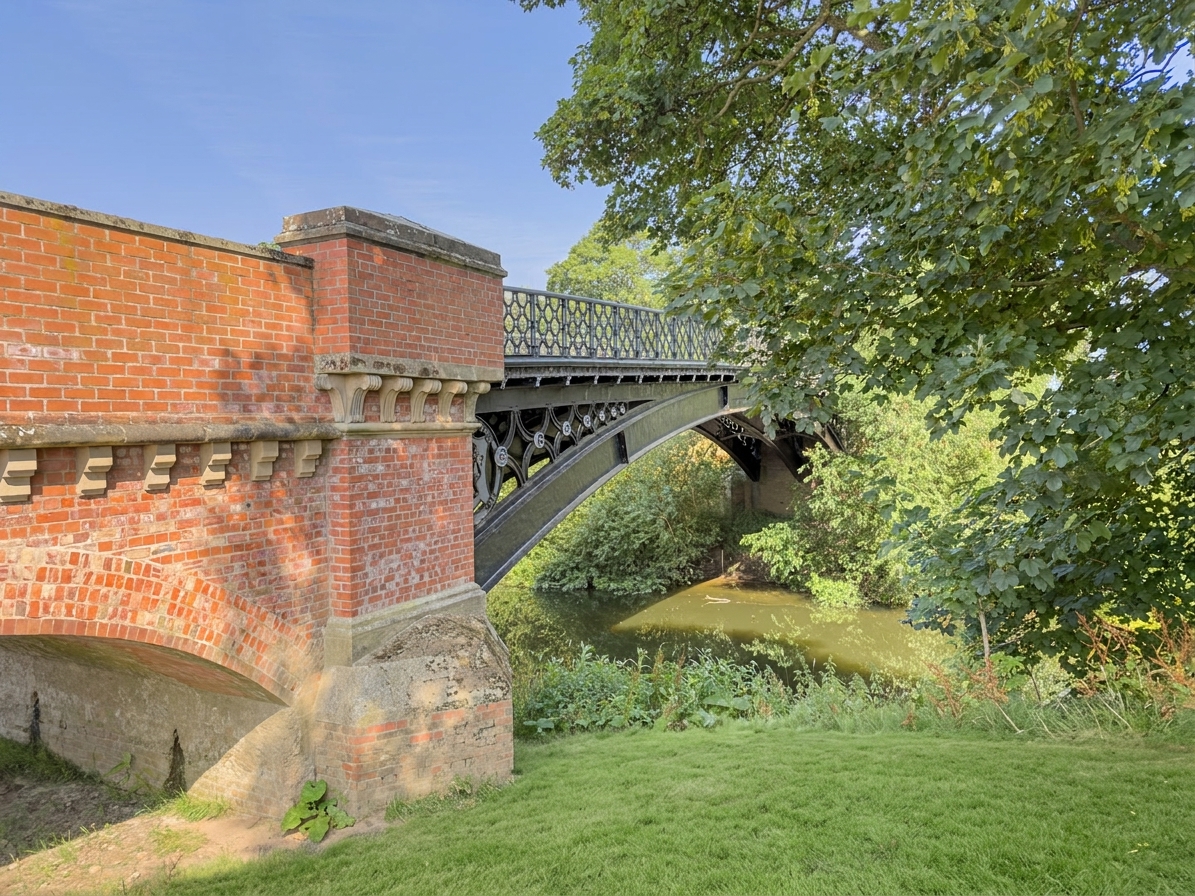
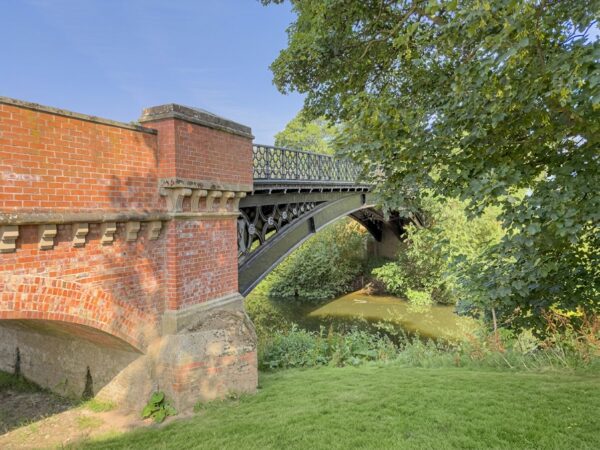
- Private river banking with gated access onto a public bridleway
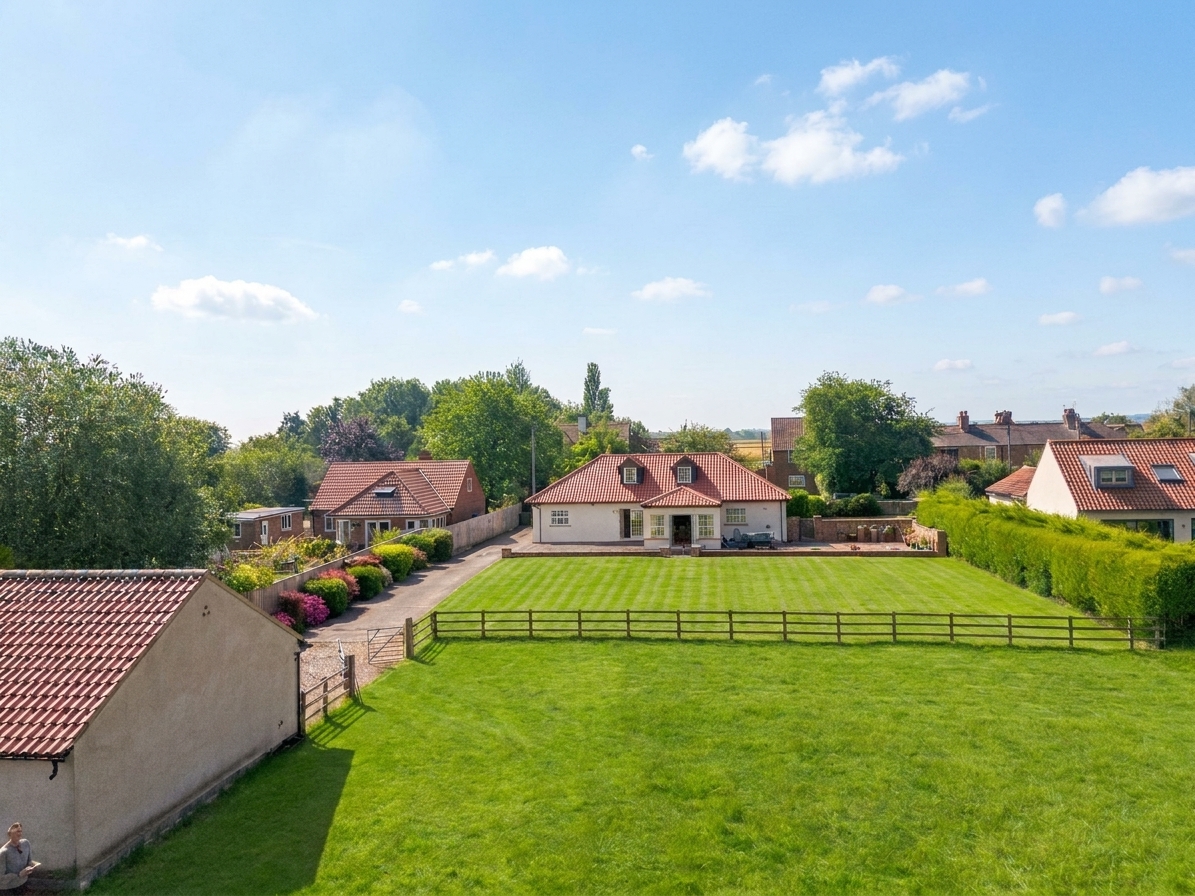
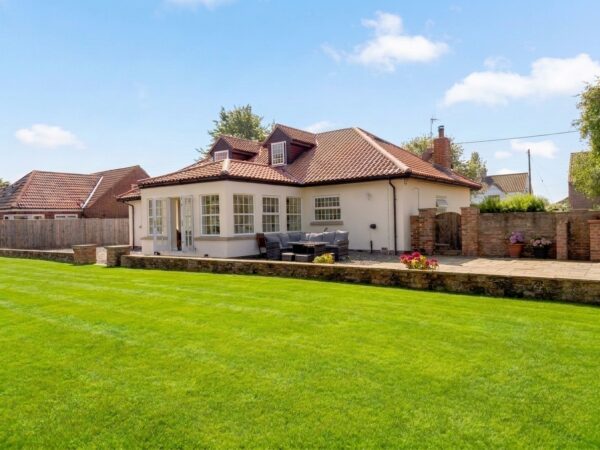
- Architect-designed four bedroom detached house, built 2007/8
- Set within around three acres bordering the River Swale
- Two reception rooms plus open plan kitchen and garden room
- Principal bedroom and second bedroom both with en suite bathrooms
- Electric gated driveway, formal gardens and rear patio
Details
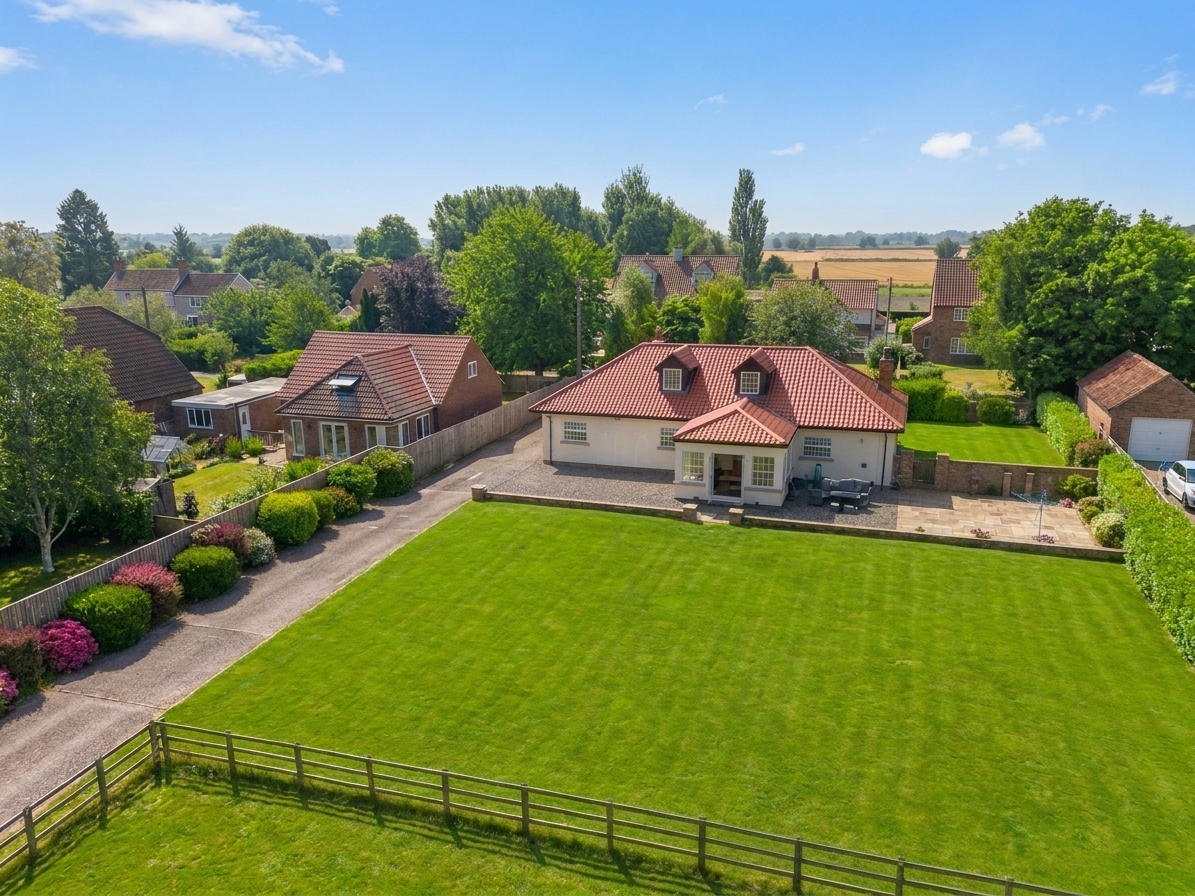
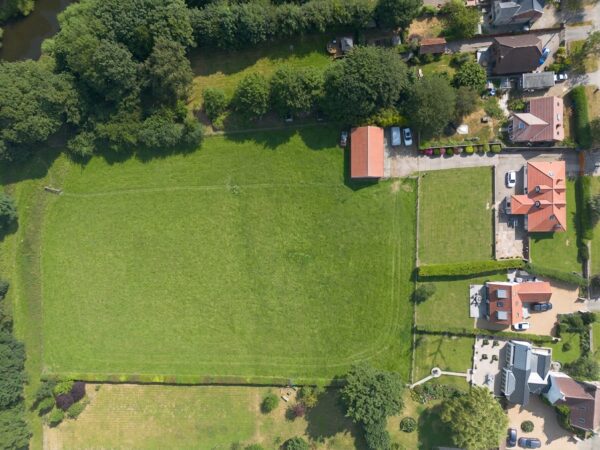
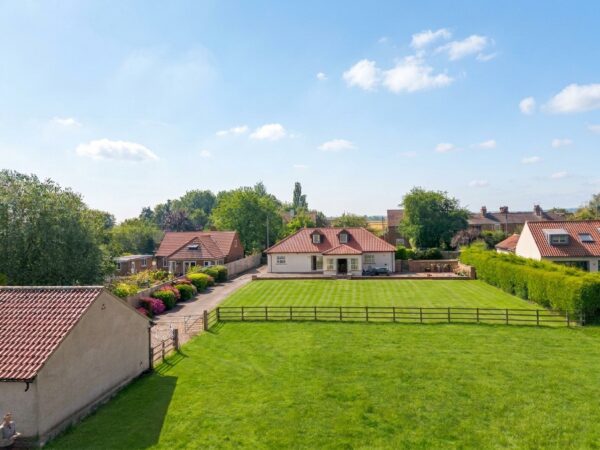
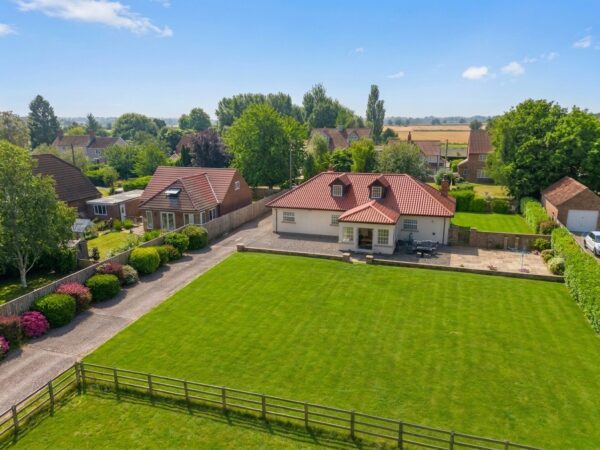
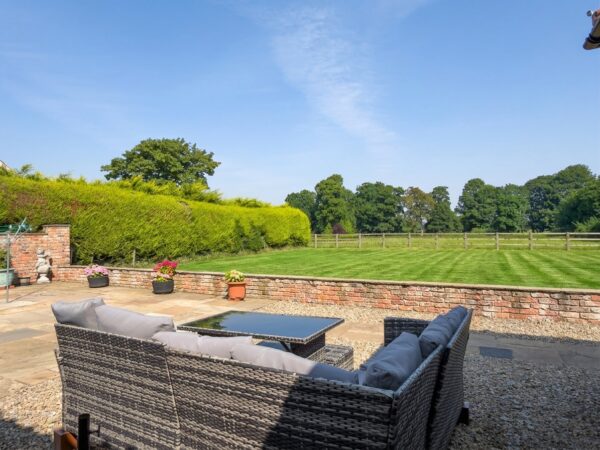
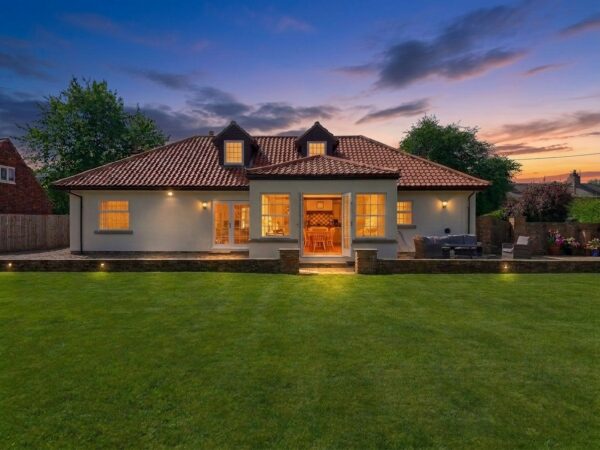
An architect-designed four bedroom detached house set within around three acres in a designated Heritage Village, offering a rare combination for equestrian buyers within easy reach of York. Formal gardens and lawns lead to a paddock of approximately 2 acres and a stable block with scope for two loose boxes, a haystore and potential for a manège at the head of the paddock, subject to consents. The land continues to a private stretch of river banking on the Swale, with gated access onto a public bridleway and footpaths extending for several miles, ideal for hacking out directly from the property. Myton-on-Swale's Heritage status protects it from further development, giving a quiet, no-through-traffic setting, while York, with its choice of independent schools, is within comfortable reach for the daily commute or school run.
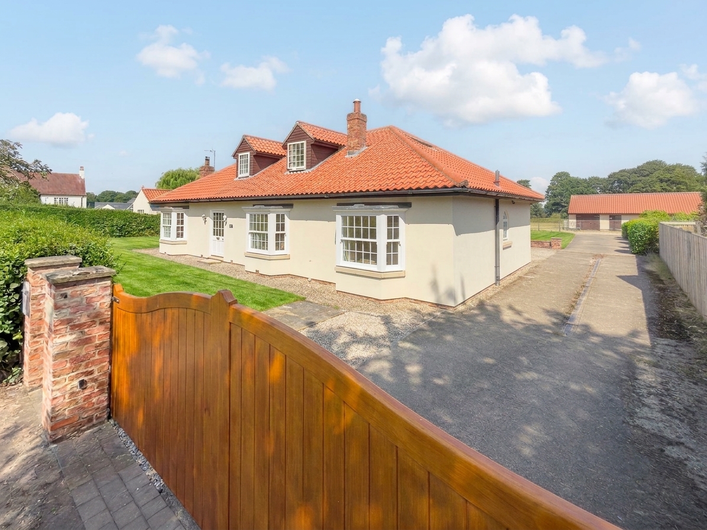
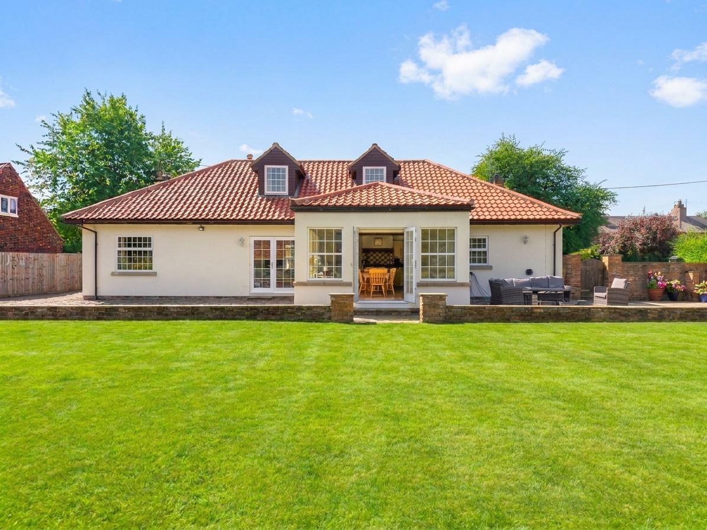
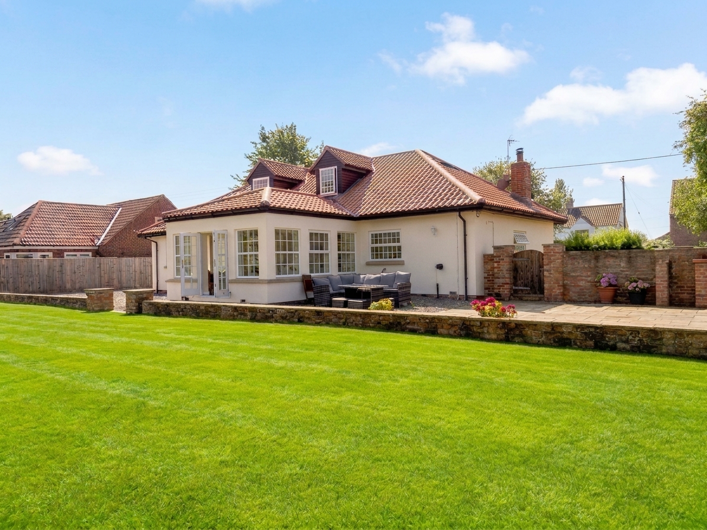
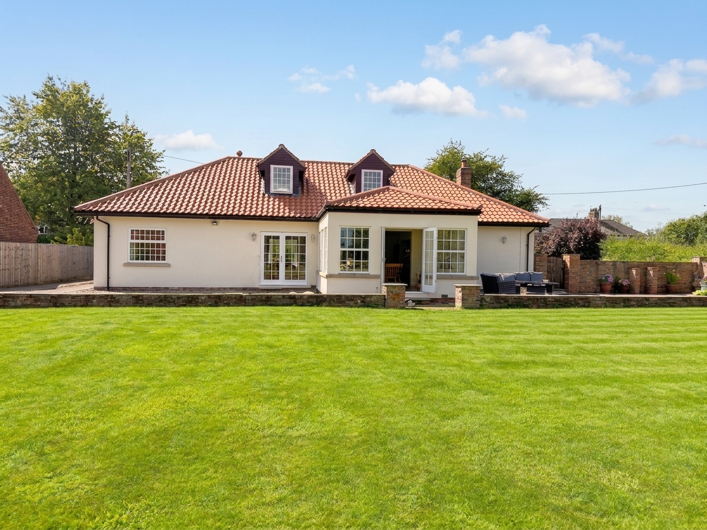
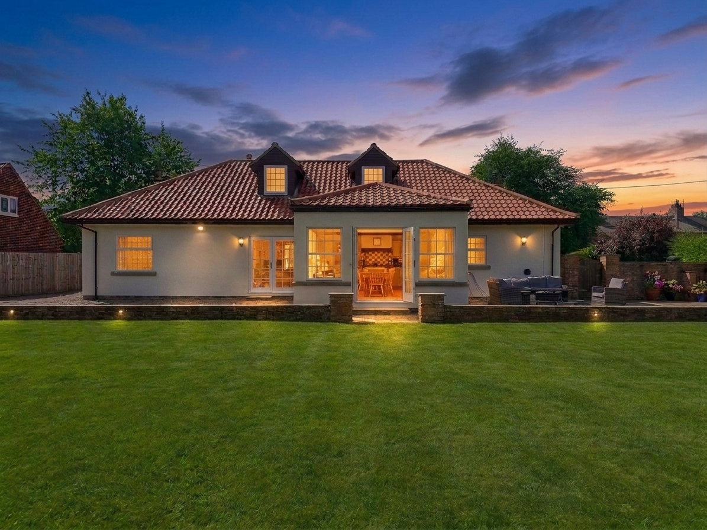
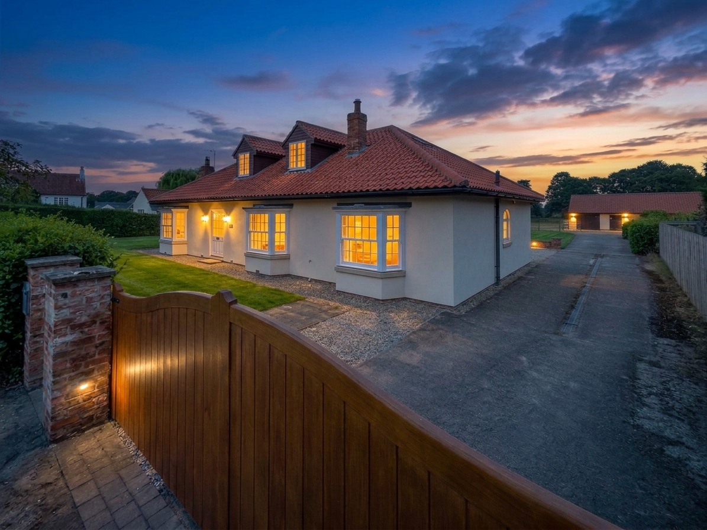
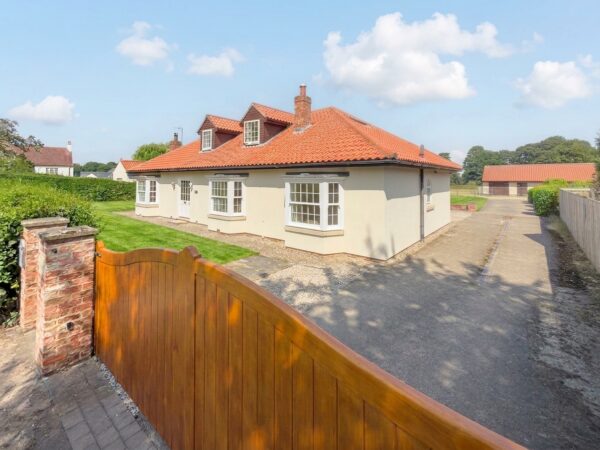
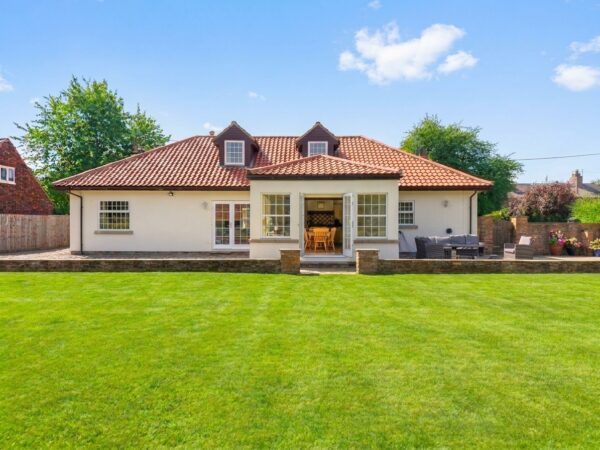
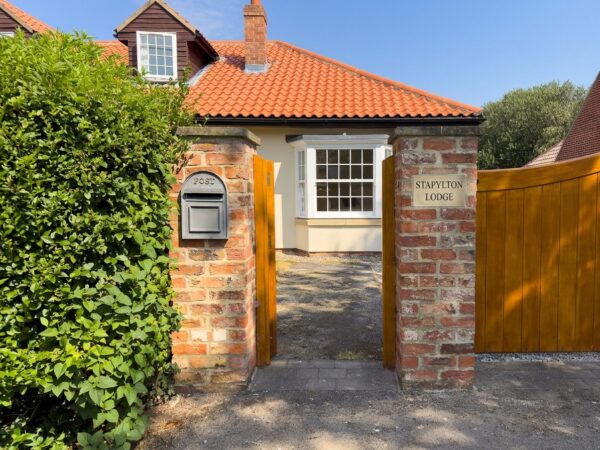
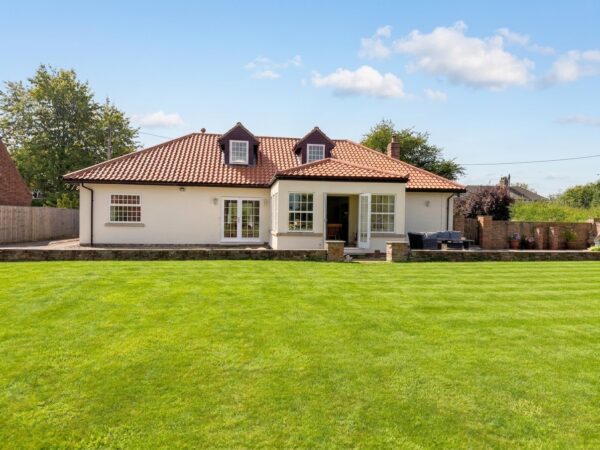
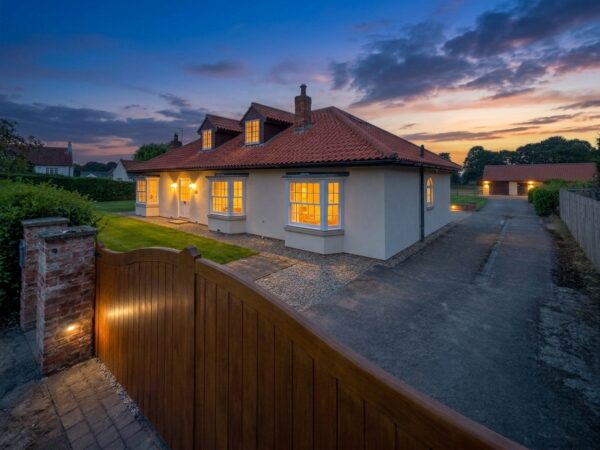
Built by the current owners in 2007/8, finished in painted render under a hipped clay pantile roof, with two front facing dormers and brick chimney stacks.
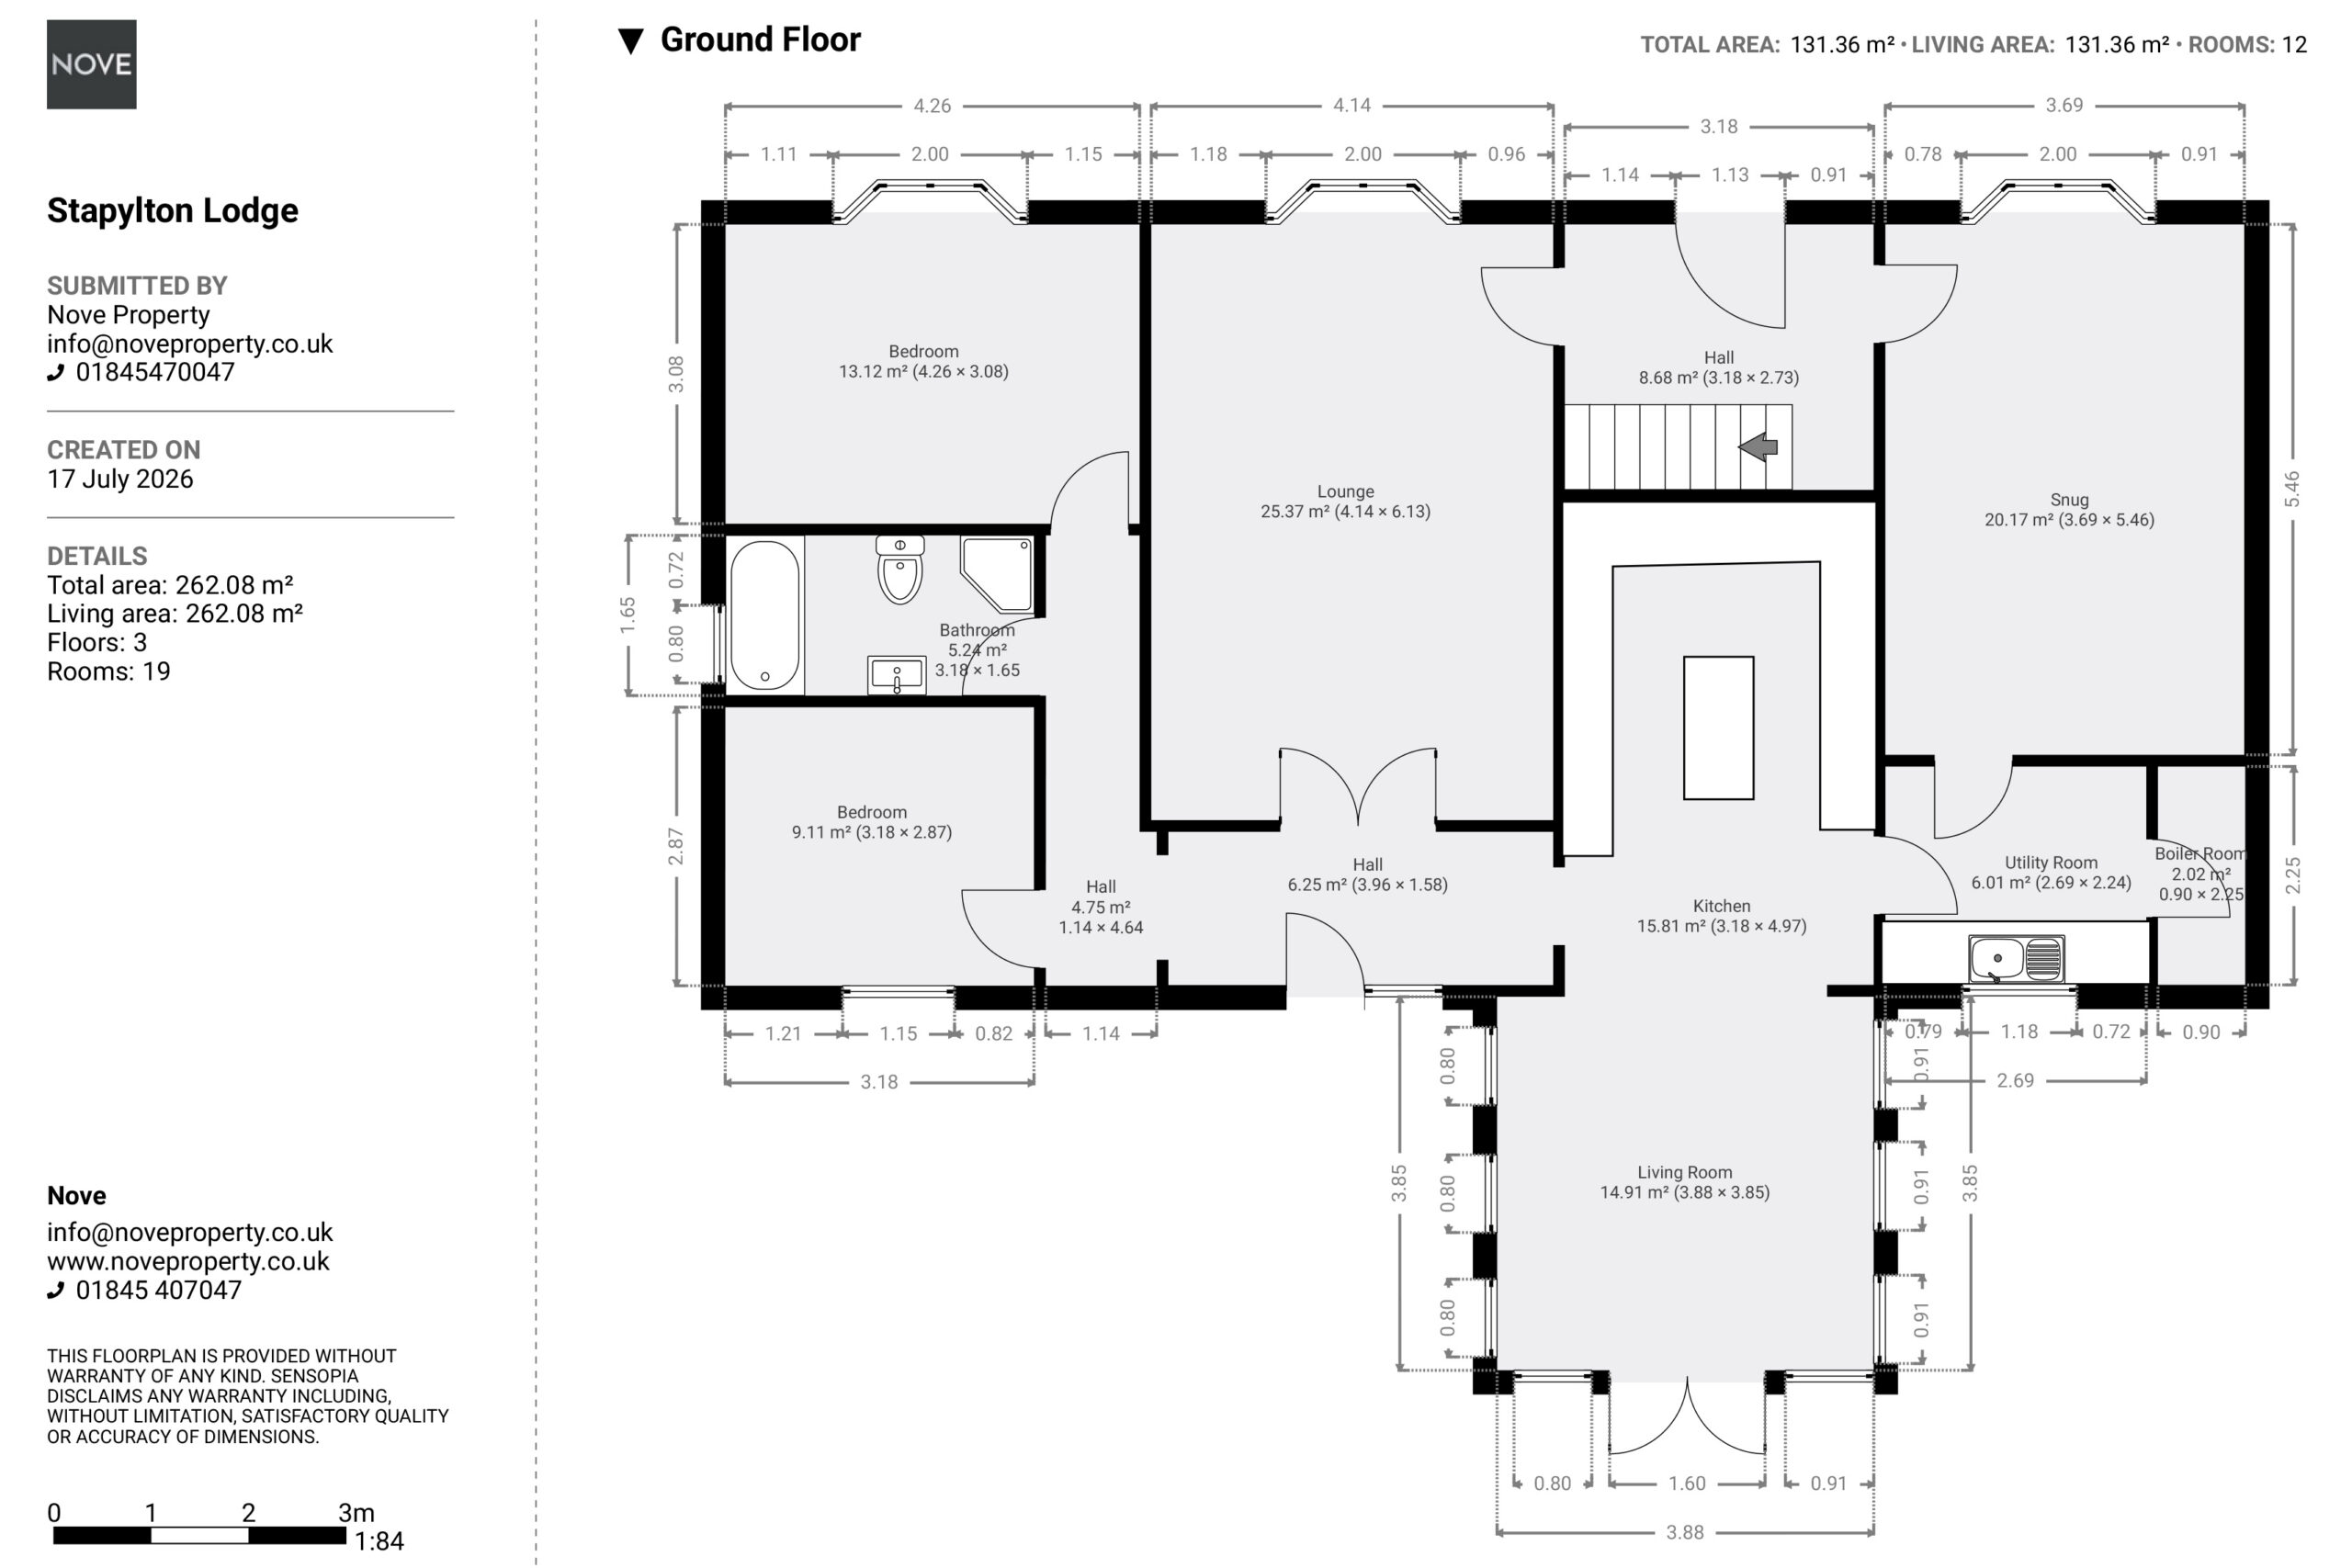
Entrance Hall

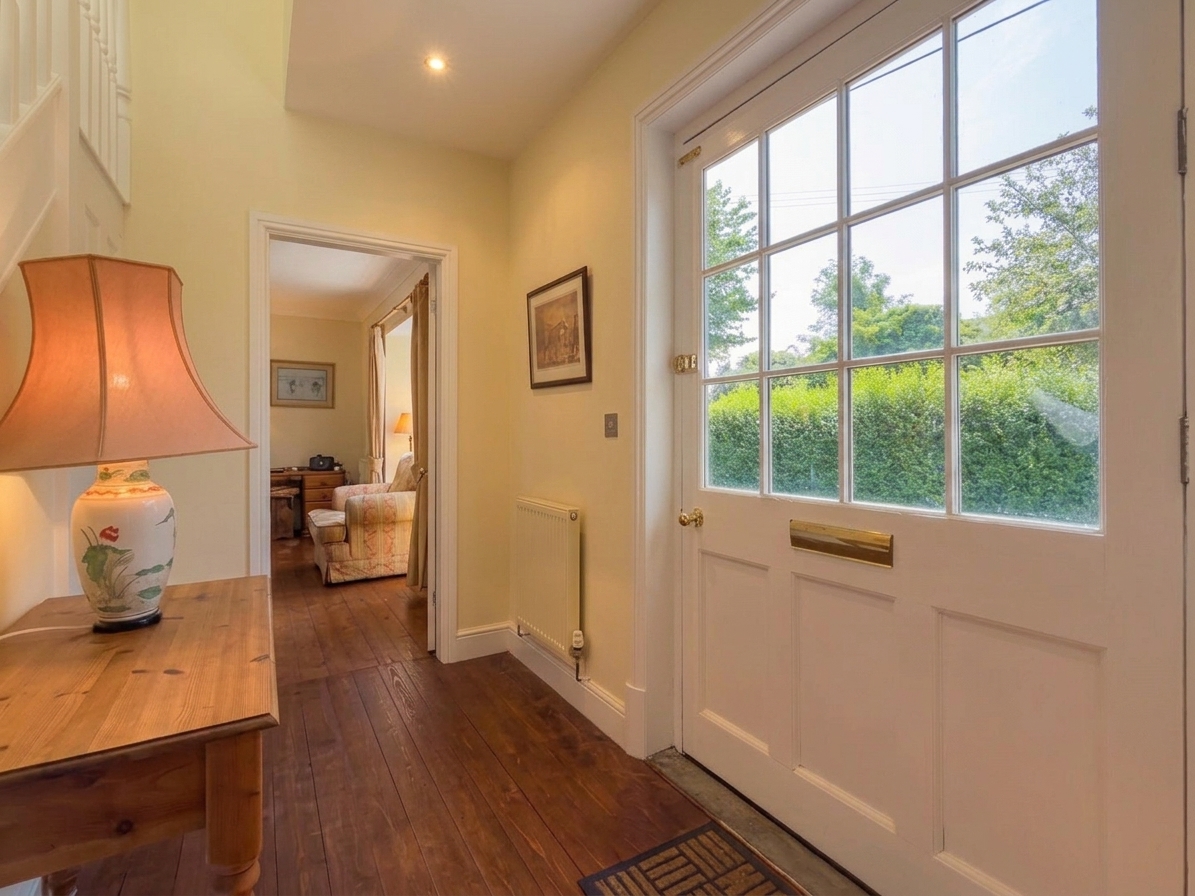
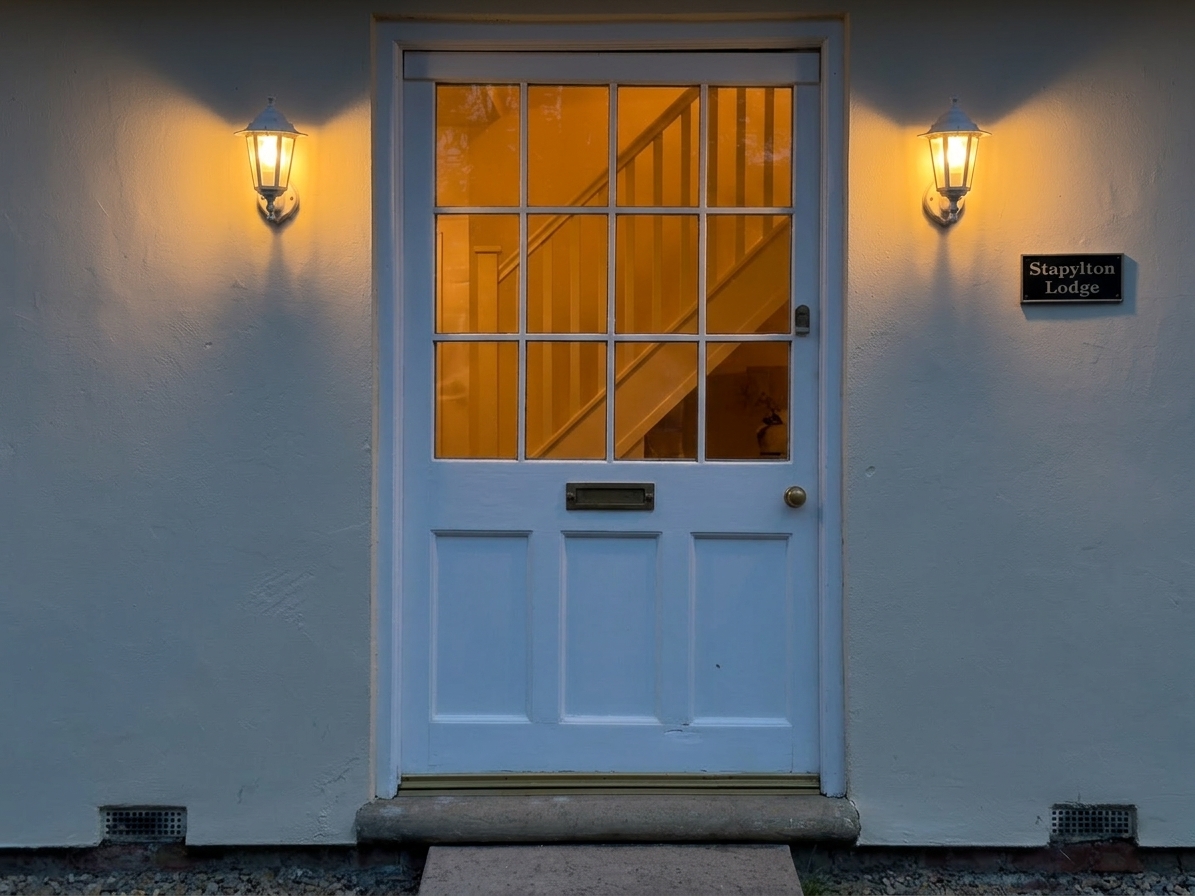
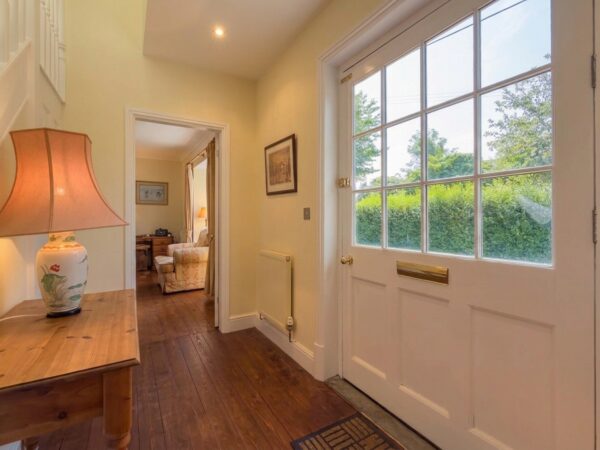
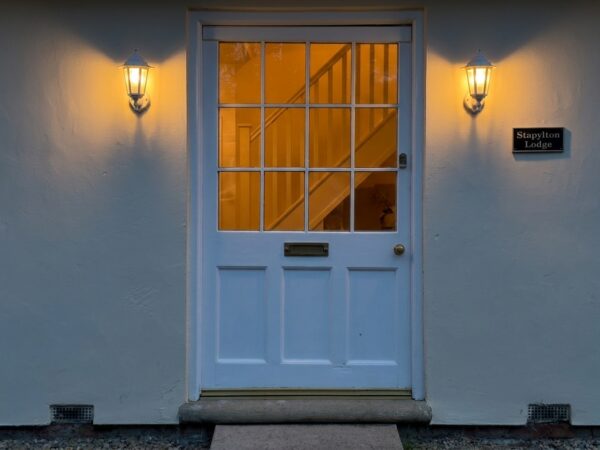
Part glazed front door with letterbox, opening into the entrance hall. Wood flooring throughout, with stairs to the first floor and a period style panelled radiator. Doors lead off to the ground floor reception rooms.
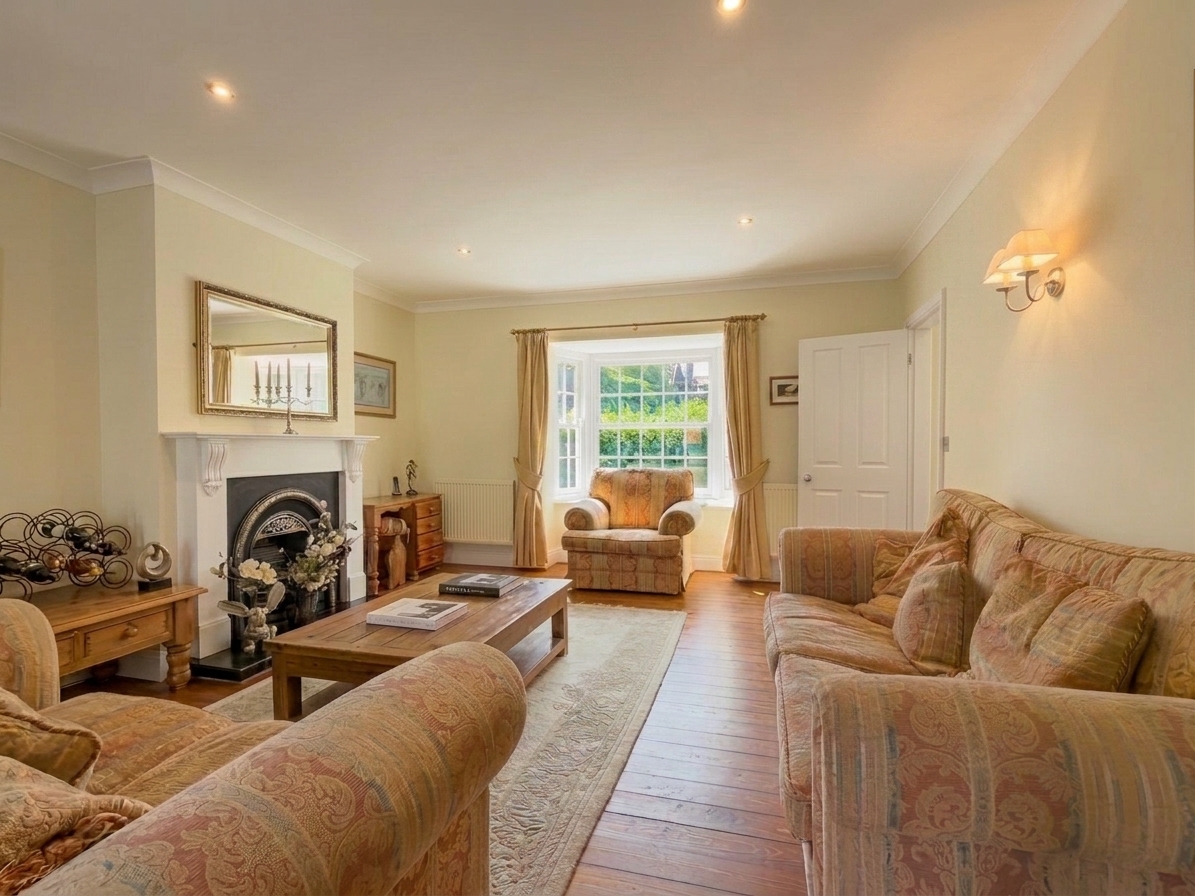
Lounge 20' 1" x 13' 7" (6.13m x 4.14m)
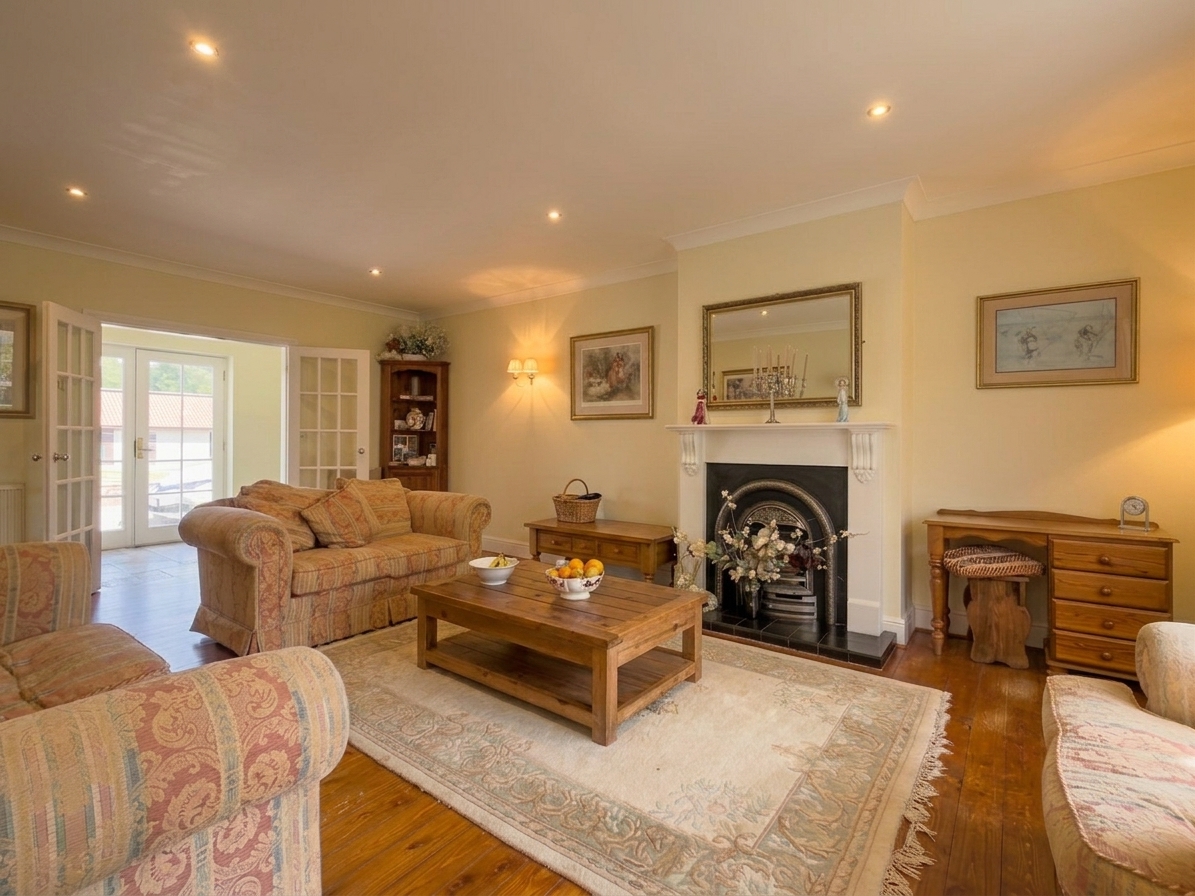
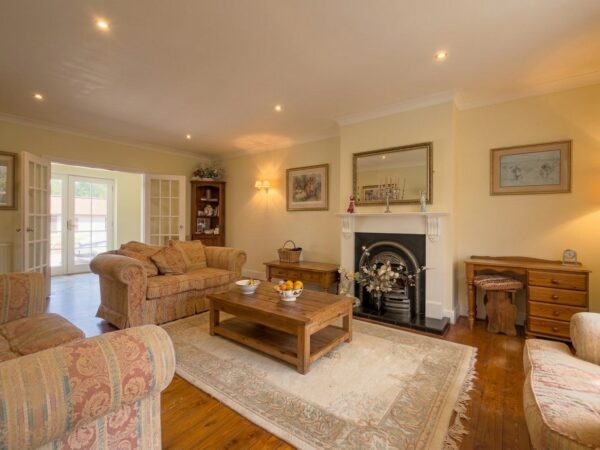
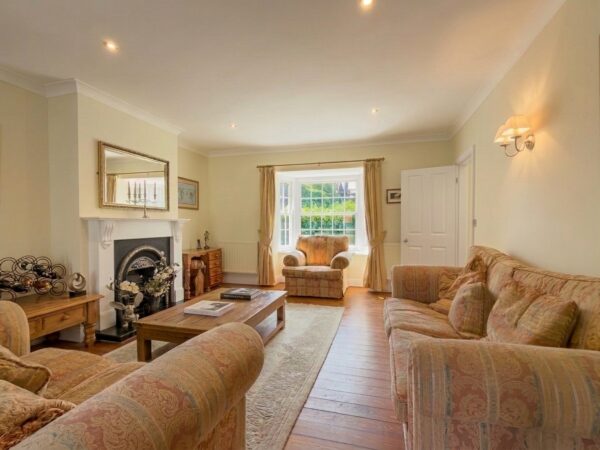
A lovely bright room with large bay window to the front gardens. Feature fireplace with a marble surround and cast iron insert, set on a slate hearth. Wood flooring, recessed ceiling spotlights and coved ceiling. Wall light points and a further door leading through to the entrance hall.
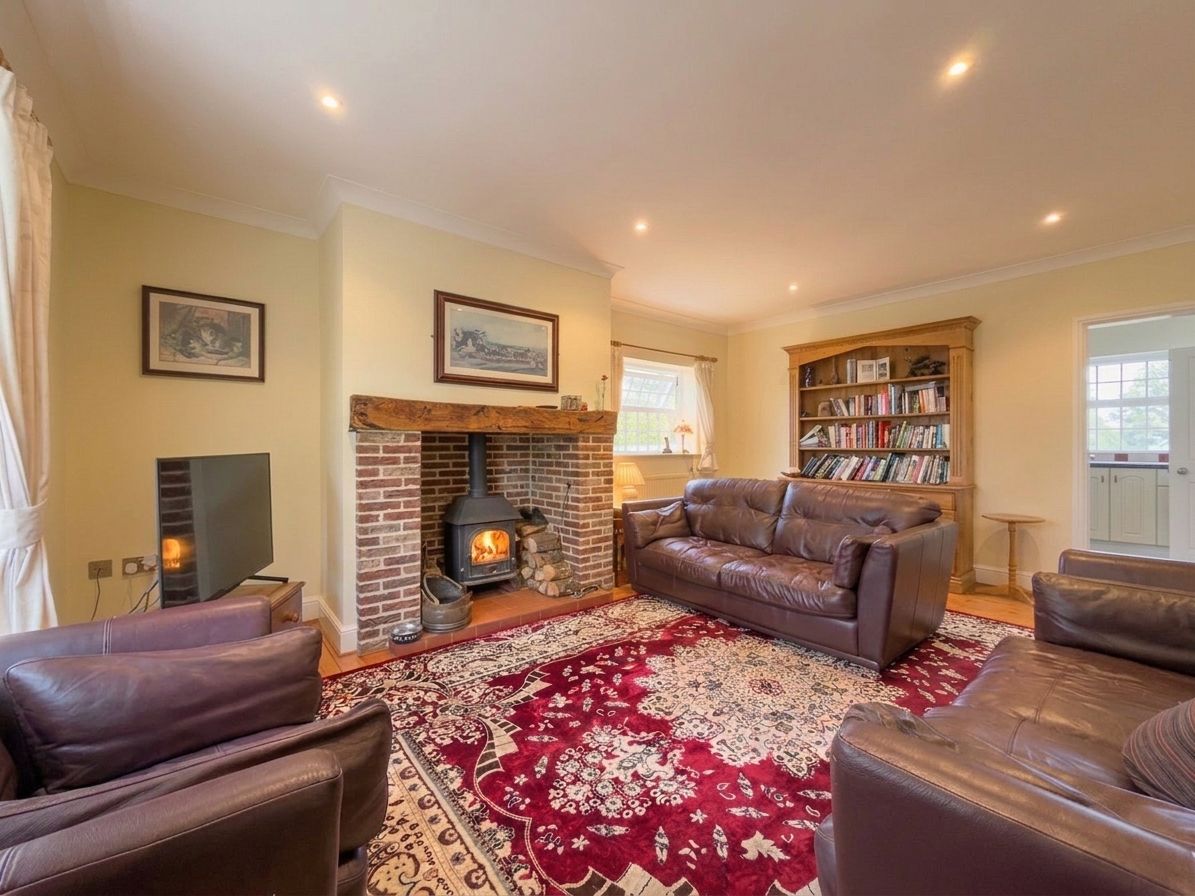
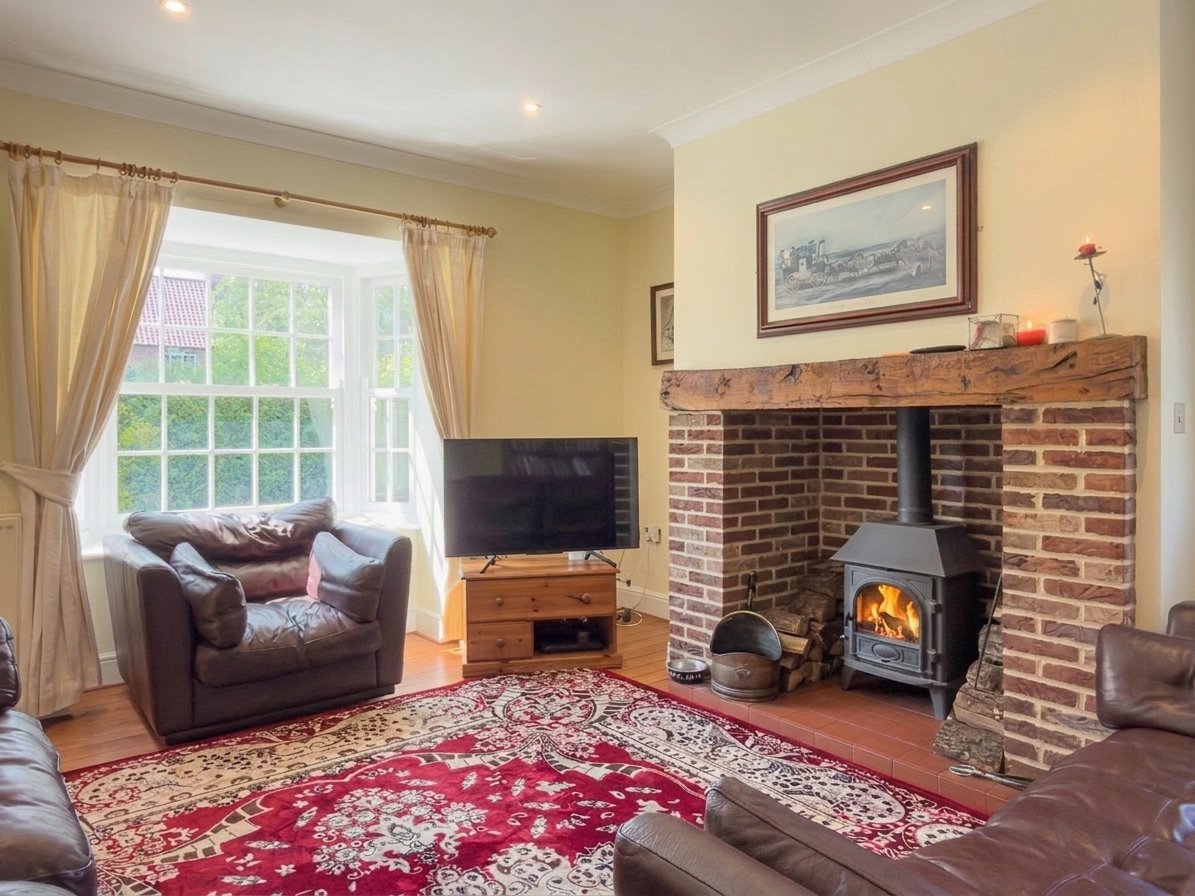
Snug 17' 11" x 12' 1" (5.46m x 3.69m)
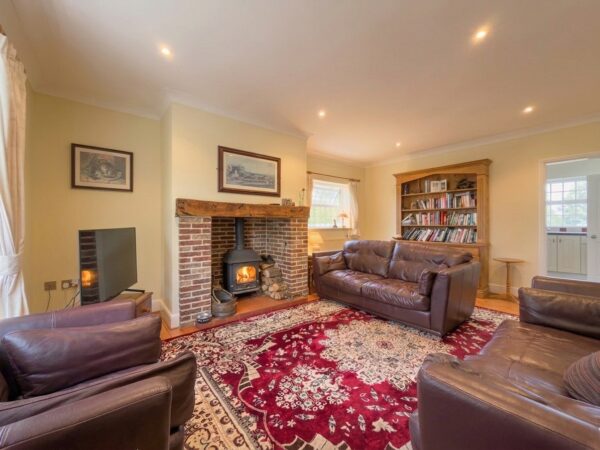
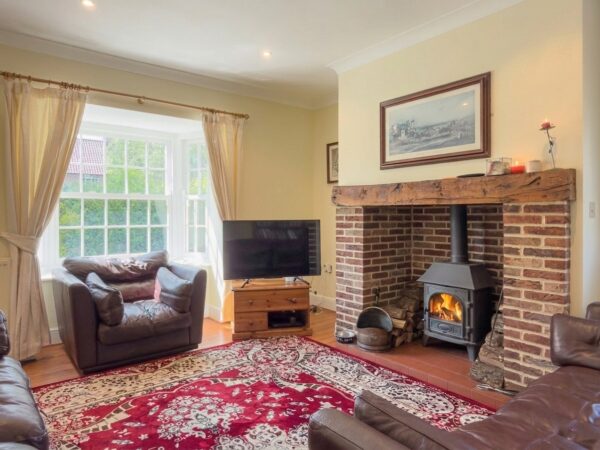
Front facing bay window reception room with a wood burning stove set within a brick surround under an oak lintel. Recessed ceiling spotlights and coved ceiling, wood flooring, and doors leading through to the kitchen and entrance hall.
Kitchen 16' 4" x 10' 5" (4.97m x 3.18m)
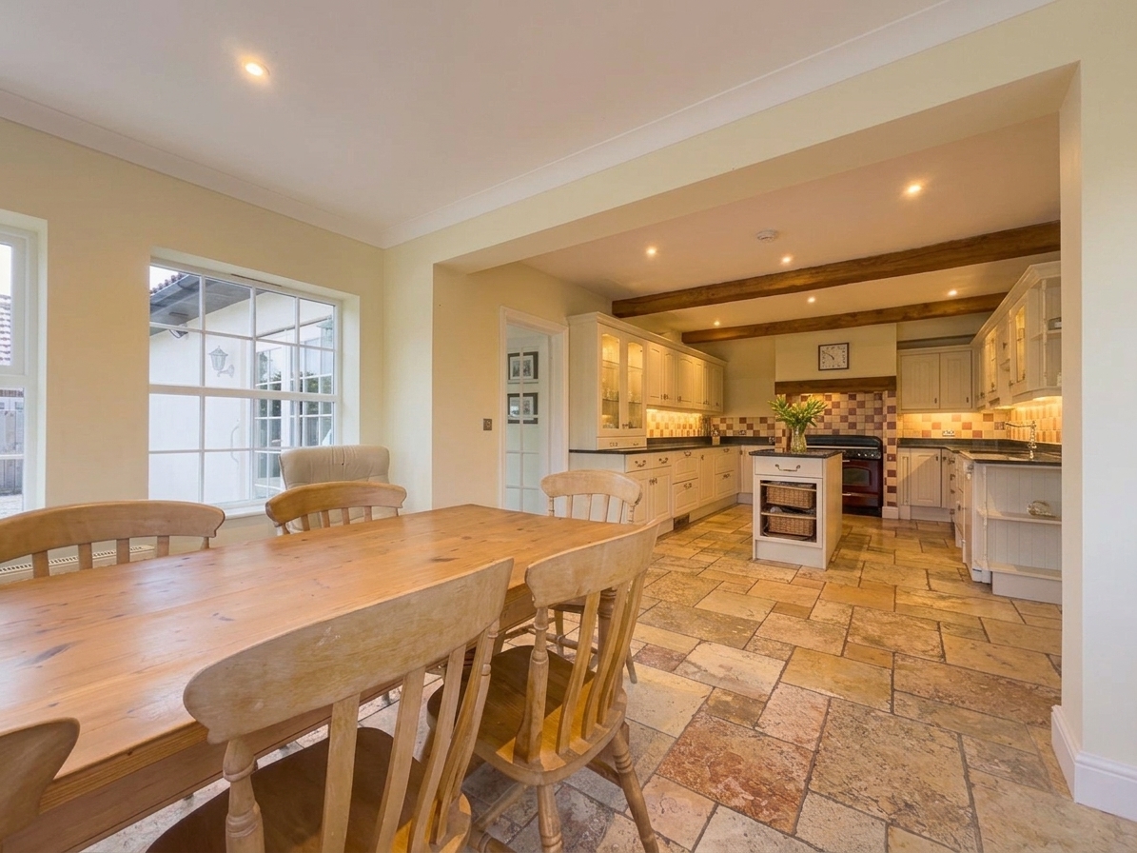
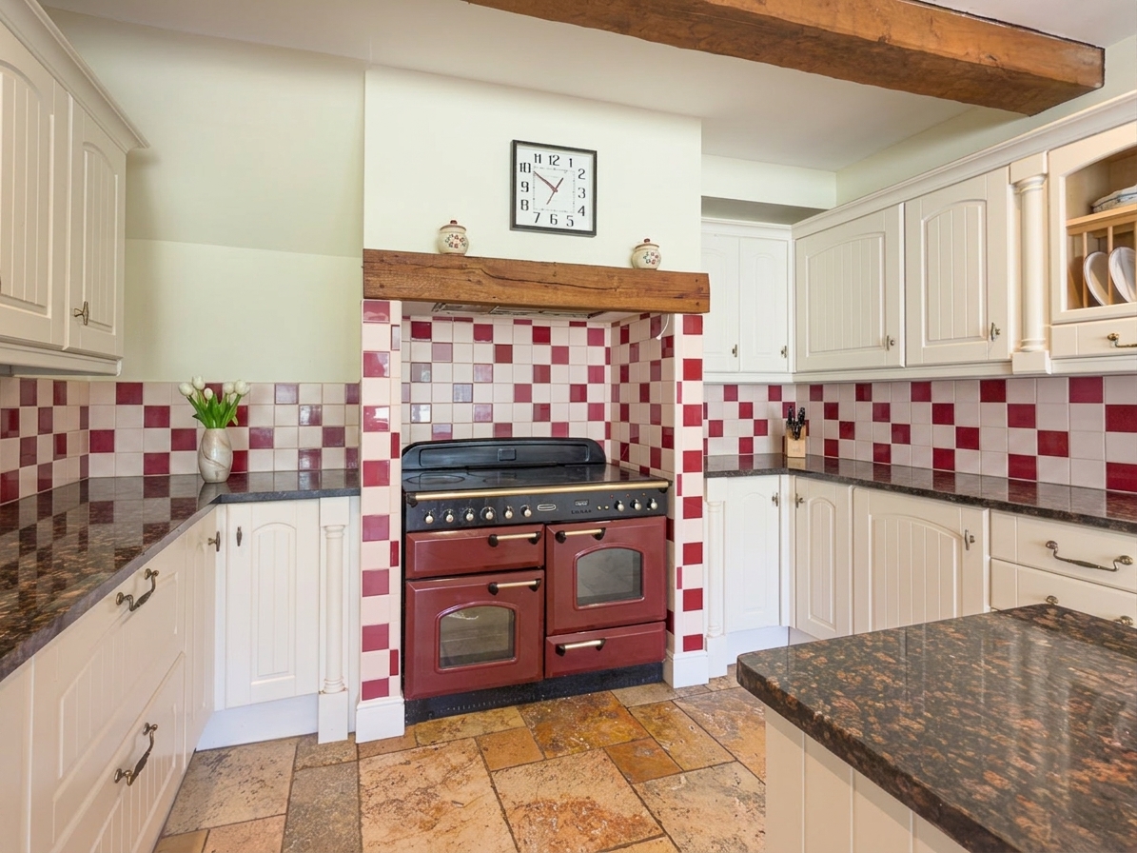
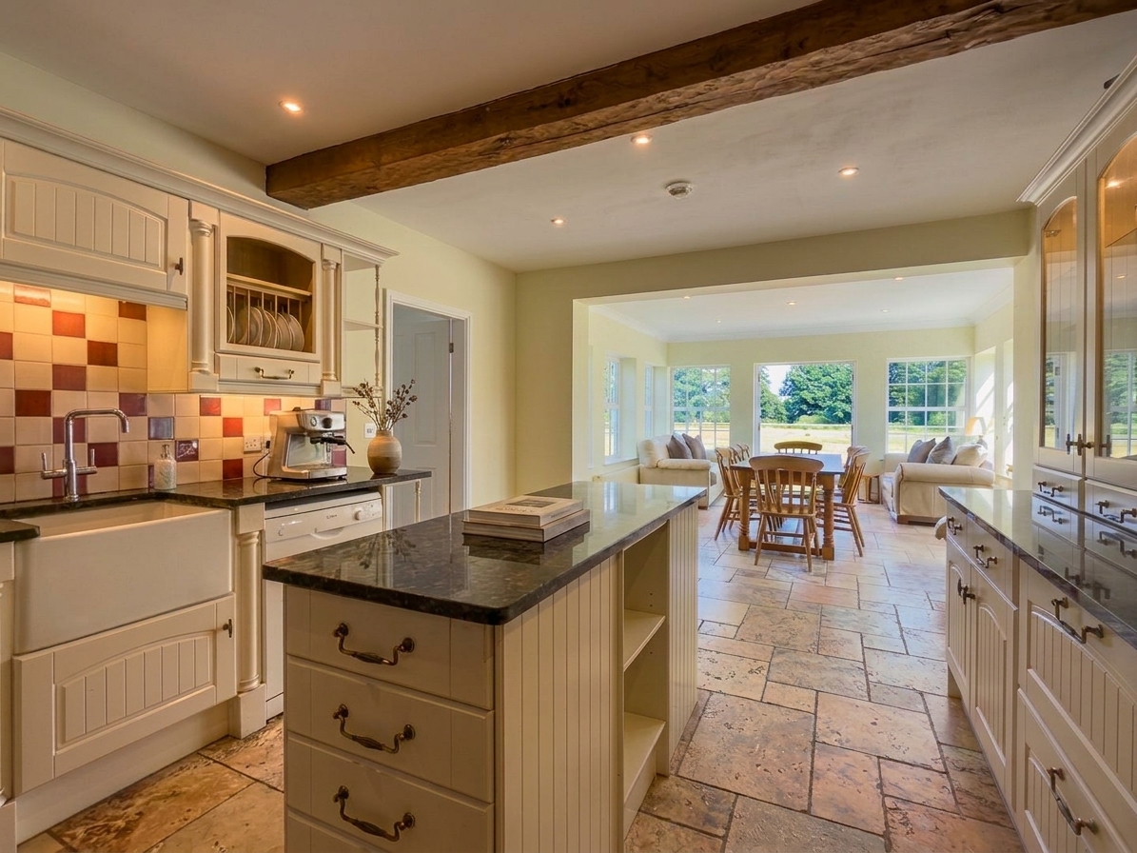
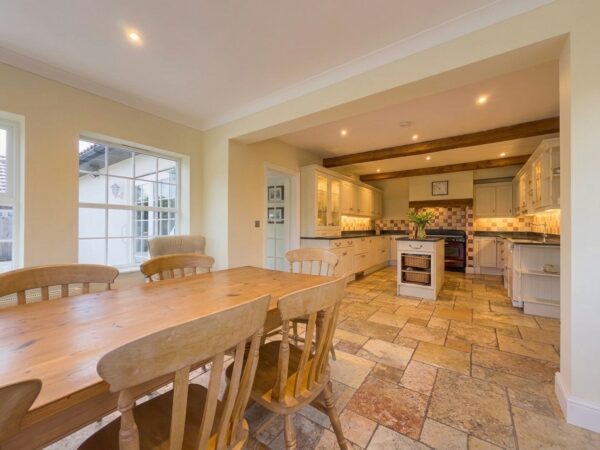
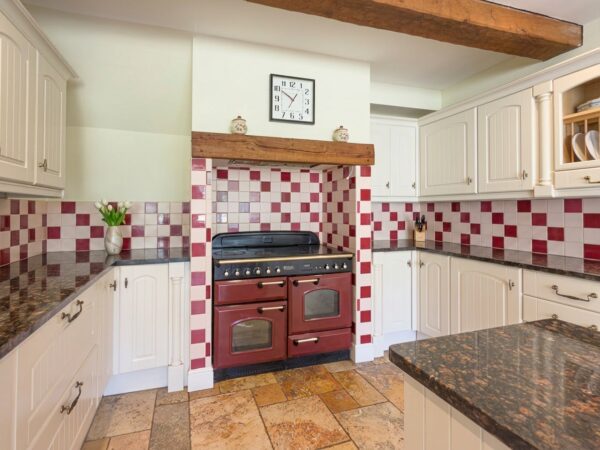
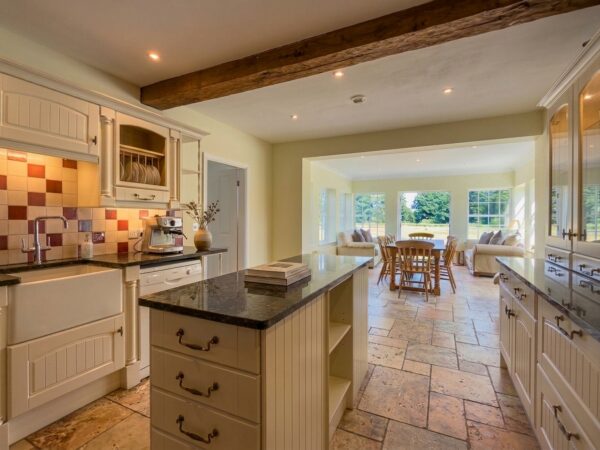
Fitted with a range of cream shaker style wall and base units under dark granite worktops, with a Belfast sink and tiled splashbacks. Central island unit with granite top and further storage. Space for a range style cooker set within a tiled recess with an oak beam over, and space for an integrated dishwasher. Exposed ceiling beams throughout, travertine flagged flooring, and glazed display cabinets. Door to the entrance hall and open through to the garden room.
Garden Room 12' 9" x 12' 8" (3.88m x 3.85m)
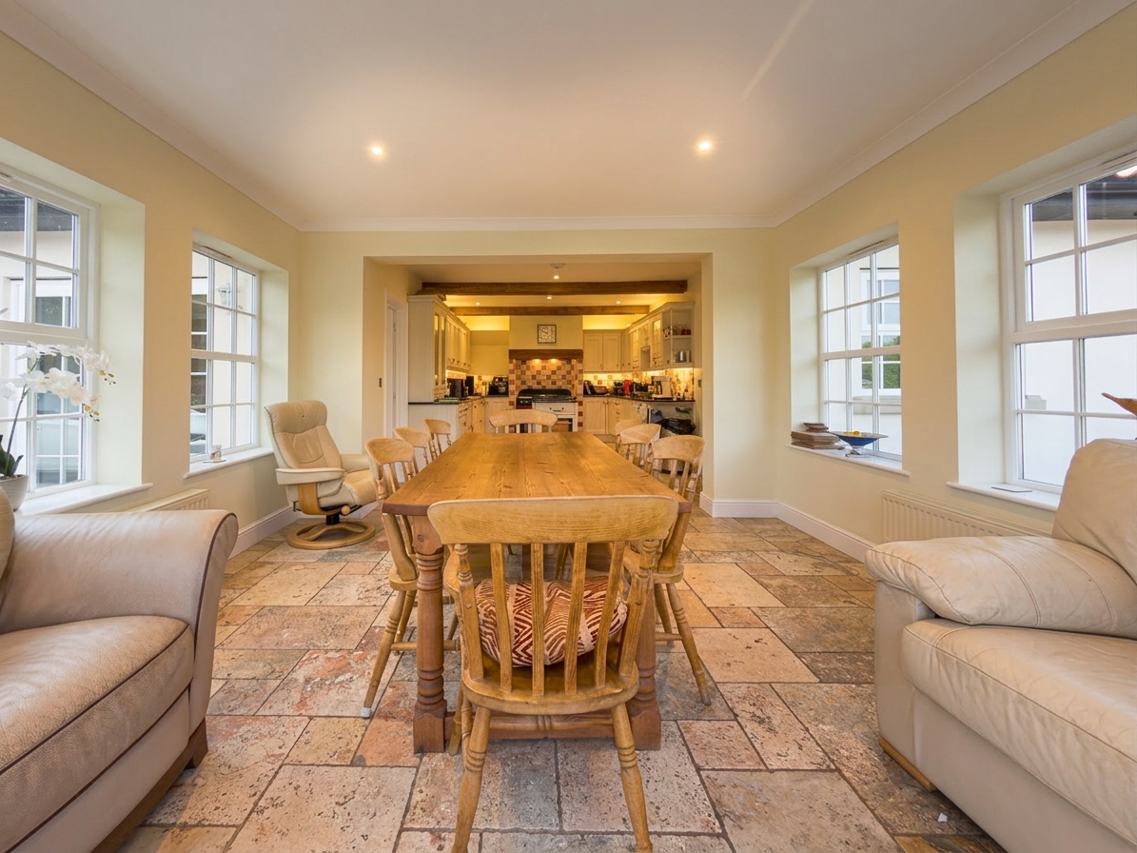
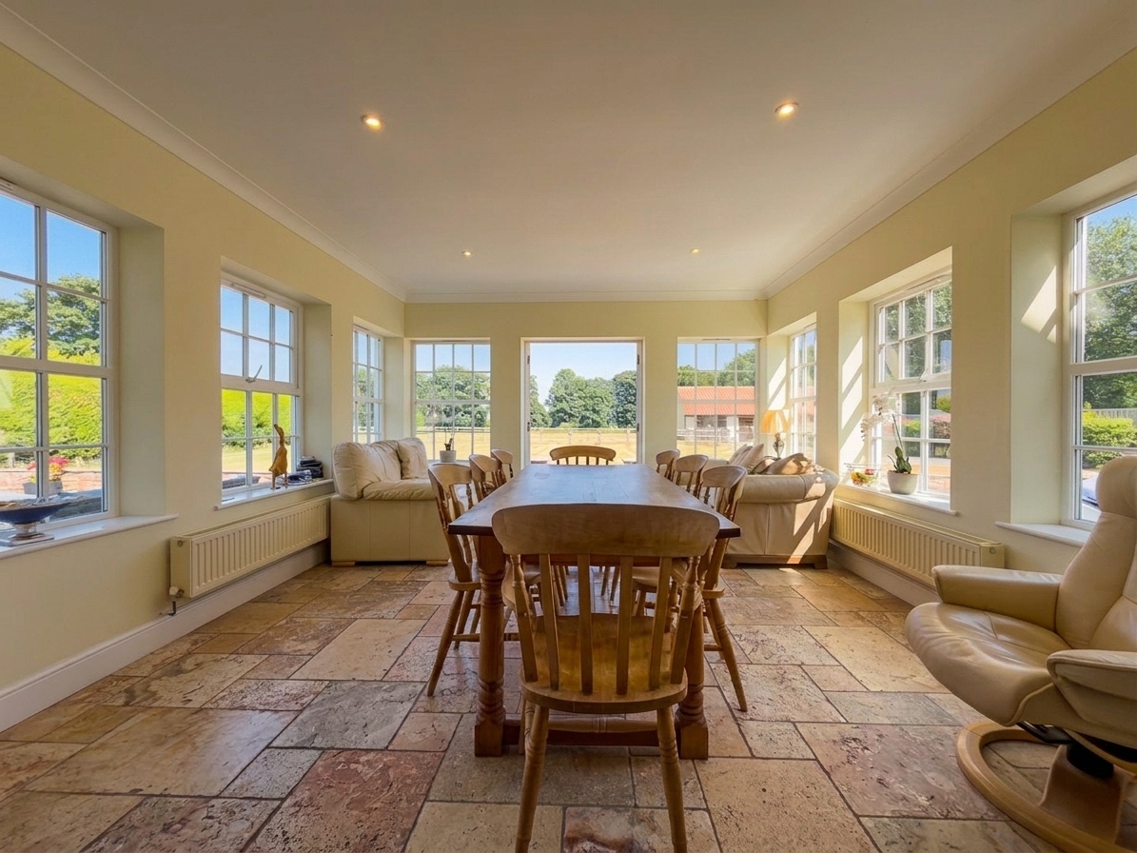
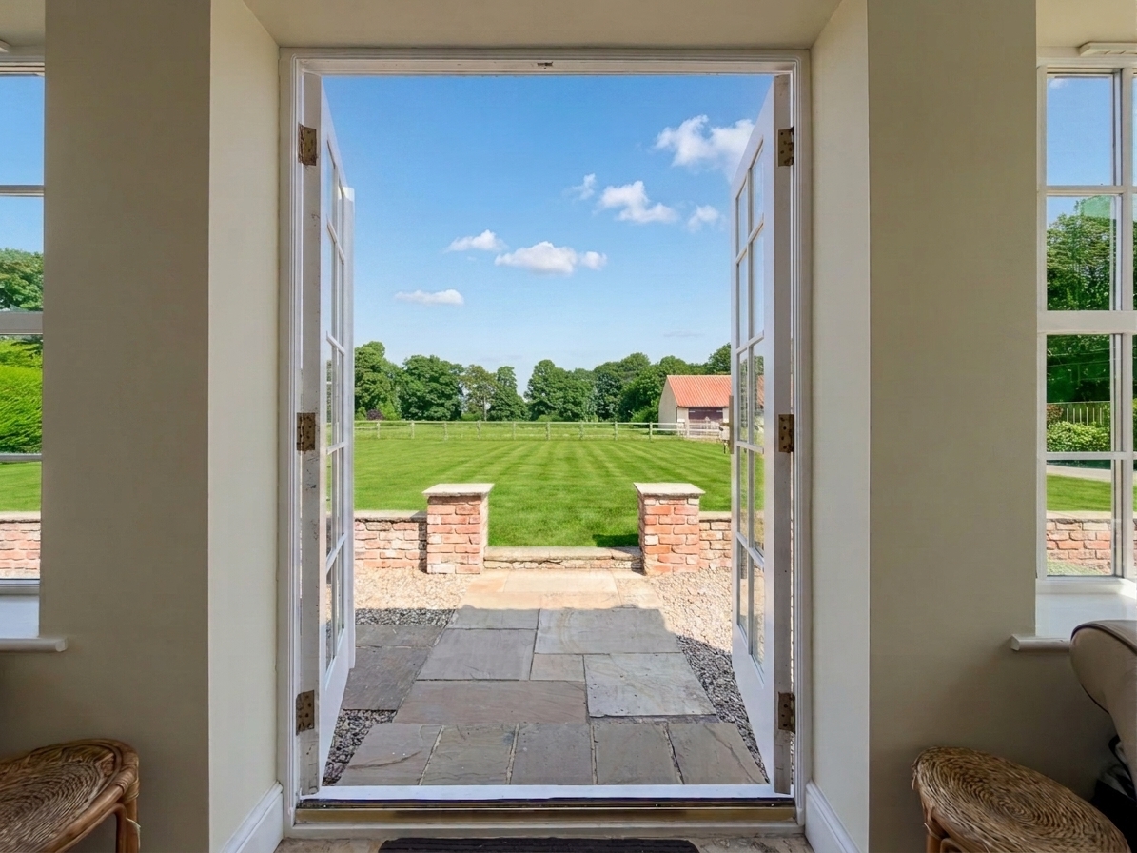
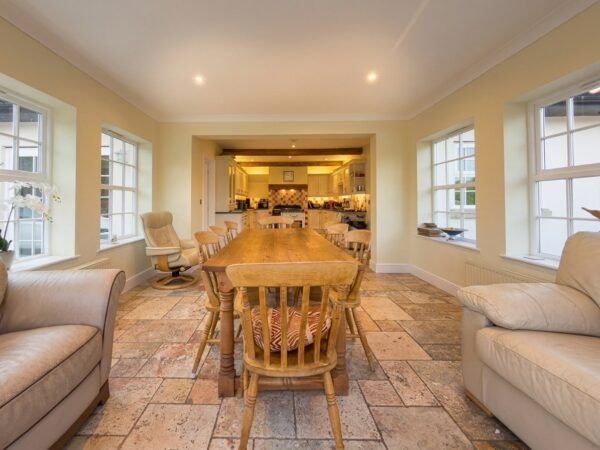
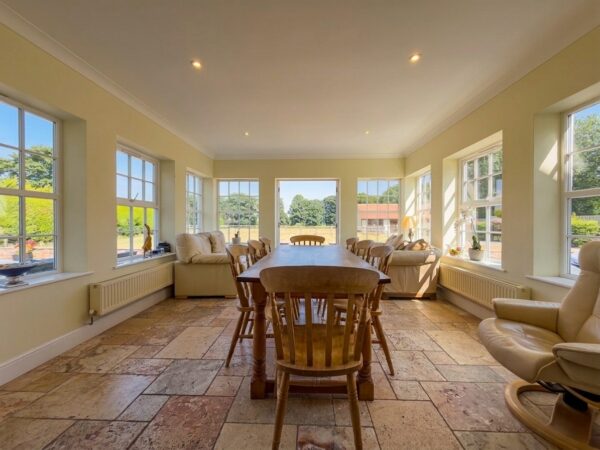
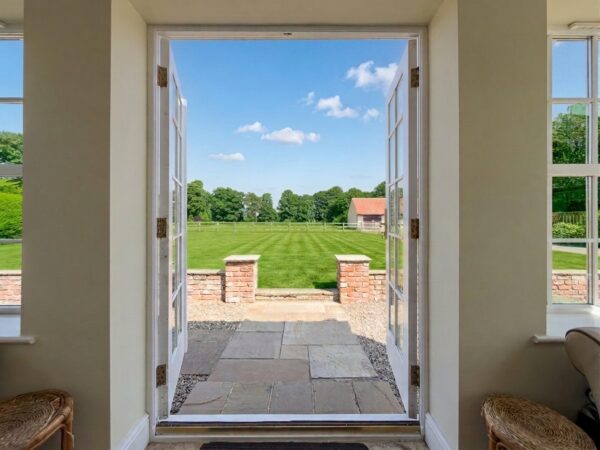
Bright room with windows to three sides and French doors opening onto the garden, giving views over the adjoining paddock. Continuation of the travertine flagged flooring from the kitchen, with recessed ceiling spotlights. Open plan to the kitchen, currently arranged as a dining and seating area.
Utility Room
Fitted with plumbing for white goods. Door through to the boiler room.
Boiler Room
sitting beyond the utility is the designated boiler room, housing the oil boiler.
Rear Hall
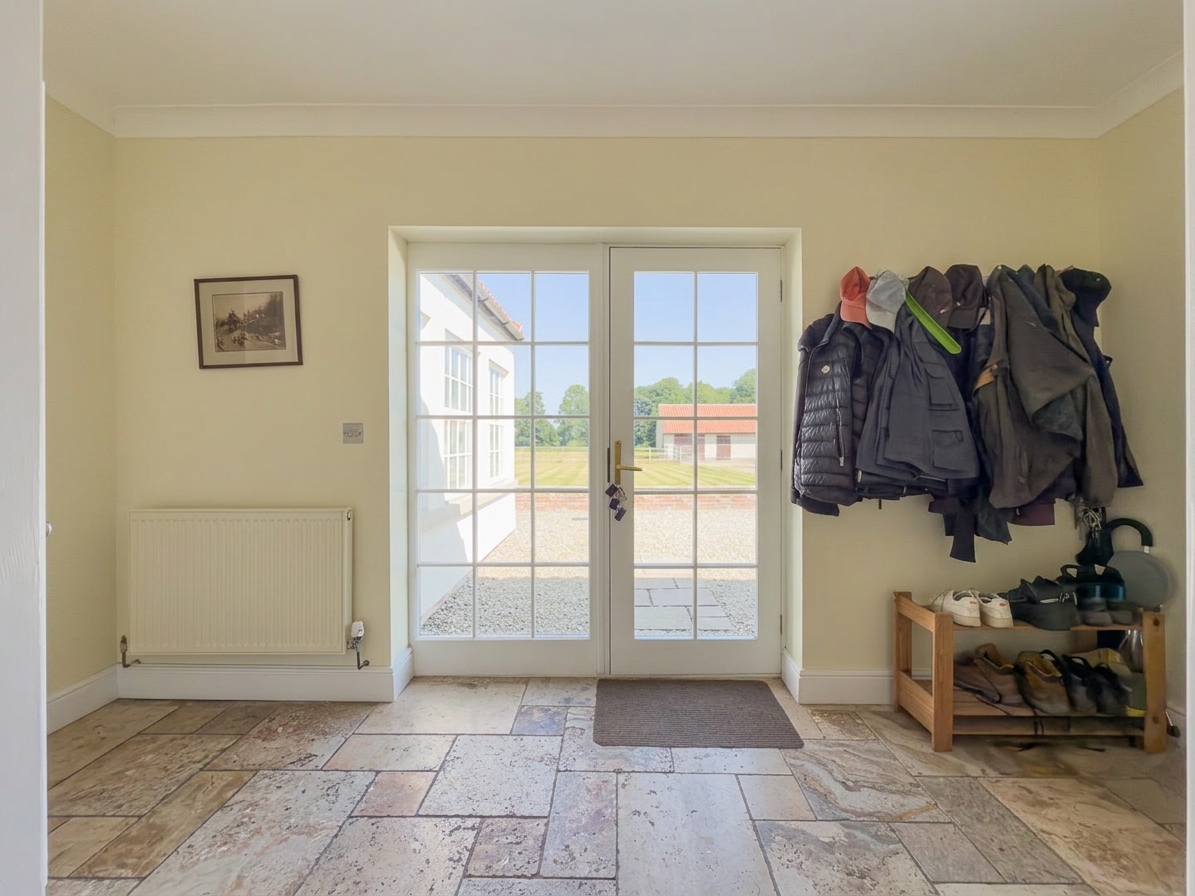
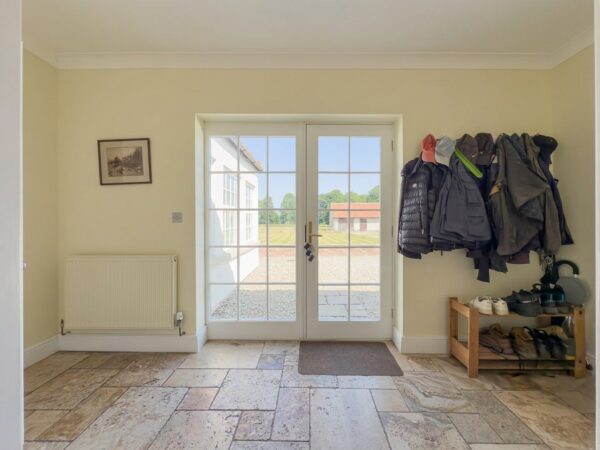
Part glazed double doors opening onto the side garden and driveway. a wonderful space connecting the living areas to the ground floor bedrooms.
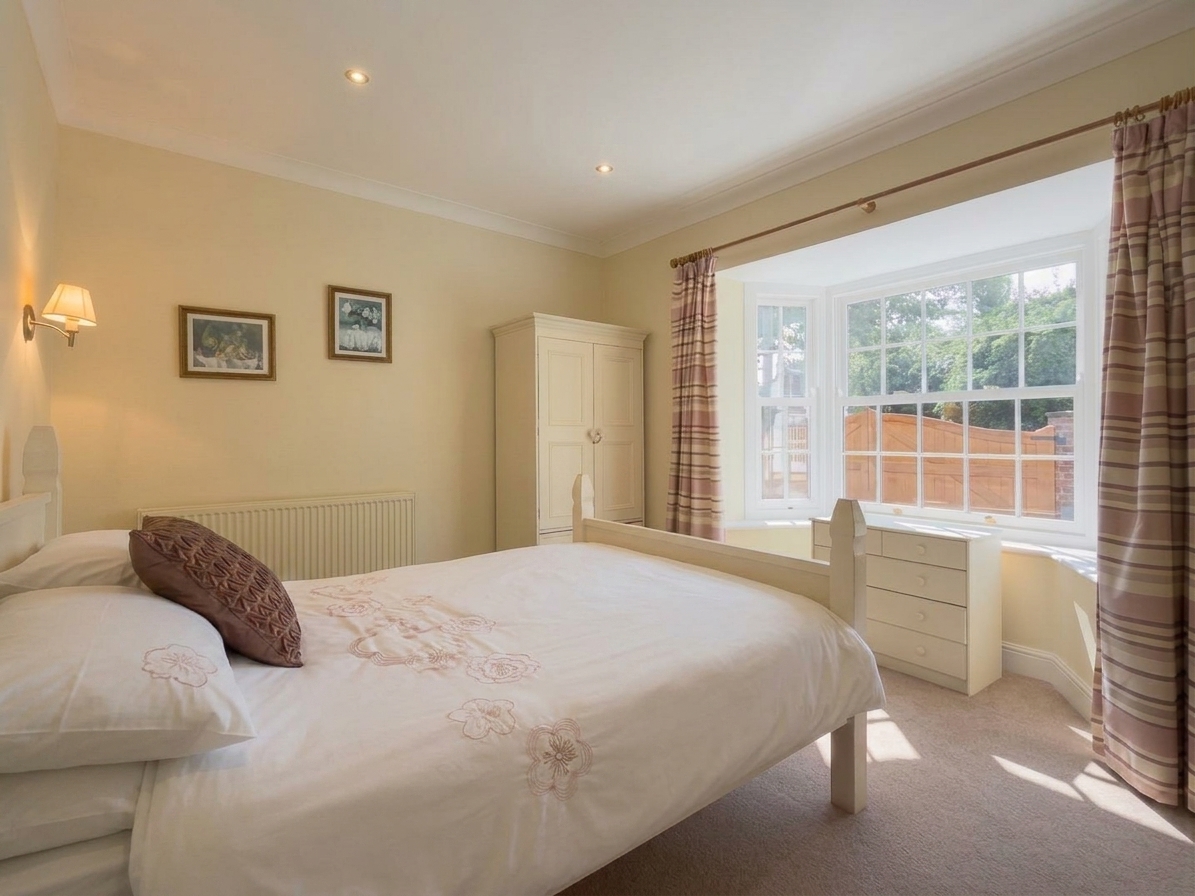
Bedroom Three 14' 0" x 10' 1" (4.26m x 3.08m)
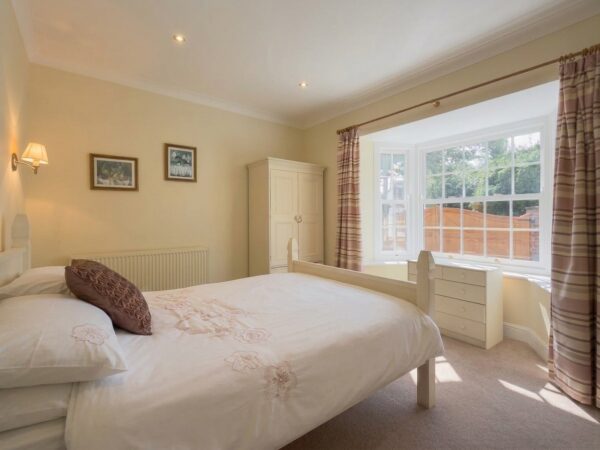
Ground floor double bedroom with a front facing bay window. Carpeted flooring, recessed ceiling spotlights and wall light points.
Bedroom Four 10' 5" x 9' 5" (3.18m x 2.87m)
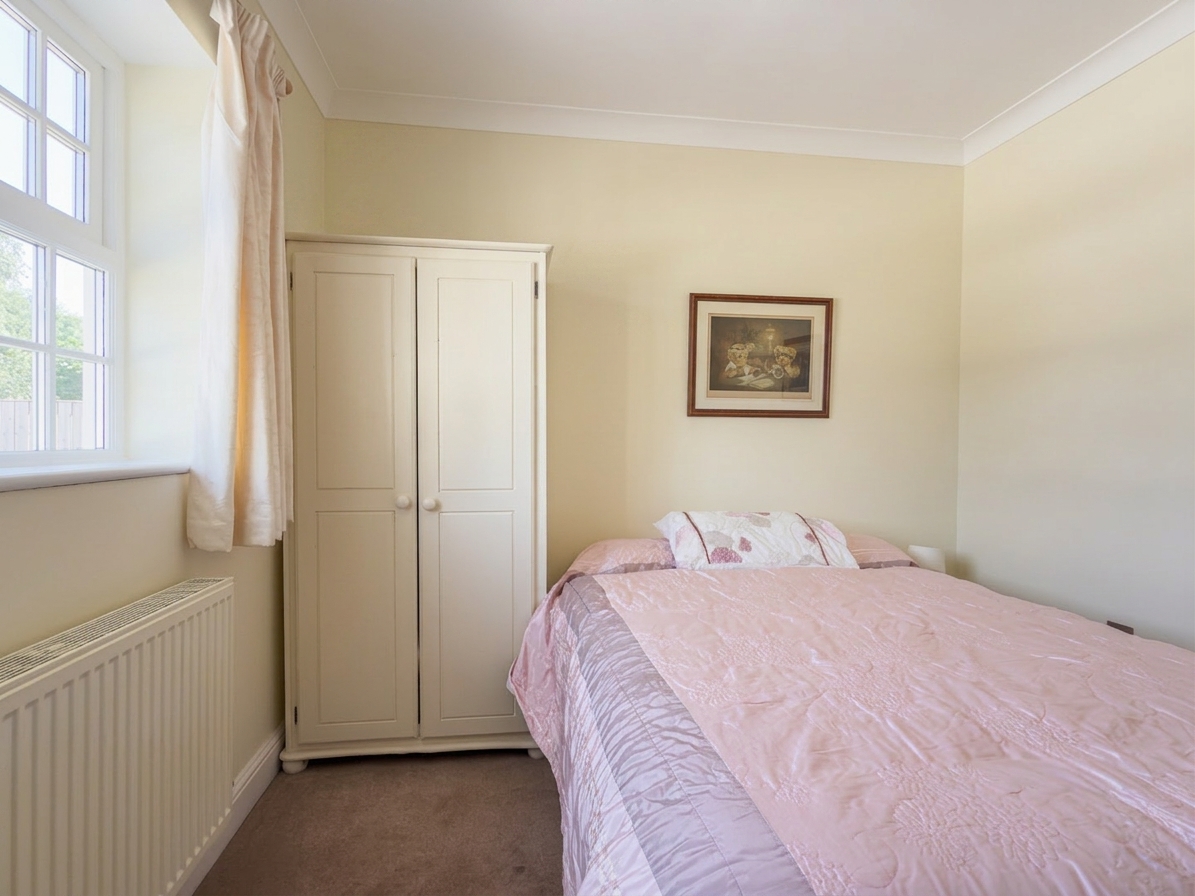
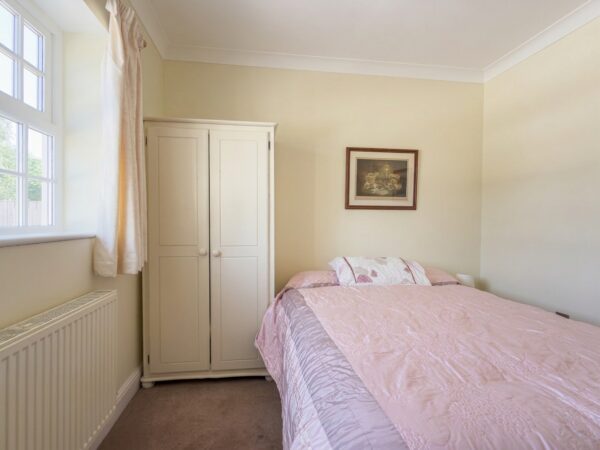
Ground floor double bedroom to the rear of the property. Carpeted flooring and a panelled radiator.
Ground Floor Bathroom 10' 5" x 5' 5" (3.18m x 1.65m)
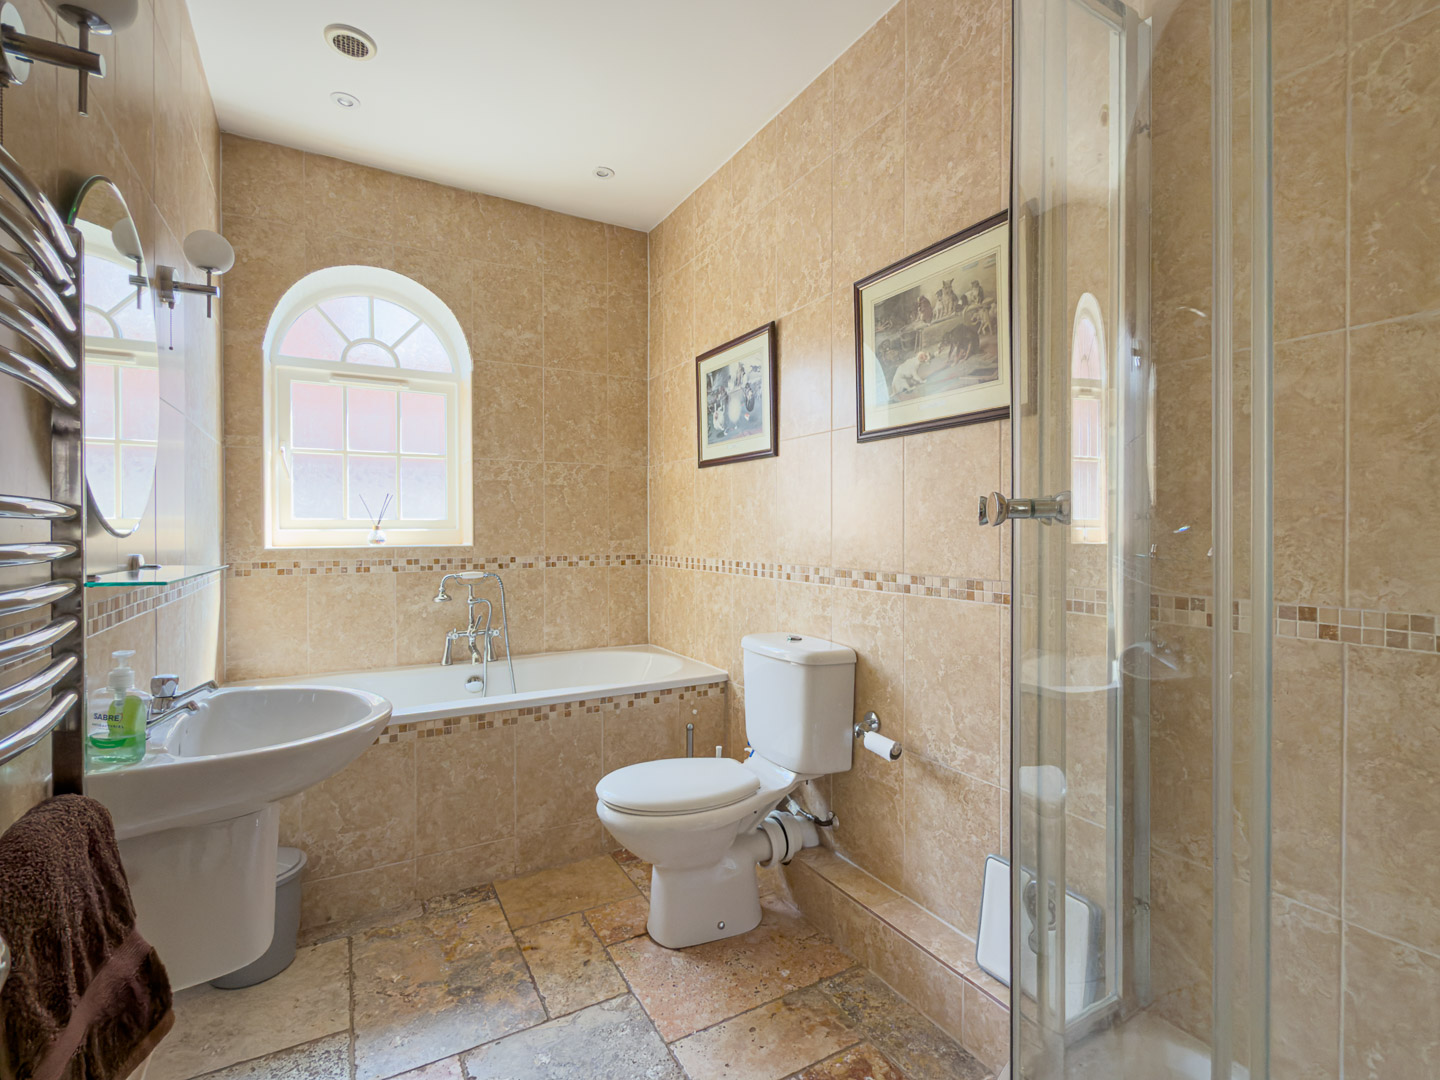
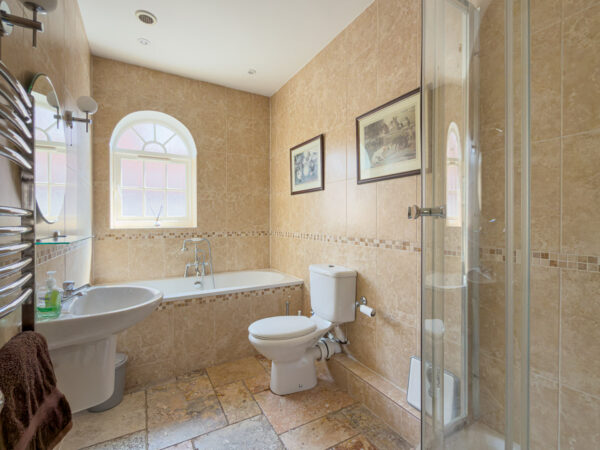
Fitted with a panelled bath with mixer tap and shower attachment, pedestal wash basin, low level WC and a separate corner shower cubicle. Full tiled walls, tiled flooring, arched window and a chrome heated towel rail.
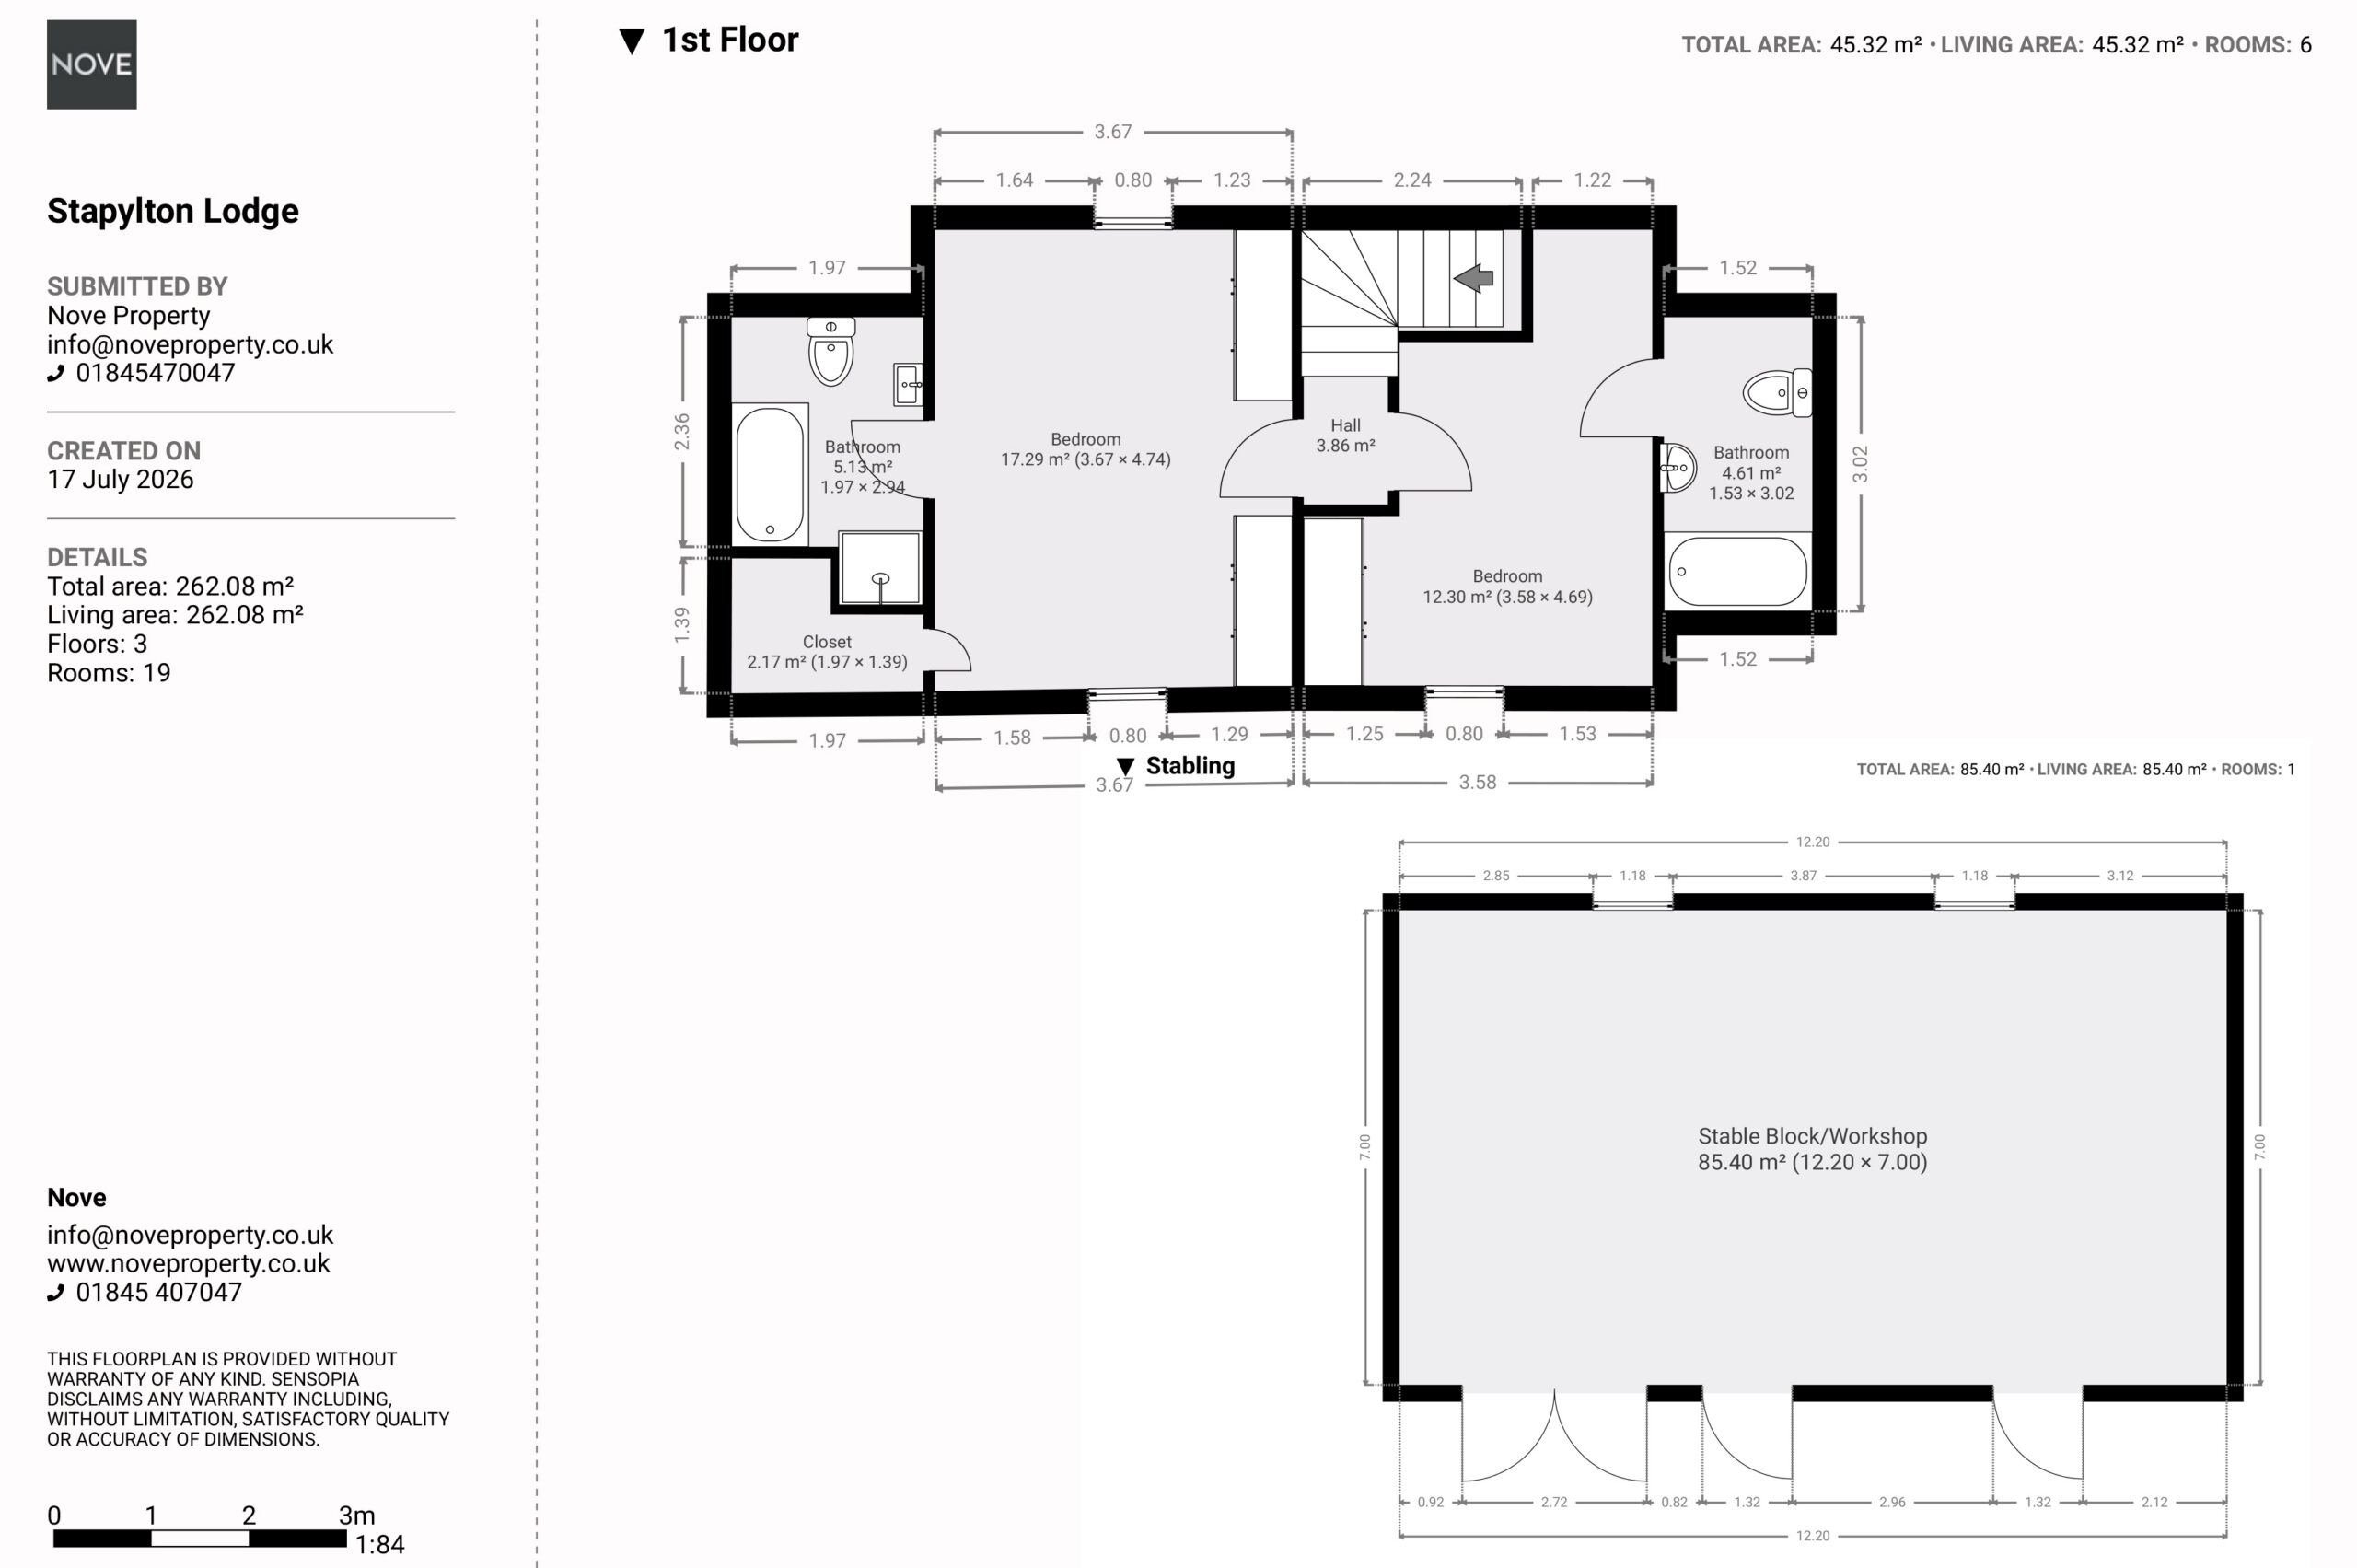
First Floor
Bedroom One 15' 7" x 12' 0" (4.74m x 3.67m)
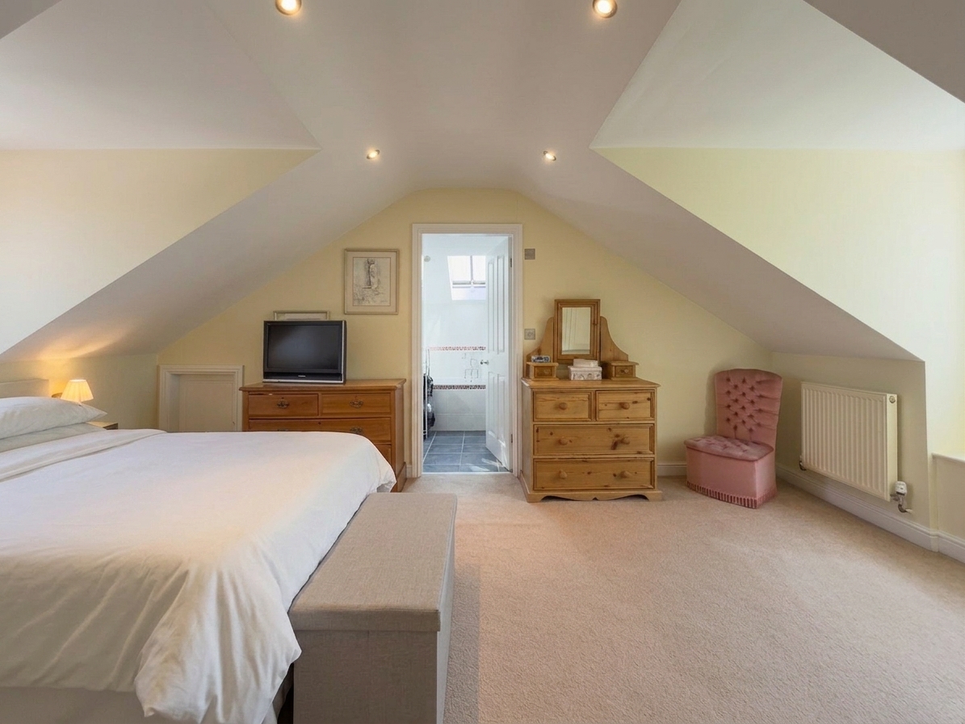
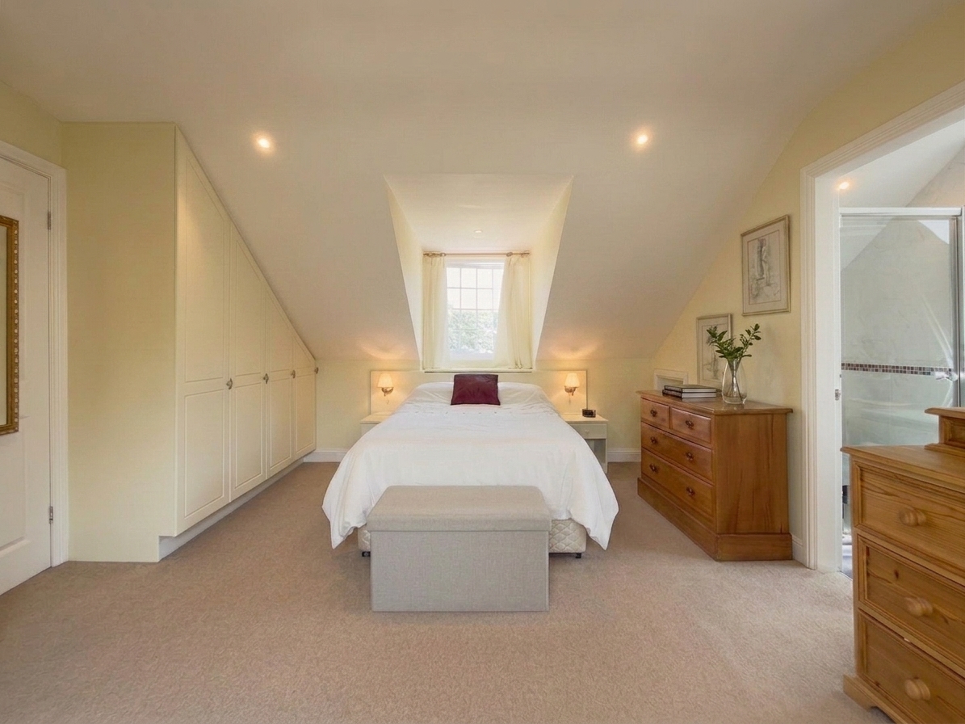
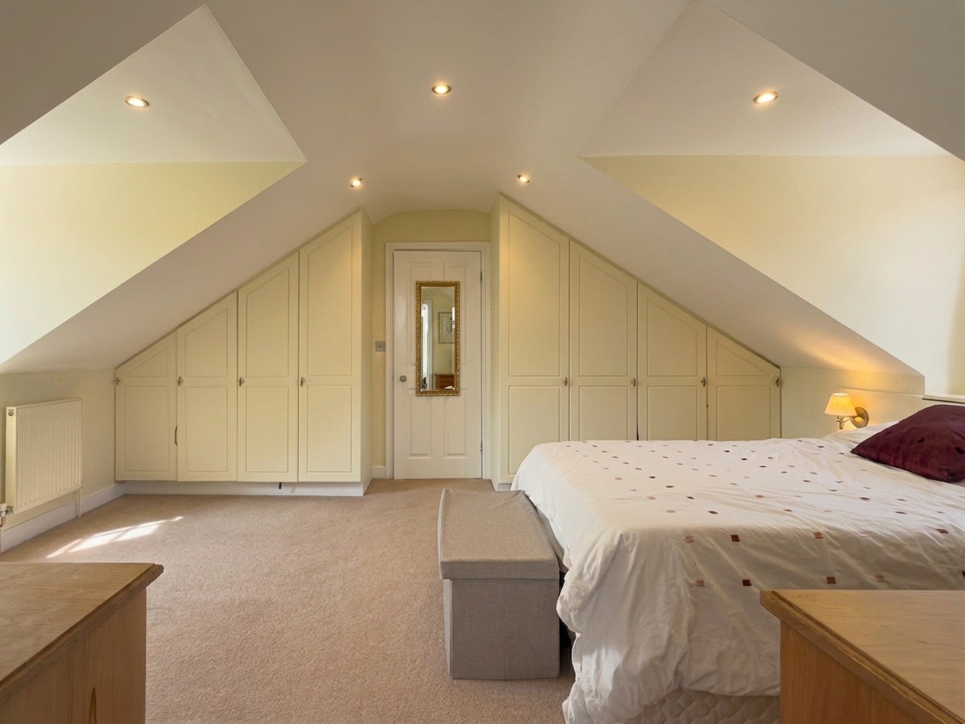
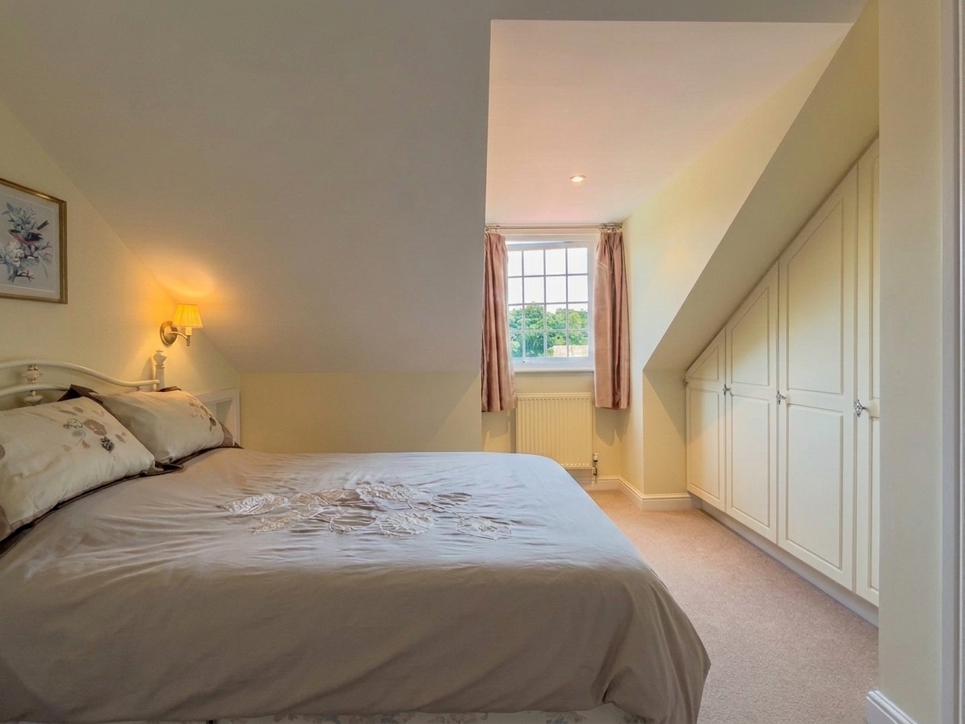
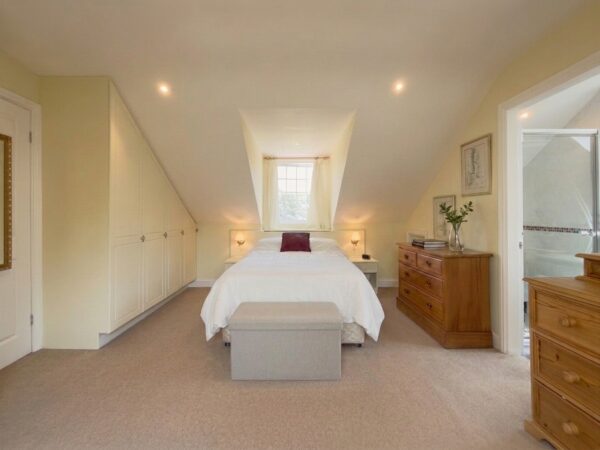
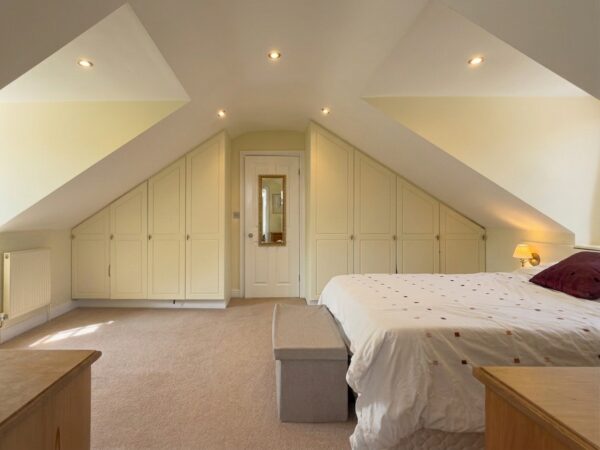
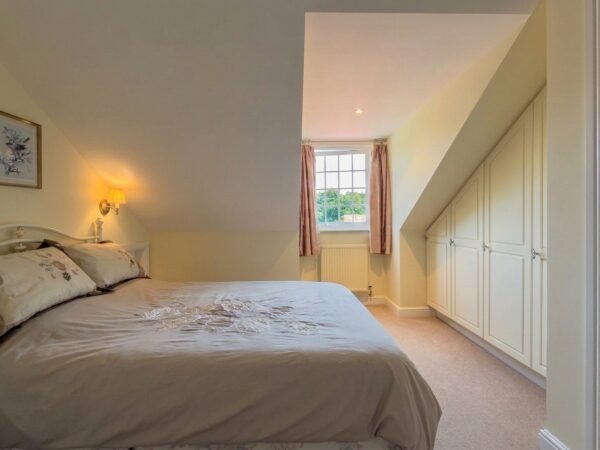
Principal first floor bedroom with a vaulted ceiling and dormer windows to the front and rear. Fitted wardrobes run the length of one wall, with wall light points either side of the bed and a panelled radiator. Door through to the en suite bathroom.
Ensuite One
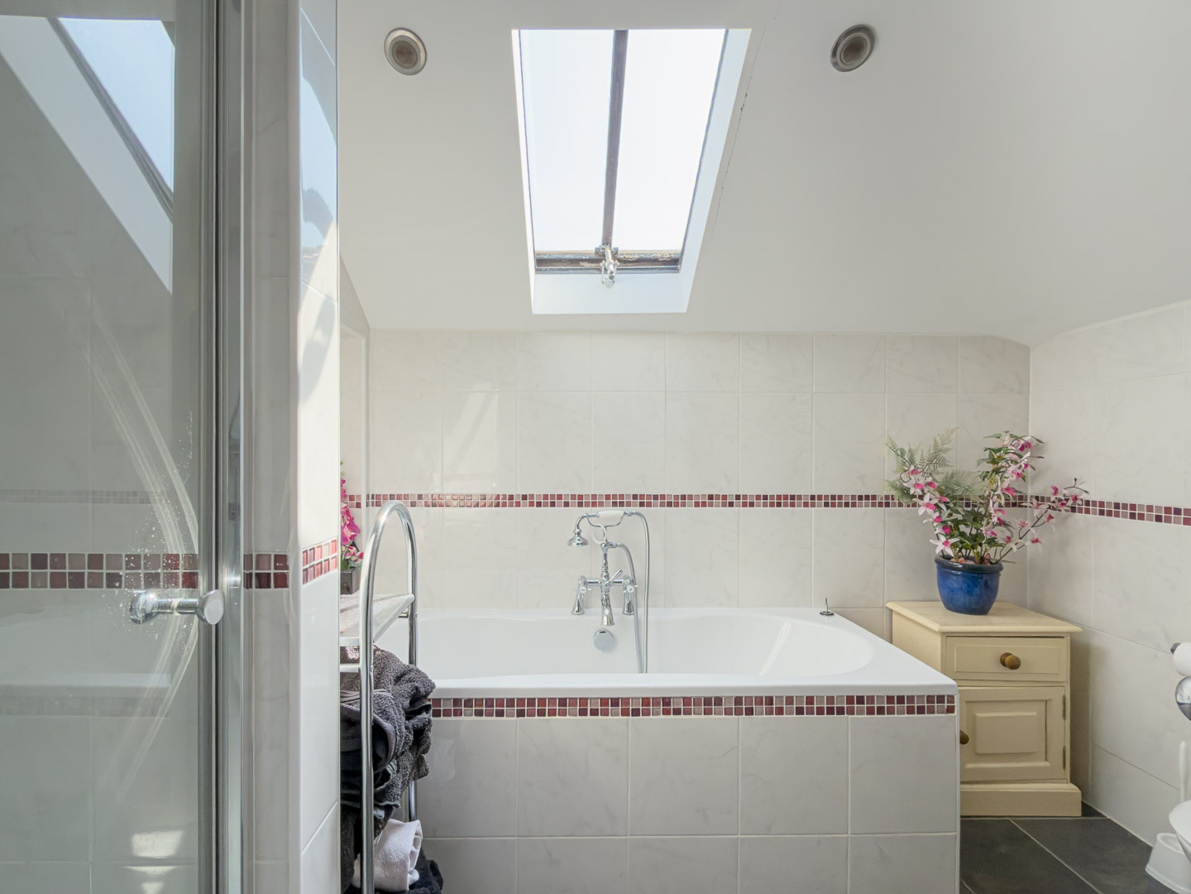
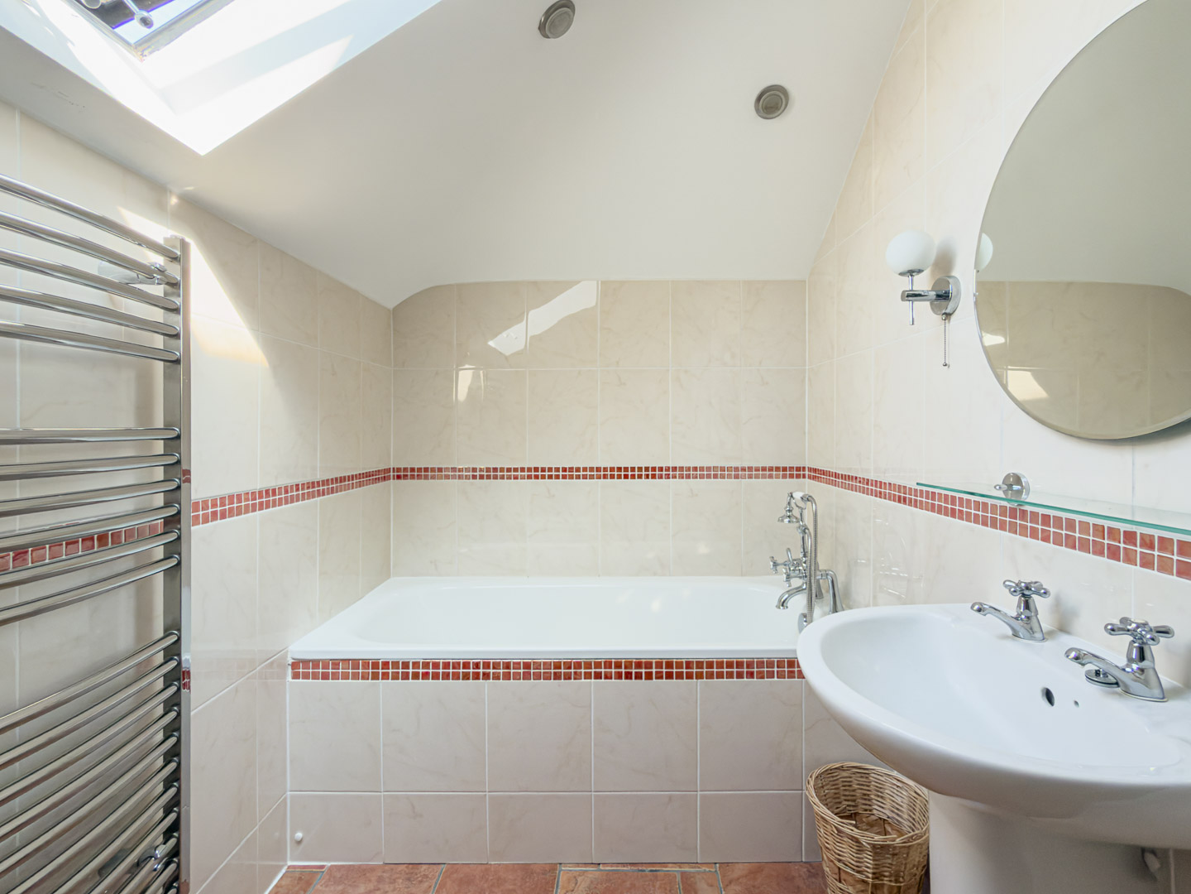
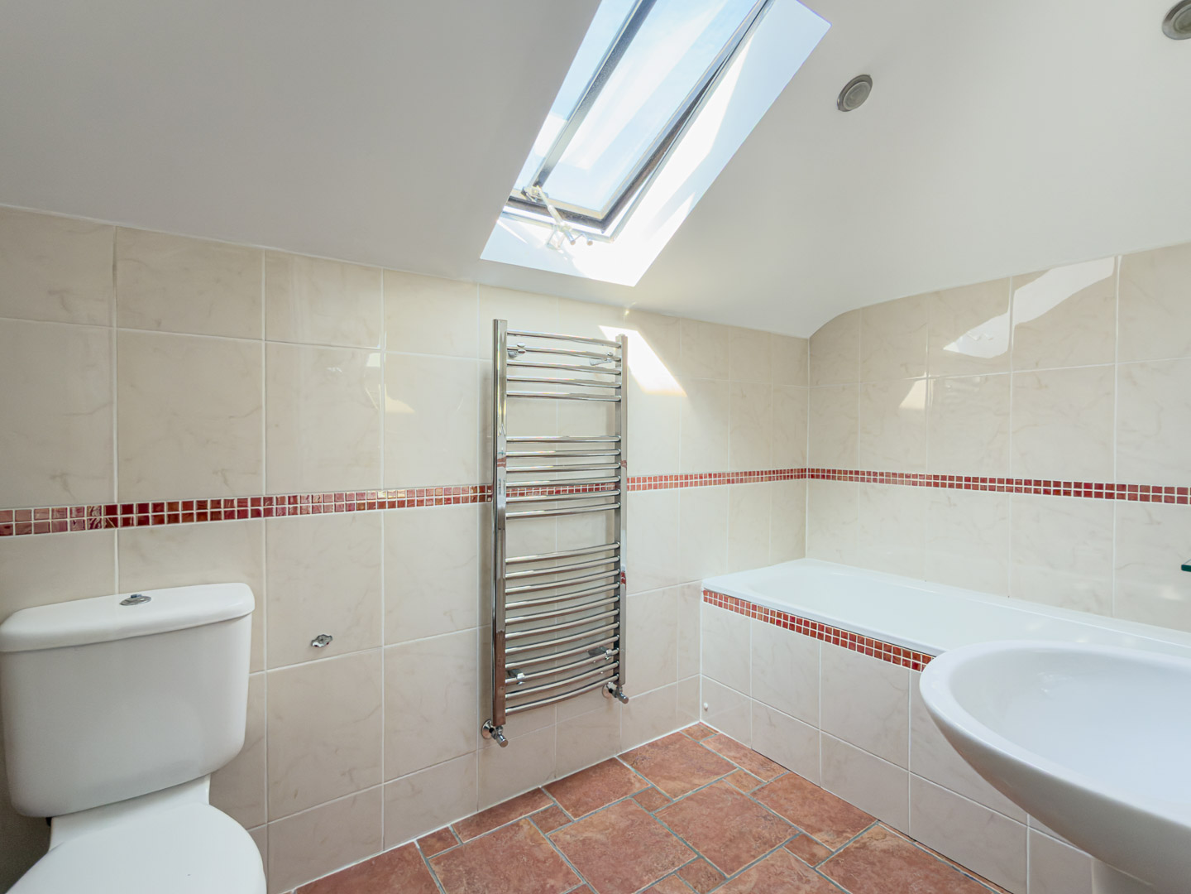
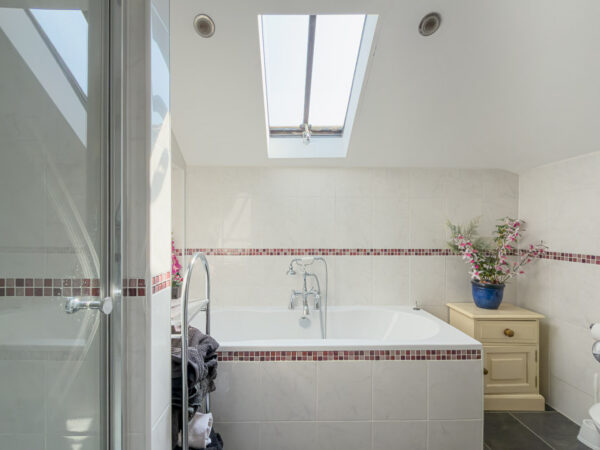
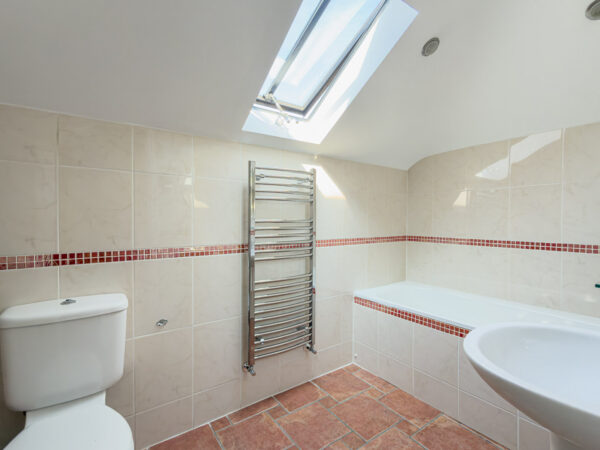
Fitted with a panelled bath with mixer tap and separate shower cubicle. Part tiled walls, tiled flooring and a roof light. Fitted storage cupboard.
Bedroom Two 15' 5" x 11' 9" (4.69m x 3.58m)
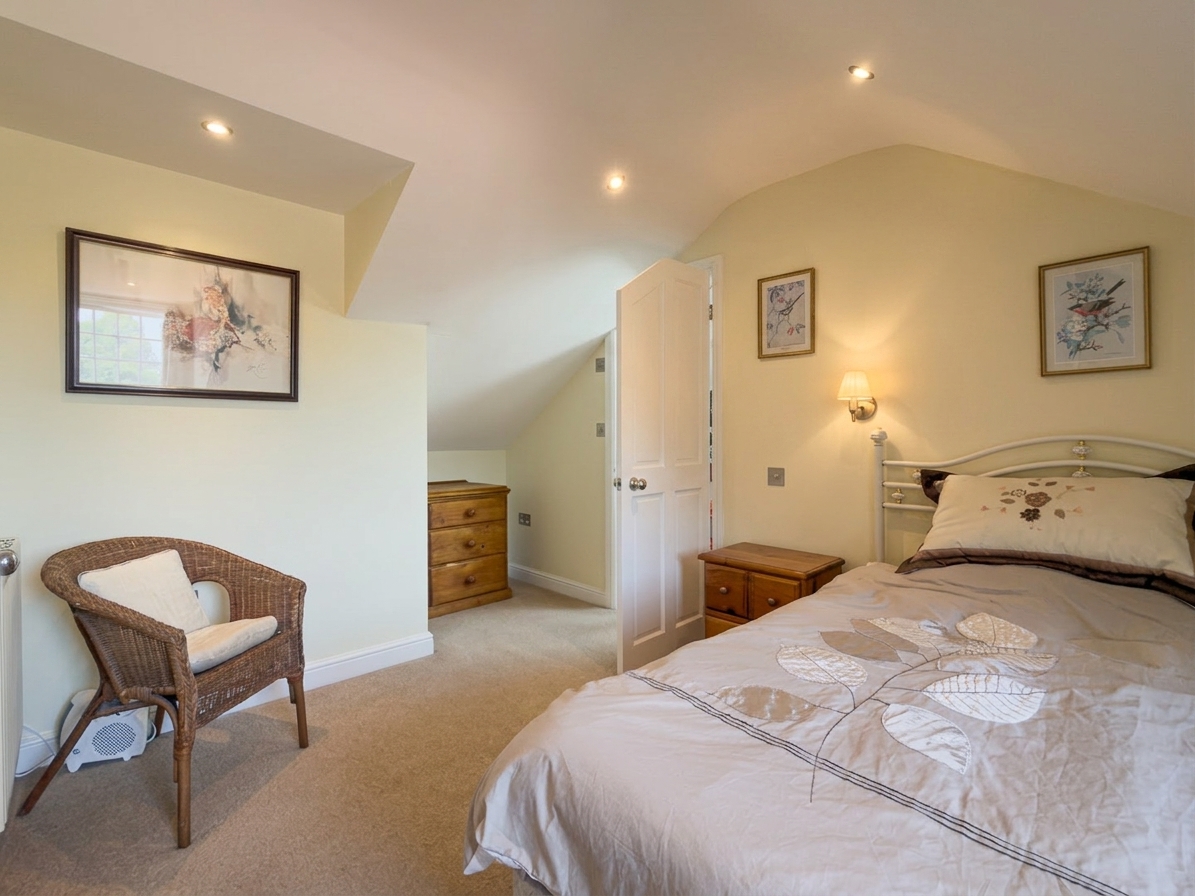
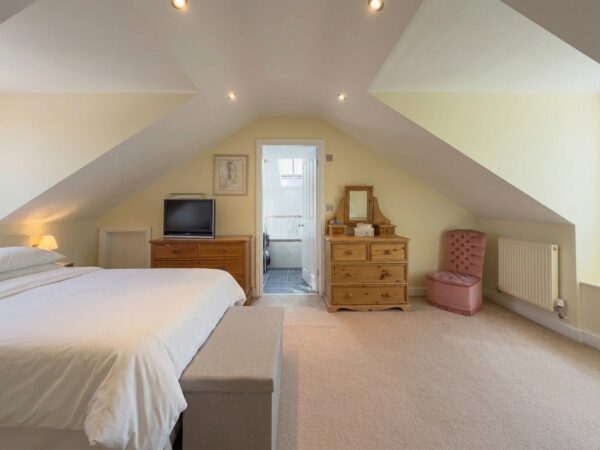
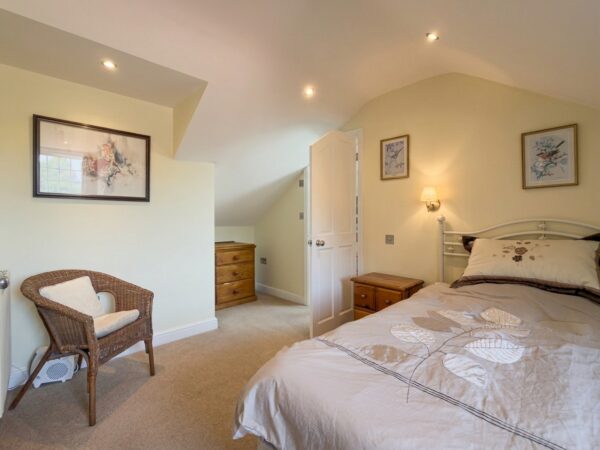
First floor double bedroom with a dormer window to the front and a vaulted ceiling. Fitted wardrobes run the length of one wall, with a wall light point and panelled radiator.
Ensuite Two
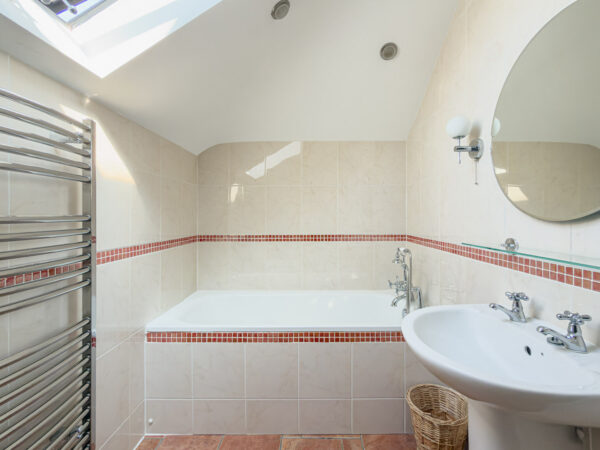
Fitted with a panelled bath, low level WC and pedestal wash basin. Fulltiled walls, tiled flooring, roof light and a chrome heated towel rail.
Exterior
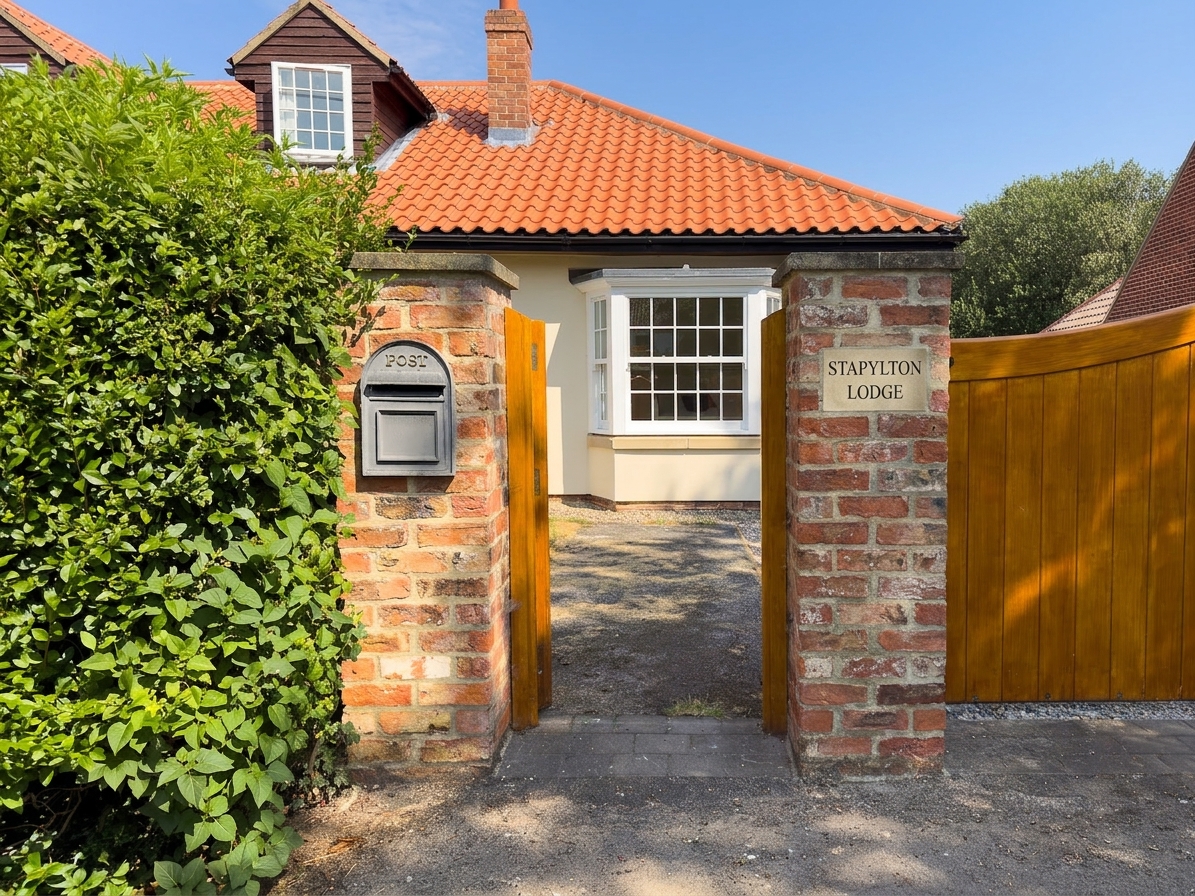
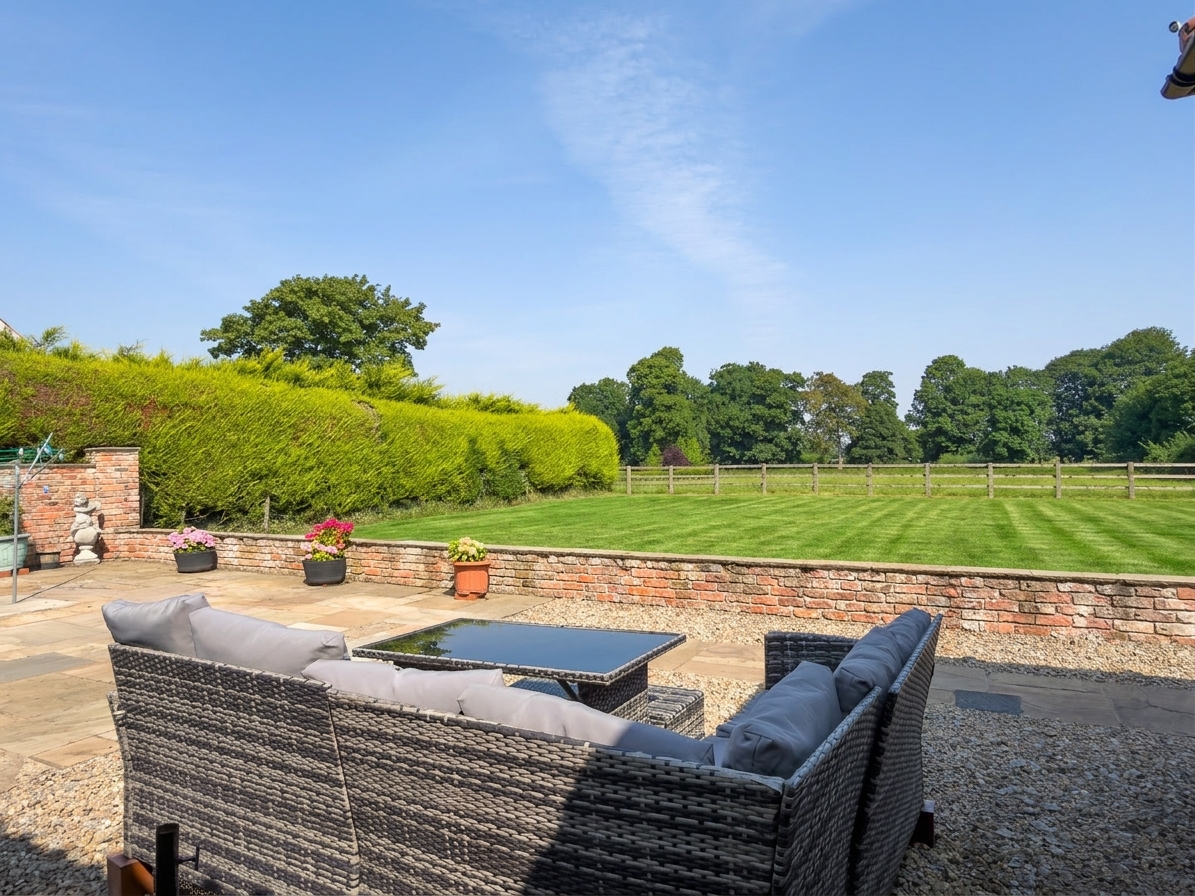
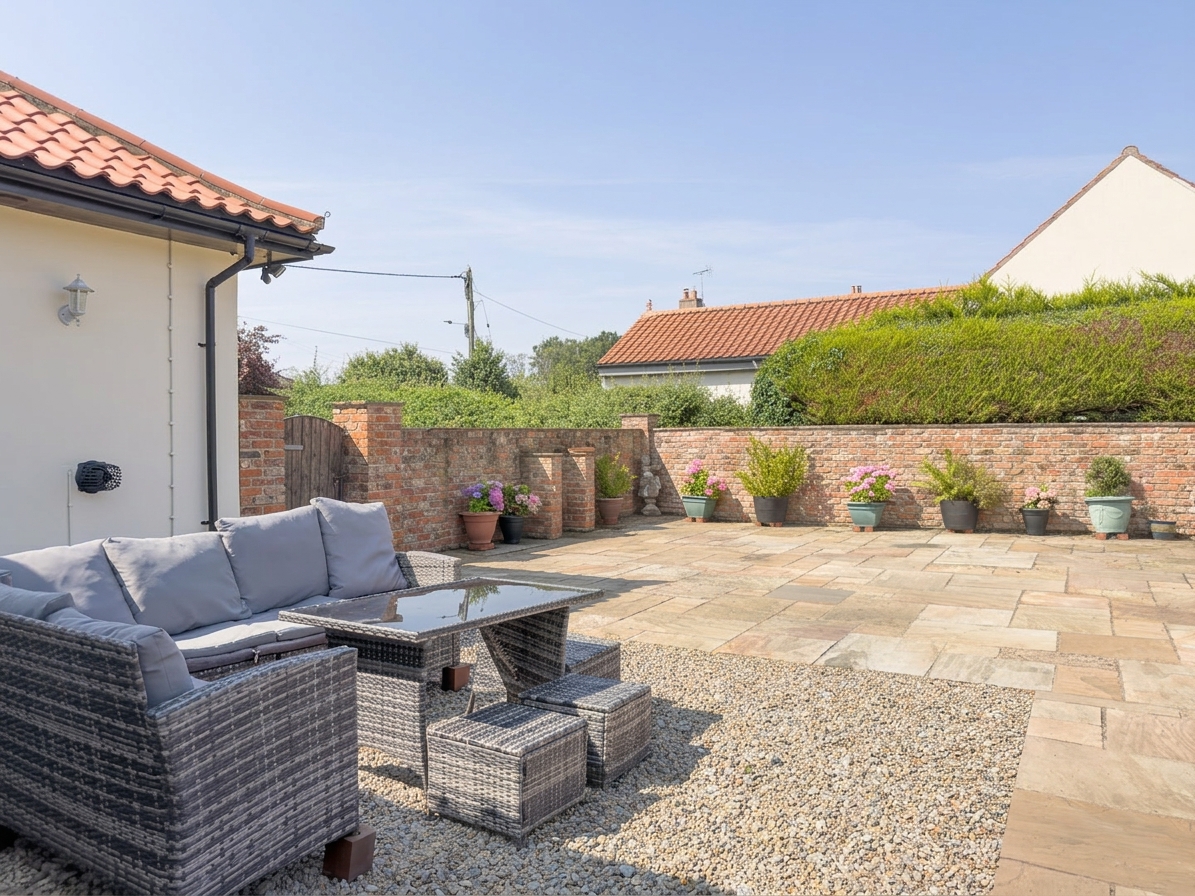
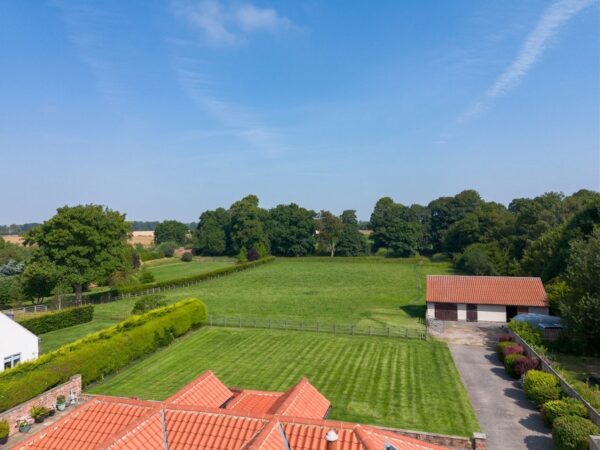
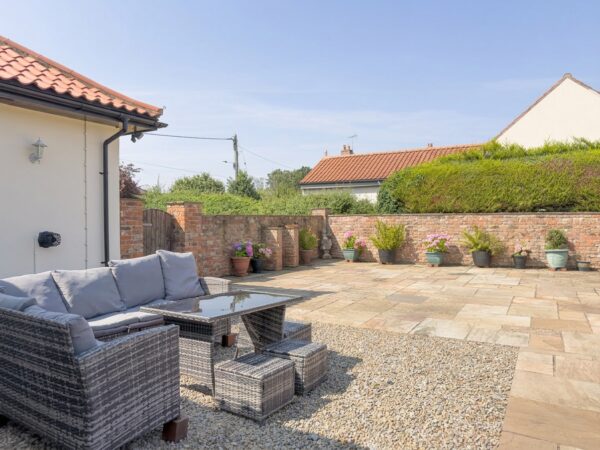
Electric gates open onto a gravelled driveway providing ample parking, leading to the house and stable block. Formal gardens surround the property, with a paved patio to the rear providing space for outdoor seating and dining. Beyond the garden, a paddock of approximately 2 acres extends towards the river, bordered by post and rail fencing and mature hedging, with potential to create a menage, subject to any necessary consents. The land continues down to the river bank, giving direct access for countryside walks along the water.
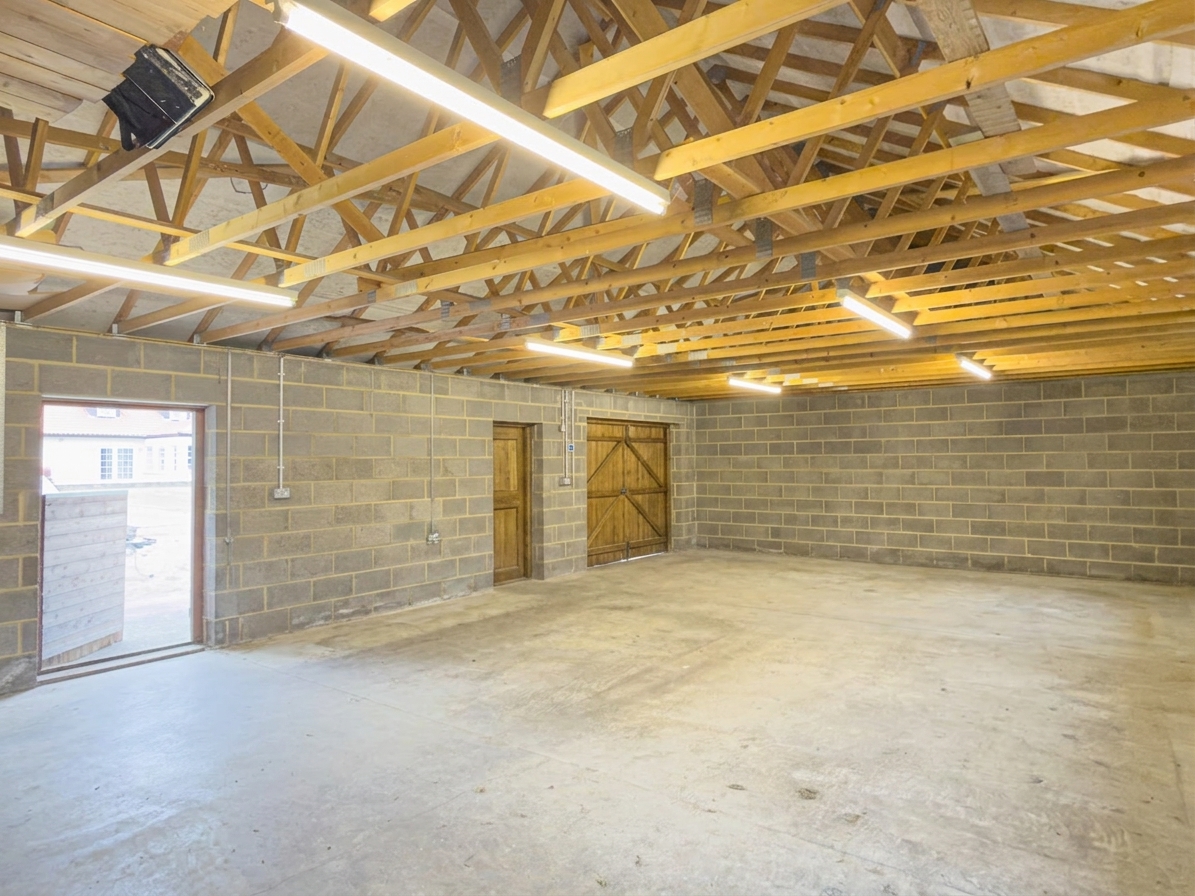
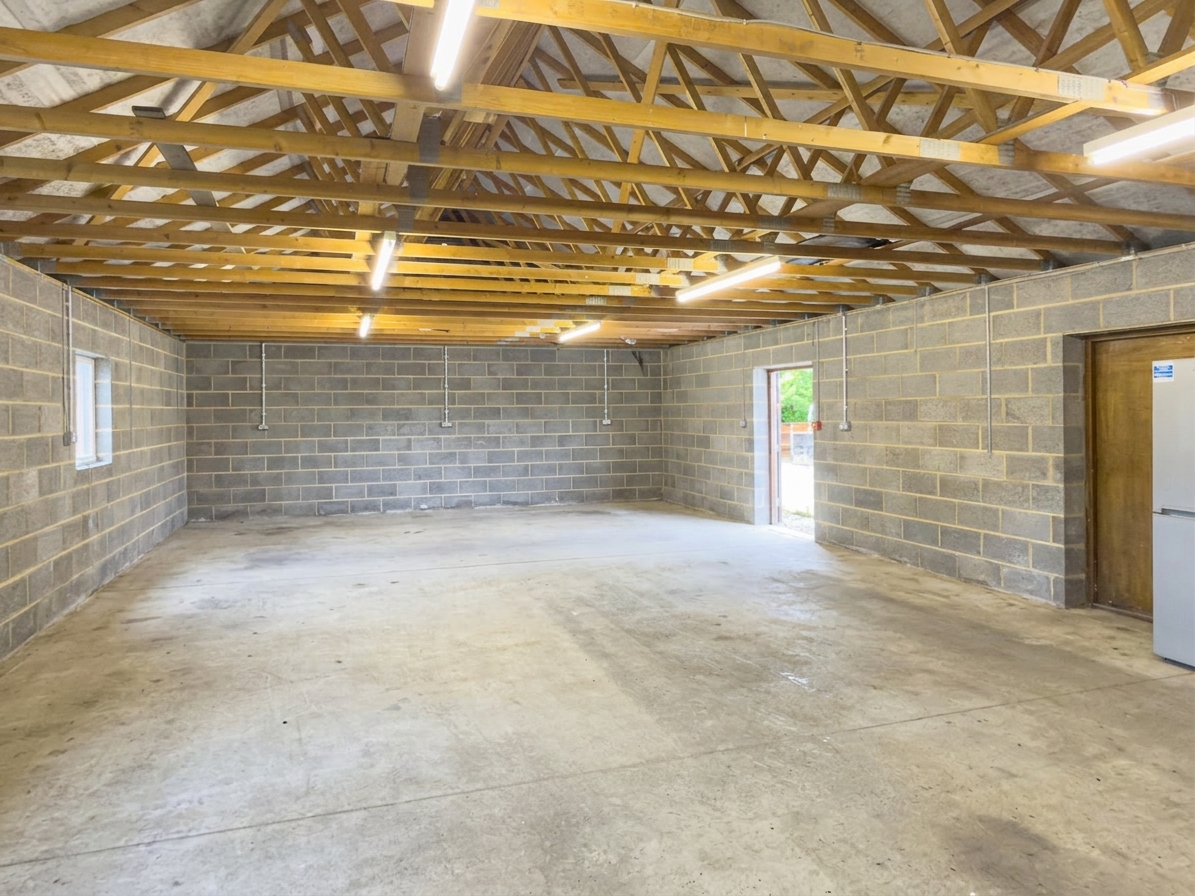
Stable Block/Workshops 40' 0" x 23' 0" (12.20m x 7.00m)
Single storey building built in block under a clay pantile roof, positioned beside the paddock. Fitted with exposed roof trusses, strip lighting and power points throughout, with a concrete floor. Personnel doors and a stable style door to the front.
Location
Myton-on-Swale is a designated Heritage Village in rural North Yorkshire, lying halfway between Boroughbridge and Easingwold, each around 8 miles away, and within reach of Helperby, Thirsk and York. Its Heritage status limits future development due to restrictions on road access and service infrastructure, and the village has no through main street, giving it little passing traffic and a quiet, tranquil setting. It is popular with dog walkers, with plentiful public footpaths along the banks of the River Swale and bridleways extending for several miles. The village is recorded in the Domesday Book and was the site of the Battle of Myton in 1319. Myton Hall, in the village, has a long historic association with the Stapylton family.
Disclaimer
Nove gives notice that these particulars are set out as a general outline for guidance only and do not constitute any part of an offer or contract. Details are given without responsibility, and neither Nove nor any employee or agent has authority to make or give any representation or warranty in relation to the property. Any areas, measurements, or distances referred to are approximate, and any plans are for identification purposes only. Any services, systems, and appliances referred to have not been tested by Nove and no warranty can be given as to their working order. Purchasers must satisfy themselves by inspection or otherwise as to the correctness of each statement contained in these particulars.
Floor Plans