Cockpit Hill, Brompton, DL6
Northallerton
£120,000 Guide Price
-
 x 2
x 2 -
 x 1
x 1 -
 x 1
x 1
Property features
- FOR SALE BY MODERN AUCTION
- Chain Free
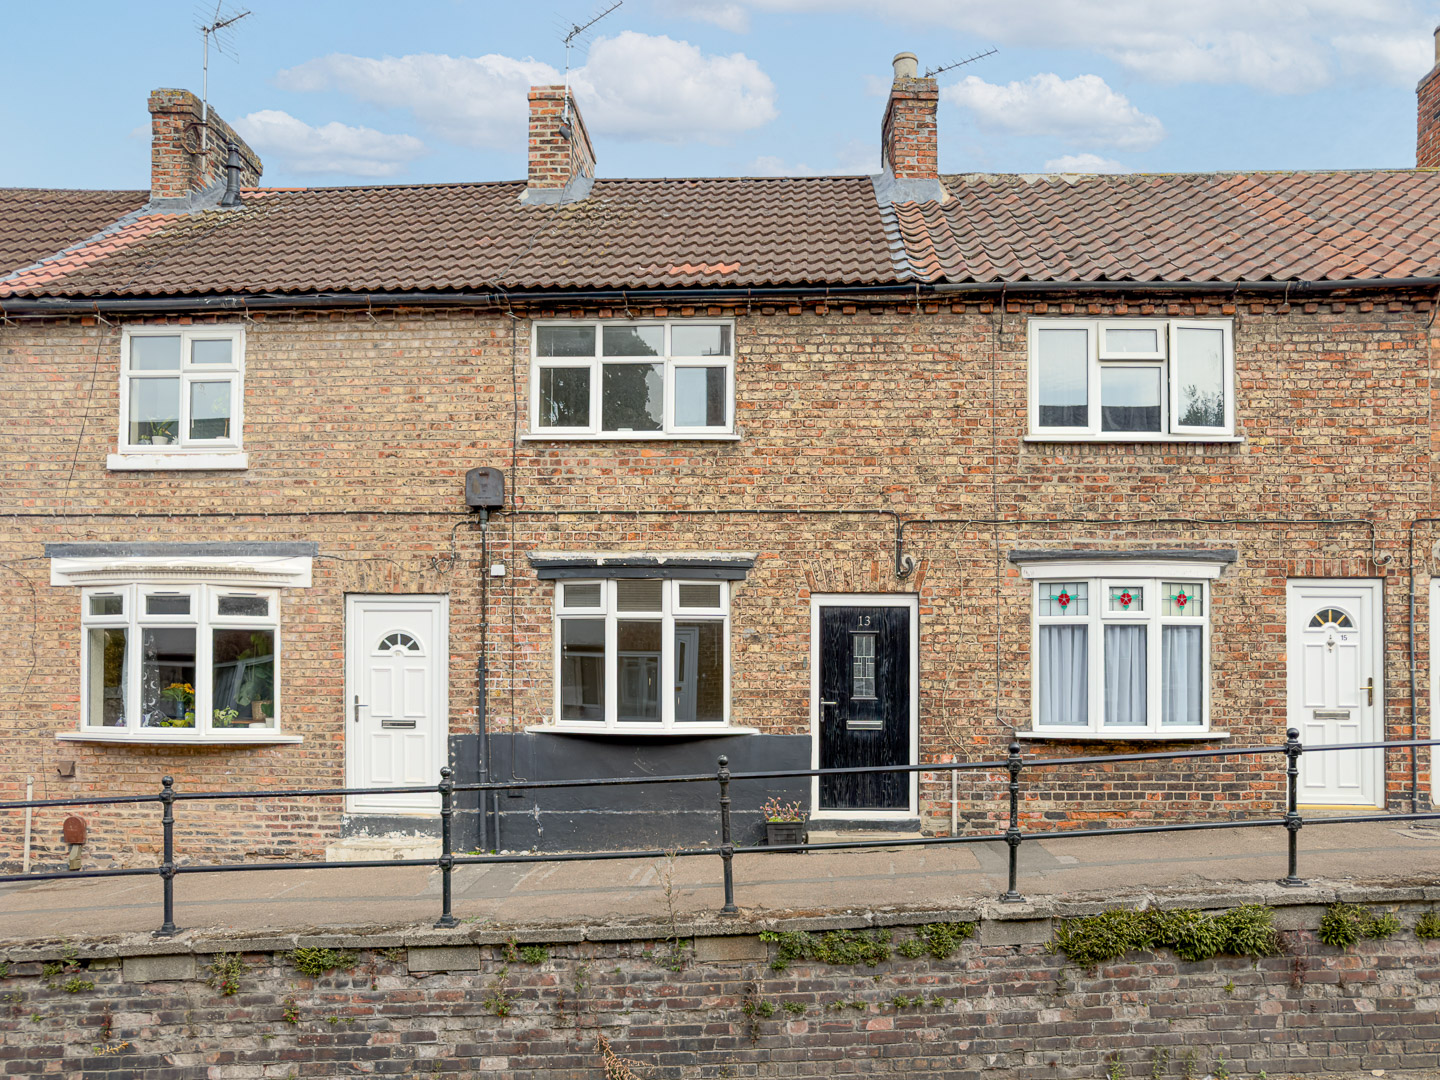
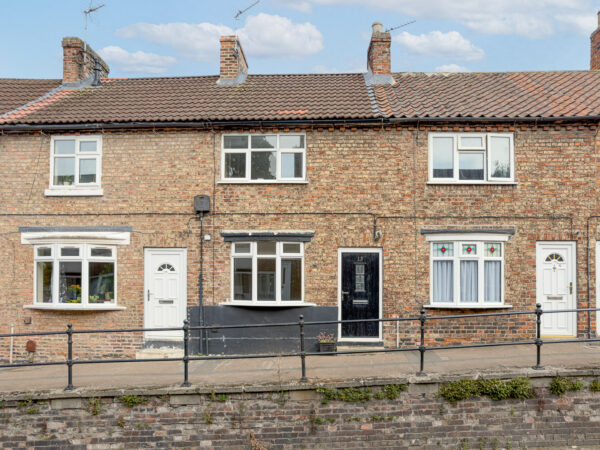
- Two bedroom mid-terrace cottage in the sought-after village of Brompton
- Previously let as a successful rental property
- Ground floor bathroom, fitted kitchen with dining space
- First floor bedroom with fitted storage
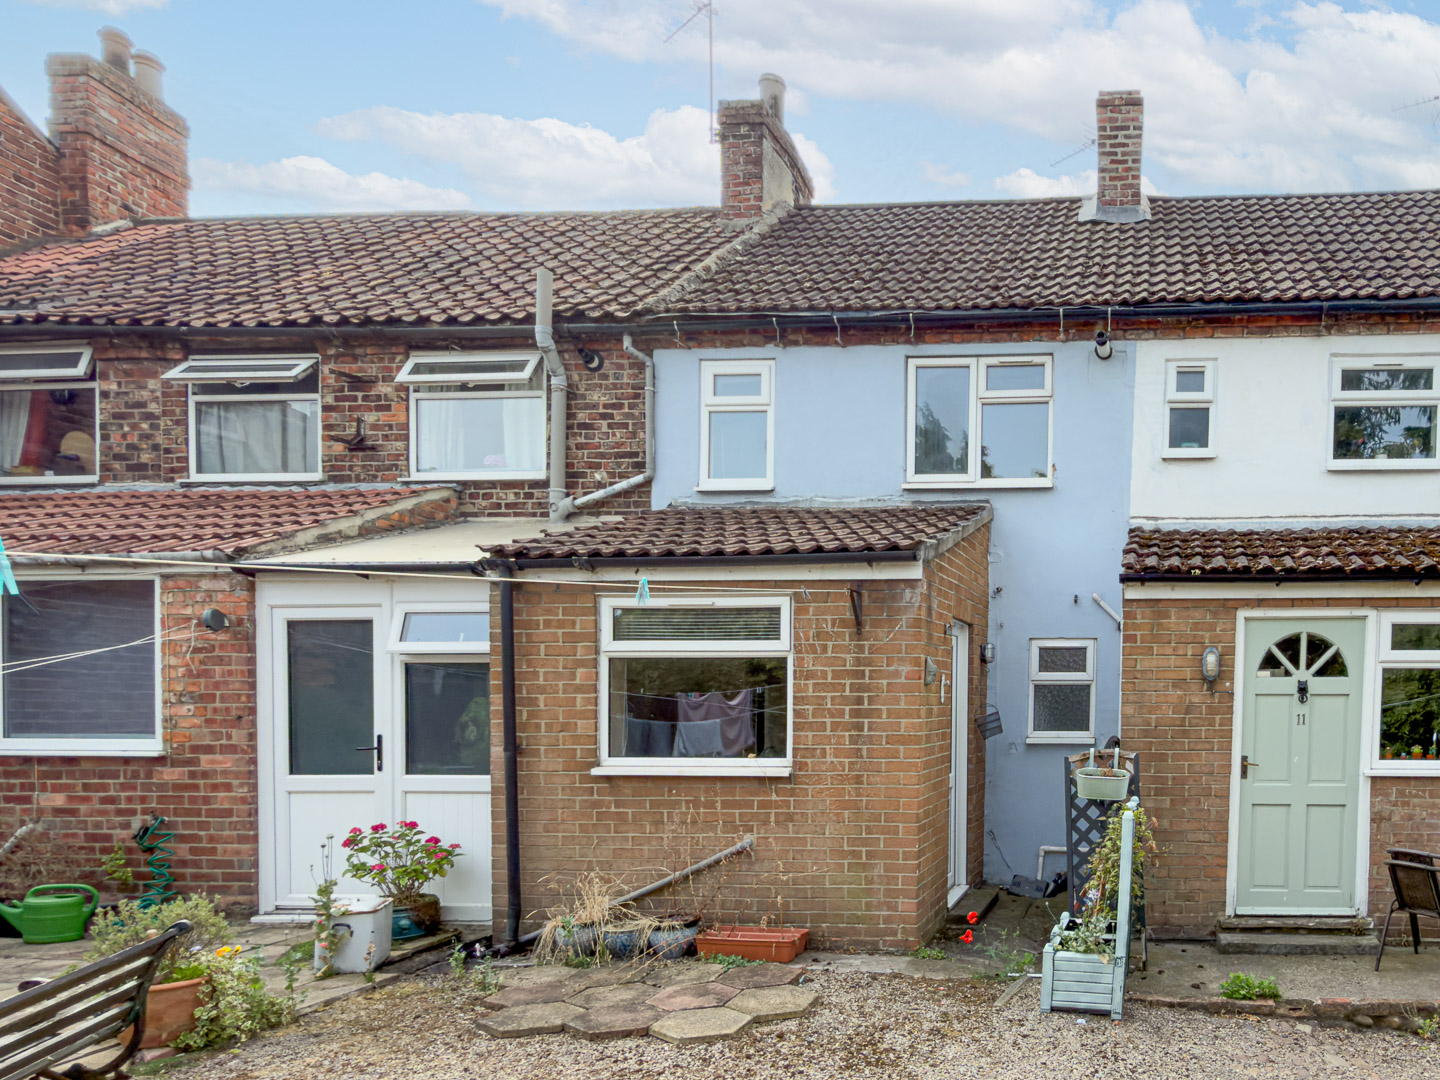
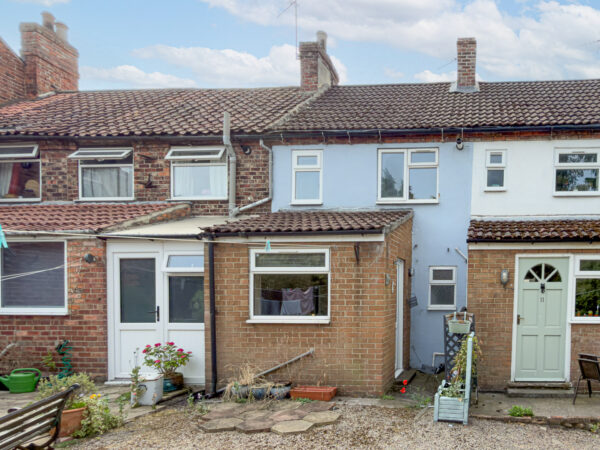
- Shared rear courtyard with brick-built outbuildings and nearby street parking
Details
A two bedroom mid-terrace cottage in Brompton, a village on the edge of Northallerton. Previously let as a rental property and maintained accordingly by the current owners. Suitable for a first-time buyer or as an investment purchase.
Brompton has a shop, two public houses, a primary school and sports facilities. The A1(M) and A19 are both close by, there are regular bus services through the village, and Northallerton mainline station is a short drive away.
This property is for sale by the Modern Method of Auction, meaning the buyer and seller are to Complete within 56 days (the "Reservation Period"). Interested parties personal data will be shared with the Auctioneer (iamsold).
If considering buying with a mortgage, inspect and consider the property carefully with your lender before bidding.
A Buyer Information Pack is provided. The winning bidder will pay £349.00 including VAT for this pack which you must view before bidding.
The buyer signs a Reservation Agreement and makes payment of a non-refundable Reservation Fee of 4.5% of the purchase price including VAT, subject to a minimum of £6,600.00 including VAT. This is paid to reserve the property to the buyer during the Reservation Period and is paid in addition to the purchase price. This is considered within calculations for Stamp Duty Land Tax.
Services may be recommended by the Agent or Auctioneer in which they will receive payment from the service provider if the service is taken. Any payment that will be received by the Agent or Auctioneer will be confirmed to you in writing before services are taken. Services are optional.
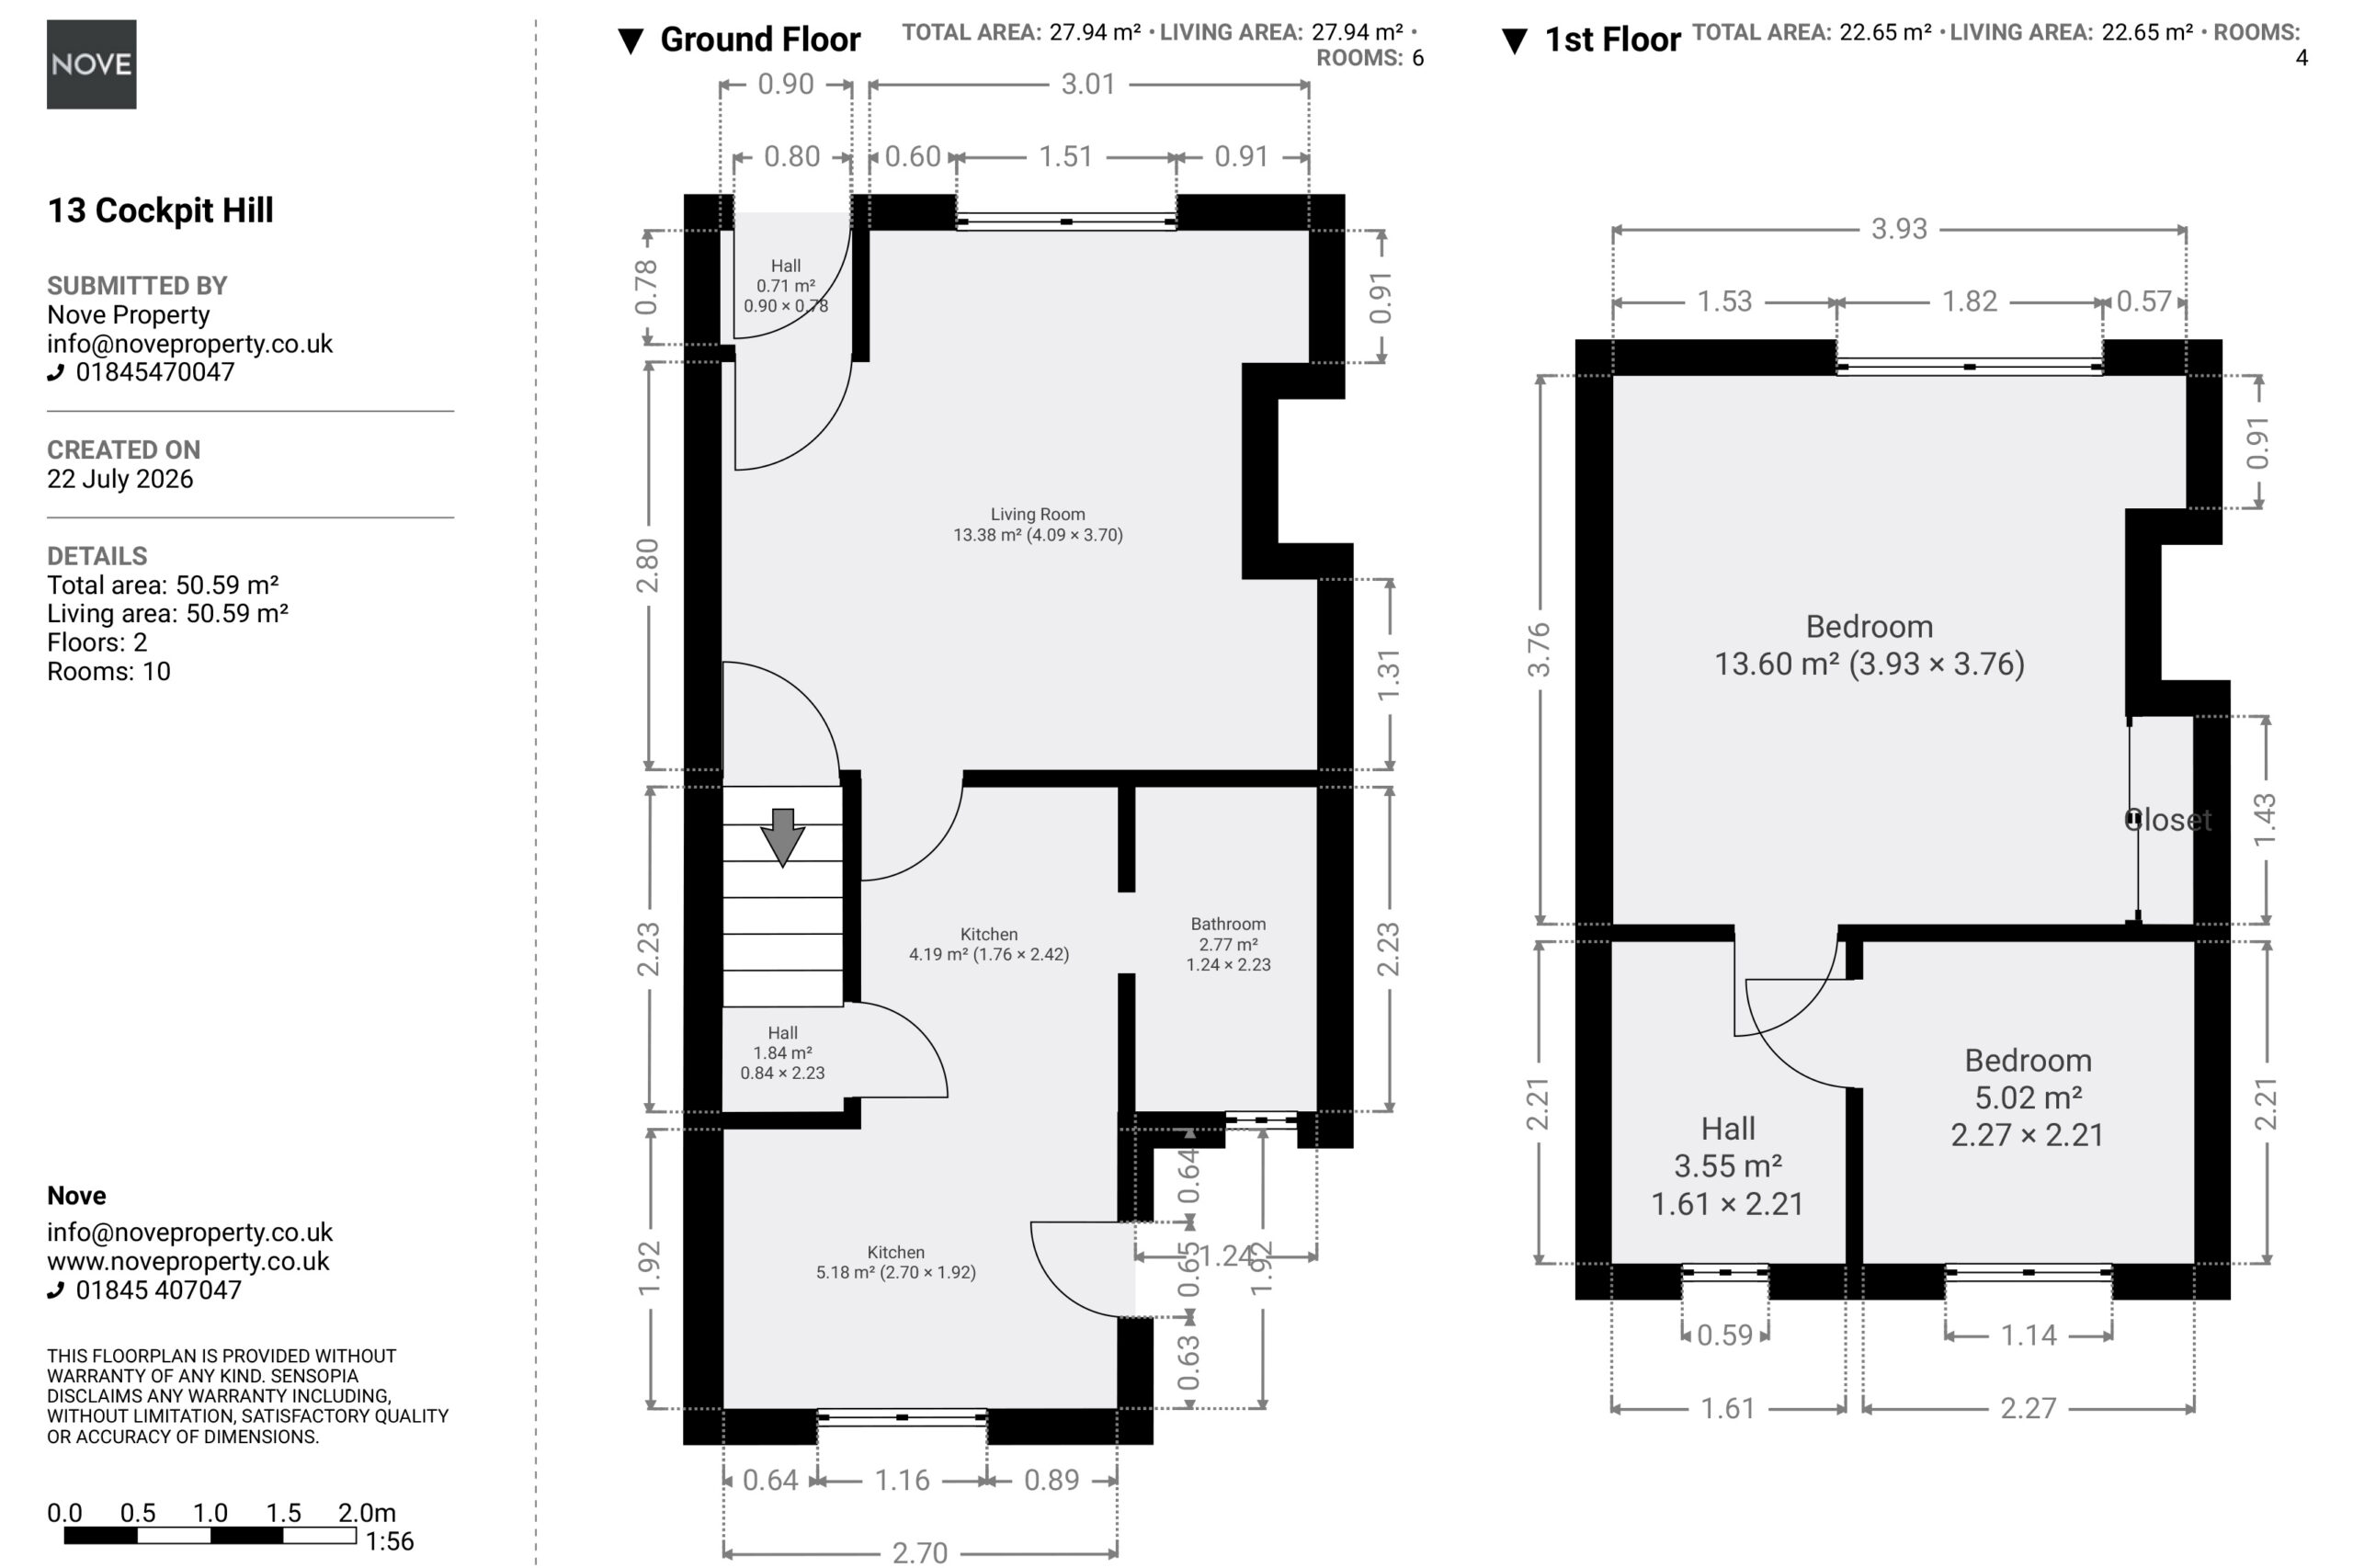
Entrance 2' 11" x 2' 0" (0.90m x 0.60m)
The front door opens into a small entrance vestibule, leading through to the living room
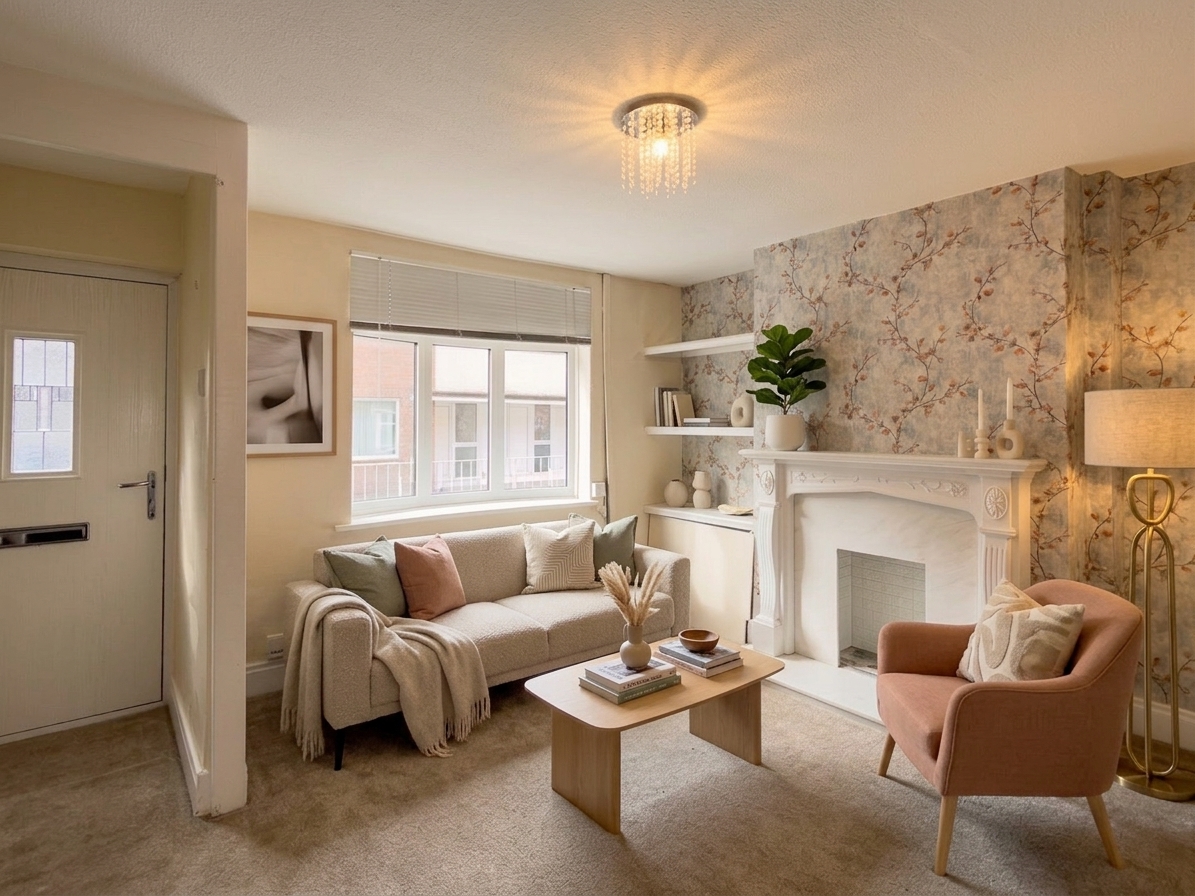
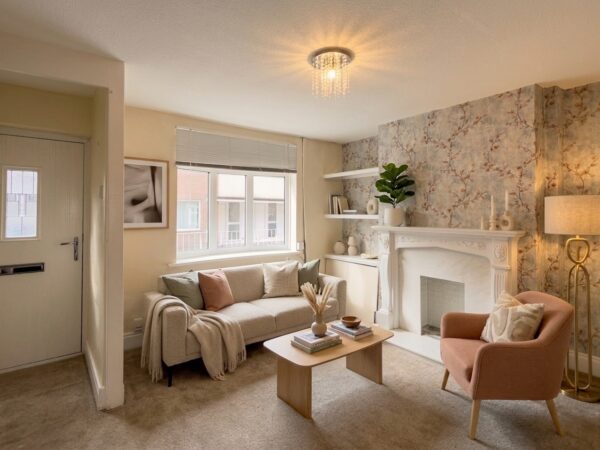
Living Room 13' 5" x 12' 2" (4.09m x 3.70m)
This has a window to the front elevation with radiator beneath, a feature fireplace with decorative surround, and alcove shelving to one side. Stairs rise to the first floor from this room.
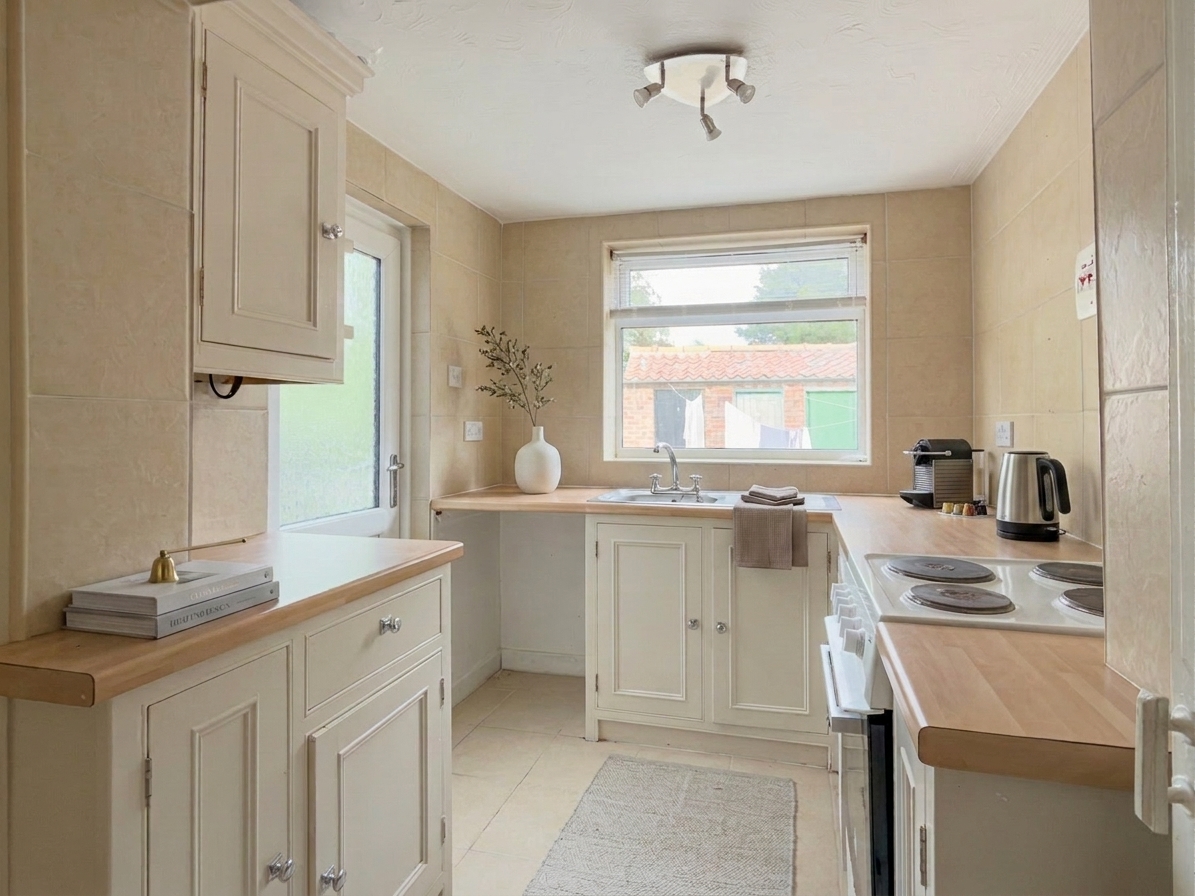
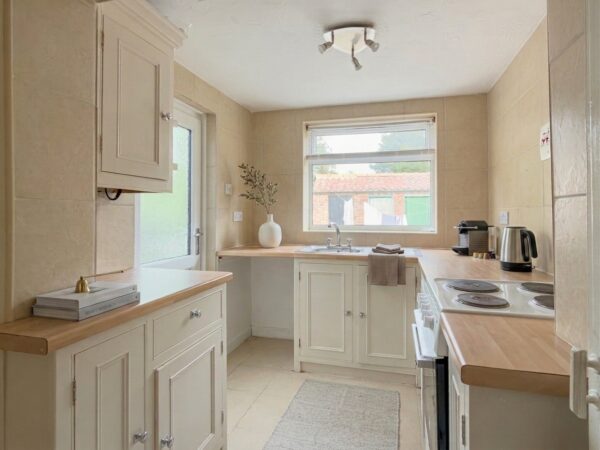
Kitchen 13' 7" x 8' 10" (4.15m x 2.70m)
The kitchen is fitted with cream shaker-style base and wall units, roll-edge worktop, space for a washing machine and freestanding oven, and a stainless steel sink beneath the window. The room extends through to a dining area with space for a small table, along with under stairs storage, and continues through to the bathroom. A rear door from the kitchen area gives access to the courtyard.
Bathroom 7' 4" x 4' 1" (2.23m x 1.24m)
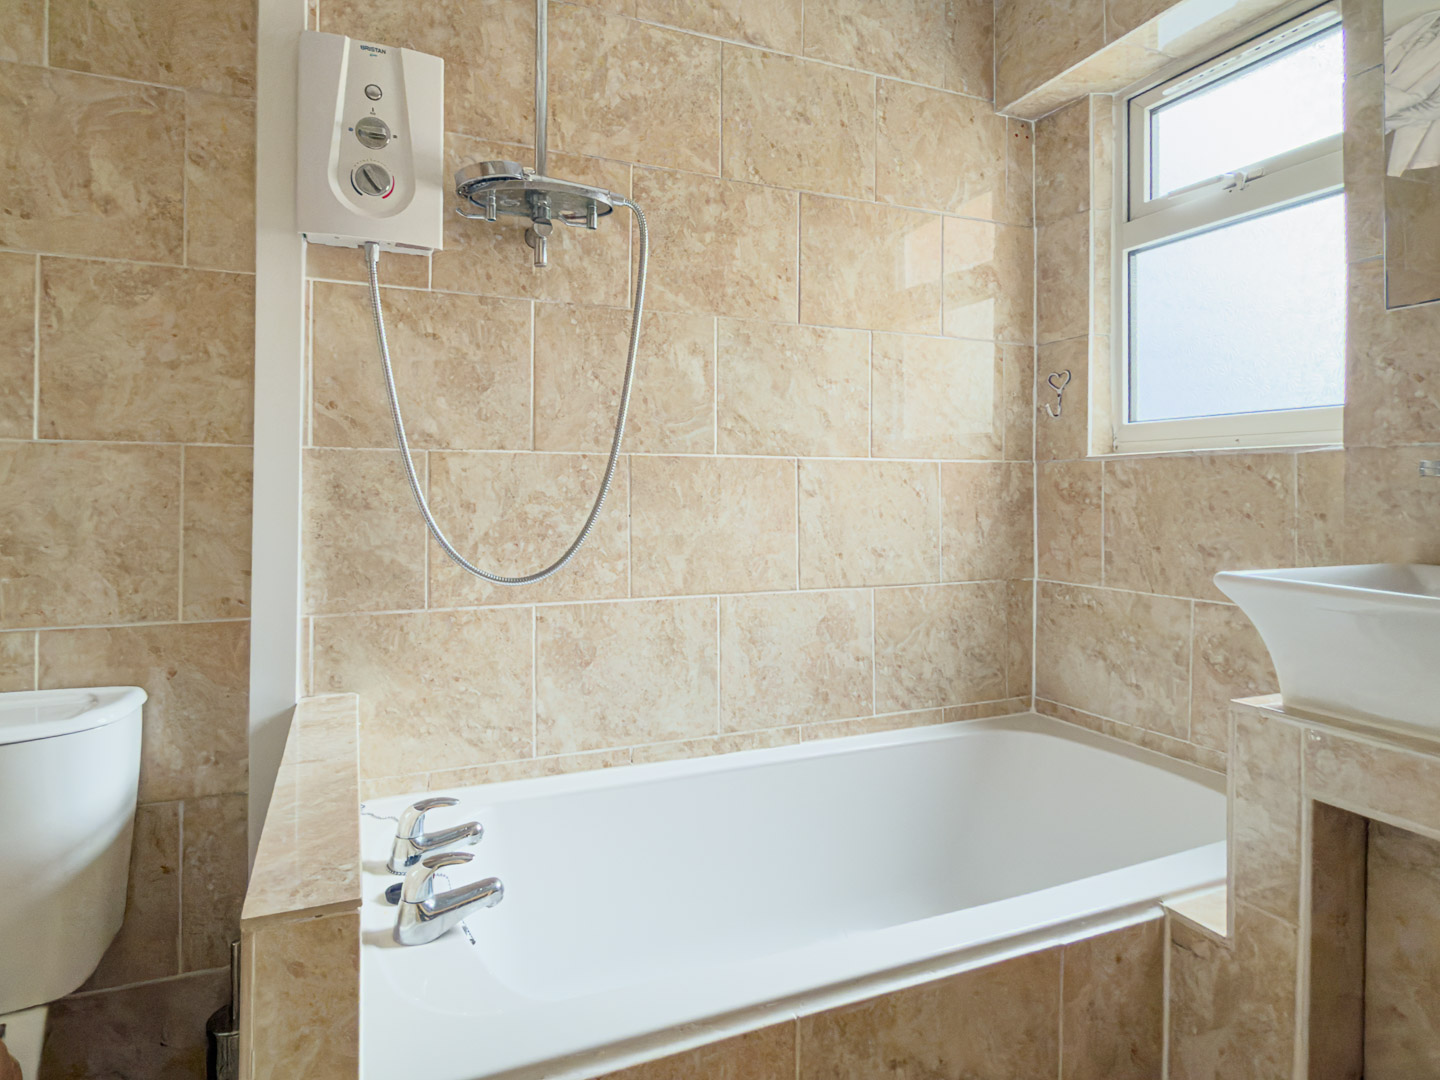
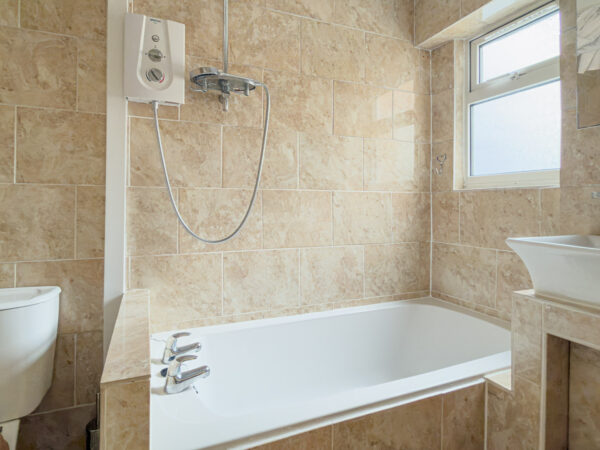
The ground floor bathroom is fully tiled and fitted with a white suite comprising WC, wash basin and panelled bath with electric shower over.
Bedroom One 12' 11" x 12' 4" (3.93m x 3.76m)
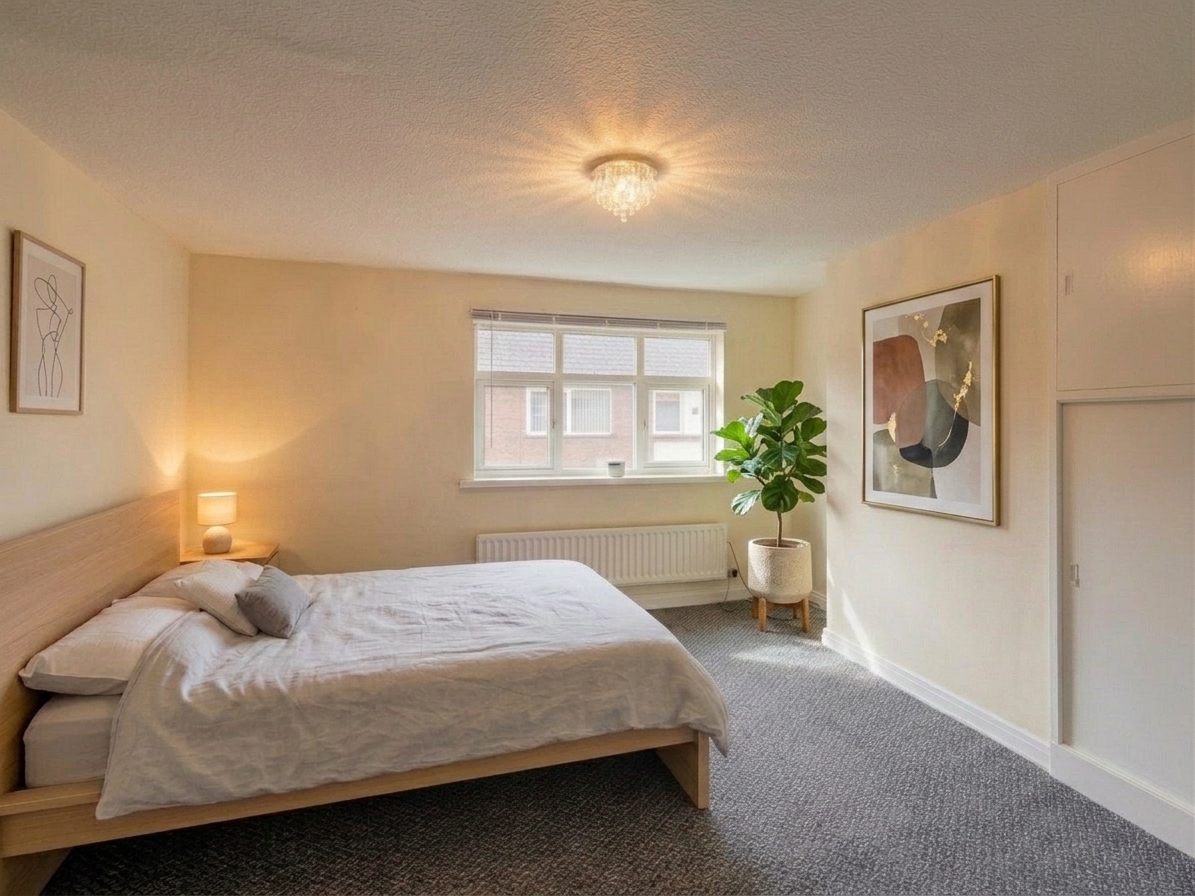
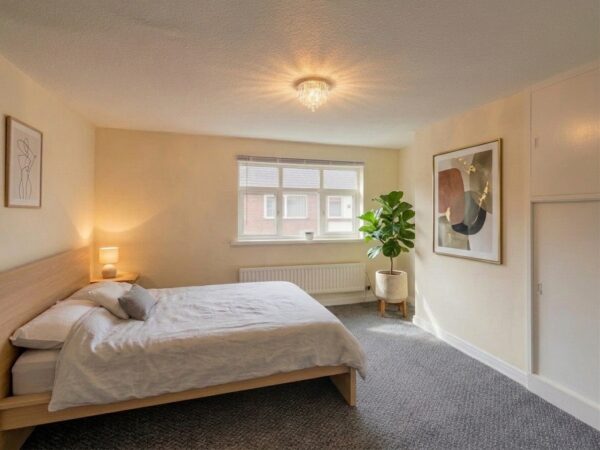
On the first floor, bedroom one faces the front elevation and has fitted floor-to-ceiling storage cupboards and a radiator beneath the window.
Bedroom Two 7' 5" x 7' 3" (2.27m x 2.21m)
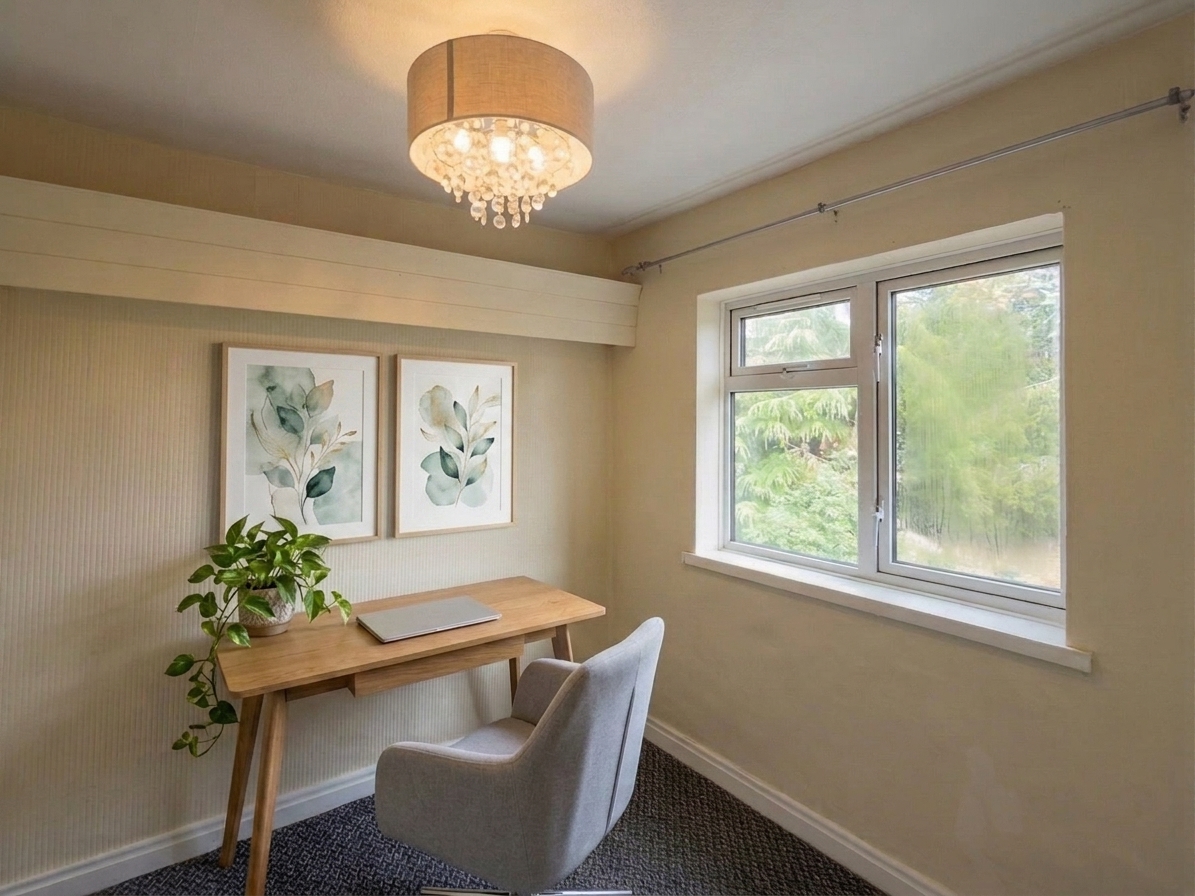
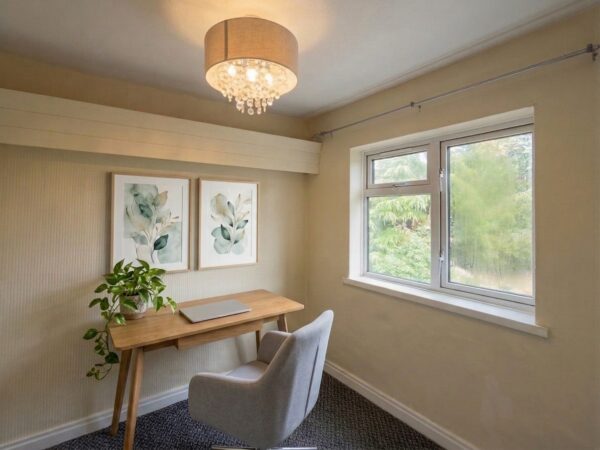
Set to the rear elevation with double glazed window and wall mounted radiator.
Outside
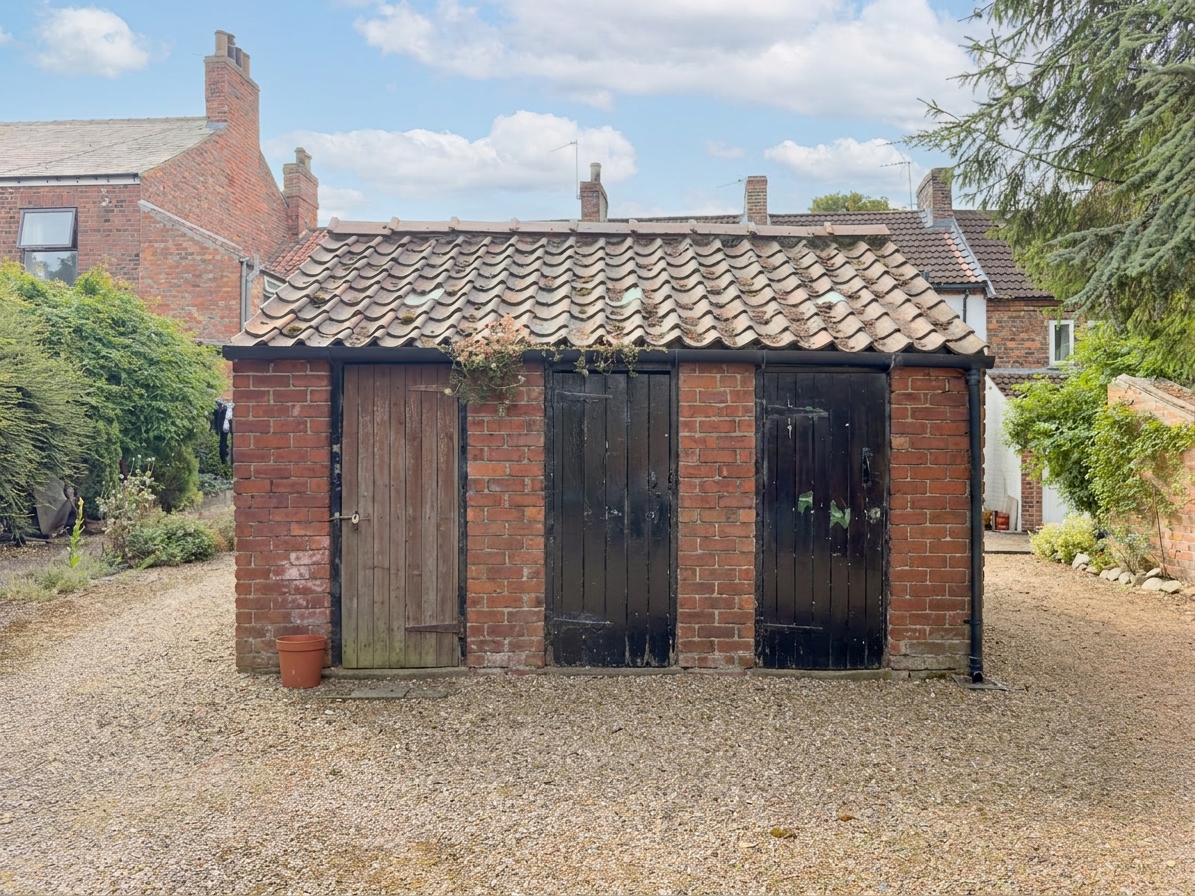
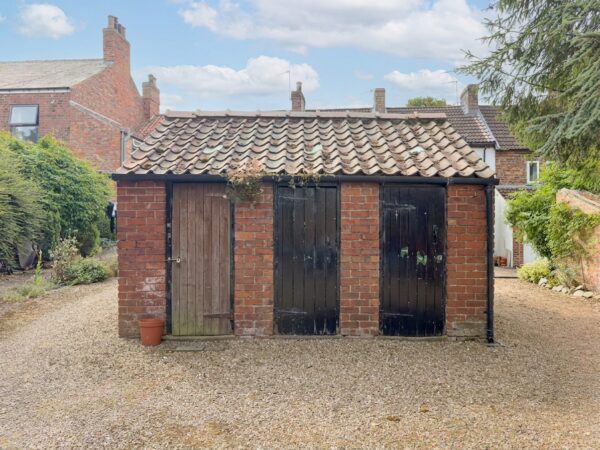
The property shares an open rear courtyard with neighbouring properties. A brick-built range of outbuildings with a pantile roof provides useful storage. Street parking is available nearby.
Disclaimer
Nove gives notice that these particulars are set out as a general outline for guidance only and do not constitute any part of an offer or contract. Details are given without responsibility, and neither Nove nor any employee or agent has authority to make or give any representation or warranty in relation to the property. Any areas, measurements, or distances referred to are approximate, and any plans are for identification purposes only. Any services, systems, and appliances referred to have not been tested by Nove and no warranty can be given as to their working order. Purchasers must satisfy themselves by inspection or otherwise as to the correctness of each statement contained in these particulars.
Floor Plans
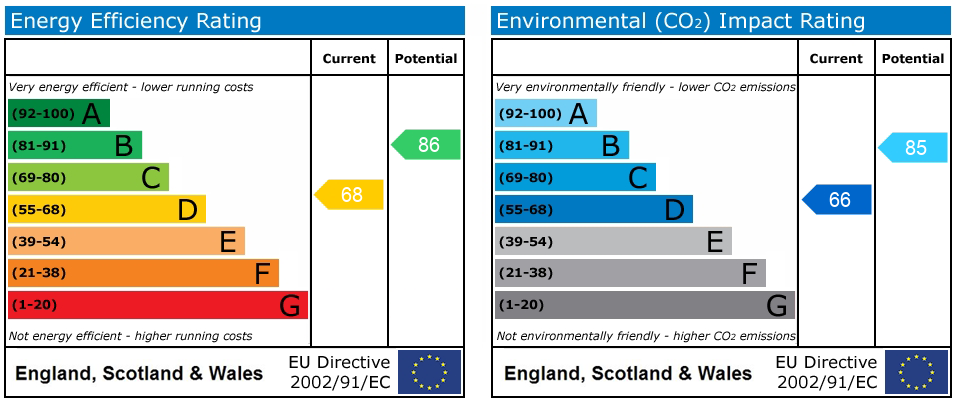
EPC