Danum Avenue, Sowerby, YO7
Thirsk
£275,000 Guide Price
-
 x 3
x 3 -
 x 2
x 2 -
 x 2
x 2
Property features
- Three bedroom semi-detached house, extended to ground and first floor
- Chain free
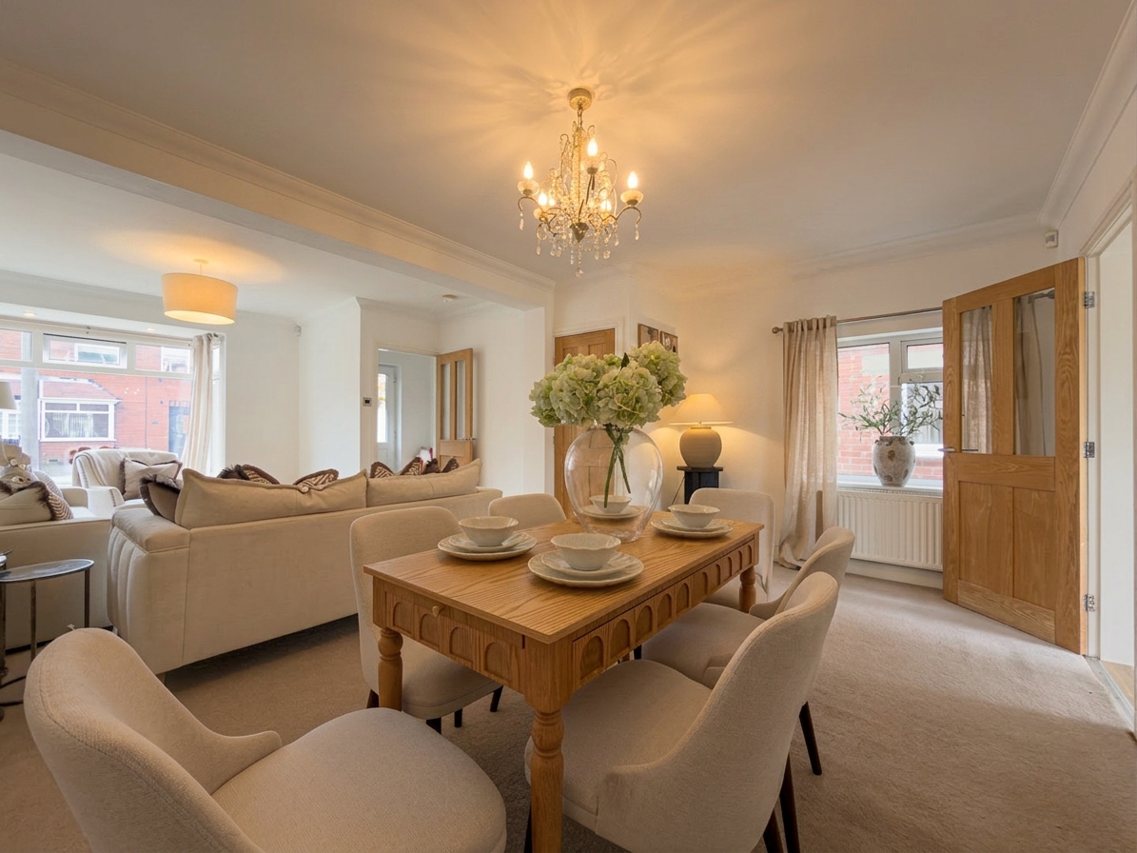
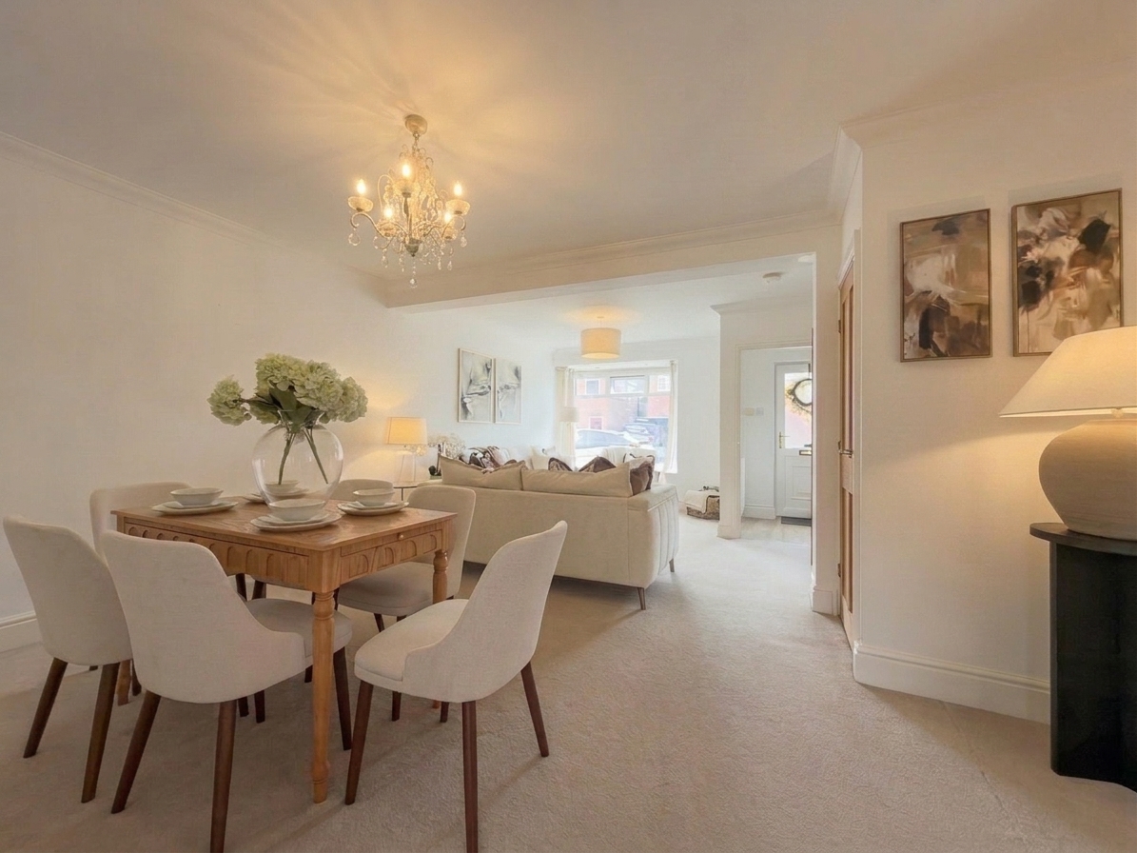
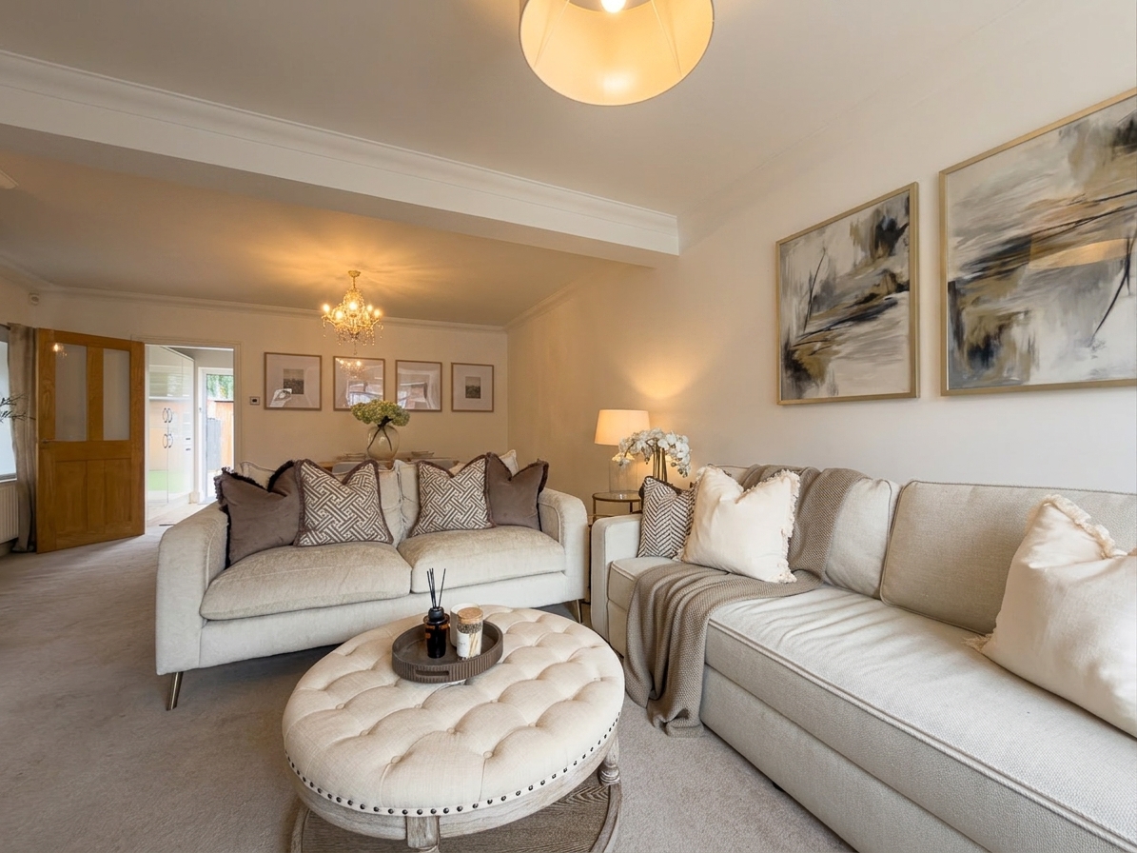
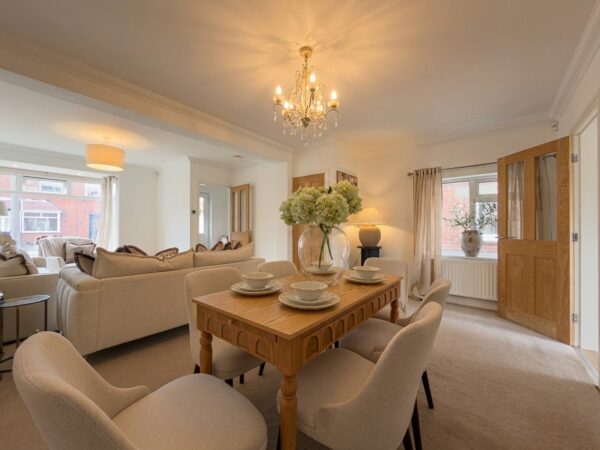
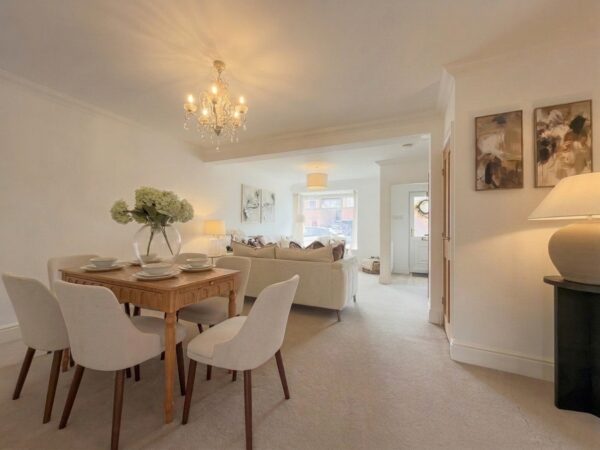
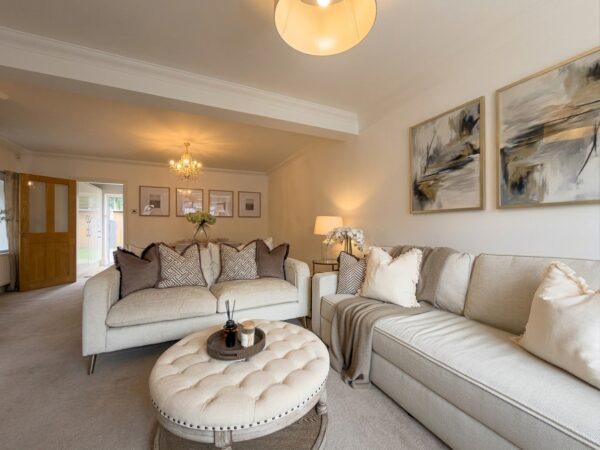
- Open plan living and dining room
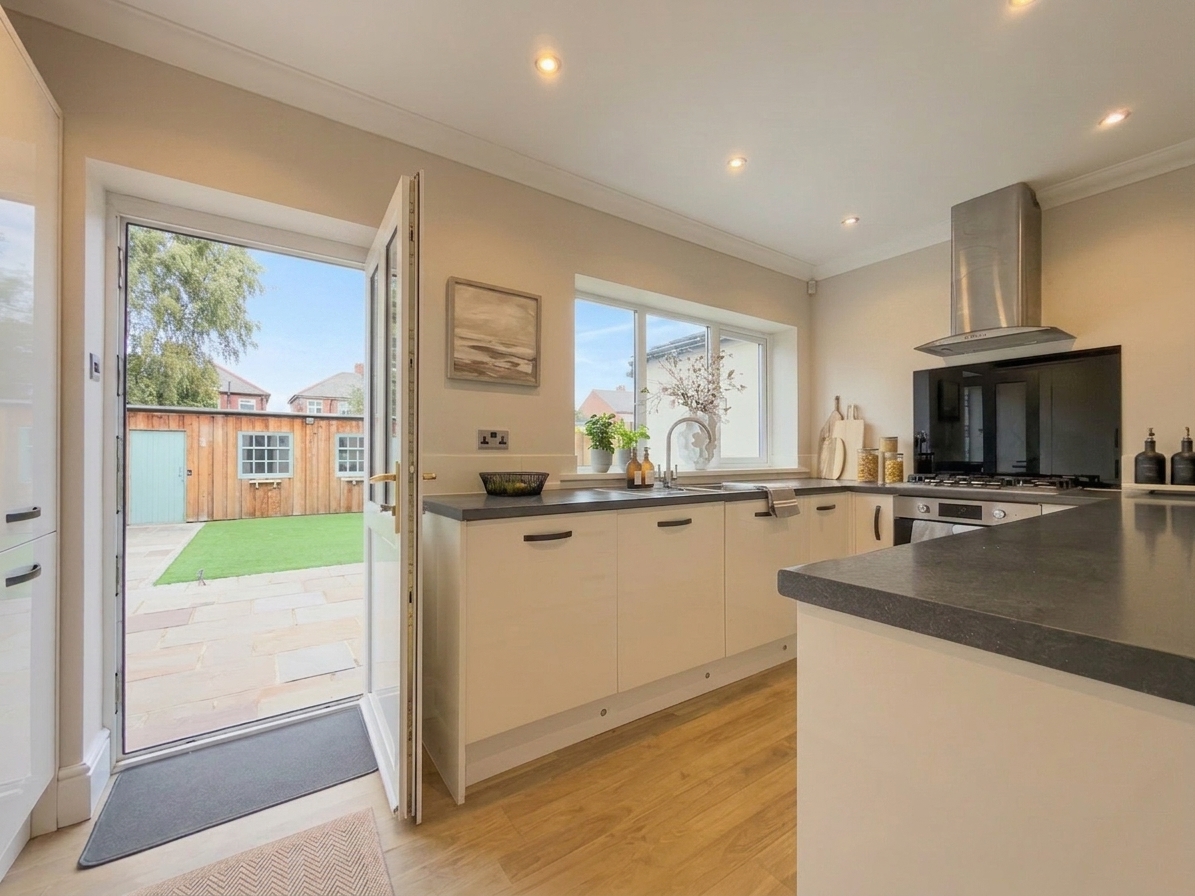
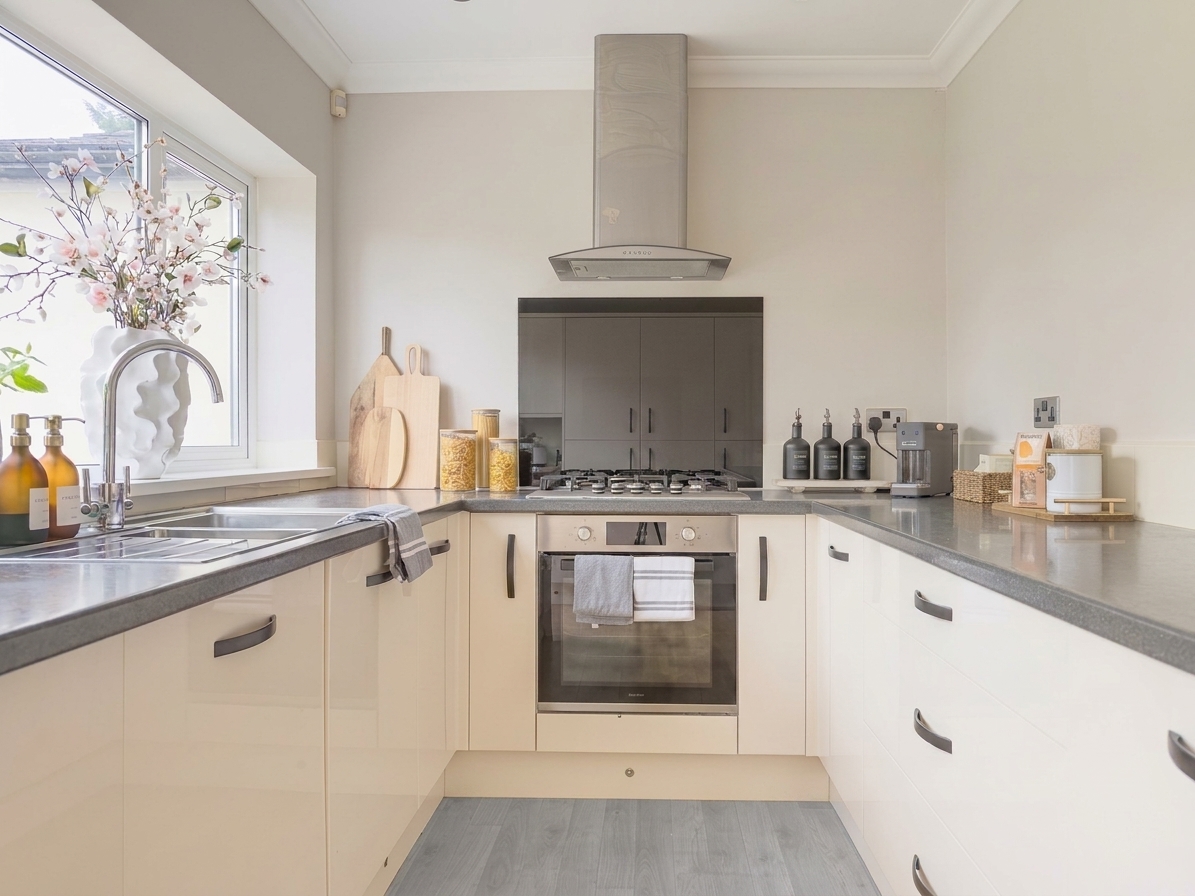
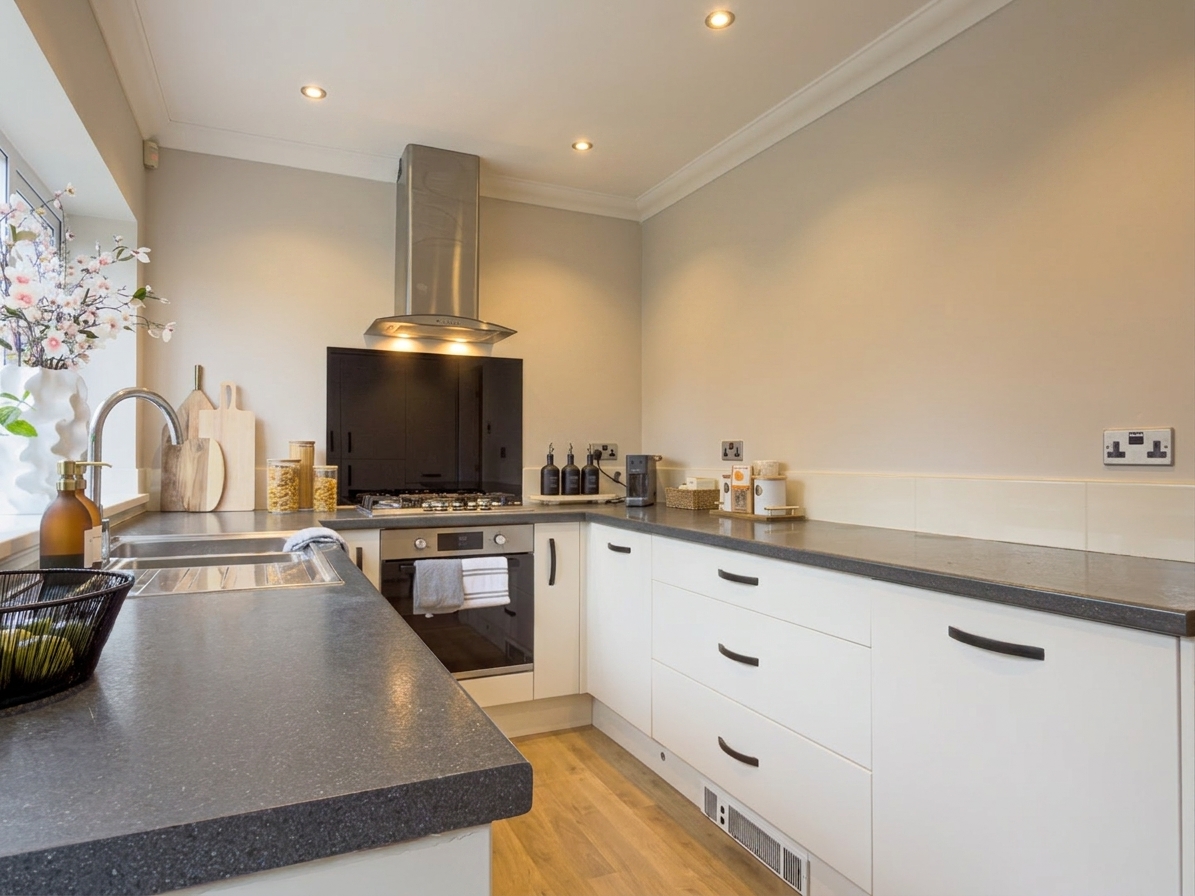
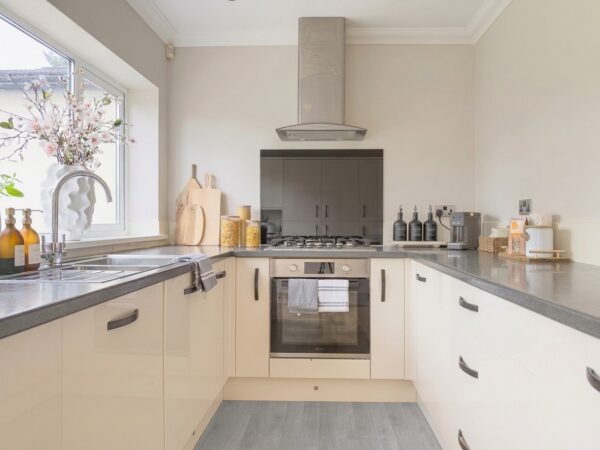
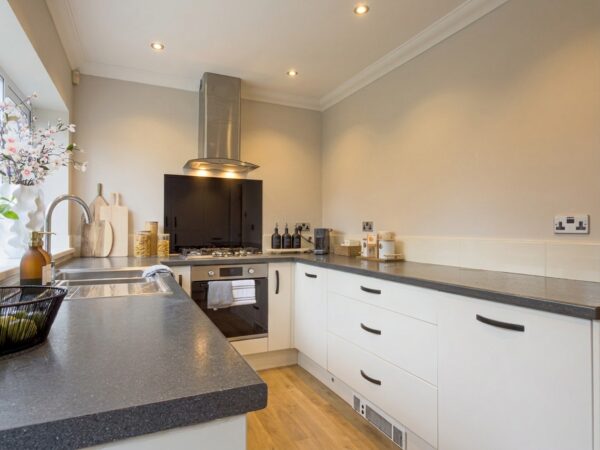
- Well-appointed kitchen with integrated appliances
- Principal bedroom with en suite shower room
- Family bathroom upgraded by current owners
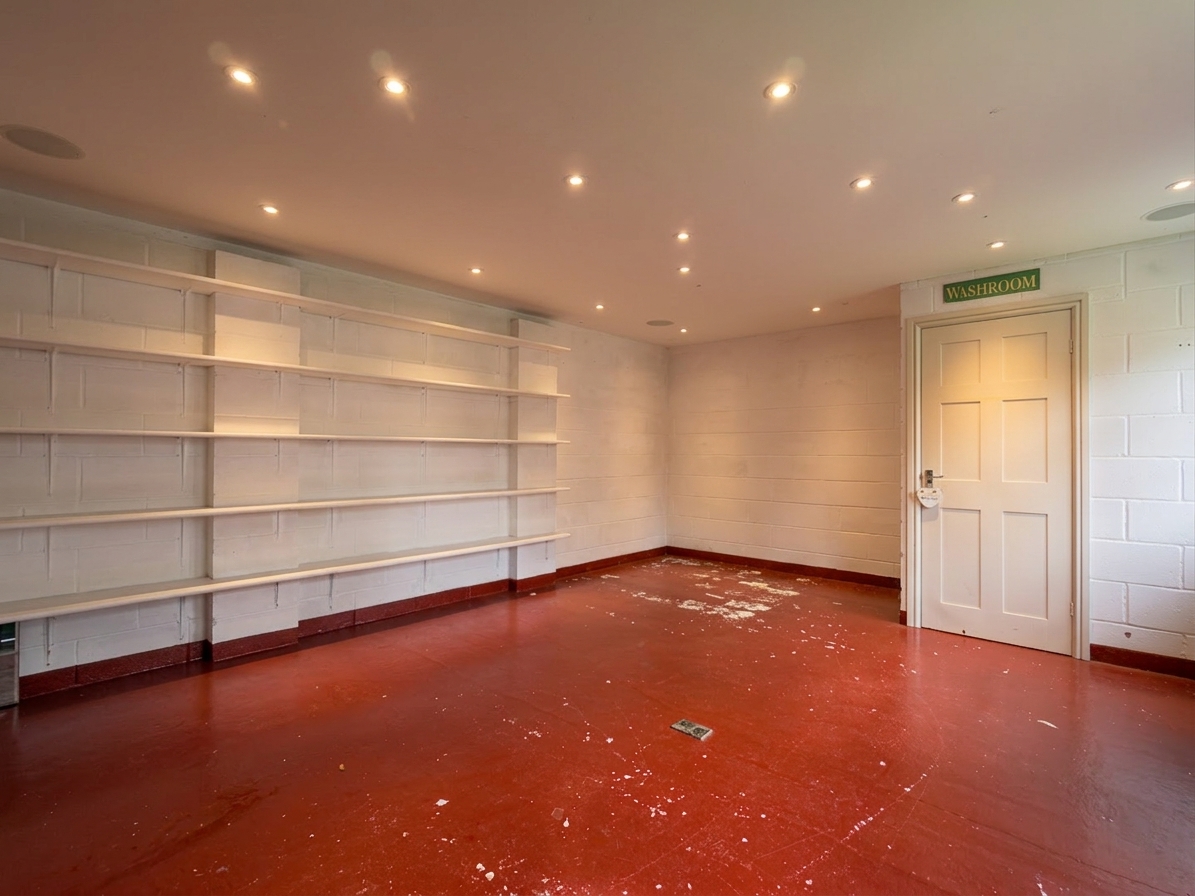
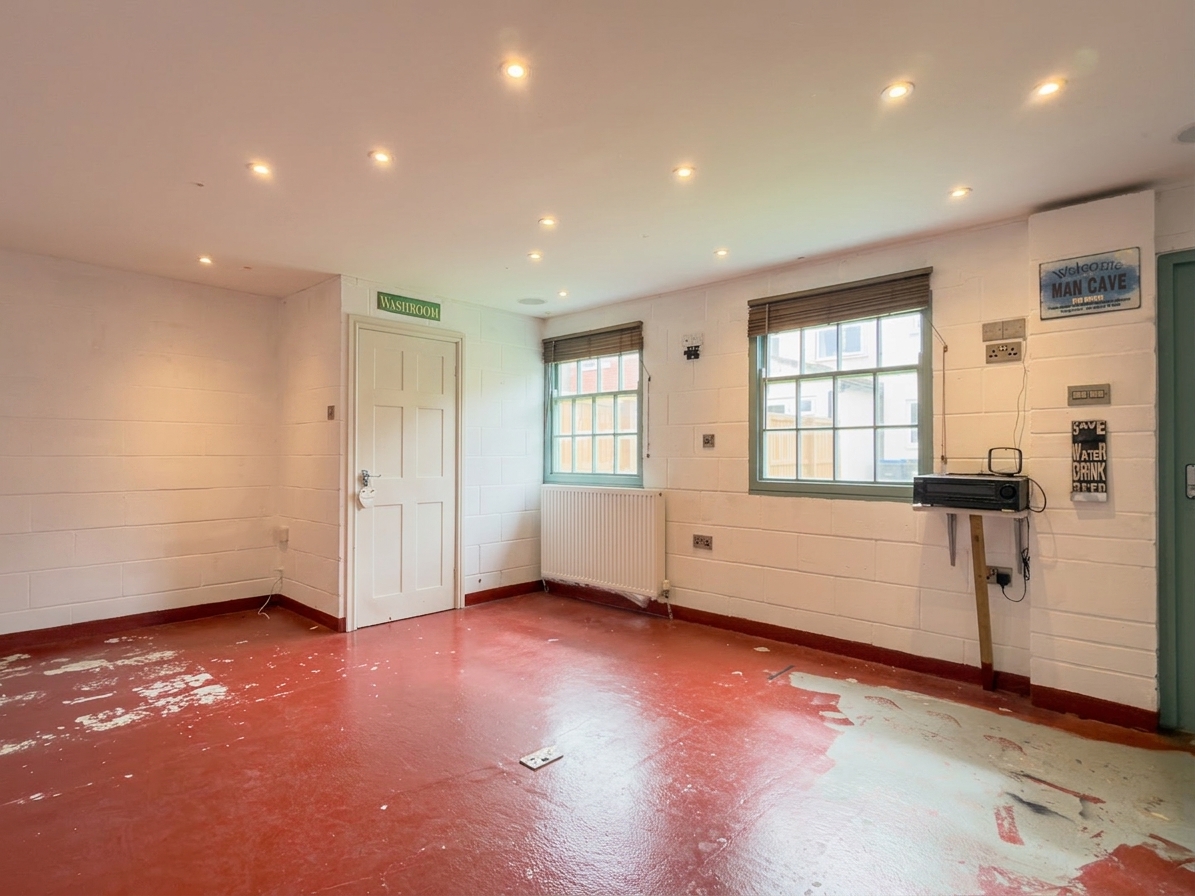
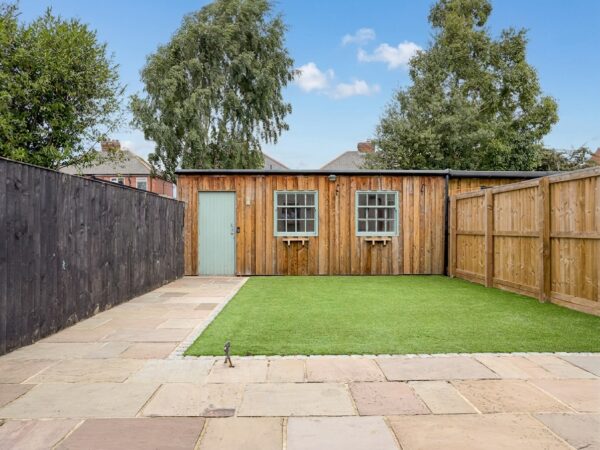
- Garden workshop with power, light and WC
Details
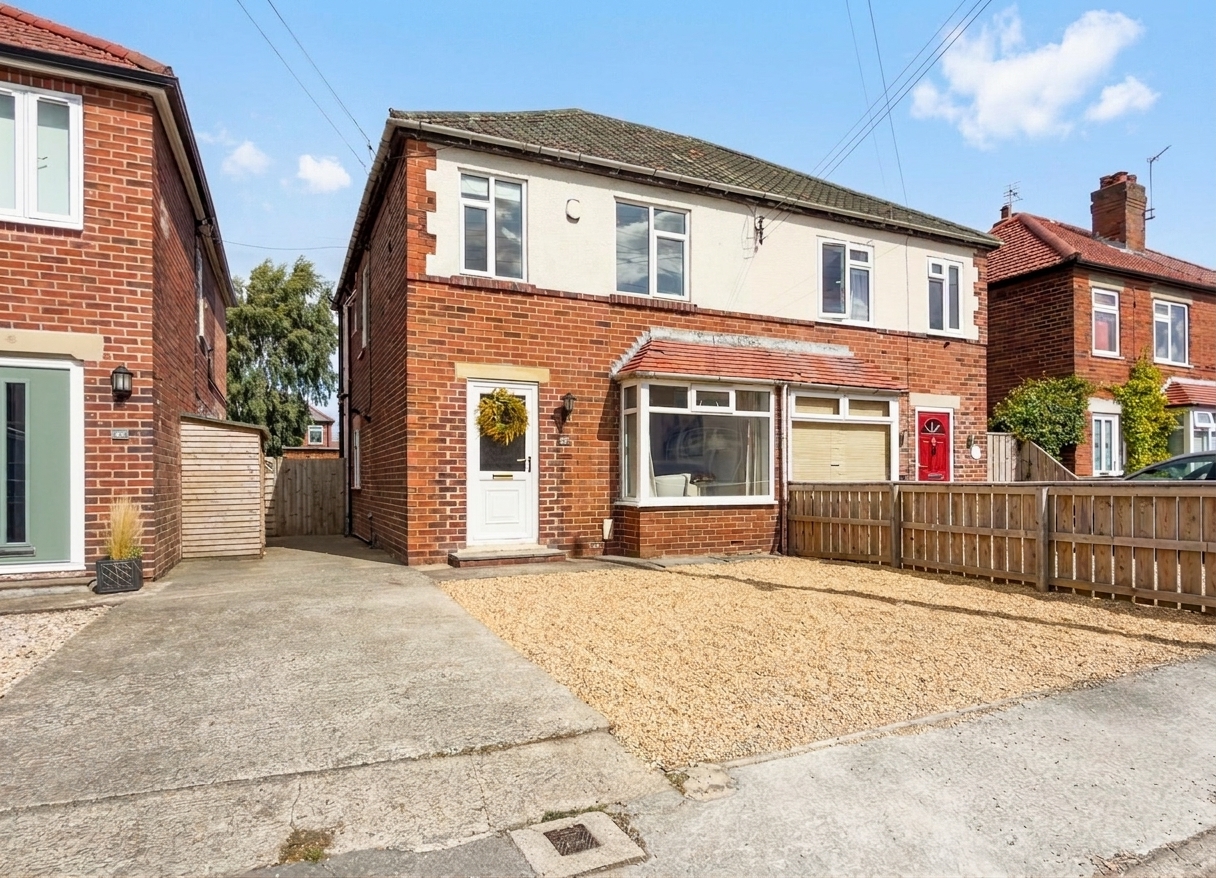
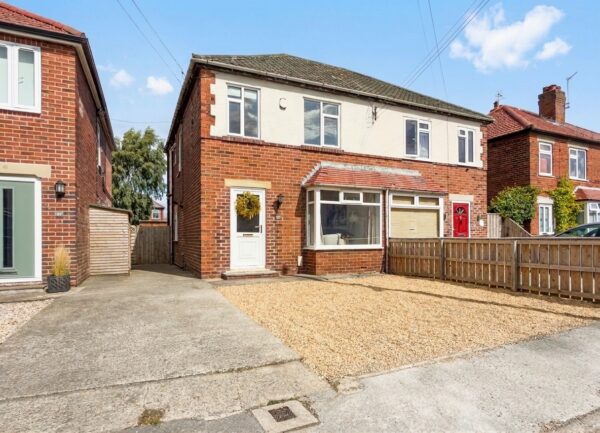
A three bedroom semi-detached house, extended to both ground and first floor to create a spacious and versatile family home. The current owners have opened up the ground floor to form a generous open plan living and dining room, complemented by a well-appointed kitchen and the benefit of a garden workshop to the rear.
To the first floor, the principal bedroom has been extended to offer generous proportions with the benefit of an en suite shower room, alongside two further bedrooms and a family bathroom upgraded by the current owners. Outside, the property benefits from a double width gravelled driveway to the front, a part artificial lawn and part Indian stone patio to the rear, and a versatile garden workshop with power, light and its own WC.
Location
Danum Avenue is a quiet, private road in the popular Sowerby area of Thirsk, within easy reach of local schools, shops and the amenities of Thirsk town centre. The market town offers a good range of independent shops, cafes and supermarkets, along with a mainline railway station providing regular services to York, Darlington and beyond. The A19 and A168 give convenient access to the wider road network, connecting to Northallerton, Ripon and the A1(M).
Entrance Hall
Accessed via a uPVC front door, the entrance hall provides access to the living areas and stairs to the first floor.
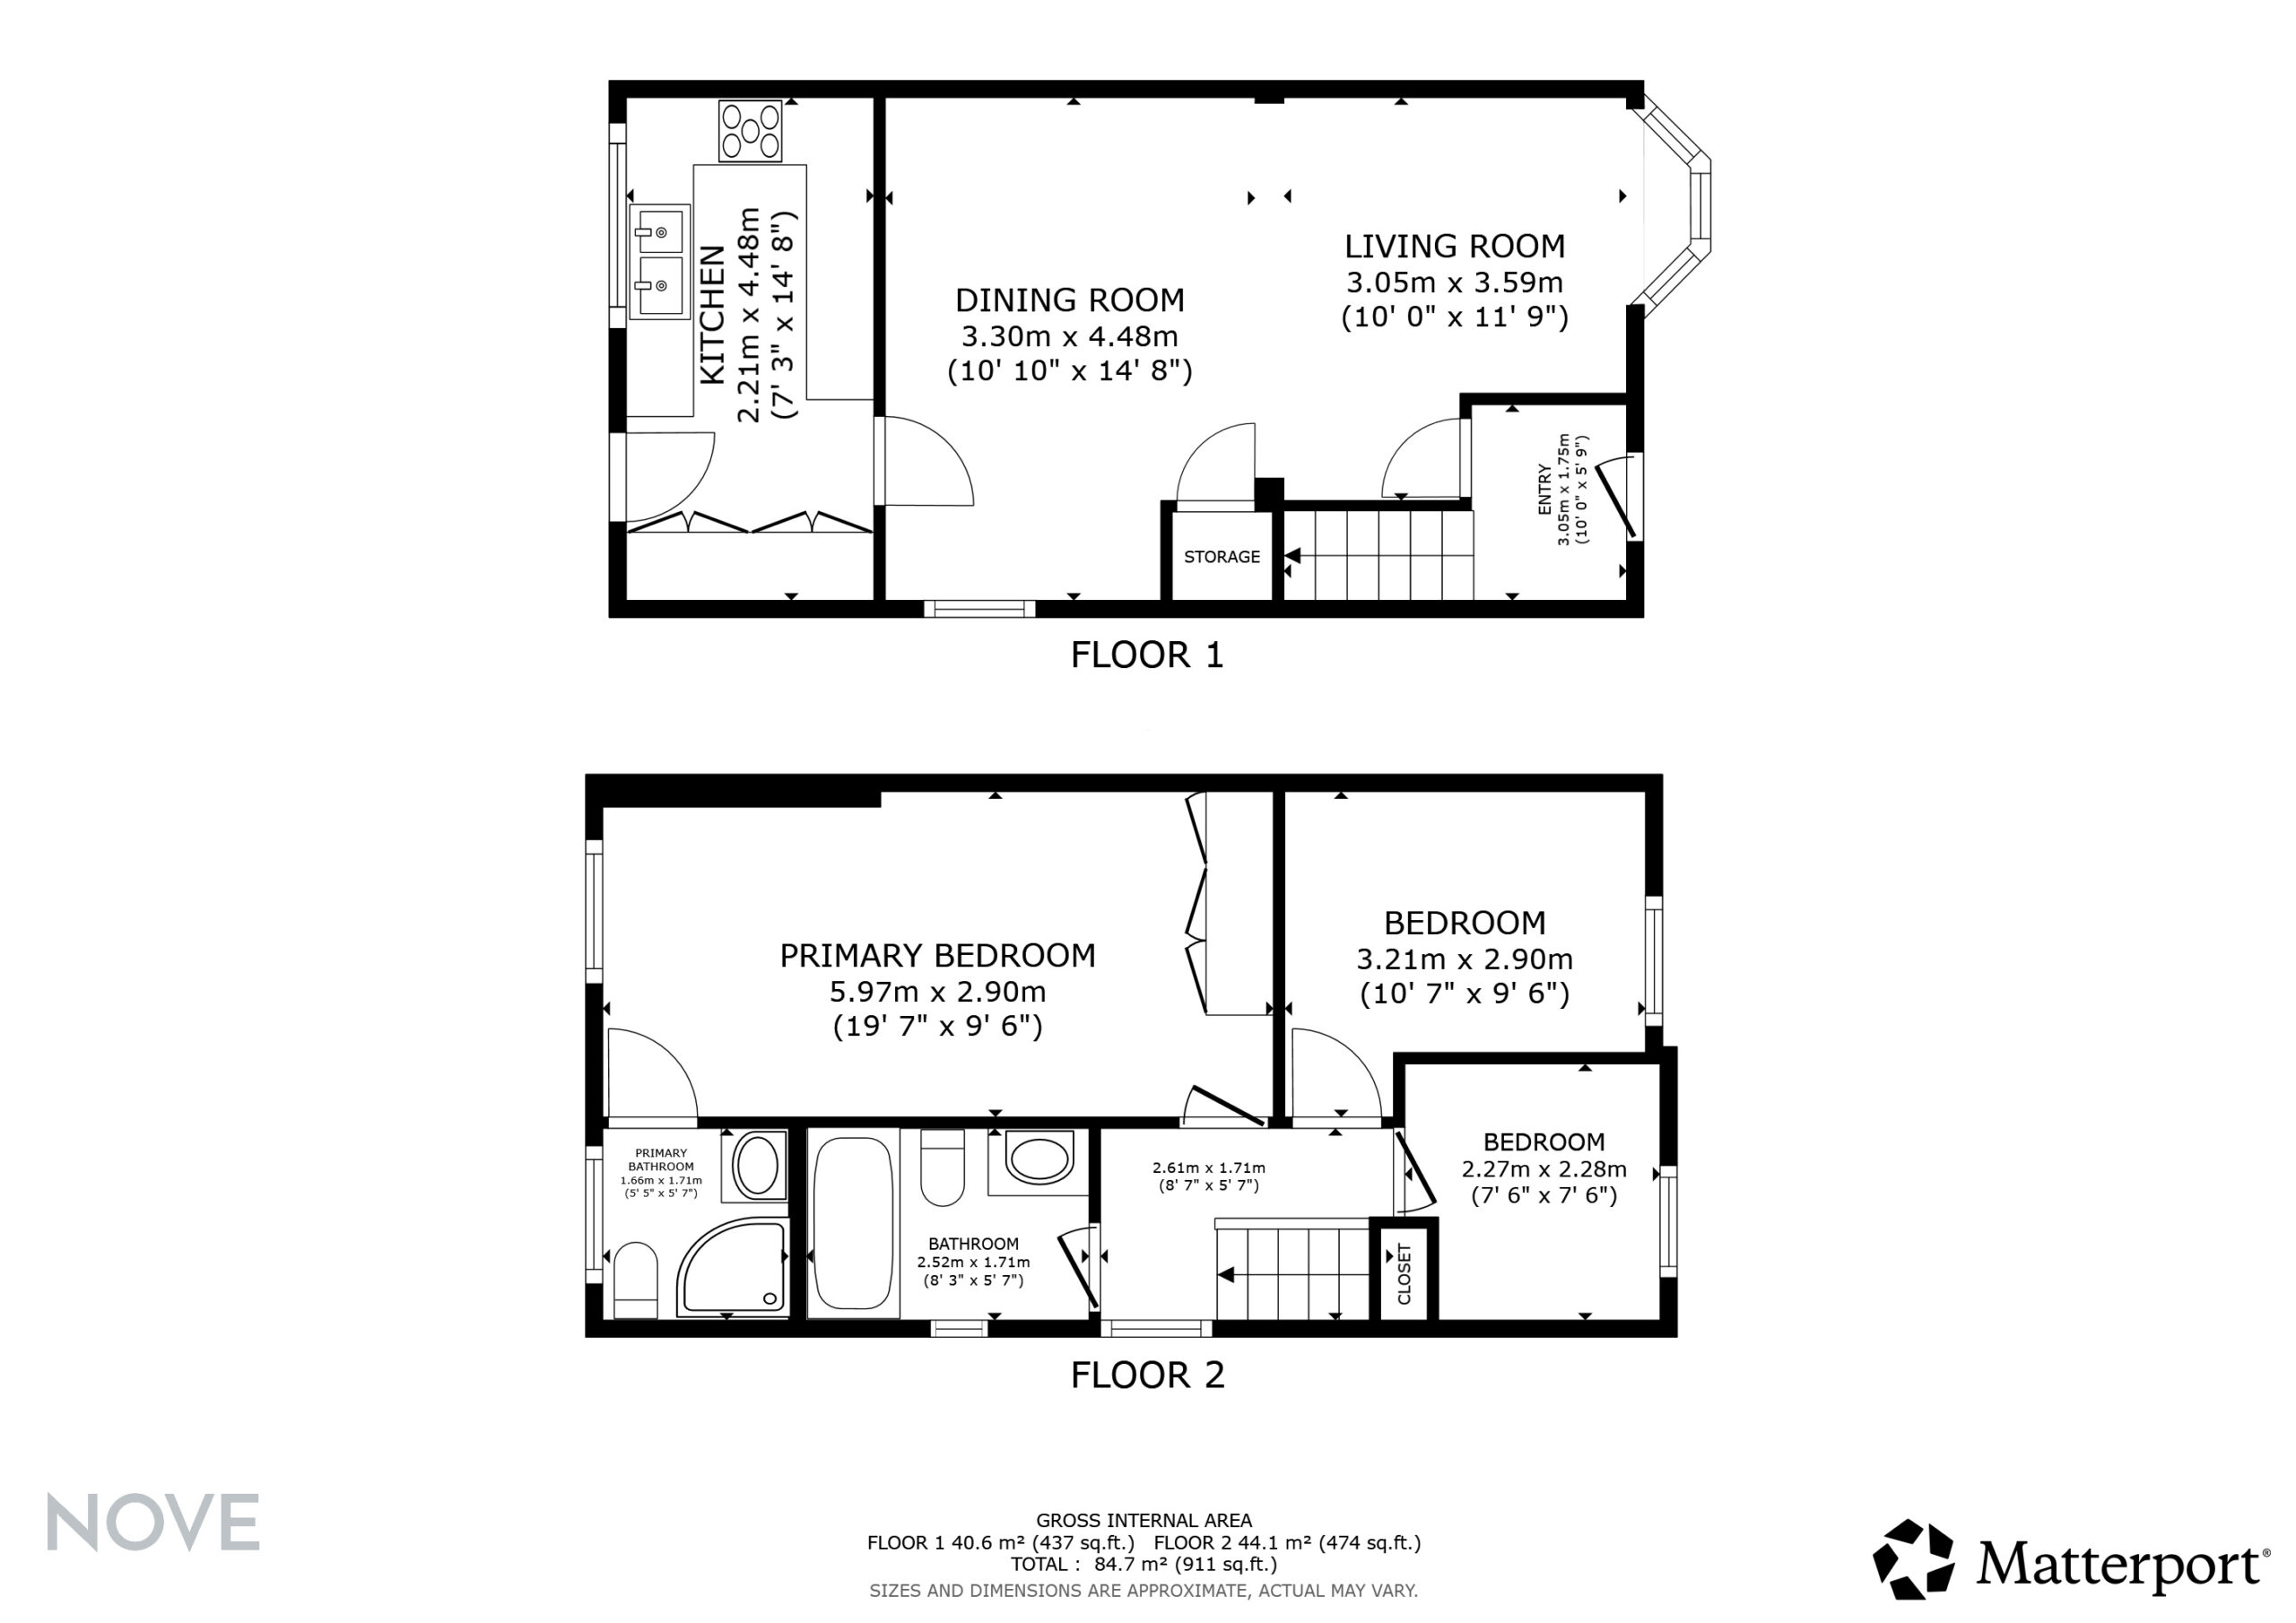
Open Plan Living/Diner 20' 10" x 14' 8" (6.35m x 4.48m)
An open plan living and dining room, opened up by the current owners with full building control sign off, giving a spacious and sociable layout that runs from the front door through to the kitchen at the rear. The living area is arranged to the front with natural light through the double glazed box window. Towards the rear, a spacious dining area leads towards the kitchen with a handy storage cupboard and double glazed window.
Kitchen 14' 8" x 7' 3" (4.48m x 2.21m)
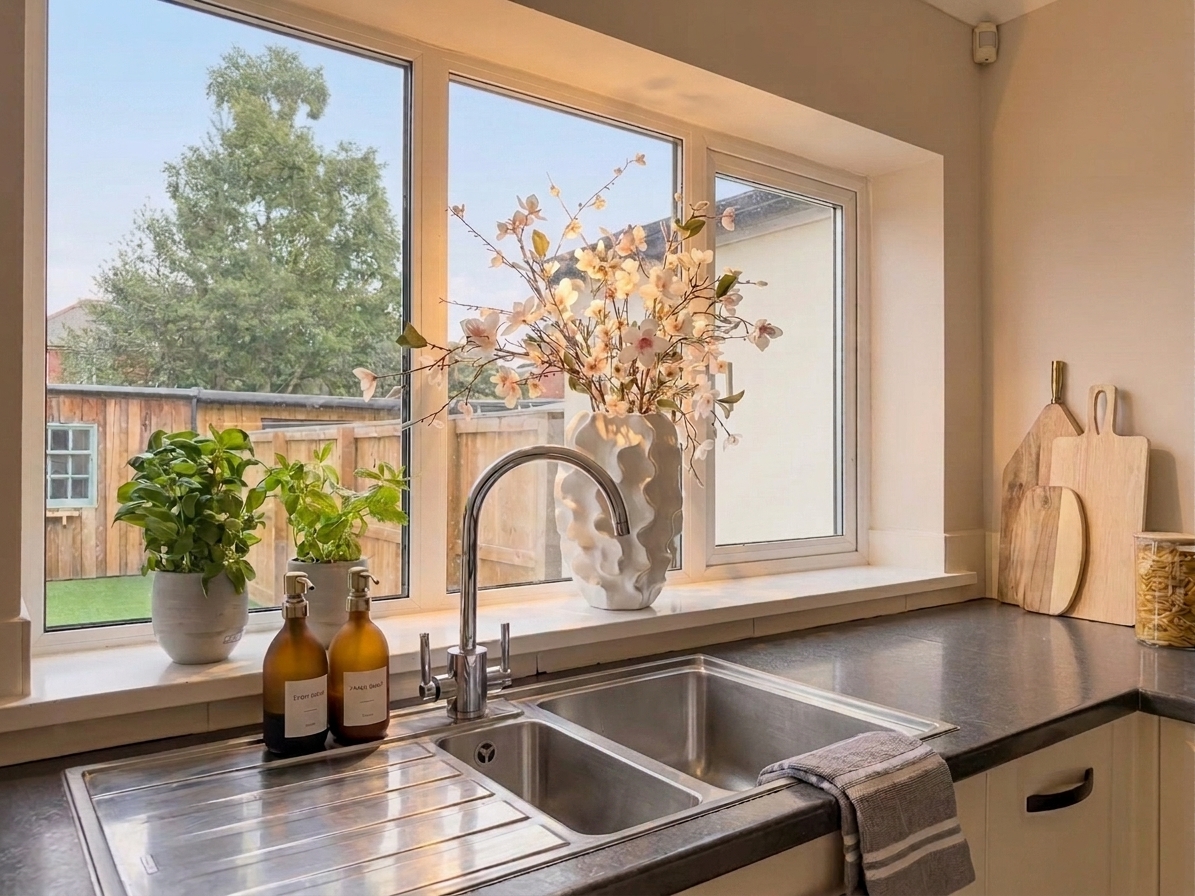
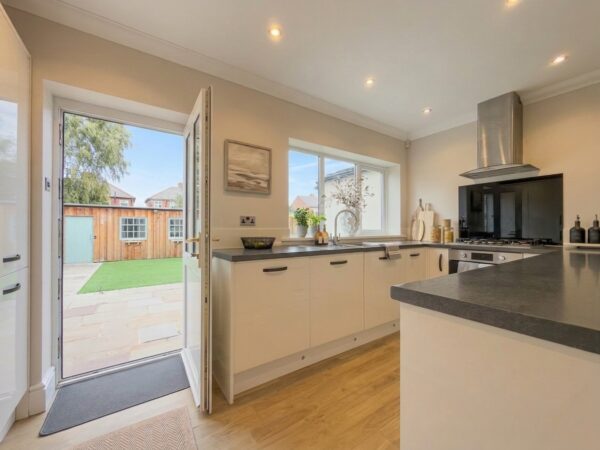
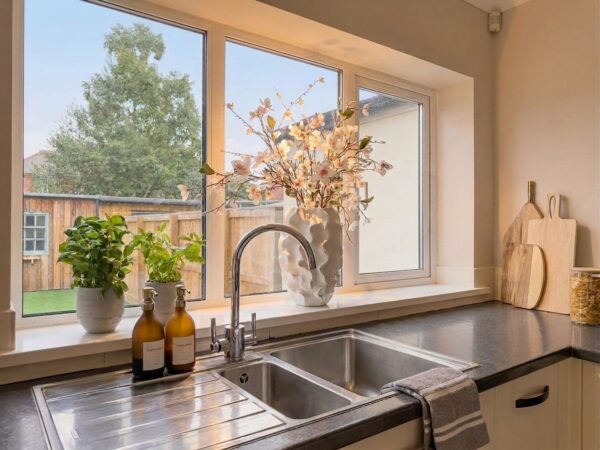
Fitted with a range of high gloss cream wall and base units under dark grey worktops, with matching upstand and splashback. Integrated appliances include a gas hob with stainless steel extractor hood, a built-in oven, dishwasher, washing machine and fridge freezer. A one and a half bowl stainless steel sink sits beneath a window overlooking the rear garden, with a further window to the side. Recessed spotlights and coving throughout, with wood effect vinyl flooring. A uPVC stable door provides access out to the rear garden and patio.
First Floor Landing
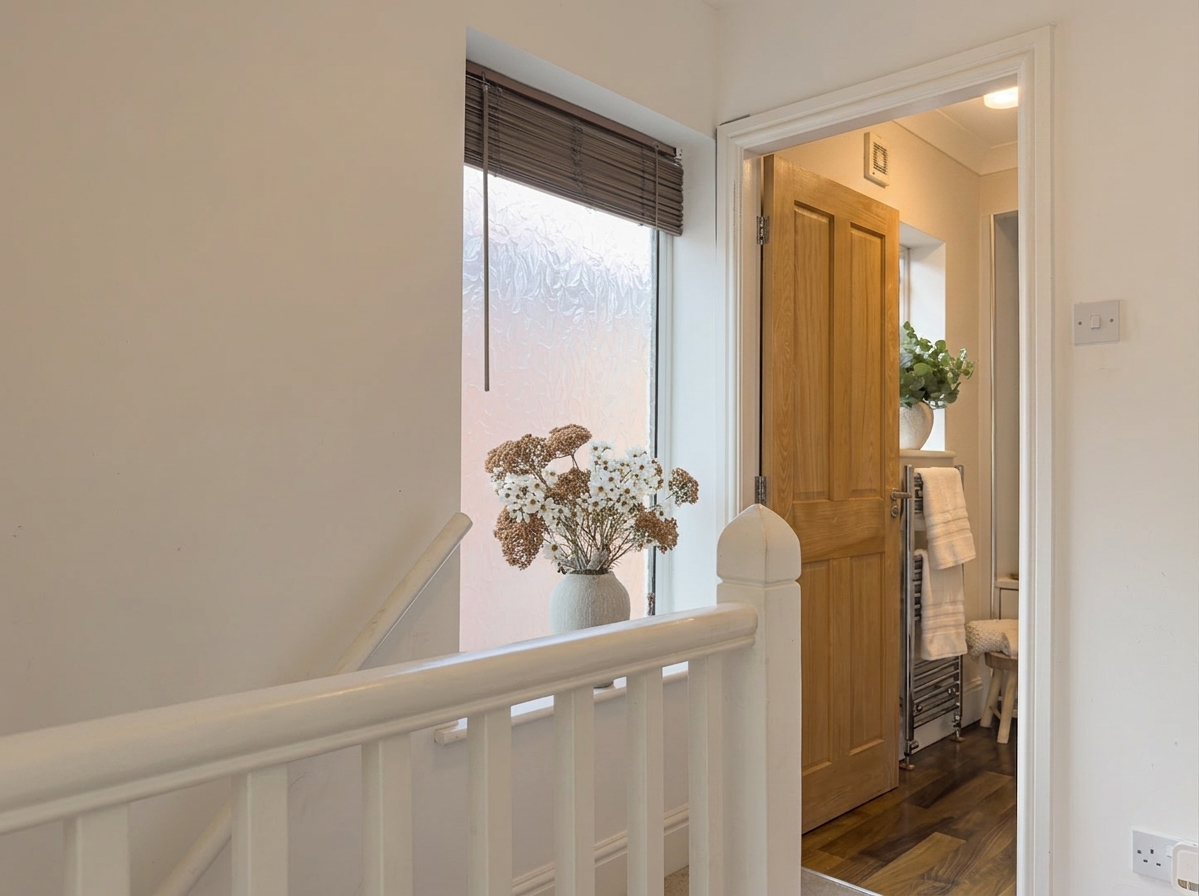
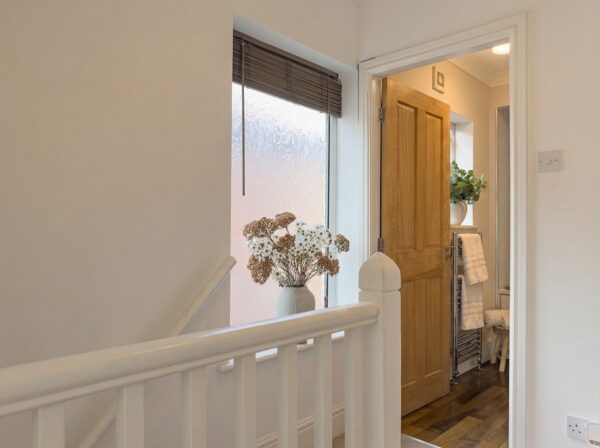
The first floor landing area offers access to all first floor rooms and benefits for a double glazed window to the side elevation and an enlarged loft hatch with drop down ladder.
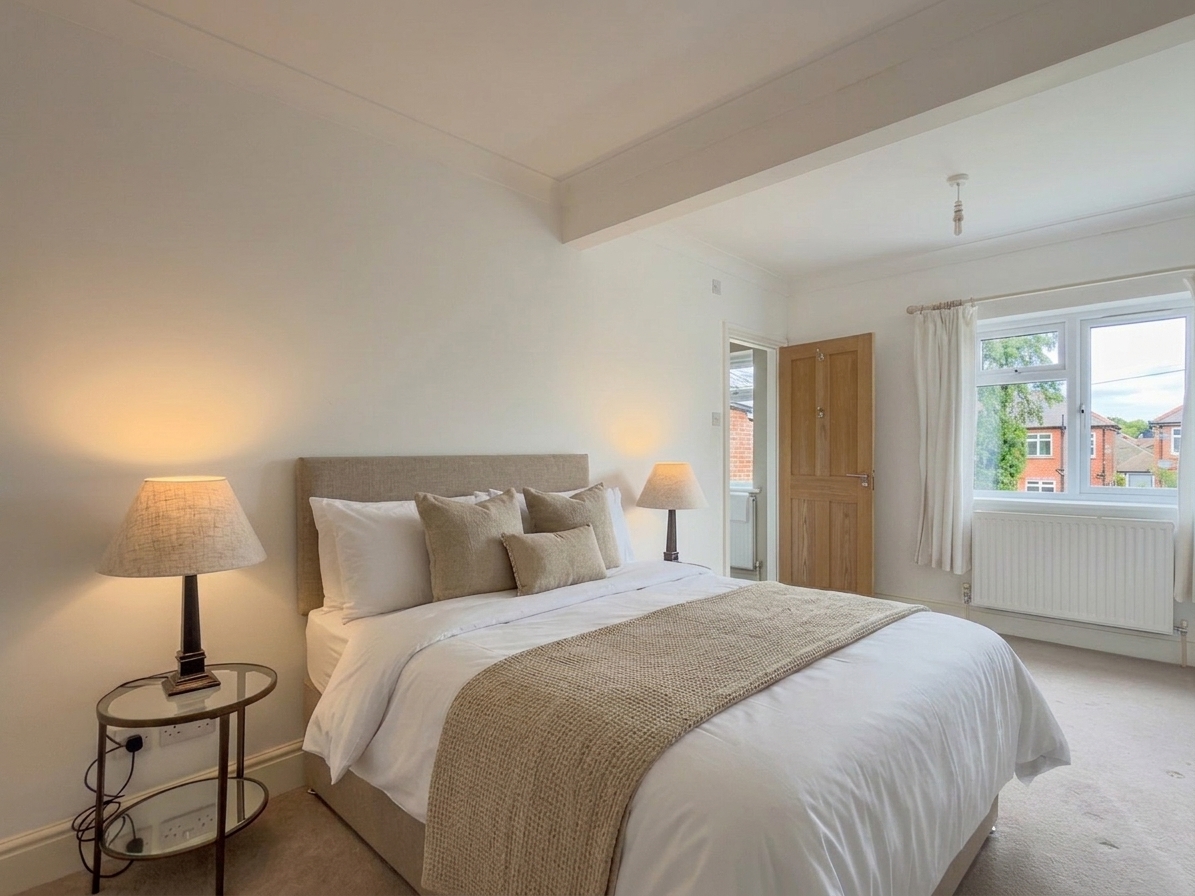

Principal Bedroom 19' 7" x 9' 6" (5.97m x 2.90m)
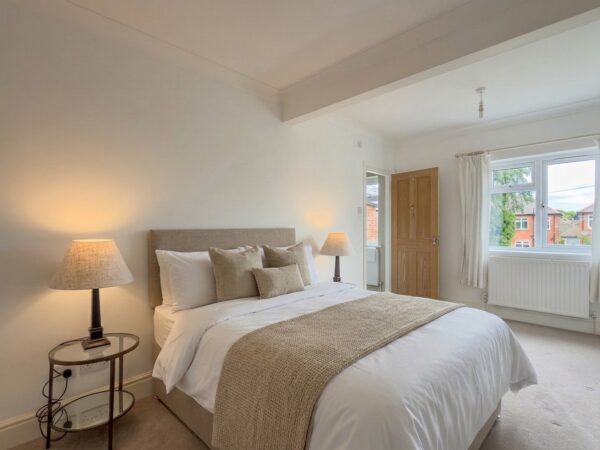
Set to the rear and extended to offer generous proportions, comfortably accommodating a super king bed with space for freestanding wardrobes. Fitted mirrored wardrobes to one wall provide additional storage, with a further built-in cupboard. Carpeted throughout, with a window overlooking the rear and a door leading through to the en suite shower room.
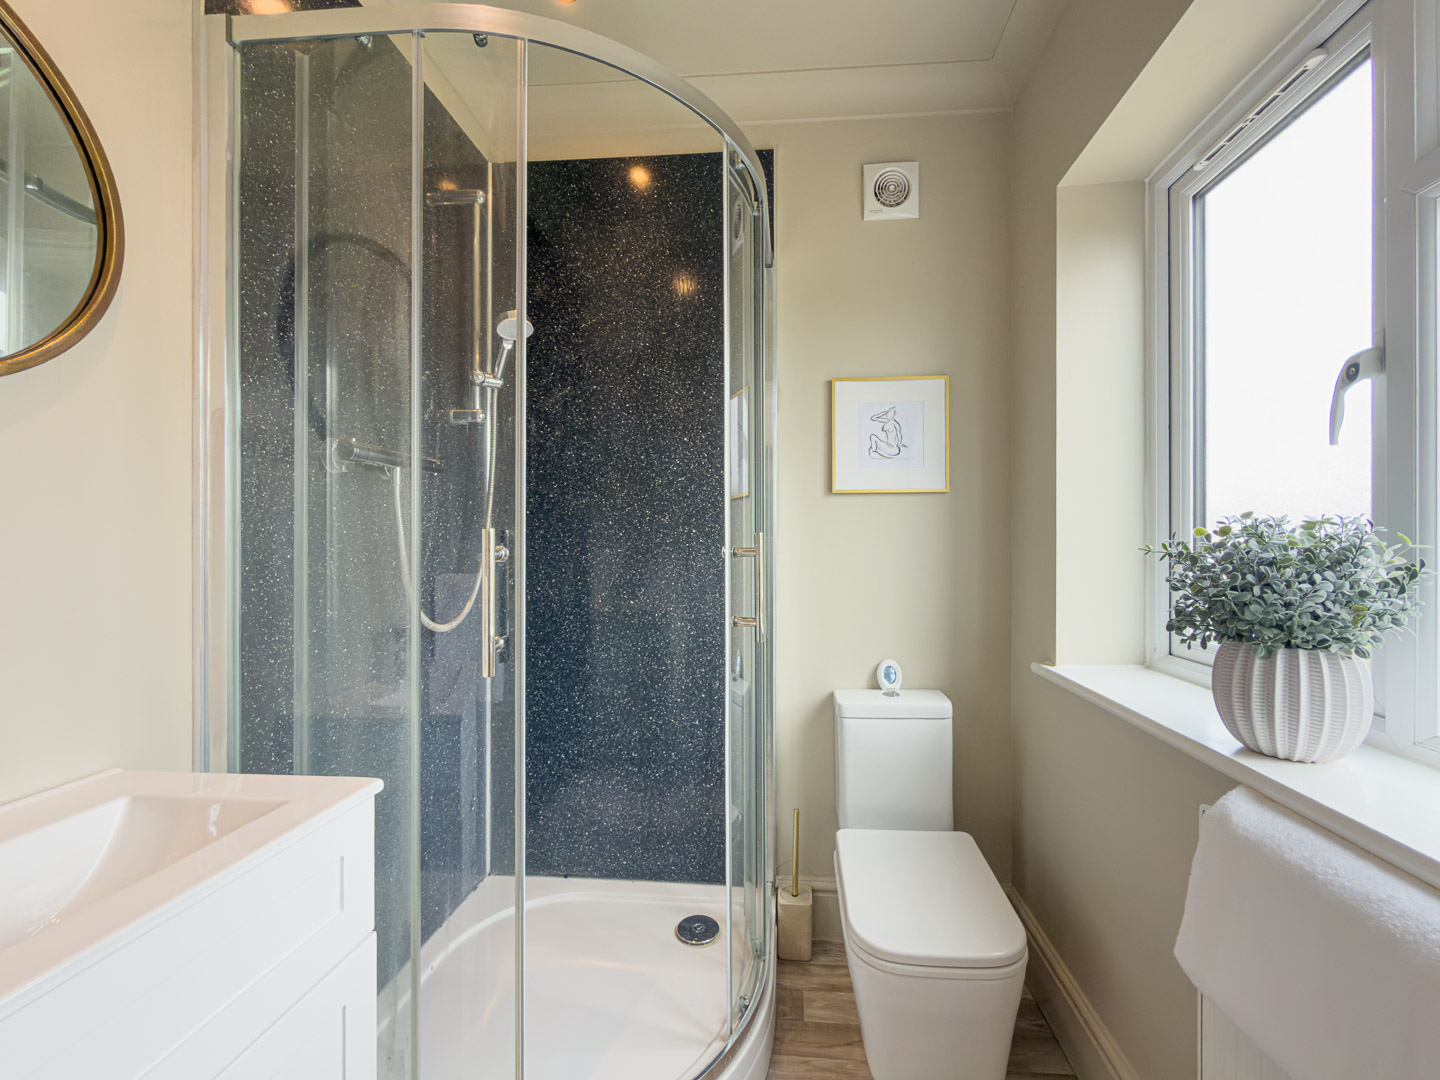
Ensuite 5' 7" x 5' 5" (1.71m x 1.66m)
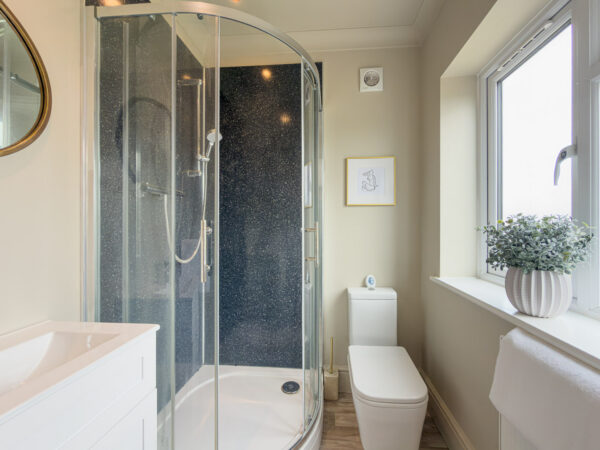
Fitted with a curved shower enclosure with sparkle effect panelling, low level WC and vanity wash hand basin. A window to the side provides natural light, with wood effect flooring and a wall mounted mirror.
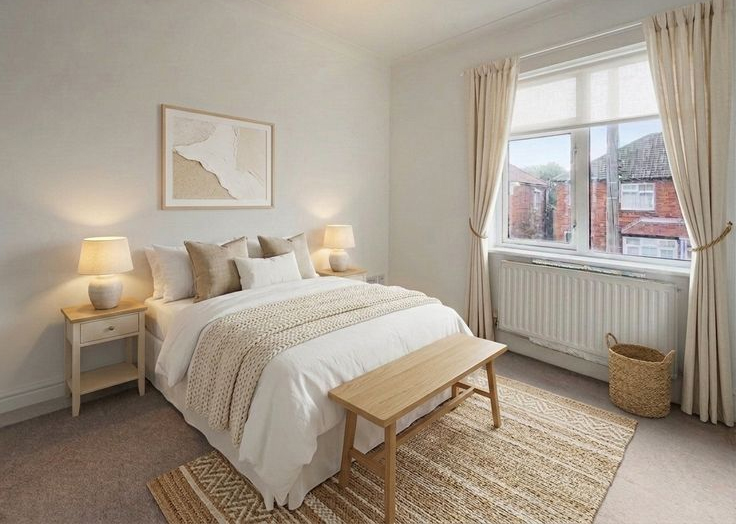
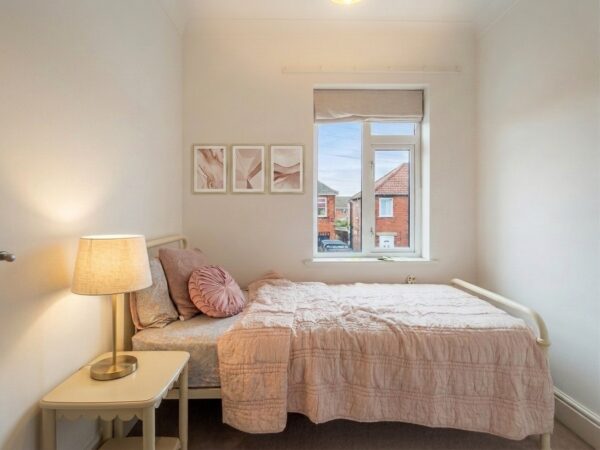
Bedroom Two 10' 6" x 9' 6" (3.21m x 2.90m)
A double bedroom set to the front, carpeted throughout with a window to the front elevation and radiator beneath.
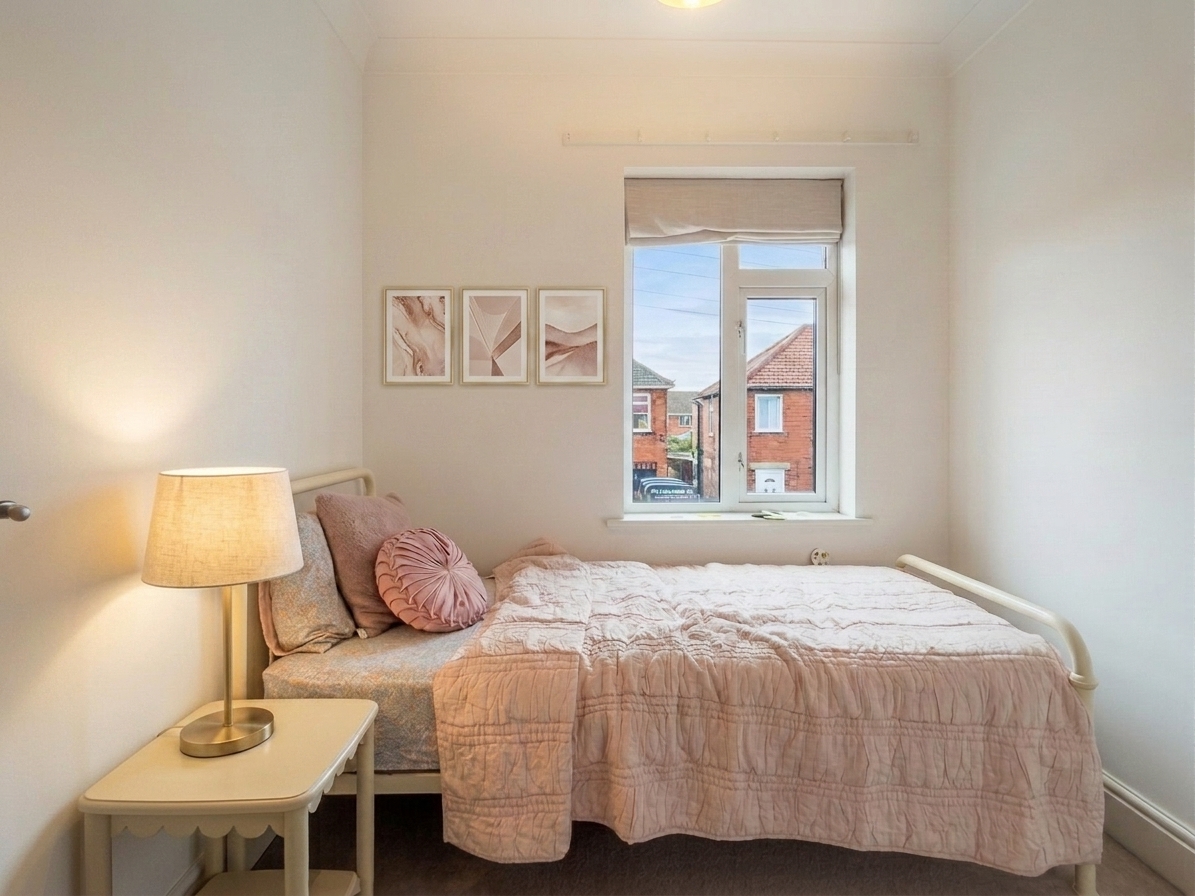
Bedroom Three 7' 5" x 7' 6" (2.27m x 2.28m)
A single bedroom to the front, with a built-in storage cupboard, carpeted flooring and a window to the front elevation.
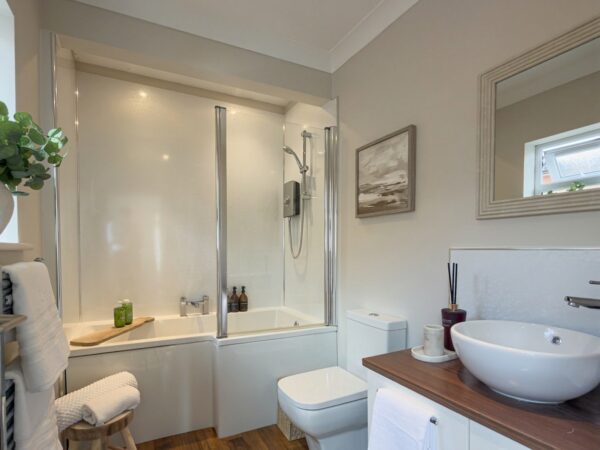
Bathroom 8' 3" x 5' 7" (2.52m x 1.71m)
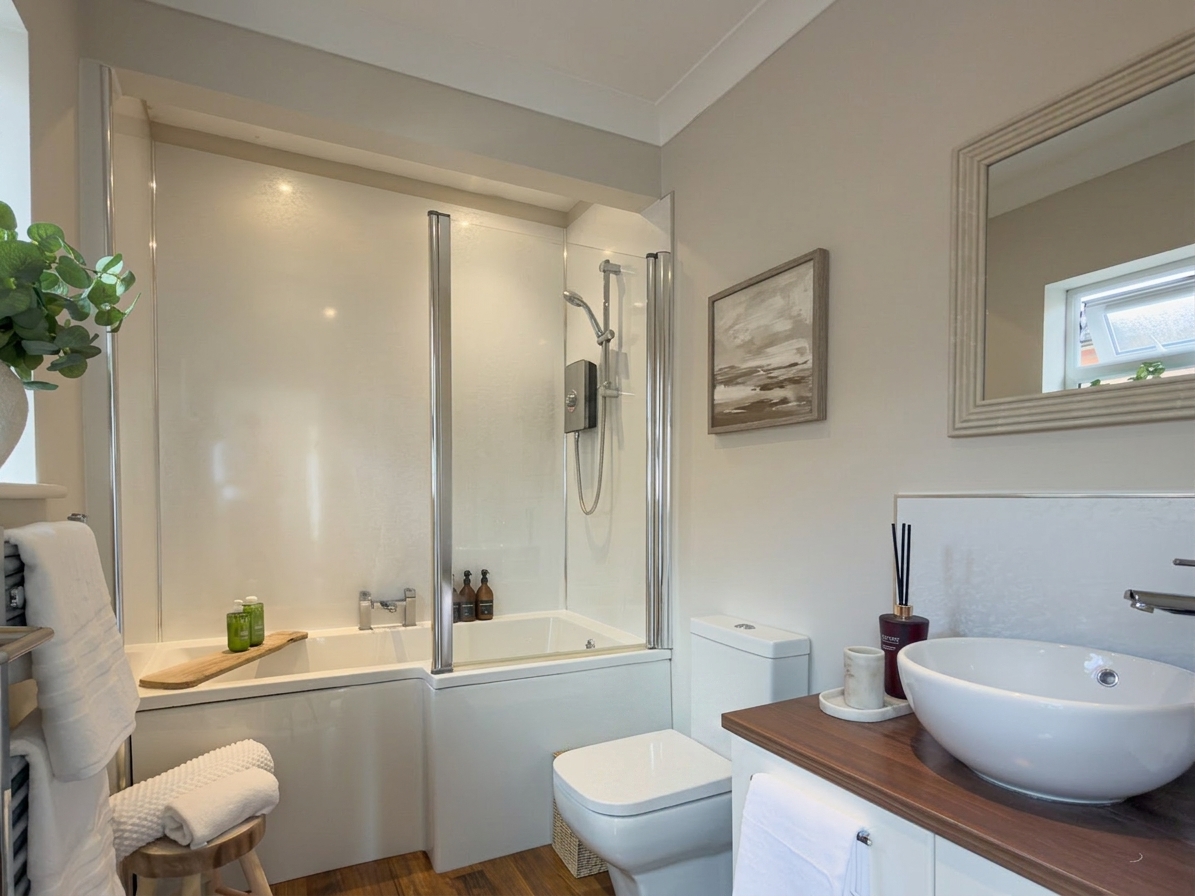
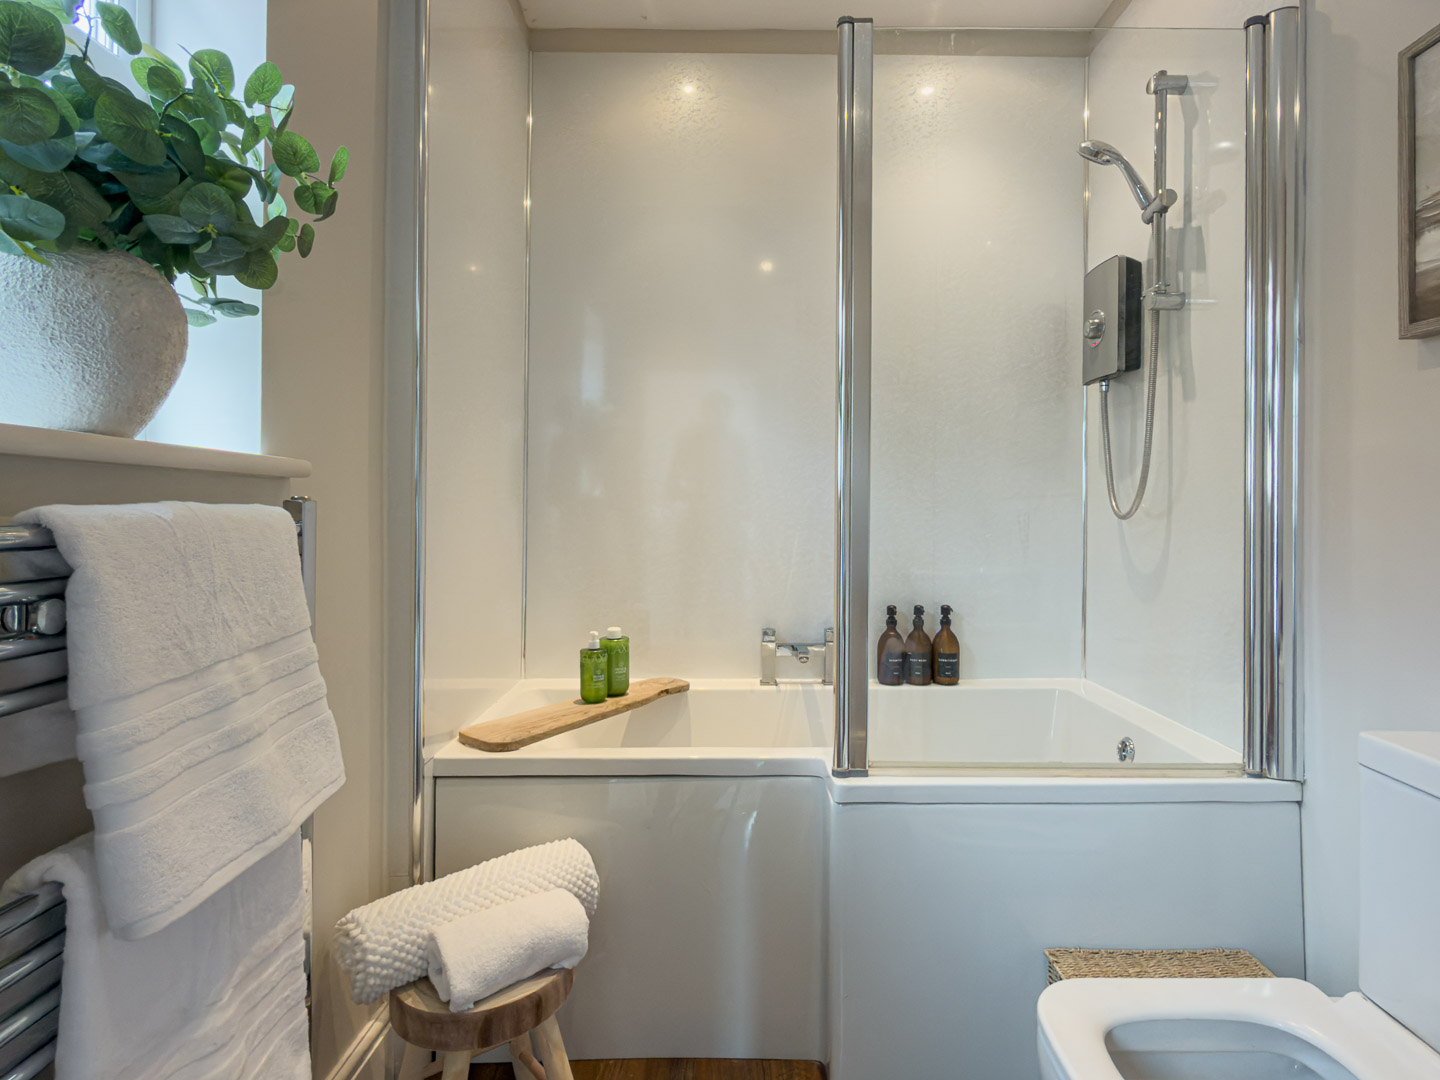
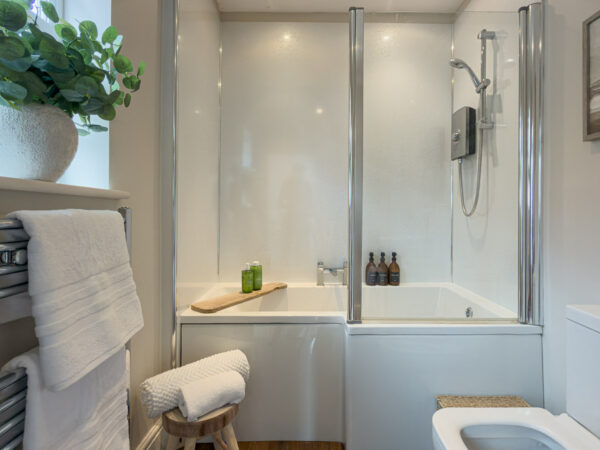
Upgraded by the current owners, fitted with a P-shaped bath with electric shower over and glazed screen, low level WC and a countertop wash hand basin set into a wood effect vanity unit. Fully panelled walls to the bath and shower area, with a wall mounted mirror and window to the side. Wood effect flooring and a chrome heated towel rail.
Garden Workshop
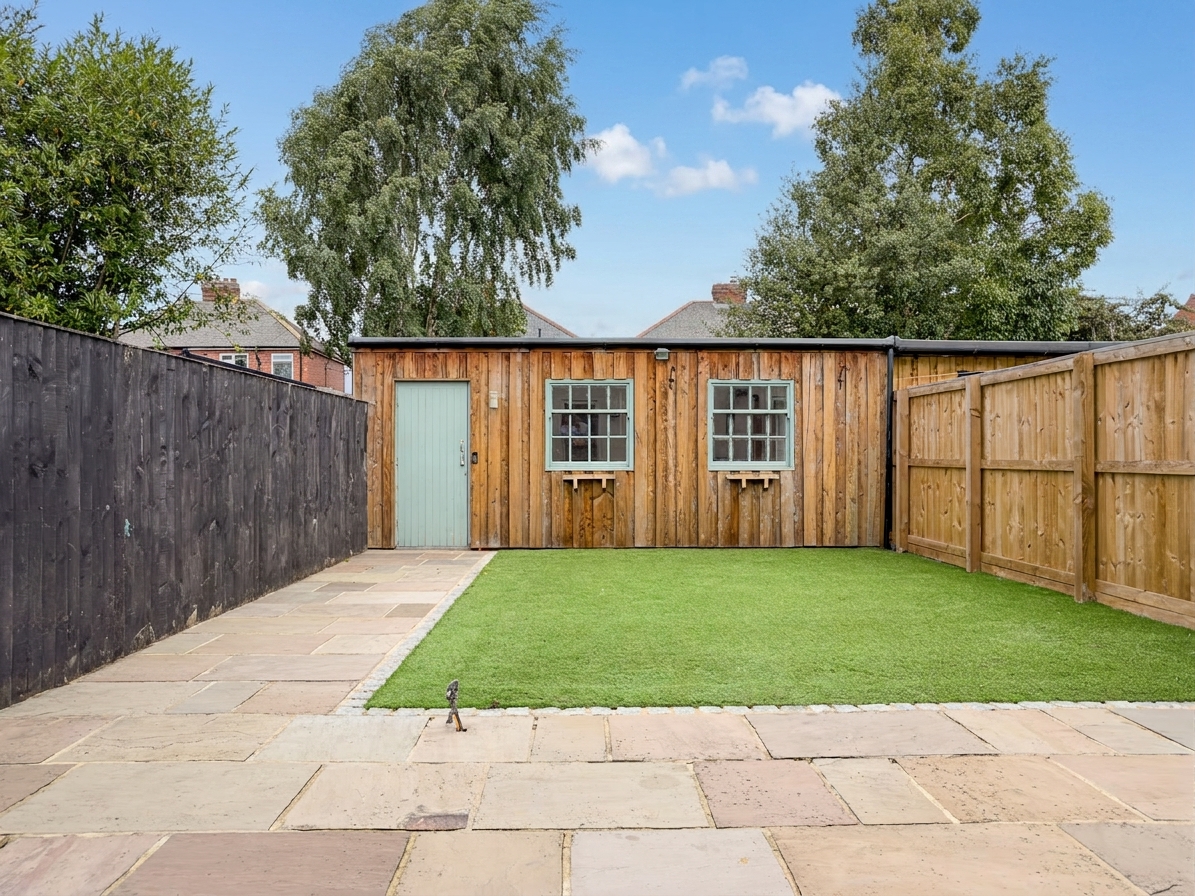
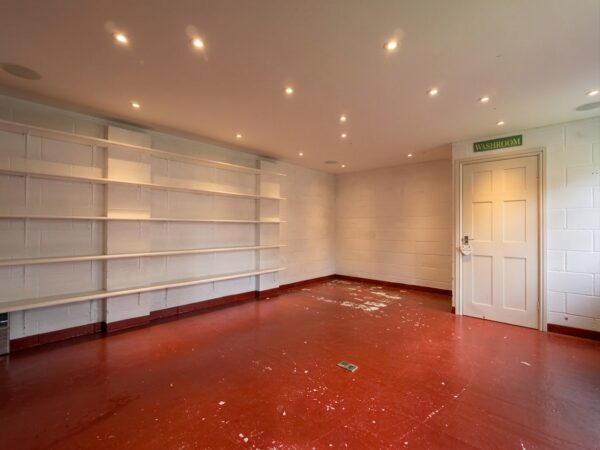
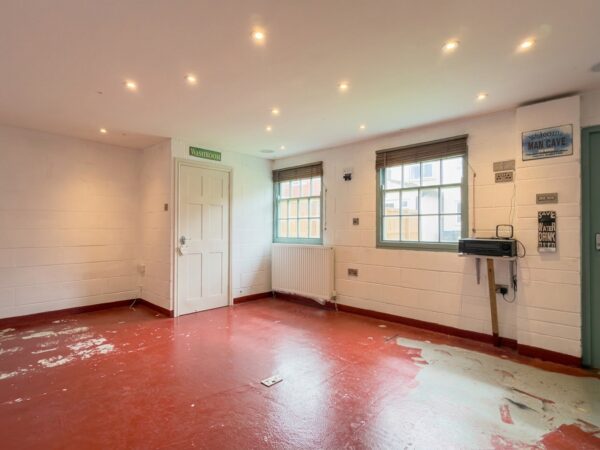
A useful garden workshop, benefiting from full power and light, fitted shelving to one wall, and its own WC. Offers genuine flexibility for use as a workshop, home office or hobby space.
Rear Garden
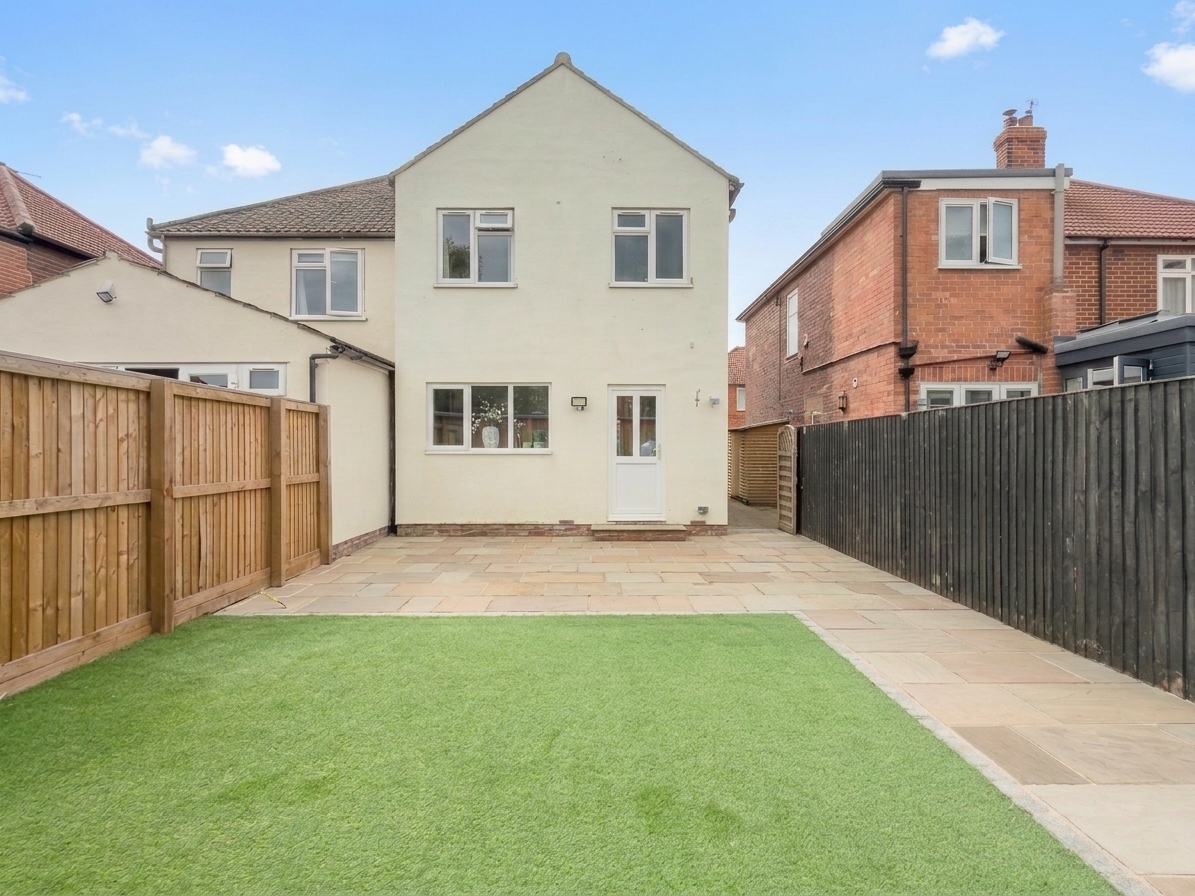
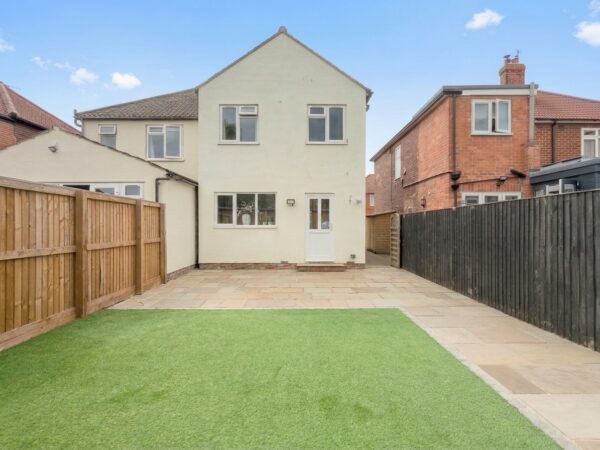
Laid part to artificial grass and part to an Indian stone patio, providing both a low maintenance lawned area and space for outdoor seating and entertaining. Gated access leads through to the front of the house.
Front Exterior
To the front, a double width driveway laid with golden gravel provides off-street parking, with a concrete pathway running along the side of the house to gated access leading through to the rear garden.
Disclaimer
Nove gives notice that these particulars are set out as a general outline for guidance only and do not constitute any part of an offer or contract. Details are given without responsibility, and neither Nove nor any employee or agent has authority to make or give any representation or warranty in relation to the property. Any areas, measurements, or distances referred to are approximate, and any plans are for identification purposes only. Any services, systems, and appliances referred to have not been tested by Nove and no warranty can be given as to their working order. Purchasers must satisfy themselves by inspection or otherwise as to the correctness of each statement contained in these particulars.
Floor Plans
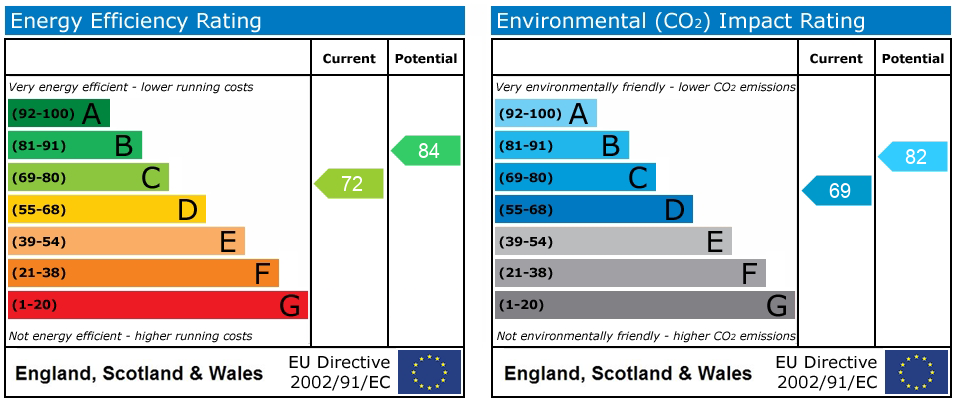
EPC