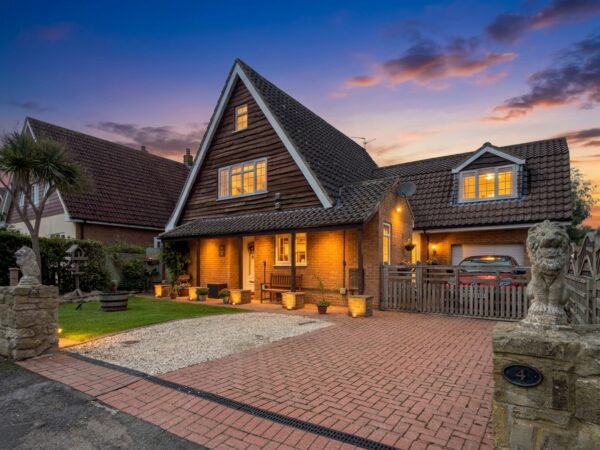
The Parklands, Scruton, DL7
Northallerton
£640,000 Guide Price
-
 x 4
x 4 -
 x 3
x 3 -
 x 3
x 3
Property features
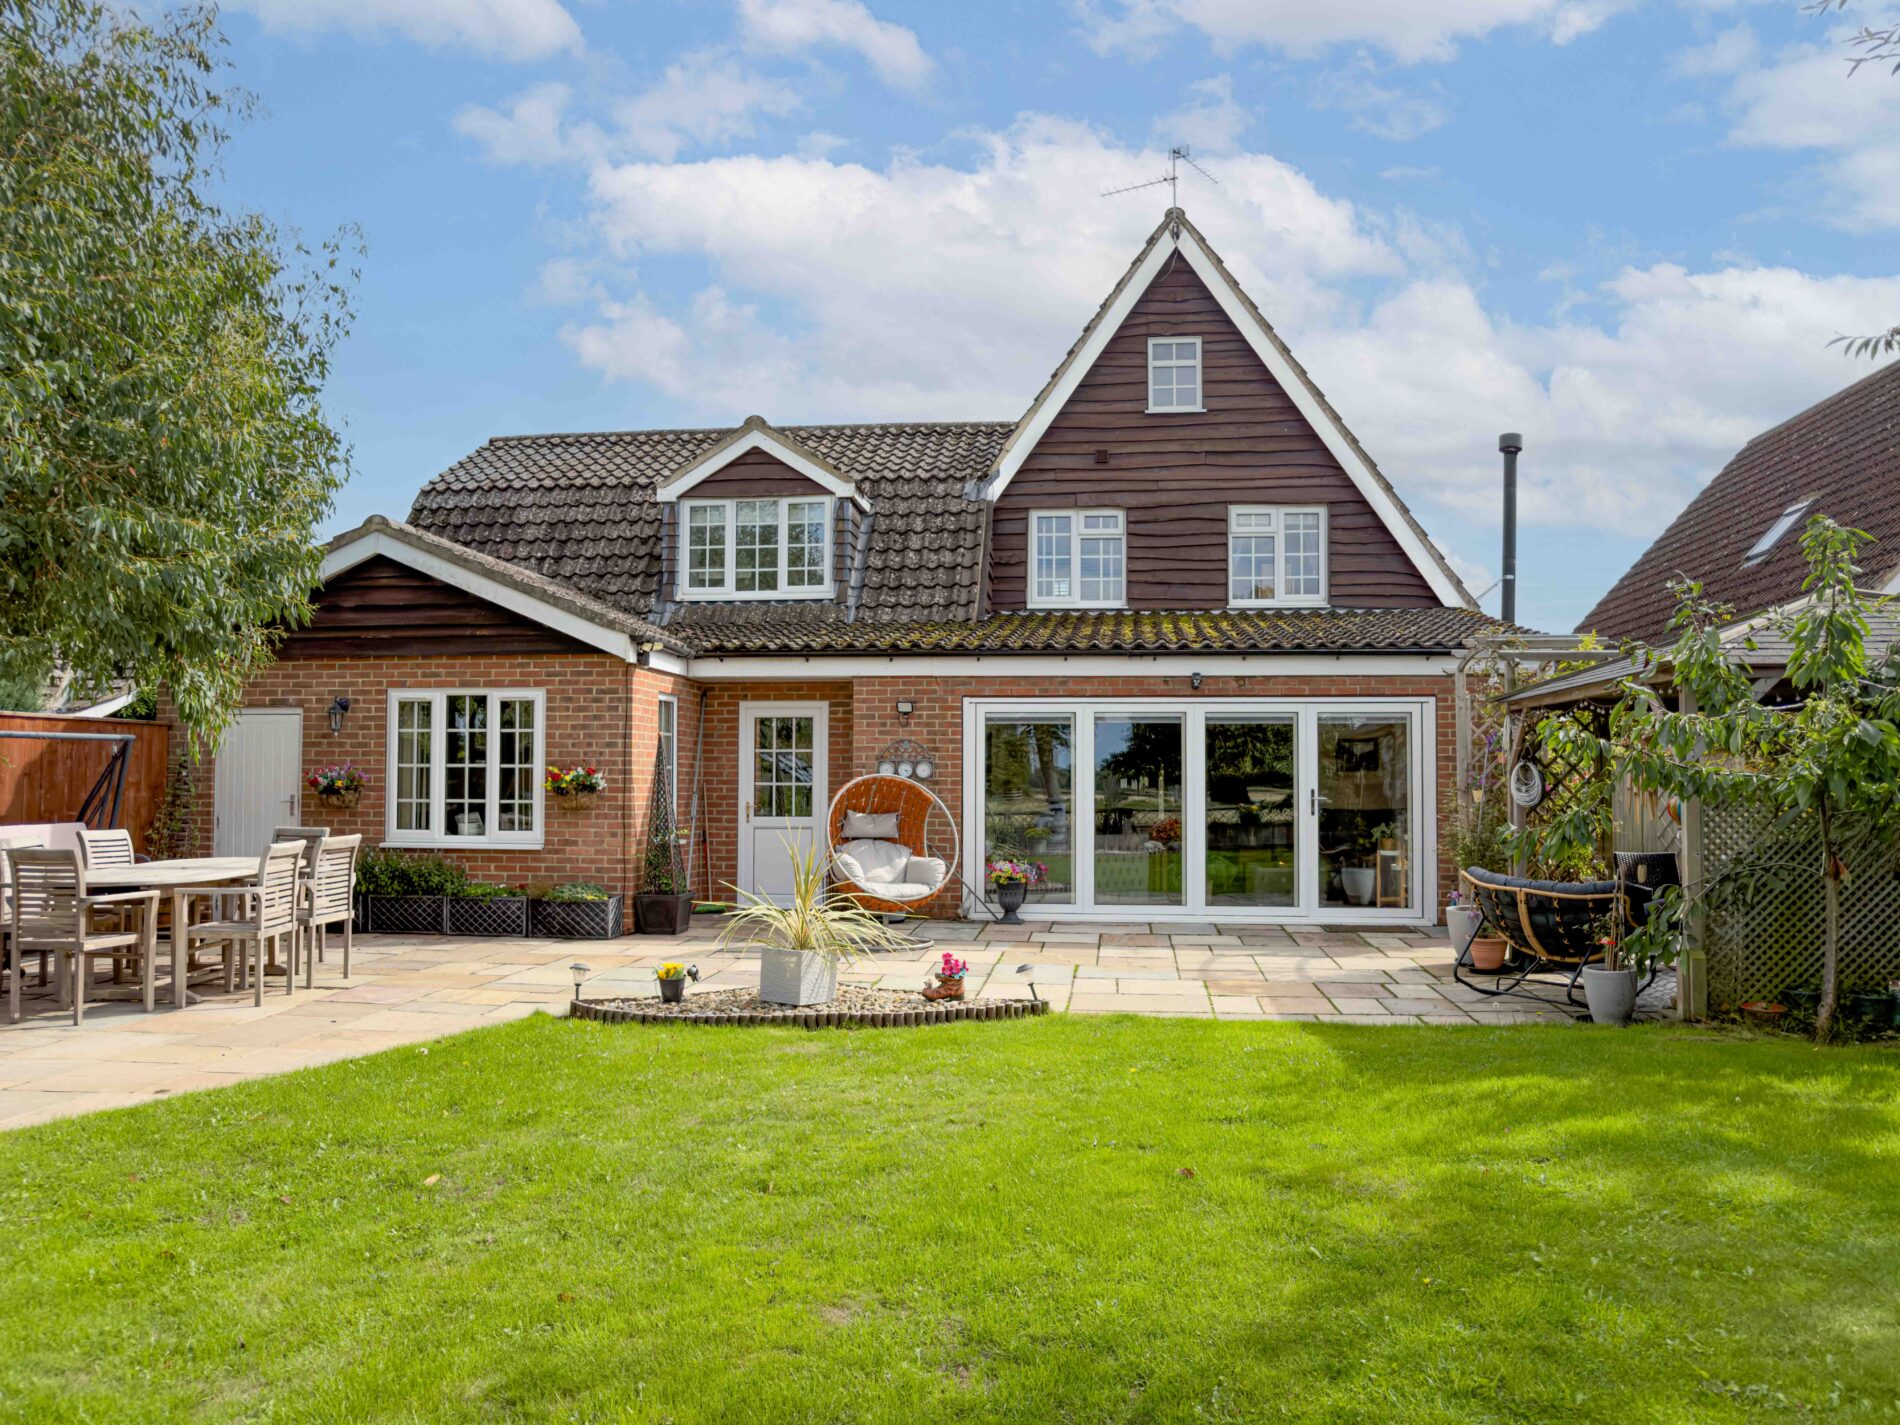
- Spacious landscaped garden
- Multiple patio and outdoor seating areas
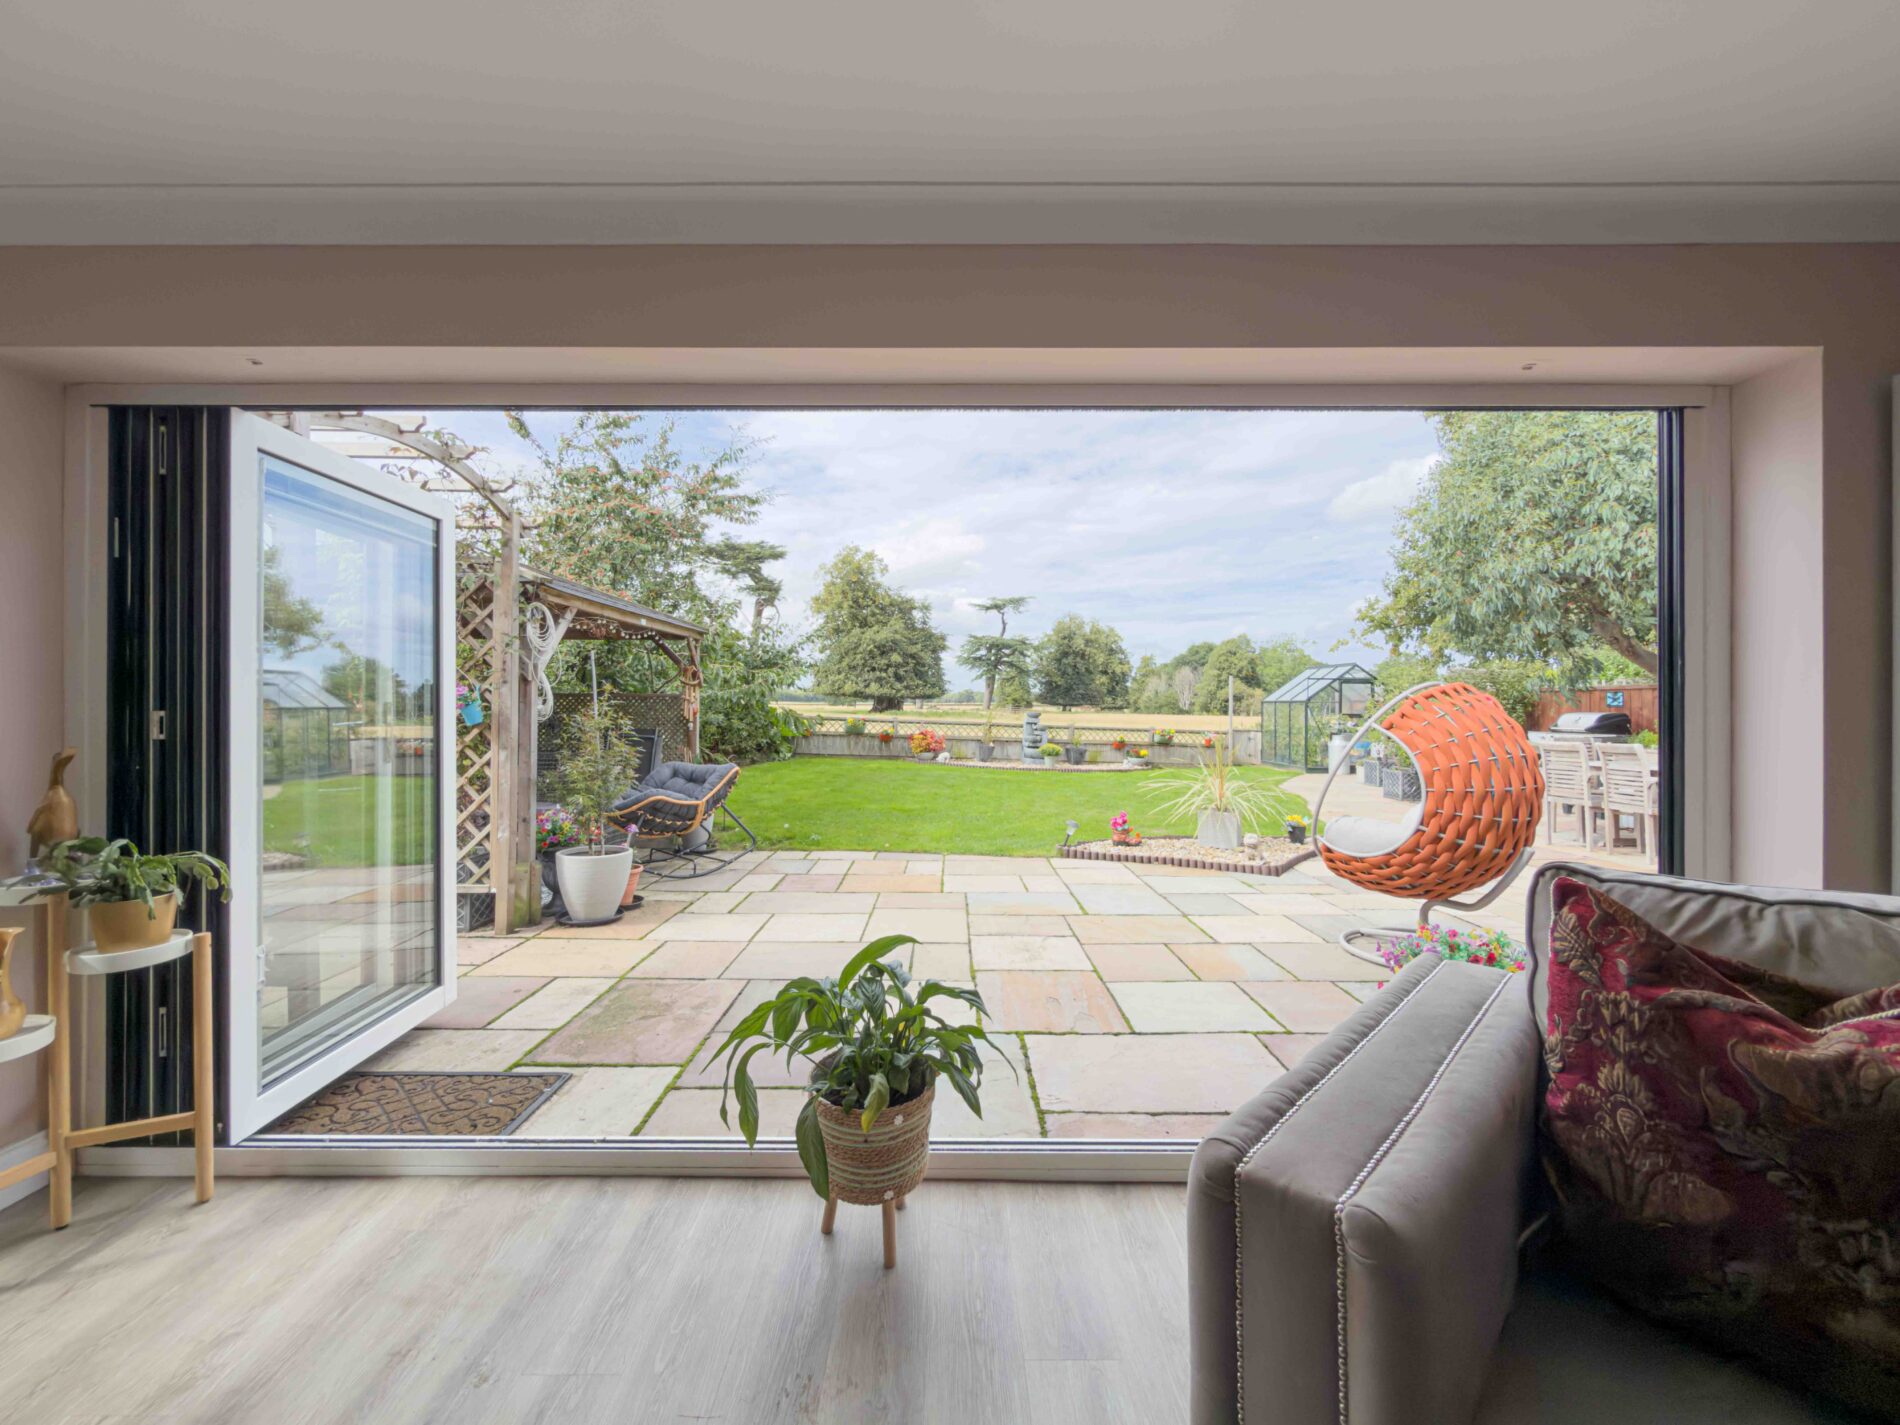
- Bi-fold doors for seamless garden access
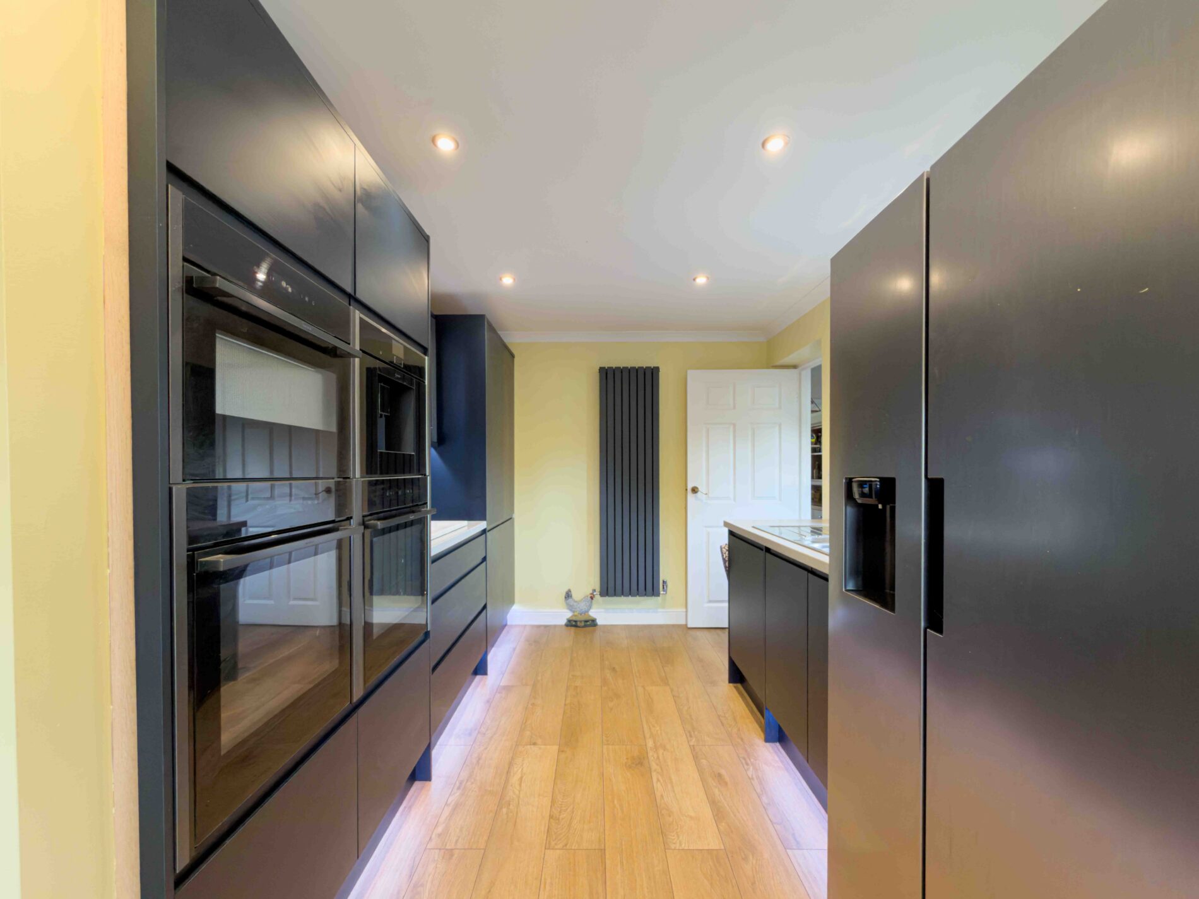
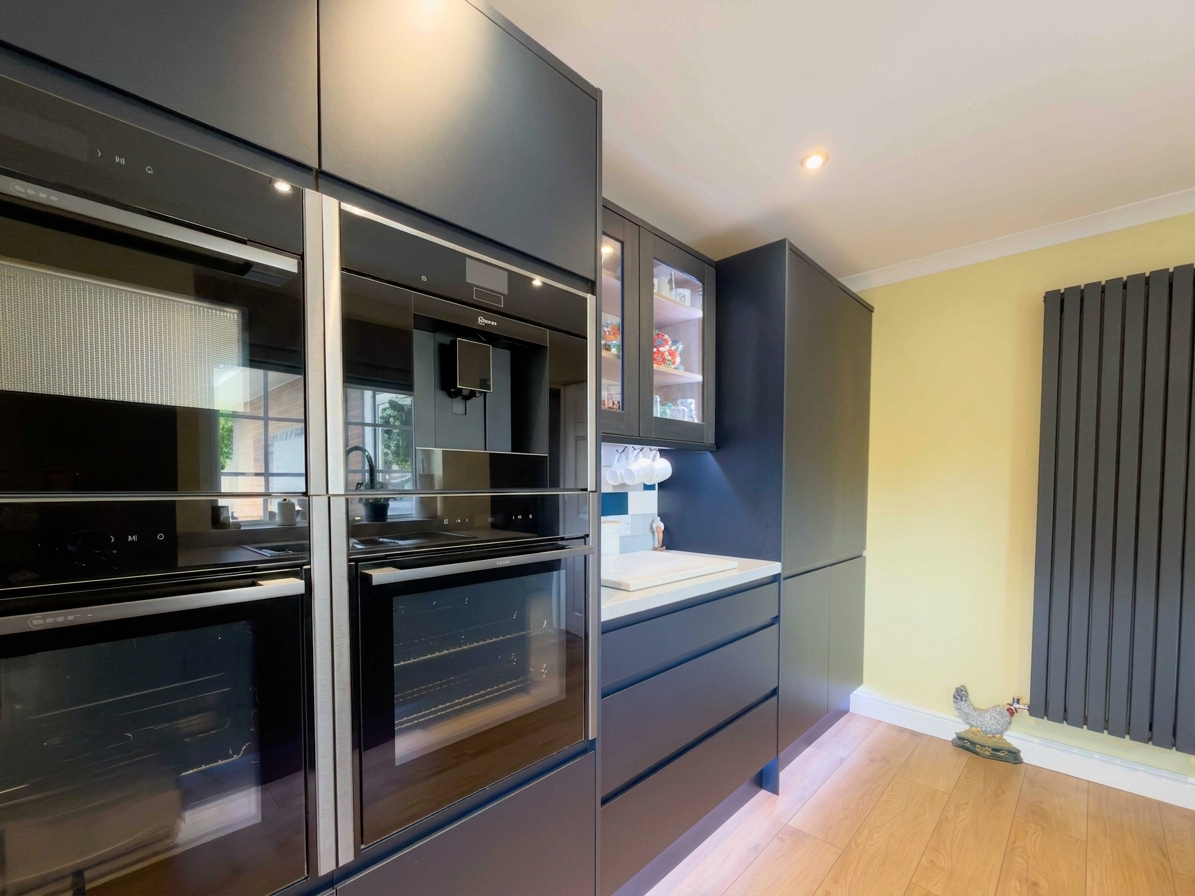
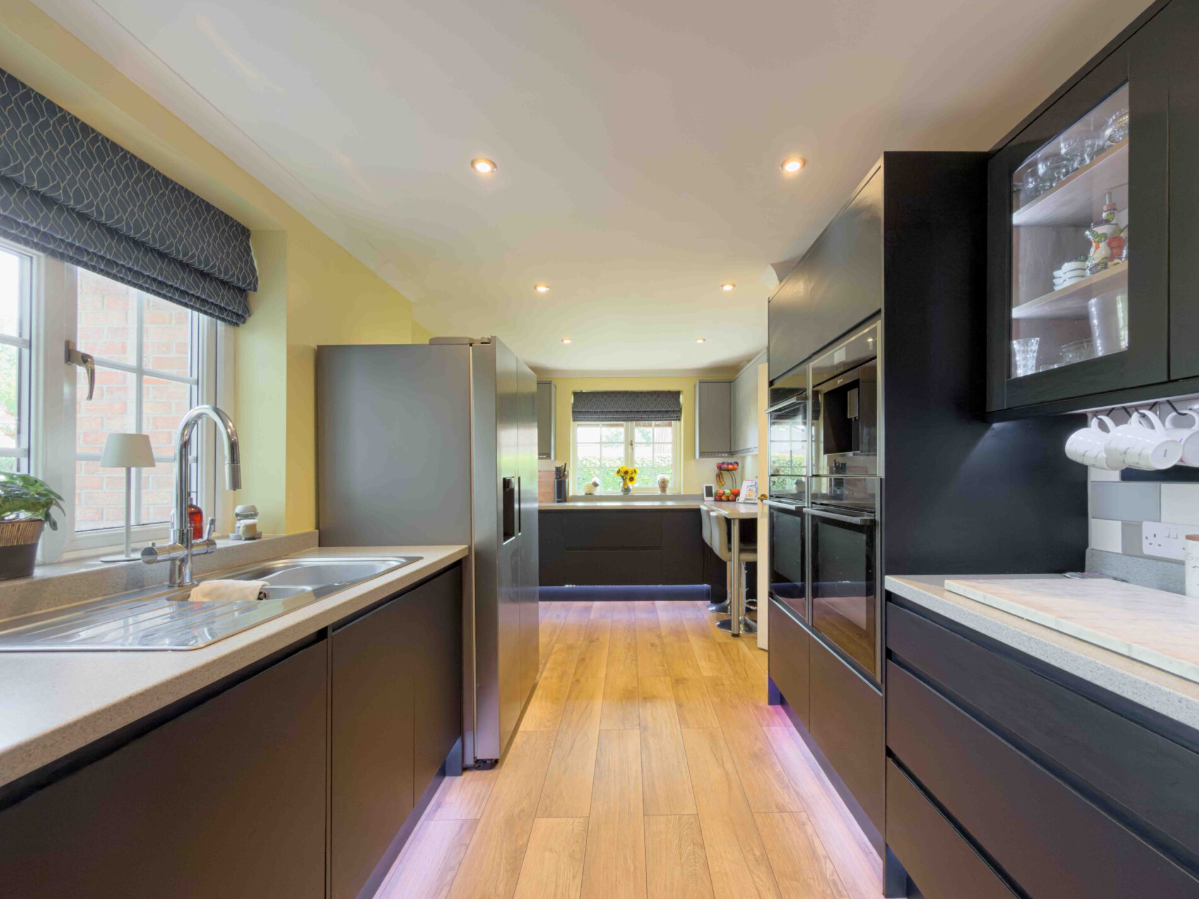
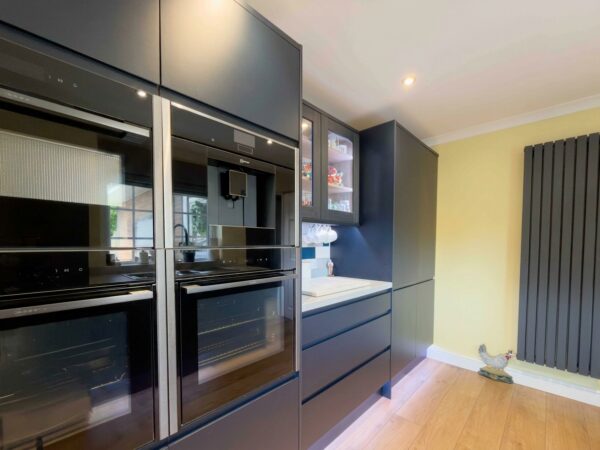
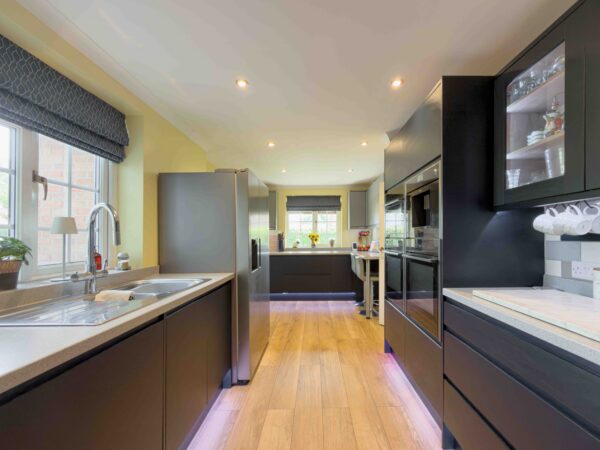
- Modern kitchen with integrated appliances
- Off-road driveway parking and garage
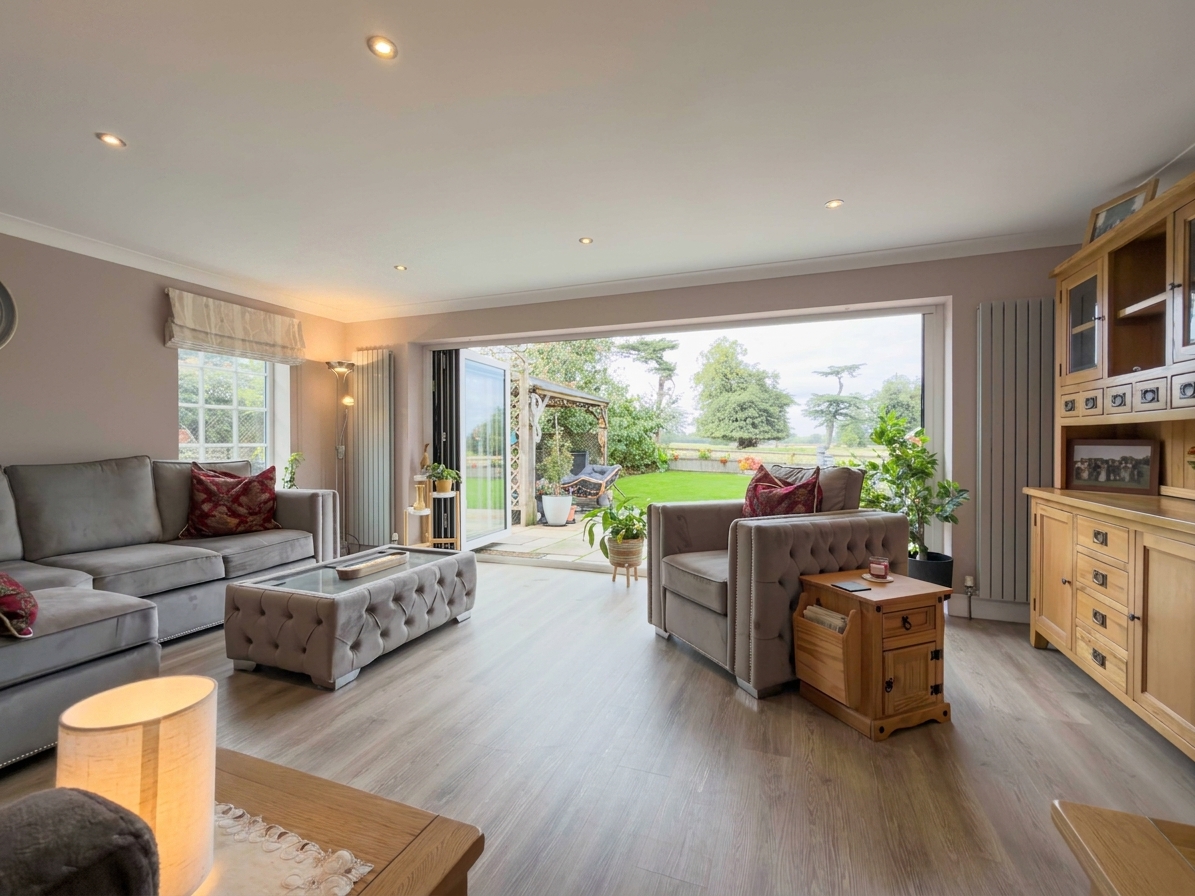
- Open plan living and dining areas
- Contemporary bathrooms with walk-in showers and bath-tub
- Spacious bedrooms with built-in storage and en-suite
- Scenic countryside and rural views
Details
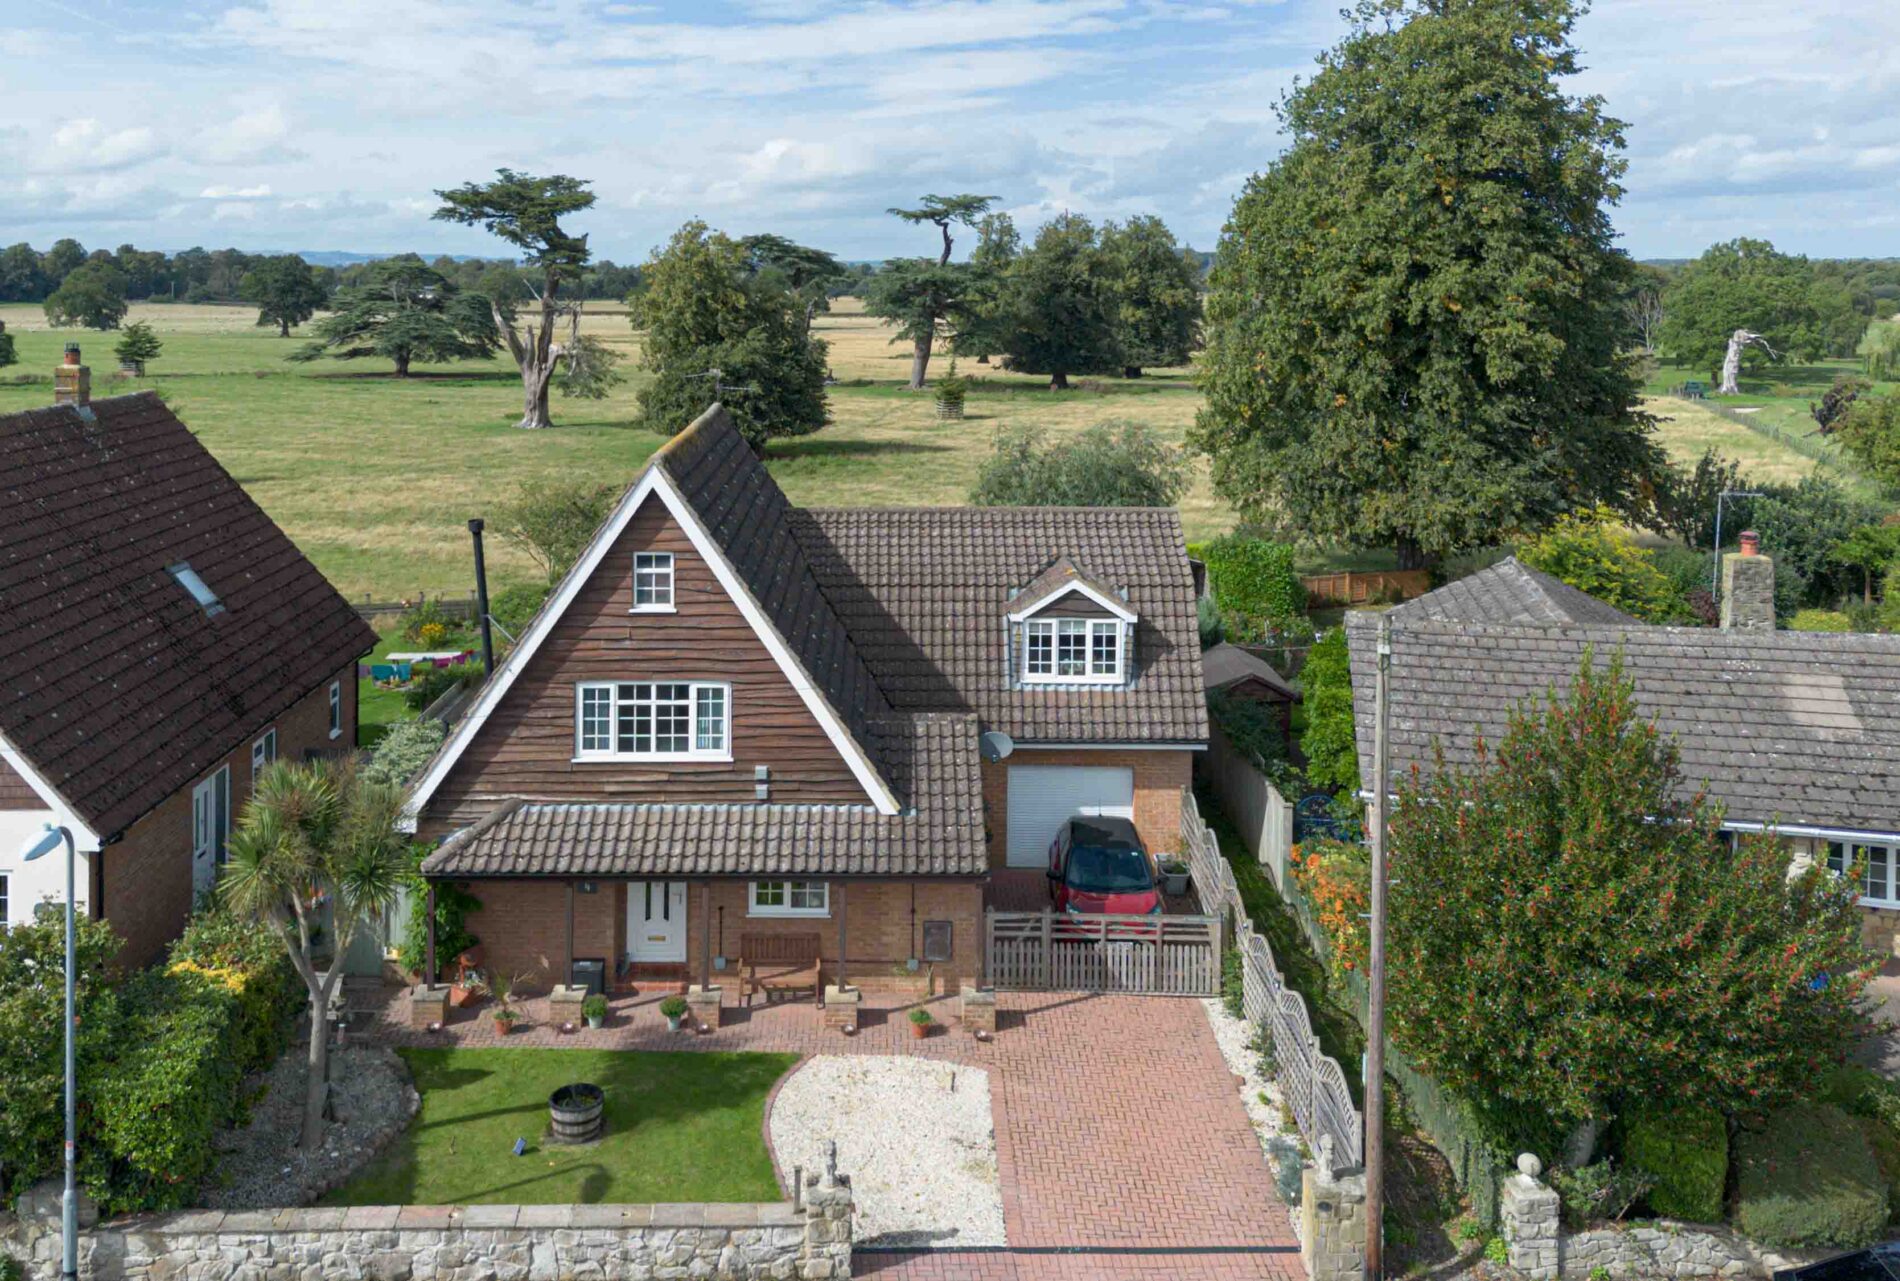
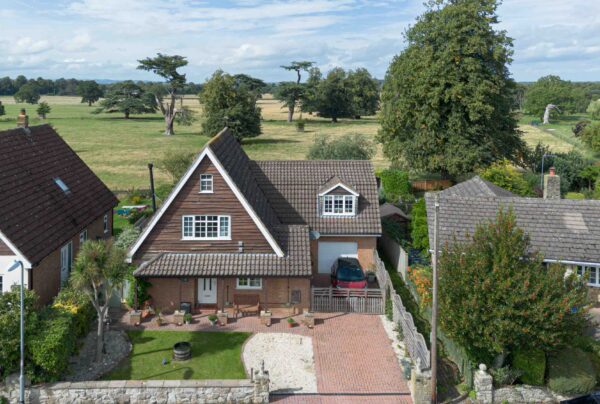
Tucked into the heart of Scruton, one of North Yorkshire's most charming villages, 4 The Parklands is a substantial four bedroom detached family home that backs directly onto Scruton Parkland, with far reaching views over open farmland and the historic Cedars of Lebanon planted in 1705 by Roger Gale, builder of Scruton Hall. Few homes in the area can claim a setting so steeped in history, or an outlook that changes so beautifully with the seasons.
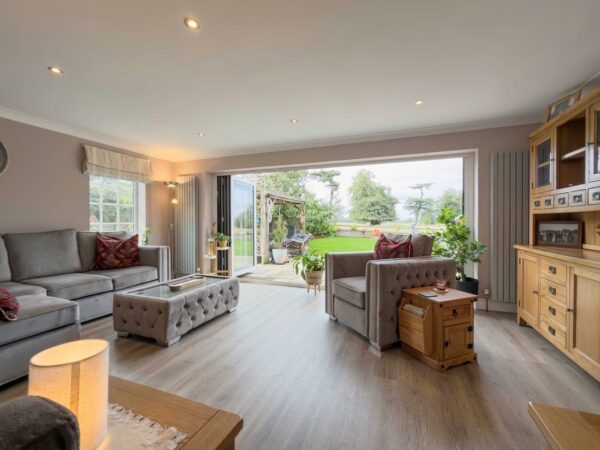
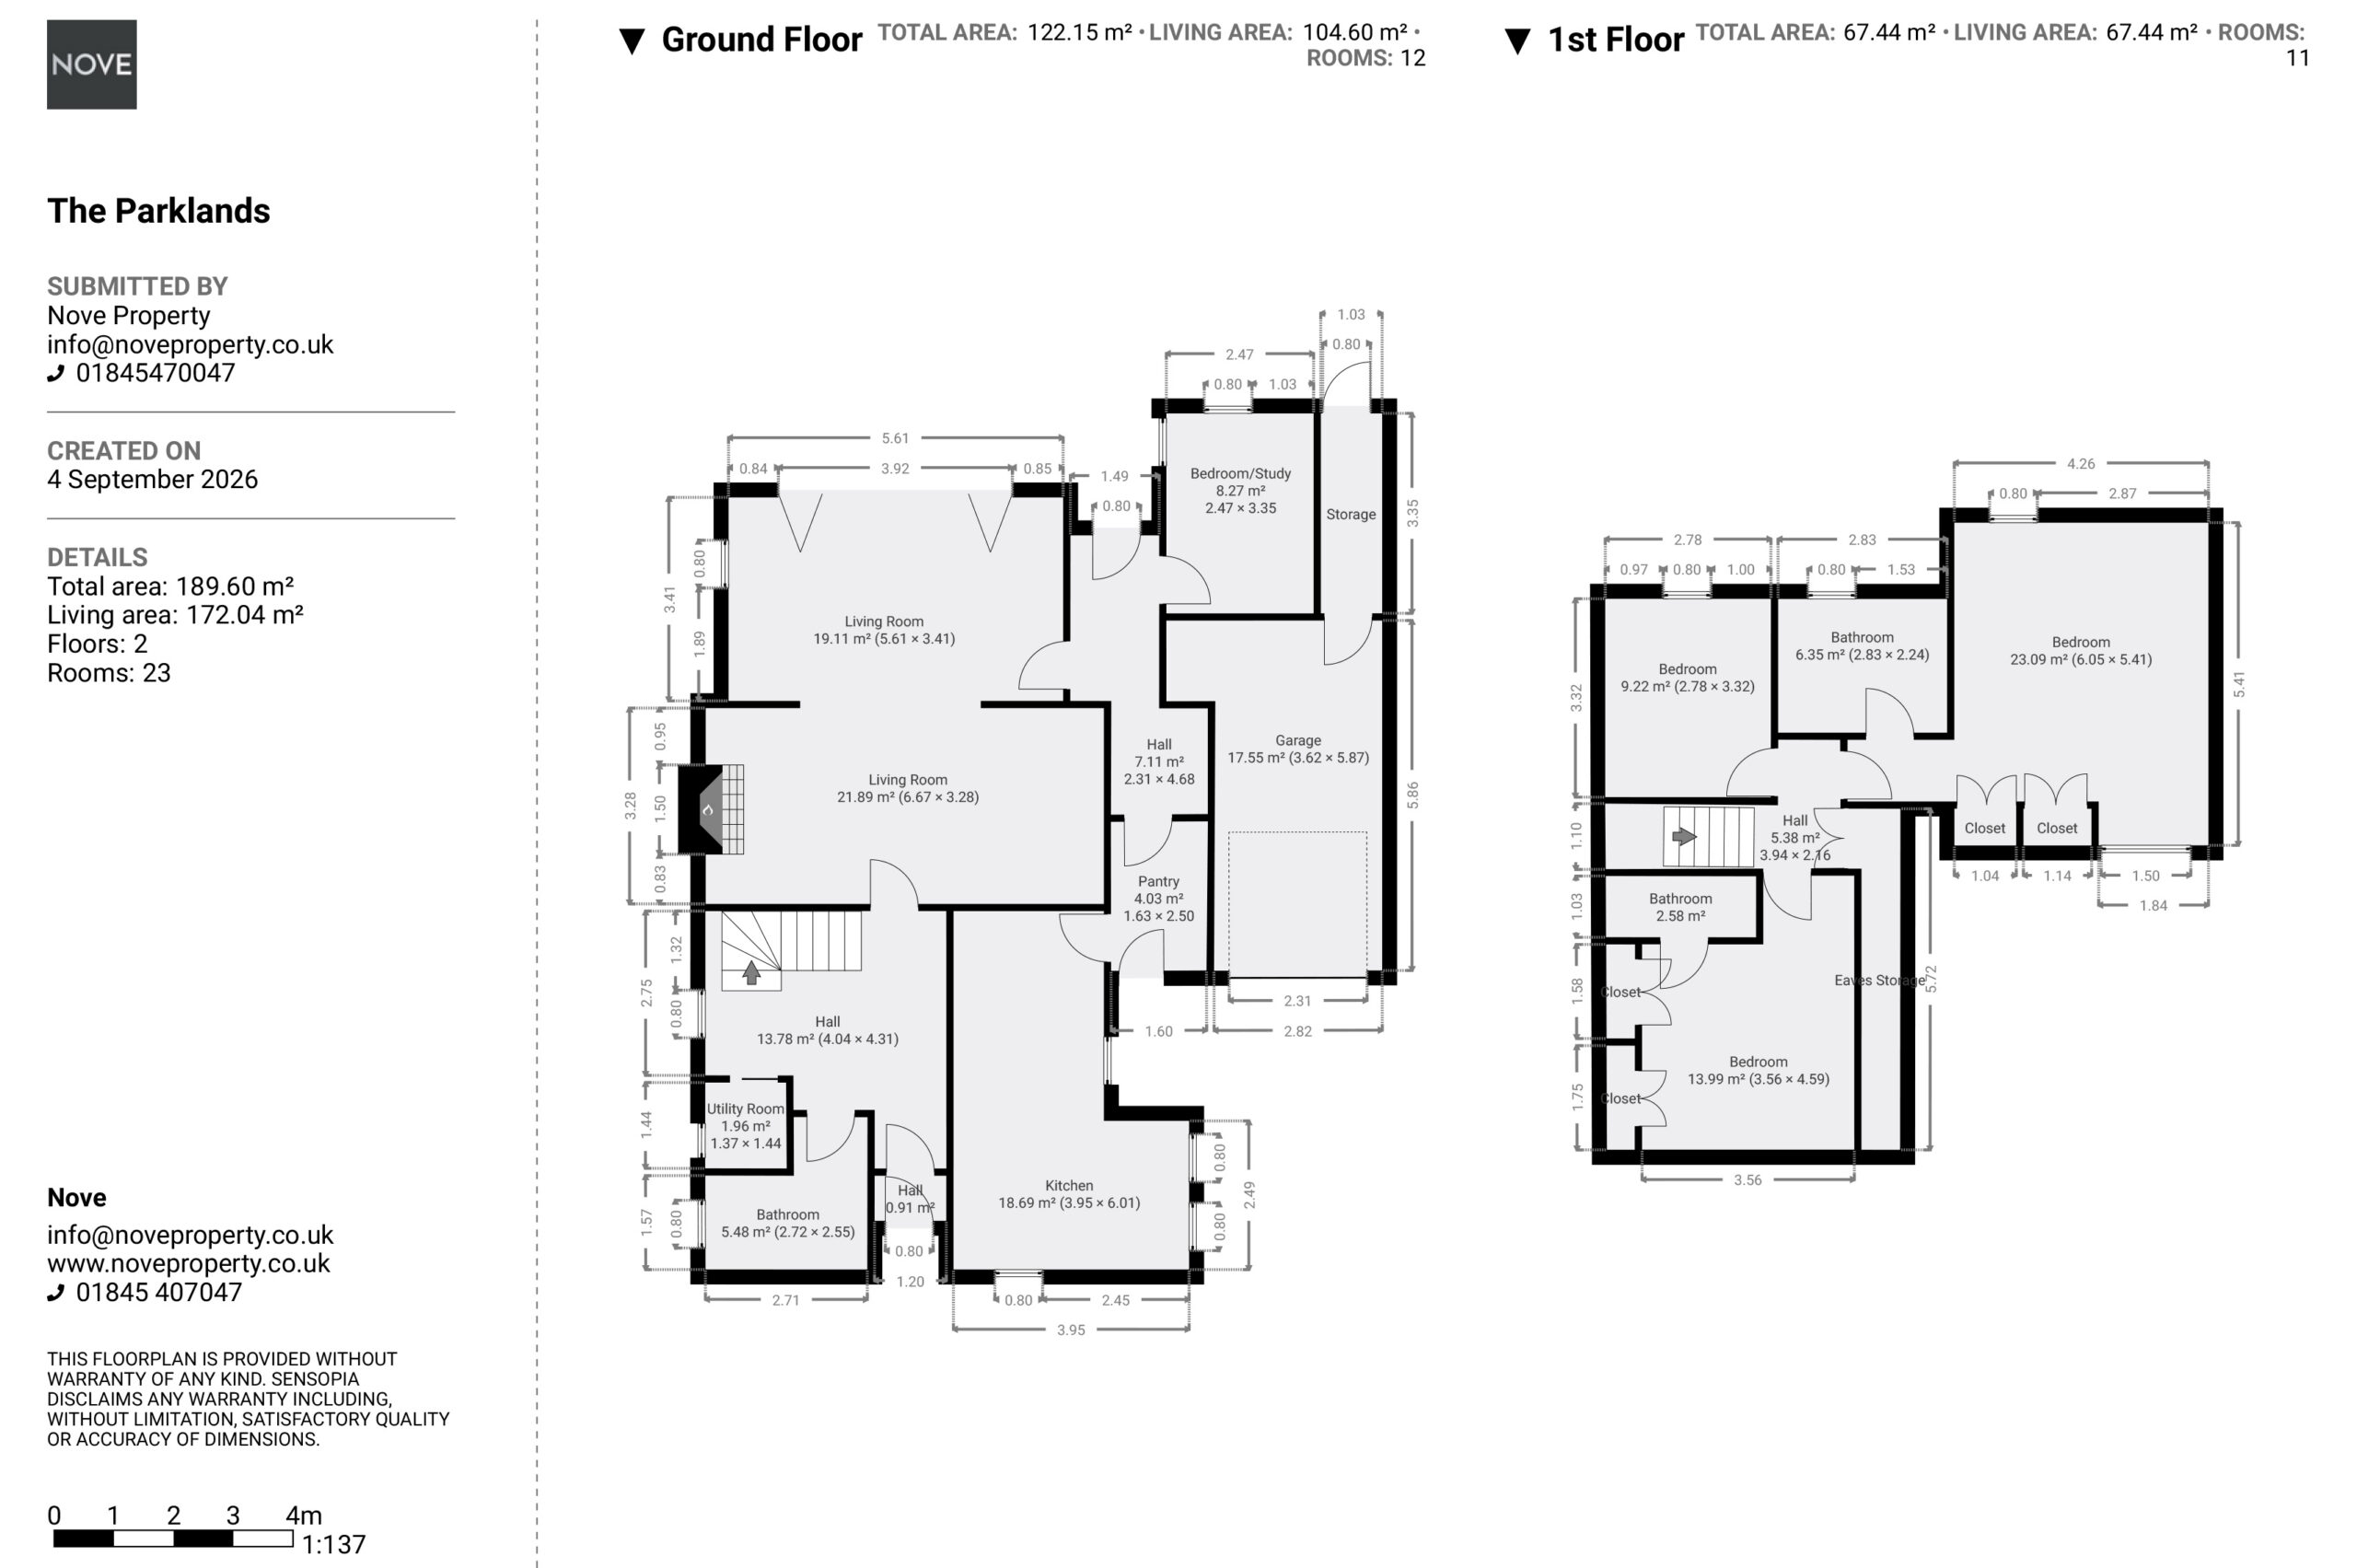
Inside, the house offers close to 190 sq m of well proportioned, flexible living space arranged over two floors. A sequence of interconnecting reception rooms flows from a beamed living room with an open fireplace through to a light filled garden room with full width bi-fold doors, opening the entire ground floor onto a landscaped rear garden and the parkland beyond. A modern fitted kitchen, dining area, ground floor bedroom and shower room, utility room and pantry complete the ground floor, while upstairs three further bedrooms include a generous principal suite with its own bathroom and a second double with en suite.
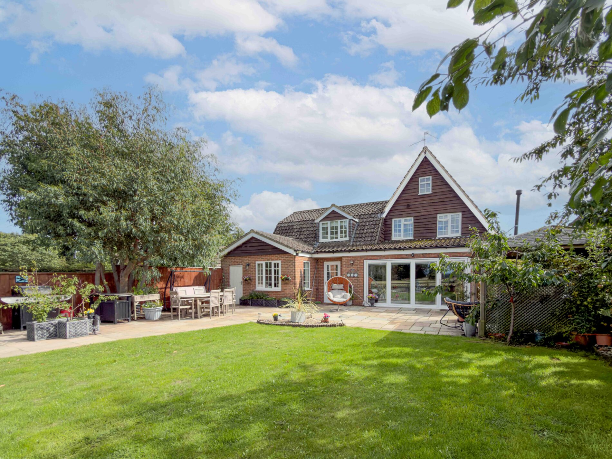
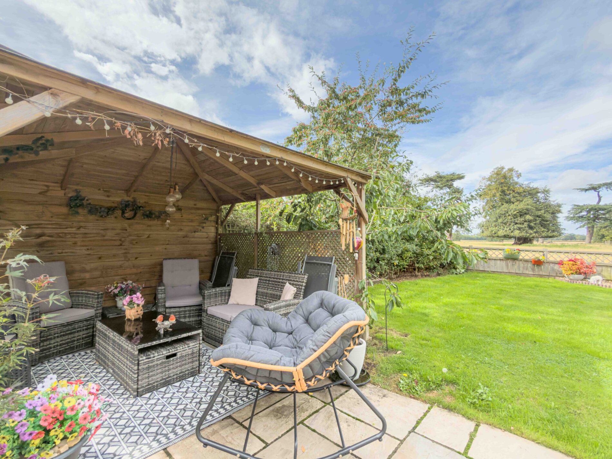
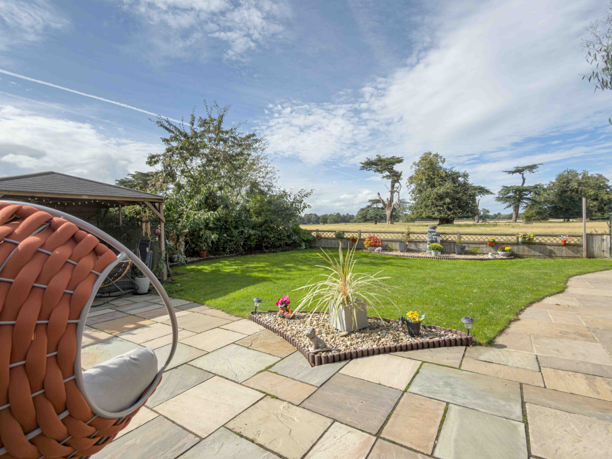
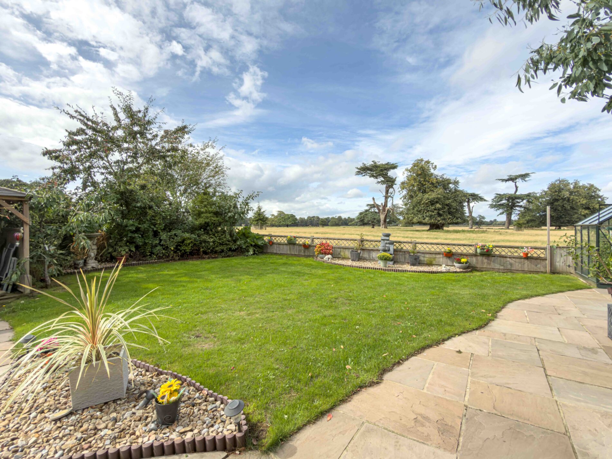
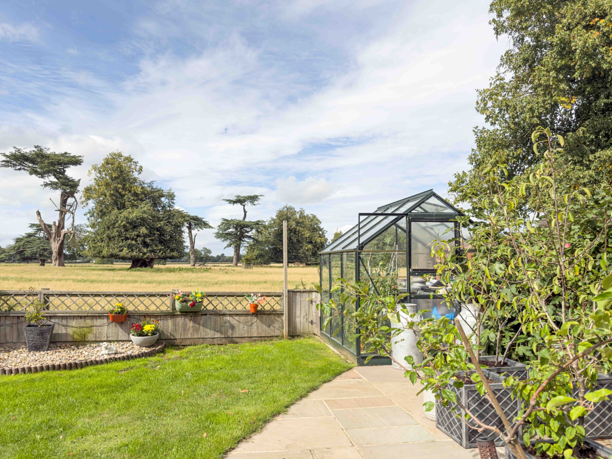
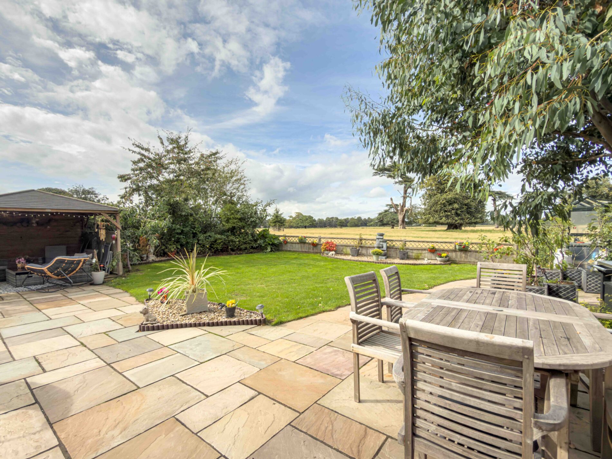
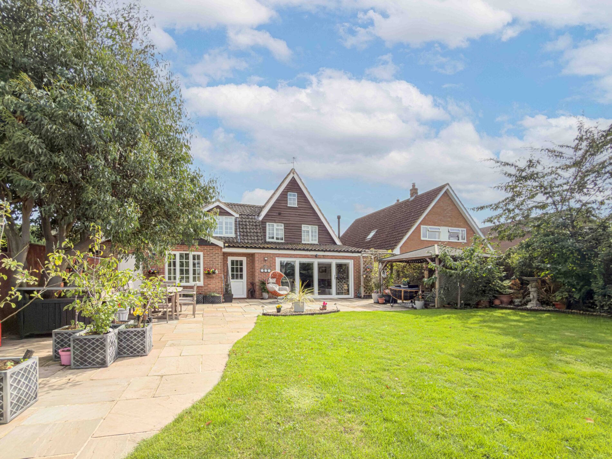
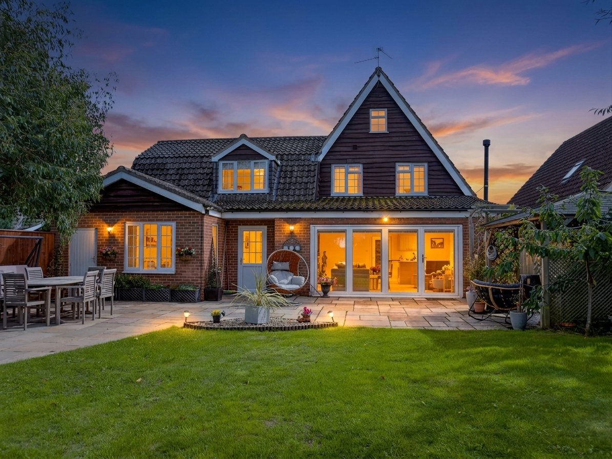
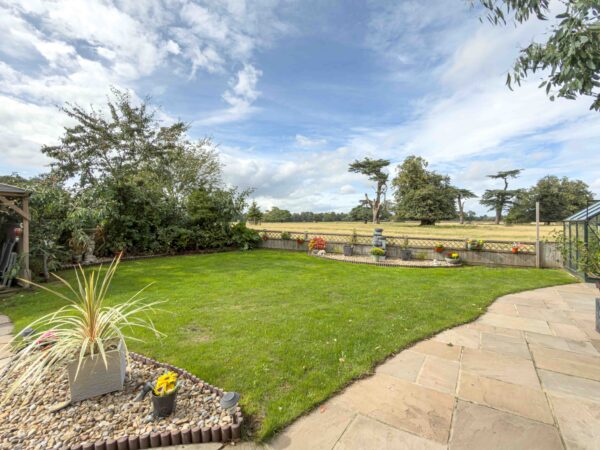
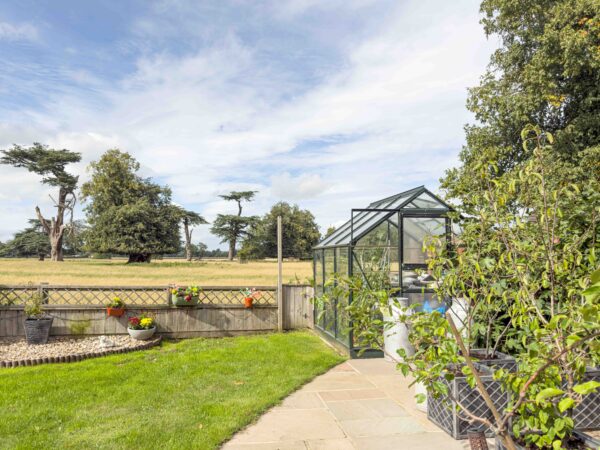
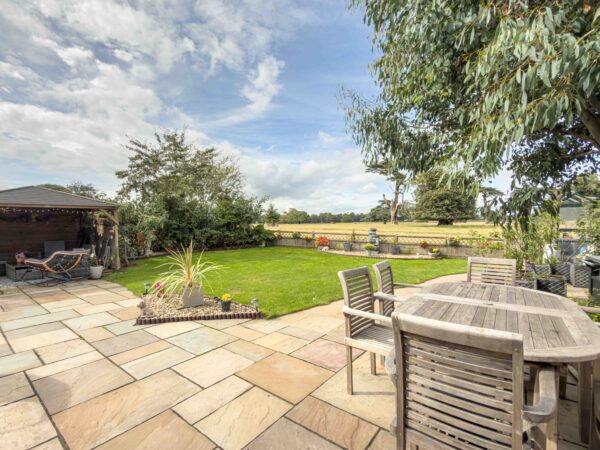
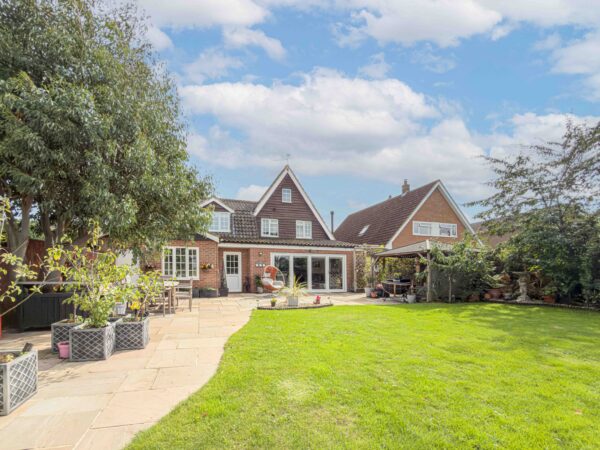
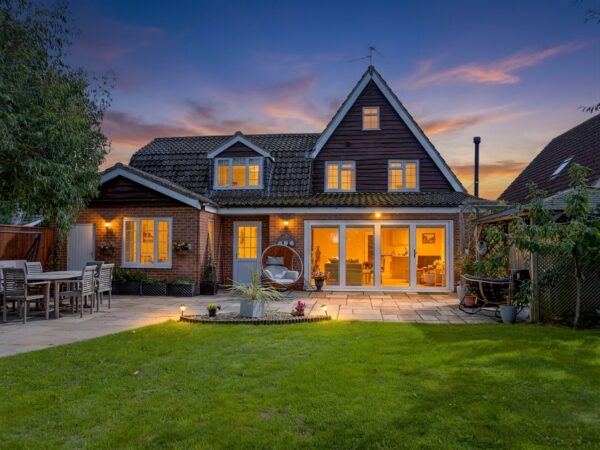
Outside, the garden wraps around the property with a wide sandstone patio, a timber gazebo, greenhouse and lawns bordered by mature planting, all set against the backdrop of the parkland's ancient cedars and grazing fields.
Scruton itself is a quiet, picturesque village on the edge of the Yorkshire Dales, with a strong sense of community, a well regarded local school and easy access to the market towns of Bedale and Northallerton, both within a few miles. For those wanting rural charm without sacrificing convenience, Scruton offers the best of both, and 4 The Parklands sits right at its heart.
Entrance
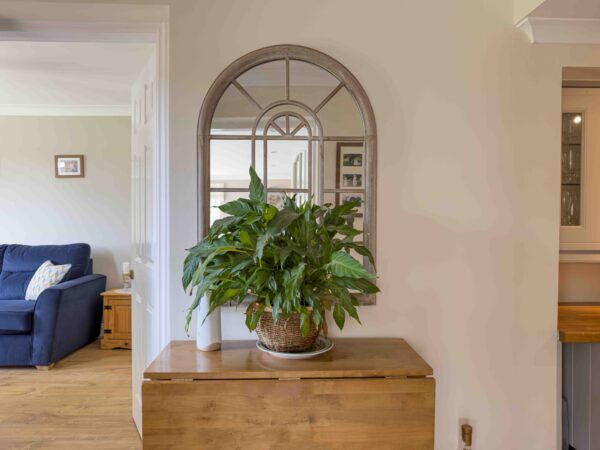
Accessed via the front door, with a staircase to the first floor and tiled flooring throughout. Provides access to the principal reception rooms, kitchen and ground floor shower room and utility.
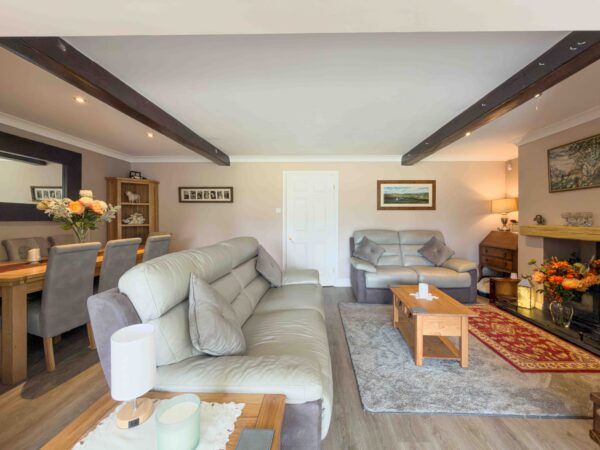
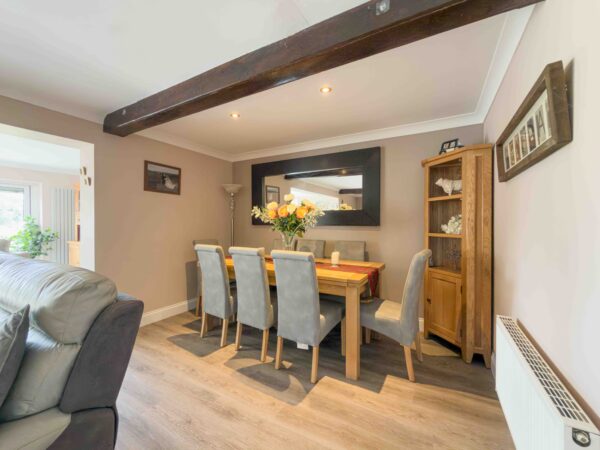
Living/Dining 21' 11" x 11' 0" (6.67m x 3.35m)
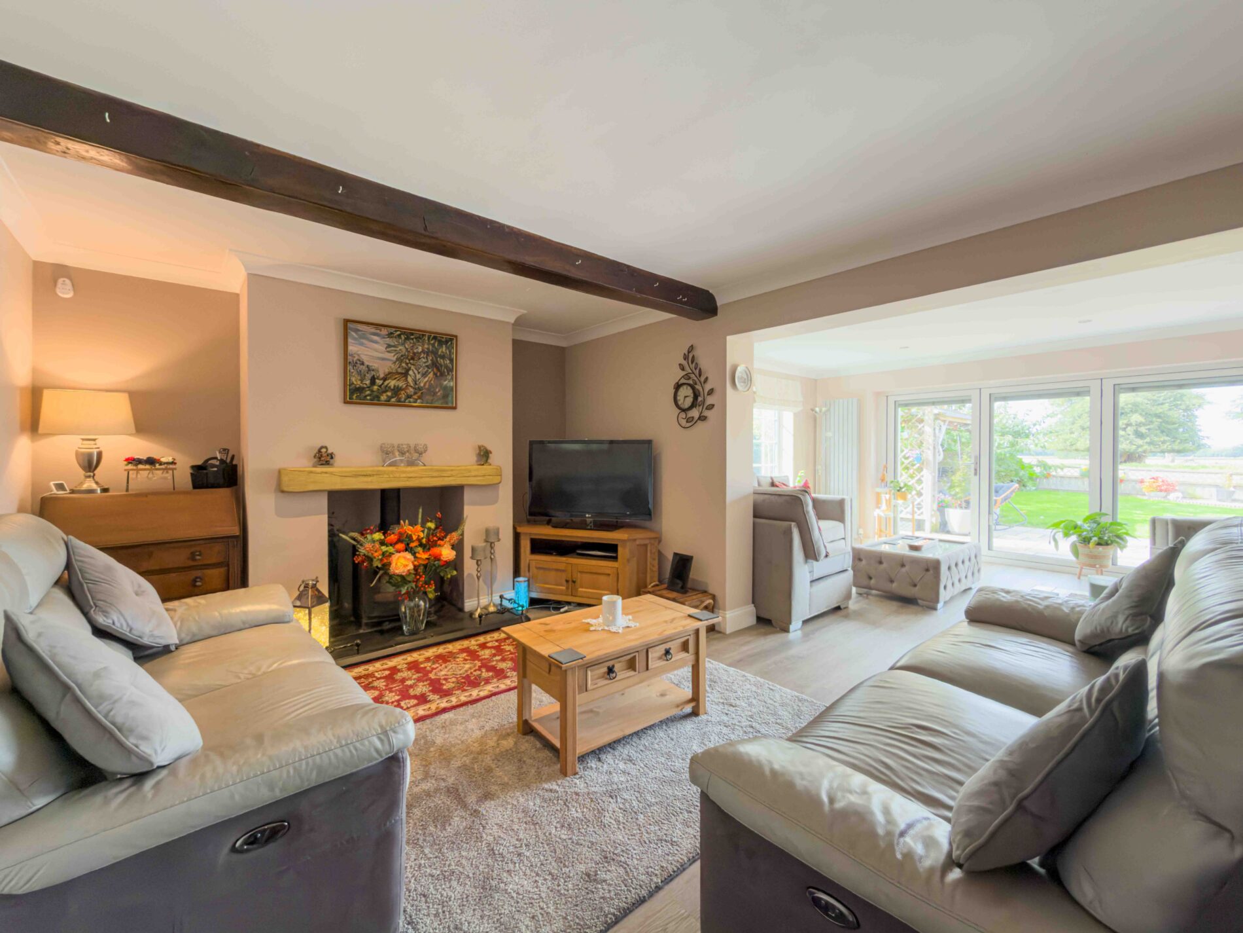
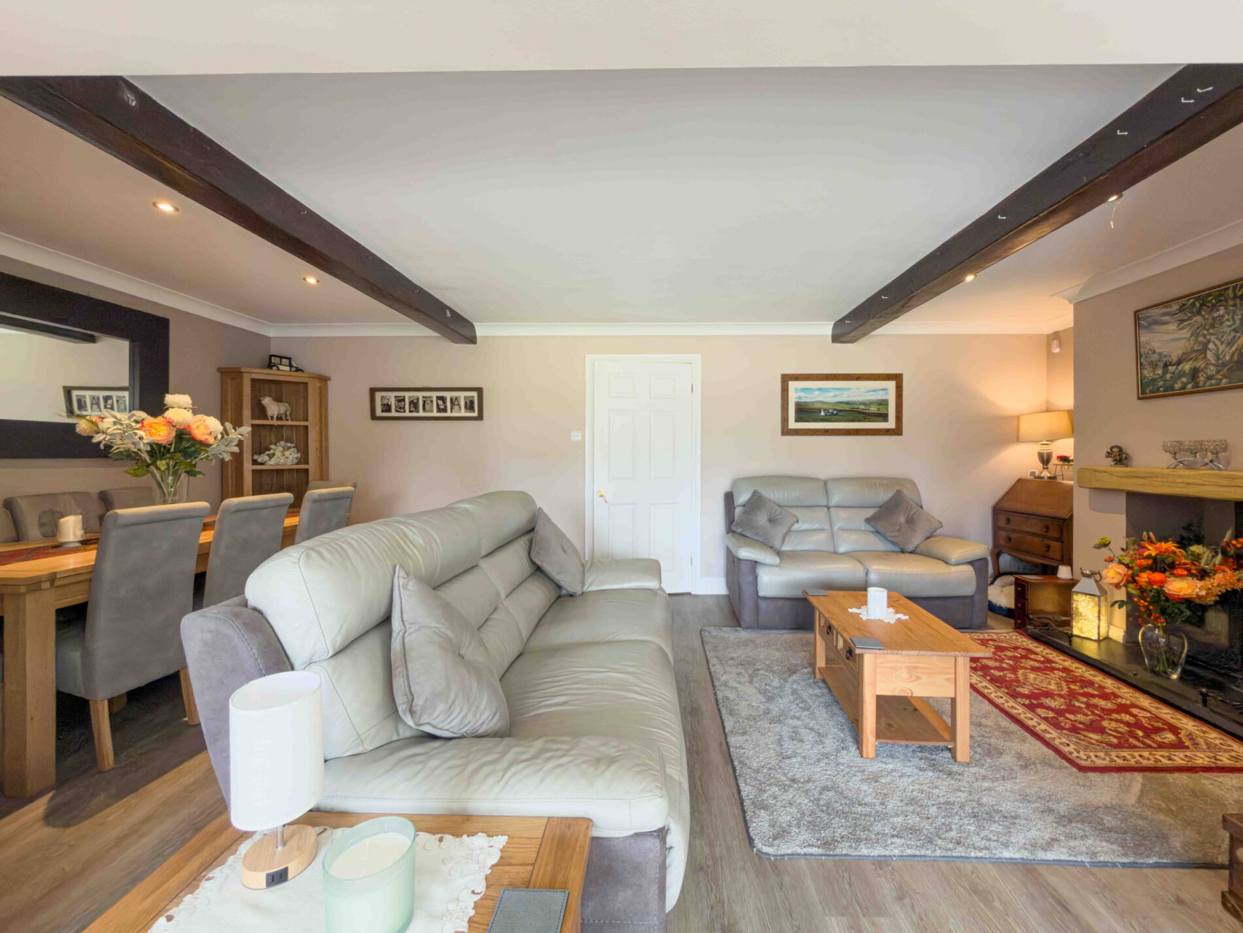
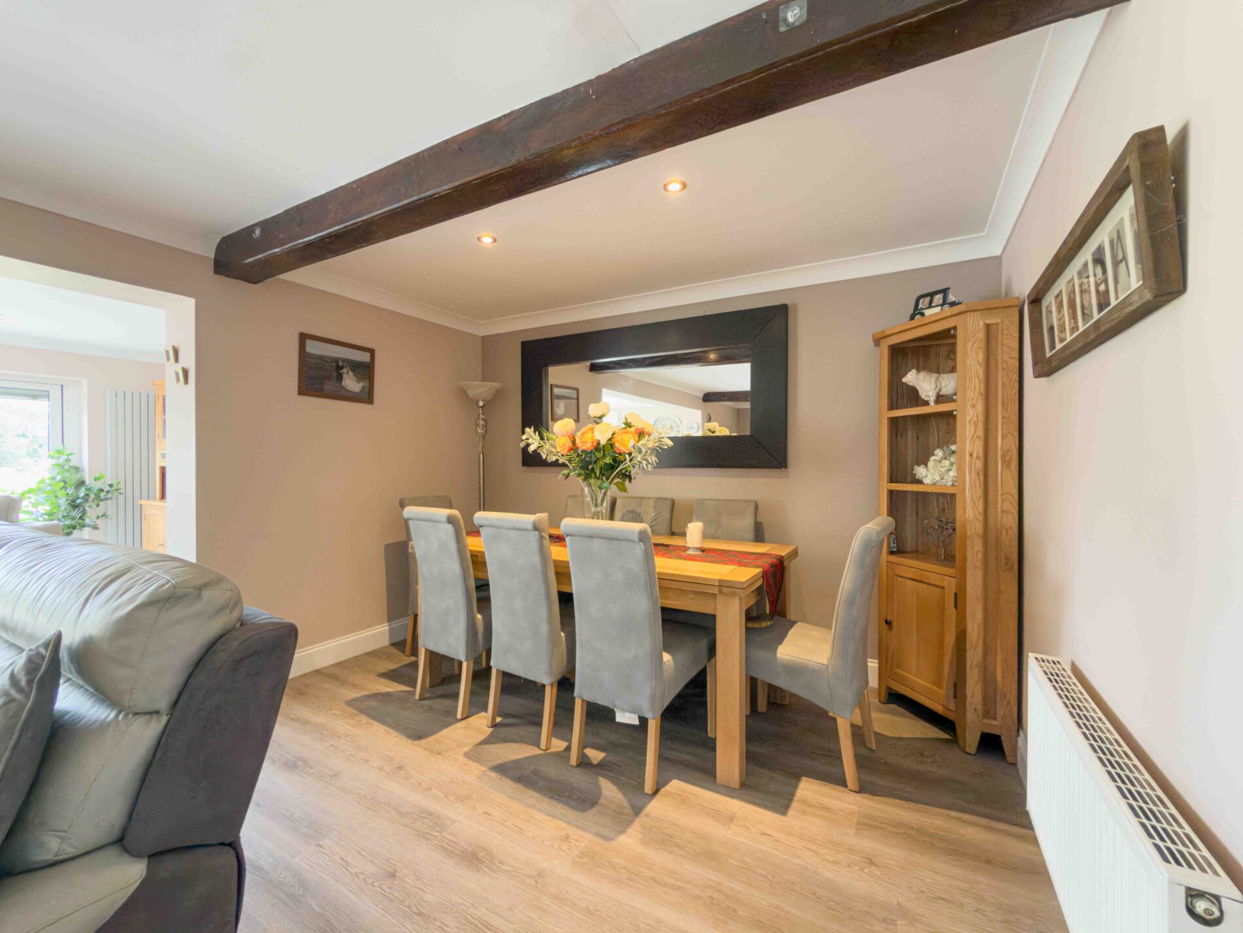
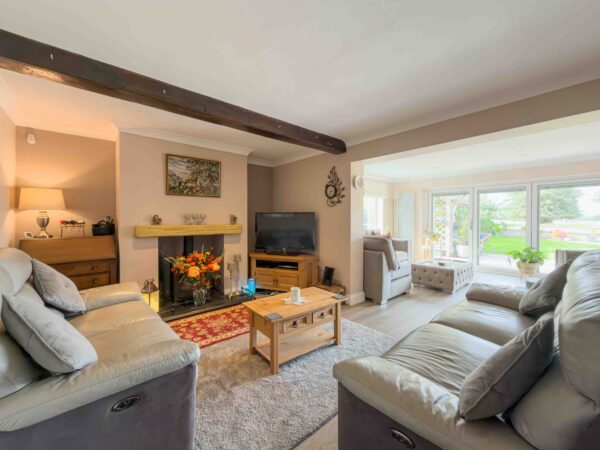
A cosy reception room with exposed ceiling beams and a feature wood burning stove with a timber mantel. Opens through to a dining area and the garden room beyond, creating an extensive open plan living area.
Garden Room 18' 6" x 11' 4" (5.64m x 3.46m)
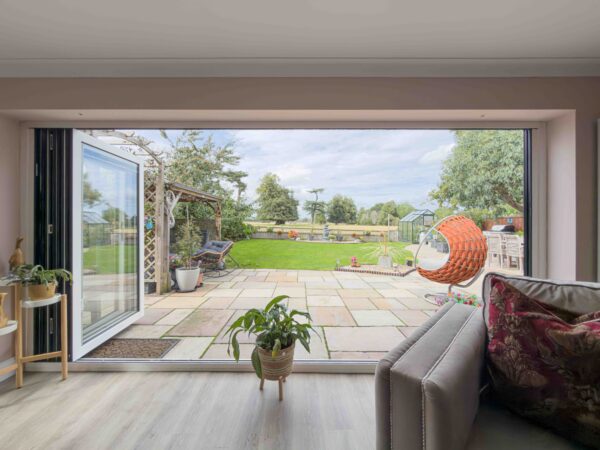
A bright addition to the rear of the property with full width bi-fold doors opening onto the patio and garden. Open plan to the living room, with views across the garden and parkland beyond.
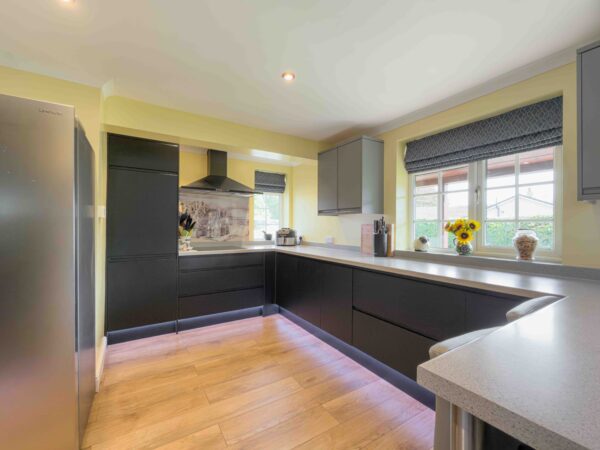
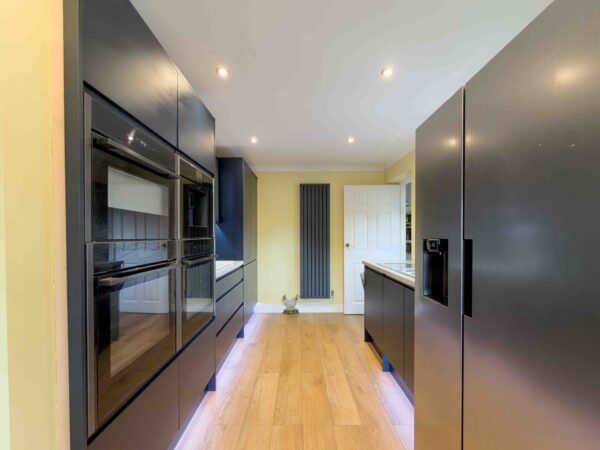
Kitchen/Breakfast Room 19' 9" x 13' 0" (6.01m x 3.97m)
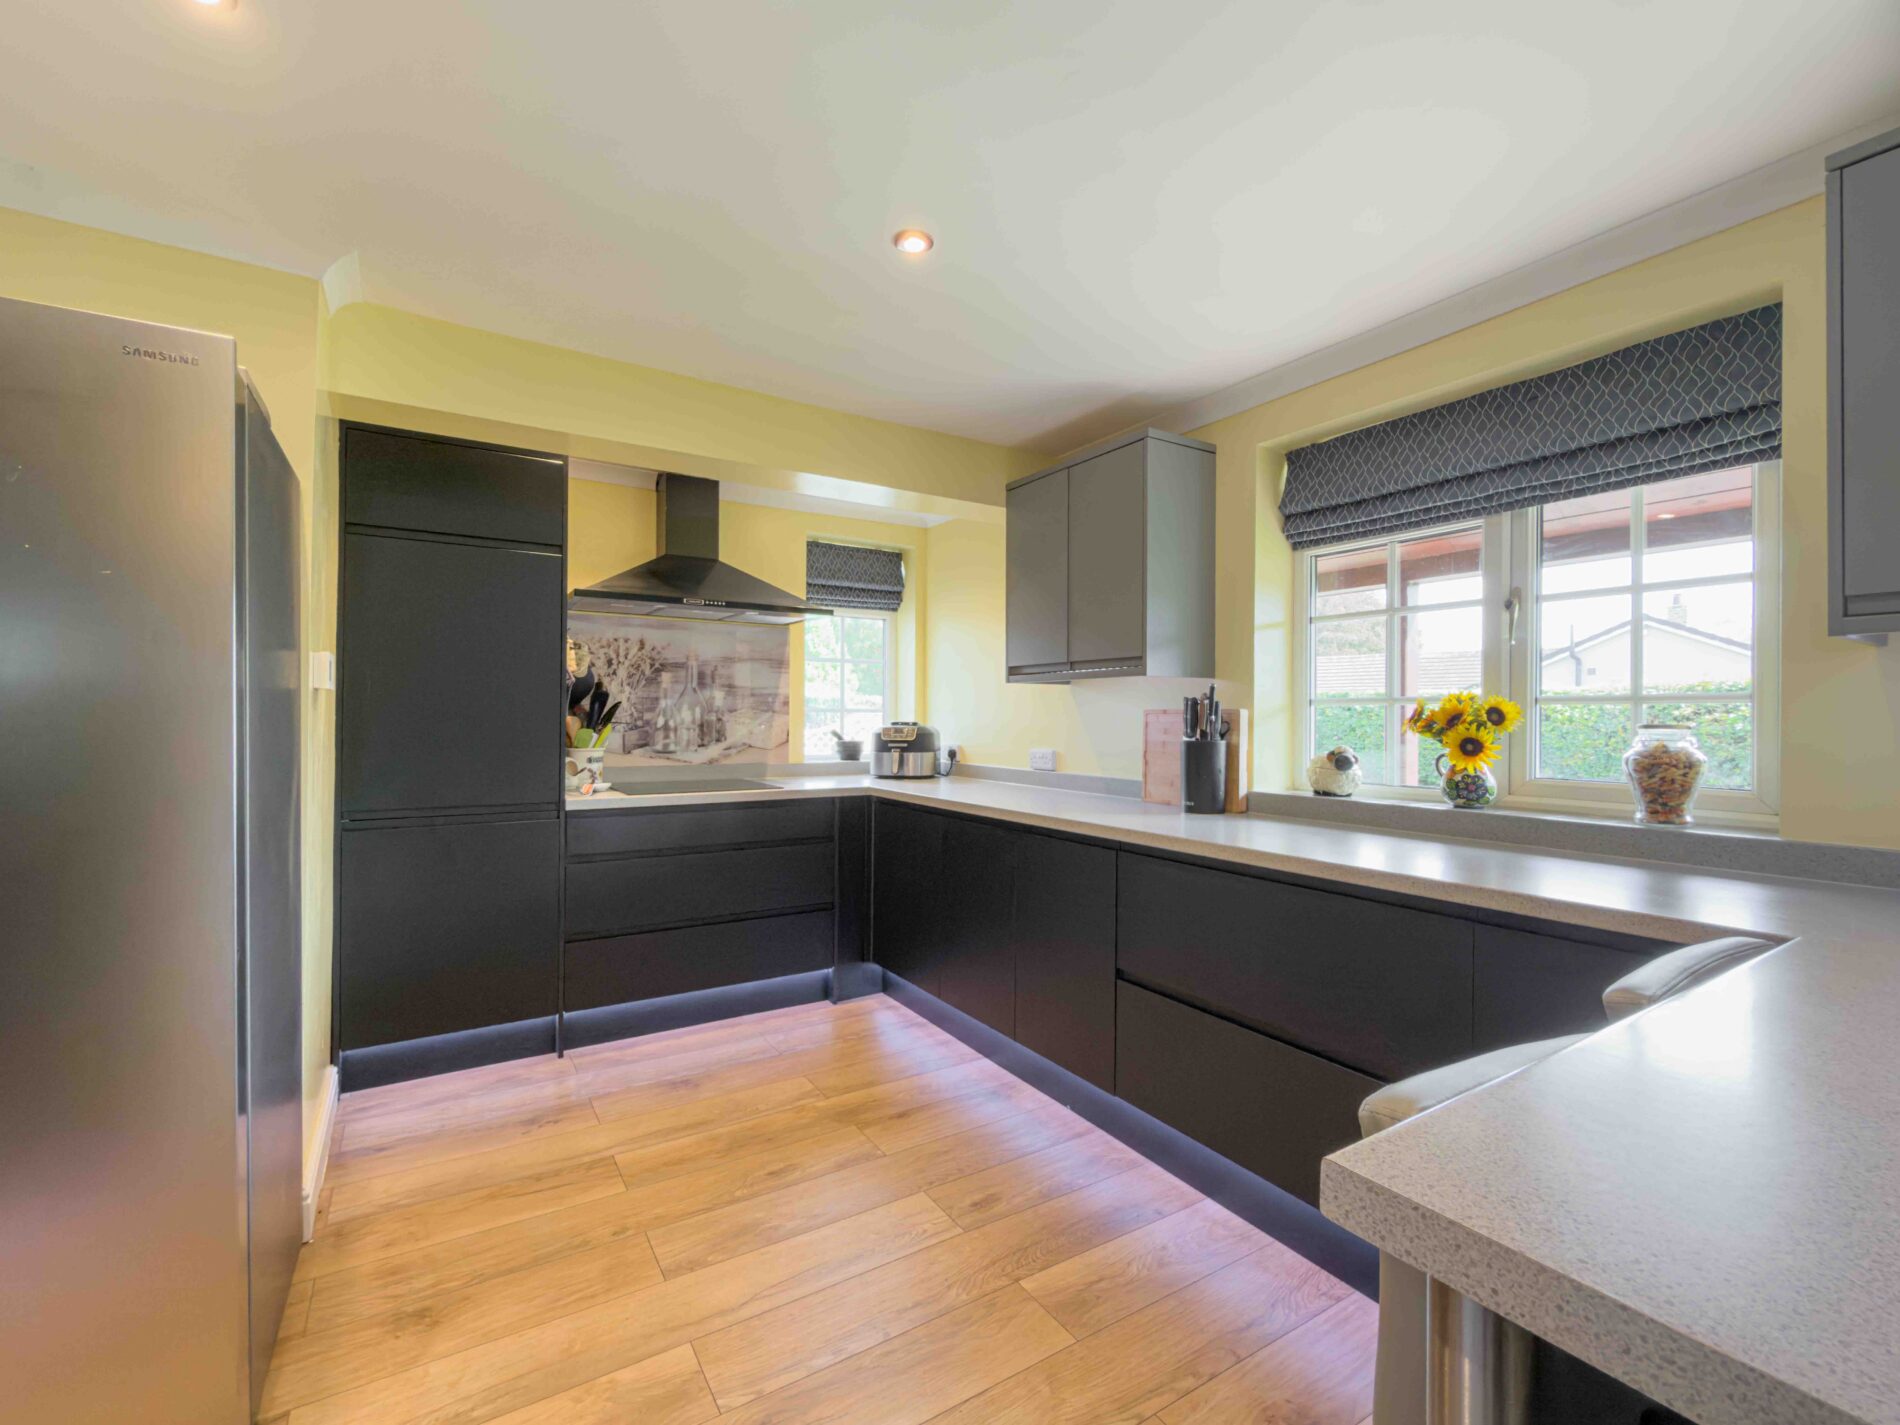
Fitted with a comprehensive range of matte cabinetry and quartz style worktops. Integrated Neff hide and slide oven, integrated microwave a built in coffee machine, and space for an American style fridge freezer. Breakfast bar seating, dual aspect windows and LED under cabinet lighting.
Pantry 8' 3" x 5' 4" (2.52m x 1.62m)
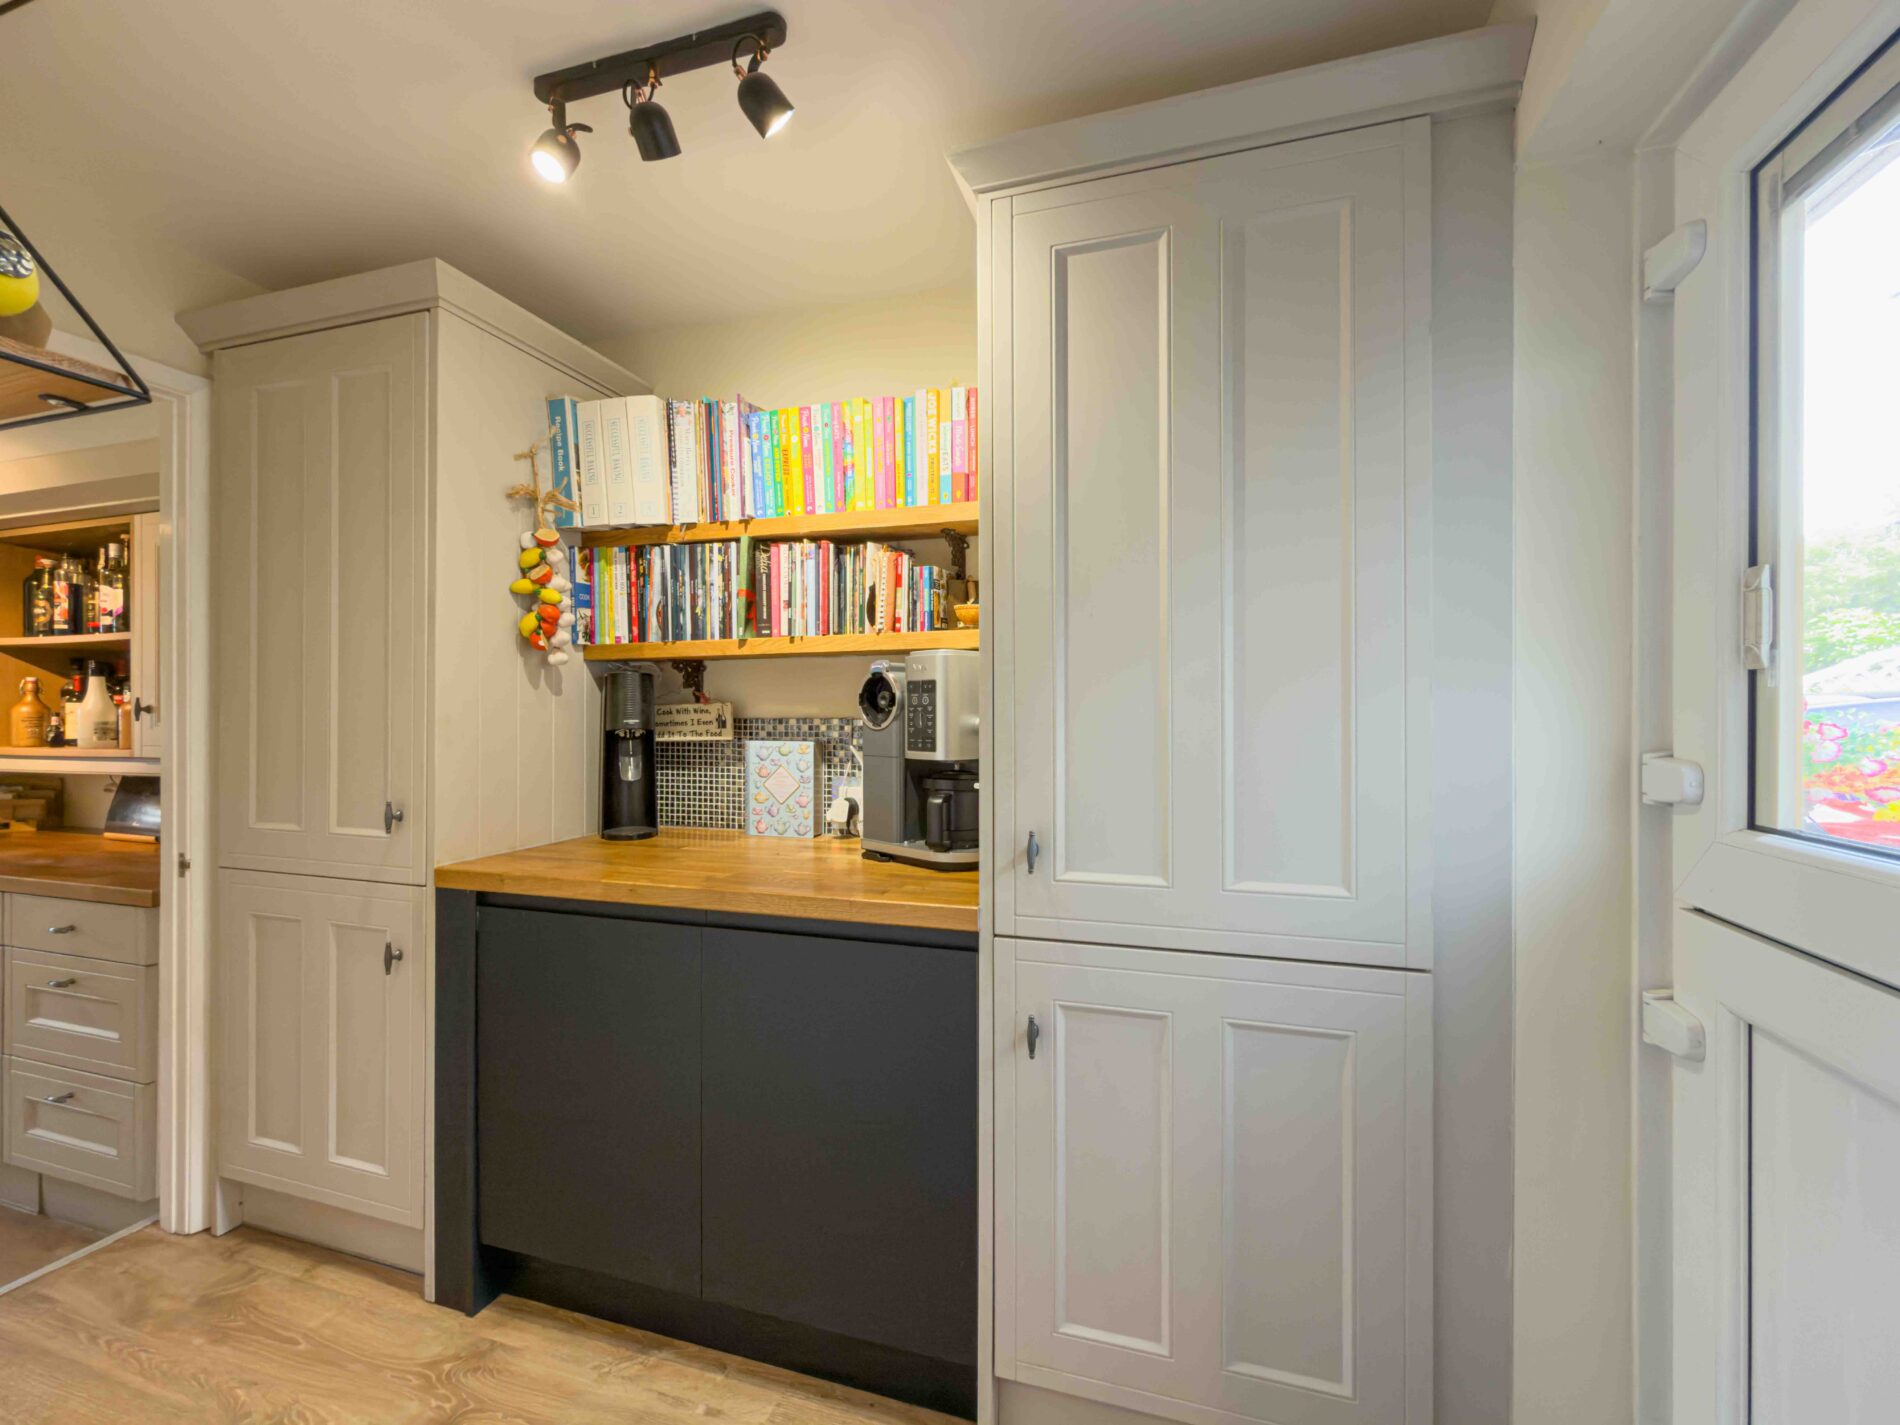
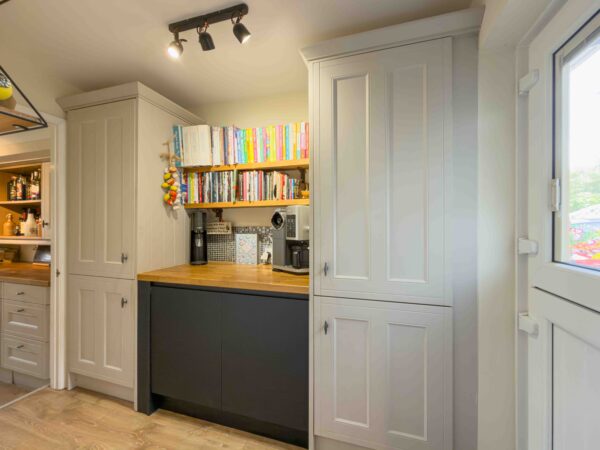
Fitted with floor to ceiling storage cupboard and full size fridge and open shelving, with worktop space for small appliances and an external, stable style door providing side access.
Inner Hall
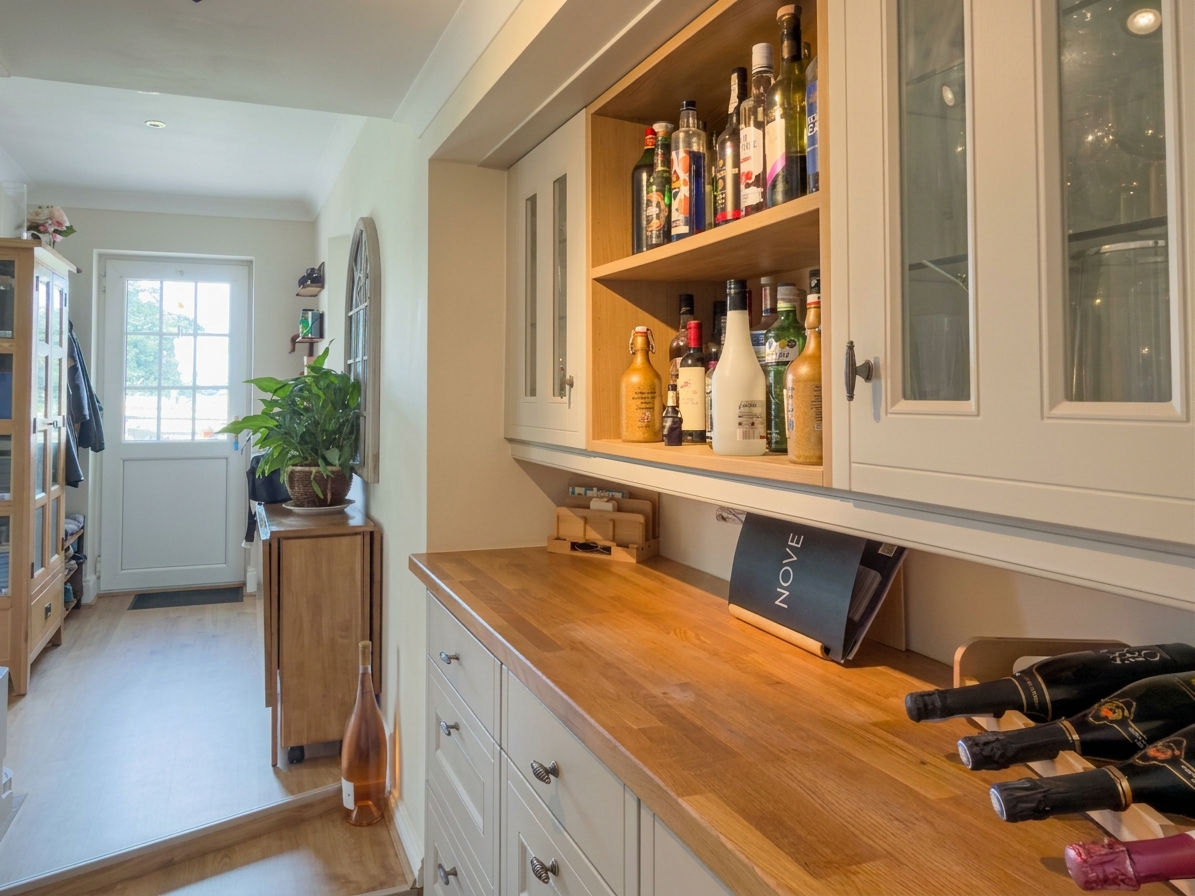
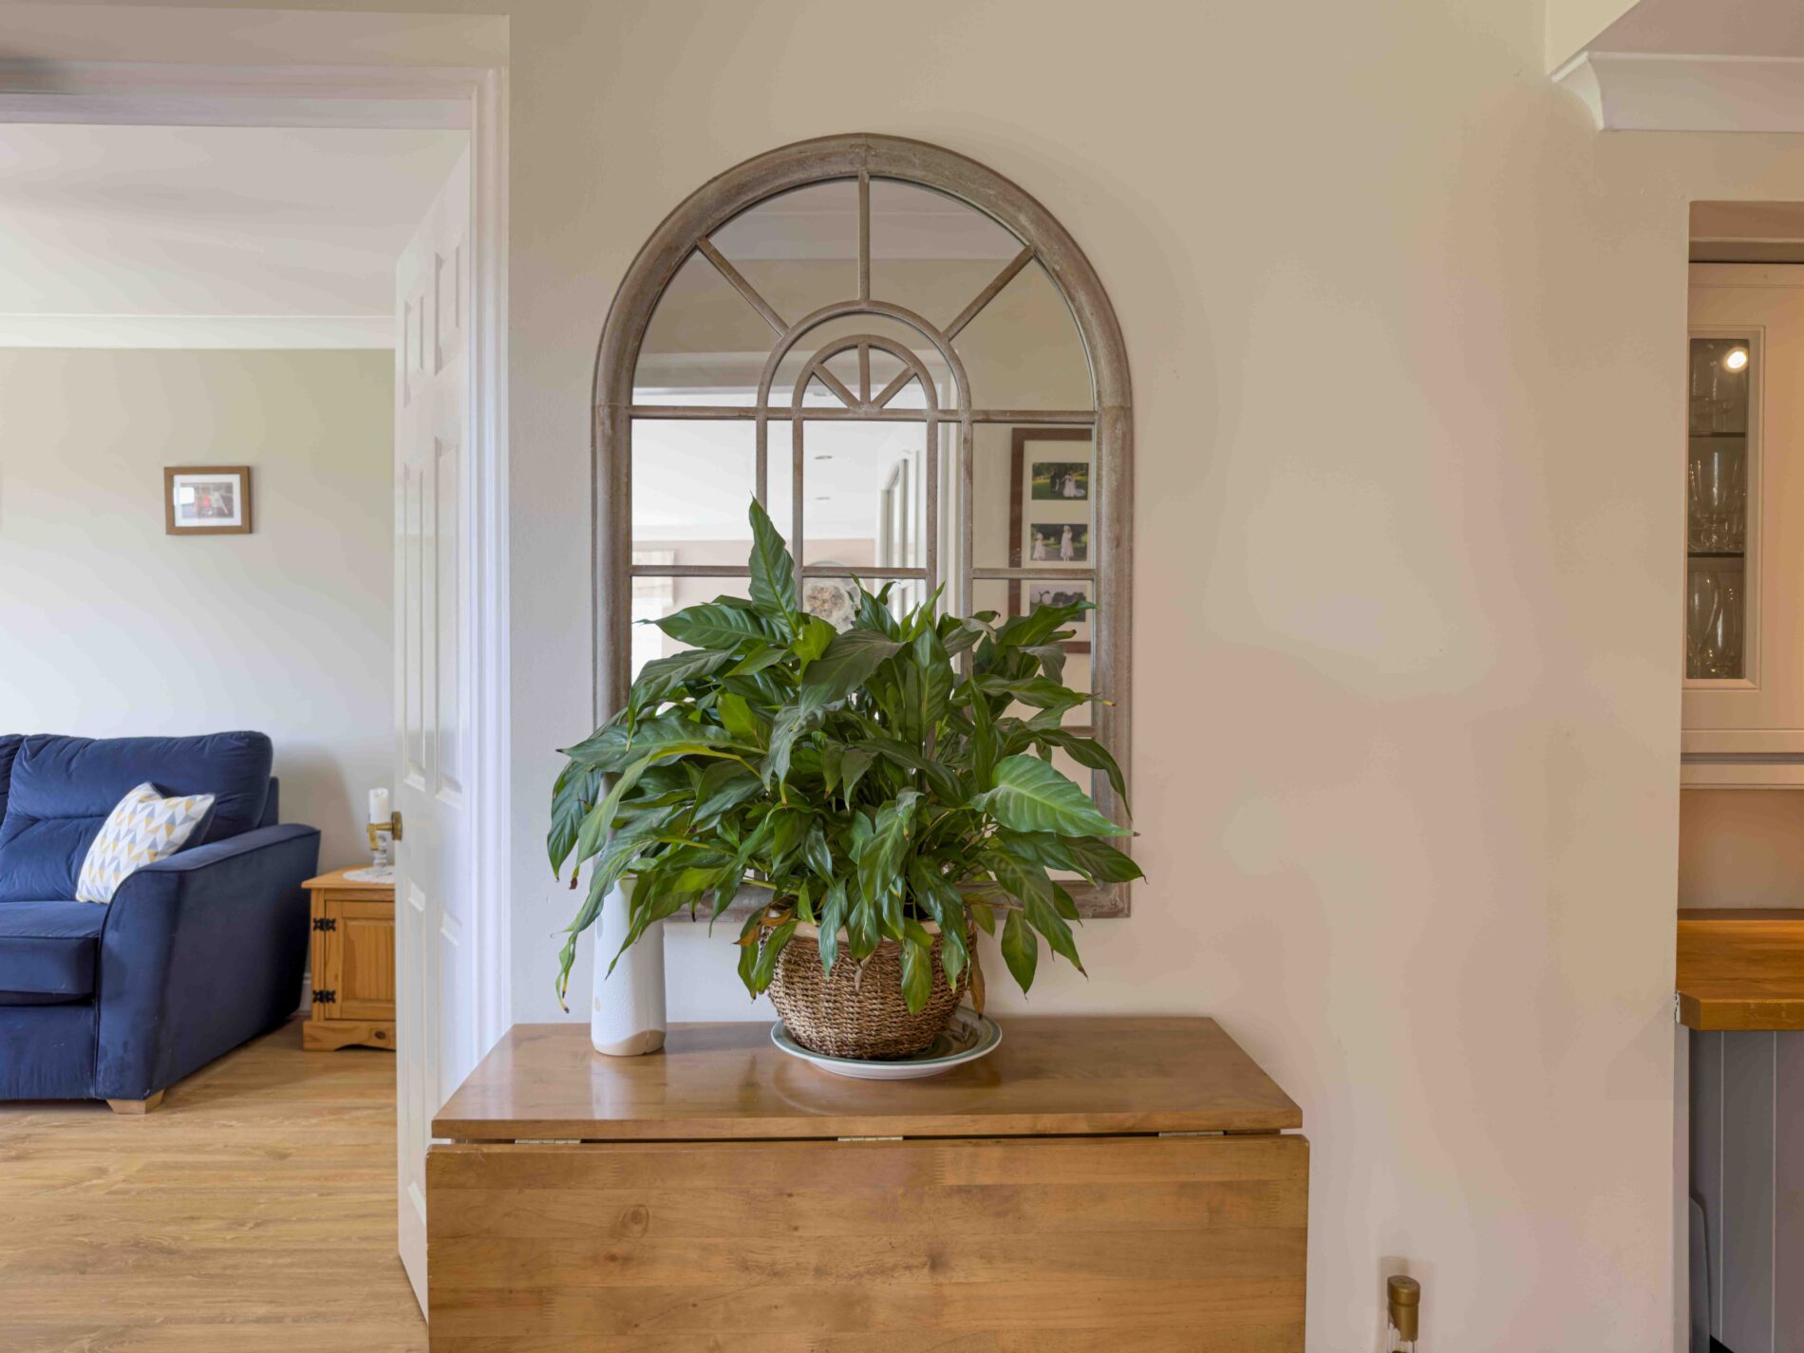
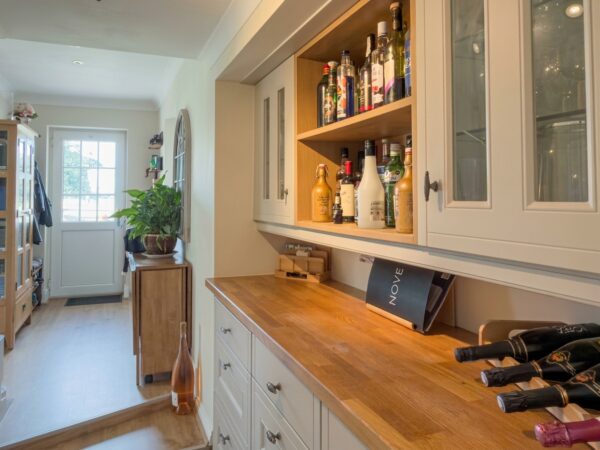
Fitted with glazed display cabinetry and a butcher's block worktop. An external door leads to the garden, with further access through to Bedroom Four.
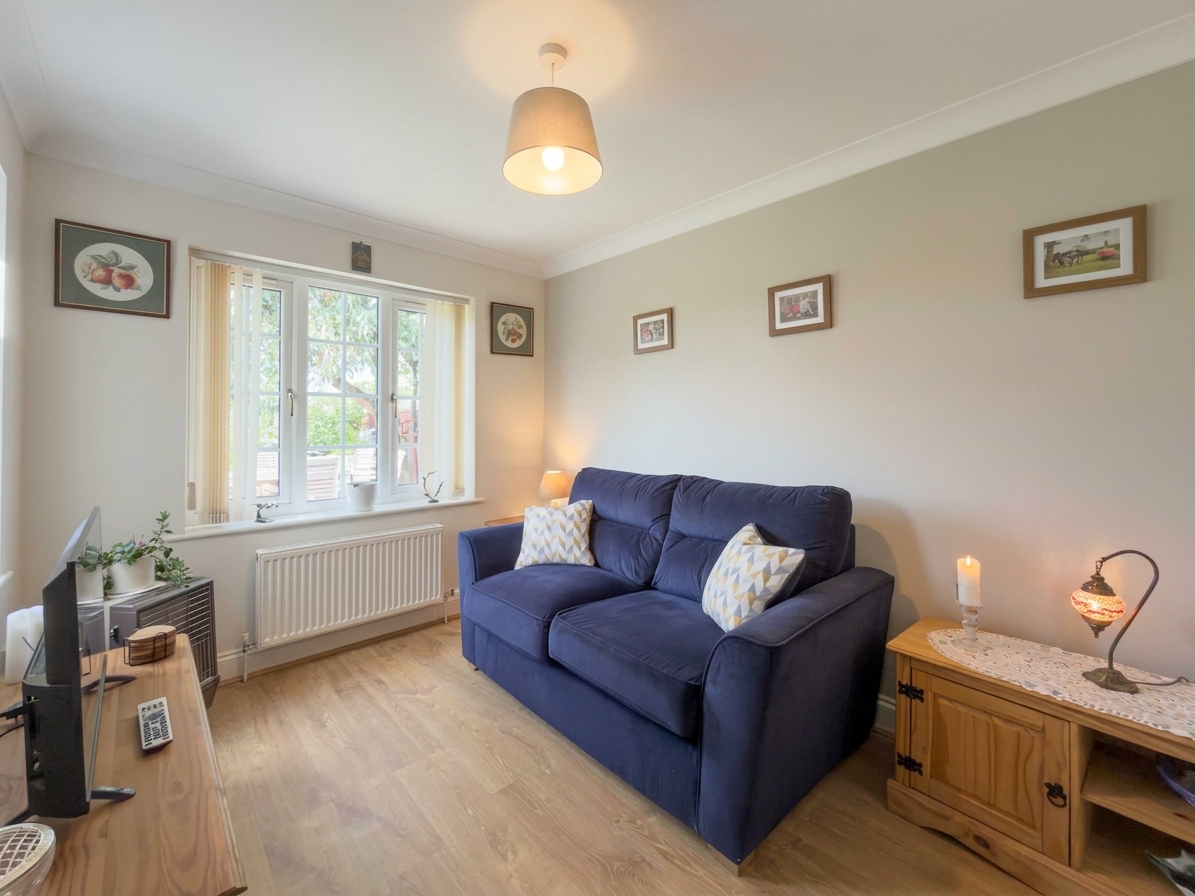
Bedroom 4/Study 11' 4" x 8' 0" (3.45m x 2.45m)
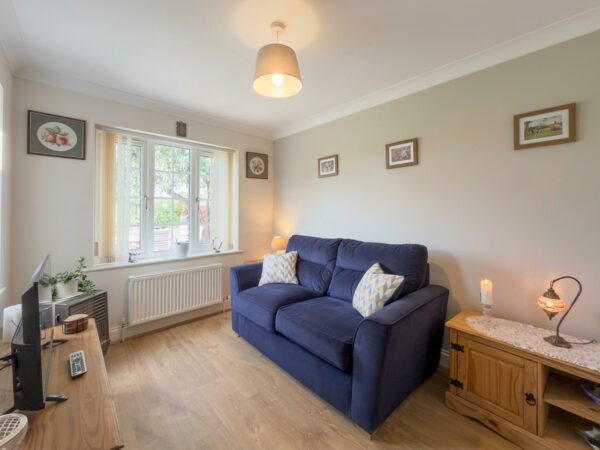
A versatile room to the rearof the property, currently used as a sitting room, with wood effect flooring.
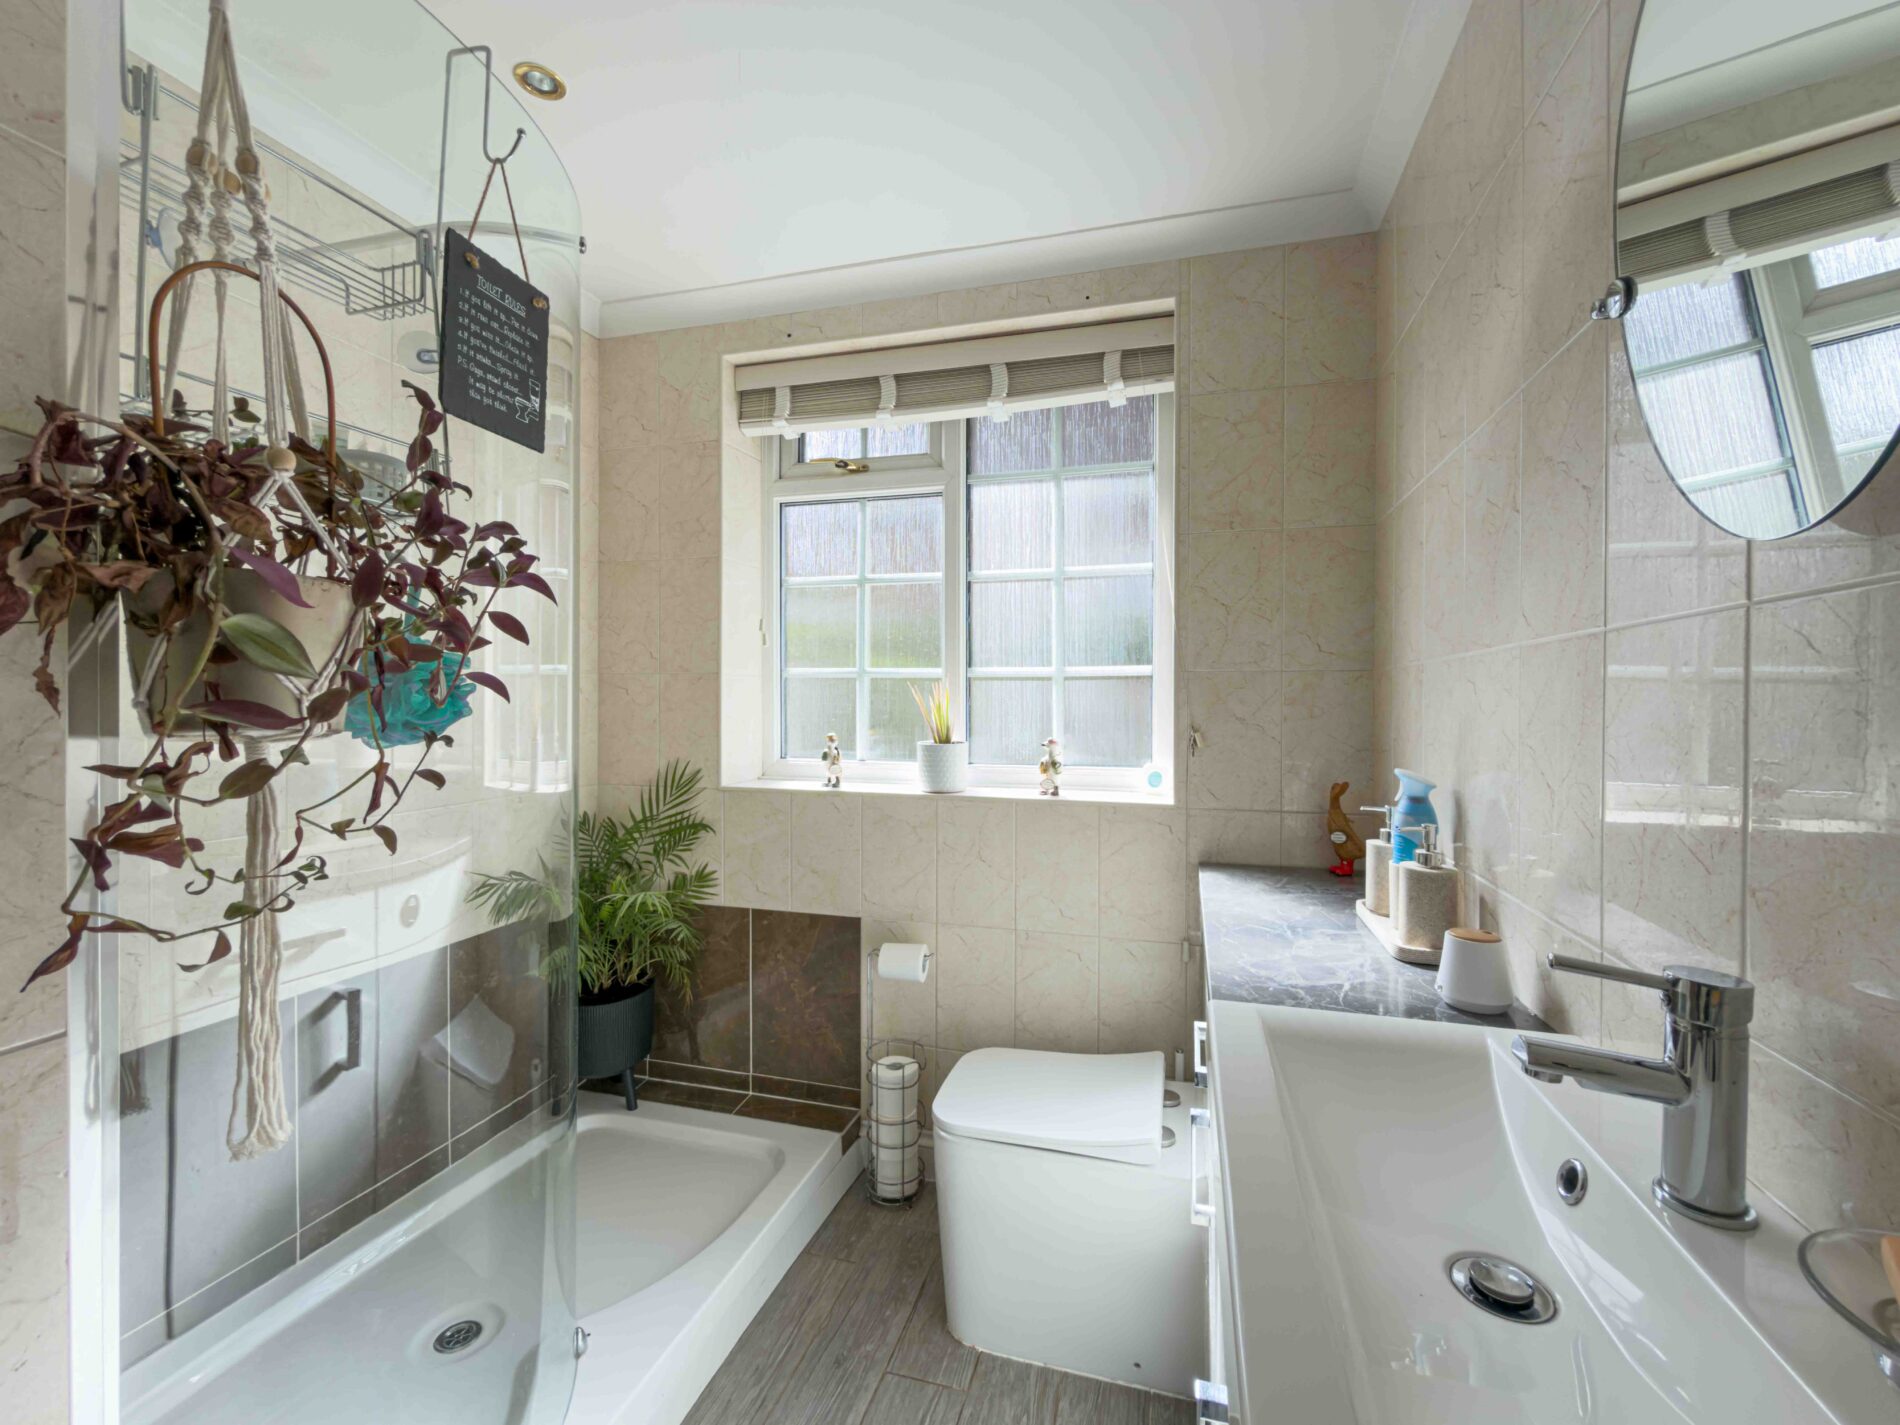
Shower Room 8' 8" x 8' 8" (2.65m x 2.64m)
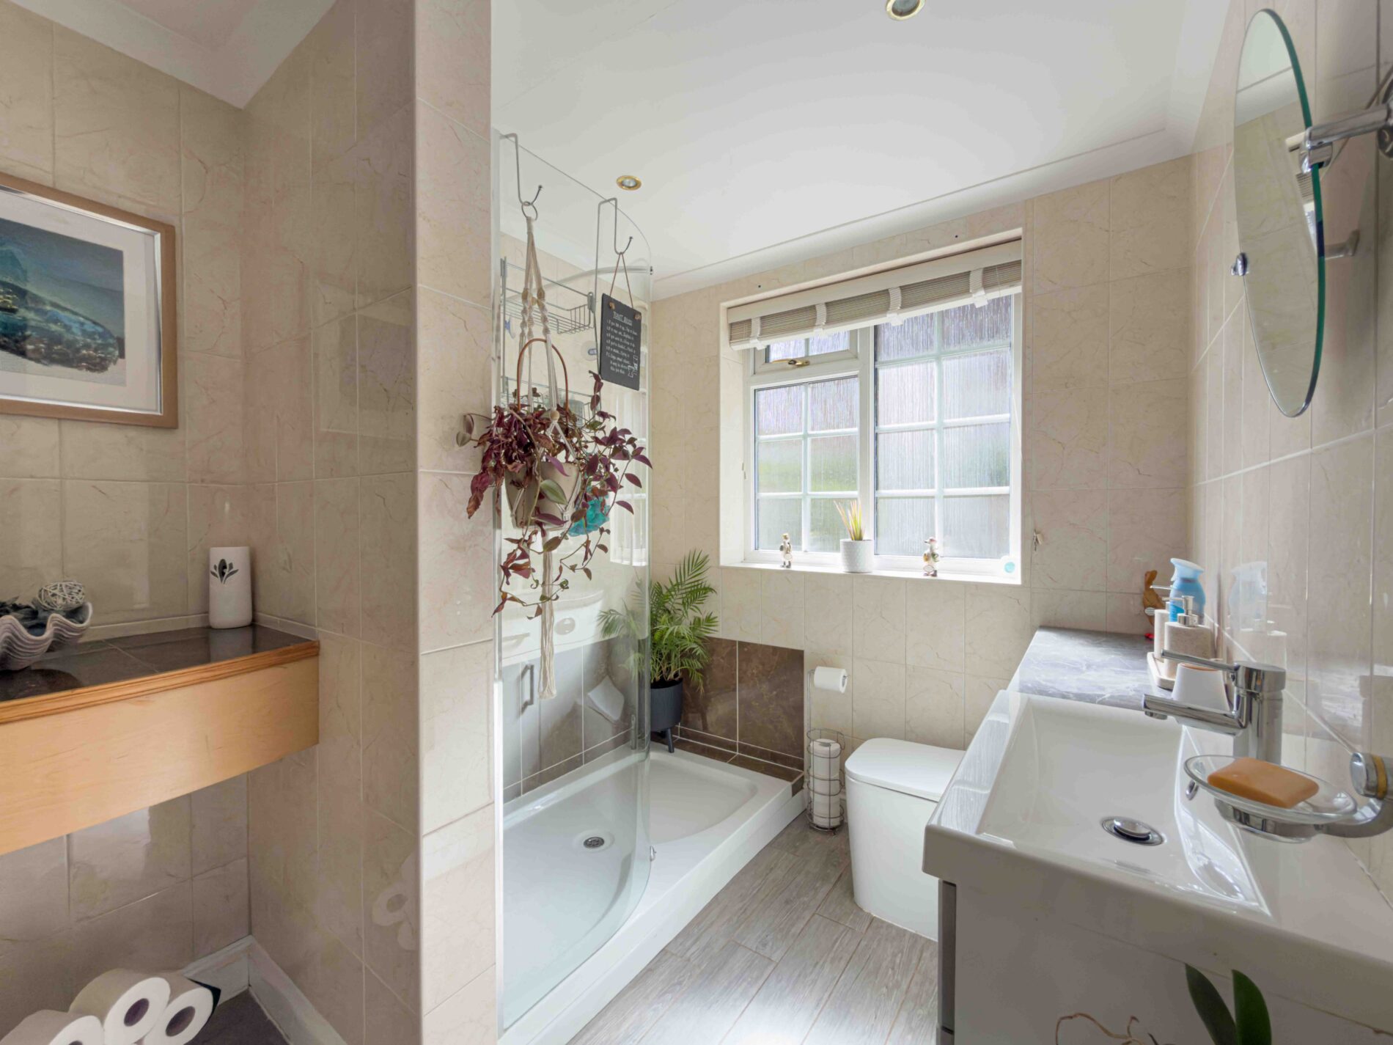
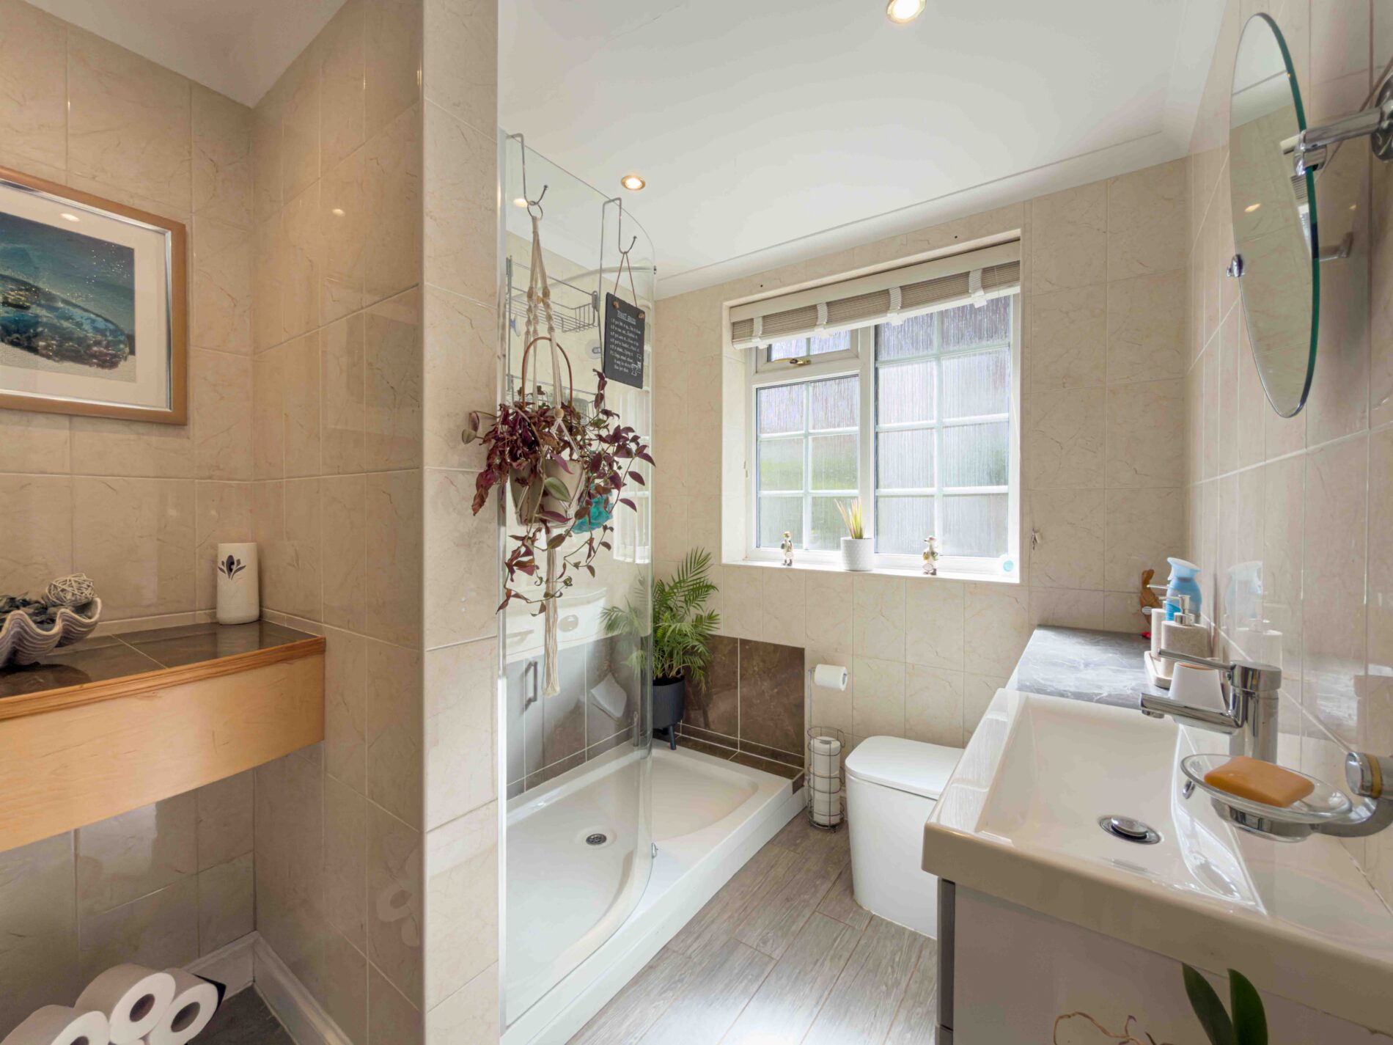
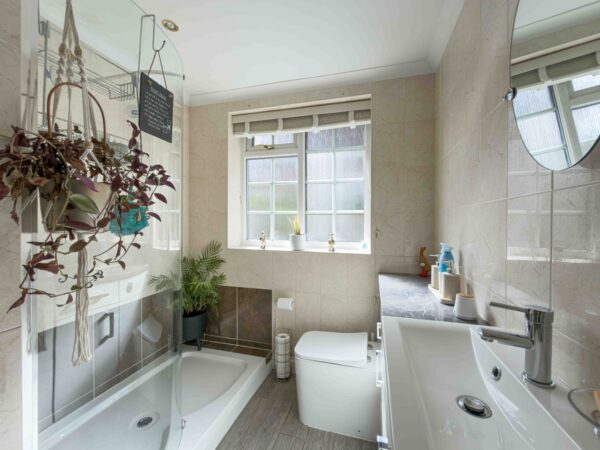
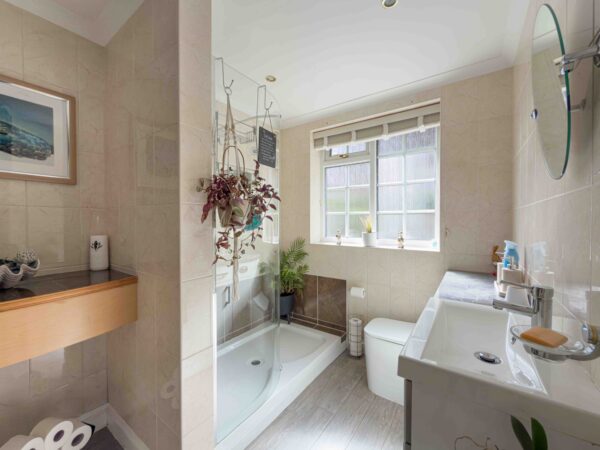
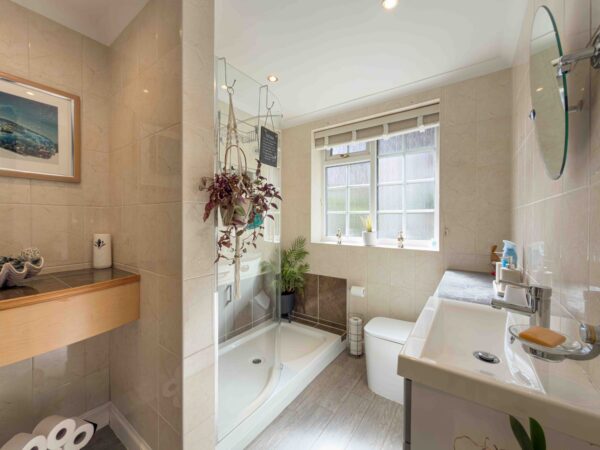
Off the entrance hall and fully tiled, comprising a walk-in shower enclosure, vanity wash basin with storage and WC.
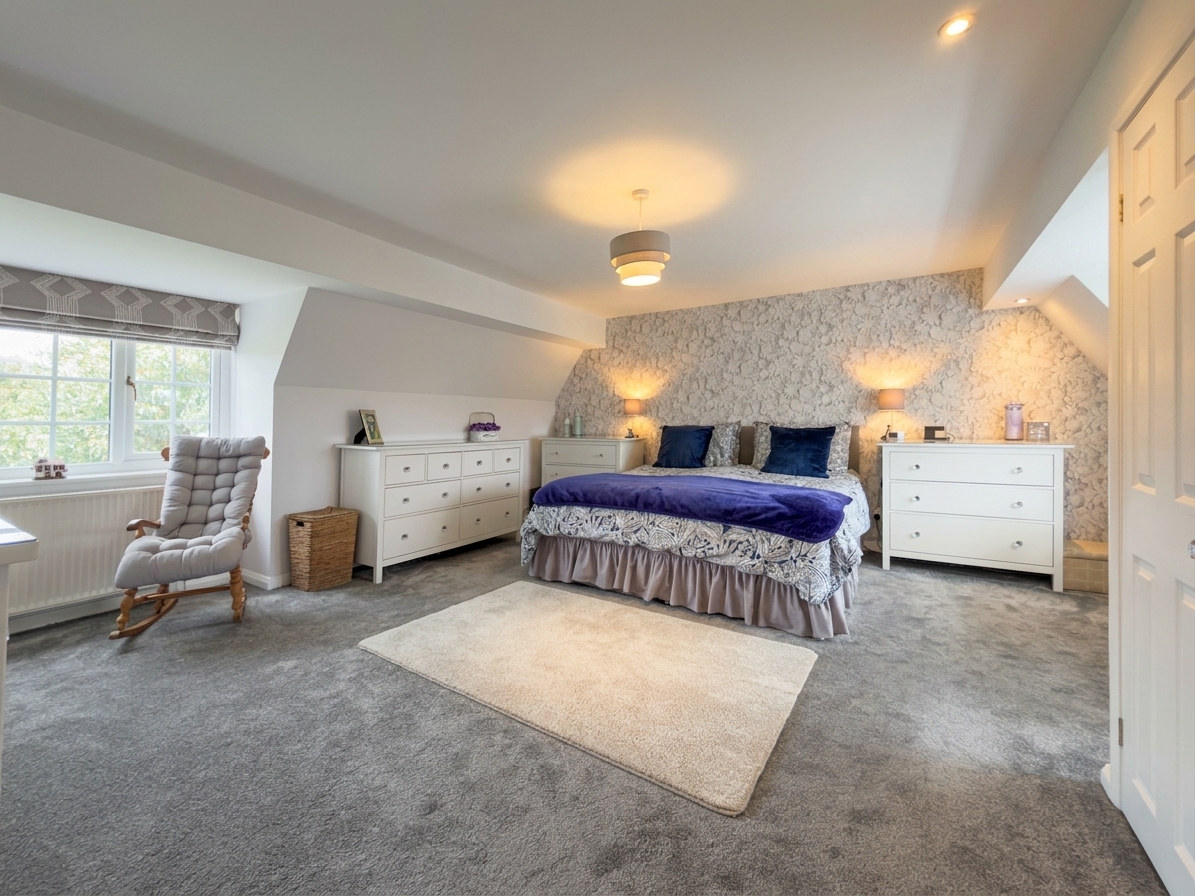
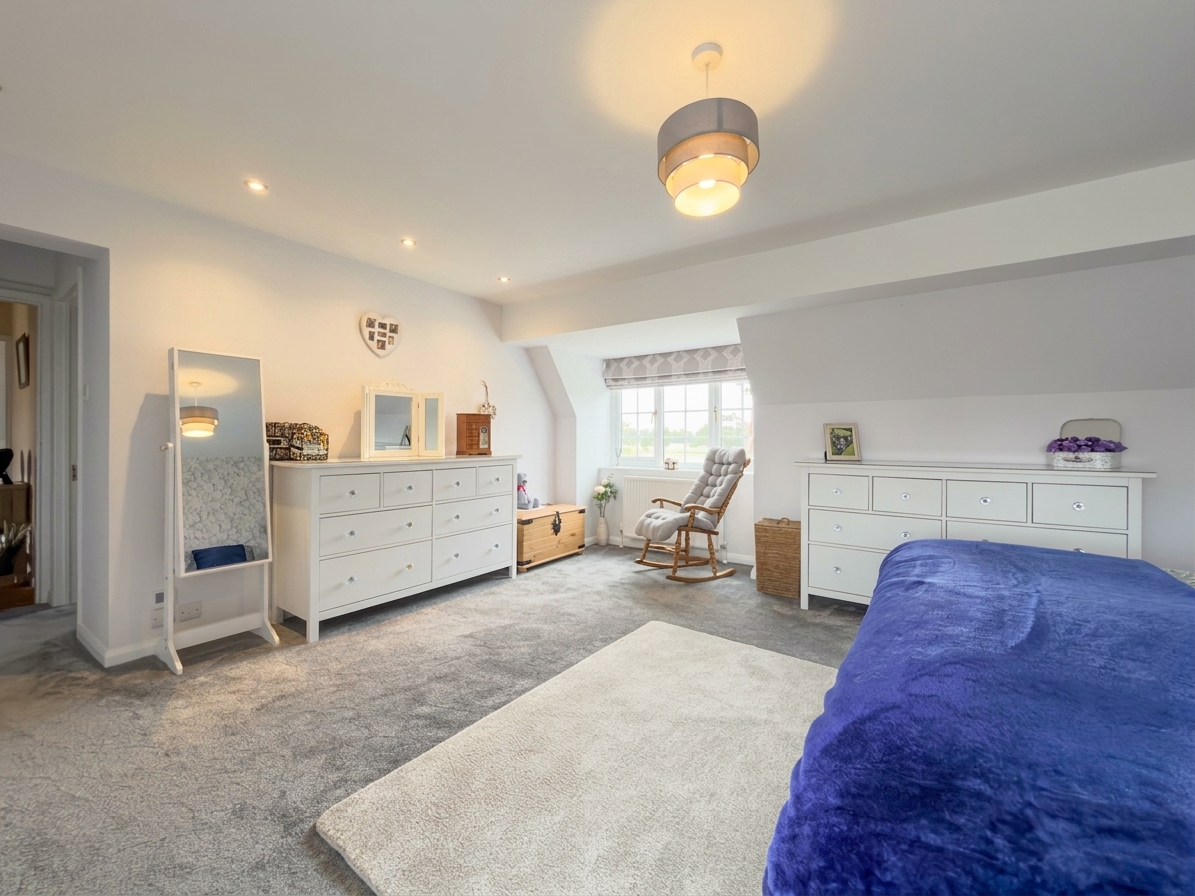
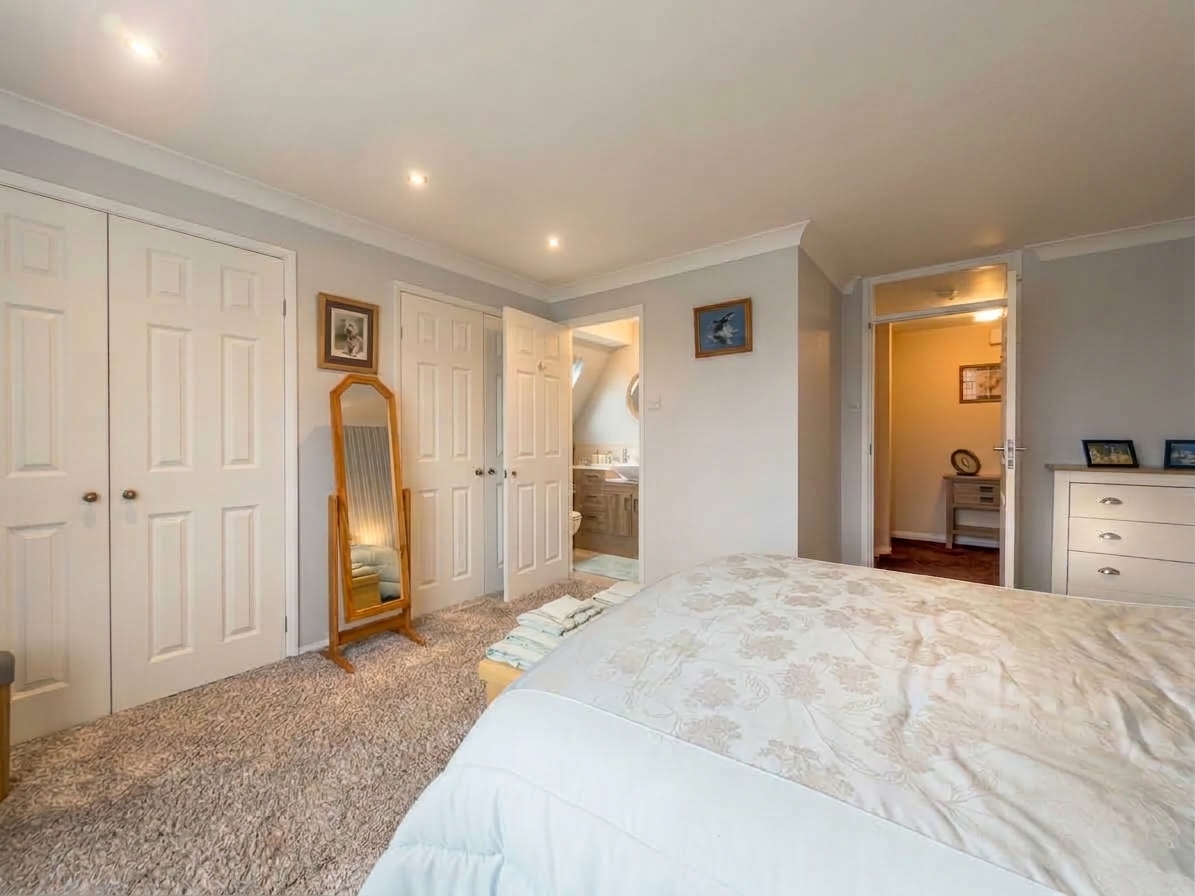
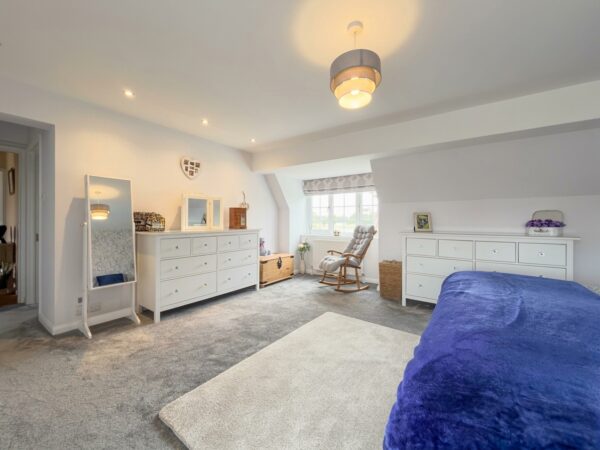
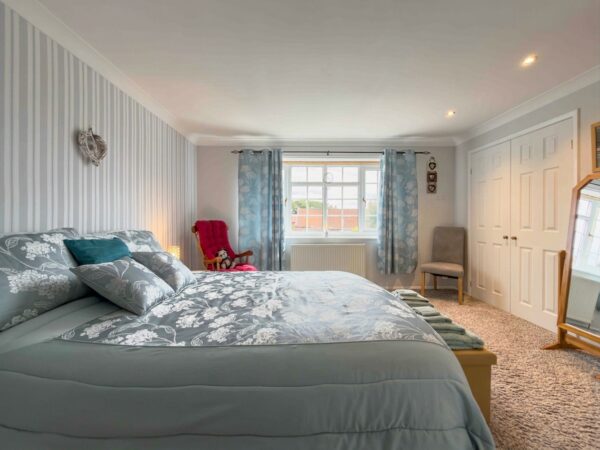
Bedroom One 22' 1" x 15' 7" (6.72m x 4.74m)
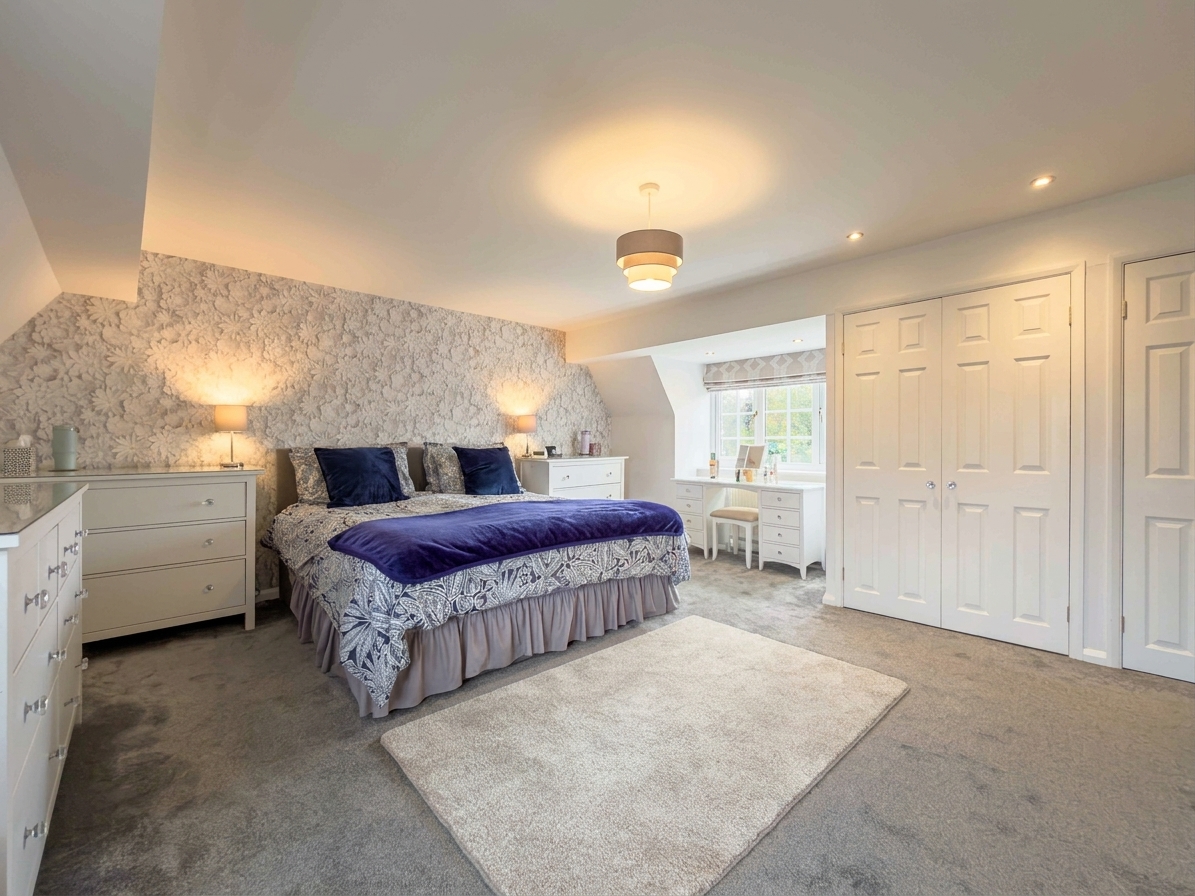
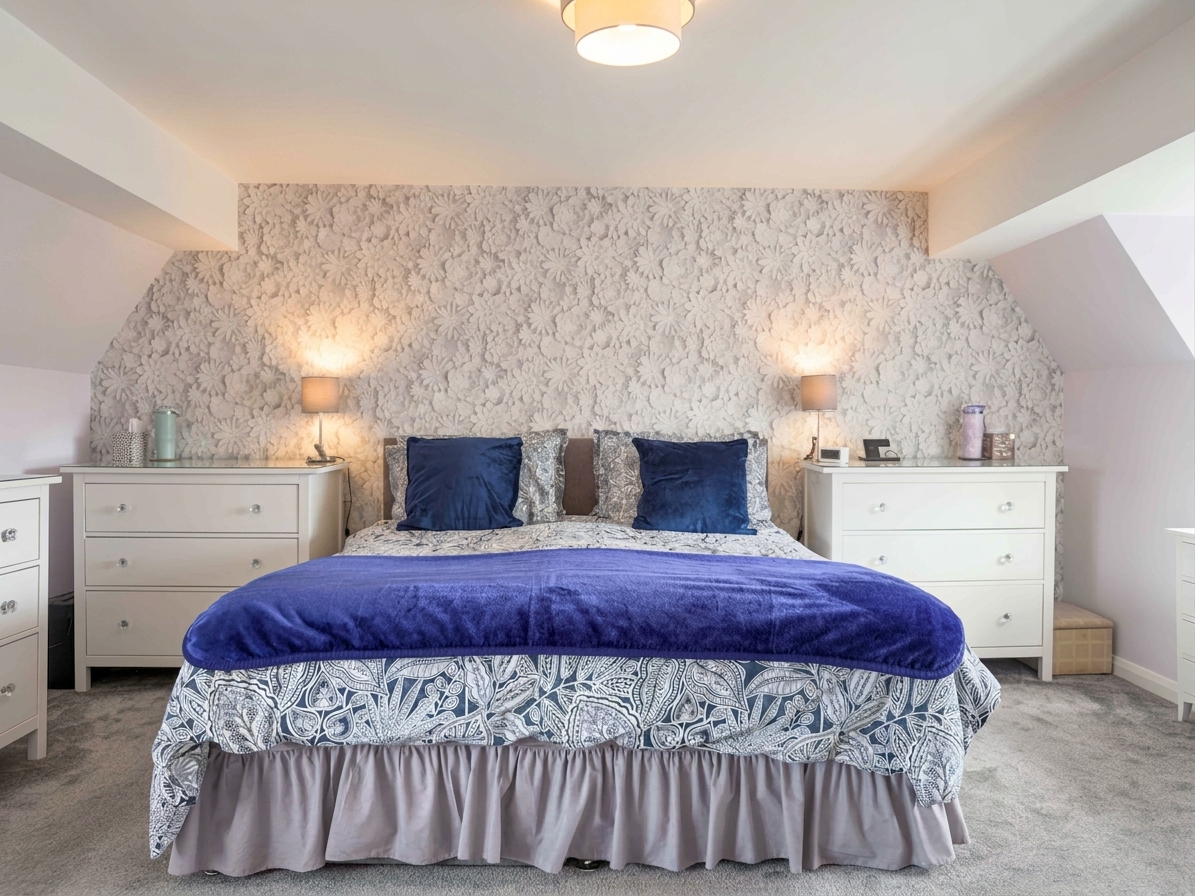
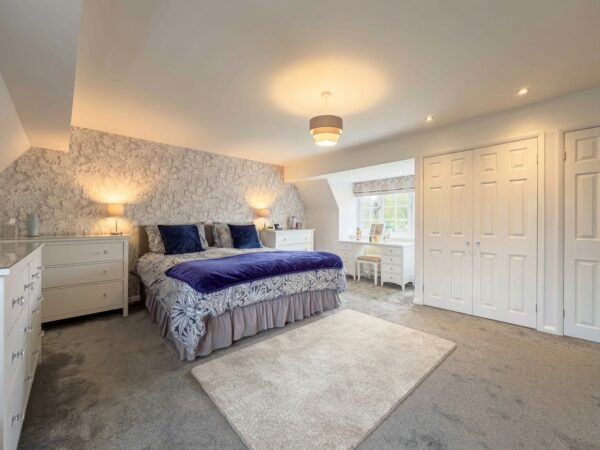
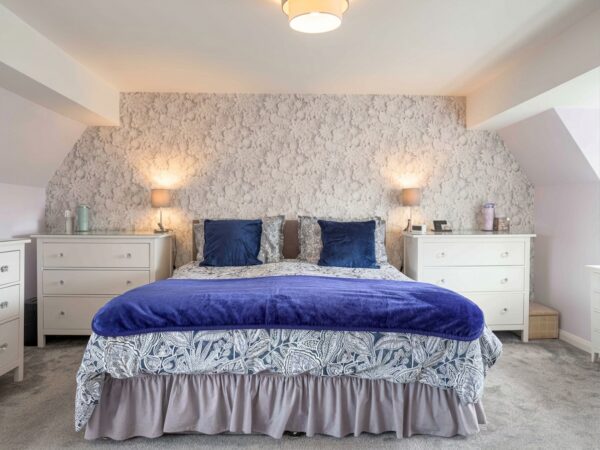
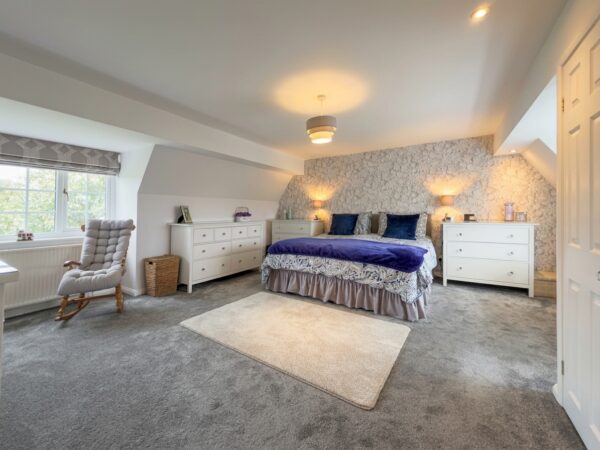
A substantial principal bedroom with extensive fitted wardrobes and a dressing table area, feature wallpaper and carpeted flooring. Dual aspect windows take in far reaching views over the parkland, with two further closets off the room.
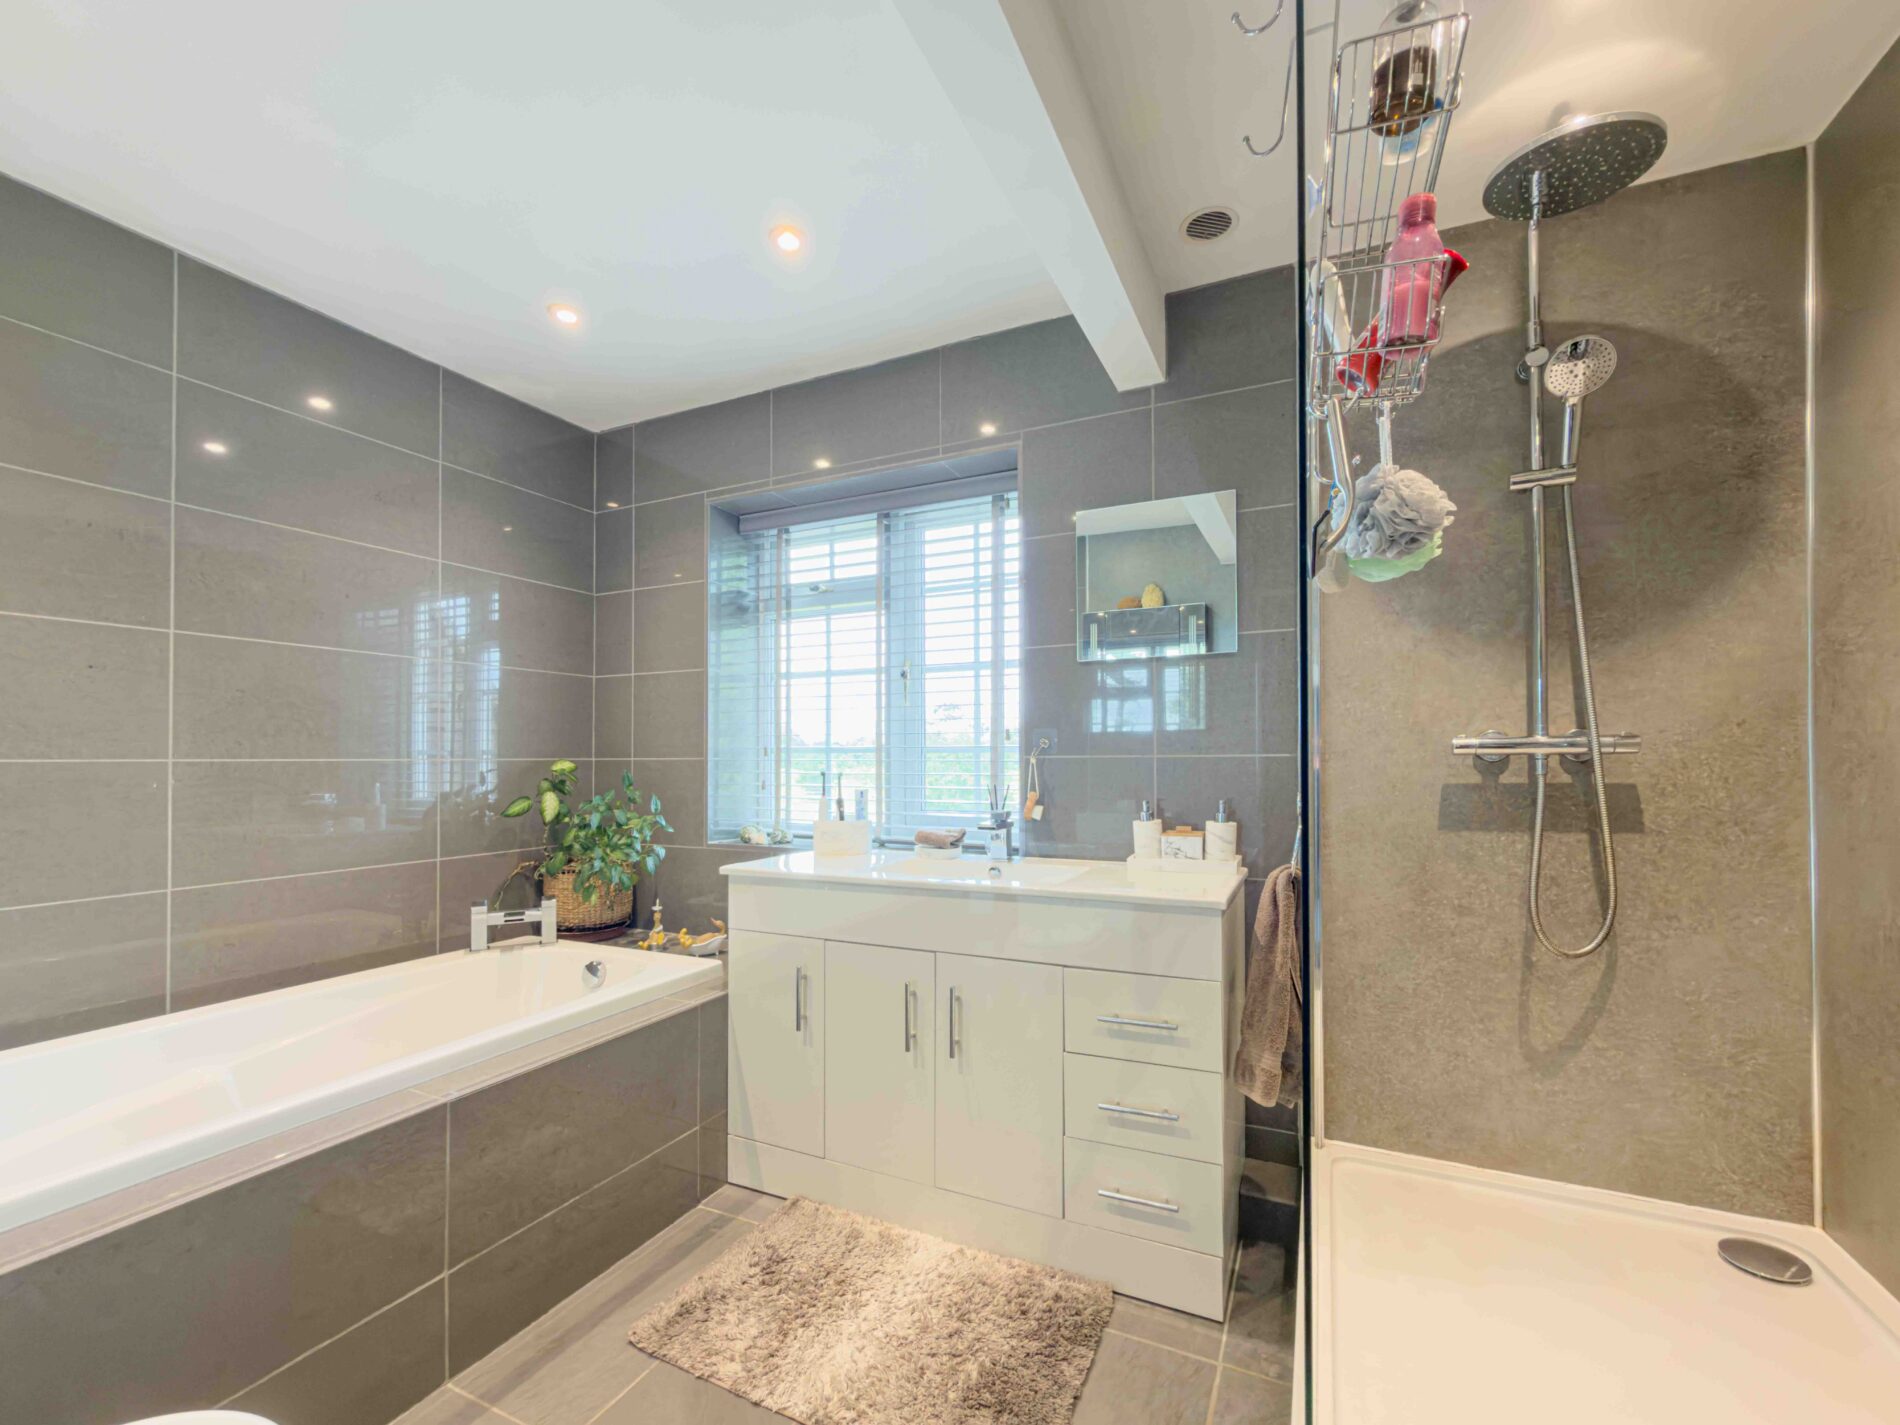
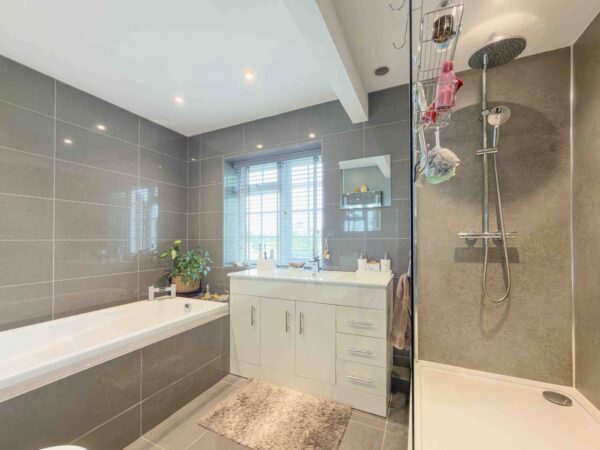
Ensuite 9' 3" x 7' 4" (2.83m x 2.24m)
Serving Bedroom One and fully tiled, comprising a panelled bath, separate walk-in shower with rainfall head, vanity unit with de mister and lighting with integrated shaver point.
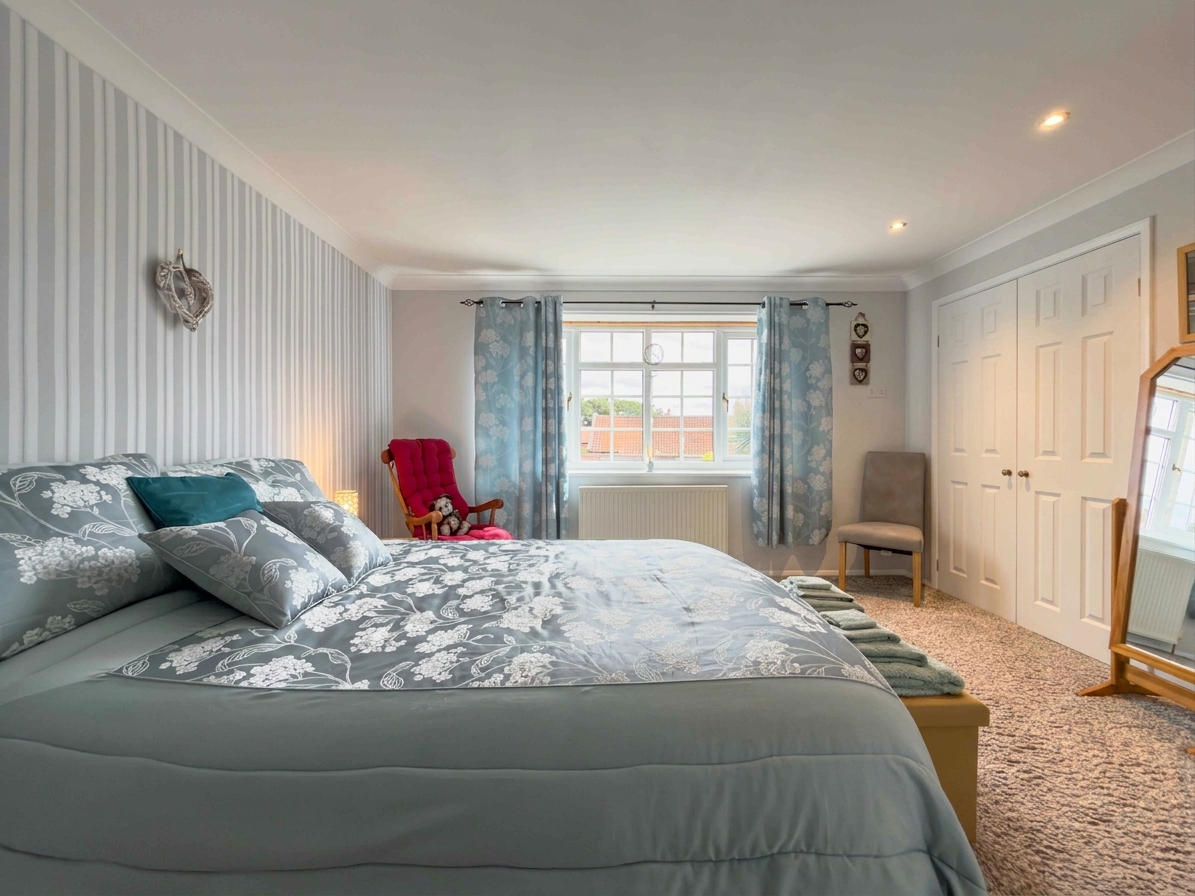
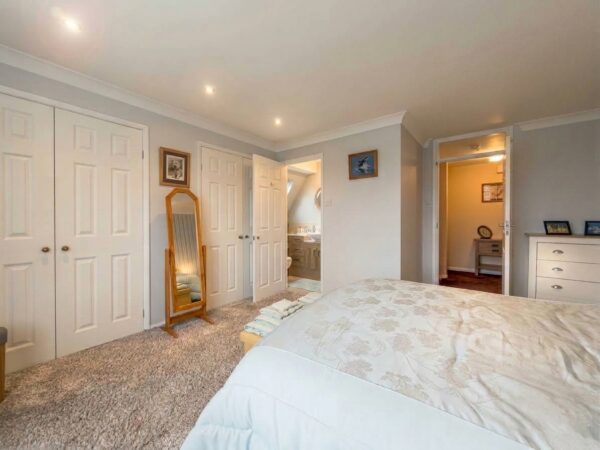
Bedroom Two 16' 0" x 12' 10" (4.87m x 3.92m)
A further double bedroom with a fitted double wardrobe and carpeted flooring, with a front facing window and access to its own en suite.
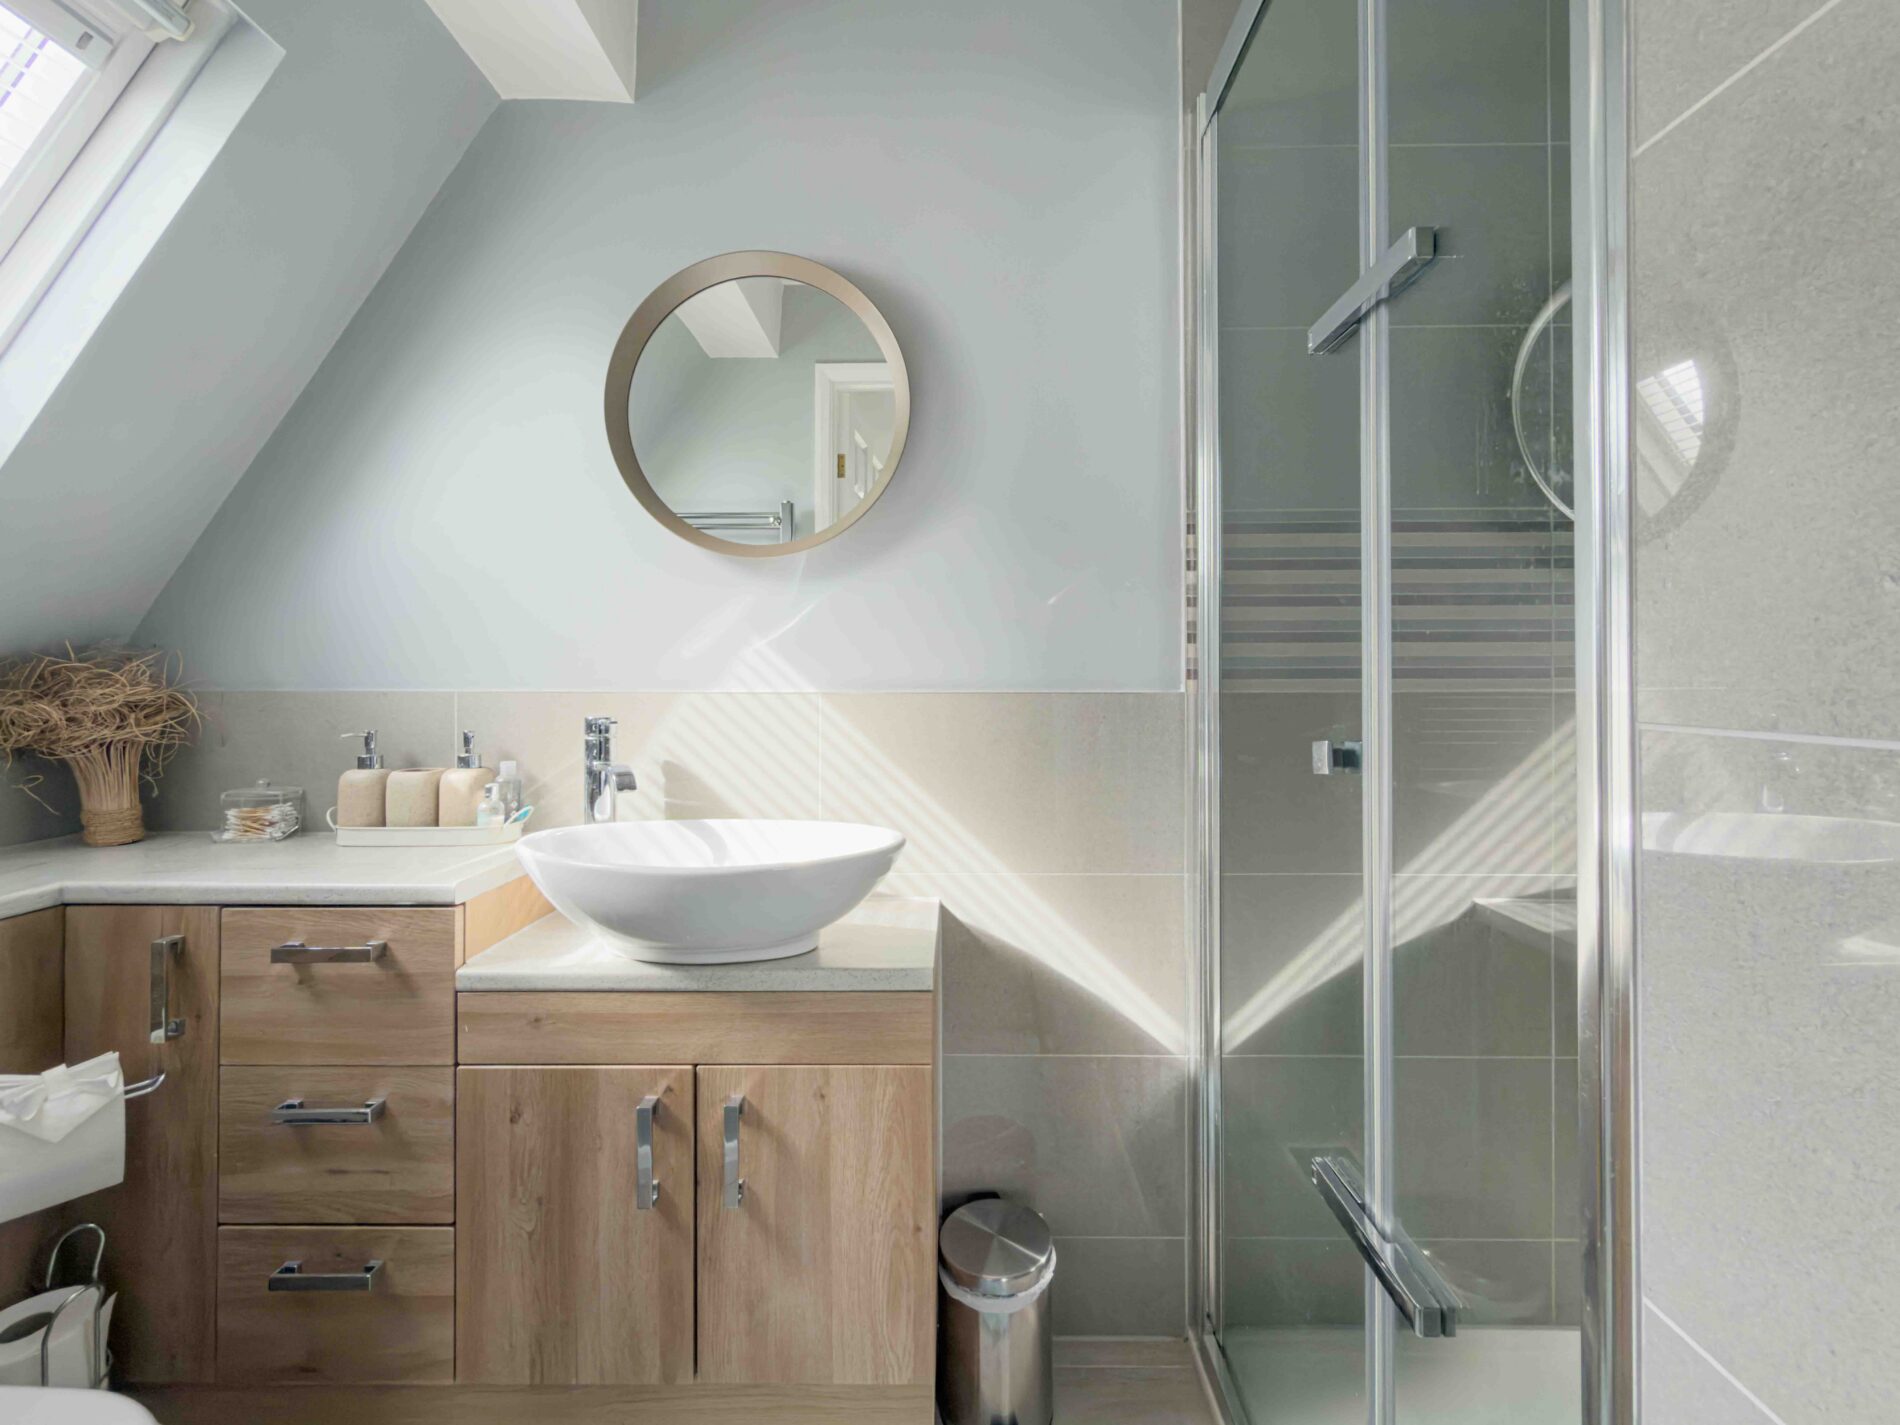
Ensuite 8' 10" x 3' 7" (2.70m x 1.10m)
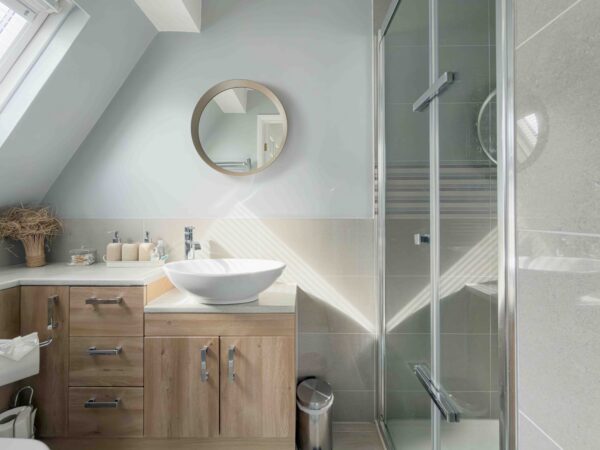
Serving Bedroom Two, comprising a shower enclosure and vanity unit with countertop wash basin, with a roof window.
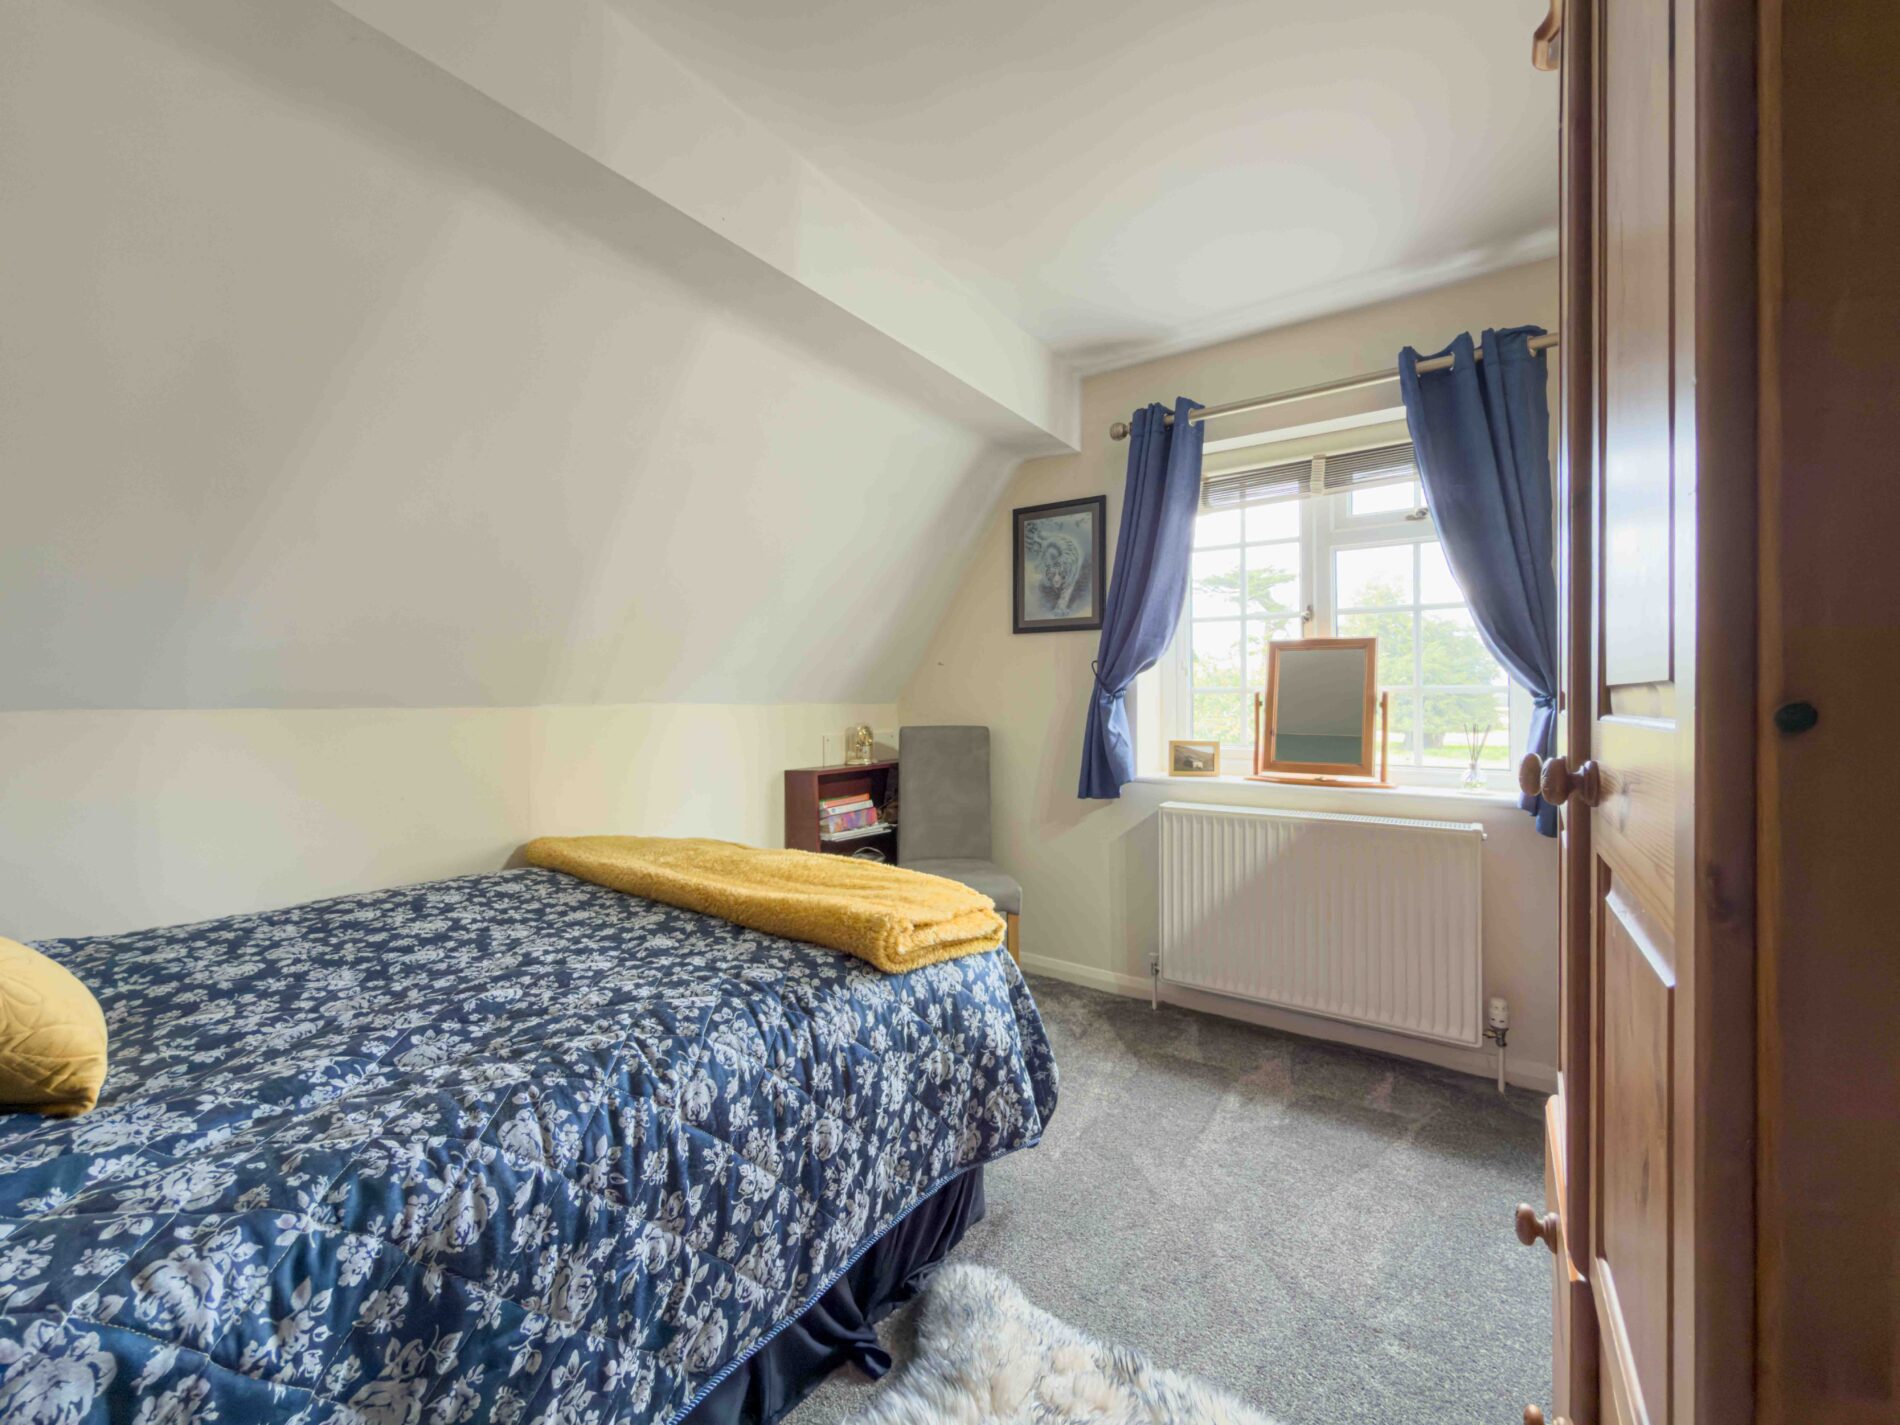
Bedroom Three 10' 11" x 9' 3" (3.33m x 2.82m)
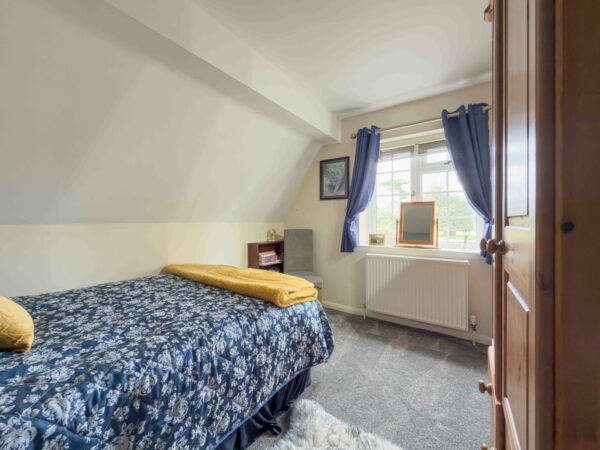
A single or small double bedroom with carpeted flooring and a rear facing window with far reaching views.
Garage 19' 7" x 13' 0" (5.97m x 3.97m)
With power, light and an electric up and over door. A pedestrian door to the rear provides access to a large additional storage area.
Exterior
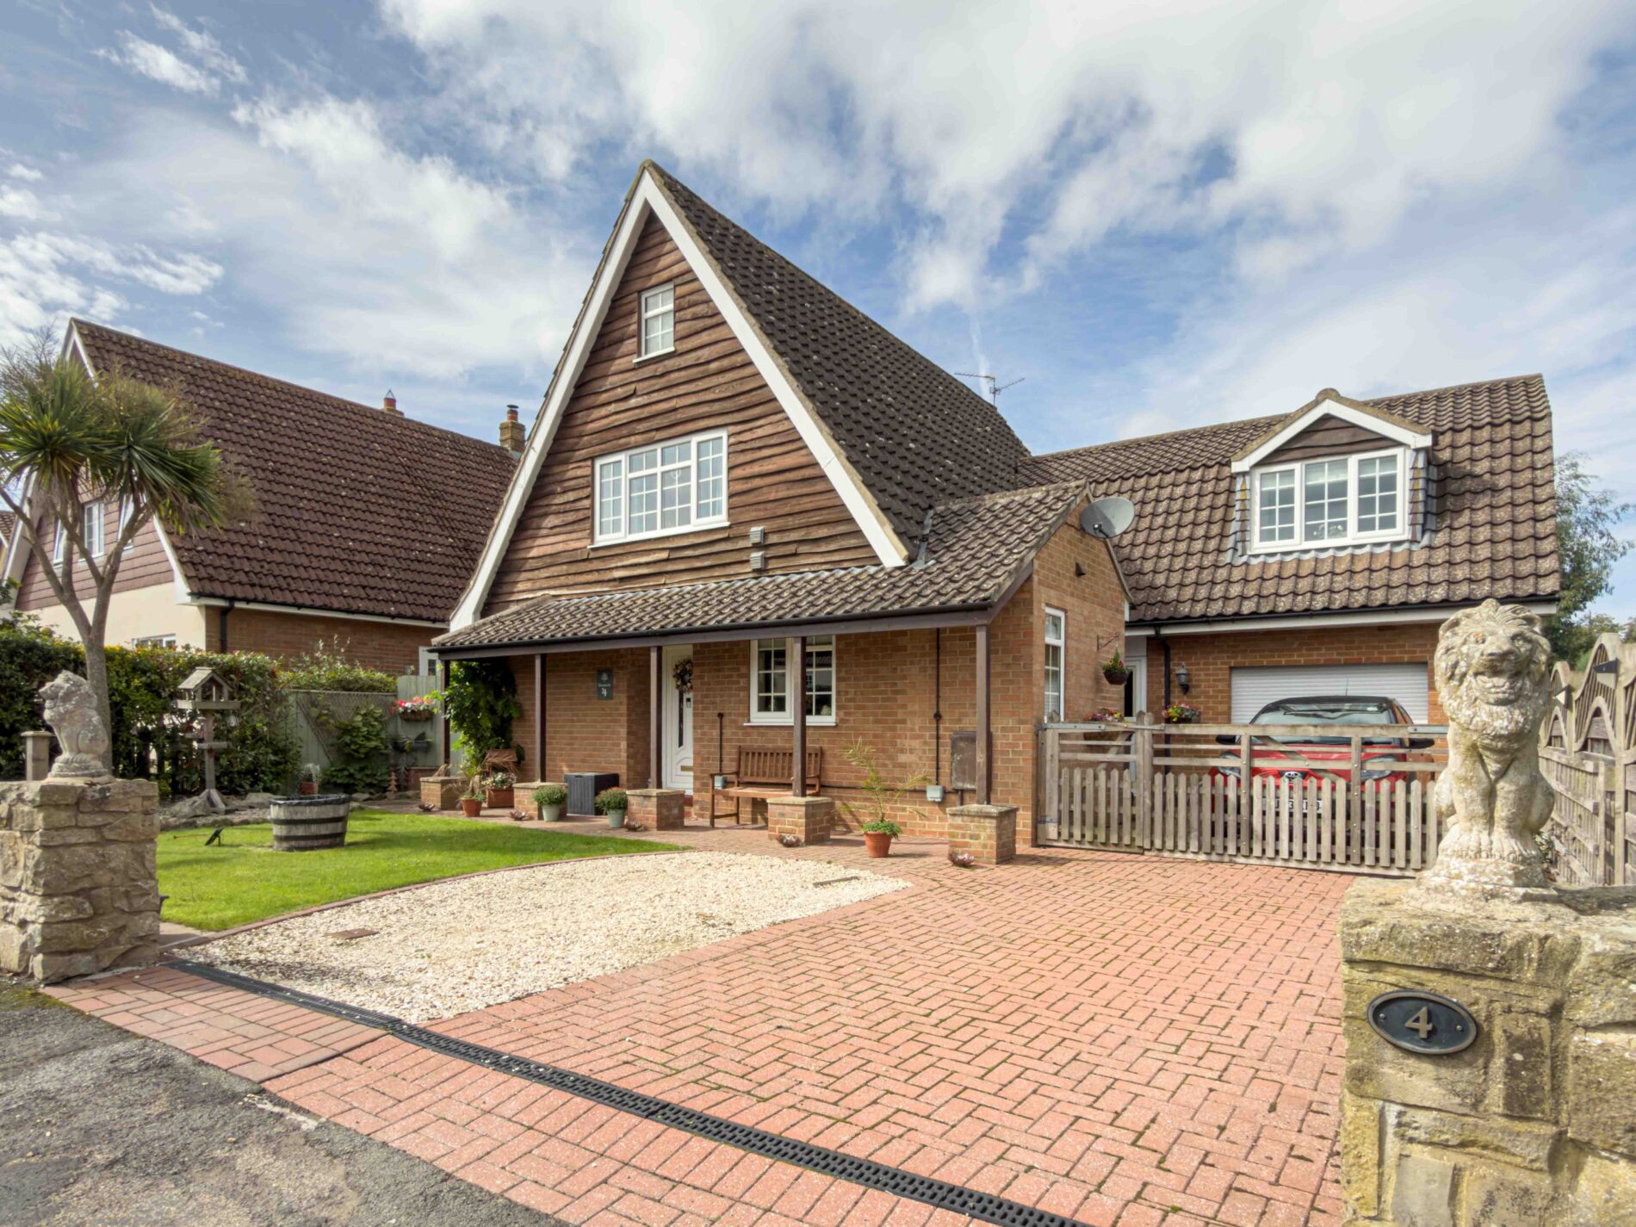
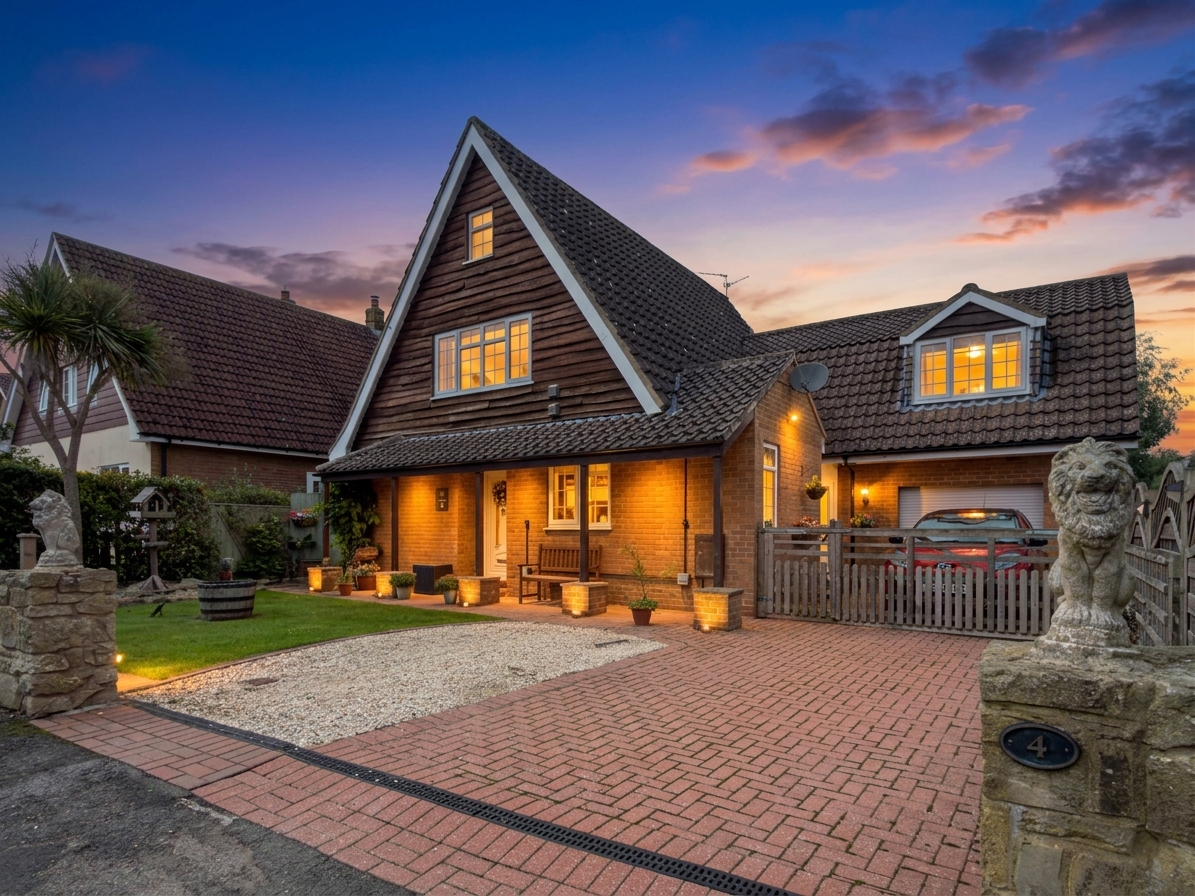
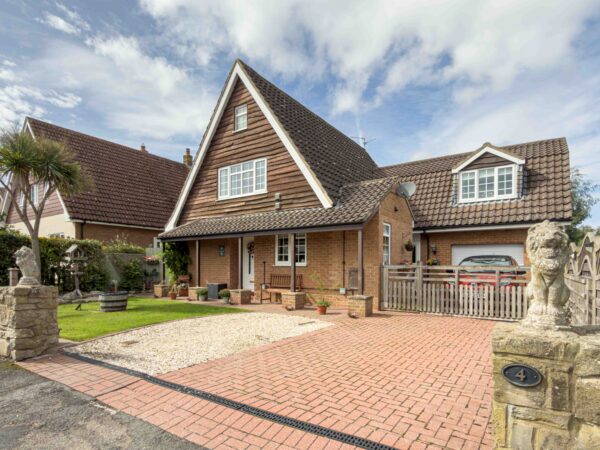
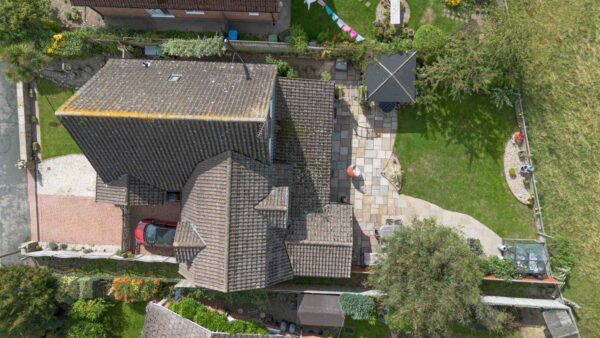
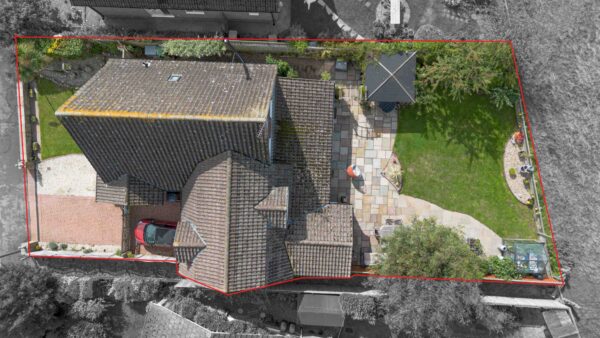
The property is approached over a block paved driveway providing parking for several vehicles, with side access to the garage. The frontage includes established planting and a lawned area.
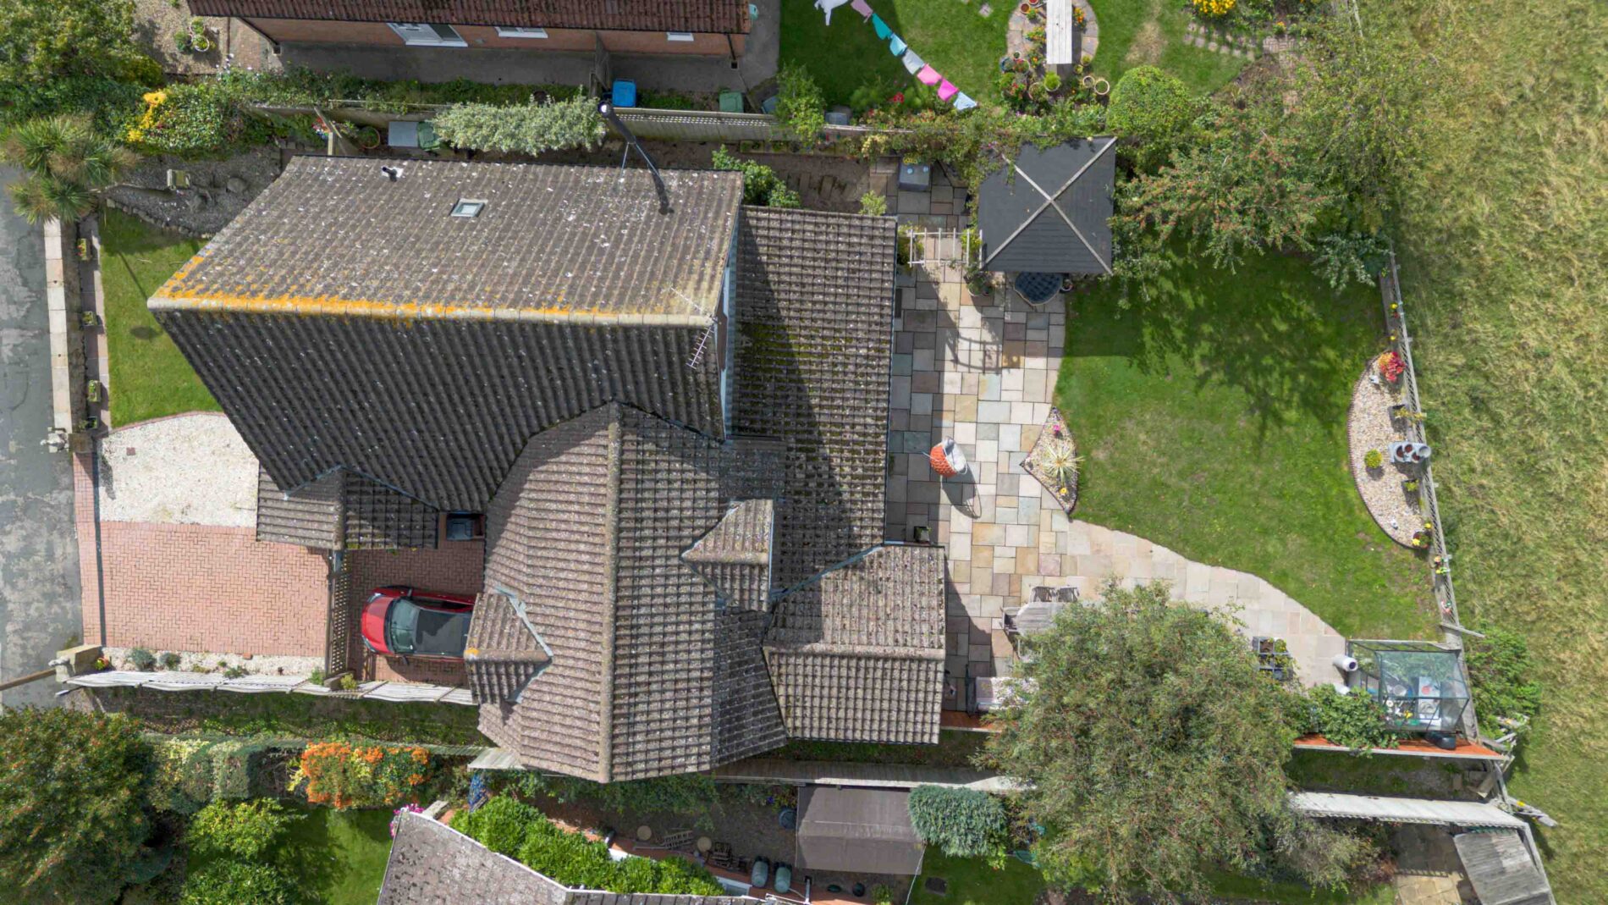
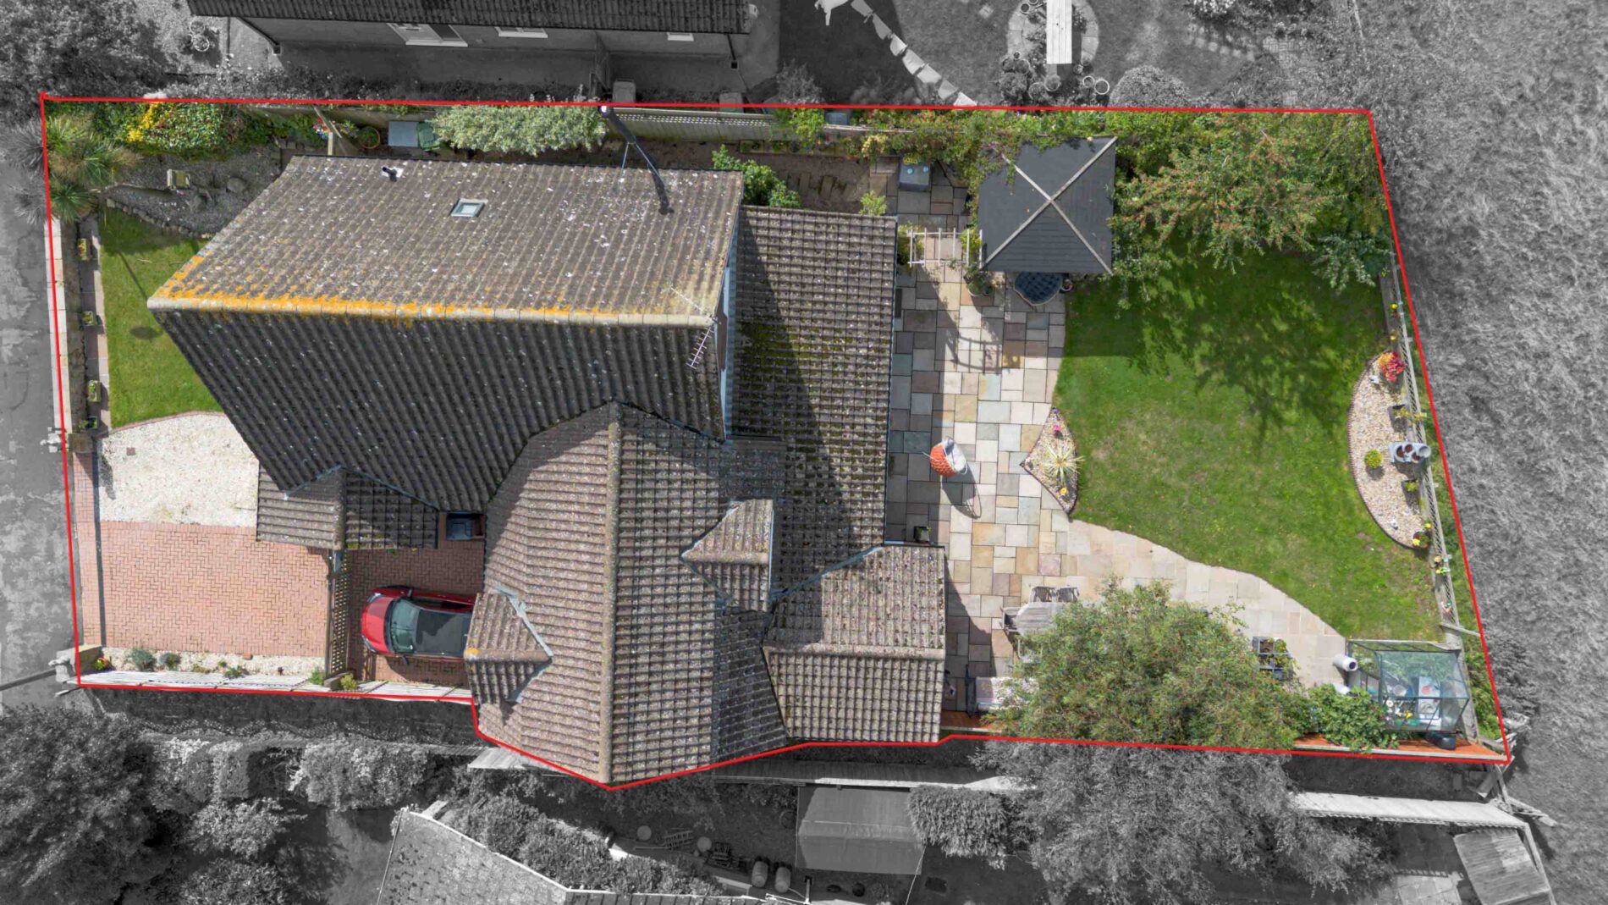
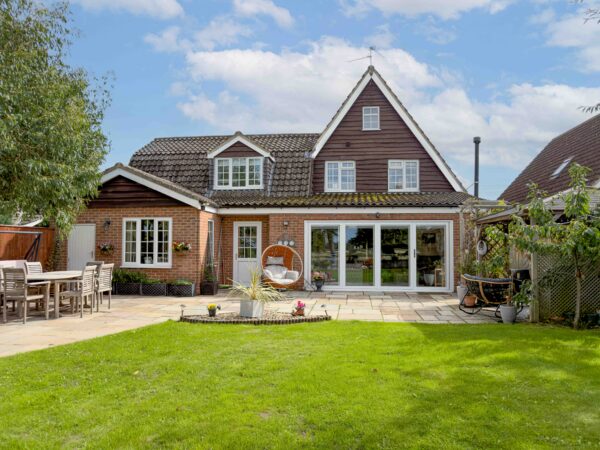
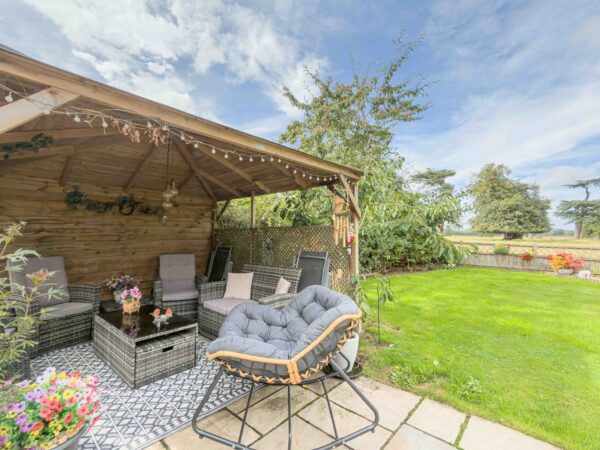
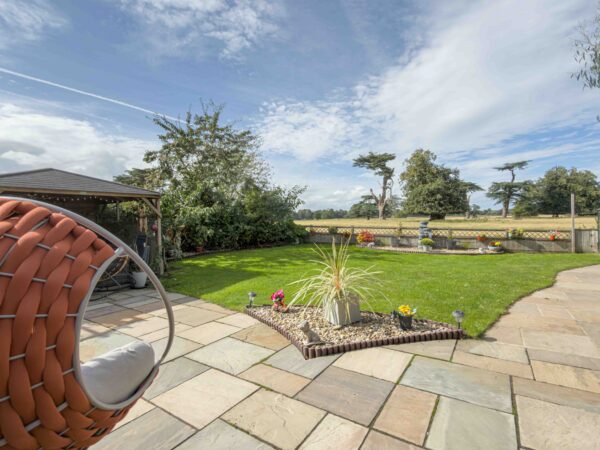
To the rear, a substantial garden wraps around the property, laid mainly to lawn with an extensive Indian sandstone patio adjoining the house. A timber gazebo provides a further seating area to enjoy established fruit trees, and there is a greenhouse and space for a vegetable garden. The garden backs directly onto Scruton Parkland, with uninterrupted views over farmland and mature parkland trees including the Cedars of Lebanon planted in 1705, giving the property a rare and distinctive outlook.
Disclaimer
Nove gives notice that these particulars are set out as a general outline for guidance only and do not constitute any part of an offer or contract. Details are given without responsibility, and neither Nove nor any employee or agent has authority to make or give any representation or warranty in relation to the property. Any areas, measurements, or distances referred to are approximate, and any plans are for identification purposes only. Any services, systems, and appliances referred to have not been tested by Nove and no warranty can be given as to their working order. Purchasers must satisfy themselves by inspection or otherwise as to the correctness of each statement contained in these particulars.
Floor Plans
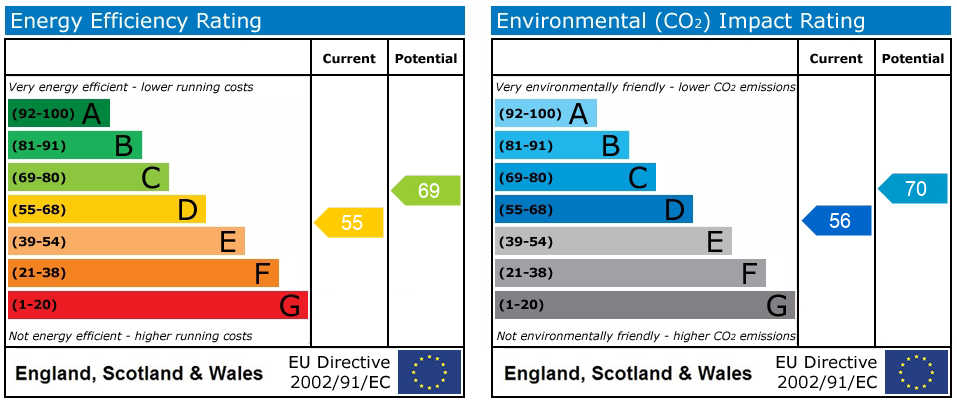
EPC