Rainton, Thirsk, YO7
Thirsk
£625,000 Guide Price
-
 x 4
x 4 -
 x 3
x 3 -
 x 2
x 2
Property features
- Barn conversion in Rainton
- Four bedrooms, three on the ground floor
- Accommodation mainly on the ground floor
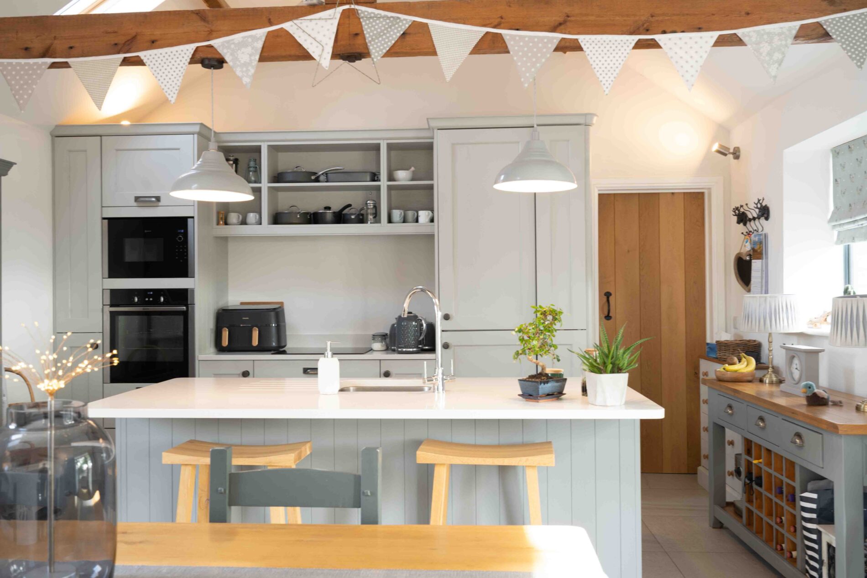
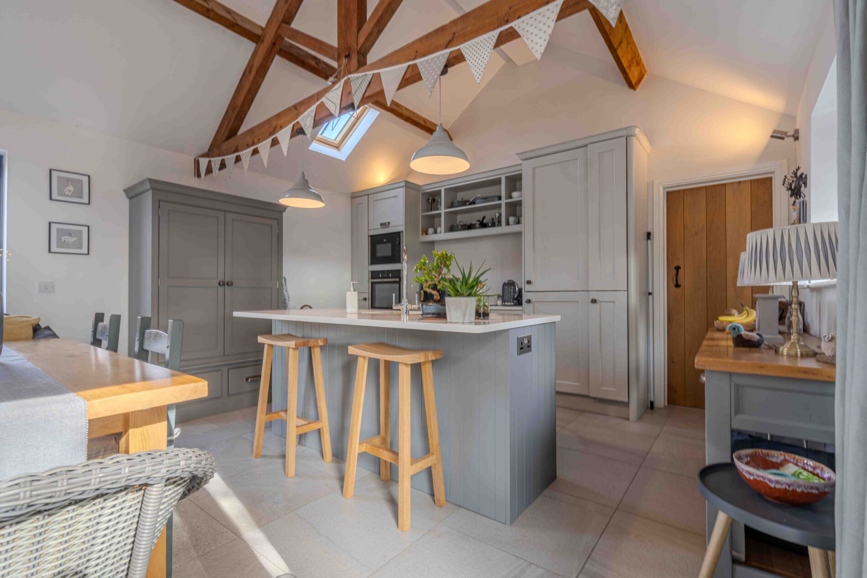
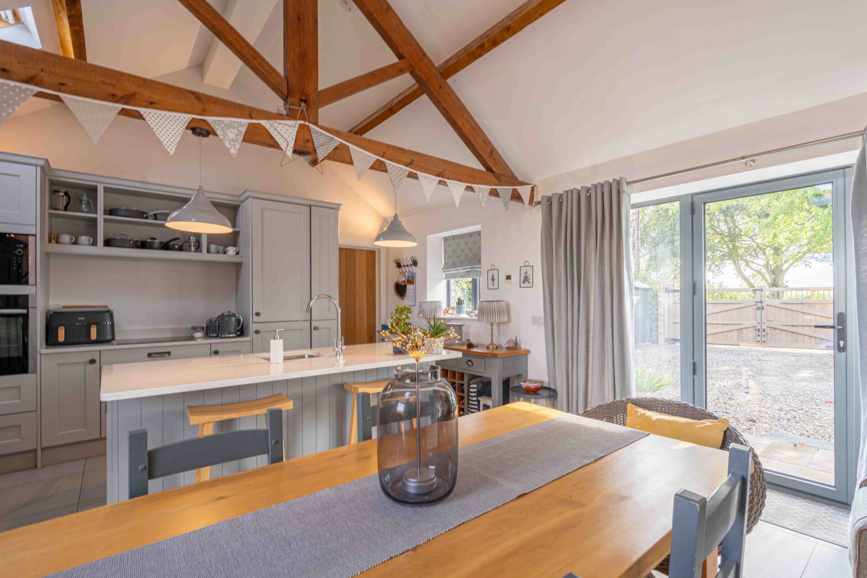
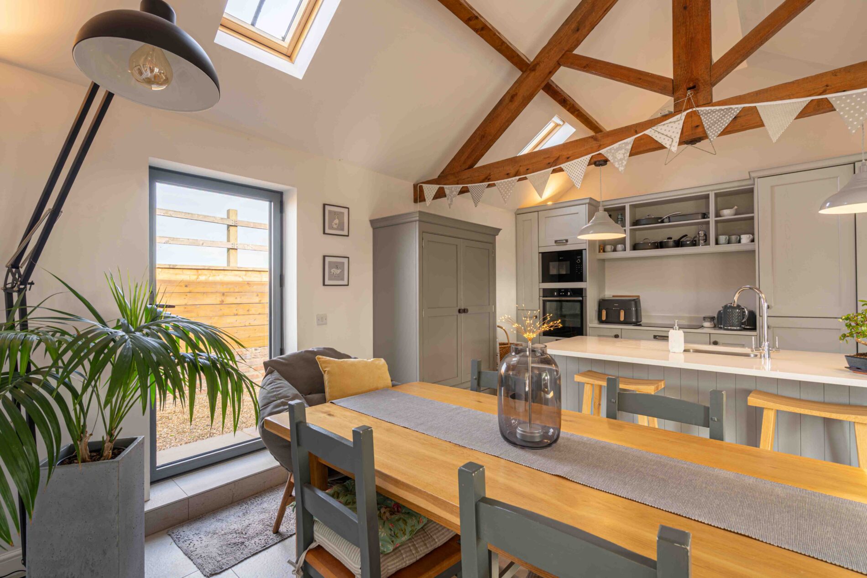
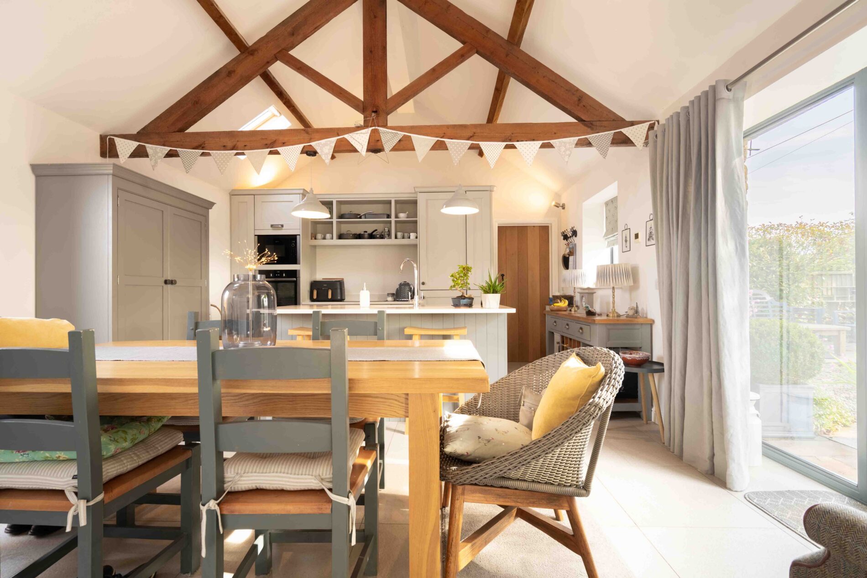
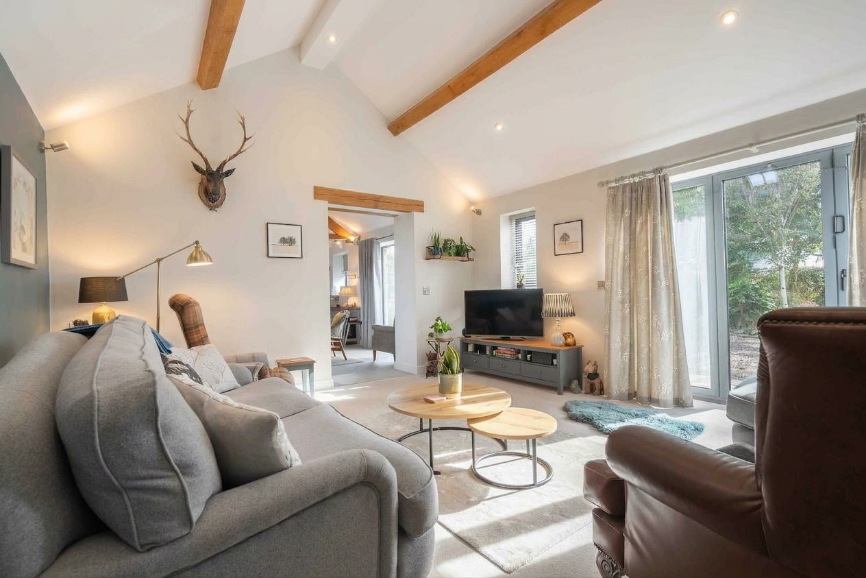
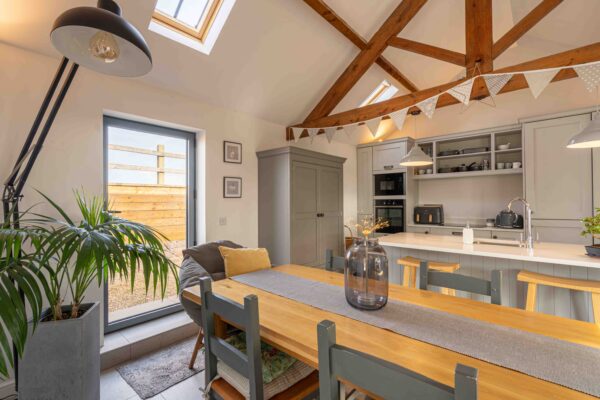
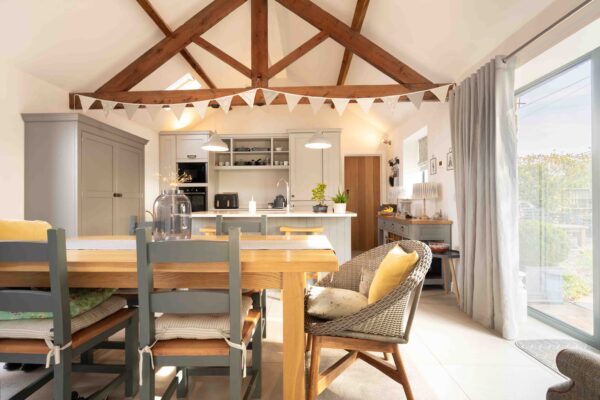
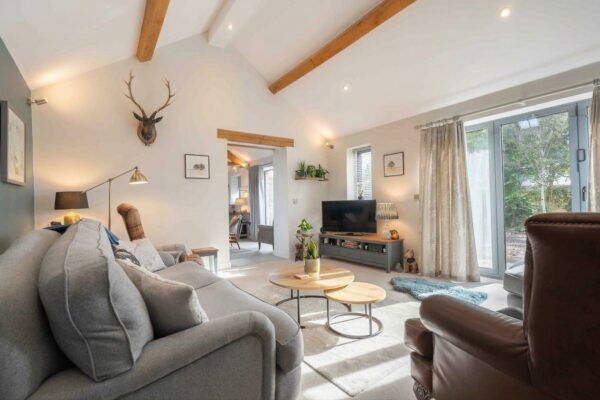
- Vaulted kitchen/diner and living room with exposed timbers
- Two en suites and a separate shower room
- Renovated eight years ago
- Oil fired, under floor heating
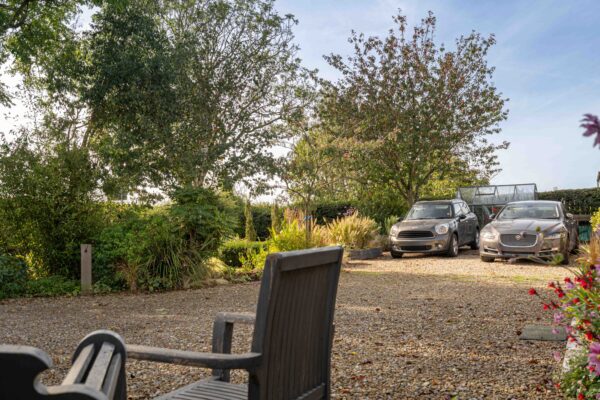
- Gated driveway with parking for several vehicles
- Front garden, gravelled courtyard and greenhouse
- Open outlook over farmland to the rear
Details
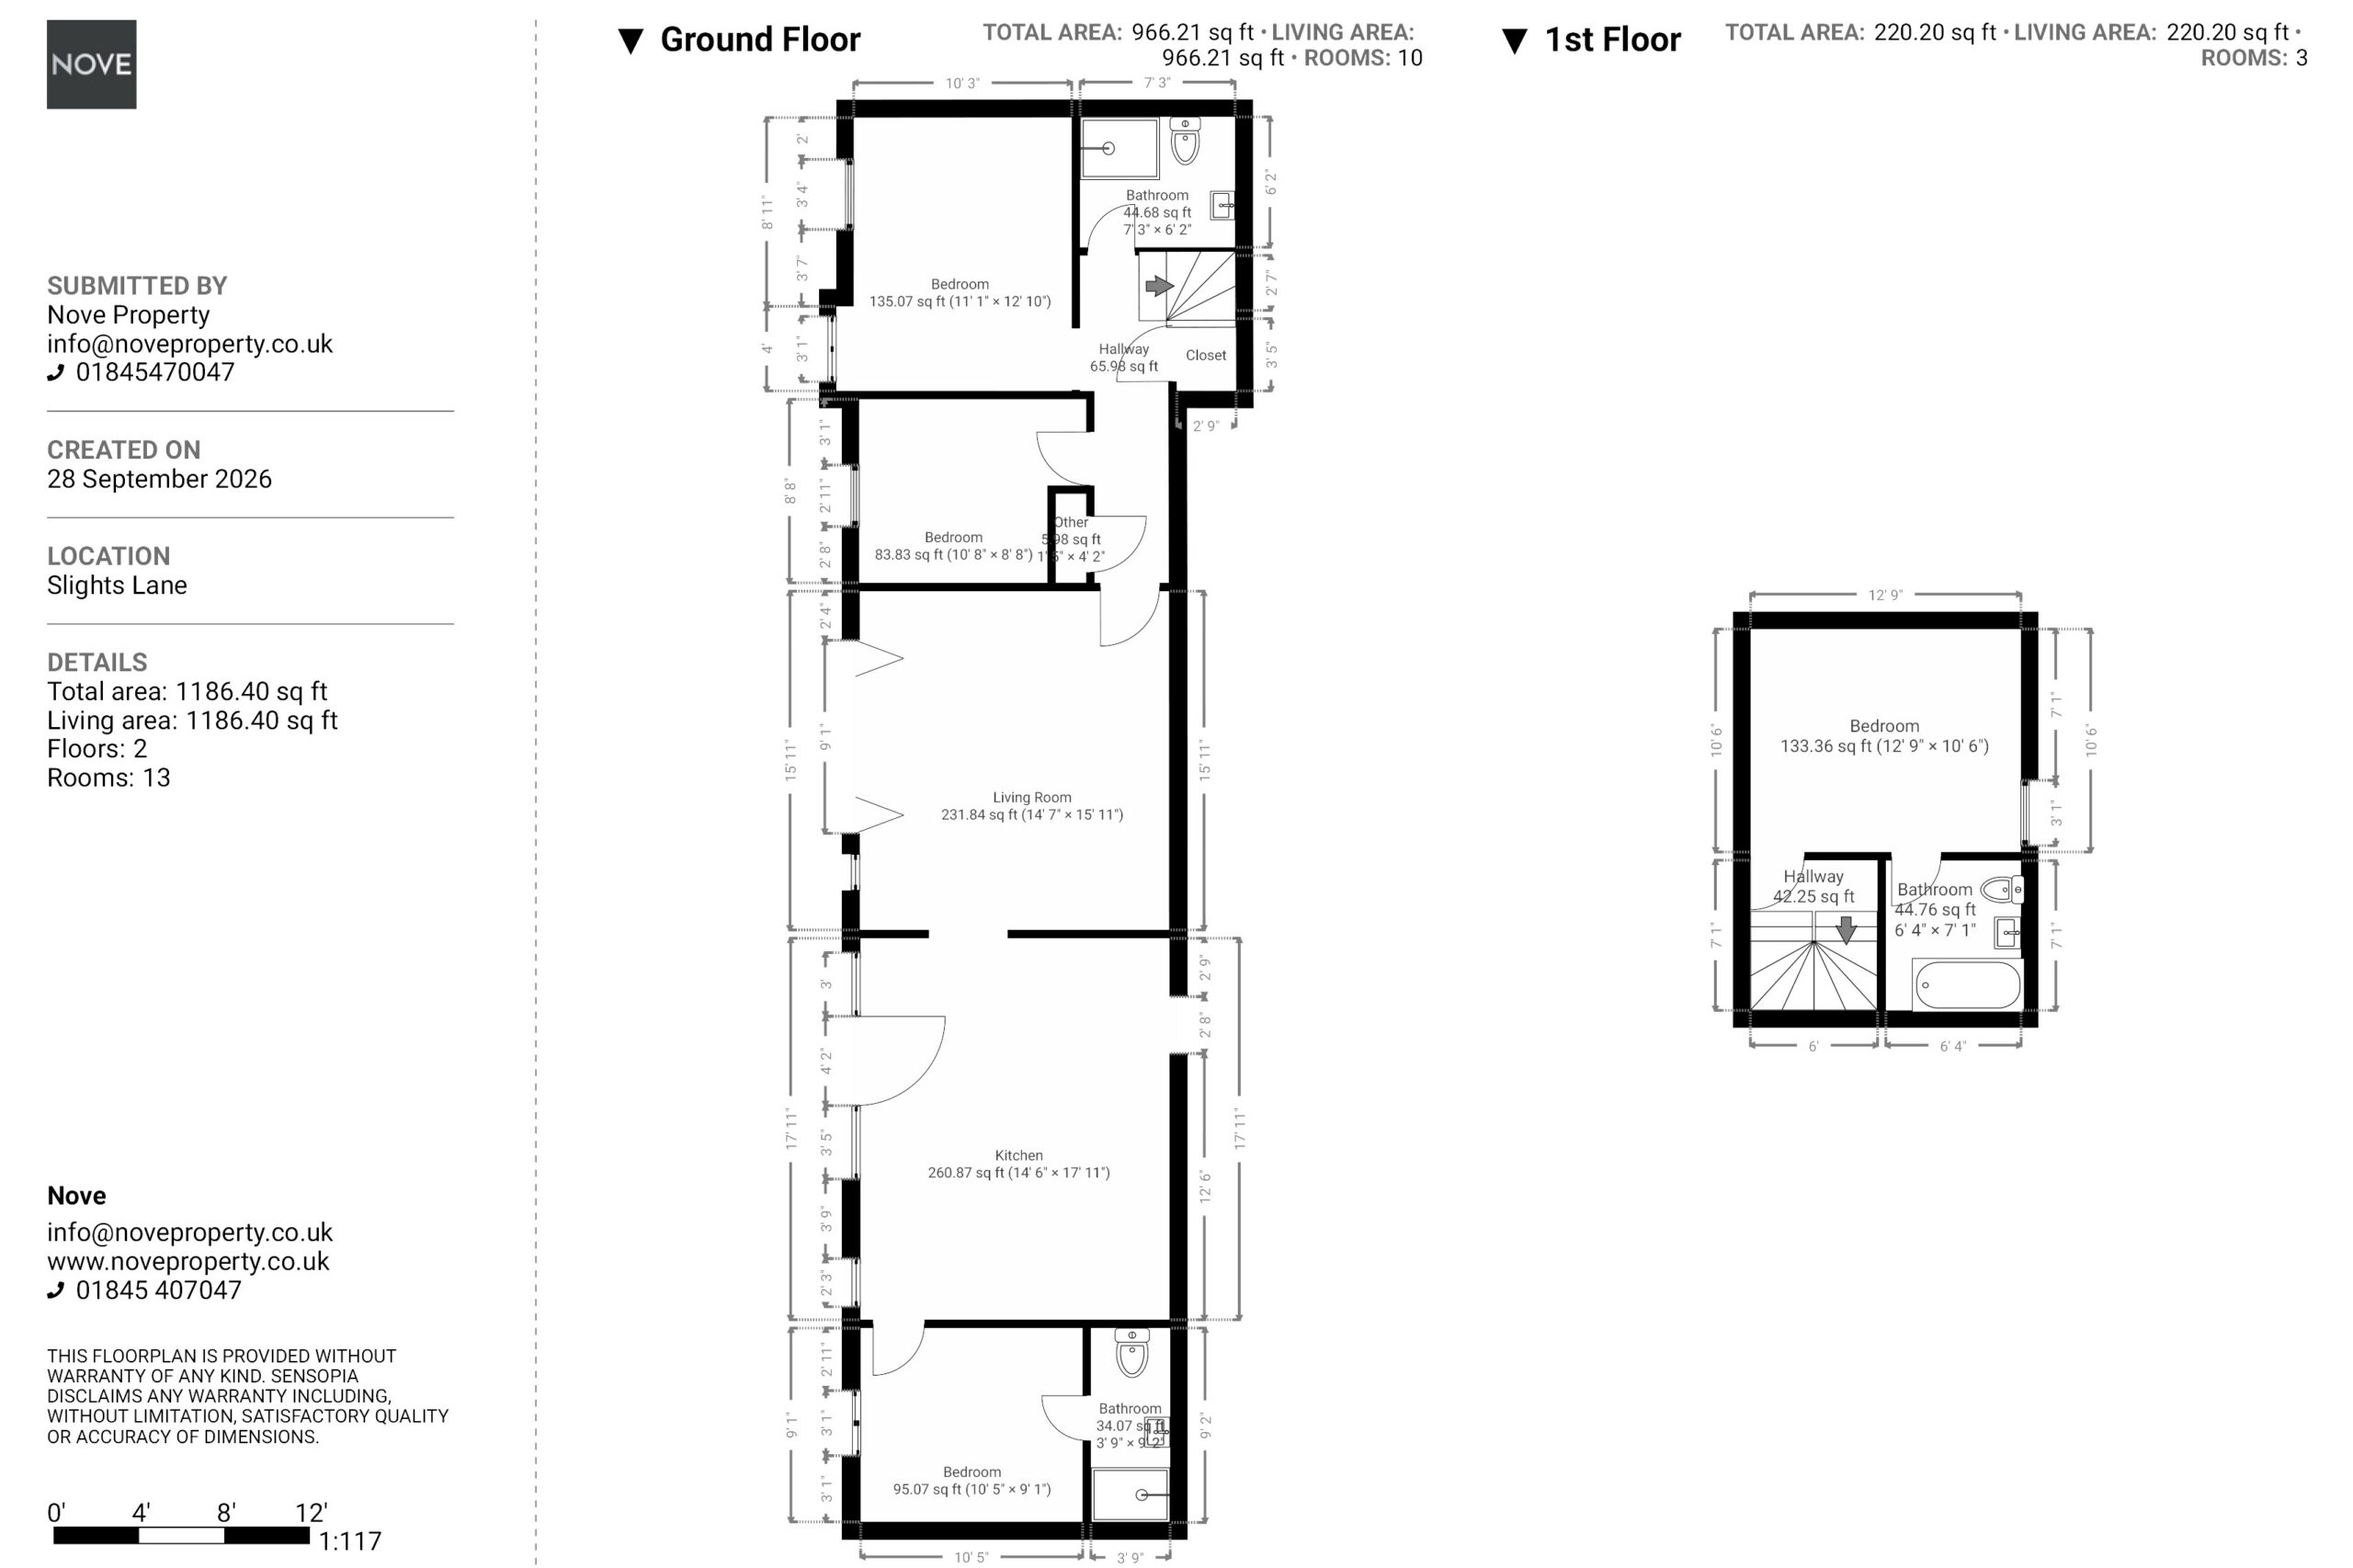
Greenfield Barn is a barn conversion in the village of Rainton, renovated eight years ago and finished to a high specification. The accommodation extends to approximately 110 sq m (1,187 sq ft) and is arranged mainly on the ground floor, with a vaulted living room and kitchen/diner, three bedrooms (one with an en suite shower room) and a house bathroom. The first floor is given over to a fourth bedroom with its own en suite bathroom. Heating is by oil fired underfloor heating. Outside, gated access opens onto a large gravelled driveway and gardens, with a gravelled courtyard to the rear and an open outlook over farmland.
Location
Rainton is a small village in the Vale of York, positioned between Thirsk and Ripon. Junction 49 of the A1(M) is close by, giving access north and south, and both market towns provide shops, schools and everyday services. The wider area offers access to the North York Moors and the Yorkshire Dales.
Services
Mains electricity. Oil fired central heating with underfloor heating. Private drainage via a sewage treatment plant.
Tenure
Freehold
Kitchen 17' 11" x 14' 6" (5.47m x 4.43m)
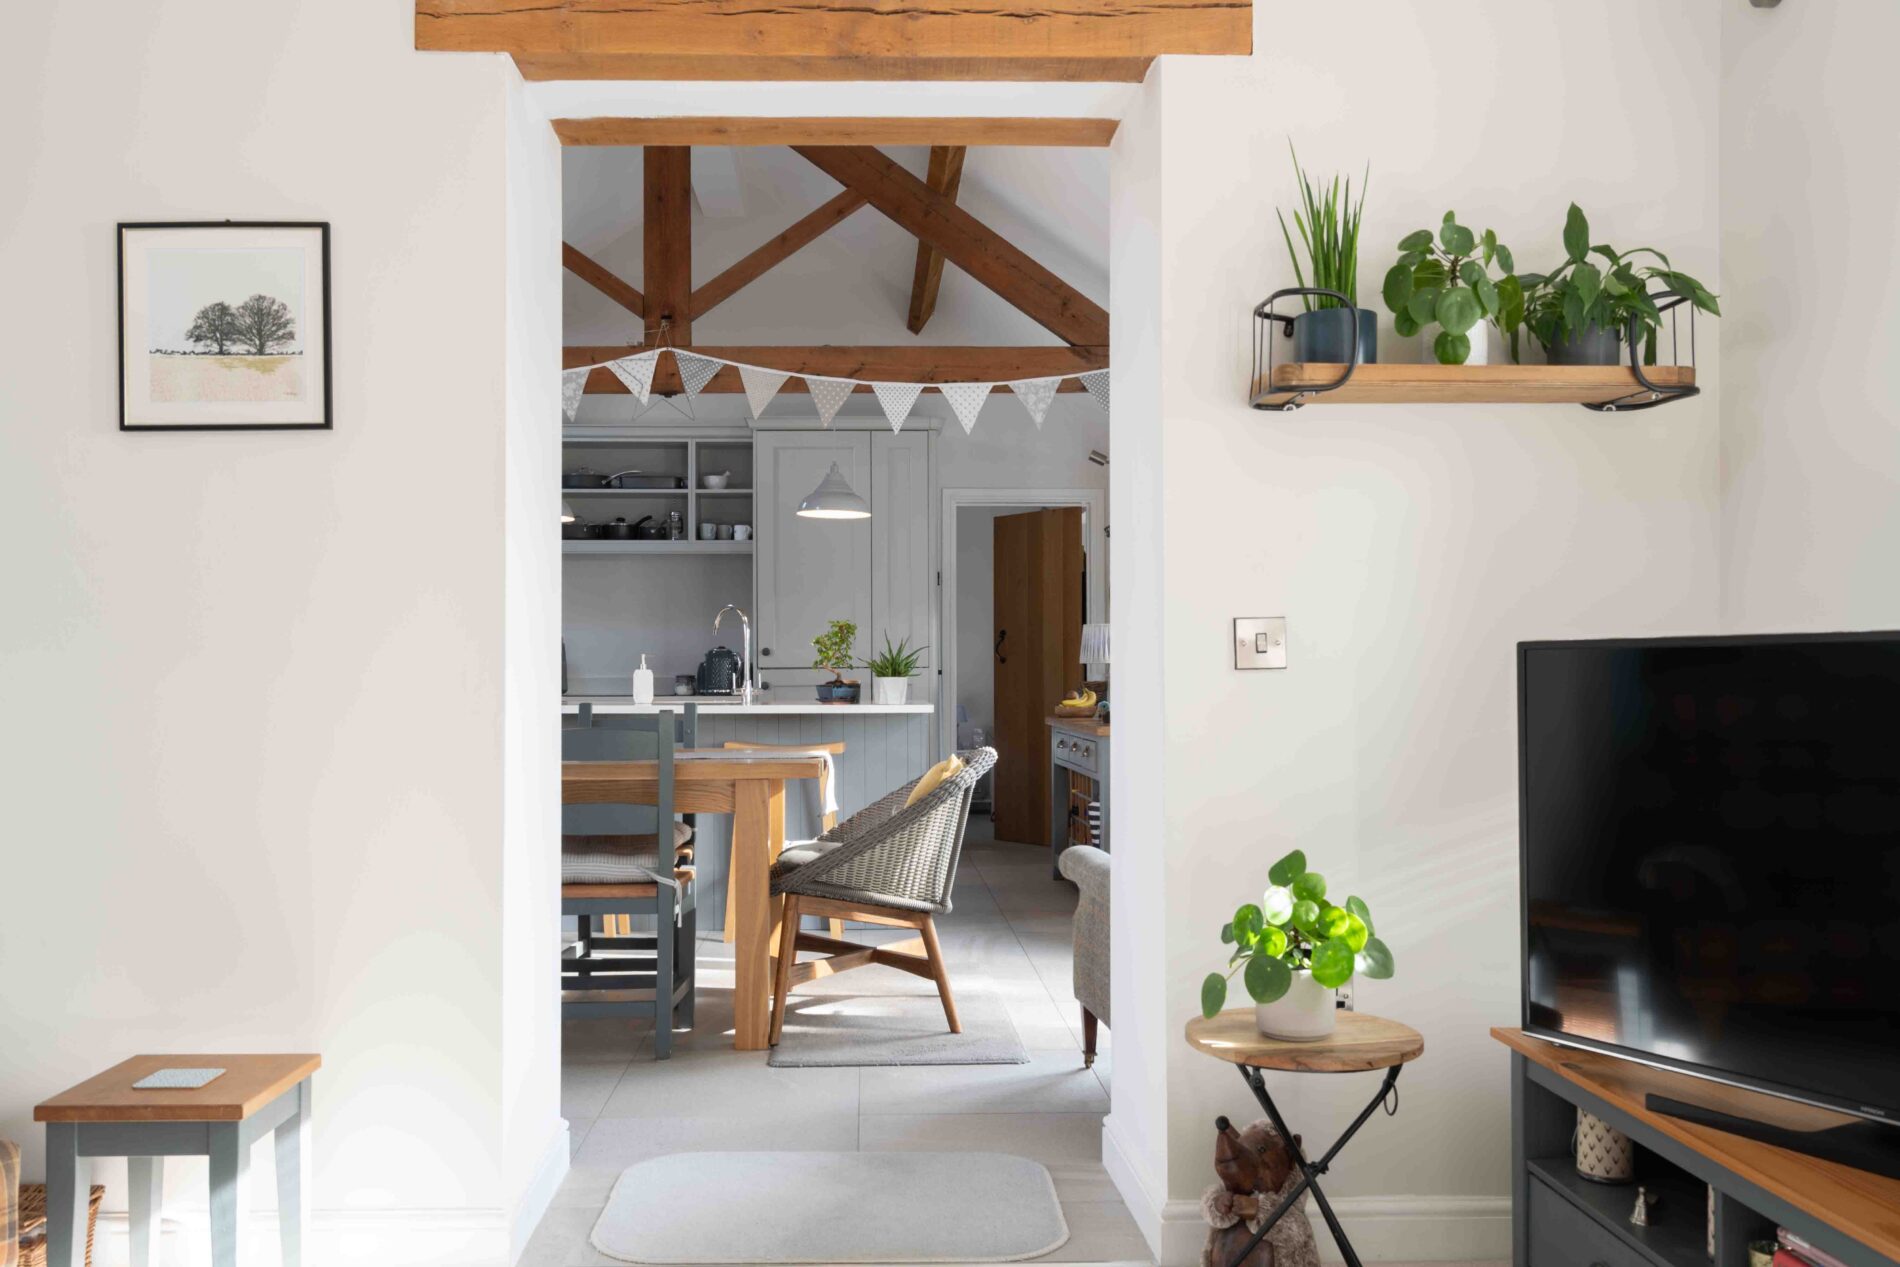
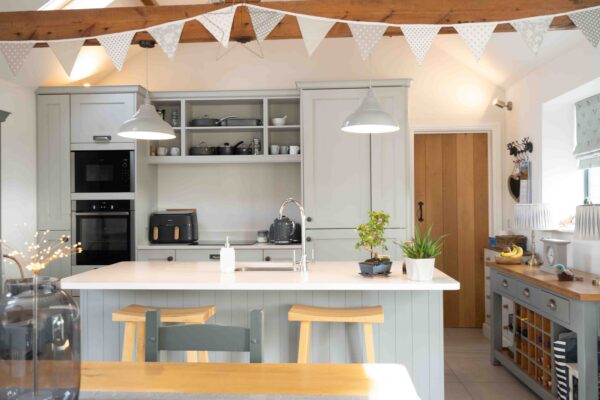
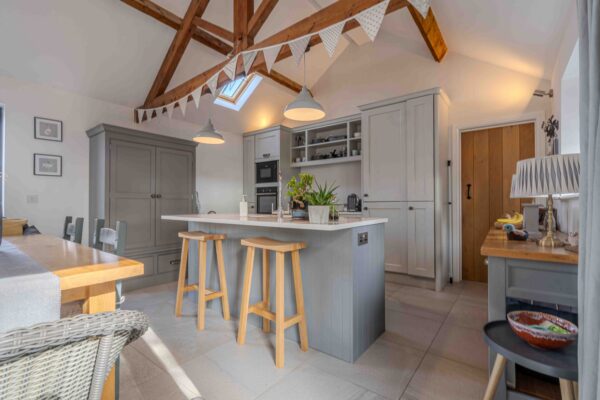
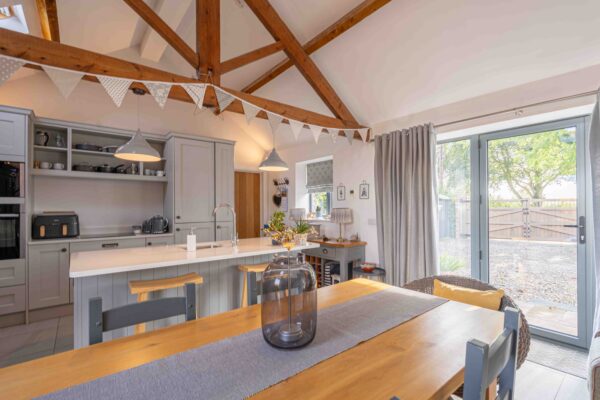
A vaulted room with exposed timber trusses and two roof windows. The kitchen is fitted with a range of shaker style units with quartz work surfaces, open shelving and tall larder cupboards, together with a central island incorporating an undermount sink, breakfast bar seating and a panelled base. Integrated appliances include an electric oven, microwave, induction hob, fridge freezer, dishwasher and washing machine. There is space for a dining table, a tiled floor with underfloor heating, and pendant lighting over the island. A large glazed door with side panels opens to the front, with a further glazed door to the rear and an oak ledged door through to a bedroom.
Living room 15' 11" x 14' 5" (4.86m x 4.40m)
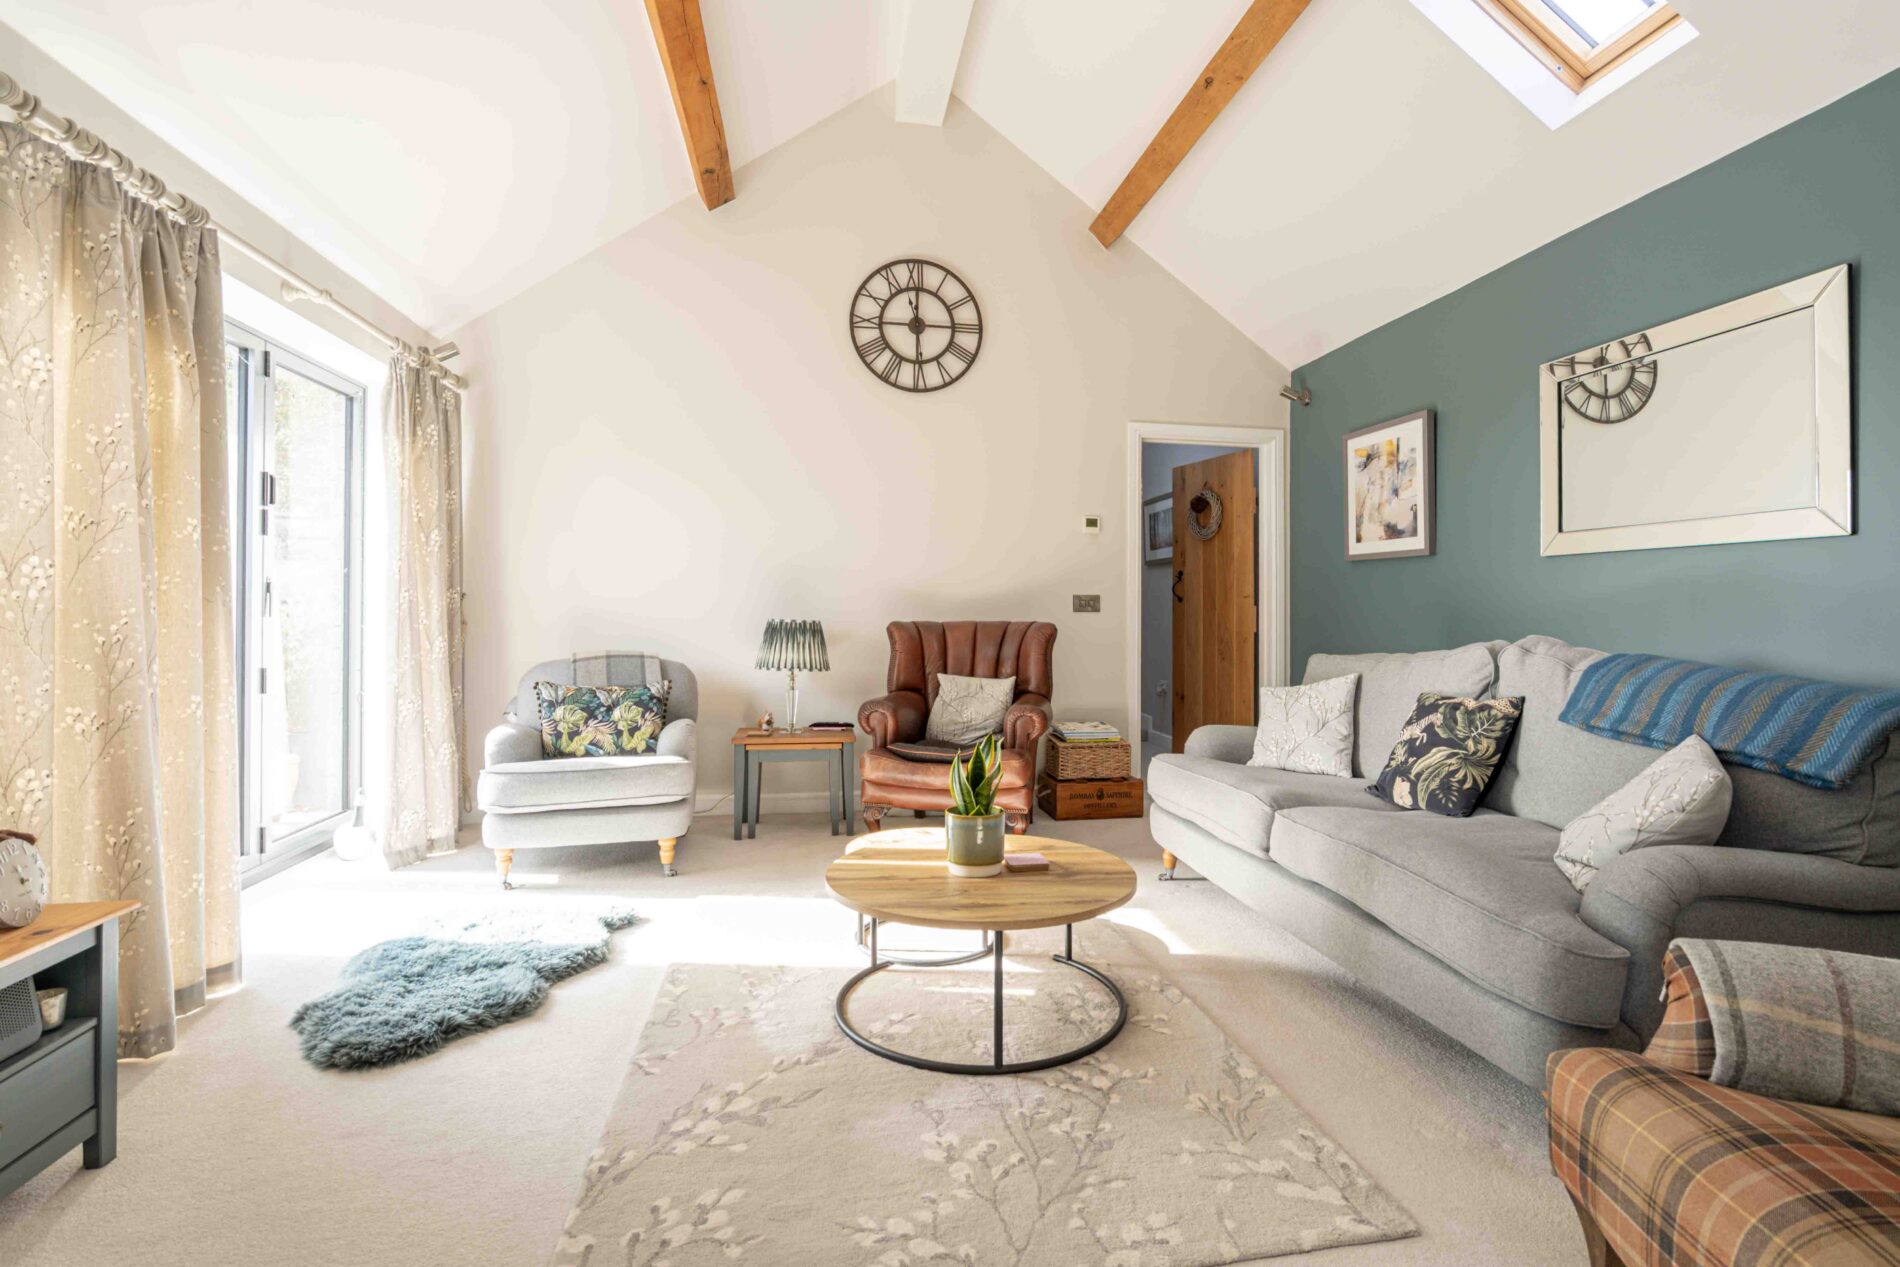
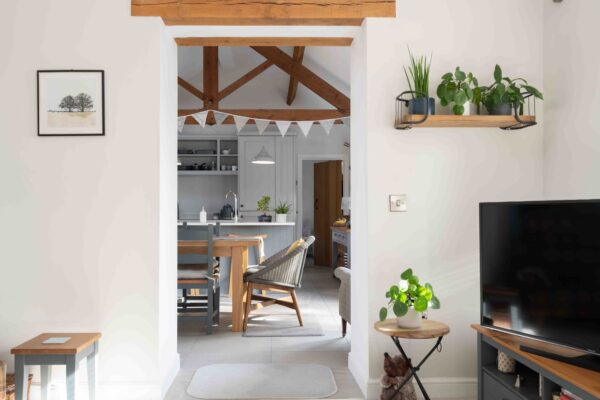
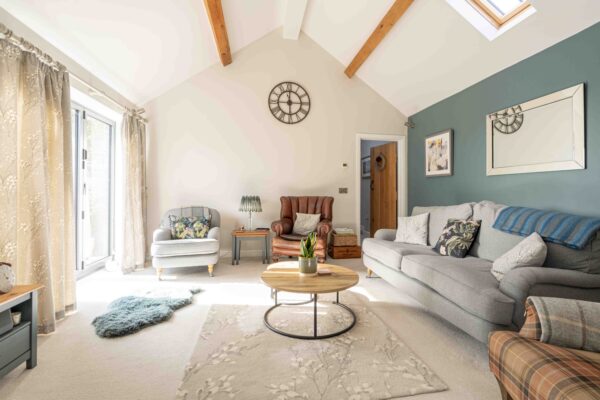
A vaulted room with exposed timber beams, a roof window and recessed spotlighting. Bi-fold doors open onto the front terrace, with a further window to the rear. An opening with an oak lintel leads through to the kitchen/diner, and a door opens to the hallway. Carpeted, with underfloor heating.
Hallway
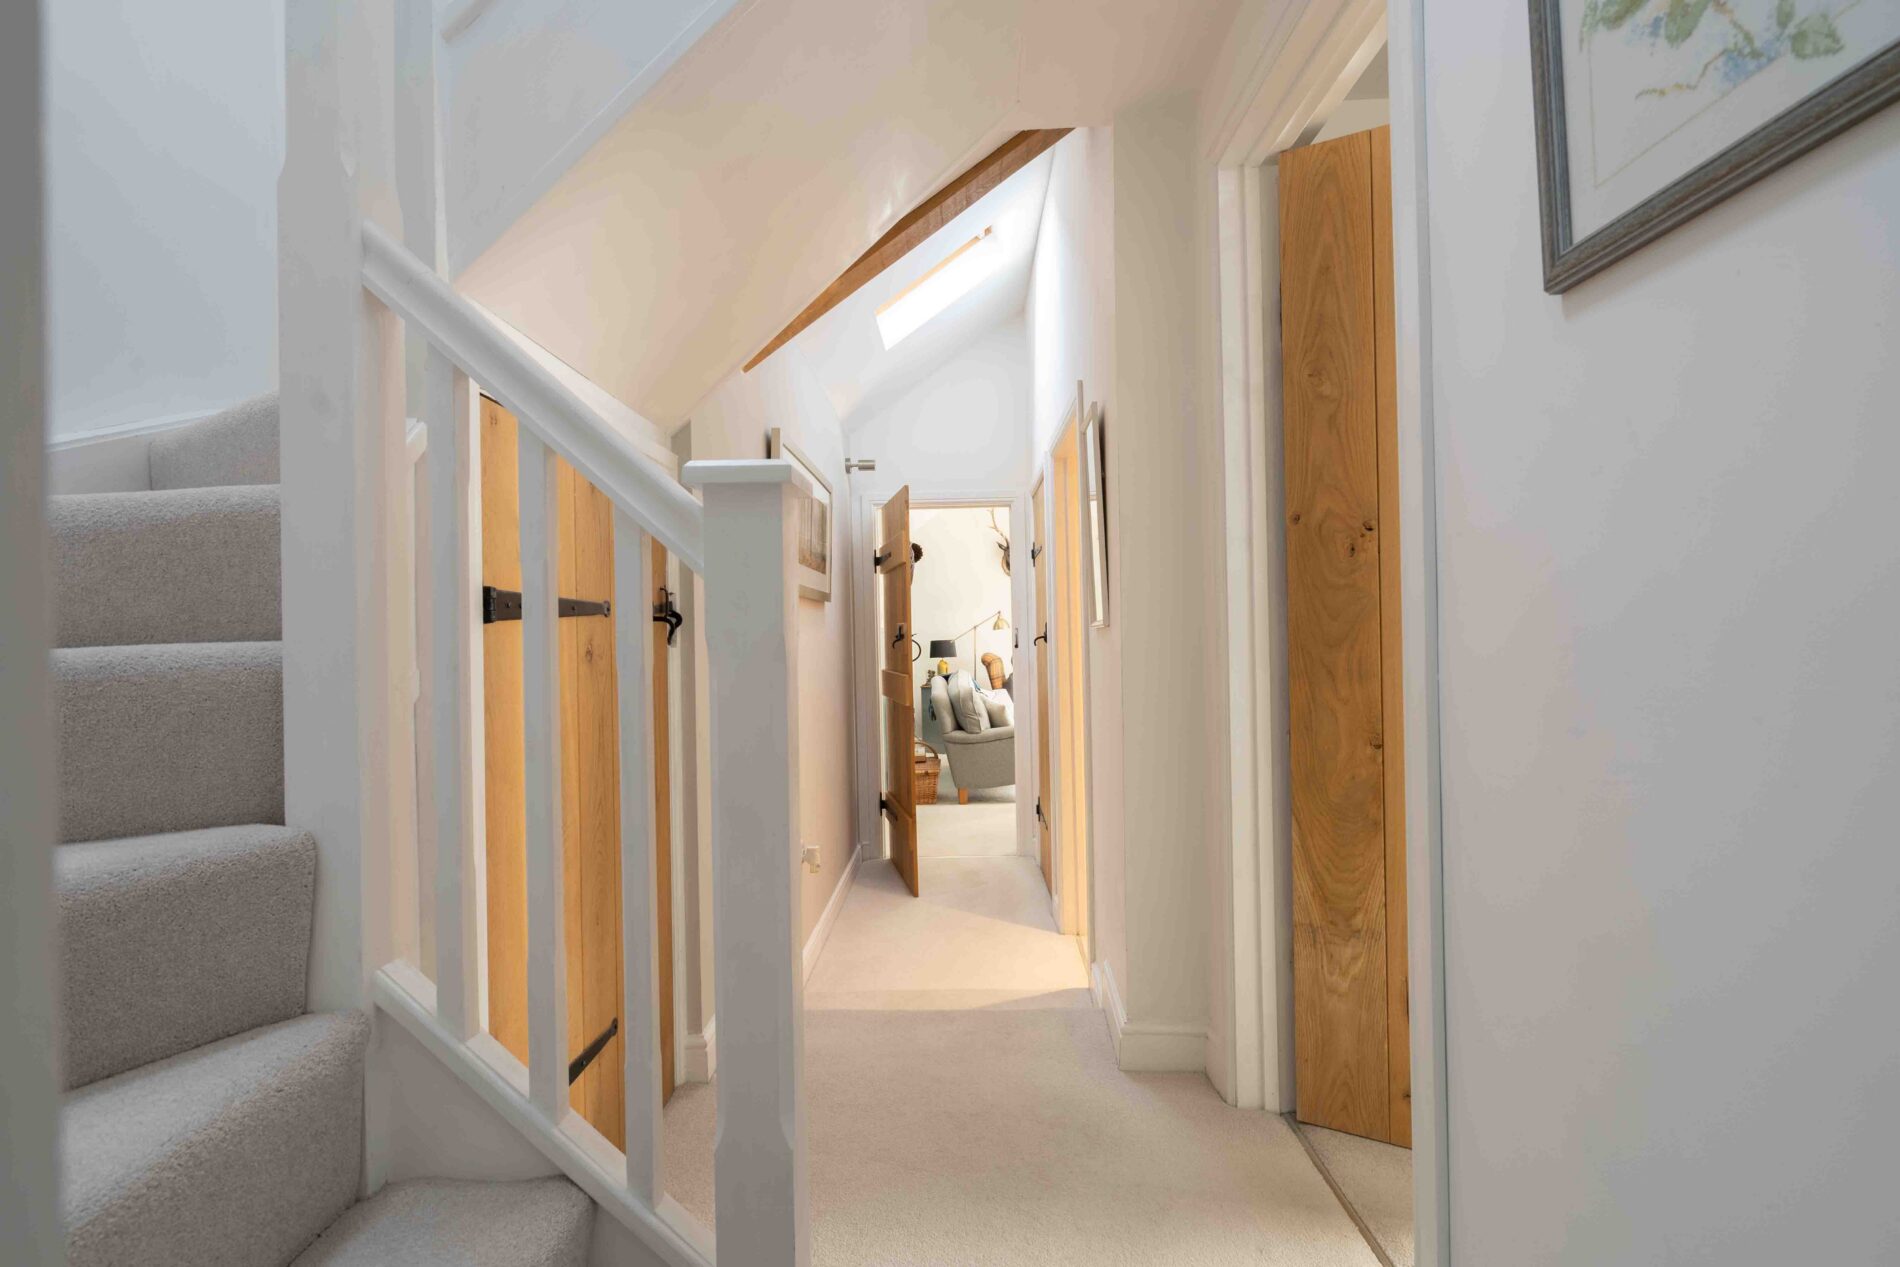
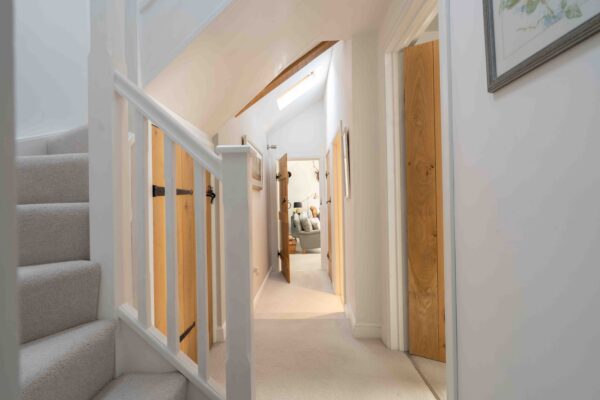
Timber staircase with a painted balustrade rising to the first floor, with an understairs storage cupboard and a further storage cupboard. A roof window and exposed beam bring light into the space, with oak ledged doors throughout. Carpeted, with underfloor heating. Doors to the living room, a bedroom, the study and the shower room.
Bedroom One 12' 10" x 11' 1" (3.92m x 3.38m)
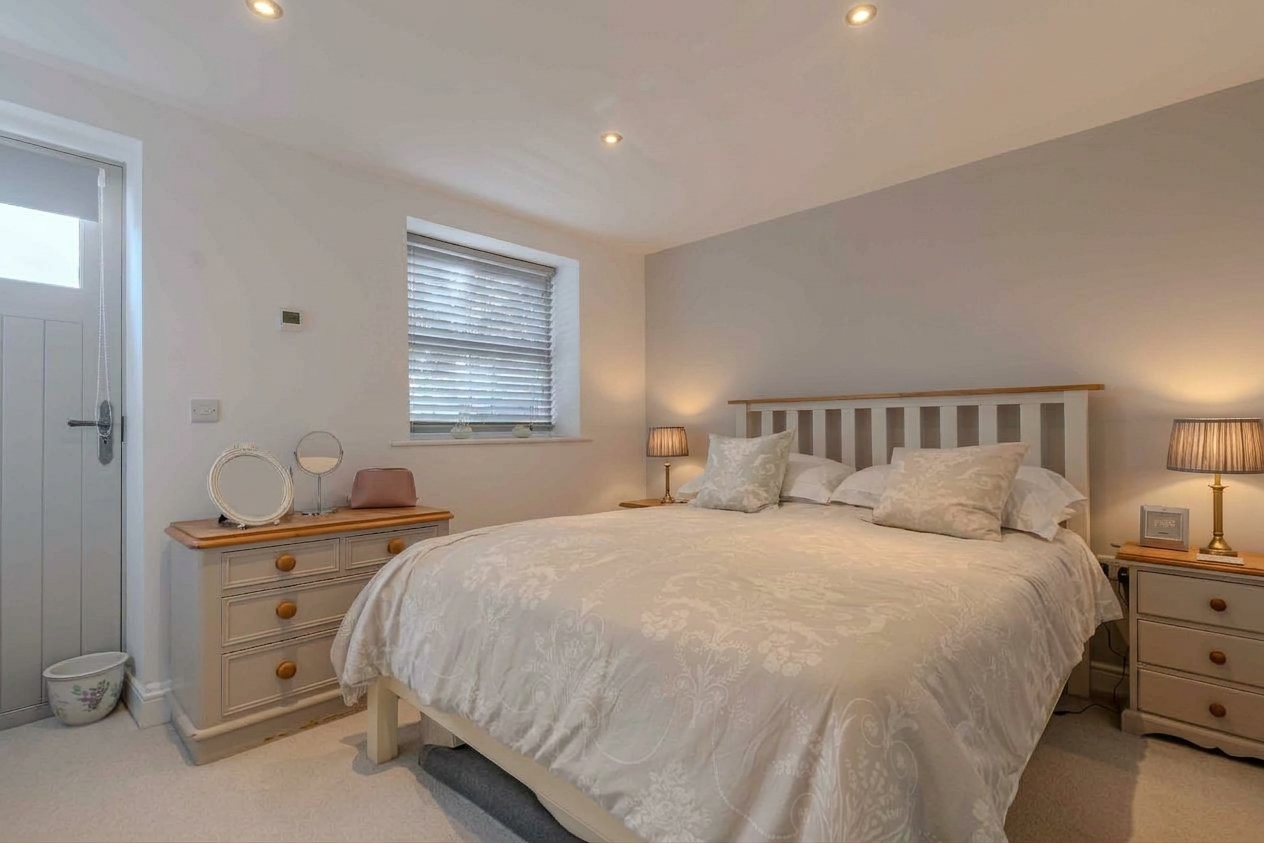
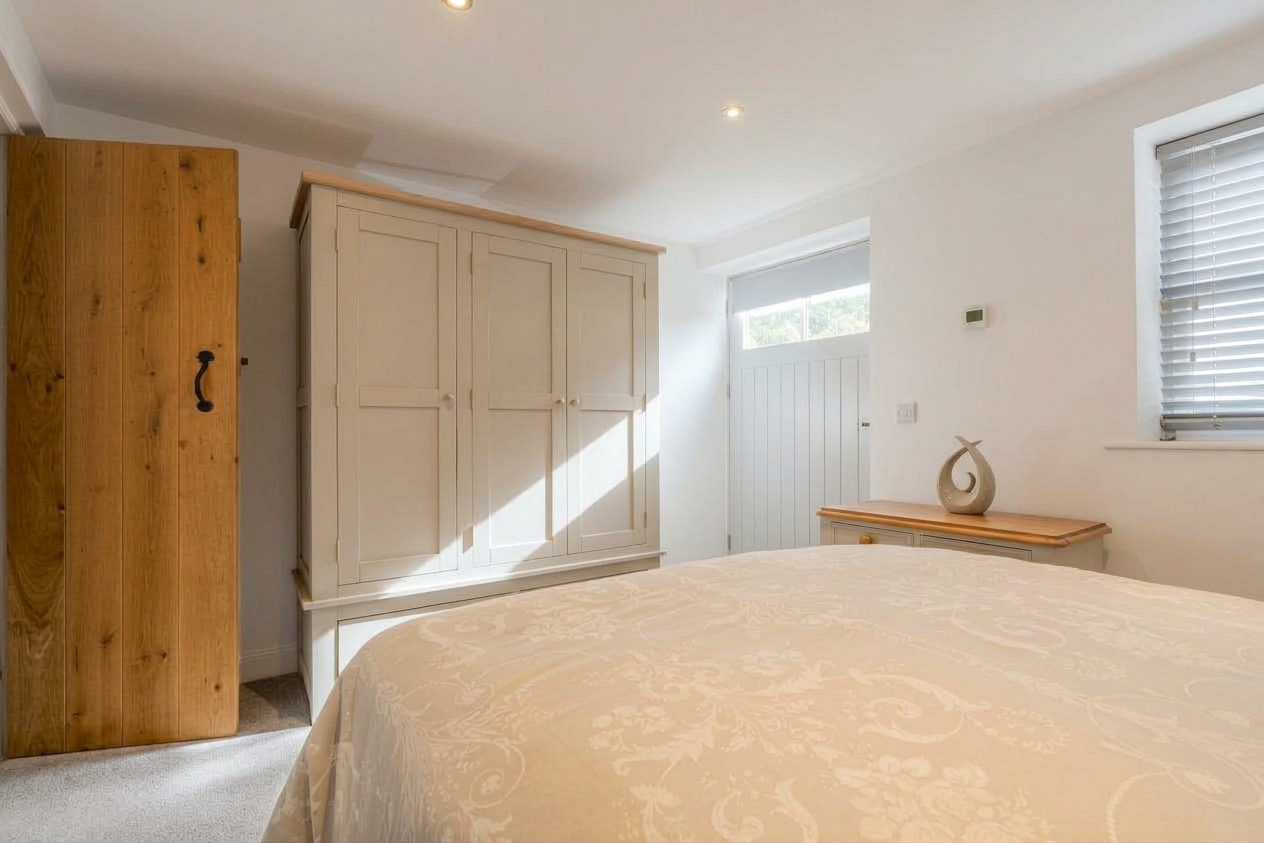
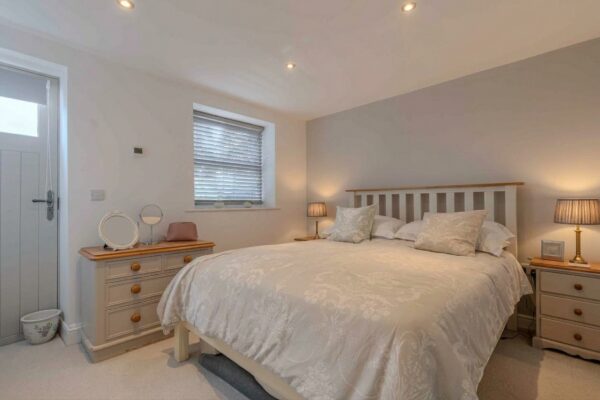
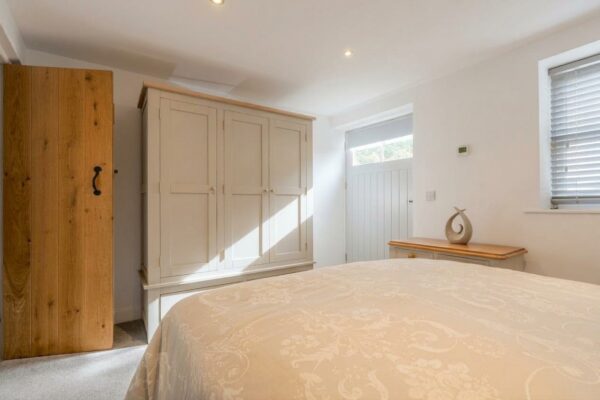
A double bedroom with a window and a part glazed external door to the front. Recessed spotlighting and carpet, with underfloor heating controlled by a room thermostat. Oak ledged door to the hallway.
House Bathroom 7' 3" x 5' 6" (2.21m x 1.67m)
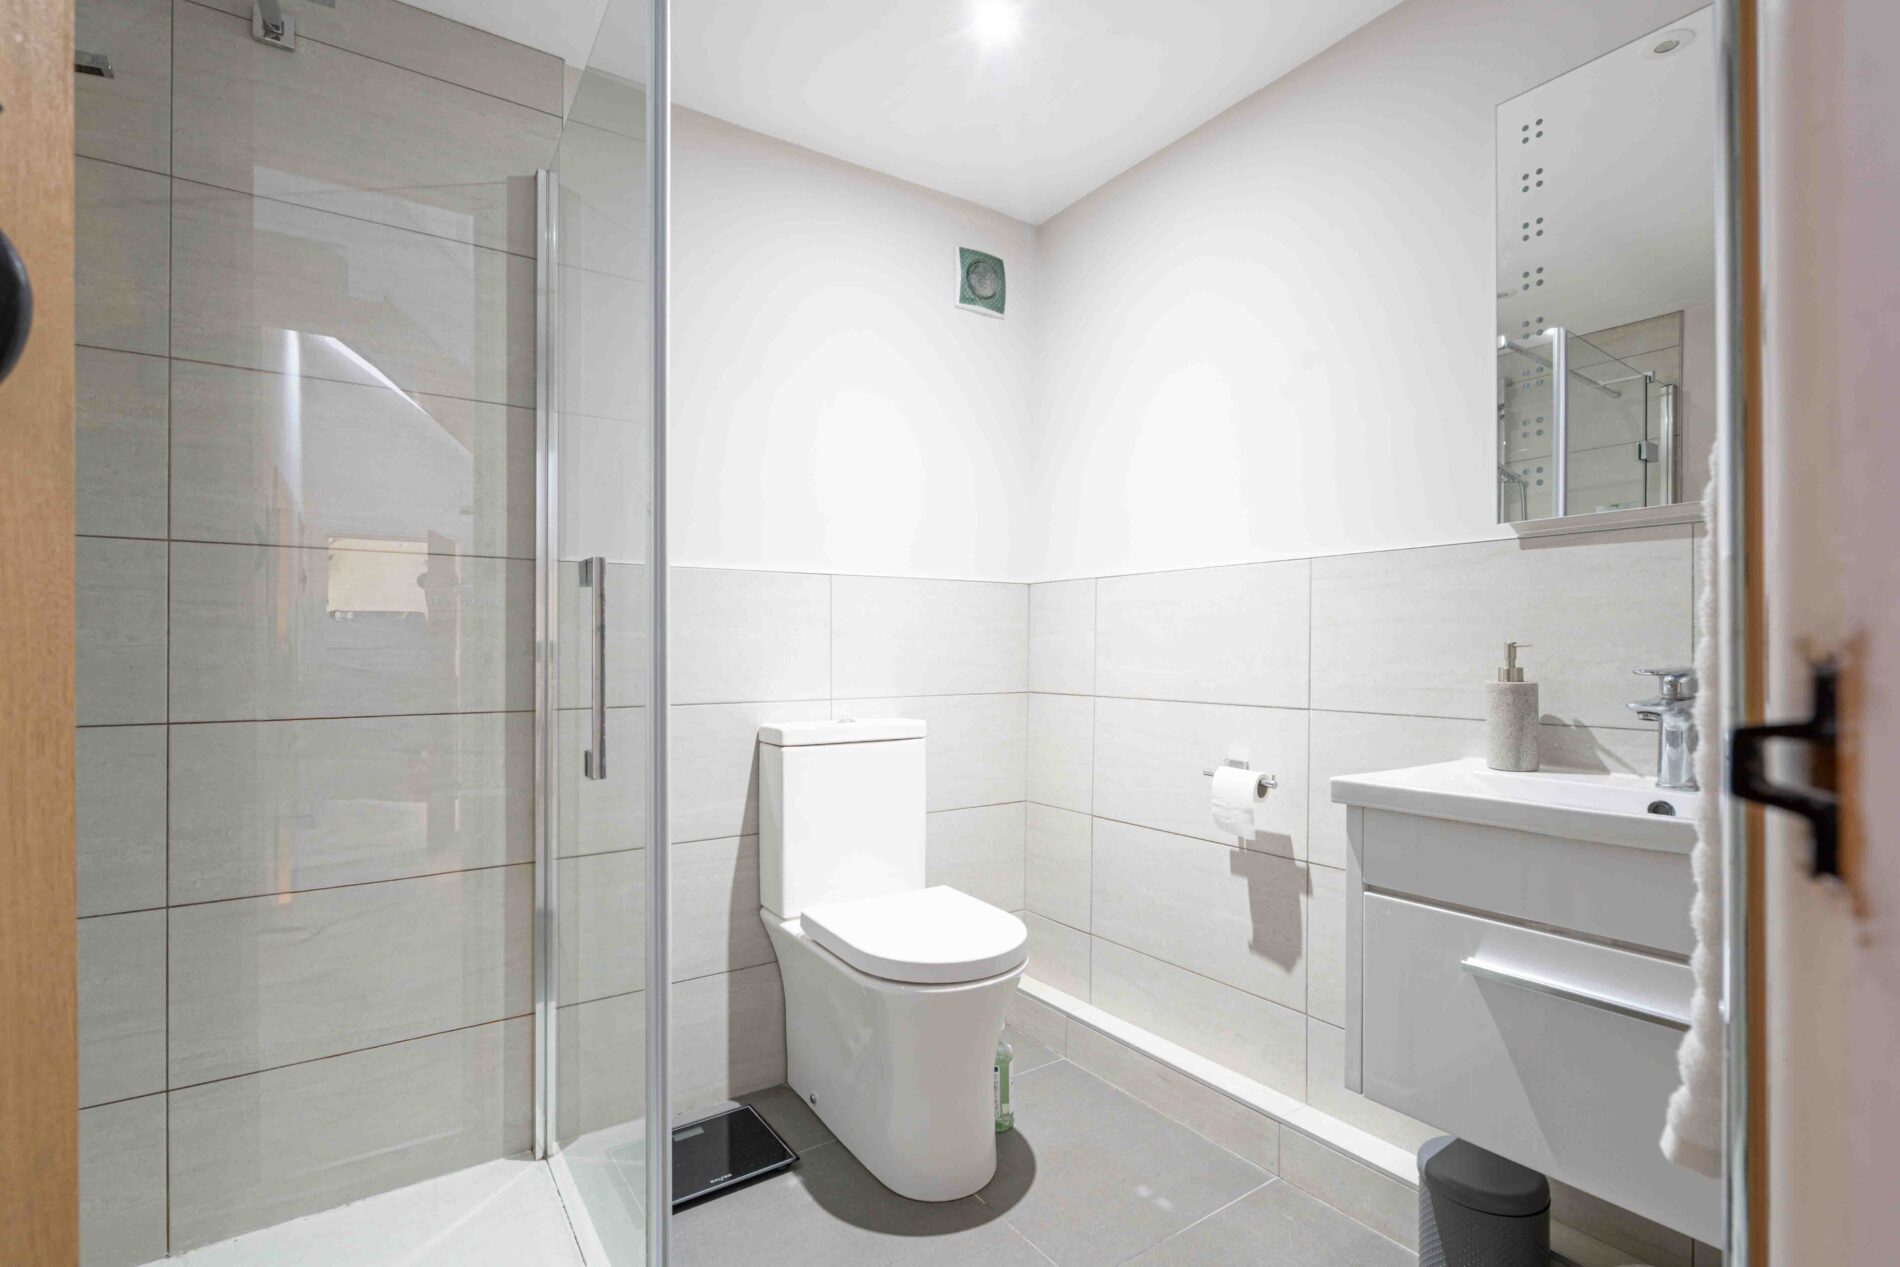
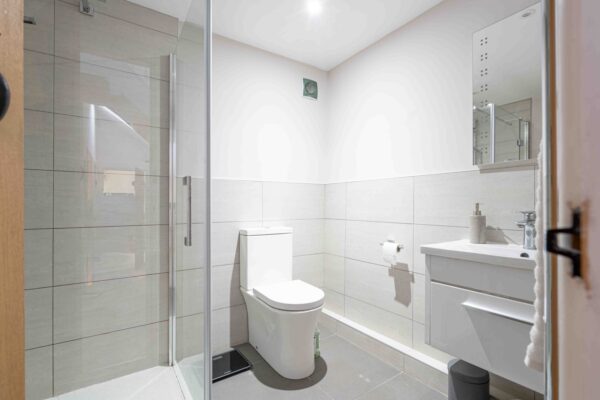
Fitted with a glazed shower enclosure, close coupled WC and wall hung vanity unit with wash basin. Illuminated mirror, recessed spotlighting, extractor fan, part tiled walls, tiled shower surround and tiled floor with underfloor heating.
Bedroom Two 10' 5" x 9' 1" (3.18m x 2.78m)
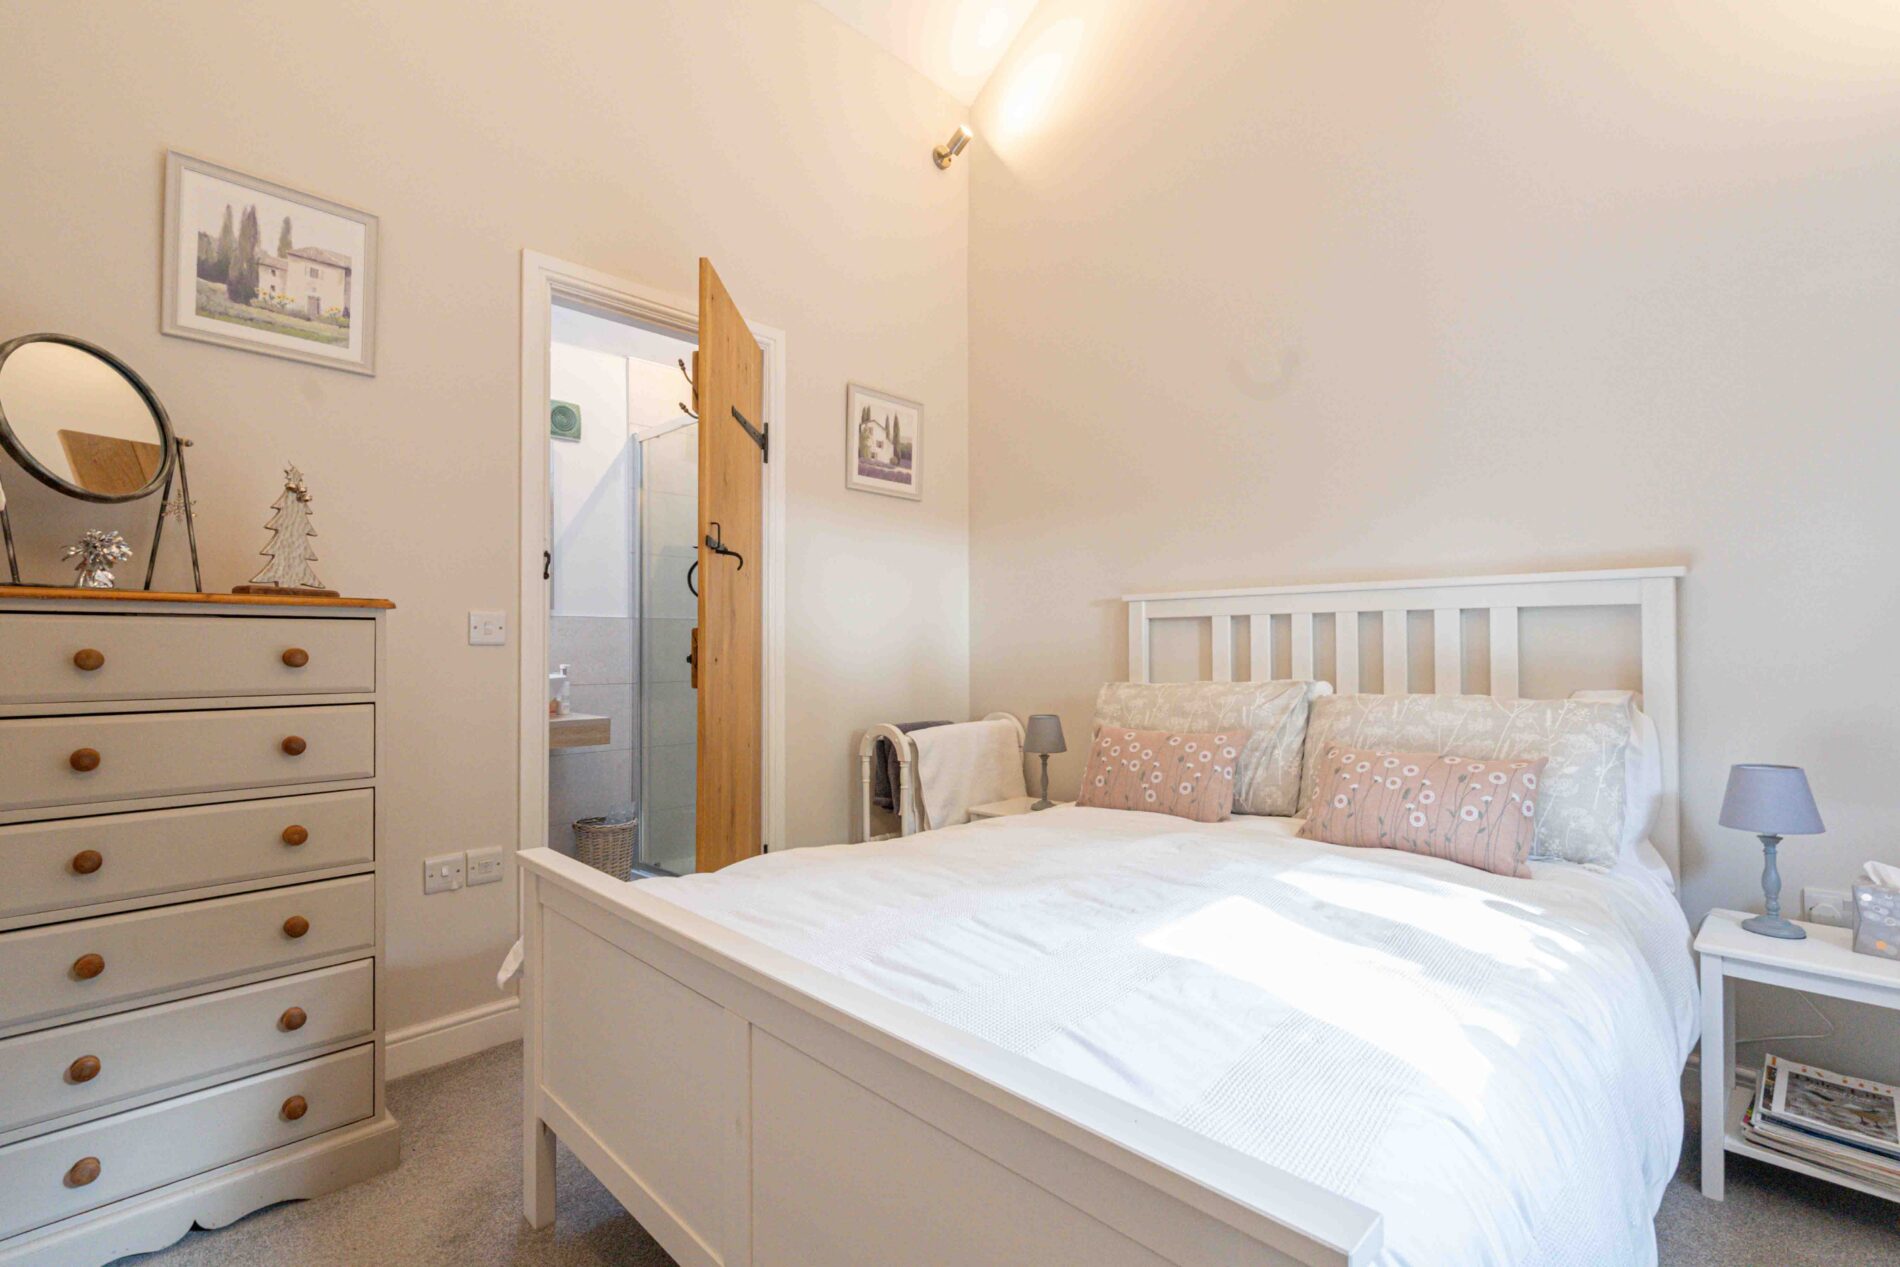
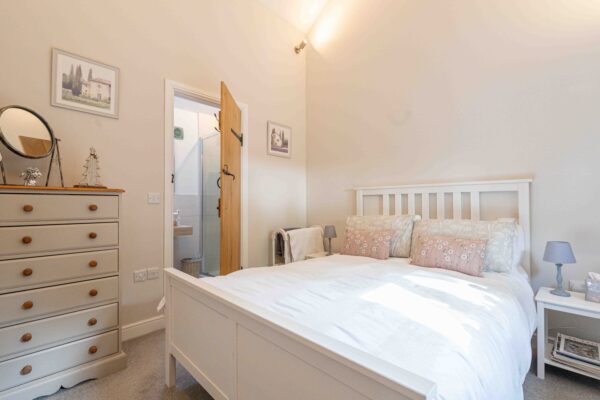
A double bedroom with a vaulted ceiling and window to the front. Carpeted, with underfloor heating. An oak ledged door opens to the en suite.
Ensuite Shower Room 9' 2" x 3' 9" (2.79m x 1.14m)
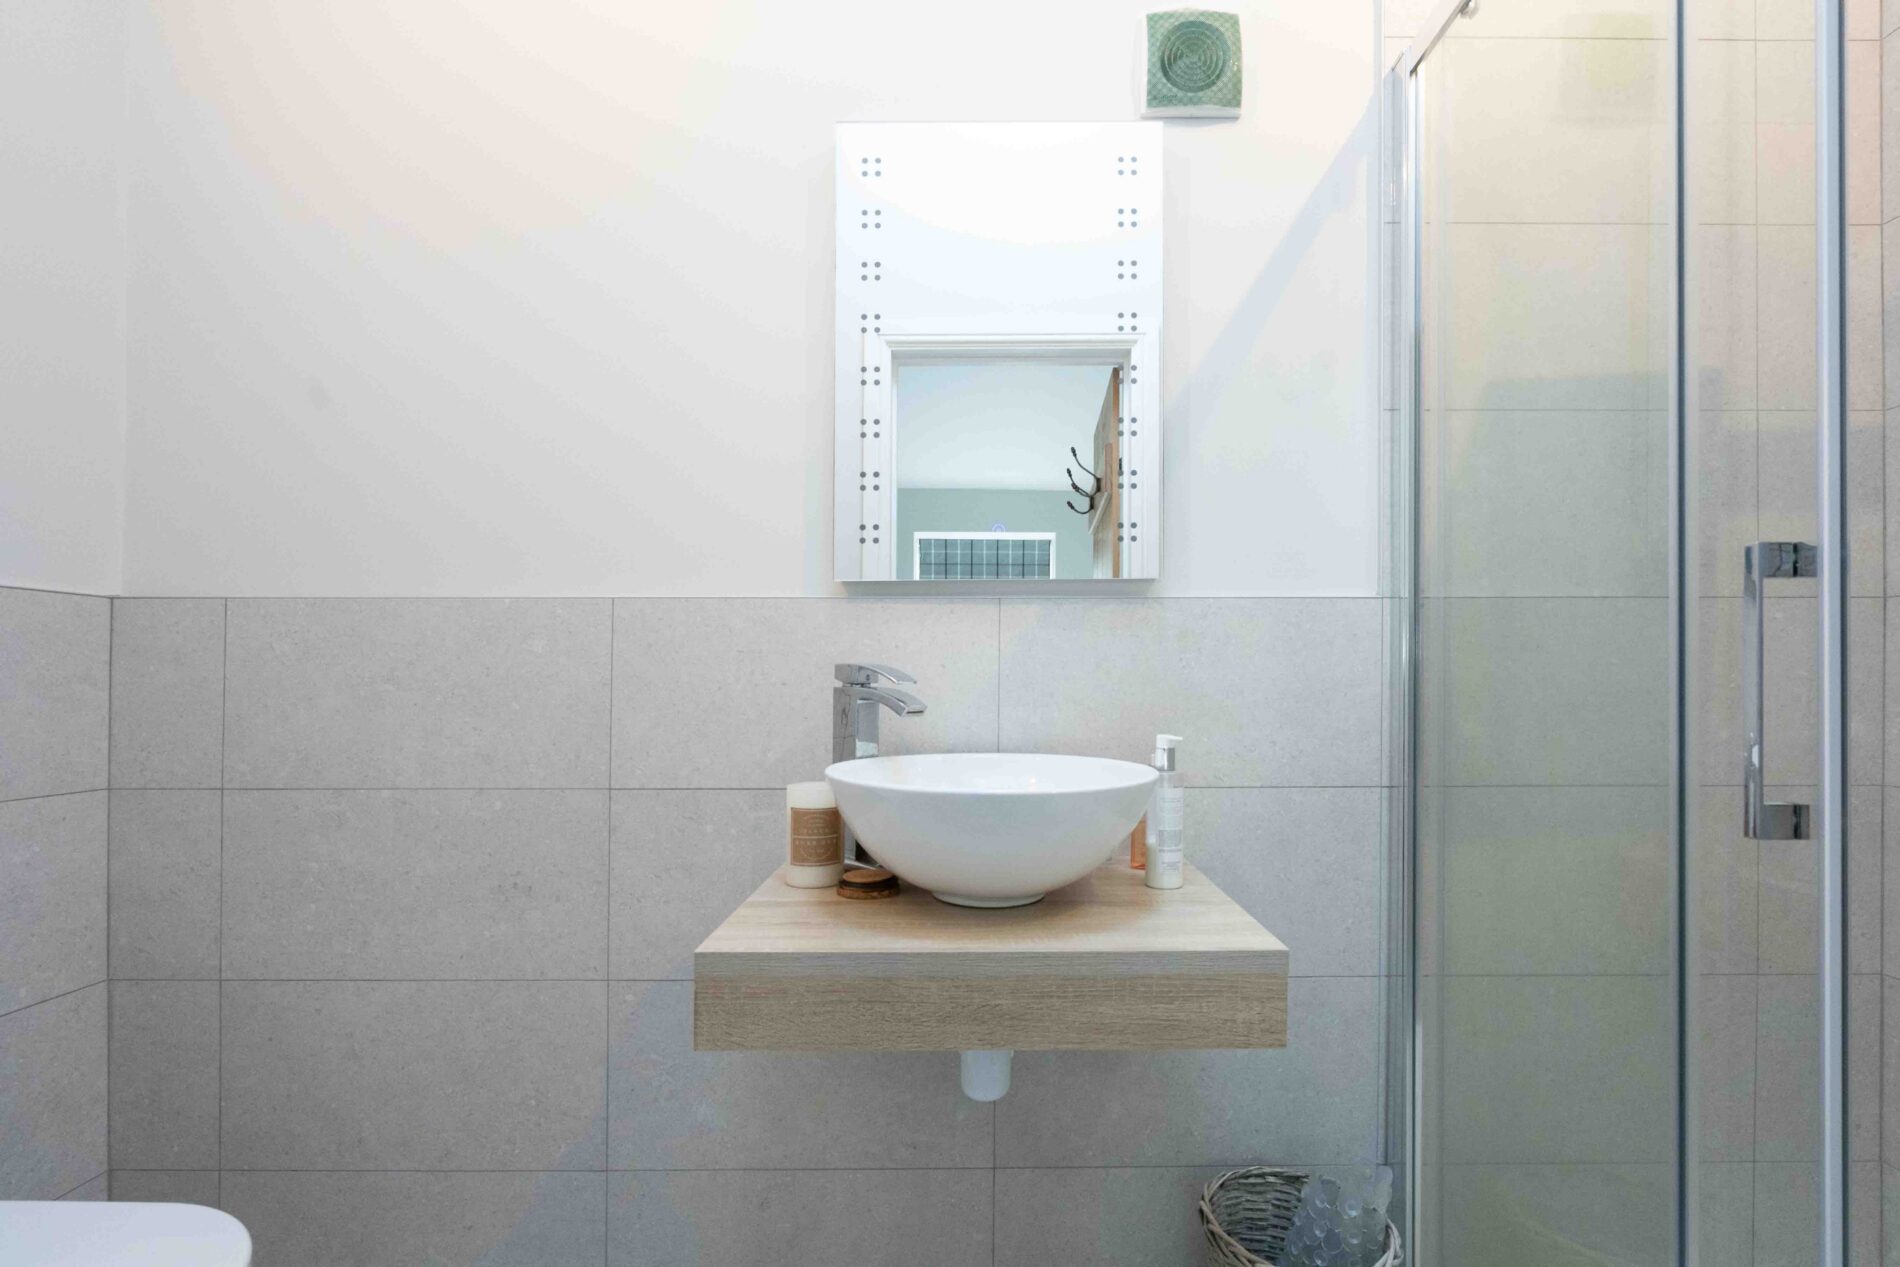
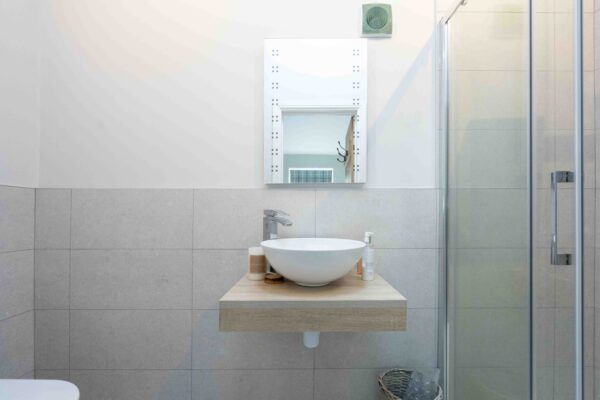
Fitted with a glazed shower enclosure, WC and countertop wash basin on a floating timber effect shelf. Illuminated mirror, extractor fan, part tiled walls and tiled shower surround.
Bedroom Four/Study 10' 8" x 8' 8" (3.25m x 2.63m)
Currently utilised as a study, this bedroom sits off from the main hall with double glazed window to the front.
First Floor Bedroom 12' 9" x 10' 6" (3.88m x 3.20m)
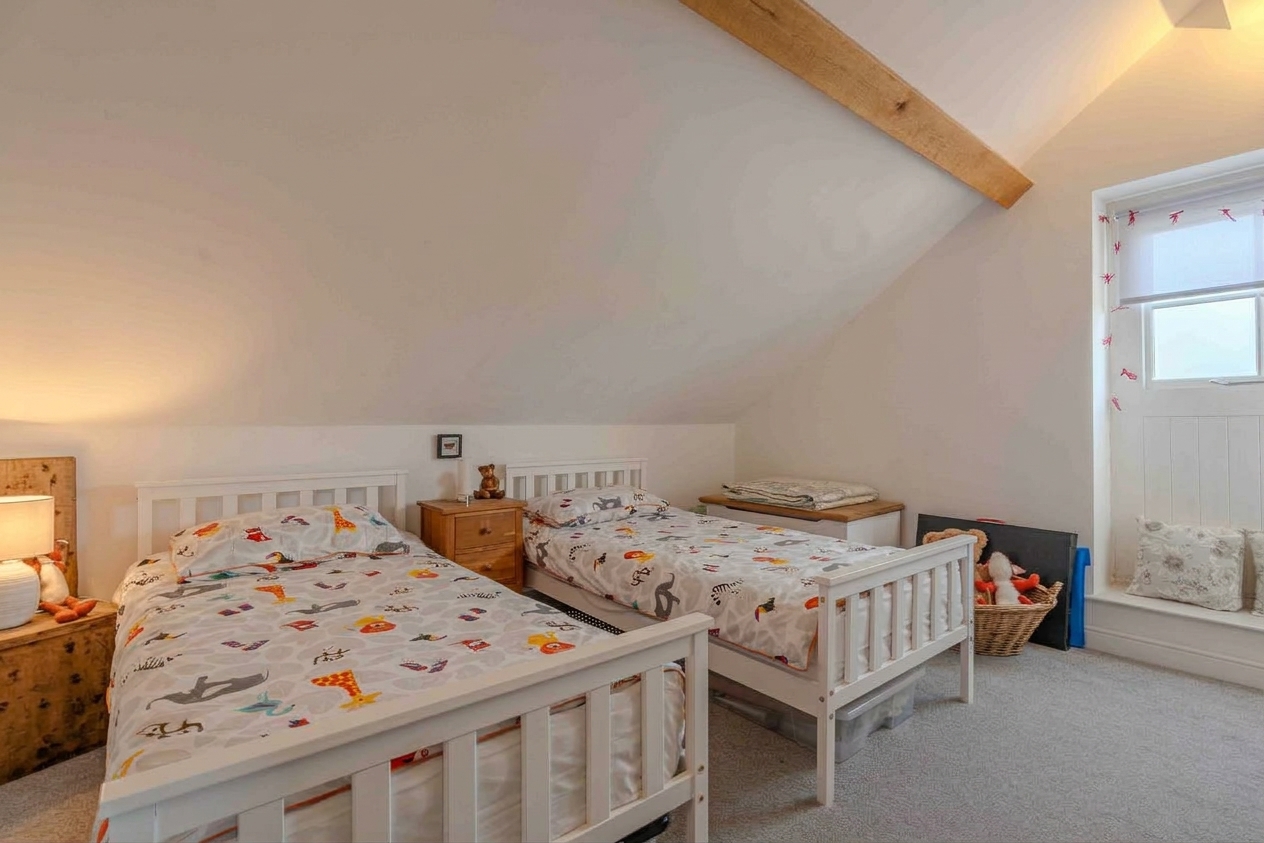
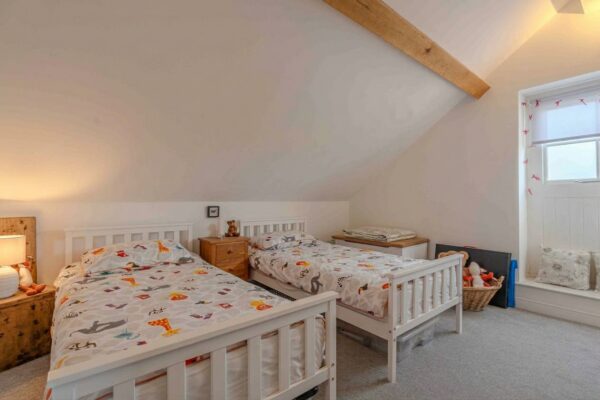
A double bedroom with a sloping ceiling and exposed timber beam. Window with a panelled recess and window seat. Carpeted, with a door to the en suite bathroom.
En-Suite Bathroom 7' 1" x 6' 4" (2.15m x 1.94m)
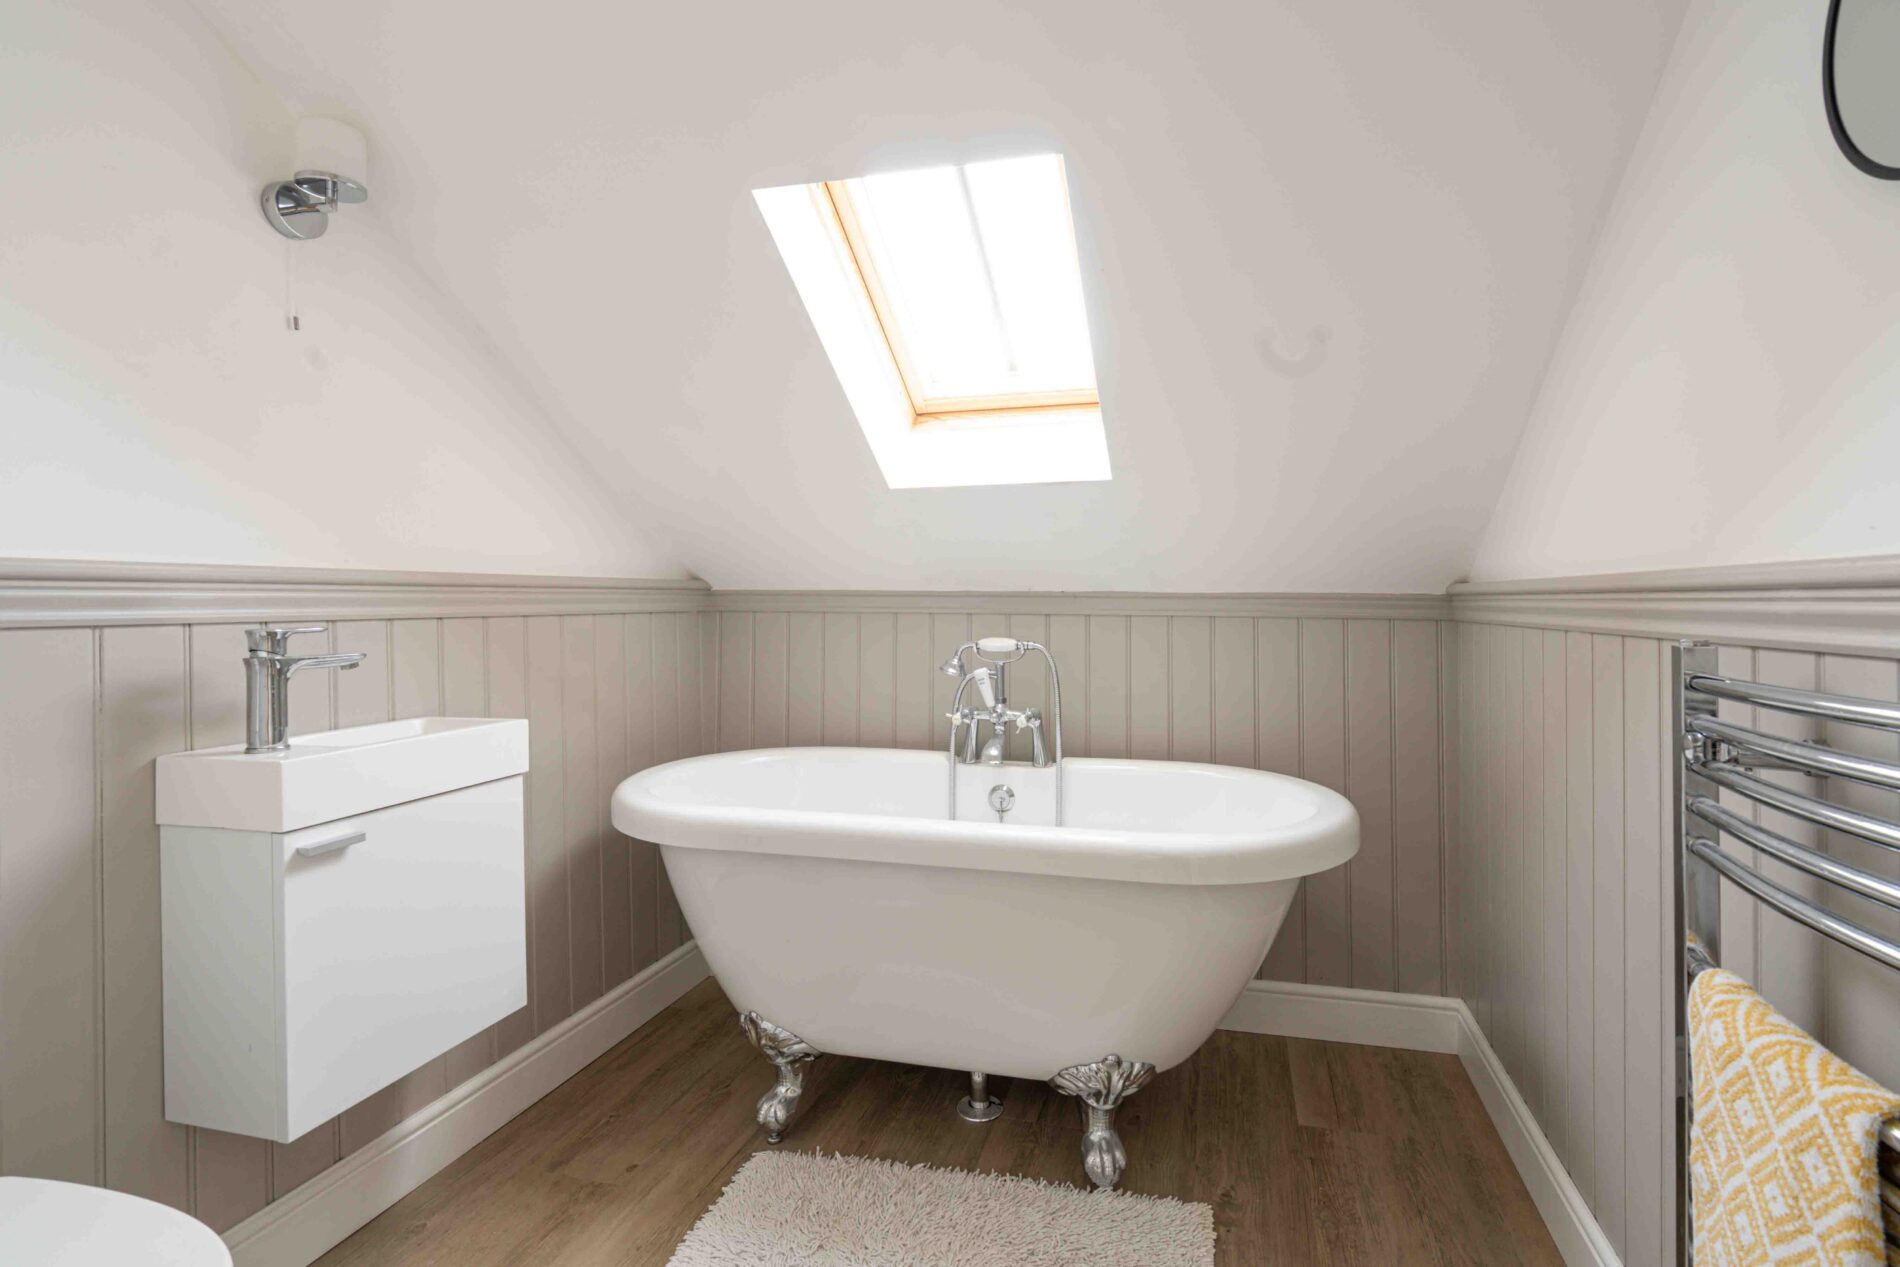
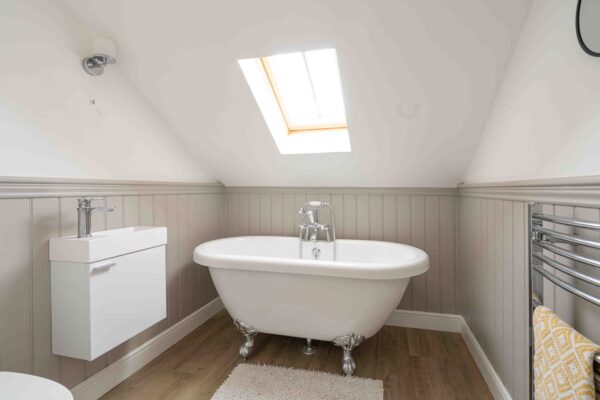
Fitted with a freestanding roll top bath on ball and claw feet with a mixer tap and shower attachment, WC and wall hung vanity unit with wash basin. Tongue and groove panelling to dado height, chrome heated towel rail, roof window, sloping ceiling and wood effect flooring.
Outside
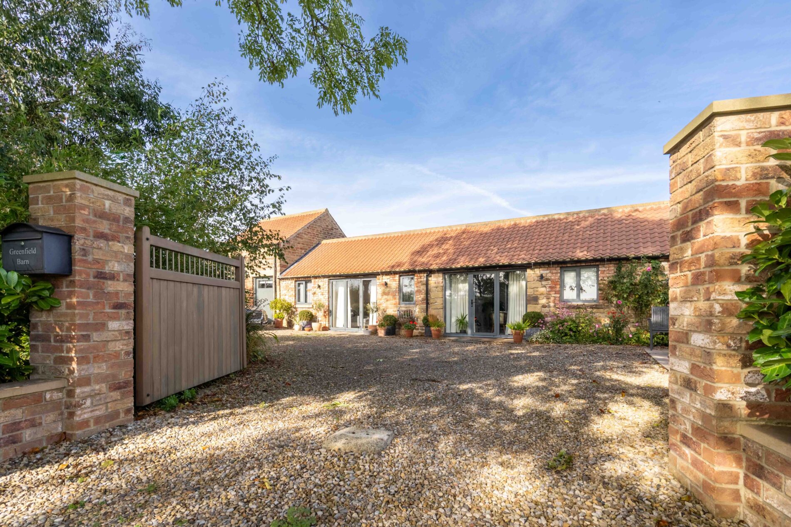
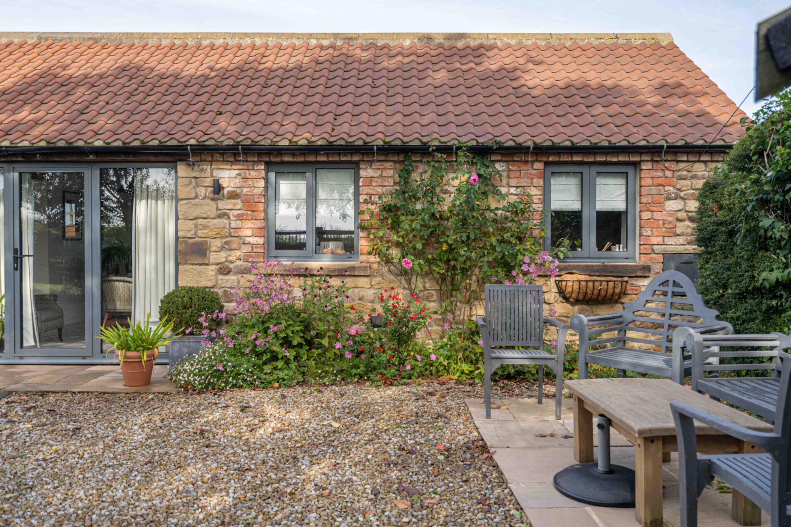
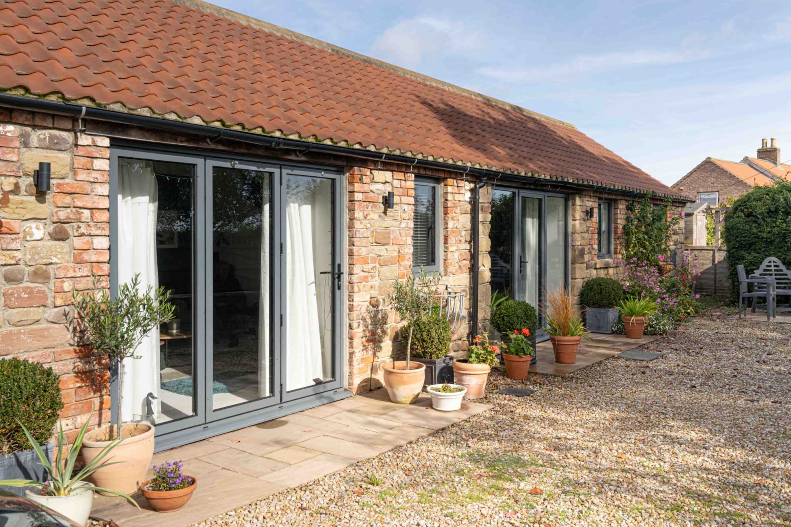
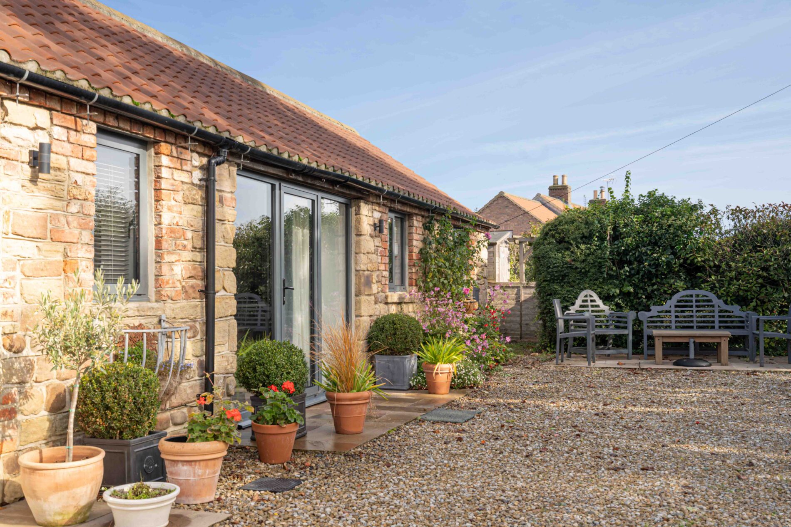
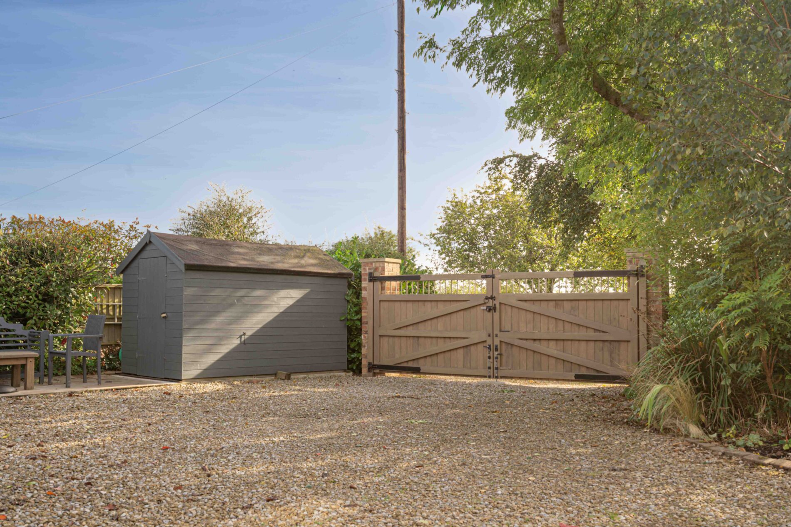
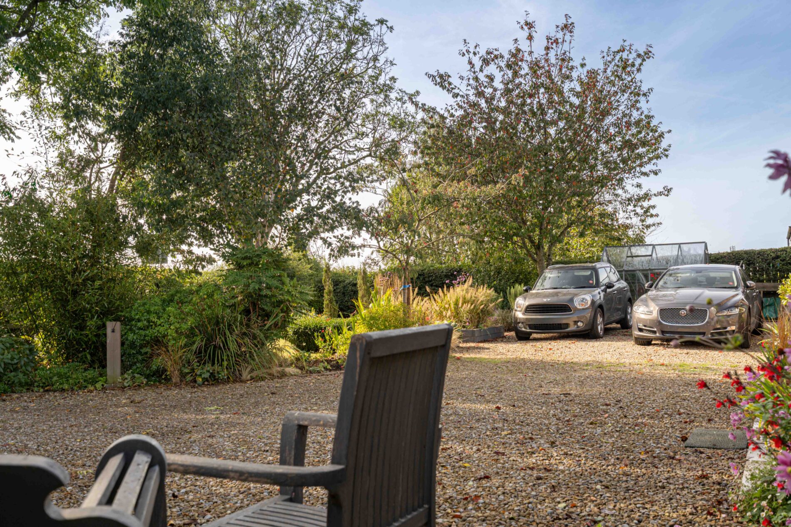
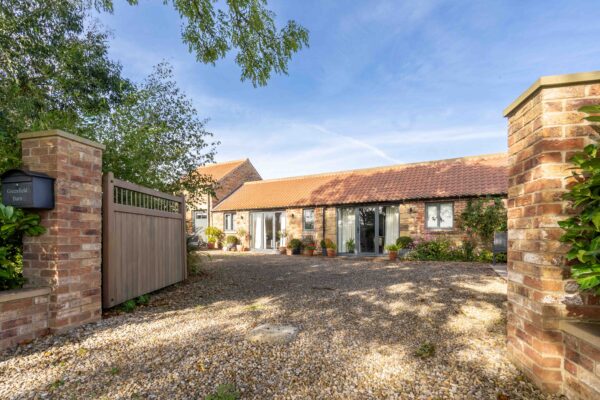
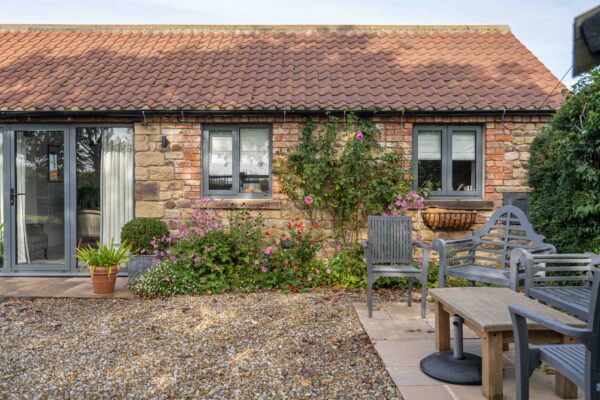
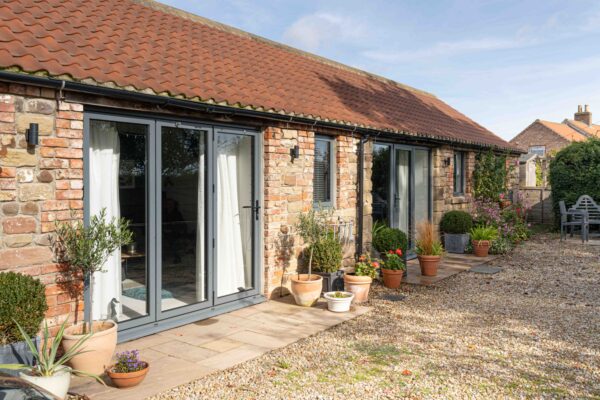
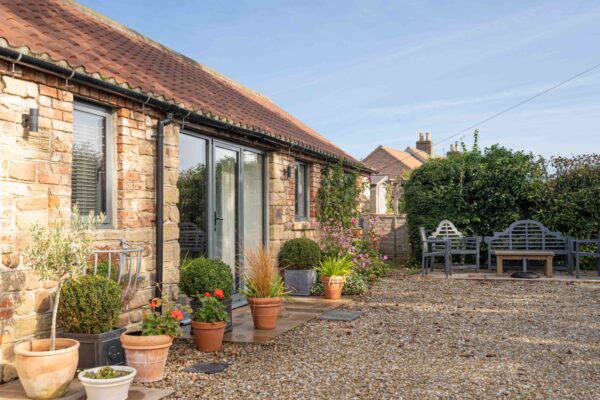
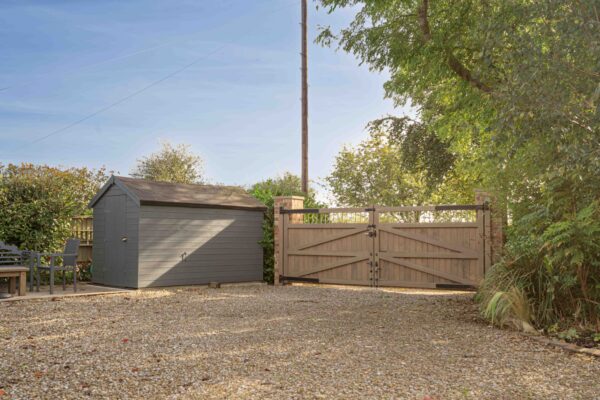
Greenfield Barn is approached through timber double gates set between brick pillars, opening onto a large gravelled driveway with parking for several vehicles. The elevations are a mix of stone and reclaimed brick under a clay pantile roof, with grey framed windows, bi-fold doors from the living room and a glazed door from the kitchen opening onto a paved terrace along the front of the barn.
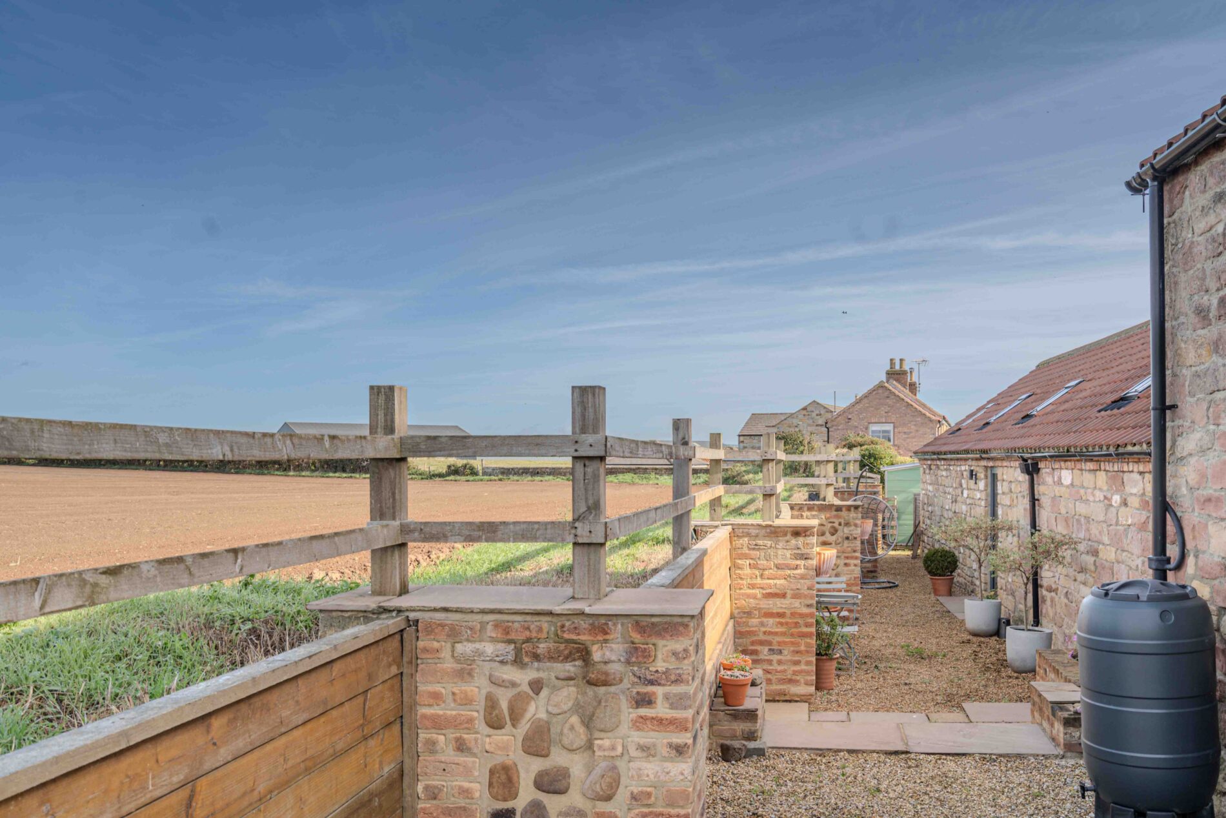
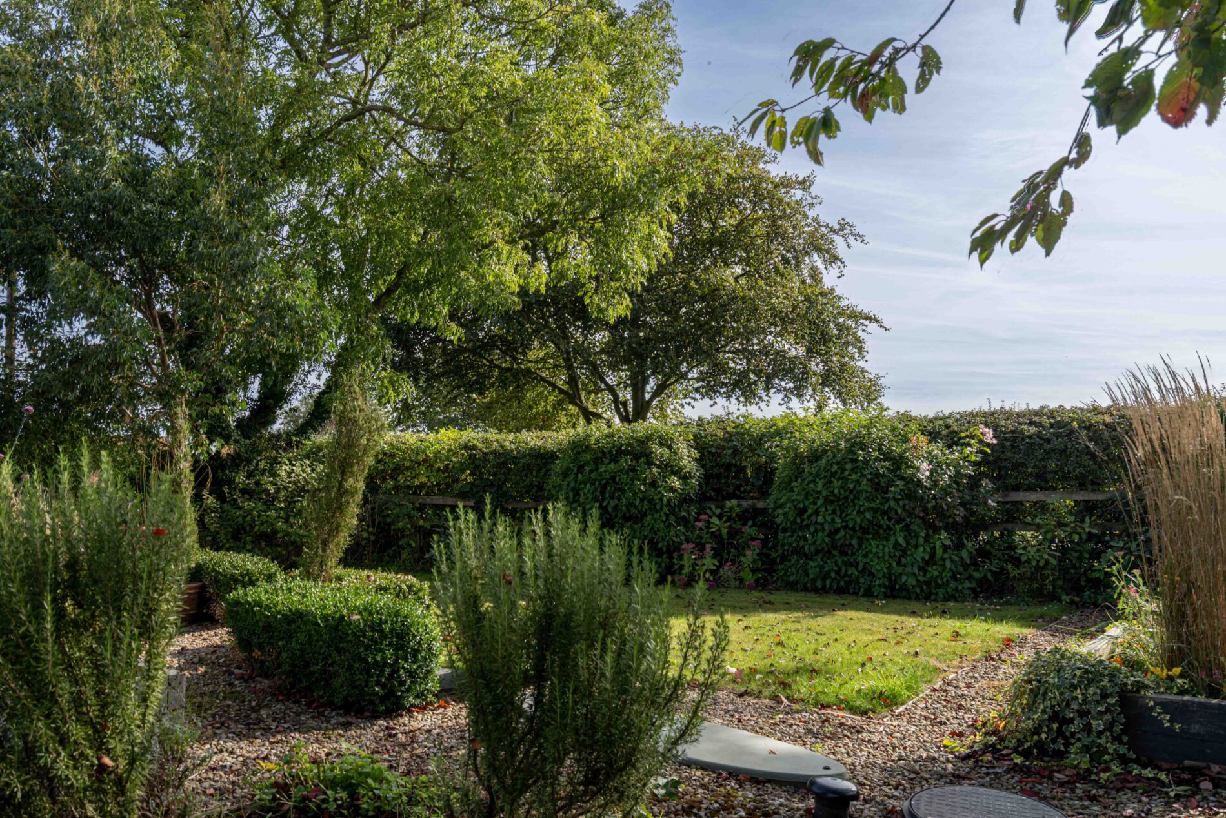
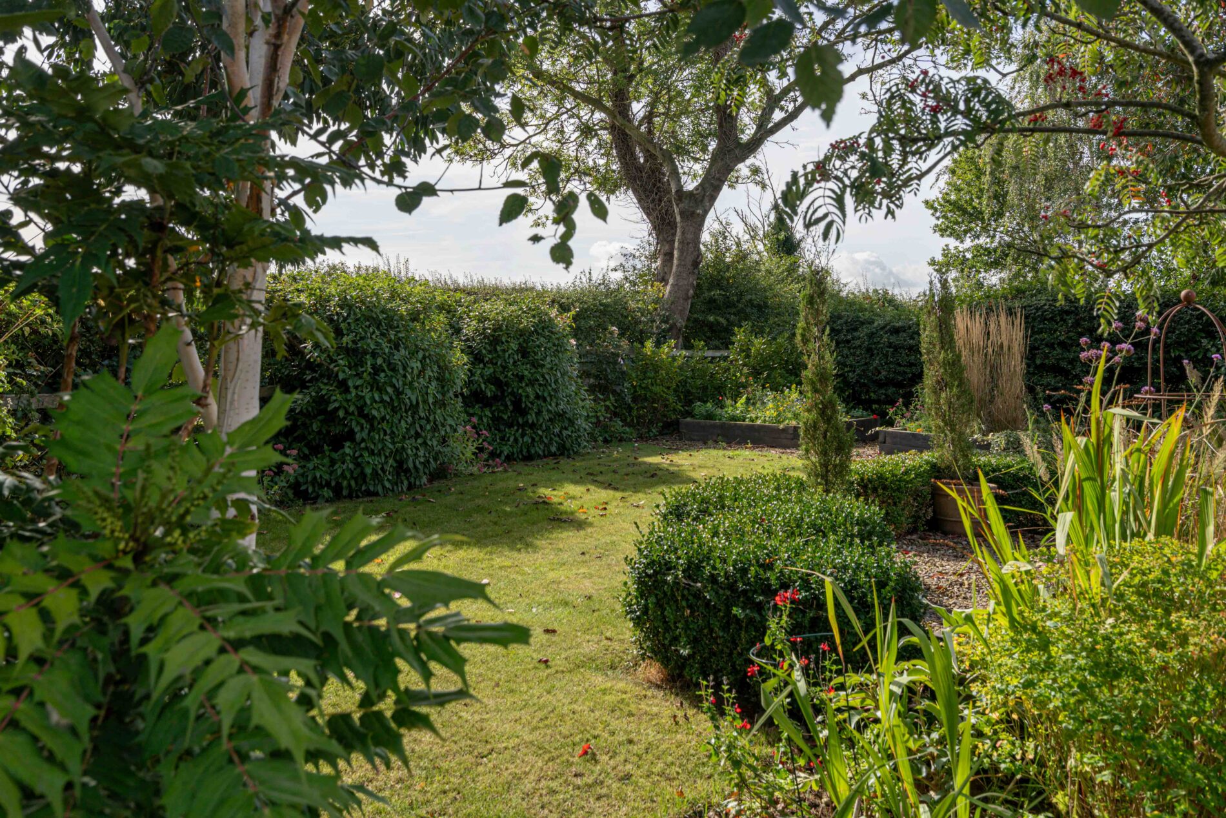
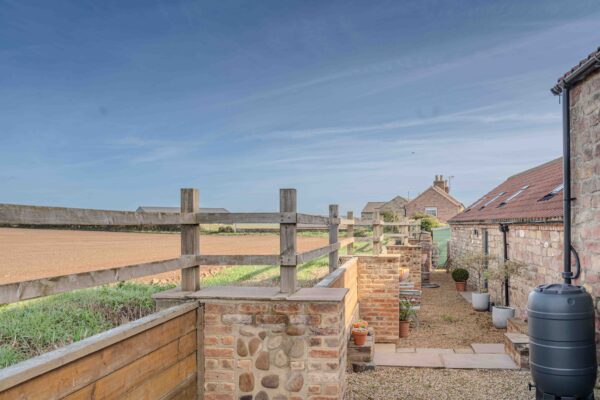
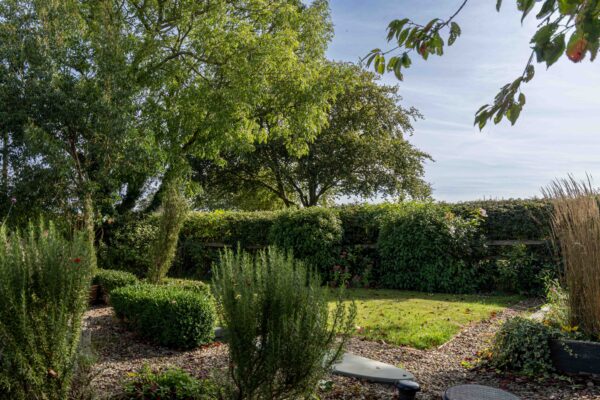
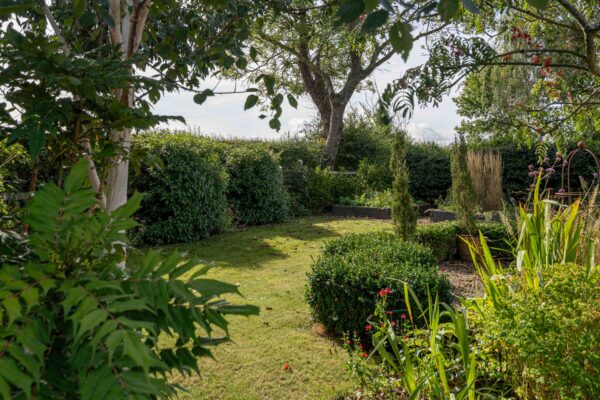
The garden lies mainly to the front and is laid to lawn, with clipped box hedging, ornamental grasses, raised beds and mature trees, enclosed by established hedging. To the side is a greenhouse and the oil tank. To the rear, a courtyard gravelled and provides a sheltered seating area, with the field beyond giving an open outlook and the evening sun setting to the rear of the property.
Disclaimer
Nove gives notice that these particulars are set out as a general outline for guidance only and do not constitute any part of an offer or contract. Details are given without responsibility, and neither Nove nor any employee or agent has authority to make or give any representation or warranty in relation to the property. Any areas, measurements, or distances referred to are approximate, and any plans are for identification purposes only. Any services, systems, and appliances referred to have not been tested by Nove and no warranty can be given as to their working order. Purchasers must satisfy themselves by inspection or otherwise as to the correctness of each statement contained in these particulars.
Floor Plans
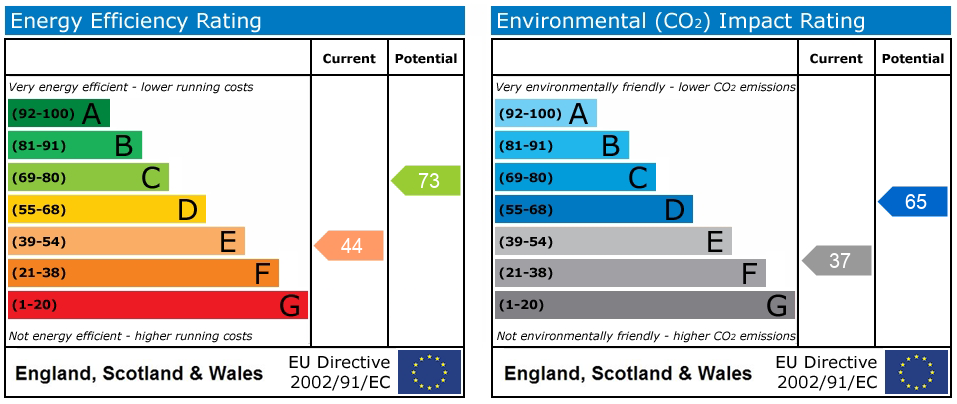
EPC