Back Lane, Sowerby, YO7
Thirsk
£325,000 Guide Price
-
 x 3
-
 x 1
-
 x 2
Property features
- Modern kitchen units
- Integrated appliances
- Off-road parking
- Detached garage
- Well-maintained garden
- French doors with garden access
- Modern bathroom fittings
- Built-in wardrobes
Details
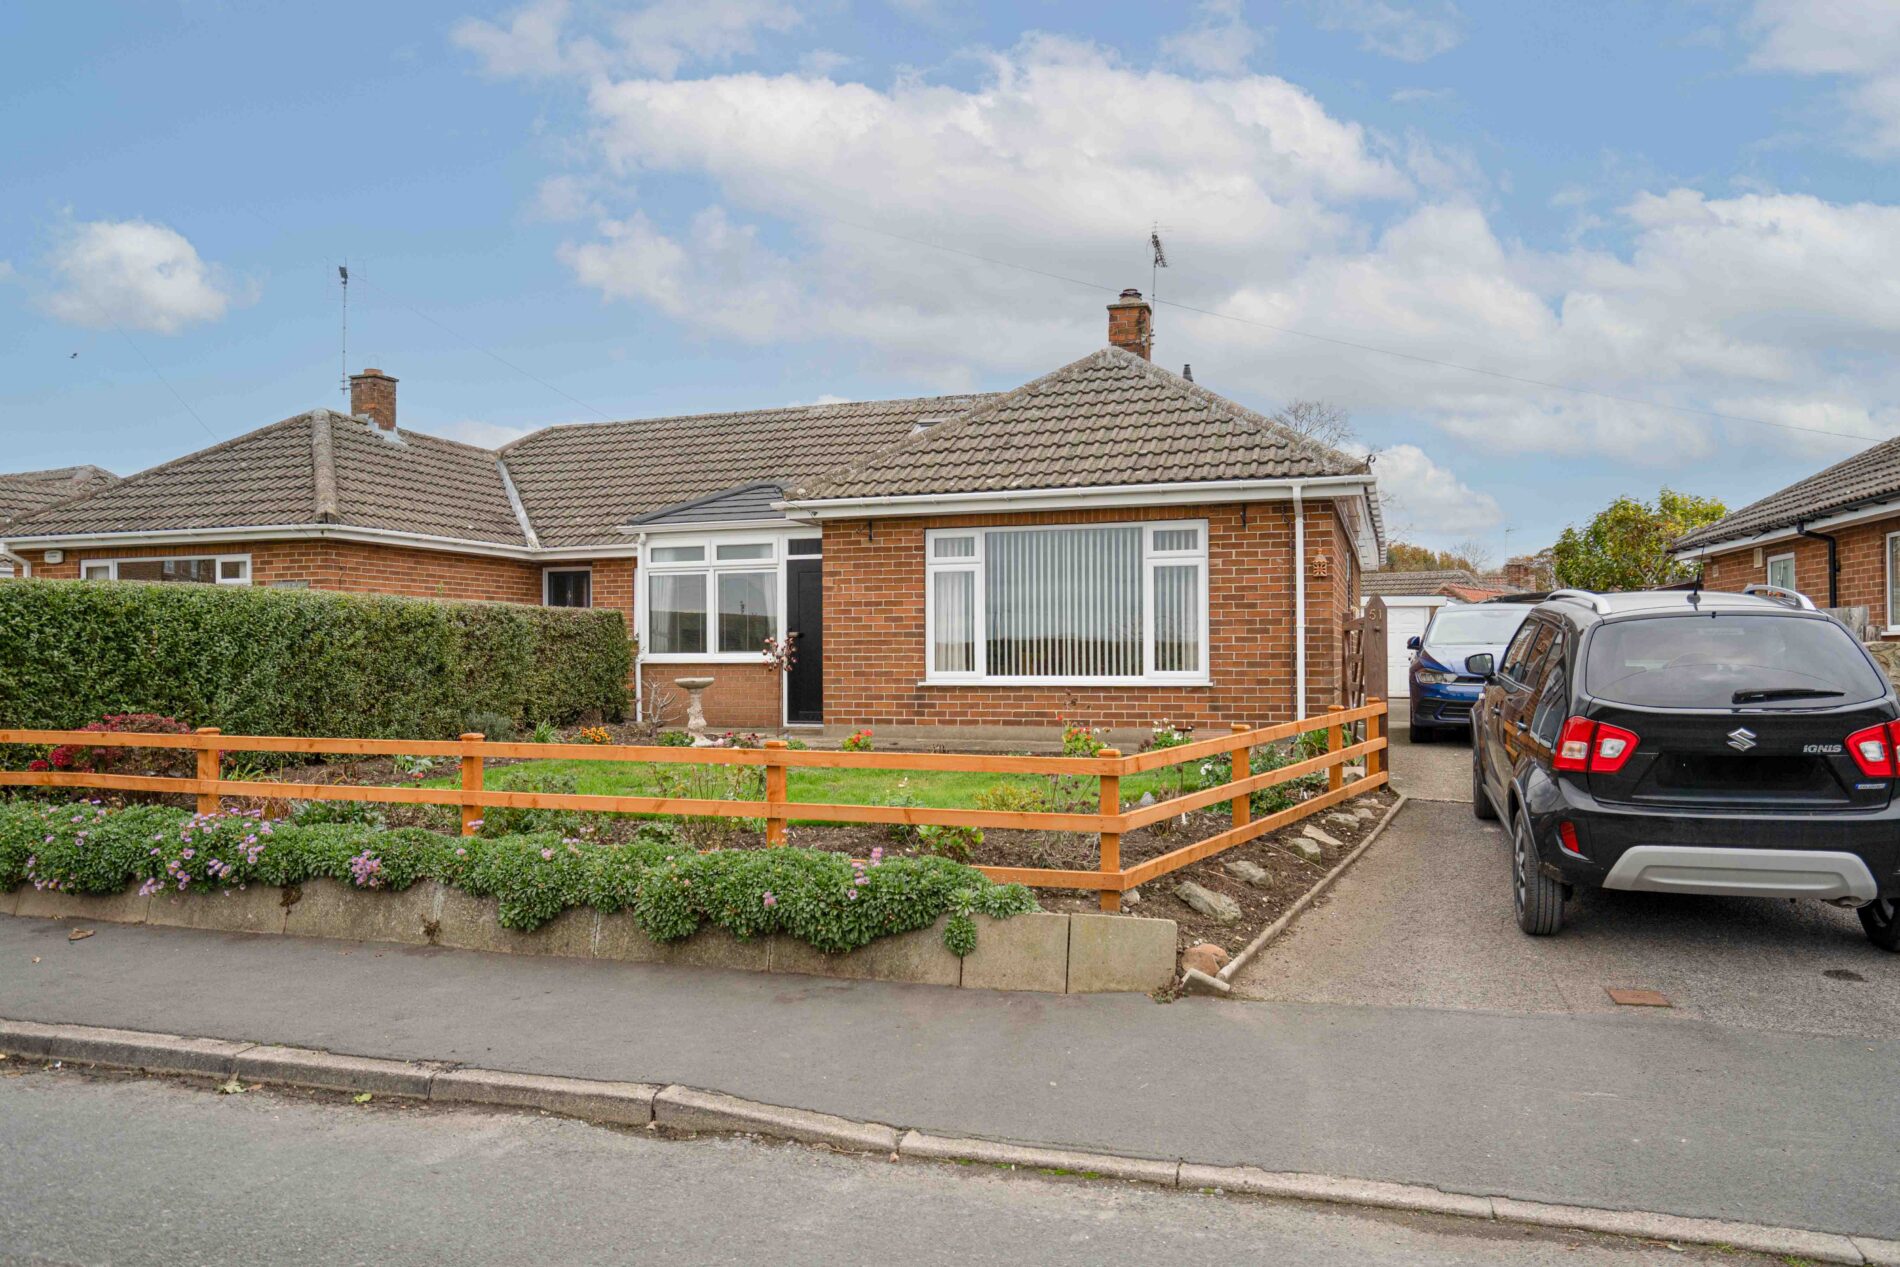
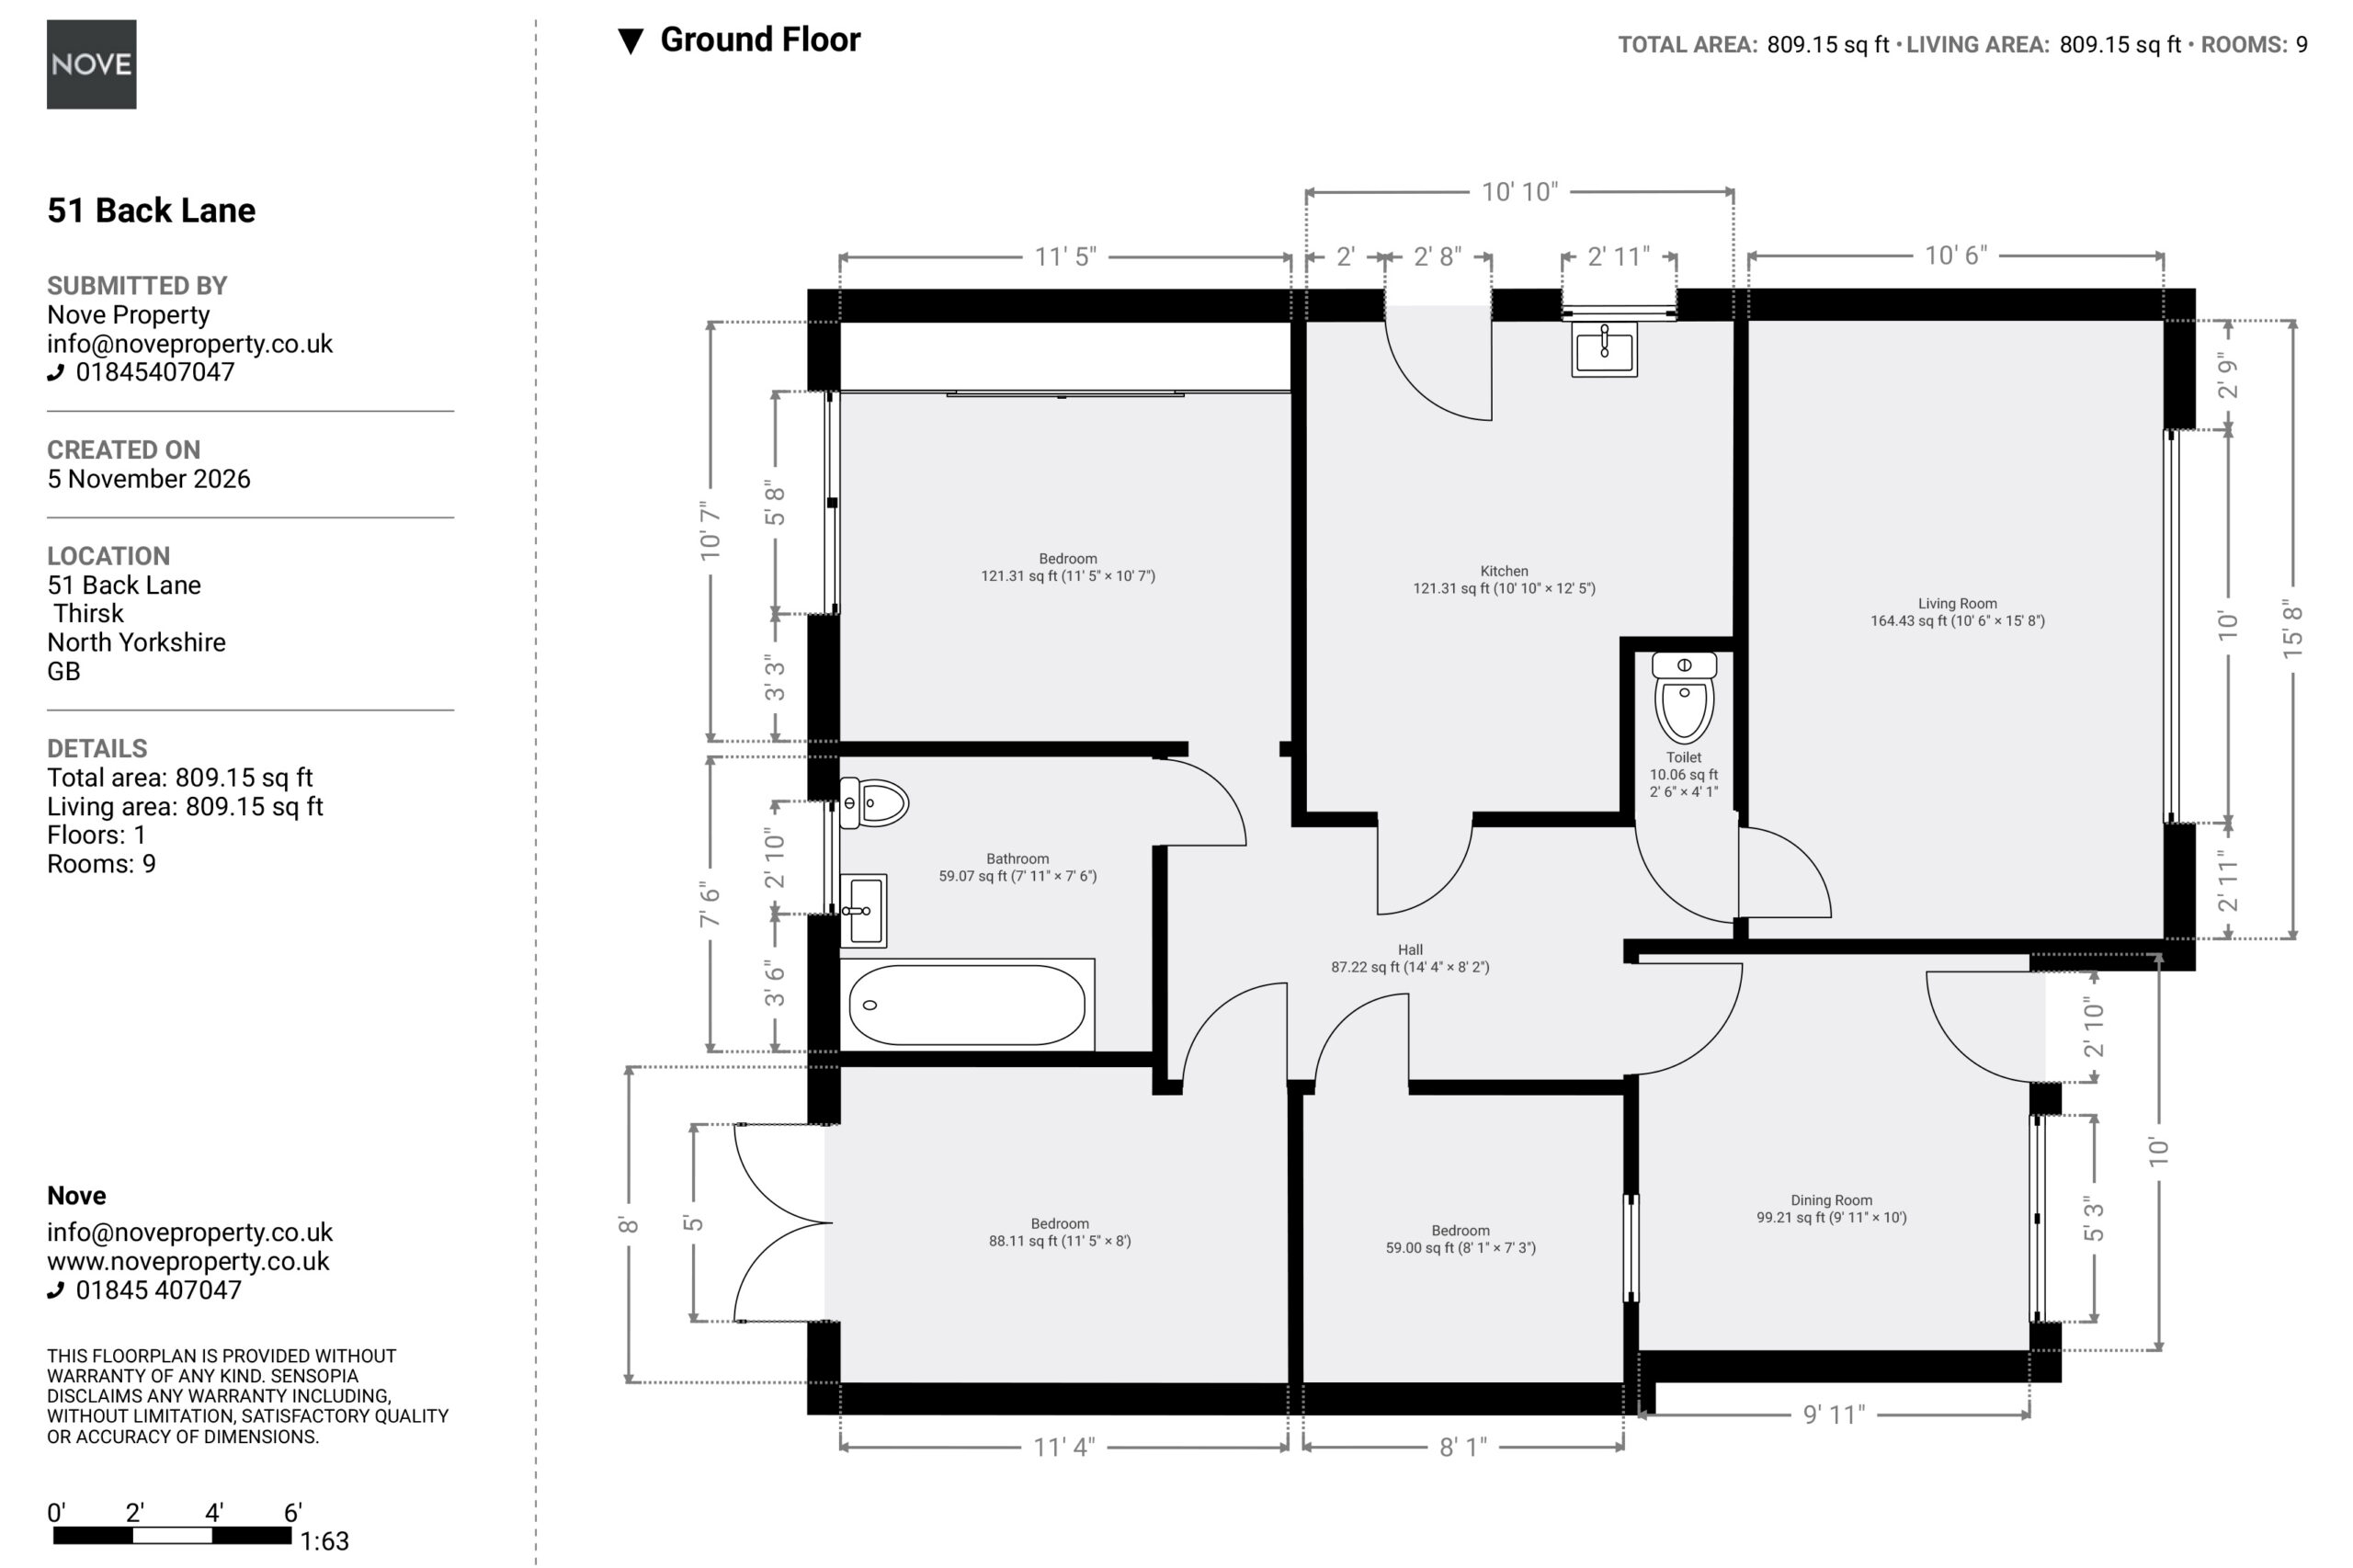
51 Back Lane is a three bedroom semi-detached bungalow in Sowerby, renovated by the current owners to a high standard. The accommodation is all on one level and extends to approximately 809 sq ft (75.2 sq m). It comprises an entrance hall, a living room, a kitchen, a separate WC, a dining room with French doors, three bedrooms and a family bathroom. Outside, there is a driveway, a detached garage, a summerhouse and an enclosed rear garden.
Sowerby is a popular village on the southern edge of Thirsk, with local shops, a primary school, a public house and green spaces close by. Thirsk market place is within walking distance and offers a wider range of shops, cafes and services. The A19 and A168 are nearby, giving access to the A1(M), Northallerton, York and Teesside, and Thirsk railway station has direct services on the East Coast Main Line.
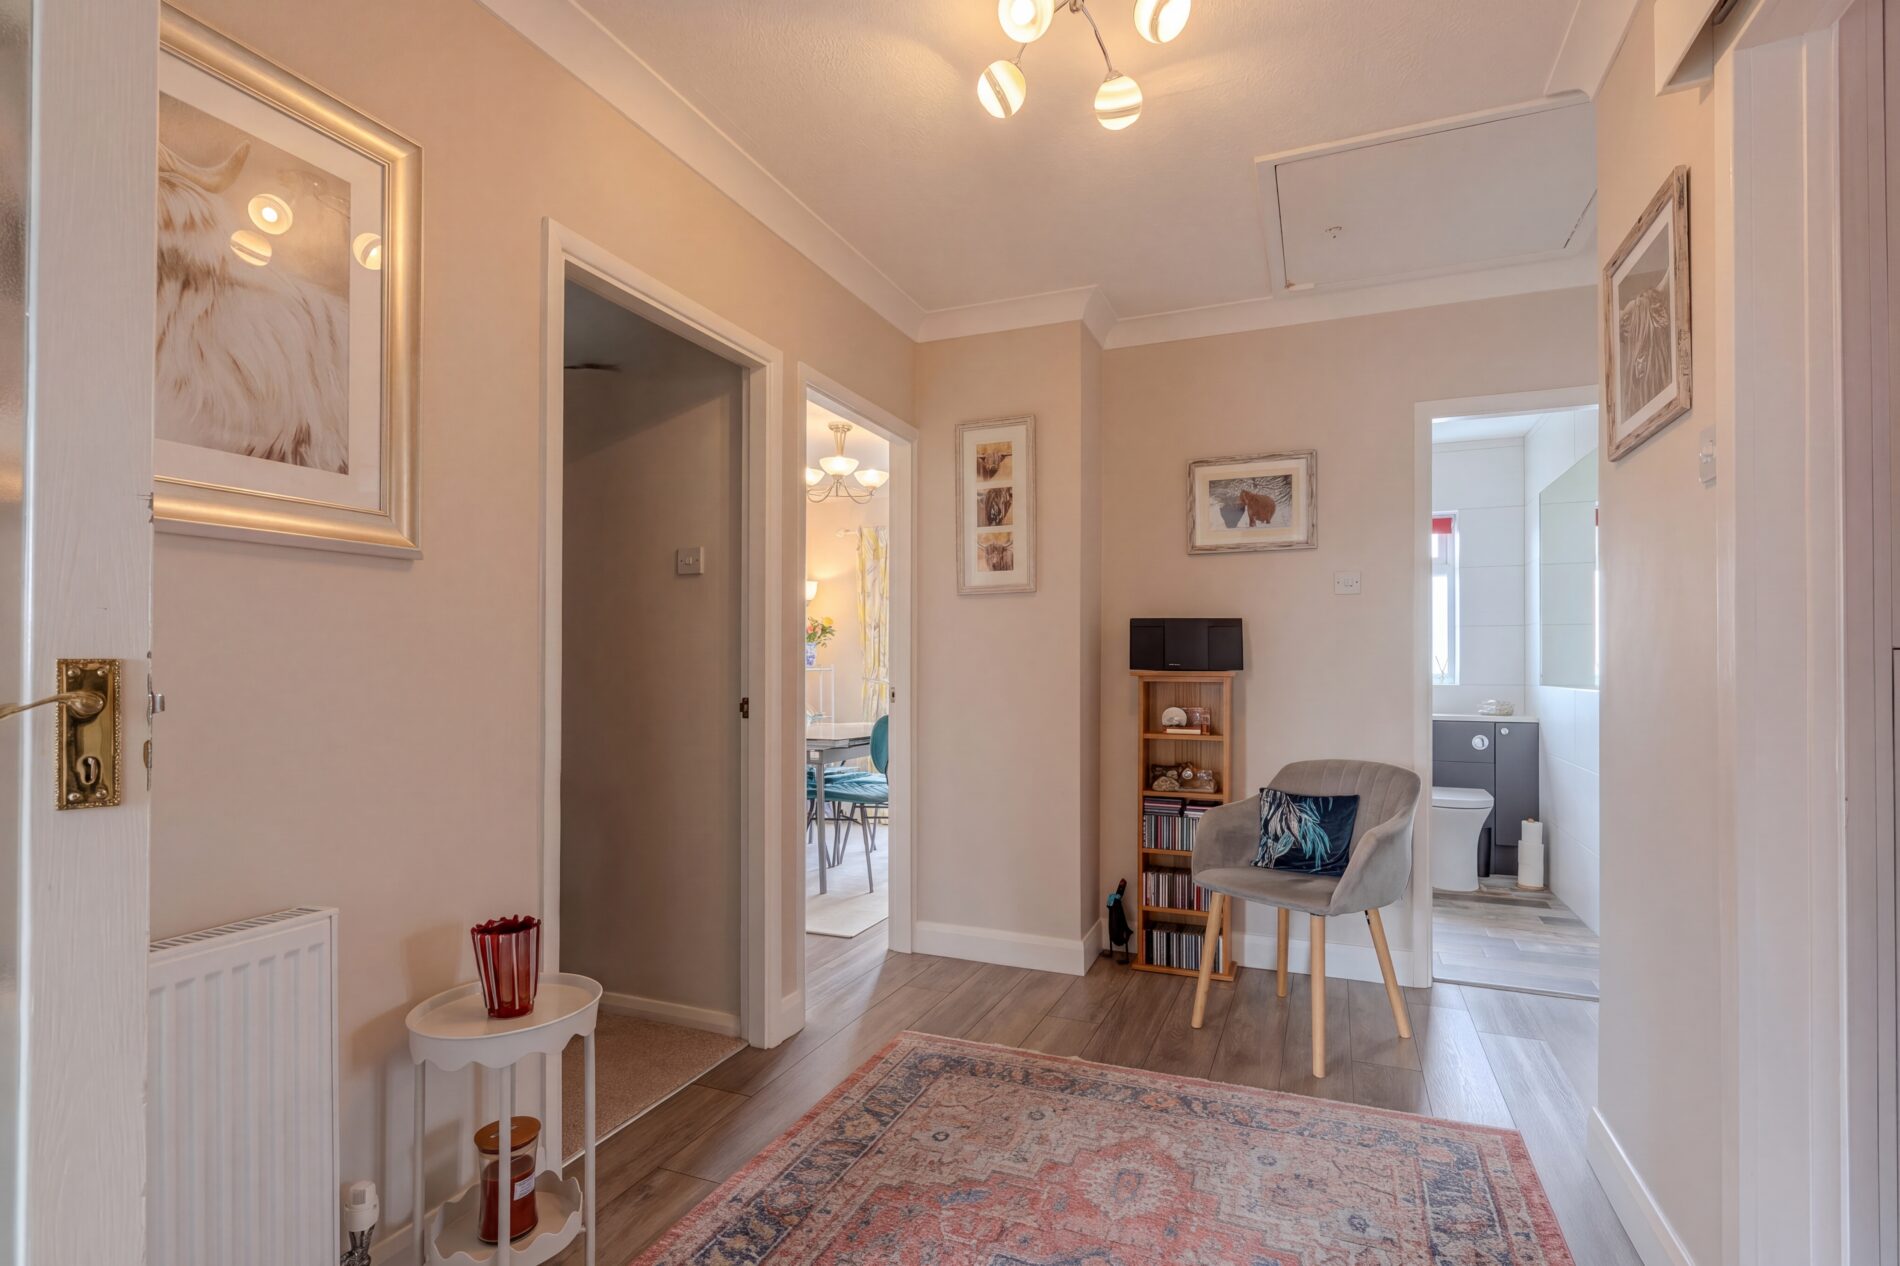
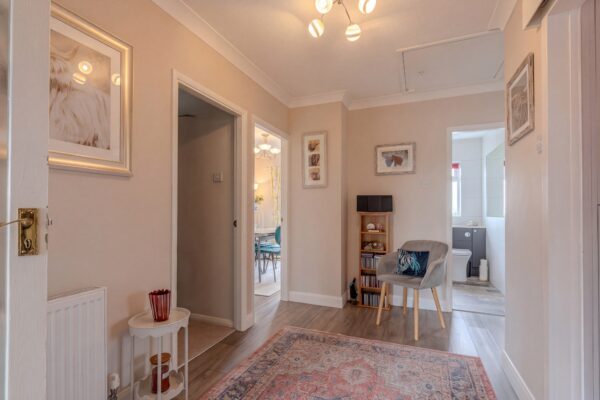
Hall 14' 0" x 8' 2" (4.27m x 2.49m)
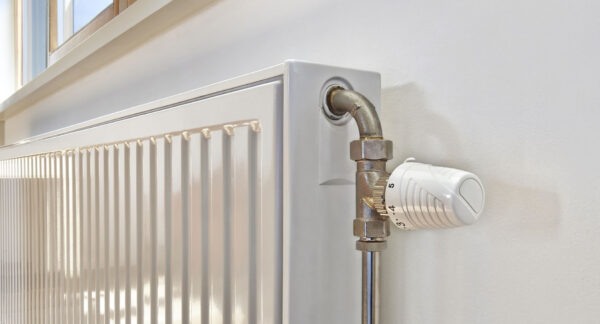
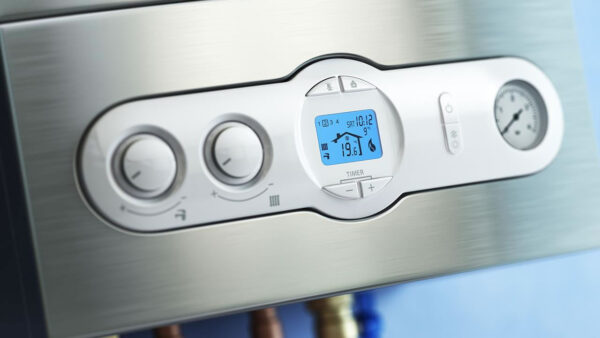
A central hallway giving access to all rooms, with wood effect flooring, coving, a radiator and loft access. The loft is part boarded and houses the boiler that was upgraded in 2023 along with the entire heating system.
Kitchen 12' 6" x 9' 7" (3.81m x 2.92m)
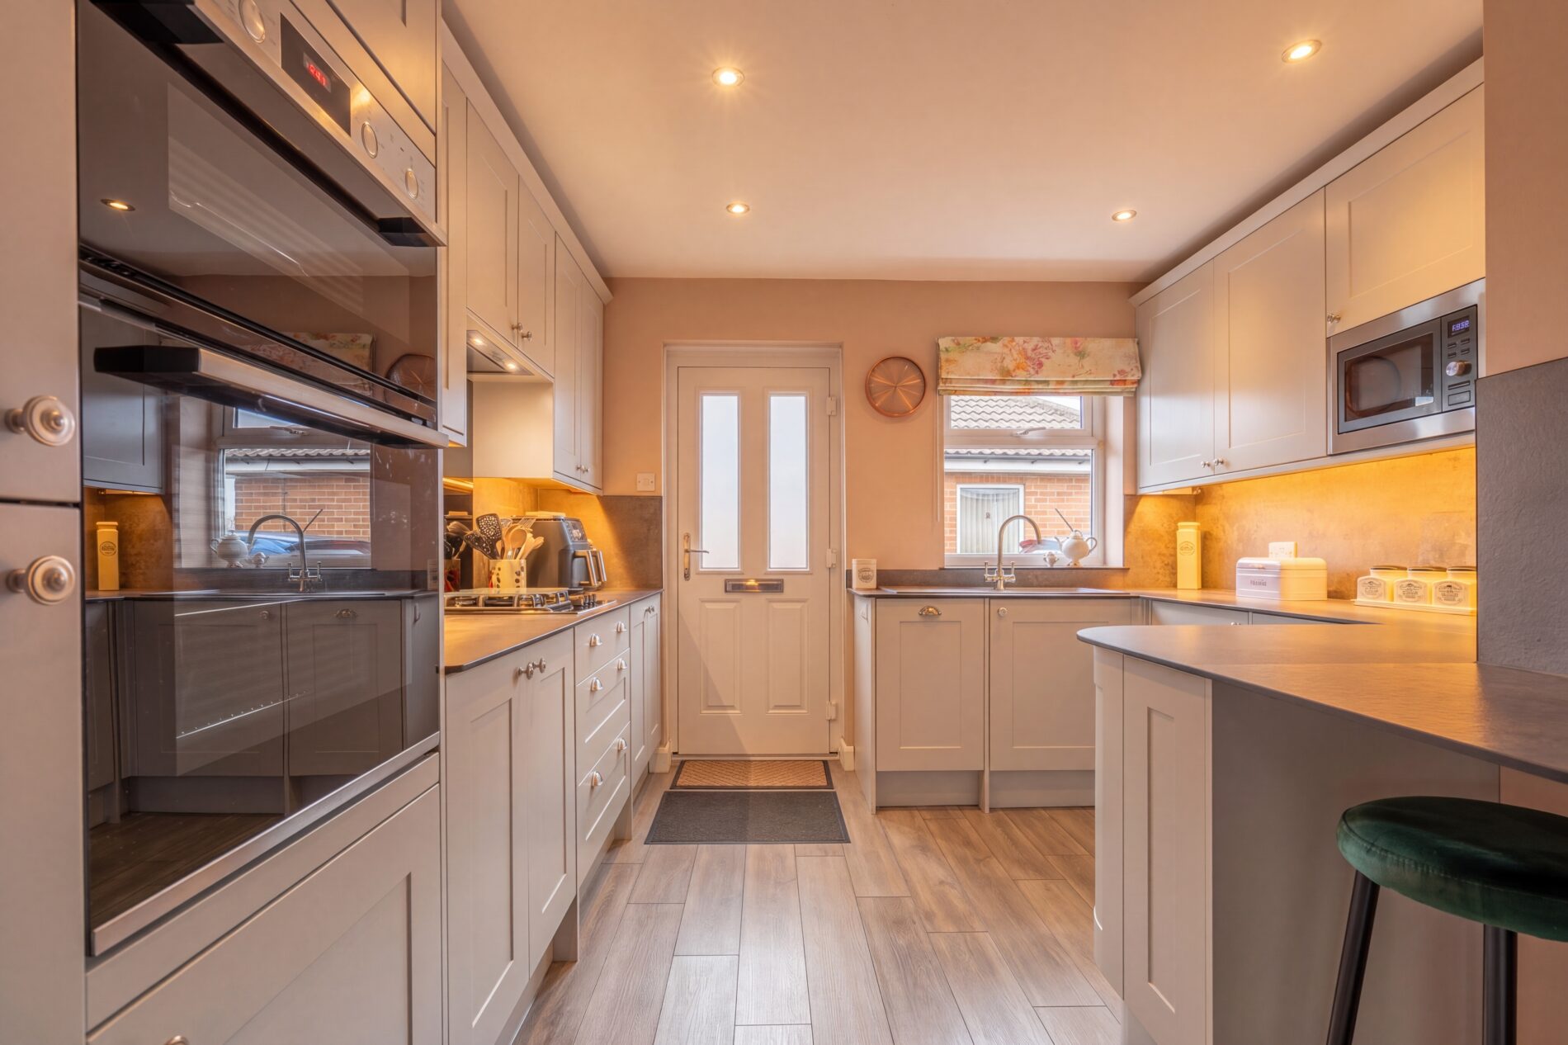
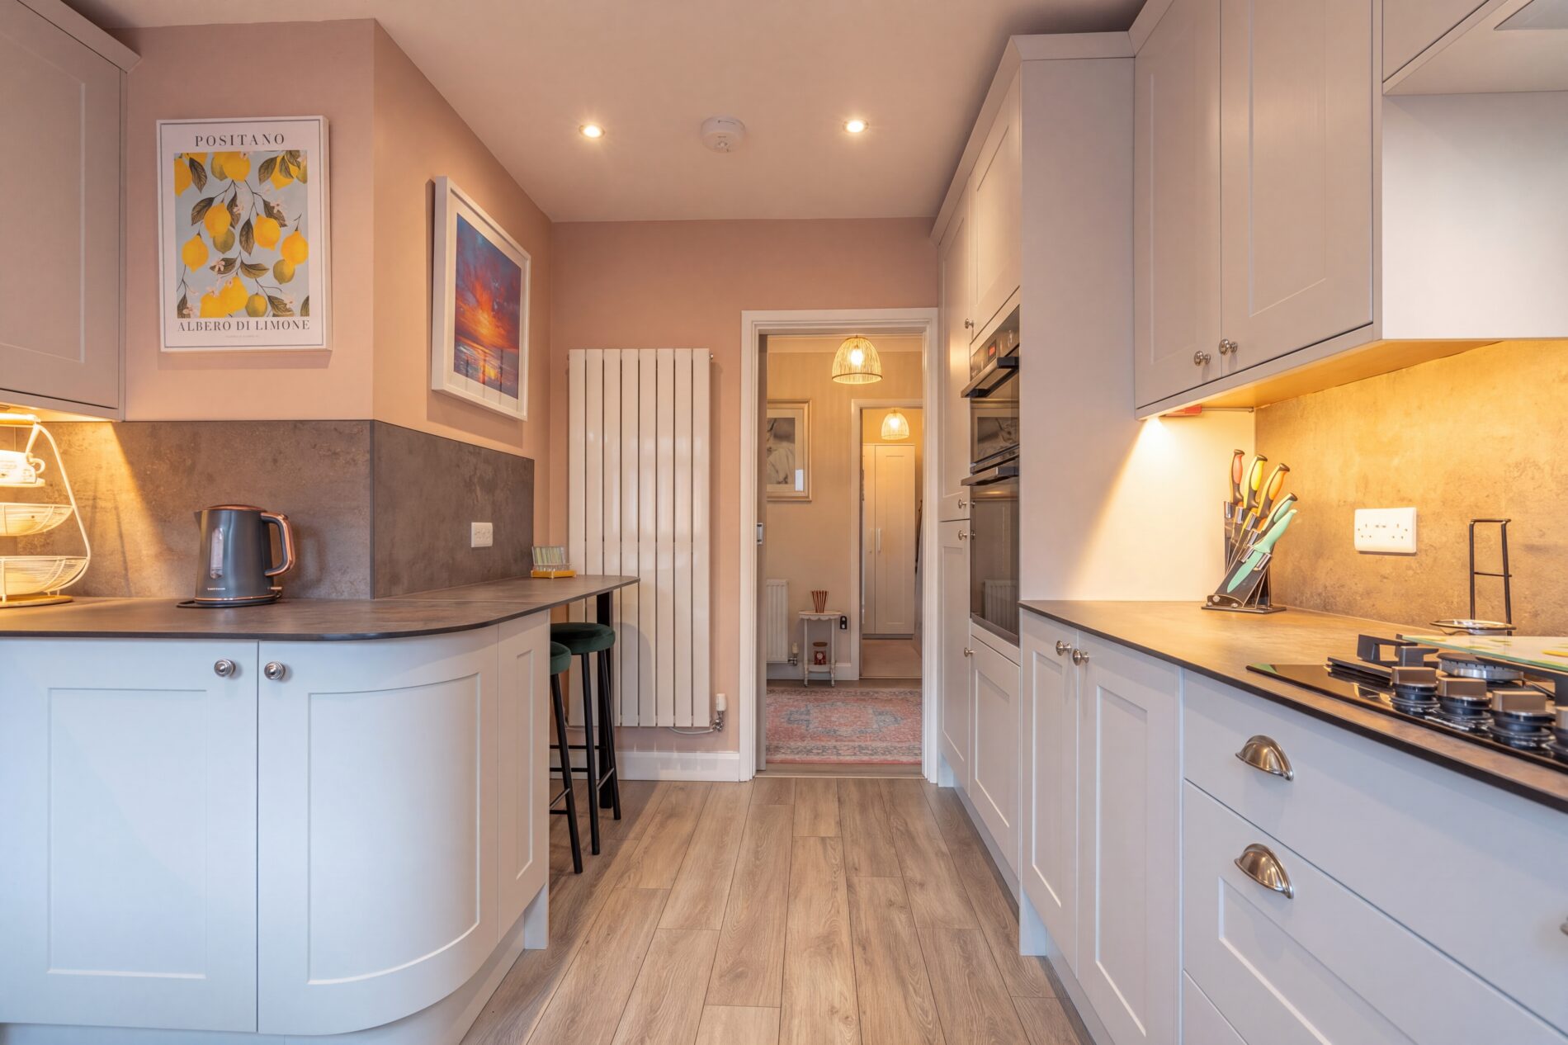
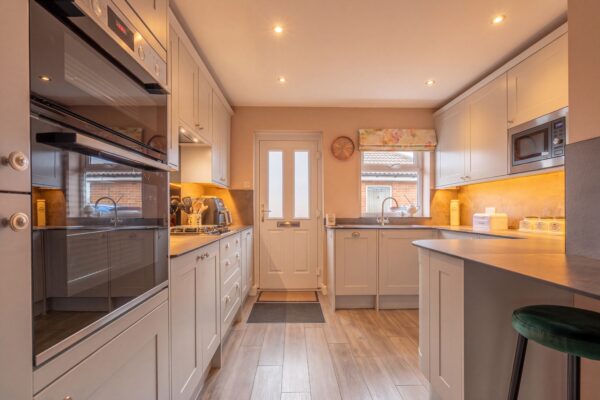
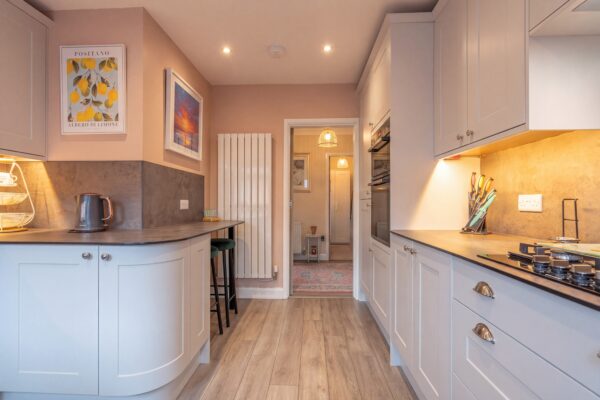
Fitted with a range of shaker style wall and base units with contrasting Travertine worktops and matching upstands, and a sink with a mixer tap beneath the window. Appliances include a built-in double oven, a gas hob with an extractor above and a built-in microwave, washing machine and dishwasher. A breakfast bar with a curved end unit provides seating for two. Recessed ceiling spotlights, under-cabinet lighting, wood effect flooring and a vertical radiator. A part-glazed door leads outside to the side of the property.
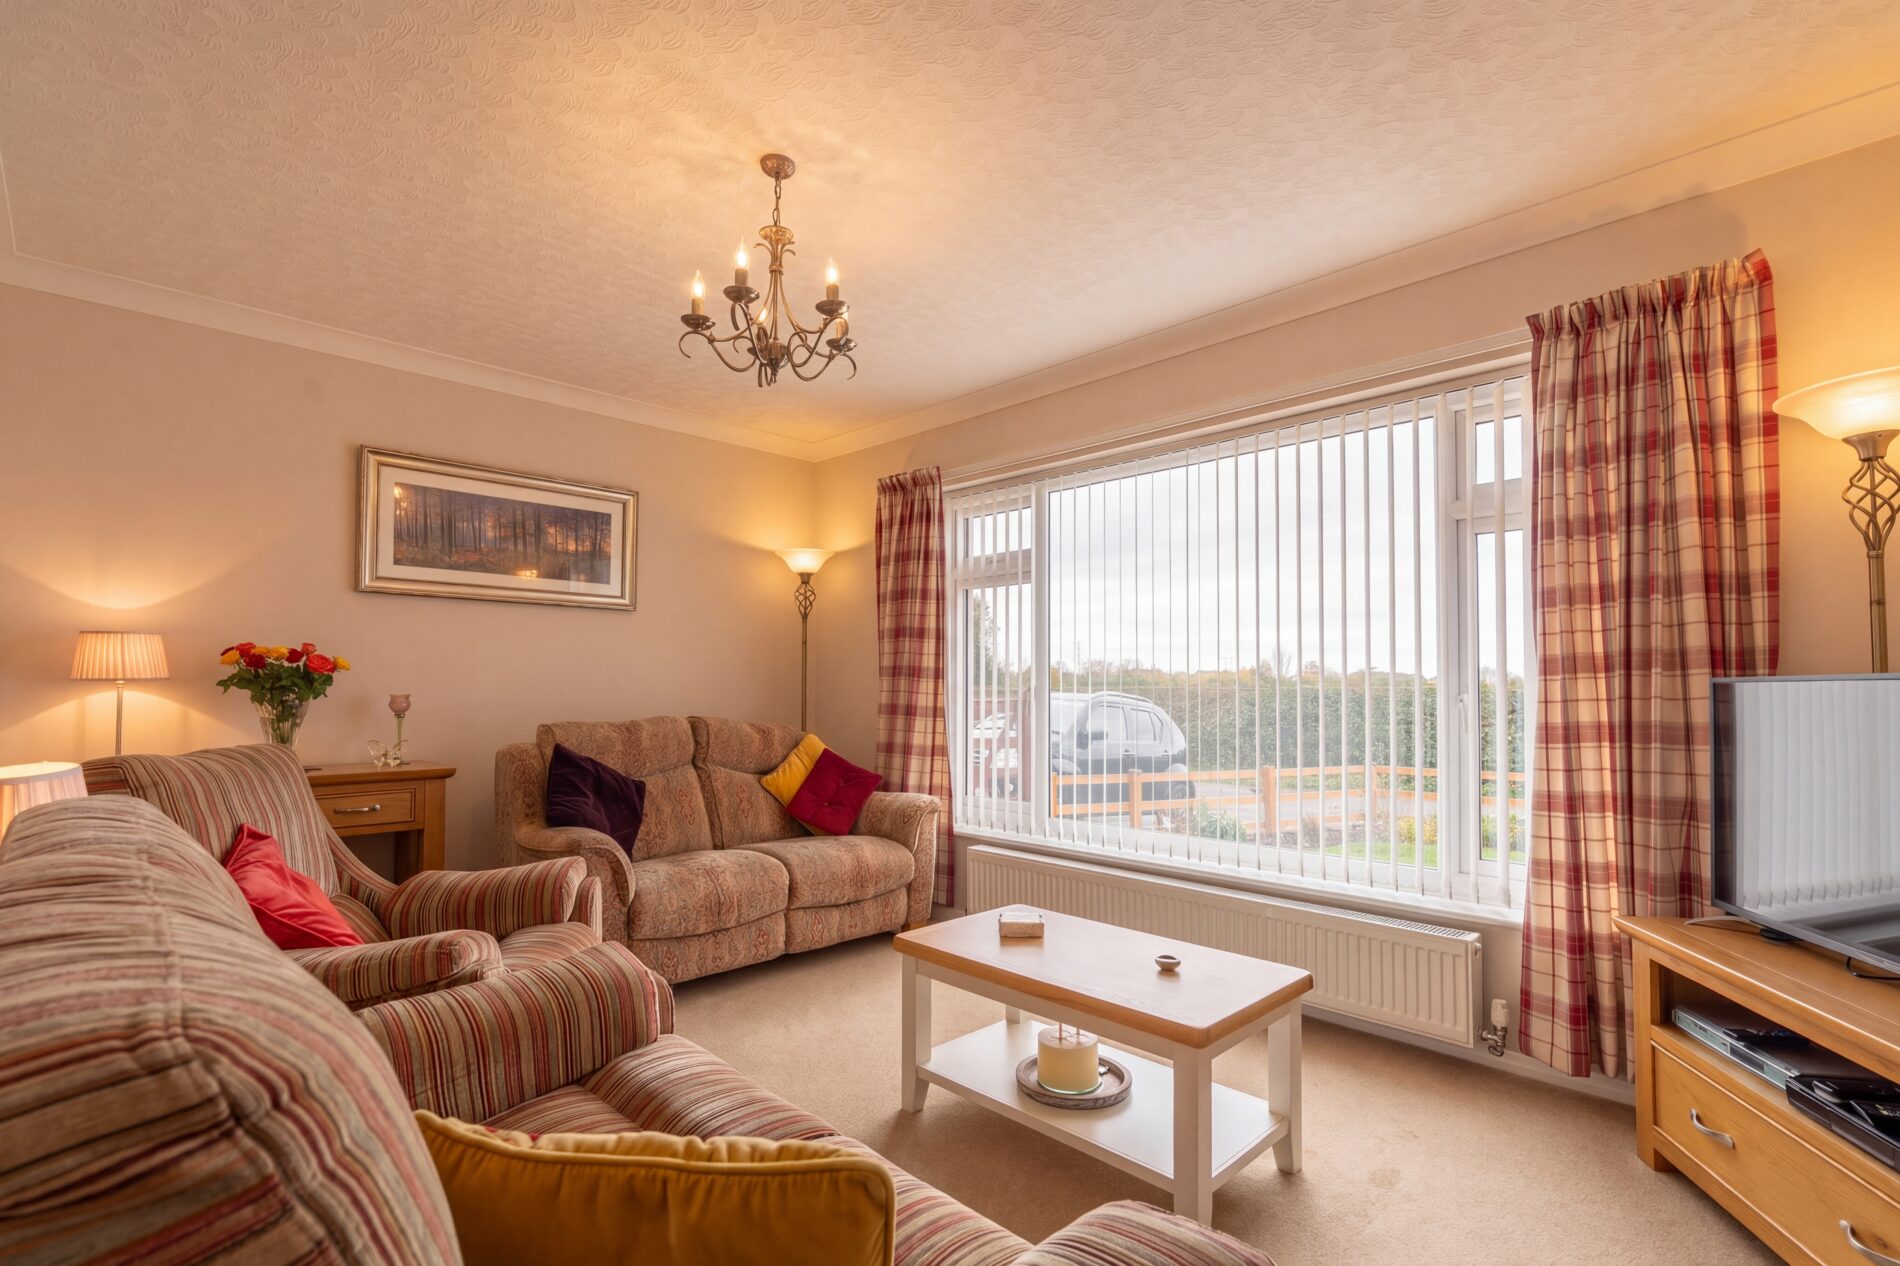
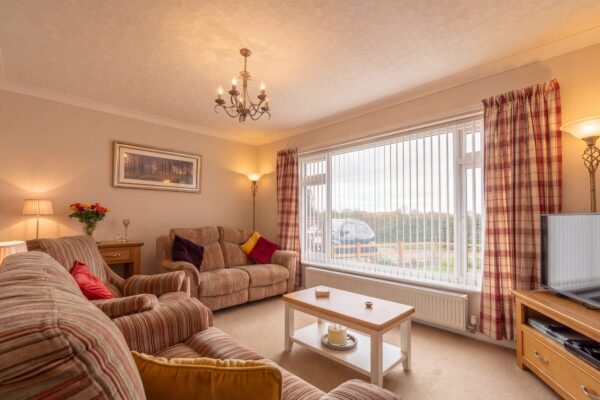
Living room 15' 10" x 10' 6" (4.82m x 3.20m)
A good-sized reception room with a large window to the front overlooking the garden. Fitted carpet, coving and a radiator.
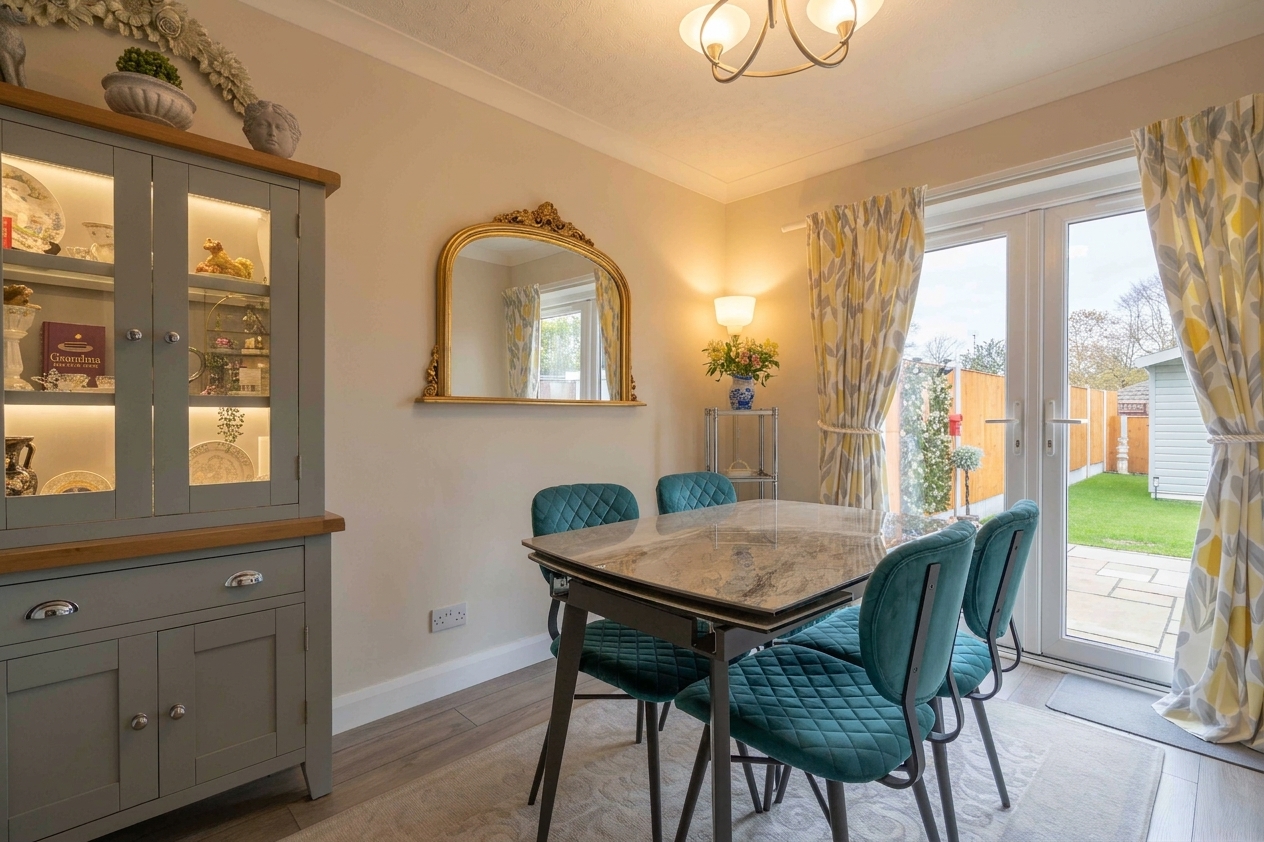
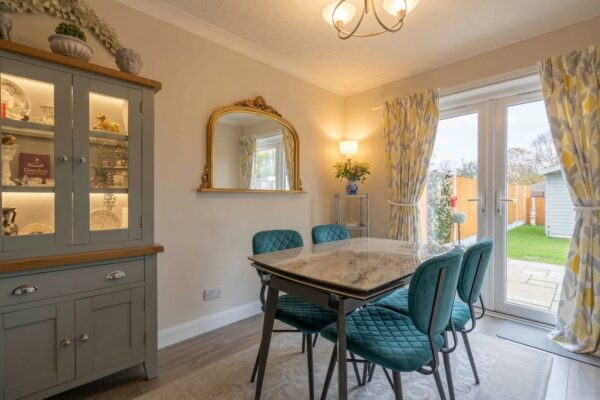
Dining room 11' 5" x 8' 0" (3.48m x 2.44m)
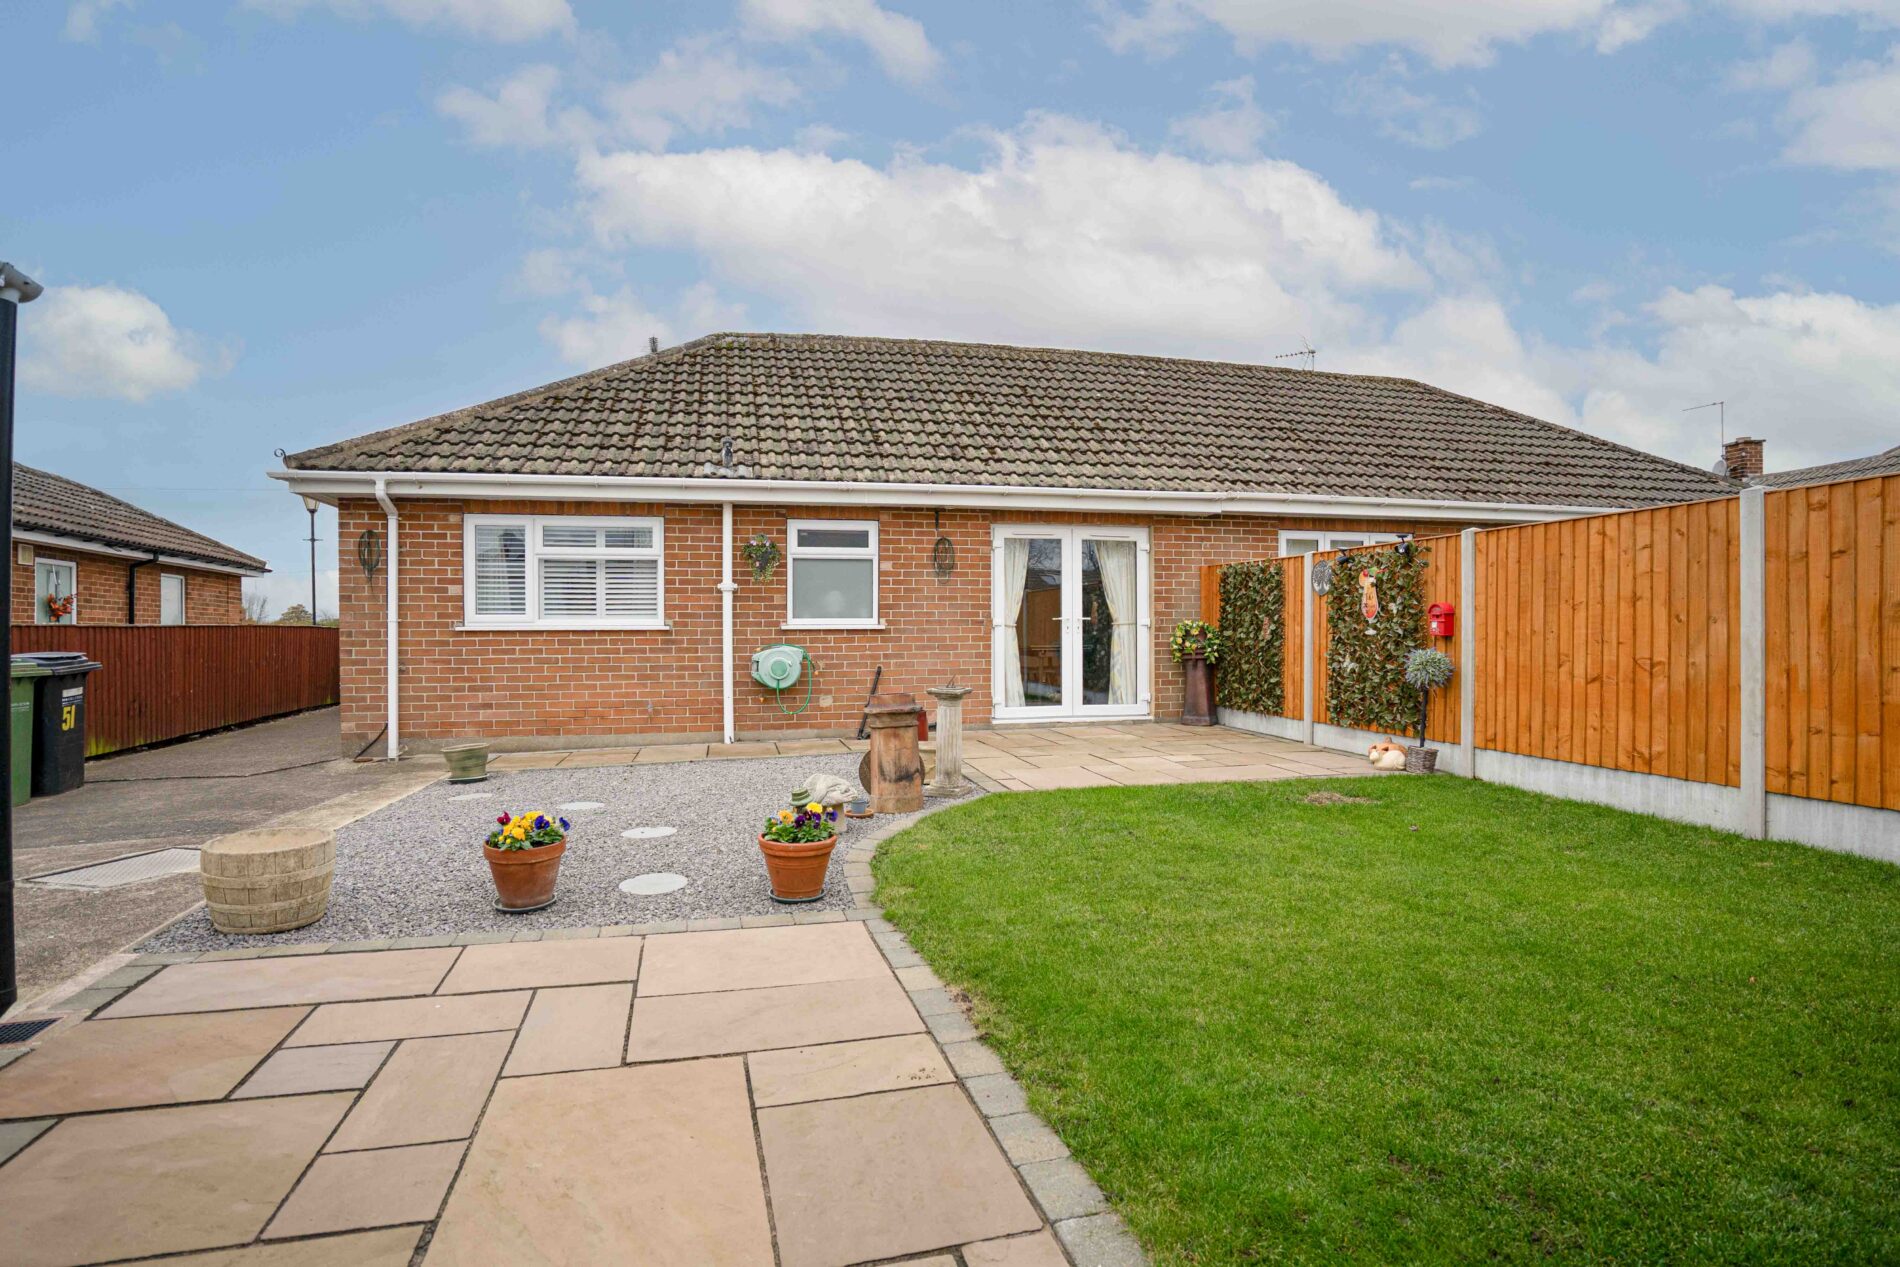
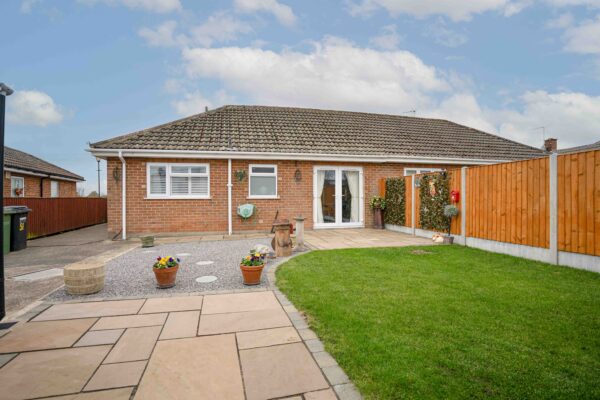
A reception room with French doors opening onto the rear patio and garden. Wood effect flooring and coving. The room could also be used as a study or snug.
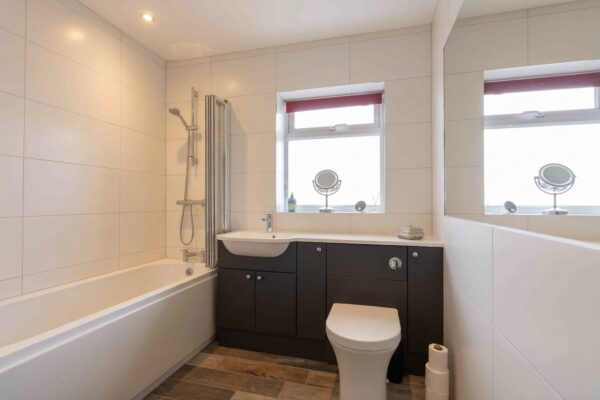
Bathroom 8' 1" x 7' 3" (2.46m x 2.21m)
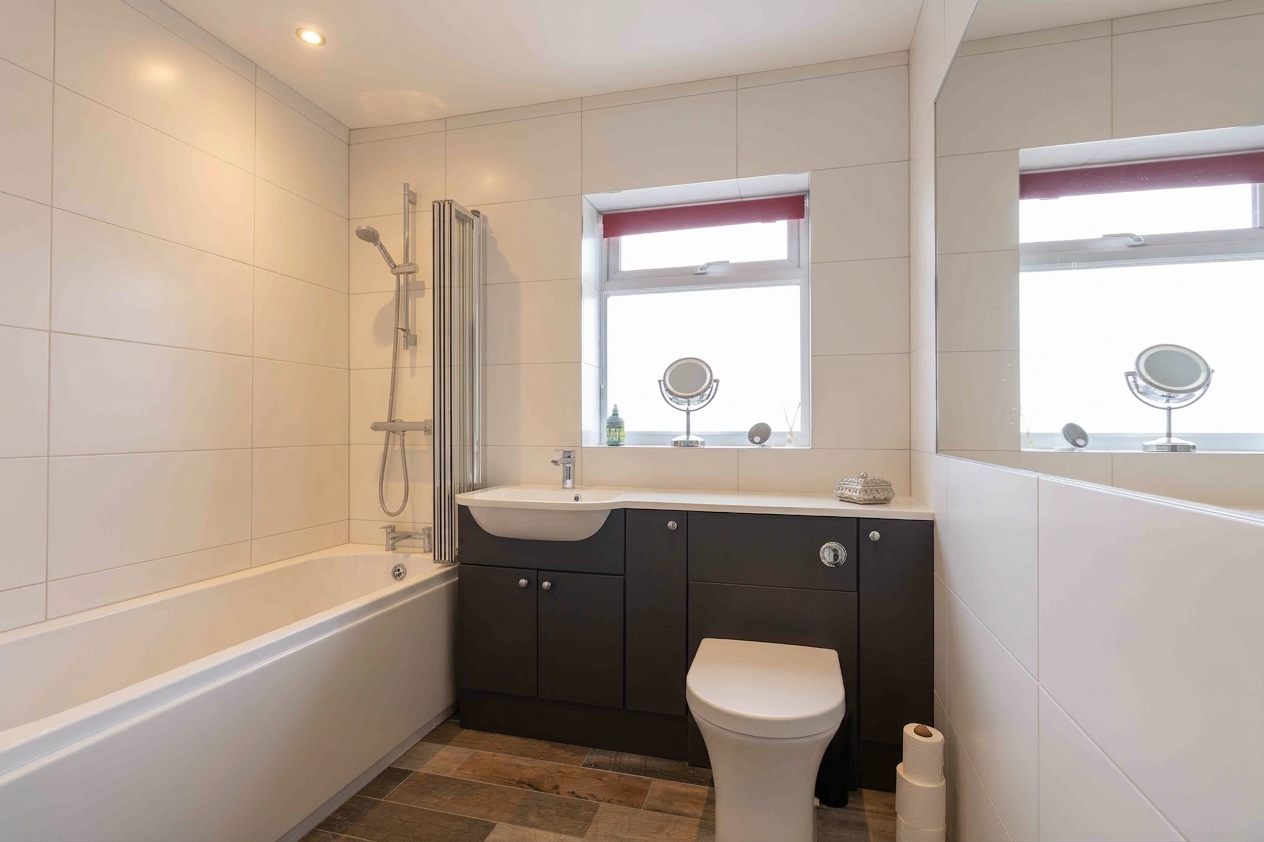
Fitted with a bath with a thermostatic shower over and a folding glass screen, a vanity unit housing a wash basin and a WC with a concealed cistern, and a wall mirror. Fully tiled walls, wood effect tiled flooring, recessed ceiling spotlights and an obscured glazed window.
Guest W.C 6' 0" x 4' 0" (1.83m x 1.22m)
Fitted with a WC.
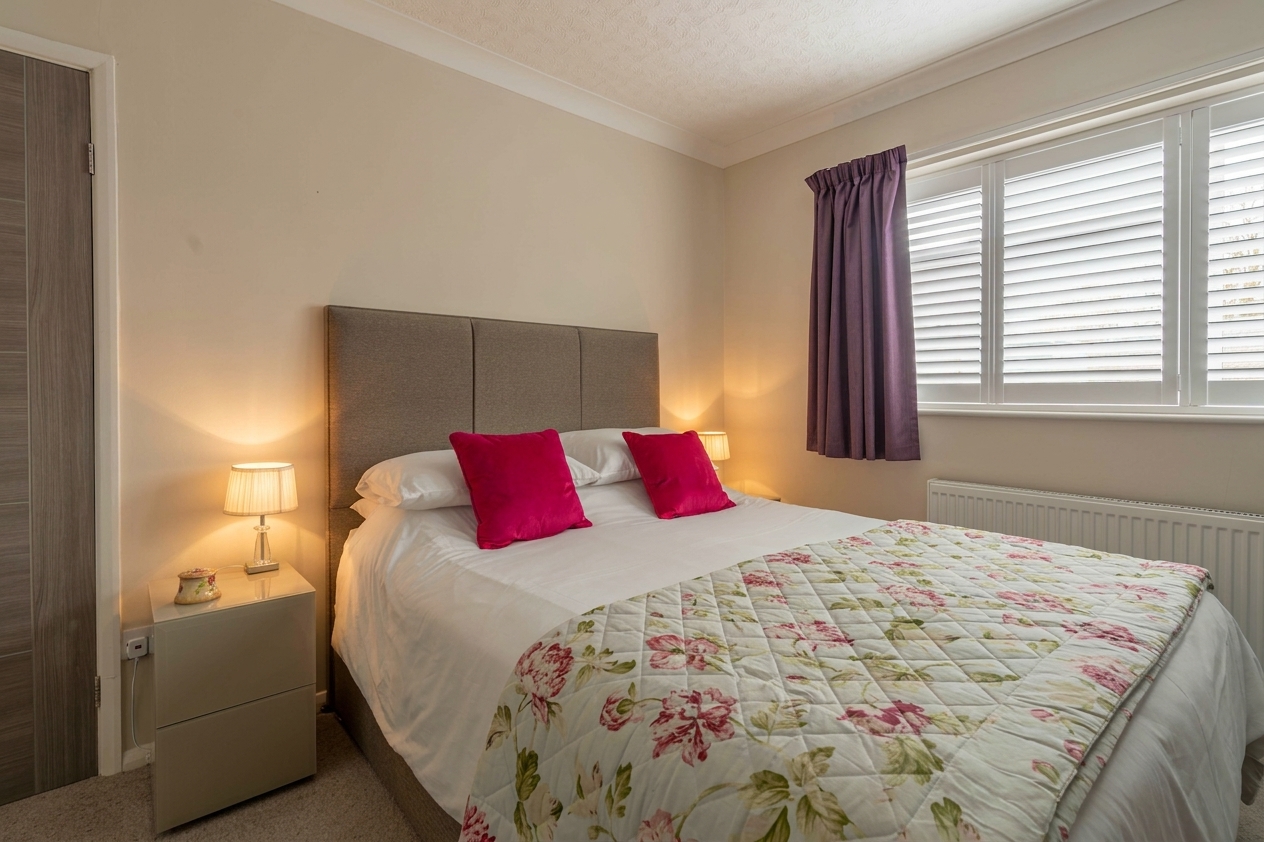
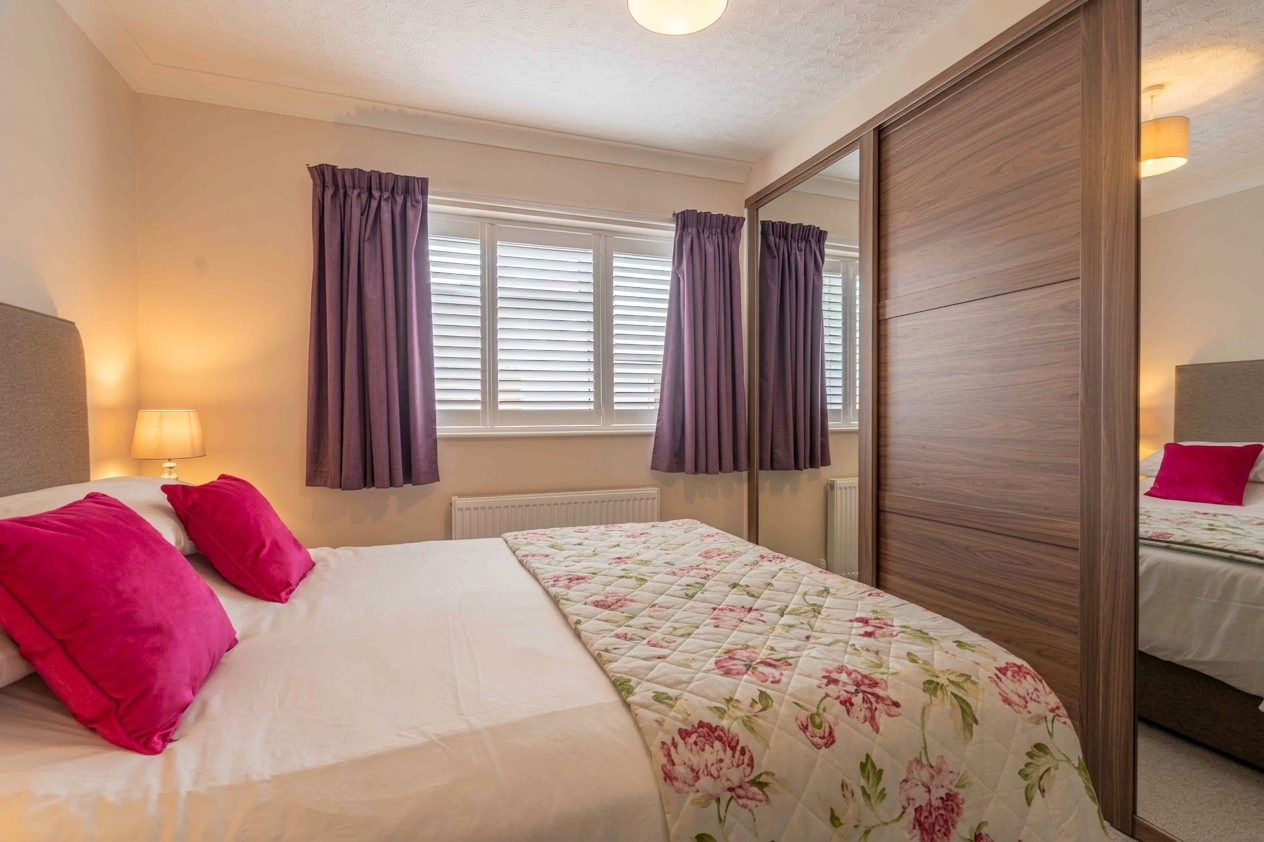
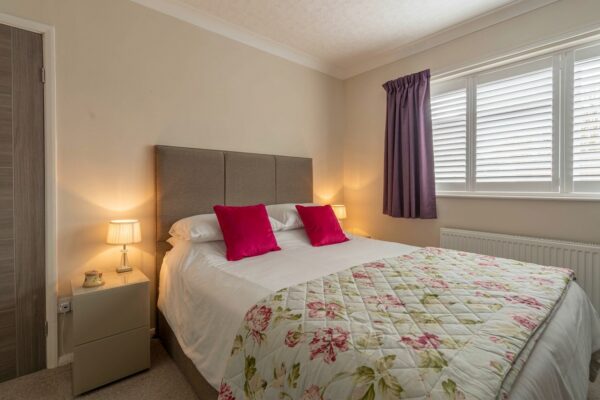
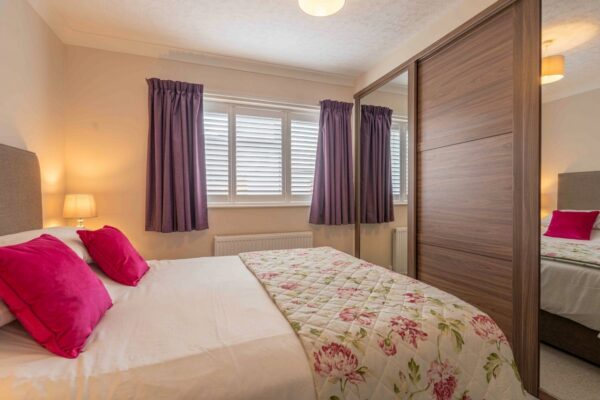
Bedroom One 11' 5" x 10' 7" (3.48m x 3.23m)
A double bedroom with a window to the rear fitted with plantation style shutters. Fitted wardrobes with sliding, doors, two of them mirrored, run along one wall. Fitted carpet, coving and a radiator.
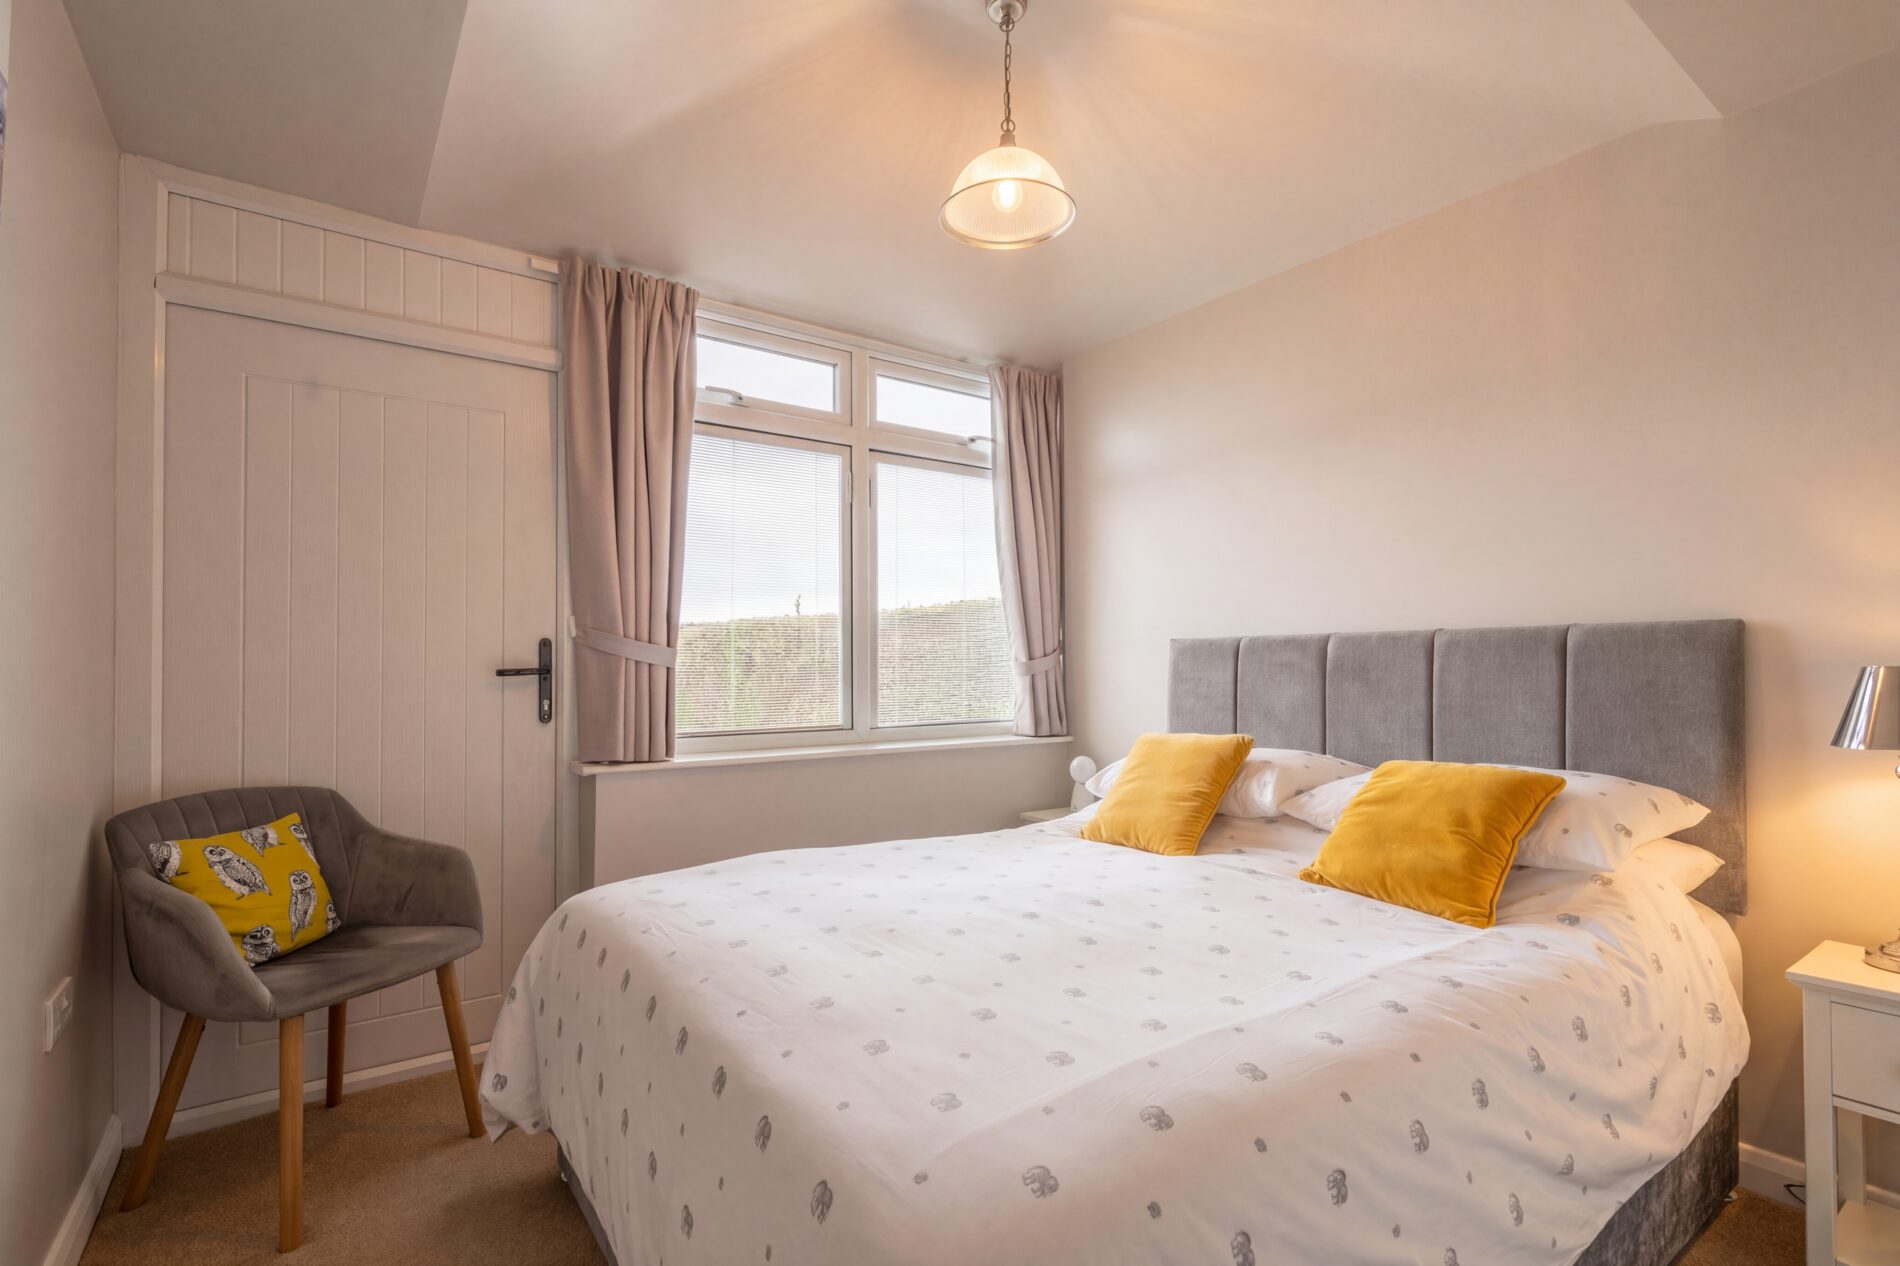
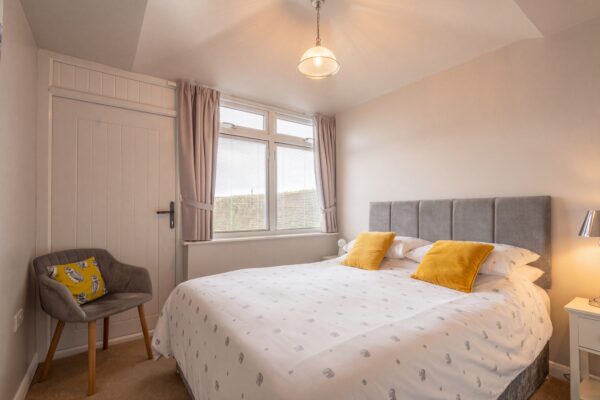
Bedroom Two 9' 11" x 10' 0" (3.02m x 3.05m)
A double bedroom with a window to the front. The room was originally a sun room, and retains the former front door, which provides a second external door to the front. Fitted carpet.
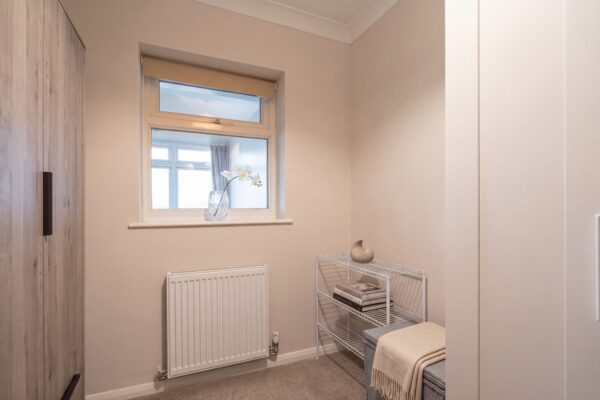
Bedroom Three 8' 1" x 7' 3" (2.46m x 2.21m)
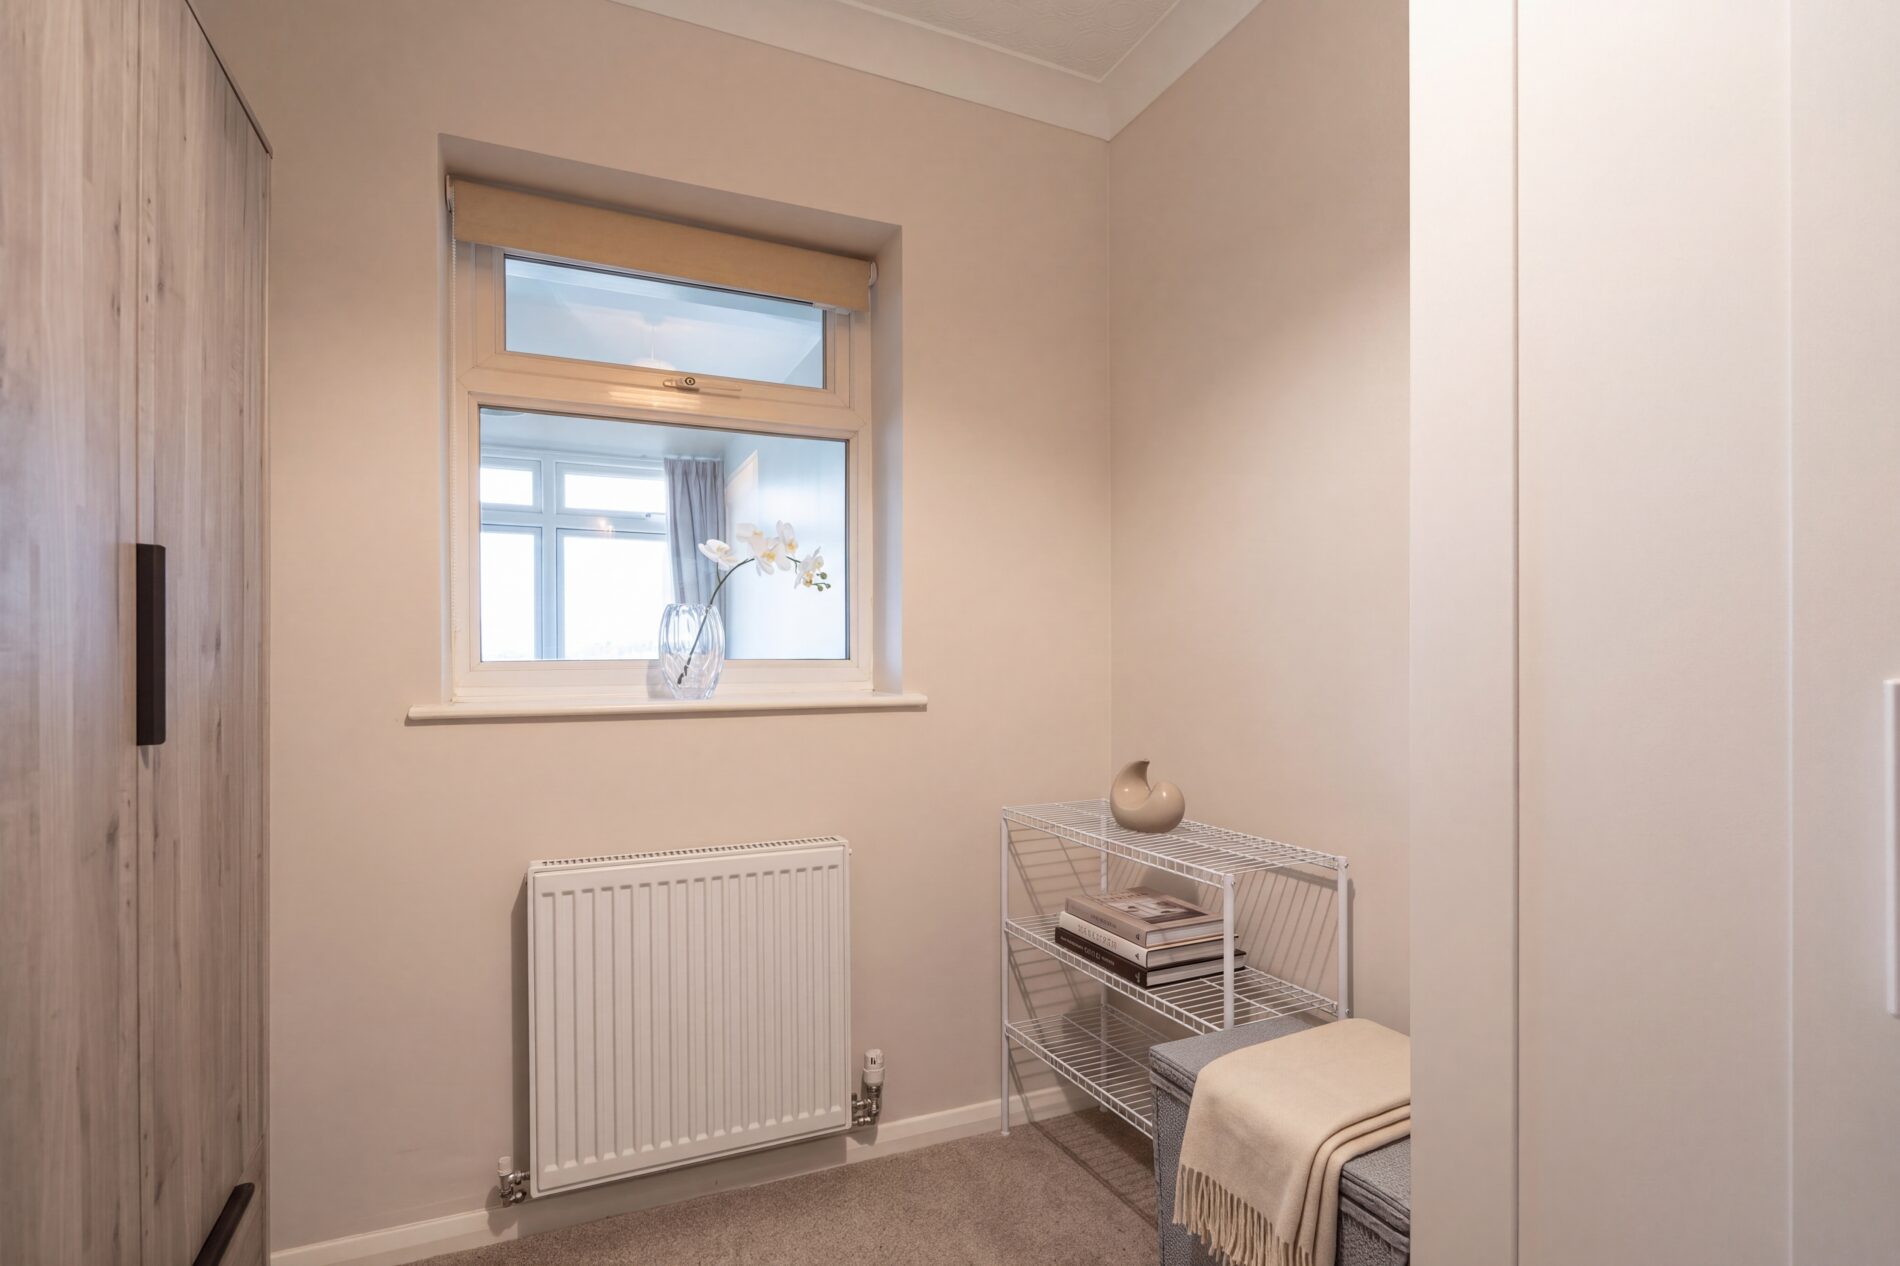
A single bedroom, currently used as a dressing room and also suited to use as a study. An internal window looks through to bedroom two. Fitted carpet, coving and a radiator.
Garage
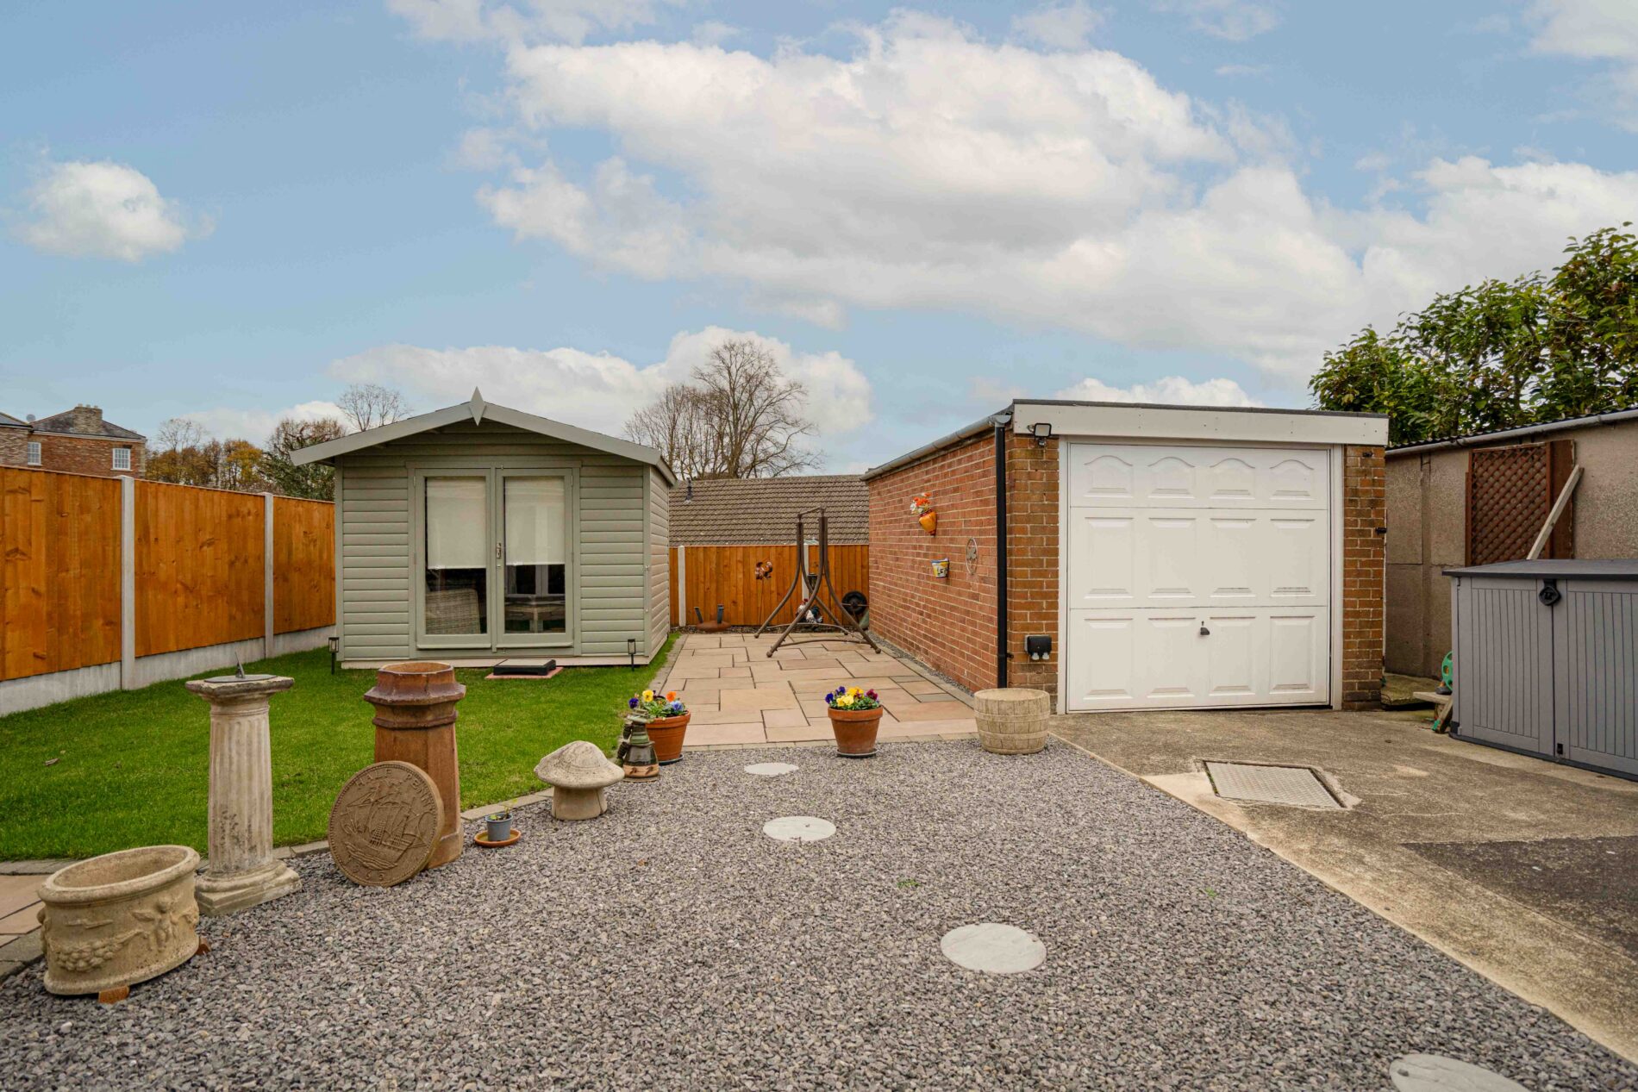
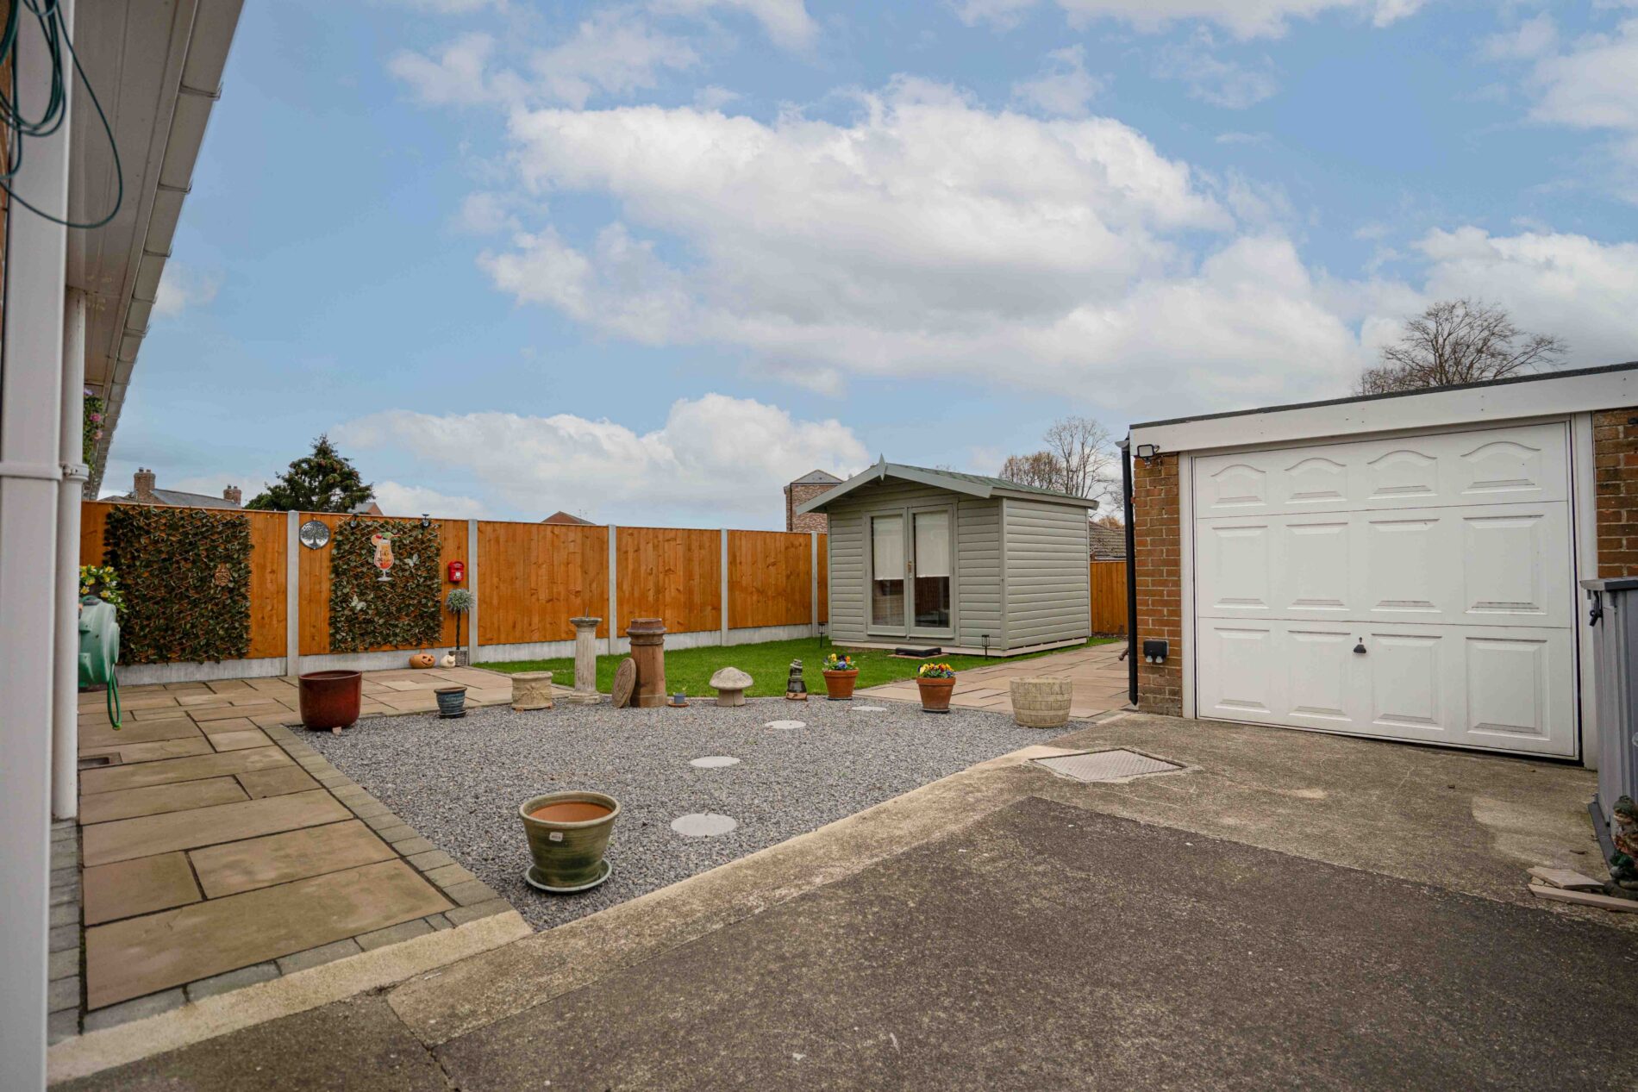
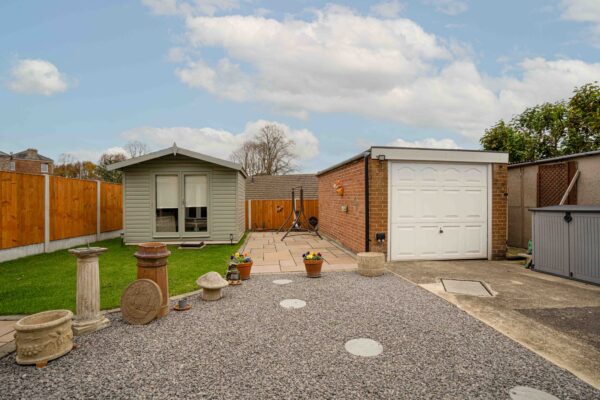
Detached, brick built garage with up and over door, power and lighting.
Summerhouse
A recently installed summerhouse, with power supply.
Exterior
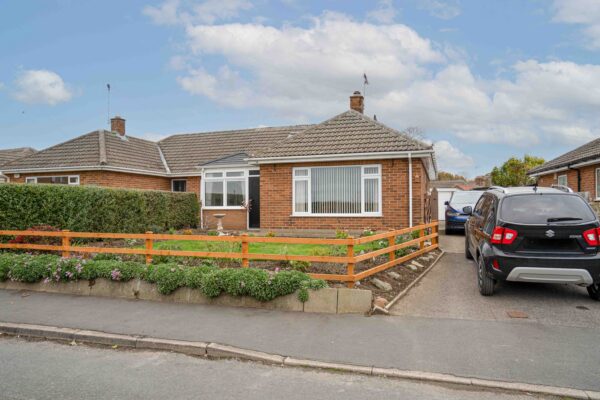
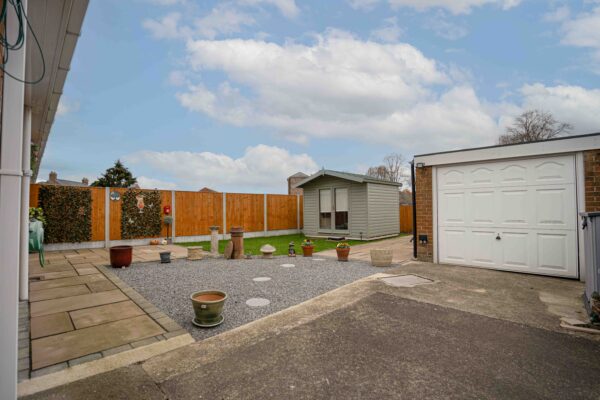
To the front, the property is set back from the road behind a lawned garden with planted borders, a timber post and rail fence and a hedge to one boundary. A driveway to the side provides off-road parking for several vehicles and leads through to a detached brick garage at the rear.
The rear garden is bordered by timber fencing and laid to lawn, with paved patio areas and a gravelled section with stepping stones. The patio is accessed directly from the dining room French doors. A timber summerhouse with French doors sits at the far end of the garden and could be used as a home office or hobby room.
Disclaimer
Nove gives notice that these particulars are set out as a general outline for guidance only and do not constitute any part of an offer or contract. Details are given without responsibility, and neither Nove nor any employee or agent has authority to make or give any representation or warranty in relation to the property. Any areas, measurements, or distances referred to are approximate, and any plans are for identification purposes only. Any services, systems, and appliances referred to have not been tested by Nove and no warranty can be given as to their working order. Purchasers must satisfy themselves by inspection or otherwise as to the correctness of each statement contained in these particulars.
Floor Plans
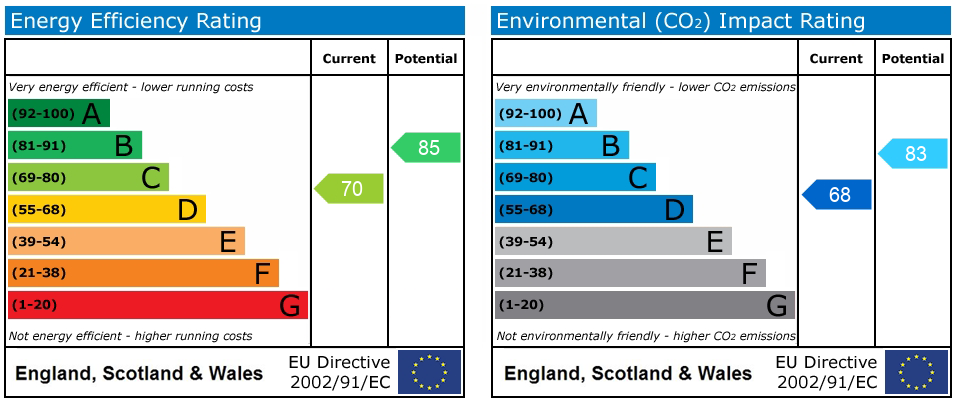
EPC