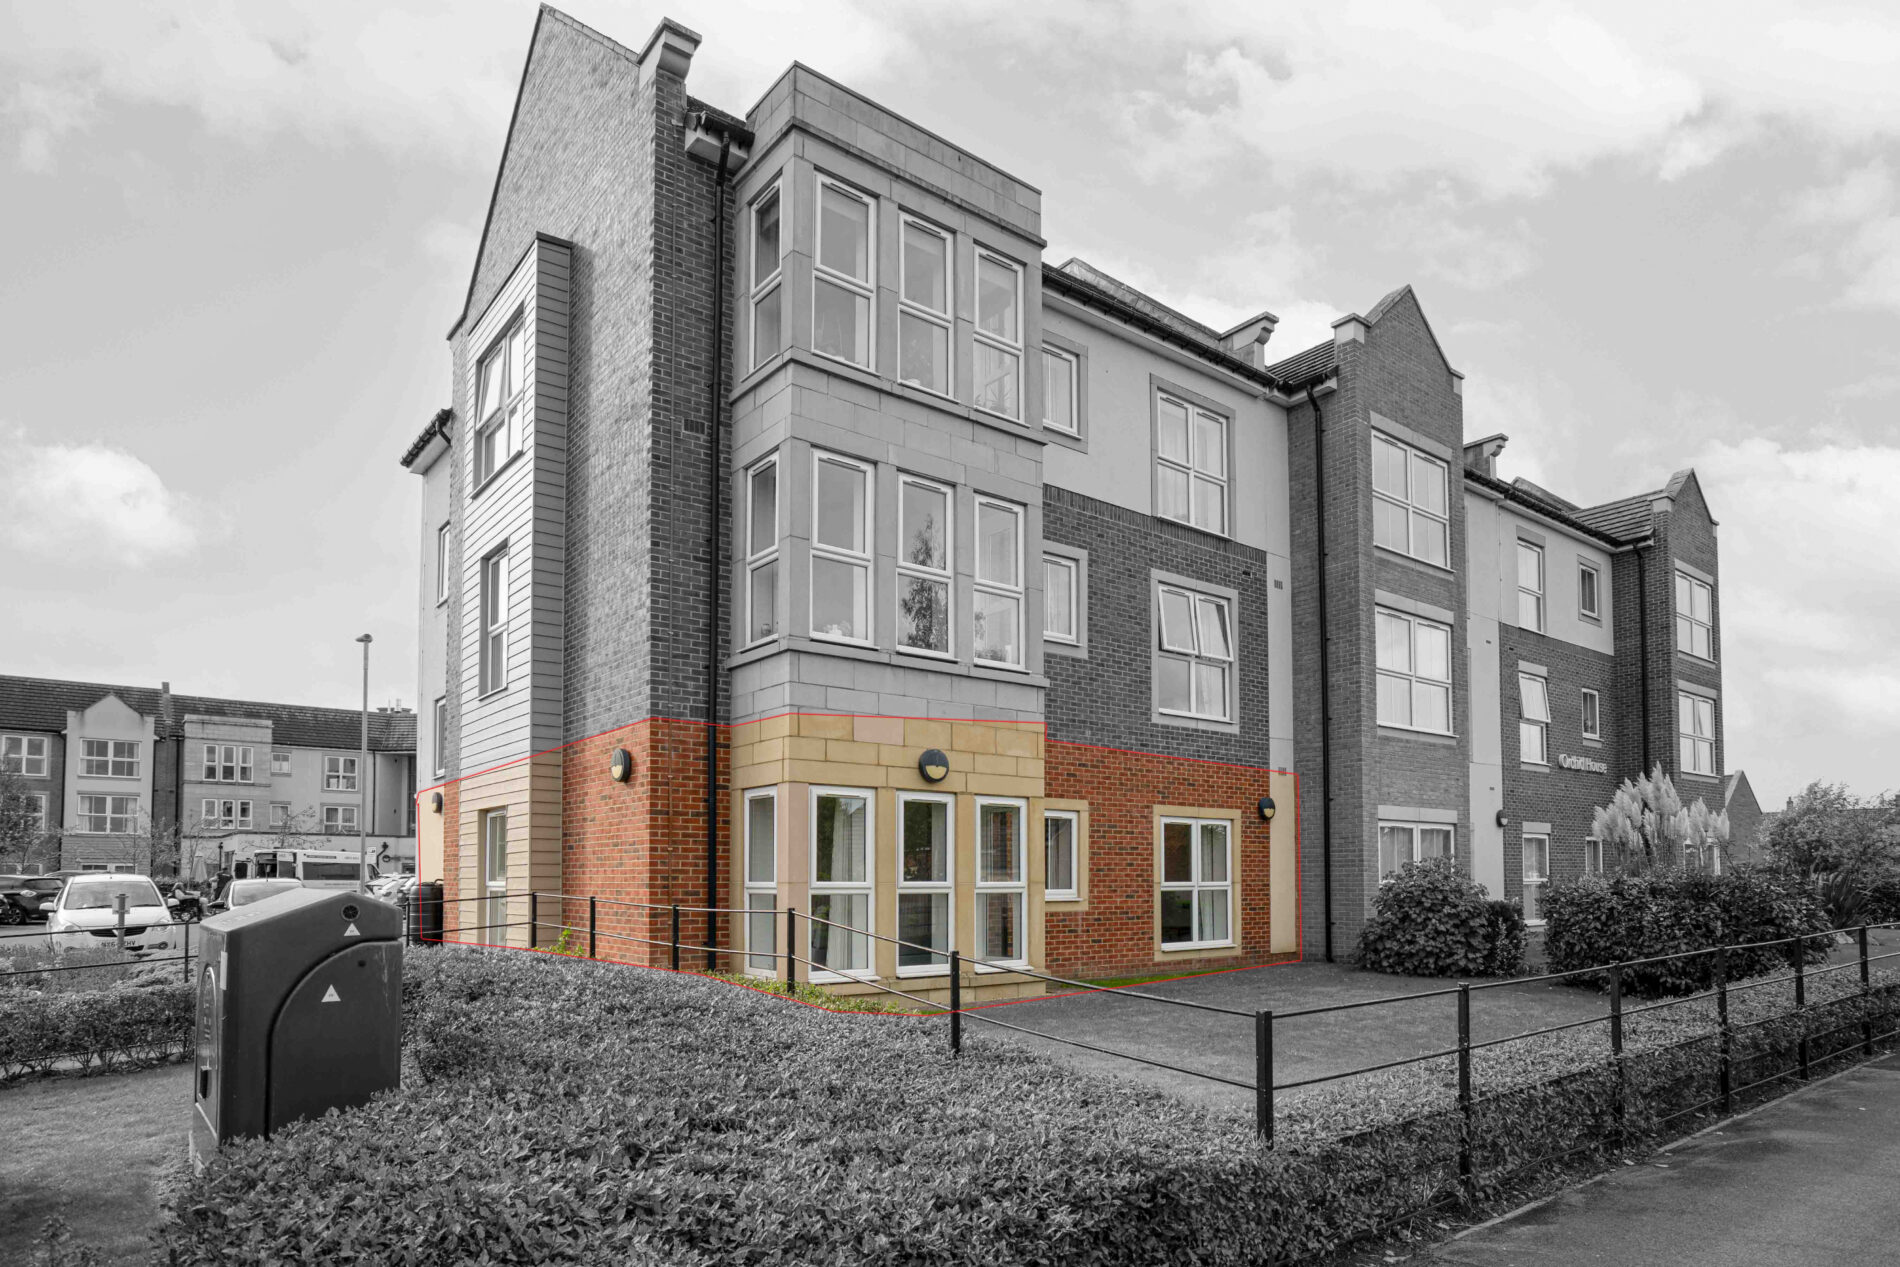
Acacia Drive, Sowerby, YO7
£190,000
Full Description
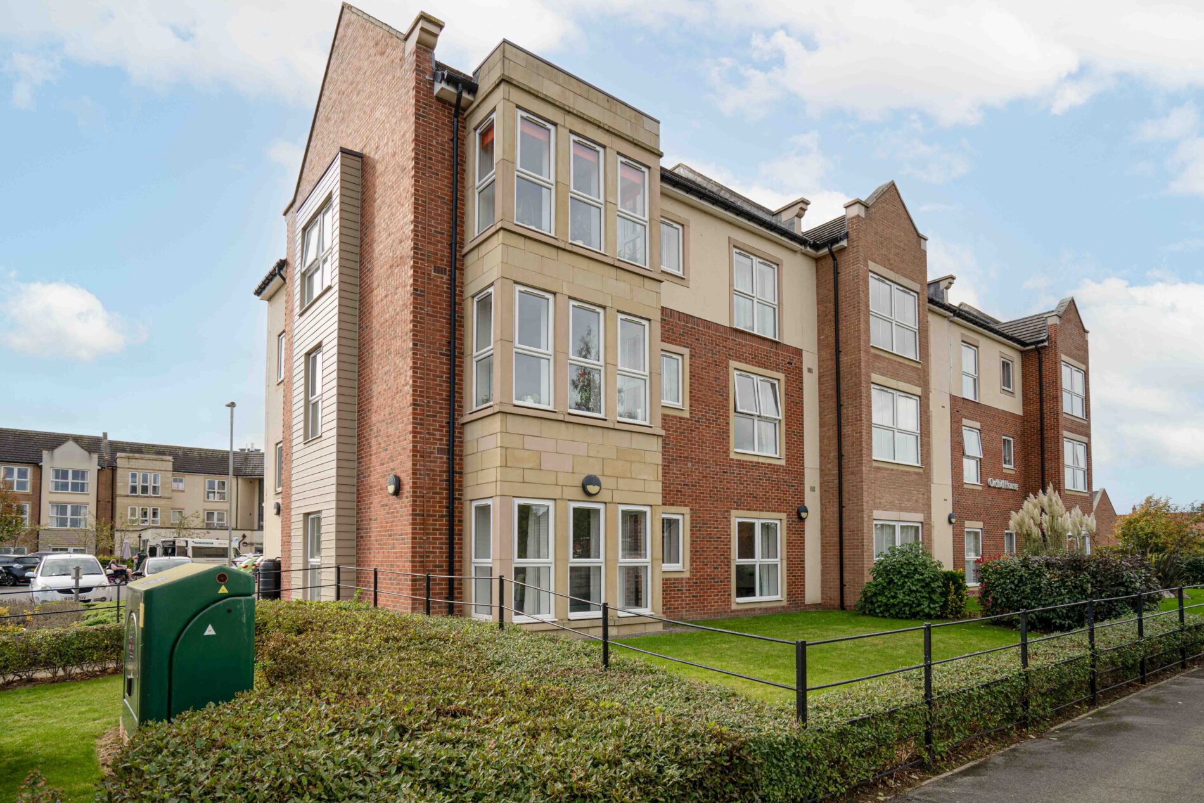
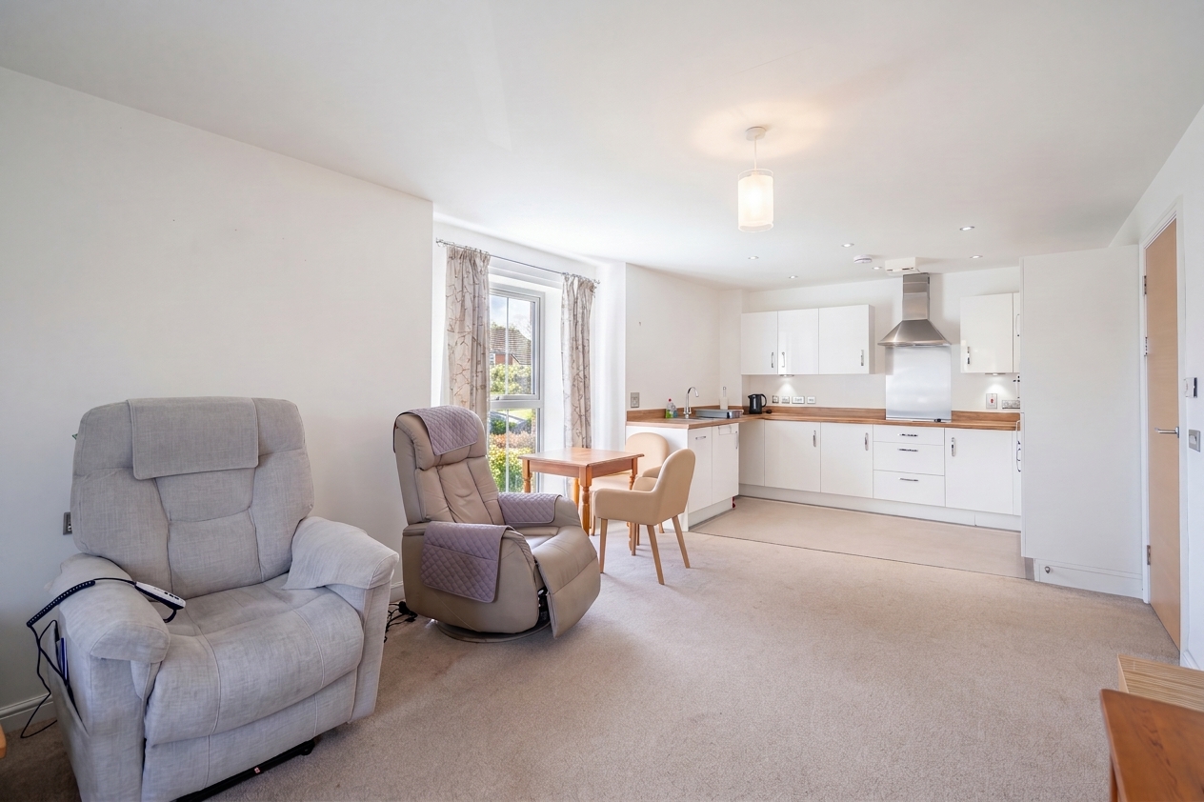
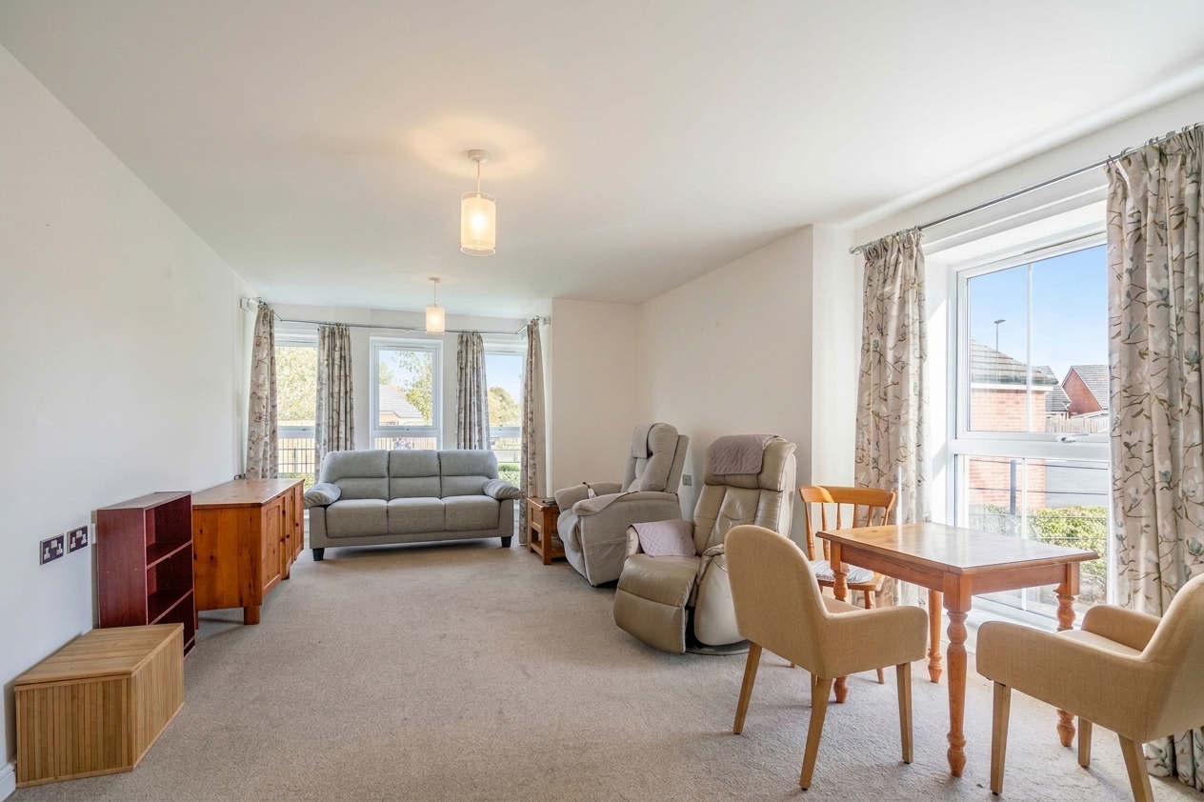
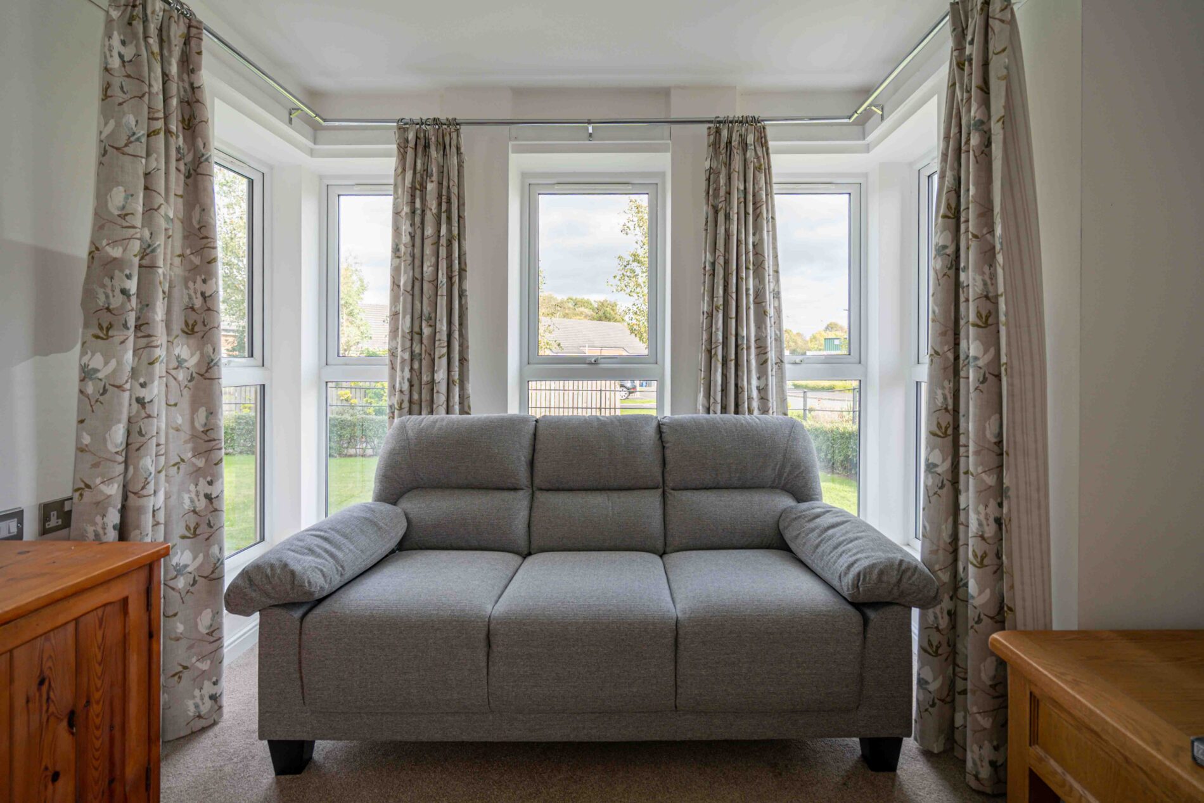
A two bedroom ground floor apartment within Orchid House, an extra care development on Acacia Drive in Sowerby. The property is offered with no onward chain. The accommodation comprises an entrance hall with storage cupboard, and an open plan living, dining and kitchen room of over 8 metres in length with a full height bay window.
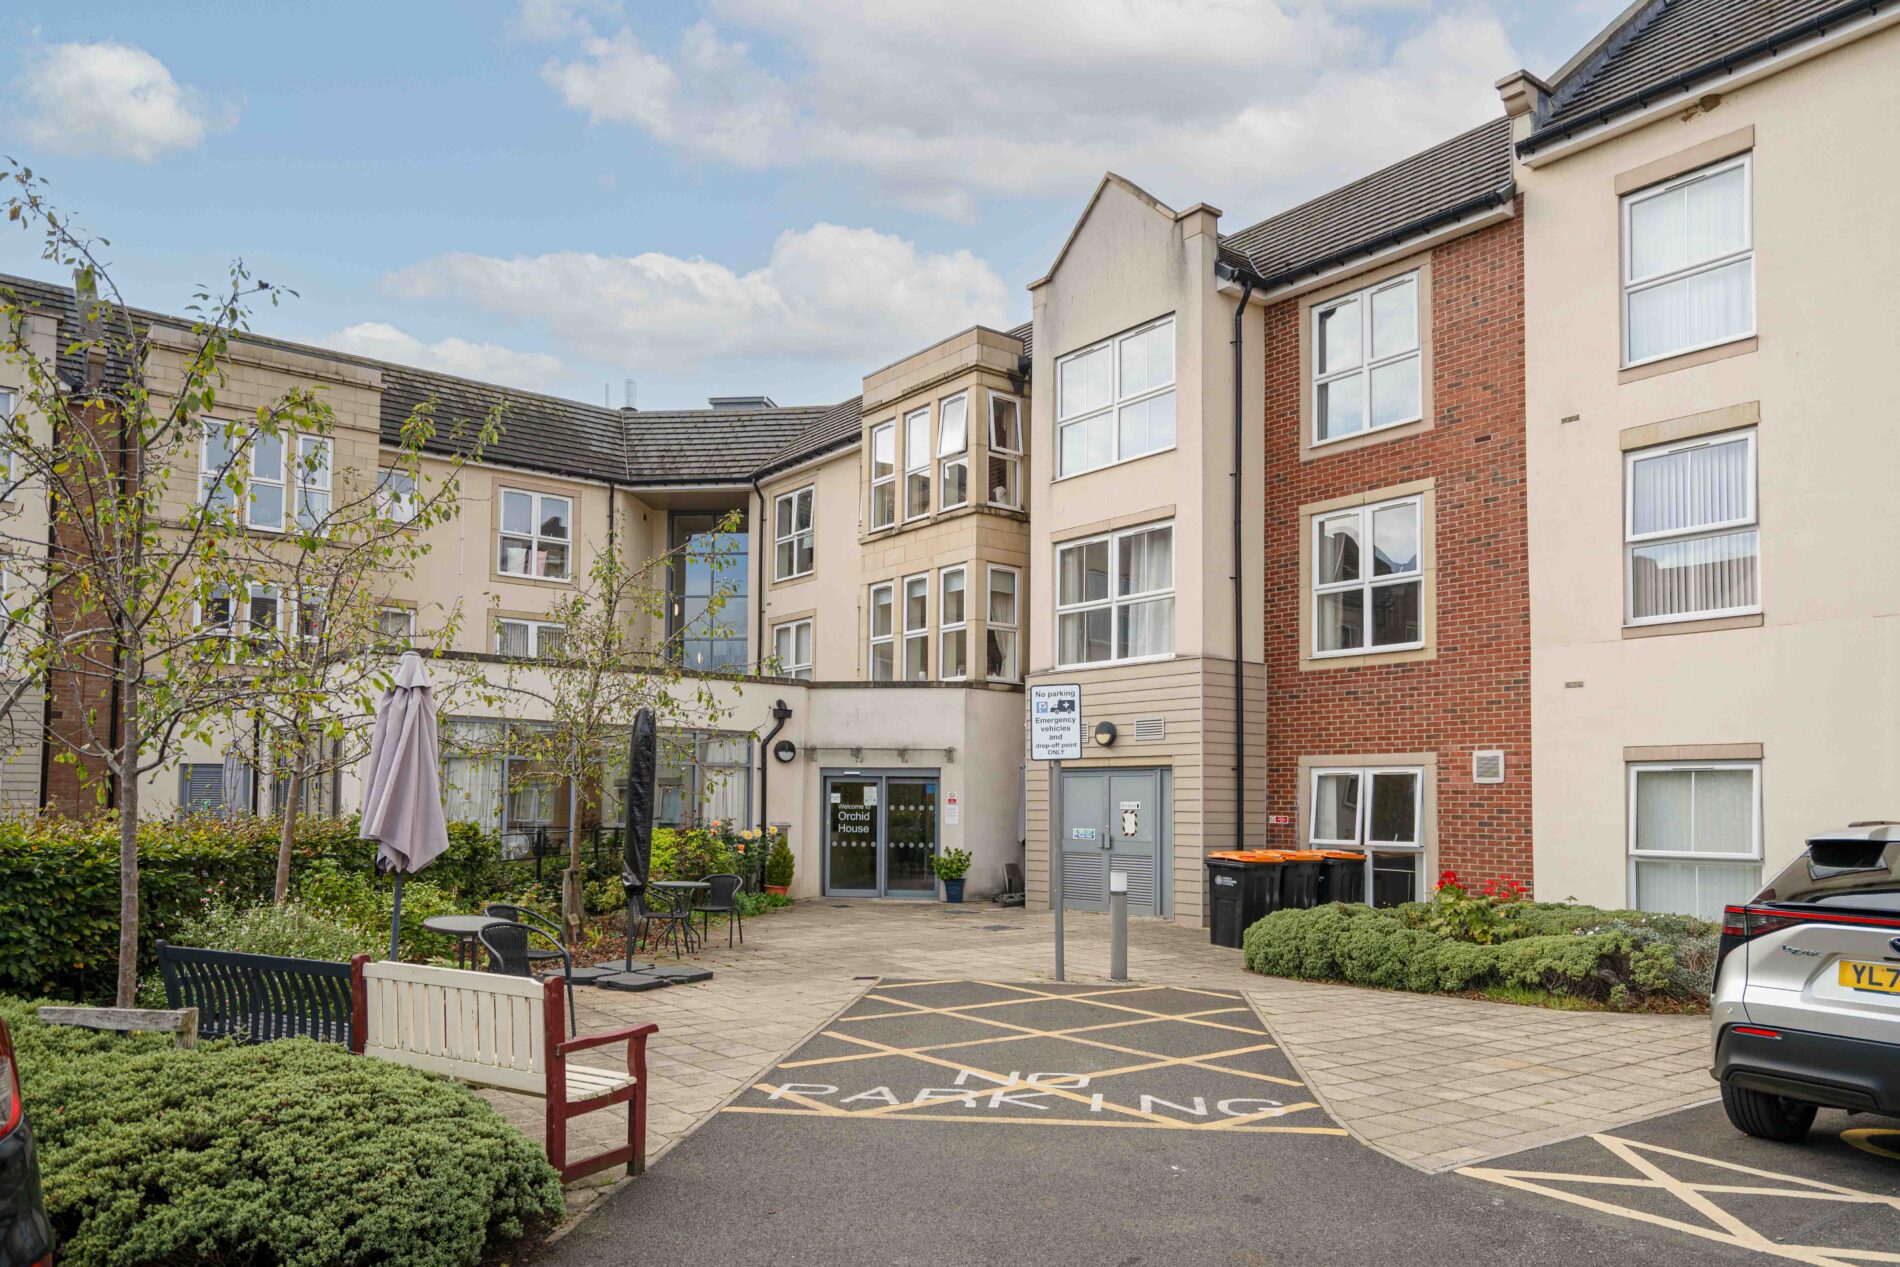
There are two bedrooms and a level access wet room, which opens from both Bedroom One and the hall. Orchid House is a three storey building of brick and rendered construction with stone detailing, arranged around a landscaped central courtyard. The development provides independent living with on site staff support and communal facilities, including a residents' lounge and a laundry room.
Being on the ground floor, this property benefits from underfloor heating throughout to create a warm, balanced environment.
Eligibility applies to those aged over 55, or under 55 with a care or support need.
Orchid House is located on Acacia Drive in Sowerby, which adjoins the market town of Thirsk. Local amenities are close by, and Thirsk Market Place, with its independent shops, cafés and the World of James Herriot, is within walking distance. The A19 and A168 provide road links to York, Harrogate and Teesside, and Thirsk railway station is on the East Coast Main Line.
DIRECTIONS
From Thirsk Market Place, proceed towards Topcliffe Road and continue south towards Sowerby. Turn left onto Gravel Hole Lane, then right onto Acacia Drive, where Orchid House is located.
Entrance Hall 10' 3" x 12' 6" (3.13m x 3.80m)
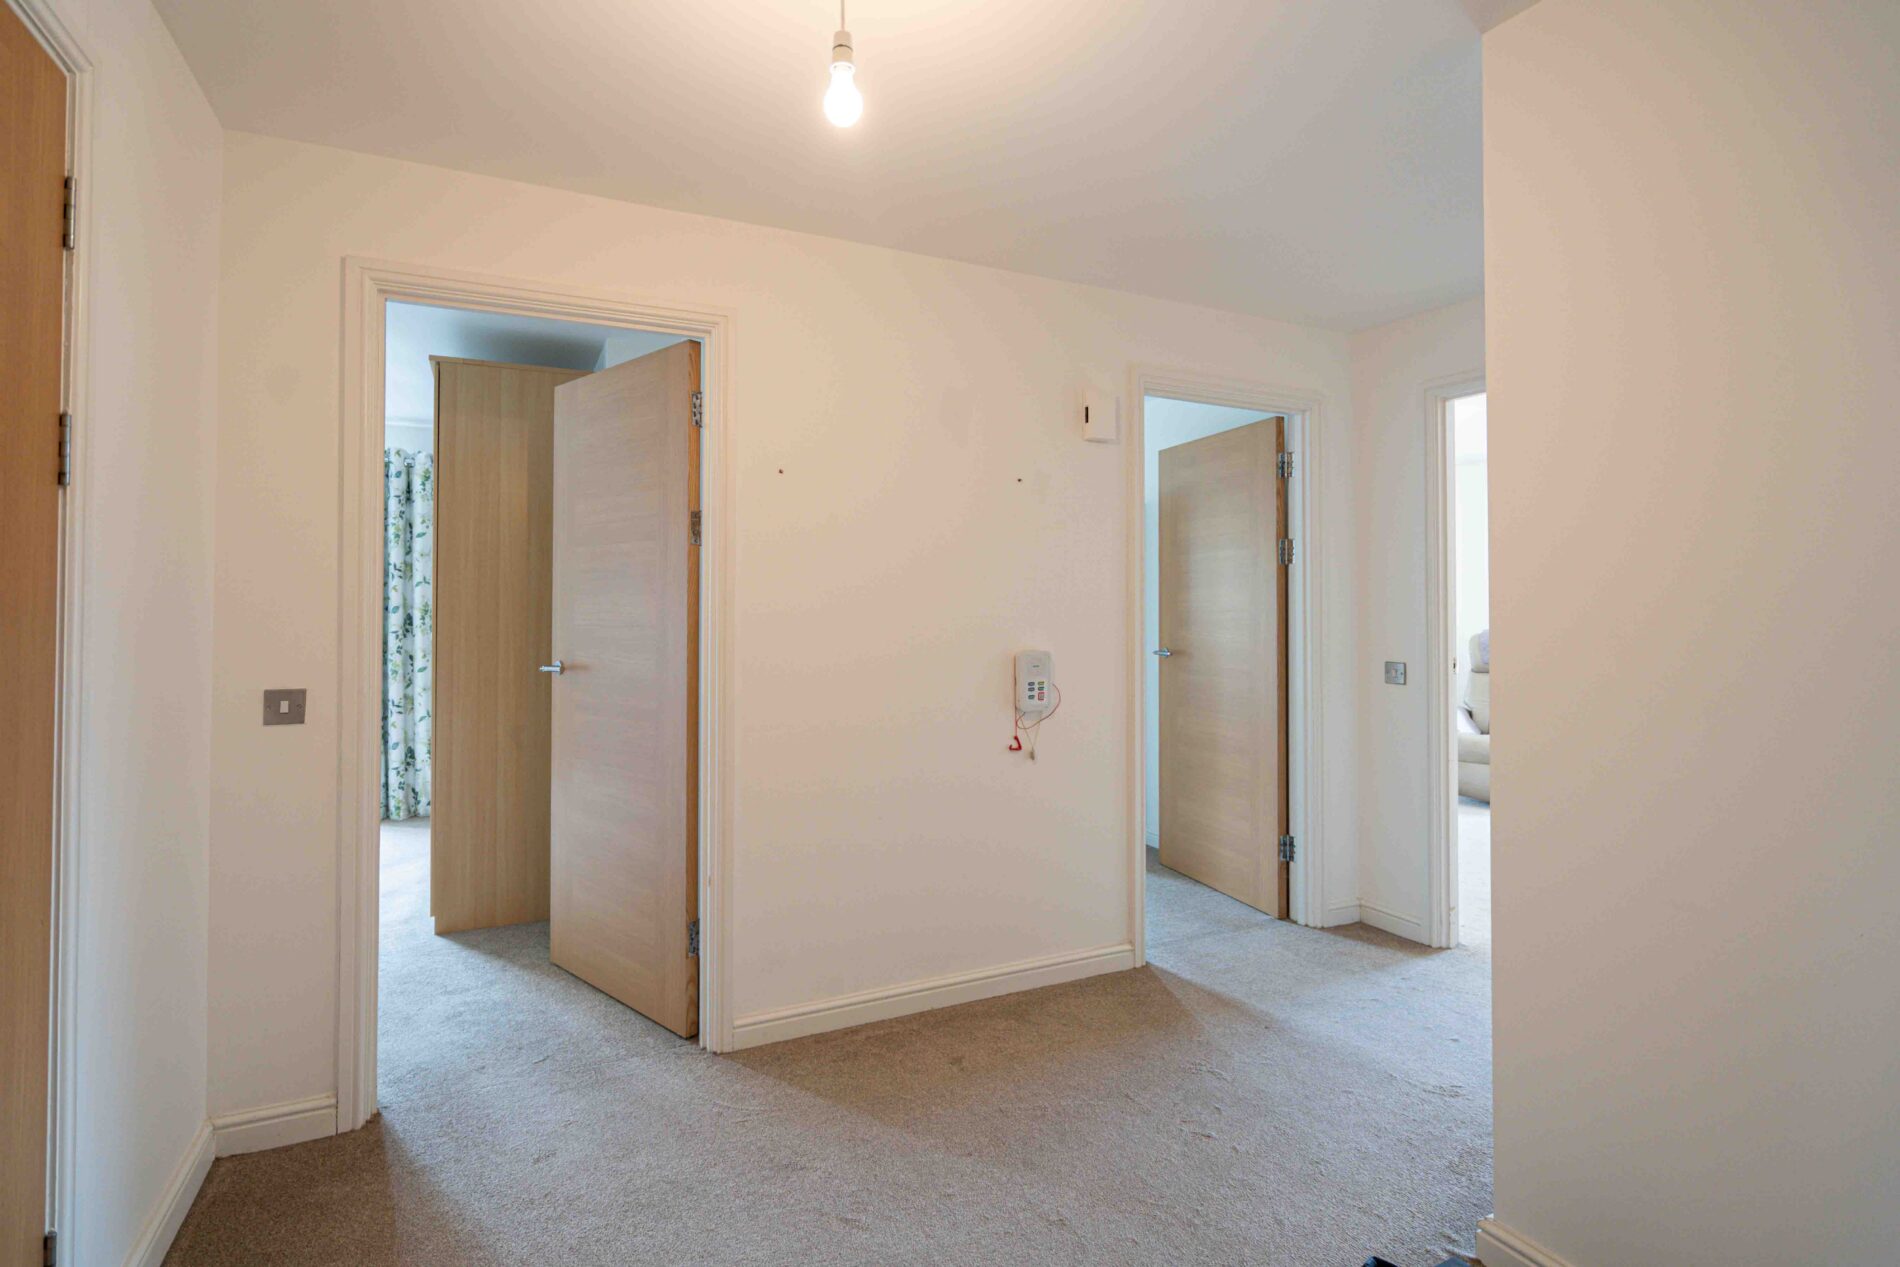
A square hallway with fitted carpet and light oak effect internal doors leading to all rooms, plus a storage cupboard. A wall mounted emergency call point with pull cord connects to the on site support team.
Open Plan Living, Dining and Kitchen 26' 8" x 12' 8" (8.13m x 3.85m)
A long, dual aspect room. The living area is set within a full height bay window to the front, with two further windows to the side. It is carpeted, with two pendant lights and space for both a sitting area and a dining table.
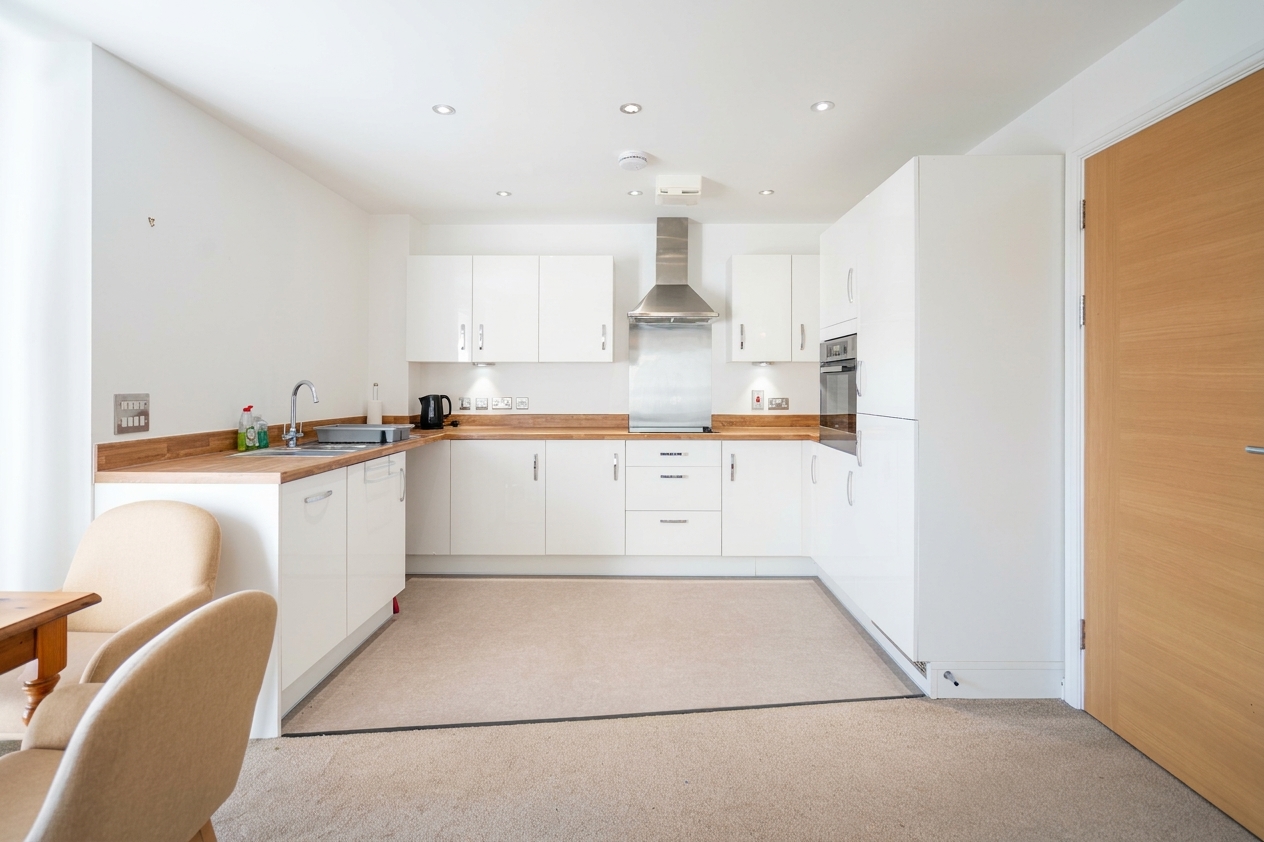
The kitchen is at the other end of the room and has vinyl flooring and recessed spotlights. It is fitted with white gloss wall and base units with wood effect worktops and upstands, and has under cabinet lighting. There is a stainless steel sink and drainer with mixer tap, an electric hob with stainless steel splashback and chimney extractor, and a built in oven at eye level.
Bedroom One 13' 11" x 11' 1" (4.24m x 3.37m)
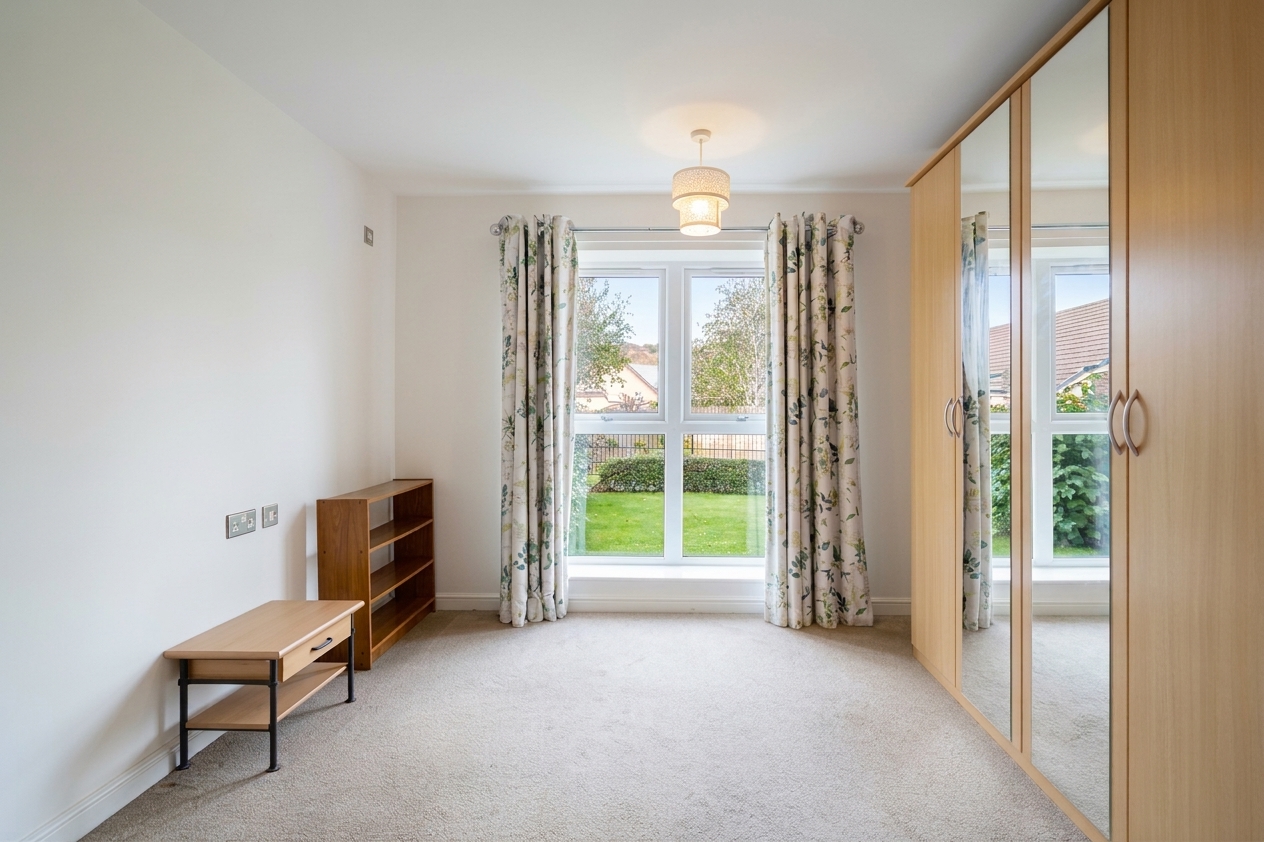
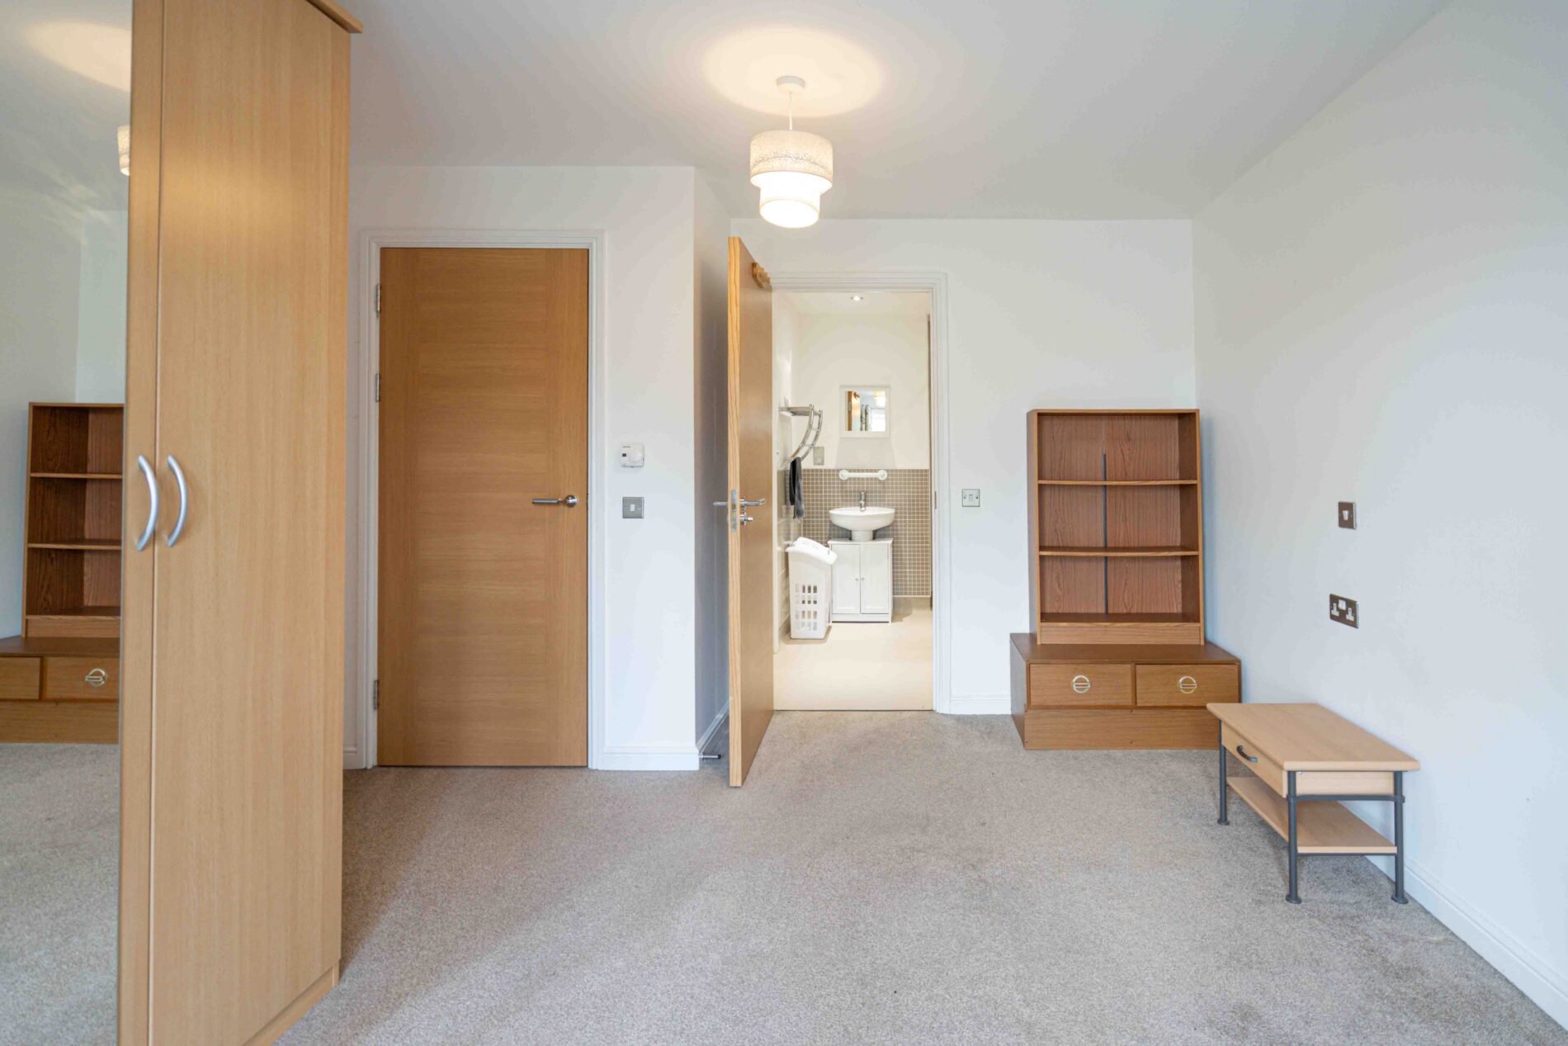
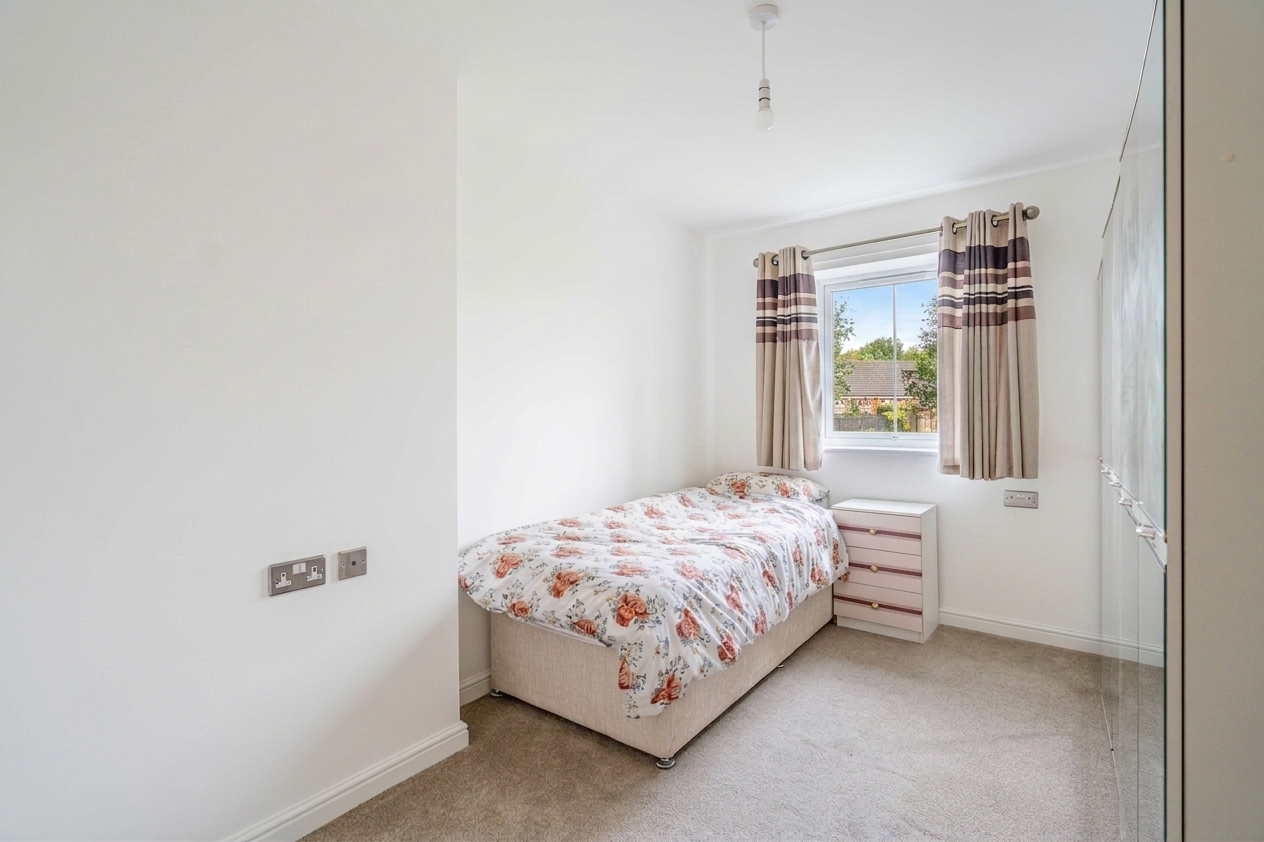
A double bedroom, carpeted, with a pendant light and a wall mounted heating control. A full height window looks onto the lawn. A second door gives direct access to the wet room.
Bedroom Two 11' 9" x 8' 9" (3.59m x 2.66m)
A second bedroom, carpeted, with a window, a pendant light and a TV point. Suitable as a guest bedroom or study.
Wet Room 8' 5" x 7' 7" (2.57m x 2.30m)
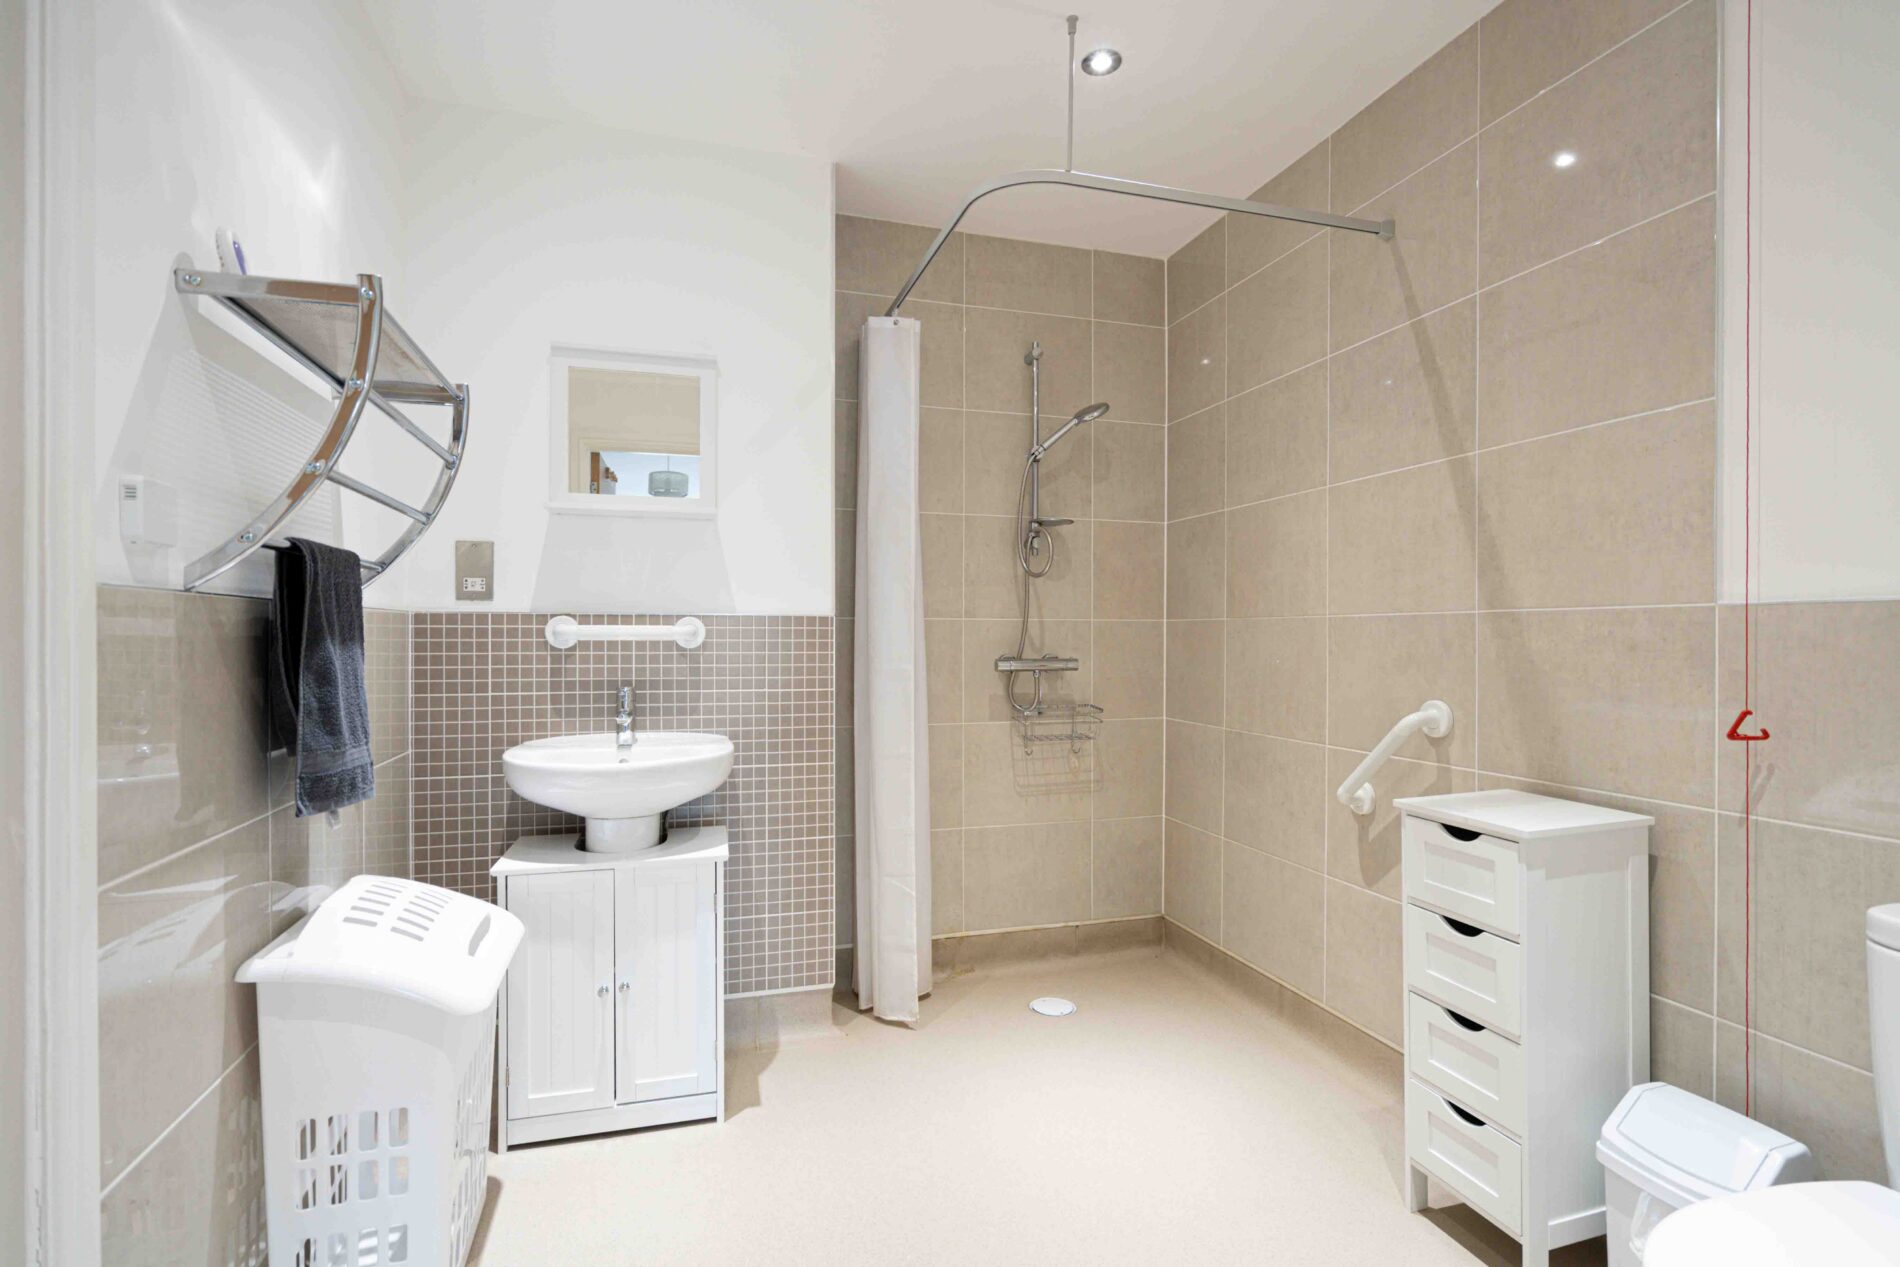
A level access wet room with doors from the hall and from Bedroom One. The floor has non slip vinyl and a floor drain. There is a thermostatic shower on a riser rail with a curtain rail, a wash basin with mixer tap, and a WC. The walls are tiled in large format tiles, with a mosaic splashback behind the basin. Further features are grab rails, an emergency pull cord, a shaver point and a recessed spotlight.
External
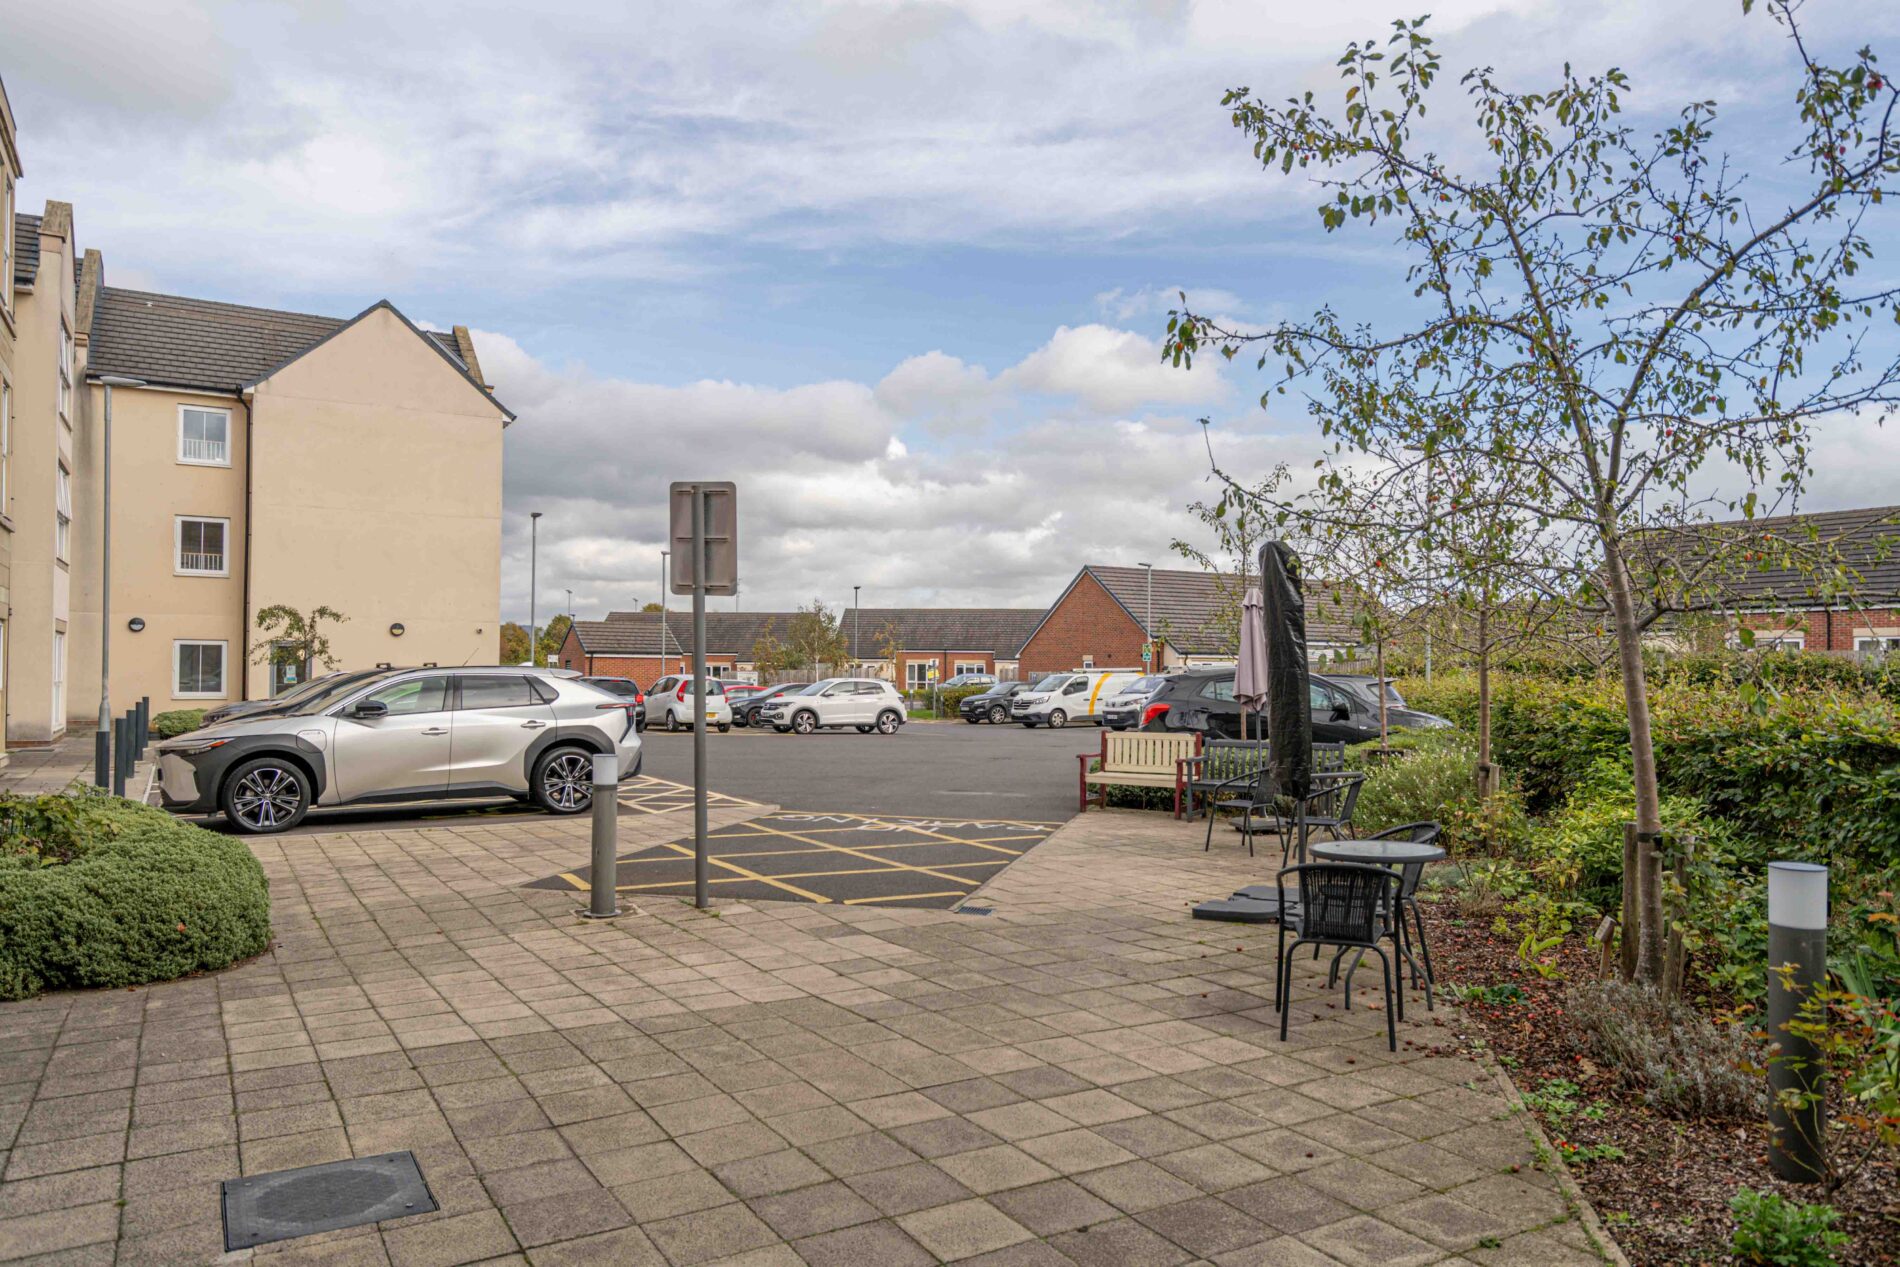
Orchid House is approached through a residents' car park, with a marked drop off point for emergency vehicles at the main entrance. Beside the entrance is a paved seating area with benches, tables and chairs, and planted borders.
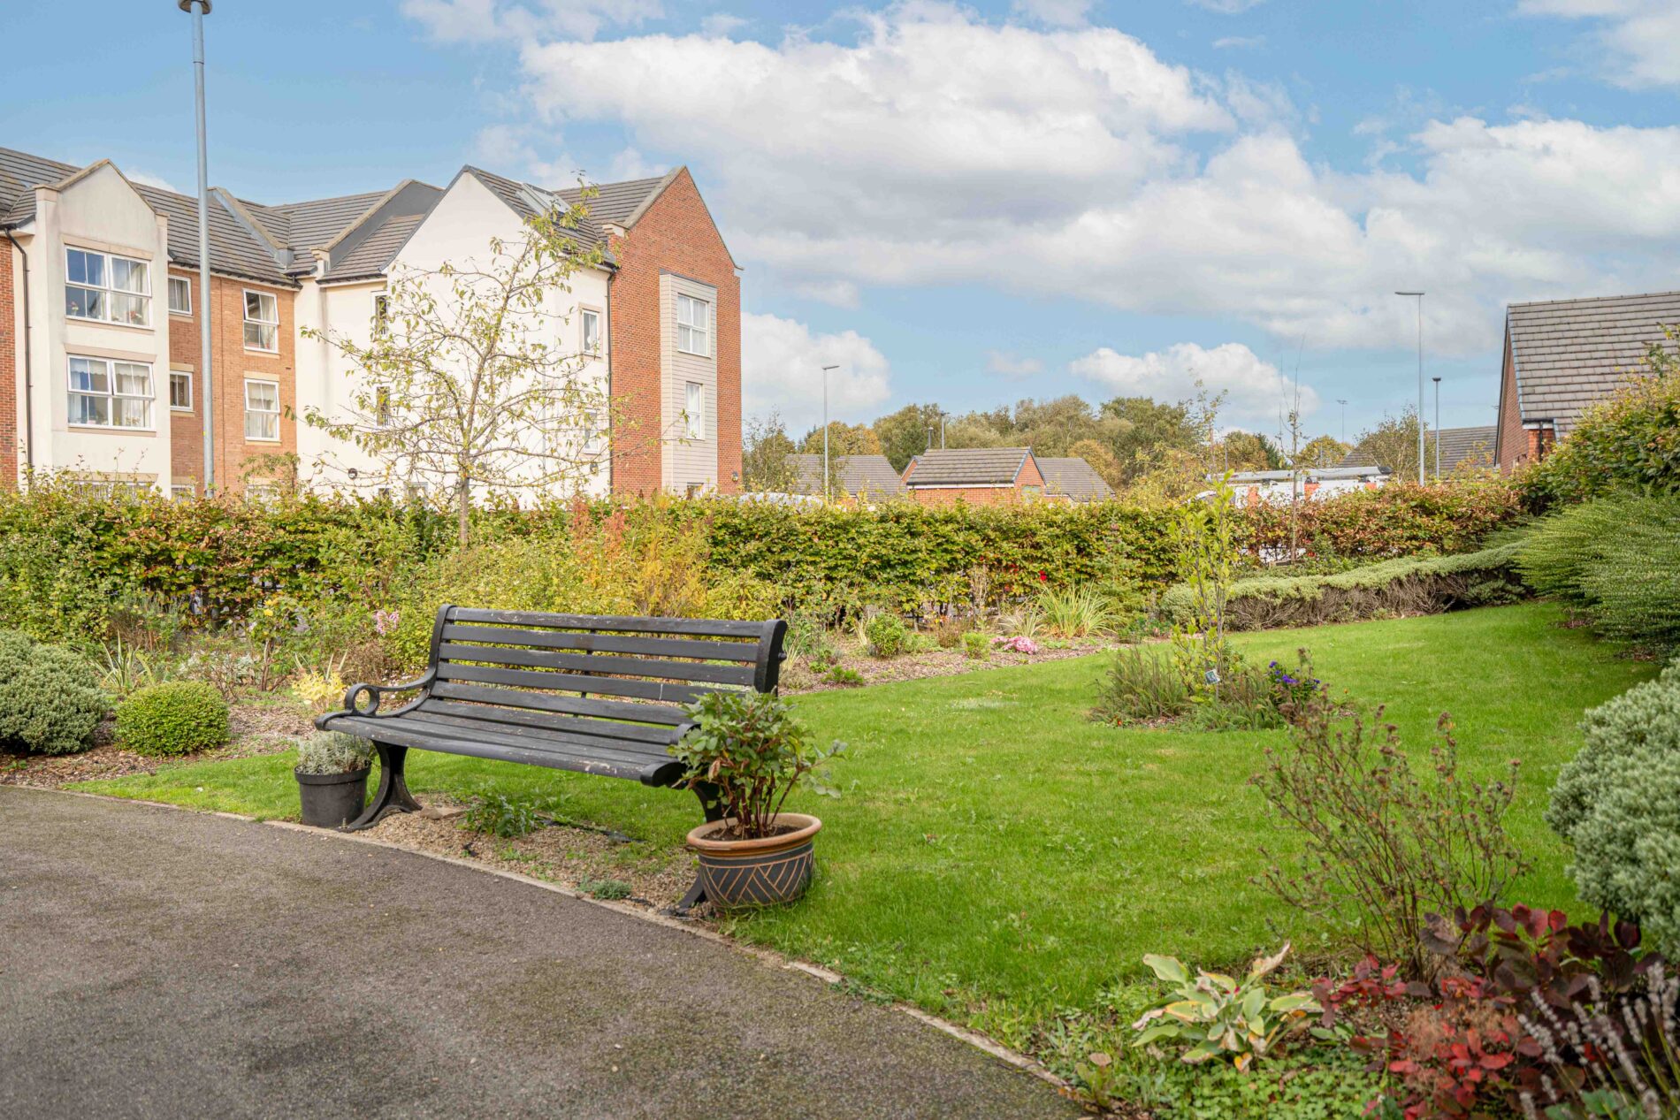
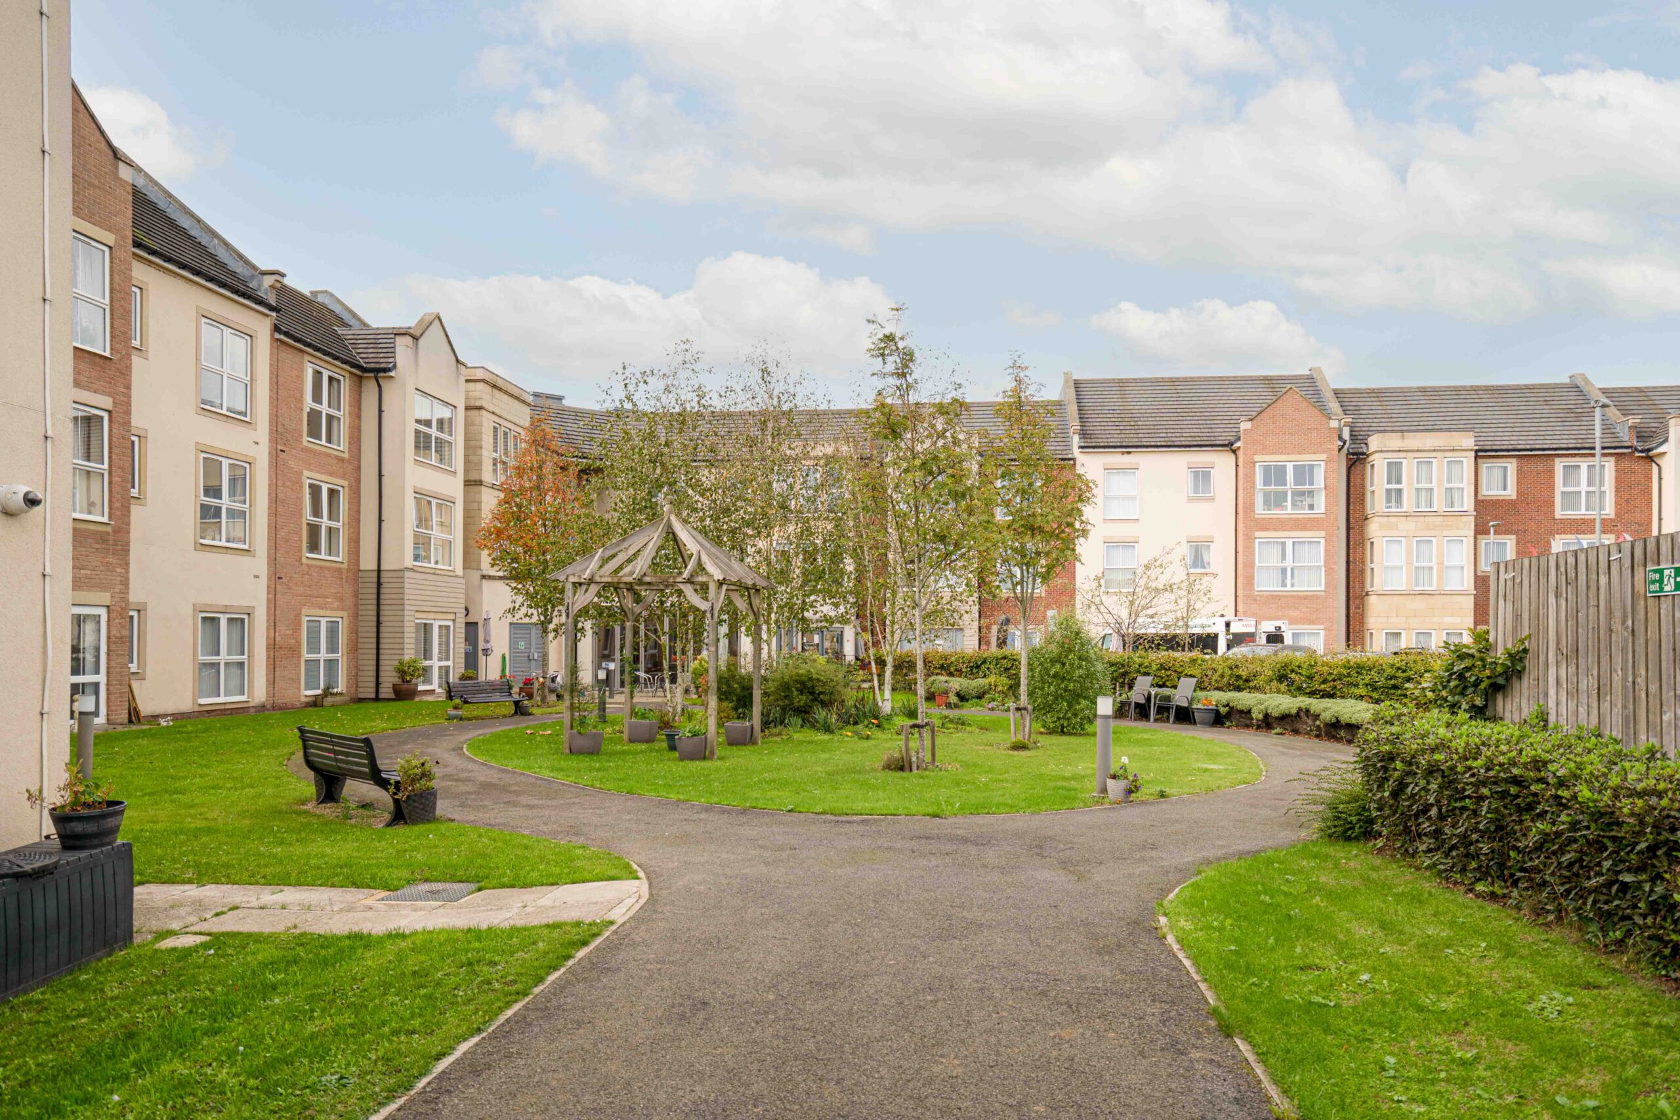
To the centre of the development is an enclosed communal garden, laid mainly to lawn with established planting, mature trees and a timber gazebo. A looped footpath runs around the garden, with benches and seating areas along it. Further lawned and planted areas, bordered by hedging, surround the building.
Residents Lounge
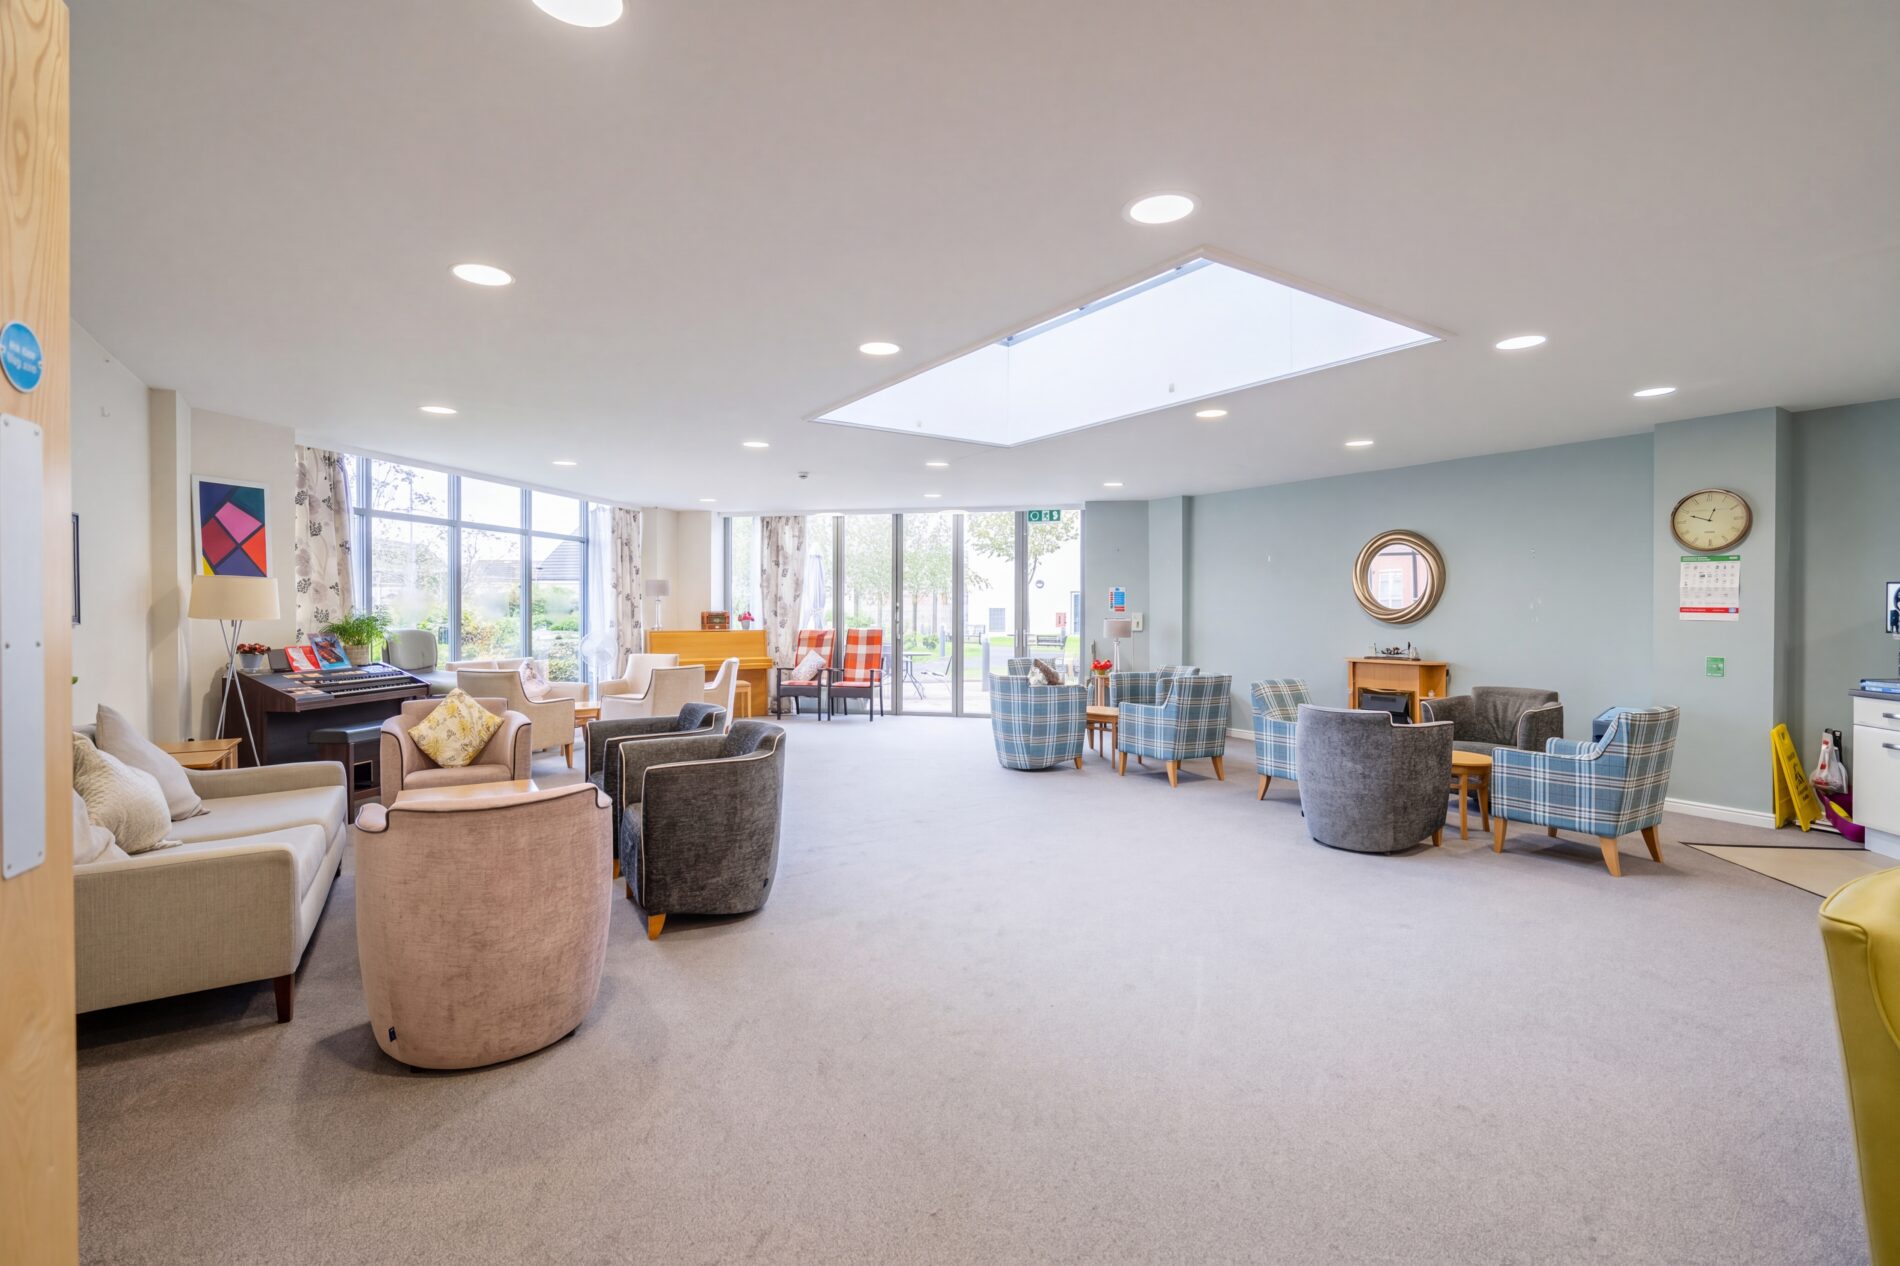
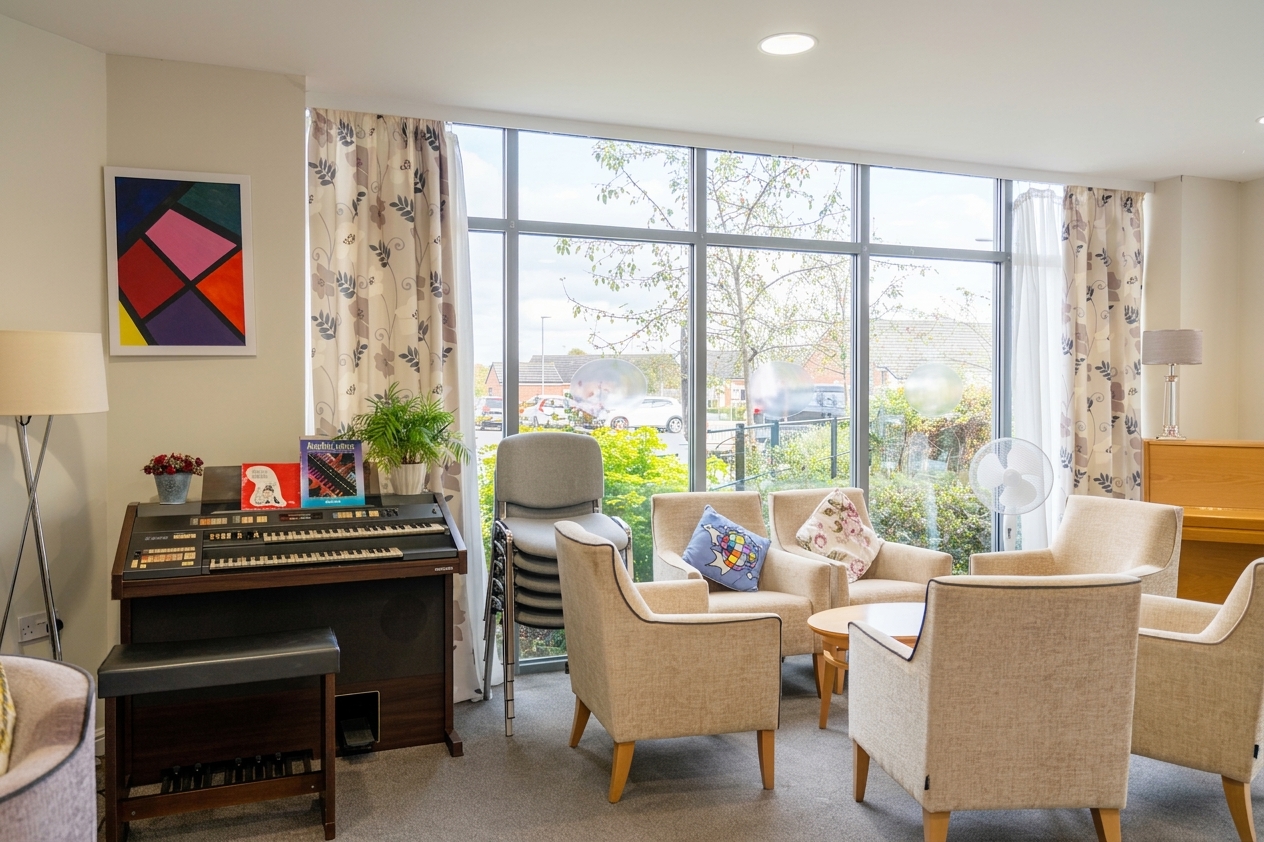
A large communal lounge on the ground floor, lit by a roof lantern and floor to ceiling glazing on two sides. Glazed doors open onto the paved seating area and the central garden. The room is arranged in several seating areas, with a piano, an electric organ and a fireplace, and is used for the scheme's social activities and events.
Laundry Room
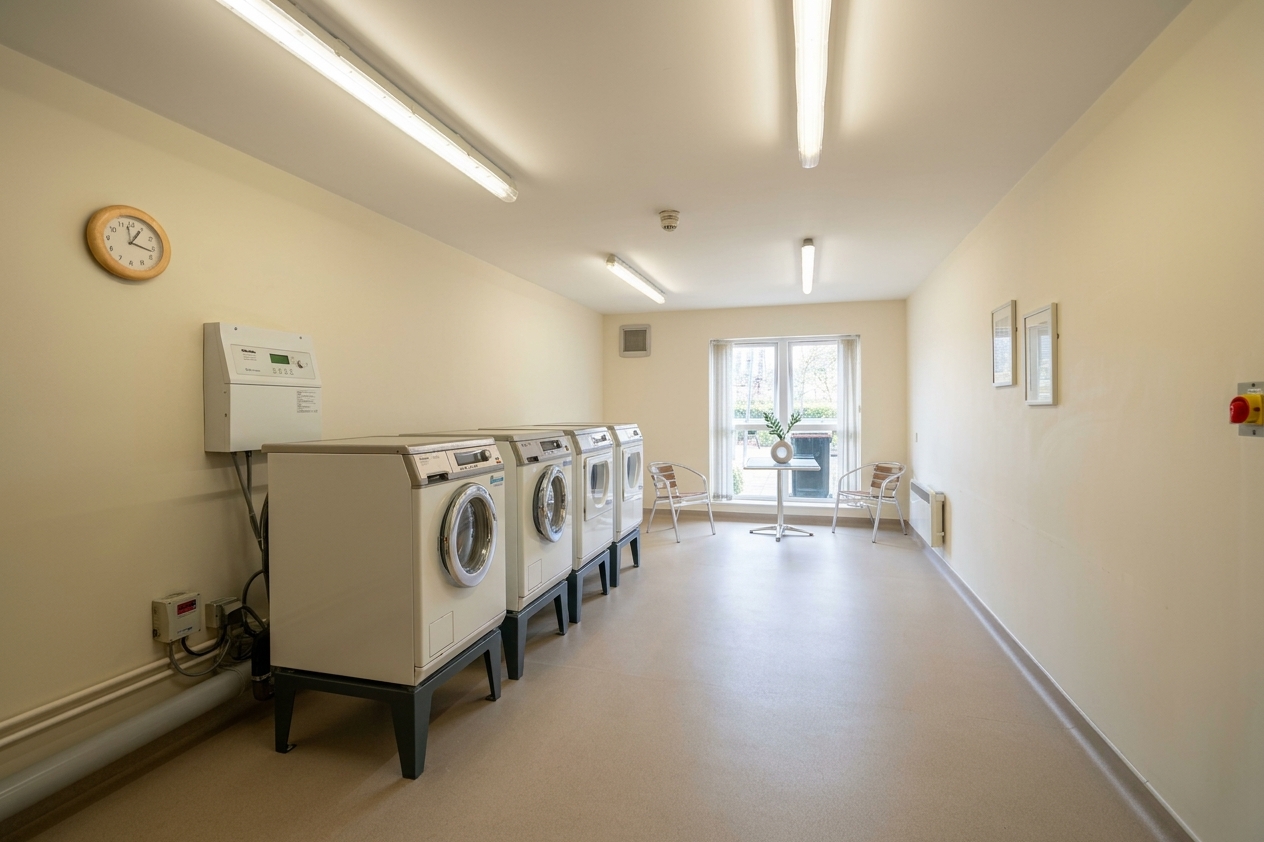
A communal laundry room with commercial washing machines and tumble dryers, plus a small seating area by the window.
Bistro Thirteen
The bistro is open to residents and visitors and is dedicated to offering excellent meals at reasonable prices, whether you're seeking a substantial dish or a light snack. The team ensures a comfortable and inviting visit, reflecting the positive feedback regarding its warm and attentive service. It's a popular choice for a casual dining experience or a coffee stop.
Extra Care
Staff are based on site to provide flexible support, allowing residents to maintain their independence with help available when it is needed. The scheme runs a programme of optional social, health and wellbeing activities, which may include shared lunches, craft sessions, a book club, quizzes, film viewings and visiting services such as a chiropodist or optician, subject to demand. Residents choose how much they take part. Family and friends are welcome to visit, and the main communal areas are open during the day.
Material Information
Tenure: Leasehold. 125 years from and including 1 January 2016, approximately 114 years remaining.
Service charge, ground rent and buildings insurance: £469.96 per calendar month (combined).
Eligibility: Over 55, or under 55 with a care or support need.
Council Tax: Band C, North Yorkshire Council.
EPC Rating: B.
The above information has been provided by the vendor and may be subject to change during the transaction.
Disclaimer
Nove gives notice that these particulars are set out as a general outline for guidance only and do not constitute any part of an offer or contract. Details are given without responsibility, and neither Nove nor any employee or agent has authority to make or give any representation or warranty in relation to the property. Any areas, measurements, or distances referred to are approximate, and any plans are for identification purposes only. Any services, systems, and appliances referred to have not been tested by Nove and no warranty can be given as to their working order. Purchasers must satisfy themselves by inspection or otherwise as to the correctness of each statement contained in these particulars.
Features
- Two bedroom ground floor apartment
- Extra care scheme with on site staff
- Dual aspect open plan living, dining and kitchen
- Level access wet room serving Bedroom One and the hall
- Emergency call system
- Communal lounge, laundry and landscaped gardens
- Residents' parking
- No onward chain
- Leasehold, approximately 114 years remaining
- Council Tax Band C
- EPC Rating B
Contact Us
Nove PropertyT: 01845 407 047
E: info@noveproperty.co.uk