Back Lane, Sowerby, YO7
£435,000
Full Description
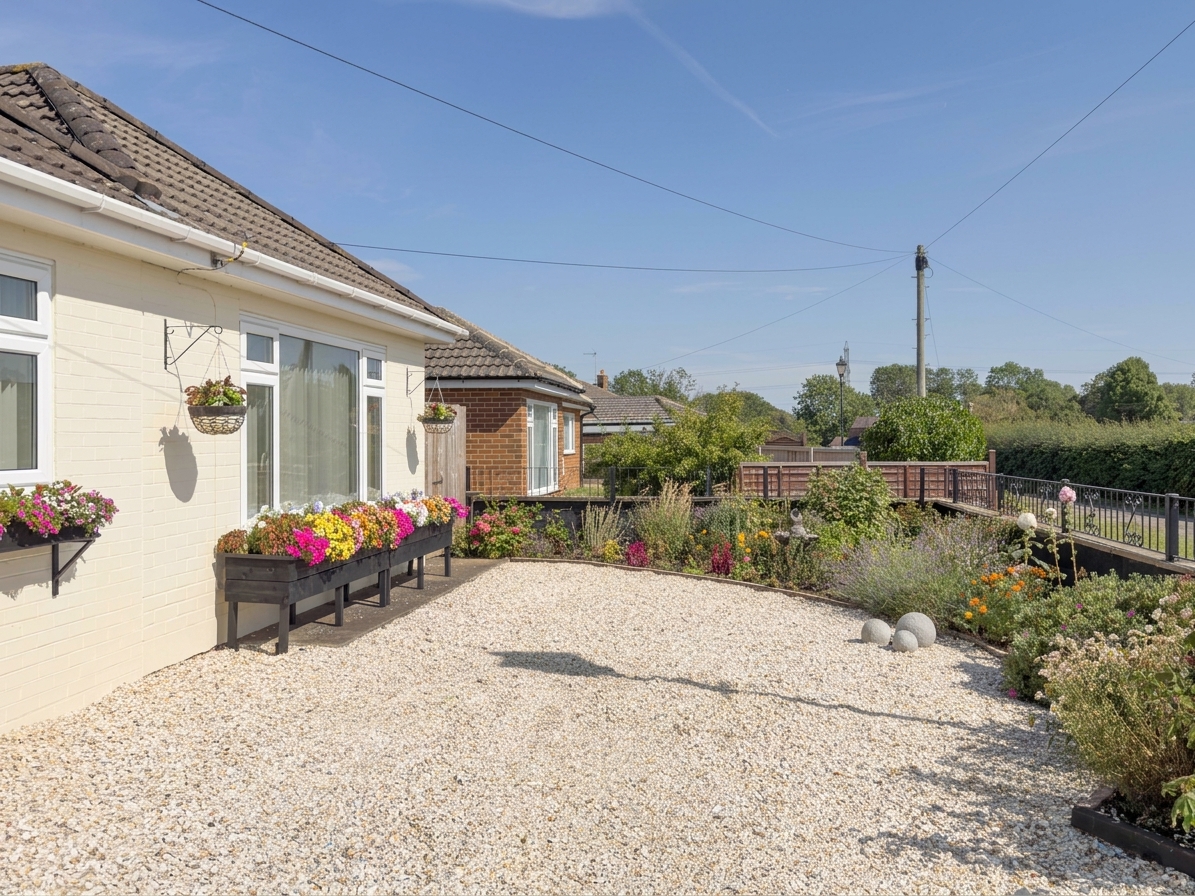
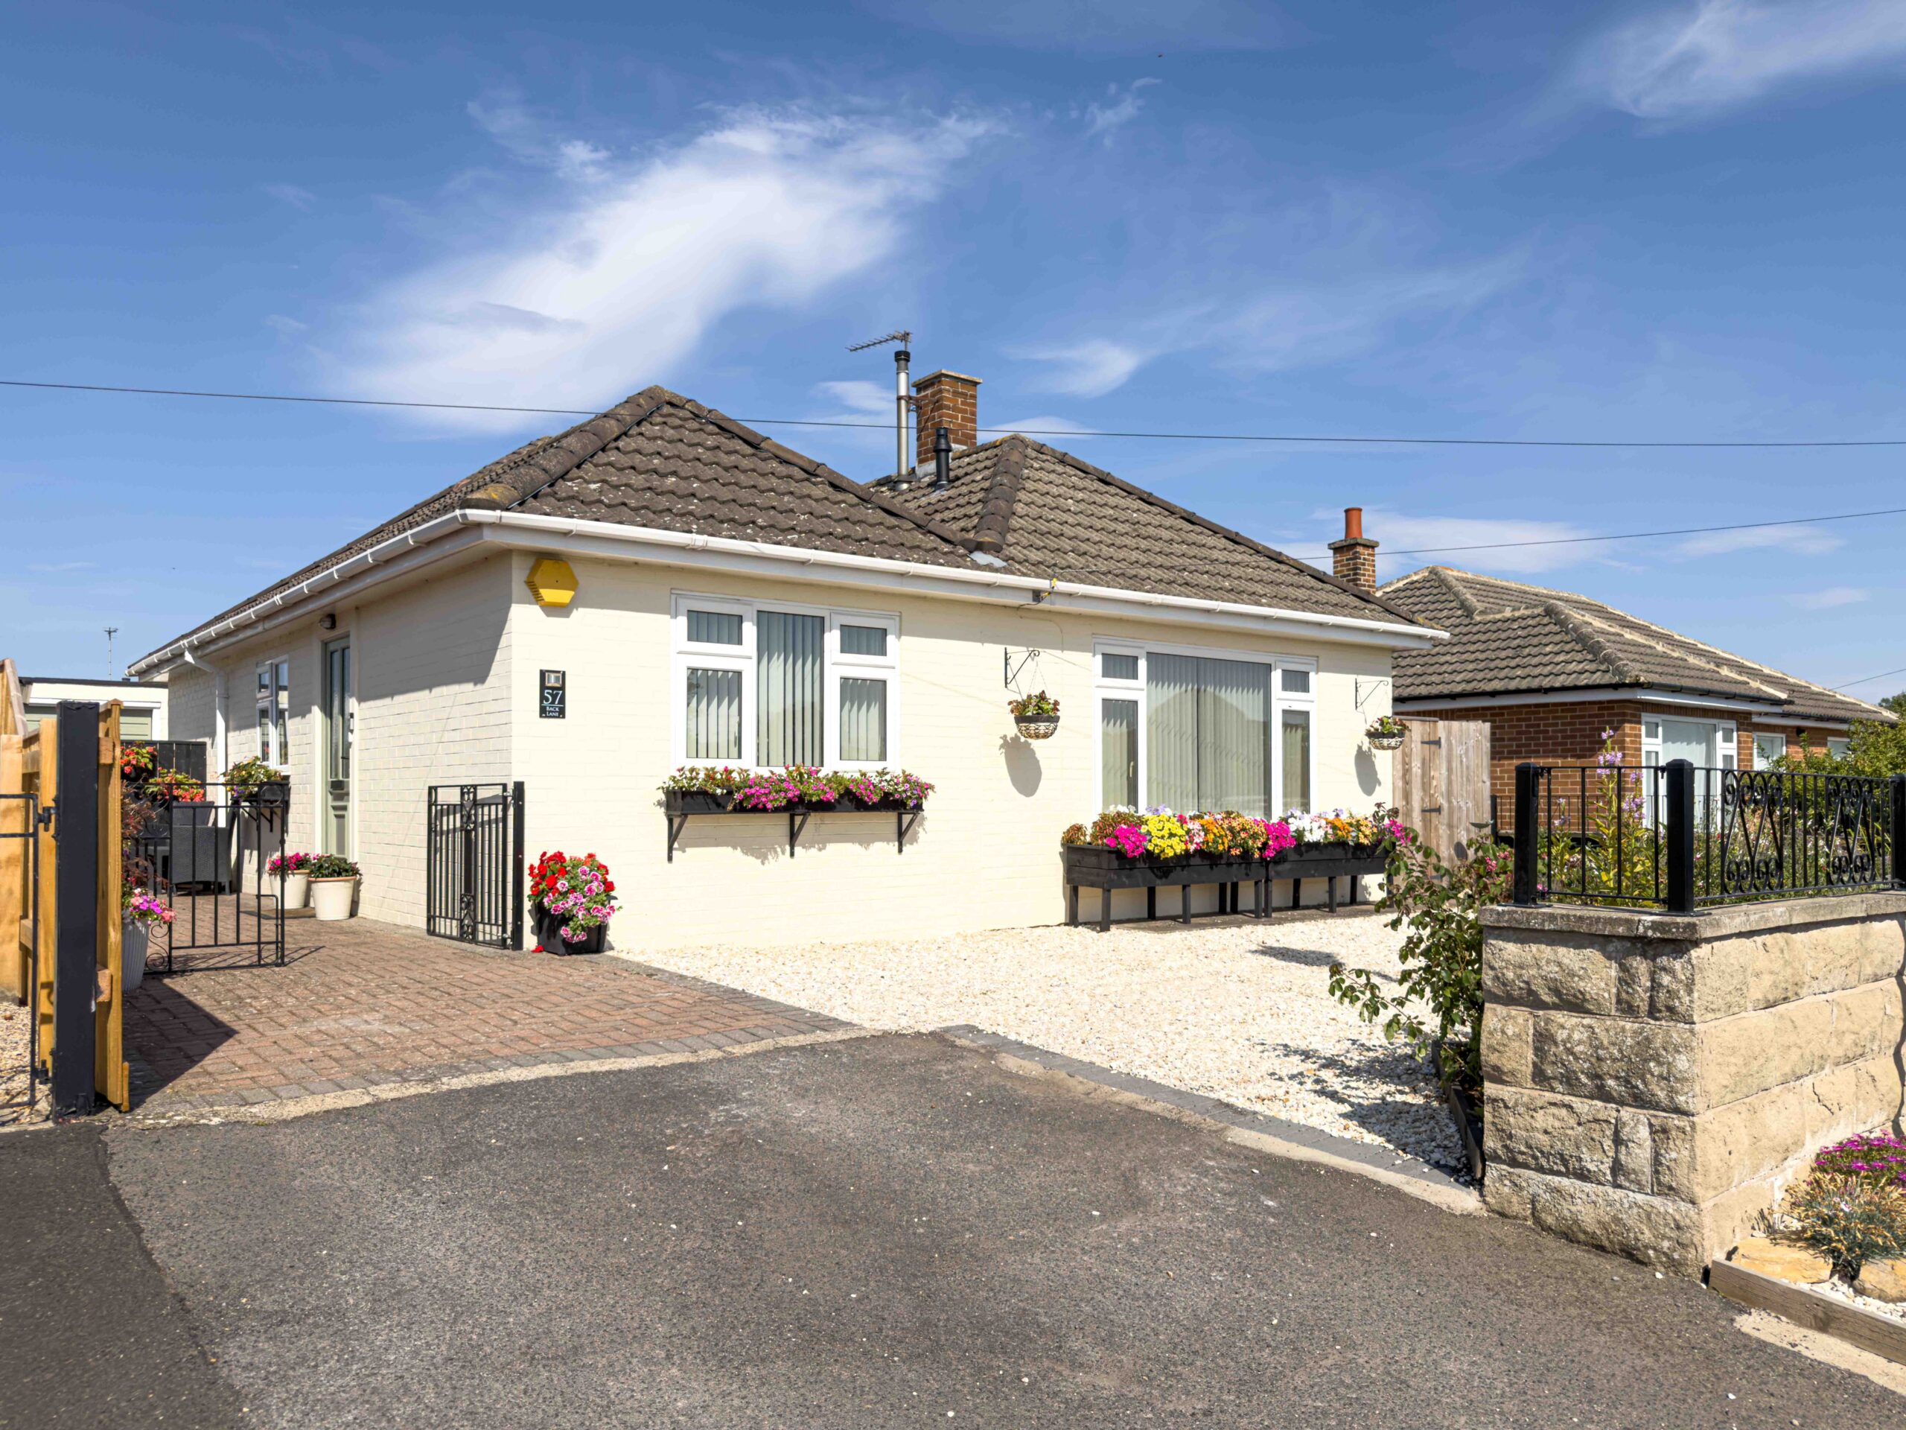
57 Back Lane is a four bedroom detached bungalow in Sowerby, finished to a genuinely turn key standard throughout. The current owners have carried out a full renovation to every room, including a new Worcester Bosch combi boiler, leaving nothing outstanding for a new buyer to tackle. Every surface, fitting and finish has been considered, from the shaker style kitchen to the fitted wardrobes and panelled wall detailing found throughout the home.
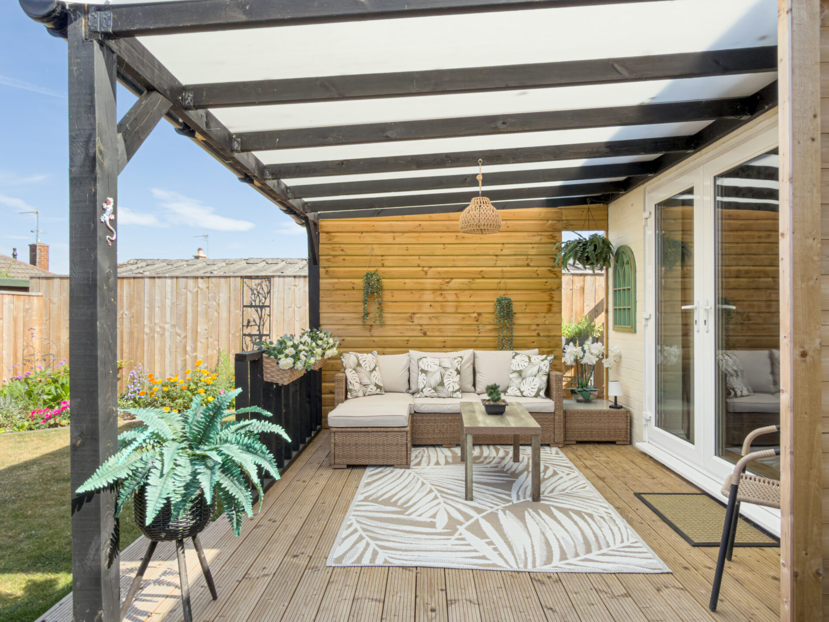
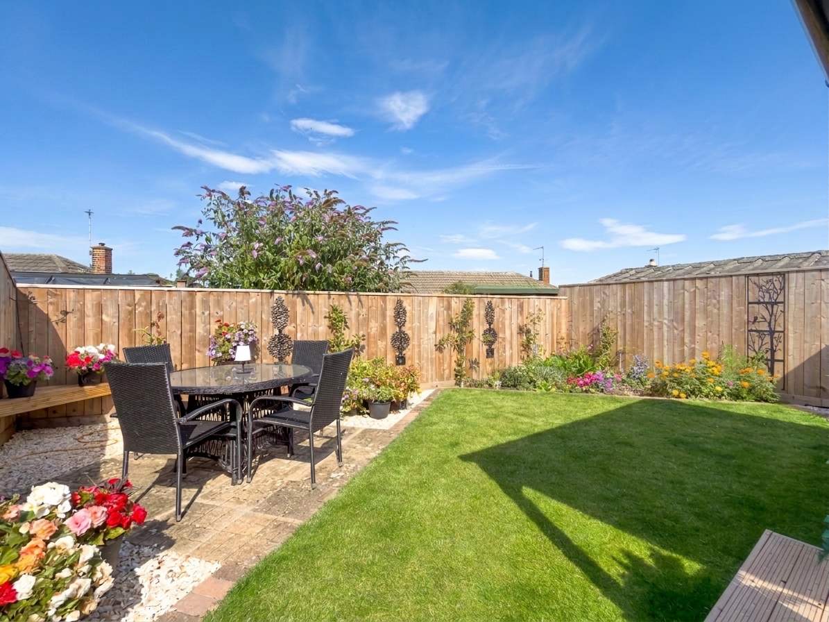
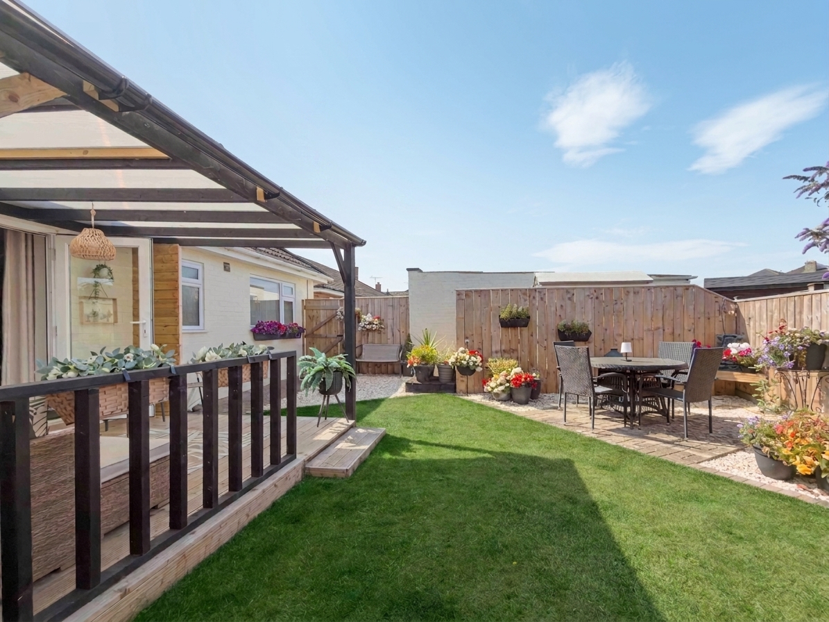
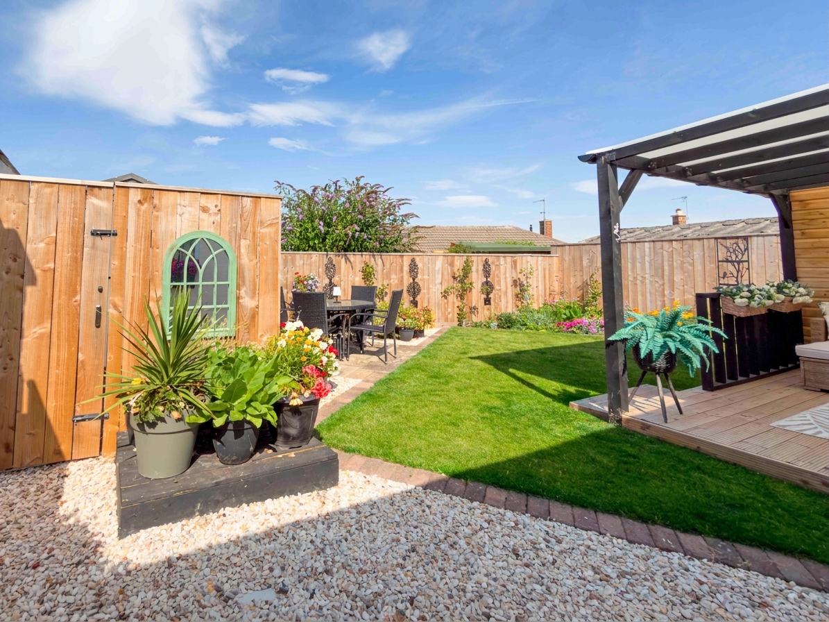
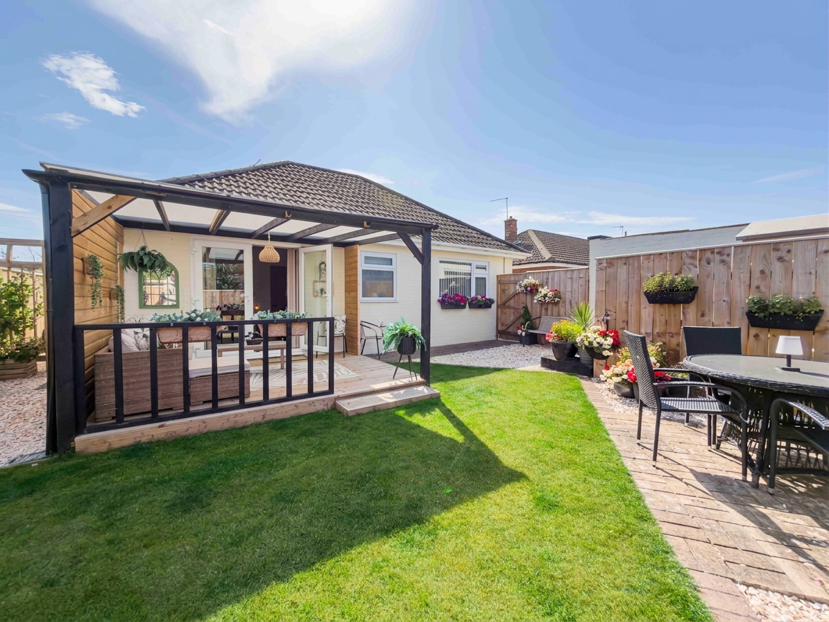
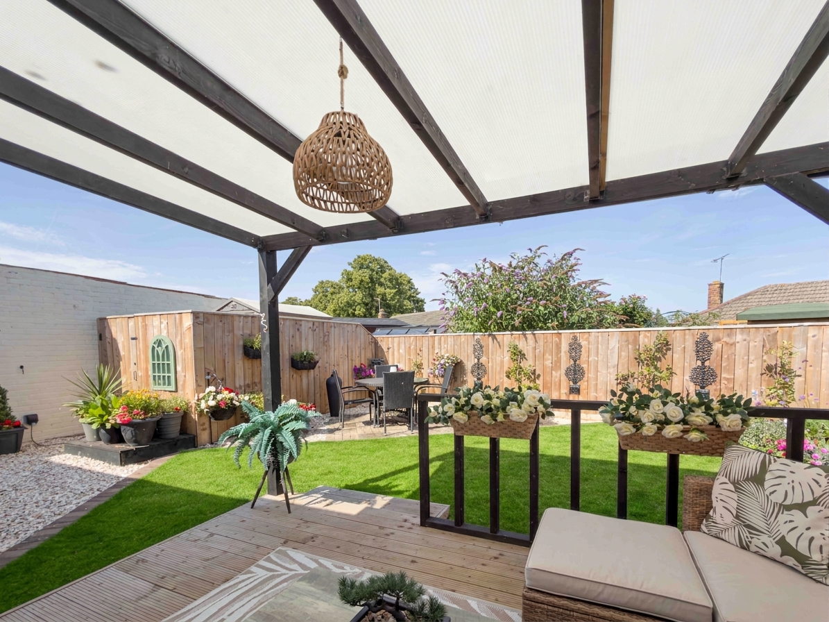
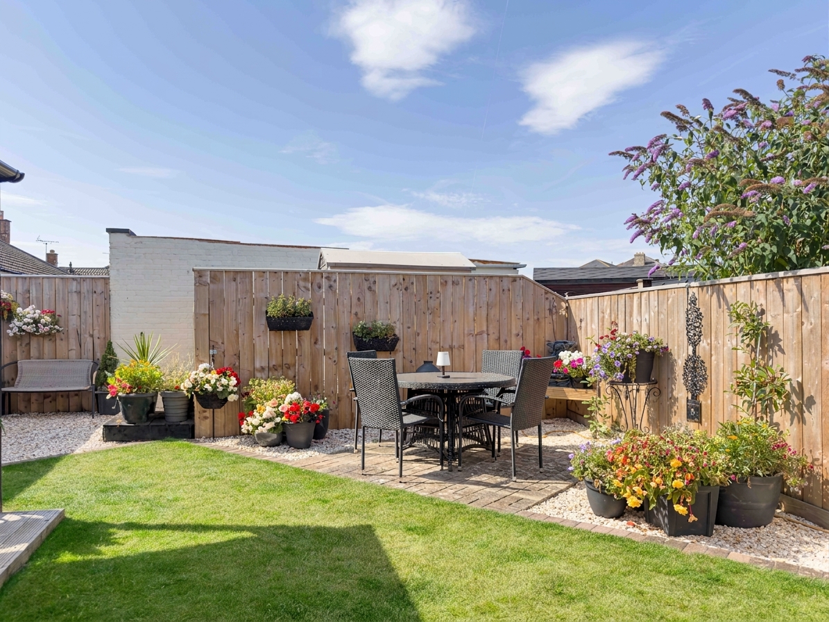
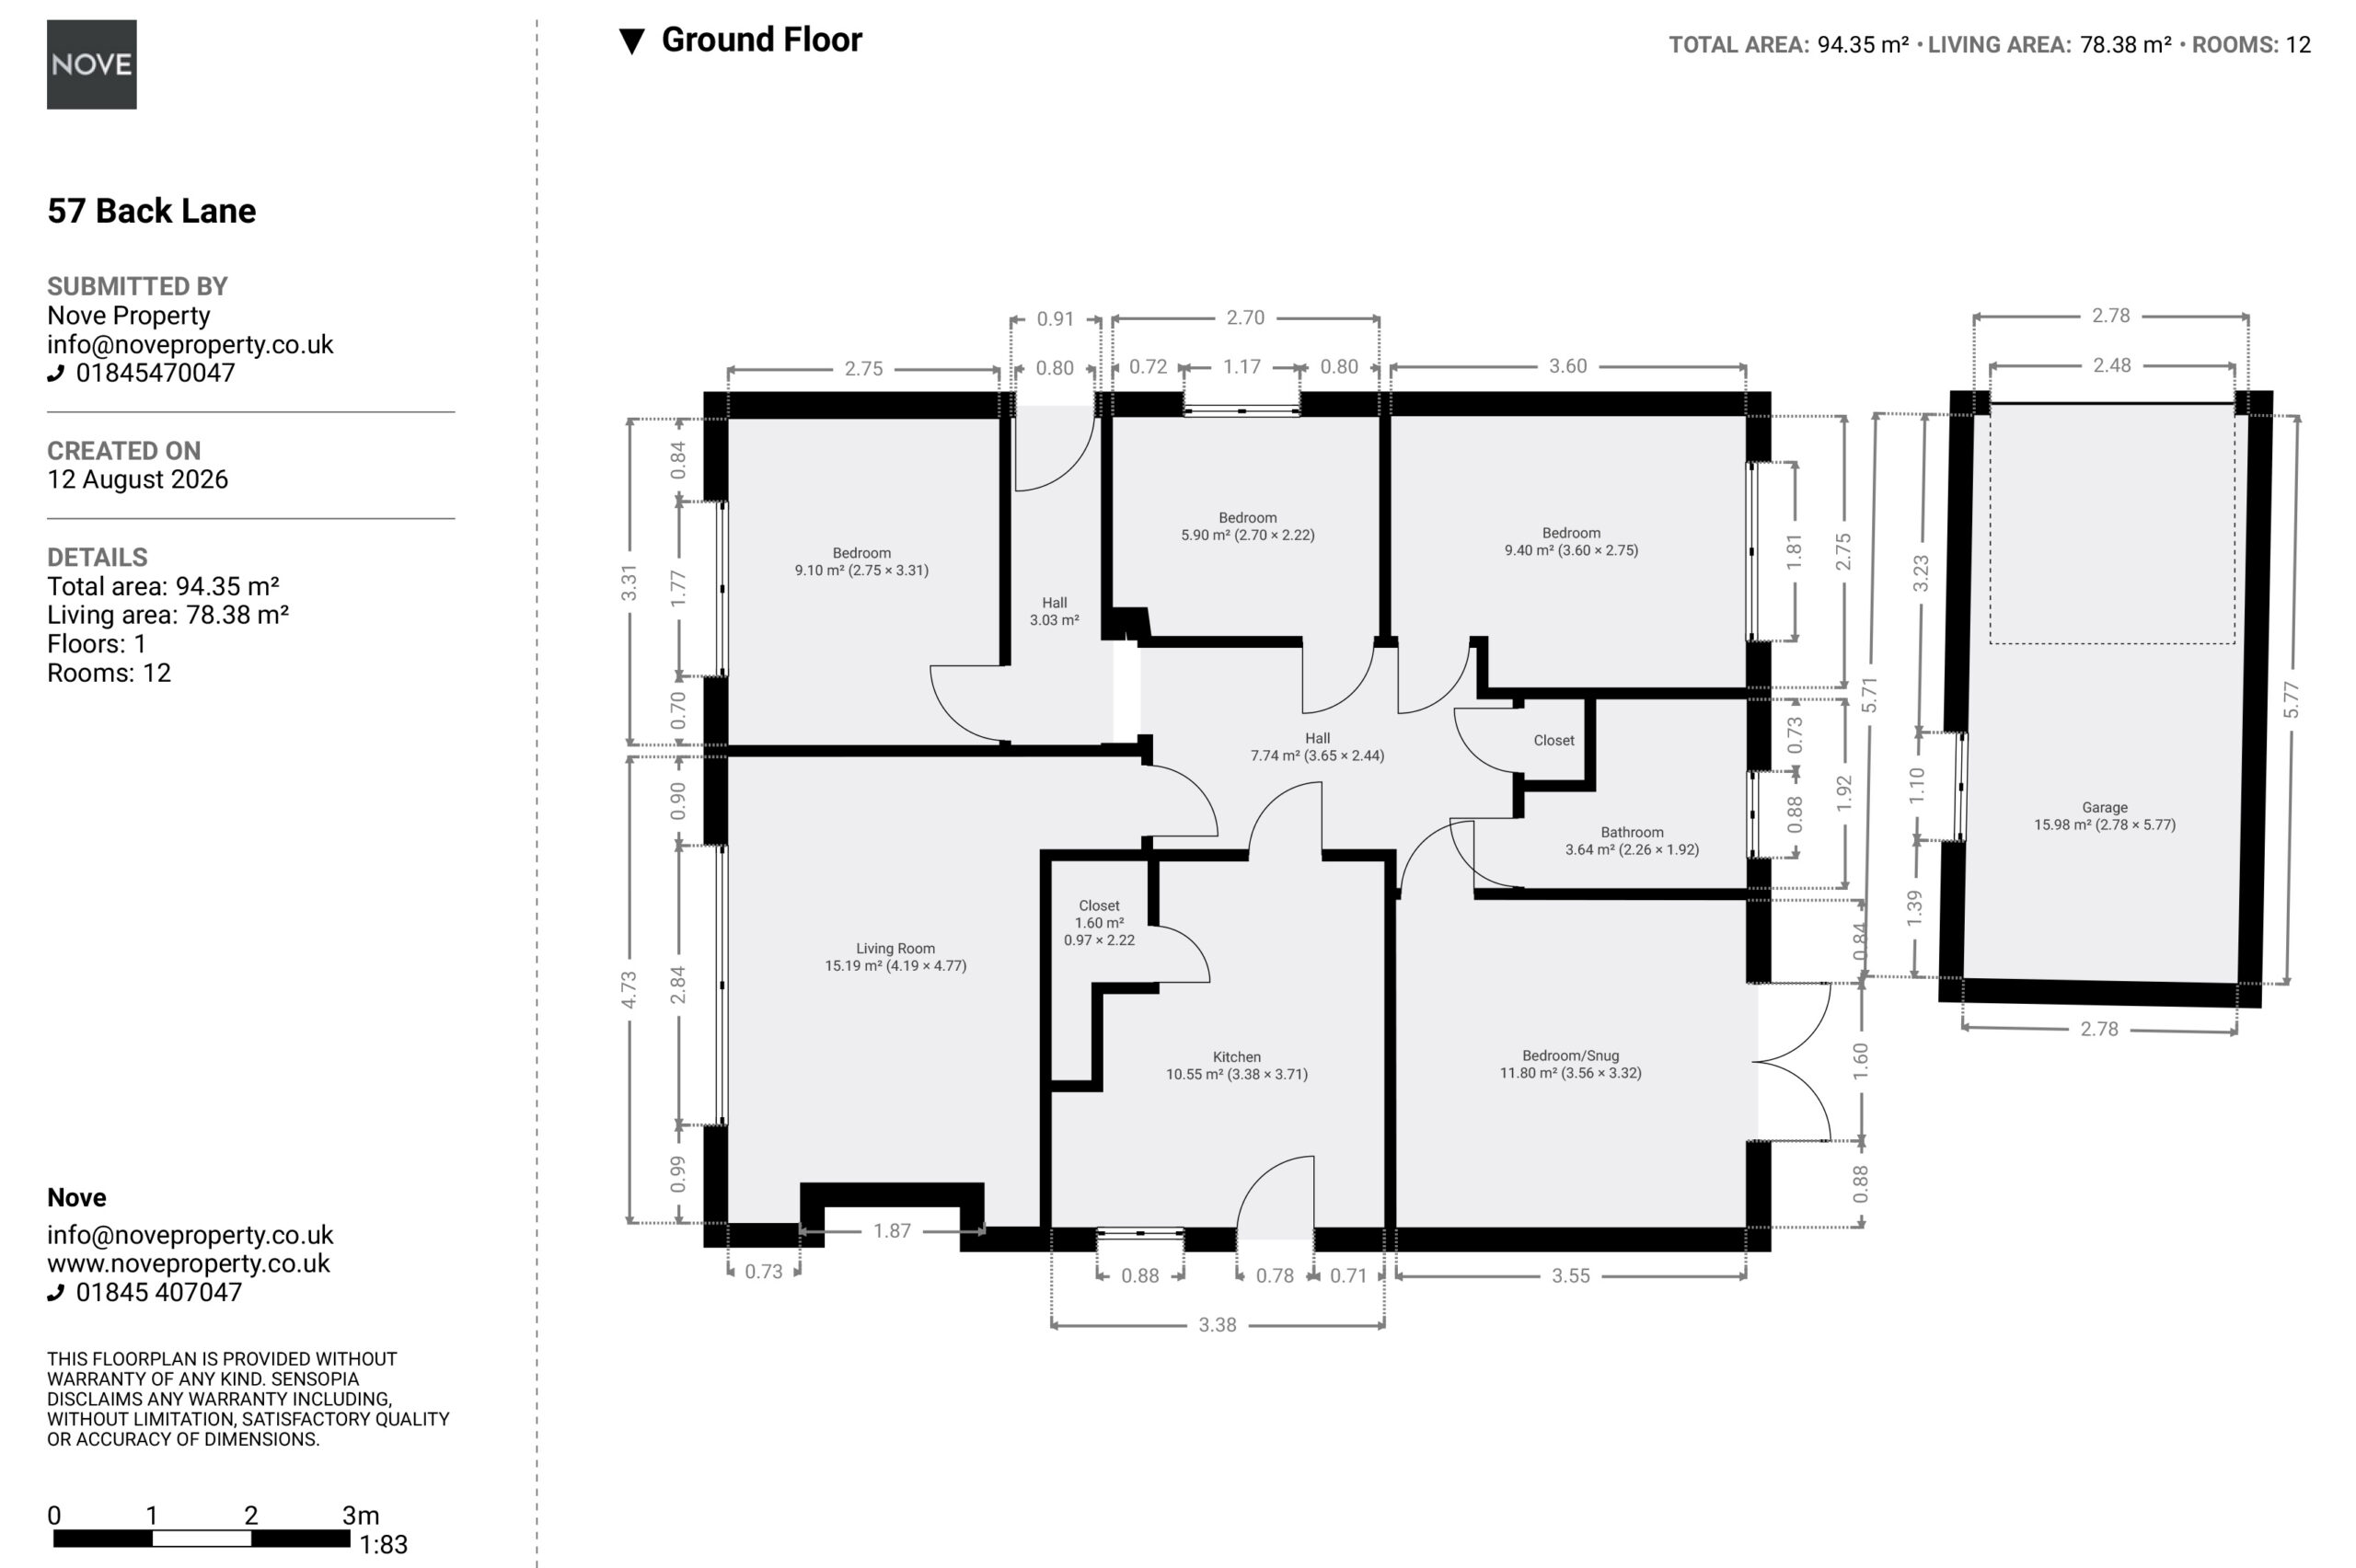
This is a property that suits buyers looking for a straightforward move: simply bring your belongings, unpack, and settle in. The layout offers flexibility with two reception rooms, one of which could equally serve as a fourth bedroom, alongside three further bedrooms and a modern bathroom. Outside, the private rear garden is already established and ready to enjoy, with a paved patio, covered pergola seating area and well stocked borders providing space to relax from day one.
For anyone wanting a home without a project attached, this is a rare opportunity to buy somewhere that is genuinely ready to live in.
Hallway
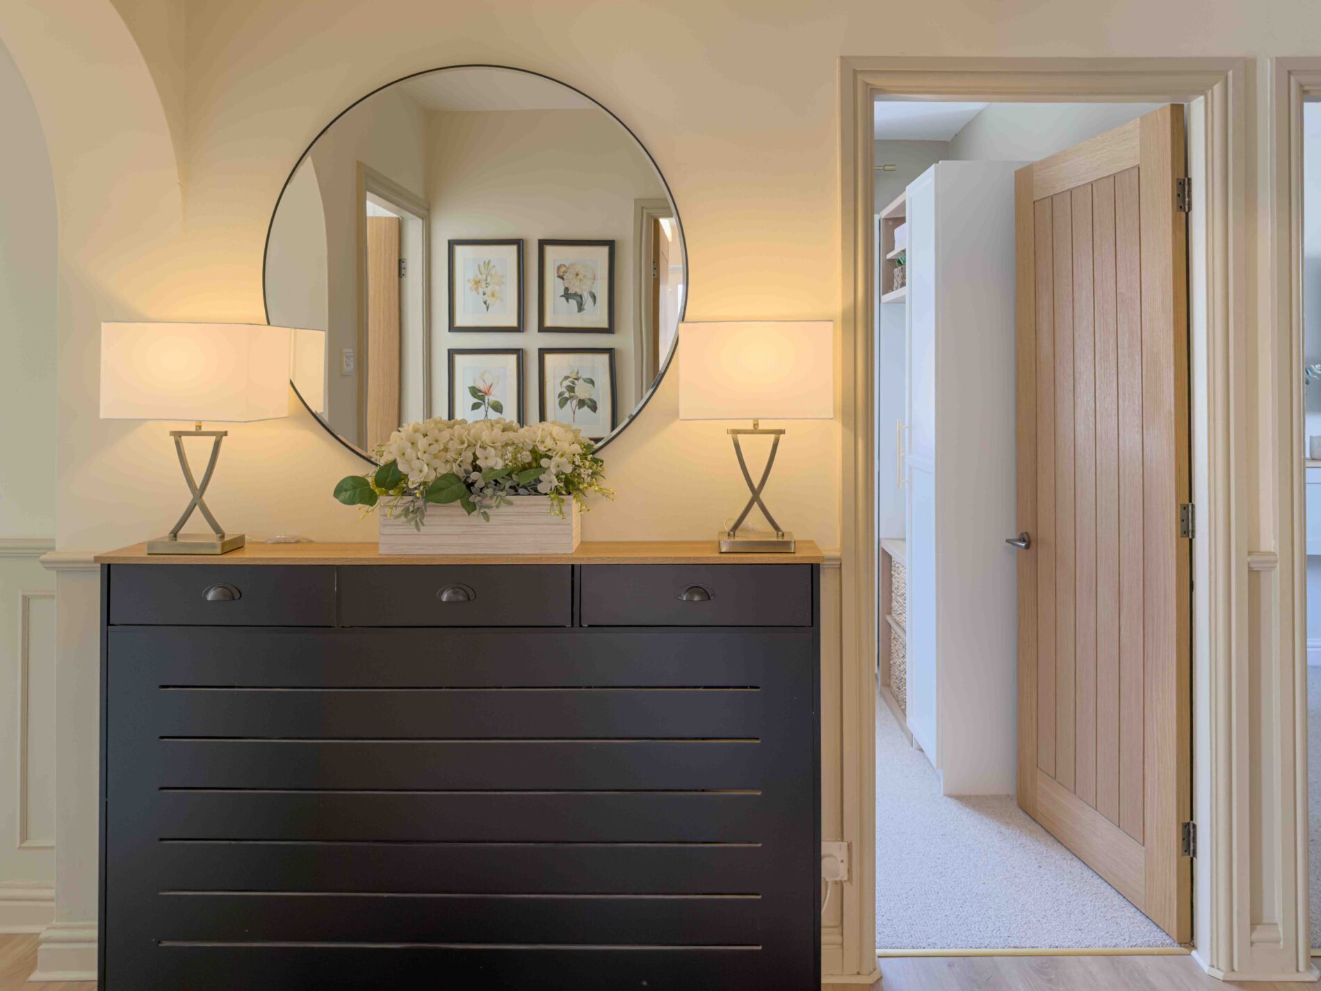
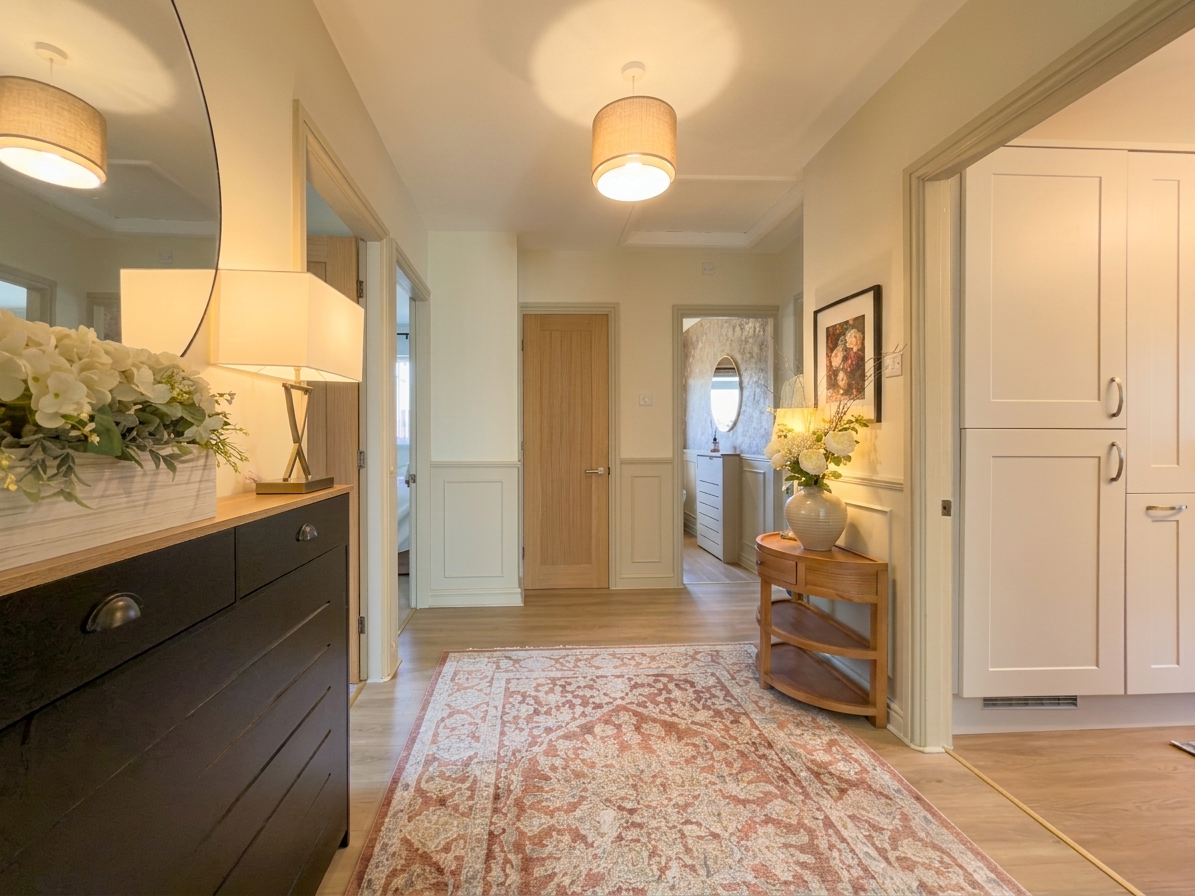
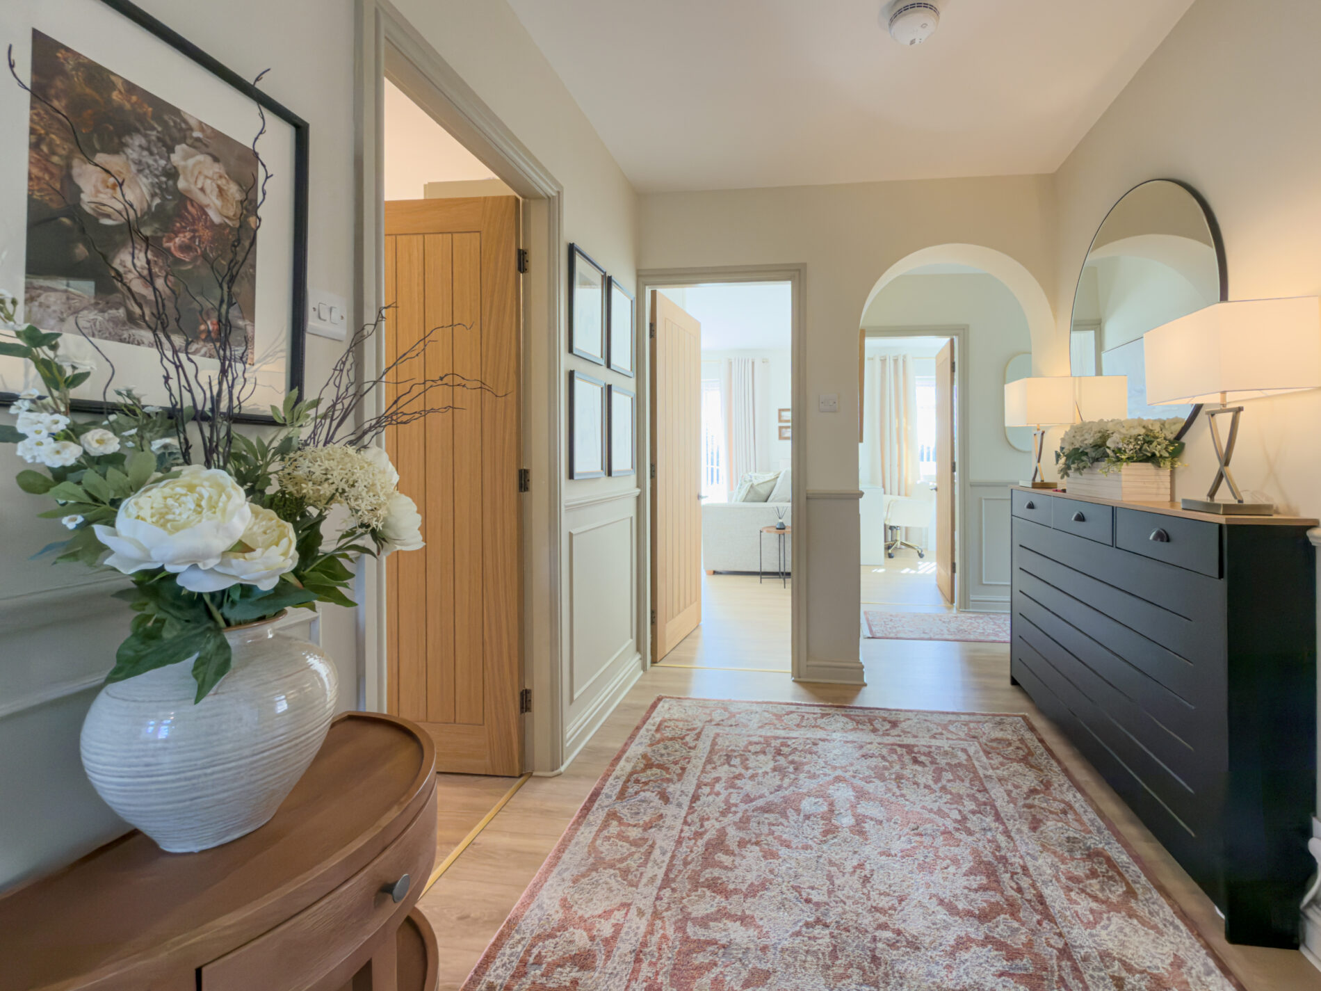
A central hall accessed via the front door, with wood effect flooring throughout, panelled wall detailing and an arched opening leading through to the inner hall. Doors lead off to the principal rooms, with feature ceiling lighting and space for occasional furniture.
Kitchen 12' 2" x 11' 1" (3.71m x 3.38m)
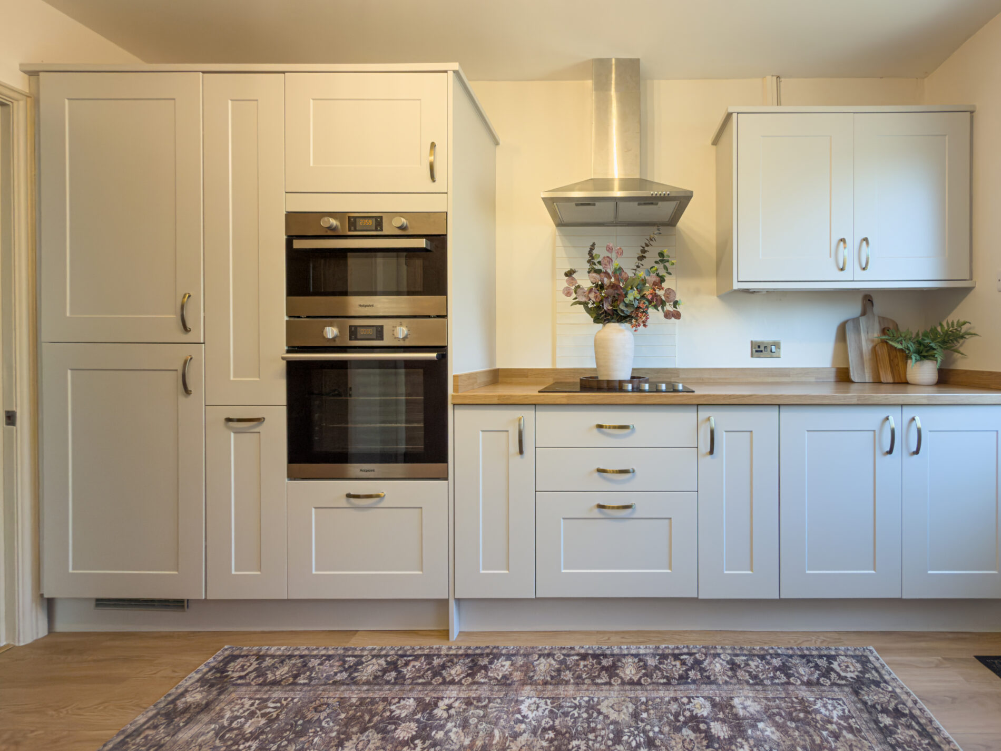
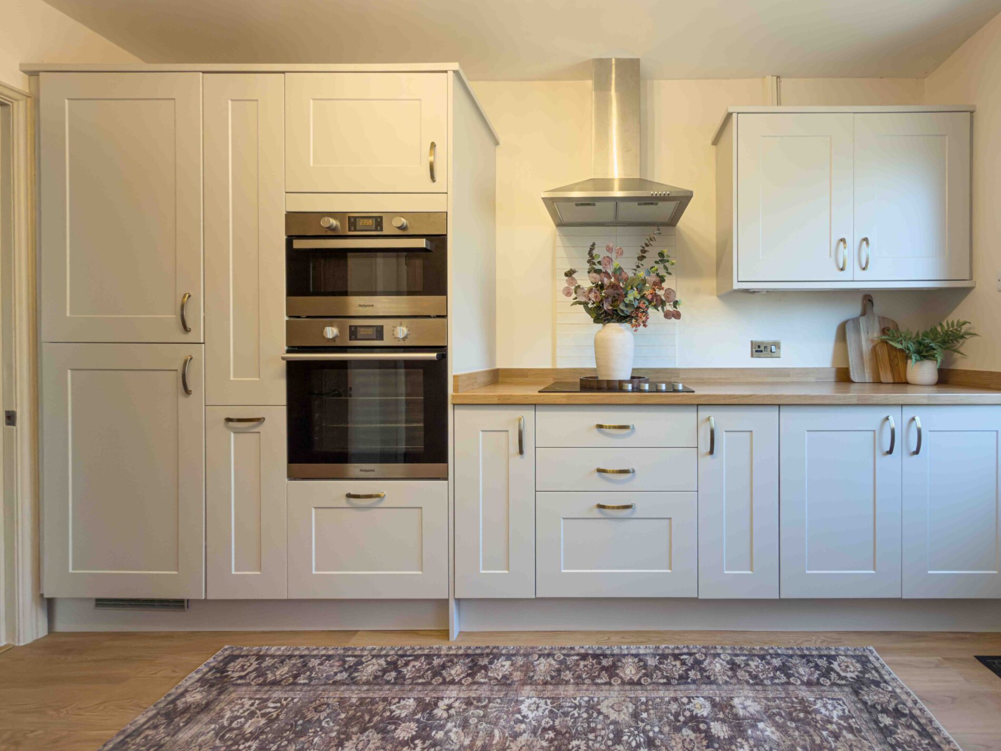
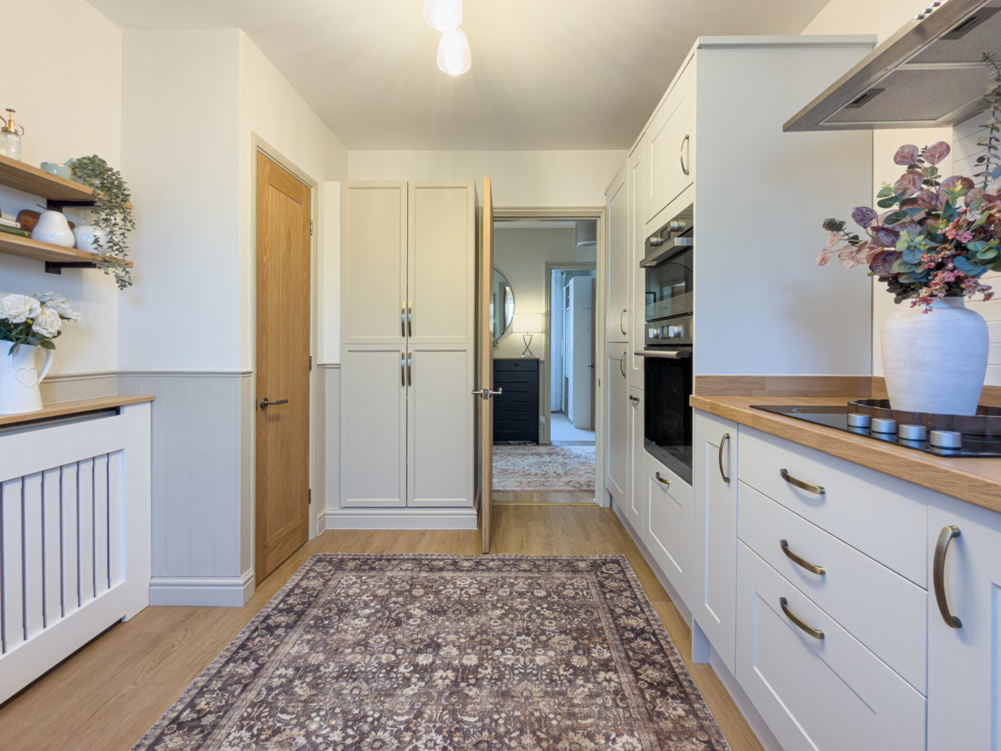
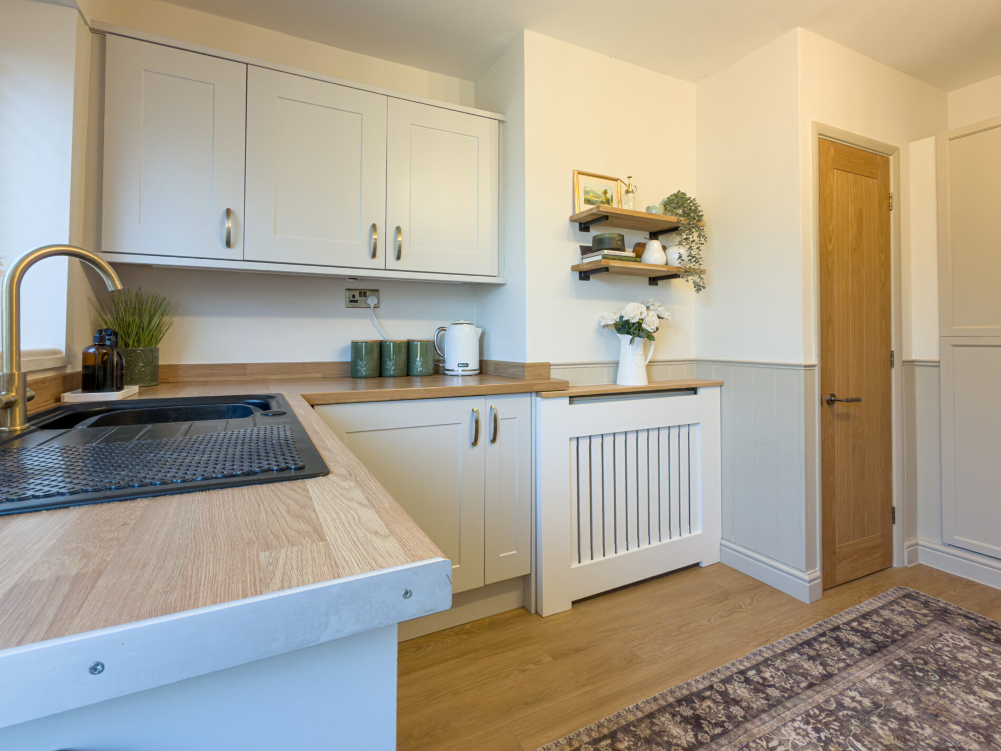
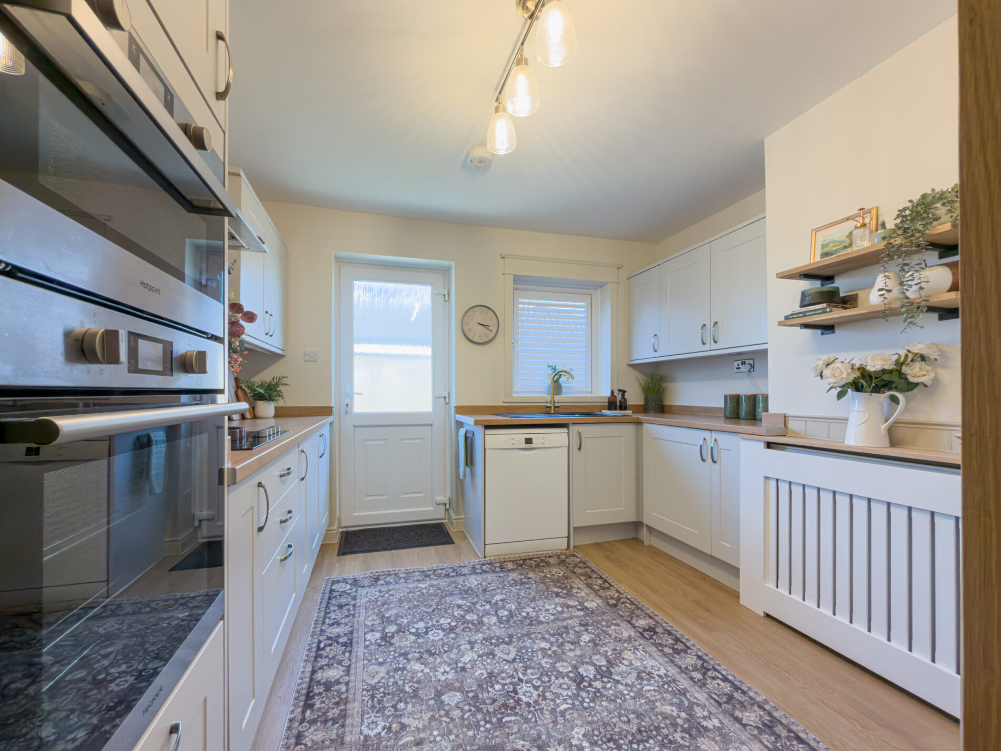
A shaker style kitchen fitted with a range of wall and base units in a light grey/stone finish with oak effect worktops. Integrated appliances include a Hotpoint oven and microwave, four ring induction hob and extractor, with space for a dishwasher and further appliances. A stainless steel sink sits beneath a window to the side elevation, with a further uPVC door providing access to the garden. Tall units to one side provide additional storage, including a cupboard housing the gas boiler. Amtico wood effect flooring, feature shelving and a radiator with cover complete the room, with an opening through to the inner hall.
Living Room 15' 8" x 13' 9" (4.77m x 4.19m)
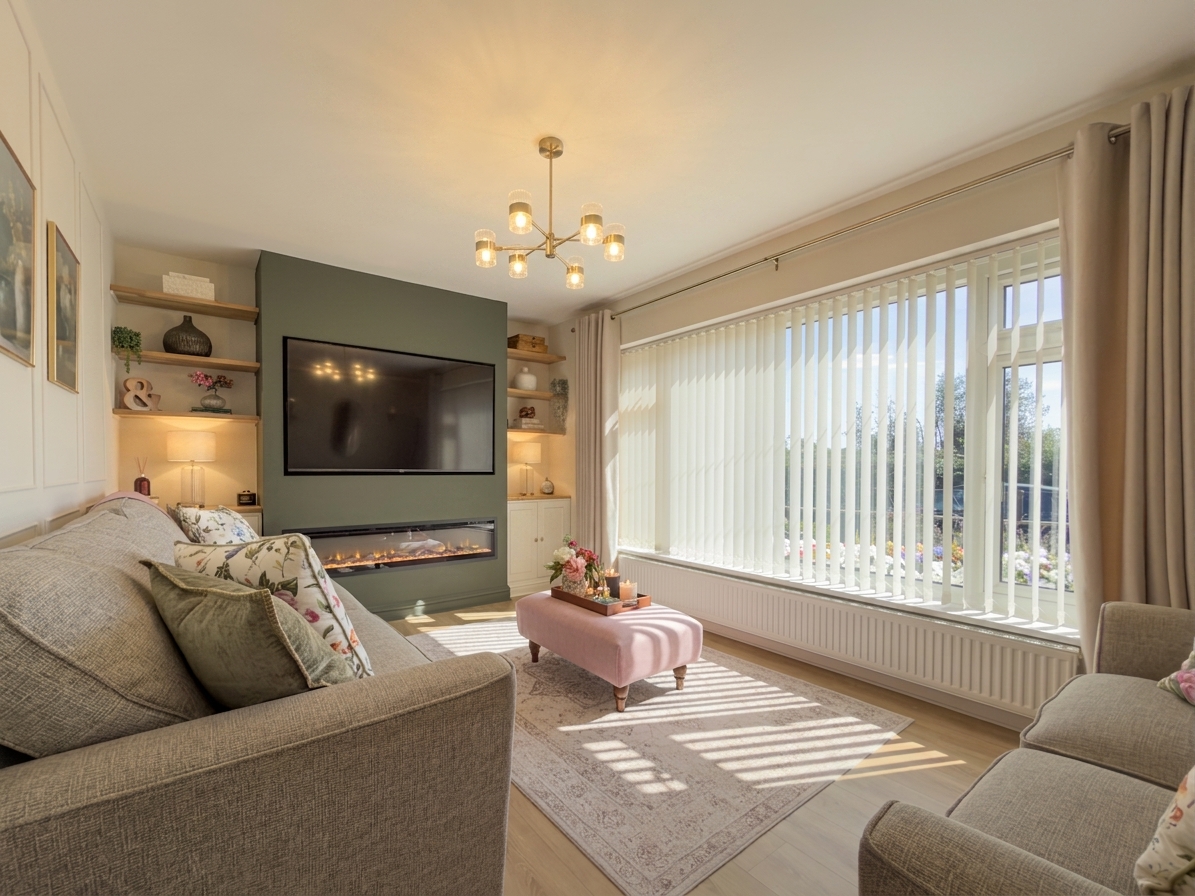
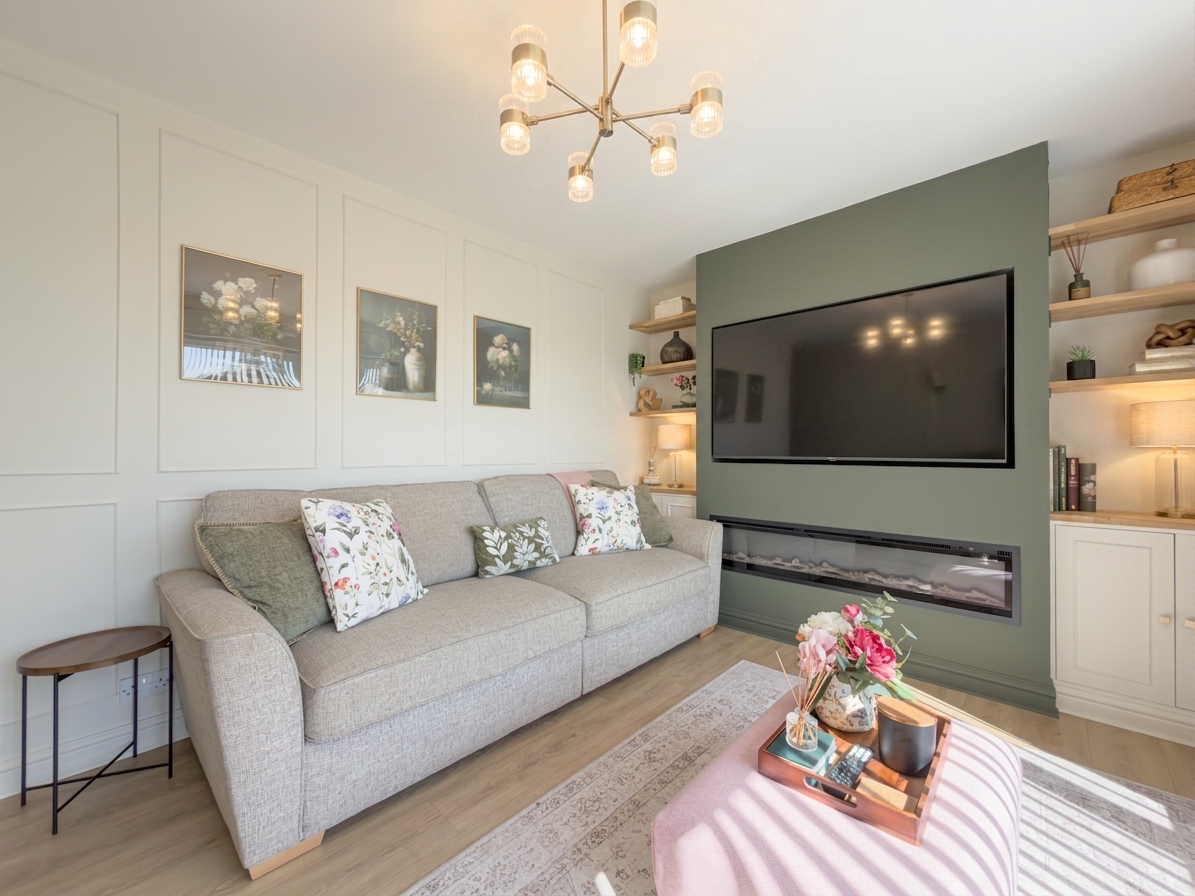
A front facing reception room with a large uPVC window to the front elevation, fitted with vertical blinds, allowing in plenty of natural light. The focal point is a feature inset electric fire set within a painted chimney breast with fitted shelving and cupboards to either side. Panelled wall detailing to one side, wood effect flooring, a radiator and pendant chandelier lighting complete the room.
Bedroom One/Snug 11' 8" x 10' 11" (3.56m x 3.32m)
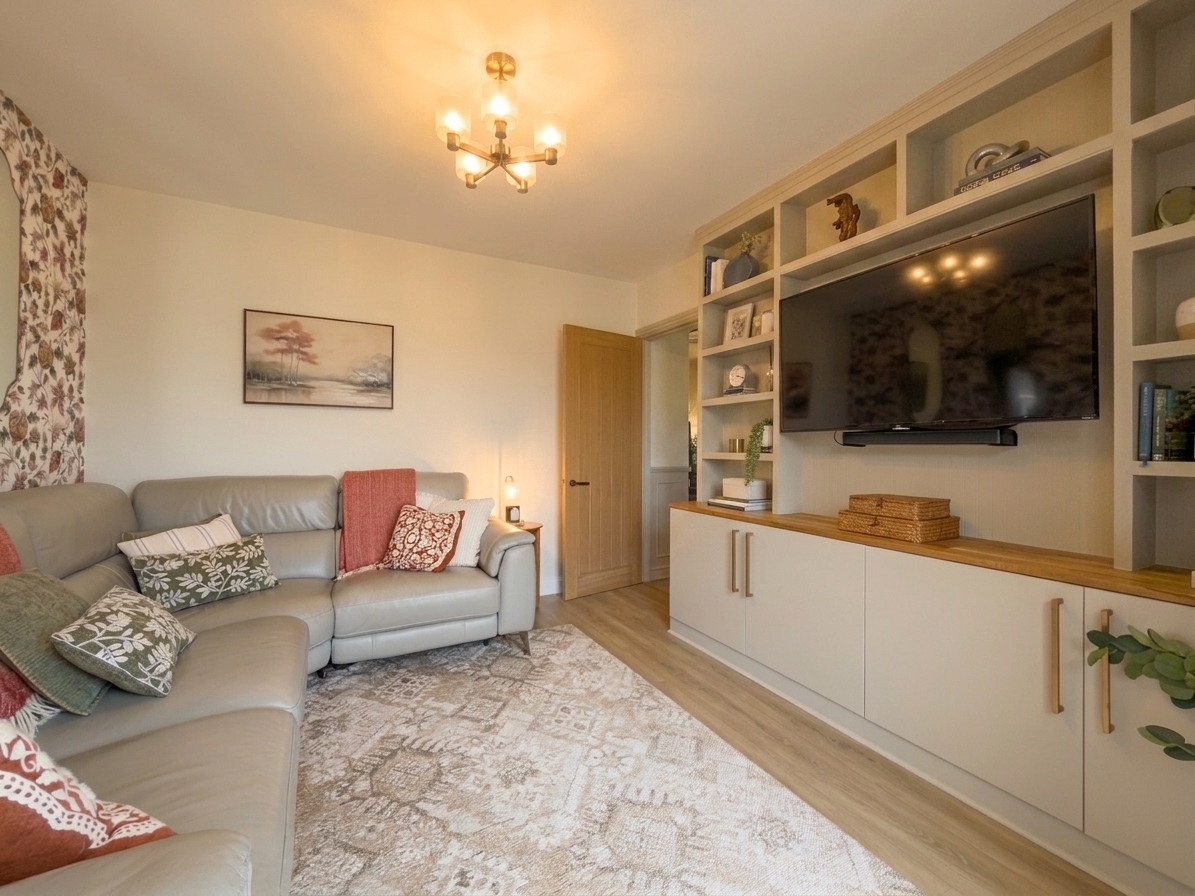
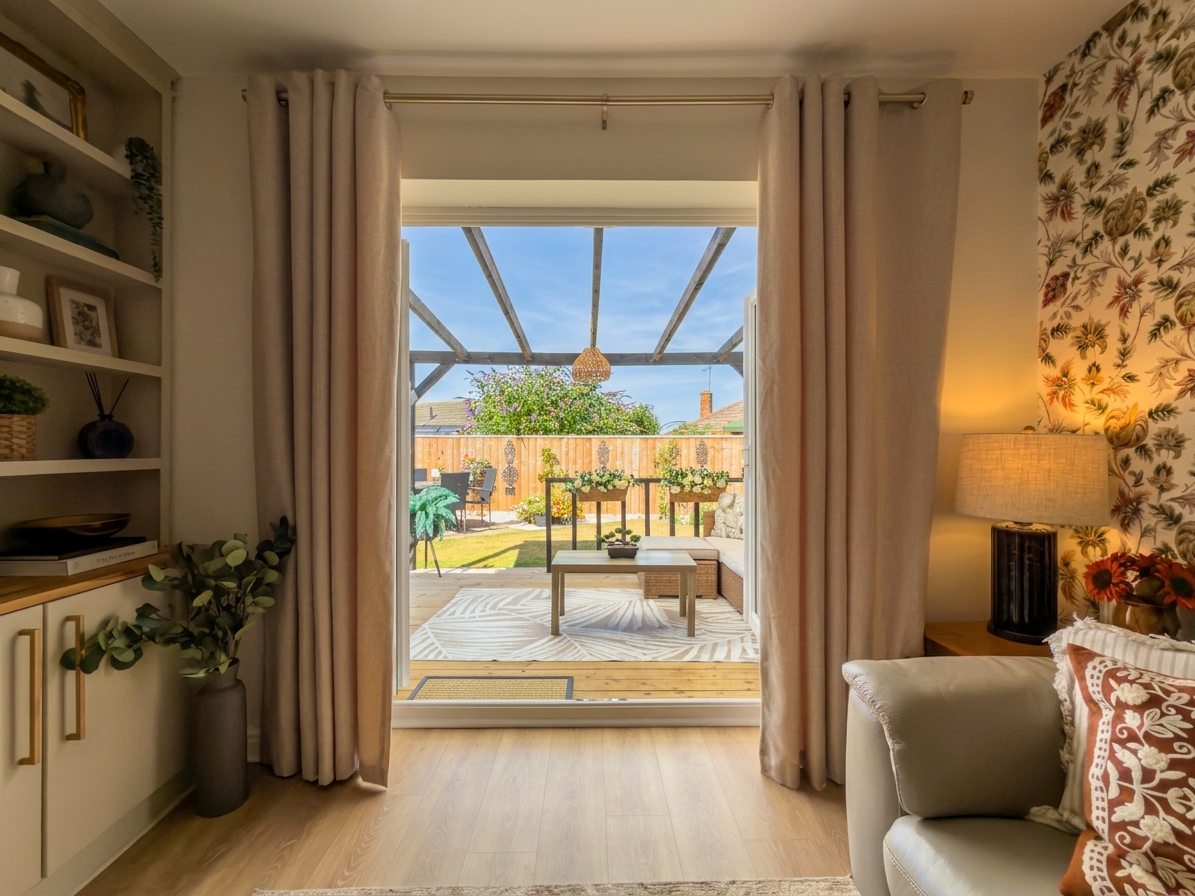
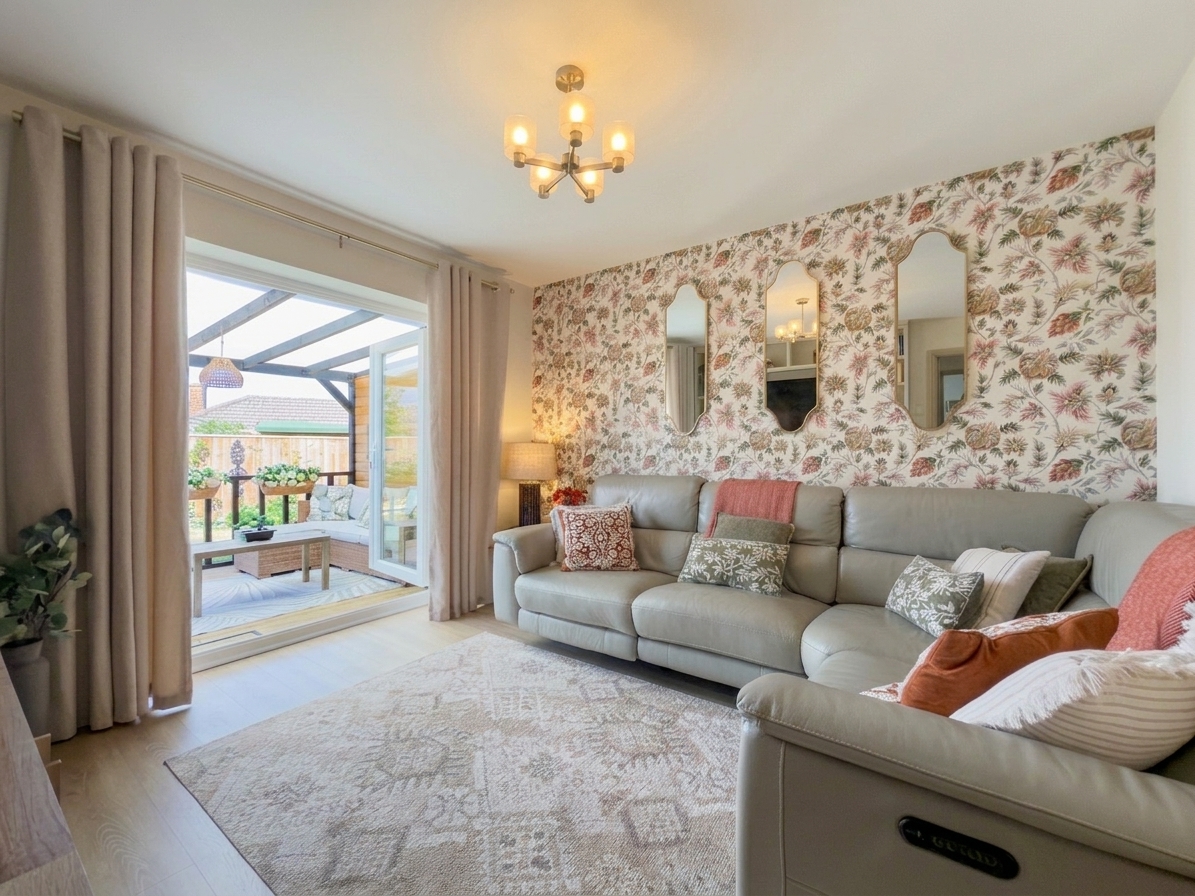
A second, versatile reception room offering flexible use as a bedroom or snug. Fitted with a range of shelving and storage units housing space for a wall mounted television, with a feature wallpapered wall to one side. French doors open out to a covered pergola area over the rear garden, with wood effect flooring and pendant chandelier lighting throughout.
Bedroom Two 11' 10" x 9' 0" (3.60m x 2.75m)
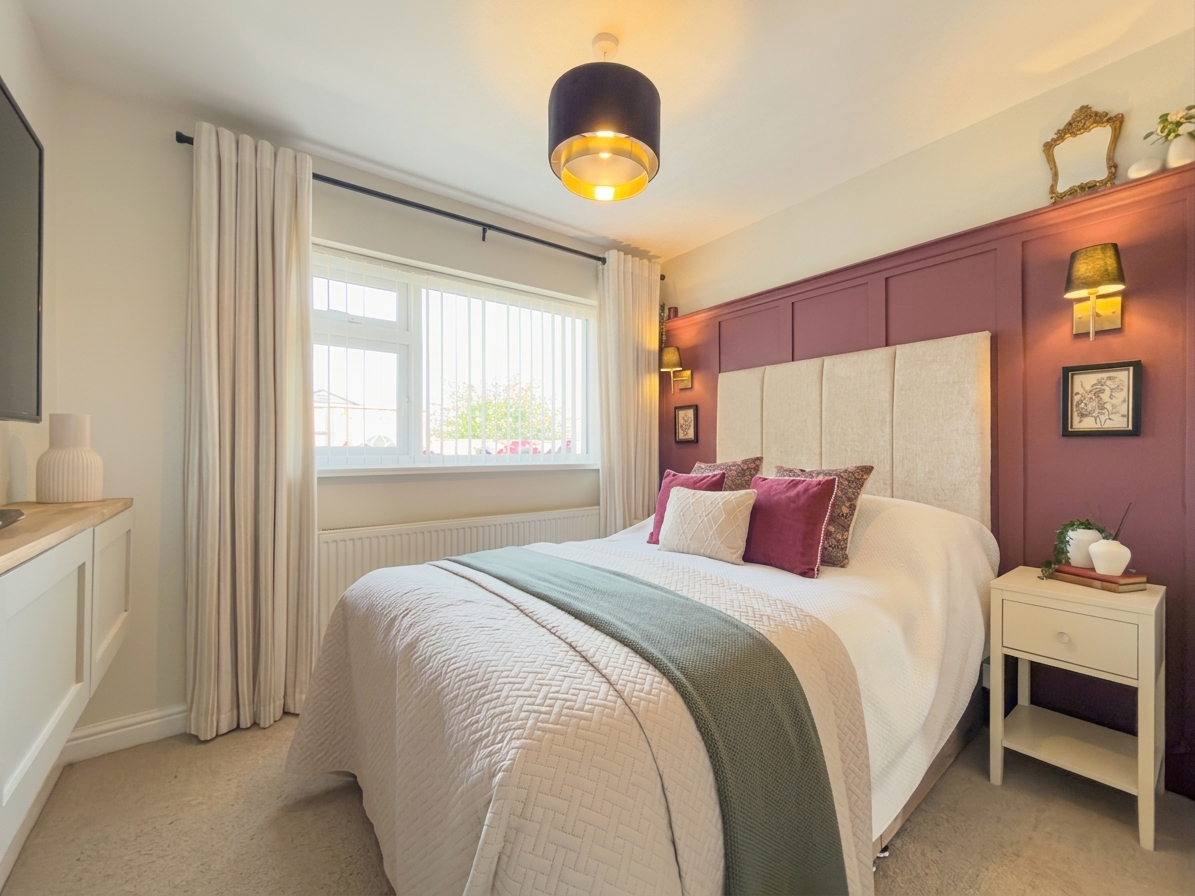
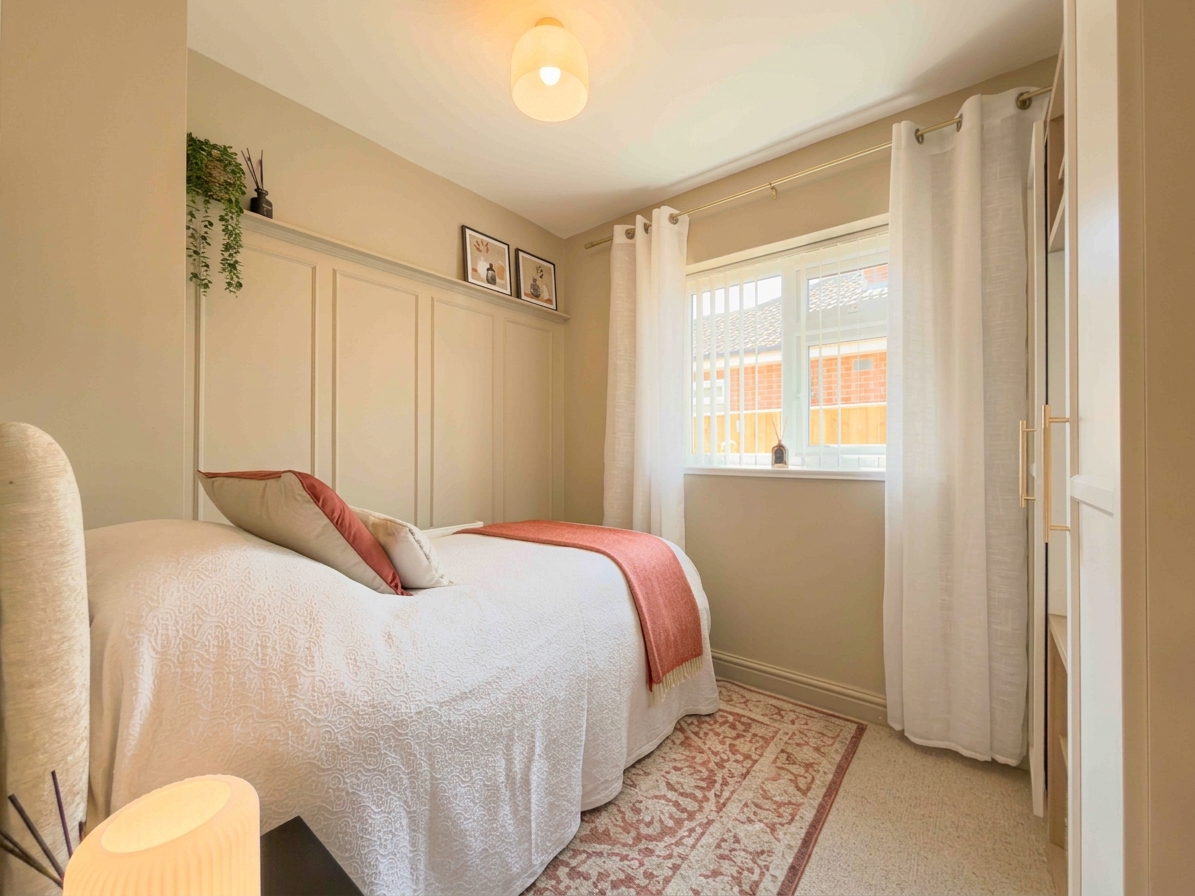
A double bedroom to the rear elevation with a uPVC window fitted with curtains, and a feature panelled wall to one side with wall lighting. Carpeted flooring, a radiator and pendant lighting complete the room, with fitted furniture providing additional storage.
Bedroom Three 10' 10" x 9' 0" (3.31m x 2.75m)
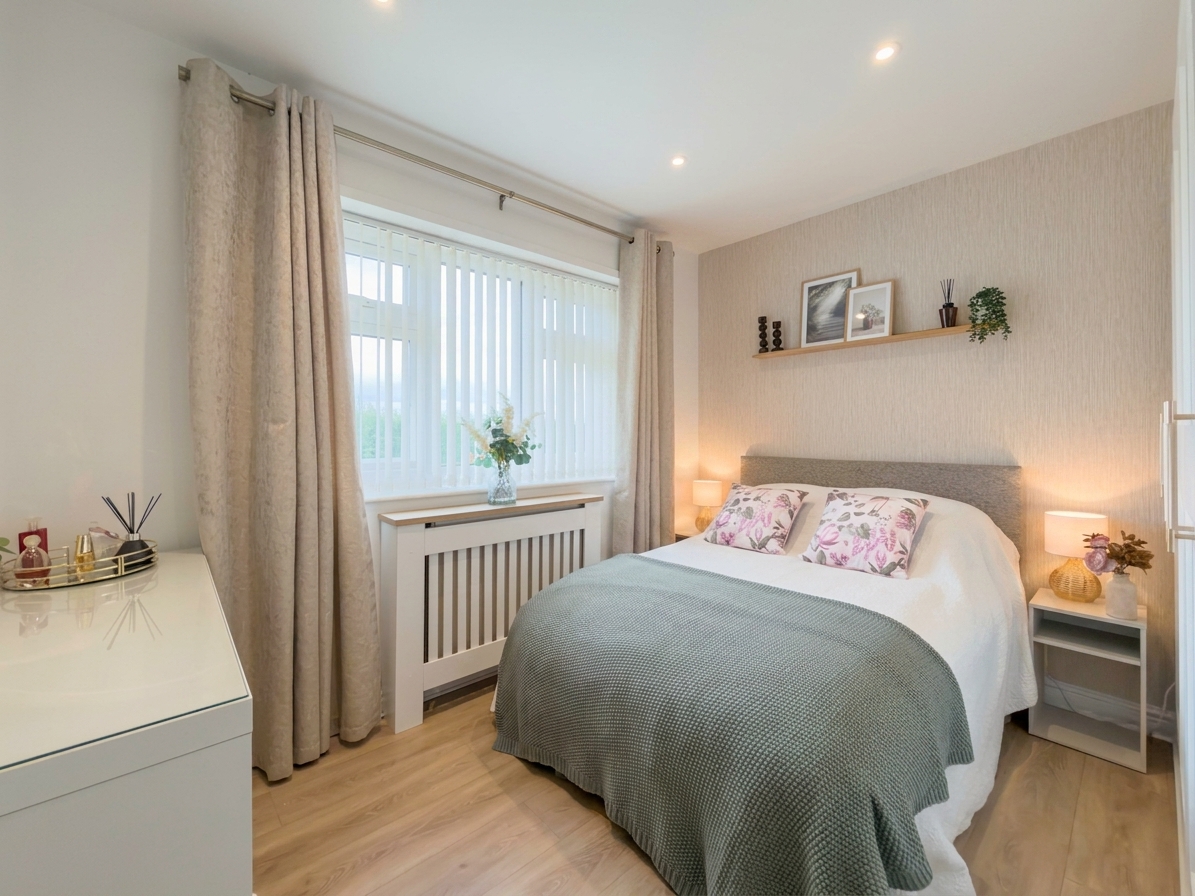
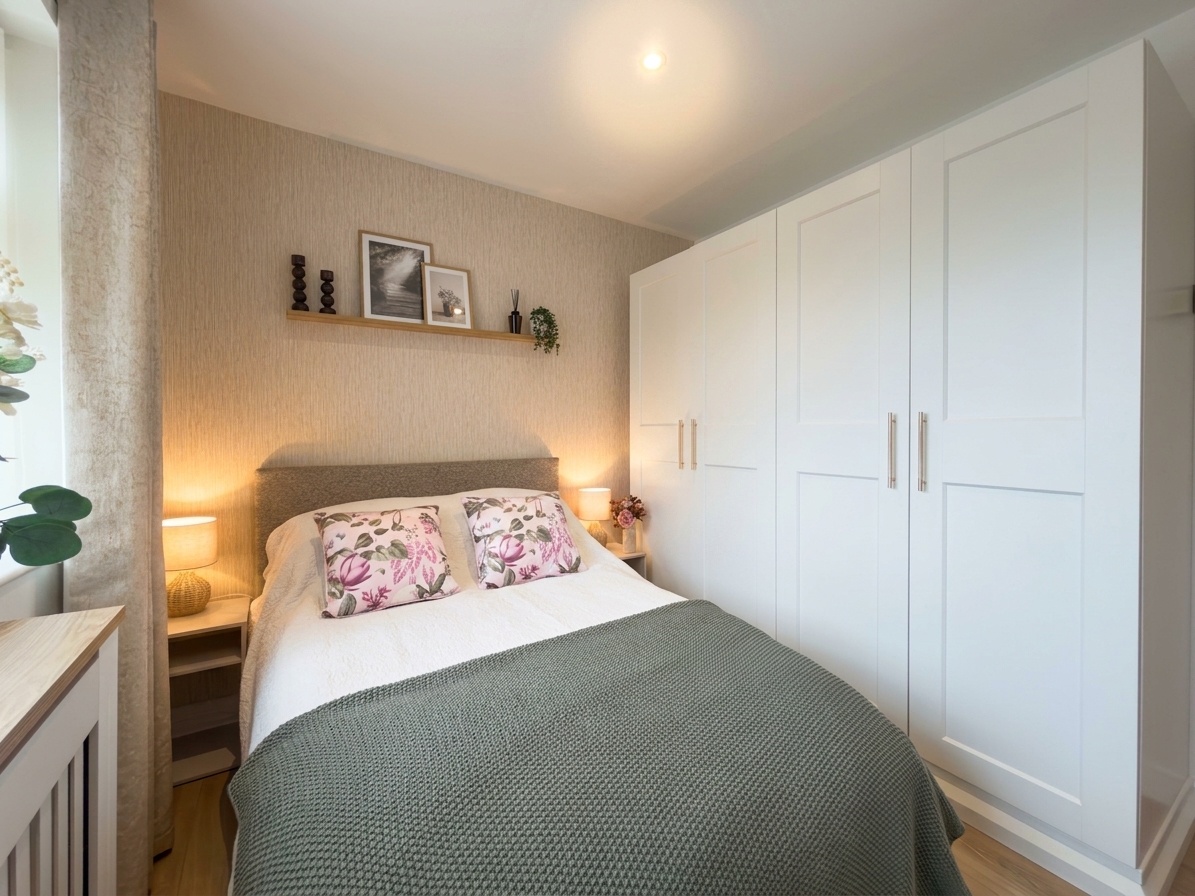
A further bedroom, with a uPVC window to the front elevation fitted with vertical blinds, and a feature wallpapered wall. Fitted with an L shaped run of wardrobes providing extensive storage, with wood effect flooring, recessed ceiling spotlights and a radiator.
Bedroom Four 8' 10" x 7' 3" (2.70m x 2.22m)
A further bedroom to the front elevation with a uPVC window fitted with curtains, panelled wall detailing to one side and fitted wardrobes providing storage. Carpeted flooring, pendant lighting and a radiator complete the room.
Bathroom 7' 5" x 6' 4" (2.26m x 1.92m)
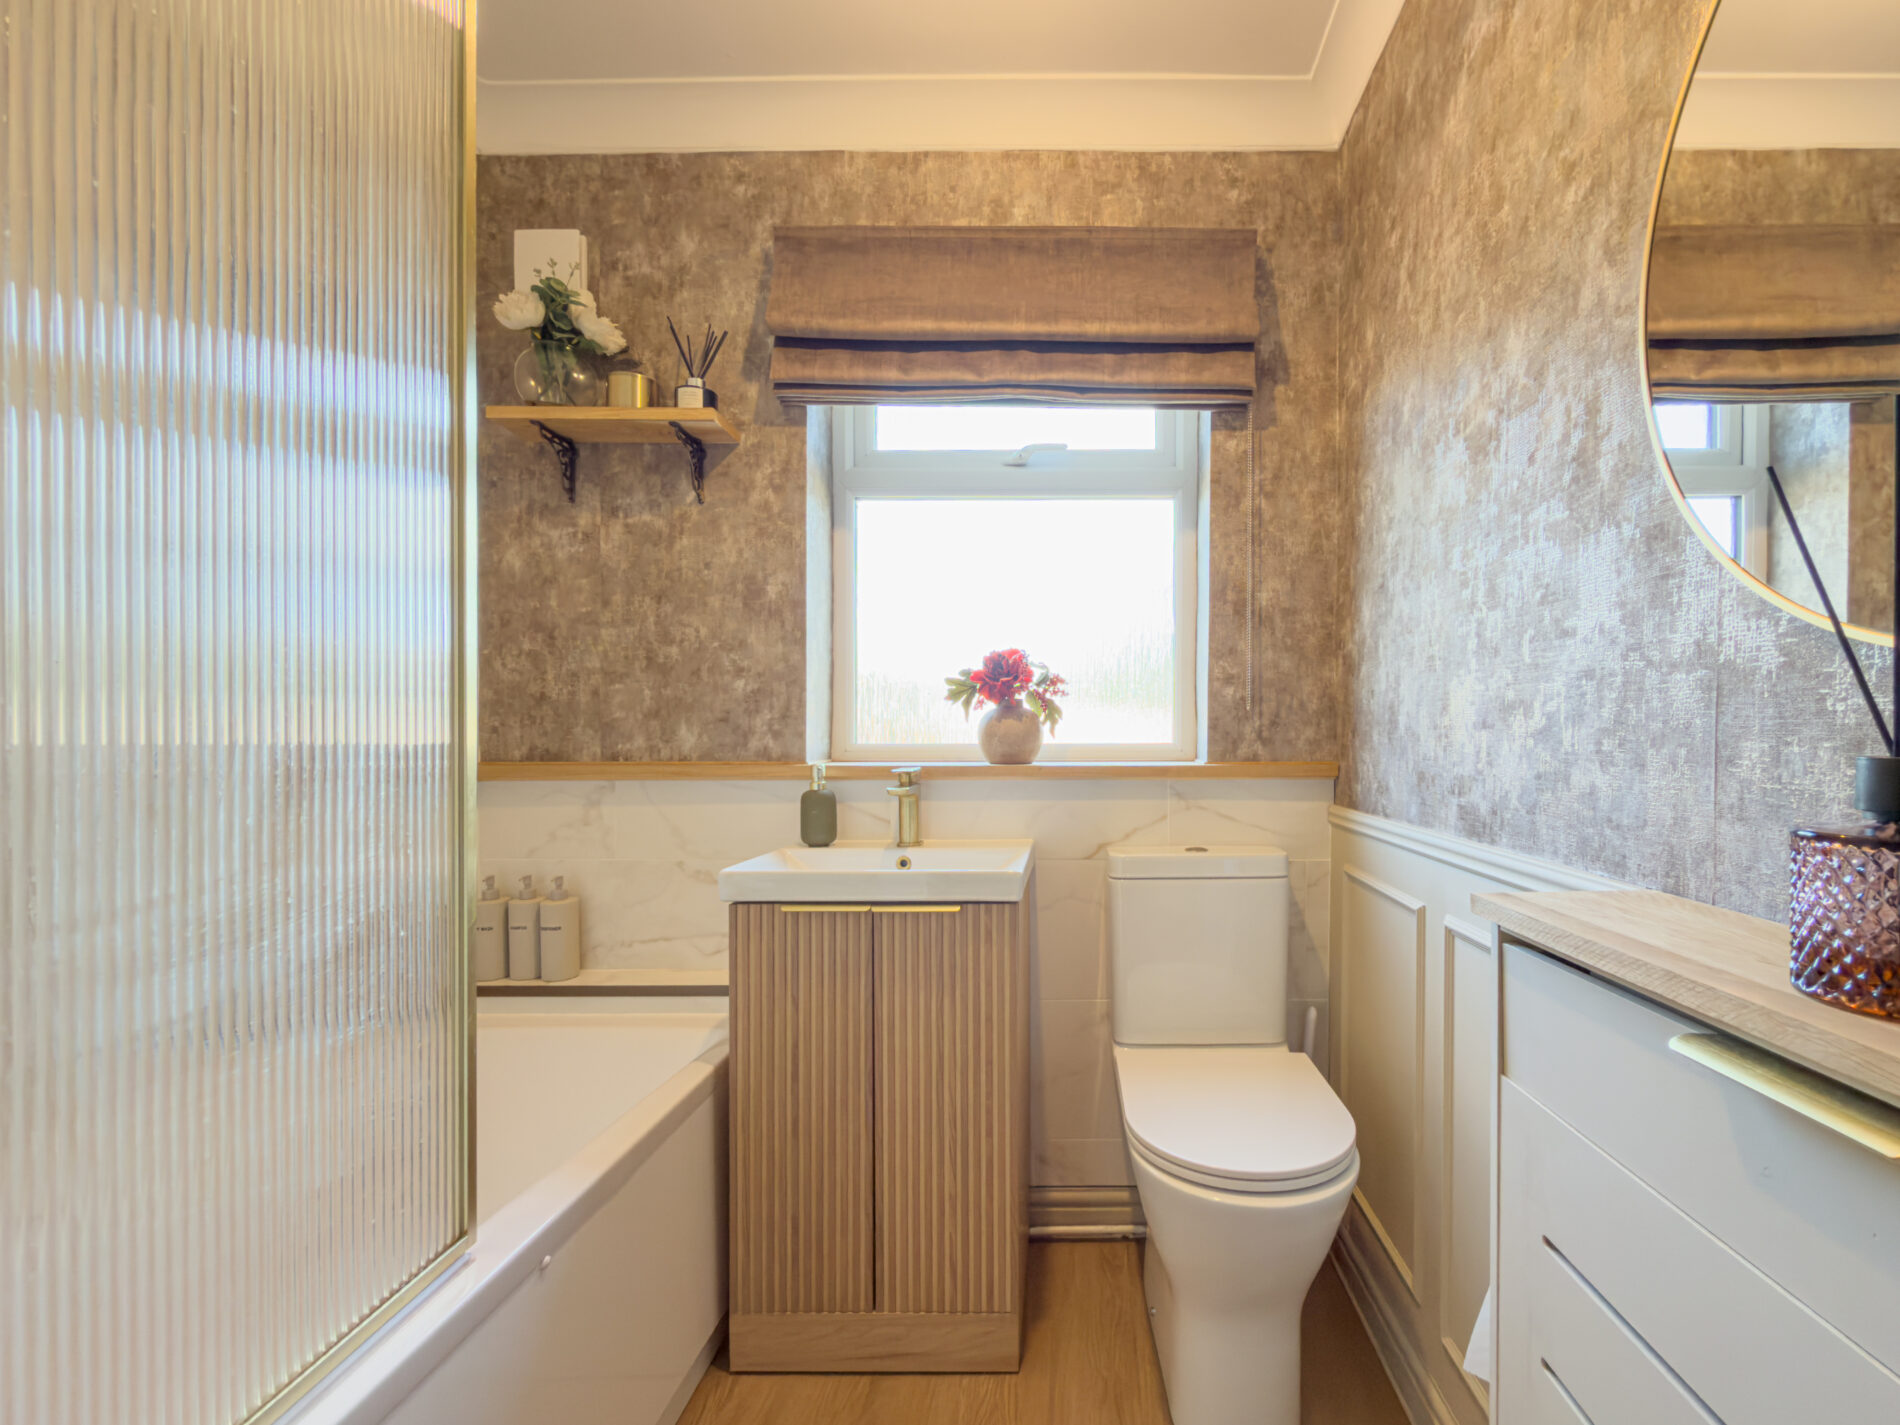
Fitted with a modern three piece suite comprising panelled bath with glazed screen and shower over, low level WC and a wash hand basin set into a vanity unit with fitted cupboards. Part tiled and part wallpapered walls, a uPVC window to the side elevation fitted with a Roman blind, Amtico wood effect flooring and further fitted storage.
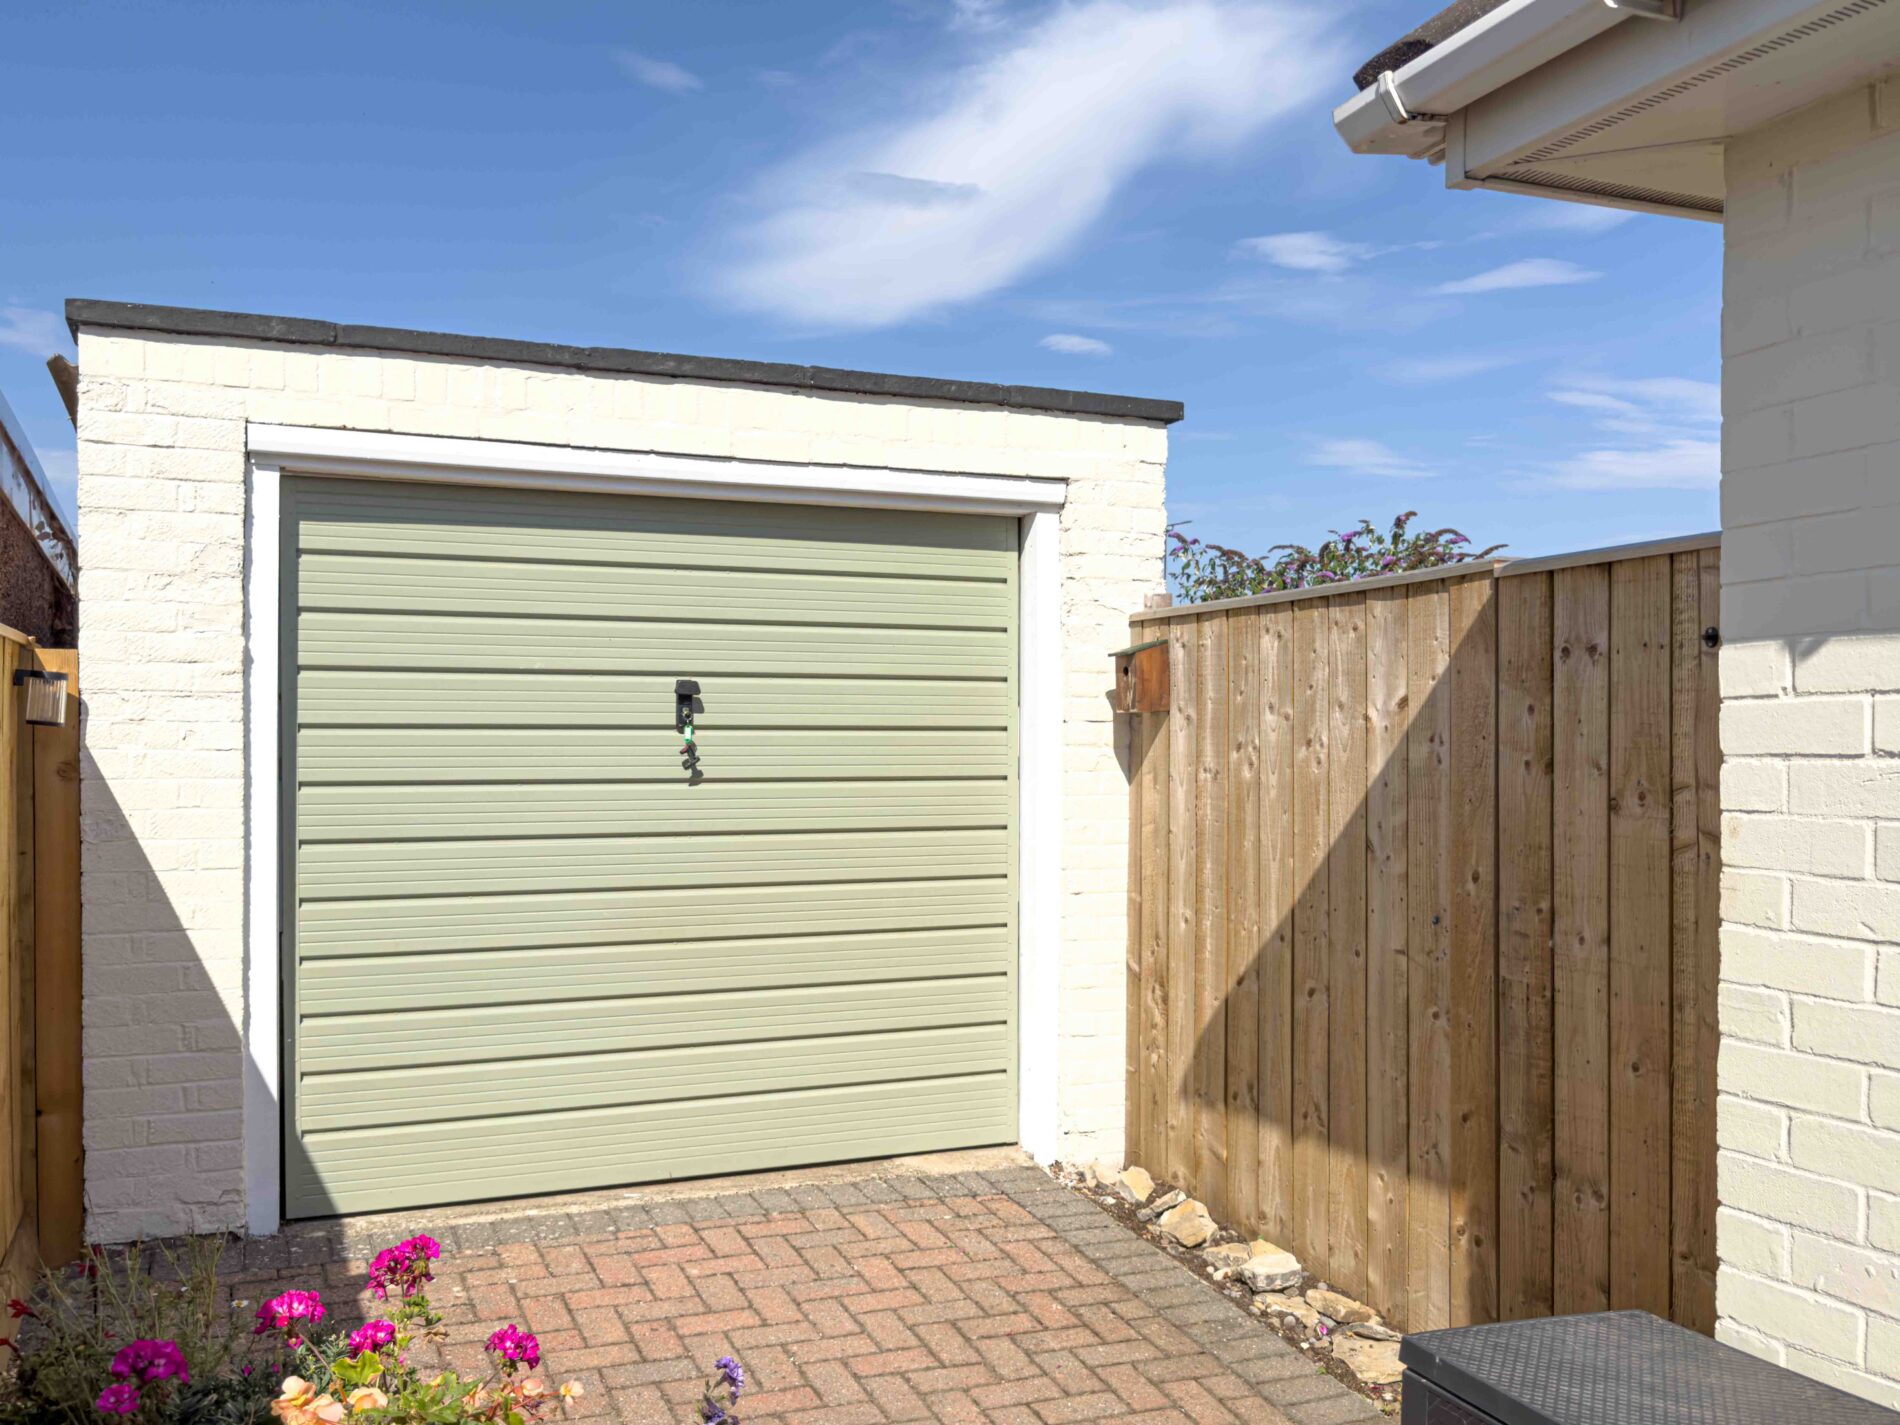
Garage 18' 11" x 9' 1" (5.77m x 2.78m)
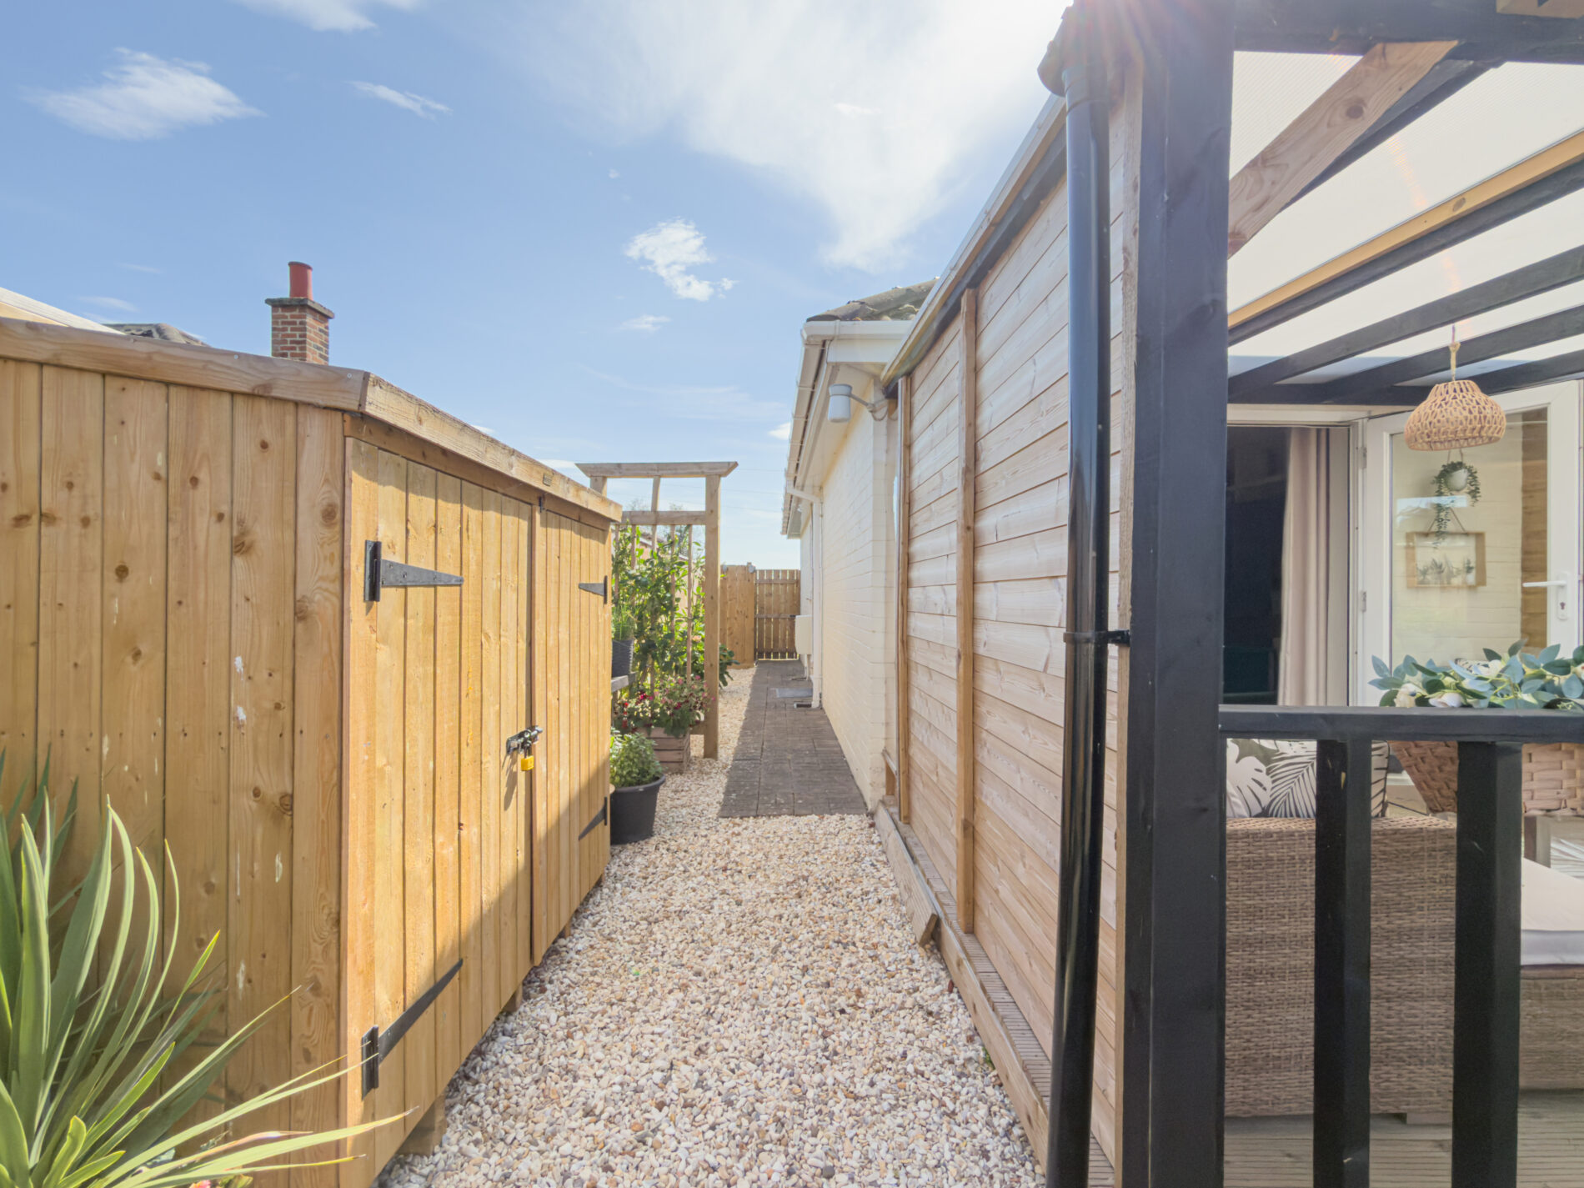
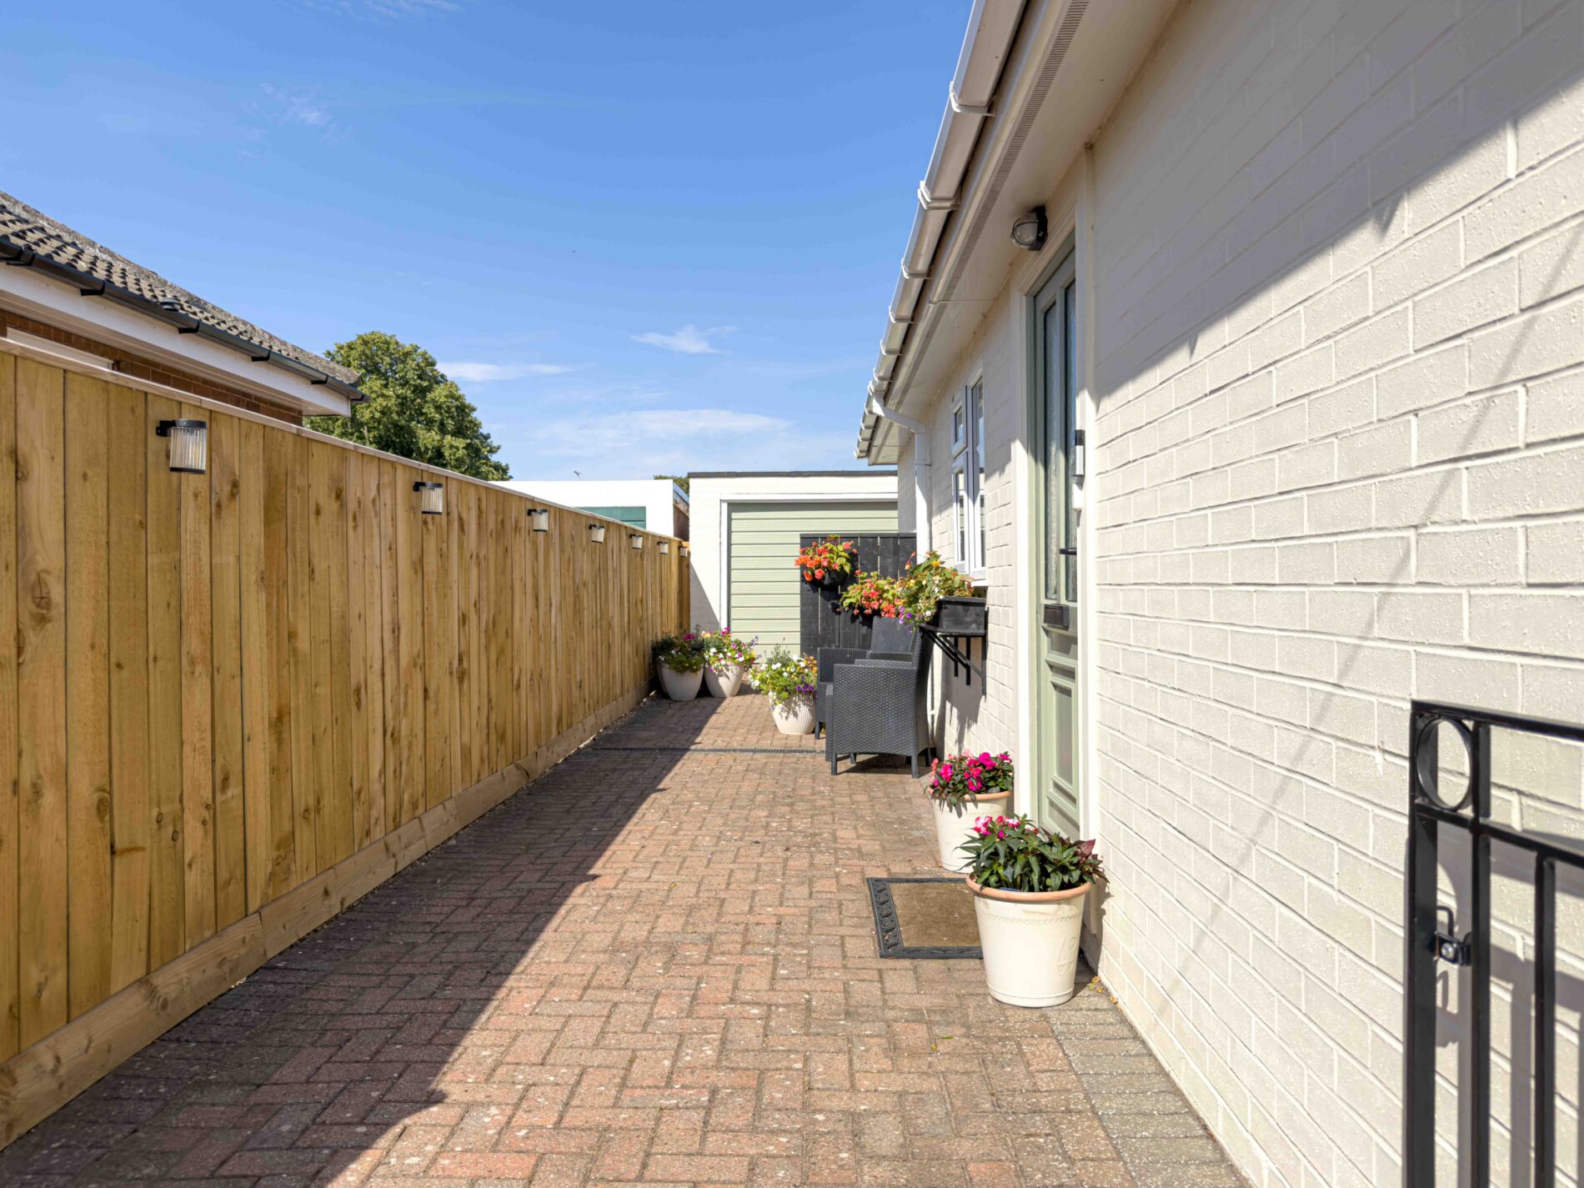
An enclosed rear garden, mainly laid to lawn with well stocked borders, mature planting and fenced boundaries. A paved patio area provides space for outdoor dining, with a further covered decked seating area under a pergola accessed directly from the bedroom/snug. Additional side access leads to a useful storage shed, with the garden enjoying a good degree of privacy throughout.
Disclaimer
Nove gives notice that these particulars are set out as a general outline for guidance only and do not constitute any part of an offer or contract. Details are given without responsibility, and neither Nove nor any employee or agent has authority to make or give any representation or warranty in relation to the property. Any areas, measurements, or distances referred to are approximate, and any plans are for identification purposes only. Any services, systems, and appliances referred to have not been tested by Nove and no warranty can be given as to their working order. Purchasers must satisfy themselves by inspection or otherwise as to the correctness of each statement contained in these particulars.
Features
- Four bedroom detached bungalow, fully renovated to a turn key standard throughout
- New Worcester Bosch combi boiler
- Two reception rooms, including a versatile bedroom/snug with French doors to the garden
- Shaker style kitchen with integrated appliances
- Established, private rear garden with patio and covered pergola seating area
- Driveway parking, detached garage and popular Sowerby location
Contact Us
Nove PropertyT: 01845 407 047
E: info@noveproperty.co.uk