Bedale Road, Bedale, DL8
£470,000
Full Description
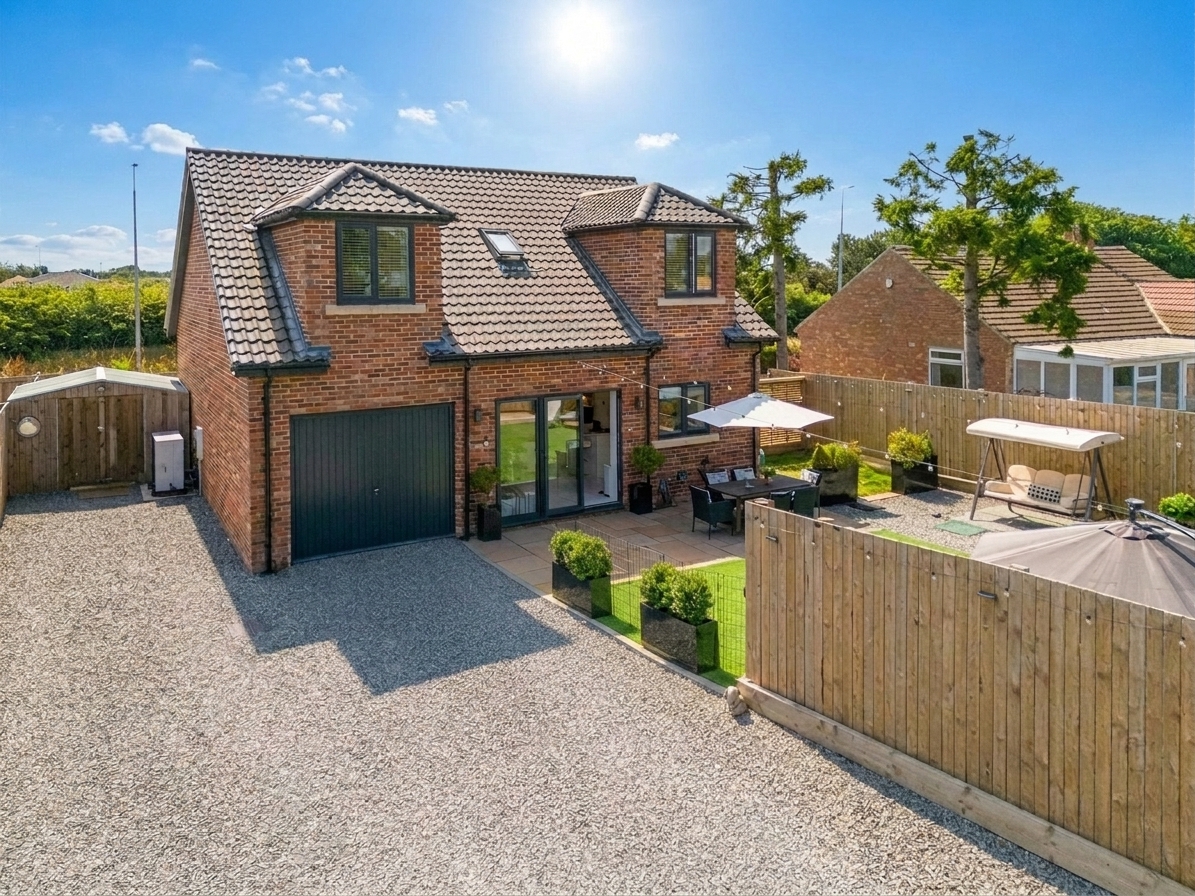
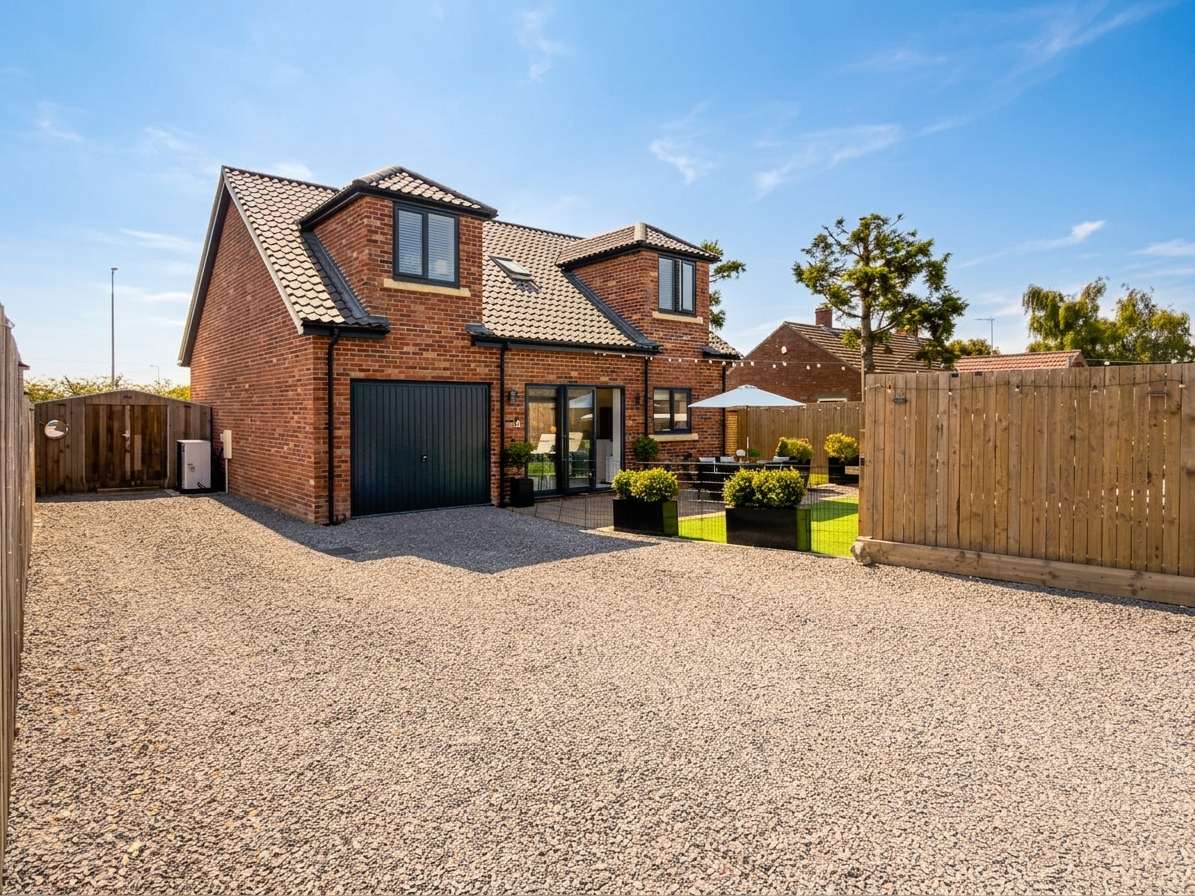
A detached family home built in 2023, set back from the road with a substantial gravelled driveway and integral garage. Presented to an exceptionally high standard throughout, the property offers three to four bedrooms and three bathrooms across two floors, with the benefit of an air source heat pump and underfloor heating to the ground floor.
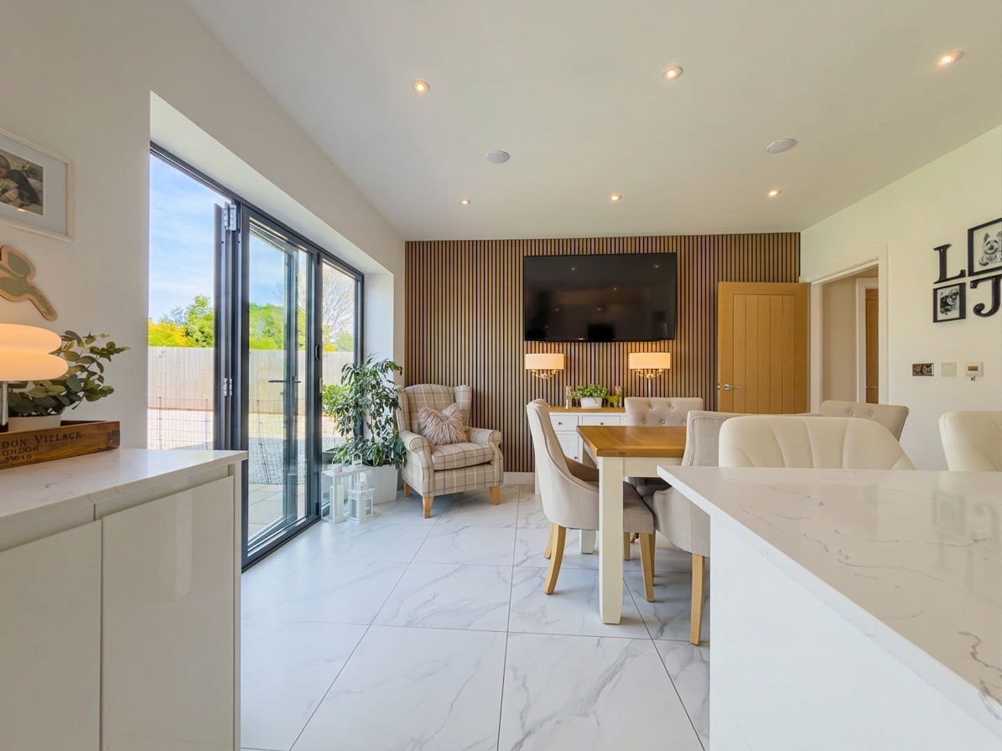
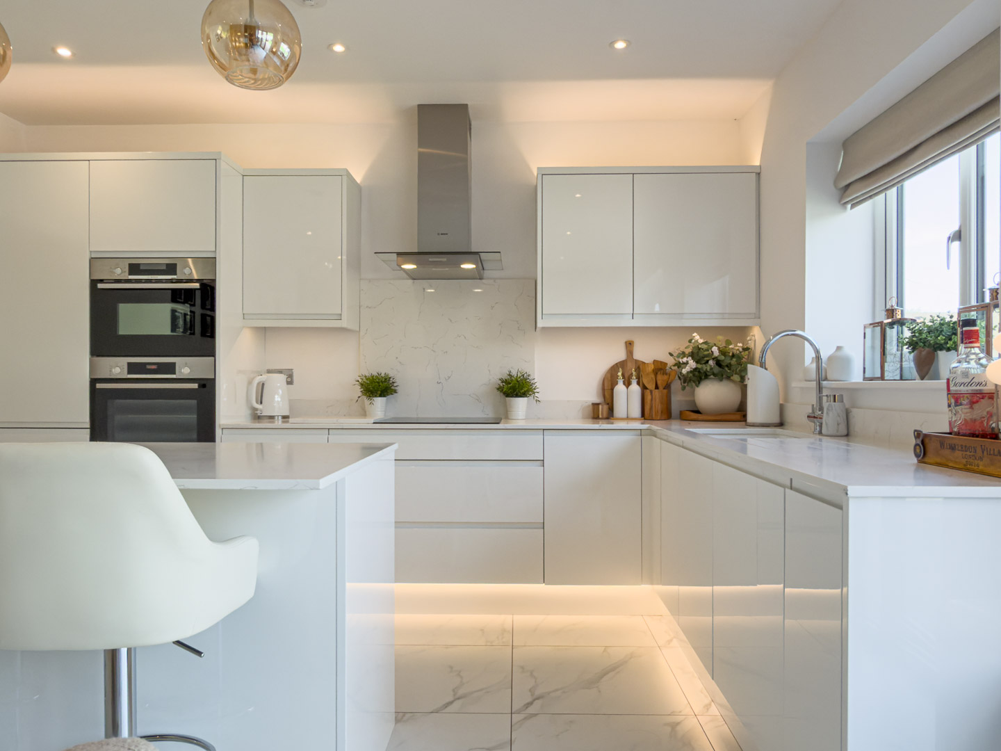
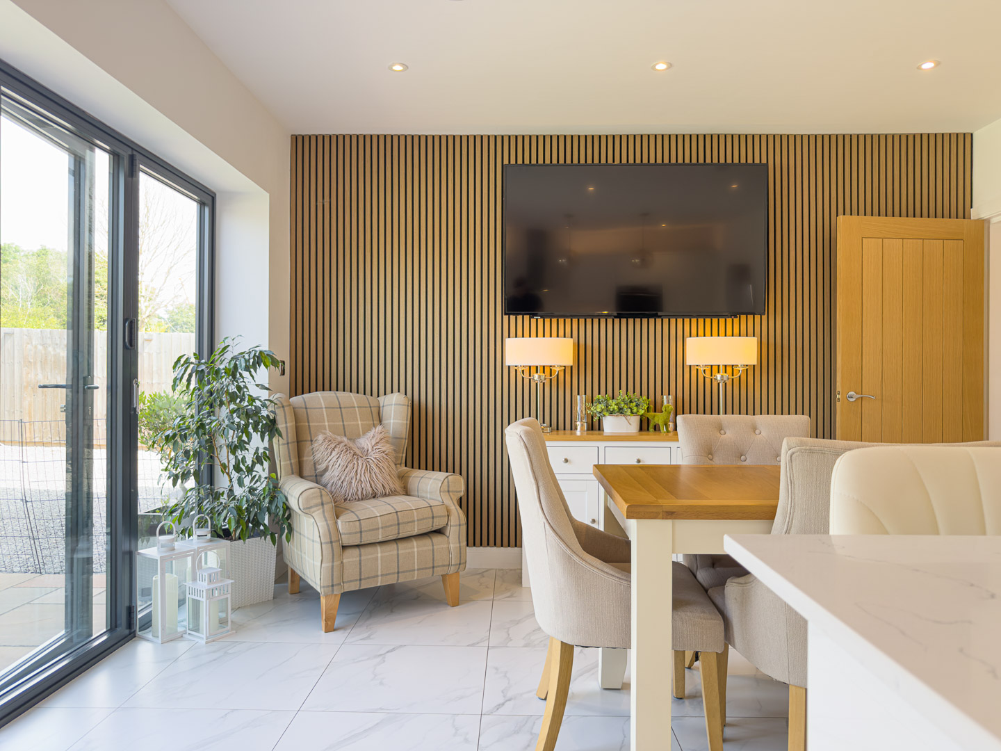
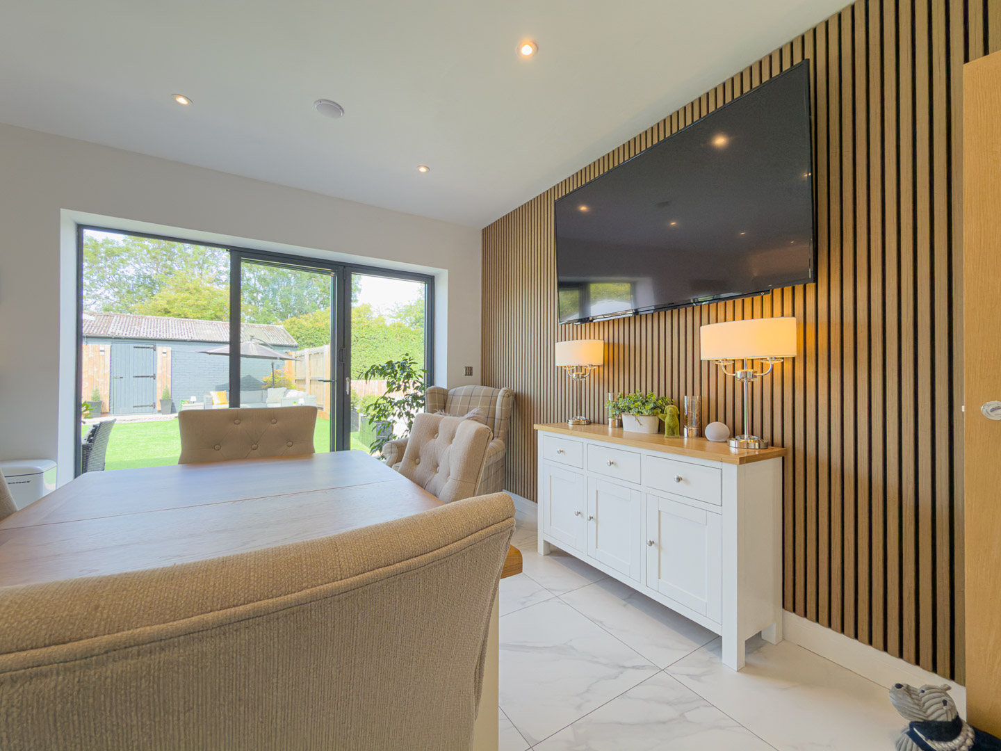
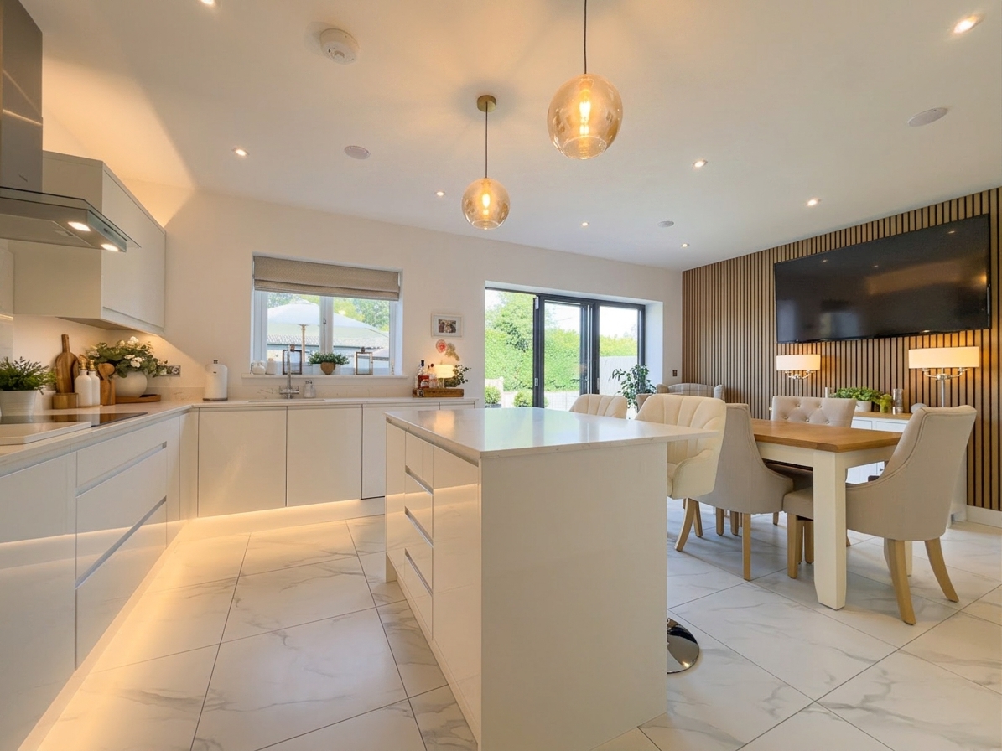
The heart of the home is the open-plan kitchen and dining area, finished with quartz worktops and integrated Bosch appliances, with bi-fold doors opening onto the rear garden. A separate lounge and a versatile ground floor reception room provide further living space, along with a ground floor bathroom and utility room.
Upstairs, the principal bedroom benefits from a dressing area and a wet room style ensuite, with two further bedrooms and a family bathroom completing the first floor.
This property benefits from an Air Source Heat Pump which controls the heating and hot water. The ground floor has underfloor heating throughout with individual climate controls for each room to balance the property as you like. The first floor has wall mounted radiators with thermostatic control valves.
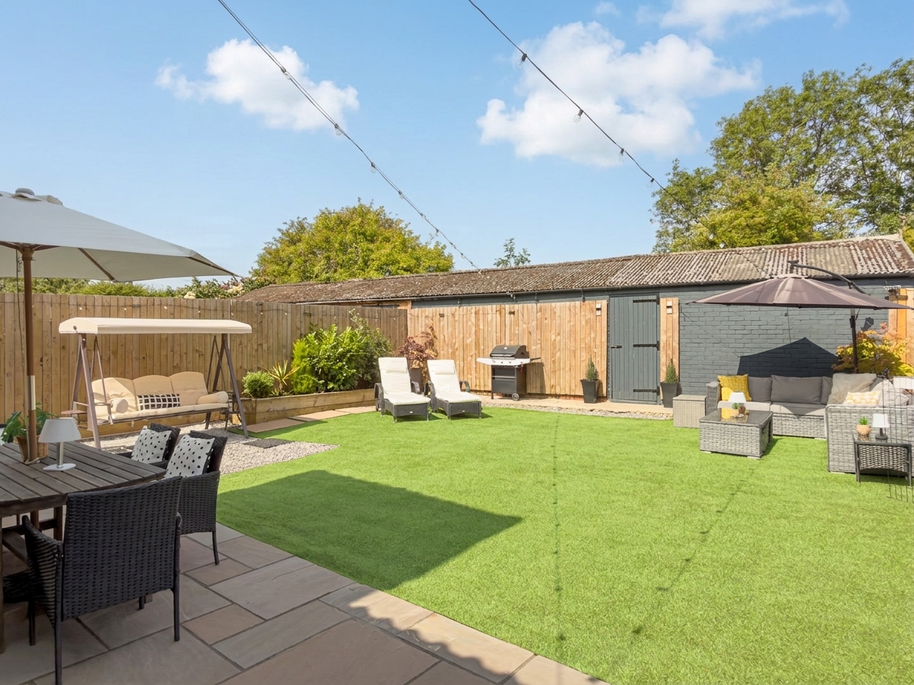
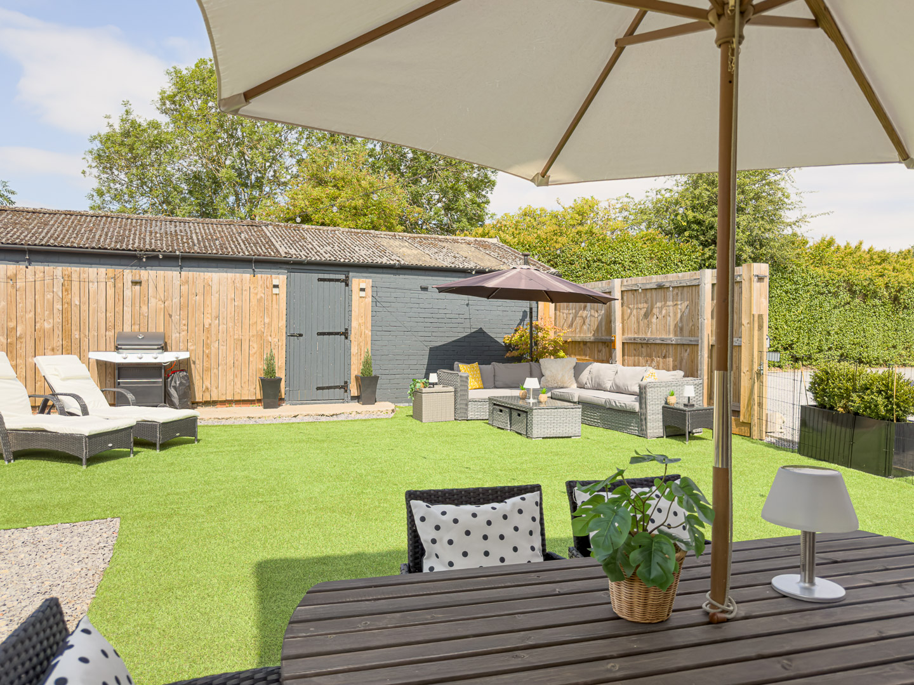
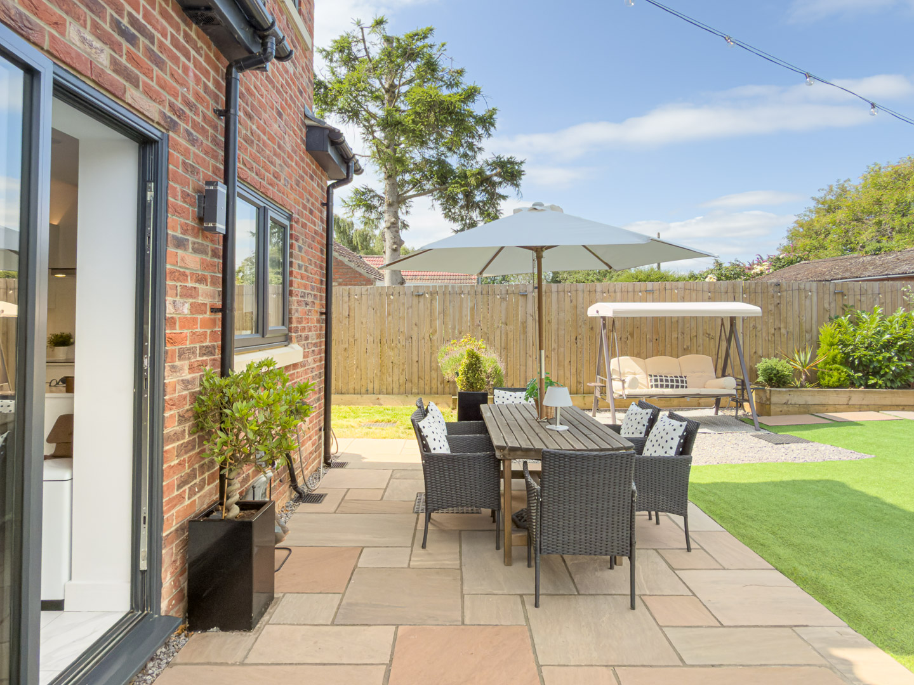
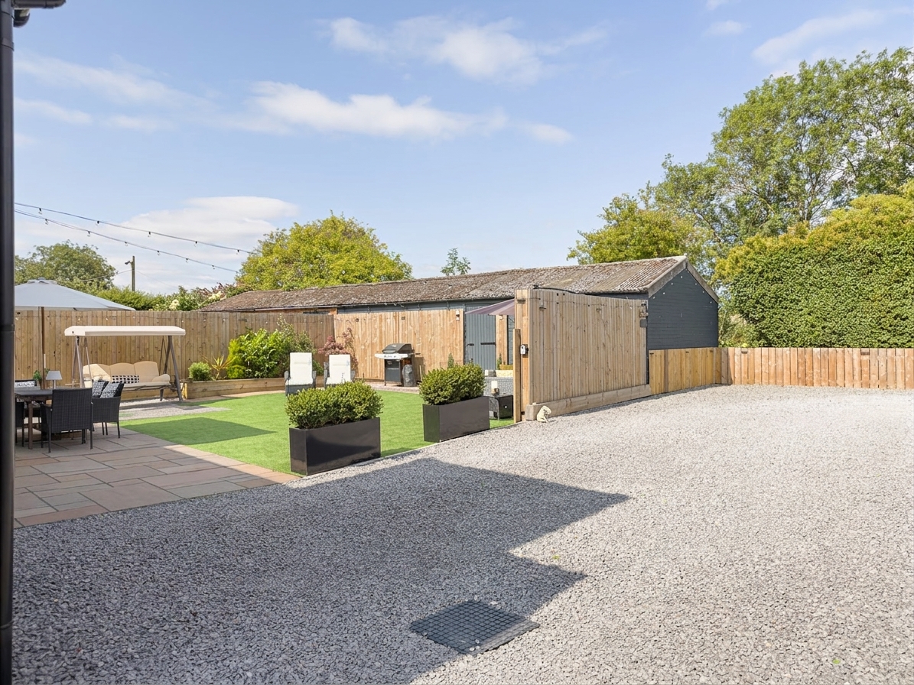
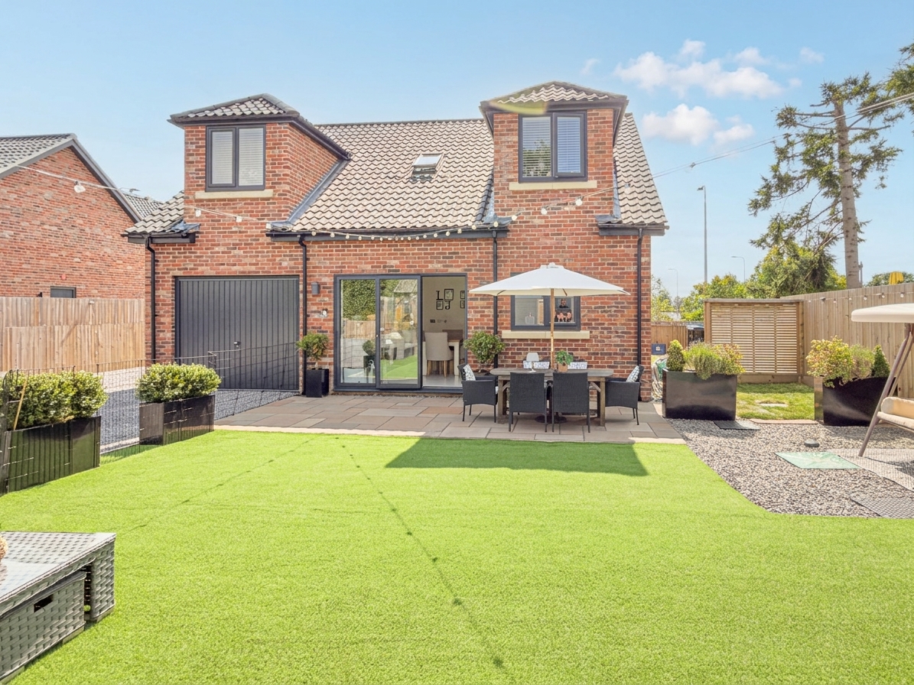
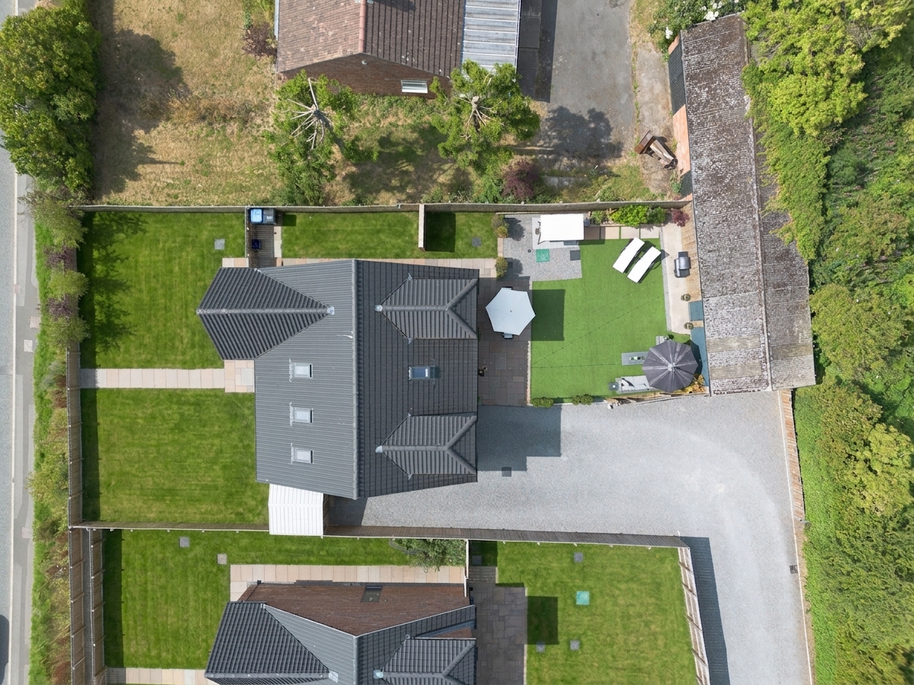
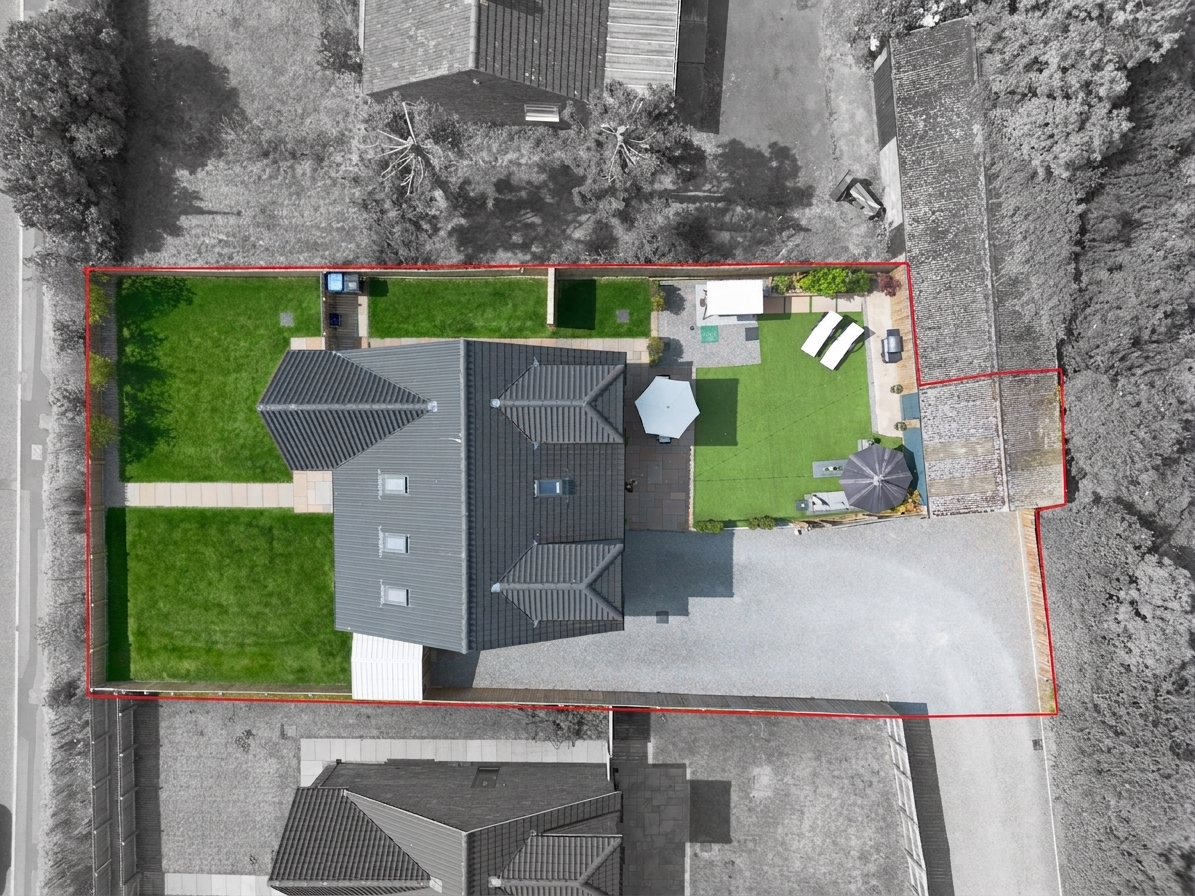
Outside, the north west facing rear garden includes a spacious patio, a gravelled seating area, and a useful outbuilding set within additional land acquired to extend the plot. The driveway offers parking for numerous vehicles, with scope to add gates at the entrance if required. The property is finished with exterior wall mounted lighting that operates from dusk until dawn.
Entrance Hall
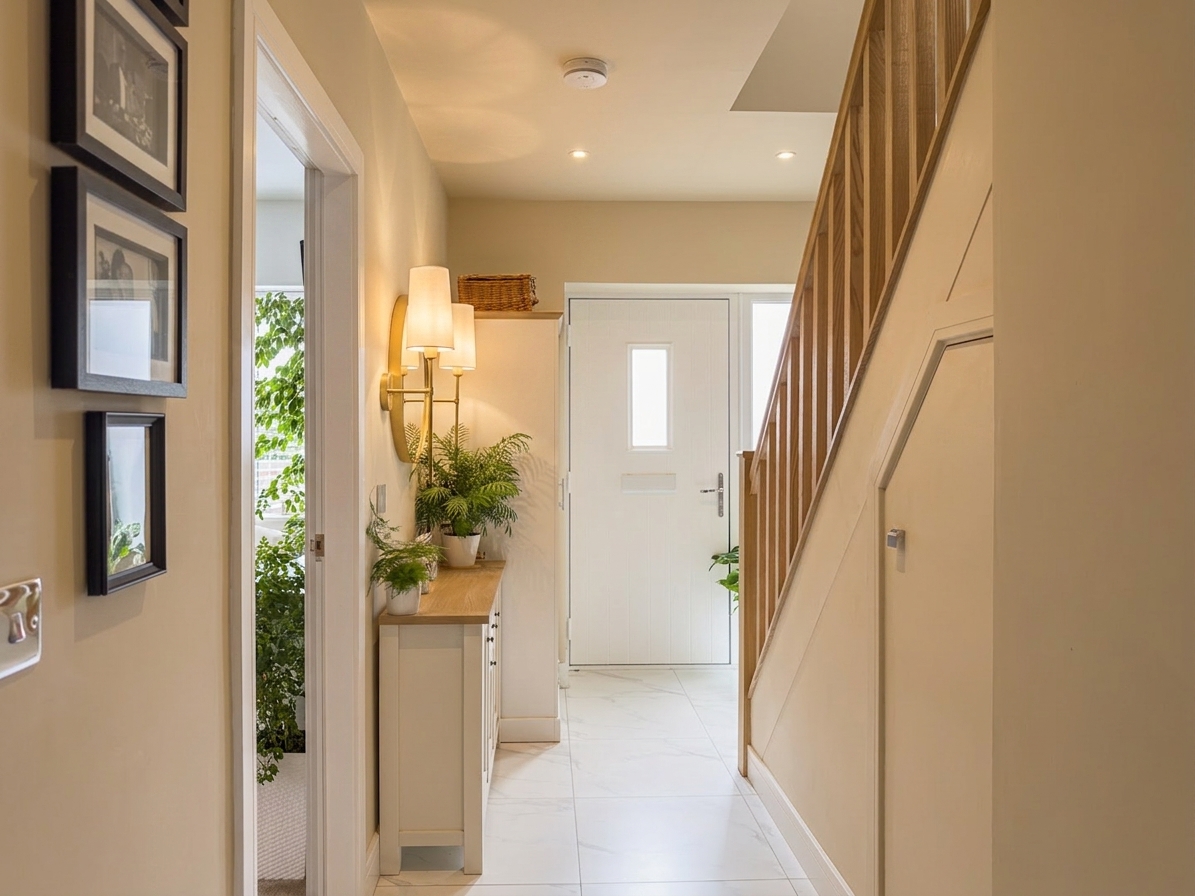
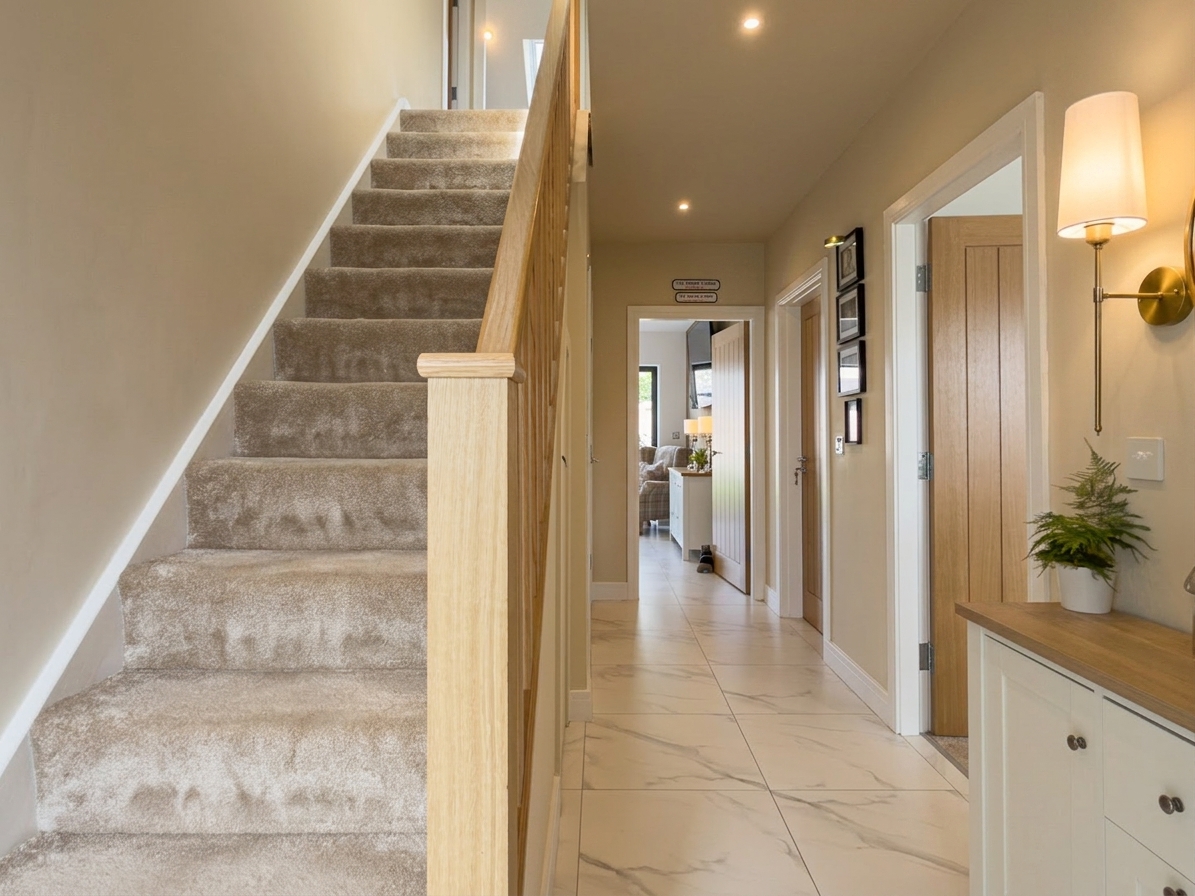
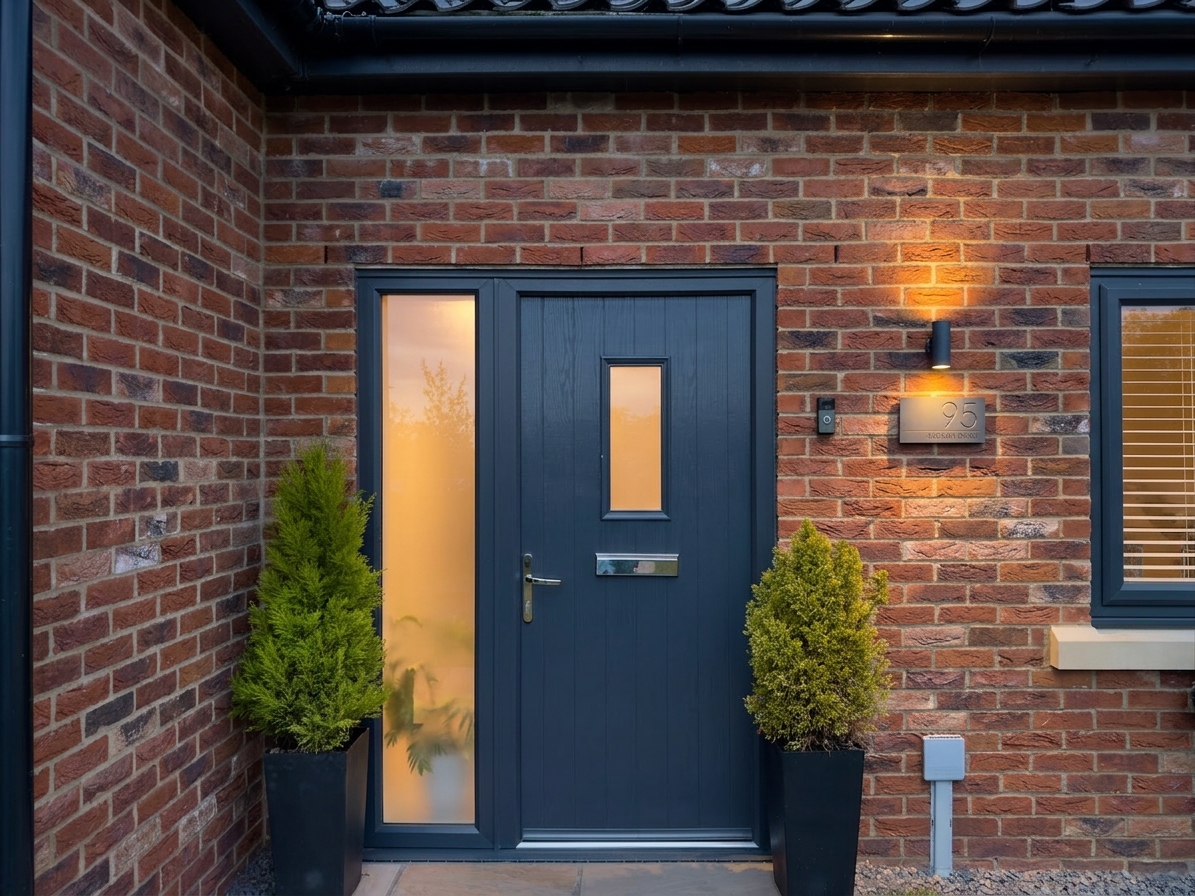
Composite front door leading into a tiled entrance hallway, with an oak staircase rising to the first floor and a built-in storage cupboard. Wall mounted lighting throughout, and doors leading off to the ground floor rooms.
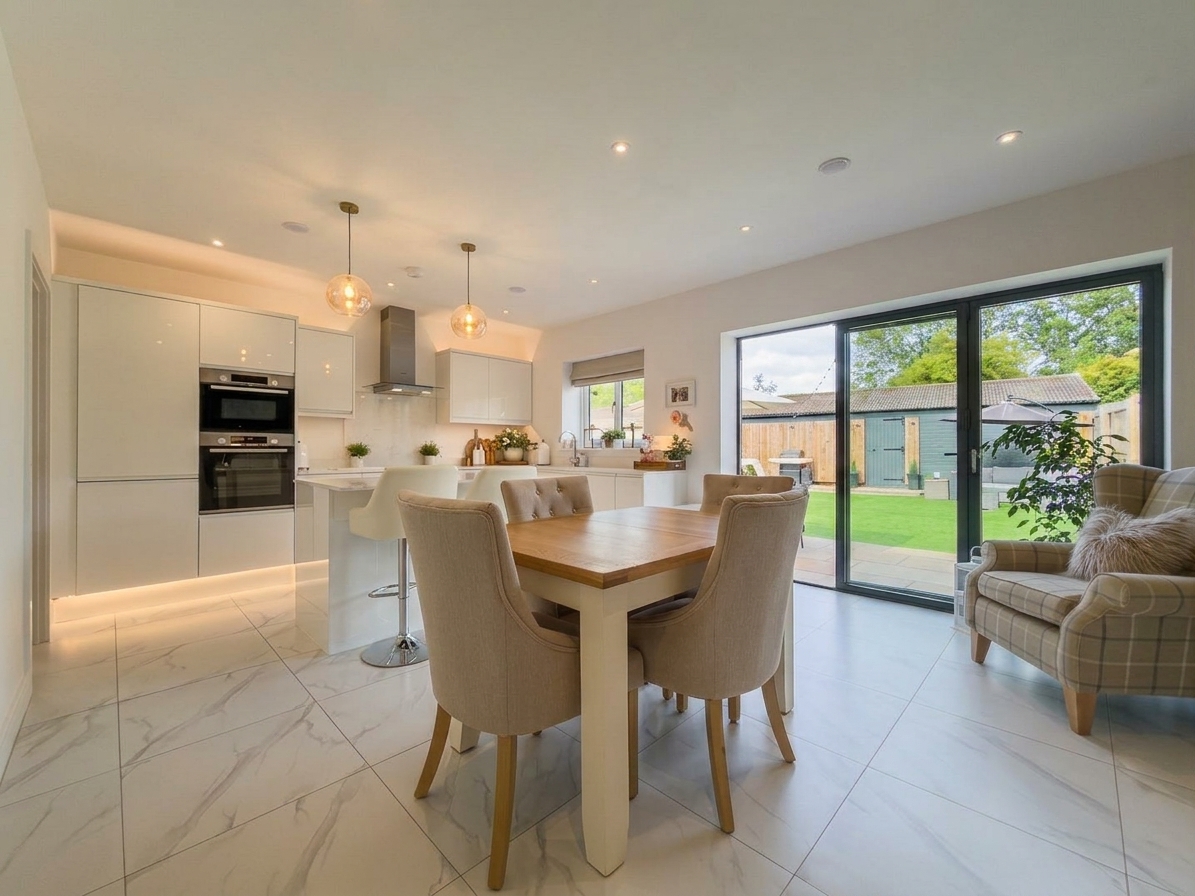
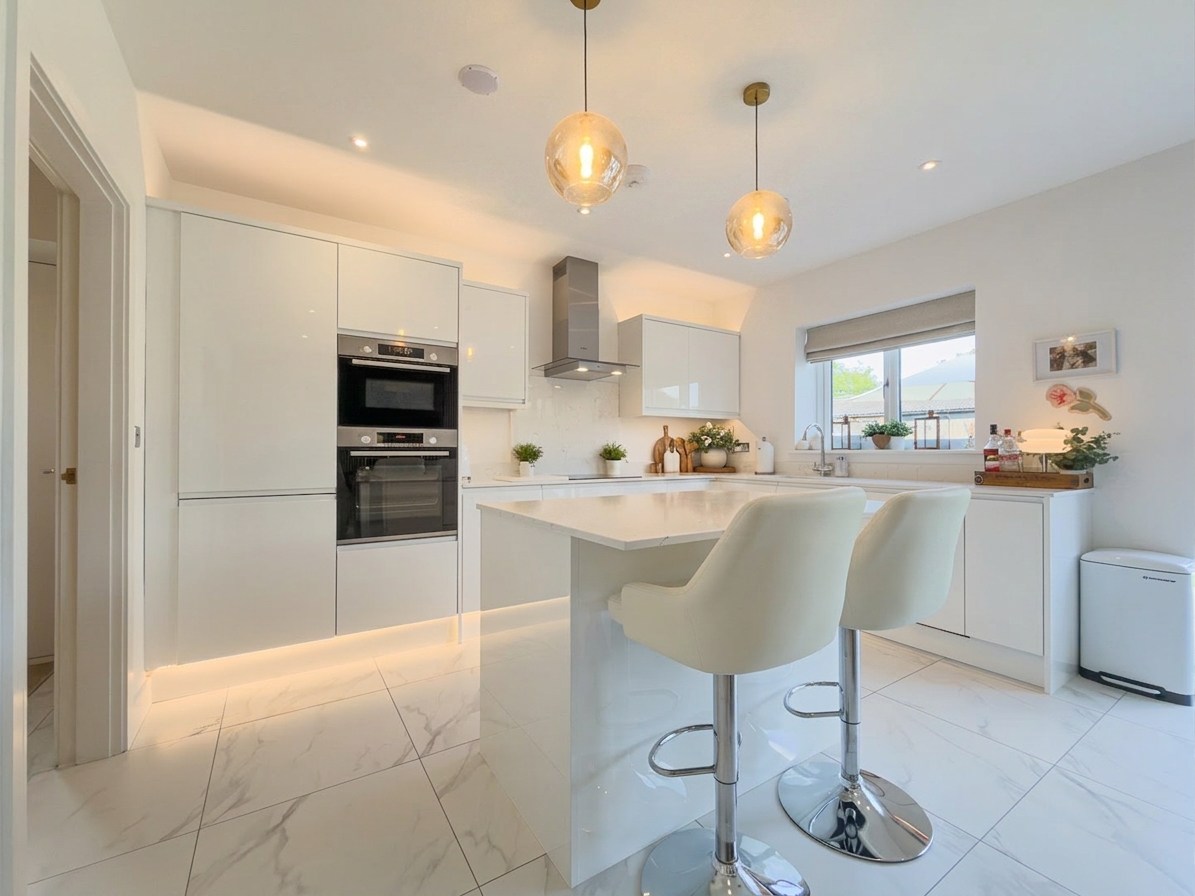
Dining Kitchen 18' 10" x 12' 10" (5.74m x 3.92m)
A standout open-plan kitchen and dining area, fitted with a range of high gloss wall and base units with quartz worktops and matching upstand. Integrated Bosch appliances include a double oven, induction hob with extractor over, and further integrated appliances. Feature pendant lighting over the island and dining area, and downlighting throughout. The dining area has a feature panelled wall with space for a wall mounted television, and bi-fold doors leading out to the rear garden. Porcelain tiled flooring with underfloor heating runs throughout. The room benefits from an integrated sound system with flush fitted bluetooth speakers to the ceiling and a wall mounted touch panel for easy operation.
Utility Room 6' 8" x 6' 3" (2.04m x 1.91m)
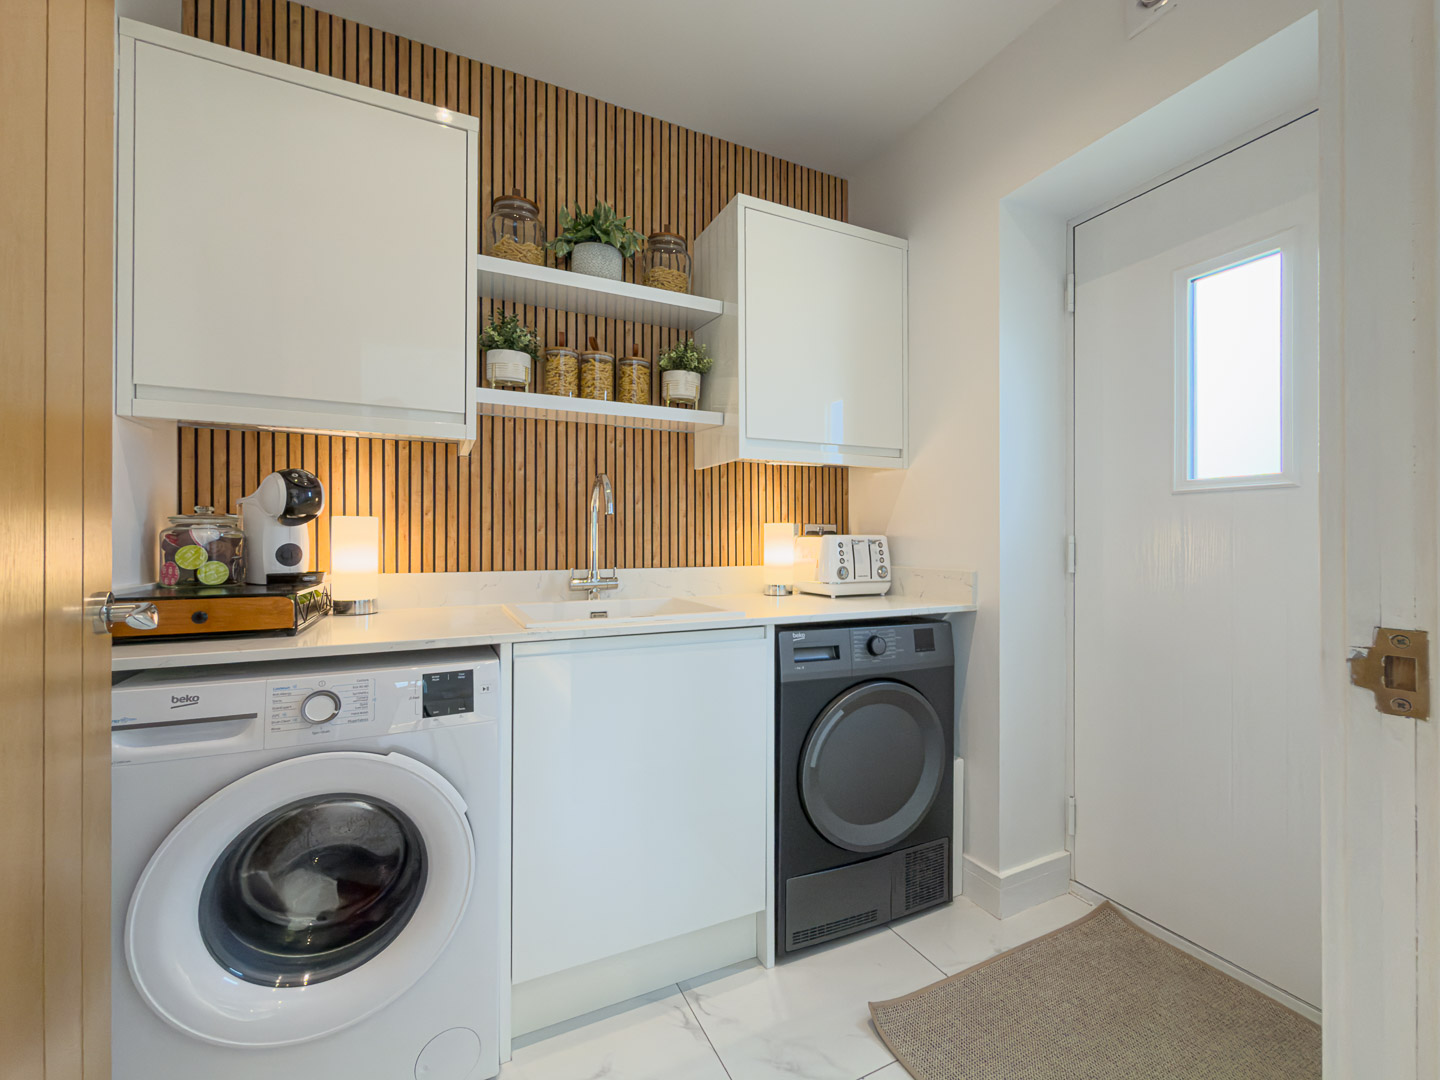
Fitted with matching wall and base units to complement the kitchen, with worktop space and inset sink. Space and plumbing for a washing machine and dryer, with feature panelled wall and shelving above. UPVC door providing external access, and further door leading to the exterior
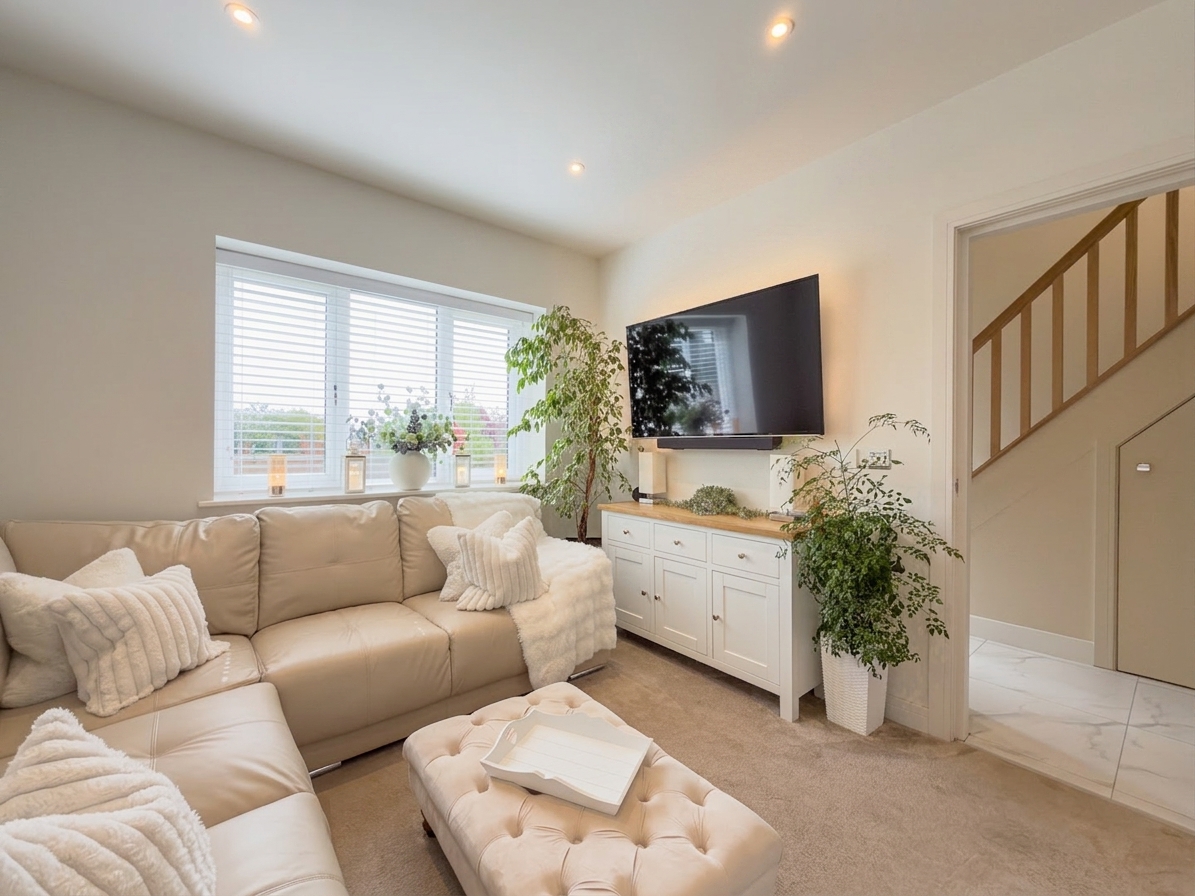
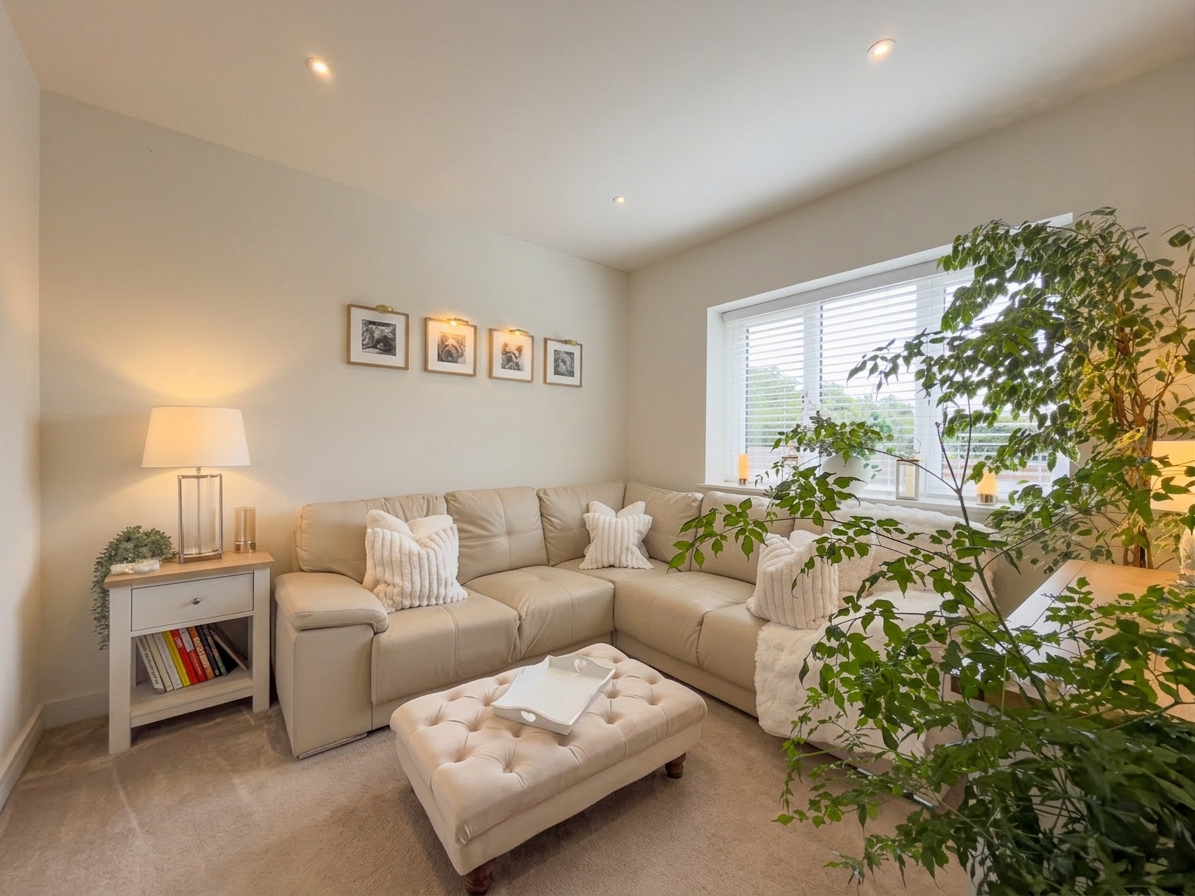
Living Room 15' 10" x 12' 3" (4.82m x 3.73m)
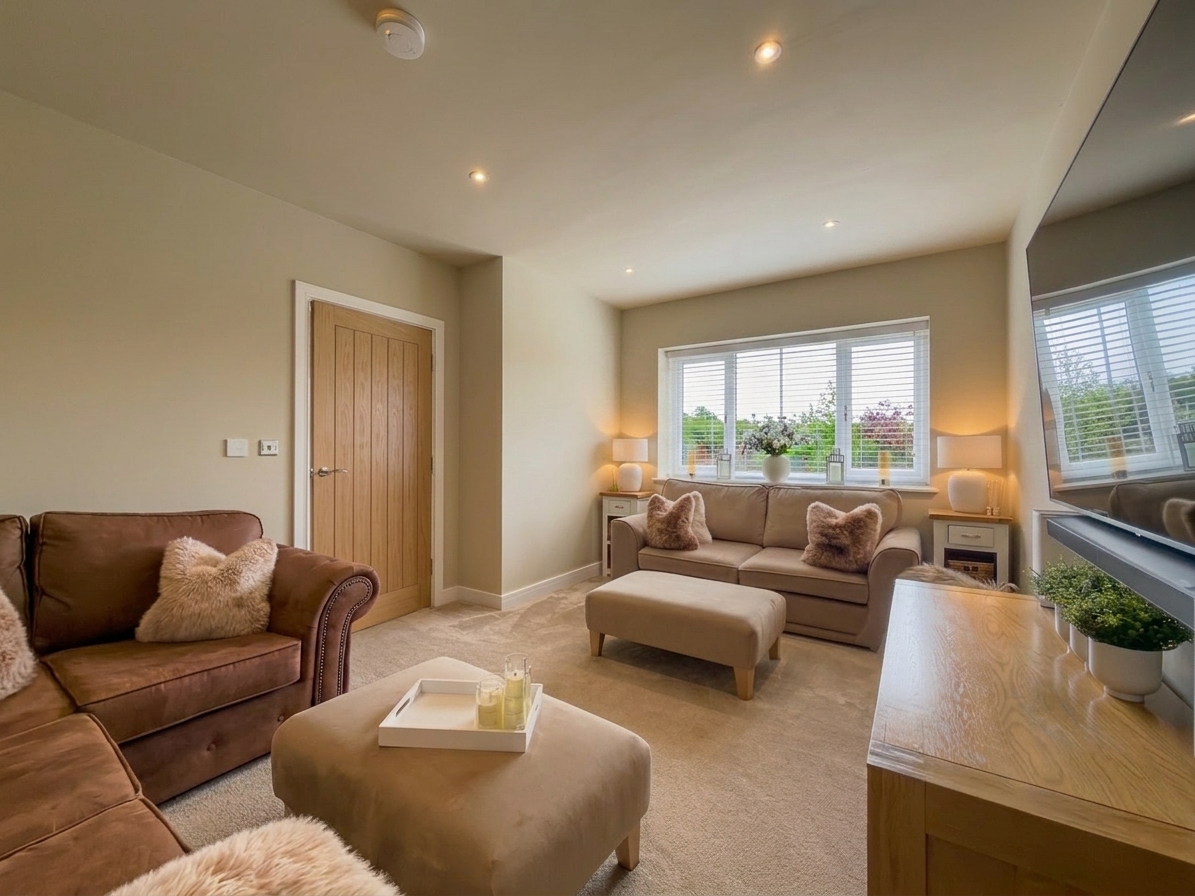
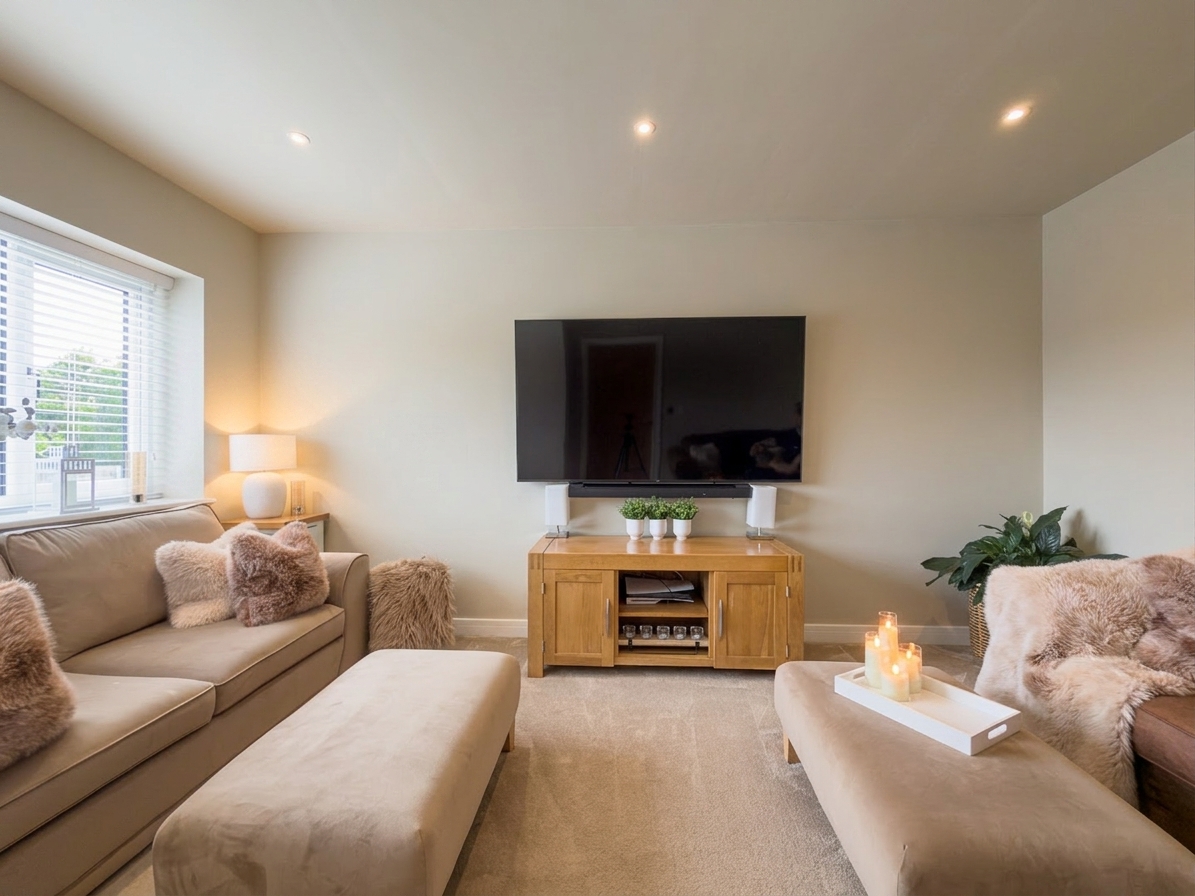
A front facing lounge, carpeted, with a large, double glazed window to the front elevation. Downlighting to the ceiling, and a door leading back to the entrance hall.
Sung/Ground Floor Bedroom 10' 7" x 10' 6" (3.23m x 3.20m)
A versatile front facing reception room, currently used as a second sitting room, with window to the front elevation, carpeted flooring and downlighting. A door leads back to the entrance hall. Suitable for use as a ground floor bedroom if required.
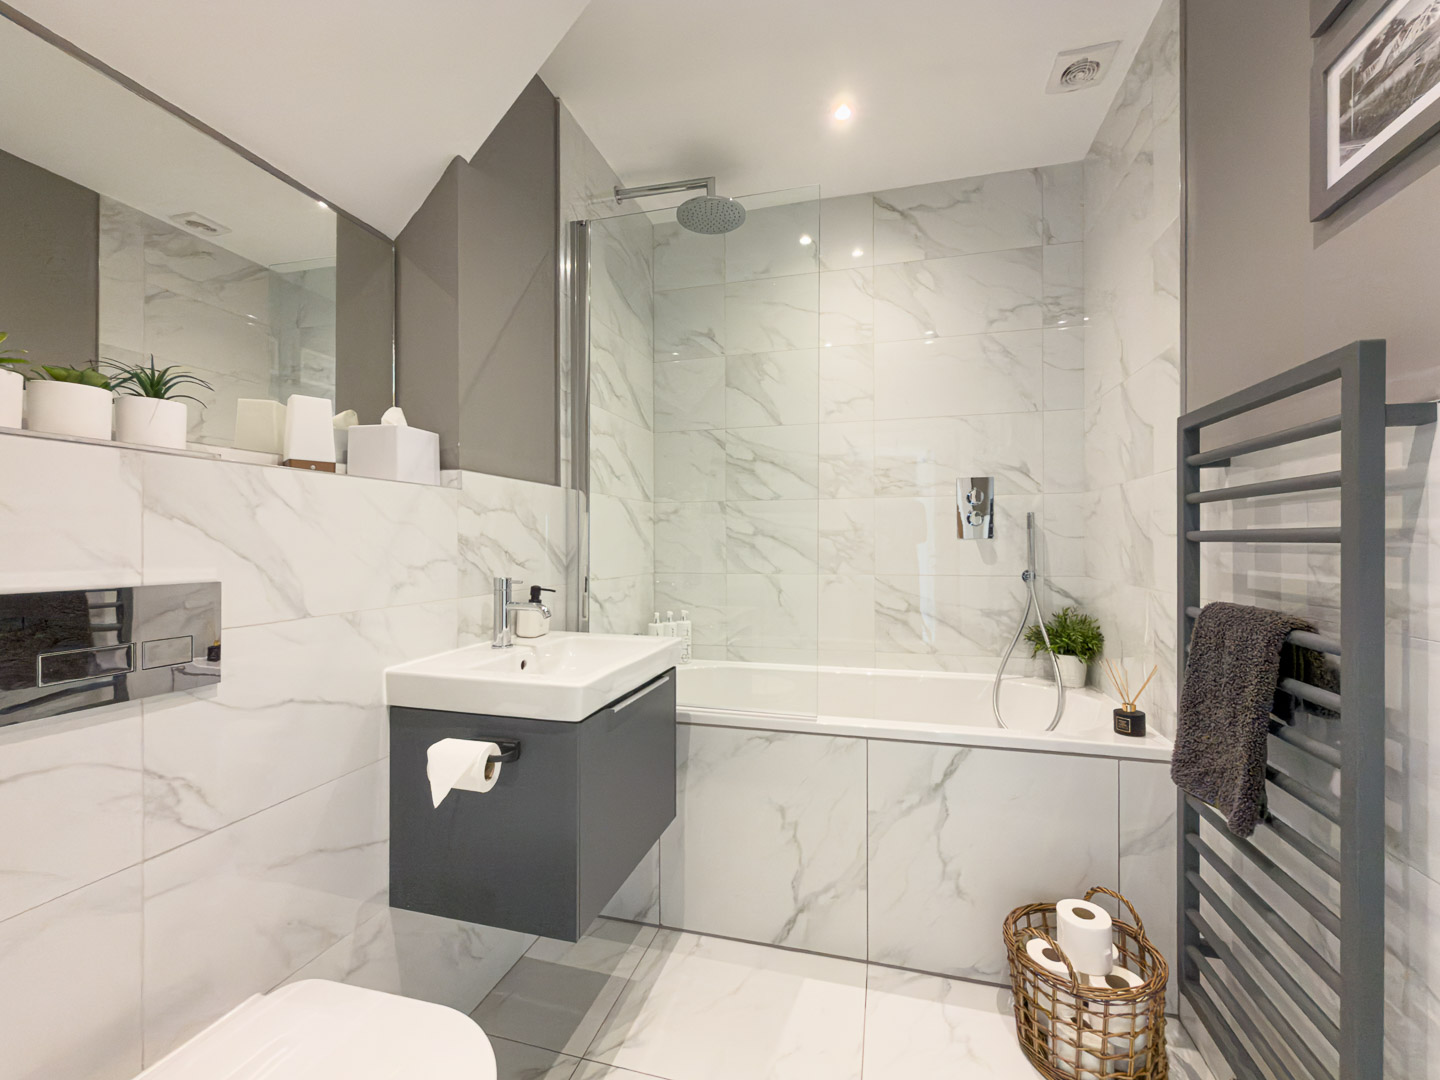
Ground Floor Bathroom
Fitted with a panelled bath with mixer shower over with rainfall shower head, glass shower screen, wash hand basin with vanity unit, and low level WC. Fully tiled walls and flooring, heated towel rail, shaving point, and downlighting to the ceiling.
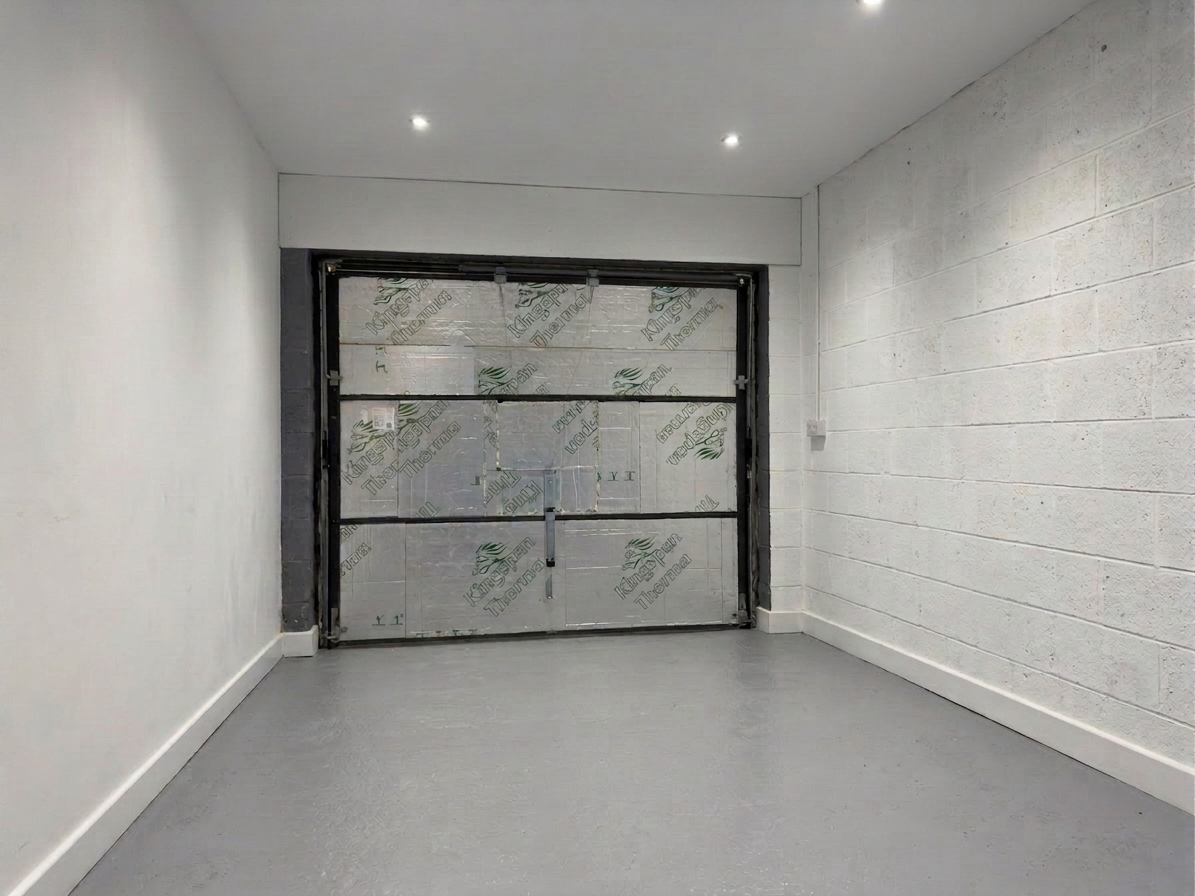
Garage 19' 2" x 9' 8" (5.85m x 2.95m)
An integral garage with insulated up and over door, power and lighting, and door leading through to the hall.
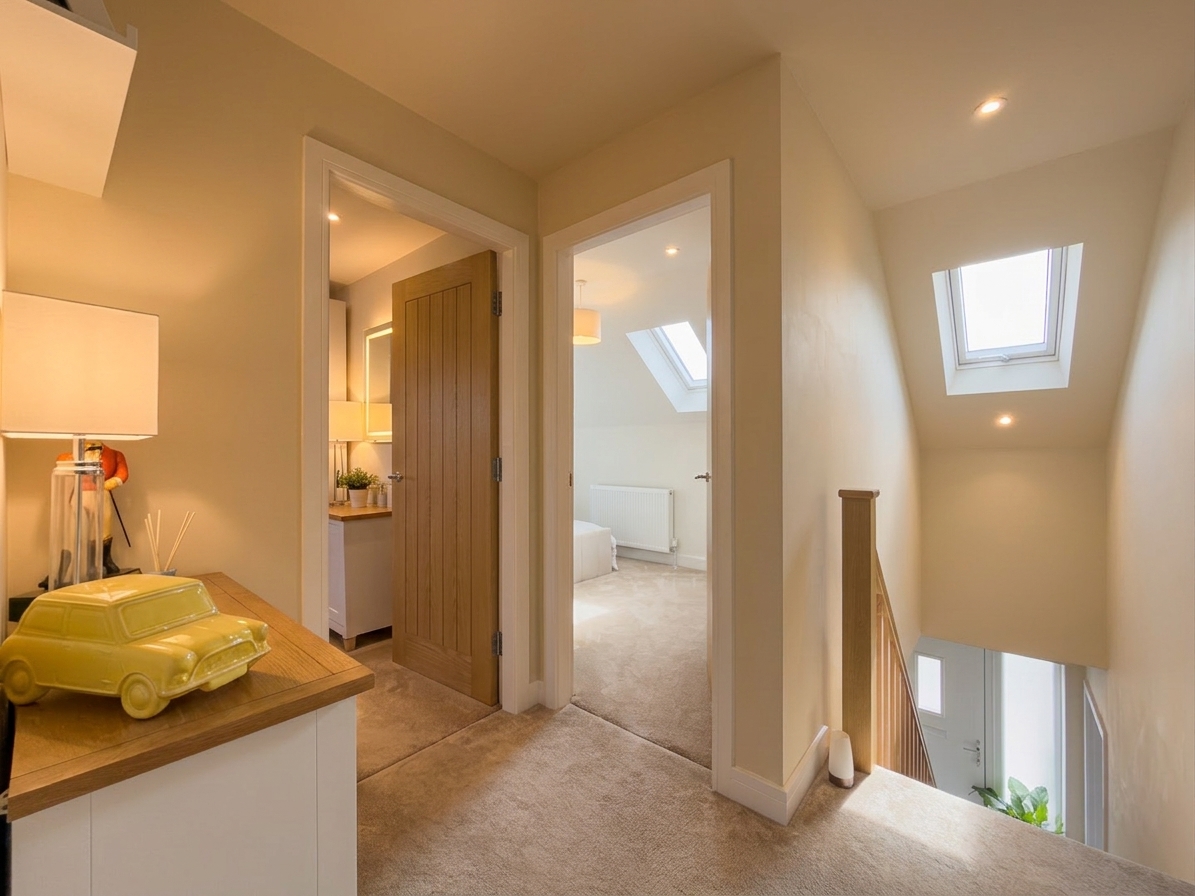
First Floor Landing
A carpeted landing with Velux window providing natural light, and doors leading to all first floor rooms.
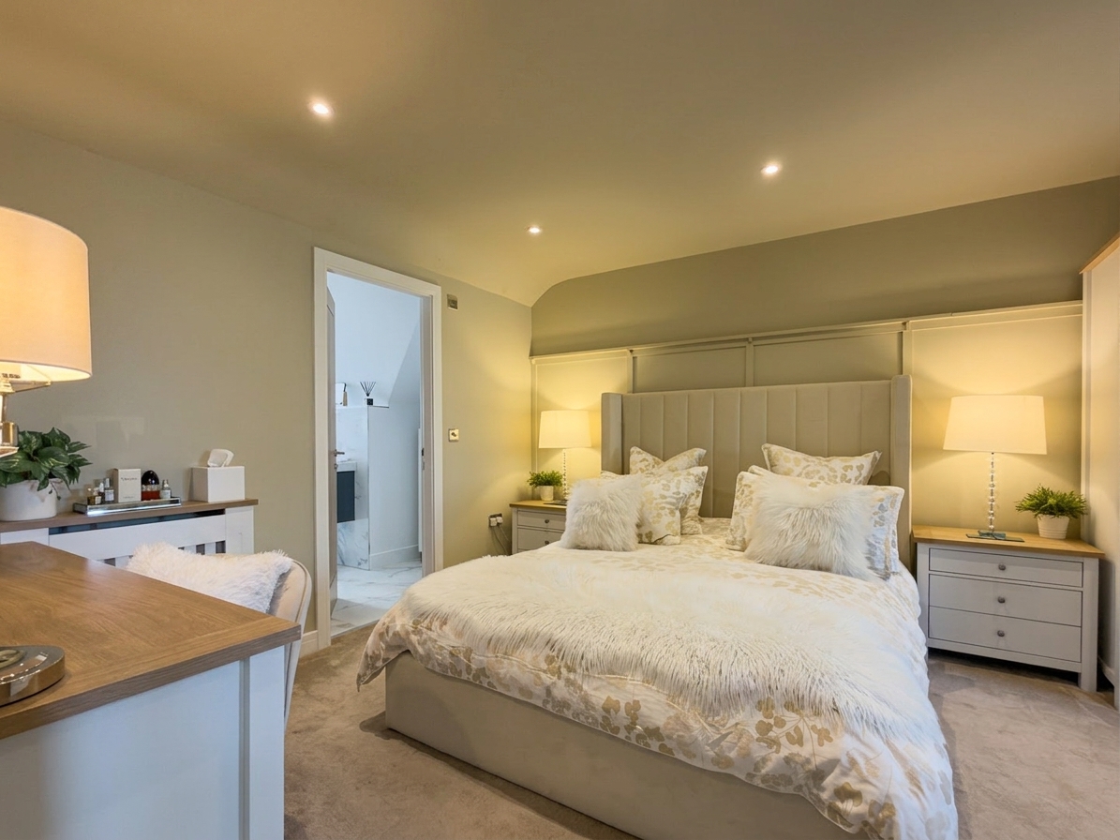
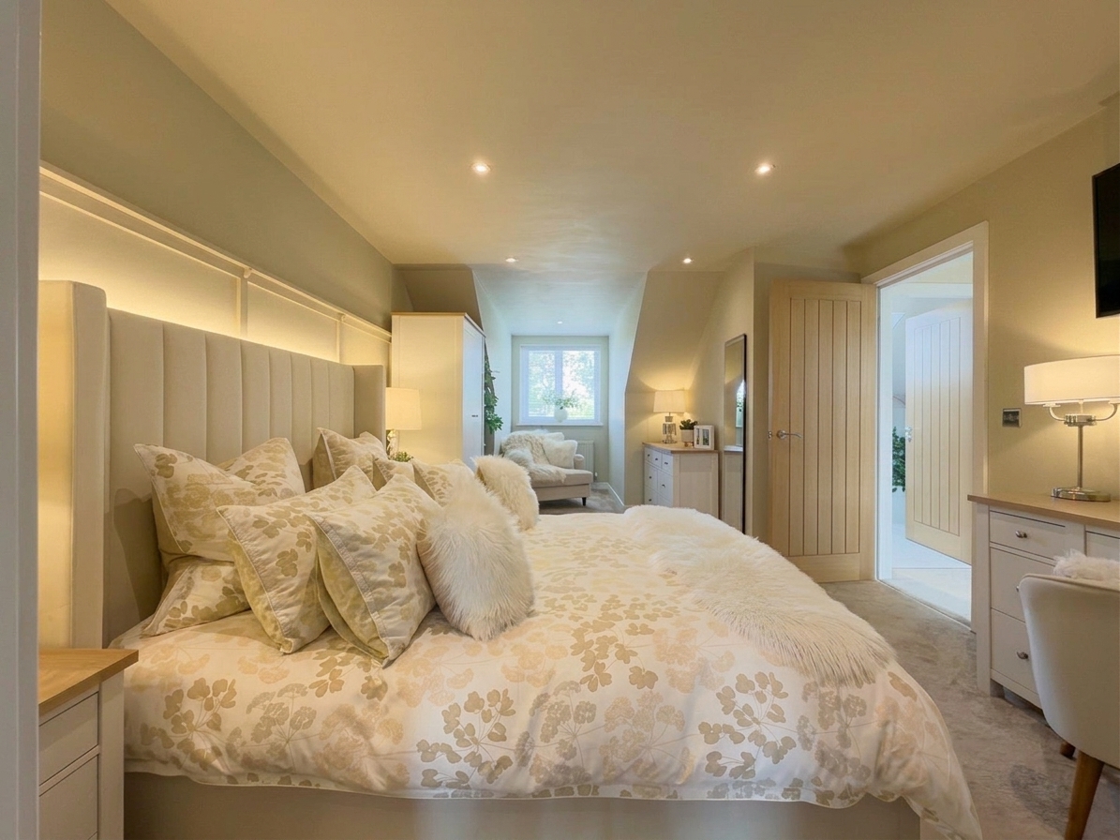
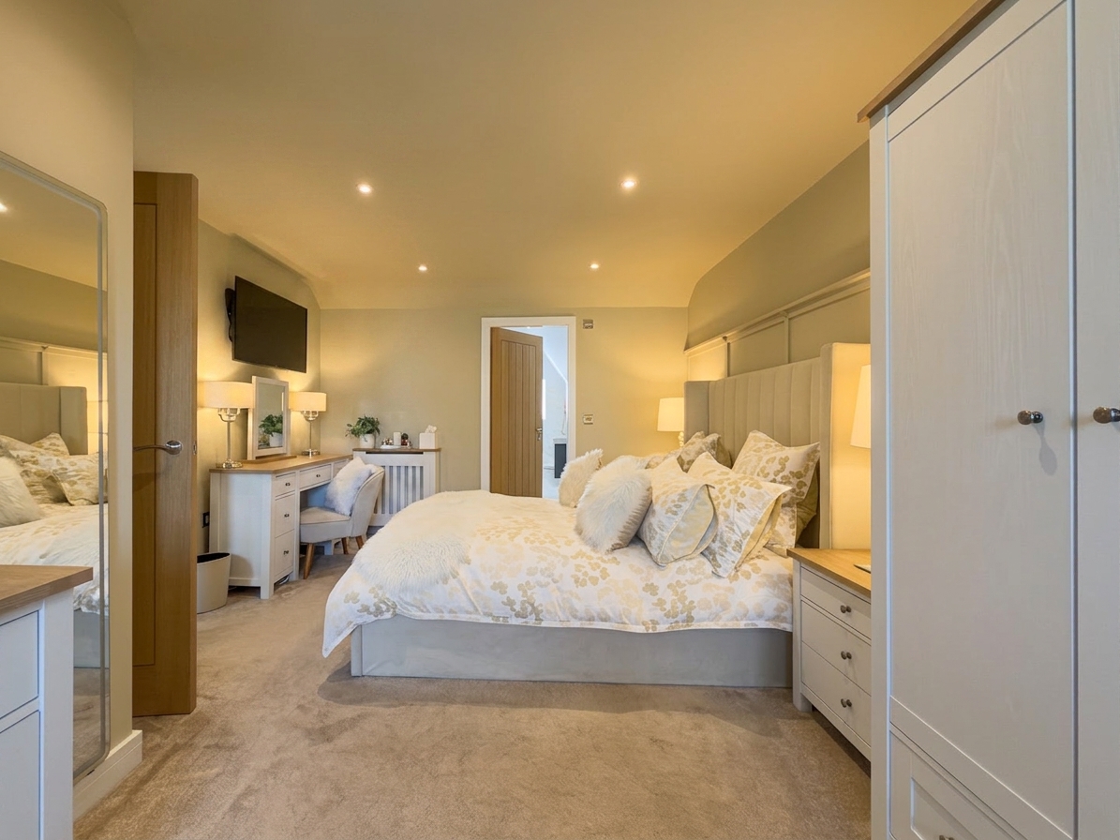
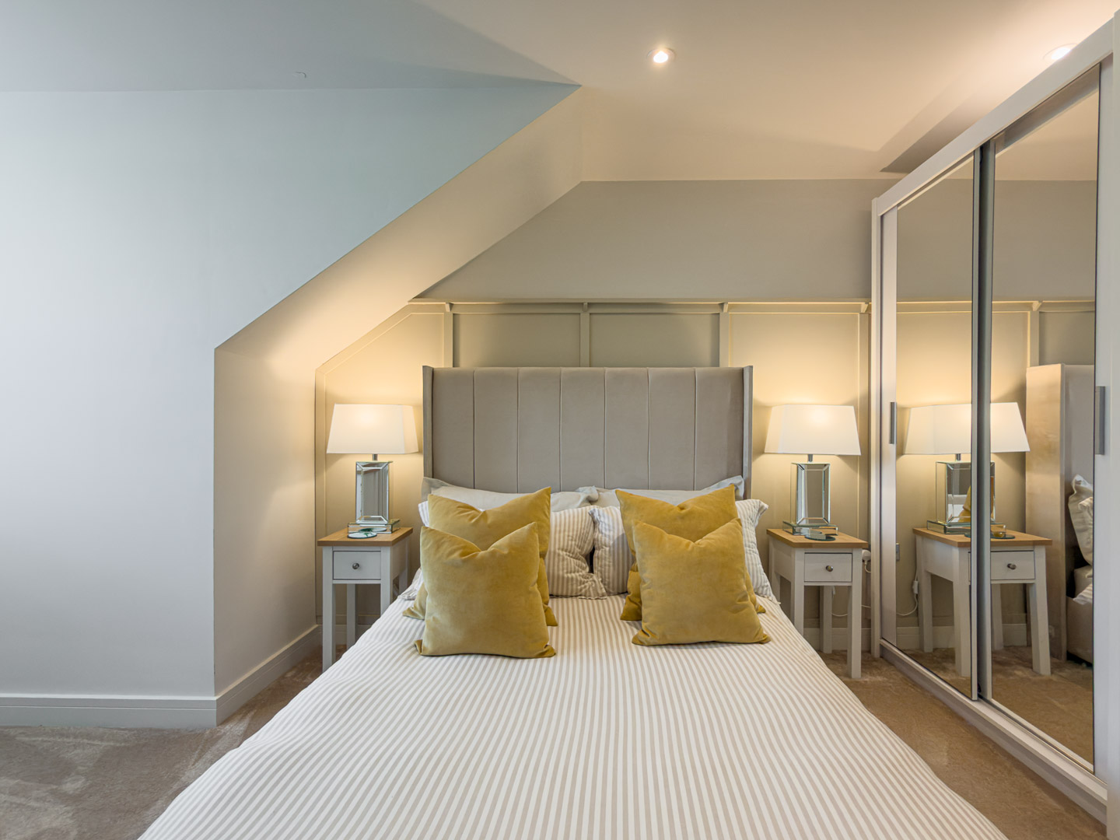
Principal Bedroom 25' 6" x 11' 4" (7.77m x 3.45m)
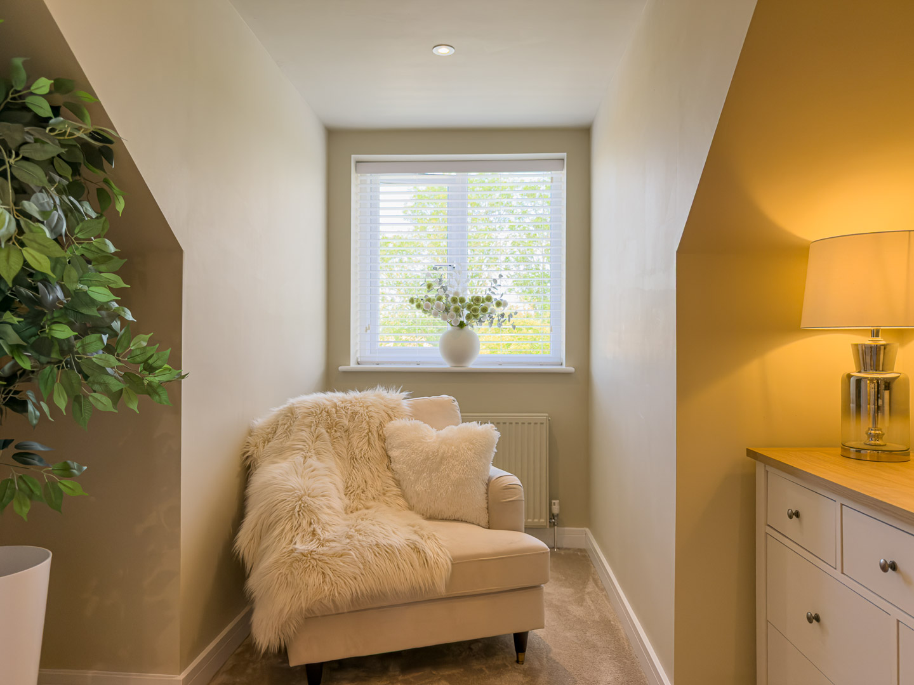
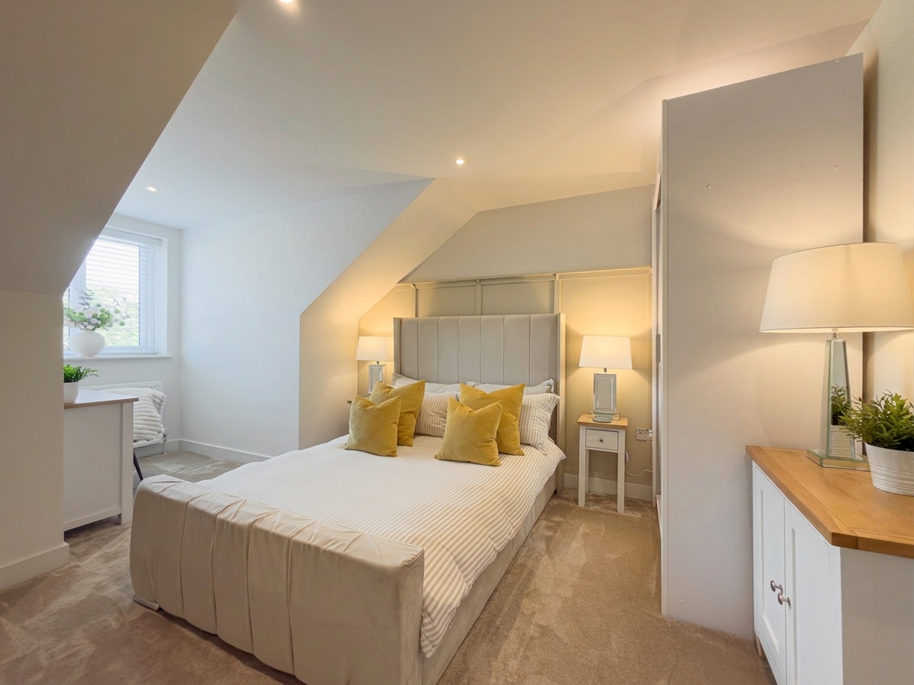
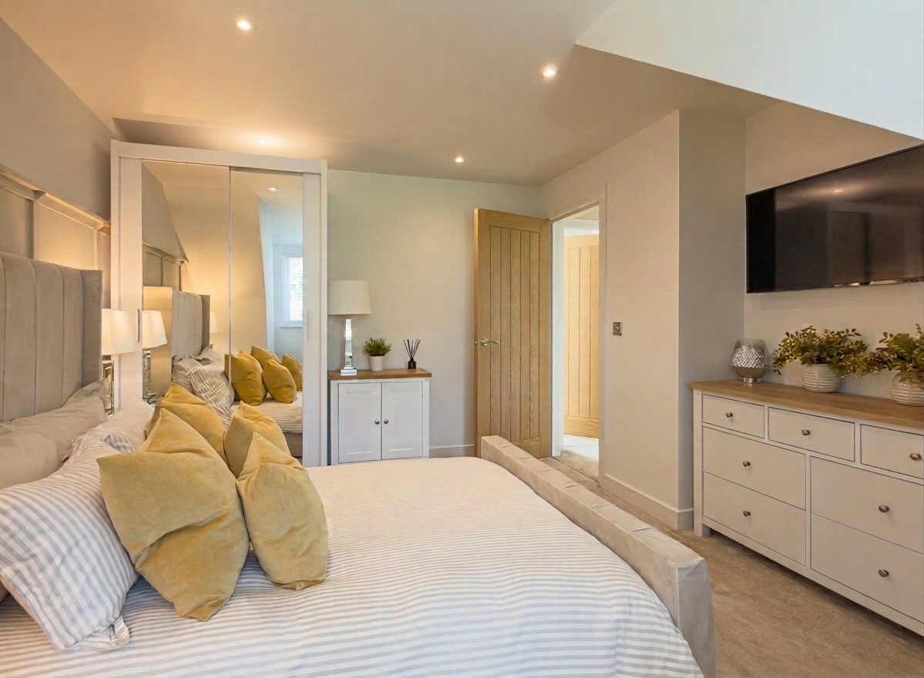
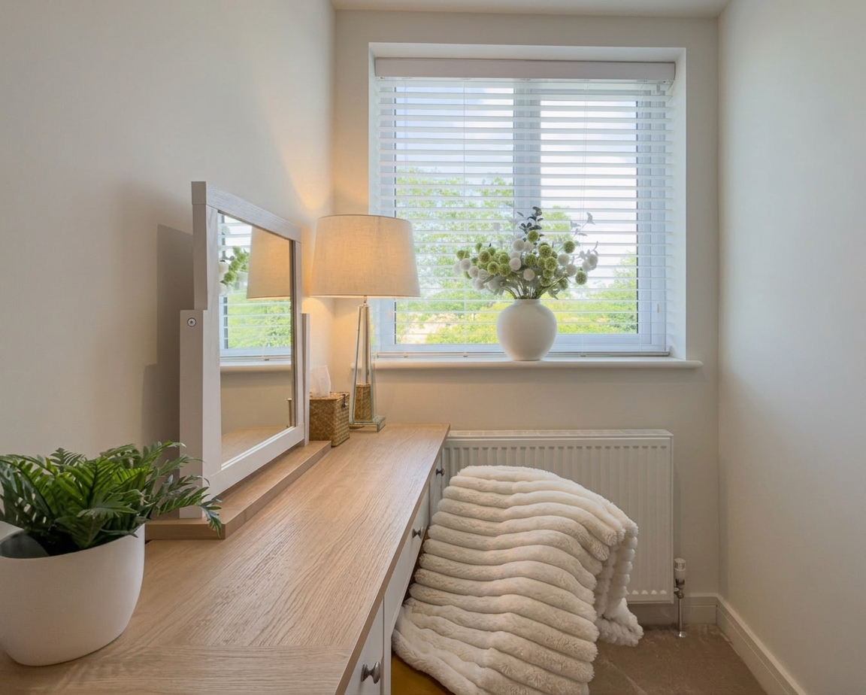
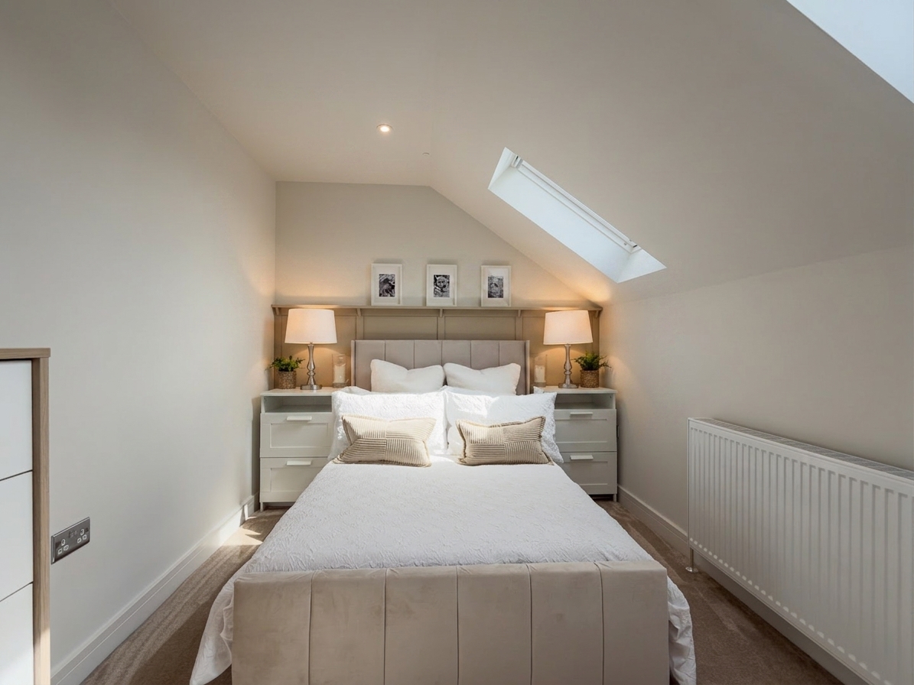
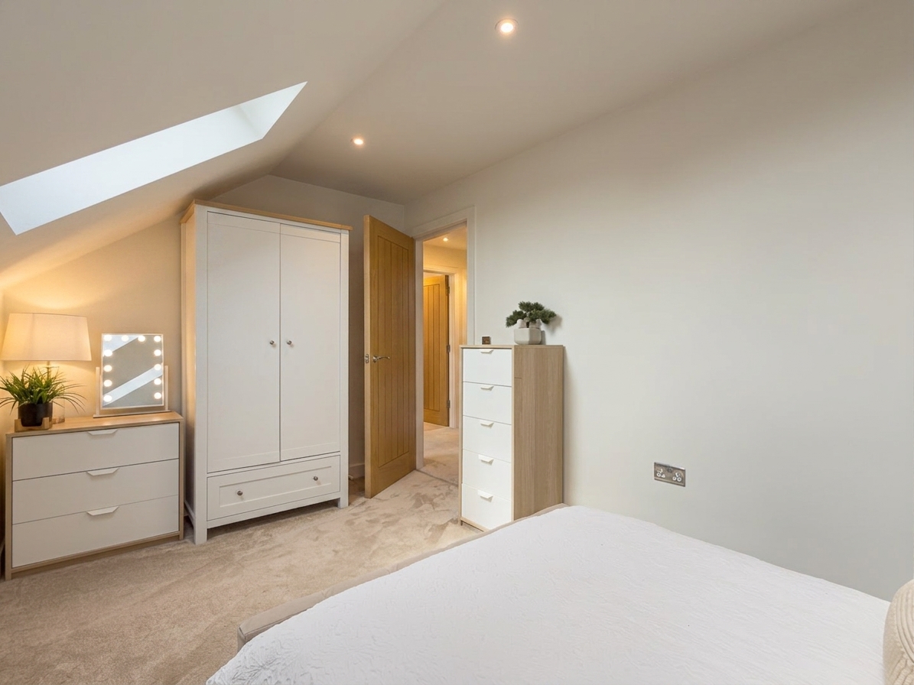
A generous primary bedroom with a wall mounted television point, and a dressing area with window to the side elevation. Carpeted throughout, with downlighting and a door leading to the ensuite.
Ensuite Wetroom
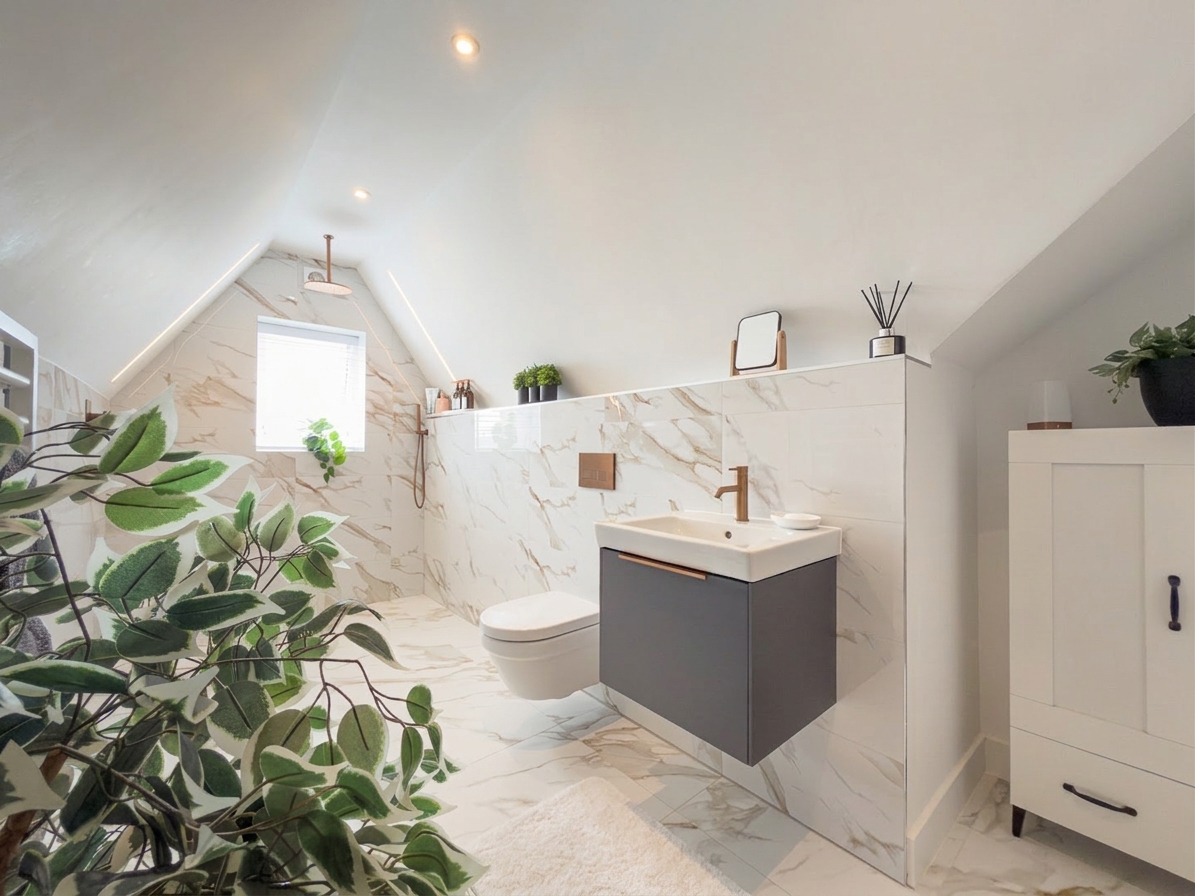
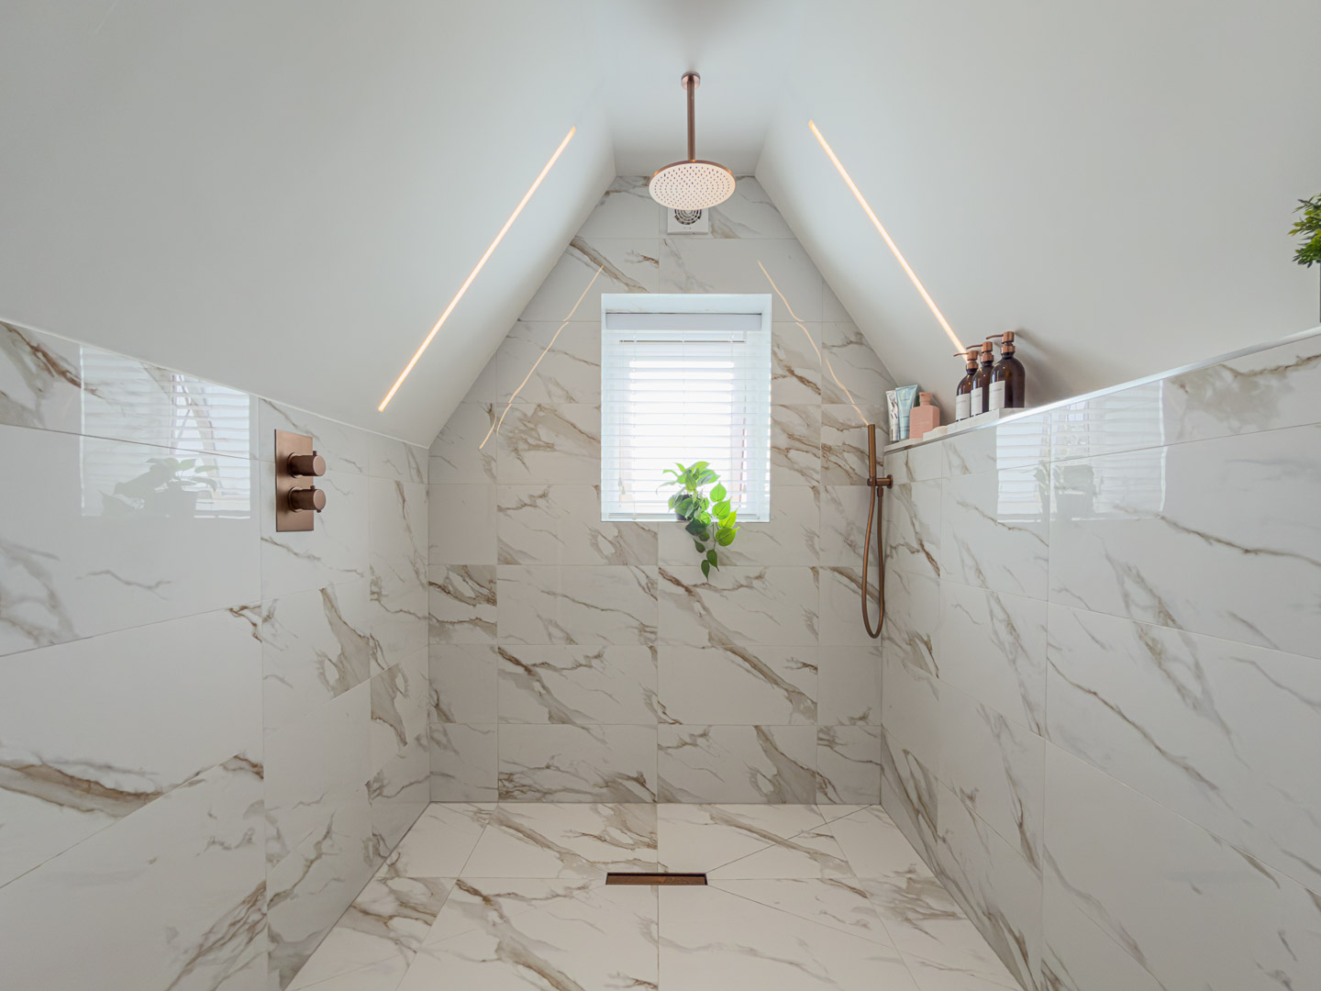
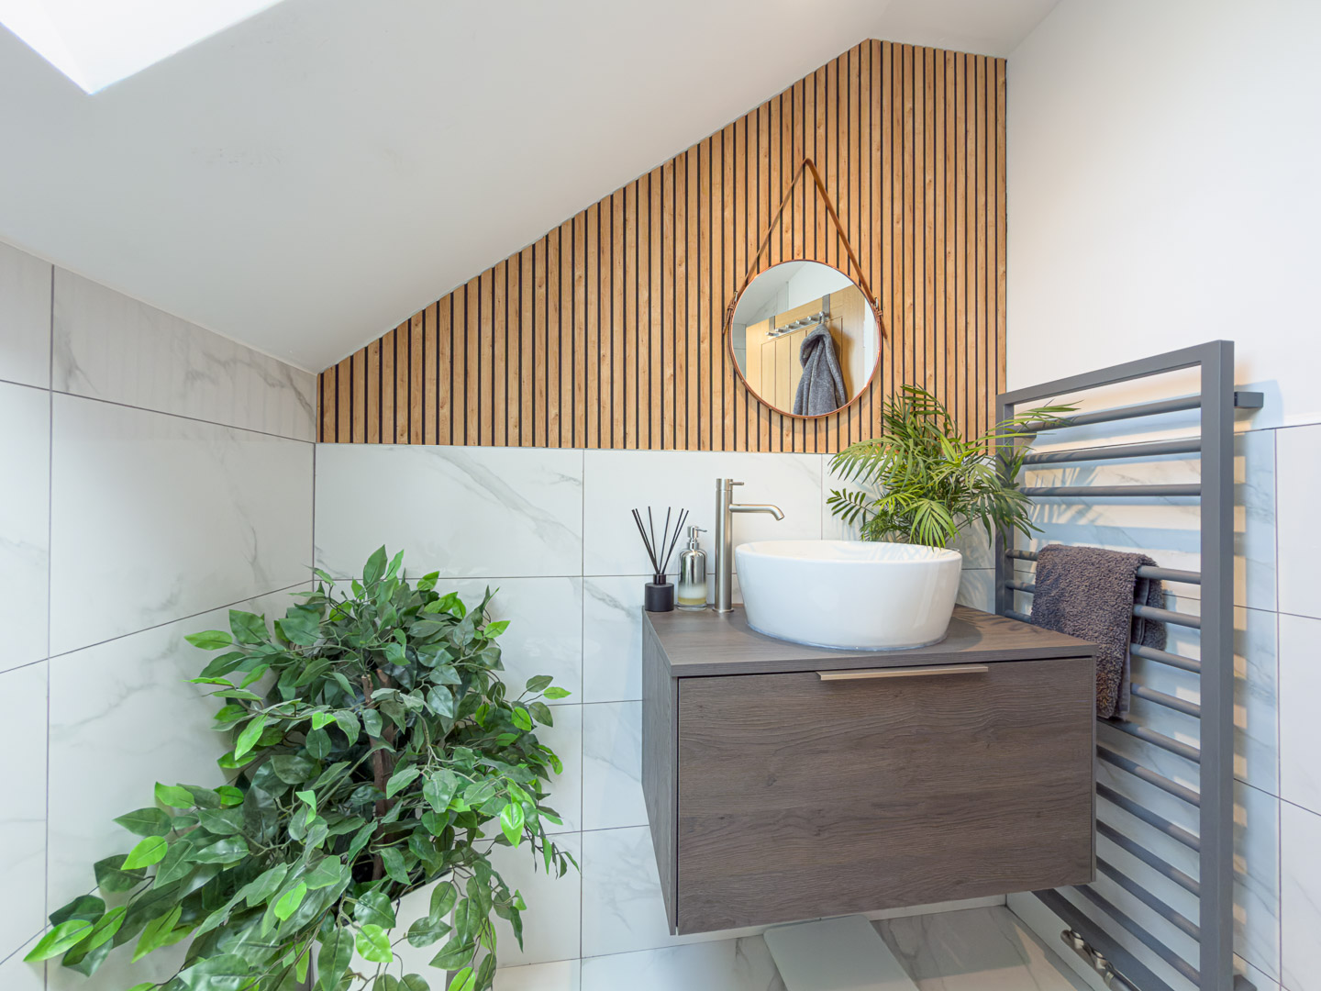
A luxury ensuite fitted as a wet room, with fully tiled walls and flooring, and feature copper fittings. Comprising a walk-in shower with rainfall shower head, wall mounted wash basin with vanity unit, and low level WC. Window to the side elevation and downlighting to the ceiling.
Bedroom Two 16' 1" x 12' 0" (4.91m x 3.67m)
A double bedroom with fitted mirrored wardrobes and window to the rear elevation. Carpeted flooring, downlighting, wall sockets for mounted TV, and a door to the first floor bathroom.
Bedroom Three 14' 6" x 8' 10" (4.43m x 2.70m)
A double bedroom with Velux window to the front elevation, carpeted flooring and downlighting. The room provides access to the eaves storage which runs the full width of the property.
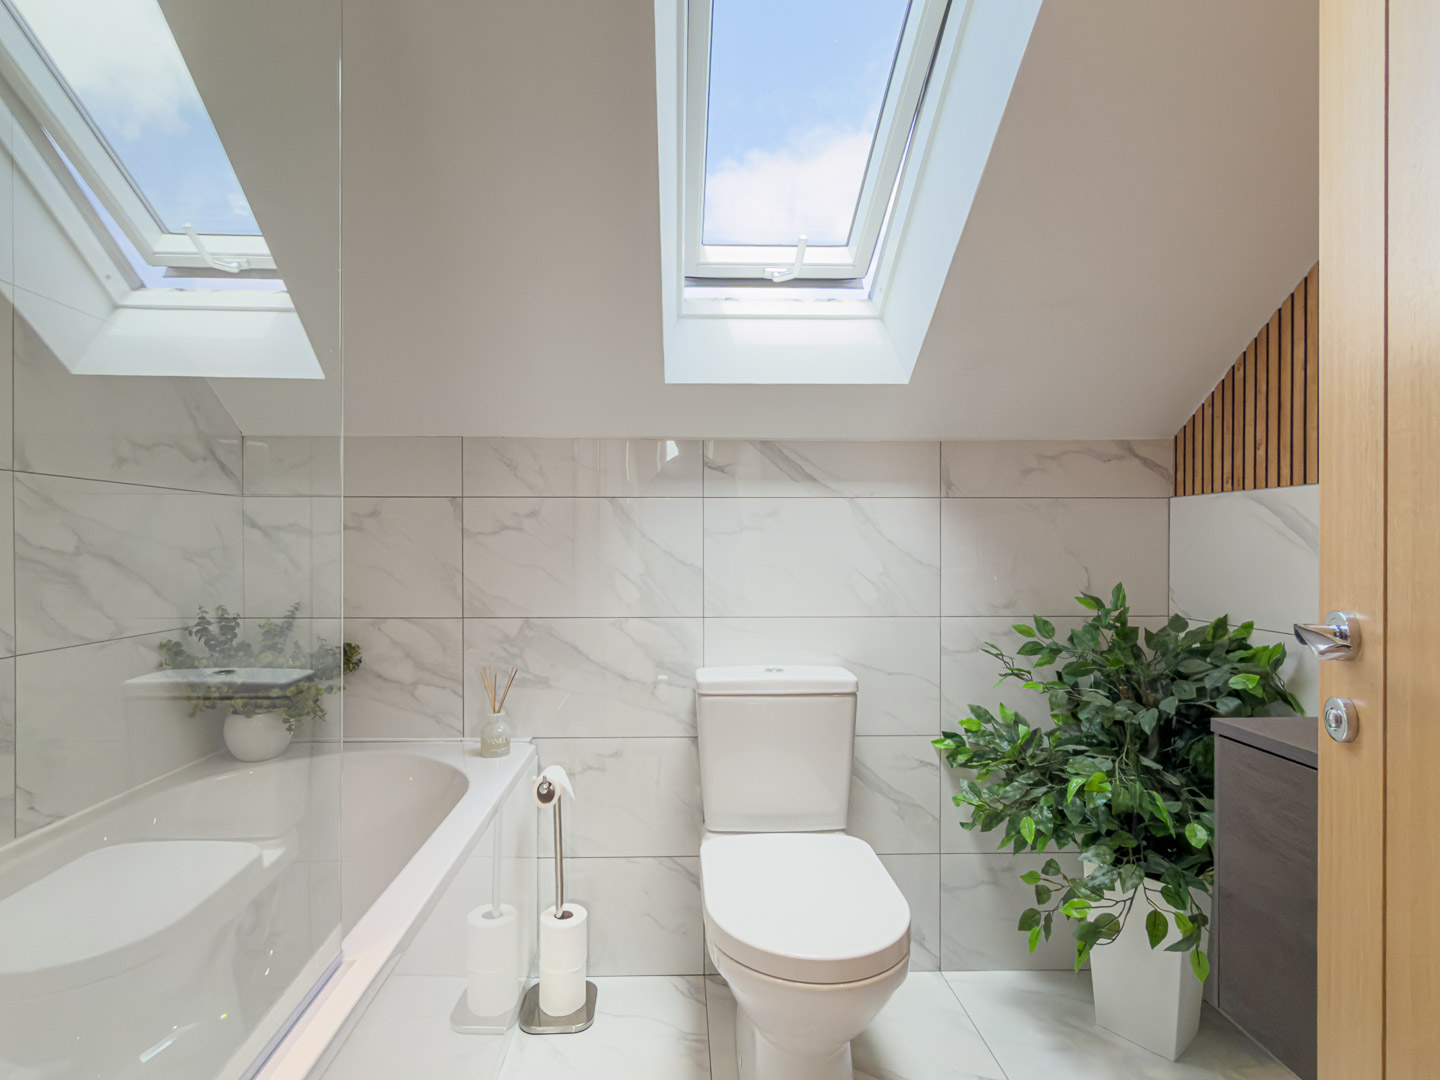
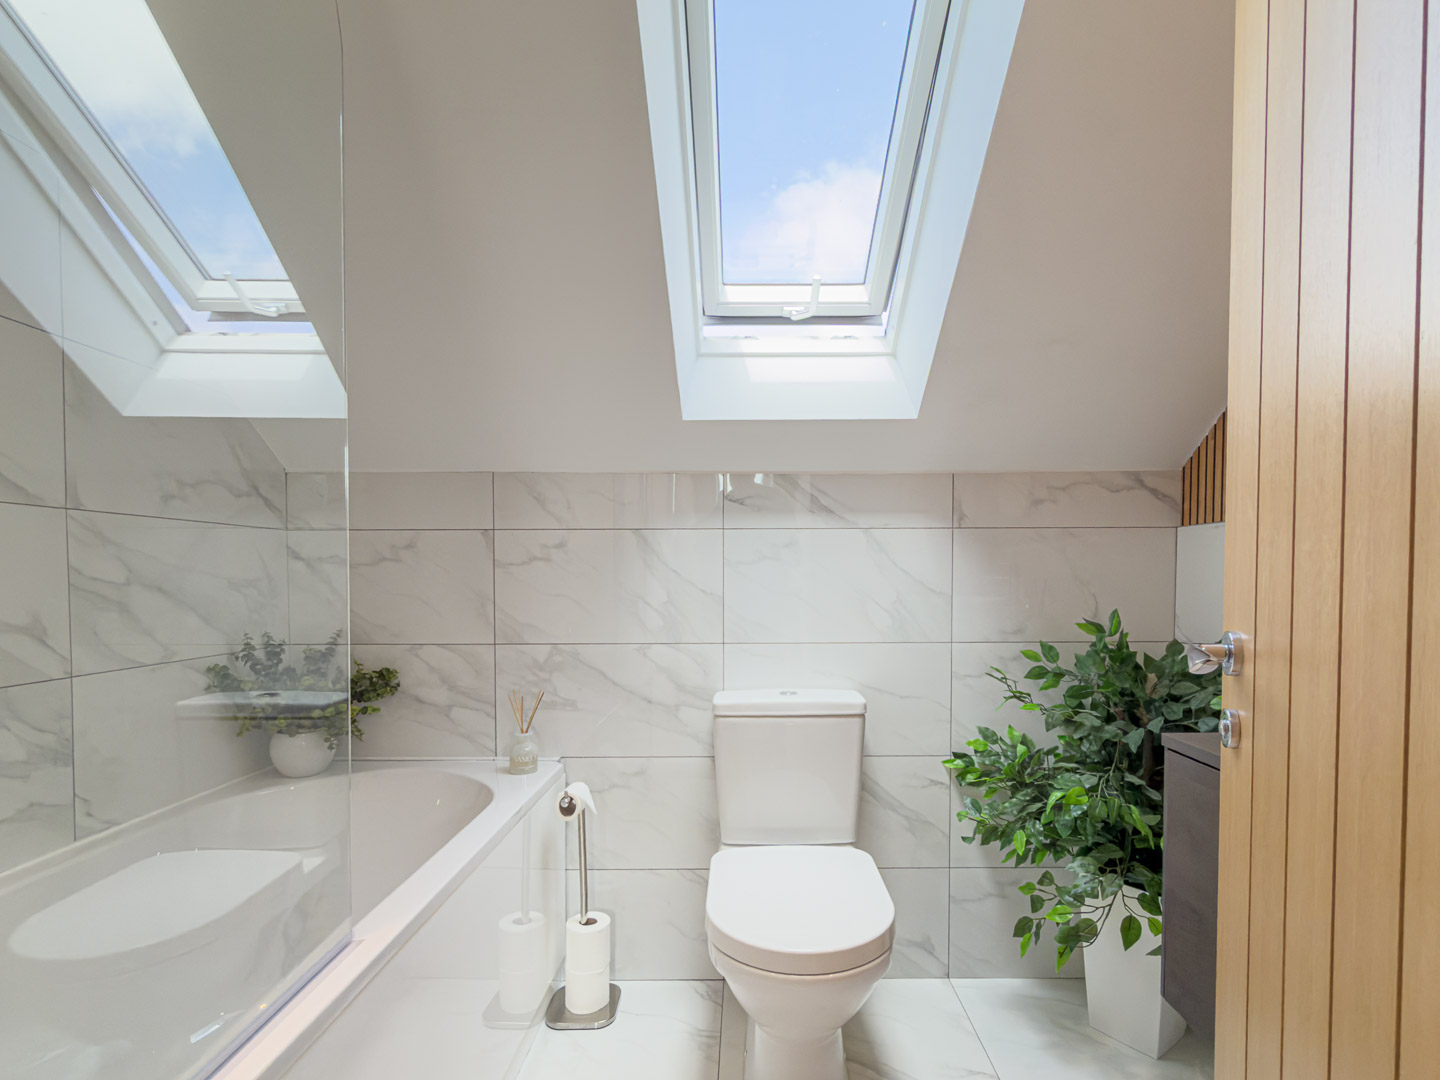
Family Bathroom
Fitted with a panelled bath with handheld shower attachment and glass screen, low level WC, and wash hand basin. Fully tiled walls, Velux window, and downlighting to the ceiling.
Outside
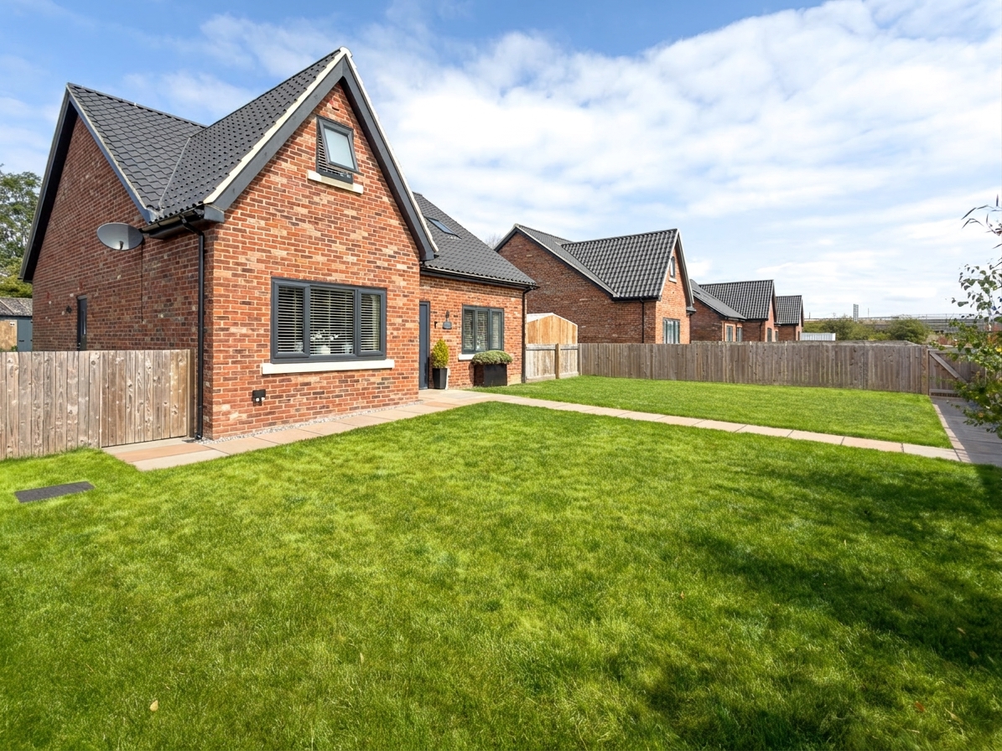
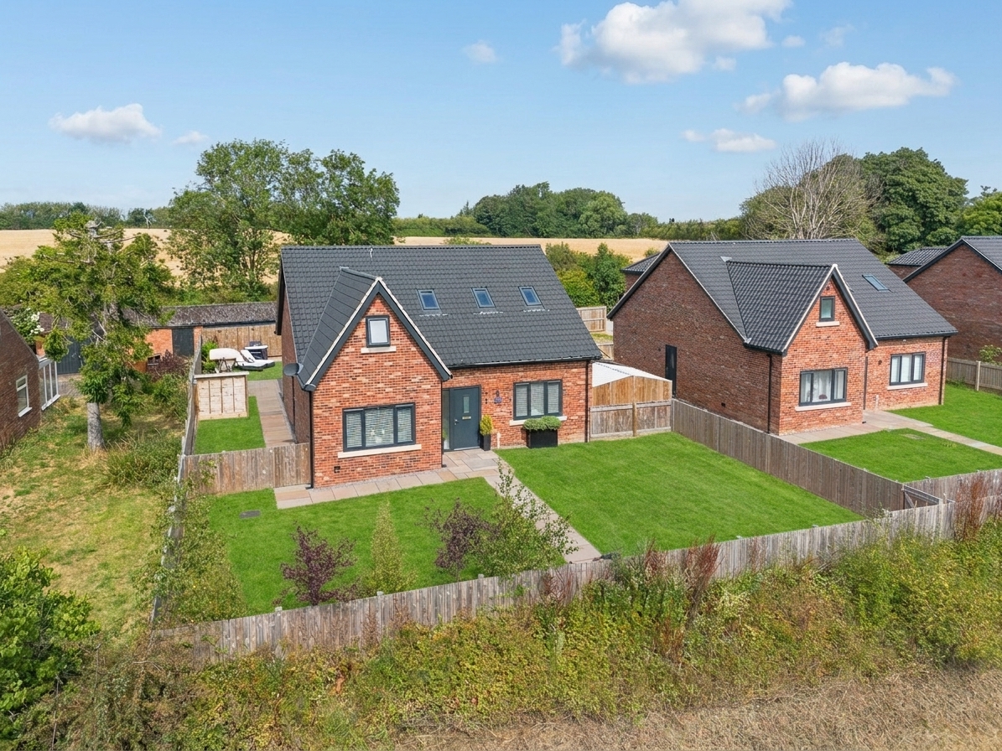
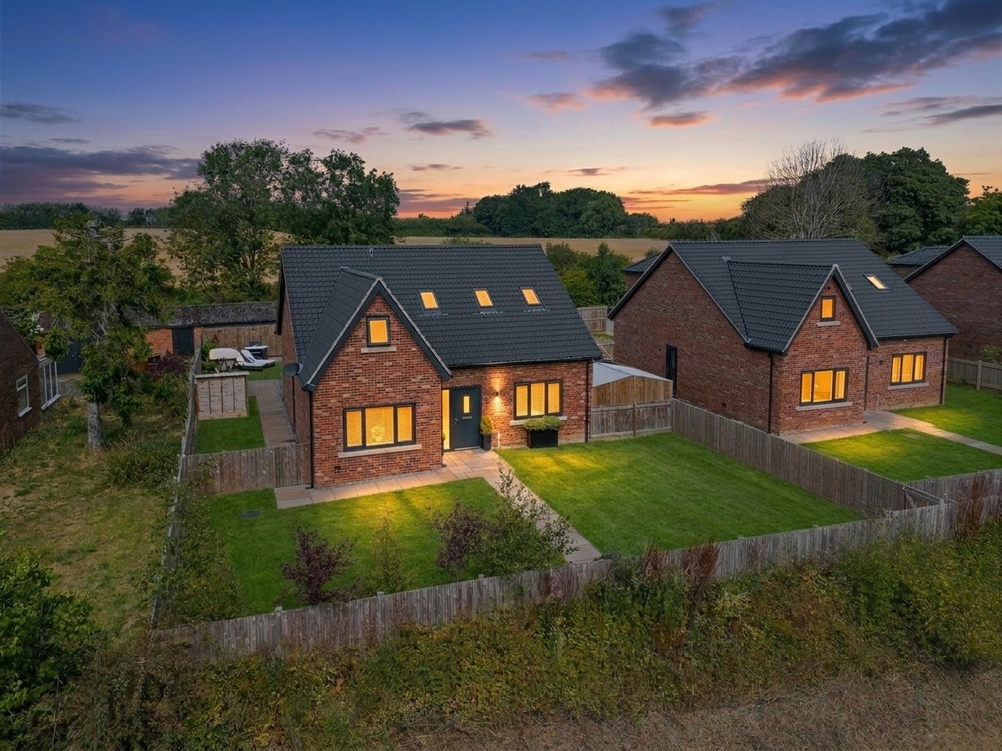
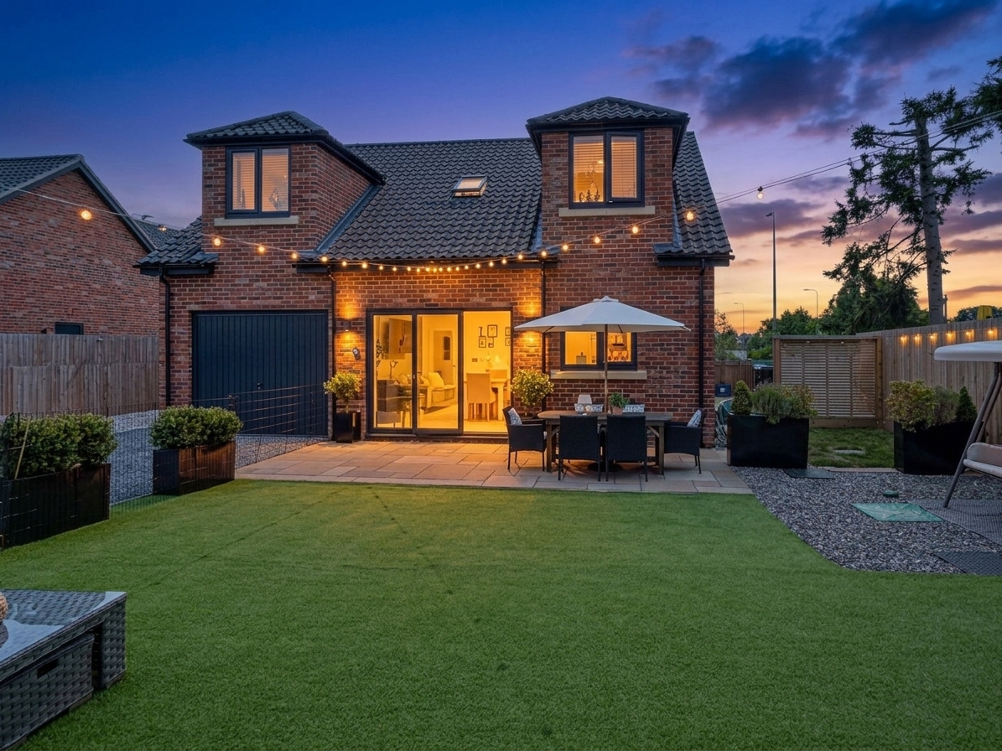
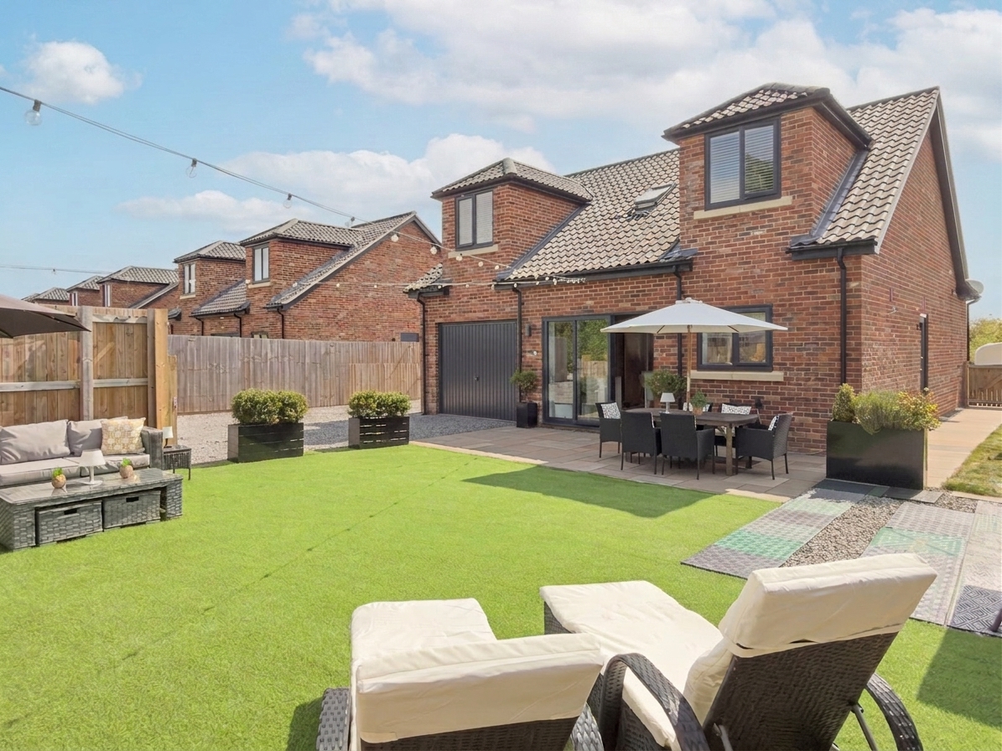
The property is a detached brick built house under a tiled roof, with dormer windows to the first floor. UPVC composite front door with anthracite grey window frames and plantation shutters to the ground floor front windows.
To the front, a lawned garden with a paved pathway leading to the entrance, and paved parking/pathway areas to the side.
To the rear, a north west facing garden with a paved patio area suited to outdoor dining, and a further gravelled seating area. Outdoor lighting to the boundary fencing. The garden is enclosed by close board timber fencing, providing a good degree of privacy.
Workshop
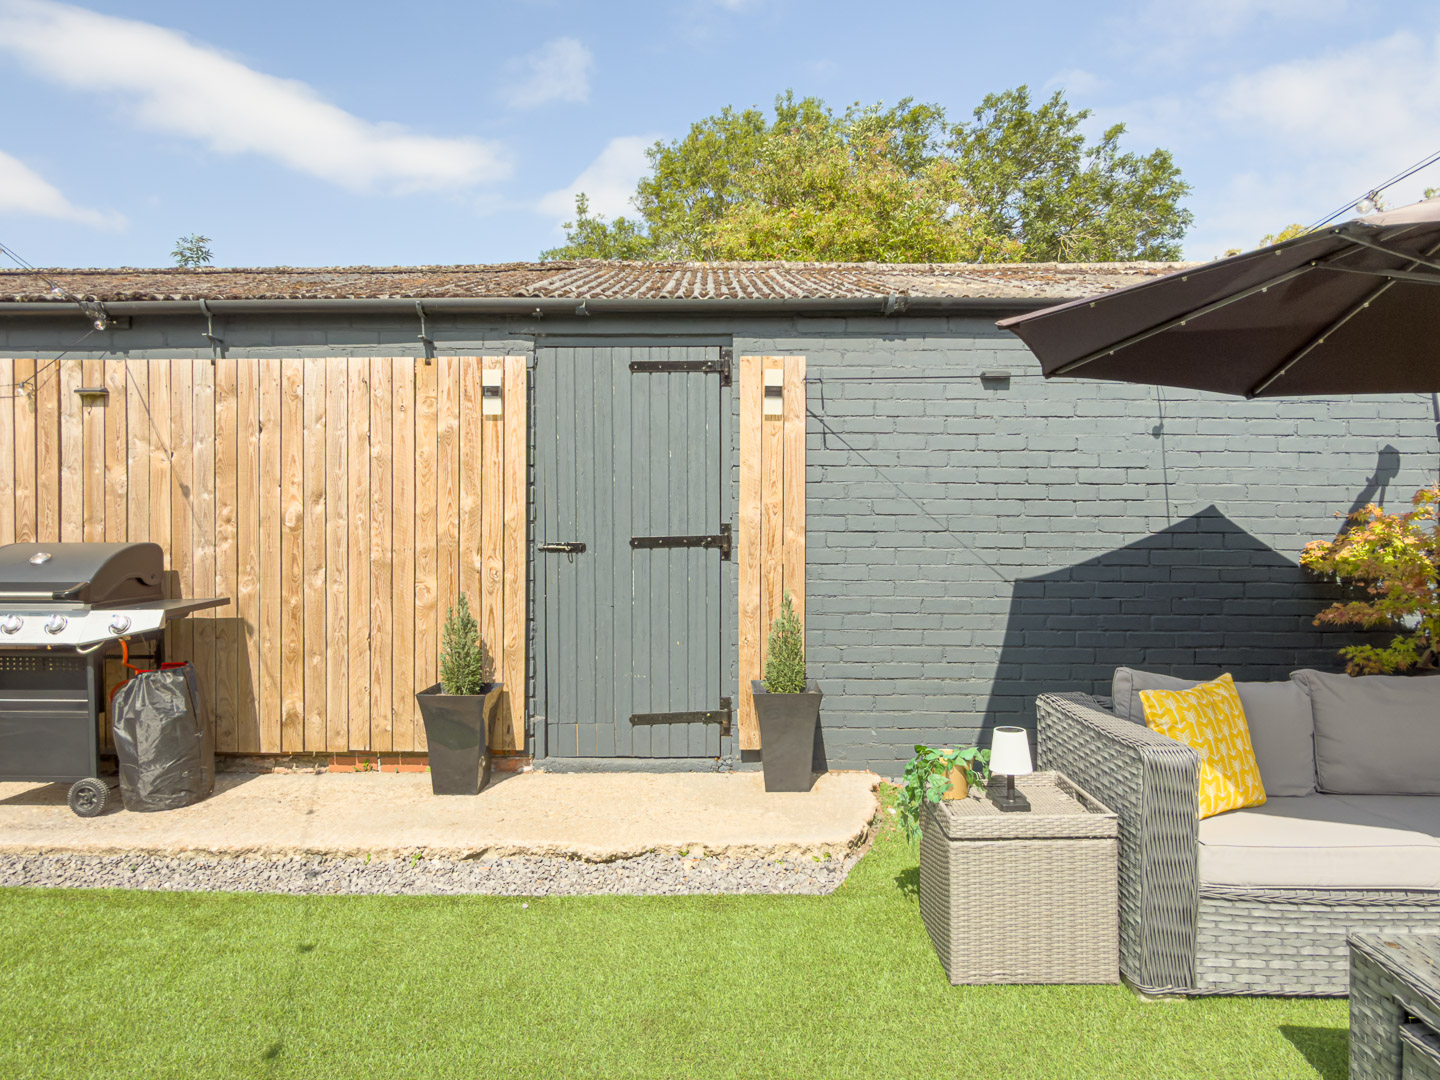
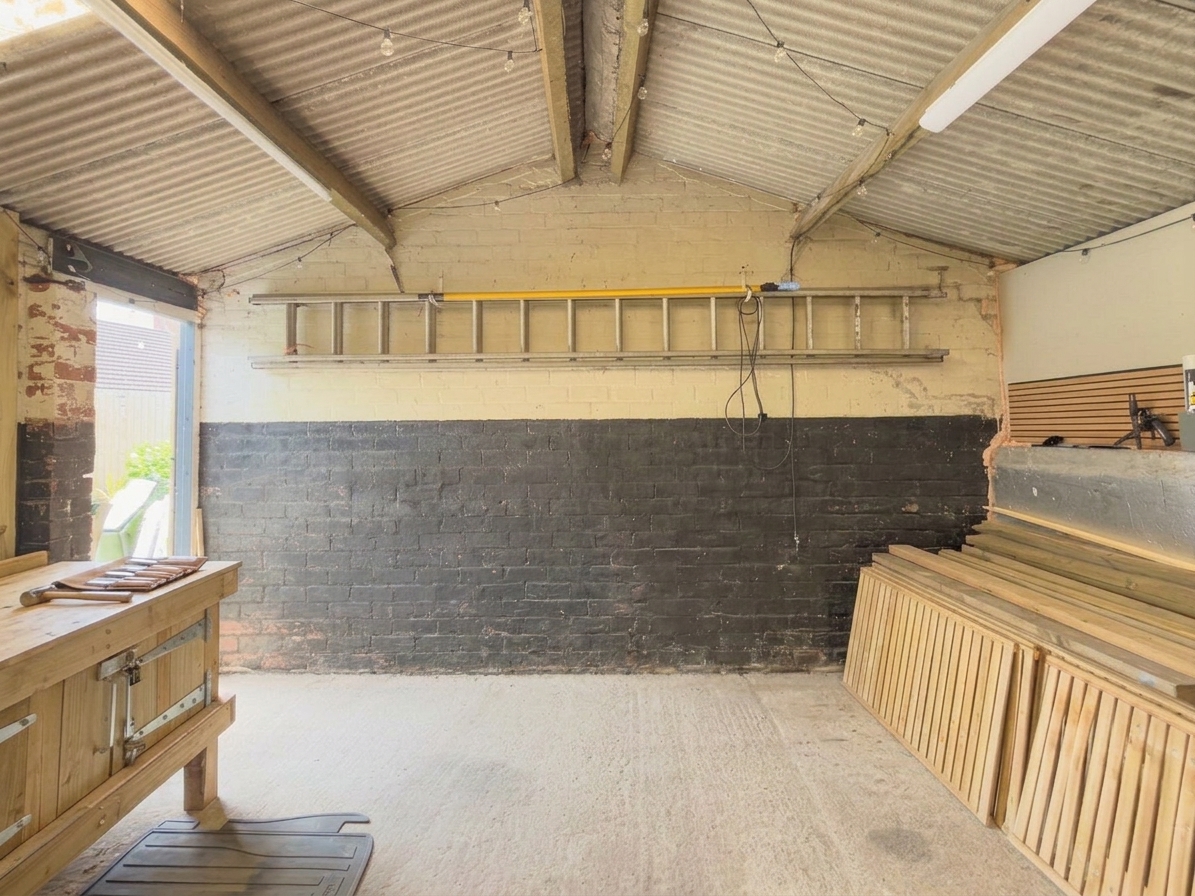
A useful outbuilding providing space for storage or a workshop. Included in the sale, along with the additional land it stands on, purchased from a neighbouring property to extend the rear garden.
Parking
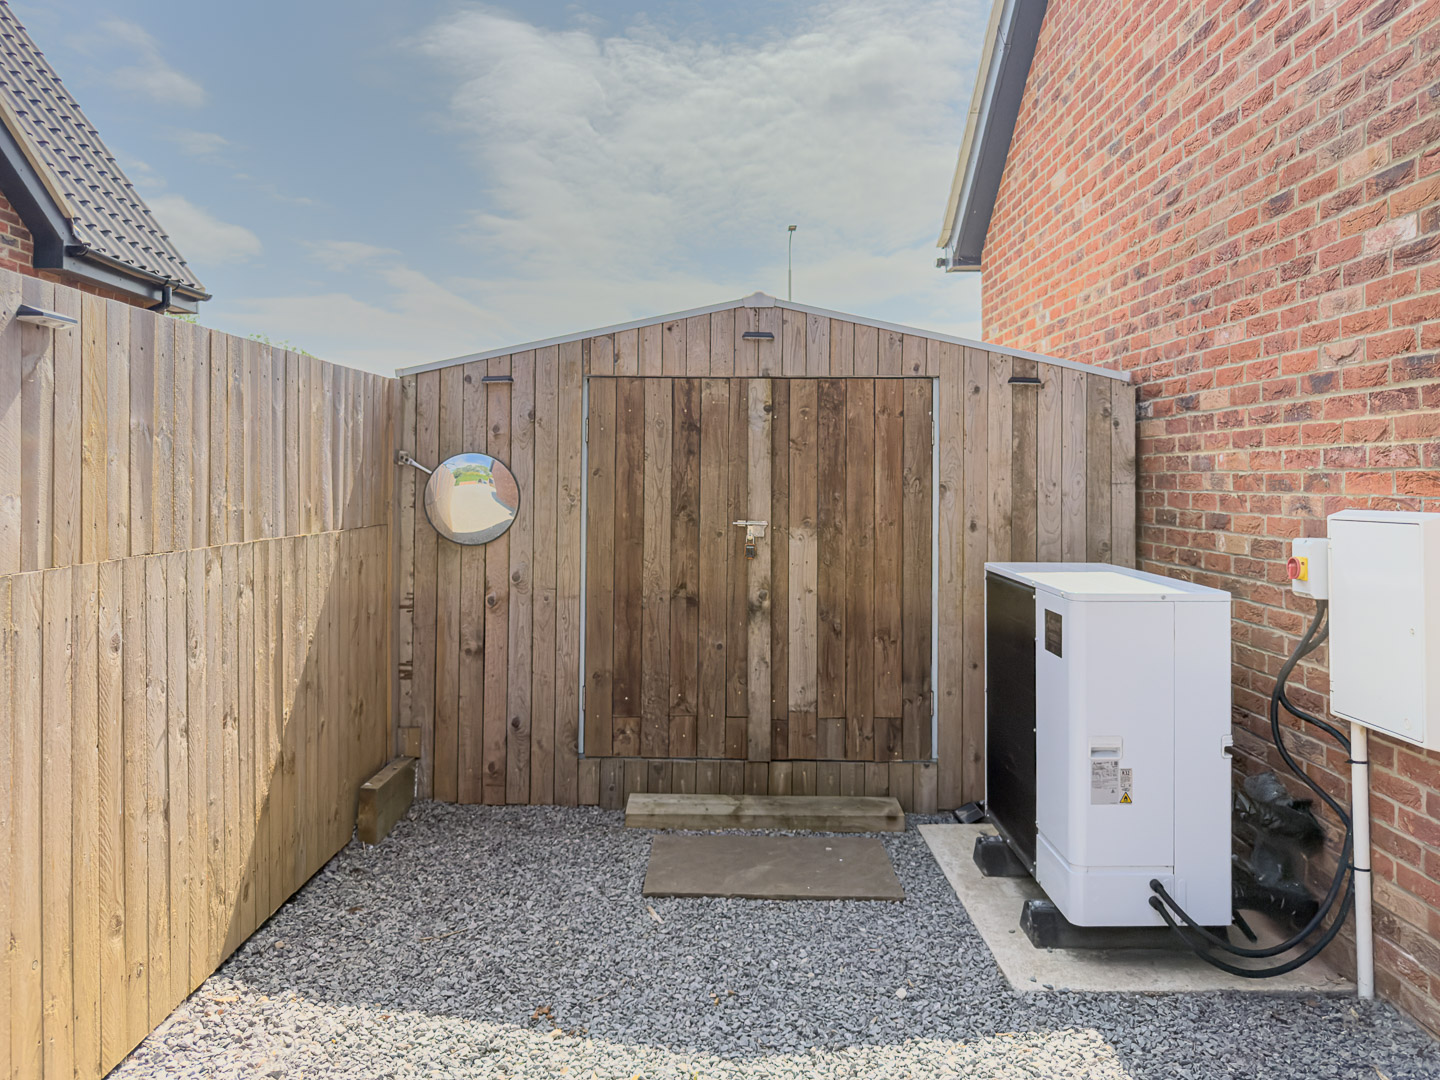
A substantial gravelled driveway to the rear provides extensive off street parking for numerous vehicles, in addition to the integral garage. The entrance point would allow for gates to be fitted, if required.
There is an additional timber built shed (3m x 3m) for additional storage and the property benefits from external water connections and power sockets to the front and rear.
Disclaimer
Nove gives notice that these particulars are set out as a general outline for guidance only and do not constitute any part of an offer or contract. Details are given without responsibility, and neither Nove nor any employee or agent has authority to make or give any representation or warranty in relation to the property. Any areas, measurements, or distances referred to are approximate, and any plans are for identification purposes only. Any services, systems, and appliances referred to have not been tested by Nove and no warranty can be given as to their working order. Purchasers must satisfy themselves by inspection or otherwise as to the correctness of each statement contained in these particulars.
Features
- Spacious landscaped garden
- Off-road parking with gravel driveway
- Modern kitchen with island and integrated appliances
- Bi-fold and sliding doors for garden access
- Stylish open plan living areas
- Contemporary bathrooms with walk-in showers and marble-effect tiling
- Attached garage for secure storage or parking
- Private fenced garden with outdoor seating and barbeque area
- Modern utility room with integrated appliances and ample storage
- Detached property with attractive modern brick exterior
Contact Us
Nove PropertyT: 01845 407 047
E: info@noveproperty.co.uk