Boltby, Thirsk, YO7
Thirsk
£650,000 Guide Price
-
 x 3
x 3 -
 x 3
x 3 -
 x 3
x 3
Property features
- Chain Free
- Two bedroom stone cottage with a self contained one bedroom annexe
- Set within the North York Moors National Park, in the village of Boltby
- Annexe previously operated as a successful holiday let
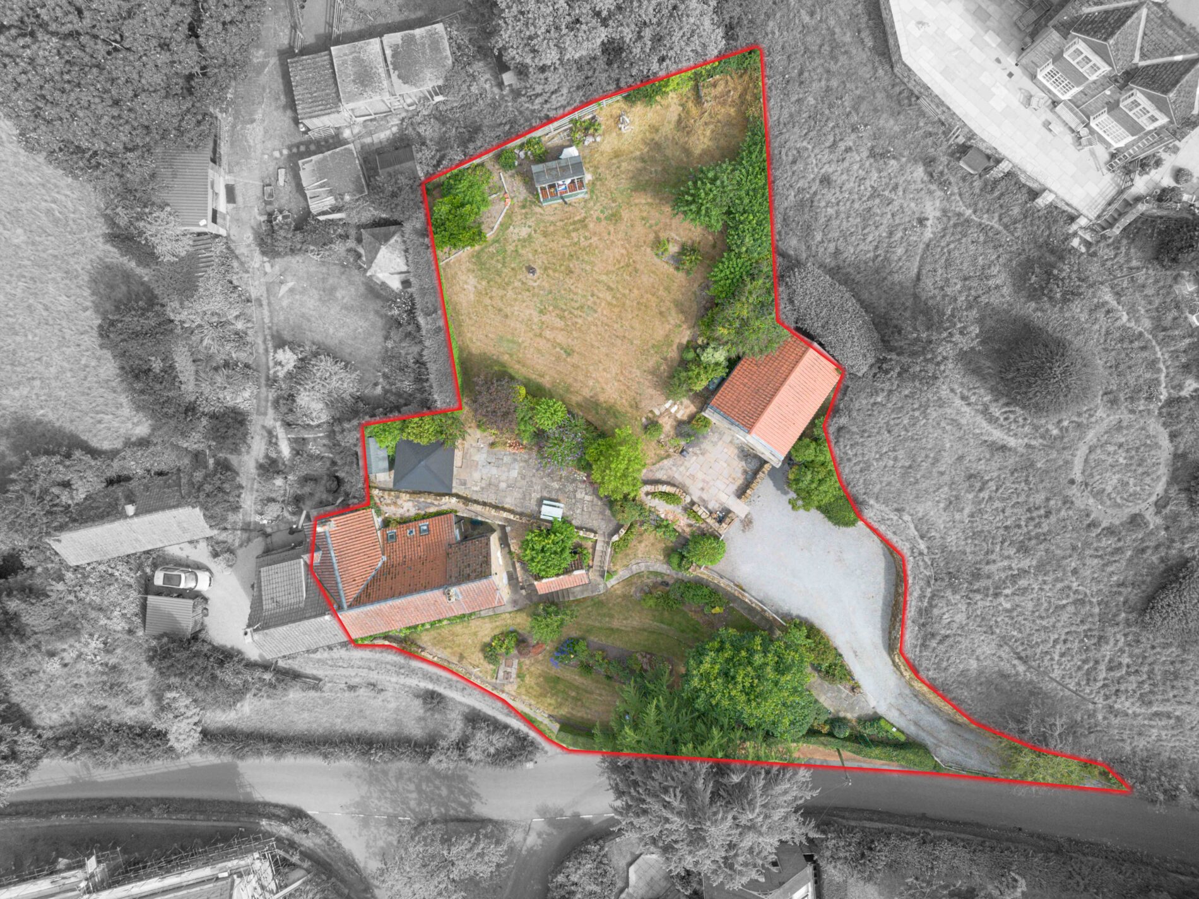
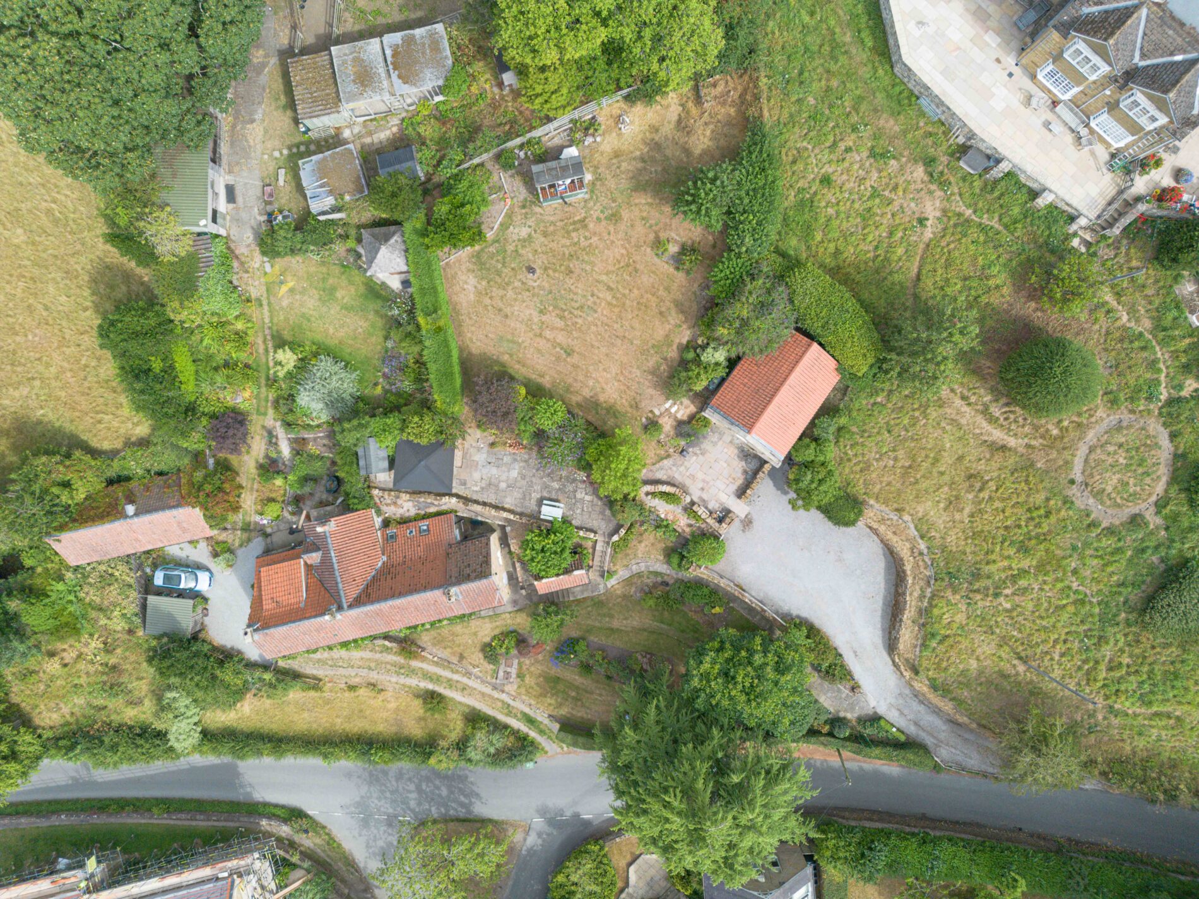
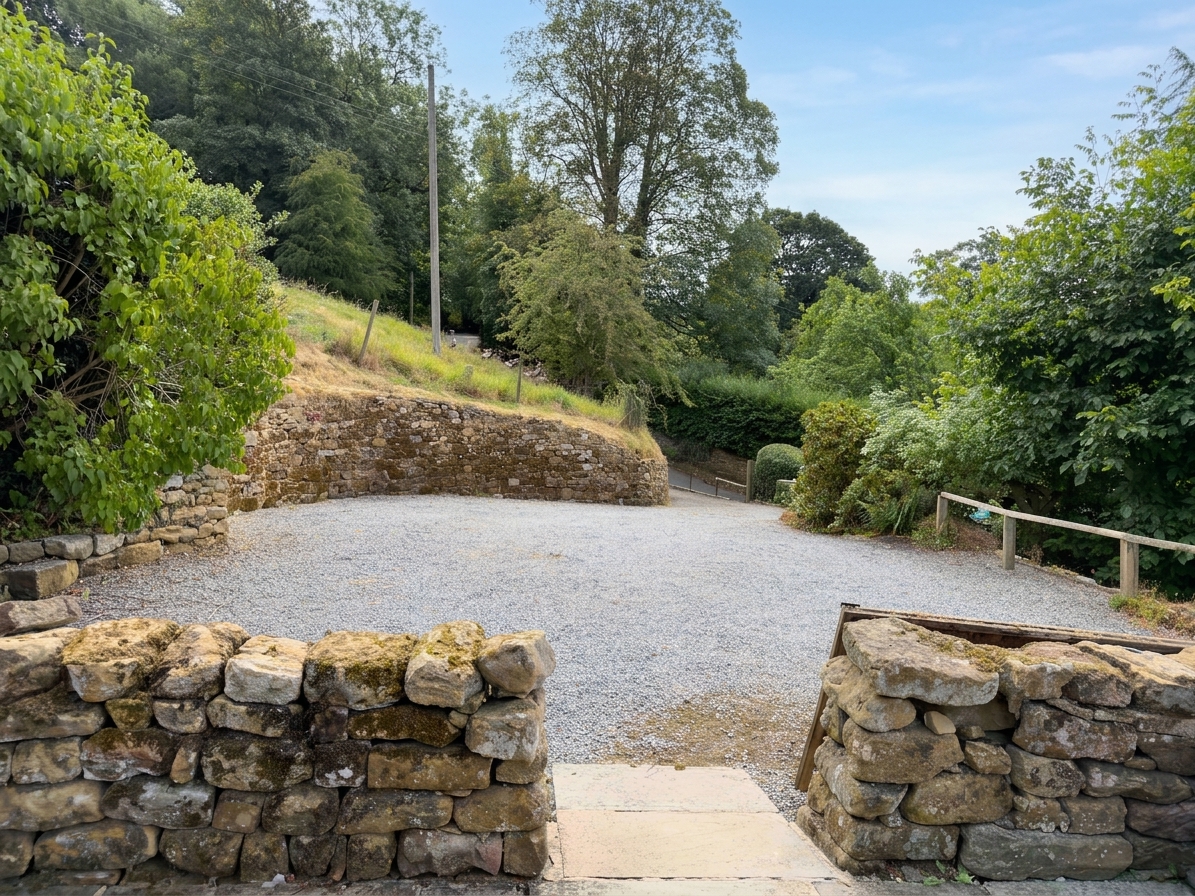
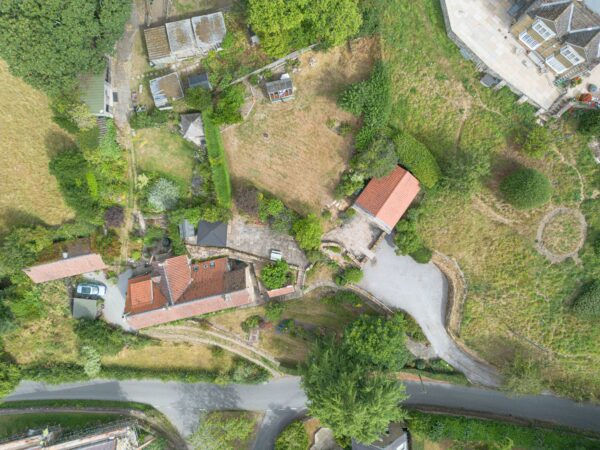
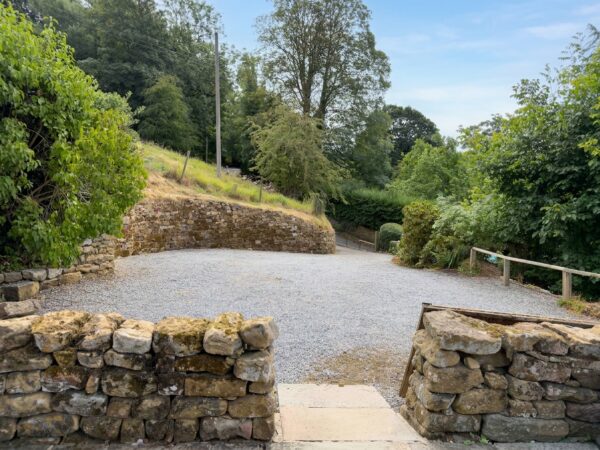
- Private driveway with off-road parking and turning space
- Characterful interiors with exposed beams throughout
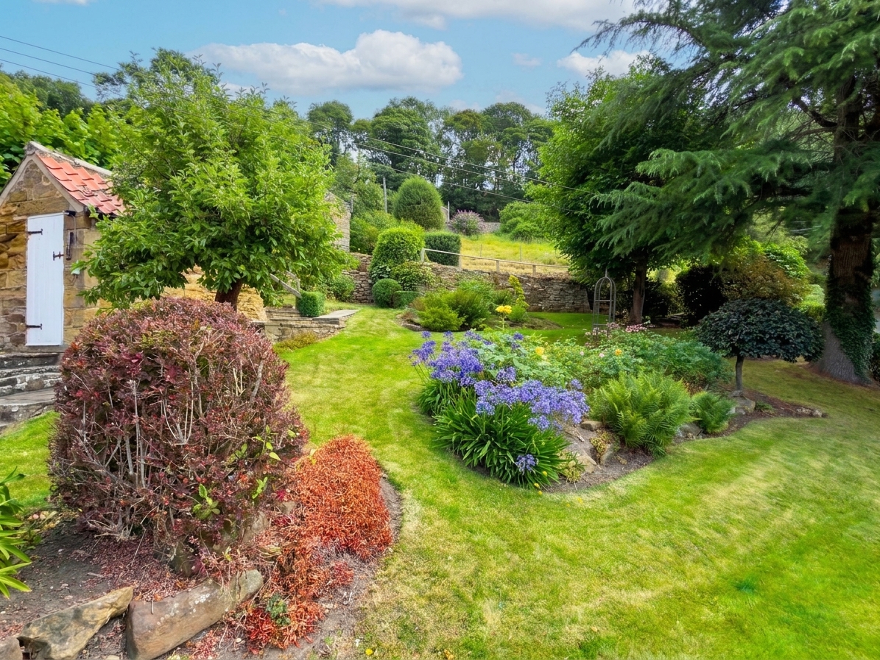
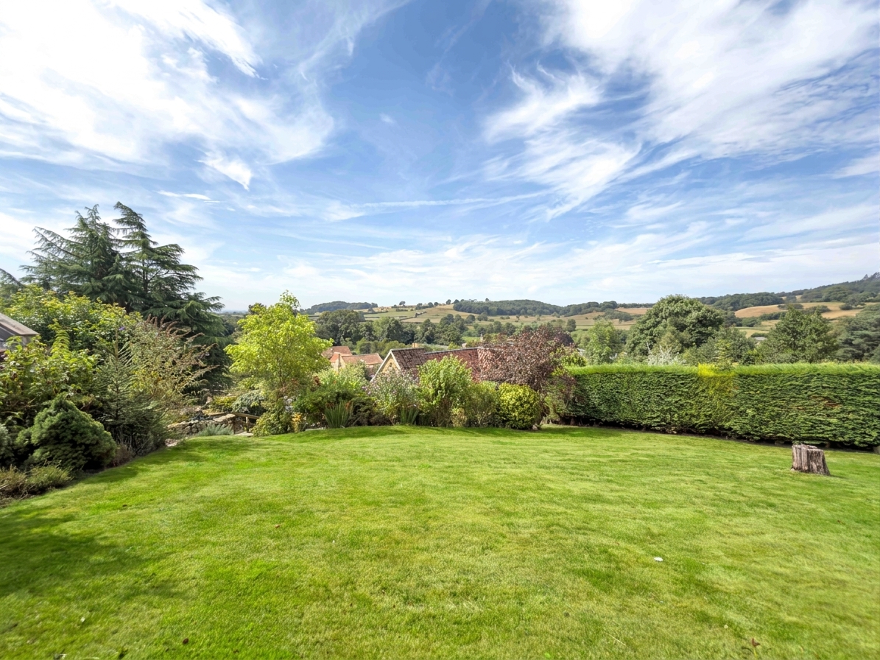
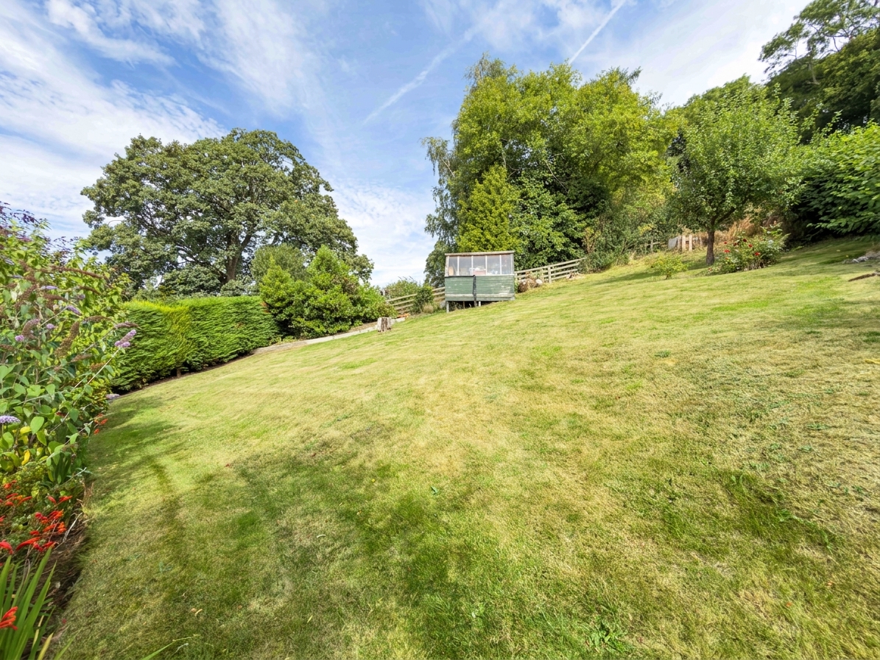
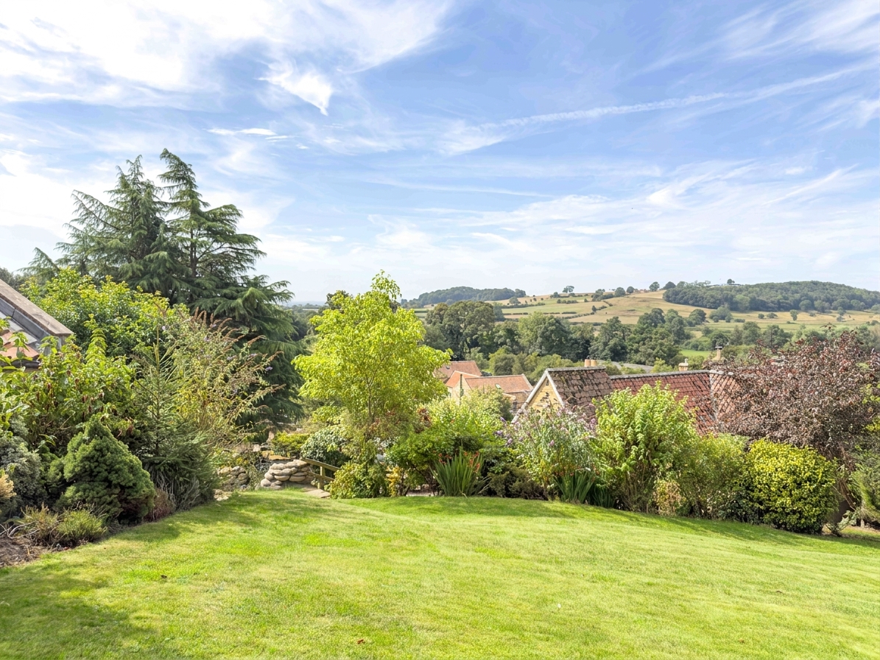
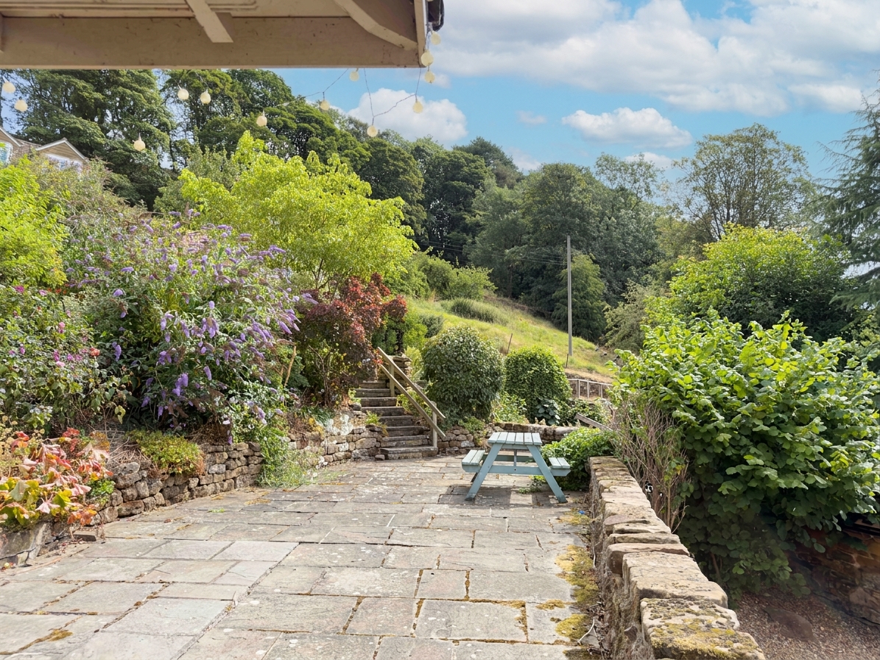
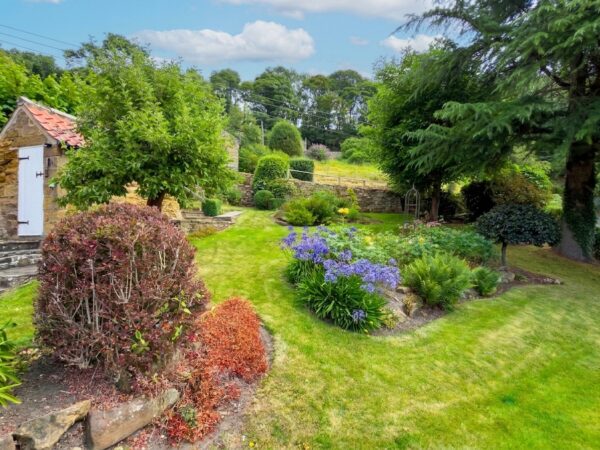
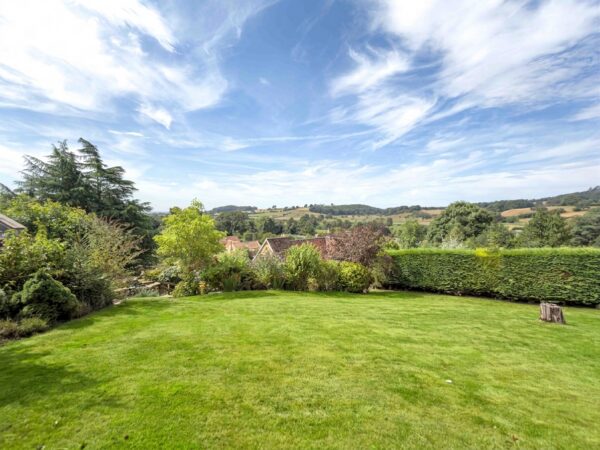
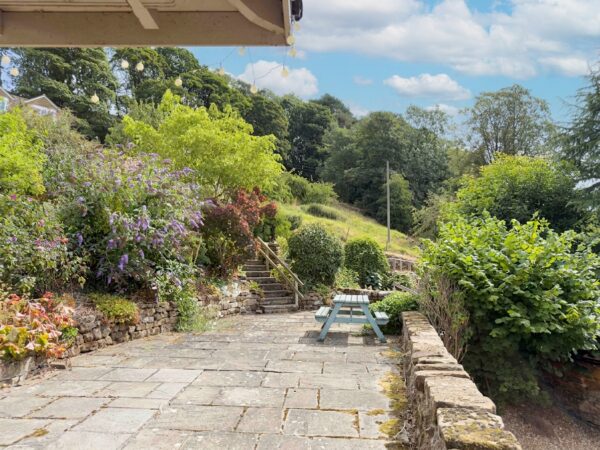
- Tiered gardens in a secluded rural setting
- Annexe benefits from its own sauna
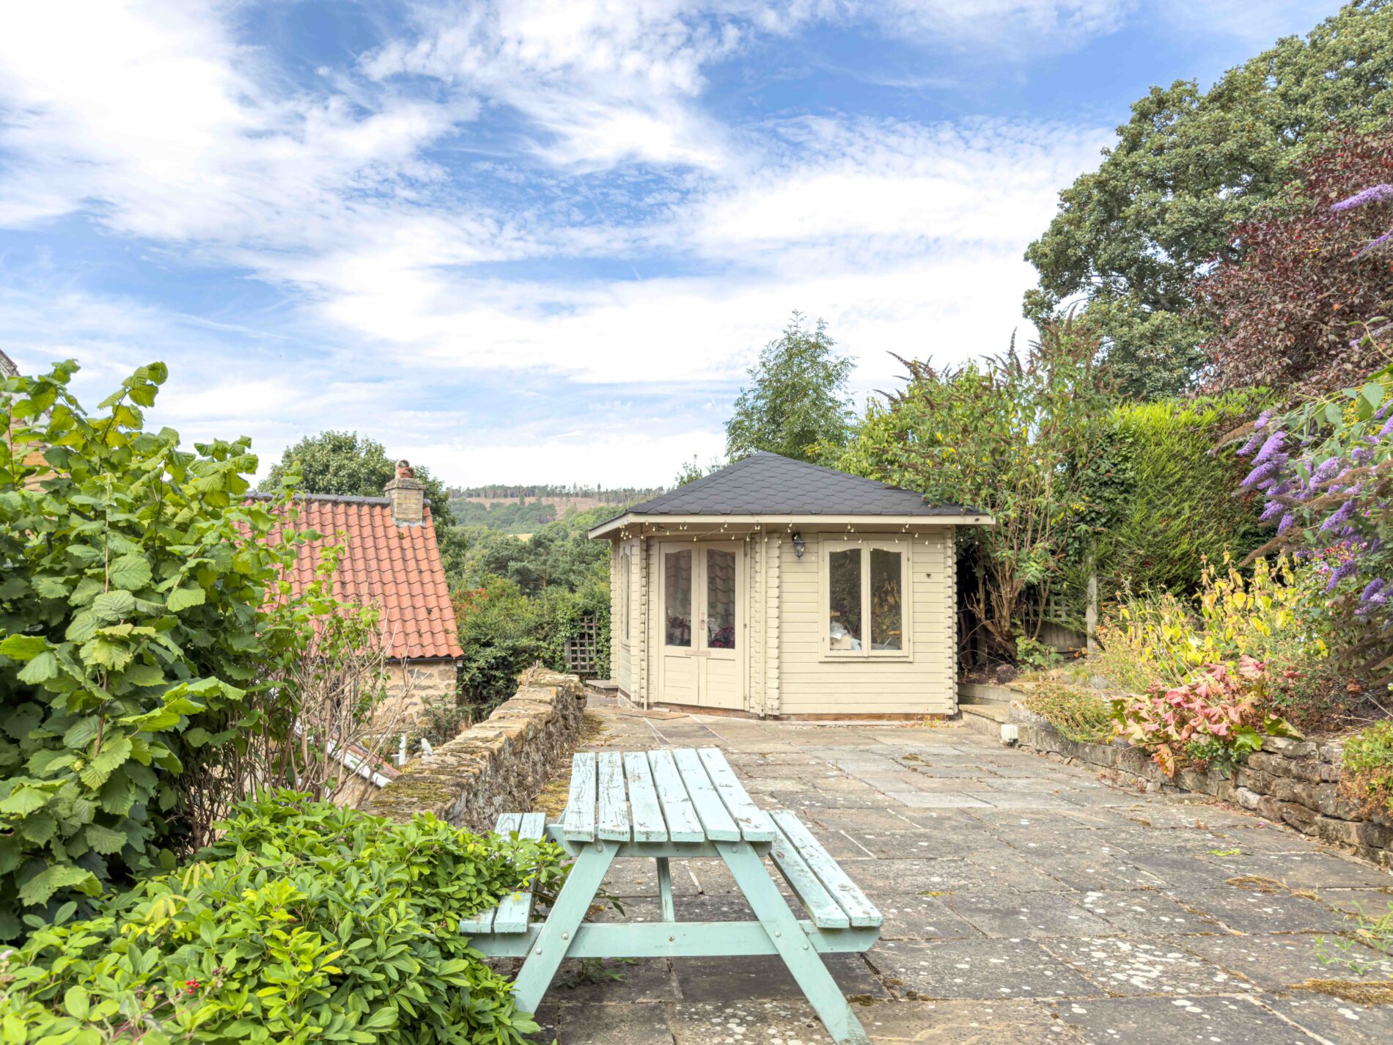
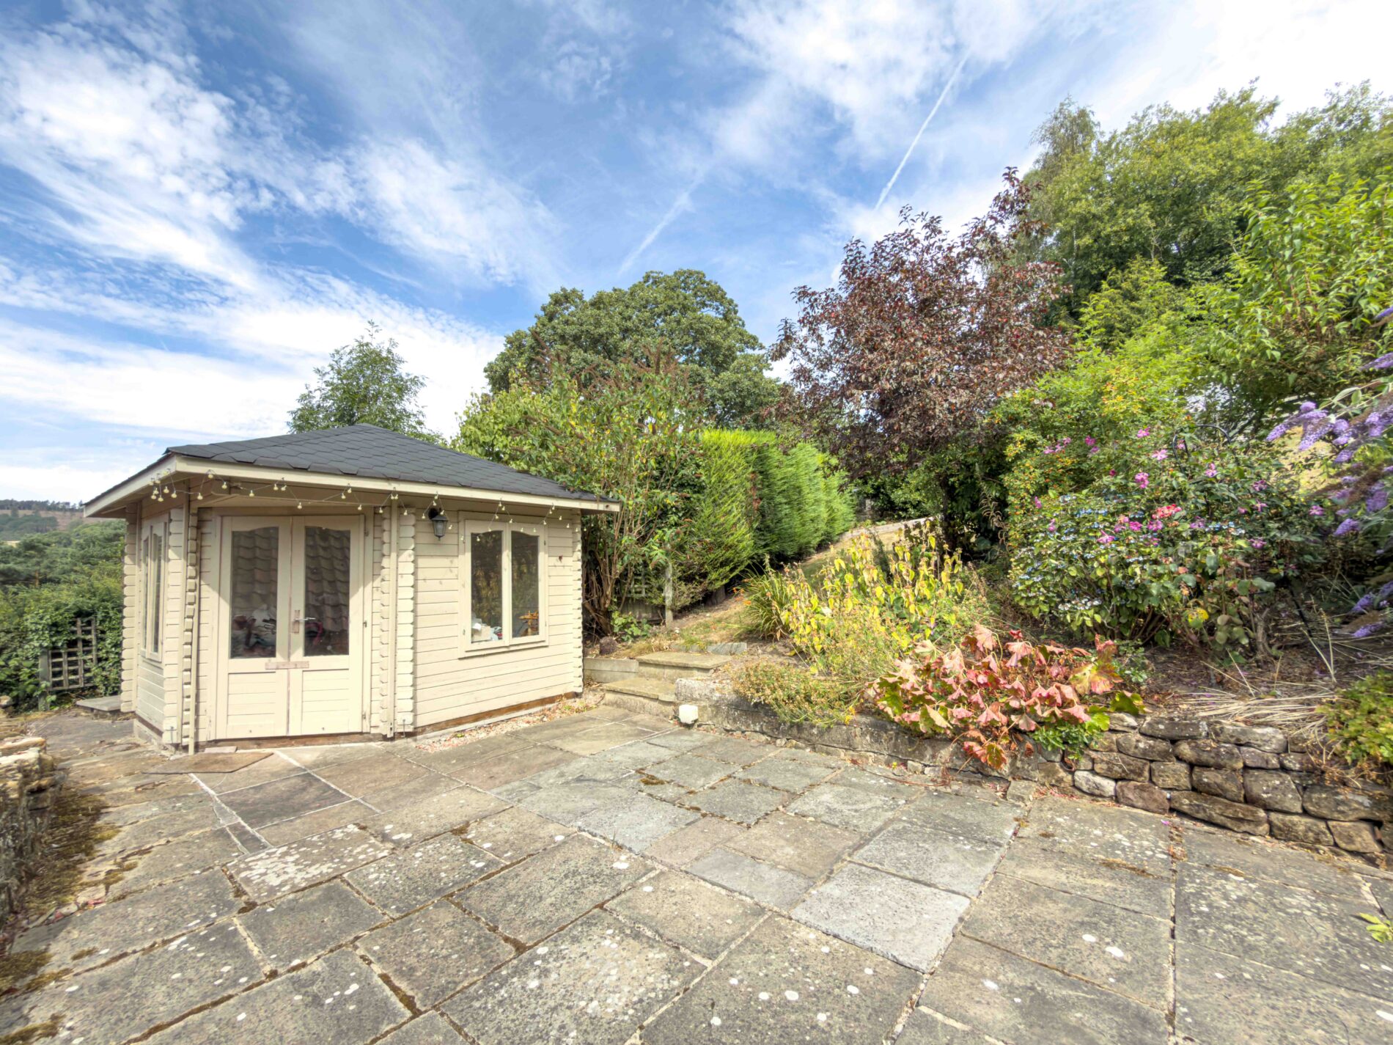
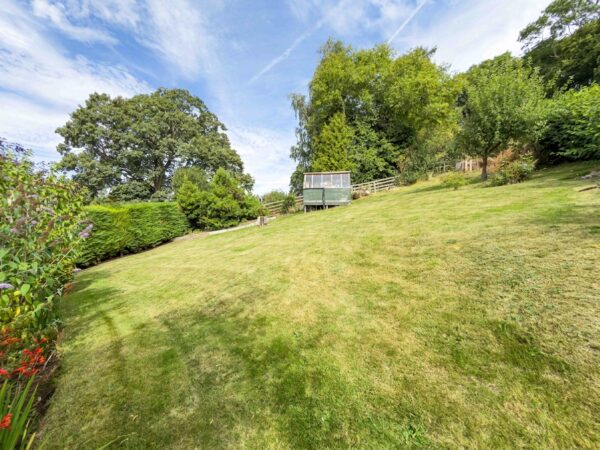
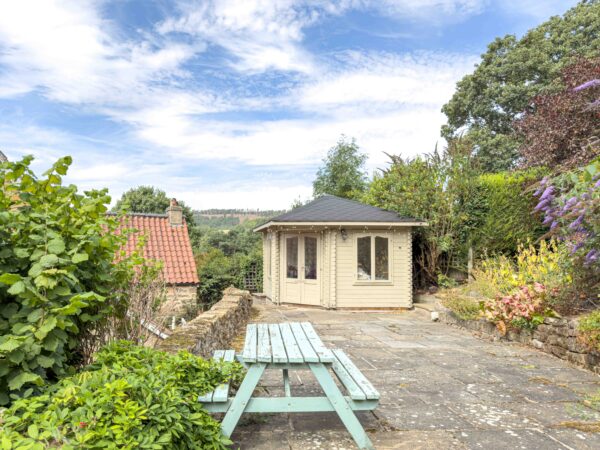
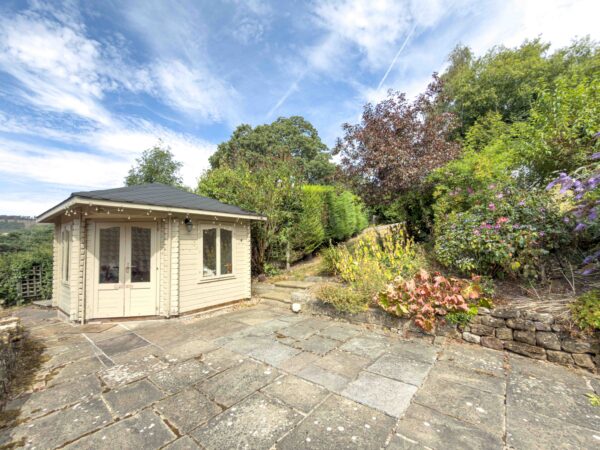
- Summerhouse takes advantage of the garden views
Details
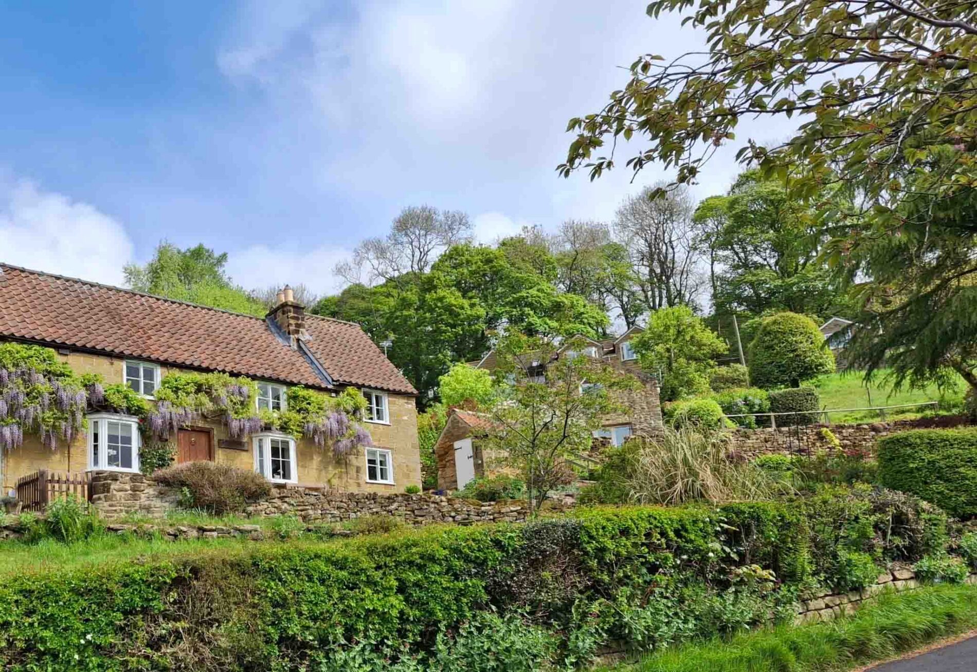
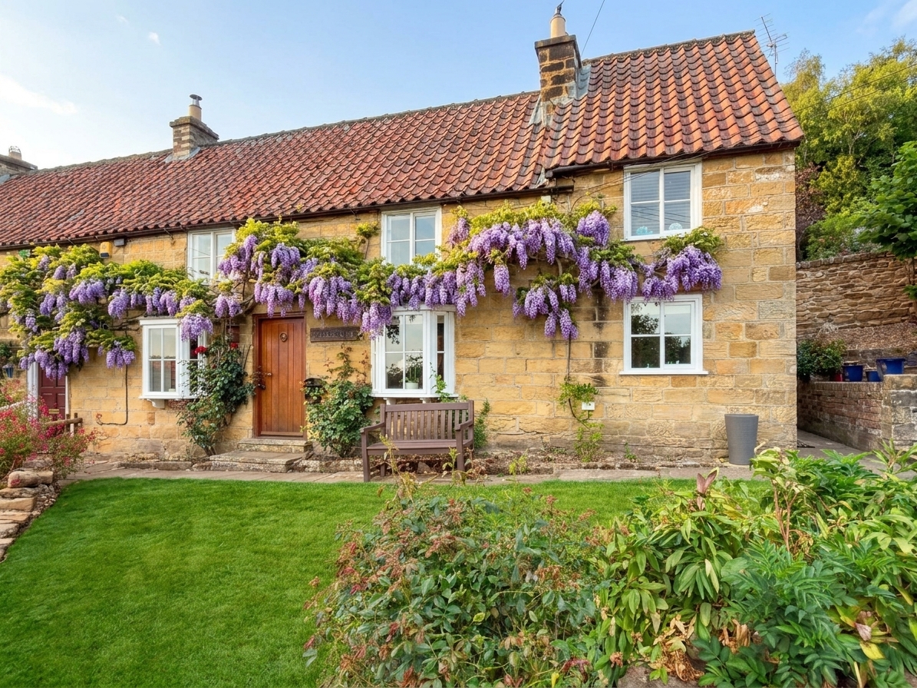
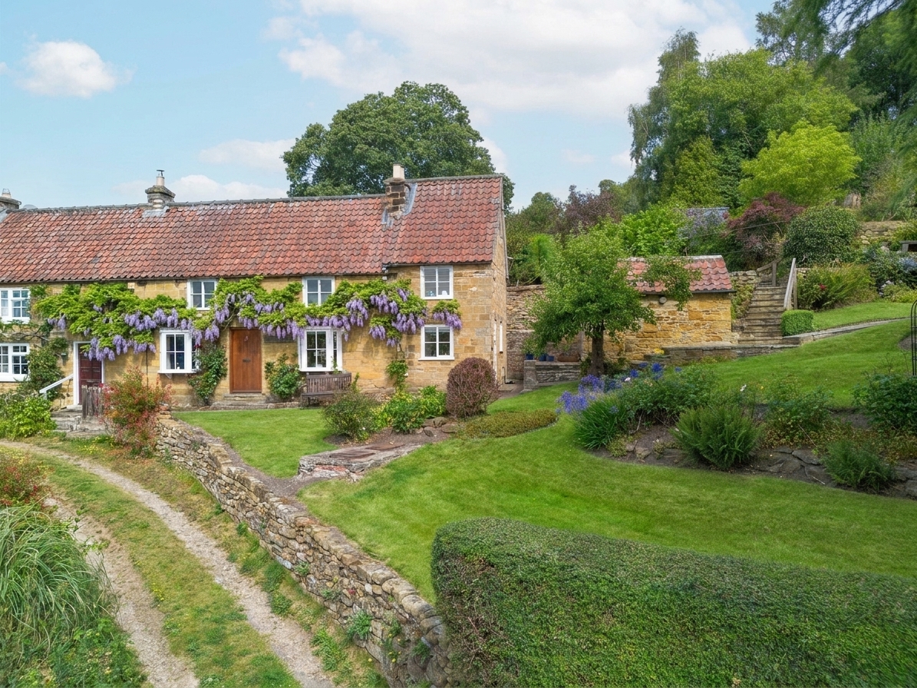
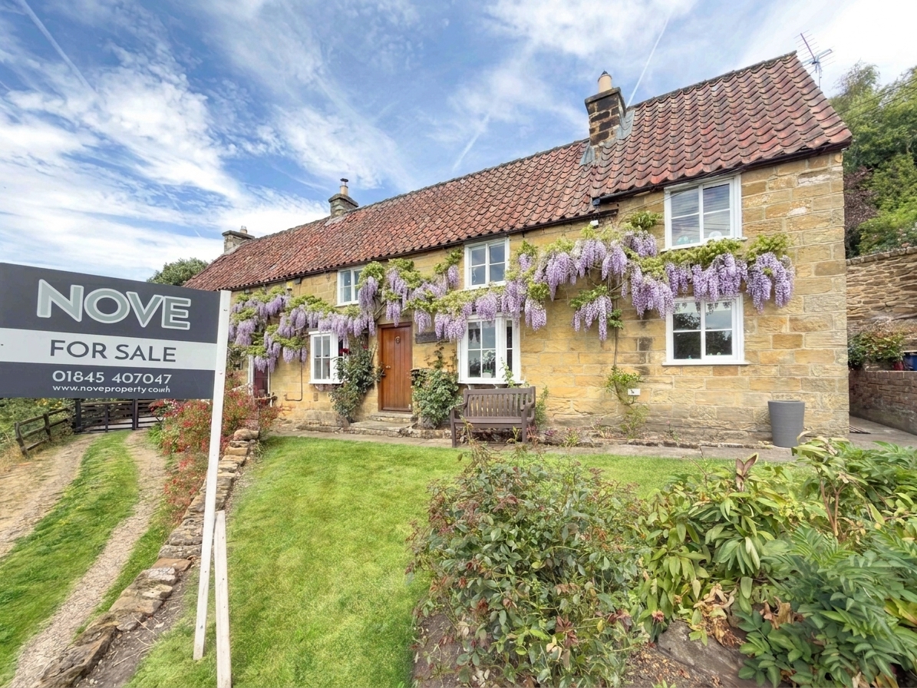
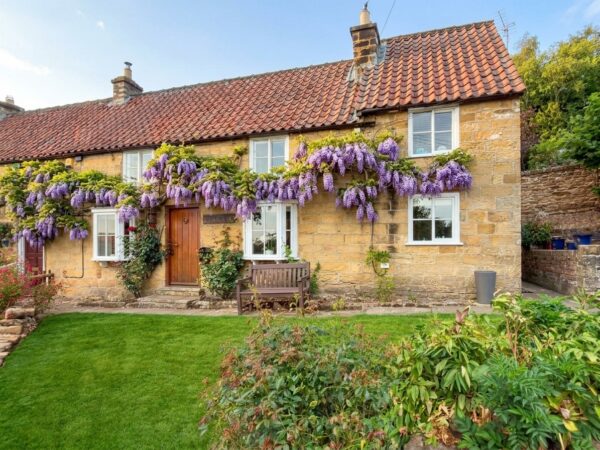
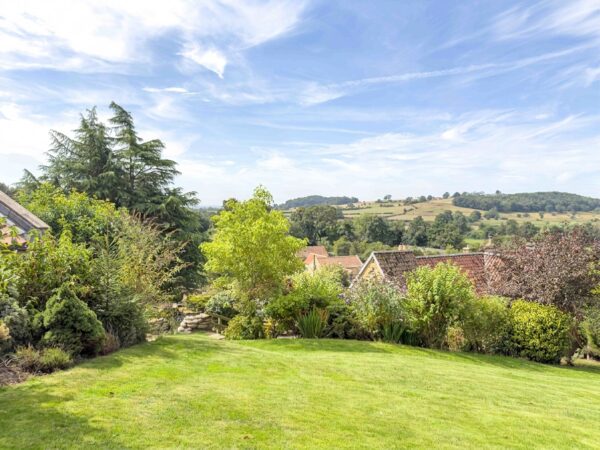
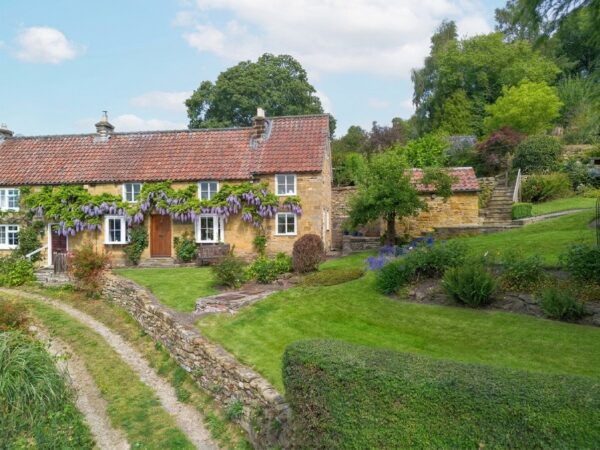
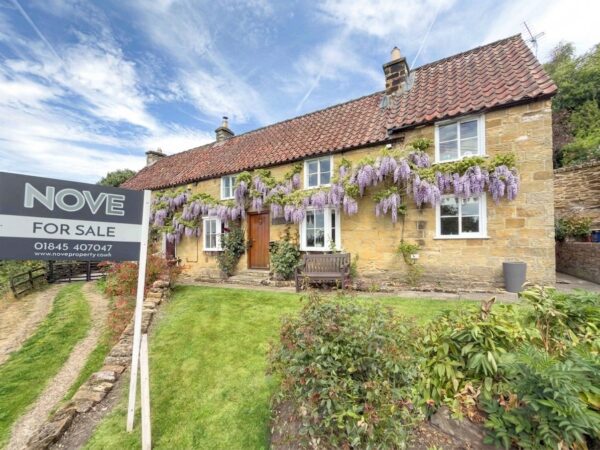
Sitting proudly in an elevated position among the Hambleton Hills in a quiet North York Moors National Park village, School House is a stone cottage full of character, offering flexible accommodation across the main house and a separate annexe, previously run as a successful holiday let. Wisteria clad and full of original charm, the property sits within tiered gardens enjoying far reaching countryside views, with Thirsk just a few miles away for everyday amenities. For anyone longing for a peaceful retreat in the Countryside and a property exploding with traditional features and charm, School House is a must.
Boltby
Boltby is a small village within the North York Moors National Park, in the Hambleton district of North Yorkshire. Set beneath the western escarpment of the Hambleton Hills, close to Sutton Bank, the village sits in a valley with a beck running through it and open countryside on all sides. The Cleveland Way passes nearby, and Gormire Lake and Whitestone Cliff are within easy reach for walkers. The village has a parish church, Holy Trinity, with records dating back to the 1600s. Thirsk lies around six miles to the south west, providing a wider range of shops, schools and services, along with road and rail links to the surrounding area.
The Annexe is liable for its own Council Tax bill under band A.
Boltby benefits form a lasting covenant which provides free water. You are therefore not liable for any mains water rates from Yorkshire Water.
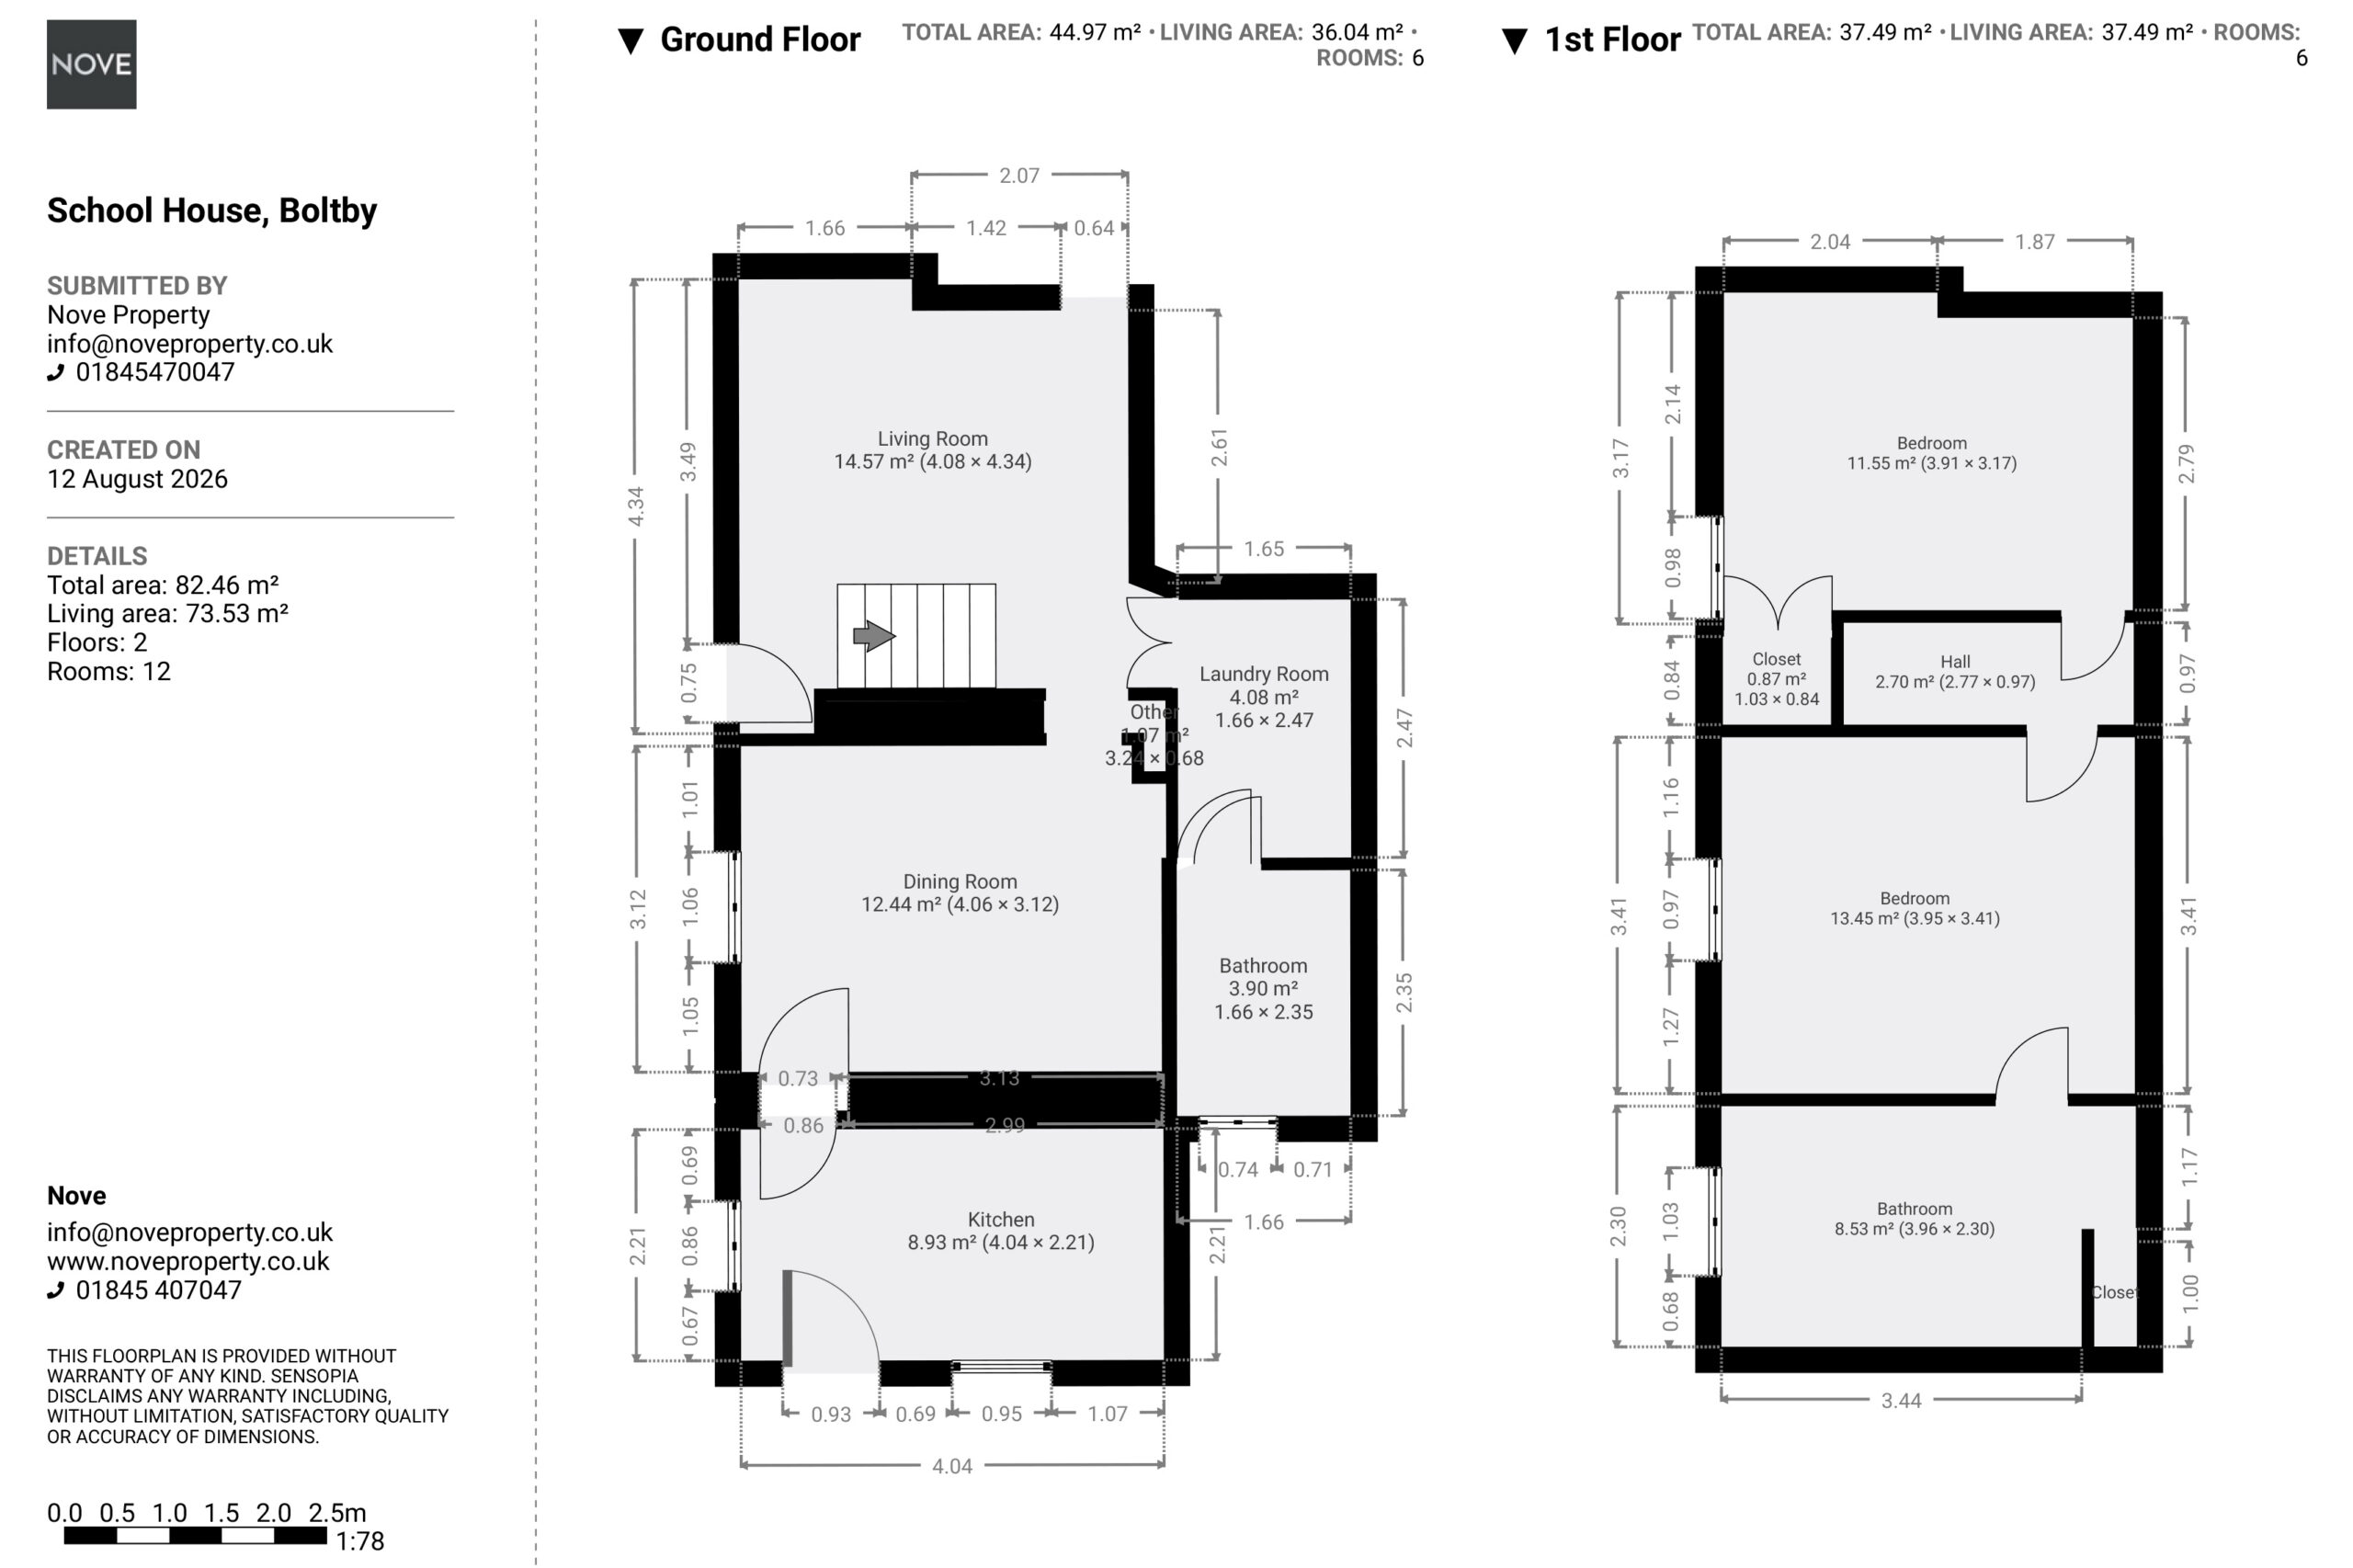
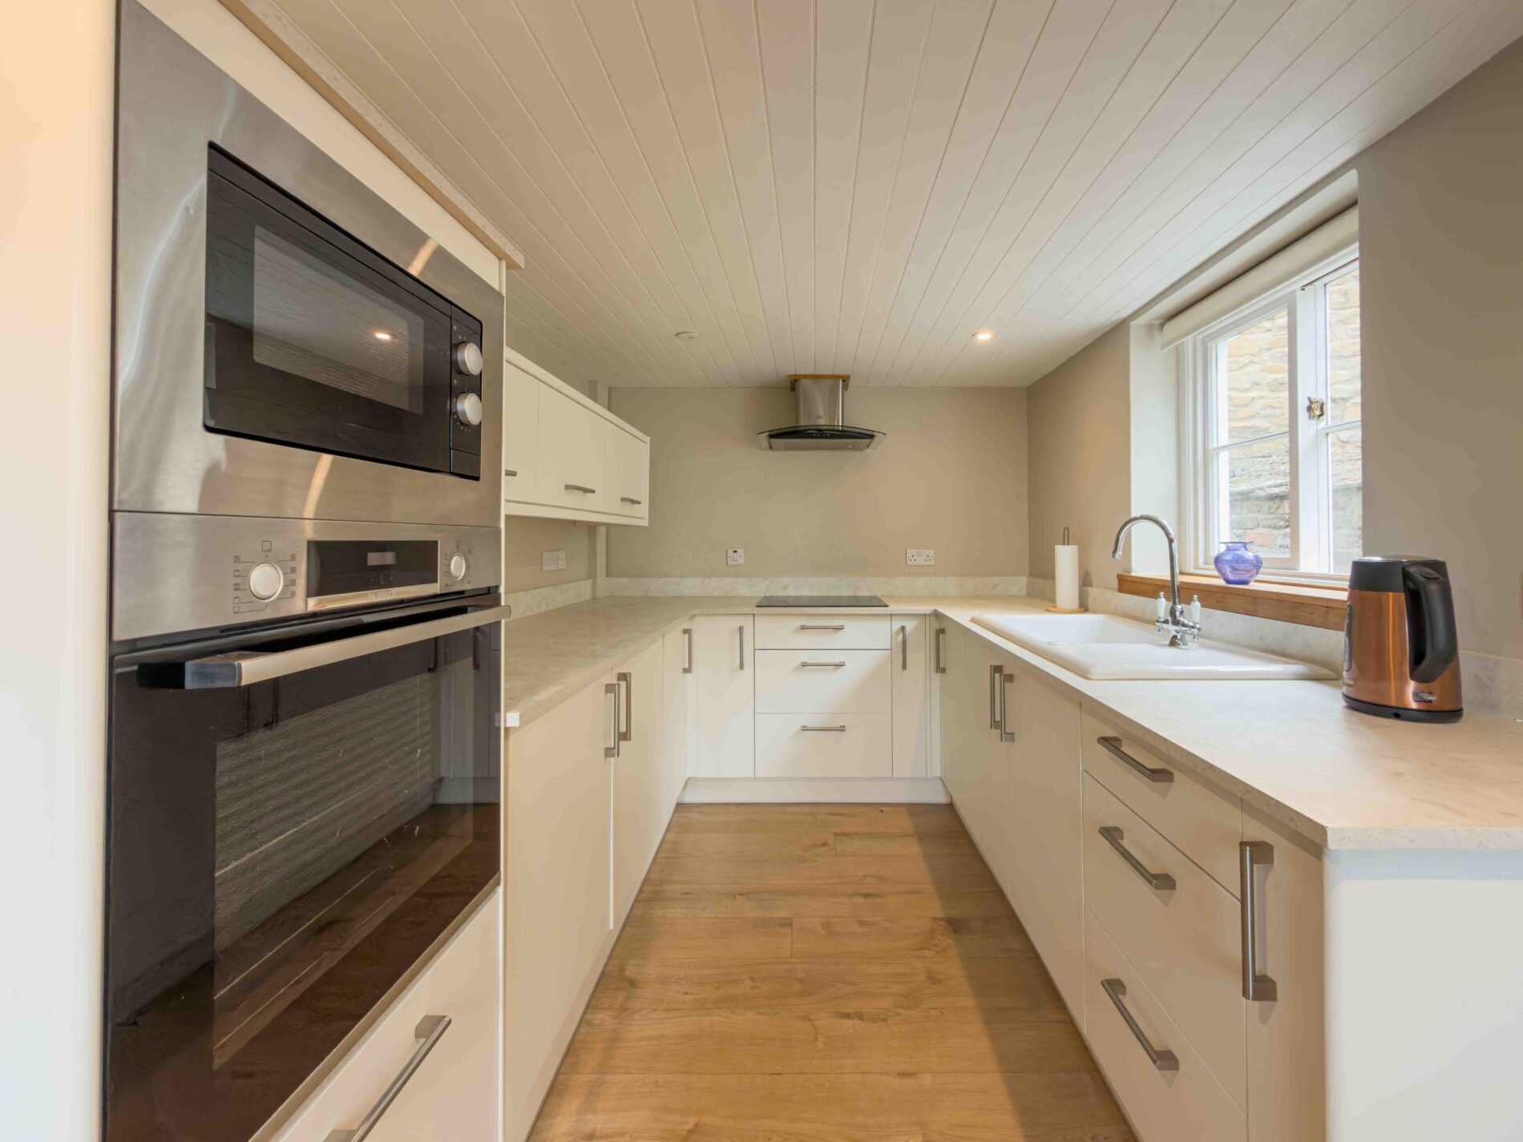
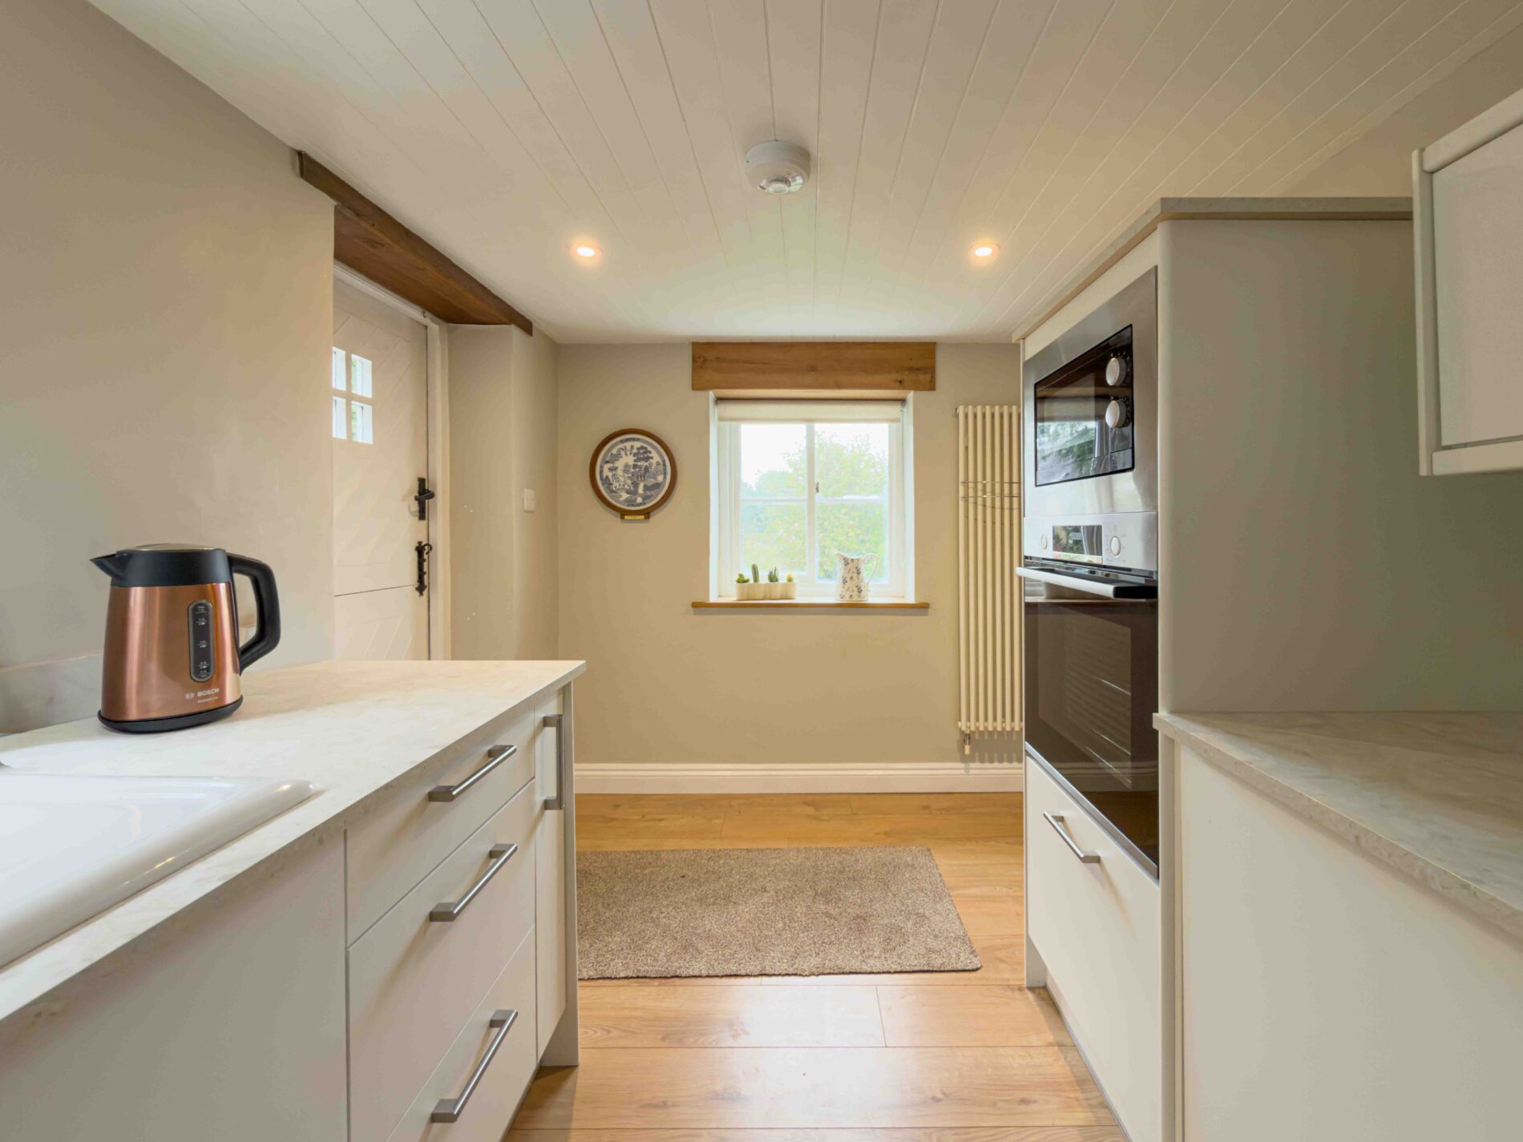
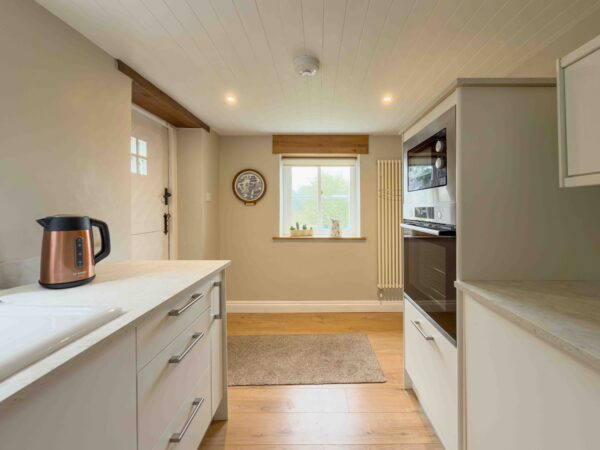
Kitchen 13' 3" x 7' 3" (4.04m x 2.21m)
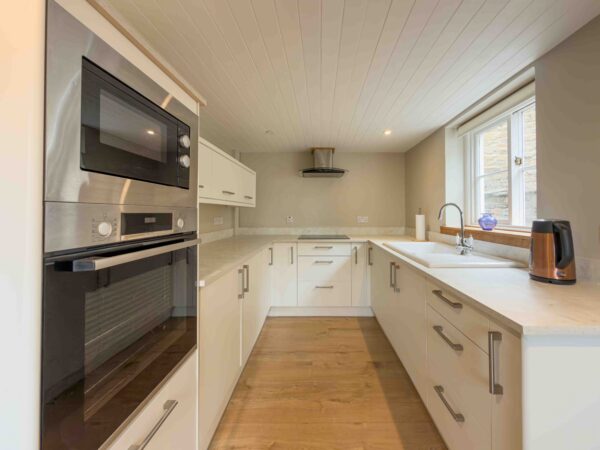
The kitchen is fitted with a range of shaker style units with contrasting worktops, incorporating an integrated oven, microwave and induction hob. A stable door leads out to the garden, and windows to the front and side aspects keeps the room bright. Wood effect flooring and a tongue and groove ceiling complete a fresh space.
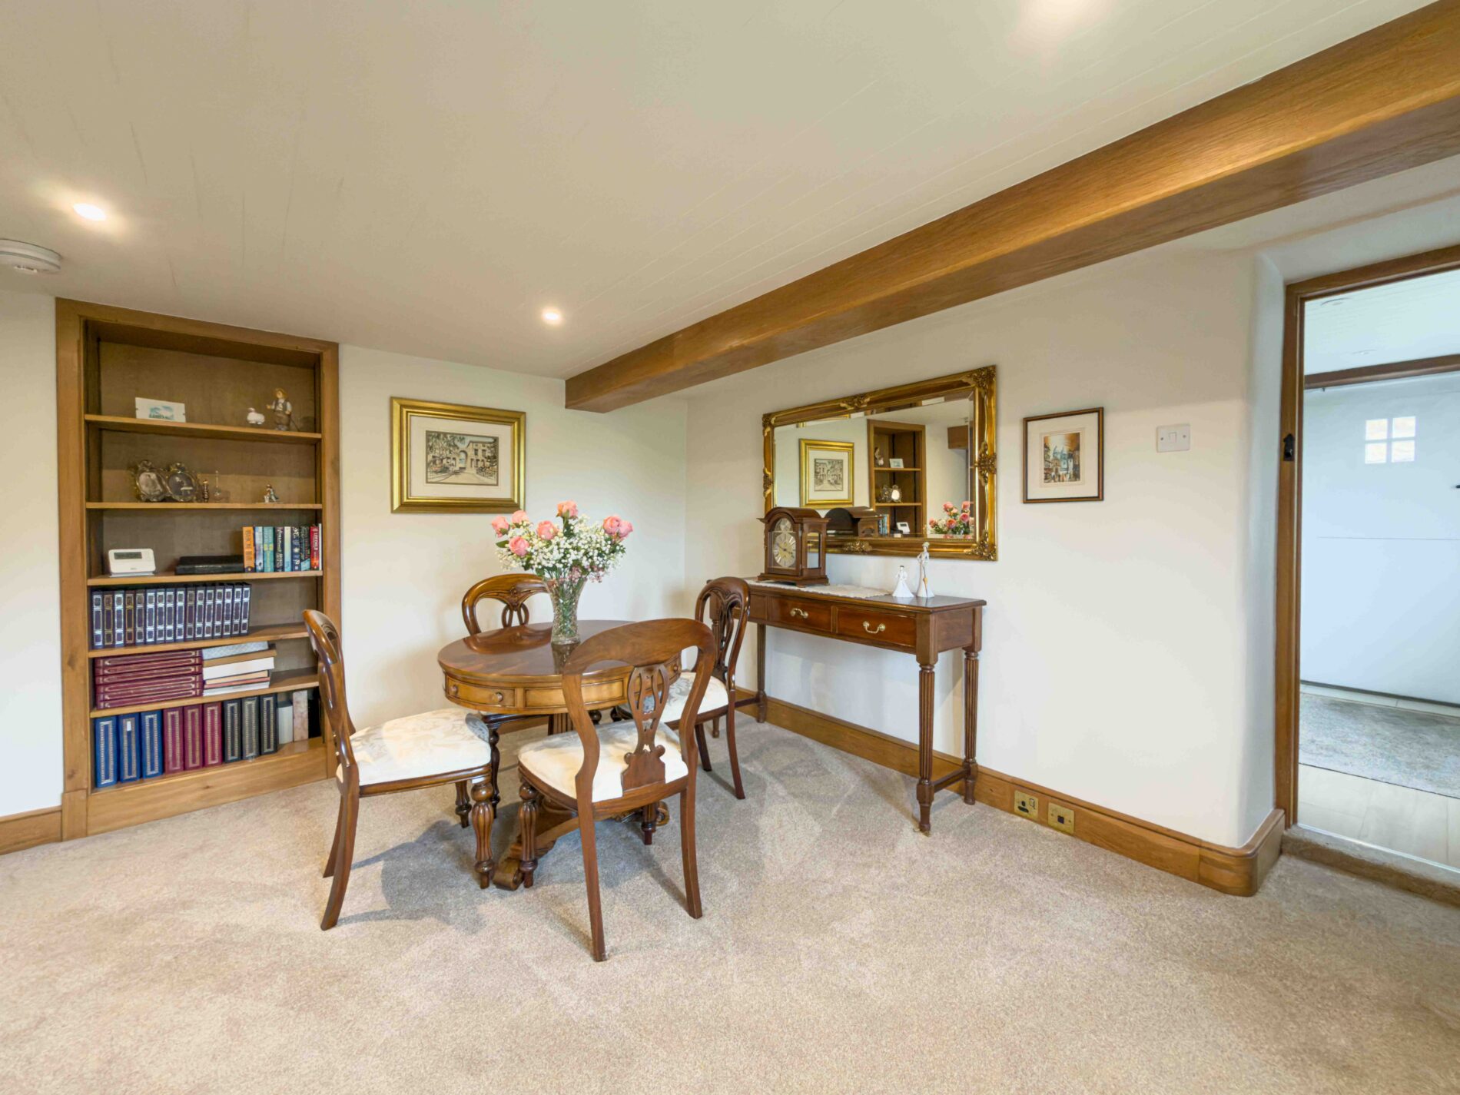
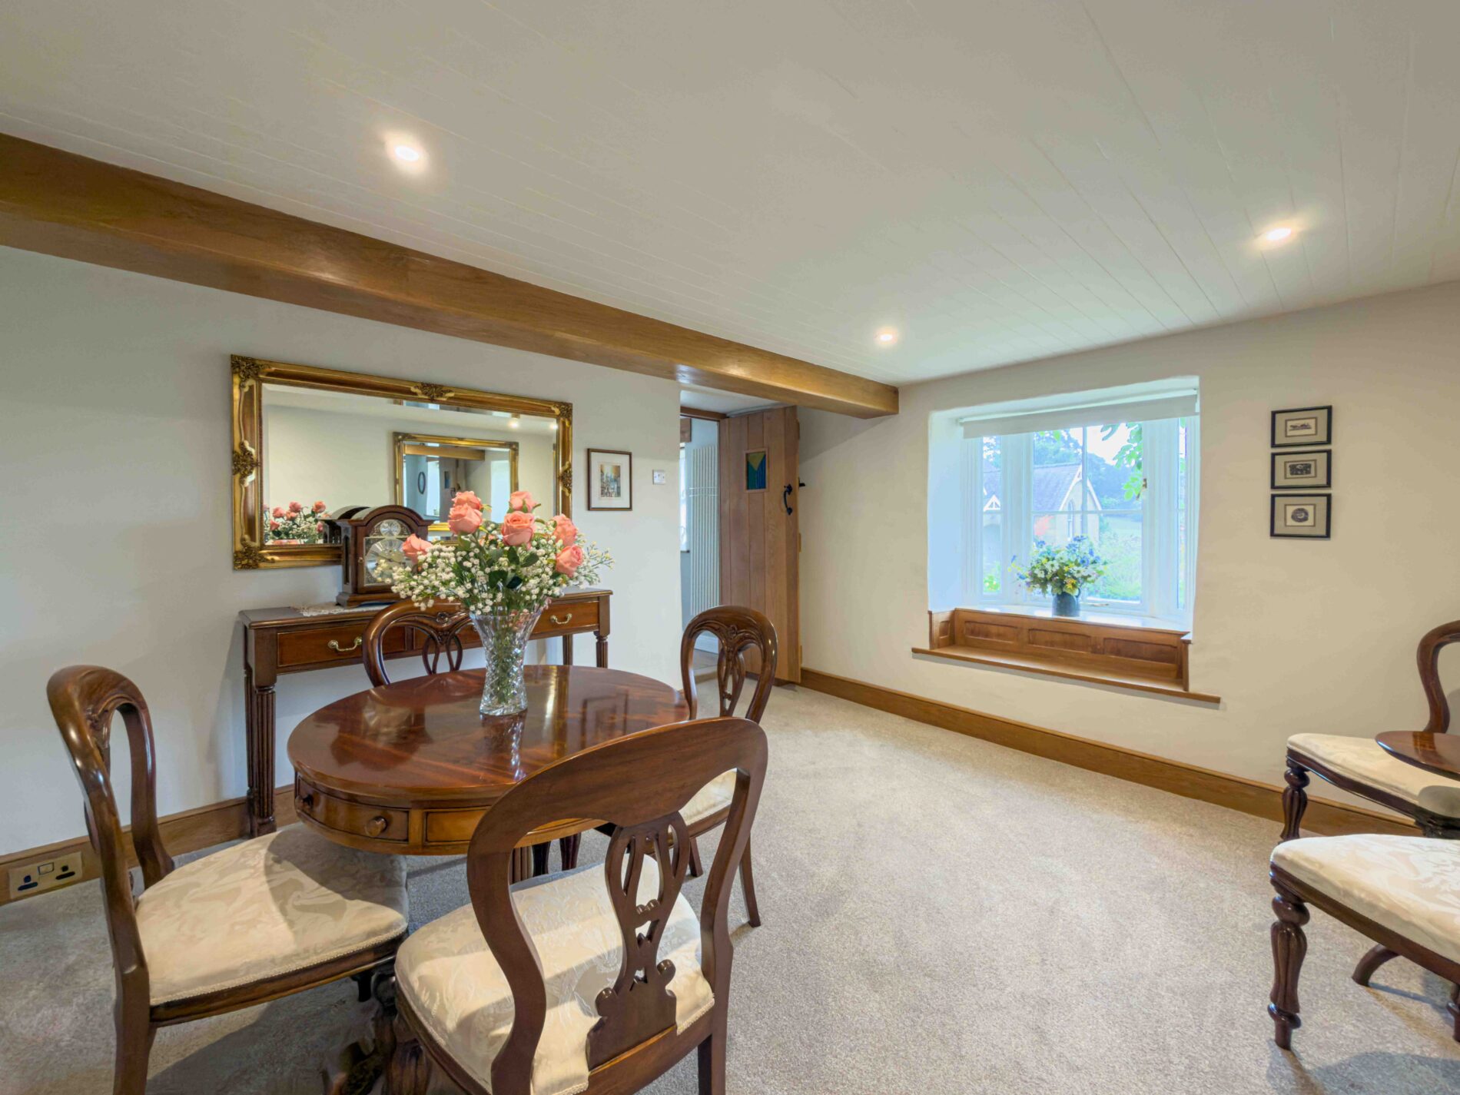
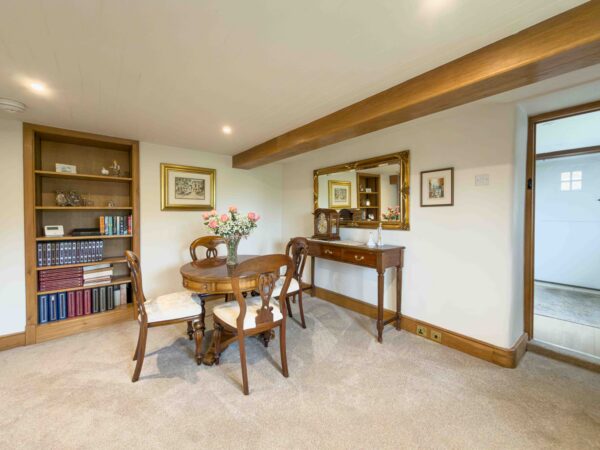
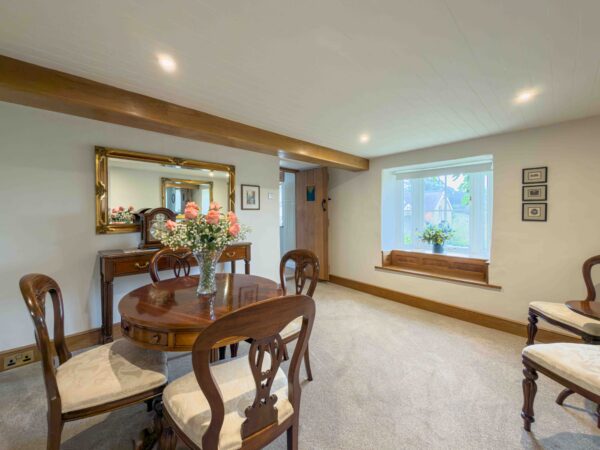
Dining room 13' 4" x 10' 3" (4.06m x 3.12m)
The dining room has an exposed ceiling beam and is carpeted throughout with the natural oak flooring still beneath, with a deep set window to the front elevation forming a useful window seat.
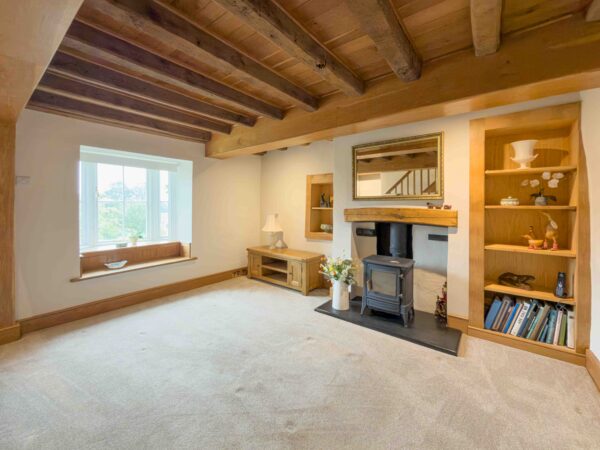
Living room 14' 3" x 13' 5" (4.34m x 4.08m)
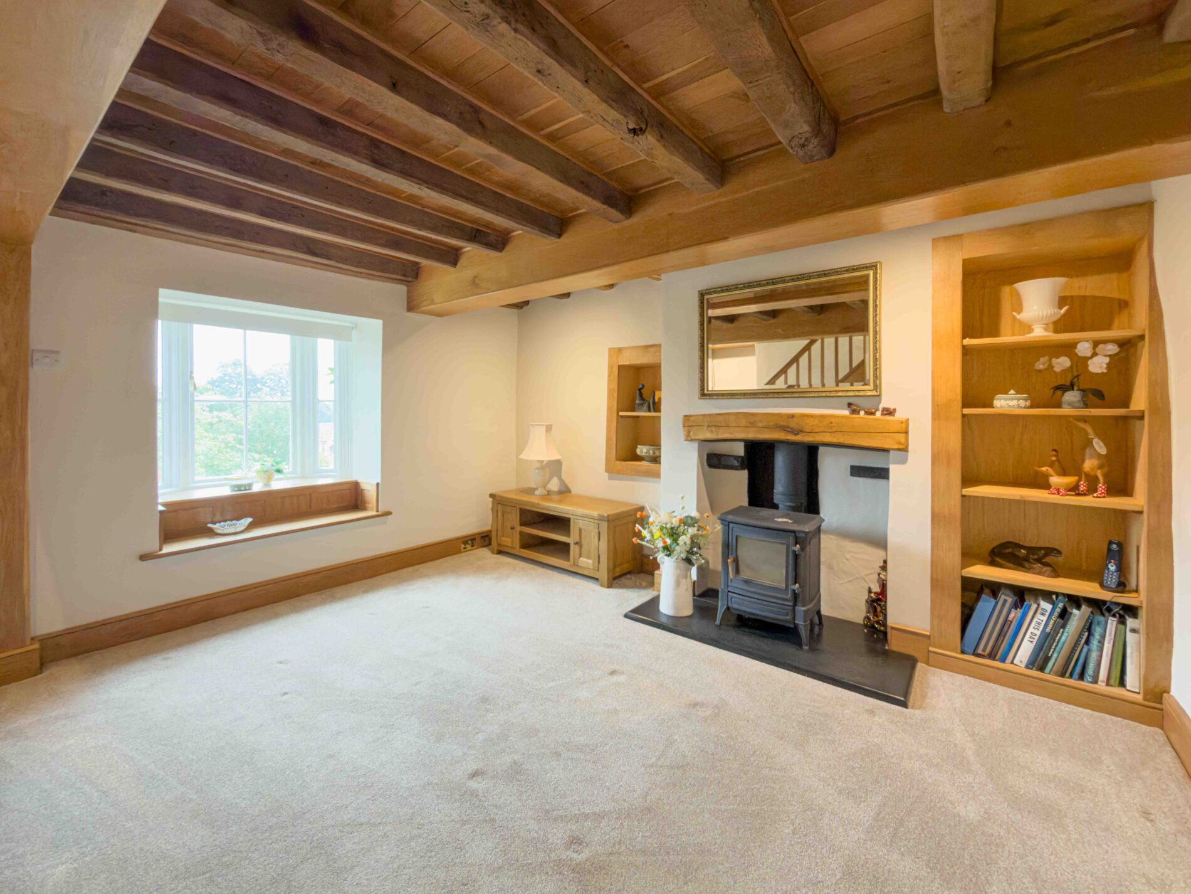
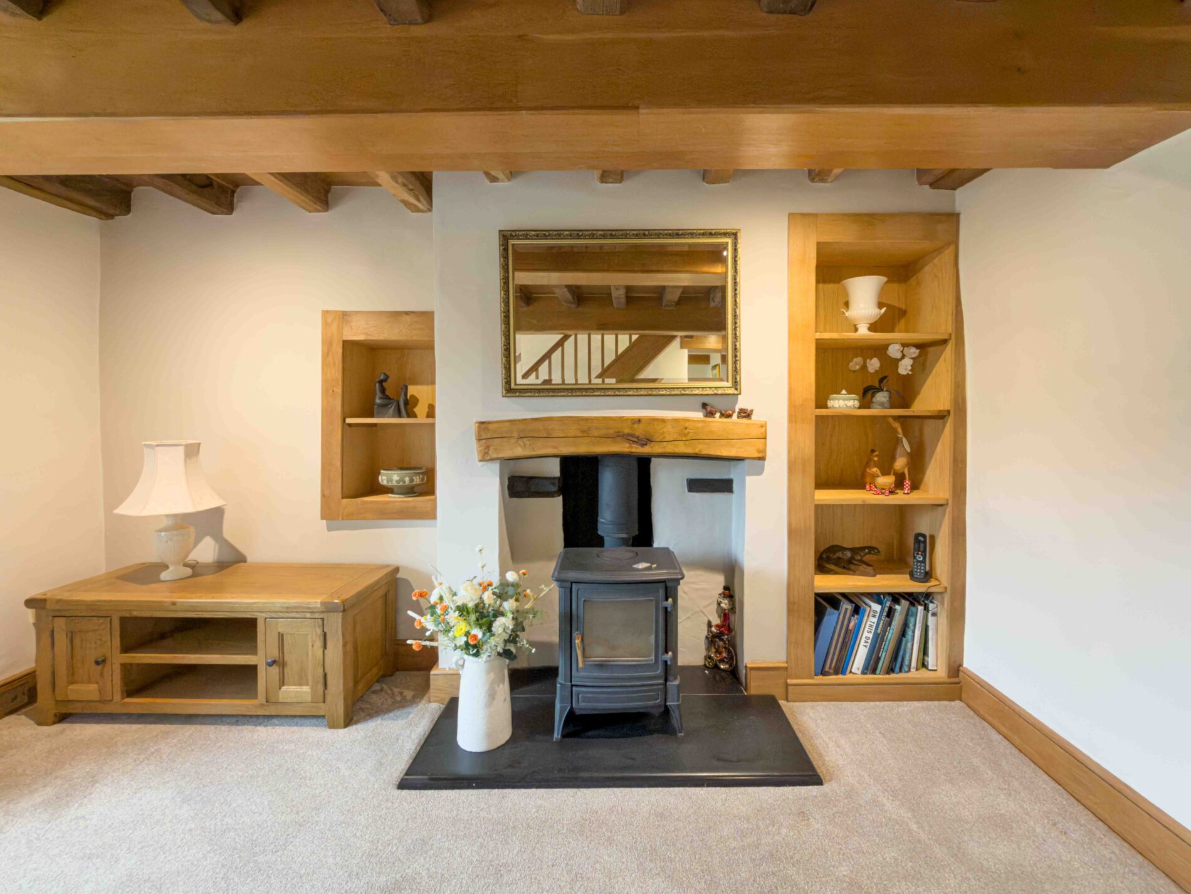
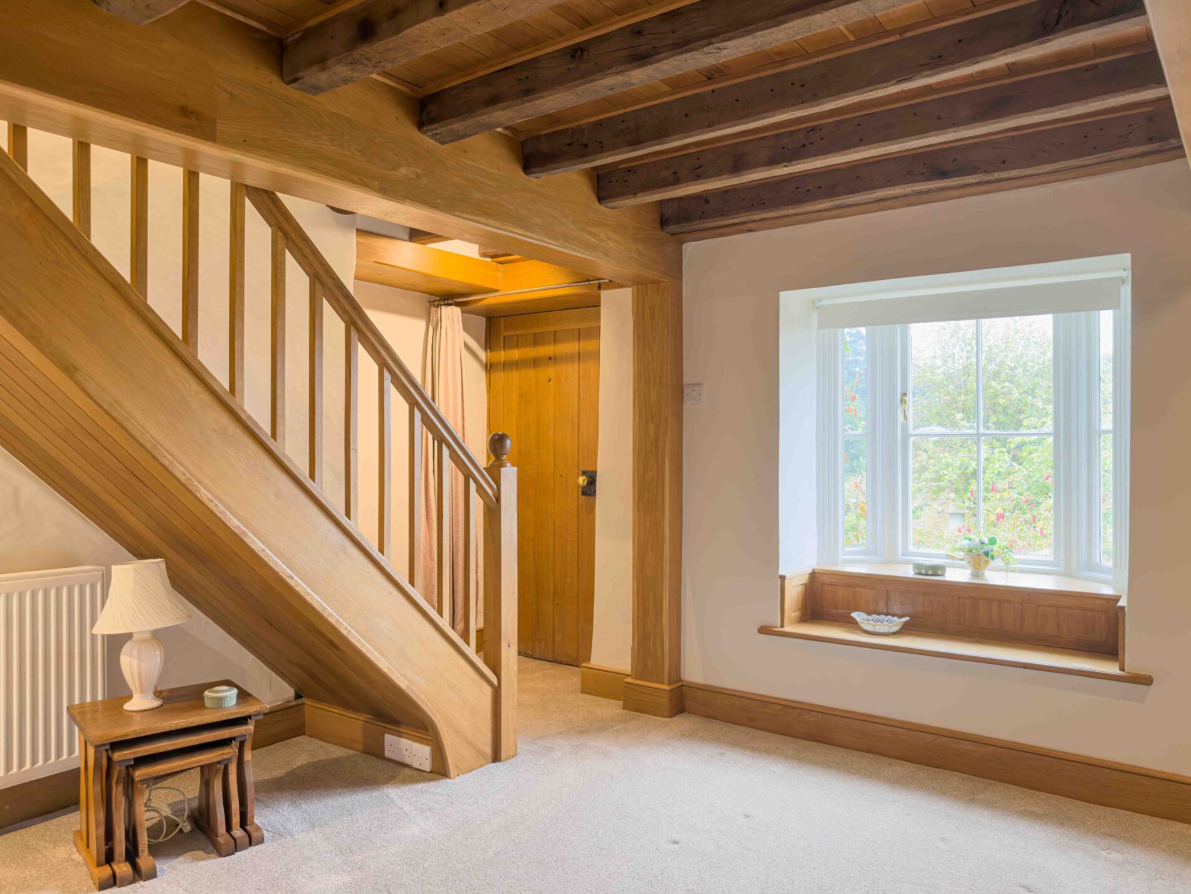
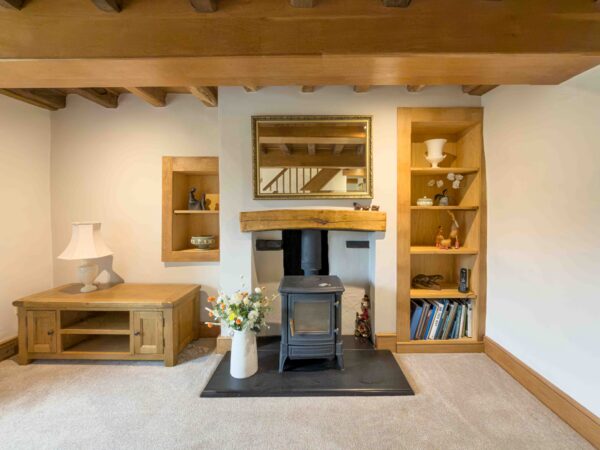
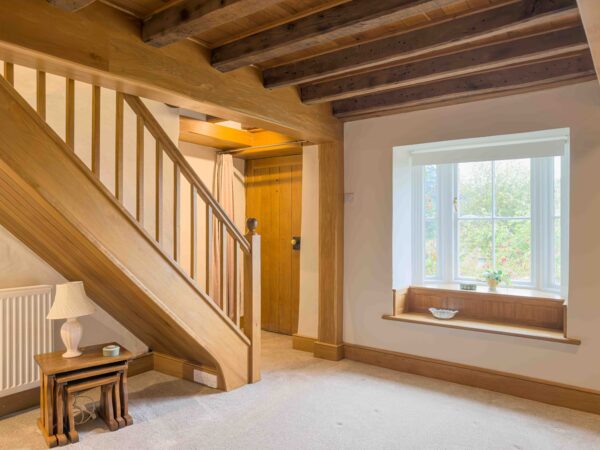
The living room is full of character, with exposed oak ceiling beams and a feature fireplace housing a log burning stove on a slate hearth, flanked by fitted oak shelving. A deep set window to the front forms a further window seat, and an oak staircase rises from the room to the first floor. The front door opens directly into this room. The room is fully carpeted, with the natural oak flooring still beneath.
Utility room 8' 1" x 5' 5" (2.47m x 1.66m)
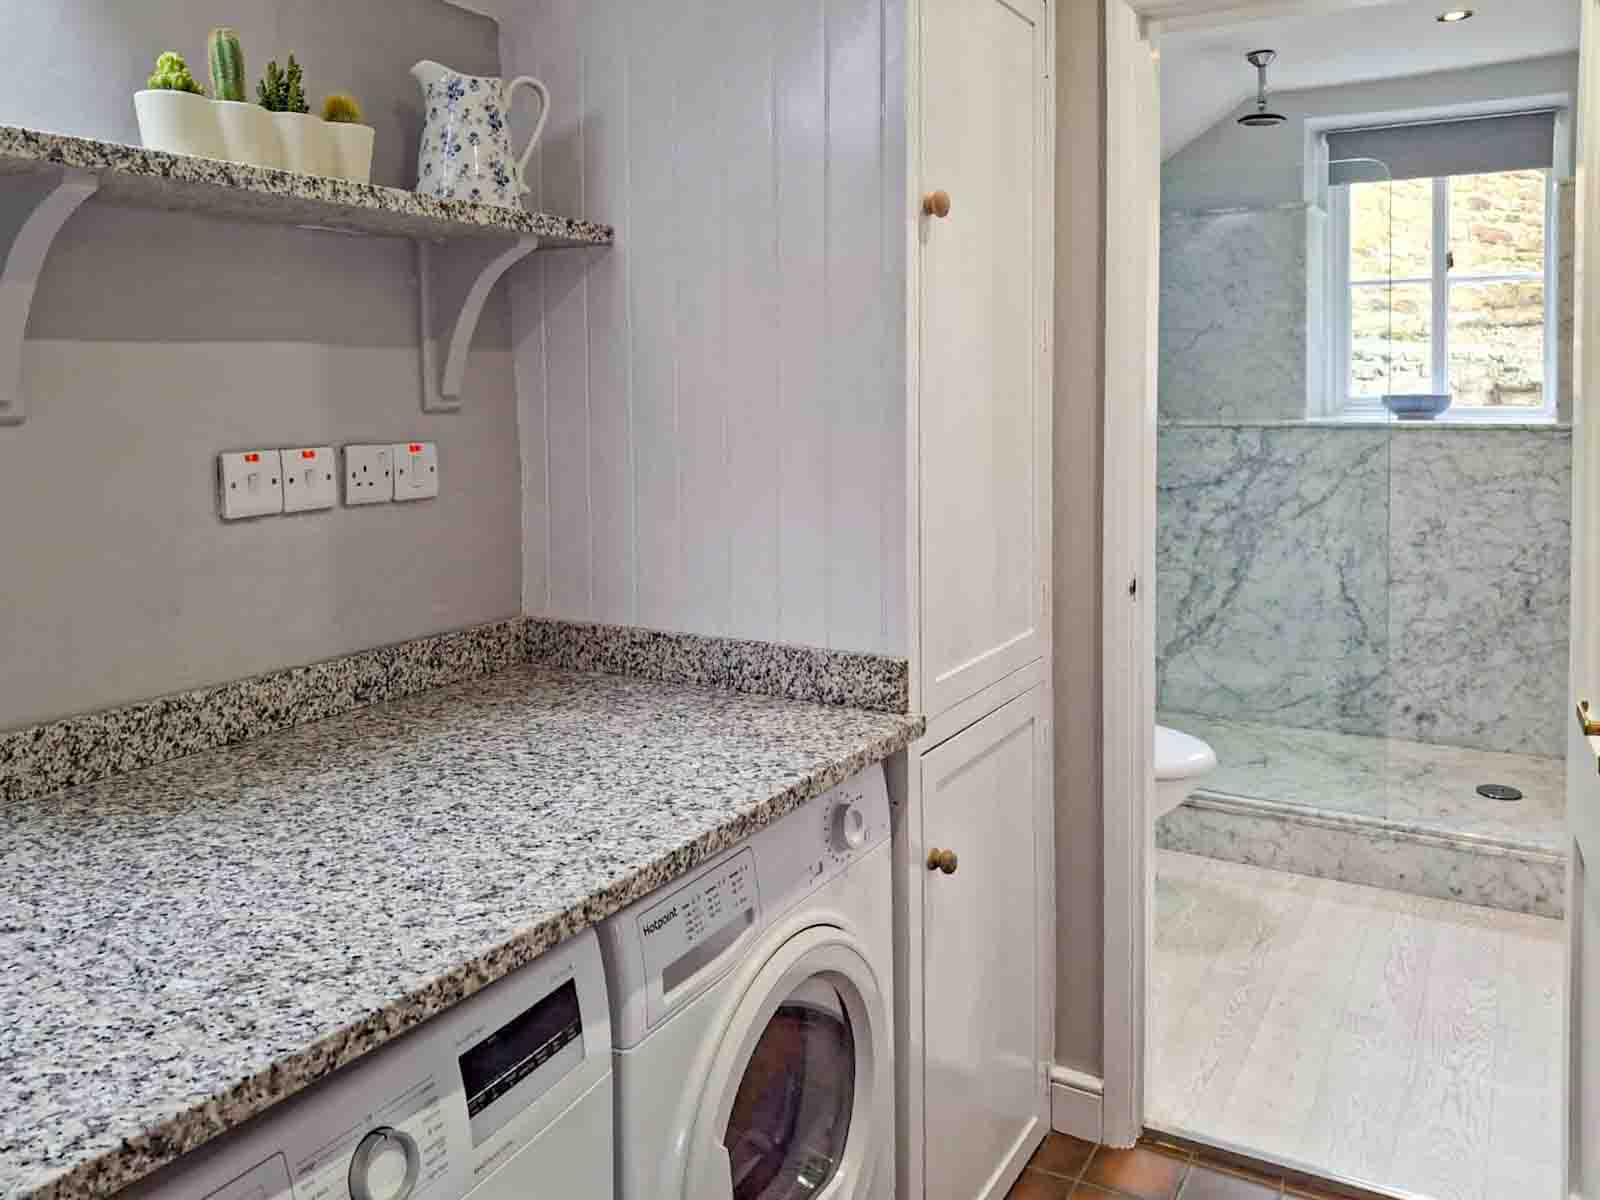
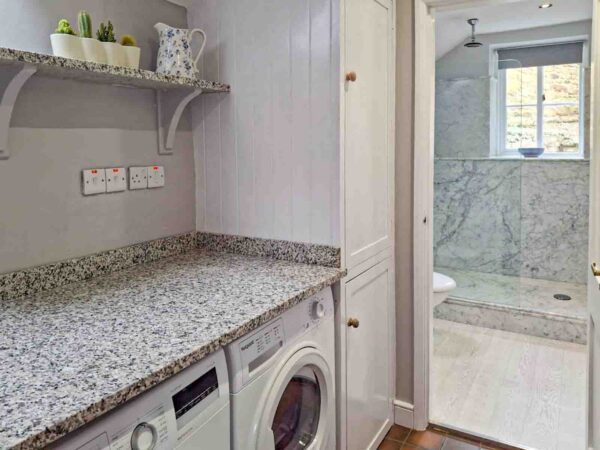
The utility room has plumbing for a washing machine and tumble dryer and is finished with marble counter tops, and gives access to the ground floor shower room.
Ground Floor Shower Room 7' 9" x 5' 5" (2.35m x 1.66m)
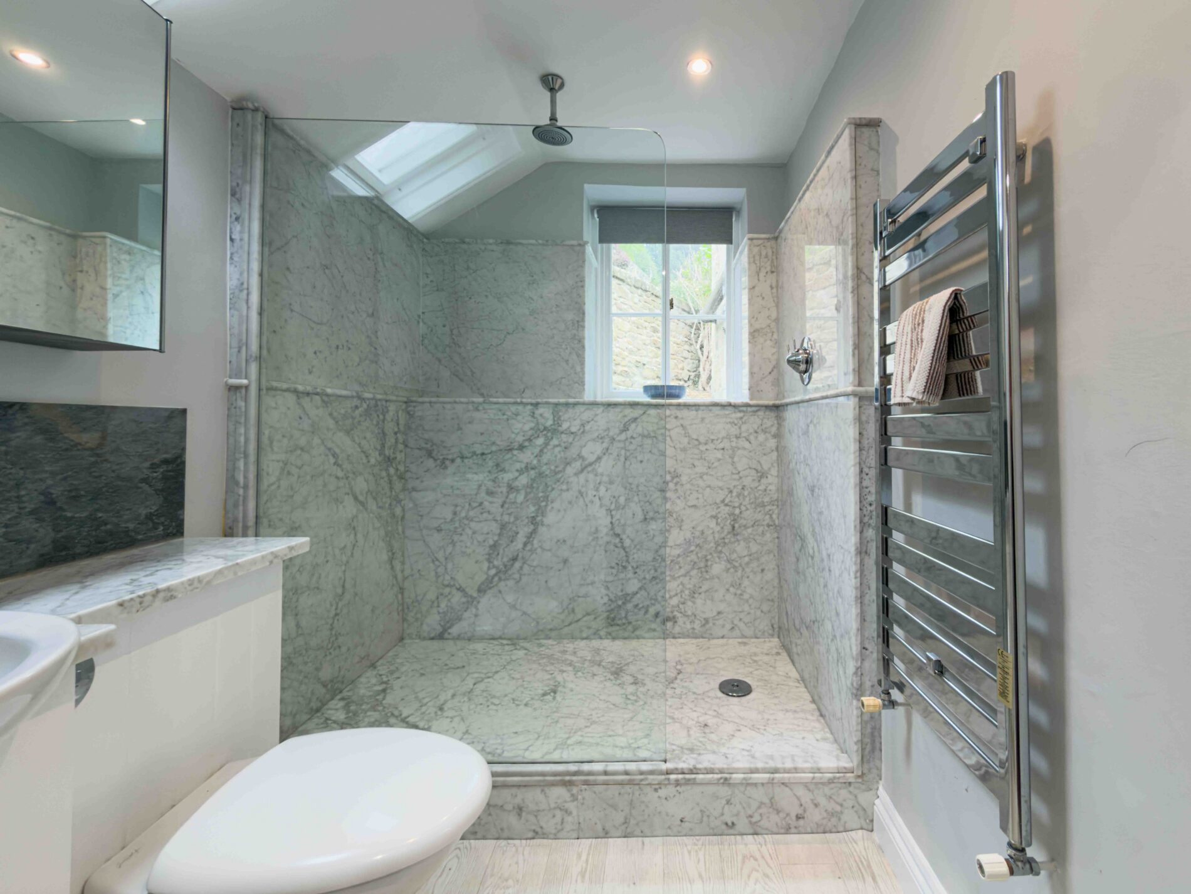
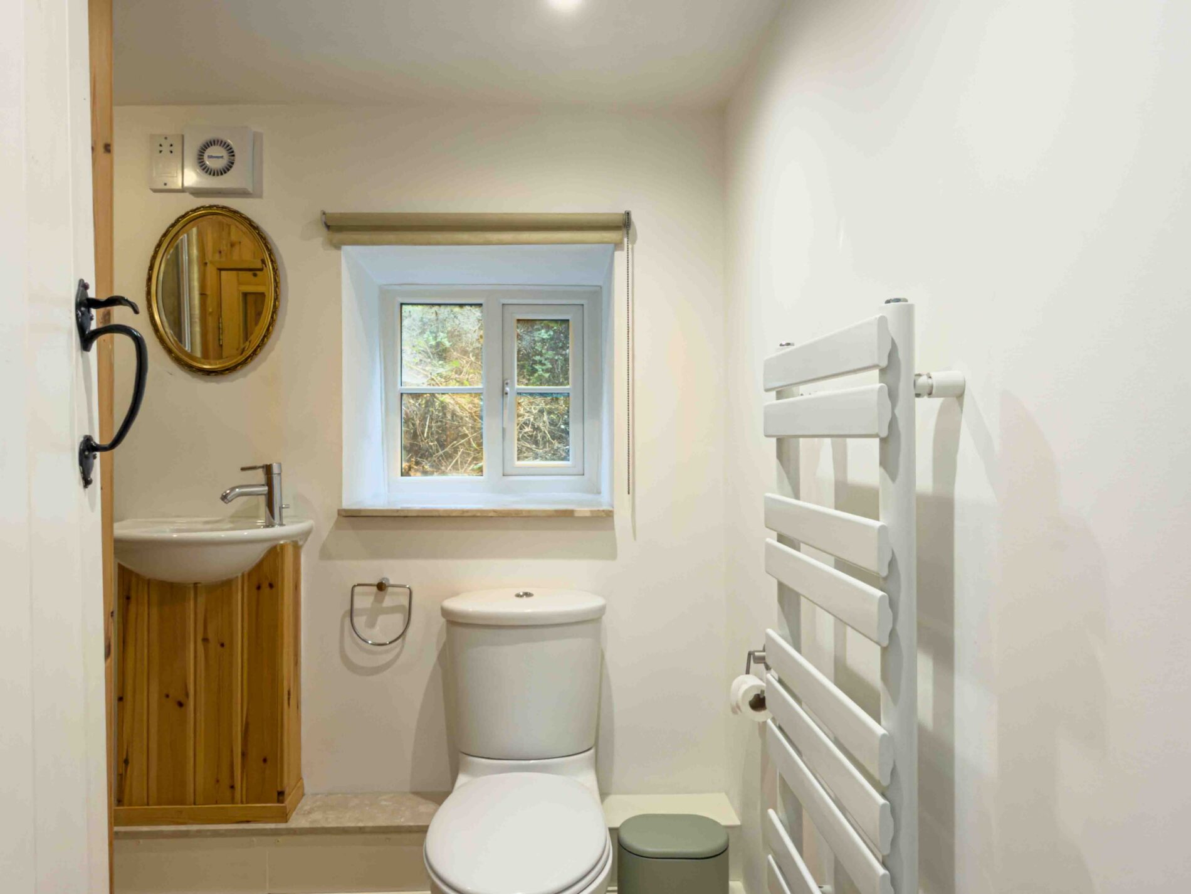
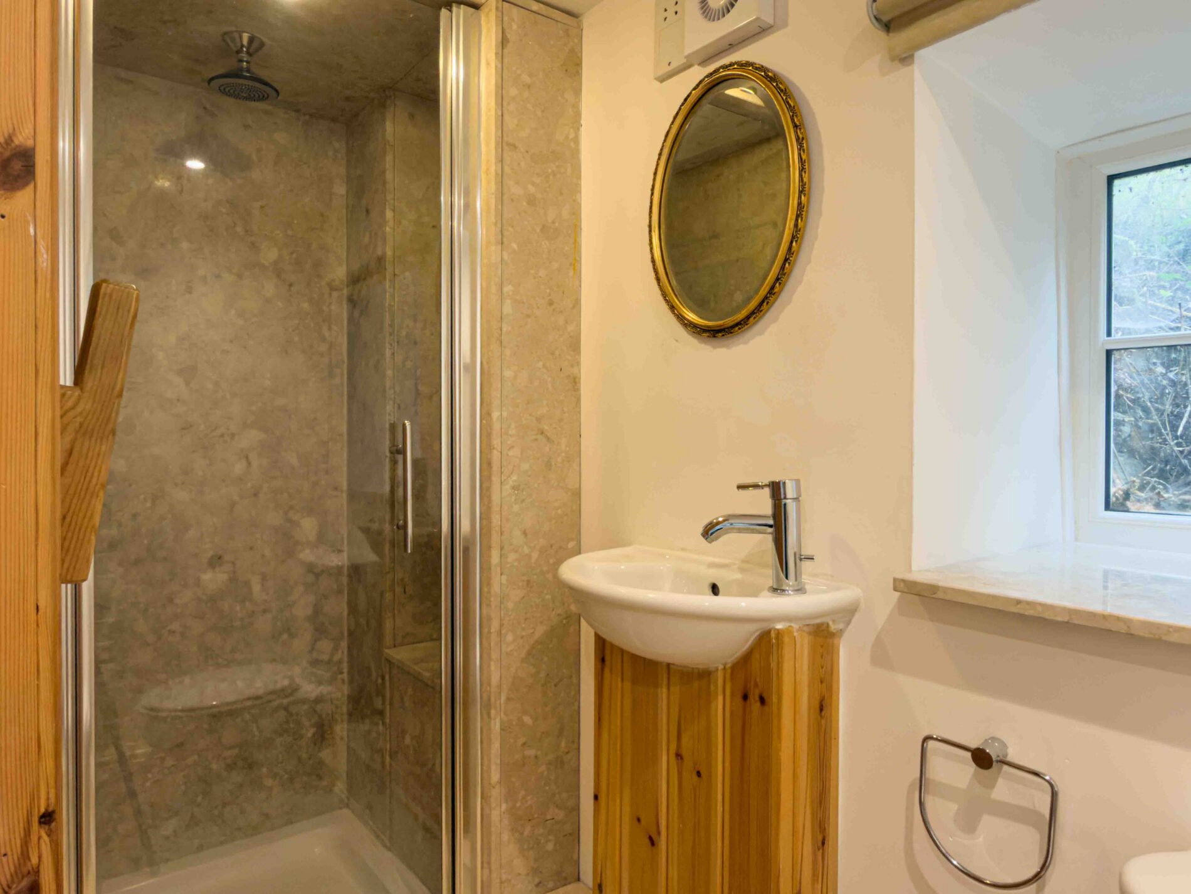
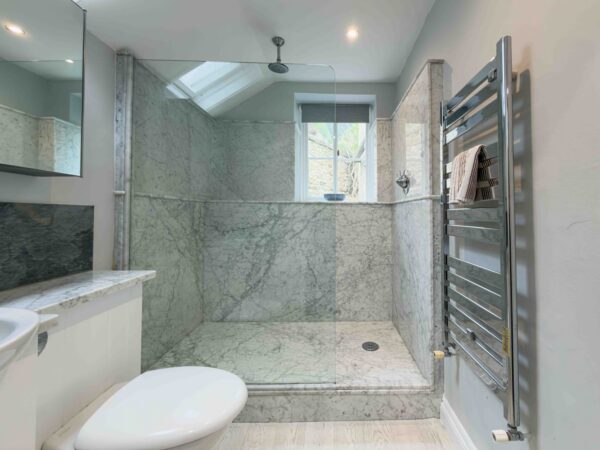
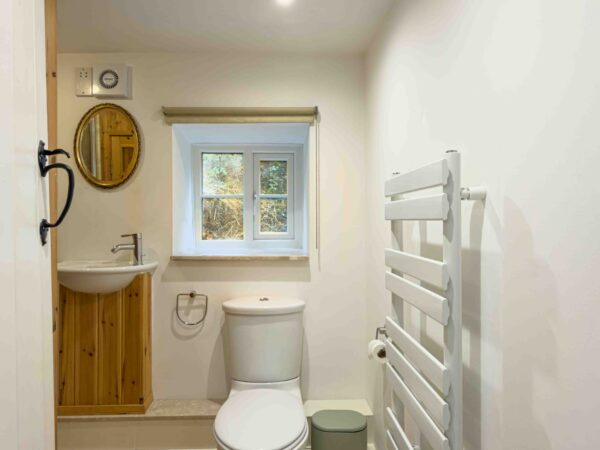
Fitted with a fully marble tiled walk in shower with glass screen, close coupled WC and vanity unit with marble worktop. A skylight and further window provide good natural light, and there is a heated towel rail.
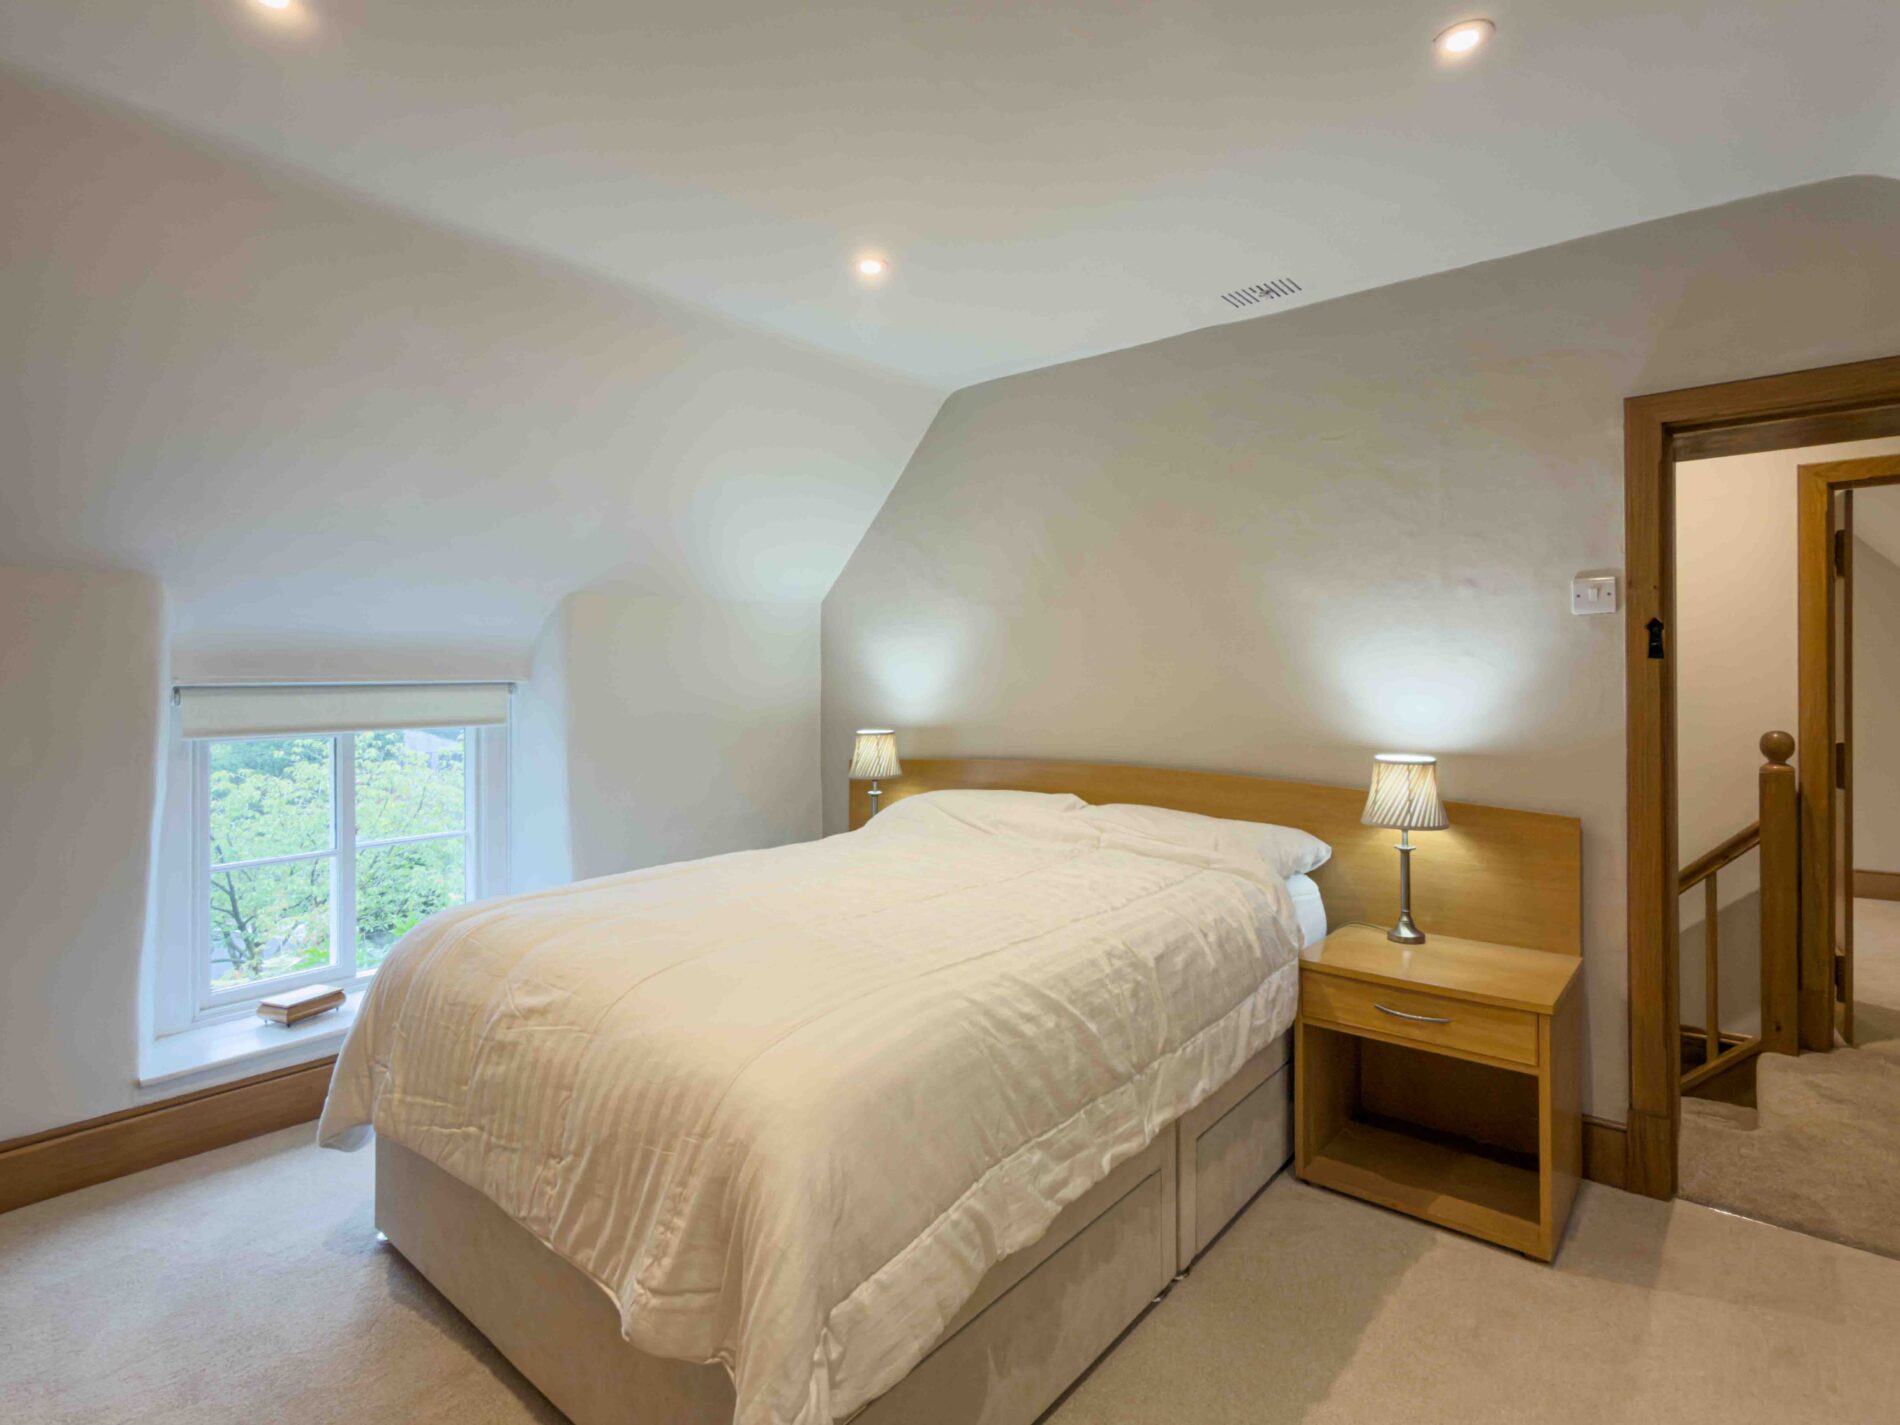
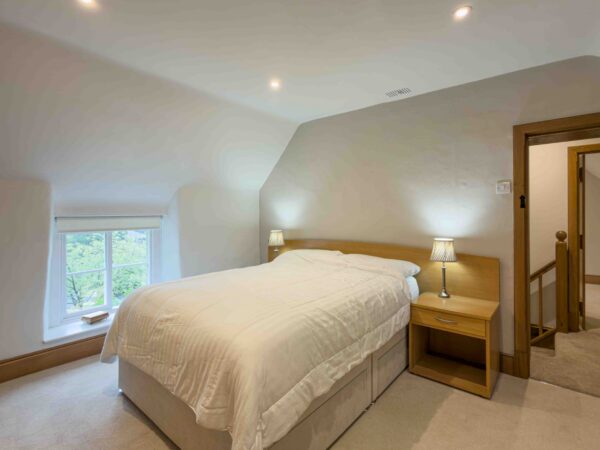
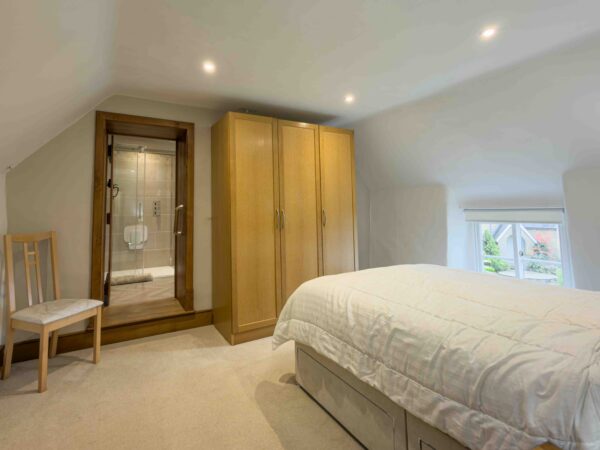
Bedroom One 13' 0" x 11' 2" (3.95m x 3.41m)
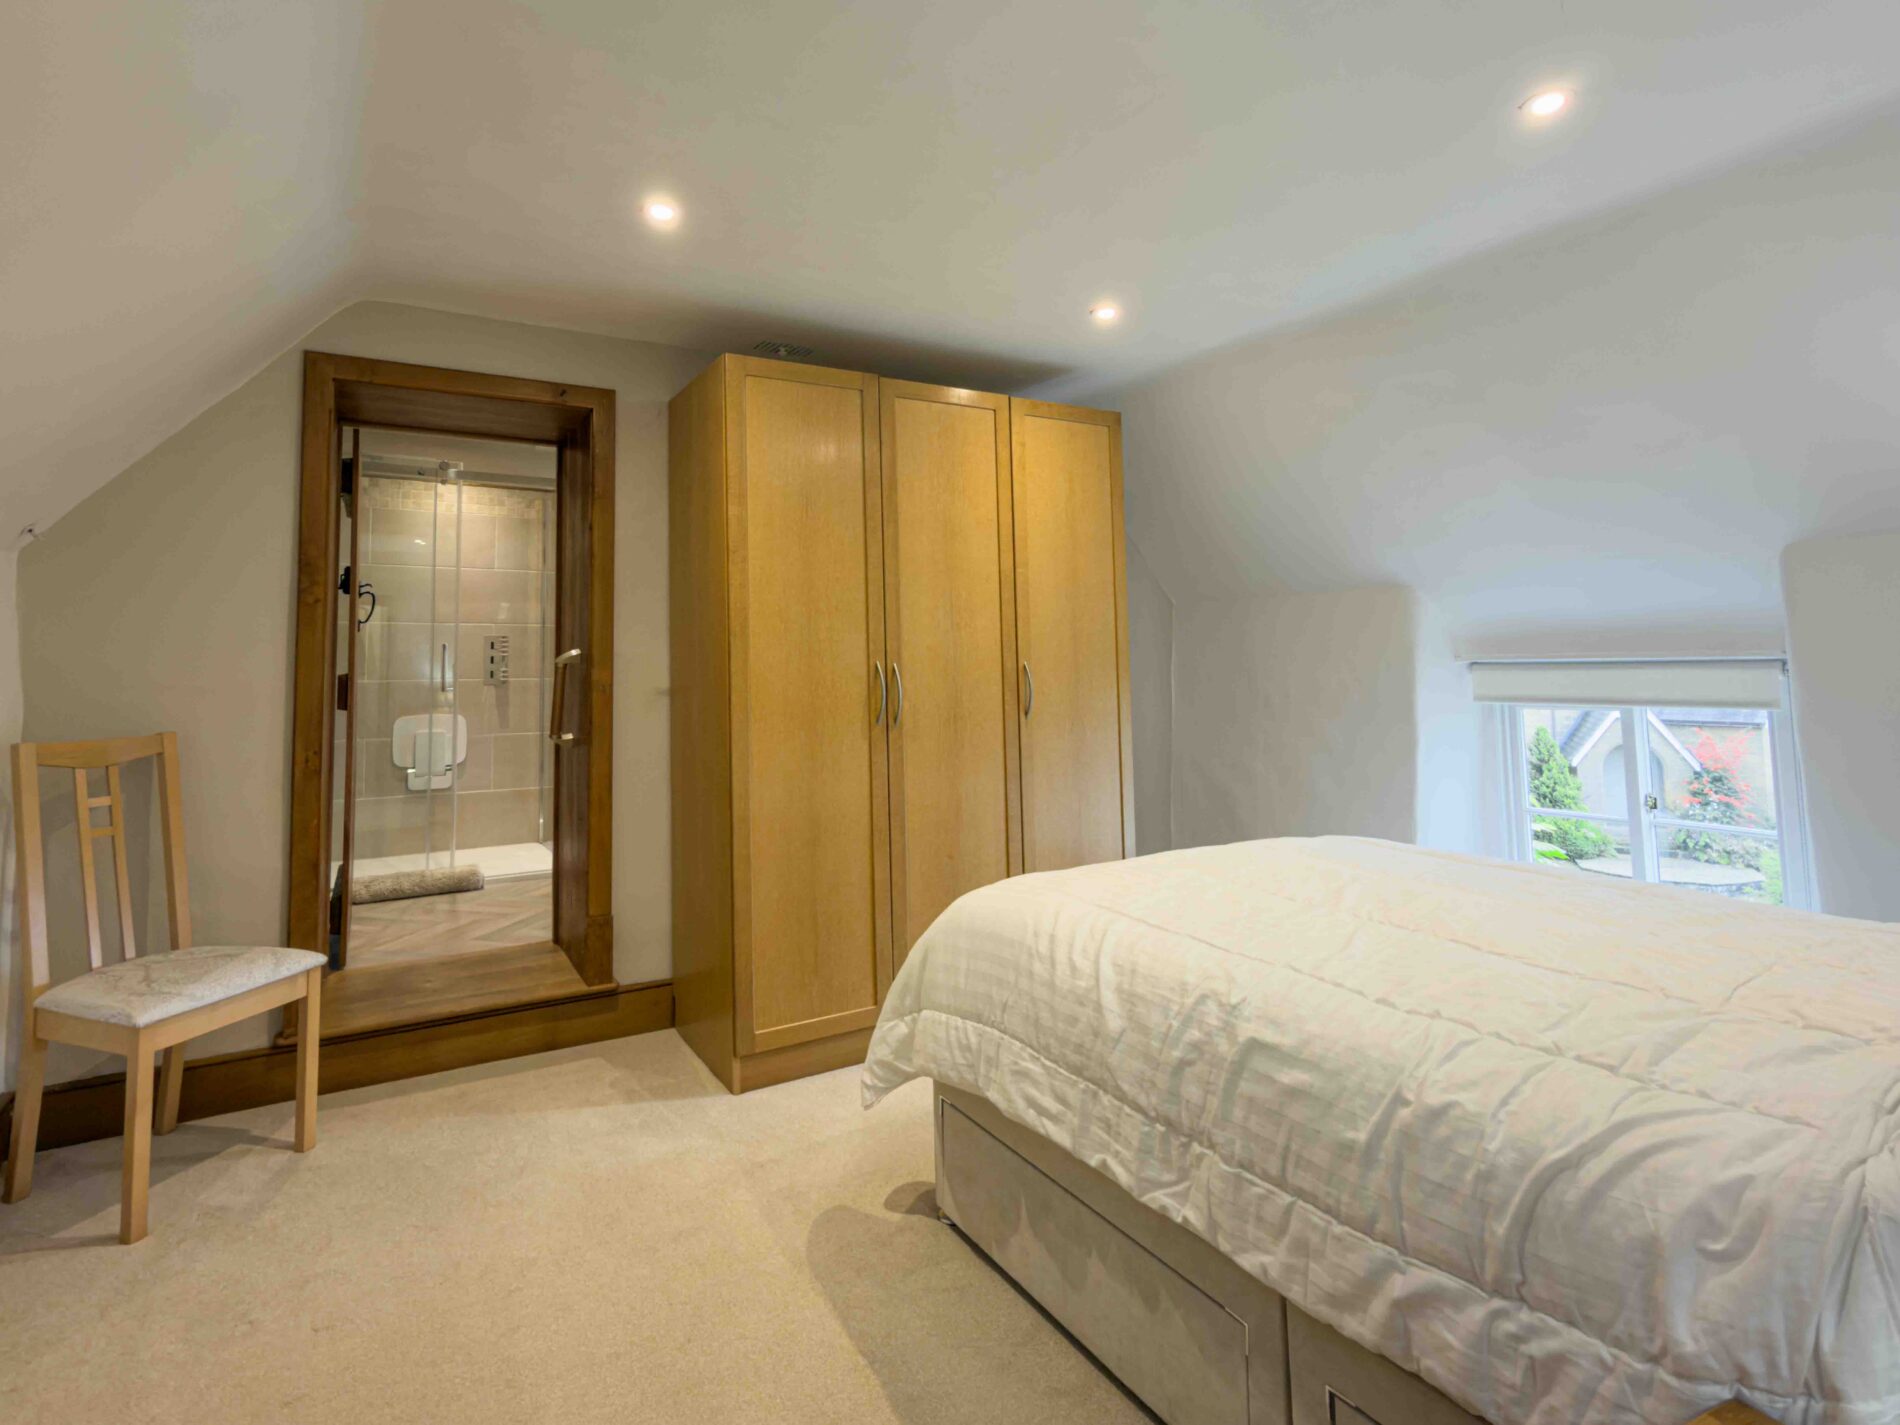
Bedroom one has a vaulted ceiling. It benefits from a well appointed en suite shower room.
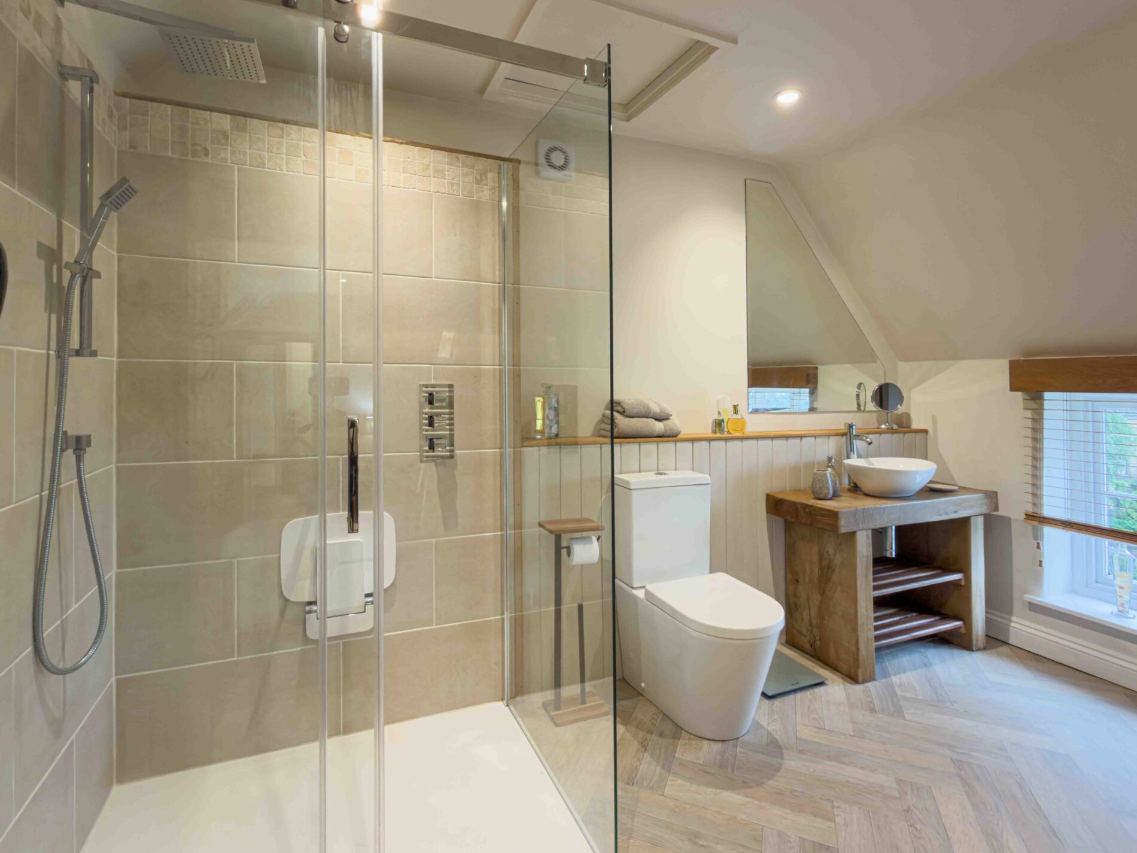
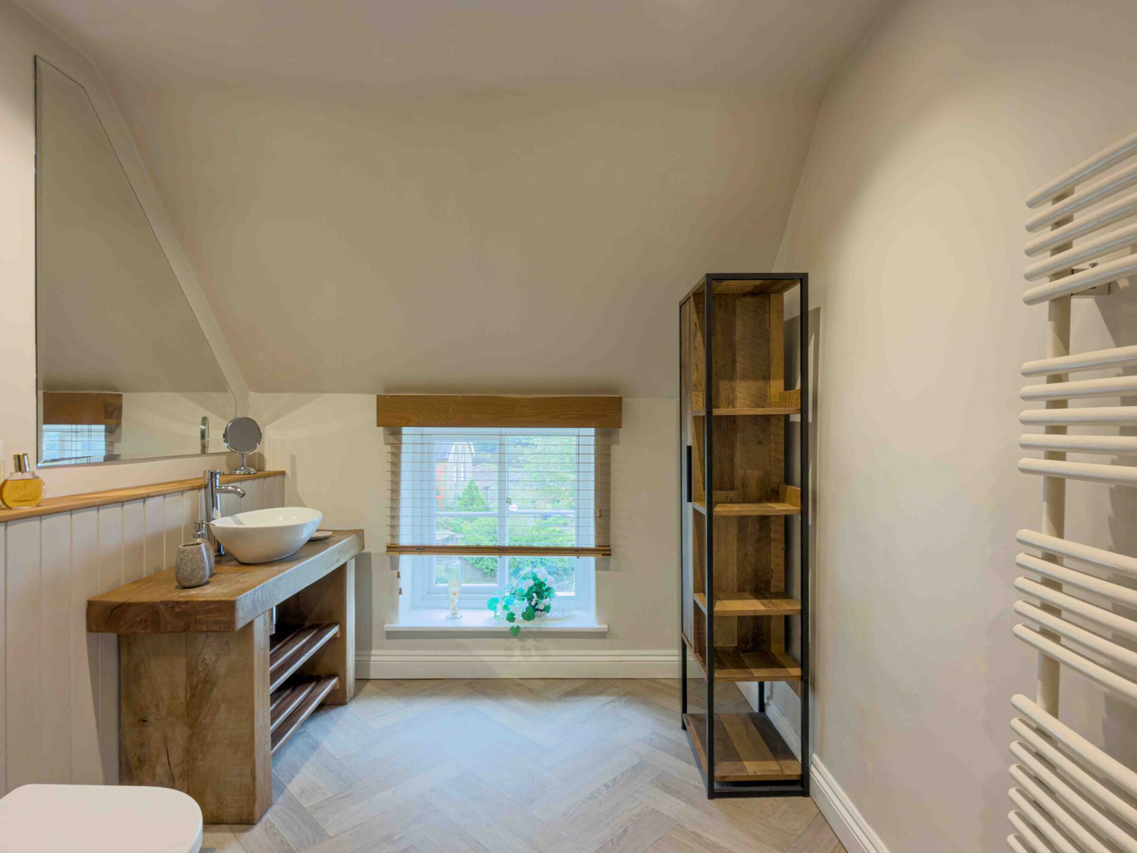
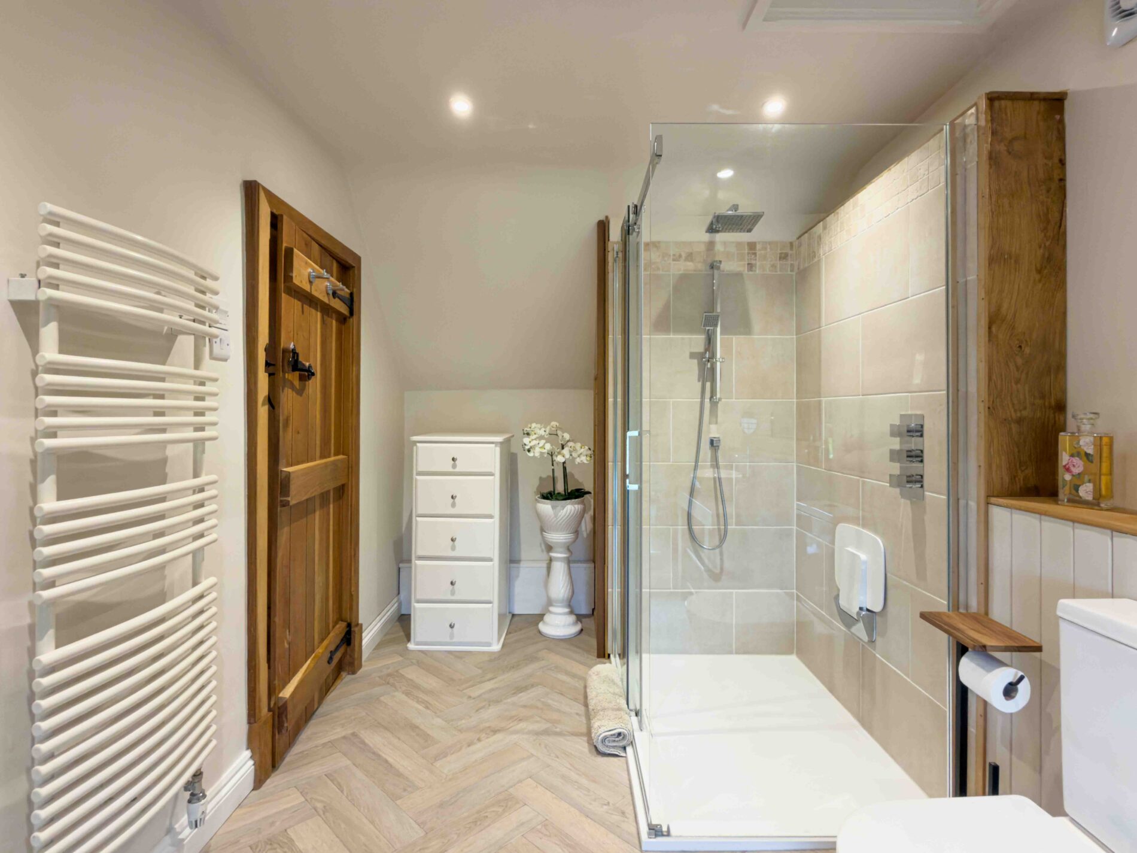
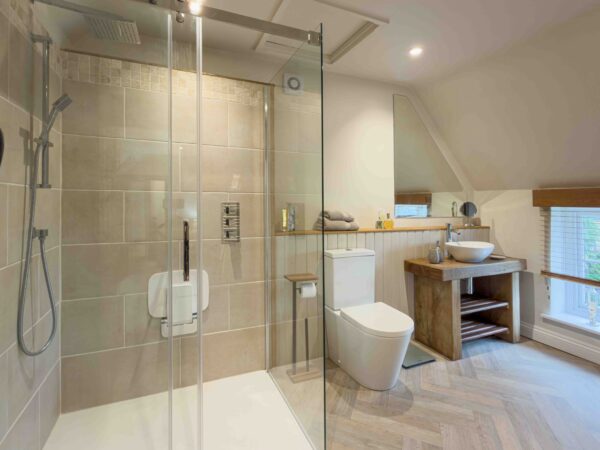
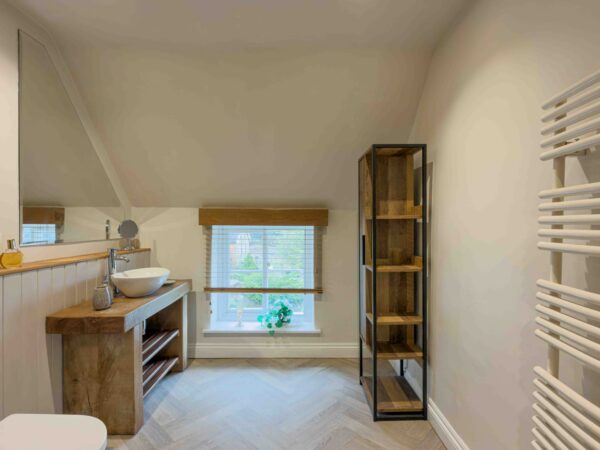
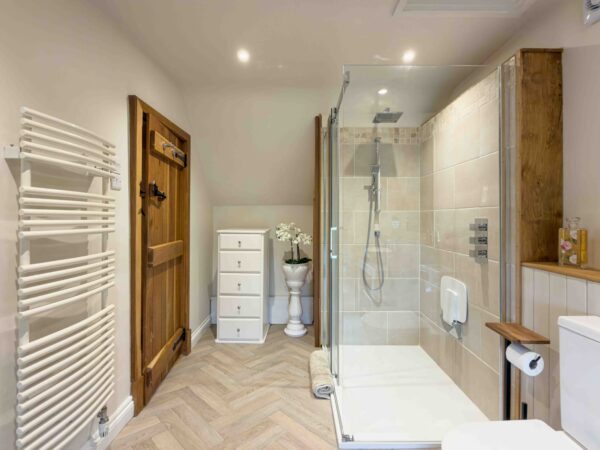
Ensuite Shower Room 13' 0" x 7' 7" (3.96m x 2.30m)
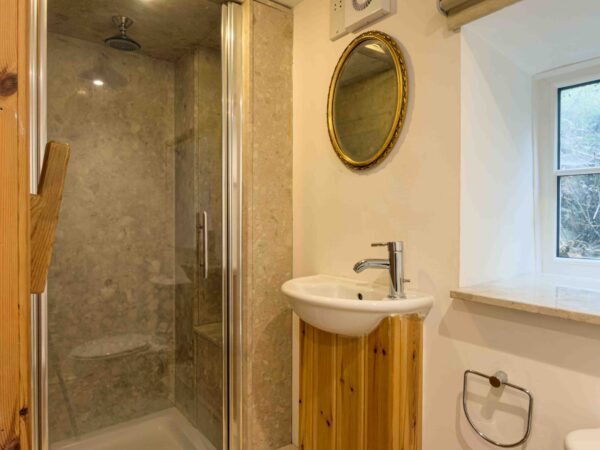
With a large walk in shower with rainfall head and separate handset, a Oak washstand and vanity unit with countertop sink, close coupled WC and heated towel rail, finished with herringbone flooring and a characterful ledge and brace door.
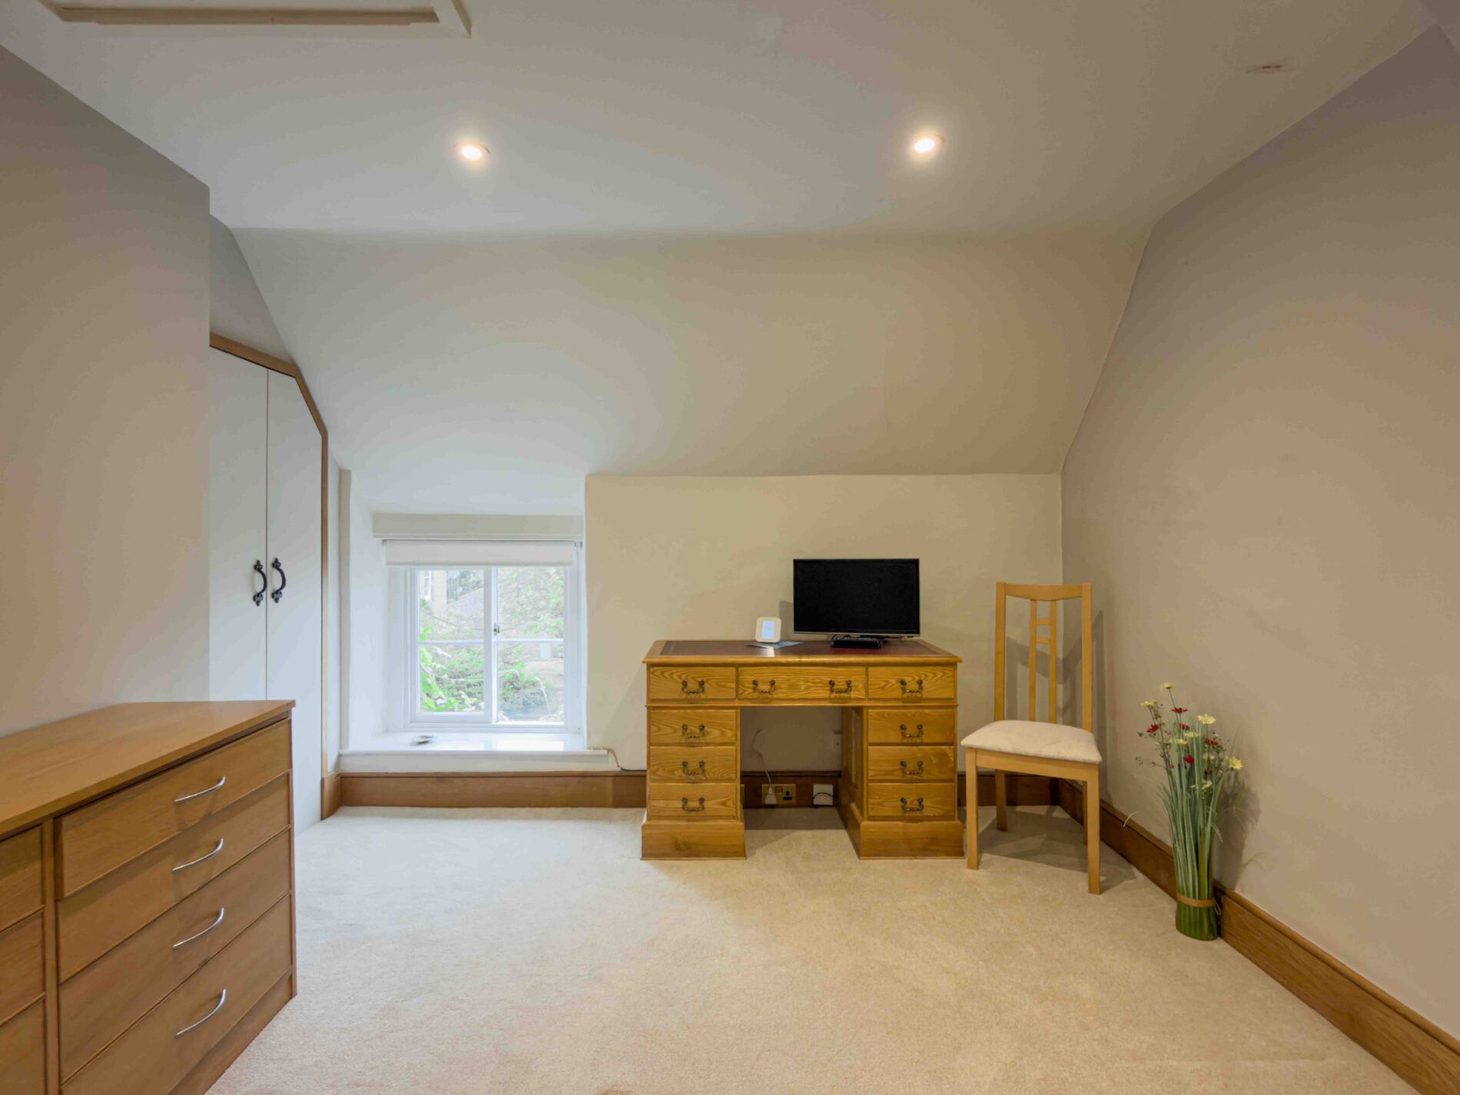
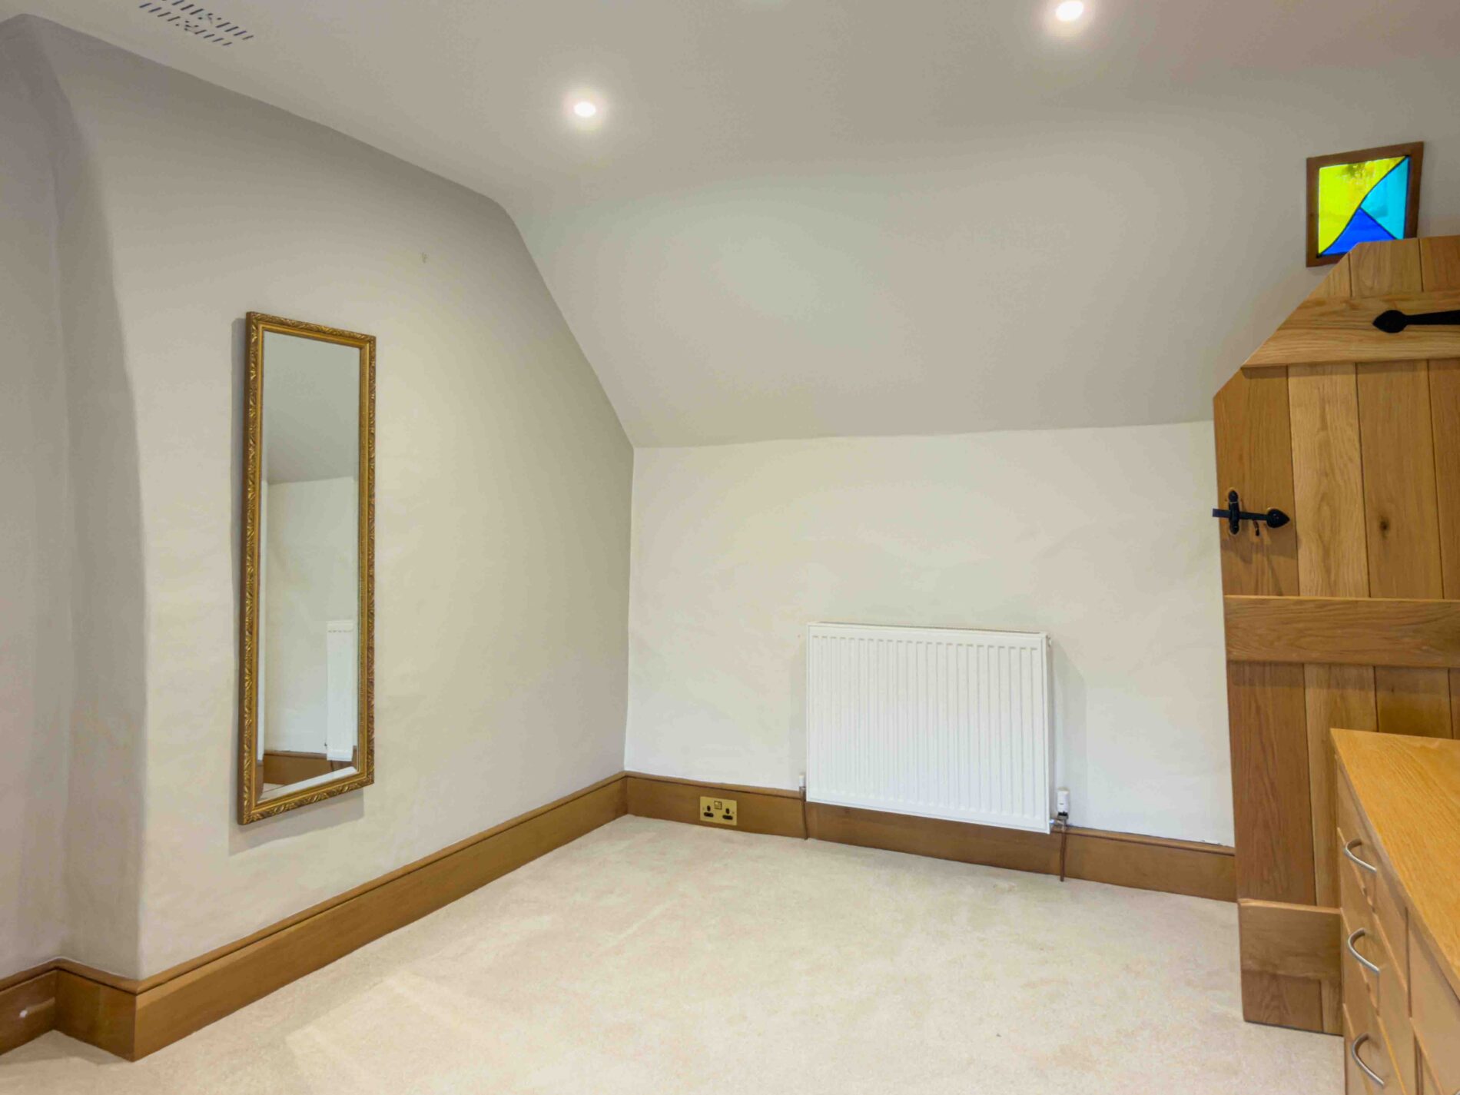
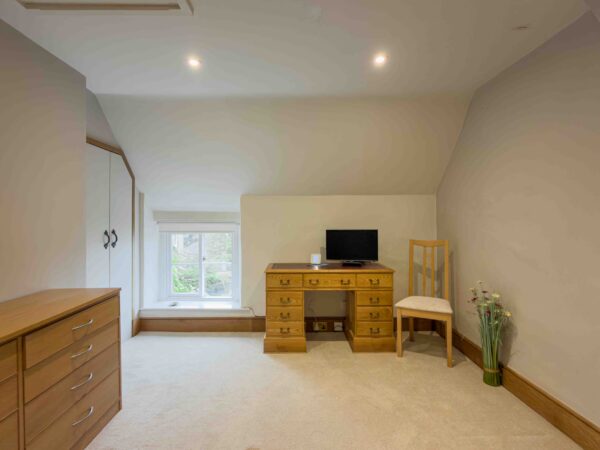
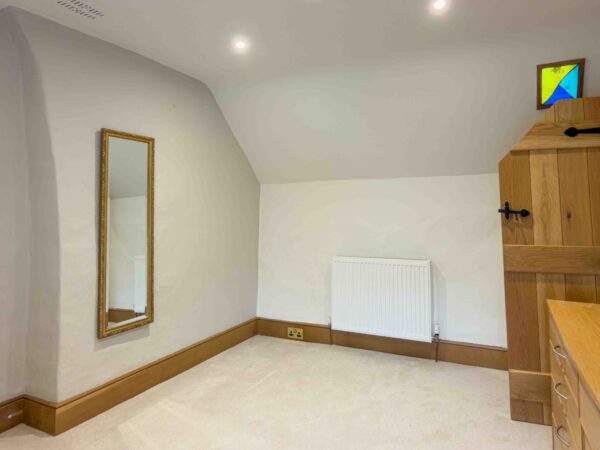
Bedroom Two 12' 10" x 10' 5" (3.91m x 3.17m)
Bedroom two is a generous double room, again with a vaulted ceiling and a fitted wardrobe.
Annexe
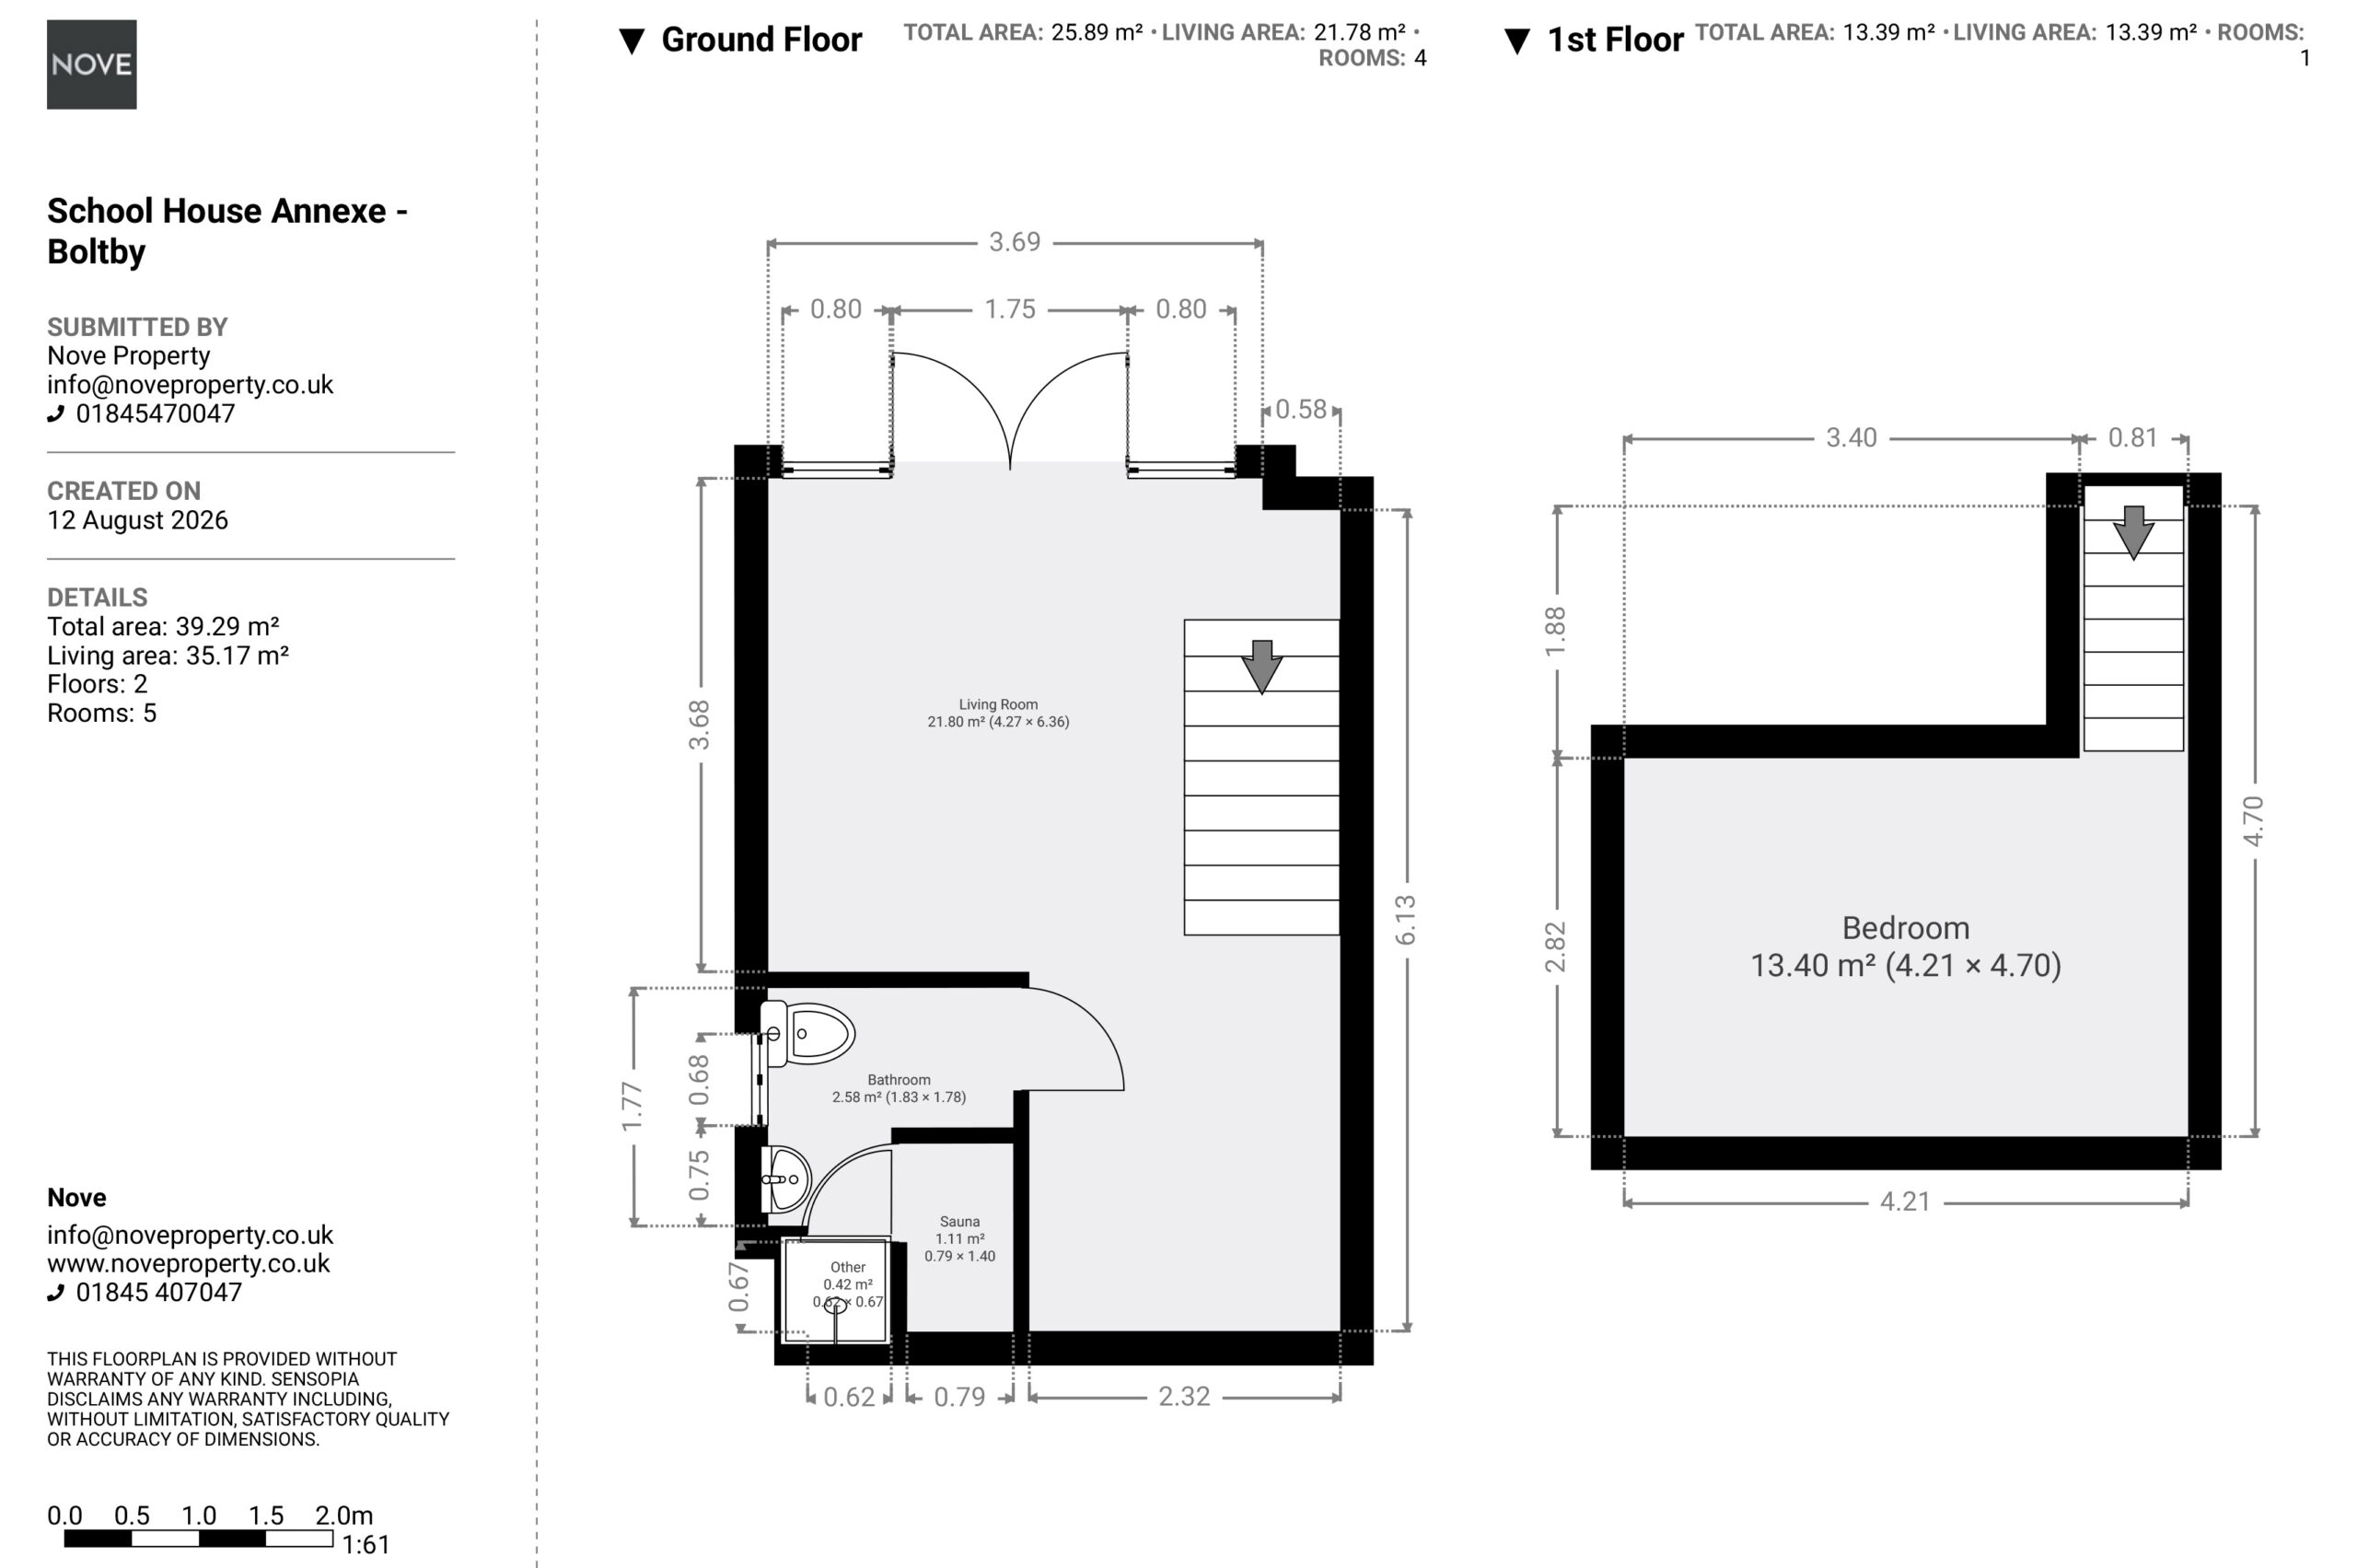
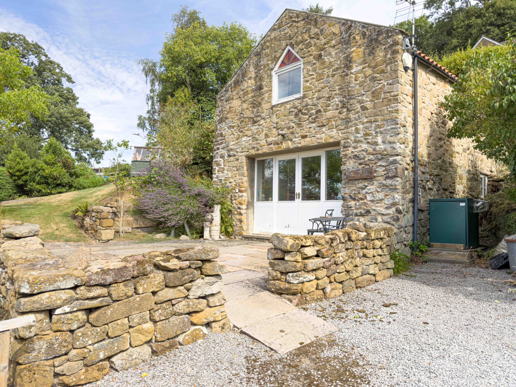
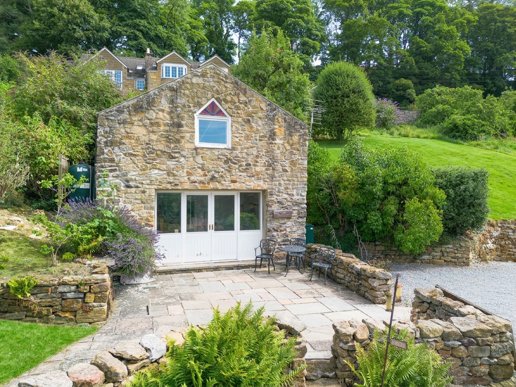
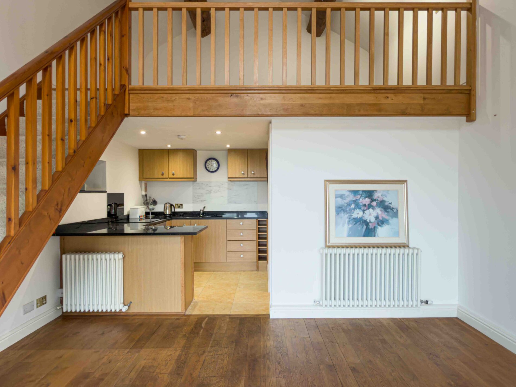
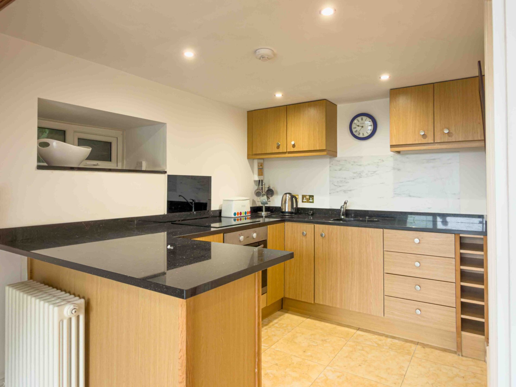
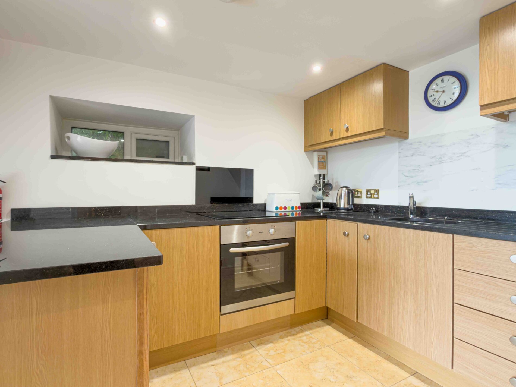
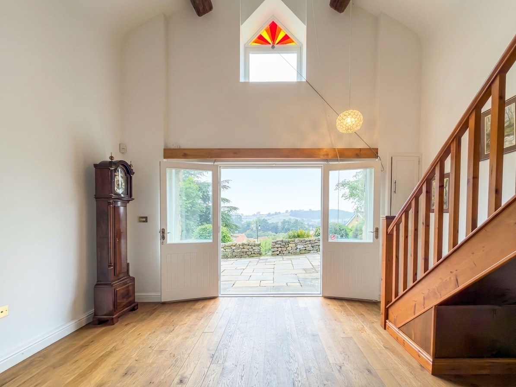
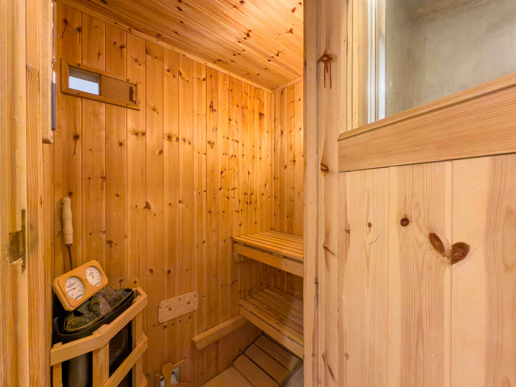
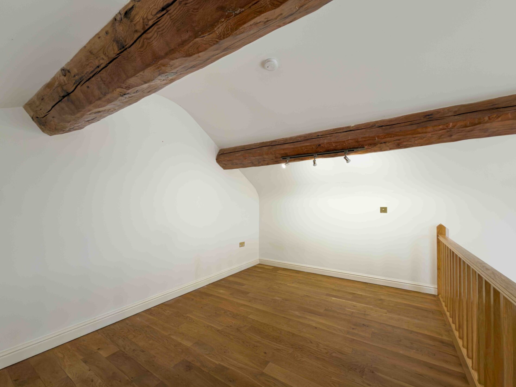
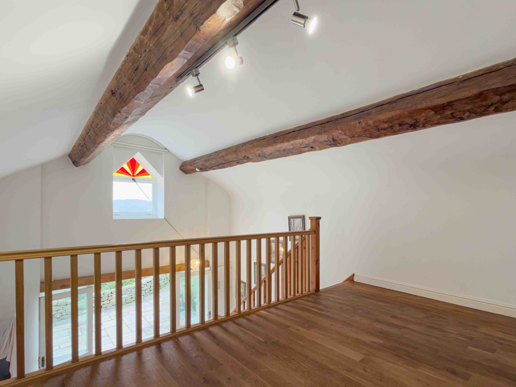
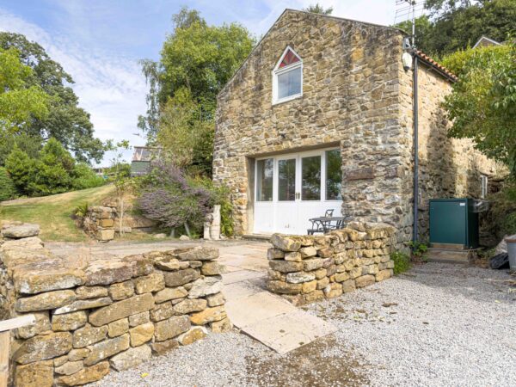
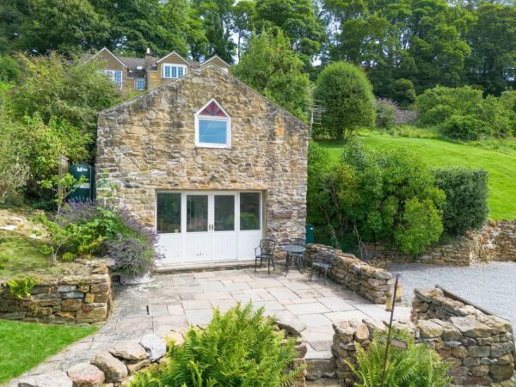
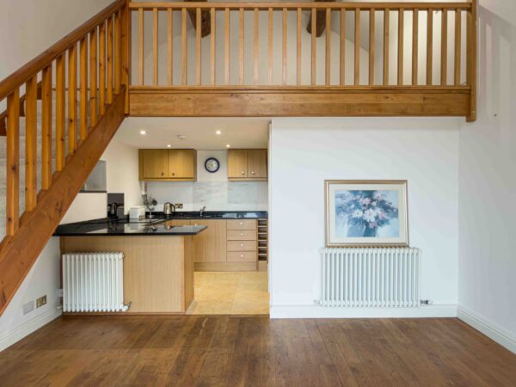
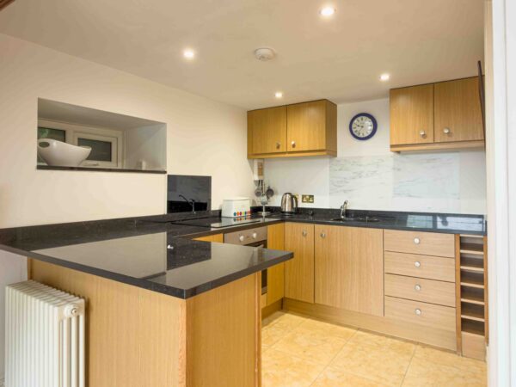
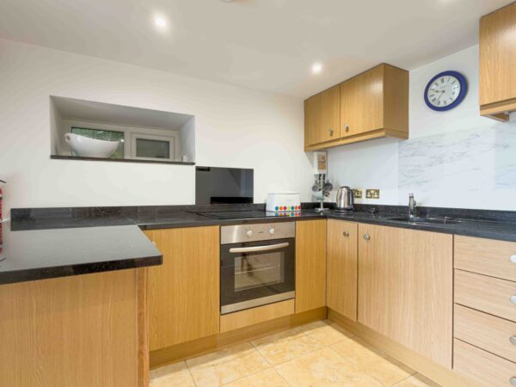
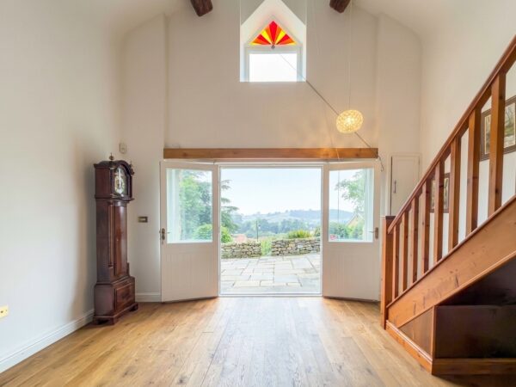
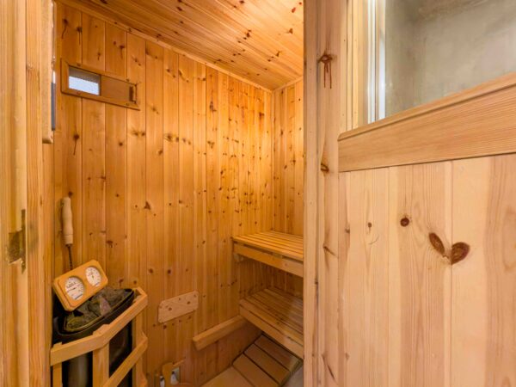
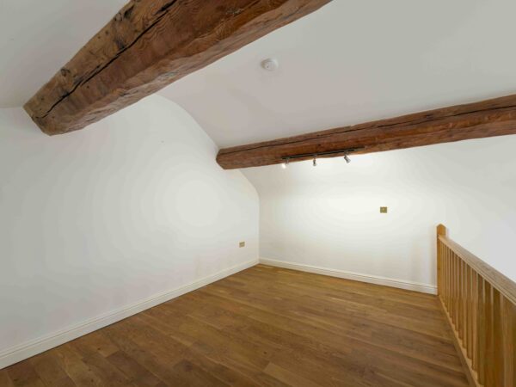
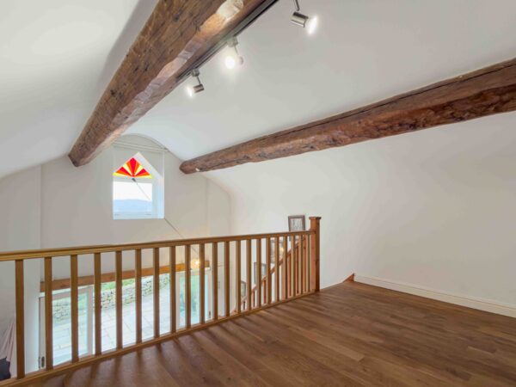
The annexe is a self contained one bedroom cottage, previously used as a holiday let, ideal for multi generational living or additional income. The open plan living room and kitchen is a striking double height space, with exposed beams, a vaulted ceiling and a stained glass gable window, with full height glazed doors opening onto the private patio. The flooring to both floors is natural Oak. The kitchen is fitted with a range of units with contrasting worktops and integrated appliances. A ground floor bathroom is complemented by a further sauna, and stairs rise to a mezzanine bedroom, again with exposed beams and a vaulted ceiling, overlooking the living space below.
Outside
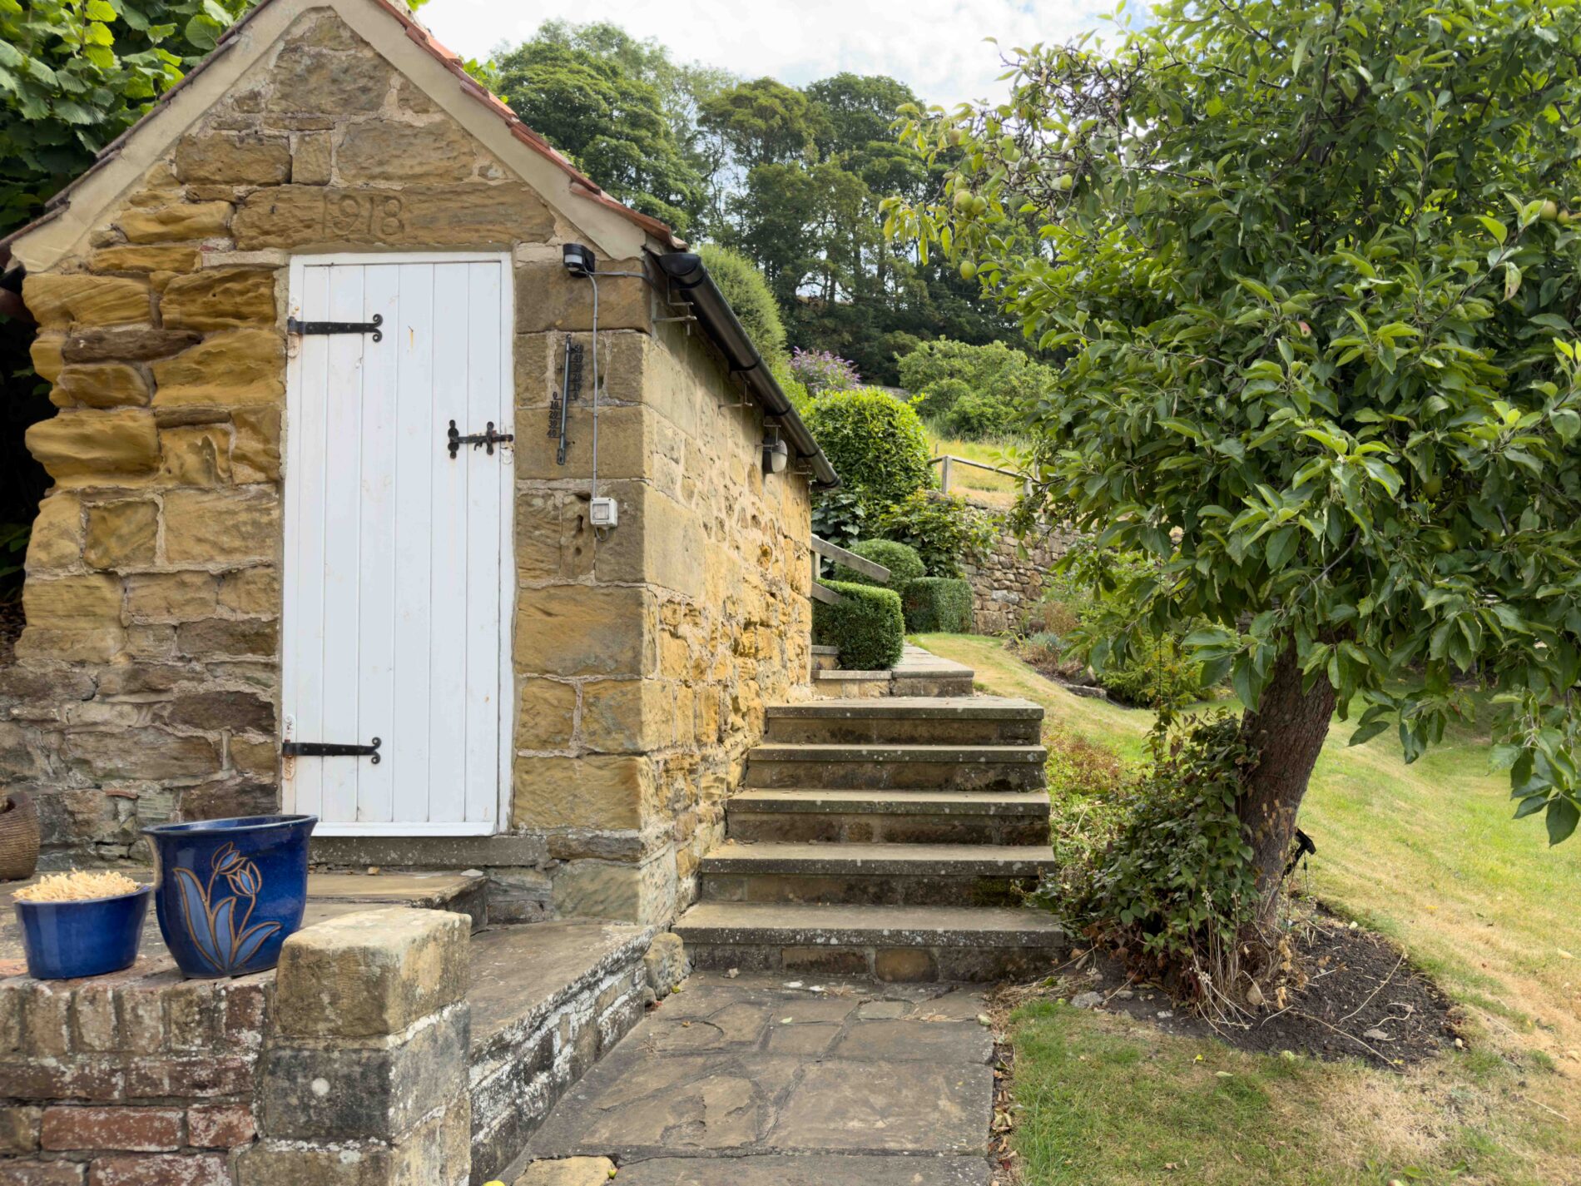
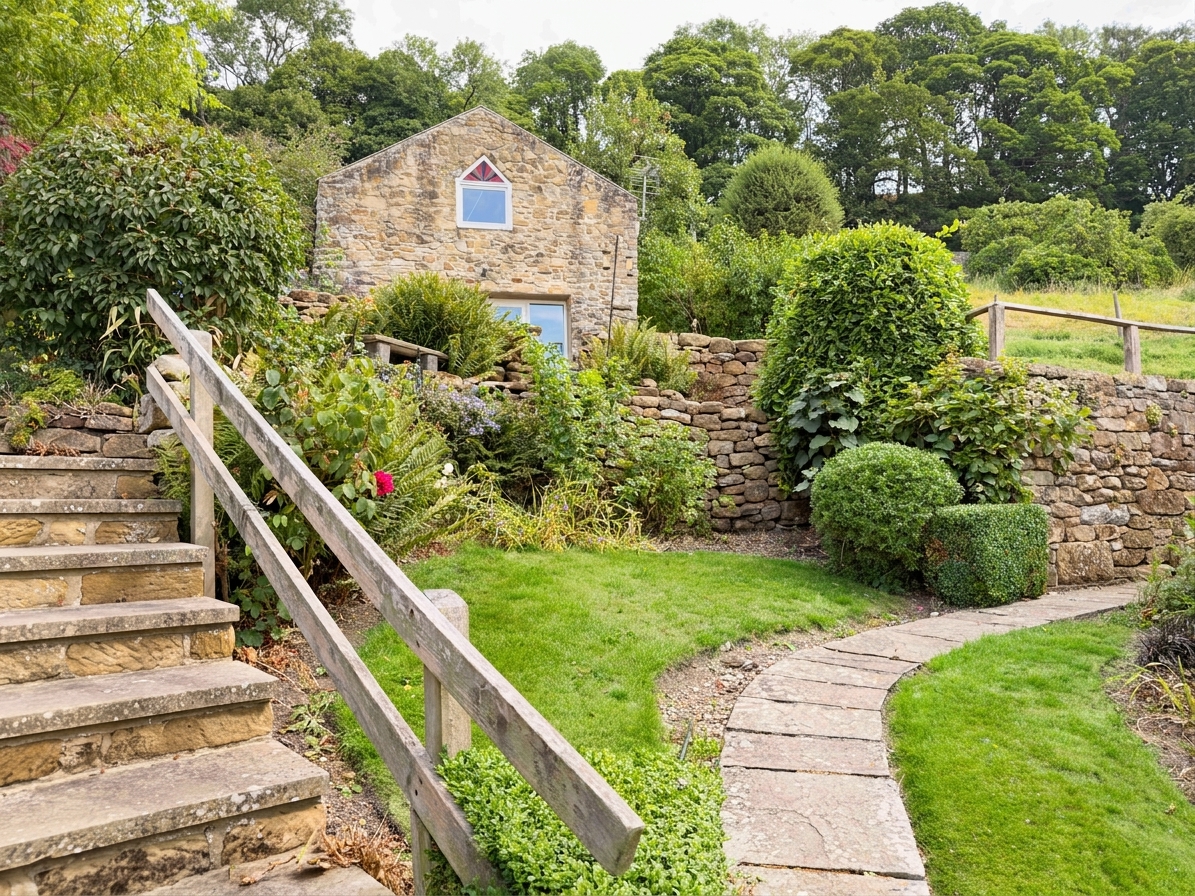
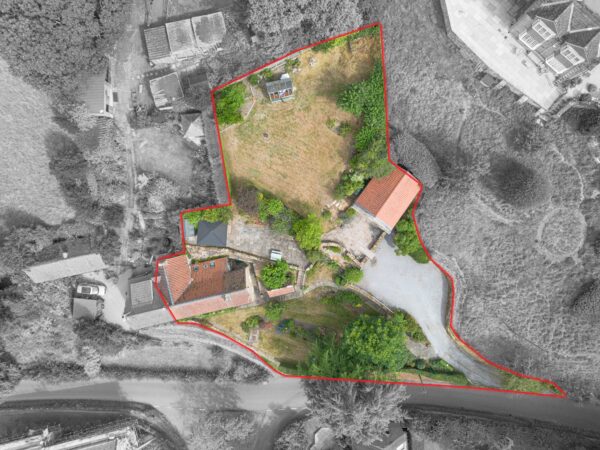
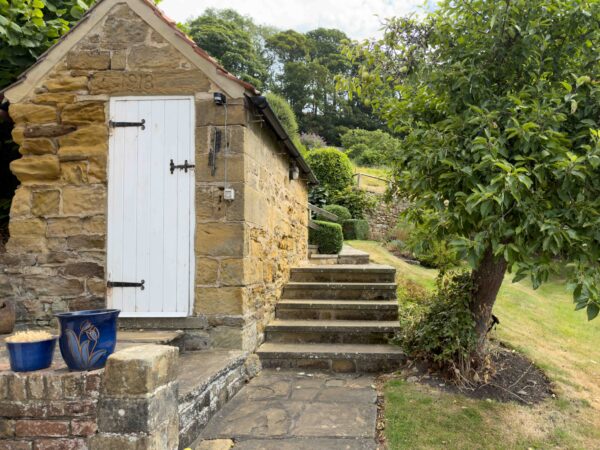
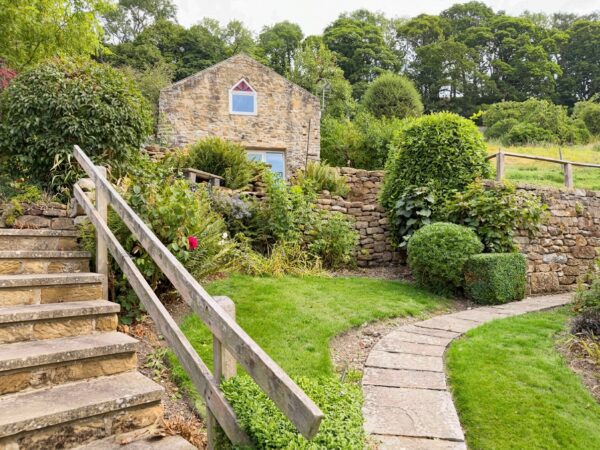
The gardens are a particular feature of the property, laid out over several tiers and connected by stone steps, with established planting and far reaching countryside views. A stone built store, dated 1918, has the benefit of power, and a timber summerhouse takes full advantage of the outlook with a large patio for entertaining. The Summerhouse has a power supply.. There are several flagged patio areas for outdoor seating, and a gravelled parking area to the front.
Disclaimer
Nove gives notice that these particulars are set out as a general outline for guidance only and do not constitute any part of an offer or contract. Details are given without responsibility, and neither Nove nor any employee or agent has authority to make or give any representation or warranty in relation to the property. Any areas, measurements, or distances referred to are approximate, and any plans are for identification purposes only. Any services, systems, and appliances referred to have not been tested by Nove and no warranty can be given as to their working order. Purchasers must satisfy themselves by inspection or otherwise as to the correctness of each statement contained in these particulars.
Floor Plans