Chapel Garth, Catton, YO7
£645,000
Full Description
The Stables
A beautifully finished two/three bedroom link detached bungalow, ideally suited to those looking to move from a larger family home into single storey living without compromising on space or quality. Set within a small, exclusive development of just three homes in the peaceful North Yorkshire village of Catton, The Stables offers a rare combination of countryside setting, high specification finish, and the ease of everything on one level.
Location
Catton is a peaceful, unspoiled village set amongst North Yorkshire countryside, with views towards the Dales to the west and the Moors to the east. The village has a green, walks along the River Swale, and Catton Kitchen, a market garden and brunch spot, all within easy reach. Thirsk town centre is around 6 miles away, with Thirsk Station providing East Coast Mainline connections to York, London, Edinburgh and, via the Transpennine line, Leeds and beyond. The property is well placed for commuters, with access to the A1(M) at Junction 50 around 4 miles away and the A168 for the A19 close by. Local schooling includes Topcliffe Primary, and Thirsk School & Sixth Form.
Specification
Built to a high specification throughout, including Mitsubishi air source heat pump with underfloor heating to the ground floor, superior fitted kitchen and utility units with quartz worktops, full height tiling to bathrooms and en-suite, solid oak internal doors, and quality uPVC windows and Solidor composite external doors.
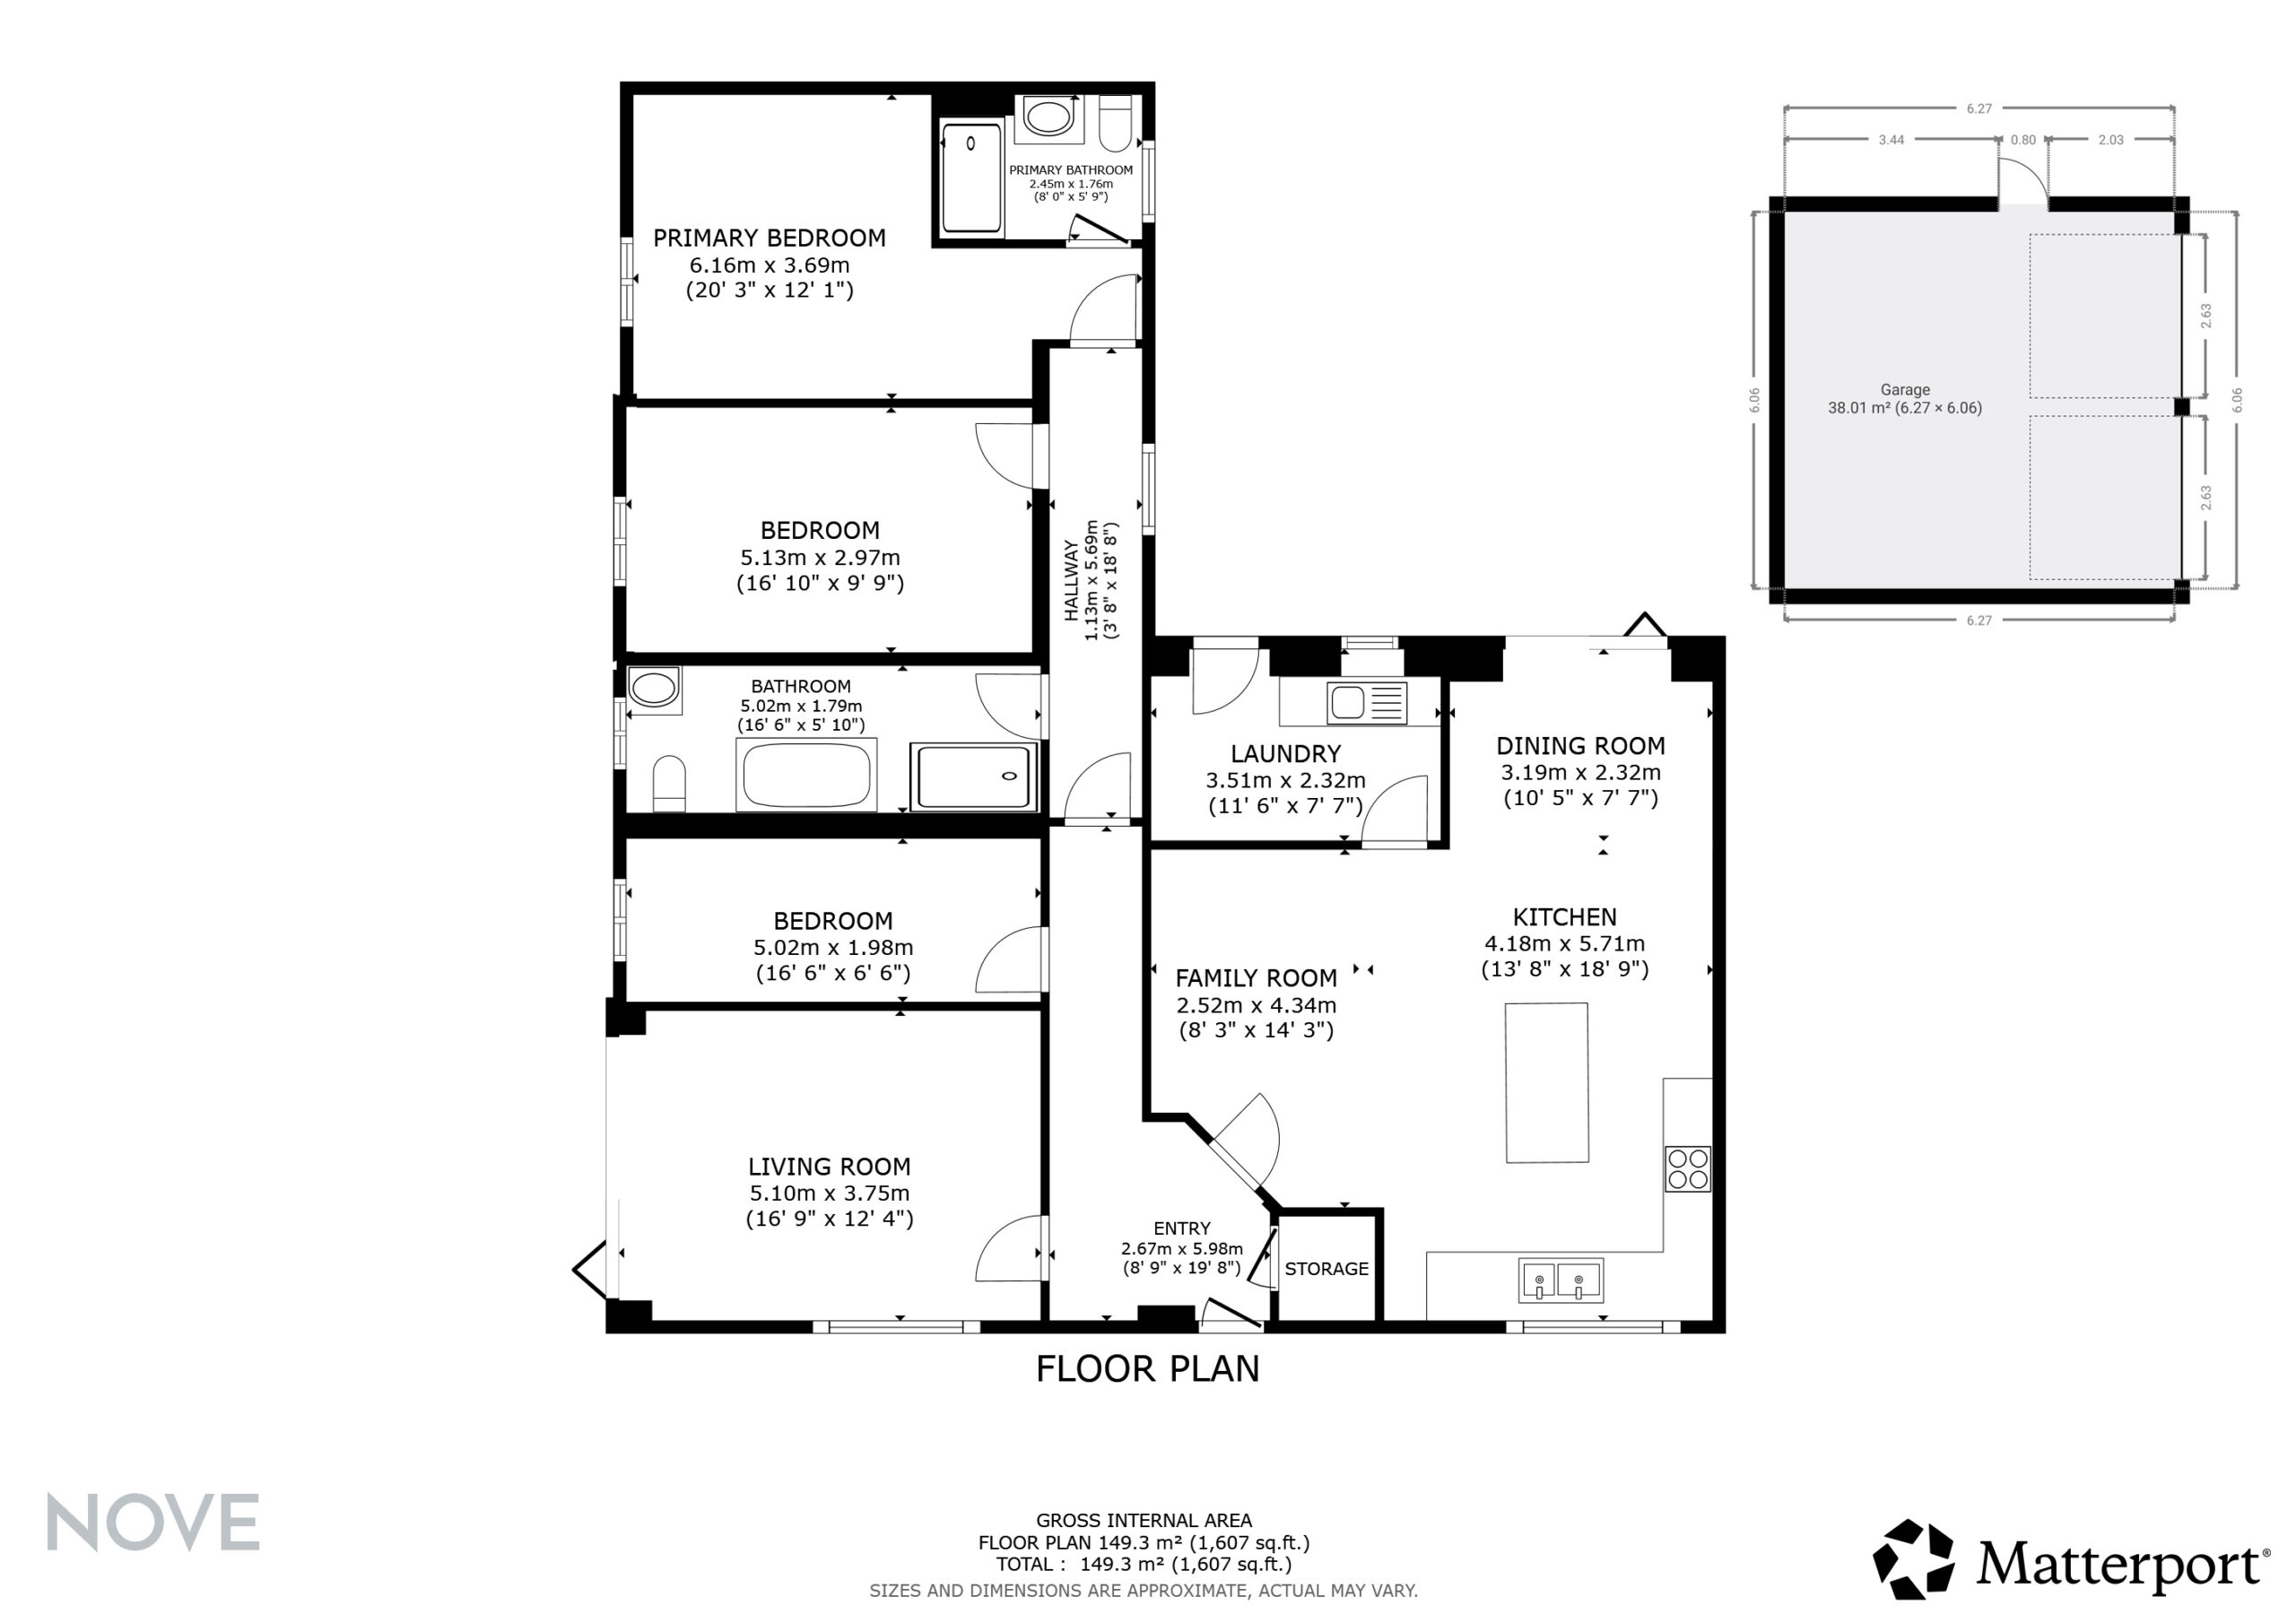
Hall
A tiled entrance hall provides access to all principal rooms, offering a practical central point from which the bungalow's single storey layout can be easily navigated. A large storage cupboard houses the hot water system.
Living Room 15' 8" x 13' 2" (4.77m x 4.01m)
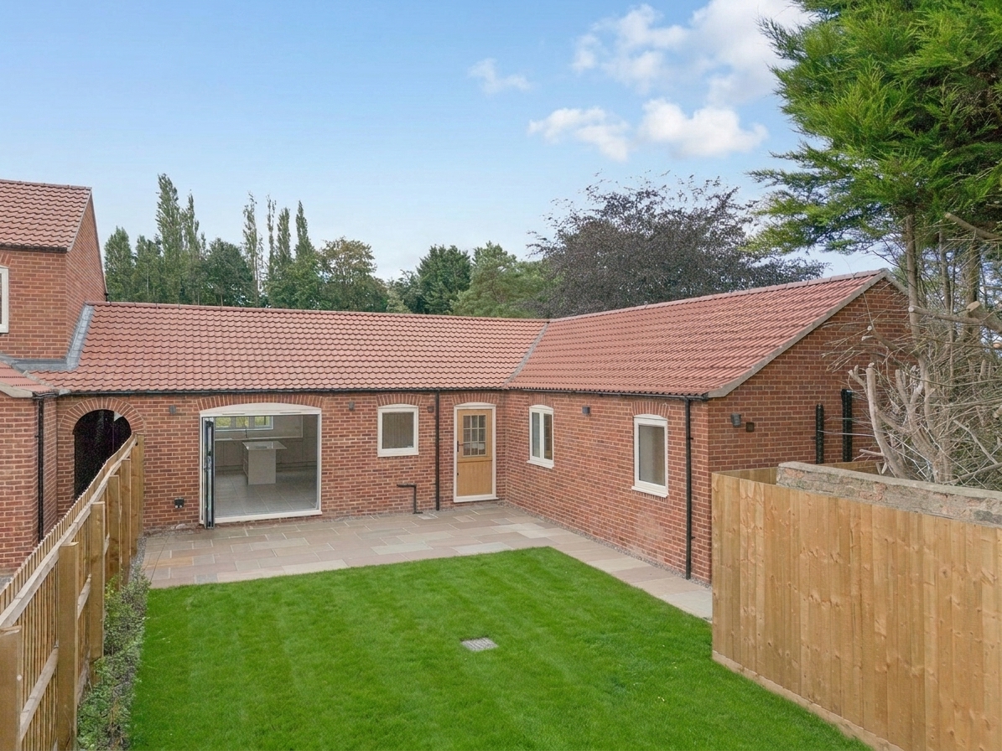
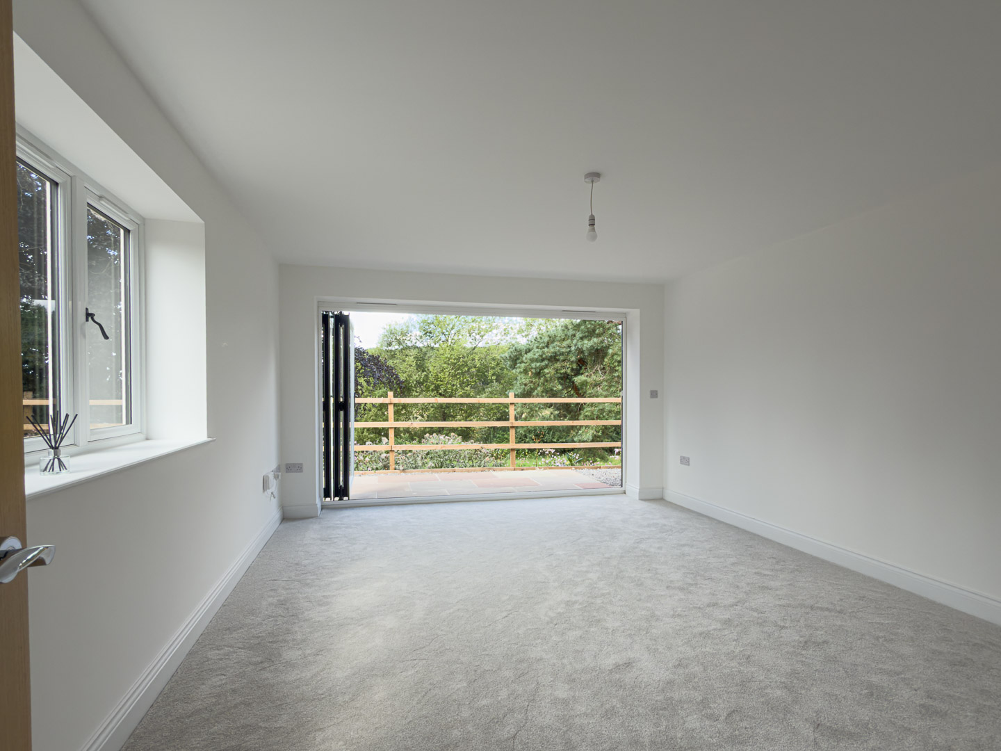
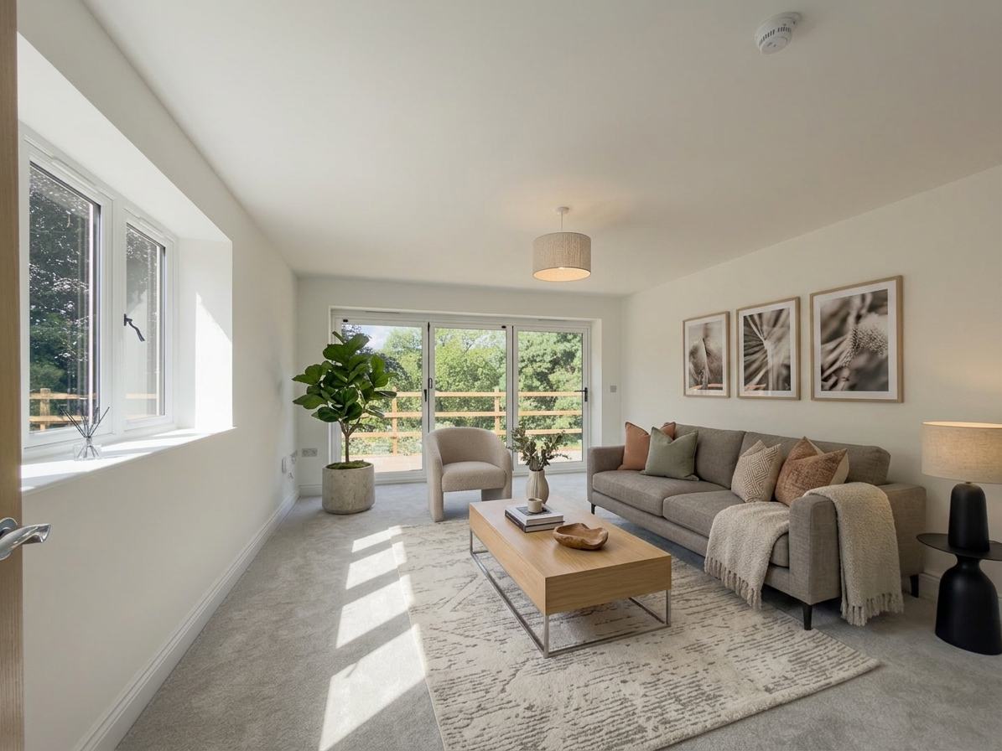
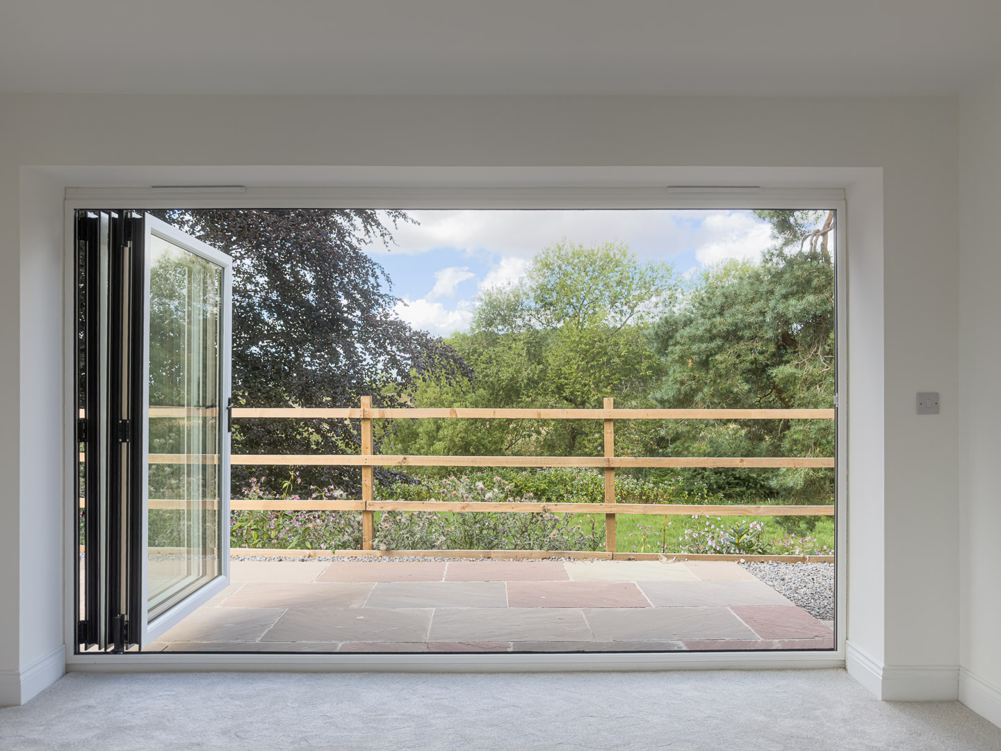
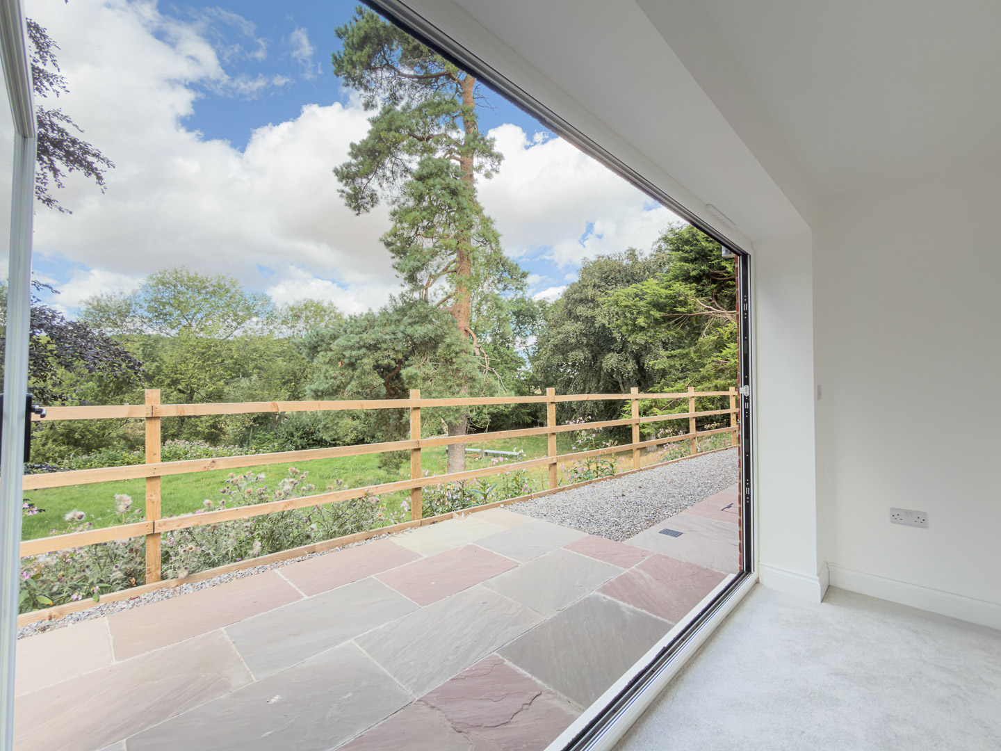
A generous carpeted living room with a side aspect window and bi-fold doors opening onto the private patio area, framing views across open countryside beyond the boundary fence. The bi-fold doors bring in plenty of natural light and offer a direct connection between the living space and the exterior.
Family Kitchen 25' 5" x 22' 6" (7.74m x 6.86m)
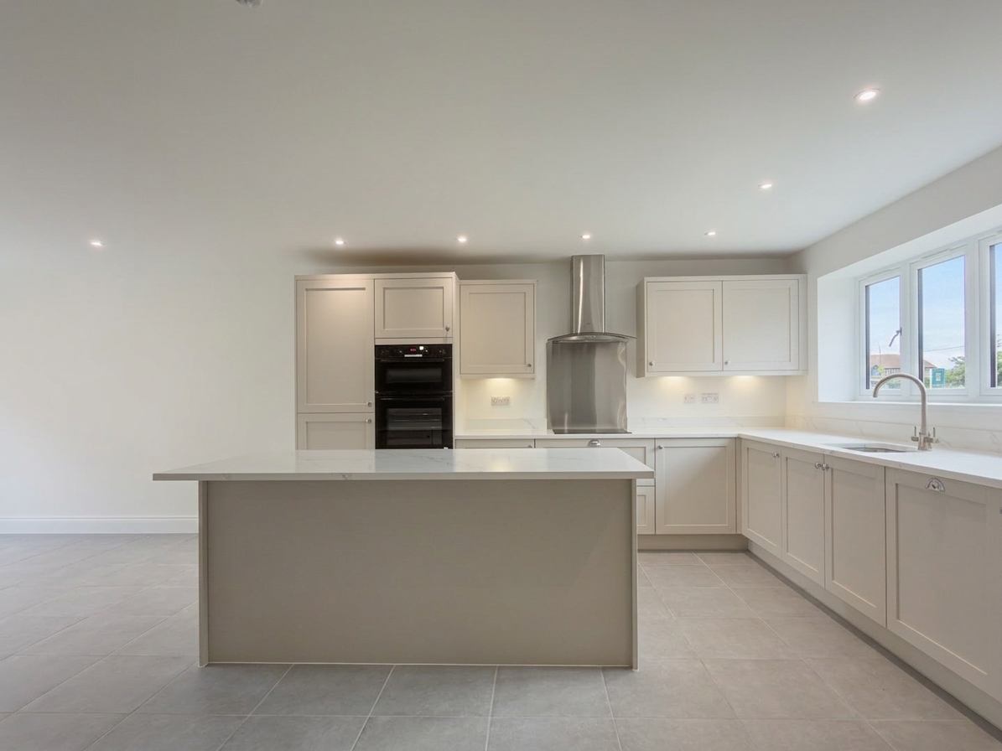
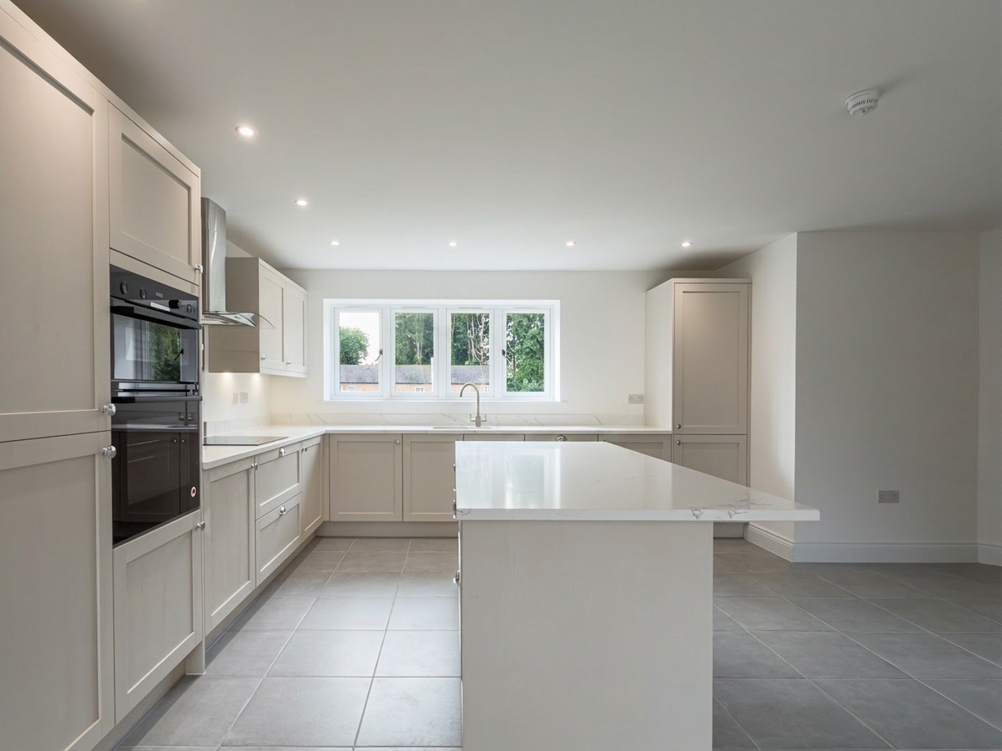
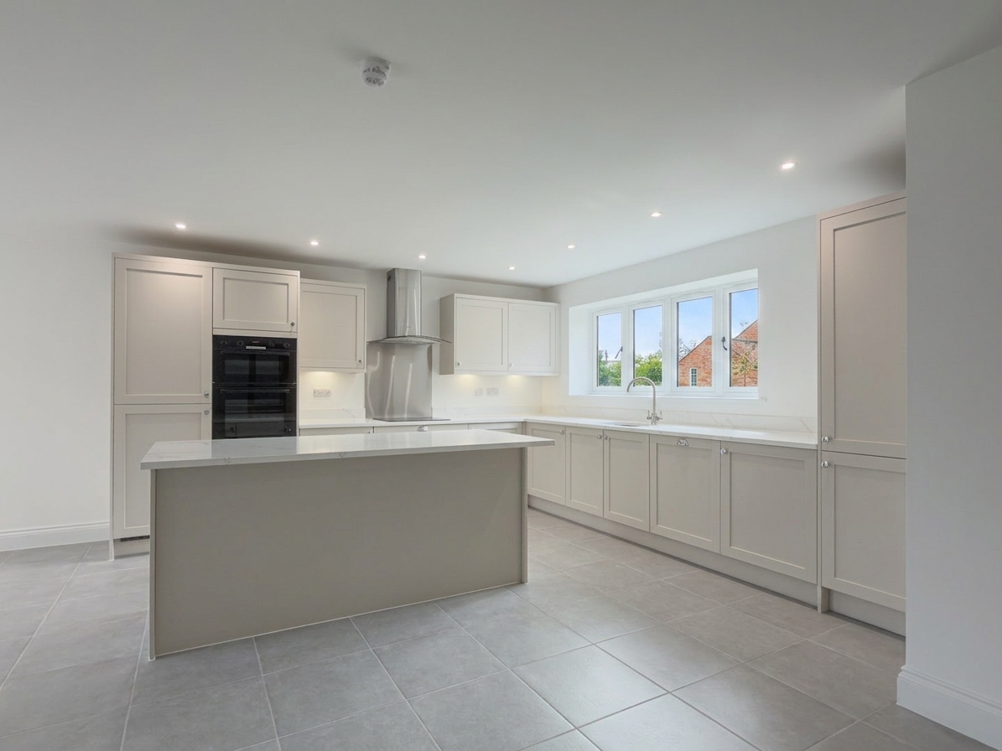
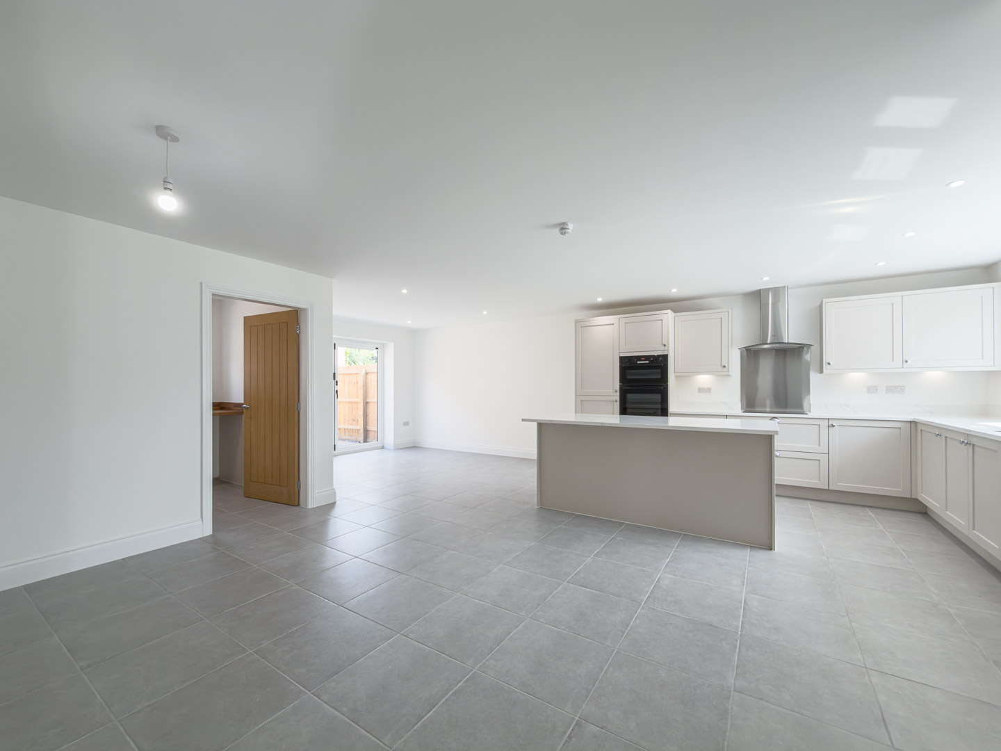
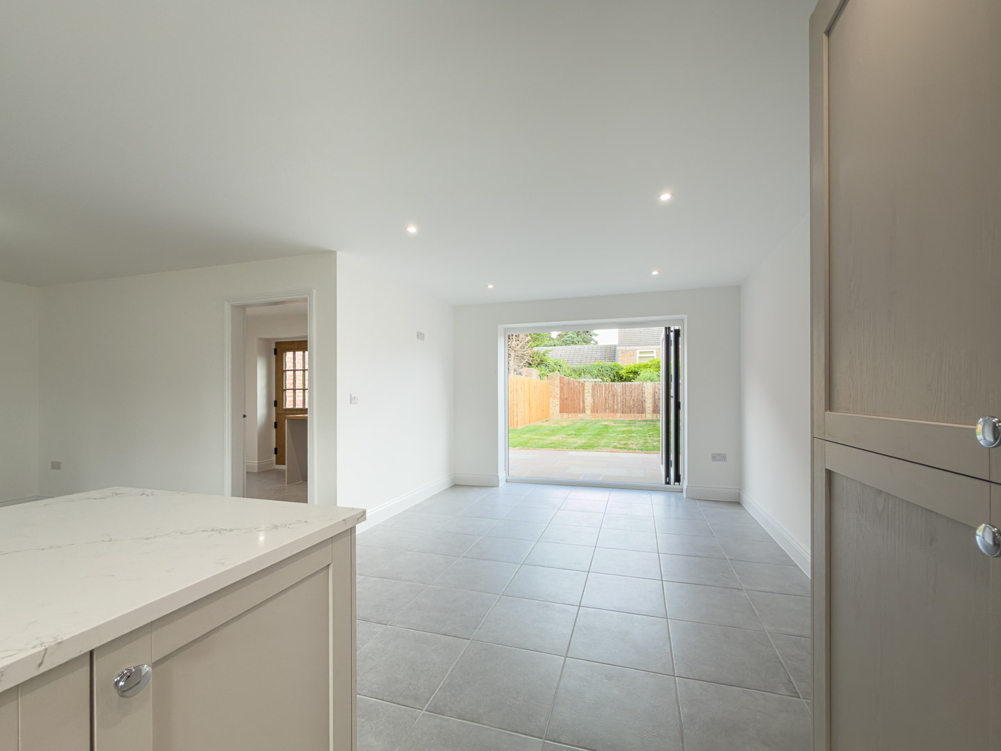
A superb open plan kitchen and family room, forming the heart of the home. The kitchen is fitted with a comprehensive range of shaker style units in a soft grey finish, complemented by quartz worktops and upstands. Integrated Bosch appliances include a double oven, four ring induction hob with matching extractor, and further integration to the fridge freezer and dishwasher. A central island provides additional worktop and storage space, with an inset sink positioned beneath the window to the side aspect. The adjoining family room area is tiled to match the kitchen and opens via bi-fold doors onto the rear garden, with a further door leading through to the utility room. Windows to two aspects and additional ceiling spotlights keep the space bright throughout the day.
Utility Room 11' 2" x 6' 9" (3.41m x 2.06m)
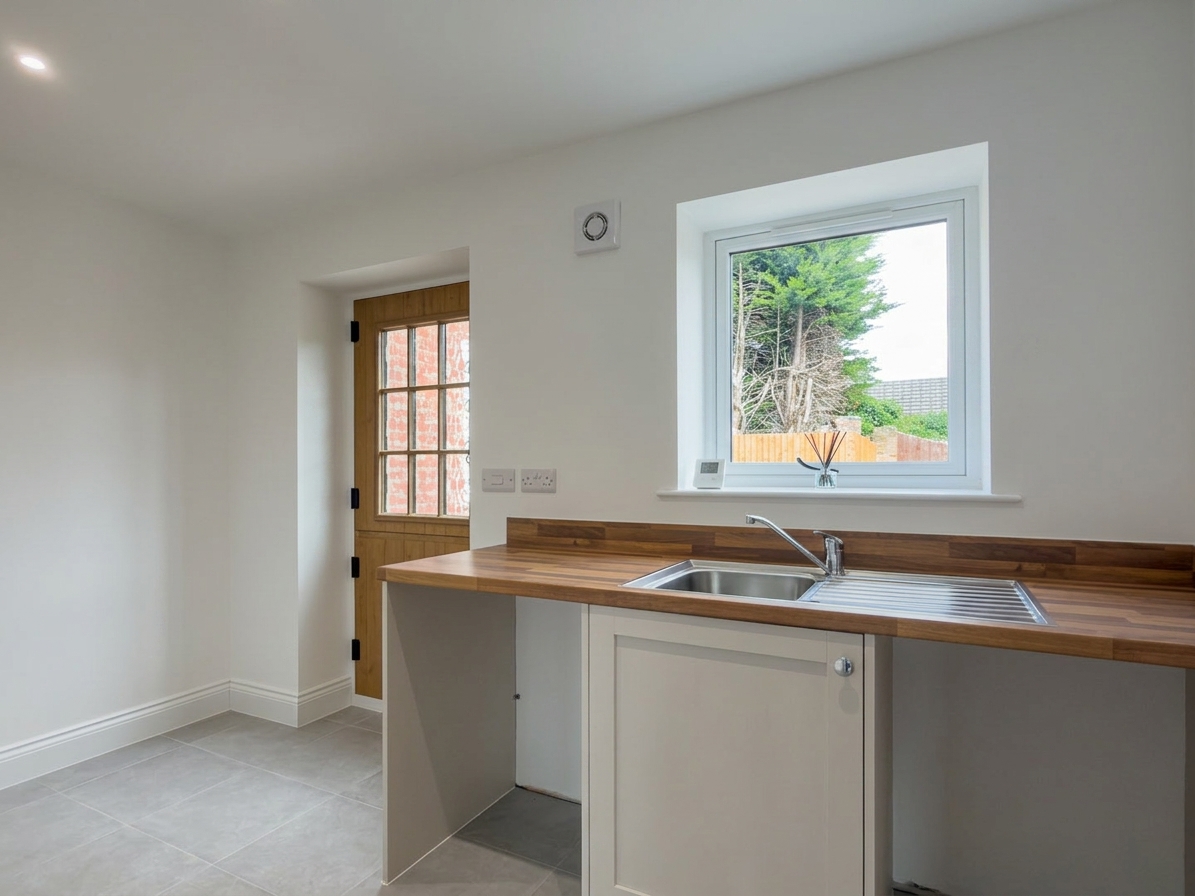
A useful utility room fitted with matching units to the kitchen, and a timber effect worktop. The room benefits from built in storage cupboards and an inset stainless steel sink with drainer. Space is provided for further appliances beneath the worktop, with a side door giving separate access to the garden.
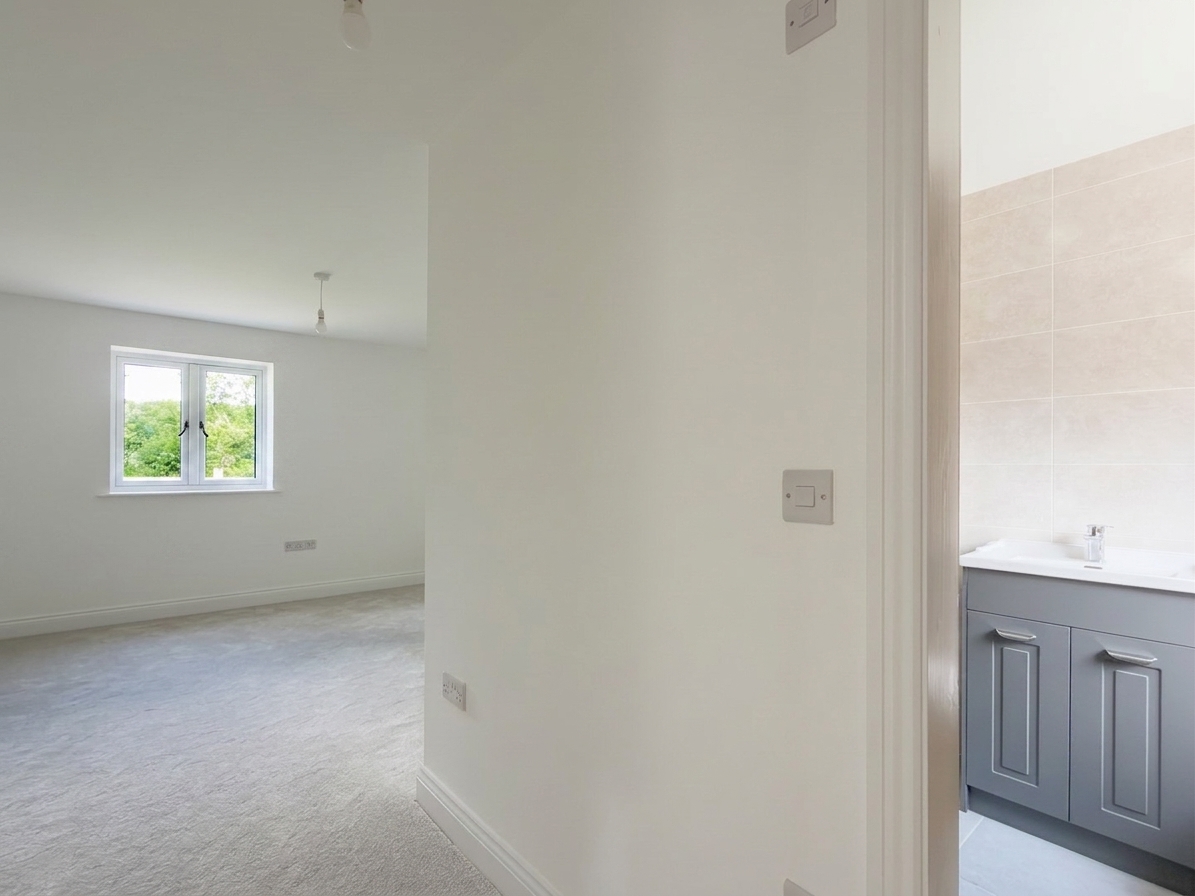
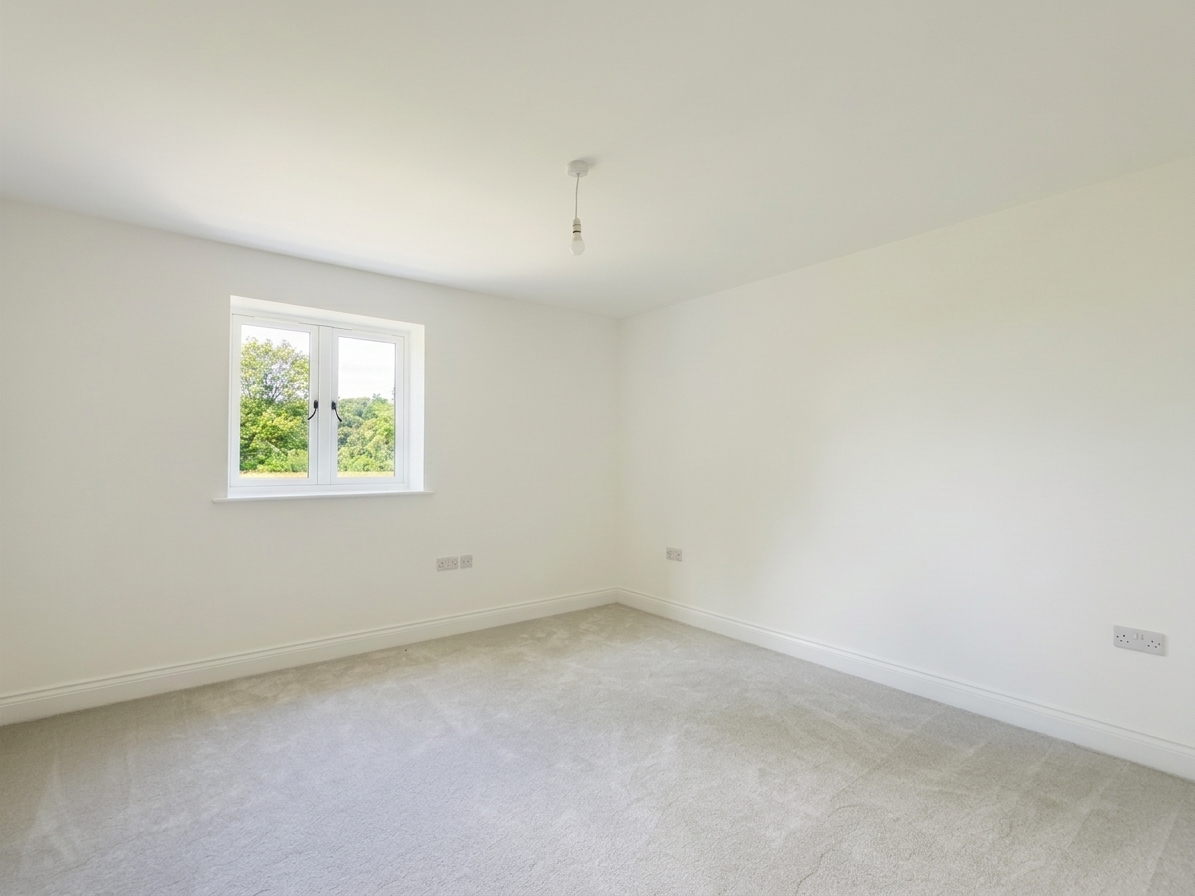
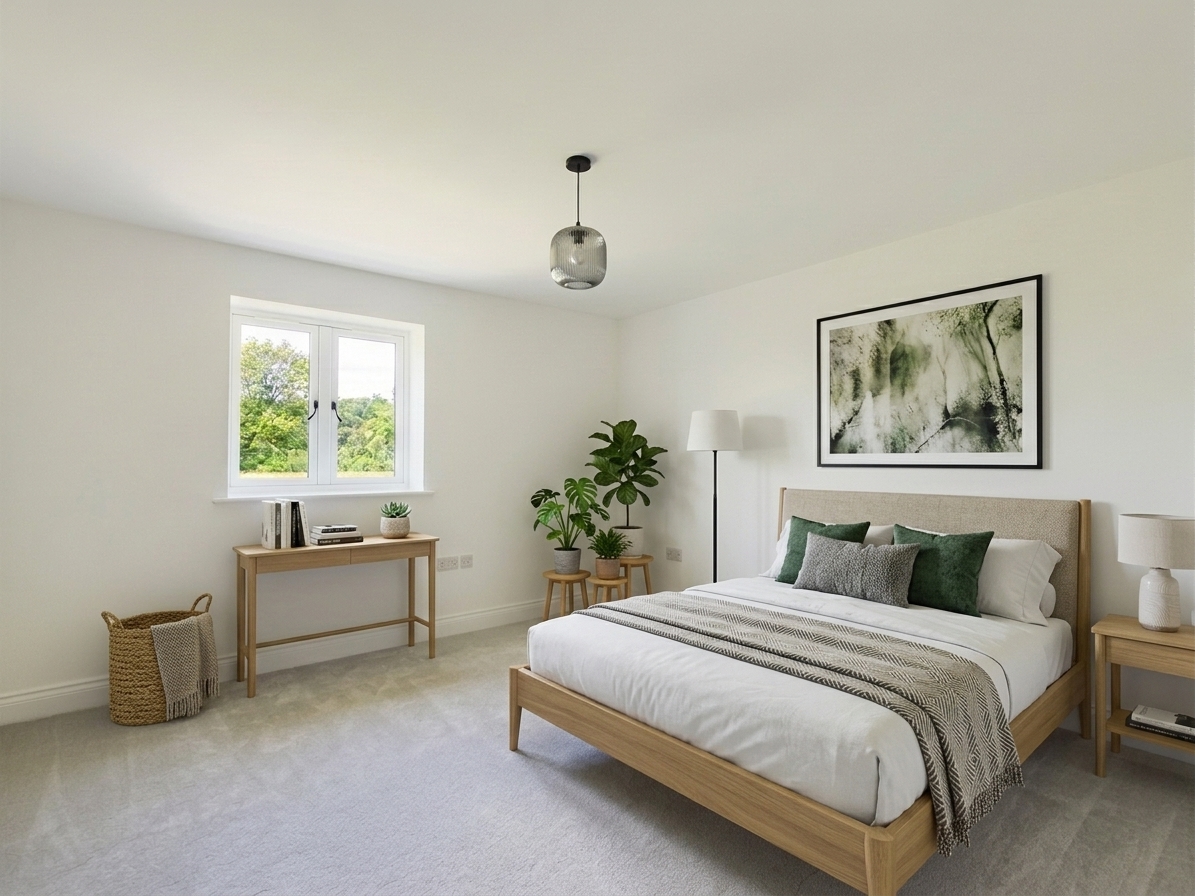
Bedroom One 19' 10" x 11' 11" (6.04m x 3.62m)
A well proportioned carpeted double bedroom with a window to the rear enjoying open field views, and access through to a private en-suite shower room.
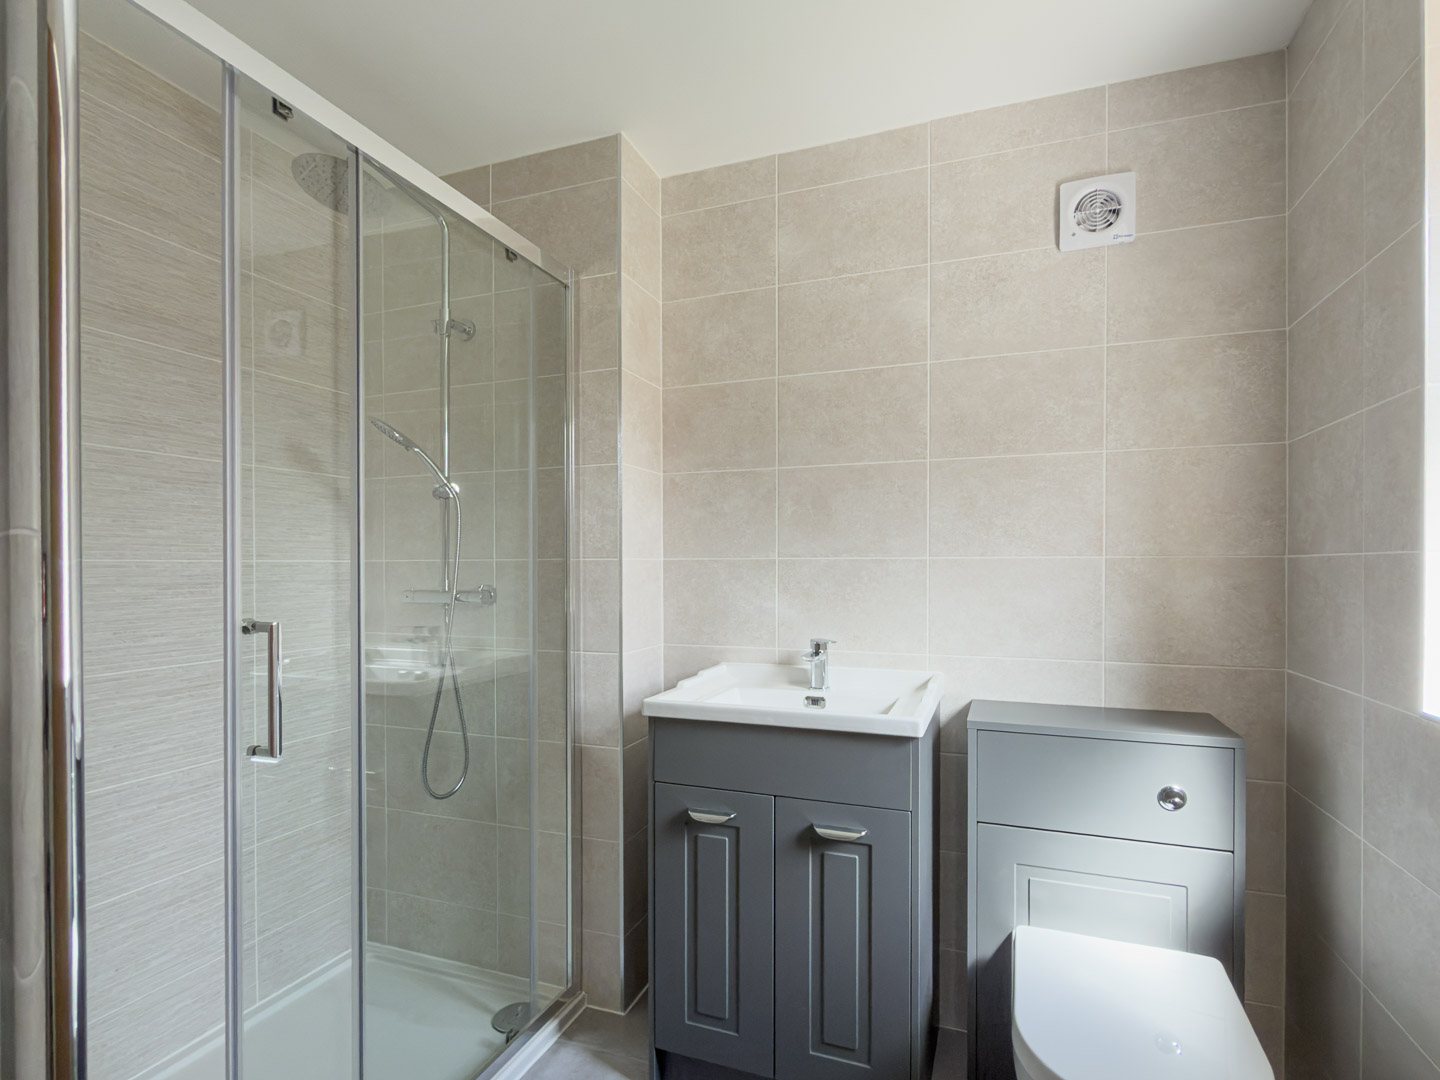
Ensuite Shower Room 7' 9" x 5' 9" (2.36m x 1.75m)
Fitted with a fully tiled double shower enclosure, vanity wash hand basin with cupboard beneath, and low level WC, all finished with quality chrome fittings.
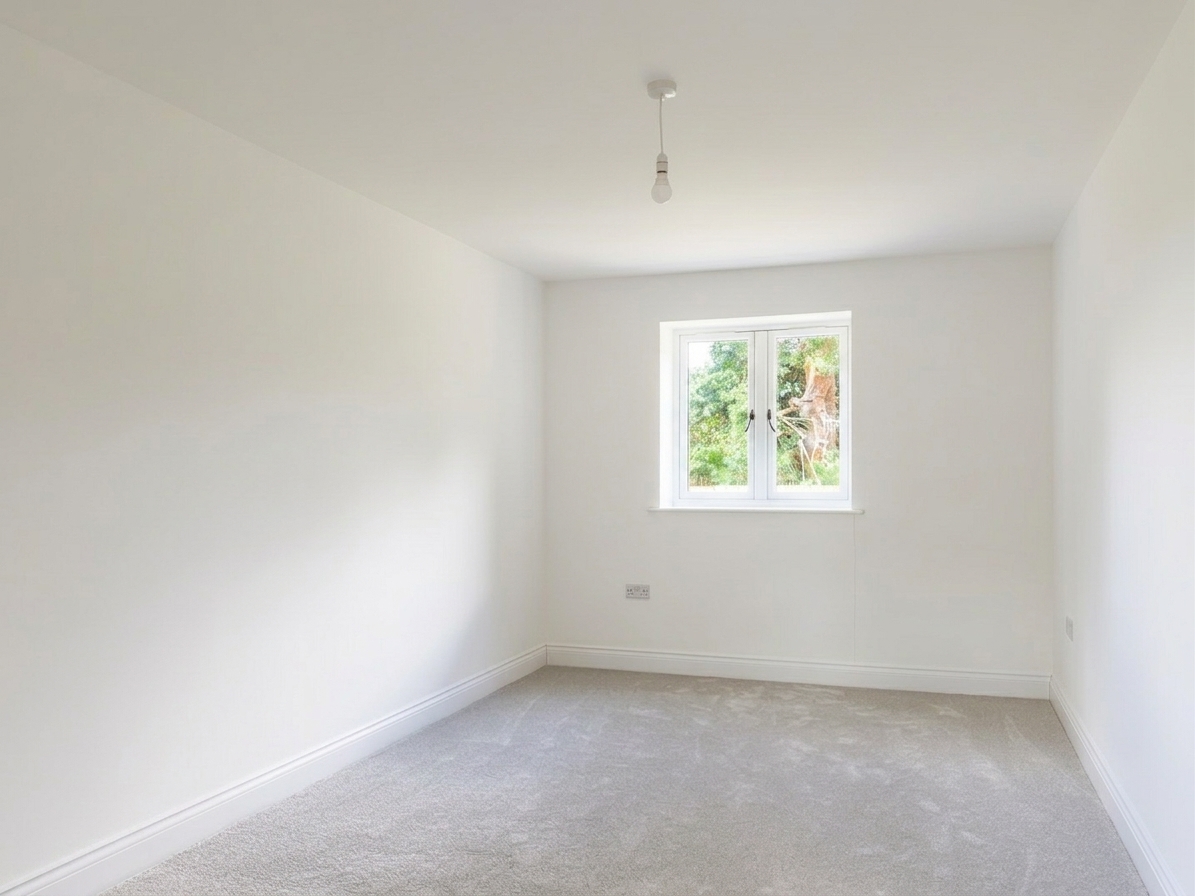
Bedroom Two 15' 8" x 9' 0" (4.77m x 2.75m)
A further carpeted double bedroom with a window to the front, benefiting from views over the surrounding greenery.
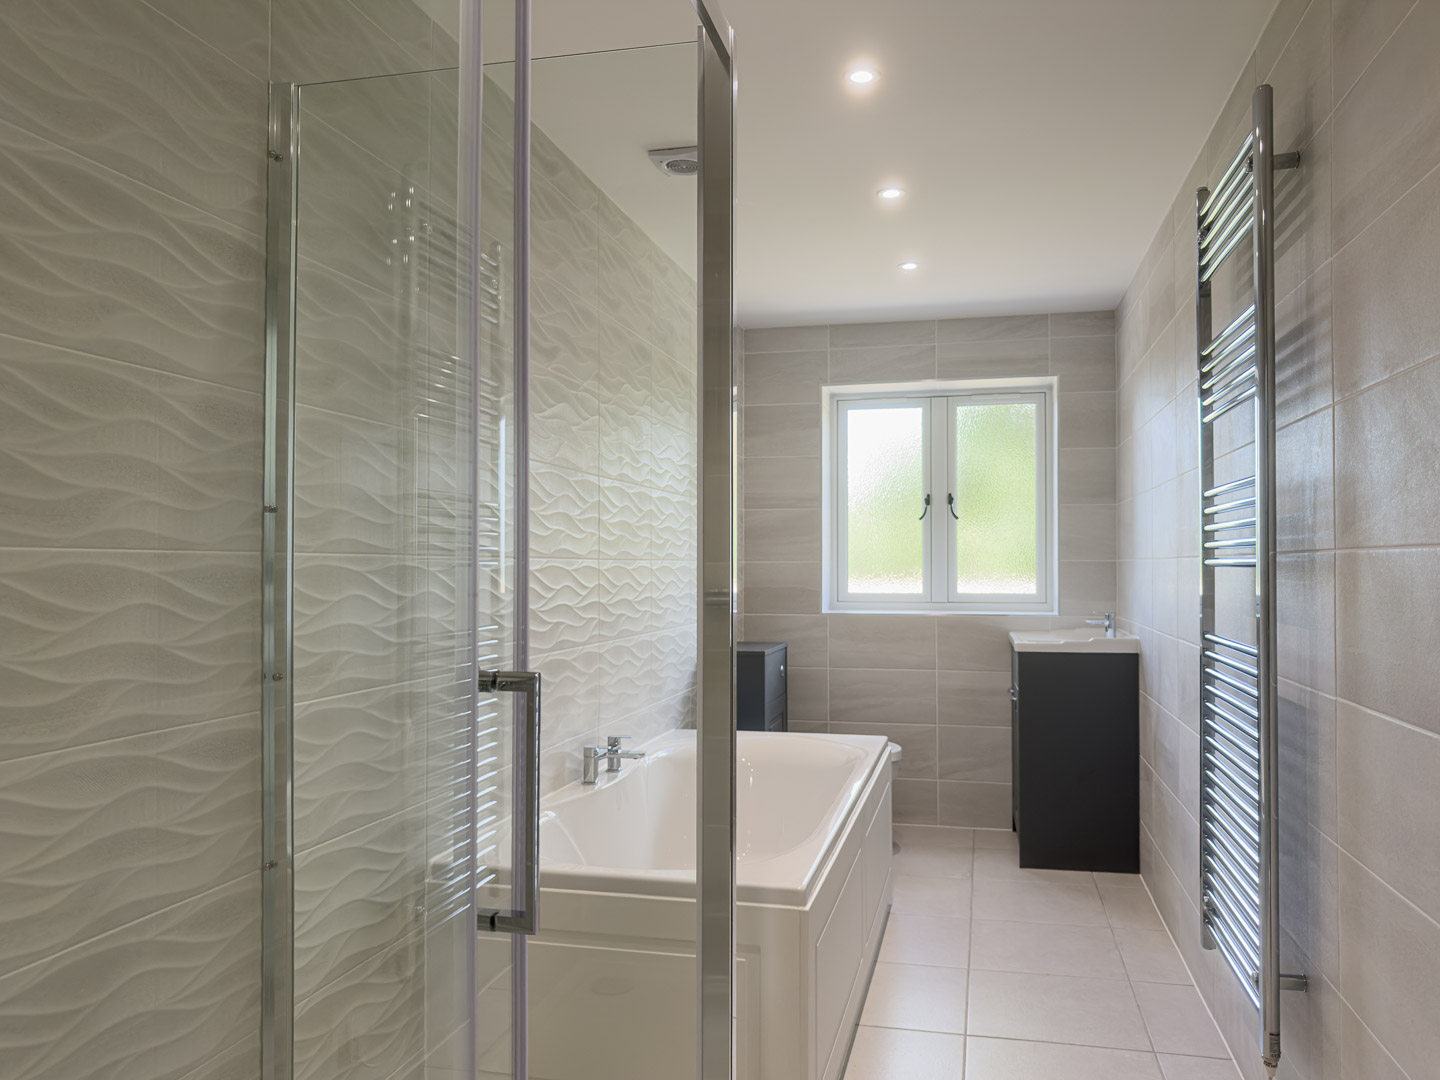
Bathroom 15' 8" x 5' 7" (4.77m x 1.70m)
A stylish family bathroom comprising panelled bath, separate double shower enclosure with feature tiling, vanity wash hand basin, and heated chrome towel rail, finished with obscure glazed window to the side.
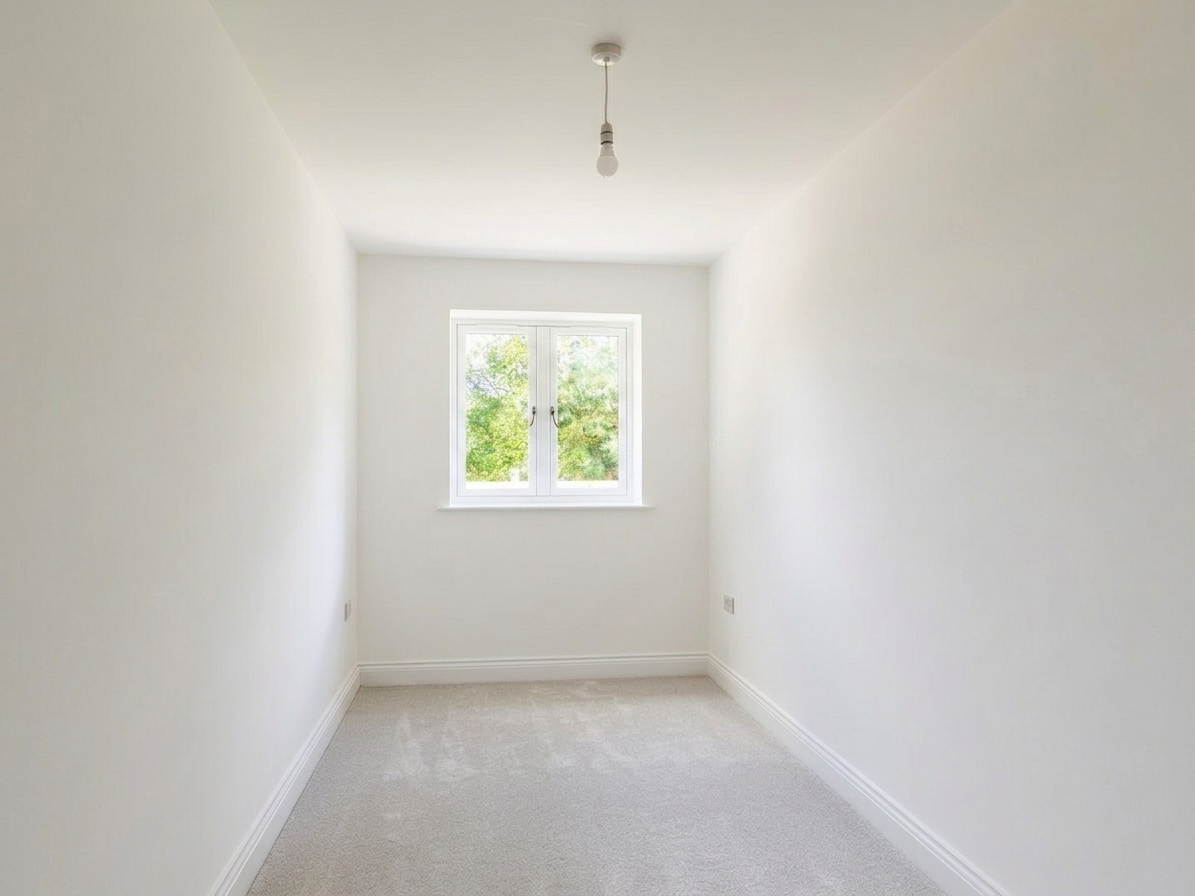
Bedroom/Study 15' 8" x 6' 4" (4.77m x 1.93m)
A versatile third room, carpeted and with a window to the rear, ideal as a further bedroom, home office, or hobby room to suit.
Garage 20' 7" x 19' 11" (6.27m x 6.06m)
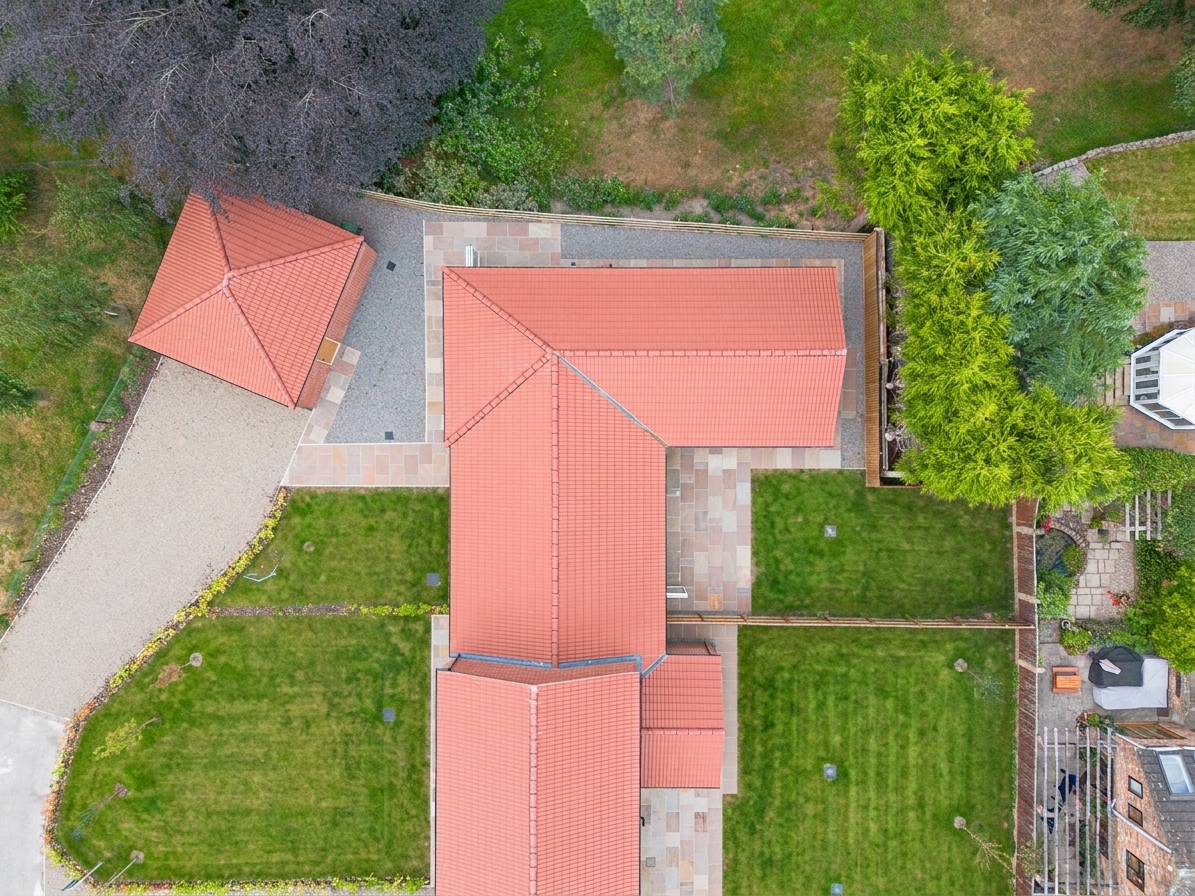
A detached double garage with electric door, power and light connected, offering secure parking or additional storage, and enough space to suit a range of uses such as a workshop or hobby space. There is an EV charging point in the garage.
Exterior
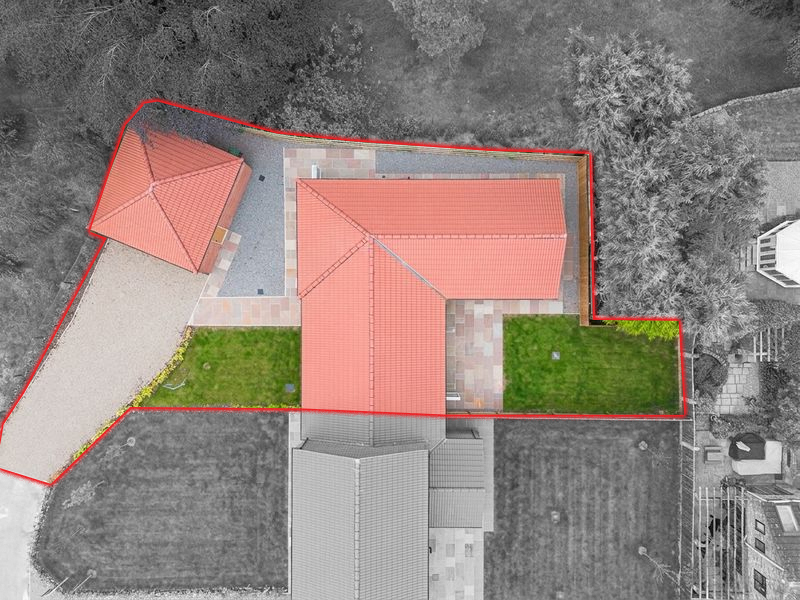
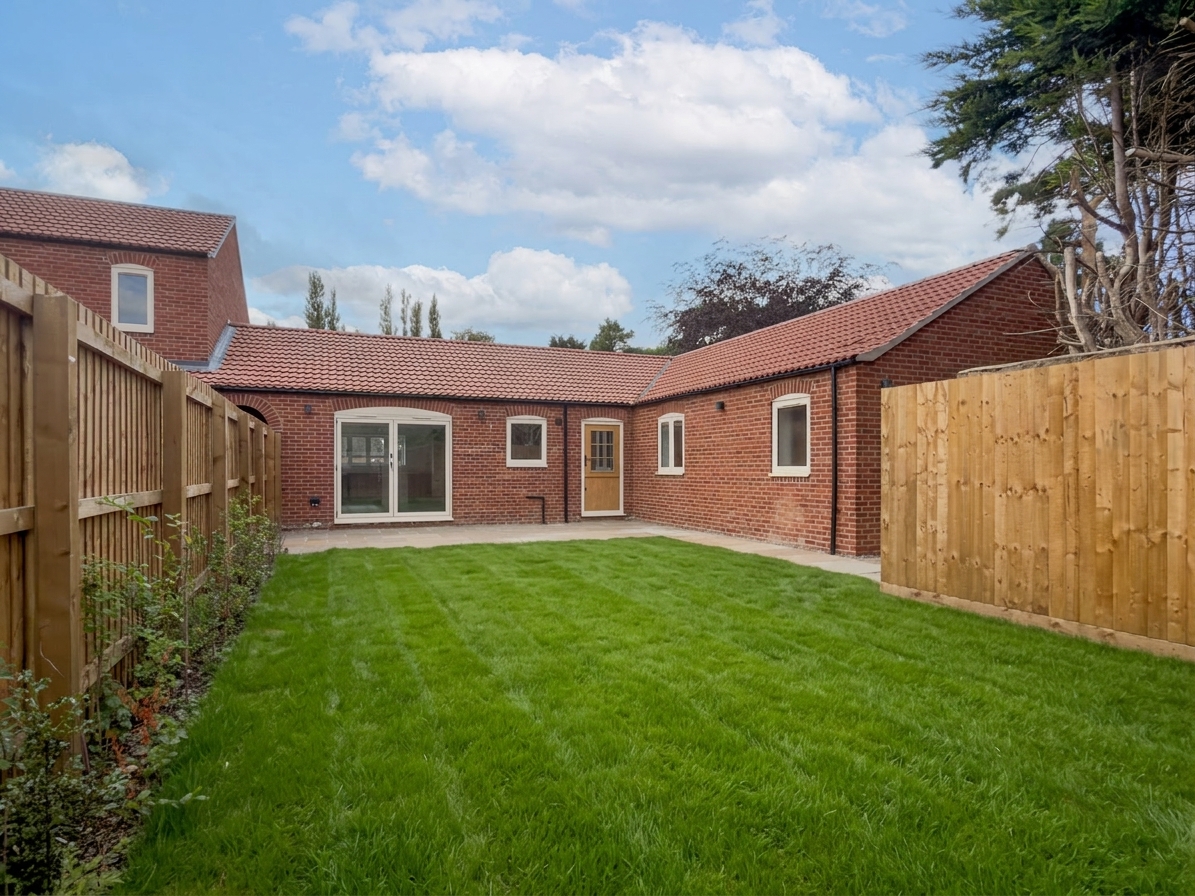
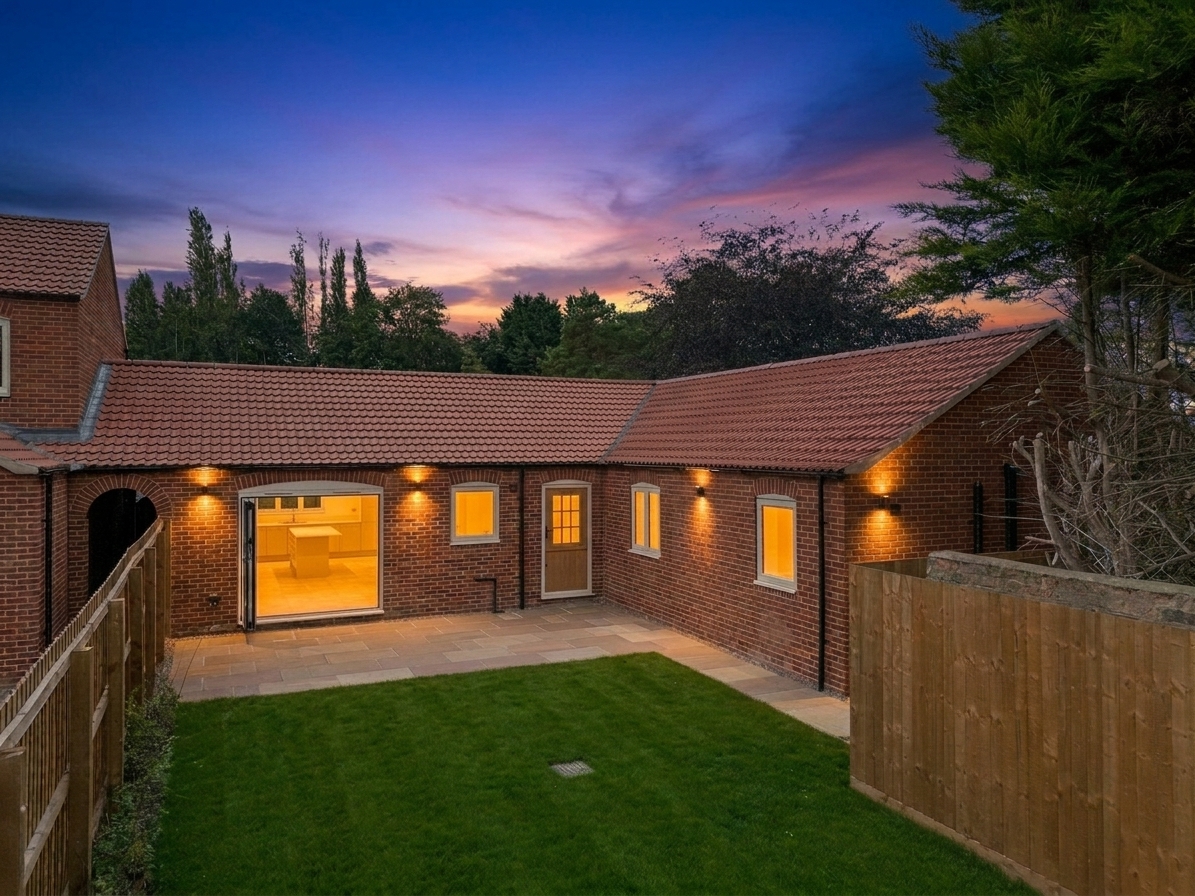
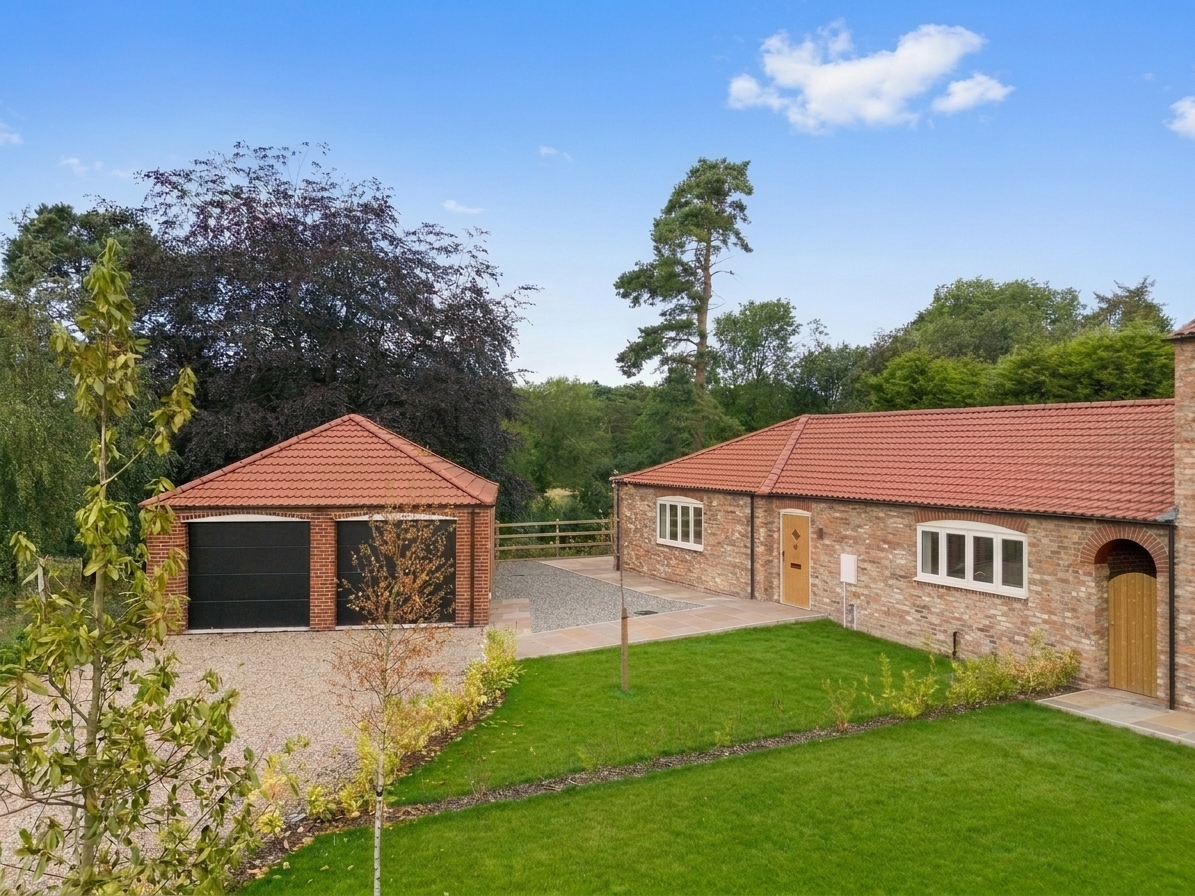
The Stables sits behind a gravelled driveway with parking for several vehicles, leading to a detached double garage with power and light connected, offering secure parking or additional storage, and enough space to suit a range of uses such as a workshop or hobby space. The bungalow is built in red brick under a clay tile roof, with an arched brick doorway feature and traditional casement windows finished in white.
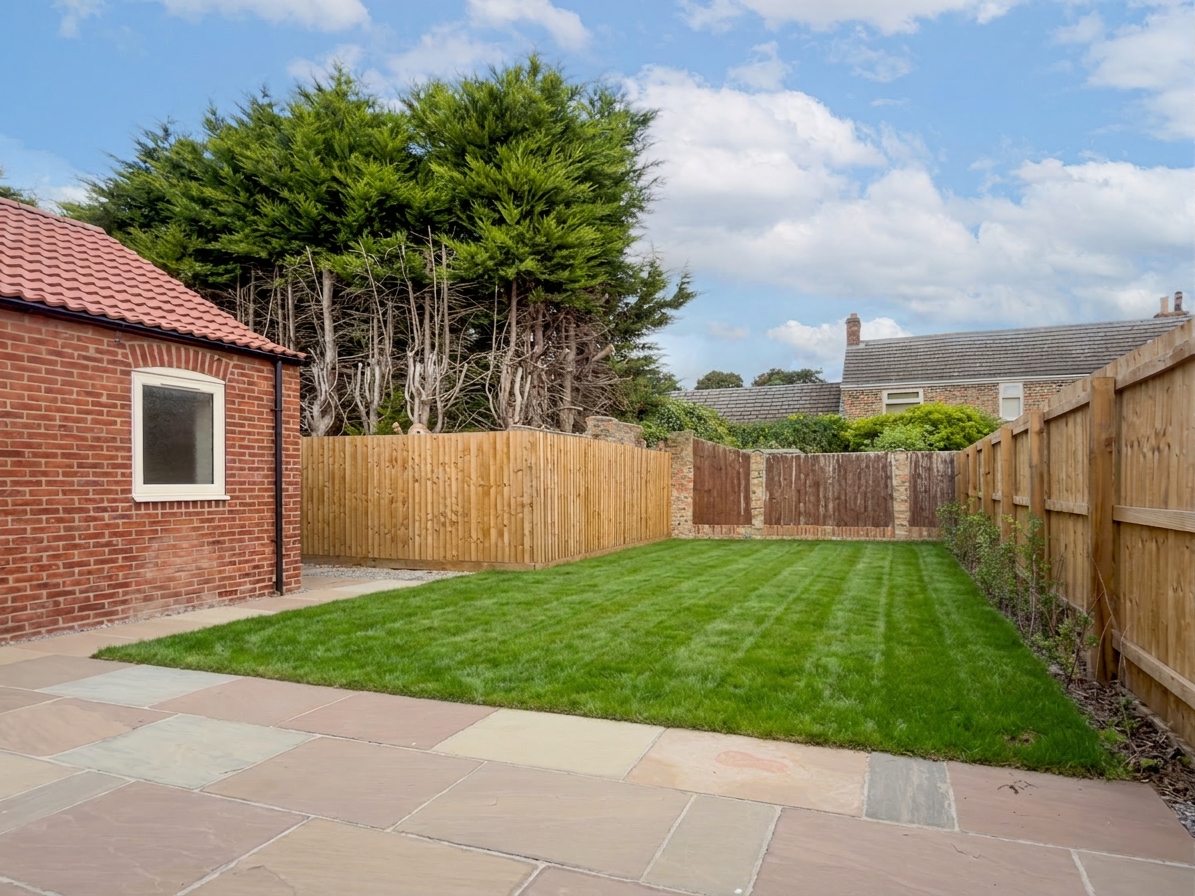
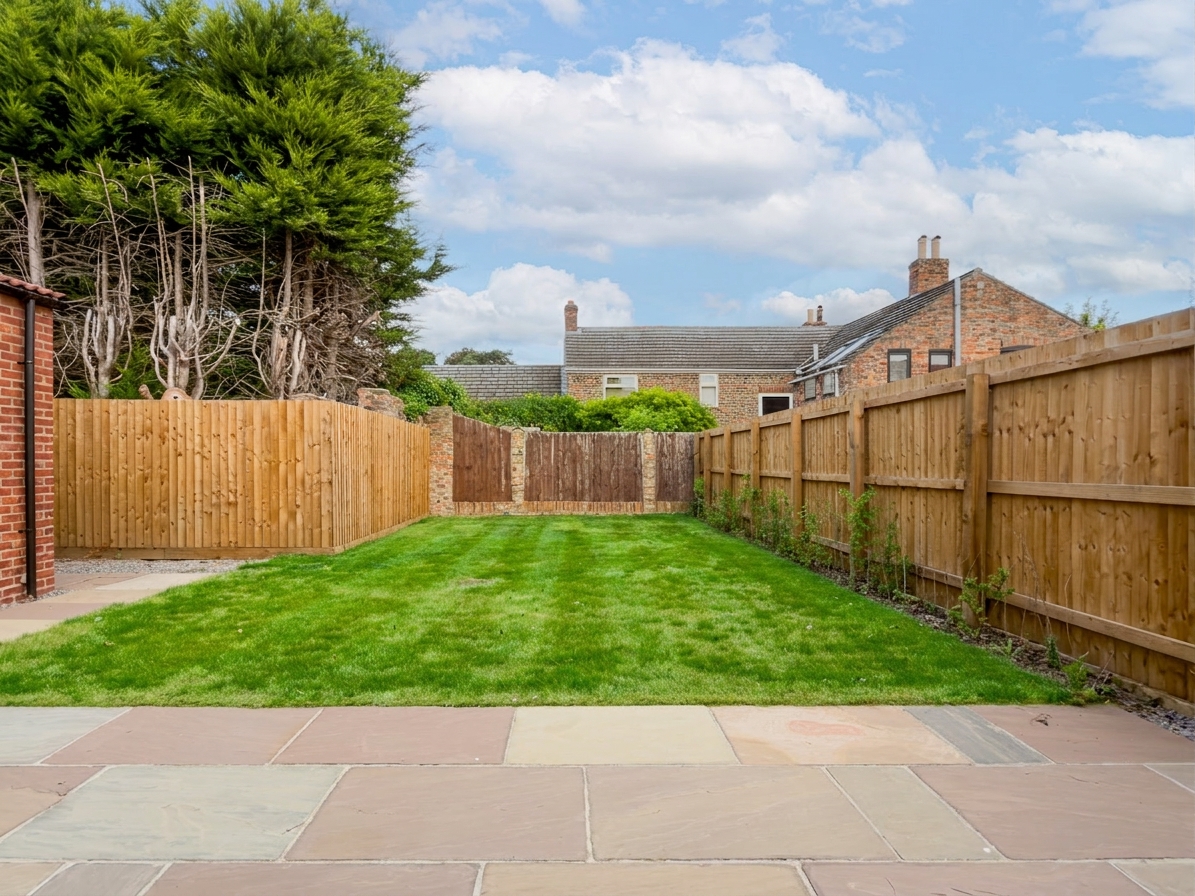
To the rear, a private, low maintenance garden is laid mainly to lawn and enclosed by timber fencing and mature hedging, with a paved patio area accessed directly from the kitchen via bi-fold doors. The garden is a manageable size, ideal for those looking to step back from a larger plot without giving up outdoor space altogether.
Disclaimer
Nove gives notice that these particulars are set out as a general outline for guidance only and do not constitute any part of an offer or contract. Details are given without responsibility, and neither Nove nor any employee or agent has authority to make or give any representation or warranty in relation to the property. Any areas, measurements, or distances referred to are approximate, and any plans are for identification purposes only. Any services, systems, and appliances referred to have not been tested by Nove and no warranty can be given as to their working order. Purchasers must satisfy themselves by inspection or otherwise as to the correctness of each statement contained in these particulars.
Features
- Modern open plan kitchen living area
- Bi-fold doors for seamless garden access
- Air source heat pump with underfloor heating
- Abundant natural light throughout
- Detached double garage
- Ample driveway parking
Contact Us
Nove PropertyT: 01845 407 047
E: info@noveproperty.co.uk