Chapel Garth, Catton, YO7
£670,000
Full Description
Farrier House
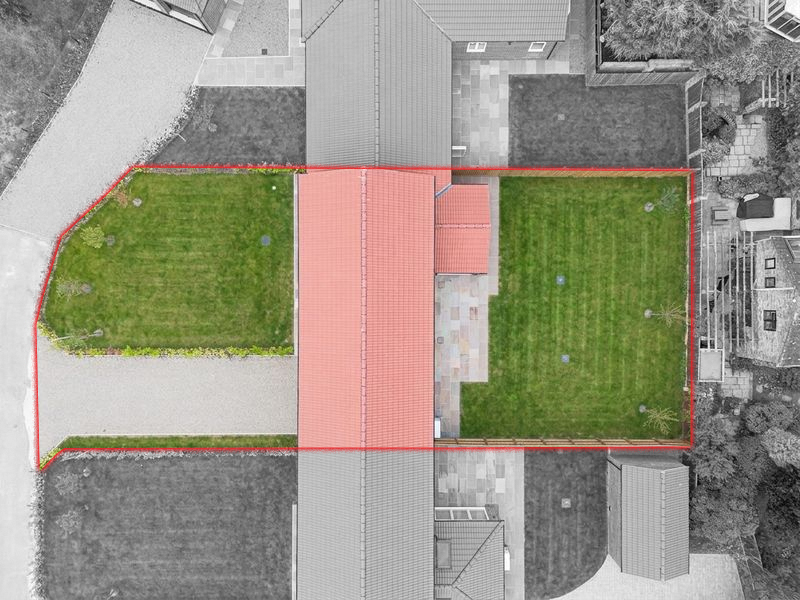
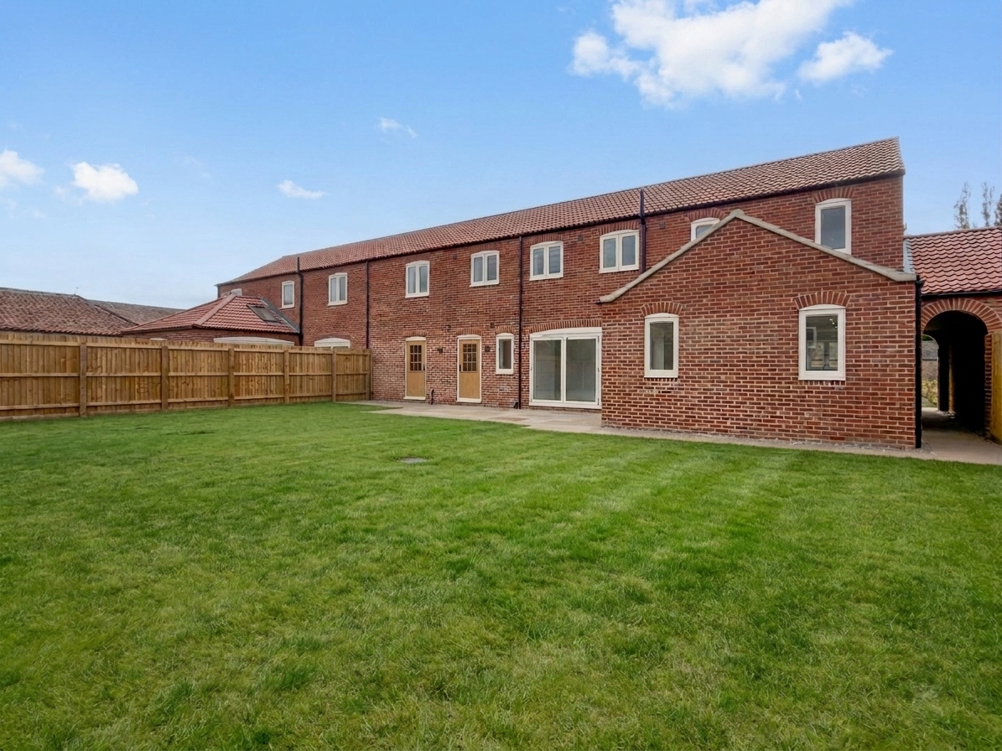
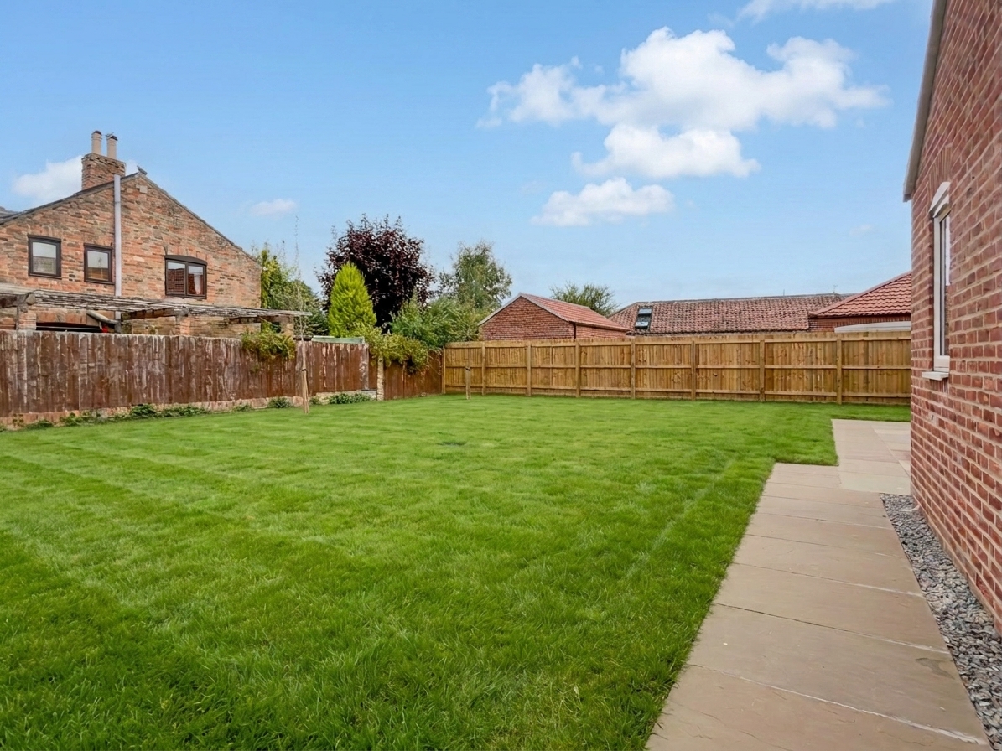
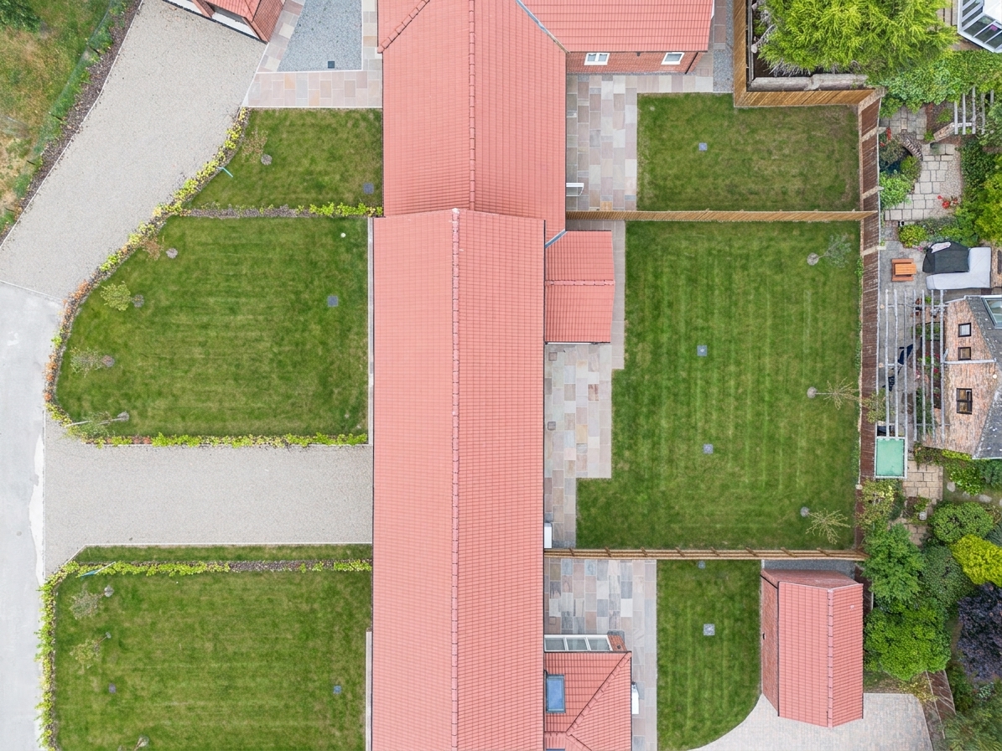
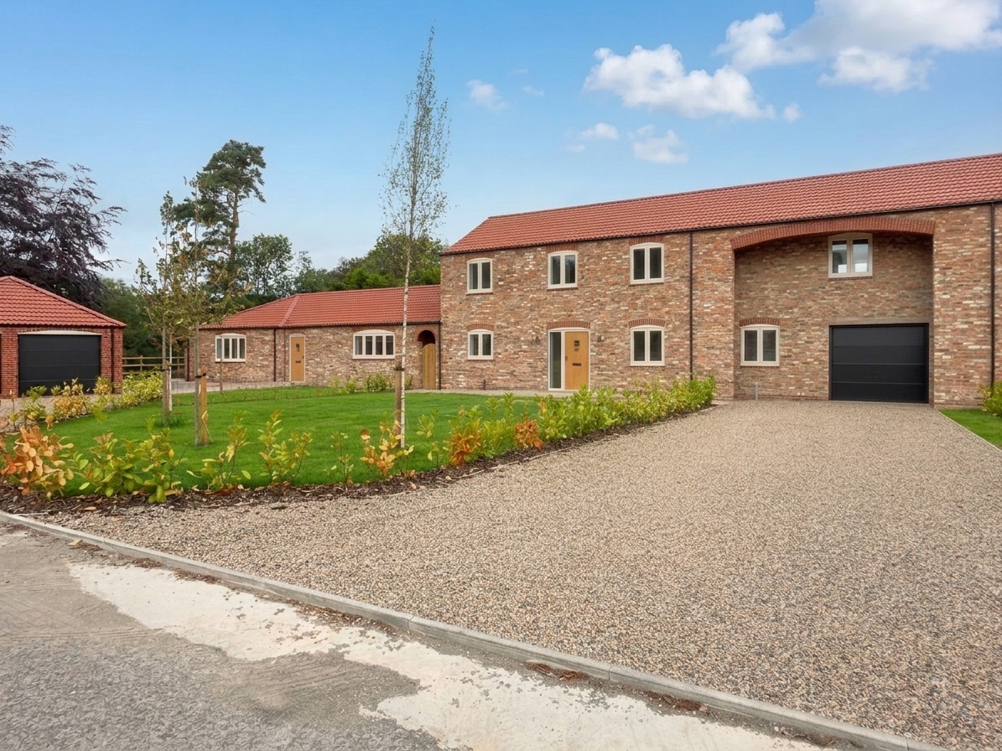
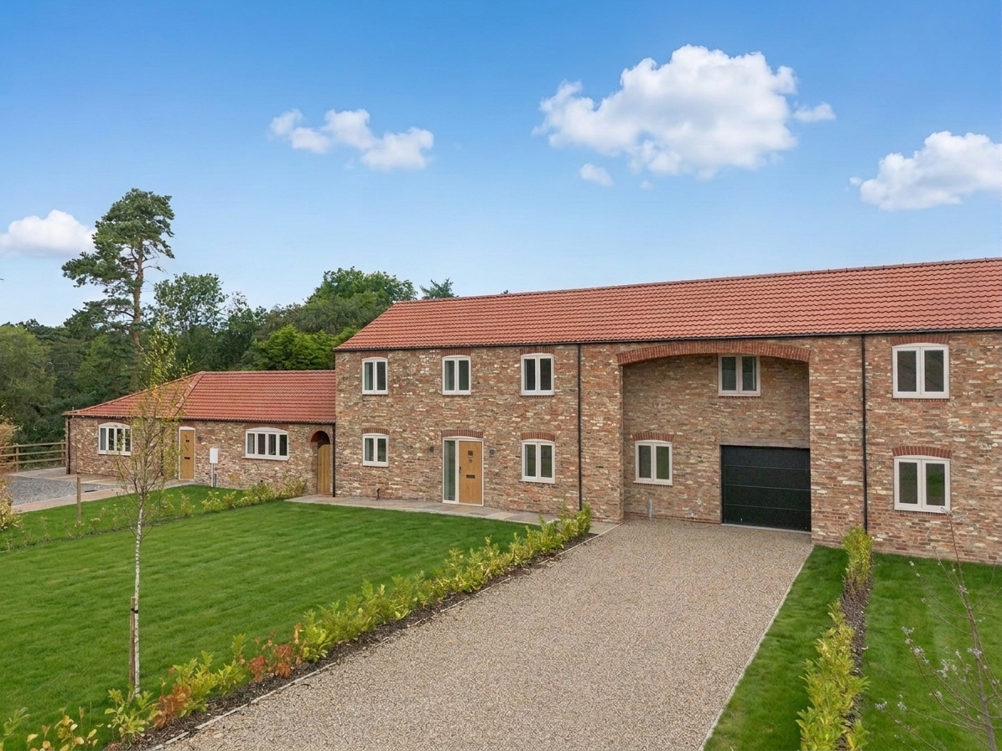
A superb four bedroom detached home offered at a reduced end price with a £15,000 reduction incentive applied, the largest of the three properties at Chapel Garth and enjoying by far the biggest garden on the development. Combining generous family living space with high specification finishes throughout, Farrier House is ideally suited to growing families looking for room to expand, entertain, and enjoy outdoor space in equal measure.
Location
Catton is a peaceful, unspoiled village set amongst North Yorkshire countryside, with views towards the Dales to the west and the Moors to the east. The village has a green, walks along the River Swale, and Catton Kitchen, a market garden and brunch spot, all within easy reach. Thirsk town centre is around 6 miles away, with Thirsk Station providing East Coast Mainline connections to York, London, Edinburgh and, via the Transpennine line, Leeds and beyond. The property is well placed for commuters, with access to the A1(M) at Junction 50 around 4 miles away and the A168 for the A19 close by. Local schooling includes Topcliffe Primary, and Thirsk School & Sixth Form.
Specification
Built to a high specification throughout, including Mitsubishi air source heat pump with underfloor heating to the ground floor, superior fitted kitchen and utility units with quartz worktops, full height tiling to bathrooms and en-suites, solid oak internal doors, and quality uPVC windows and Solidor composite external doors.
Hallway
A welcoming entrance hall providing access to the principal ground floor rooms and staircase to the first floor.
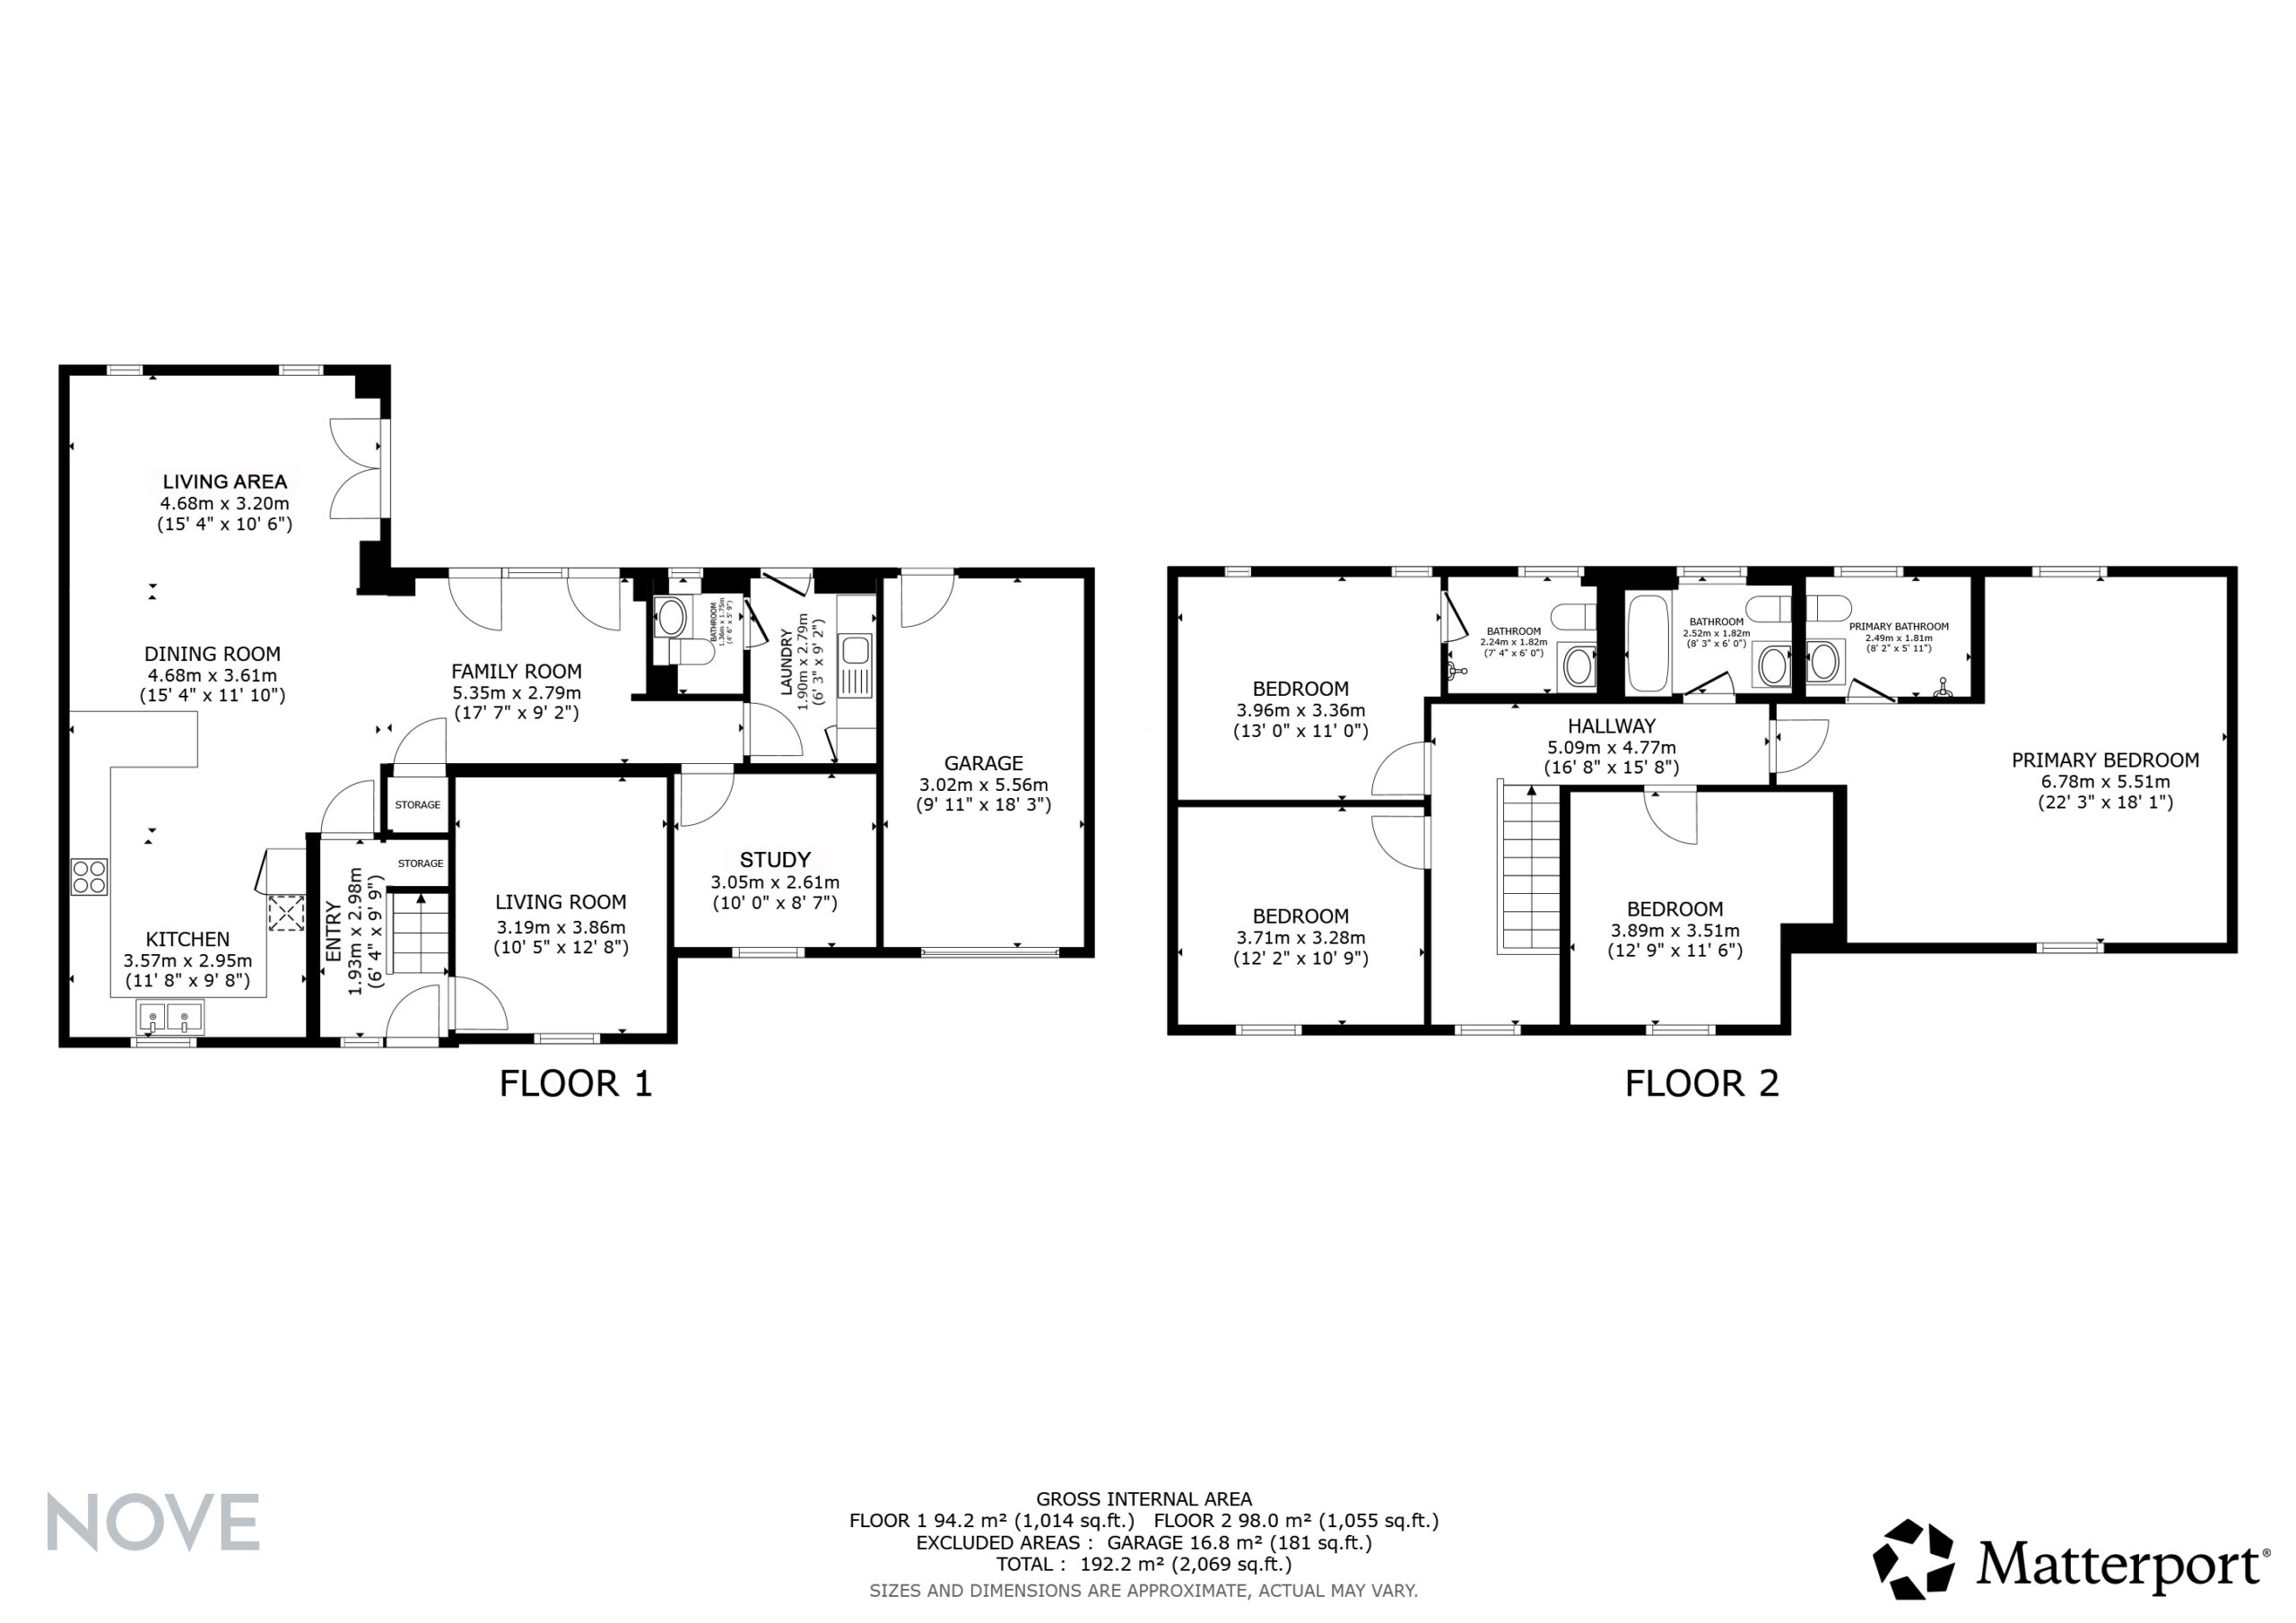
Family Kitchen/Diner 32' 10" x 32' 10" (10.02m x 10.01m)
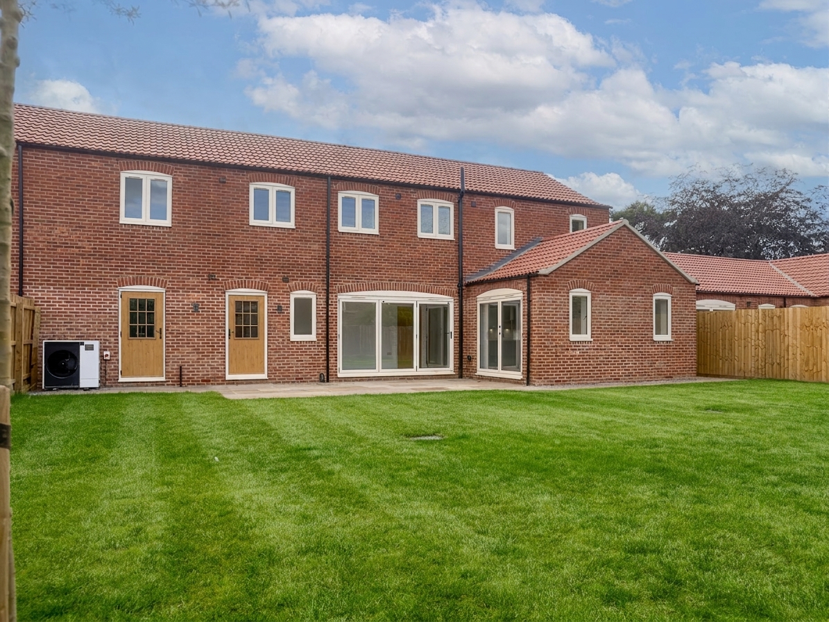
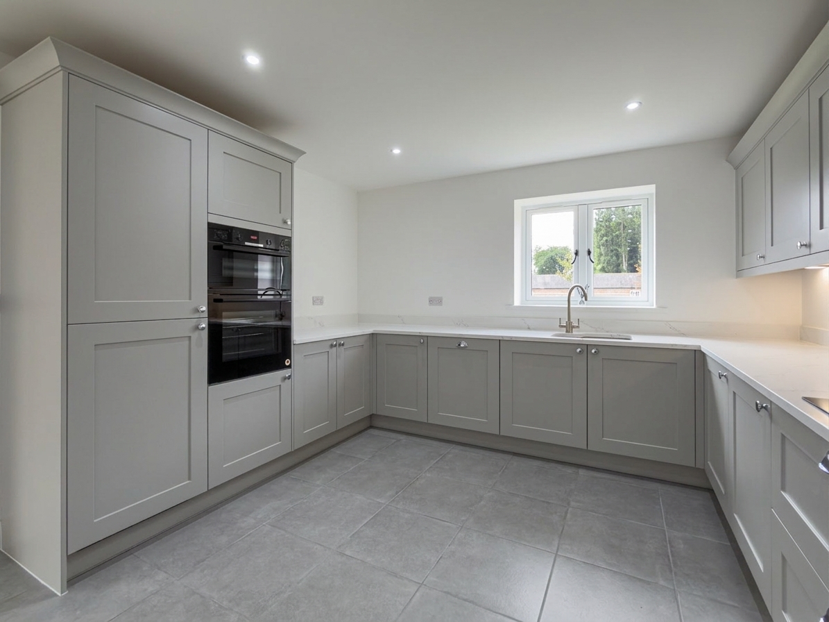
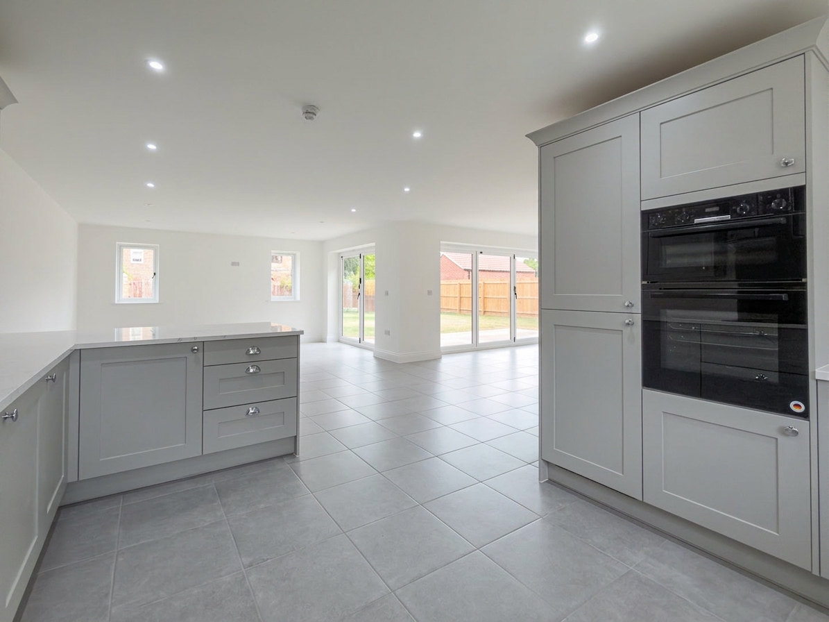
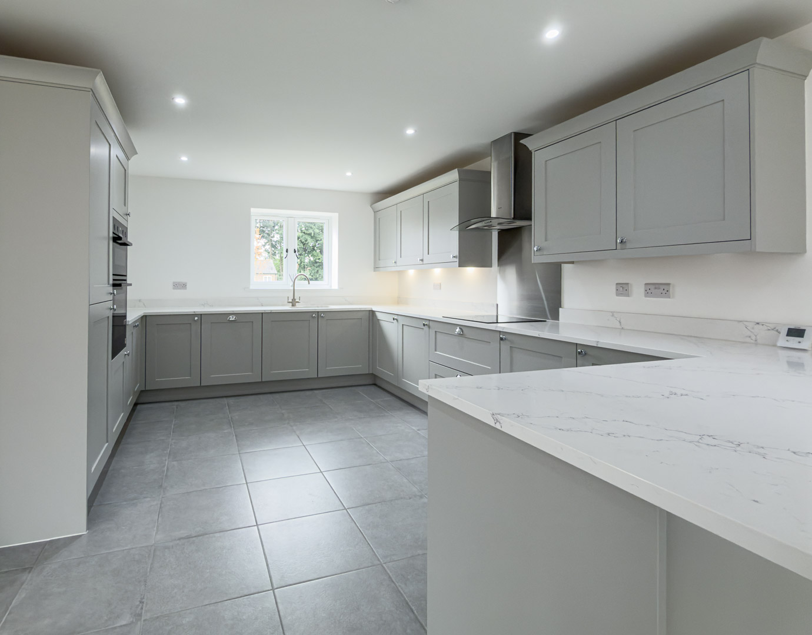
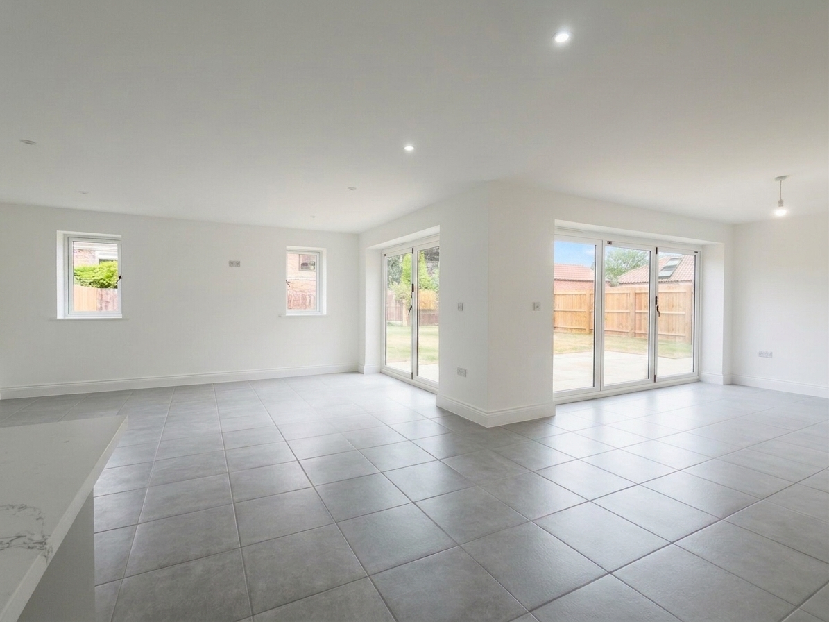
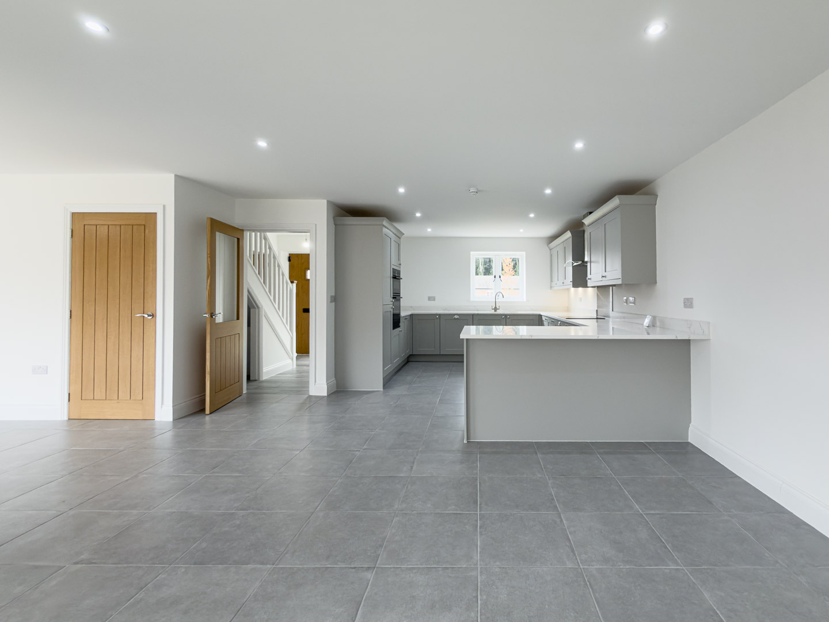
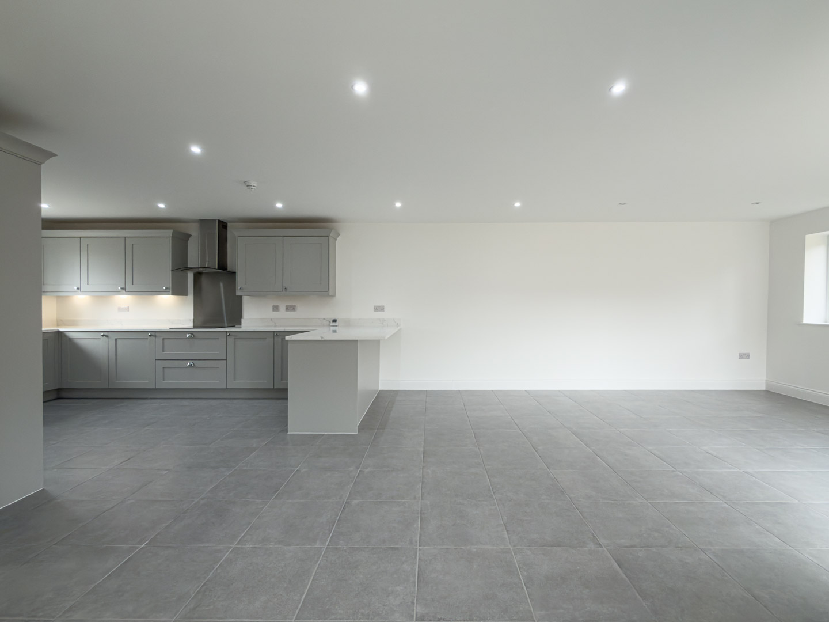
An exceptional open plan kitchen and dining room, forming a magnificent hub to the home and ideal for family living and entertaining alike. The kitchen is fitted with an extensive range of shaker style units in a soft grey tone, complemented by quartz worktops and upstand, with a peninsula providing further worktop and breakfast bar space. Integrated Bosch appliances include a double oven and matching extractor, with further integration to the fridge freezer and dishwasher, and an inset sink positioned beneath the window to the side aspect. The adjoining dining area is tiled to match the kitchen and enjoys triple aspect natural light, with two sets of bi-fold doors opening onto the rear garden and patio, making this a wonderful space for family meals and gatherings that flow seamlessly outside.
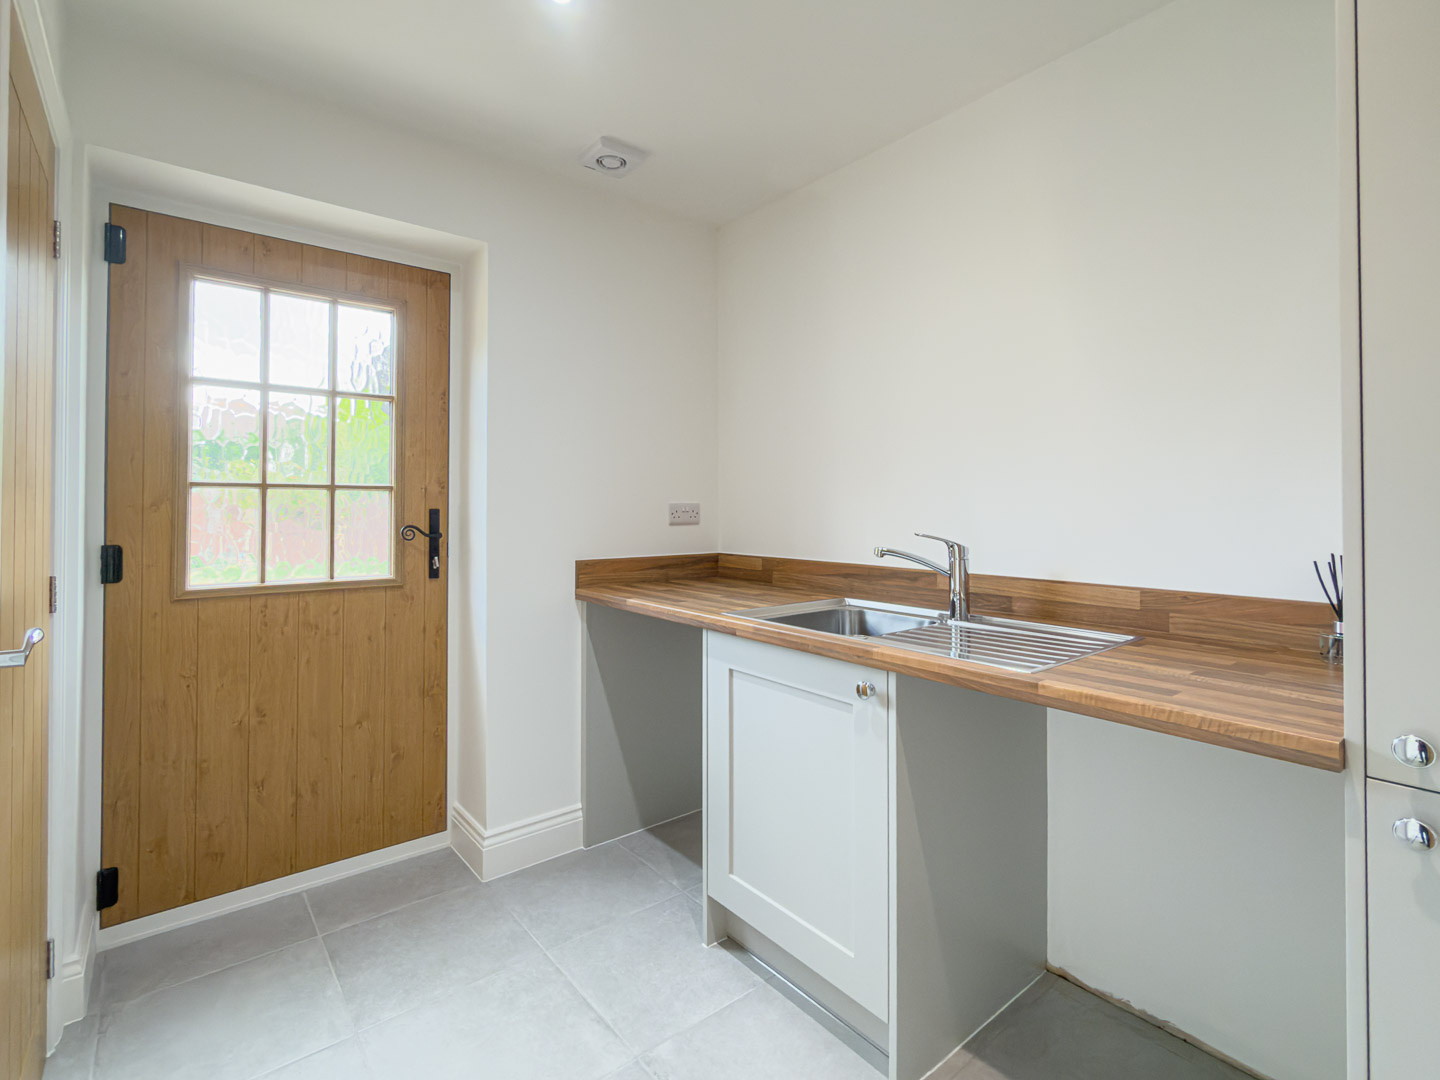
Utility Room 8' 10" x 5' 9" (2.69m x 1.74m)
A well-fitted utility room with matching units, timber effect worktop and upstand, and inset stainless steel sink with mixer tap. A pedestrian door provides independent access to the rear garden, with a further door leading through to the ground floor WC.
Toilet
Set off from the utility is a guest toilet with hand basin.
Living Room 12' 8" x 10' 2" (3.86m x 3.10m)
A further reception room to the ground floor, fully carpeted with a window to the front elevation, offering a comfortable additional living space away from the main kitchen and dining area.
Study 9' 9" x 8' 4" (2.98m x 2.53m)
A versatile carpeted study, with a window to the front elevation, ideal for those working from home or requiring a quiet space away from the main living areas.
First Floor Landing
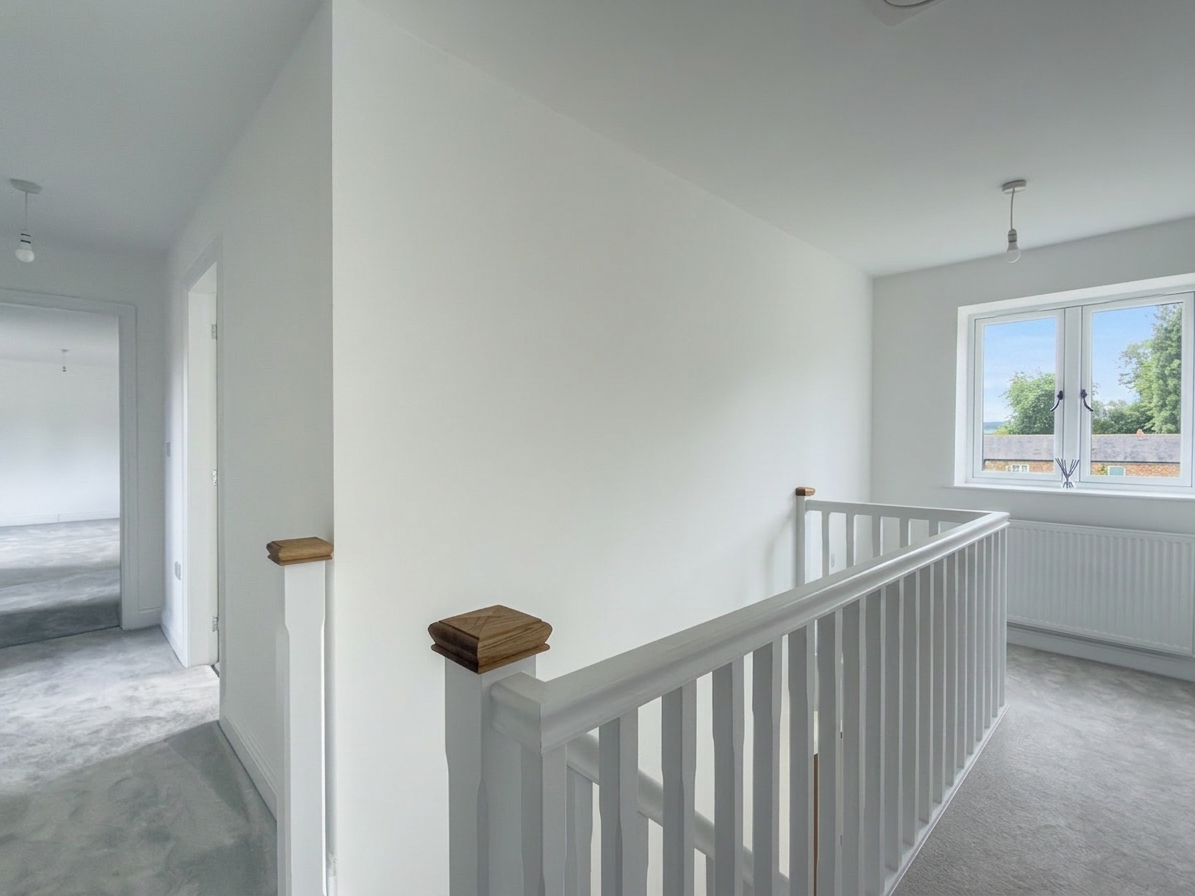
A spacious carpeted landing with a window to the side, providing access to all four bedrooms and the family bathroom.
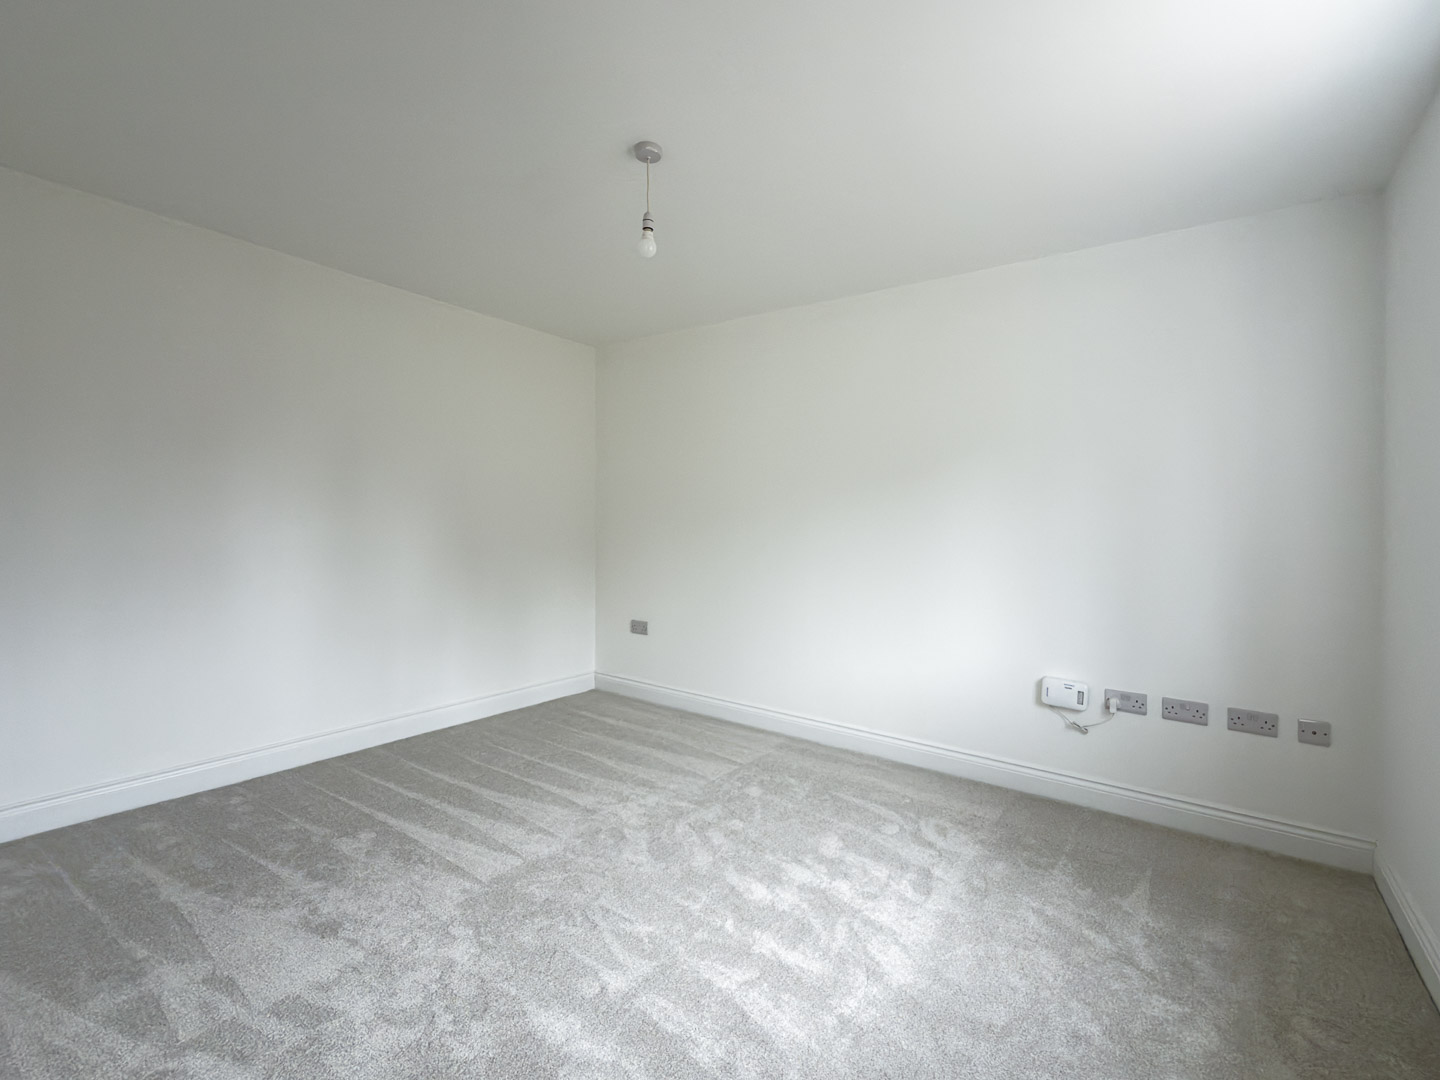
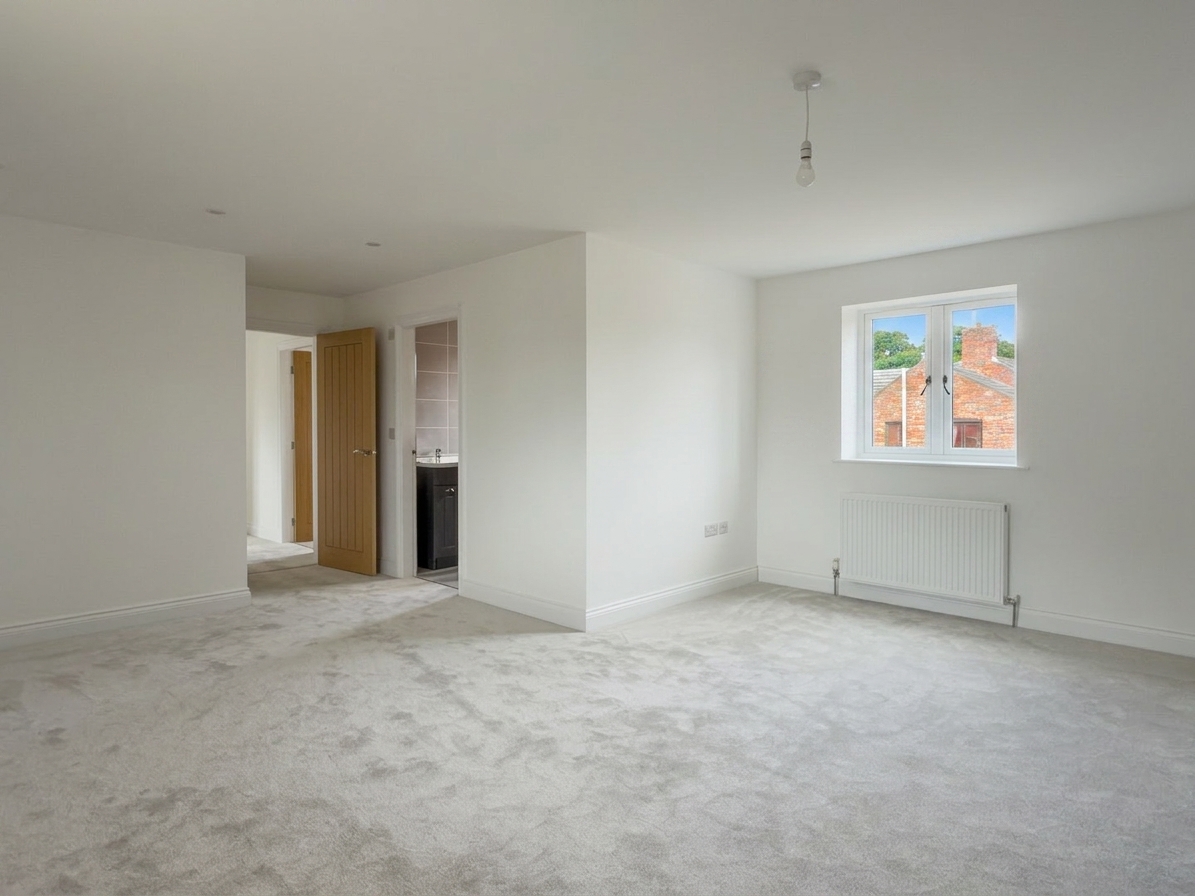
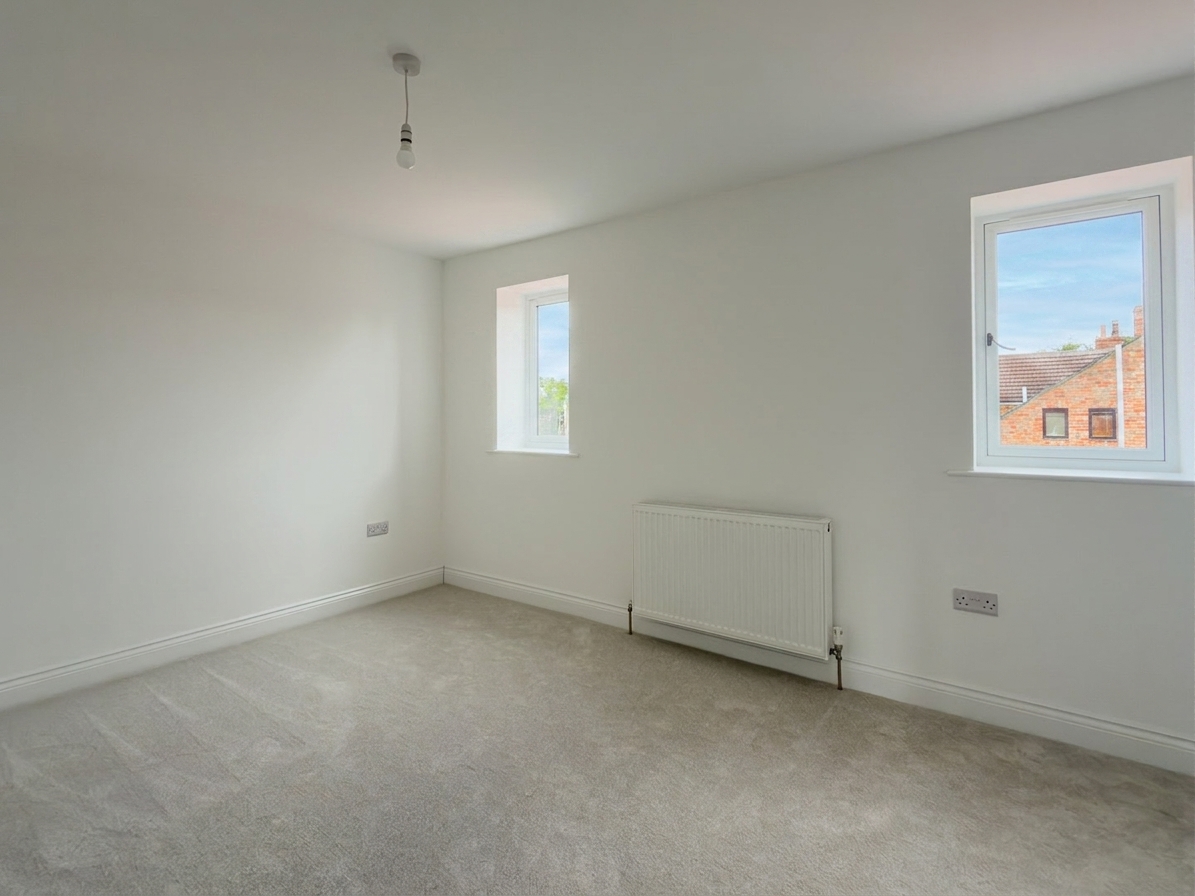
Principal Bedroom 20' 11" x 17' 3" (6.37m x 5.27m)
An impressive principal bedroom of really good size, benefiting from dual aspect windows and direct access to a private en-suite shower room.
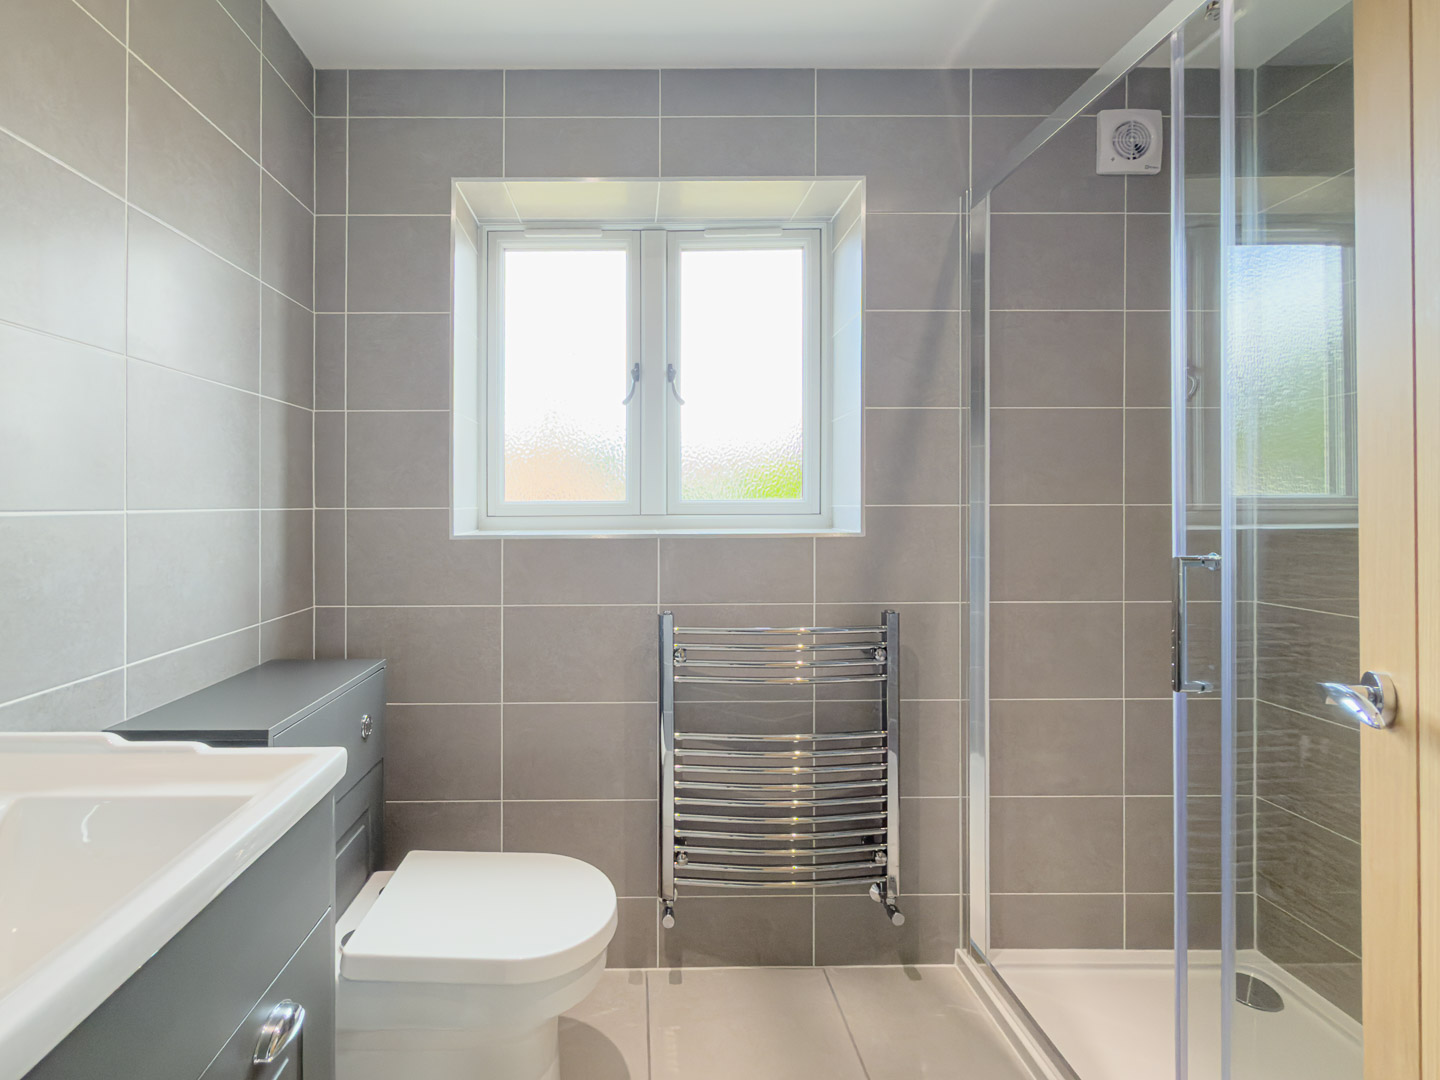
Principal Ensuite
Fitted with a fully tiled double shower enclosure, low-level WC, vanity wash hand basin, and heated chrome towel rail, finished with an obscure glazed window to the side.
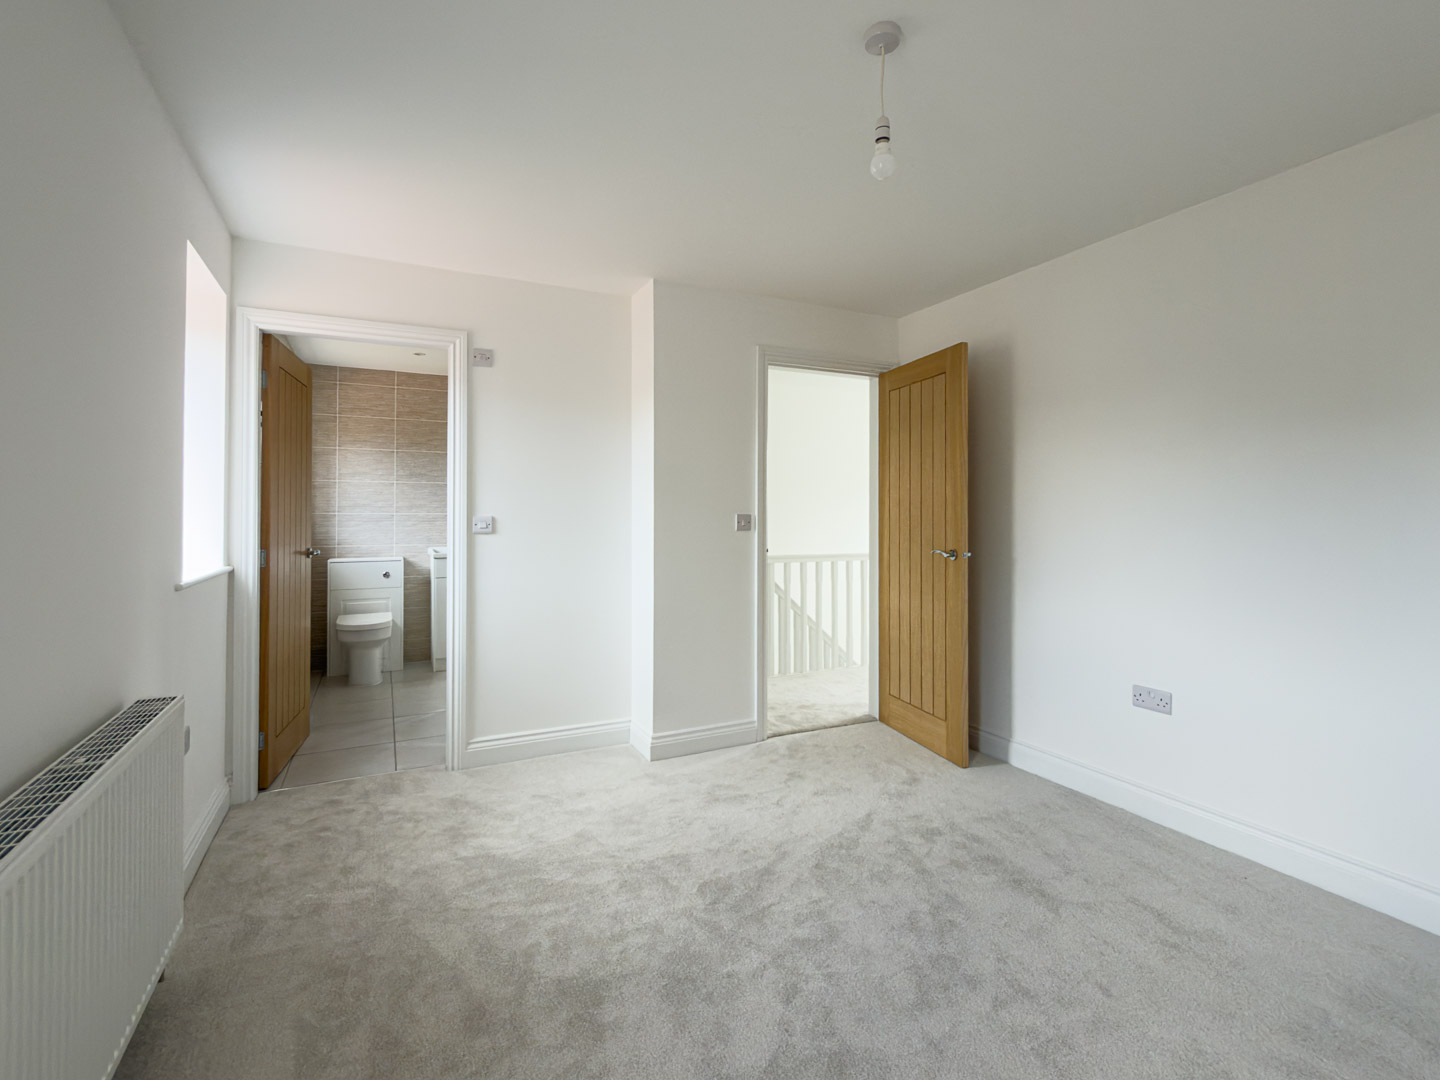
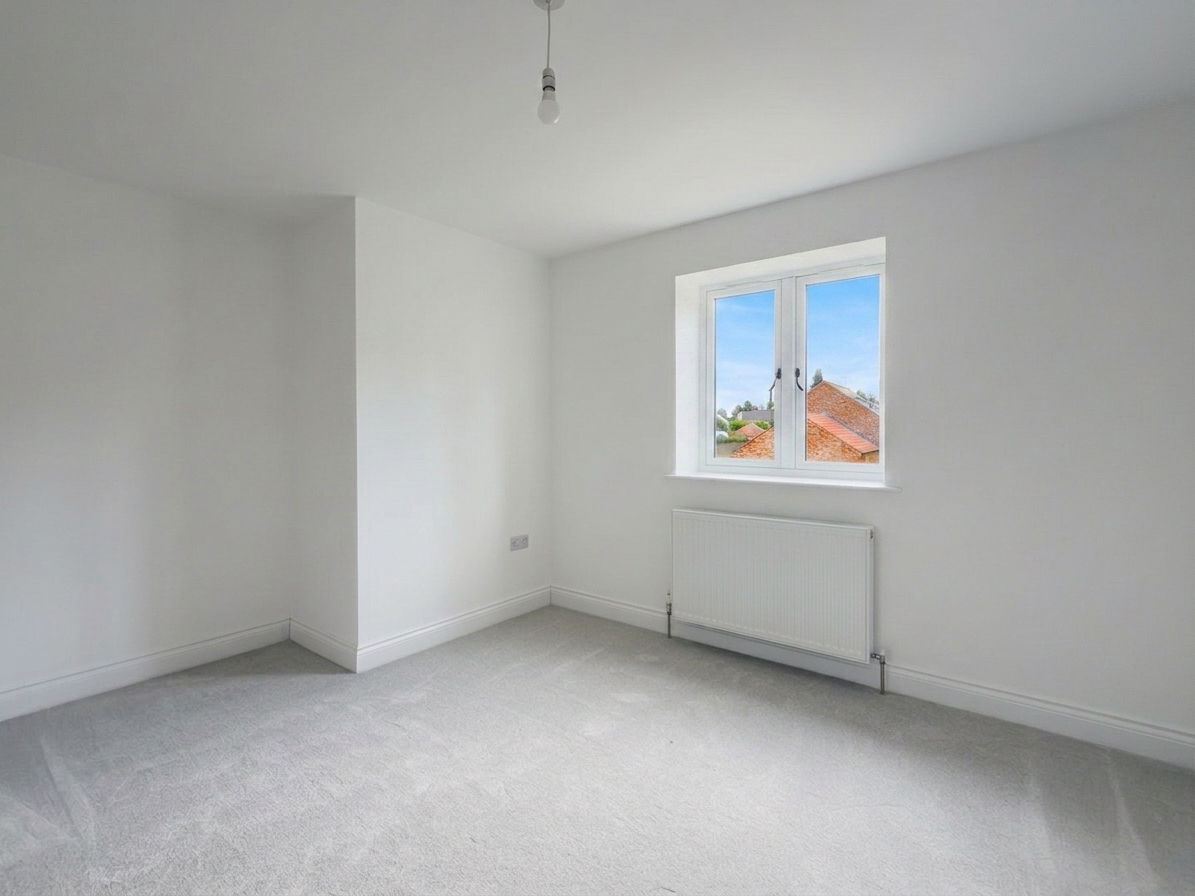
Bedroom Two 13' 0" x 10' 9" (3.97m x 3.27m)
A further well-proportioned carpeted bedroom benefiting from dual windows to the rear and its own private en-suite.
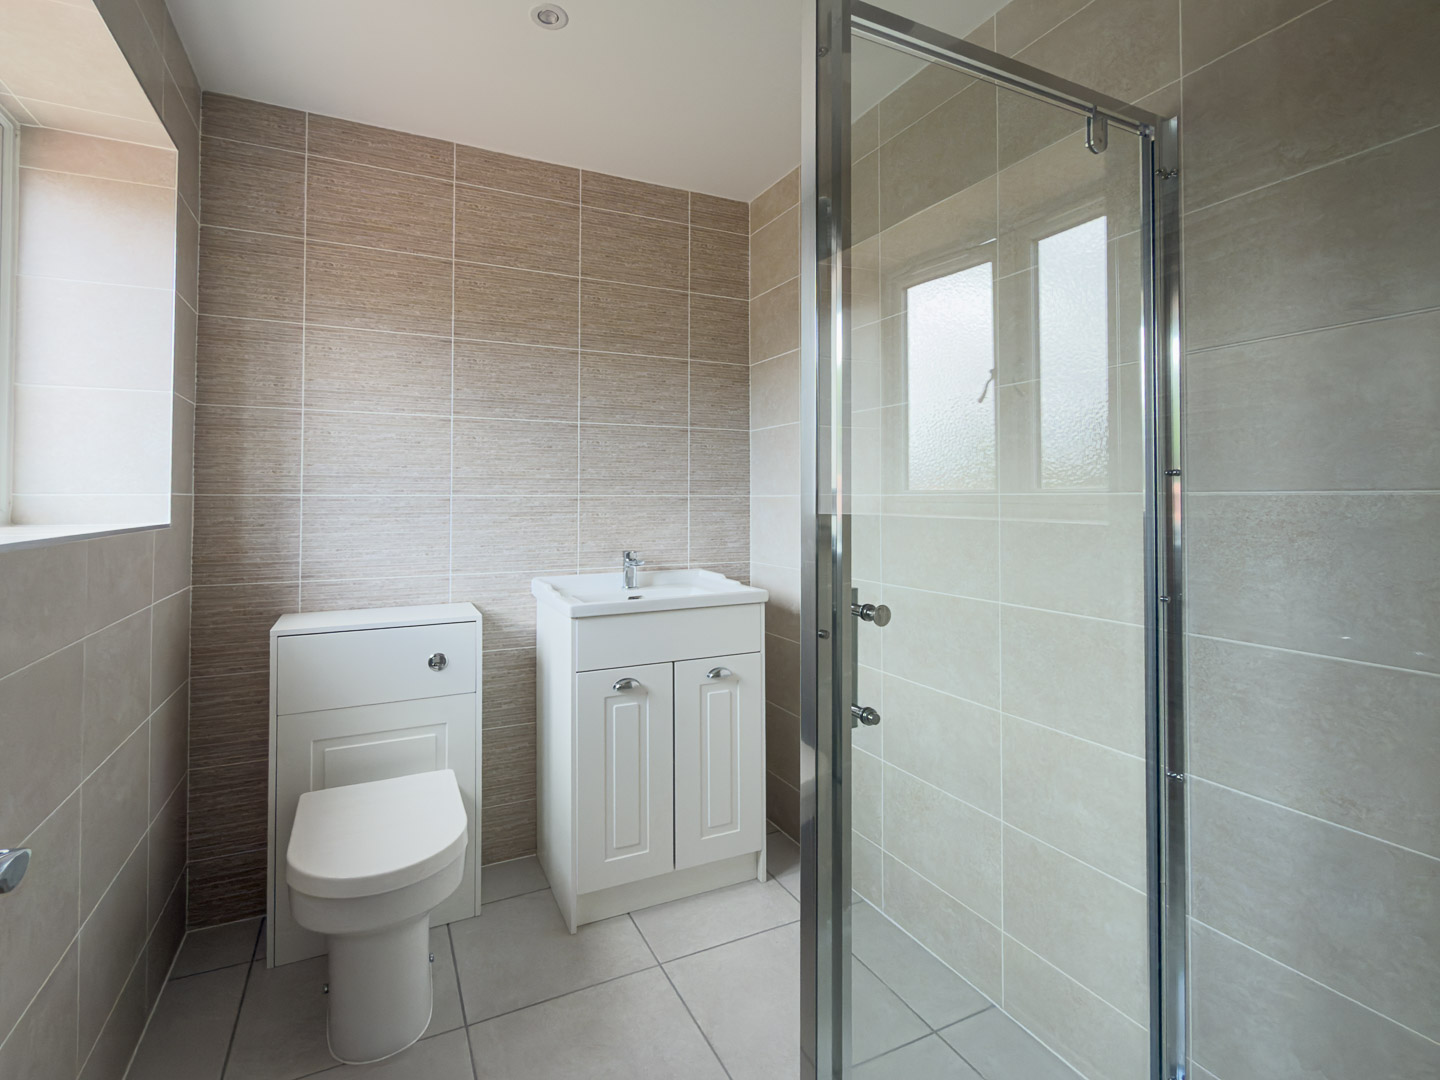
Ensuite Two 8' 0" x 5' 10" (2.45m x 1.79m)
Fitted with a tiled shower enclosure, low-level WC, and vanity wash hand basin, finished with a window to the side.
Bedroom Three 13' 2" x 11' 7" (4.02m x 3.52m)
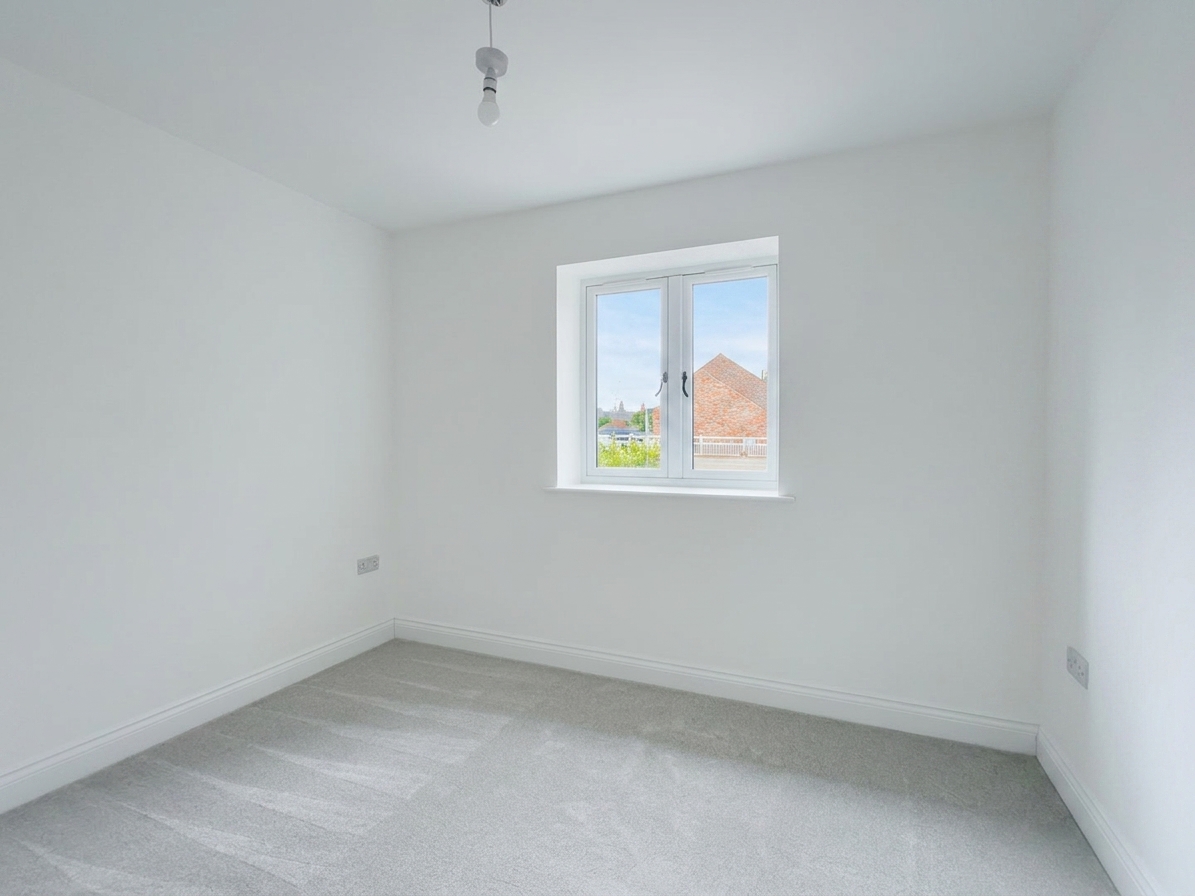
A further carpeted bedroom to the front elevation, with a window enjoying a pleasant outlook over the development.
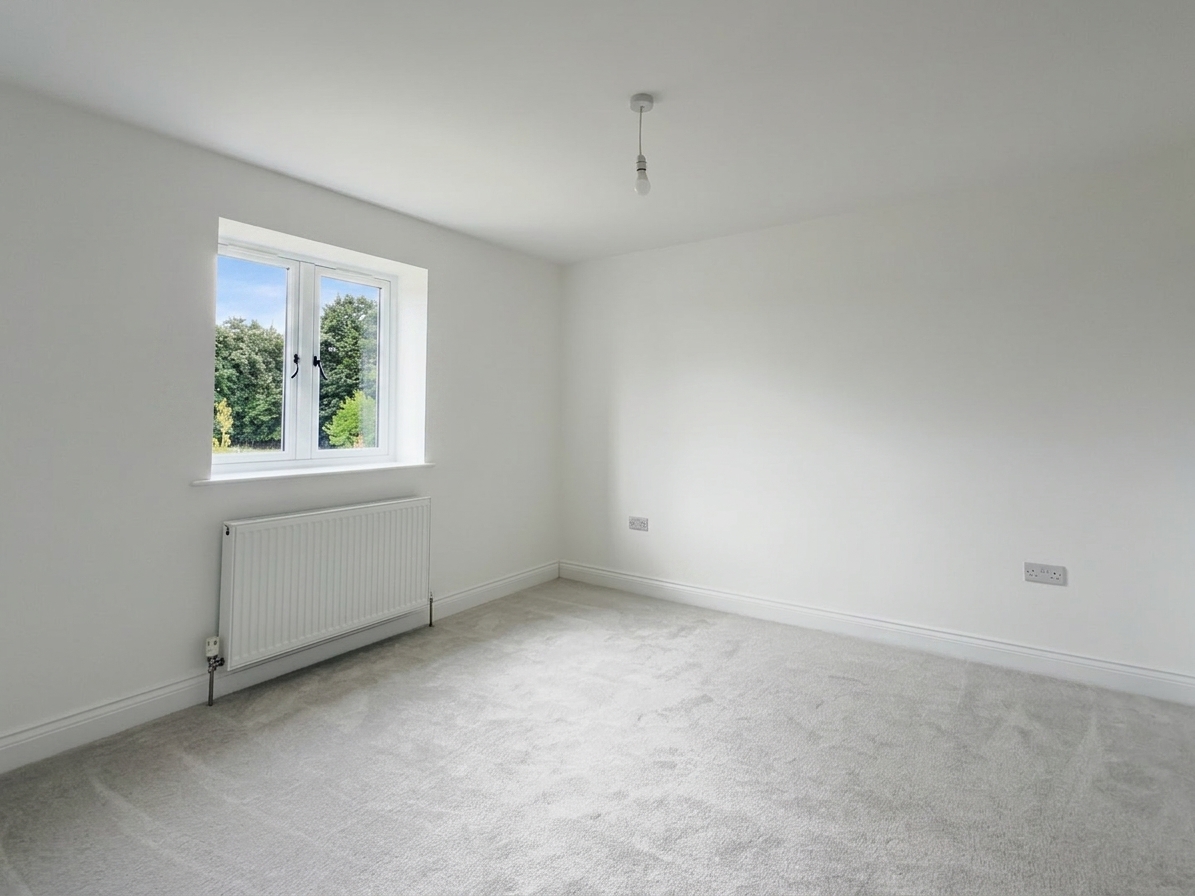
Bedroom Four 12' 0" x 10' 9" (3.66m x 3.27m)
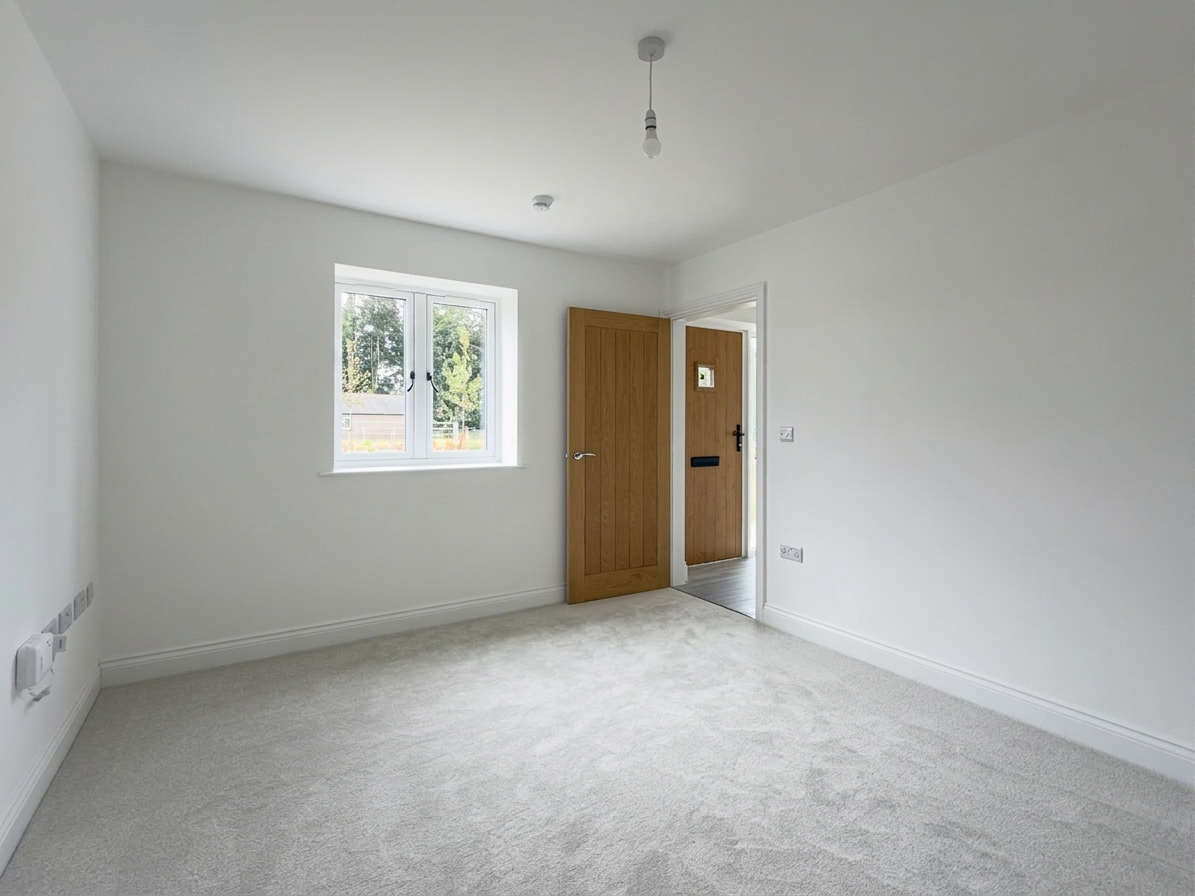
A fourth carpeted bedroom to the front elevation, with a window enjoying views over surrounding trees and greenery.
Bathroom 8' 1" x 5' 11" (2.47m x 1.80m)
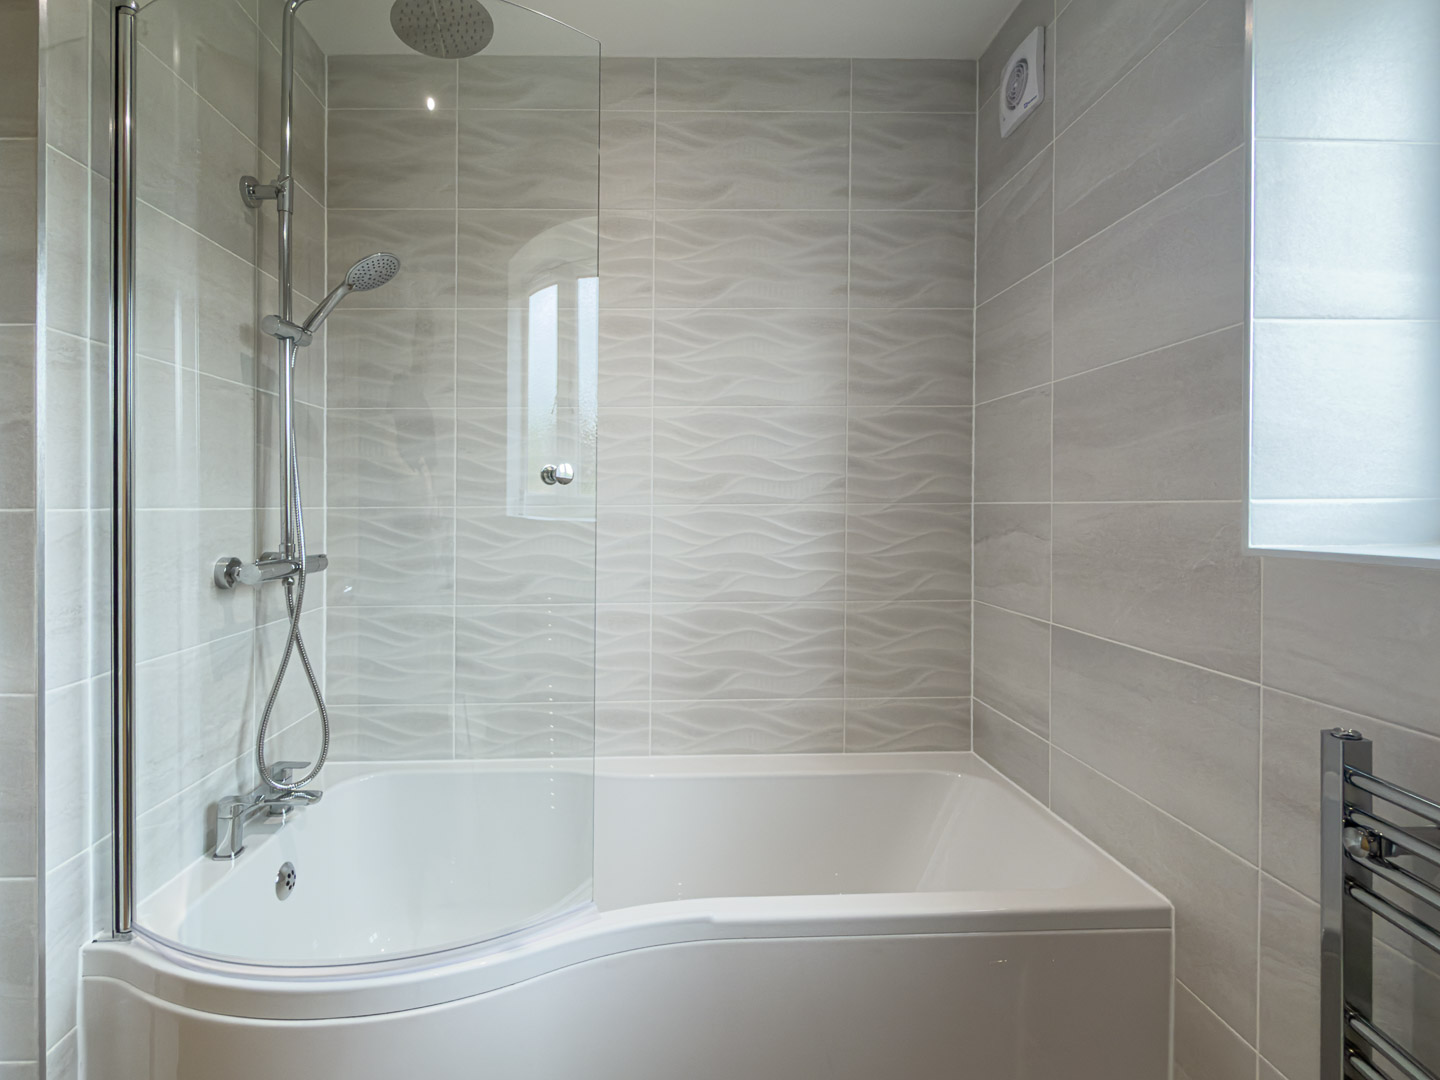
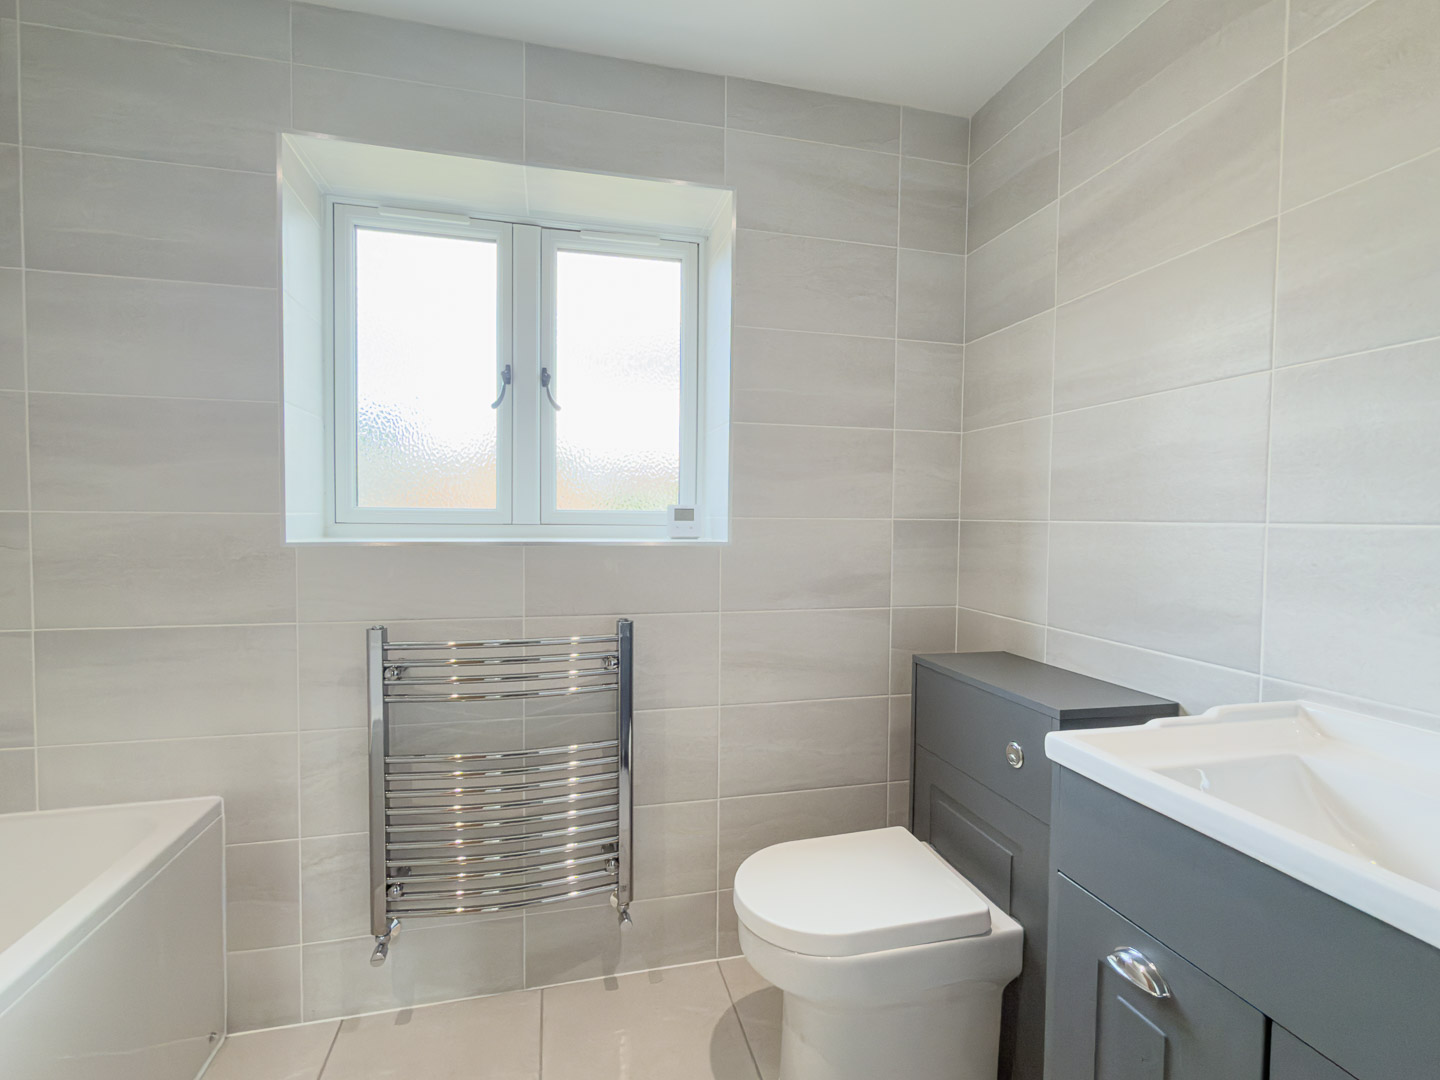
Comprising a panelled bath with shower over and glazed screen, low-level WC, vanity wash hand basin, and heated chrome towel rail, finished with an obscure glazed window to the side.
Garage 17' 6" x 10' 2" (5.33m x 3.11m)
The integral garage benefits from an electric door to the front, personnel door to the rear, power, lighting, and an EV charger.
Disclaimer
Nove gives notice that these particulars are set out as a general outline for guidance only and do not constitute any part of an offer or contract. Details are given without responsibility, and neither Nove nor any employee or agent has authority to make or give any representation or warranty in relation to the property. Any areas, measurements, or distances referred to are approximate, and any plans are for identification purposes only. Any services, systems, and appliances referred to have not been tested by Nove and no warranty can be given as to their working order. Purchasers must satisfy themselves by inspection or otherwise as to the correctness of each statement contained in these particulars.
Features
- Four bedroom detached home, the largest property on the development
- Large garden, ideal for family life and entertaining
- Open plan kitchen/dining room with central peninsula and two sets of bi-fold doors onto the garden
- Integral garage with electric door, personnel door, power, lighting, and an EV charger
- Mitsubishi air source heat pump with underfloor heating to the ground floor
- 10 Year build warranty
Contact Us
Nove PropertyT: 01845 407 047
E: info@noveproperty.co.uk