Darrowby Close, Thirsk, YO7
£425,000
Full Description
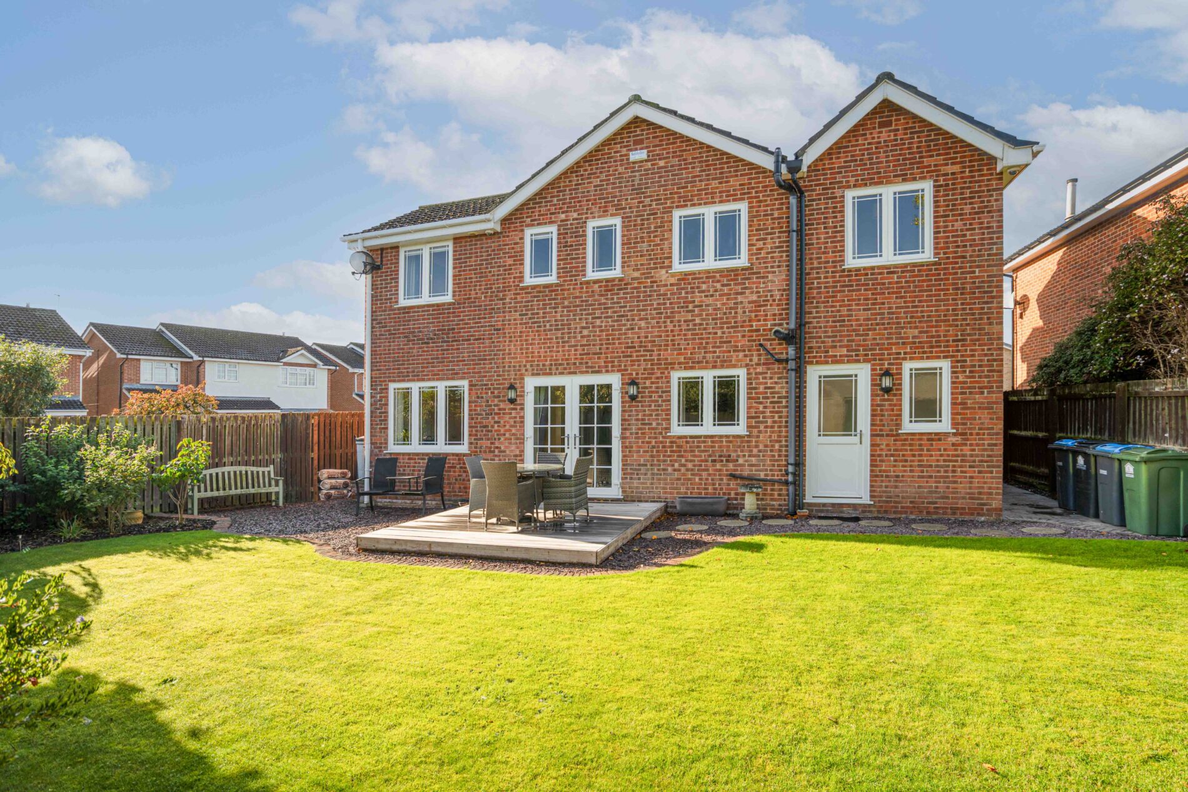
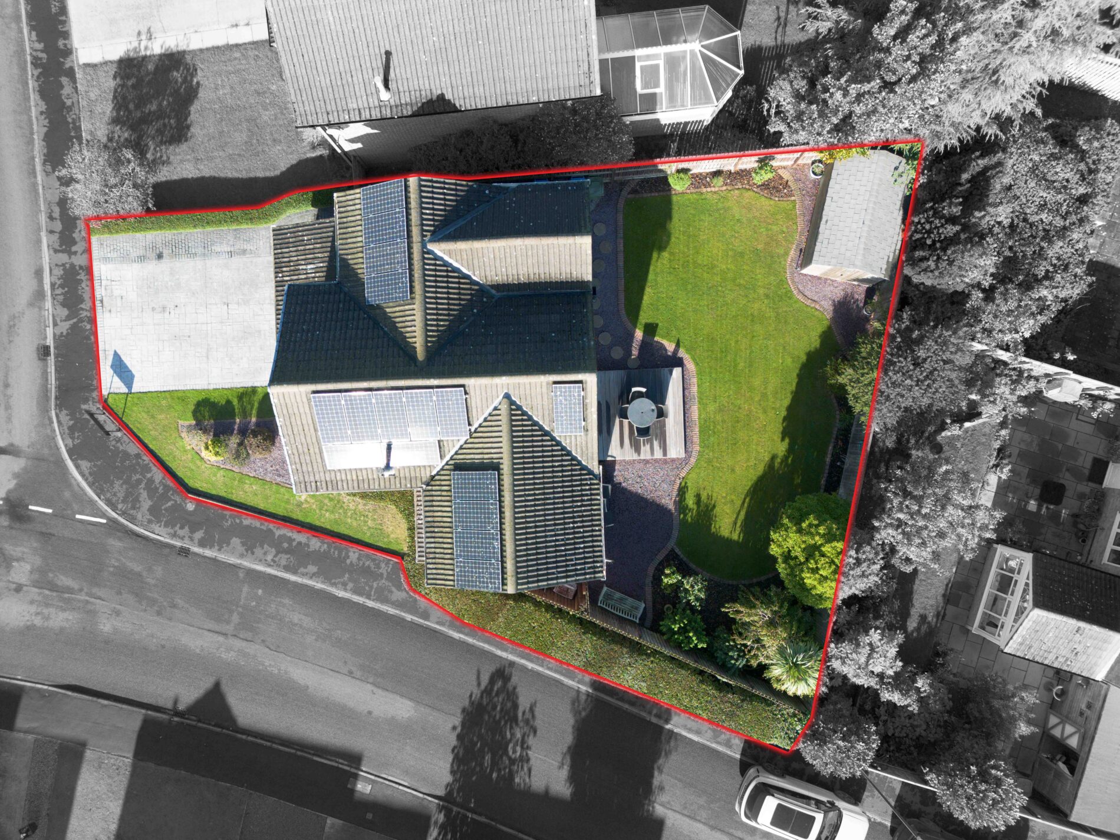
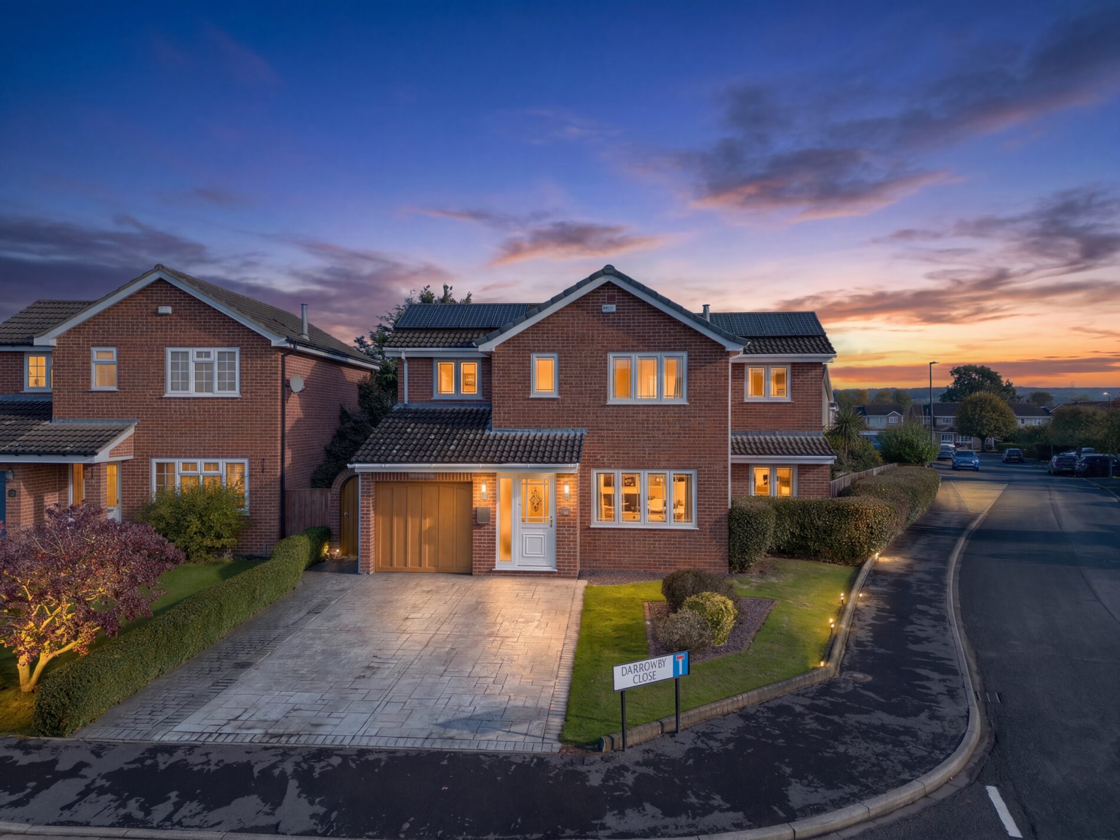
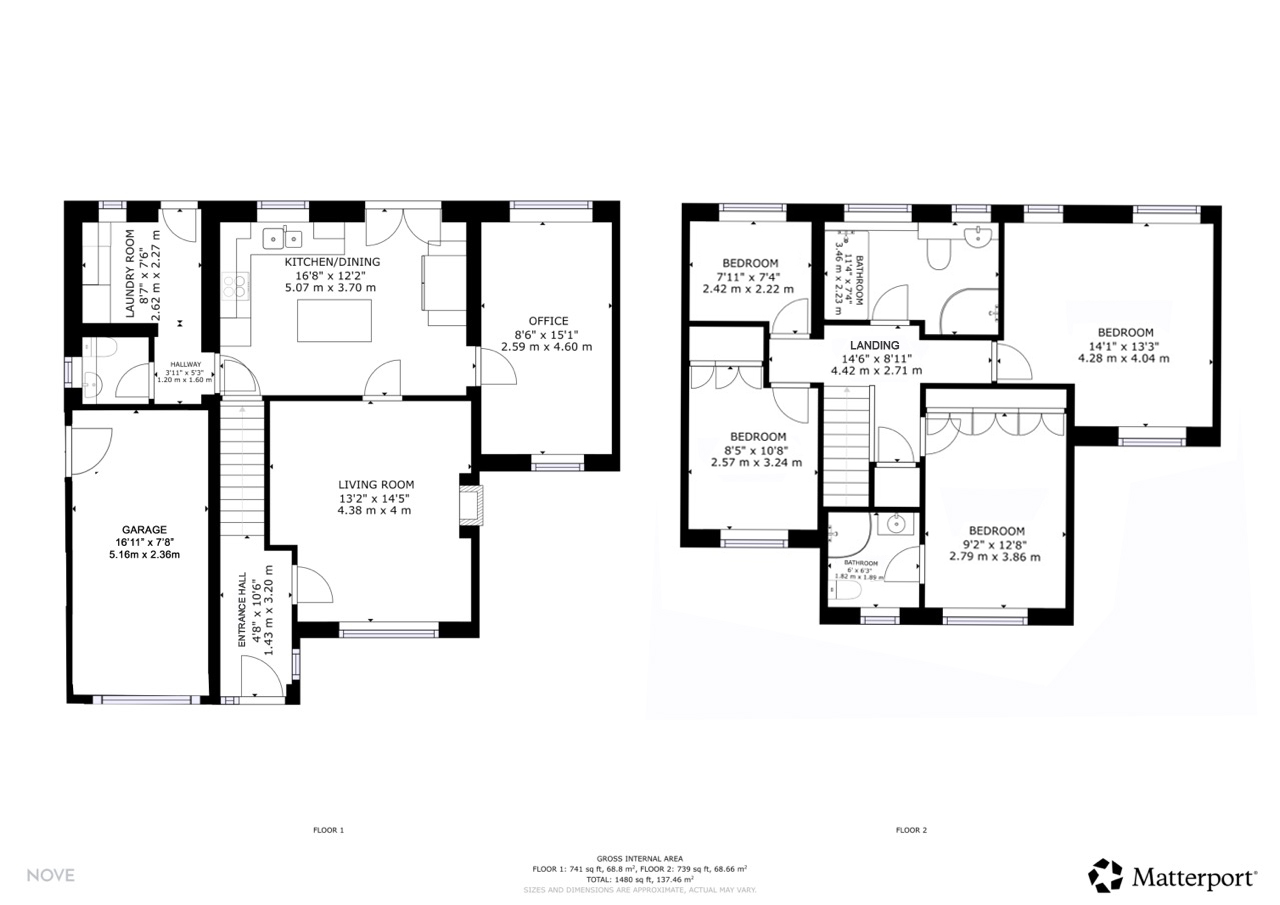
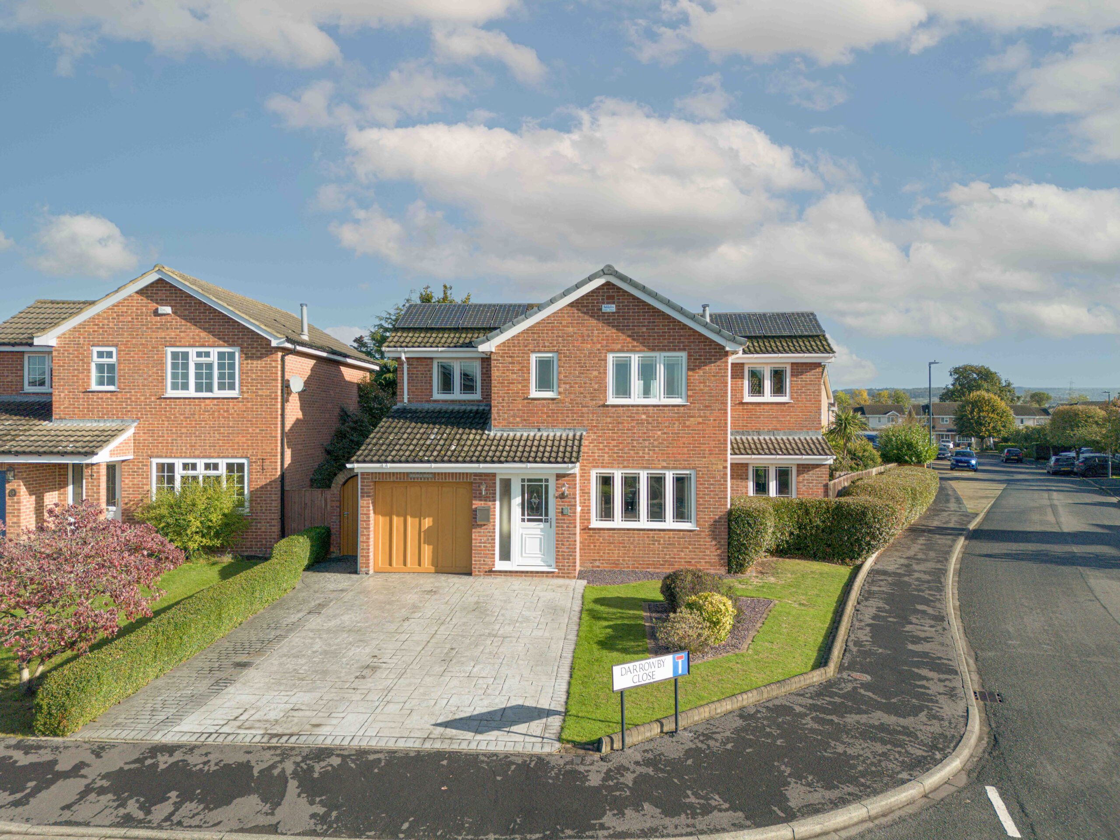
Skeldale House is an impressive, extended, four bedroom detached property on a corner plot at the entrance to a cul-de-sac, in a popular residential location within walking distance of Thirsk town centre. The property has been owned by the same family since it was built 37 years ago, and has been extended to provide around 1,480 sq ft (137 sq m) of accommodation over two floors.
The owner runs a kitchen, bathroom and bedroom design and installation business, and most rooms have bespoke fitted furniture which will remain in place. Solar panels are fitted to the front and rear roof slopes.
The ground floor has an entrance hall, living room, kitchen/dining room, study, utility room, WC and integral garage. On the first floor are four bedrooms, one with an en suite shower room, and a family bathroom with separate shower. Outside, there is an imprinted concrete driveway, lawned gardens to the front and side, and an enclosed rear garden with lawn and decked seating area.
Thirsk has a range of independent shops, cafés and restaurants around its Market Place, along with a weekly market, local primary and secondary schools and a railway station with direct services to York, London King's Cross and the north. The A19 and A168 give access to Northallerton, York and the A1(M). This is the first time the property has come to the market and it is being offered with no onward chain.
Entrance Hall 10' 6" x 4' 8" (3.20m x 1.43m)
The entrance hall has been extended and the front door and side screen make this a lovely light, welcoming space. With stairs to the first floor and access to all ground floor rooms.
Living room 14' 4" x 13' 1" (4.38m x 4.00m)
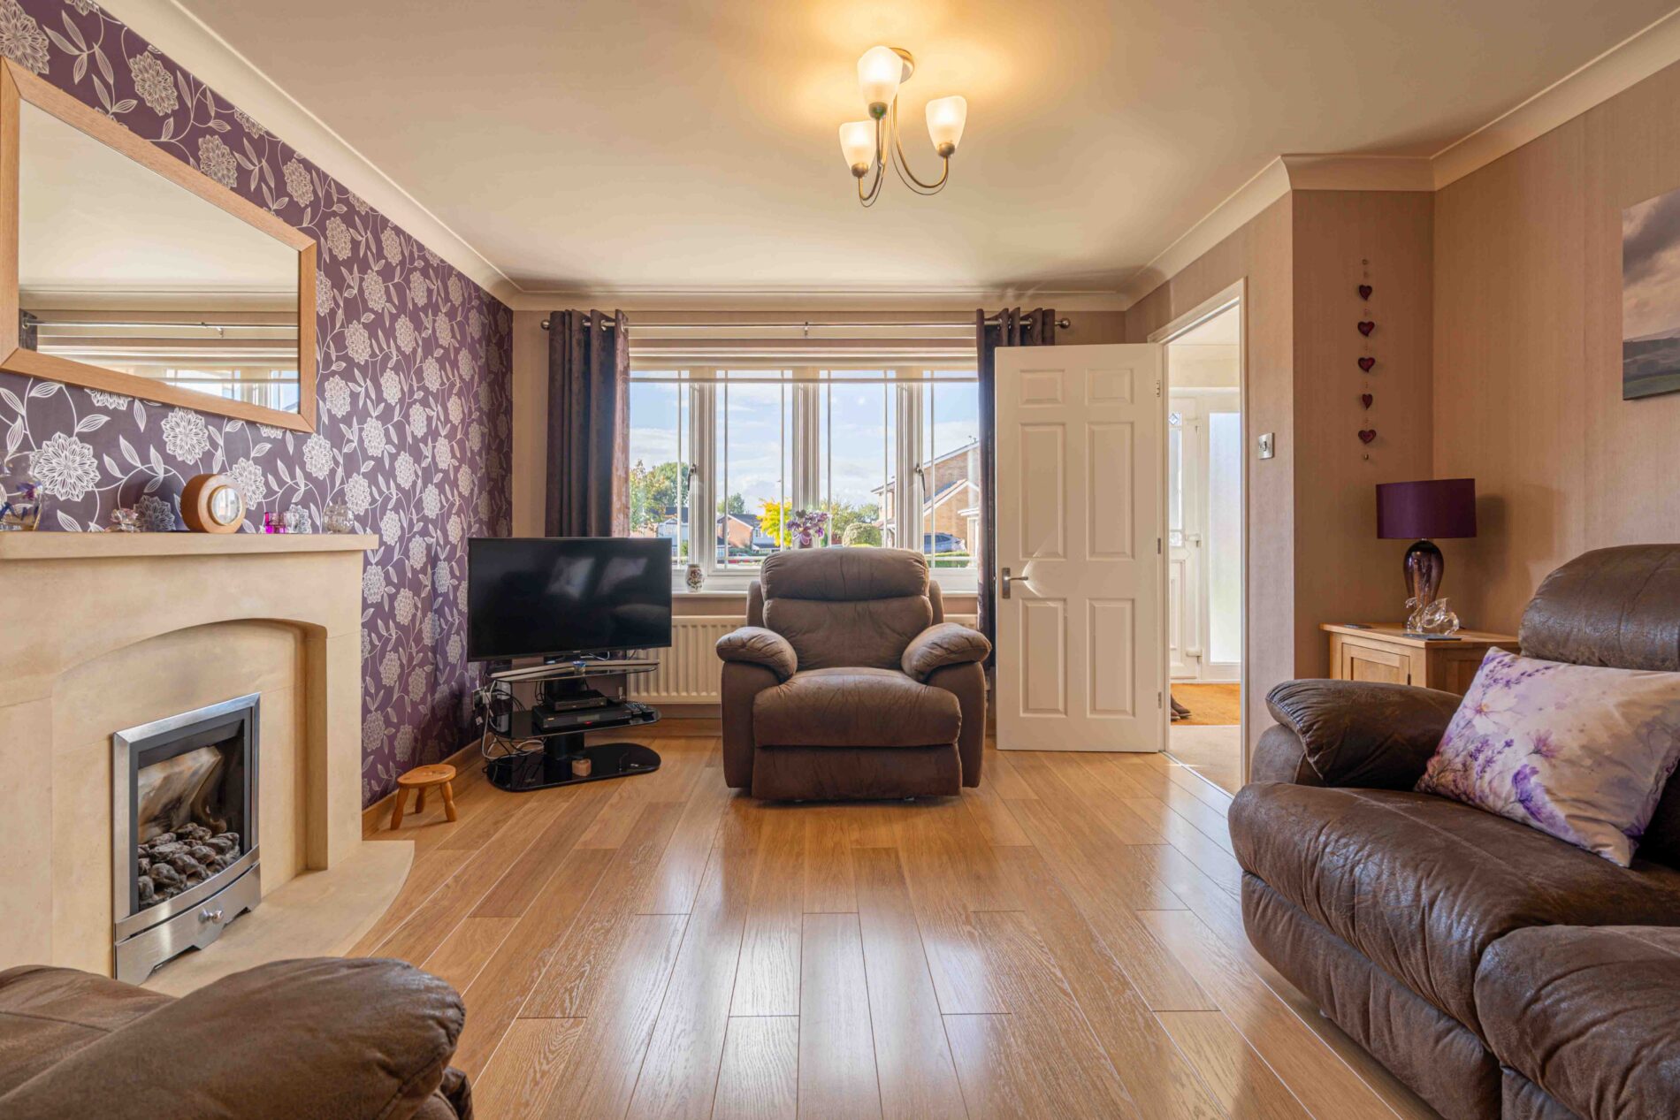
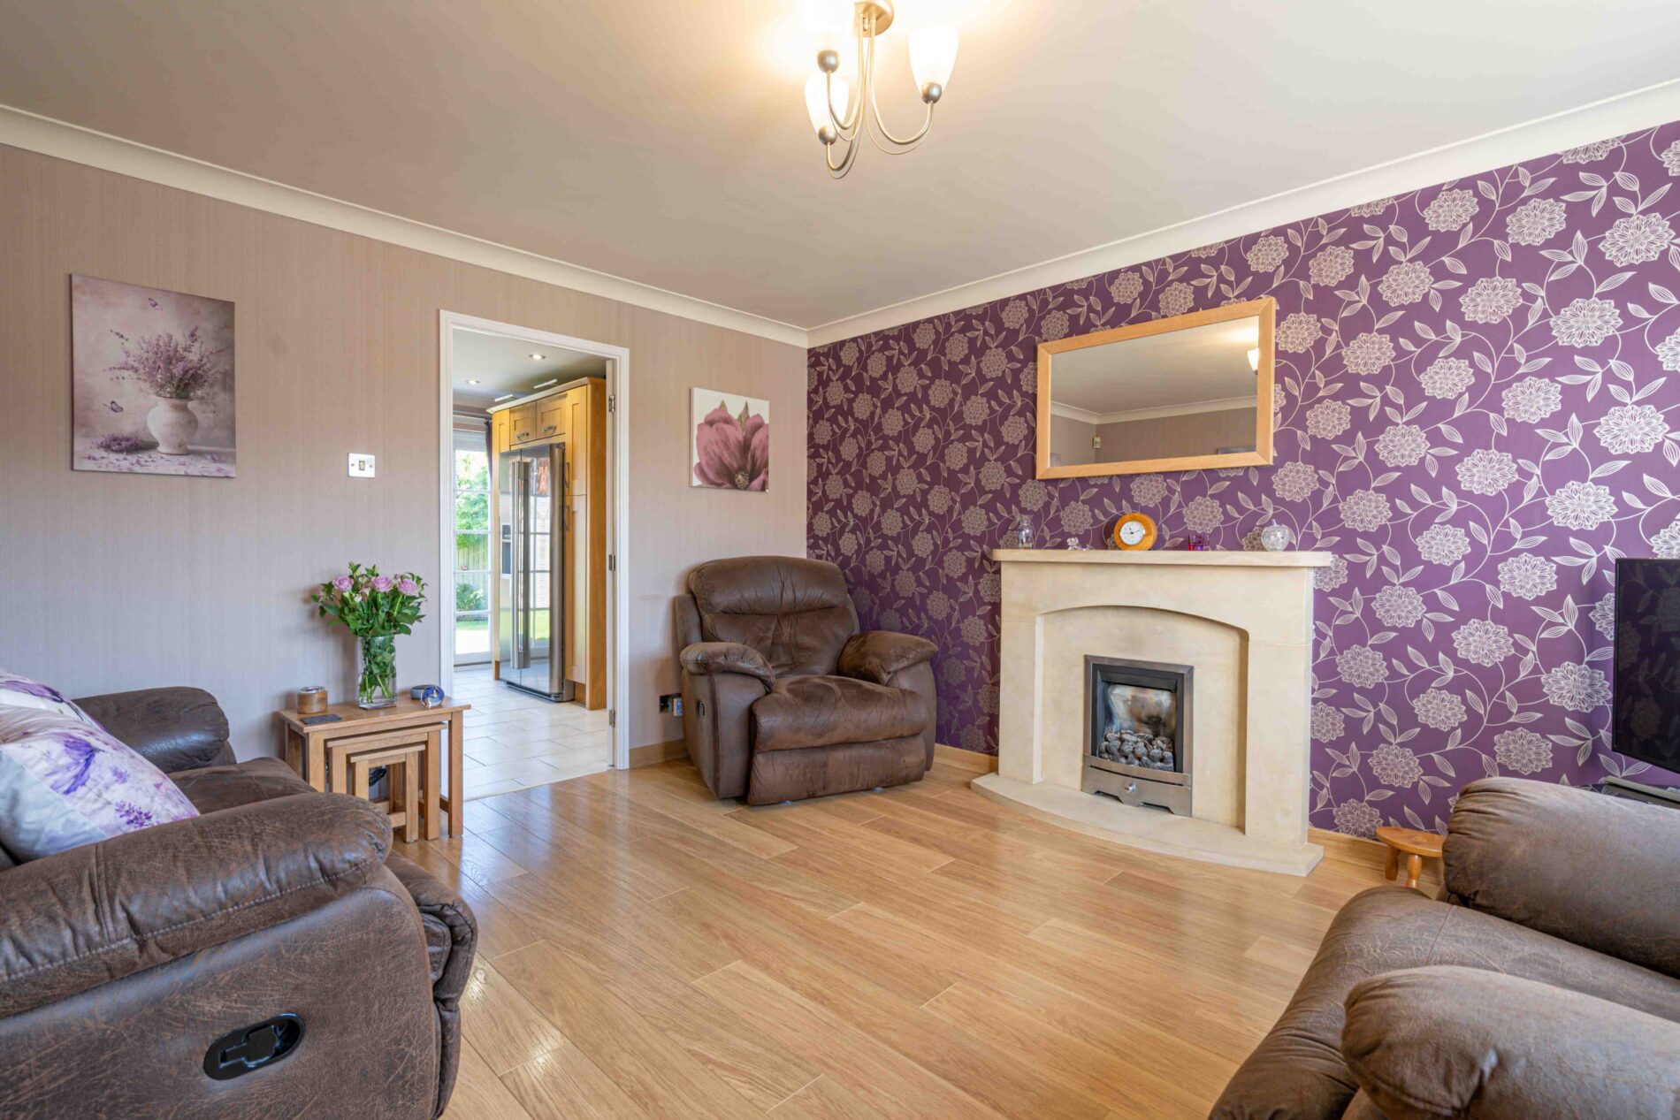
Front facing reception room with a wide window overlooking the front garden, oak effect flooring and coving to the ceiling. The focal point is a gas fire set in a stone surround with matching hearth. Radiator, and doors to the entrance hall and kitchen/dining room.
Kitchen / Diner 16' 8" x 12' 2" (5.07m x 3.70m)
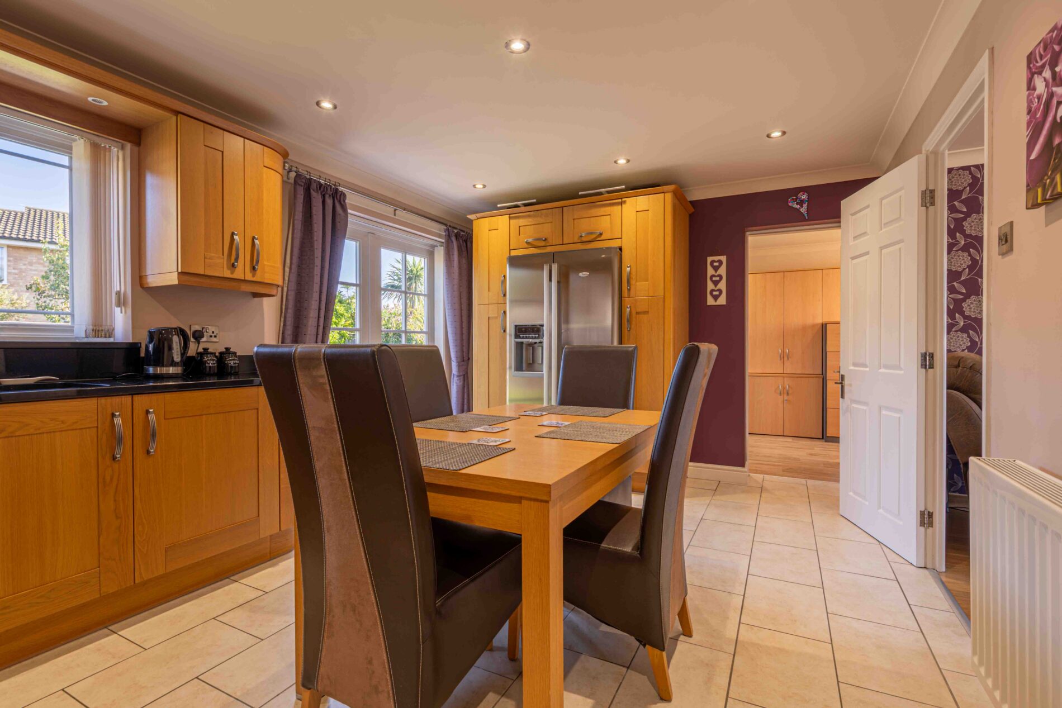
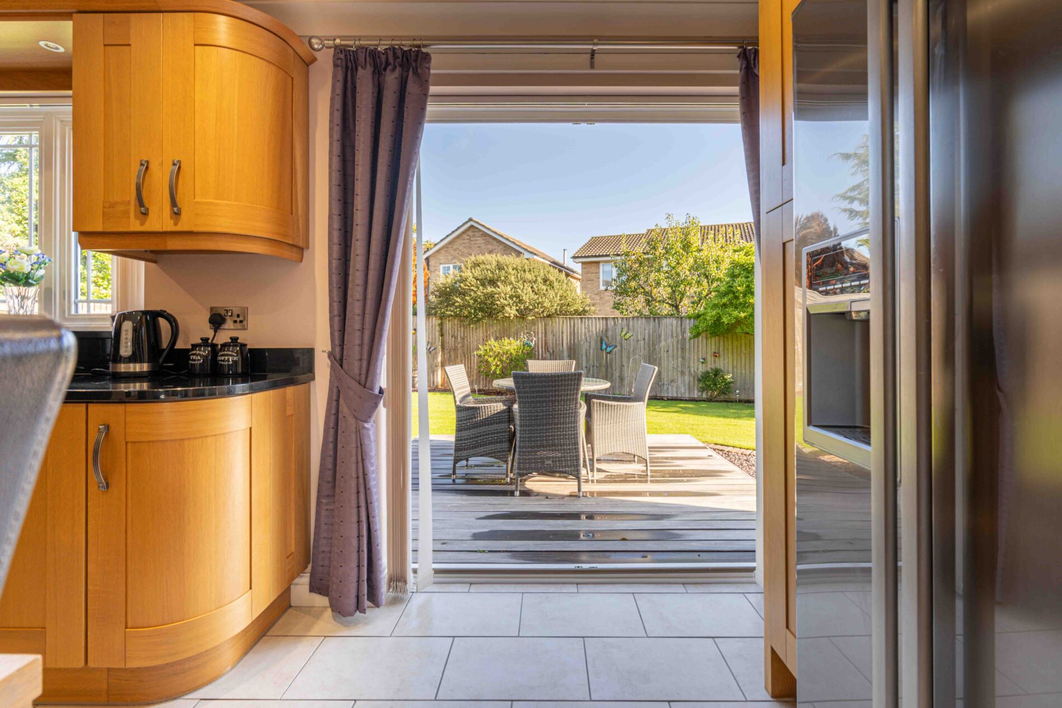
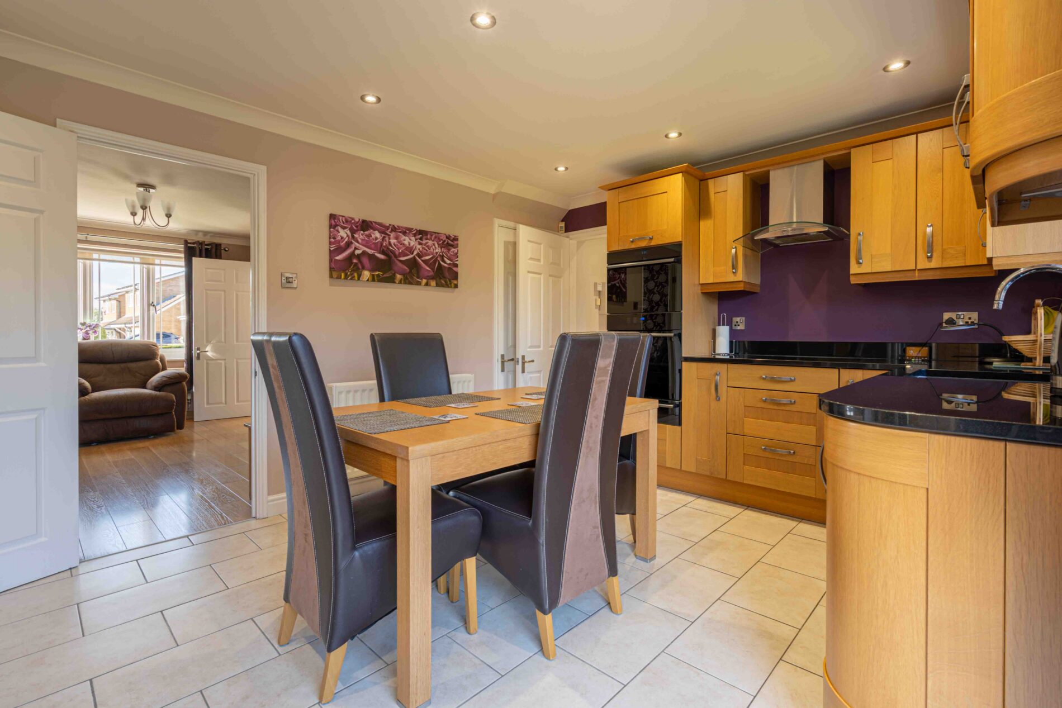
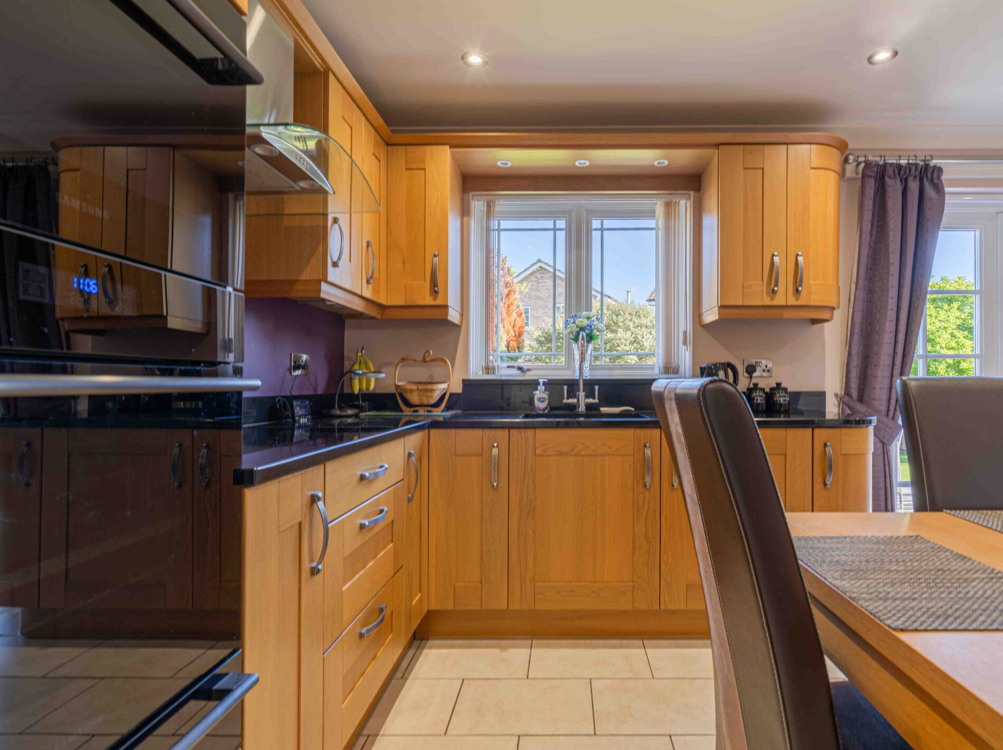
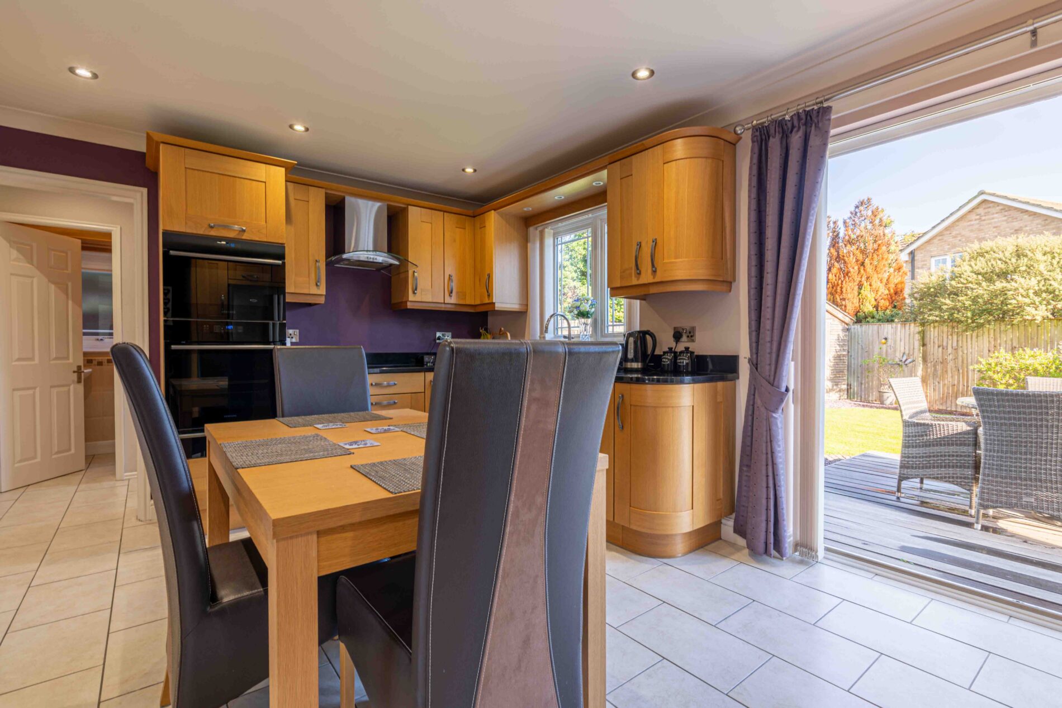
Fitted with a bespoke range of oak shaker style wall and base units, including curved end units and all fitted with clever storage to maximise the space, with black granite worktops and up stands. Sink with mixer tap beneath a window to the rear, fully integrated dishwasher, built in double oven and microwave at eye level, the induction hob has been fitted flush to the granite, with stainless steel chimney extractor above, and tall units housing an American style fridge freezer. Tiled floor, recessed ceiling lights and coving. The room has space for a dining table, and French doors open directly onto the seating area in the rear garden. Understairs cupboard, with shelving, lighting and power. Radiator, and doors to the living room, study and utility room.
Utility Room 8' 10" x 8' 6" (2.70m x 2.60m)
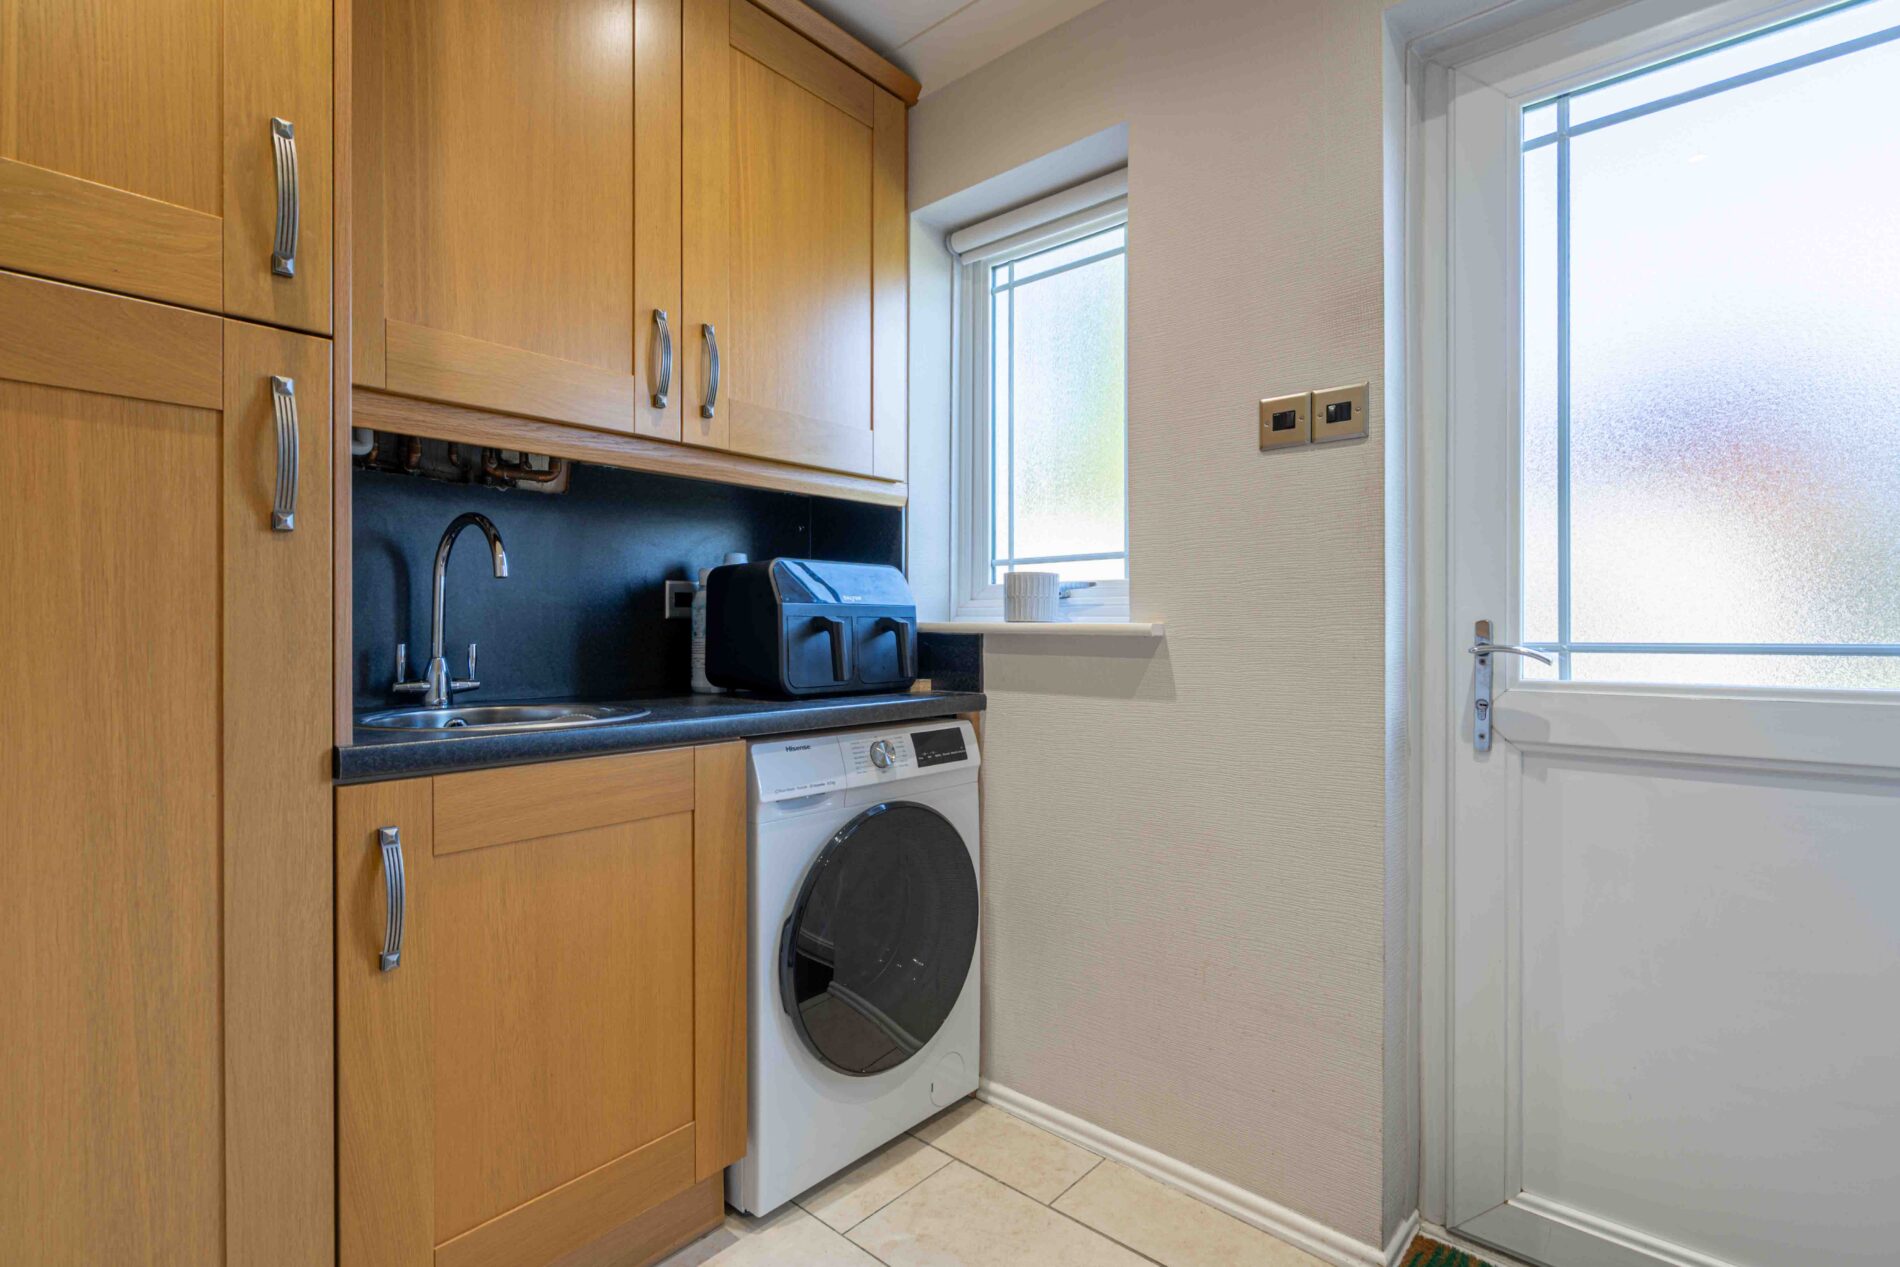
Bespoke oak shaker style wall and base units to match the kitchen, including a tall cupboard, with a work surface and inset stainless steel sink with mixer tap. Space and plumbing for a washing machine. Tiled floor, radiator, recessed ceiling lights, a window to the rear and a part glazed external door to the rear garden. Doors to the WC and kitchen. The utility room also houses the Baxi combi boiler (serviced annually).
Ground Floor W.C
Low level WC and wash basin with tiled splashback and mosaic border, wall cabinets, tiled floor, radiator and a window to the side.
Study 15' 1" x 8' 6" (4.60m x 2.59m)
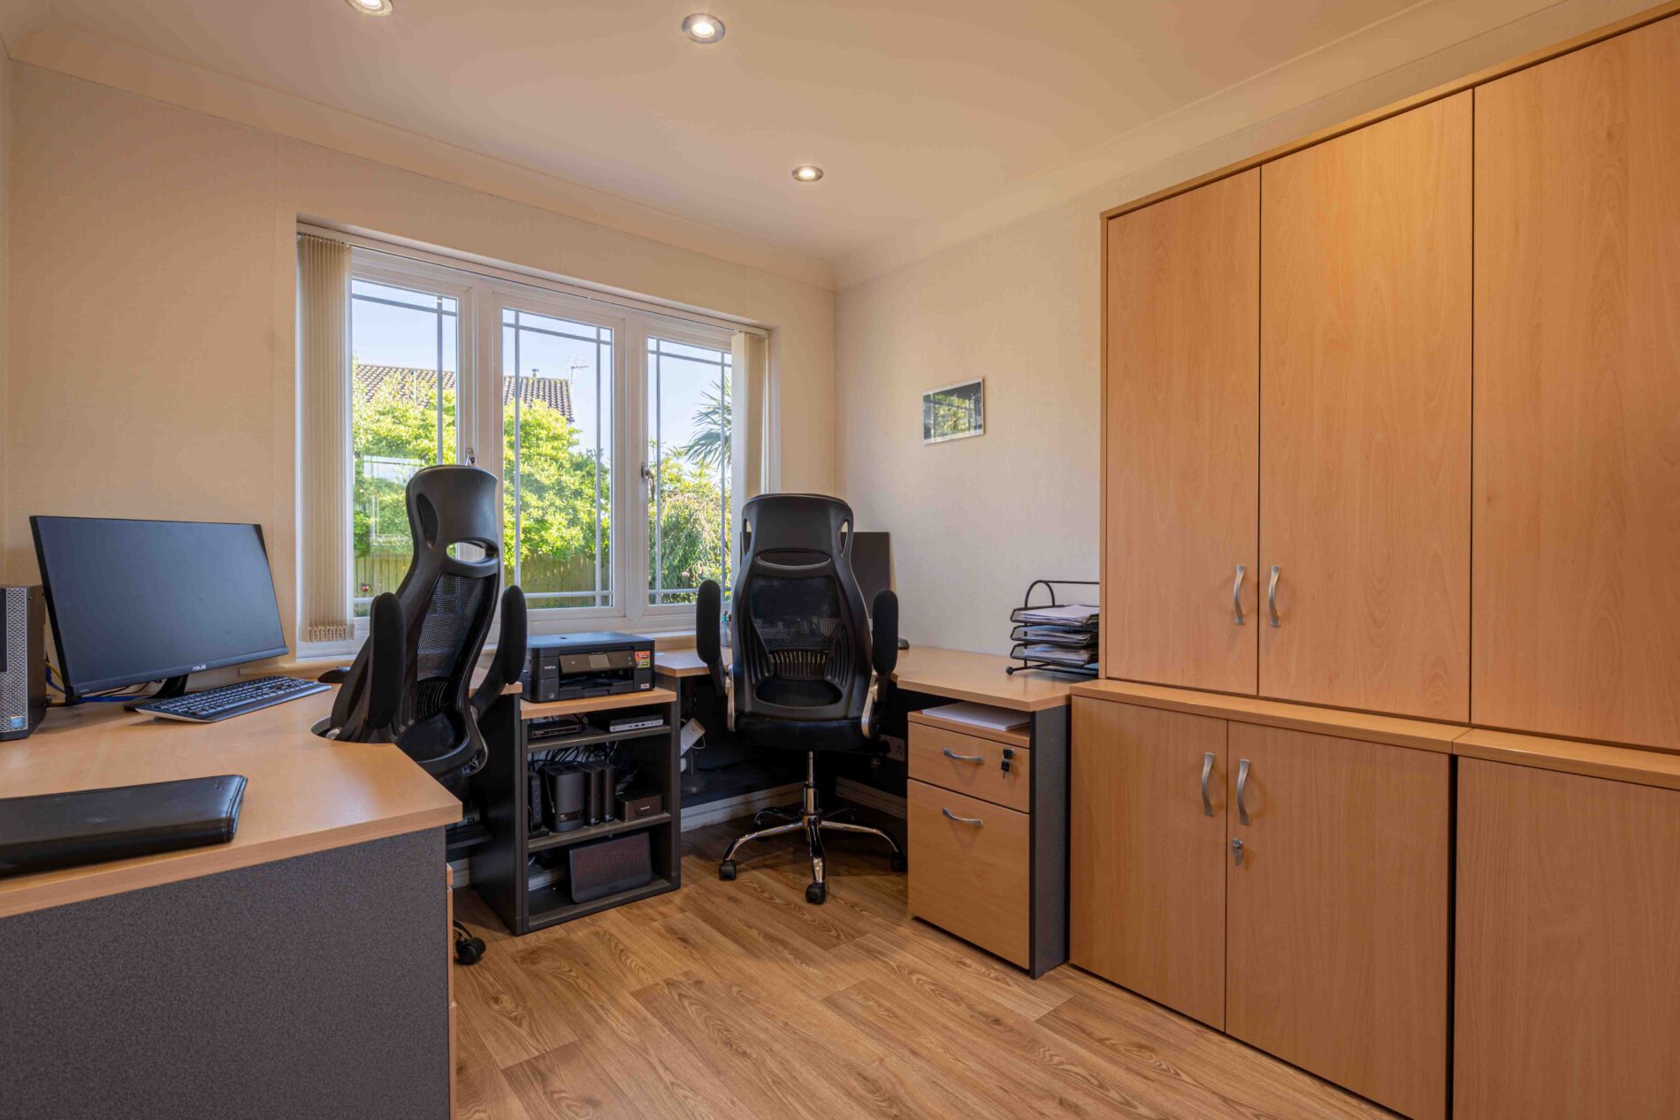
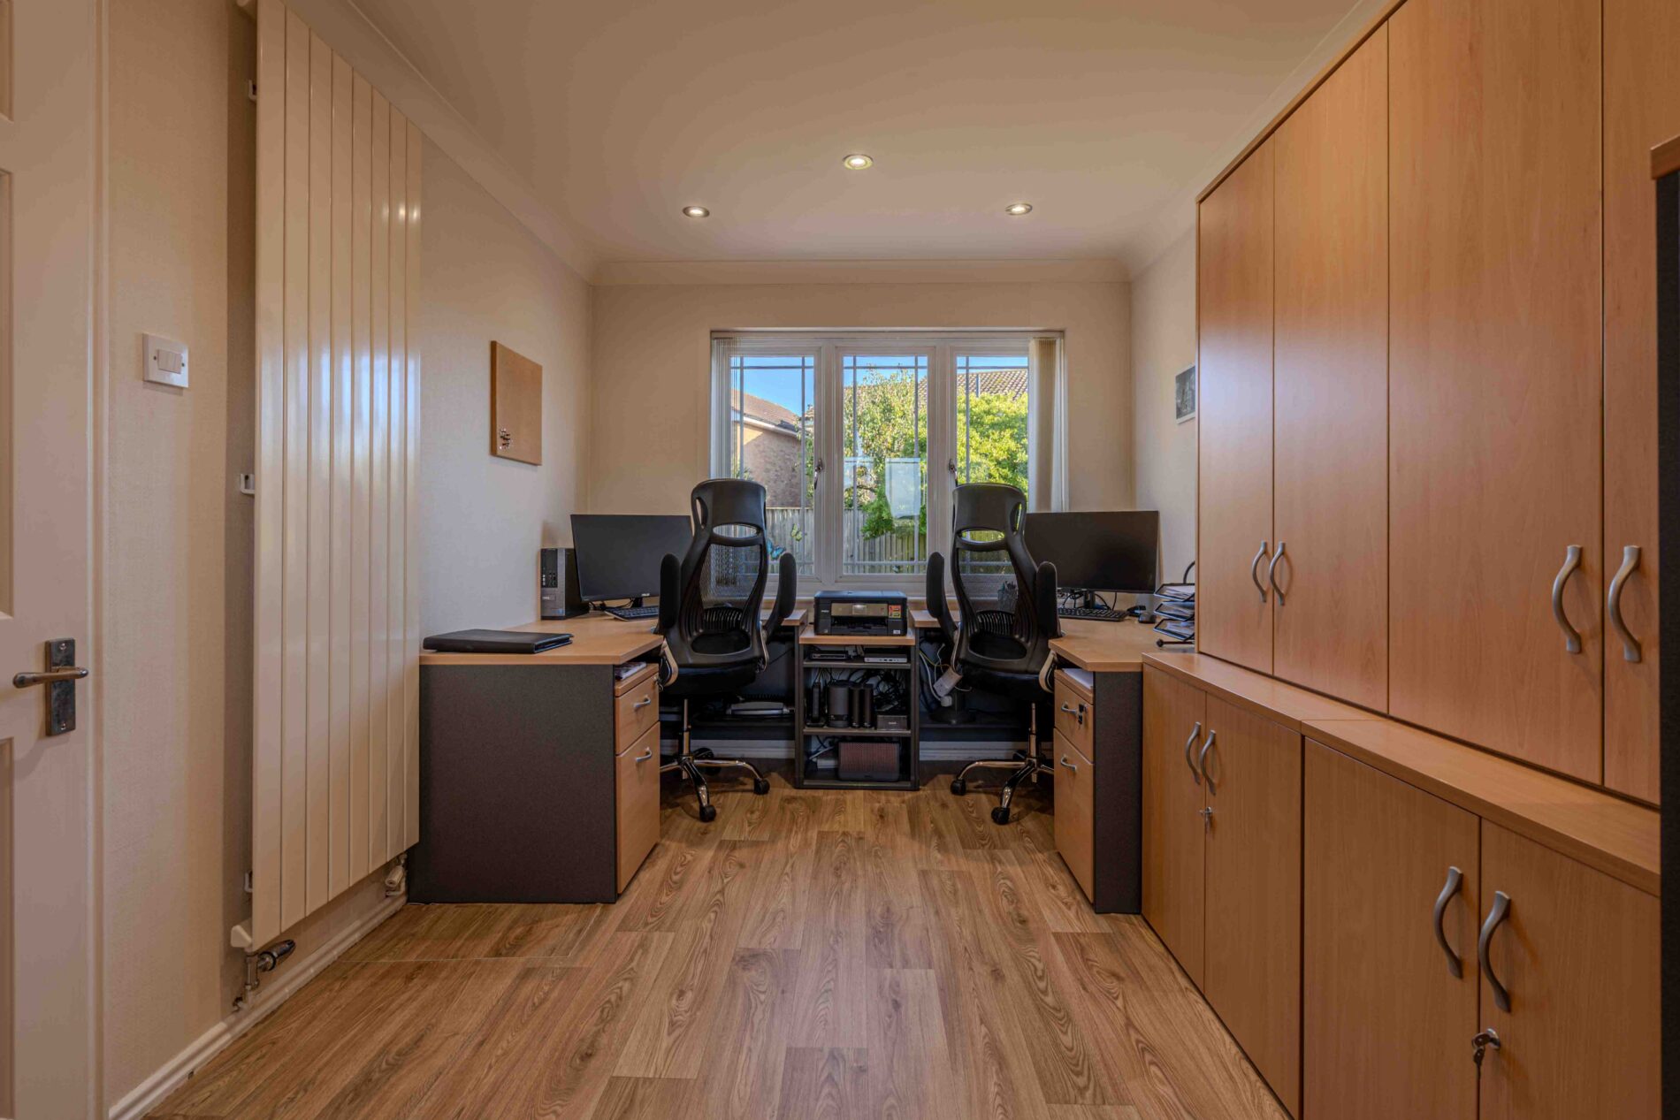
A dual aspect room with windows to the front and overlooking the rear garden. Fitted with bespoke storage cupboards along one wall, wood effect flooring, recessed ceiling lights, coving and a vertical radiator. The room would also suit use as a playroom or additional sitting room.
First Floor Landing
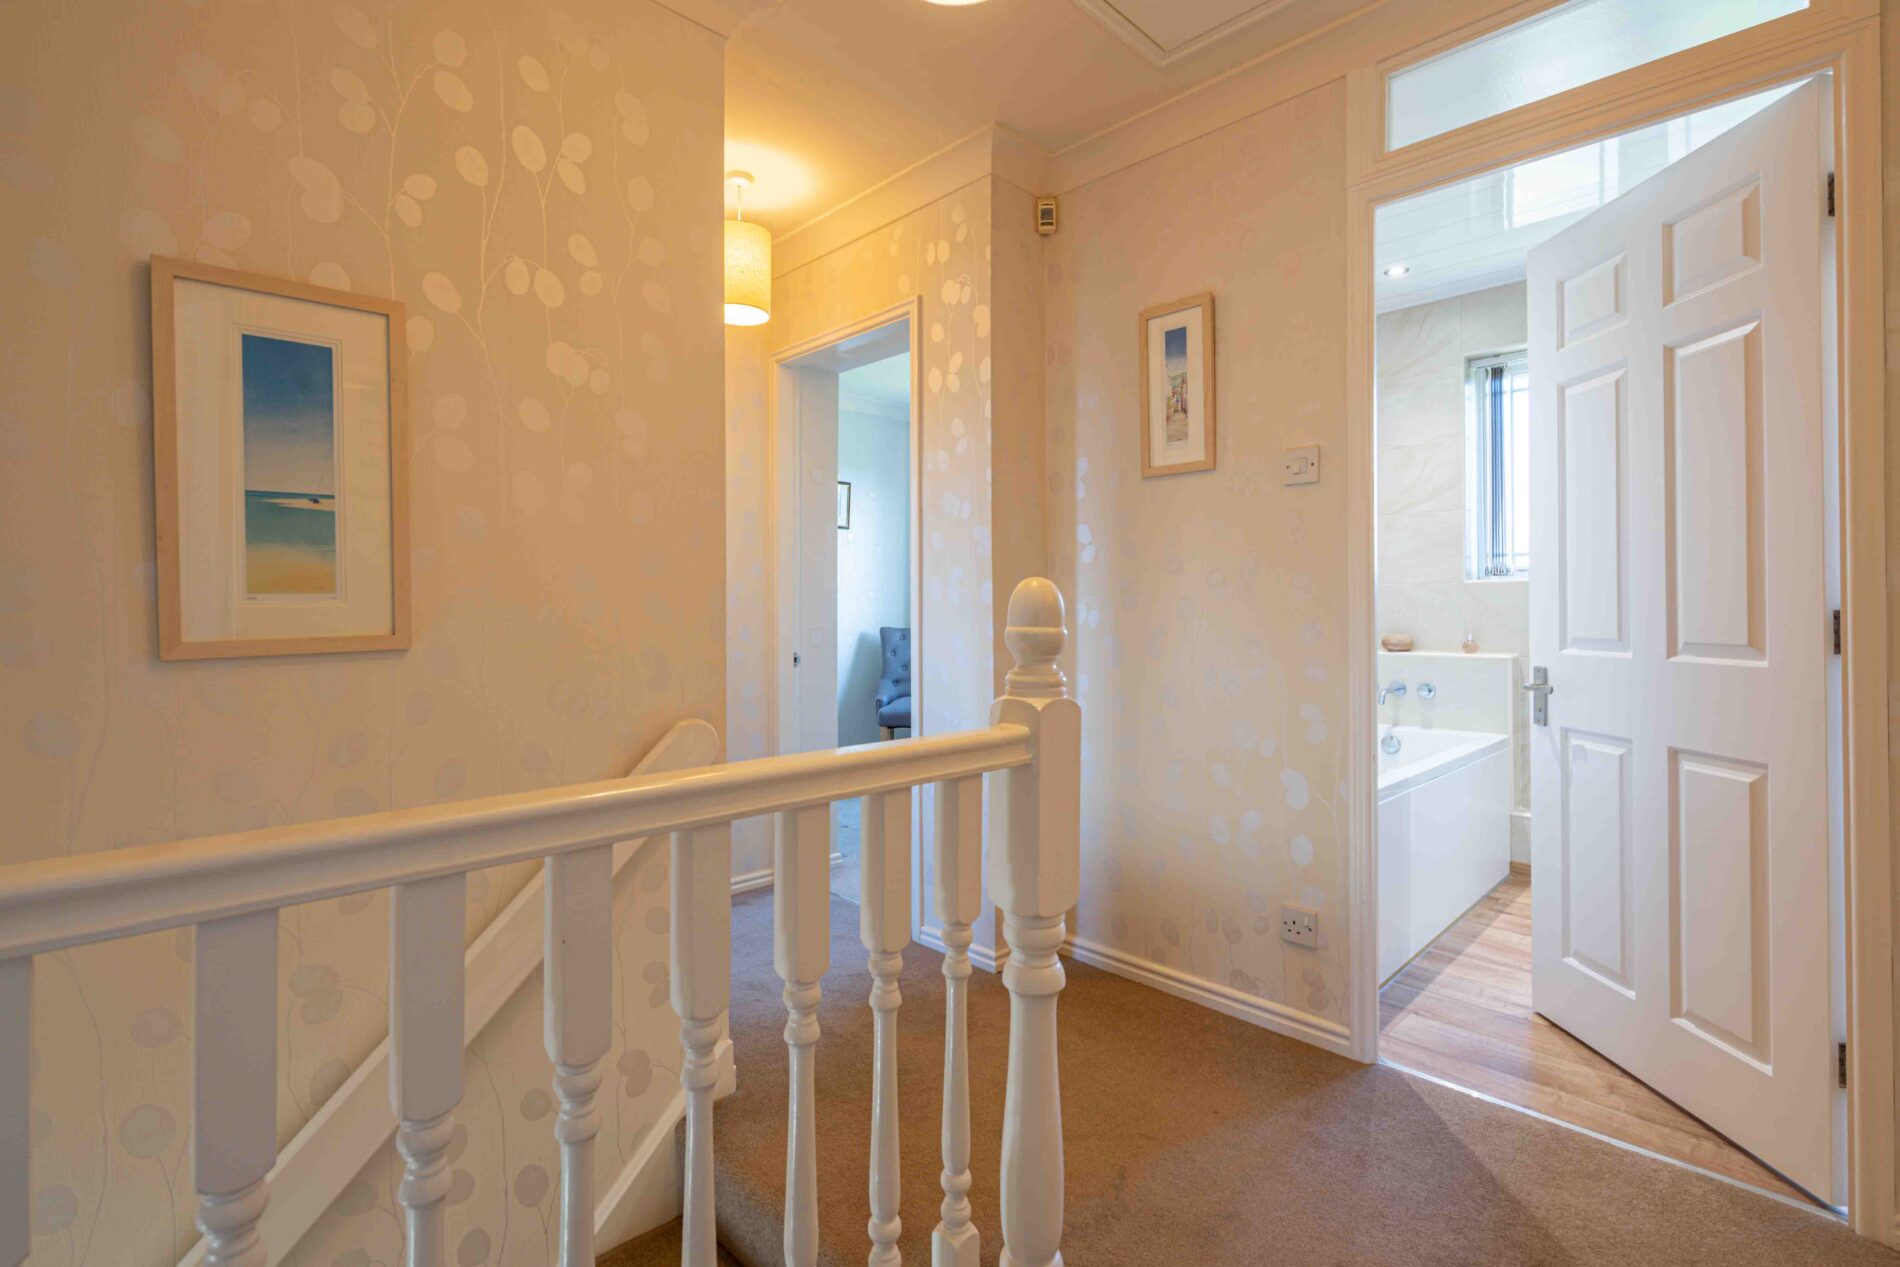
Stairs rise from the entrance hall with a white painted balustrade and turned spindles. Carpeted, with coving and a radiator. Shelved airing cupboard with lighting, radiator and electric towel rail. Doors to all four bedrooms and the family bathroom. Loft hatch, with pull down timber ladder, gives access to a part boarded loft with lighting. Glazed fanlights, above most doors, make this a light and airy landing.
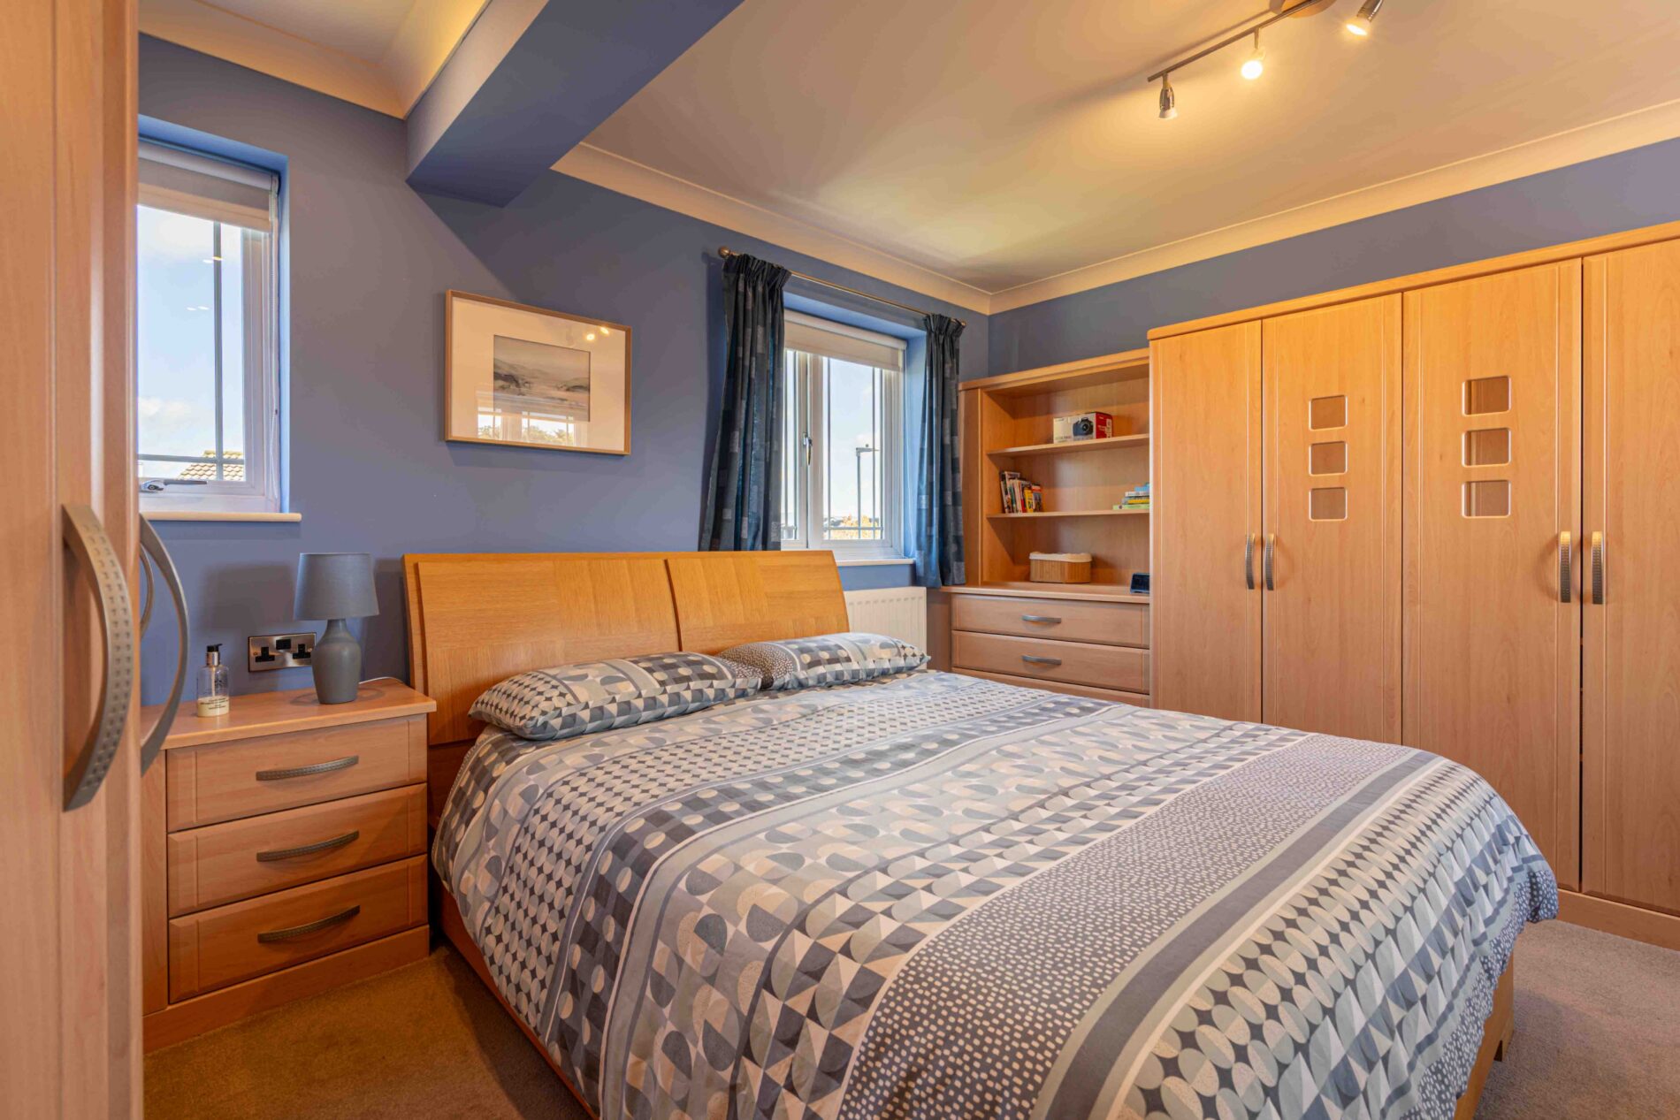
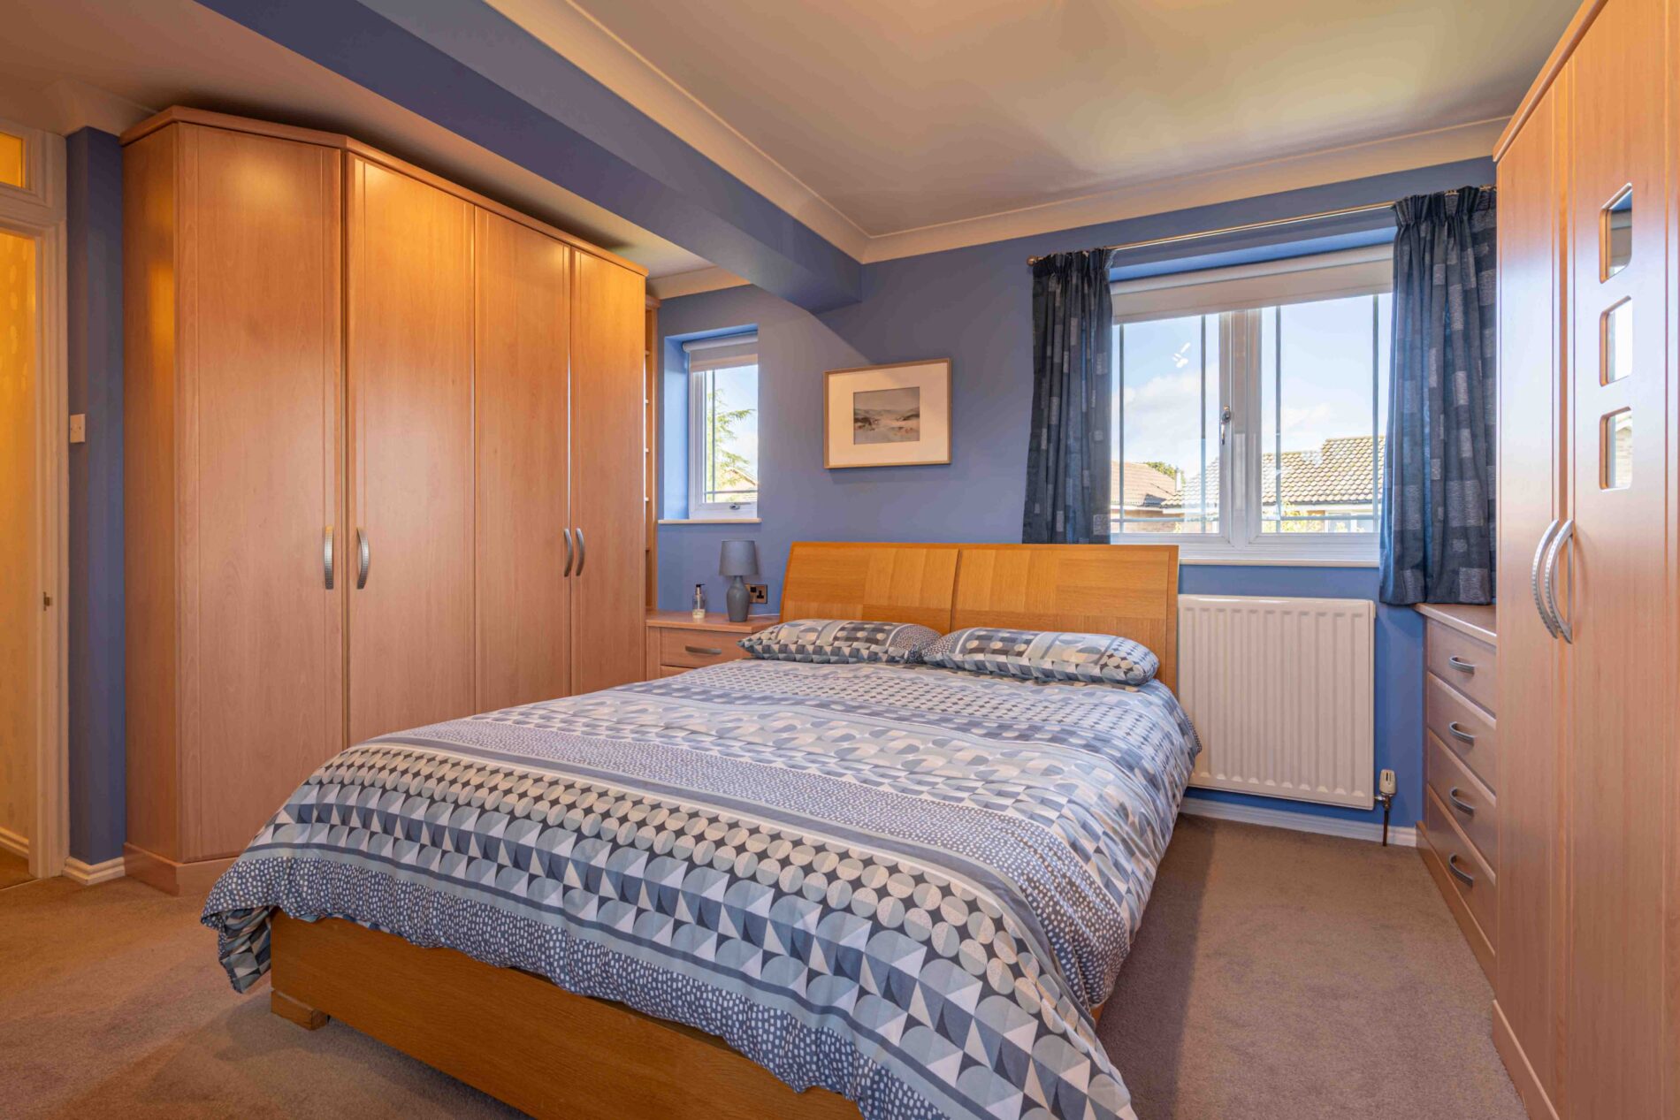
Bedroom One 14' 1" x 13' 3" (4.28m x 4.04m)
A dual aspect double bedroom with windows to the front and rear. Bespoke fitted bedroom furniture runs along two walls, comprising wardrobes, open shelving, chests of drawers and bedside drawers. Carpeted, with coving, ceiling spotlights and a radiator.
Bedroom Two 12' 8" x 9' 2" (3.86m x 2.79m)
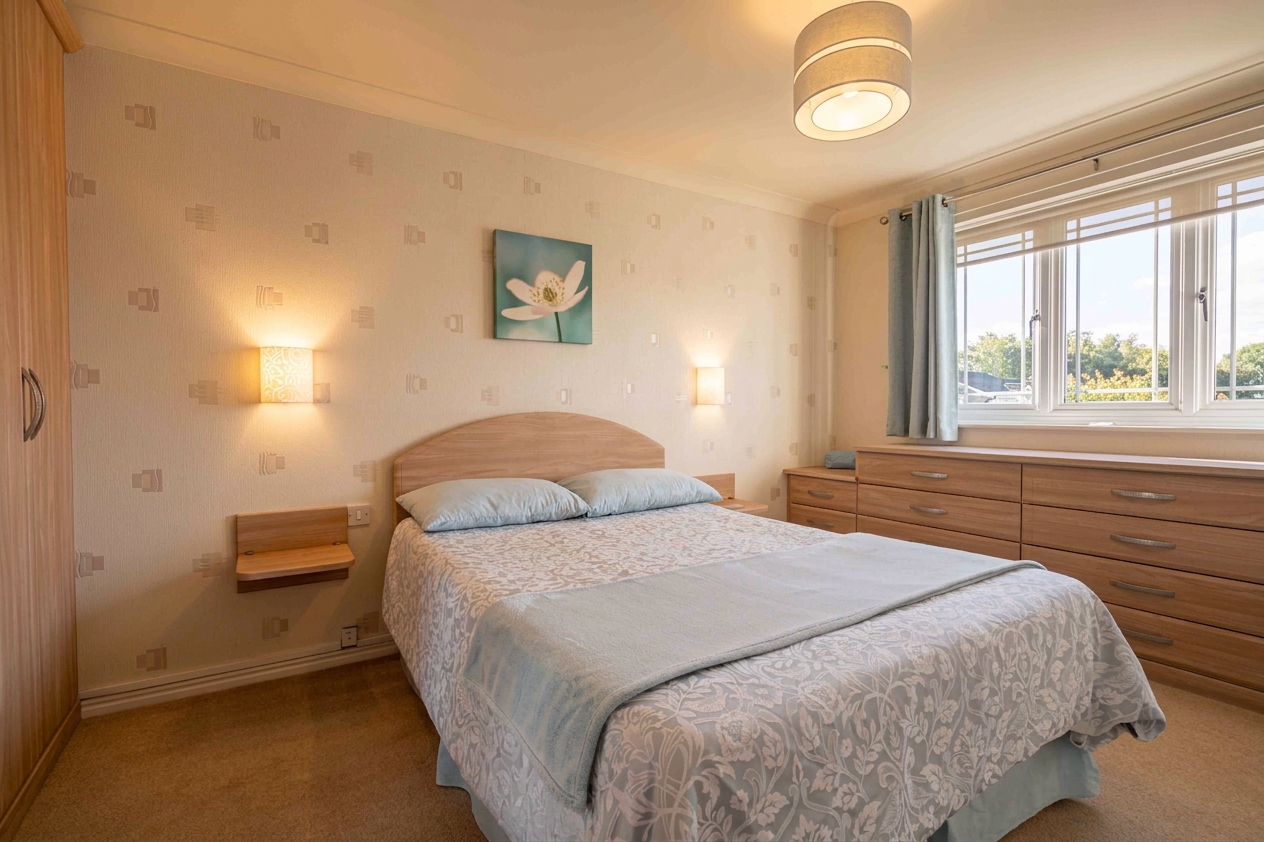
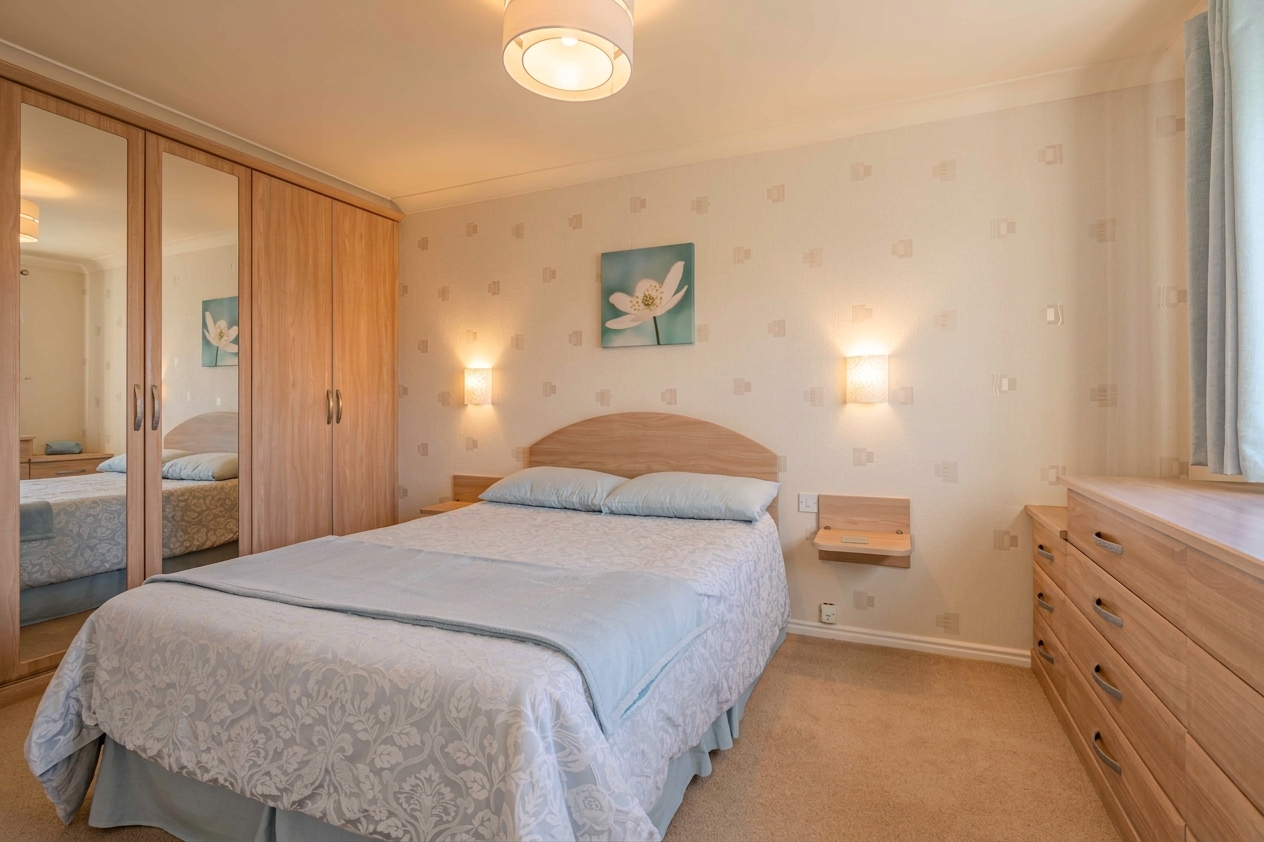
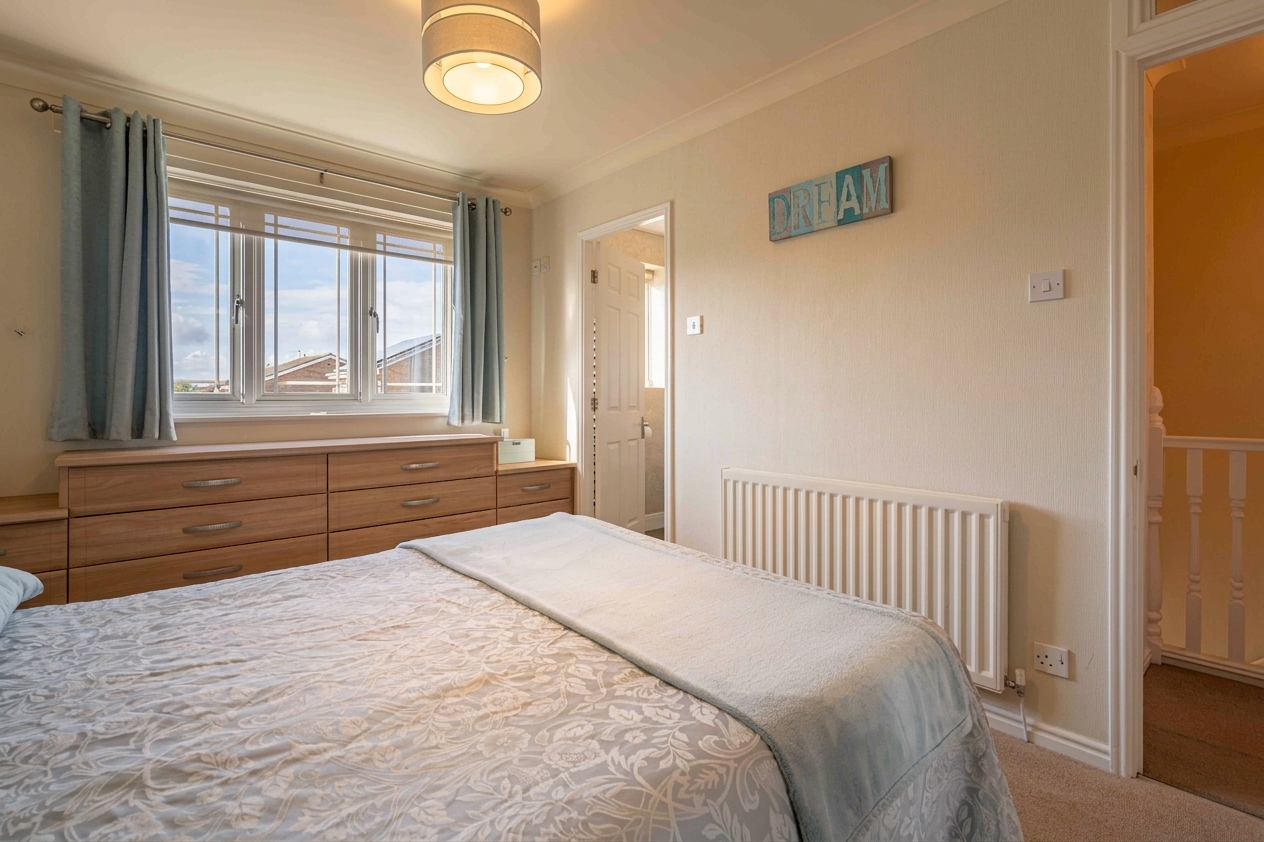
A front facing double bedroom with bespoke fitted furniture, comprising a range of wardrobes with mirrored doors, a low run of drawers beneath the window, a fitted headboard and wall mounted bedside shelves. Carpeted, with coving, wall lights and a radiator. Door to the en suite.
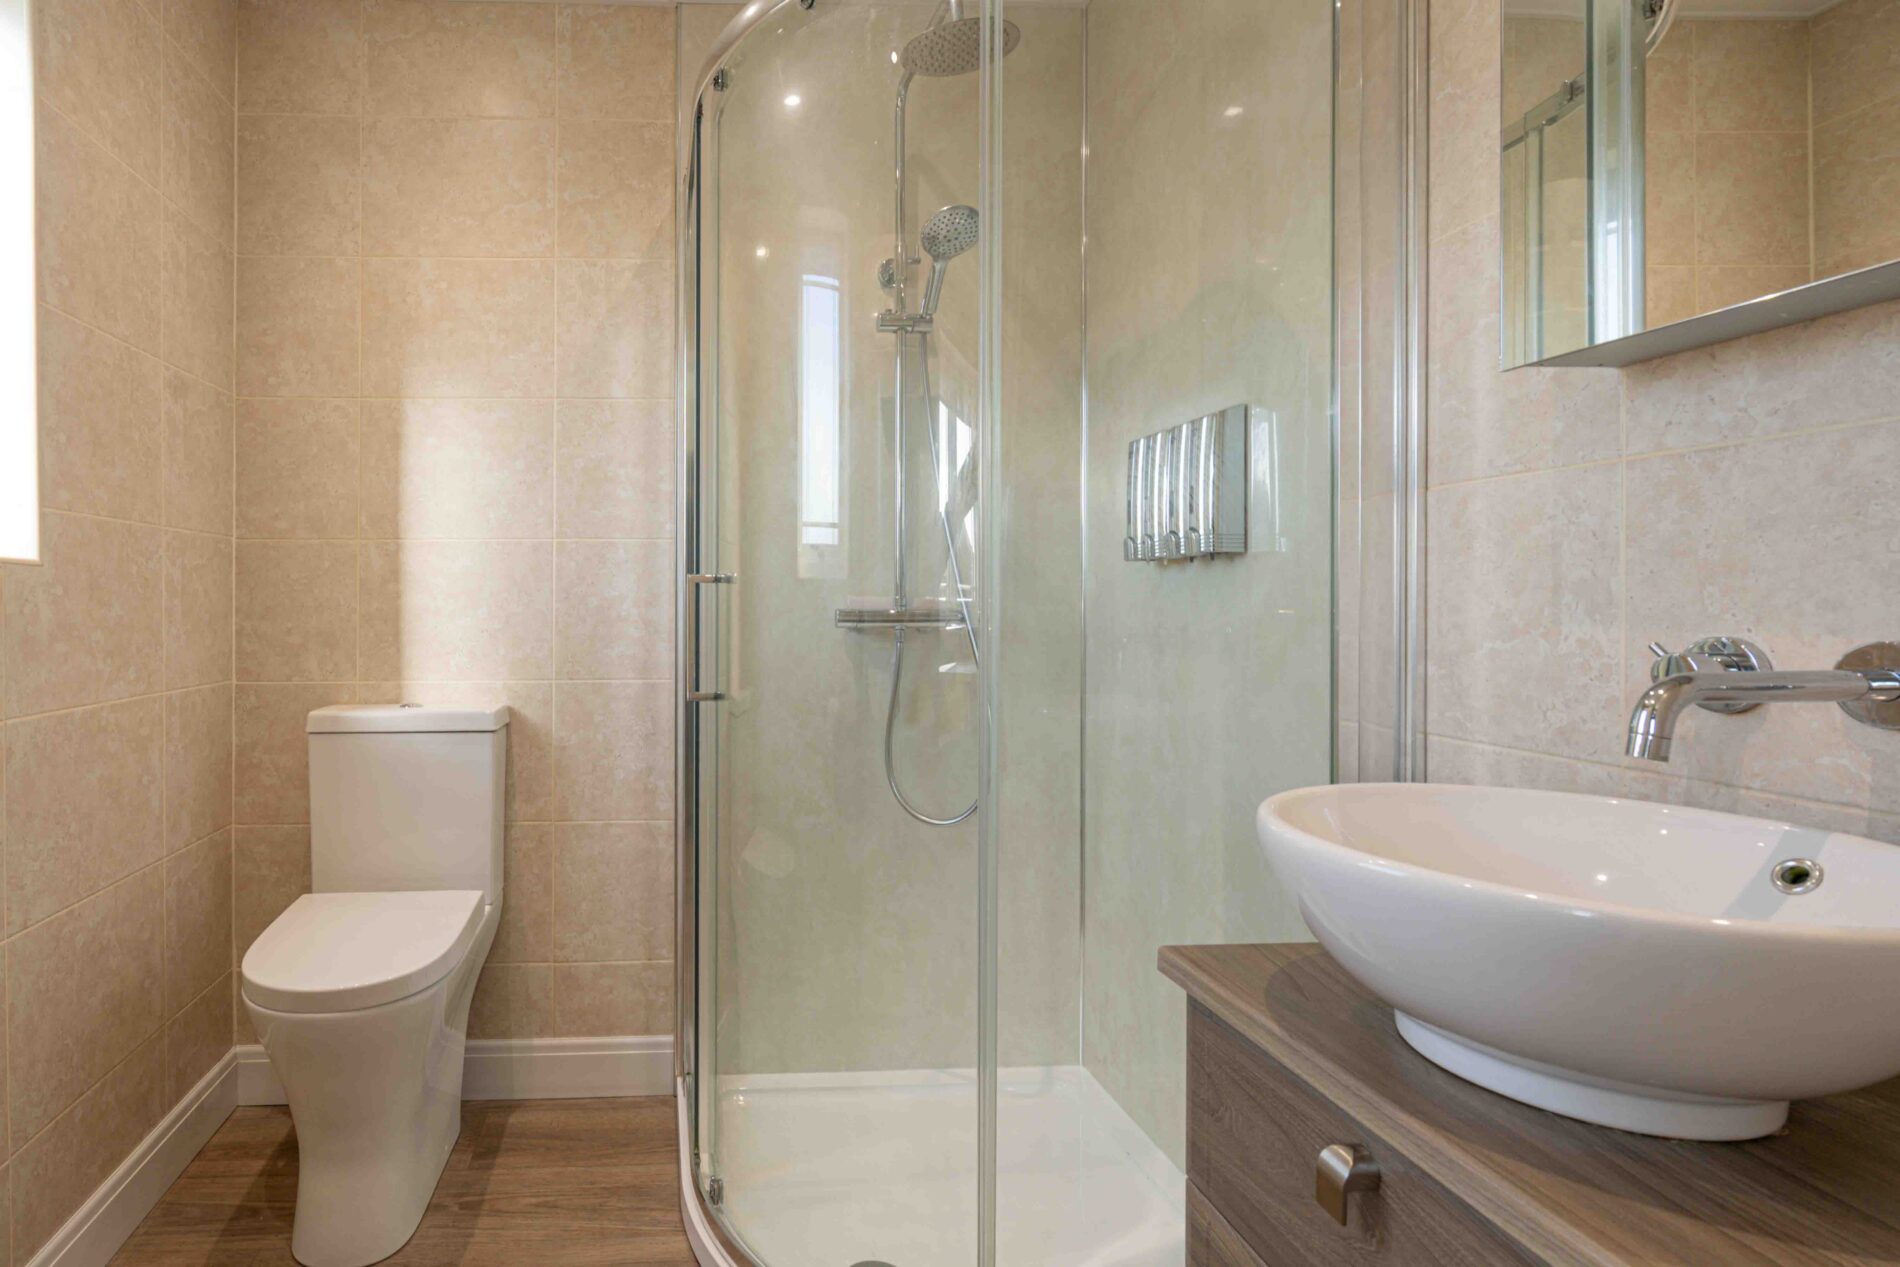
Ensuite Shower Room 6' 0" x 6' 2" (1.82m x 1.89m)
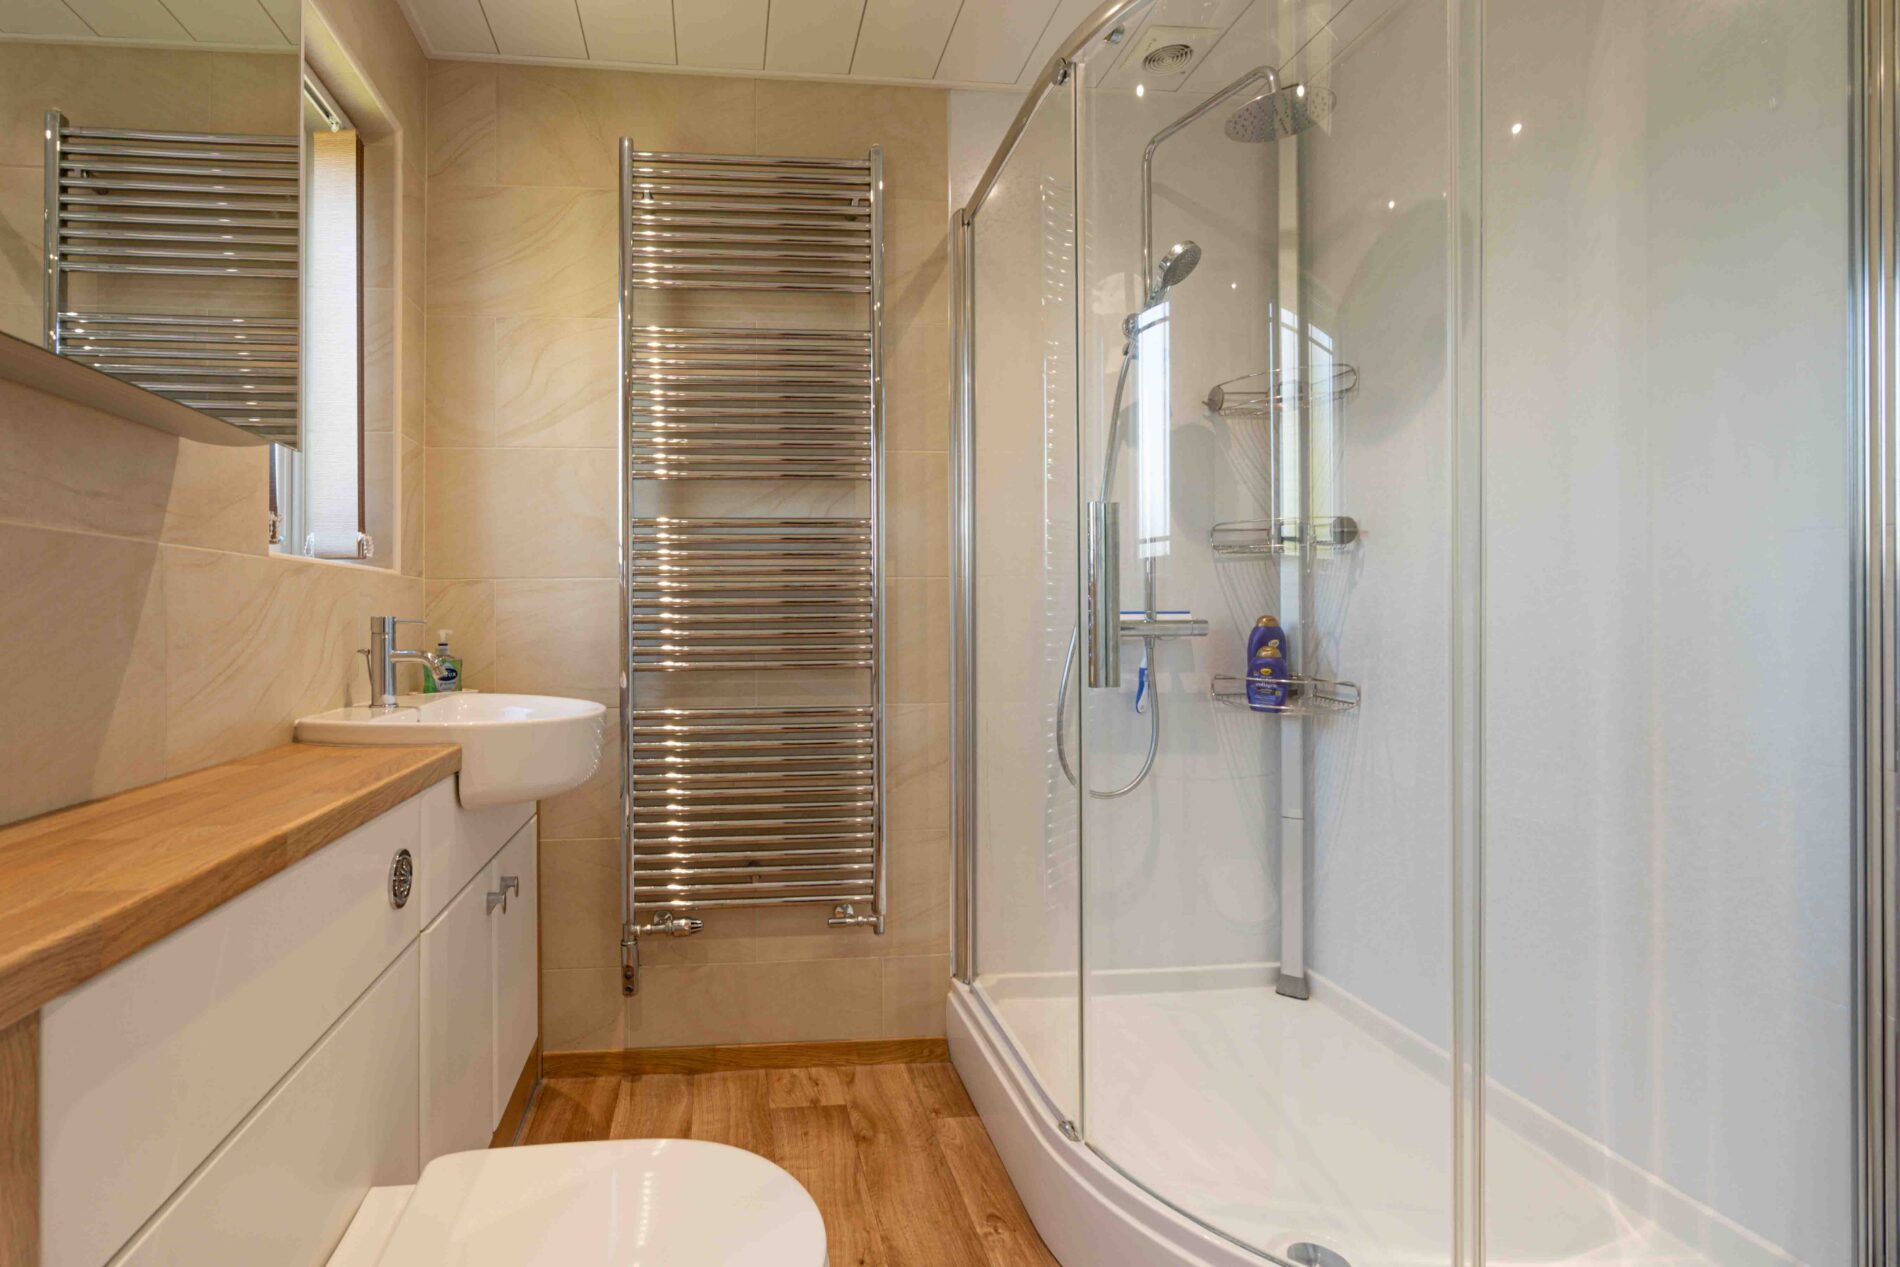
Quadrant shower enclosure with rainfall and handheld shower heads, close coupled WC, and a countertop wash basin with wall mounted mixer tap set on a bespoke wall hung vanity unit. Mirrored wall cabinet, fully tiled walls, feature radiator, wood effect flooring, panelled ceiling with recessed lights and a window to the front.
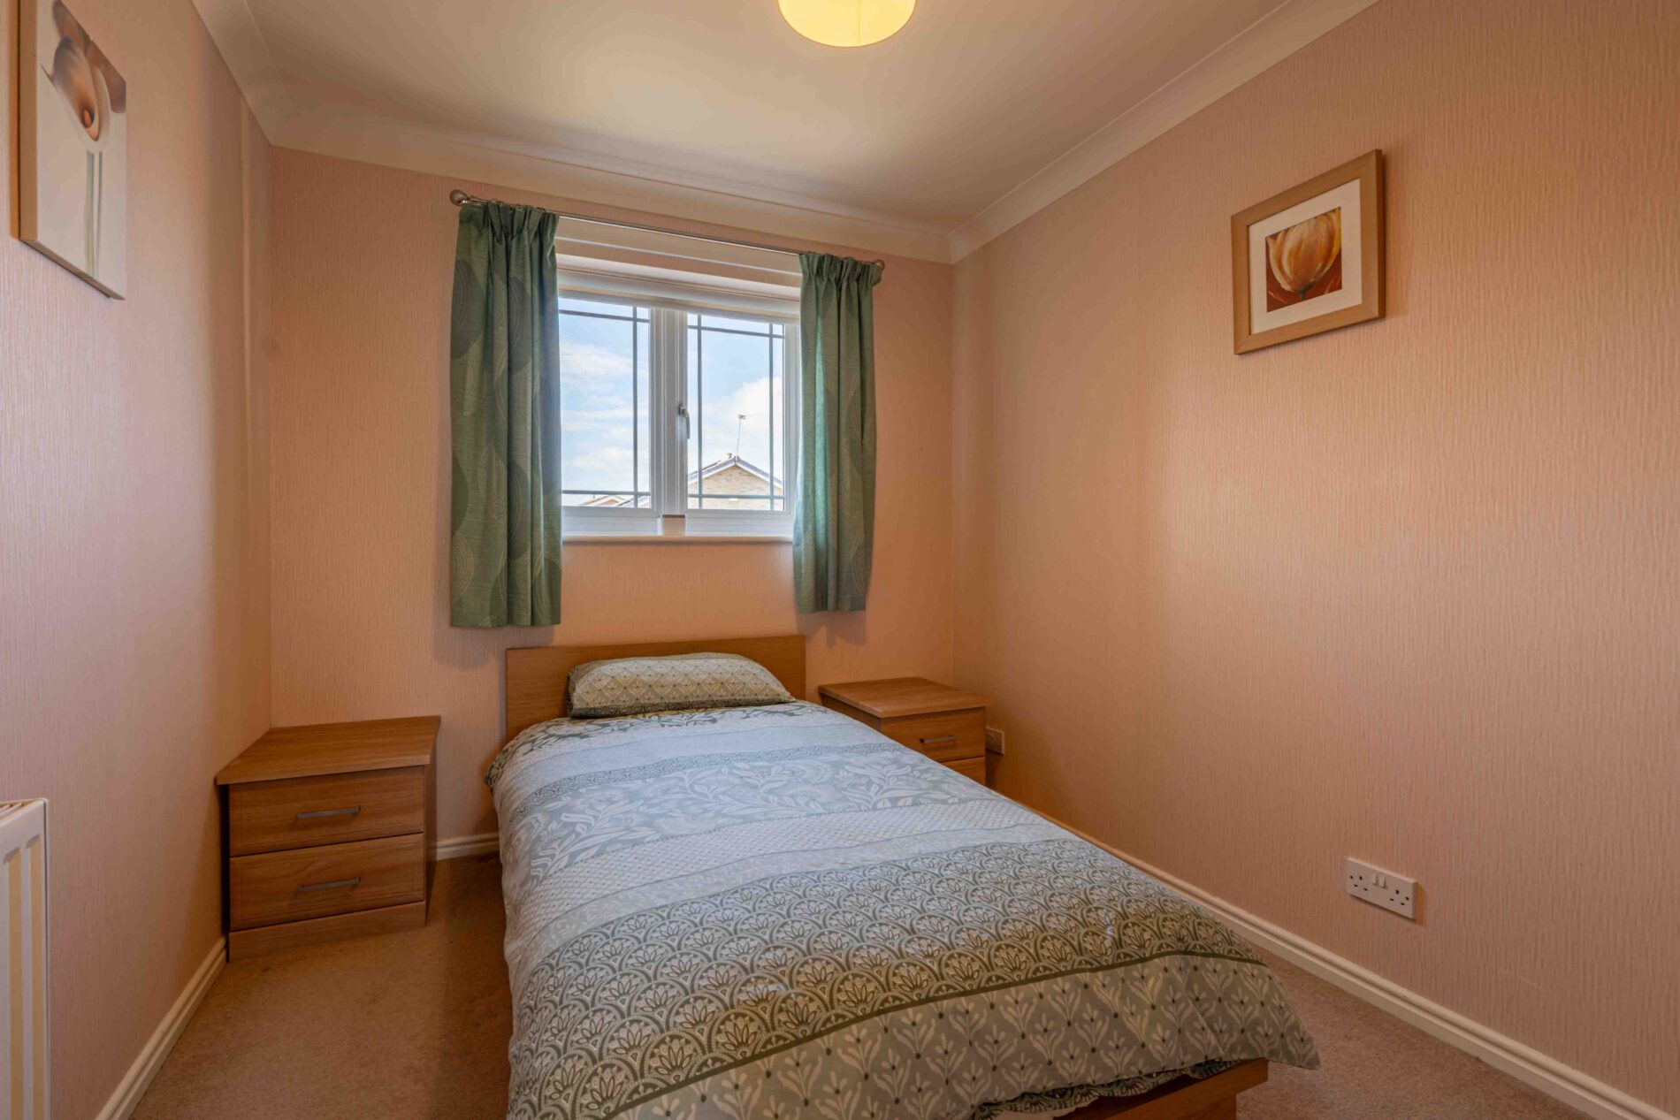
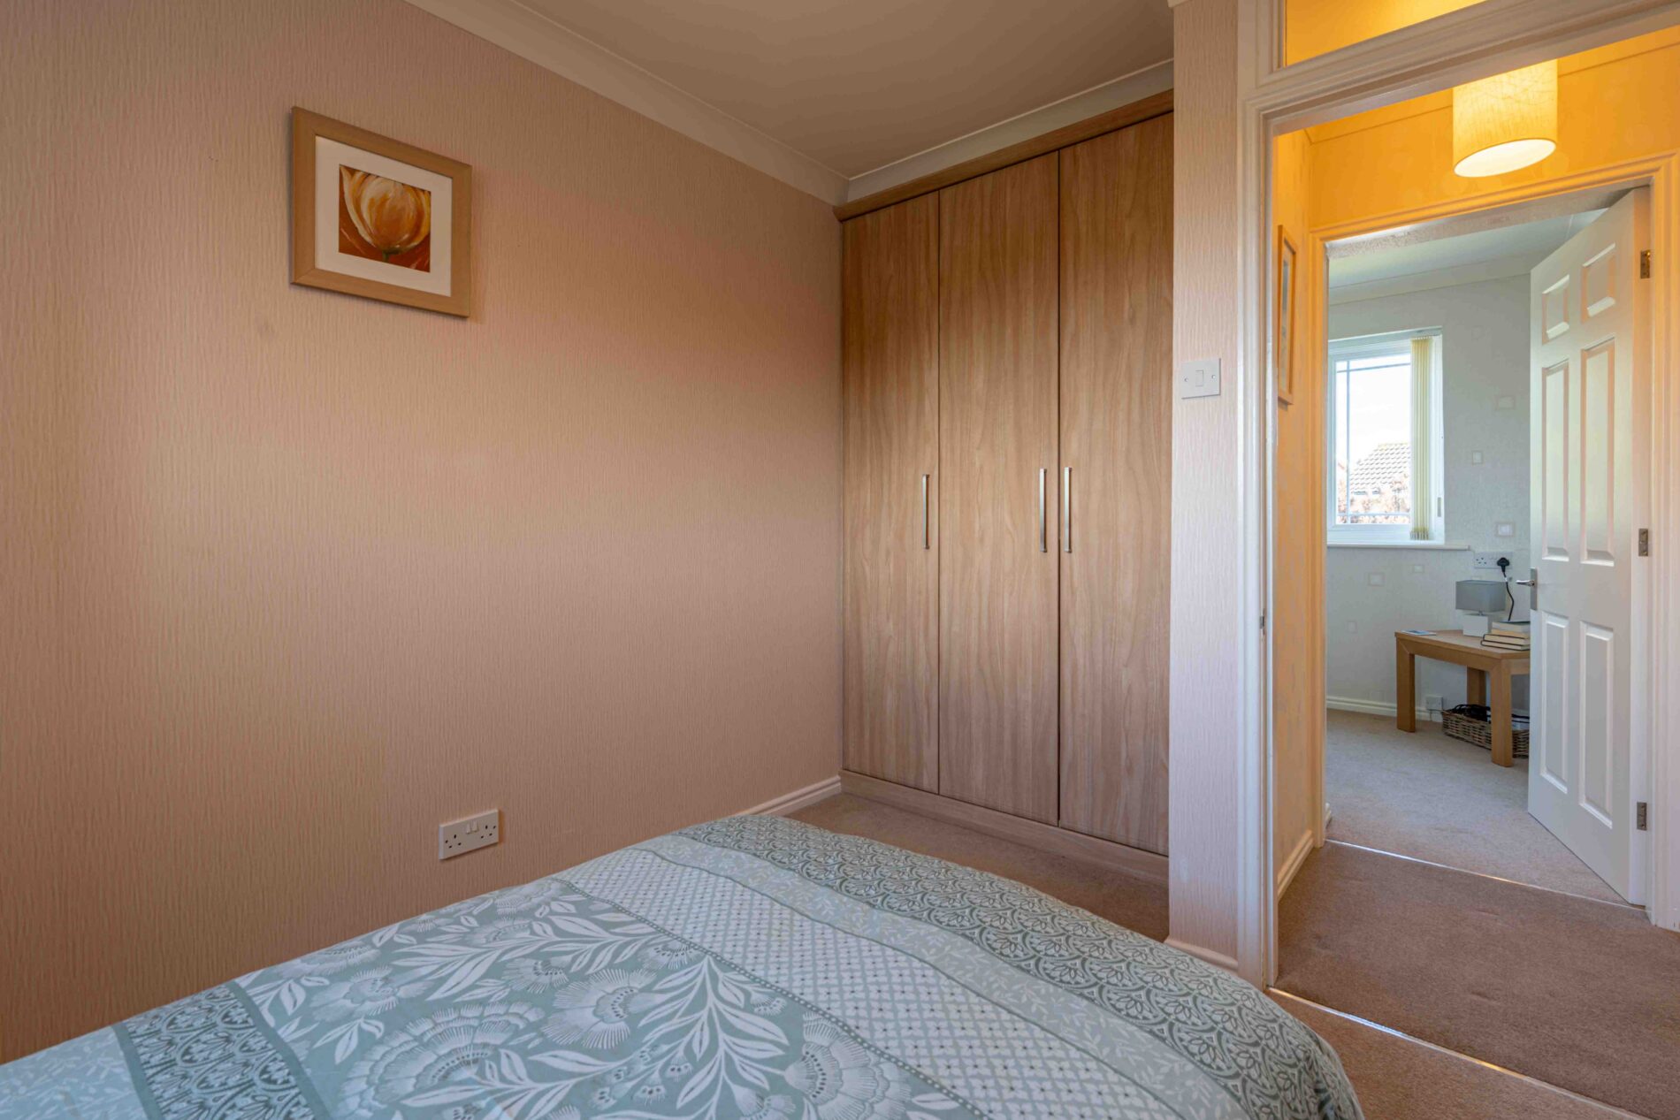
Bedroom Three 10' 8" x 8' 5" (3.24m x 2.57m)
A front facing bedroom with a bespoke fitted triple wardrobe. Matching moveable bedside drawers allow this room to be used as a single or double bedroom. Carpeted, with coving and a radiator.
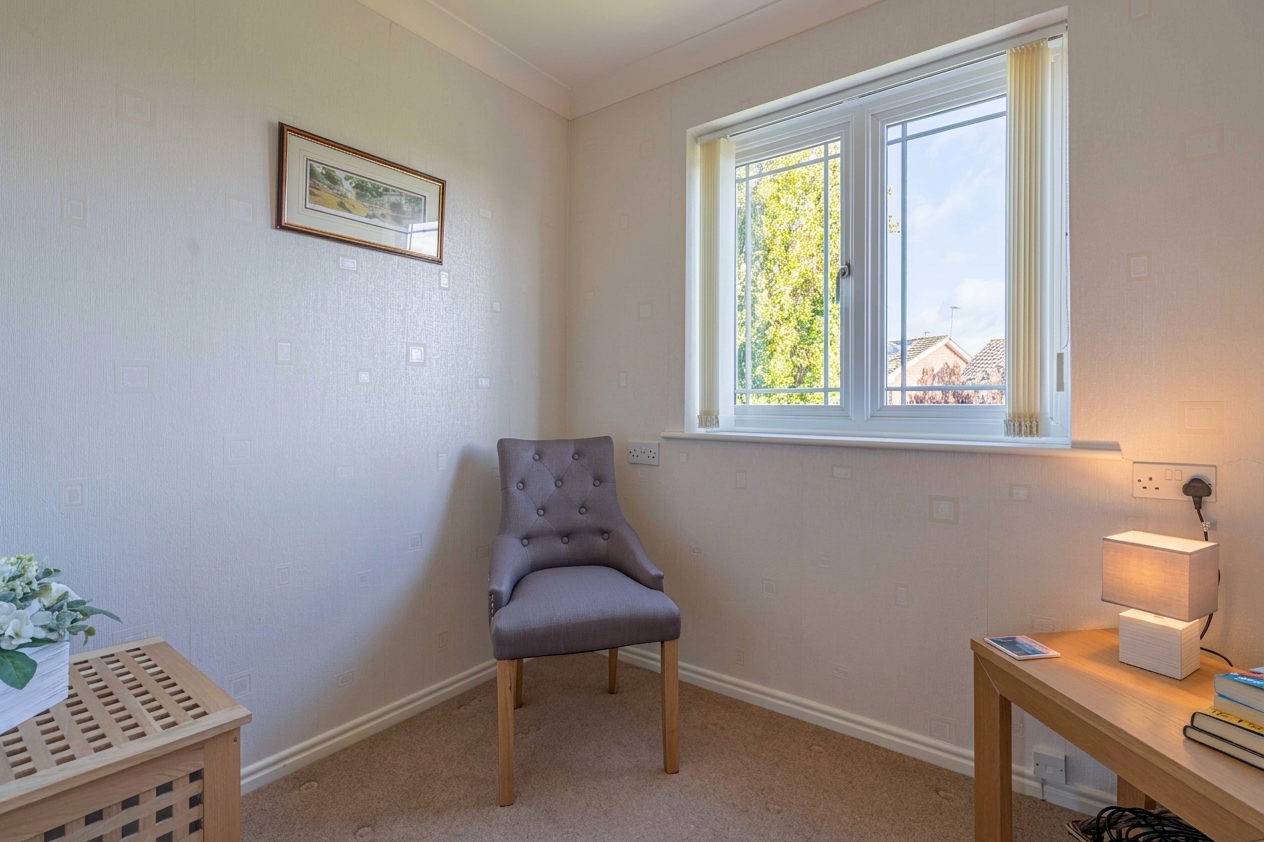
Bedroom Four 7' 11" x 7' 3" (2.42m x 2.22m)
A rear facing single bedroom, also suitable as a dressing room or home office. Carpeted, with coving and a window.
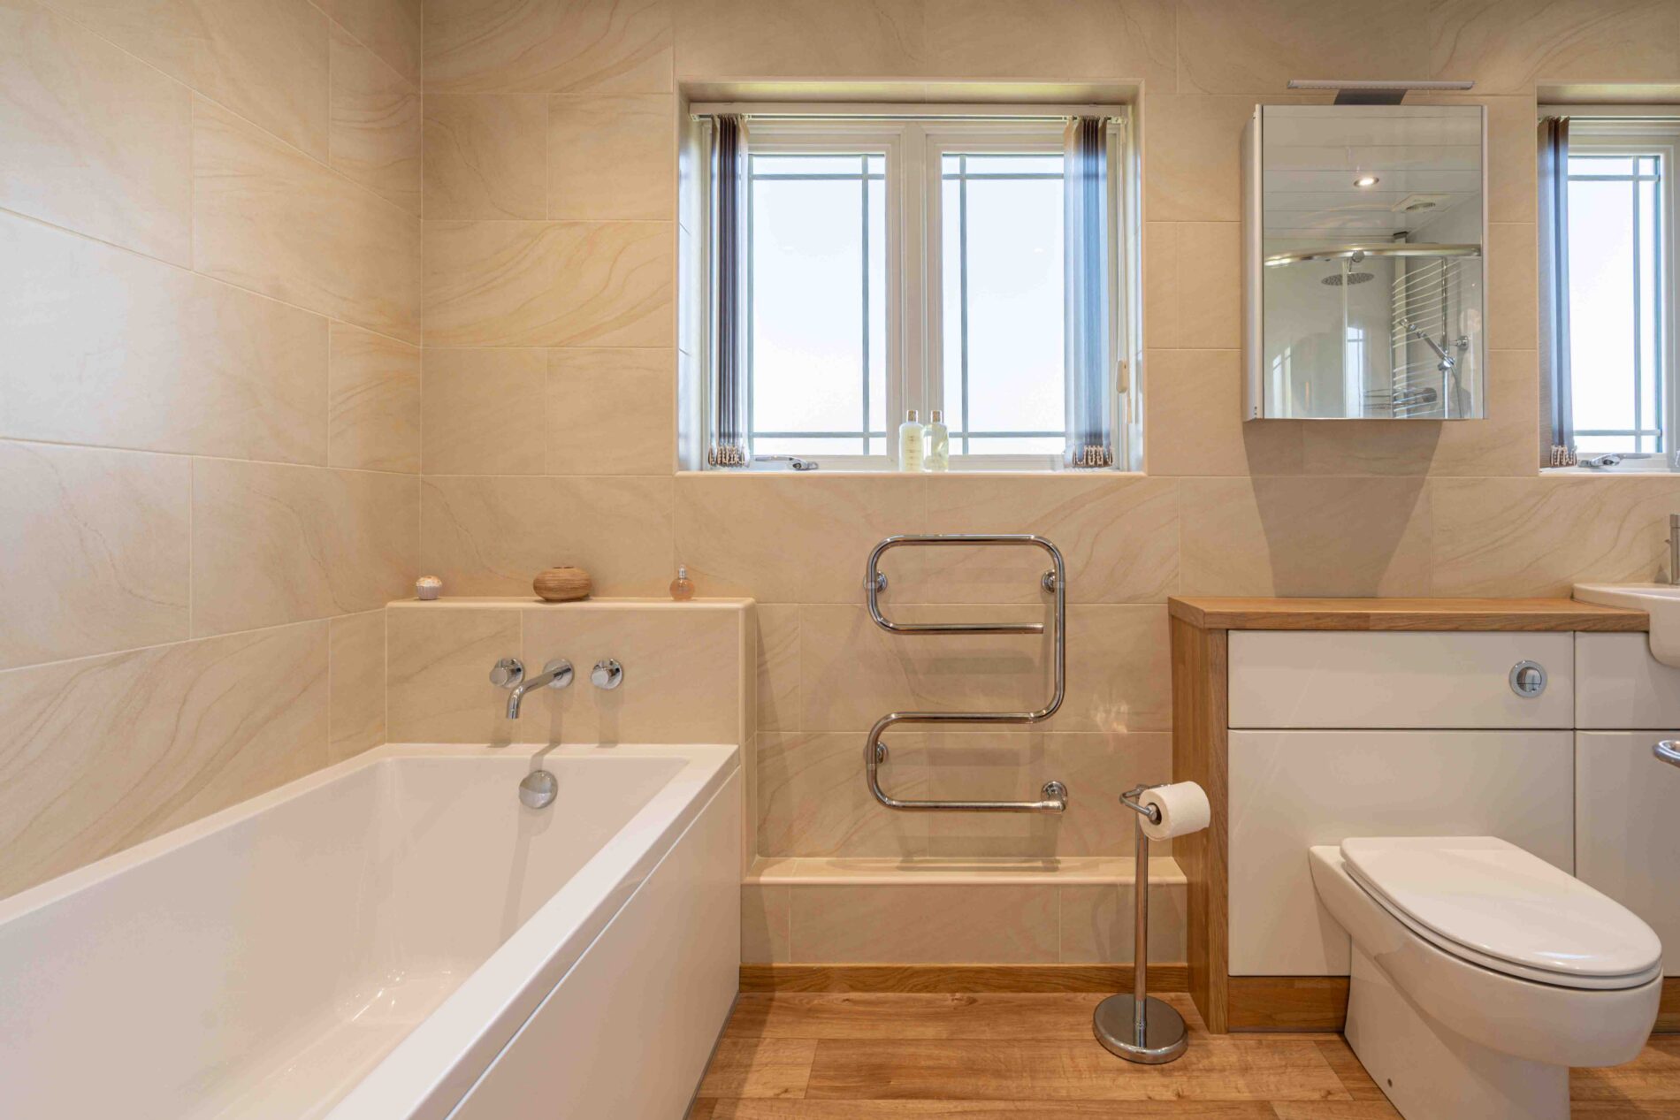
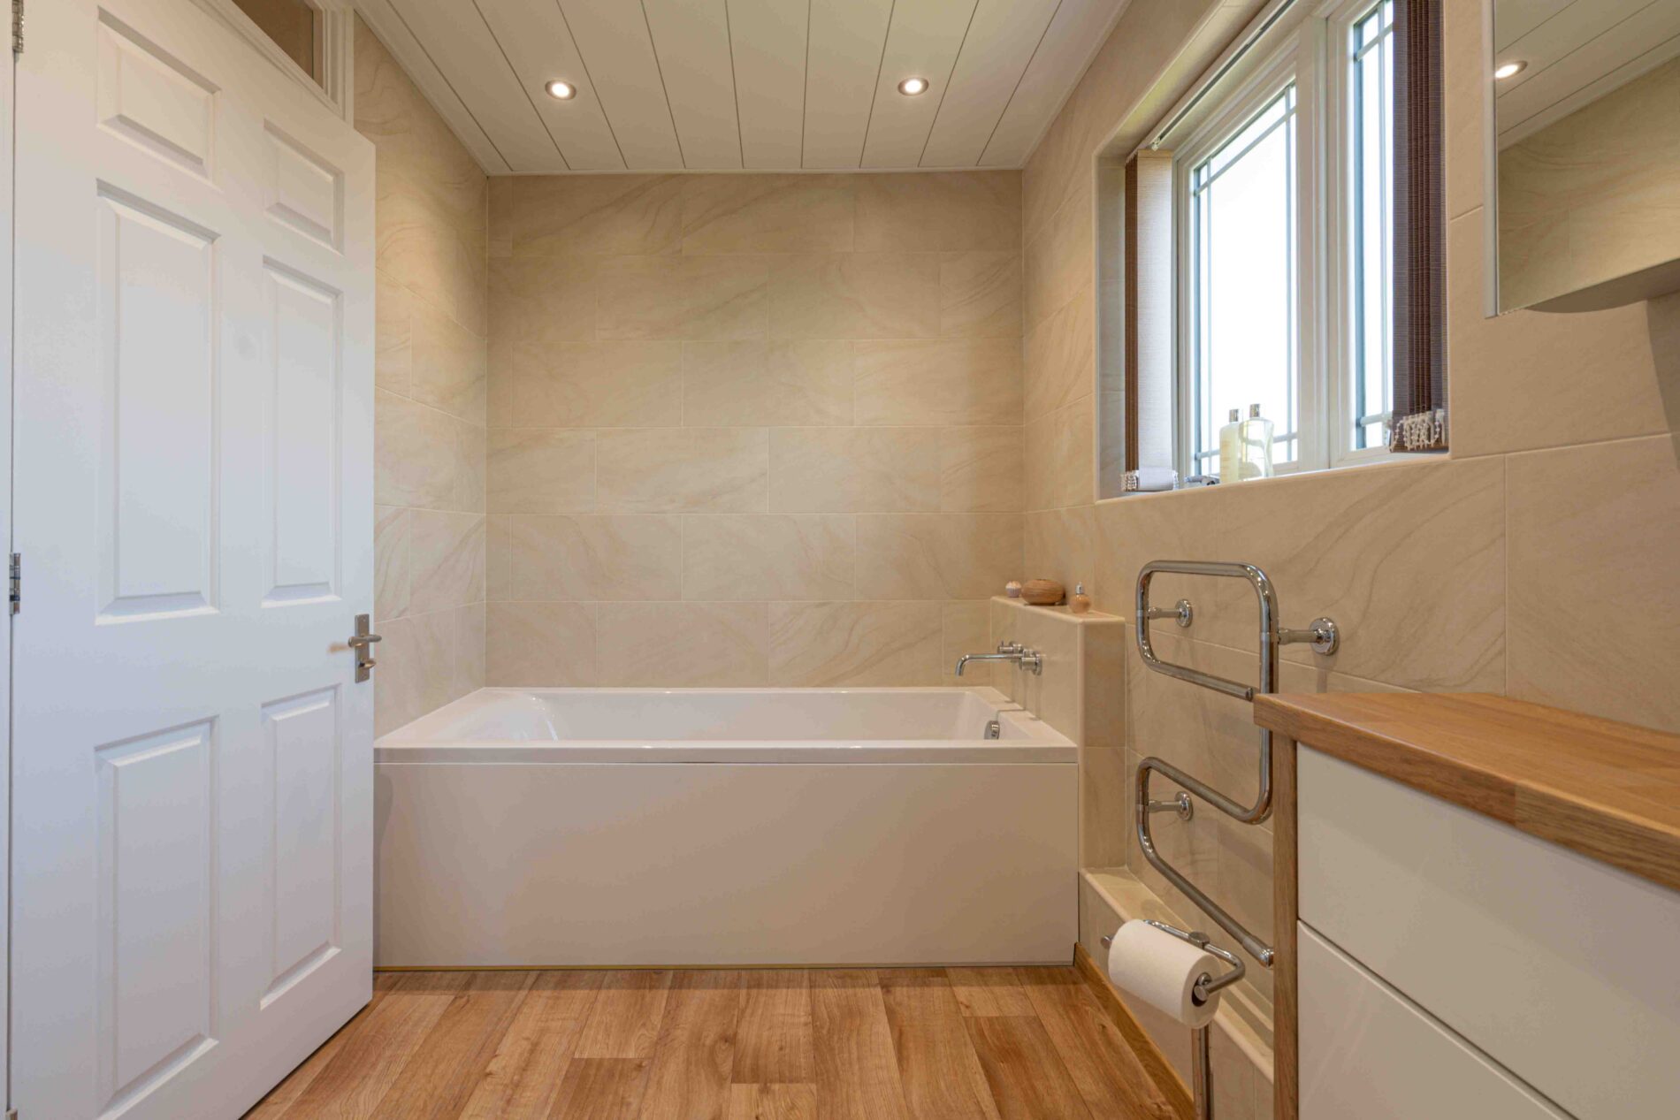
Family Bathroom 7' 4" x 4' 6" (2.24m x 1.36m)
Fitted with a panelled bath with wall mounted mixer tap, and a large quadrant shower enclosure with rainfall and handheld shower heads. Bespoke vanity unit in white with an oak effect top, housing a semi recessed wash basin and WC with concealed cistern. Illuminated, mirrored wall cabinet, two chrome heated towel rails, one on the main heating system and one electric. Fully tiled walls and wood effect flooring. Panelled ceiling with recessed lights, and two windows to the rear.
Garage 16' 11" x 7' 9" (5.16m x 2.36m)
Electric, remote control up and over door to the front, pedestrian door to the side. Power and lighting. Overhead storage area.
Outside
The property occupies a corner position with lawned gardens to the front and side, a planted bed and a hedged boundary to the road. An imprinted concrete driveway provides off road parking for two cars and leads to the integral garage. A timber gate to the side of the garage gives access to the rear.
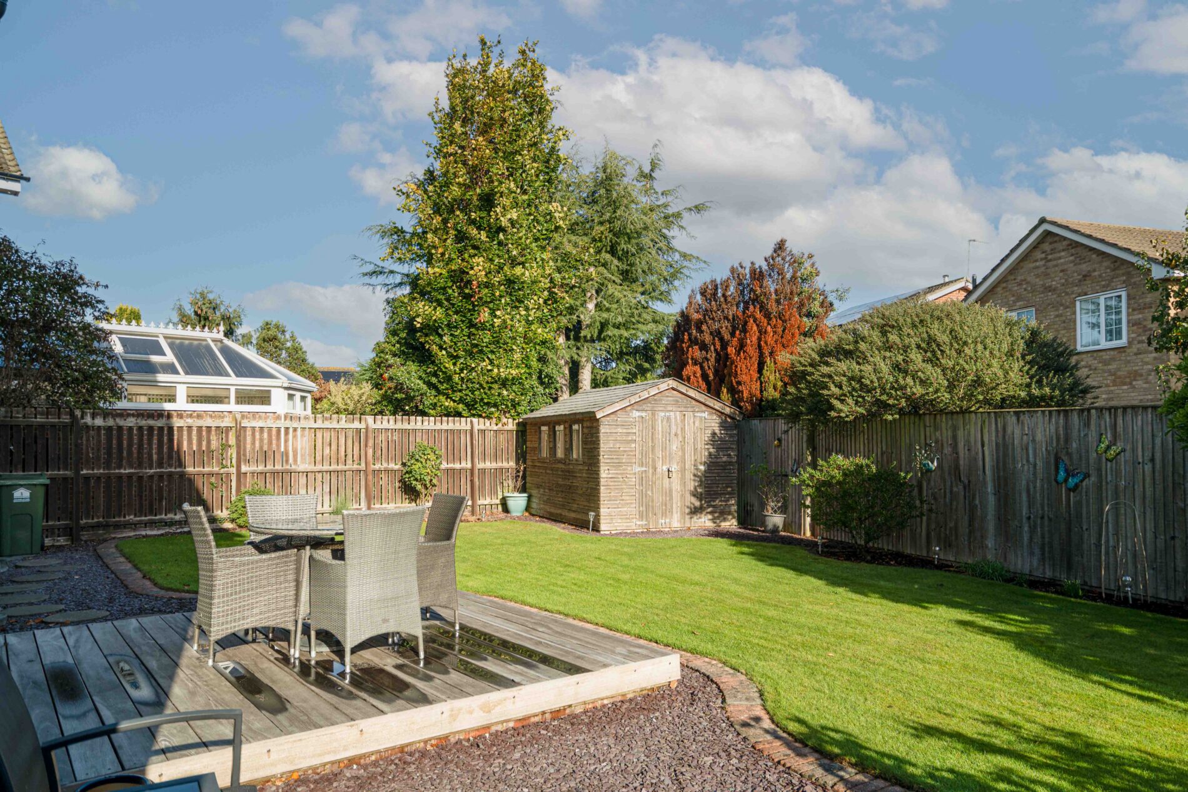
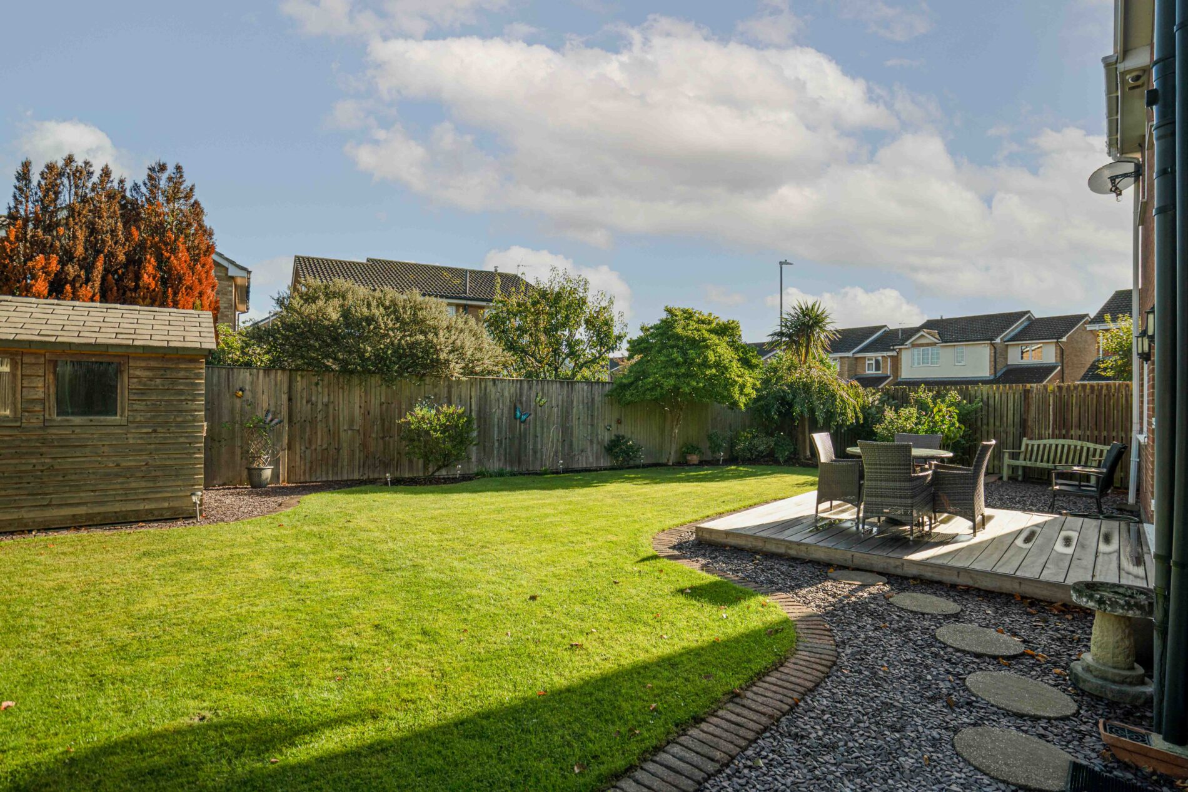
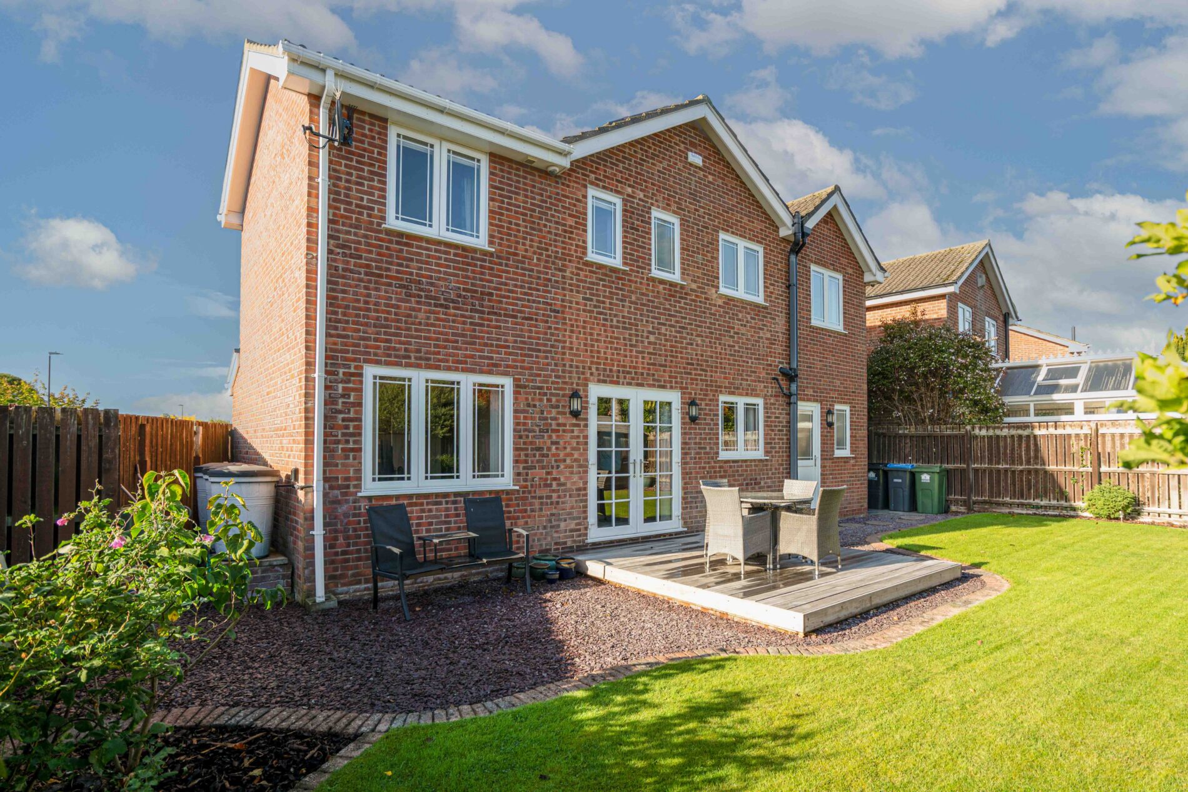
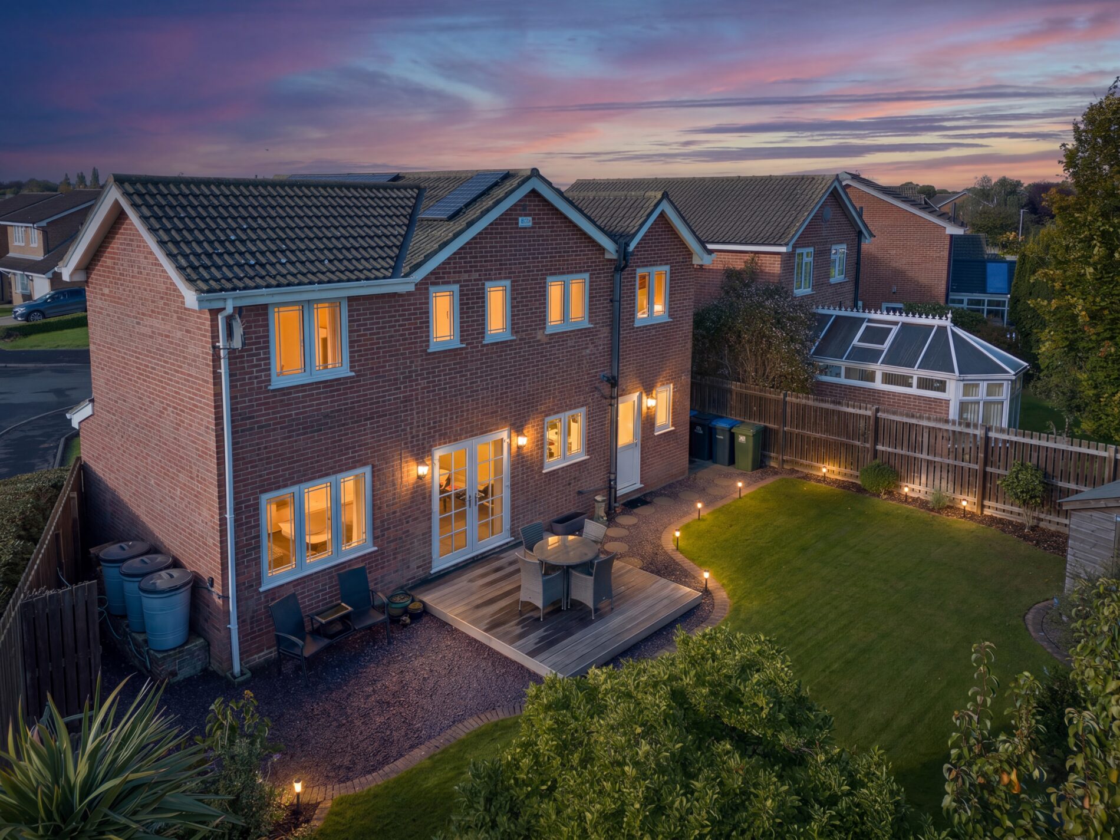
The rear garden is enclosed by timber fencing and is laid mainly to lawn with brick edging and planted borders. A raised timber deck outside the French doors from the kitchen/dining room provides space for outdoor dining, surrounded by slate chippings with stepping stones leading to the utility room door. A bin store to the side of the house and water butts to the opposite side. External lighting is fitted to the front, side and rear elevation.
Disclaimer
Nove gives notice that these particulars are set out as a general outline for guidance only and do not constitute any part of an offer or contract. Details are given without responsibility, and neither Nove nor any employee or agent has authority to make or give any representation or warranty in relation to the property. Any areas, measurements, or distances referred to are approximate, and any plans are for identification purposes only. Any services, systems, and appliances referred to have not been tested by Nove and no warranty can be given as to their working order. Purchasers must satisfy themselves by inspection or otherwise as to the correctness of each statement contained in these particulars.
Features
- Detached house
- Spacious garden
- Driveway parking
- Open plan kitchen dining area
- Garden access through French doors
- Modern bathrooms
- Solar panels
Contact Us
Nove PropertyT: 01845 407 047
E: info@noveproperty.co.uk