Favenfield Road, Thirsk, YO7
£650 pcm
Full Description
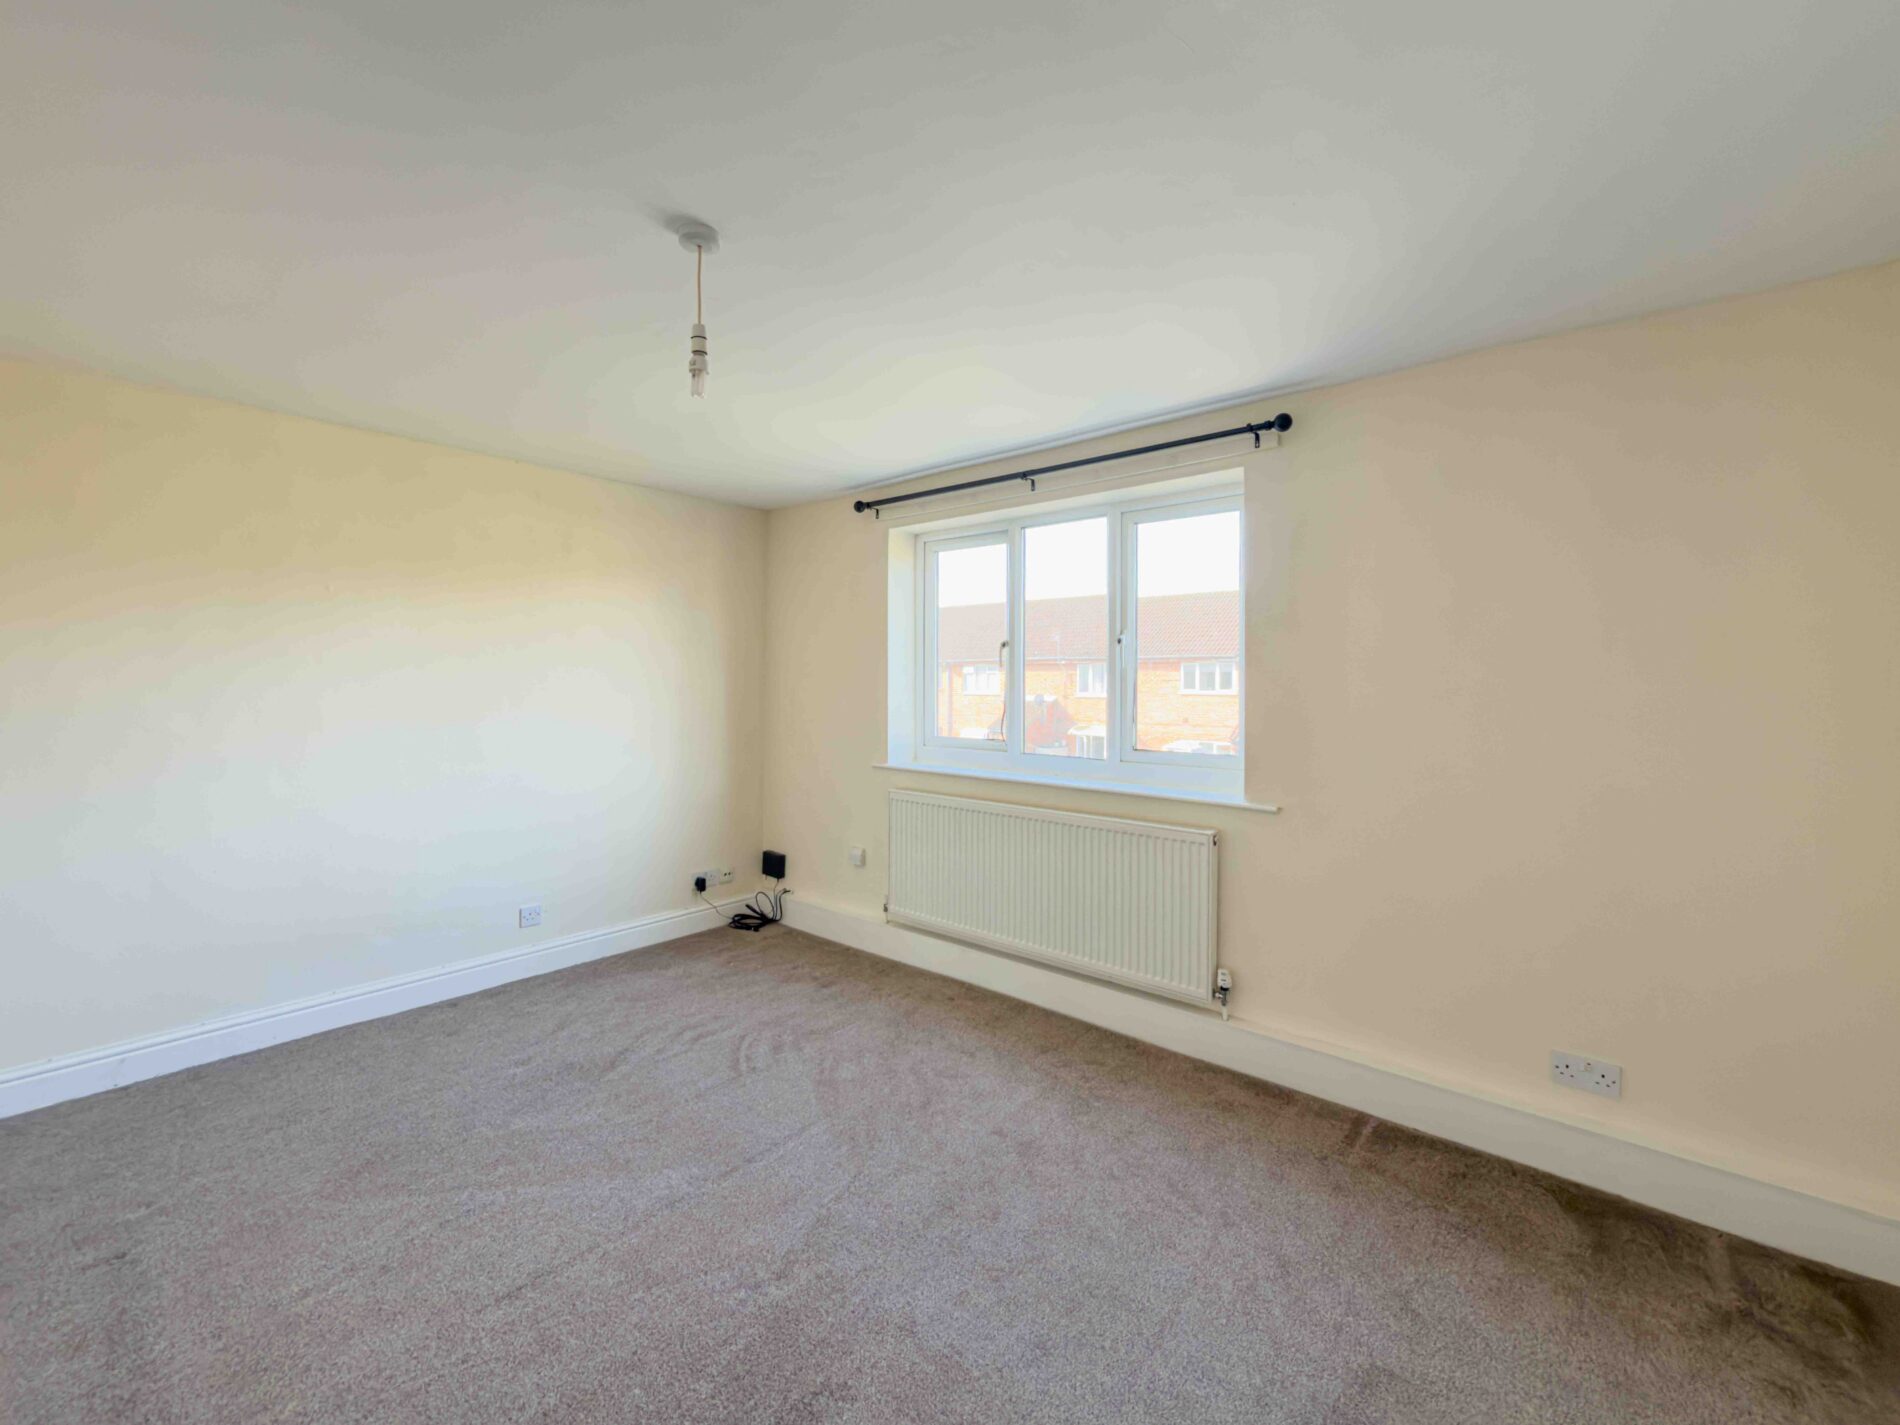
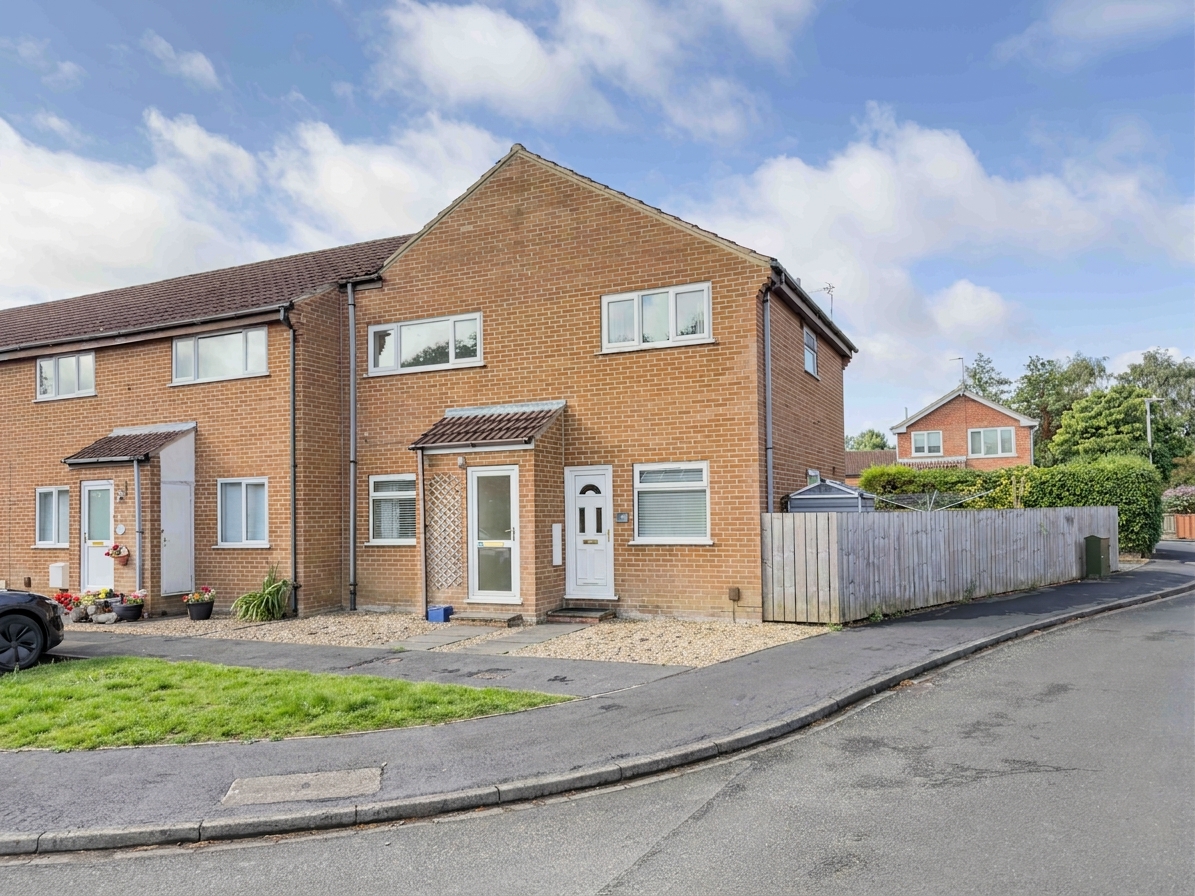
This beautifully presented two-bedroom flat occupies a desirable end-of-terrace position, affording residents both privacy and a peaceful setting. The home opens with a private front entrance, leading into a spacious and bright reception room enhanced by generous natural light from a large window. The neutral decor and plush carpeting throughout the living spaces create an inviting atmosphere, providing an ideal canvas for personalisation. Both bedrooms benefit from large windows, ensuring each room feels airy and comfortable, while radiator heating promises warmth and cosiness year-round.
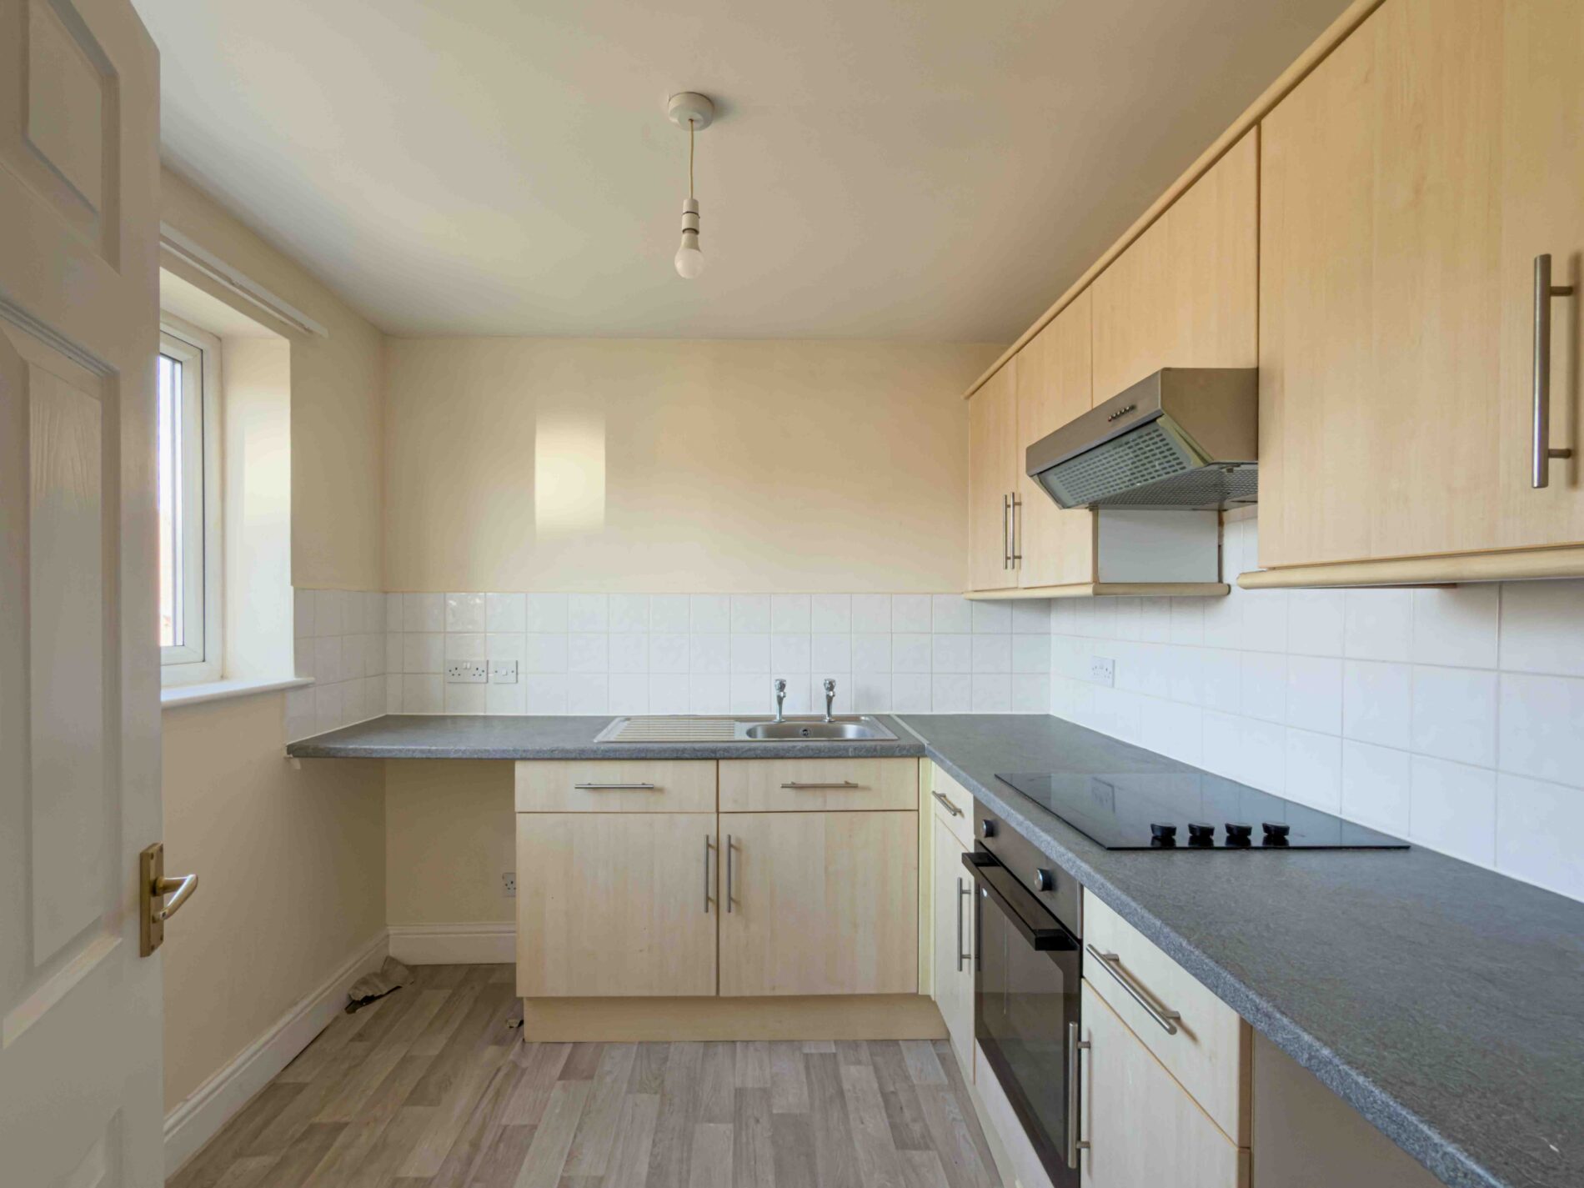
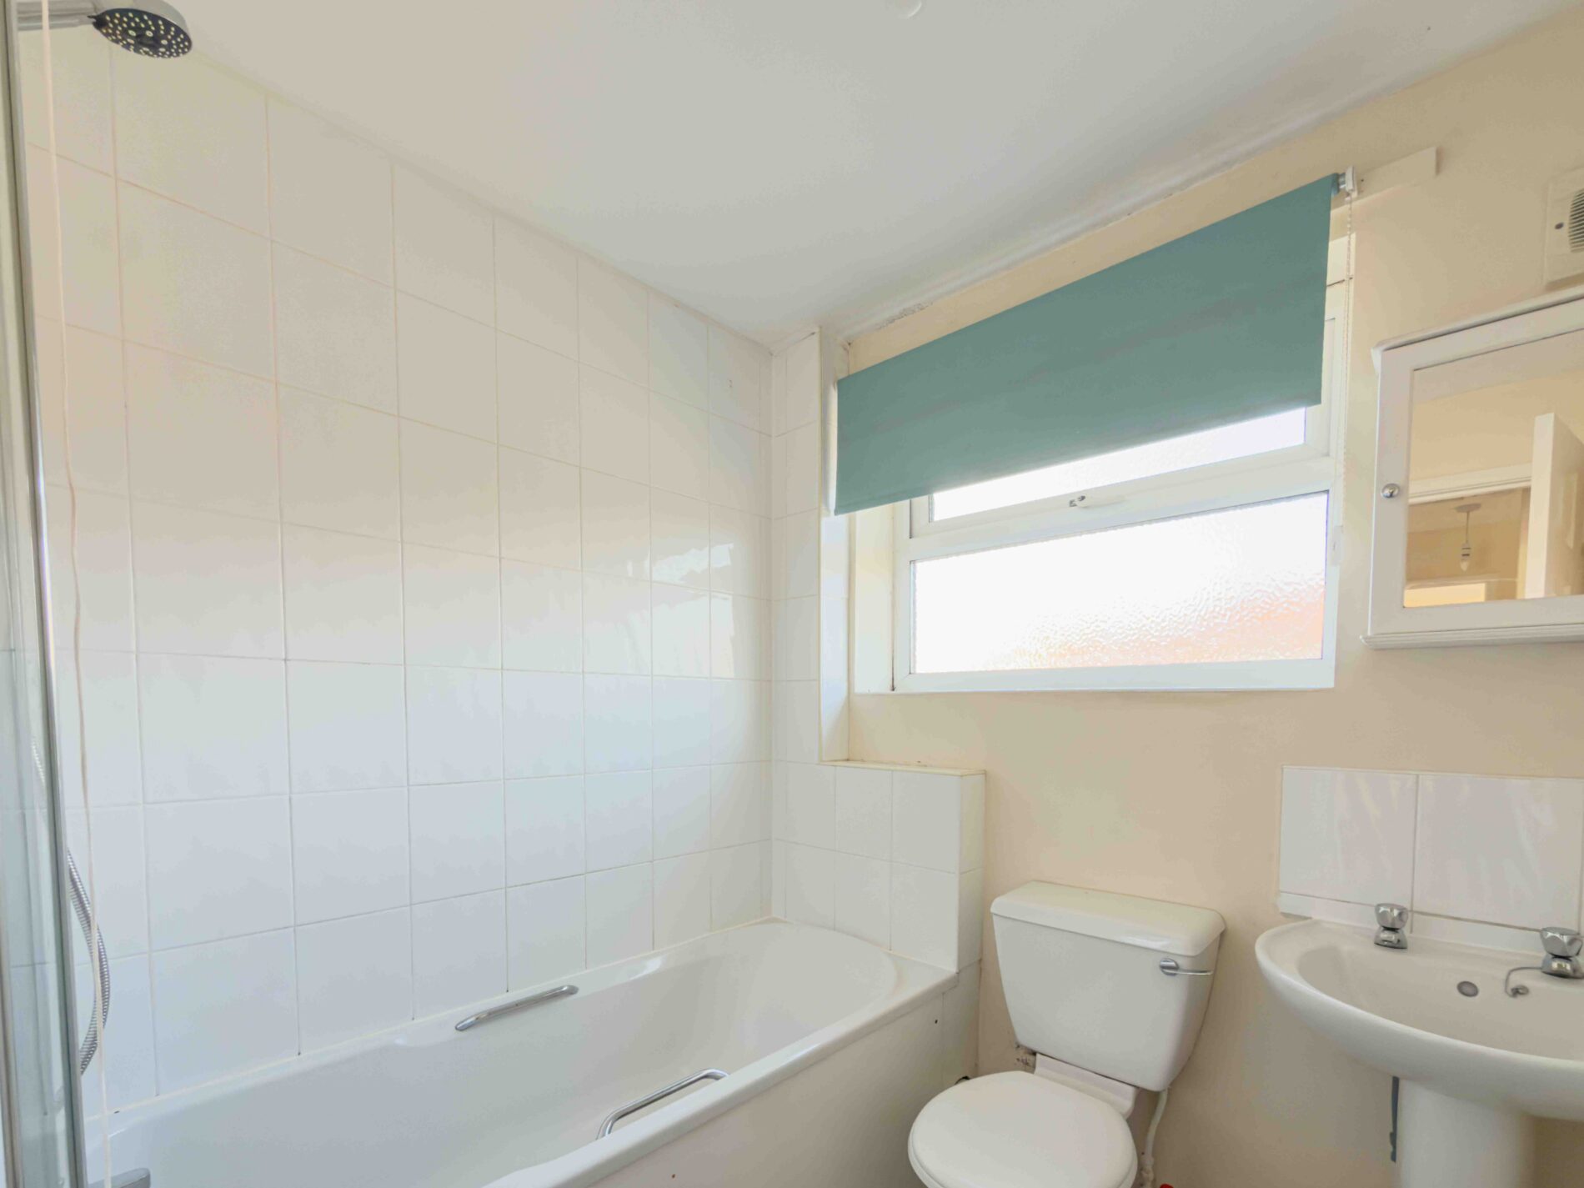
The heart of the property is its contemporary kitchen, designed with modern light wood units and sleek integrated appliances, including an oven and stylish hob. Ample counter space caters to culinary enthusiasts, and a large window bathes the kitchen in natural light, further enhancing the welcoming ambience. The bathroom continues the modern theme, featuring crisp white tiles, a practical bath-tub with an overhead shower, and a frosted window that balances privacy with brightness. The home’s layout maximises space and functionality, making it ideal for professionals, couples, or small families seeking comfort and style.
The property’s end-of-terrace location adds exclusivity and reduces neighbourly disturbances, while the quiet residential street enhances the sense of tranquillity. Energy efficiency is supported by modern radiator heating and double-glazed windows, contributing to a comfortable and cost-effective living environment. The property also includes convenient on-street parking, simplifying daily routines for residents and guests.
Hall
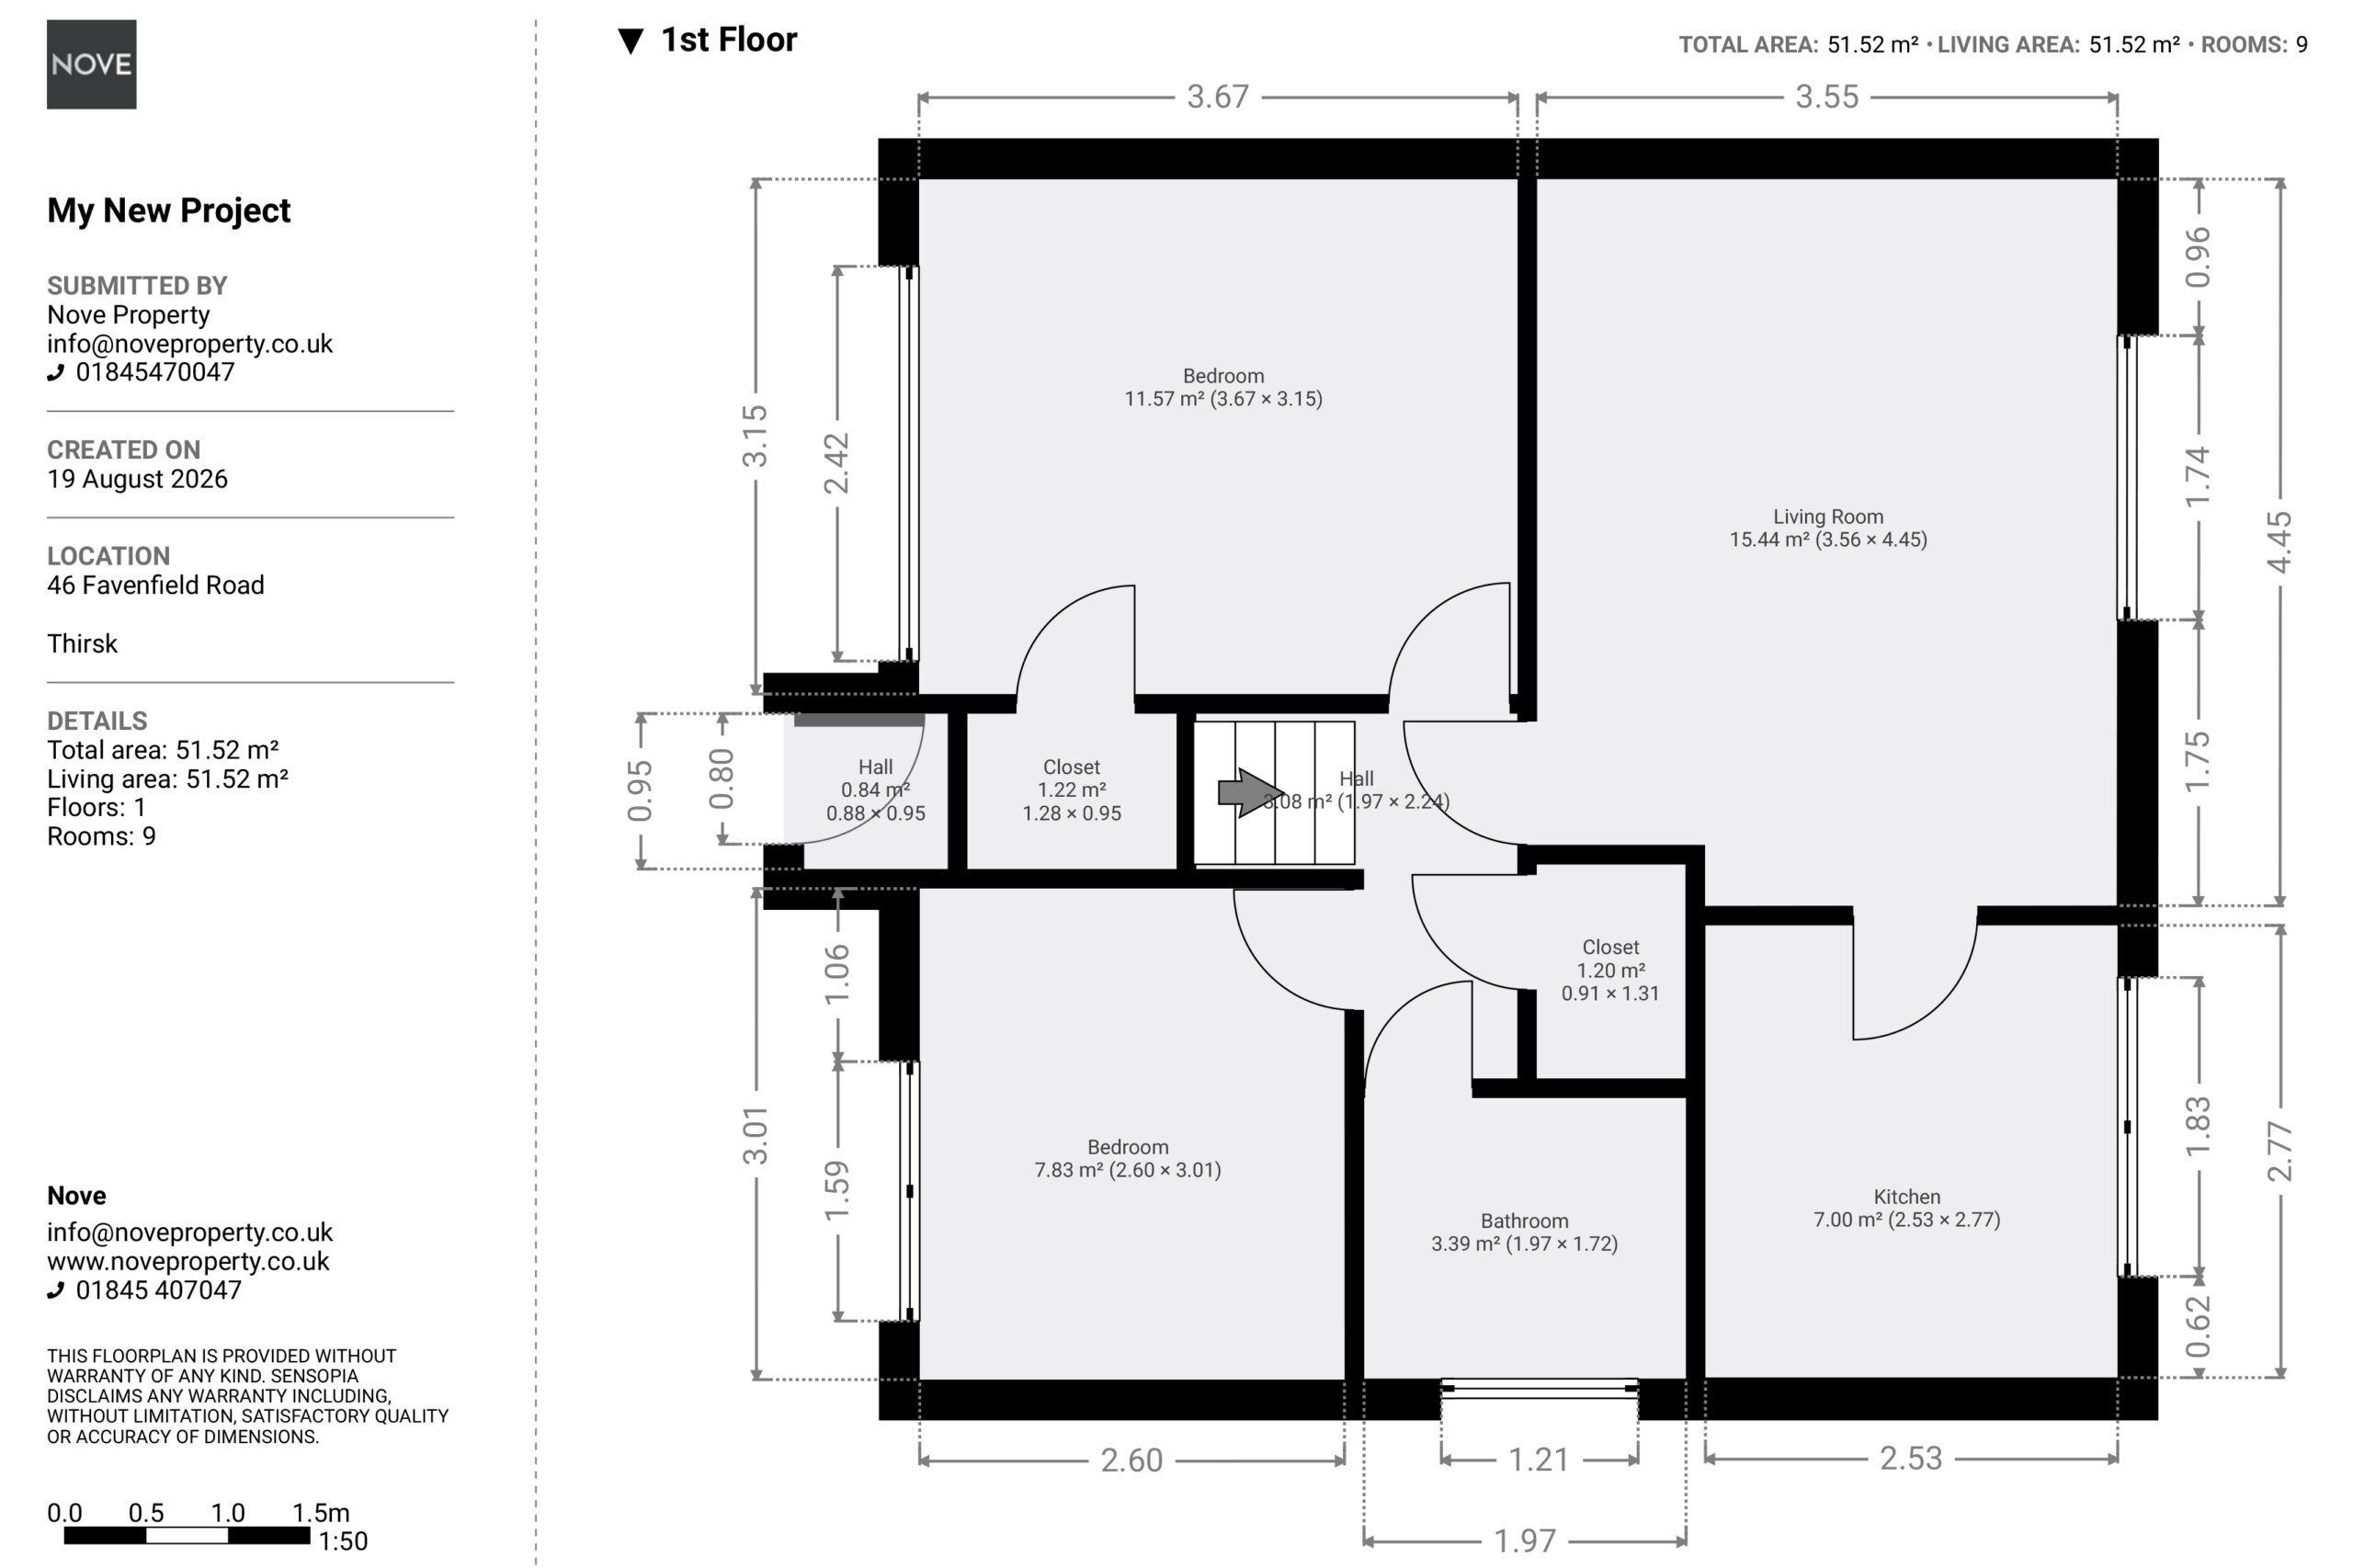
Entering through the uPVC front door into a private entrance with stairs to the first floor.
Living Room 14' 7" x 11' 8" (4.45m x 3.56m)
Set to the rear of the property with neutral decor and carpet and large, double glazed uPVC window.
Kitchen 9' 1" x 8' 4" (2.77m x 2.53m)
Set off from the living room is the kitchen. With a range of base and wall units in light wood effect and a dark grey counter top. A single electric oven with electric hob is fitted with space for washing machine and fridge freezer.
Bedroom 12' 0" x 10' 4" (3.67m x 3.15m)
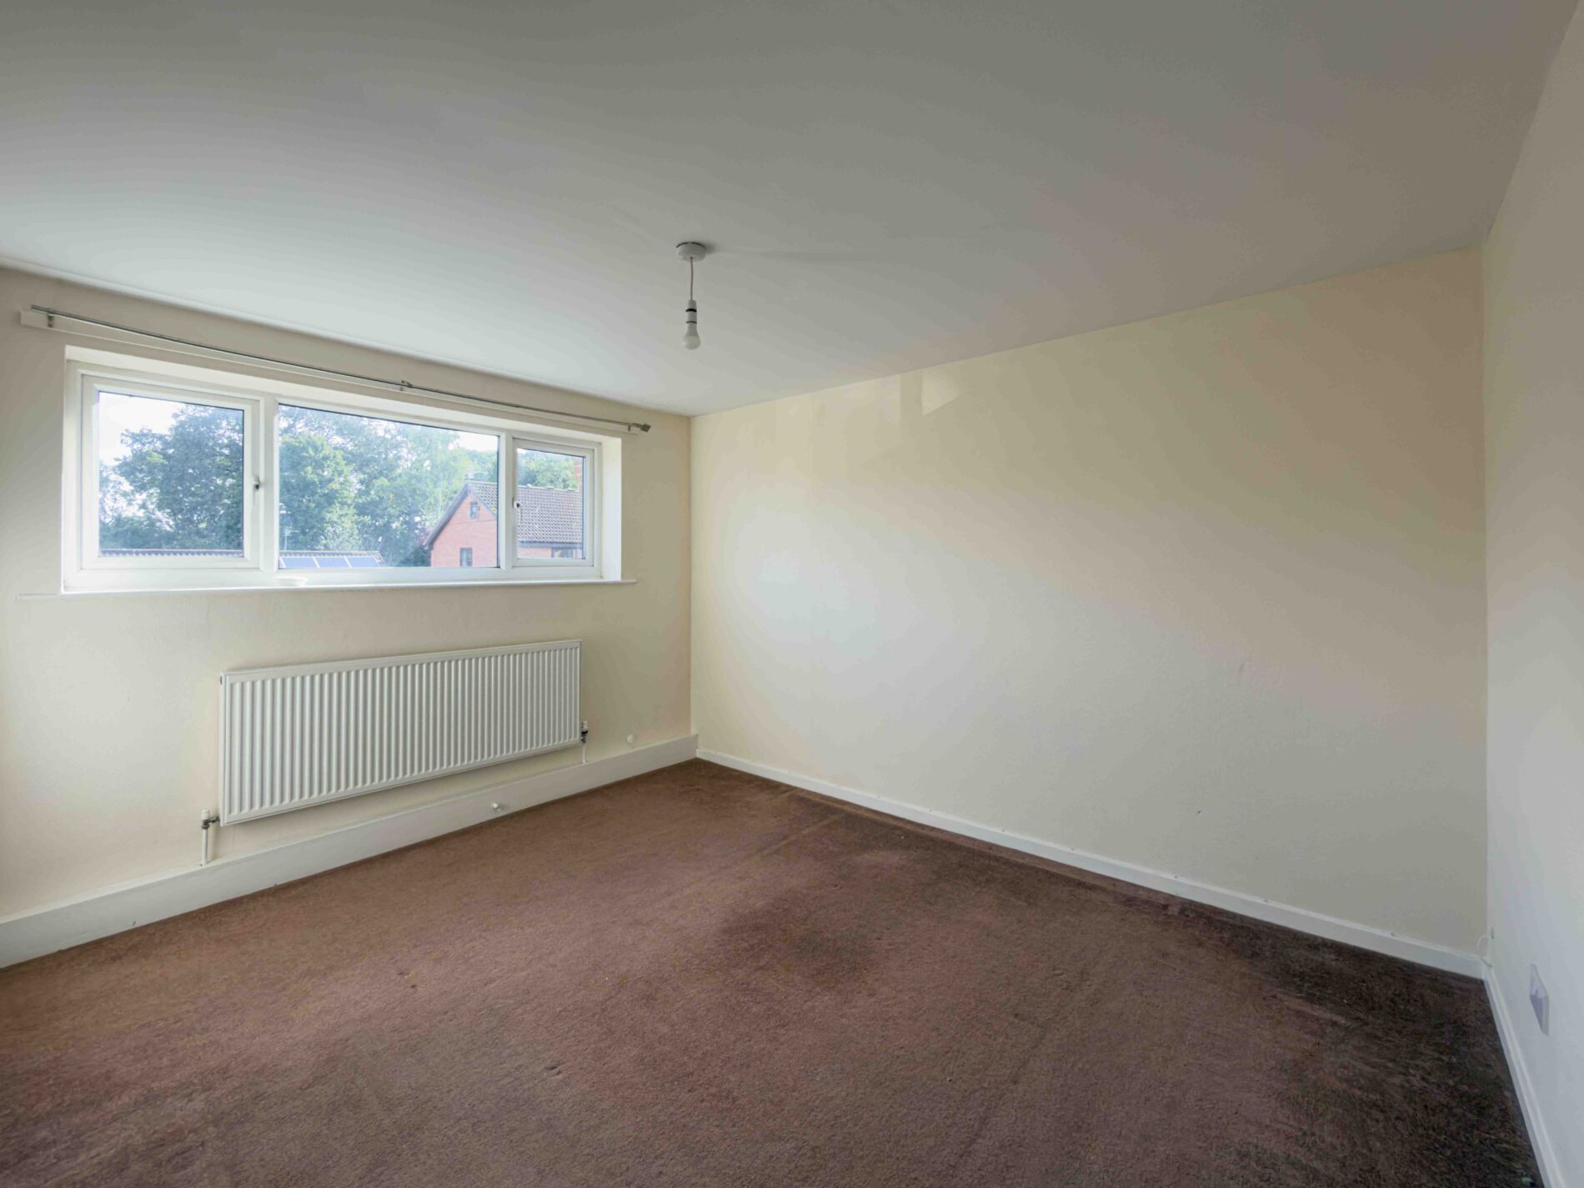
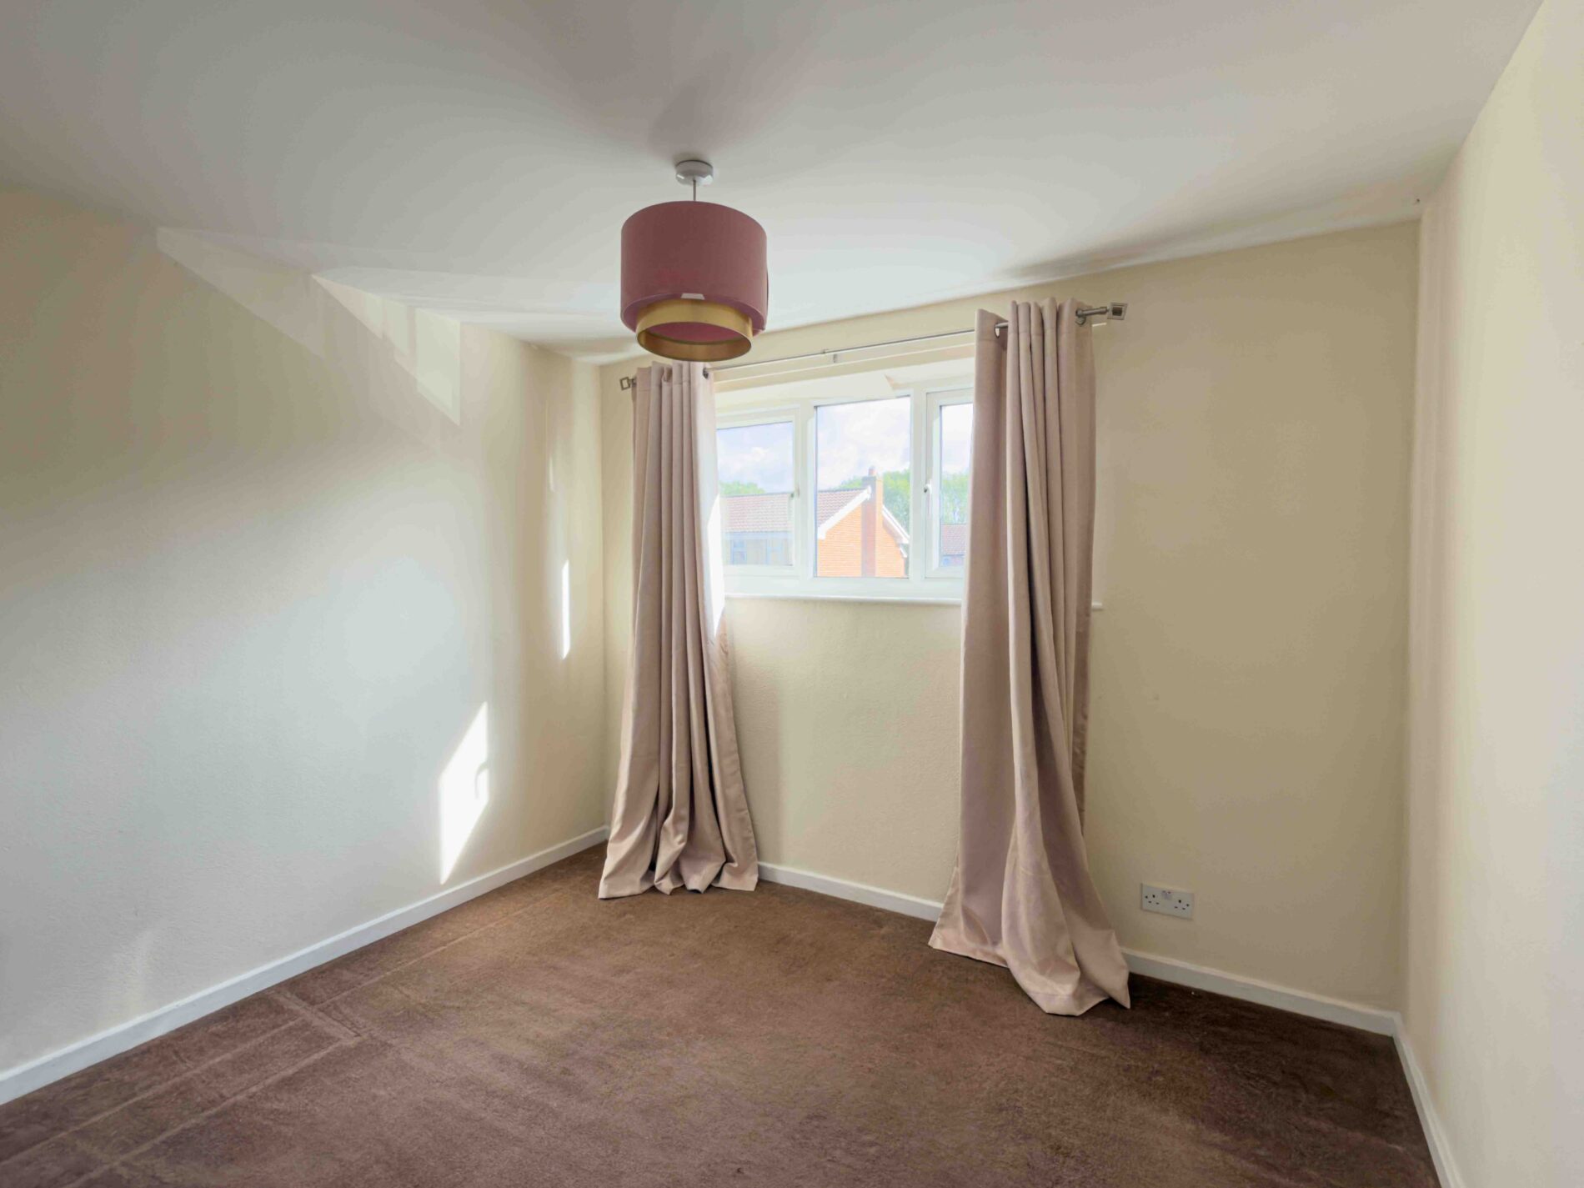
A spacious double bedroom set to the front elevation with neutral decor and carpet, wall mounted radiator, large uPVC window and built in storage cupboard.
Bedroom 9' 11" x 8' 6" (3.01m x 2.60m)
A spacious bedroom to the front elevation with wall mounted radiator, neutral decor and caropts.
Bathroom 6' 6" x 5' 8" (1.97m x 1.72m)
A white bathroom suite with electric shower over the bath. The walls are tiled in white tiles. An obscured glass uPVC window offers light and ventilation.
Disclaimer
Nove gives notice that these particulars are set out as a general outline for guidance only and do not constitute any part of an offer or contract. Details are given without responsibility, and neither Nove nor any employee or agent has authority to make or give any representation or warranty in relation to the property. Any areas, measurements, or distances referred to are approximate, and any plans are for identification purposes only. Any services, systems, and appliances referred to have not been tested by Nove and no warranty can be given as to their working order. Purchasers must satisfy themselves by inspection or otherwise as to the correctness of each statement contained in these particulars.
Features
- Chain Free
- First Floor Apartment
- Gas Central Heating
- uPVC Windows
- Allocated Parking
Contact Us
Nove PropertyT: 01845 407 047
E: info@noveproperty.co.uk