Green Lane West, Sowerby, YO7
Thirsk
£240,000 Offers Over
-
 x 2
x 2 -
 x 1
x 1 -
 x 2
x 2
Property features
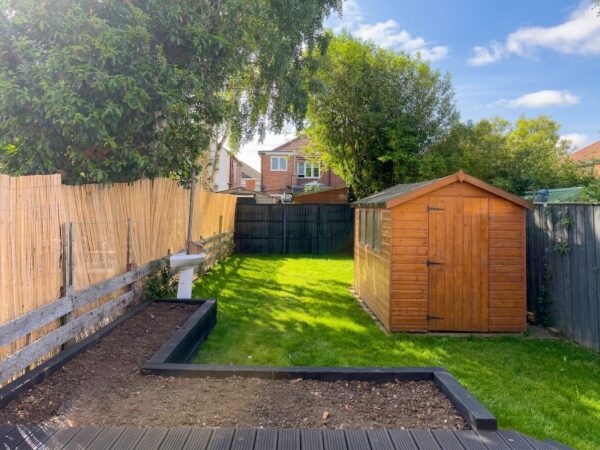
- Private garden
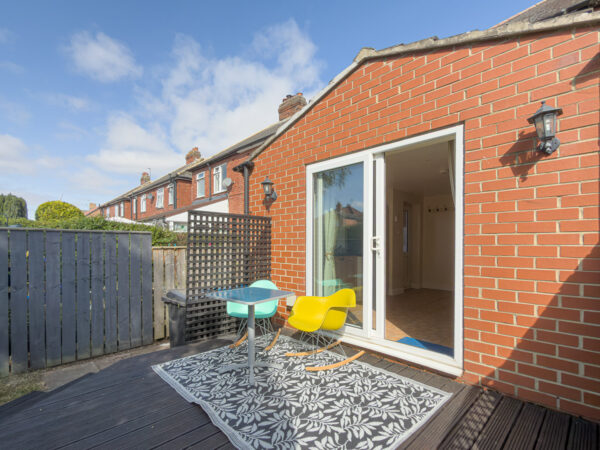
- Decked patio area
- Off-road parking
- Extended kitchen
- Open plan kitchen/dining area
- Modern bathroom
- Built-in storage
Details
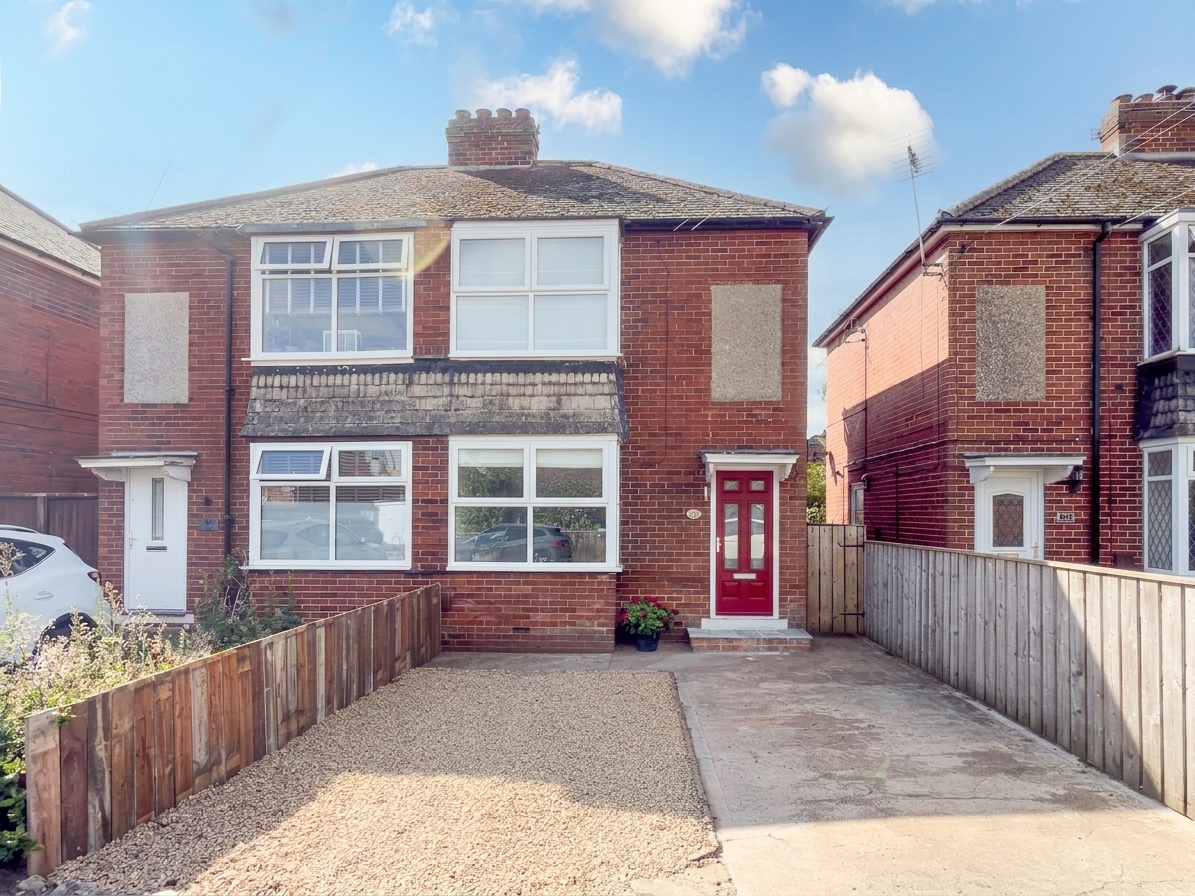
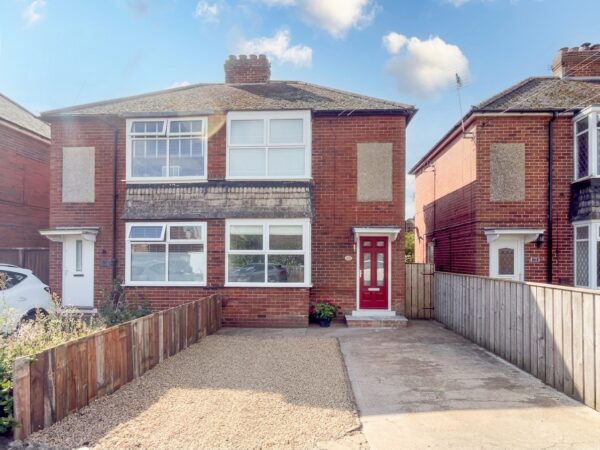
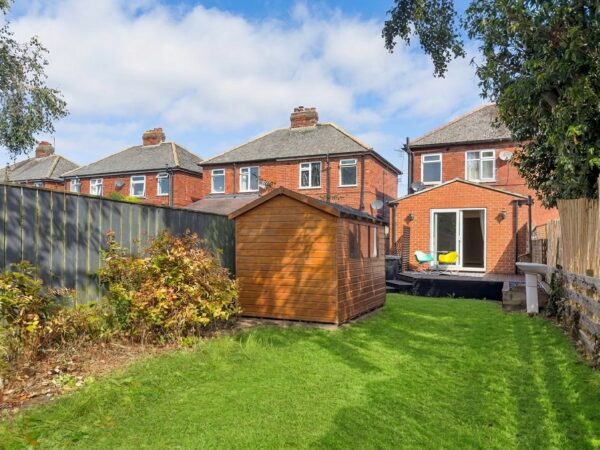
A well presented two bedroom semi detached house, extended to the rear and offered with no onward chain. Situated in Sowerby, within easy walking distance of Thirsk School and Sixth Form College and close to Sowerby's three primary schools. The Market Place, with its shops, pubs and everyday amenities, is close by. The A19 and A1 are both within easy reach, making the property well suited to those commuting north towards Teesside or south towards York.
The accommodation offers a good range of living space over two floors, with off road parking to the front and an enclosed garden to the rear.
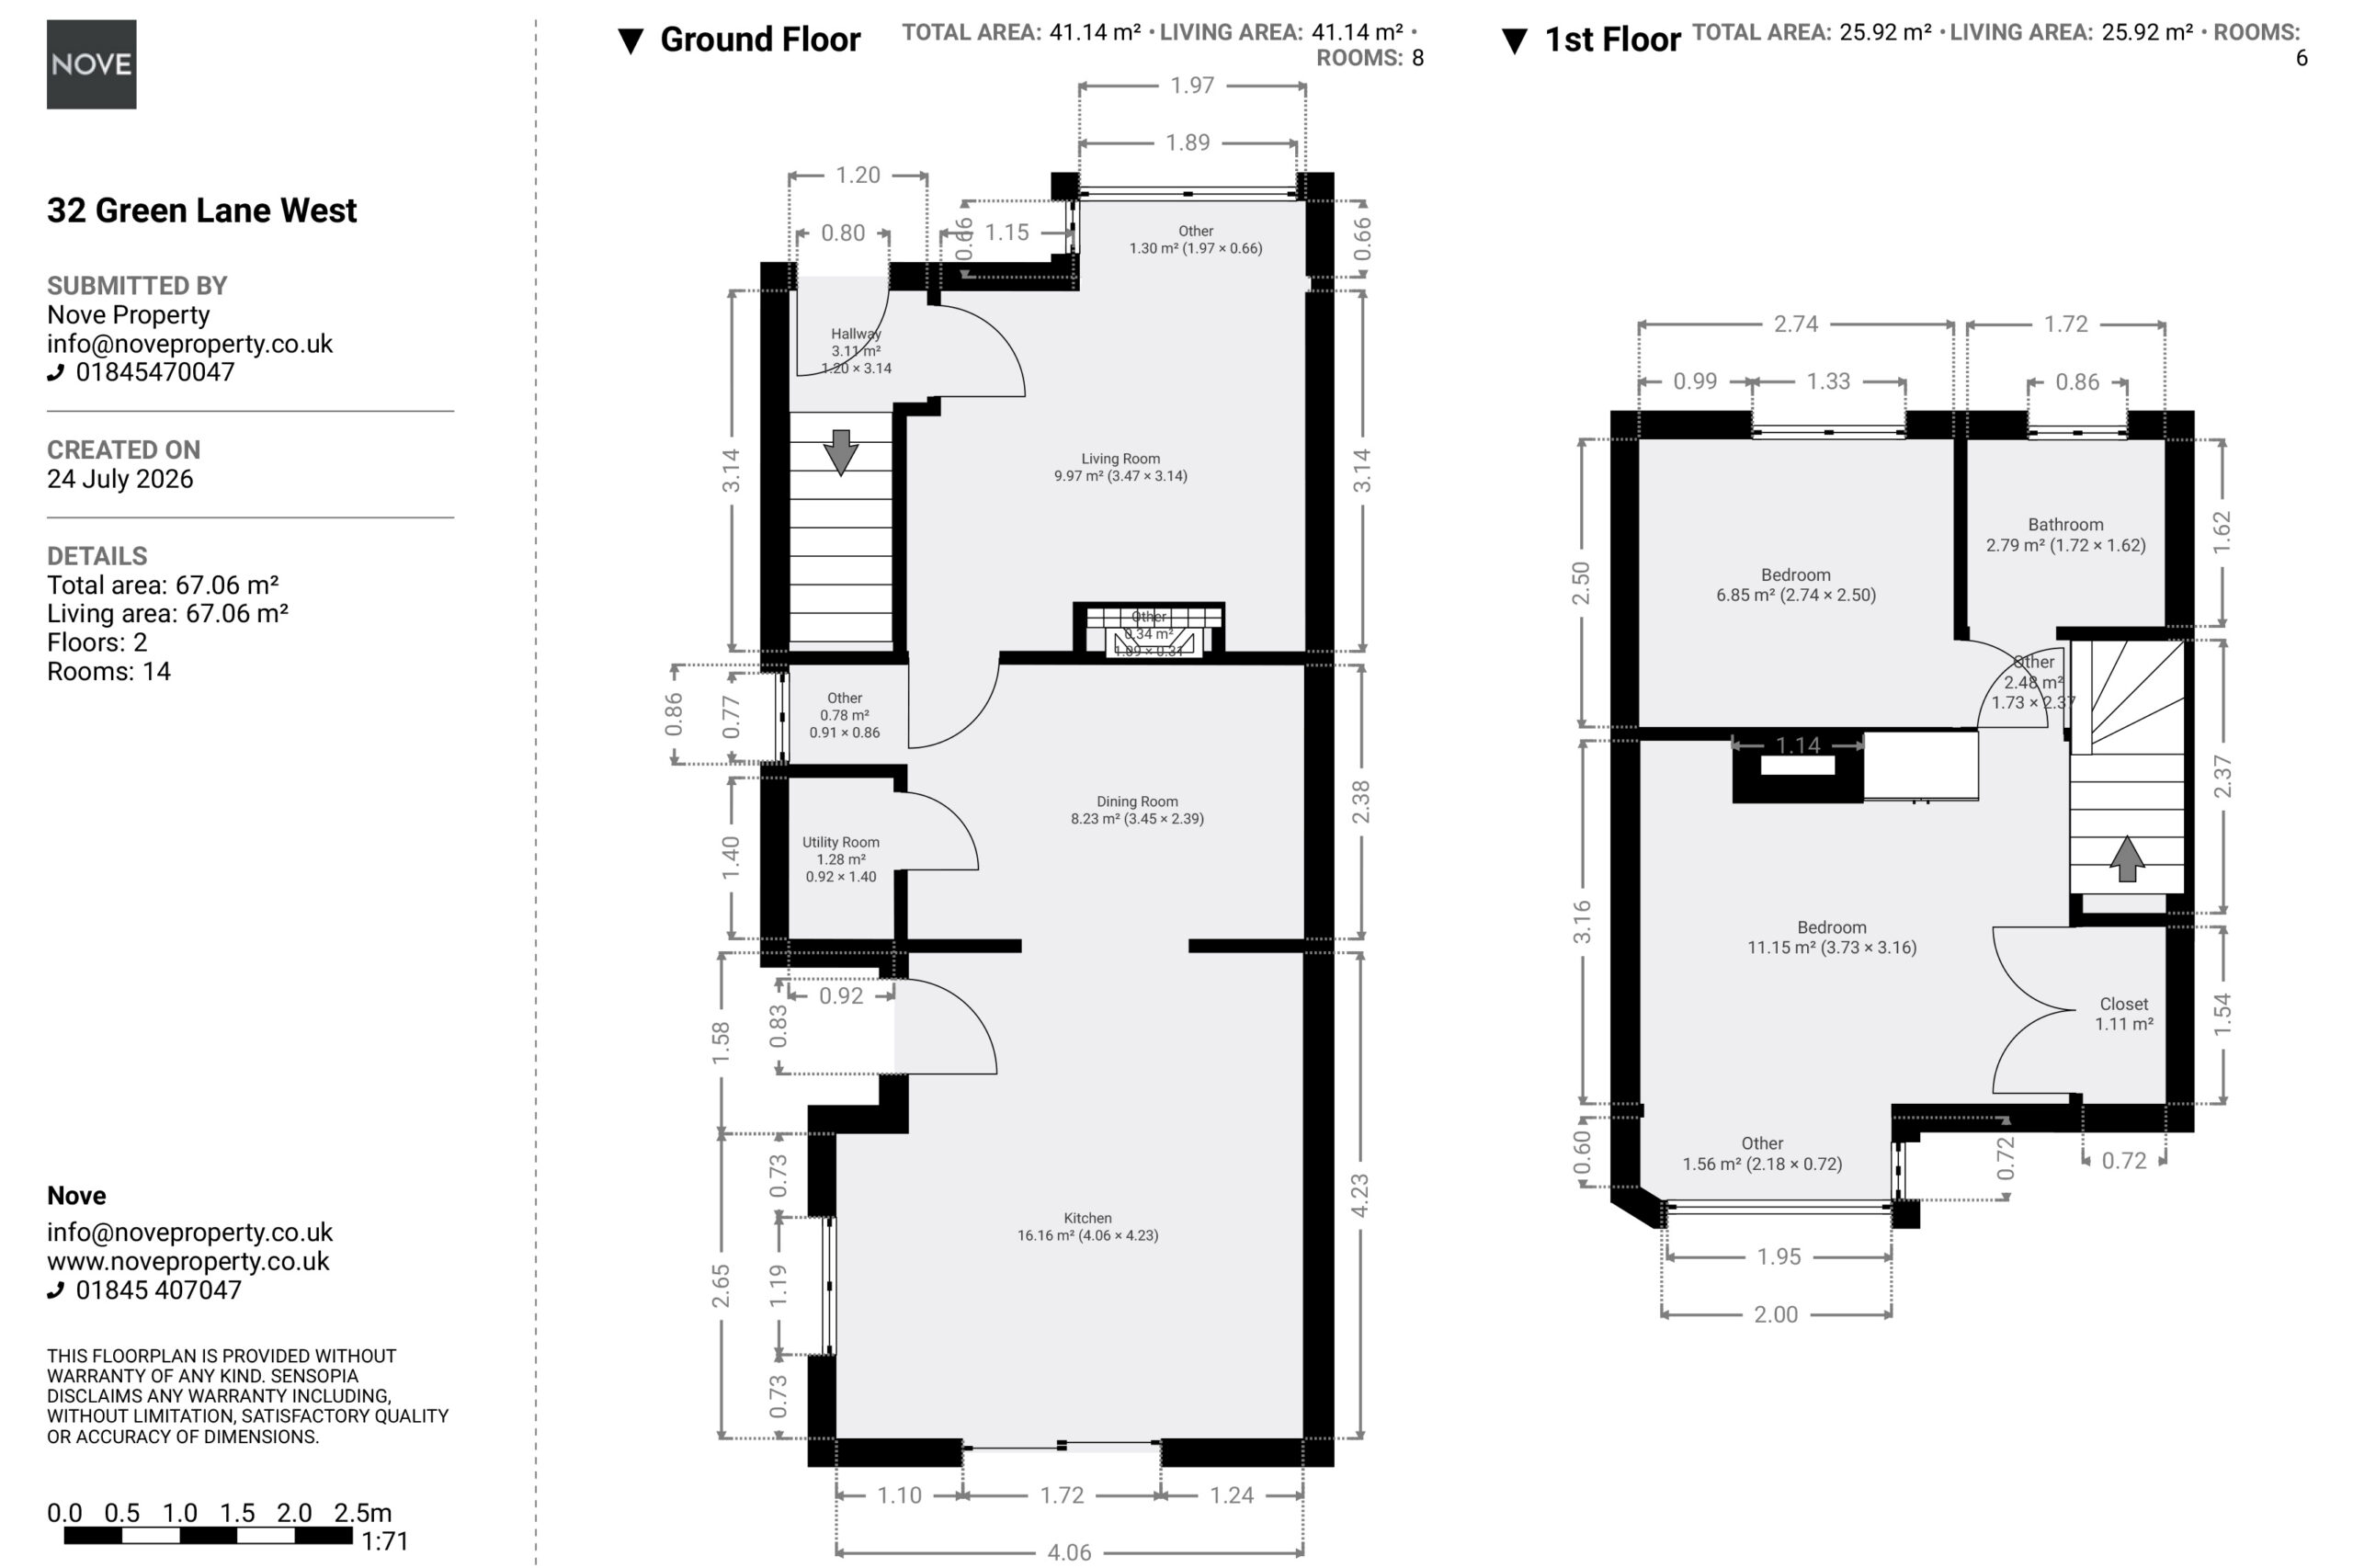
Hallway
The entrance hall has a composite front door, stairs to the first floor and access to the living room.
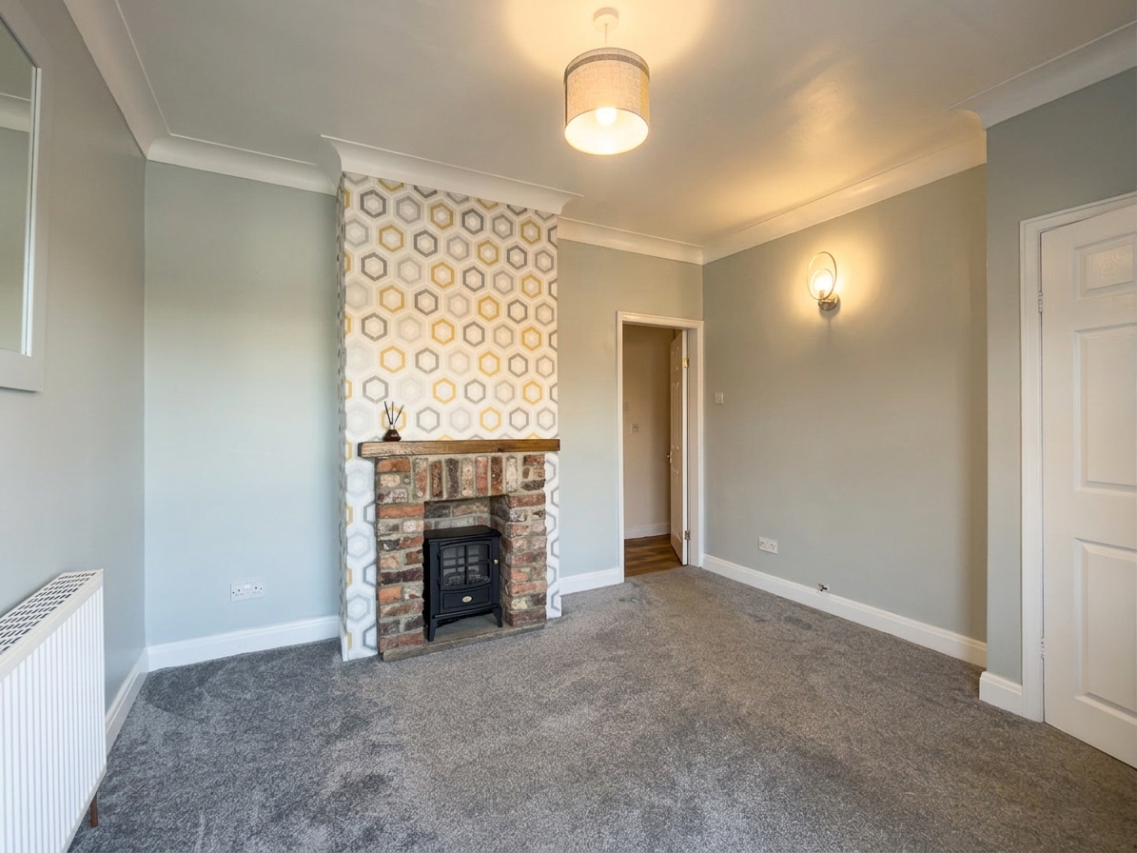
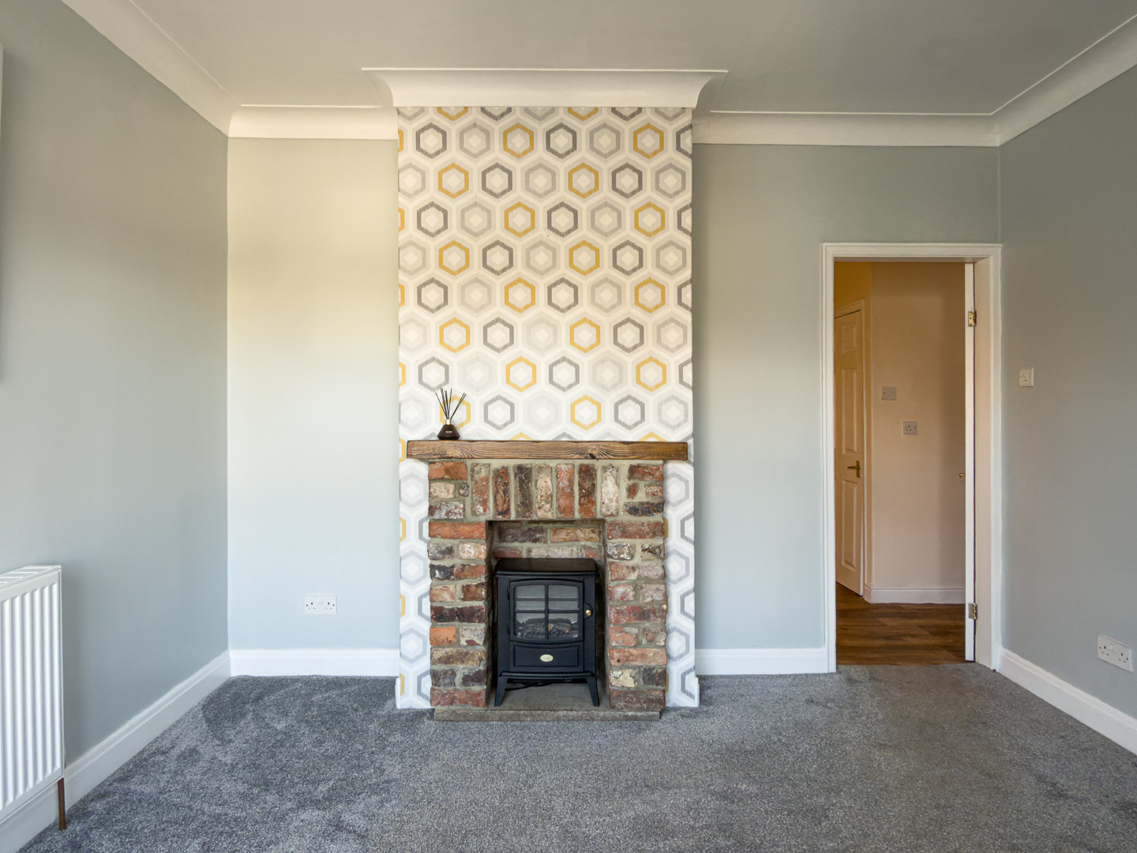
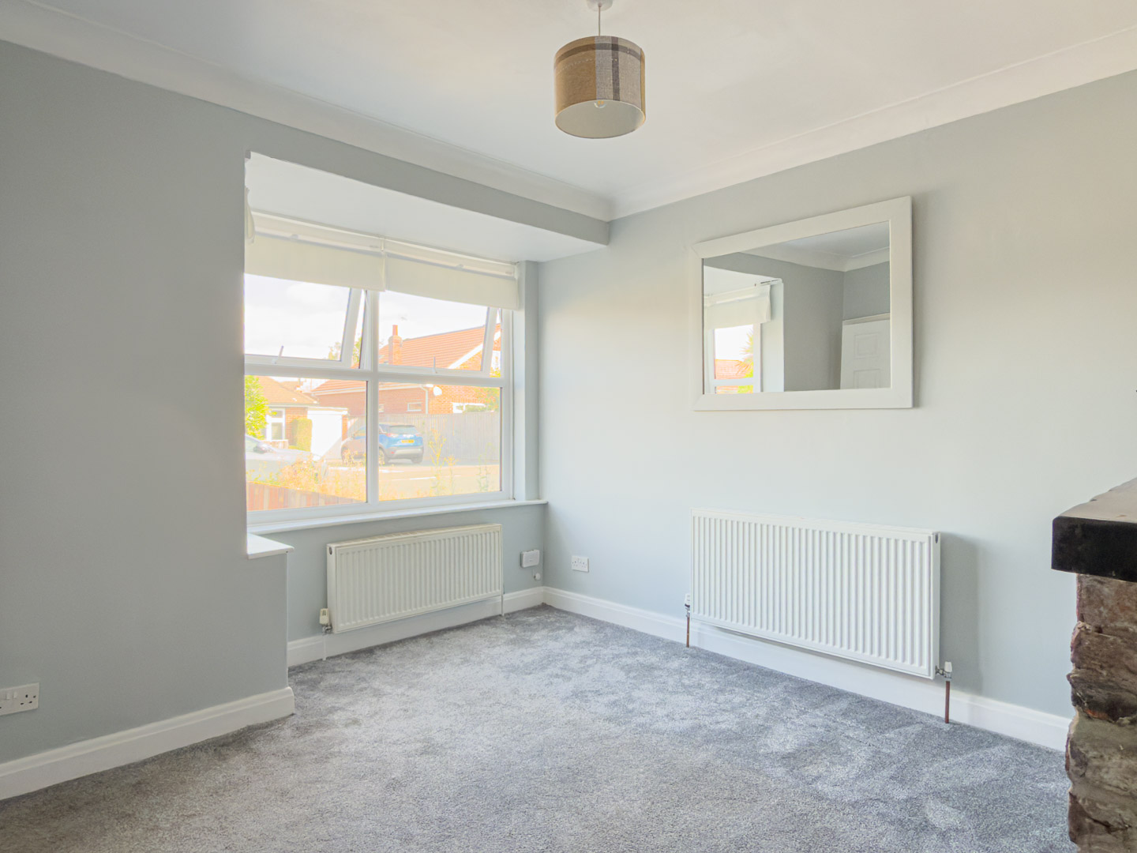
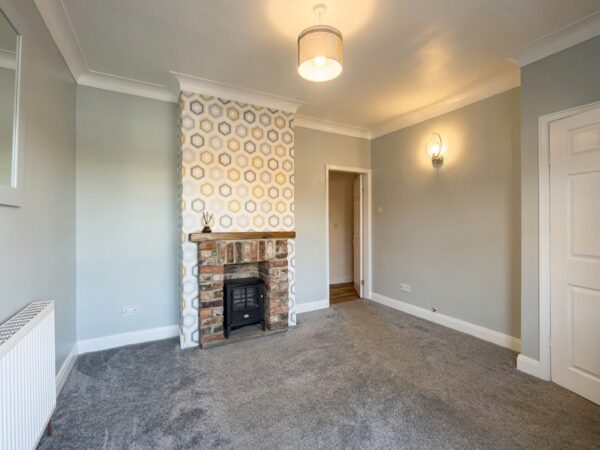
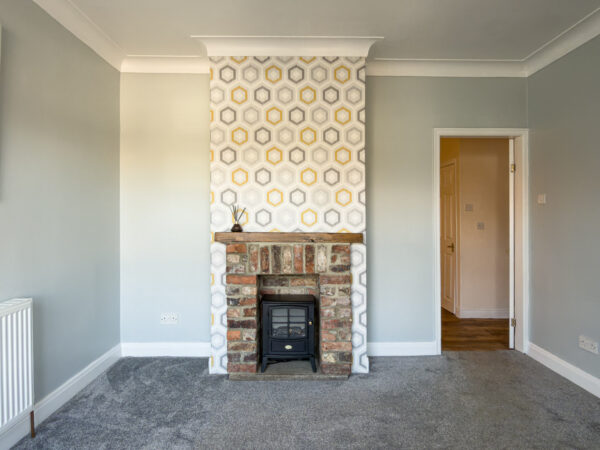
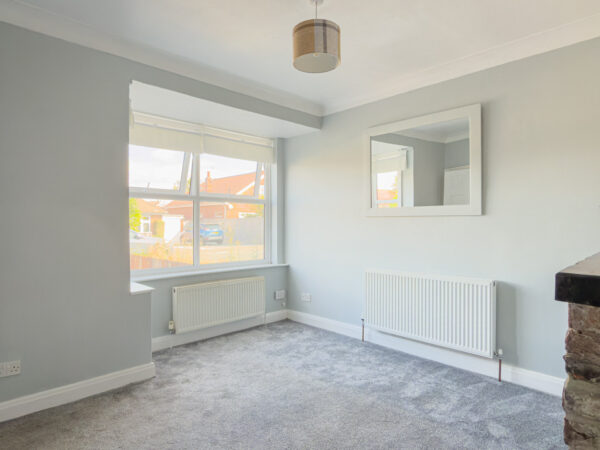
Living Room 11' 5" x 10' 4" (3.47m x 3.14m)
The living room has a feature fireplace with an exposed brick surround, timber mantel and inset stove, with a front facing window.
Dining Room 11' 4" x 7' 10" (3.45m x 2.39m)
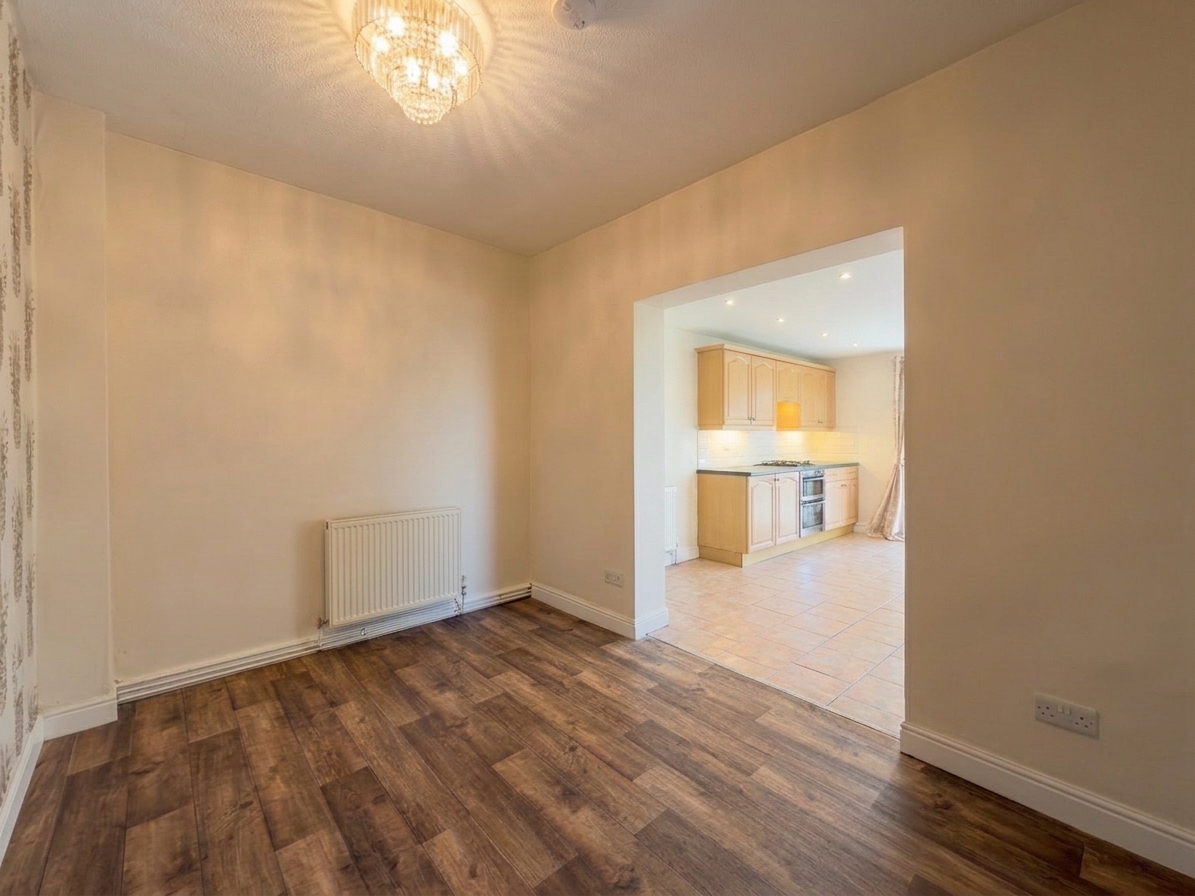
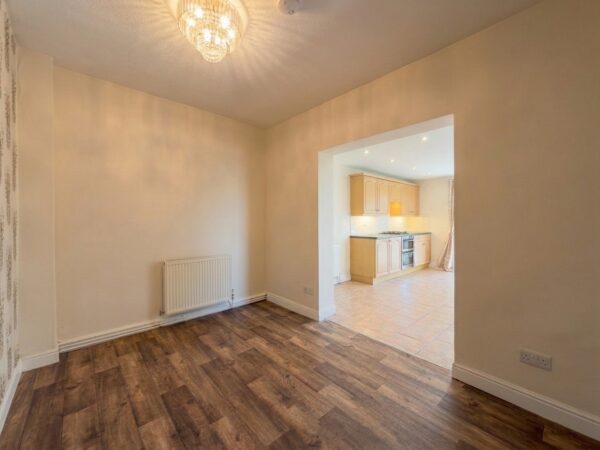
The dining room has wood effect flooring, storage cupboard under the stairs, access to the utility area and opens through to the kitchen.
Utility Room 4' 7" x 3' 0" (1.40m x 0.92m)

A designated utility space houses the gas, combi boiler and offers plumbing for the washing machine and space for a small tumble drier.
Kitchen 13' 11" x 13' 4" (4.23m x 4.06m)
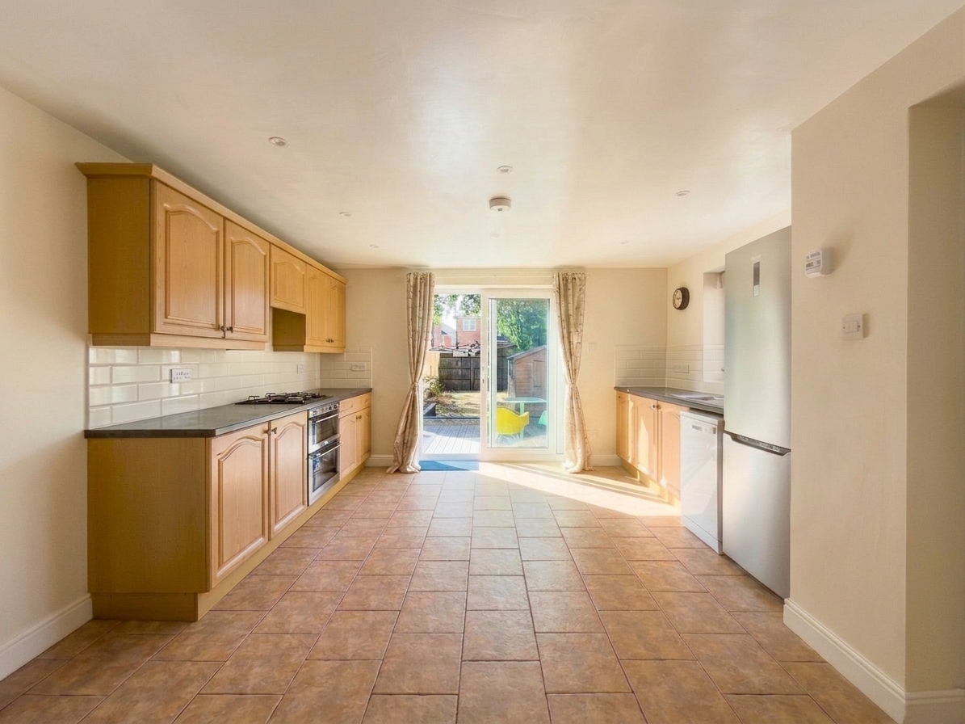
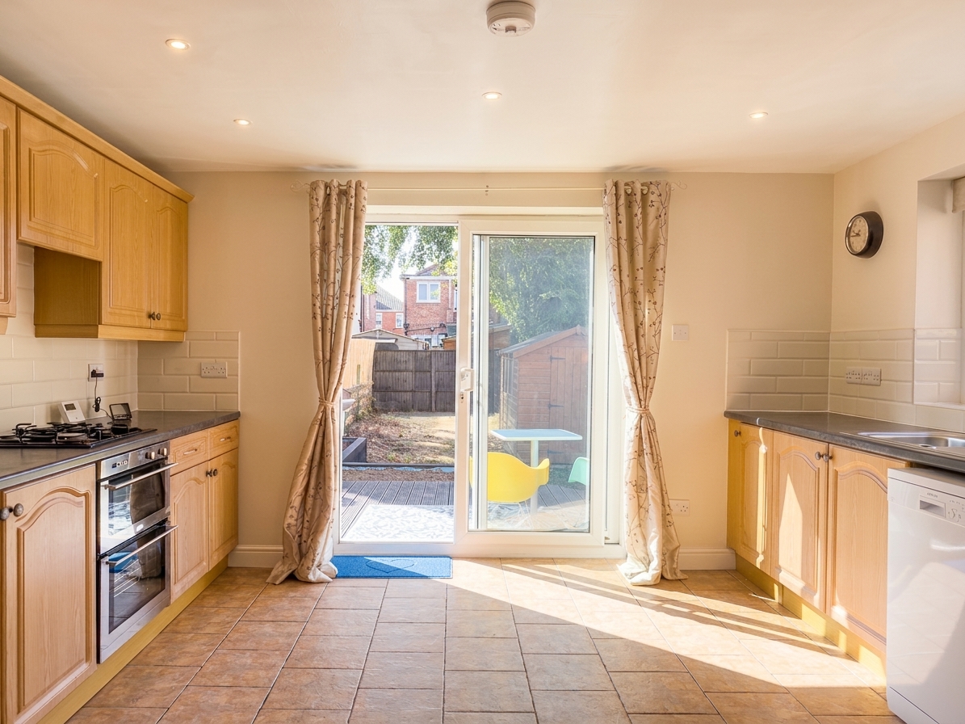
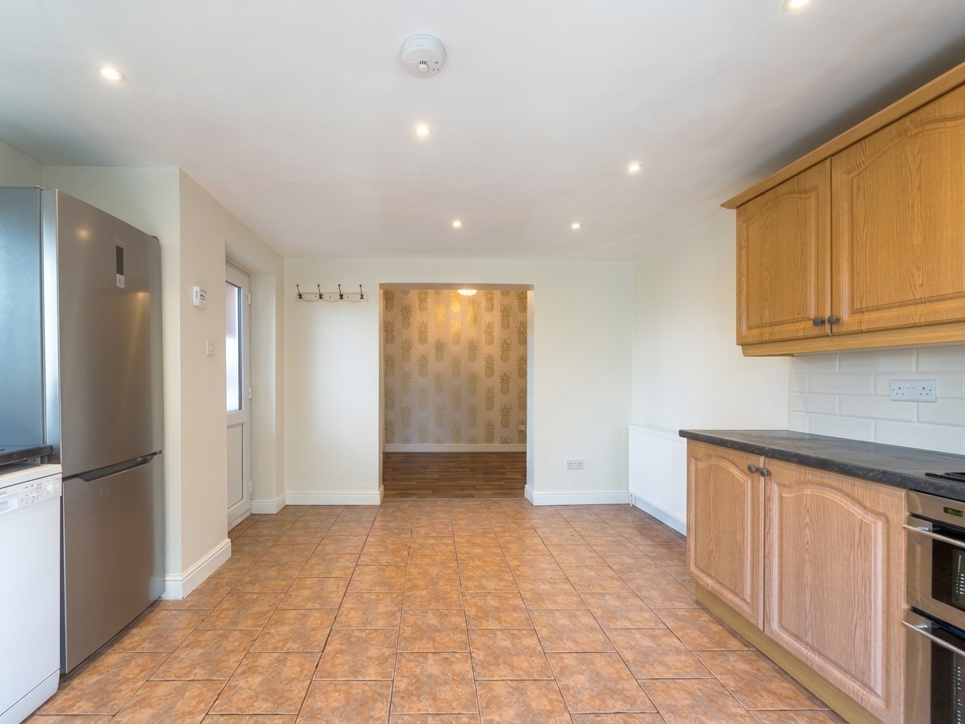
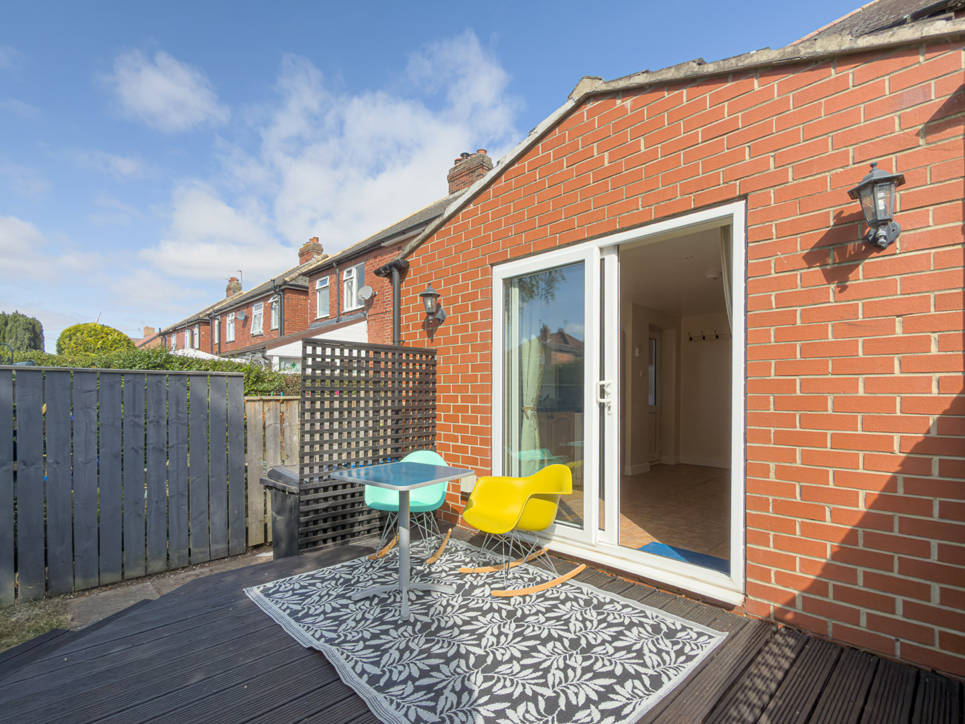
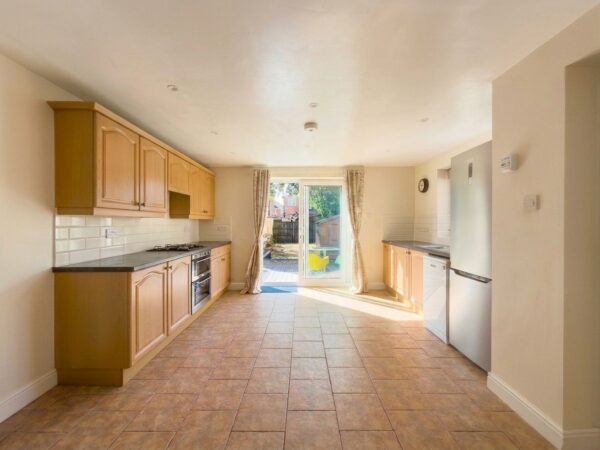
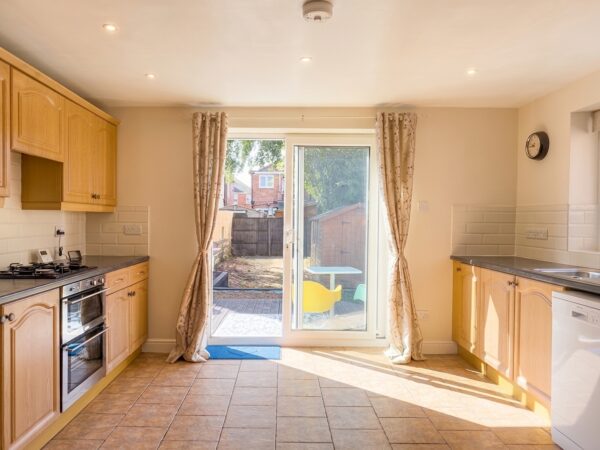
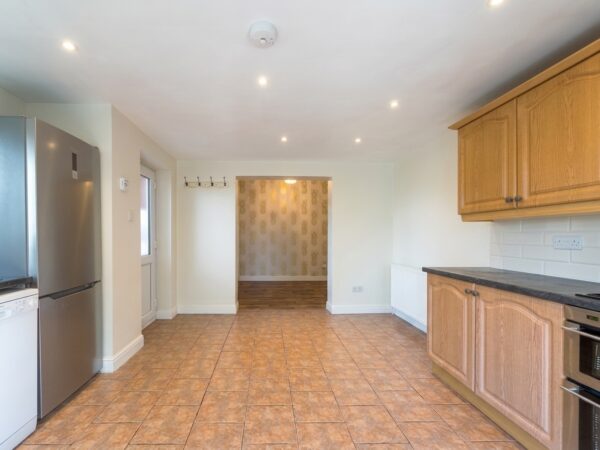
The kitchen, forming part of the rear extension, is fitted with a range of wall and base units, dark worktops and a tiled splashback. It includes an integrated double oven and gas hob, with space for a freestanding fridge freezer and dishwasher. Tiled flooring runs throughout, with French doors opening onto the rear garden and a side door providing additional access.
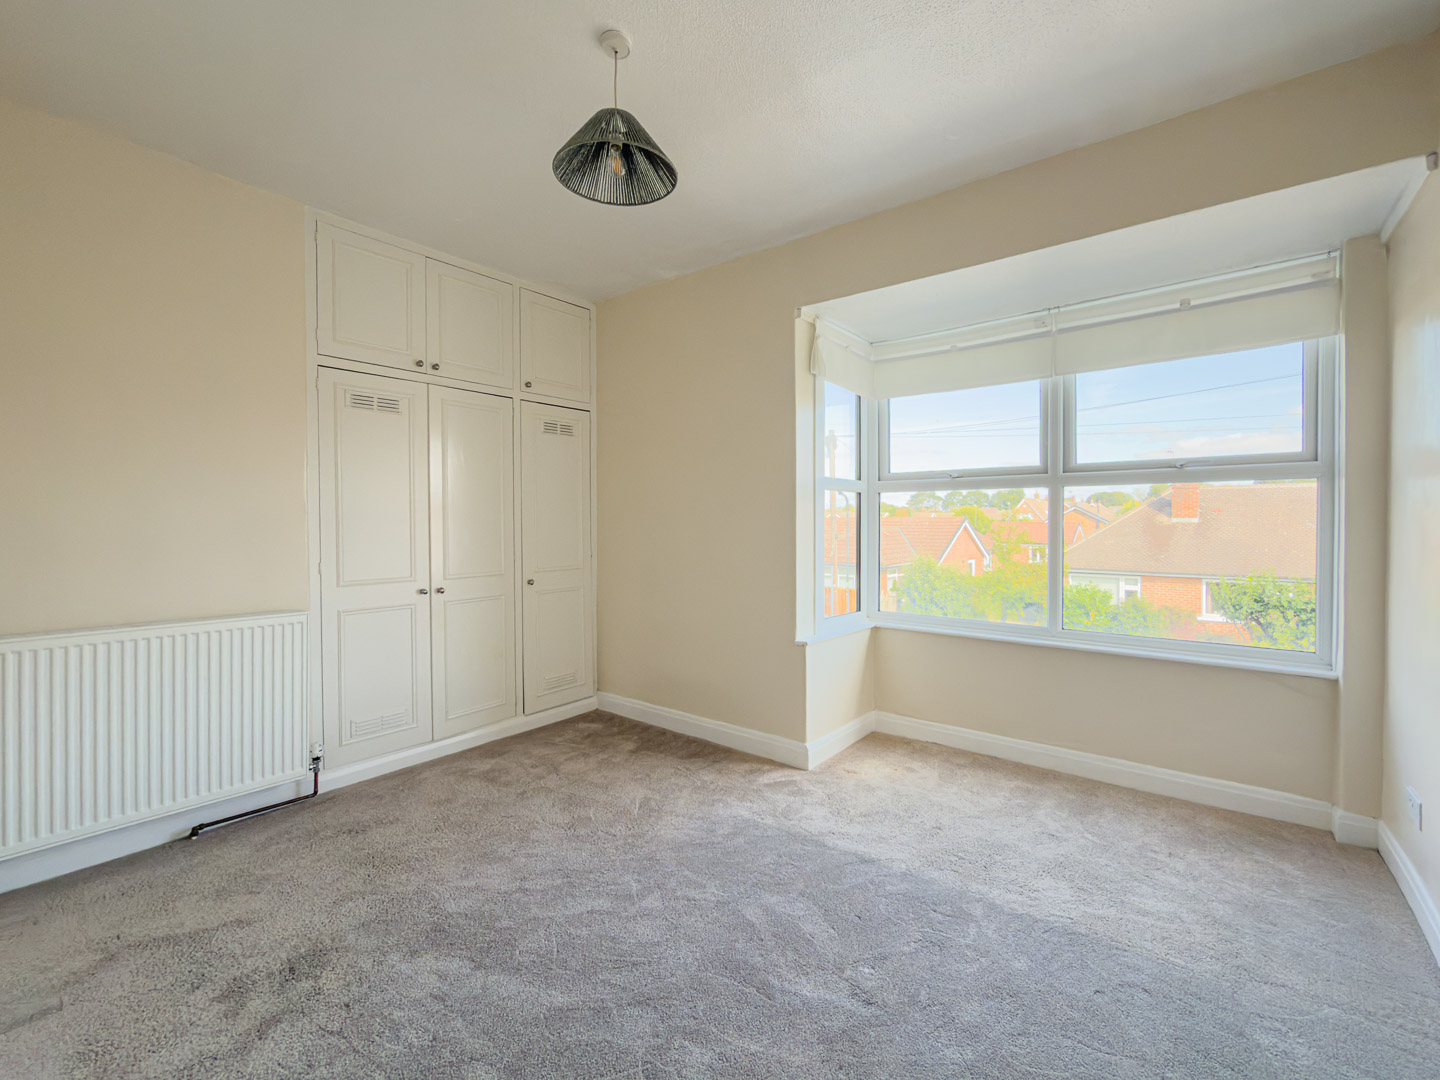
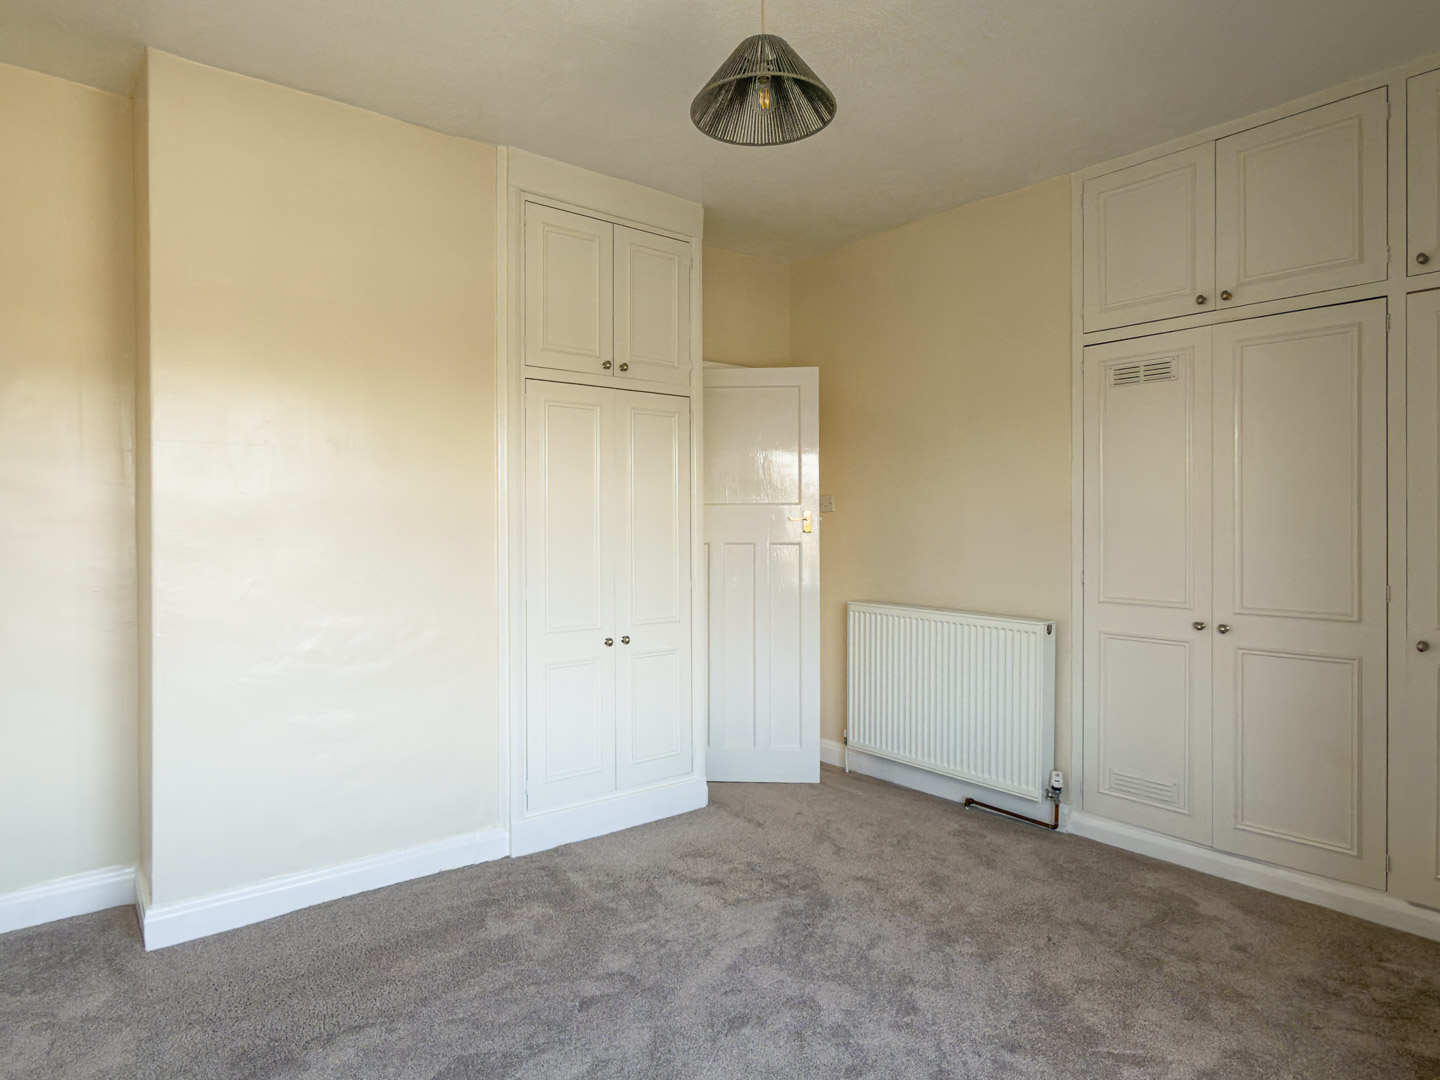
Bedroom One 12' 3" x 10' 4" (3.73m x 3.16m)
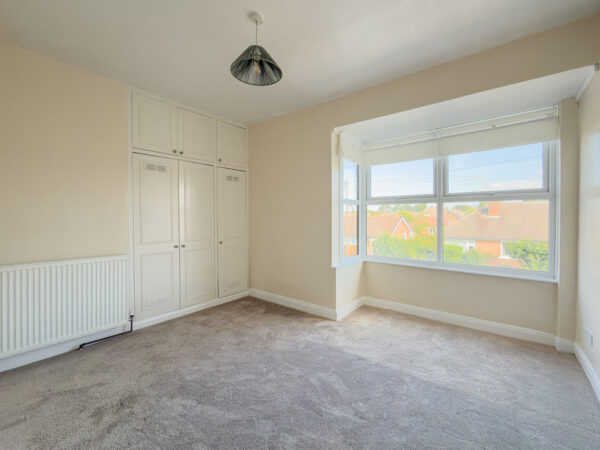
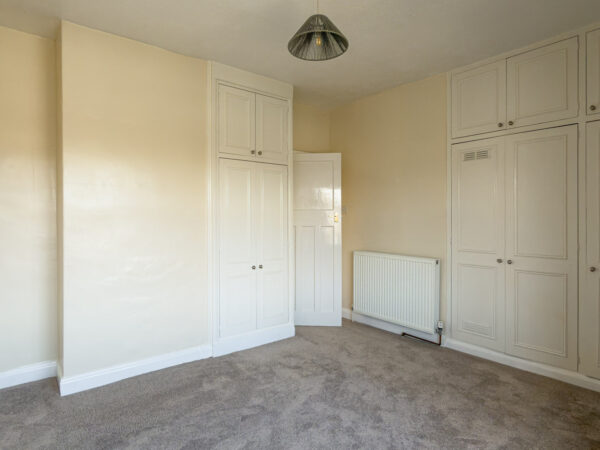
To the first floor, bedroom one is carpeted with a front facing bay window and fitted wardrobes to both sides.
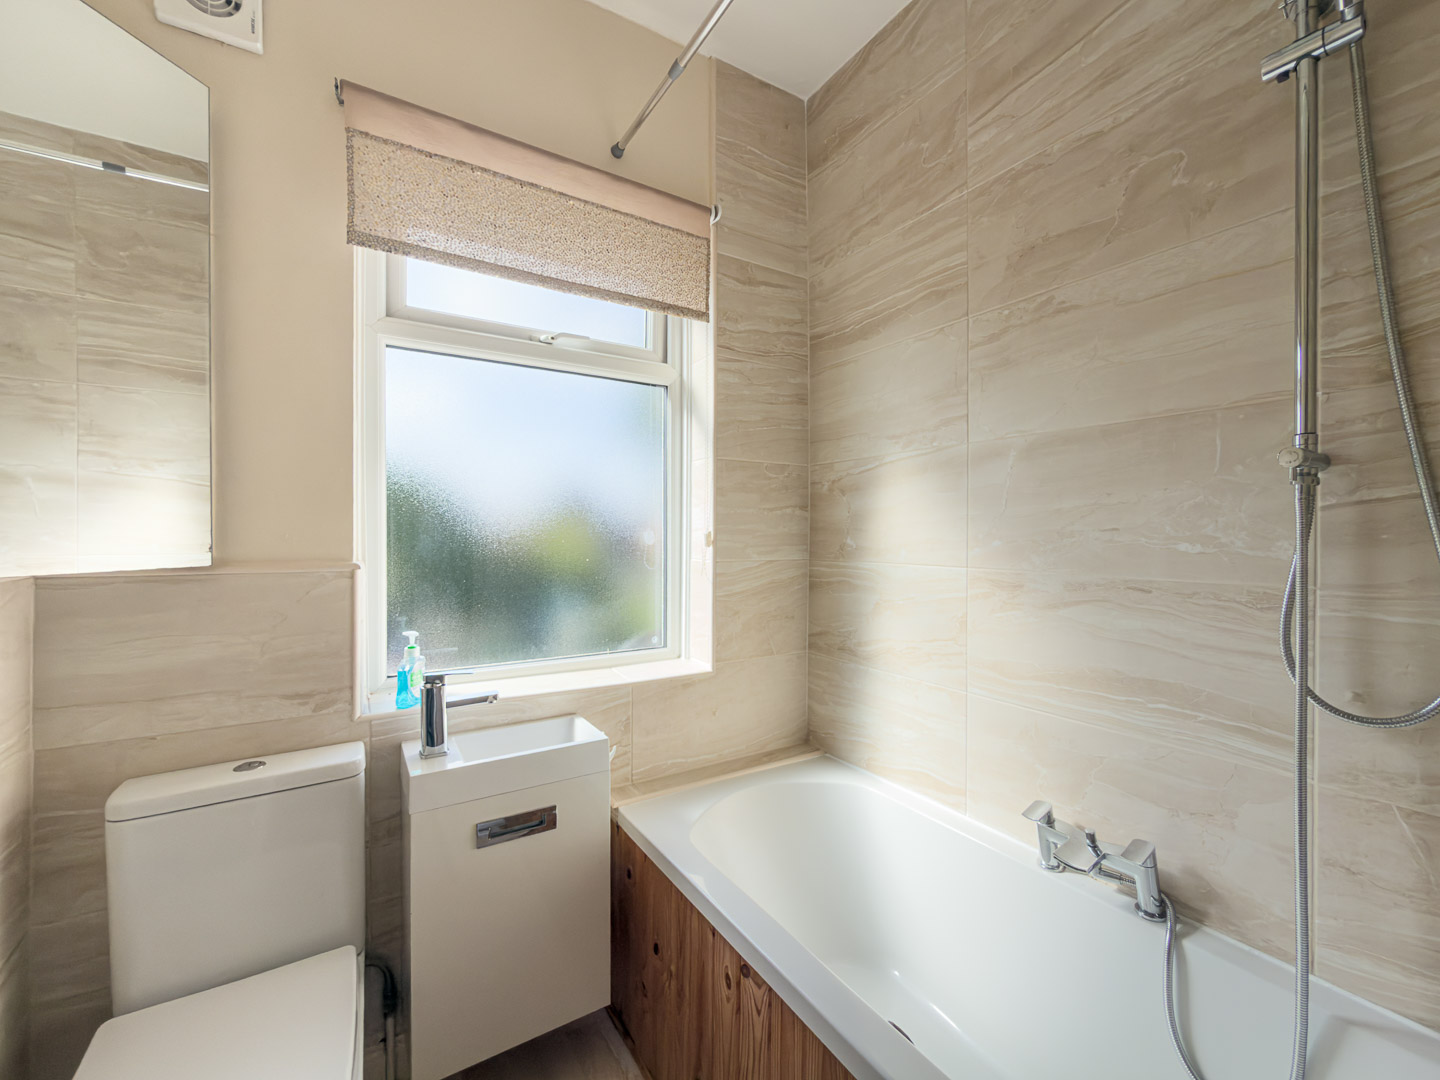
Bathroom 5' 8" x 5' 4" (1.72m x 1.62m)
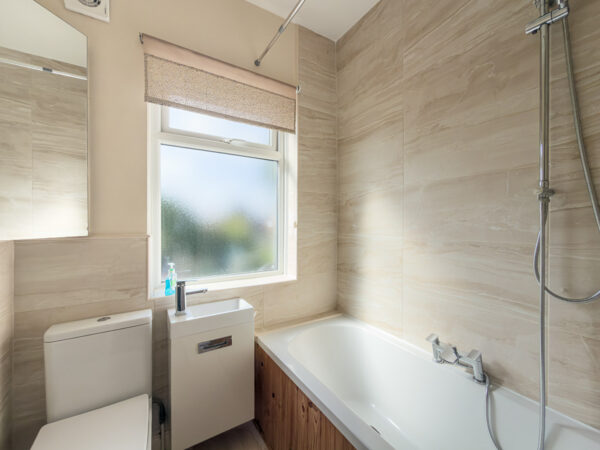
The bathroom is fully tiled and fitted with a white suite comprising WC, vanity wash hand basin and panelled bath with mains shower over.
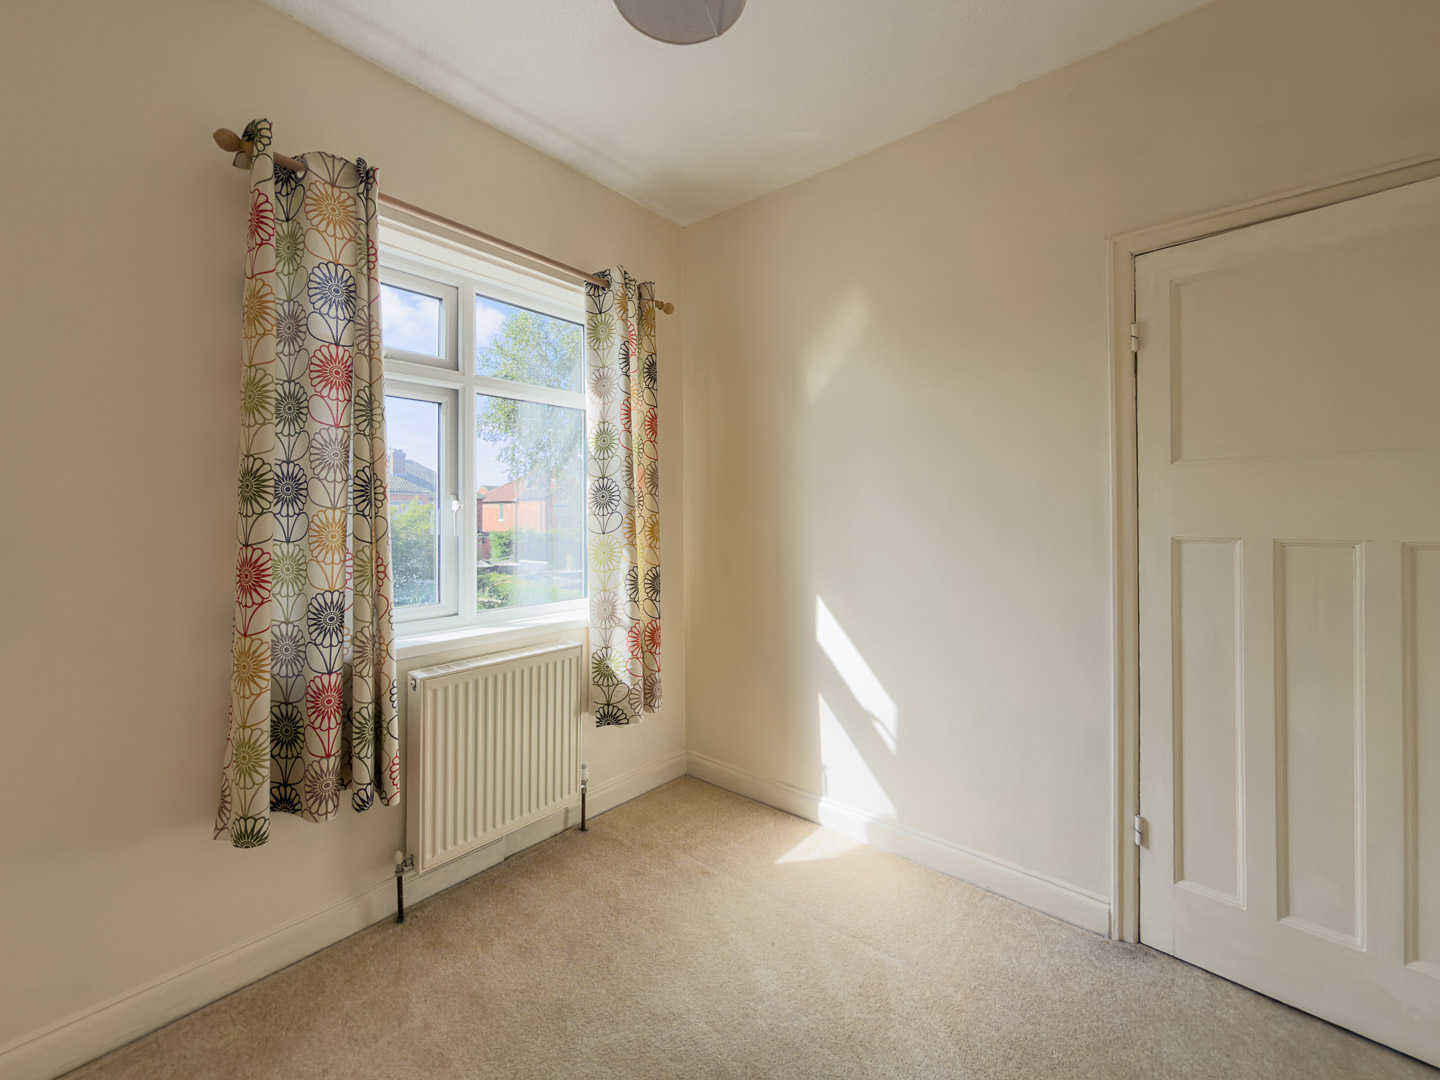
Bedroom Two 9' 0" x 8' 2" (2.74m x 2.50m)

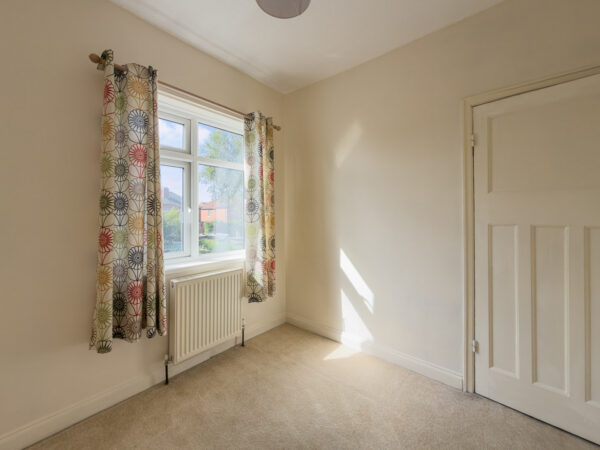
Bedroom two is carpeted with a rear facing window and a wall mounted radiator.
Outside
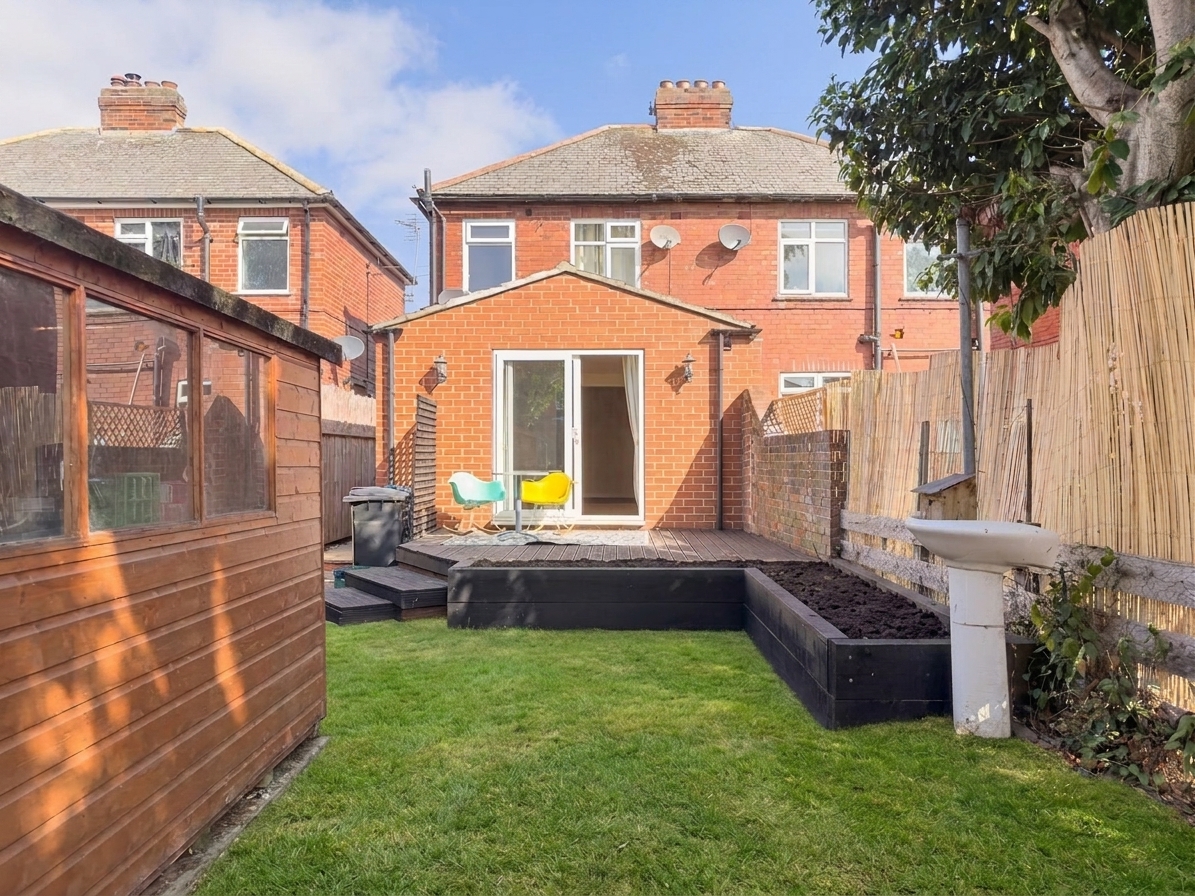
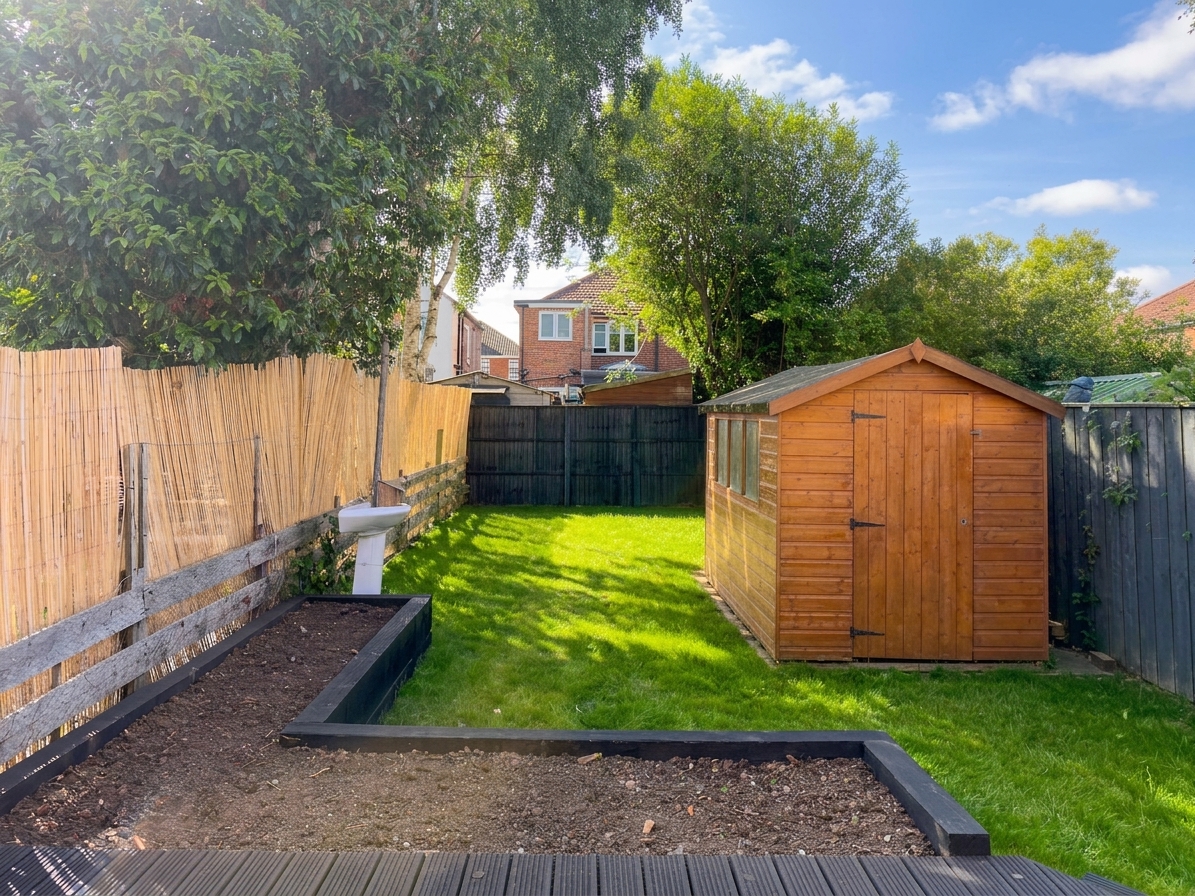
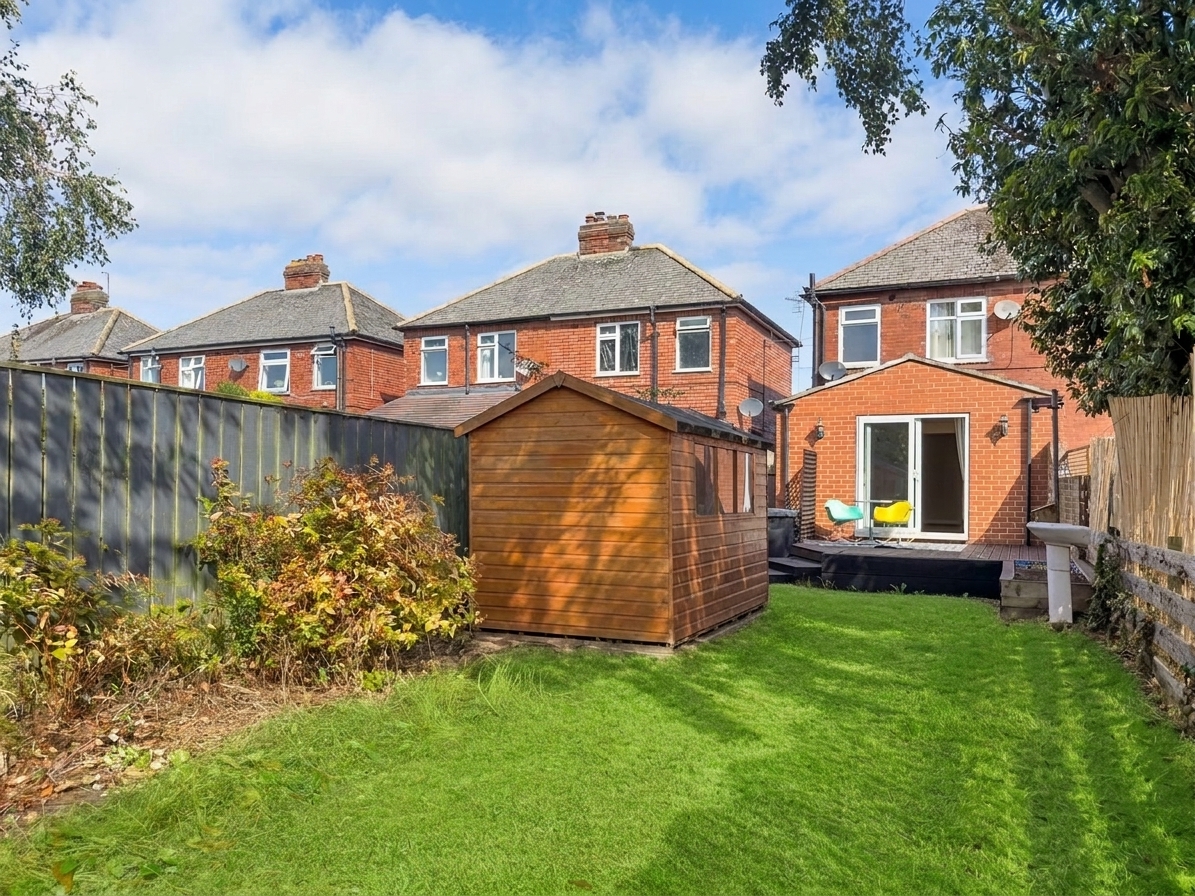
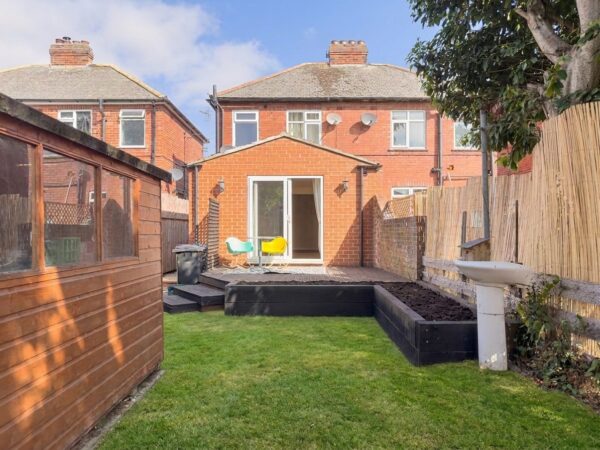
Outside, the property has a gravelled driveway to the front providing off road parking for two vehicles. The rear garden is enclosed and mainly laid to lawn, with a decked seating area and a timber shed. There is gated access along the side of the house.
Floor Plans
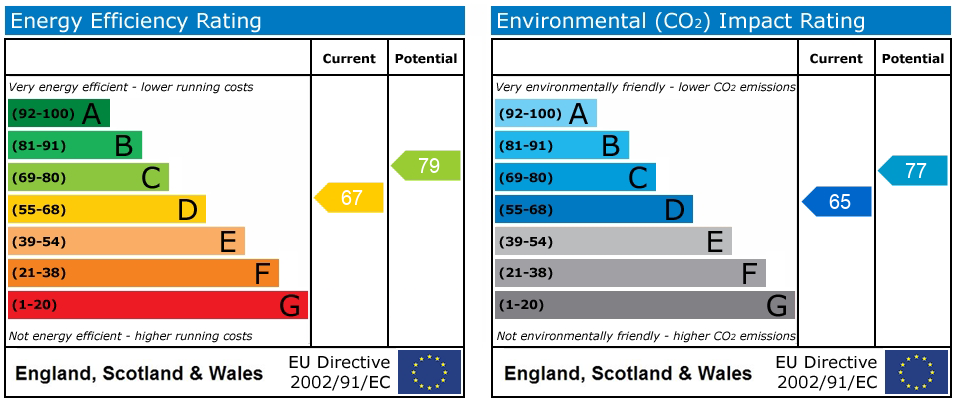
EPC