Herriot Way, Thirsk, YO7
£350,000
Full Description
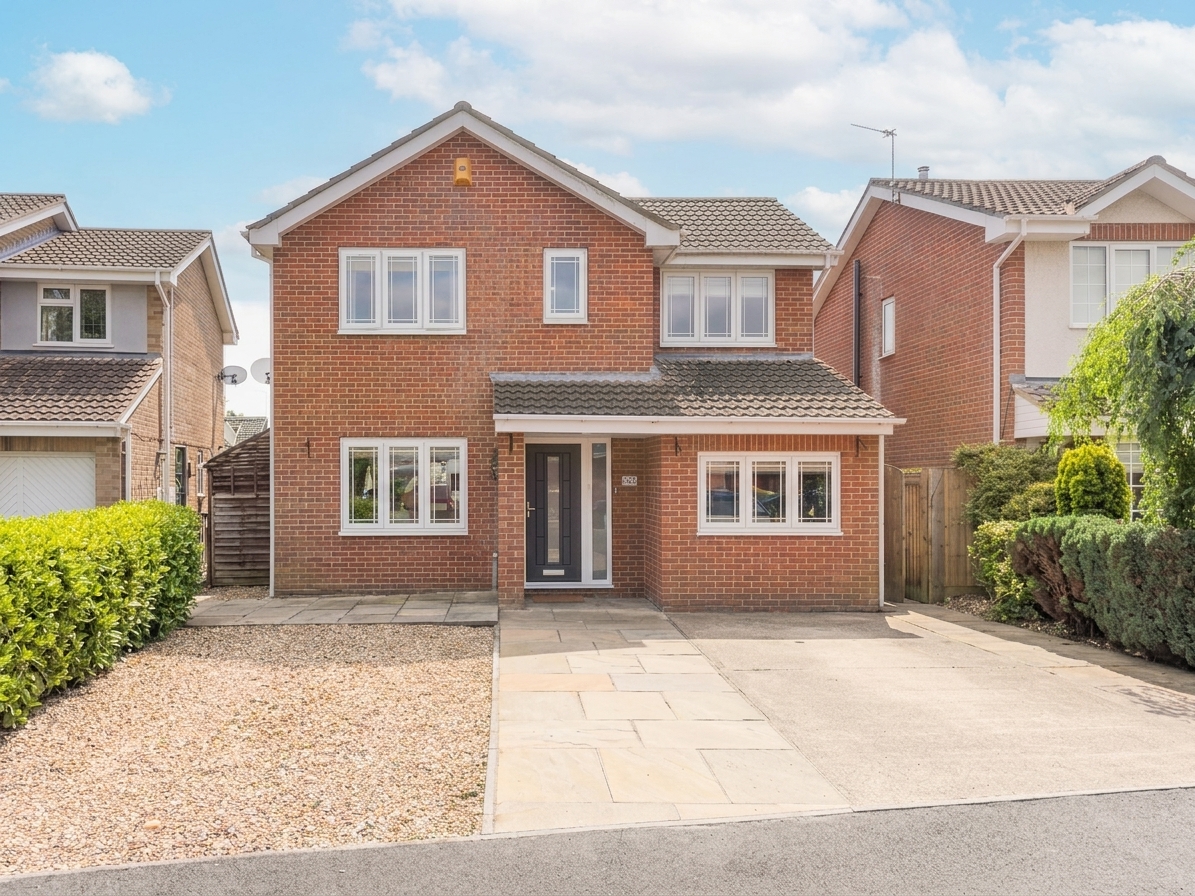
Nove is delighted to bring to the market this well presented three bedroom detached house, situated within the popular St Marys estate on the edge of Thirsk. Named in tribute to the town's most famous former resident, author and vet James Herriot, Herriot Way sits within an established residential development that continues to be in strong demand thanks to its family friendly feel and easy access into the town centre, with its market square, shops, schools, and rail links all within easy reach. The estate is well regarded for its quiet, settled character while remaining just a short walk or drive from everything Thirsk has to offer.
This particular home occupies a generous plot with parking for several vehicles to the front, and has been thoughtfully improved by the current owners, including the conversion of the garage into a versatile second reception room or snug. Windows and doors were replaced in 2020, the Worcester Bosch boiler was upgraded the same year, and the kitchen was newly fitted within the last twelve months, meaning the property offers a genuinely turnkey opportunity for its next owners.
Hallway
Access is via a recently fitted composite front door into a hallway with doors to both living areas and stairs rising to the first floor.
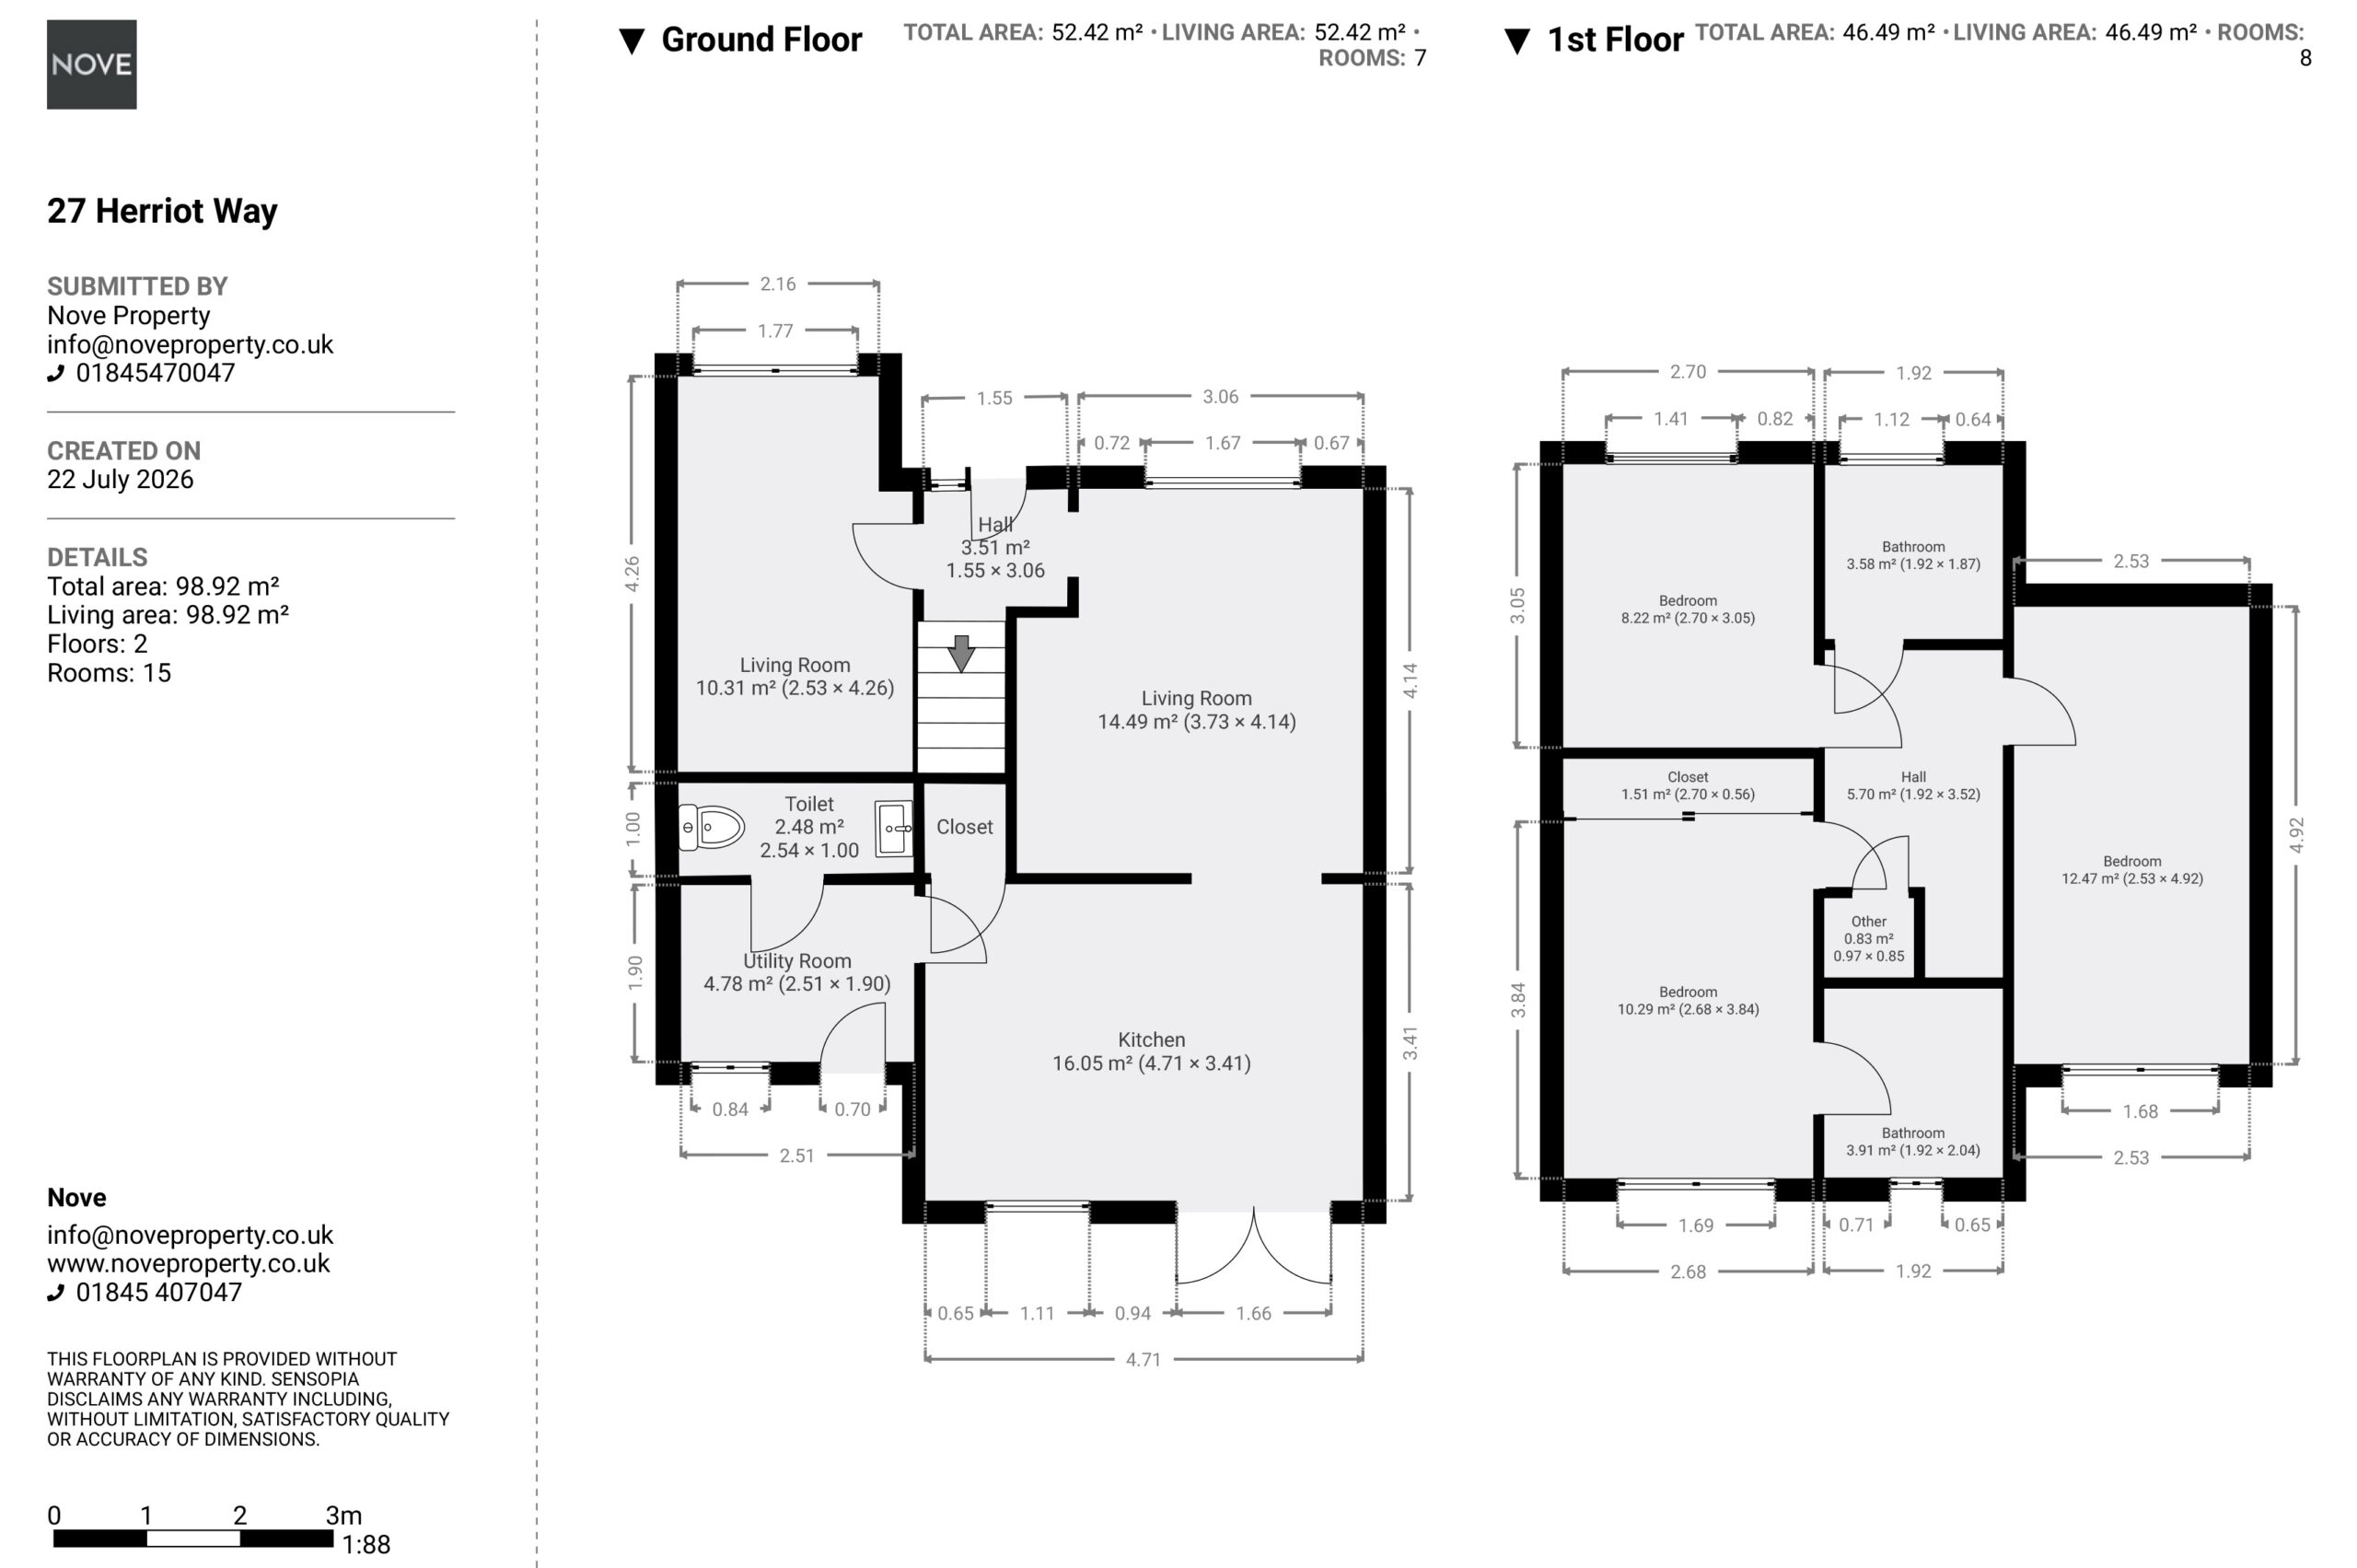
Snug 14' 0" x 8' 4" (4.26m x 2.53m)
Formerly the garage, now converted to provide a versatile second reception room and used as a home office. Carpeted and neutrally decorated, with a double glazed window to the front elevation.
Living Room 13' 7" x 12' 3" (4.14m x 3.73m)
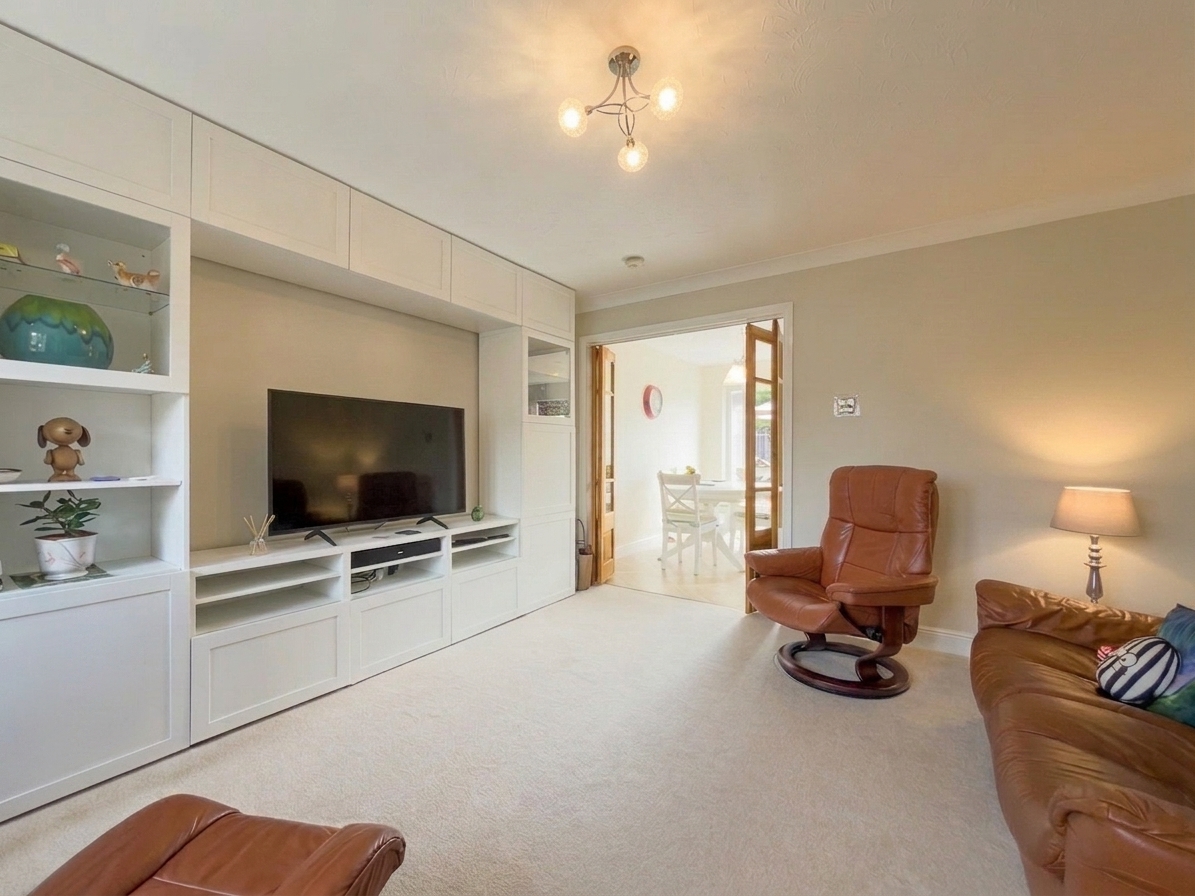
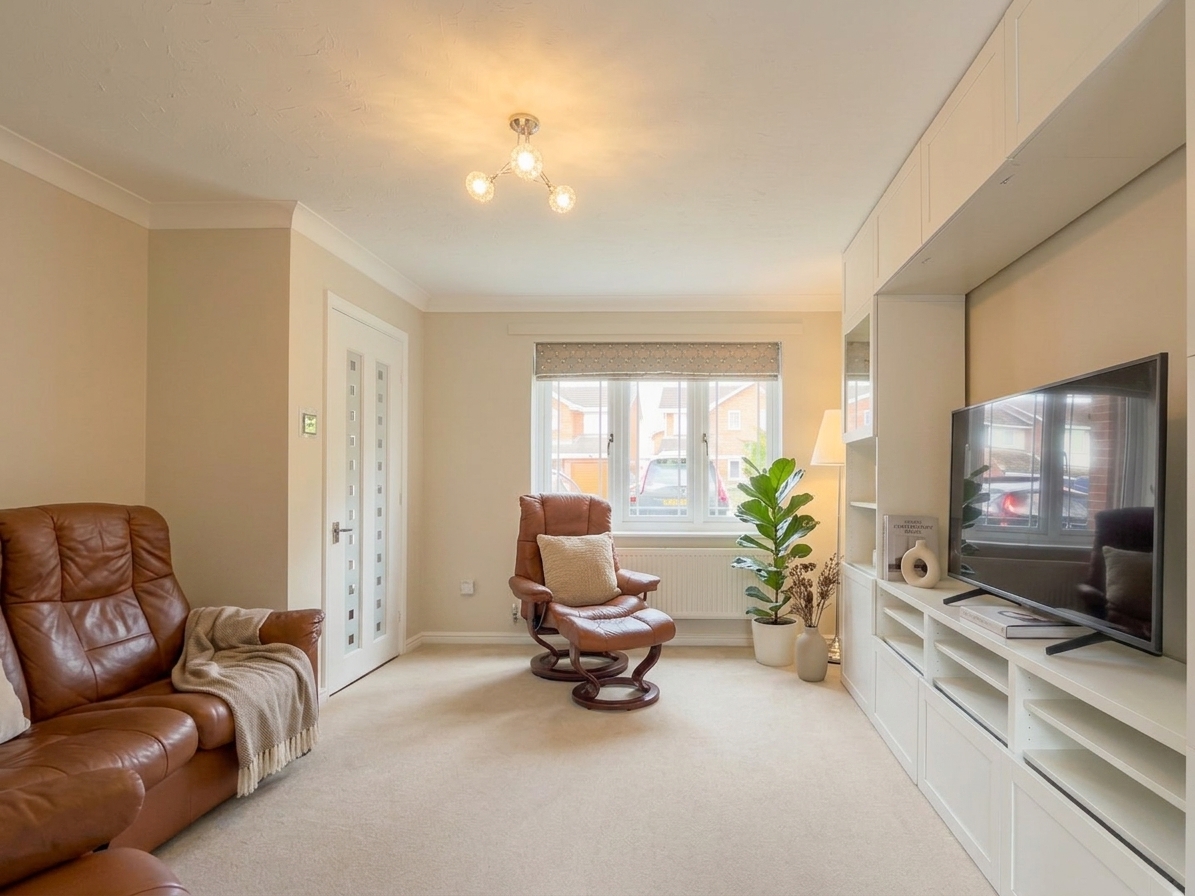
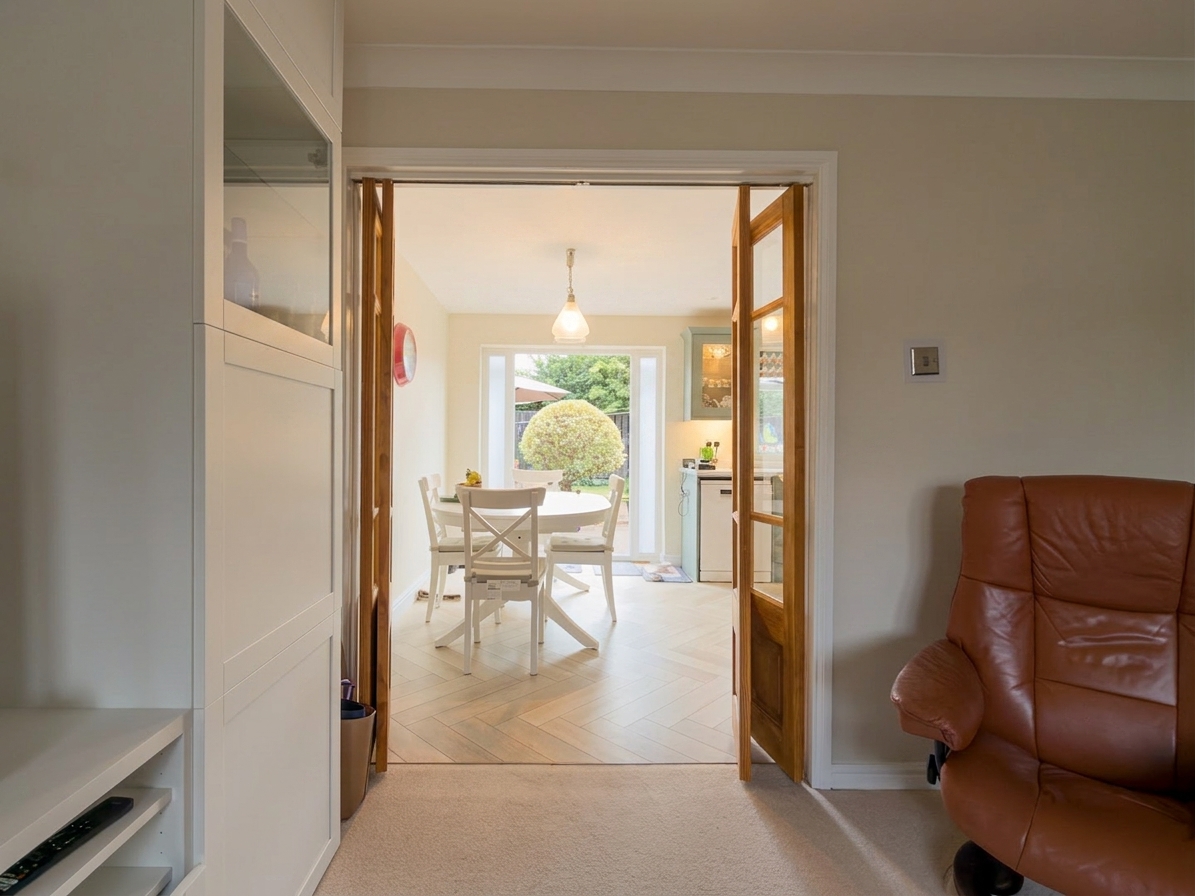
A carpeted and neutrally decorated reception room with fitted floor to ceiling storage and a recess housing the television. Glazed double doors lead through to the kitchen/diner.
Kitchen/Diner 15' 5" x 11' 2" (4.71m x 3.41m)
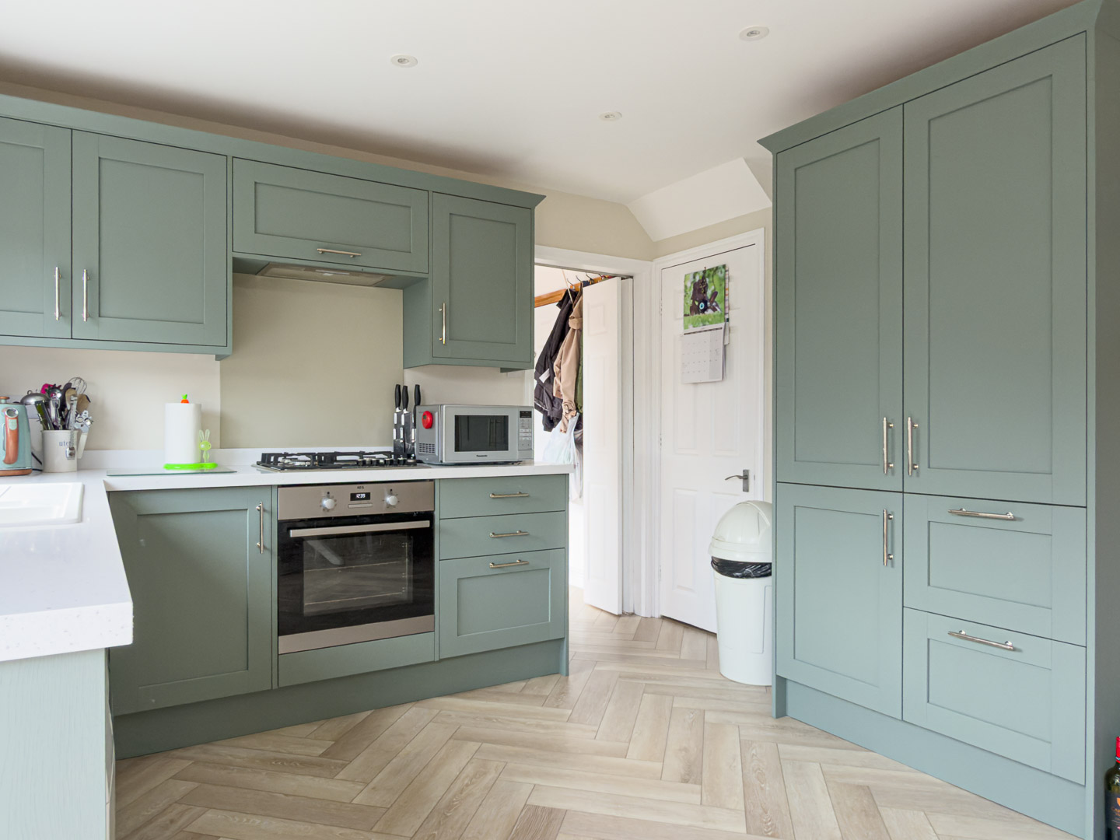
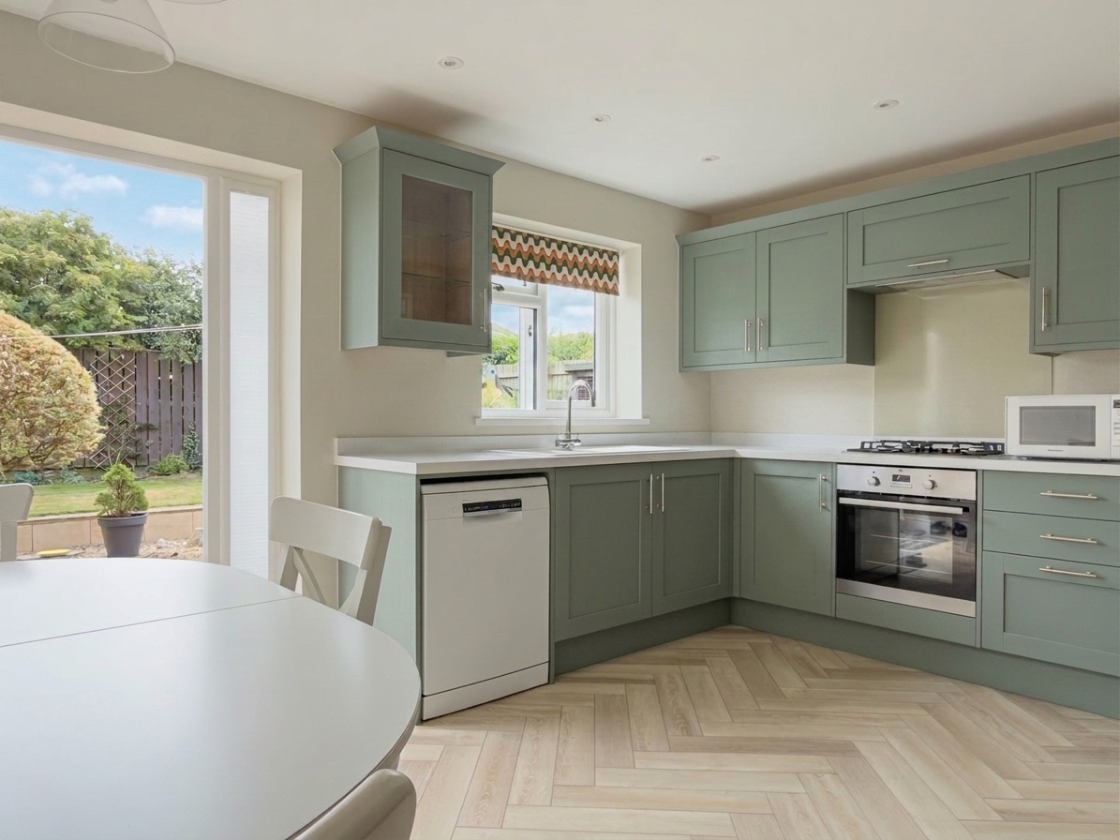
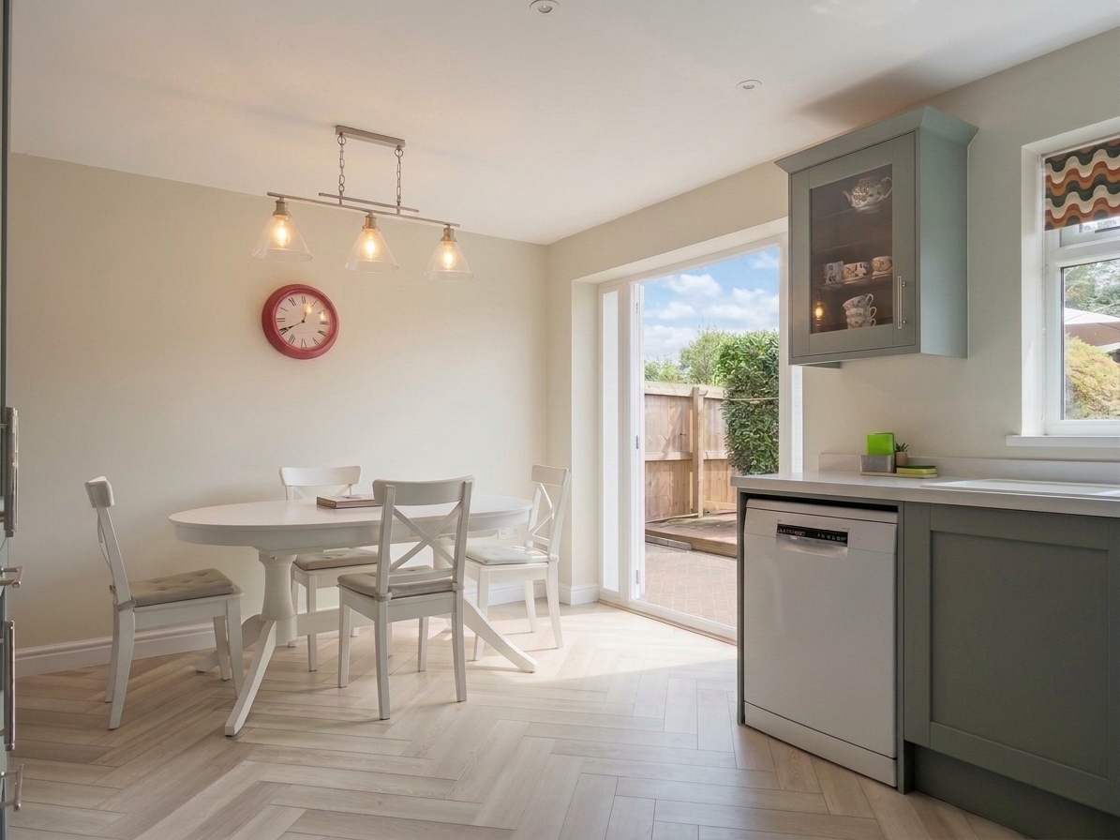
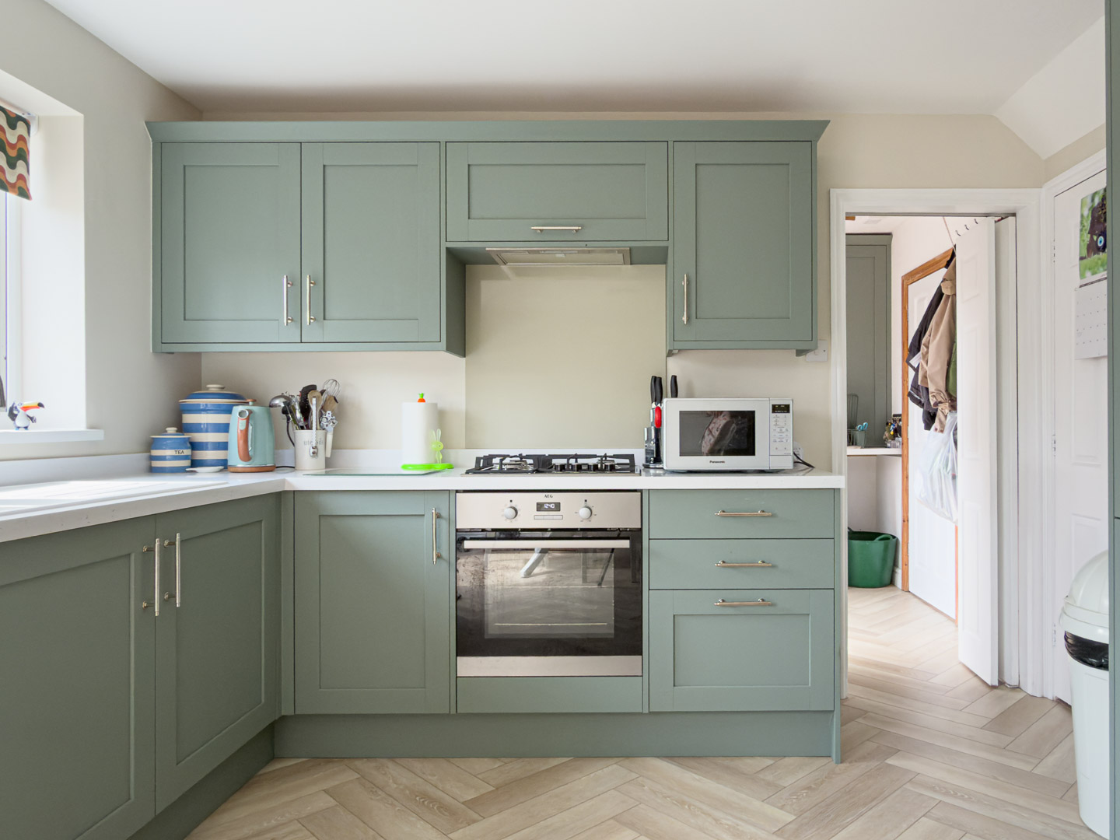
Fitted with a range of shaker style units finished in sage green with contrasting worktops, herringbone style flooring throughout, and an integrated gas hob with extractor over and single oven. Space is provided for further freestanding appliances. The dining area has French doors opening onto the rear garden, with a further door leading to the utility room.
The under stairs cupboard provides additional storage.
Utility Room 8' 3" x 6' 3" (2.51m x 1.90m)
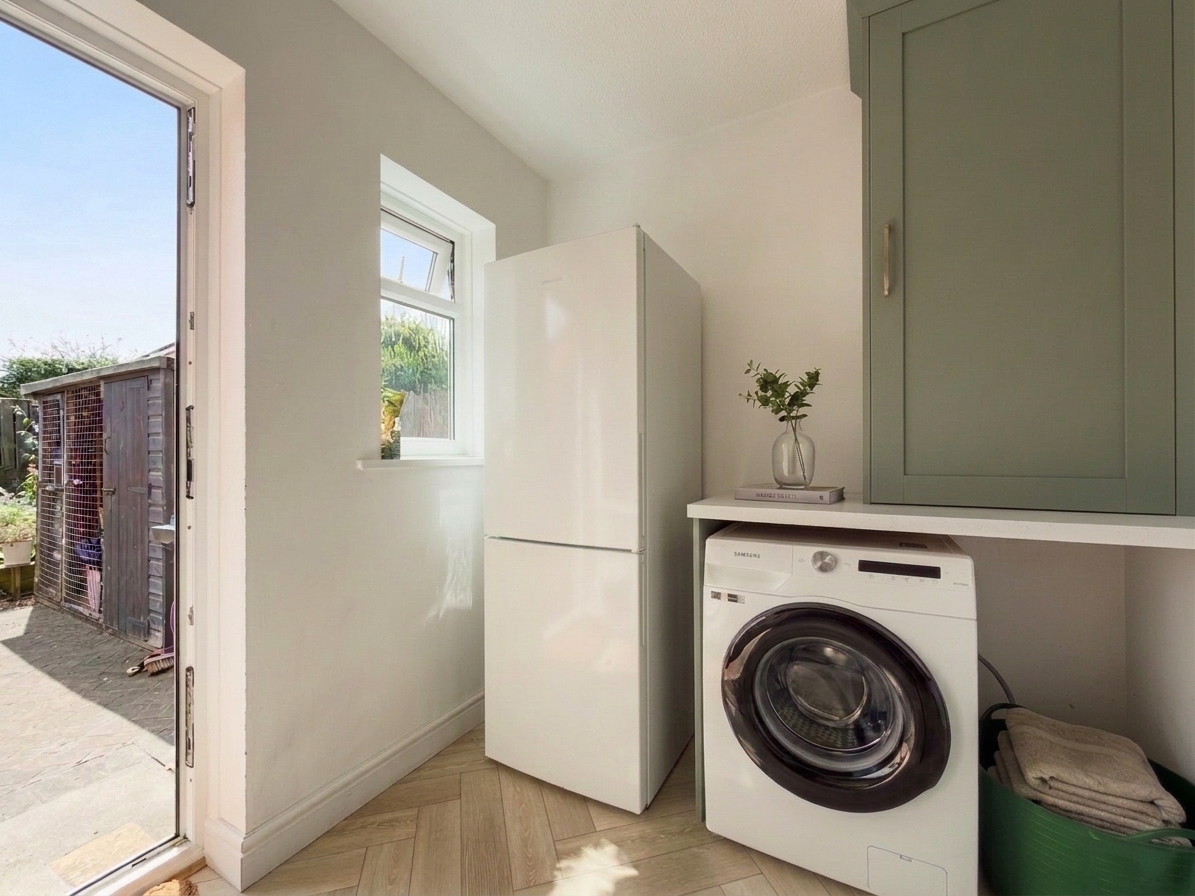
Fitted with matching units, space and plumbing for a washing machine, and space for a fridge freezer. A window overlooks the side and a door provides access out to the rear garden. The ground floor toilet is also set off from here.
Toilet
Set off from the utility, with low level W.C and hand basin.
First Floor Landing
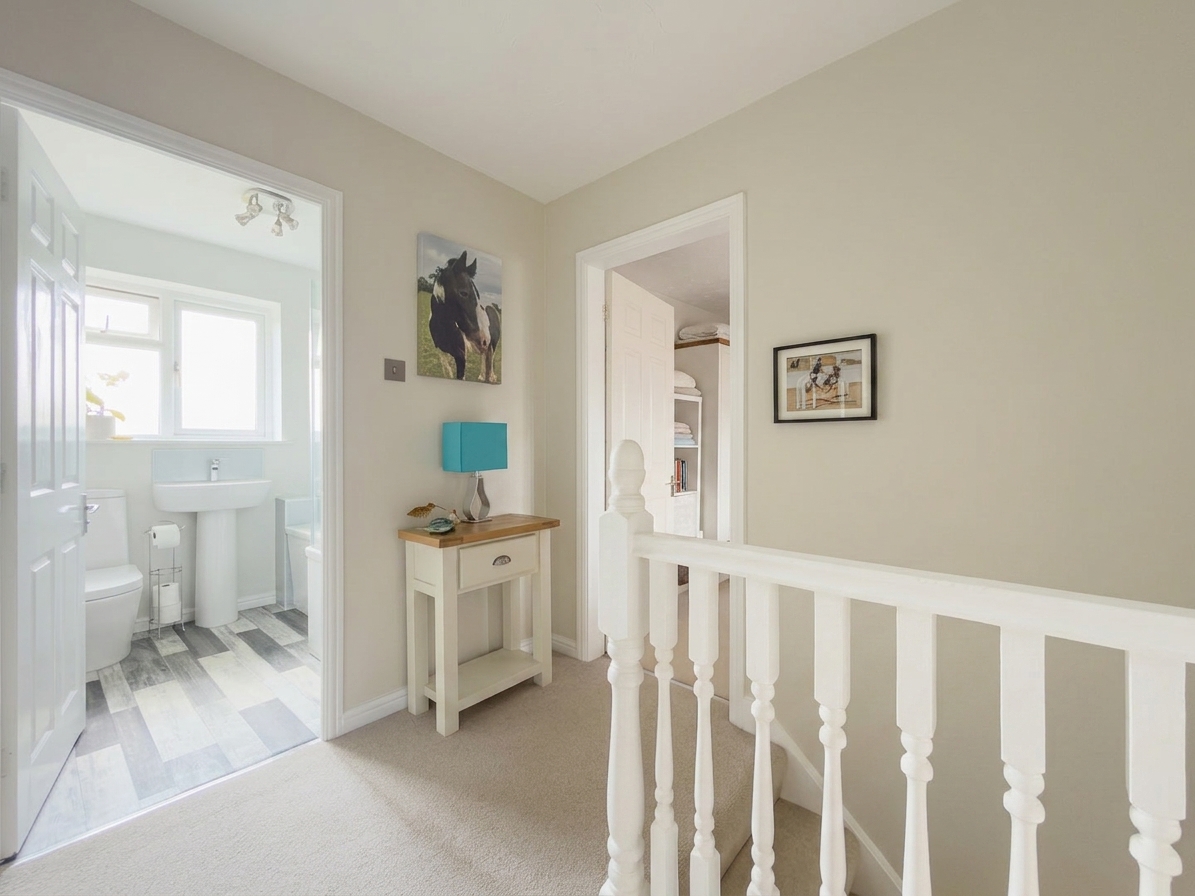
Carpeted landing giving access to all first floor rooms, with a storage cupboard and loft hatch.
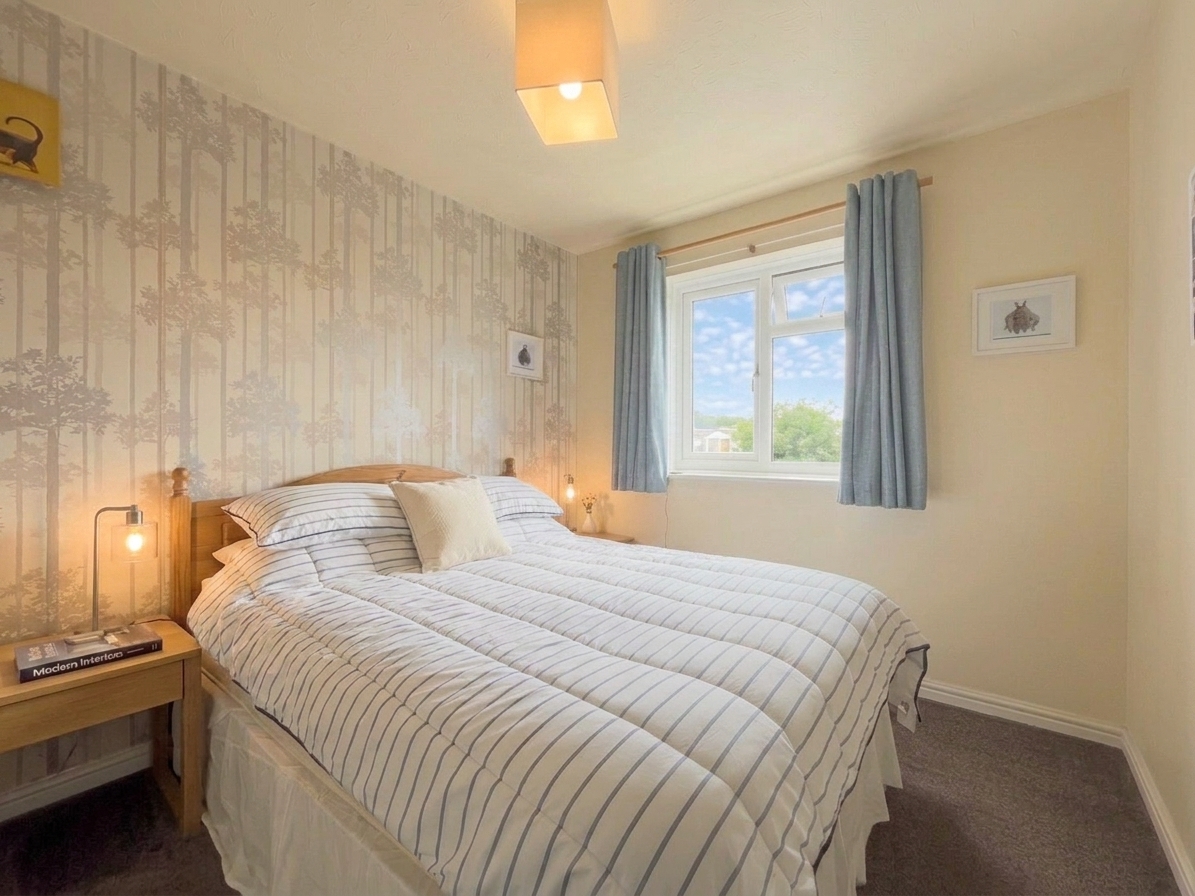
Bedroom One 12' 7" x 8' 10" (3.84m x 2.68m)
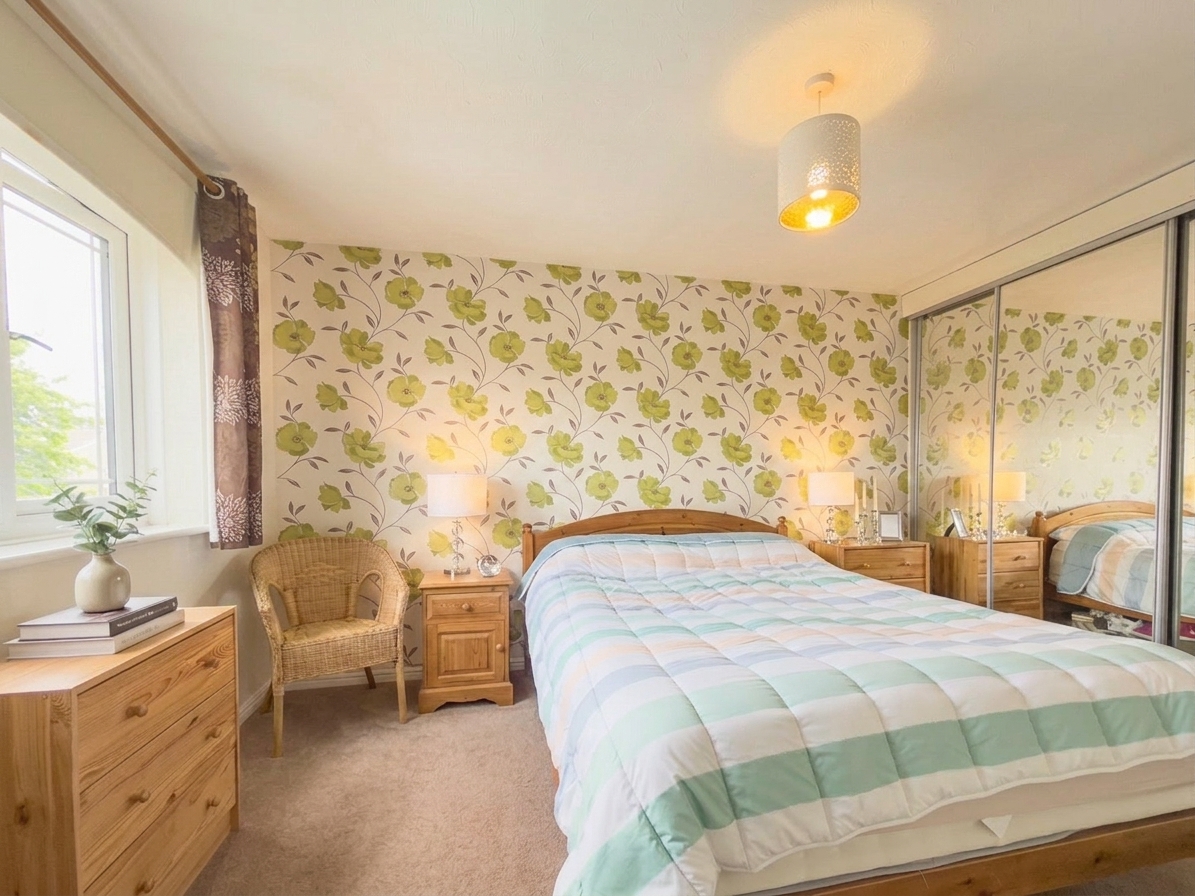
A front facing double bedroom with mirrored built in wardrobes and an en suite shower room.
Ensuite 6' 8" x 6' 4" (2.04m x 1.92m)
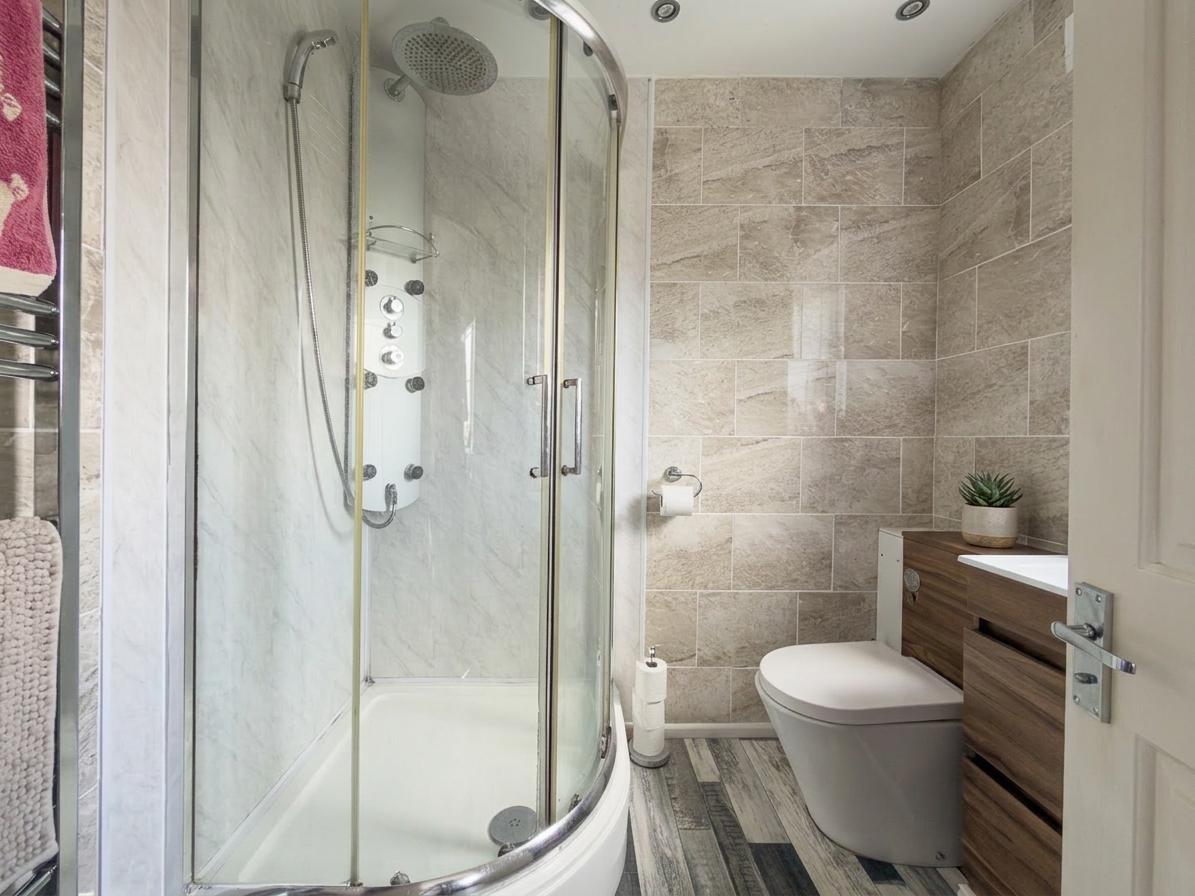
Tiled shower room fitted with a shower enclosure, twin sink vanity unit, WC, and heated towel rail.
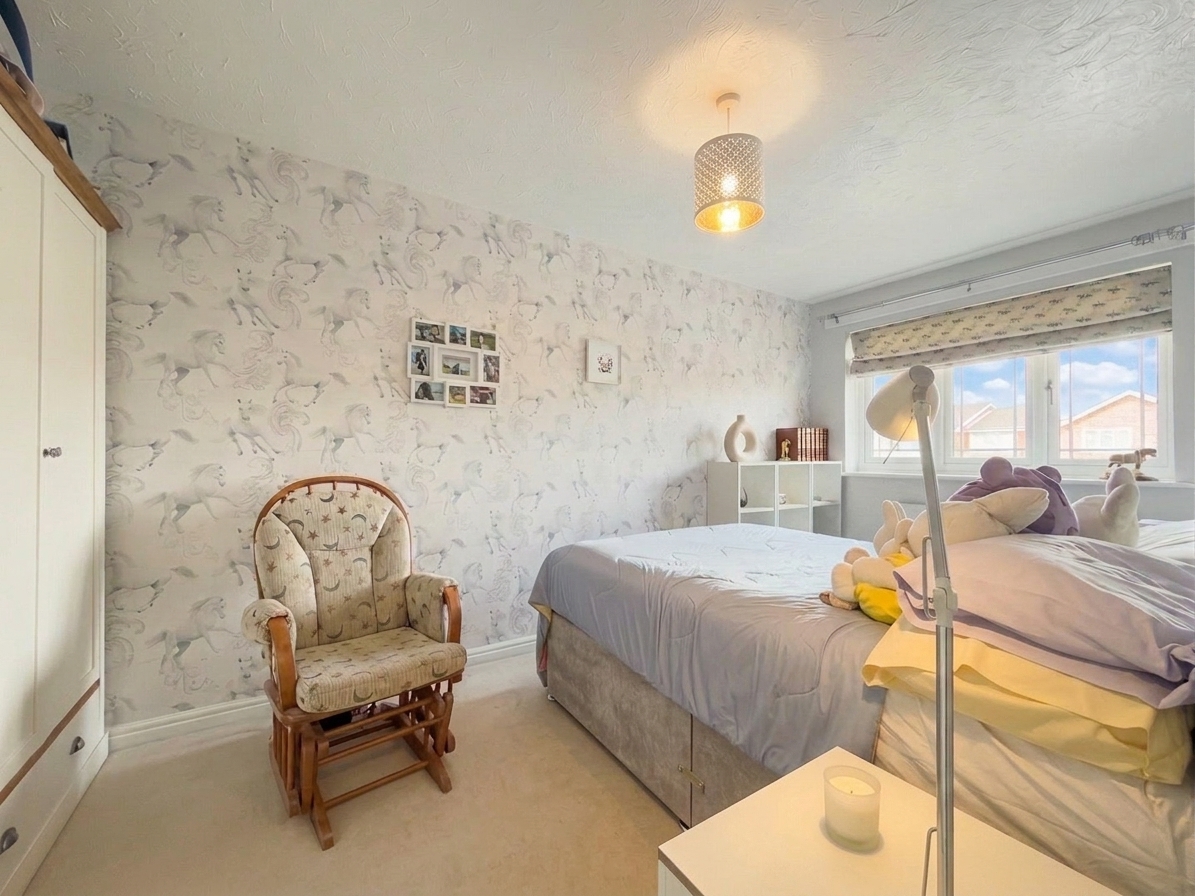
Bedroom Two 16' 2" x 8' 4" (4.92m x 2.53m)
A further double bedroom to the front elevation, carpeted throughout.
Bedroom Three 10' 0" x 8' 10" (3.05m x 2.70m)
A third bedroom to the rear elevation, carpeted throughout.
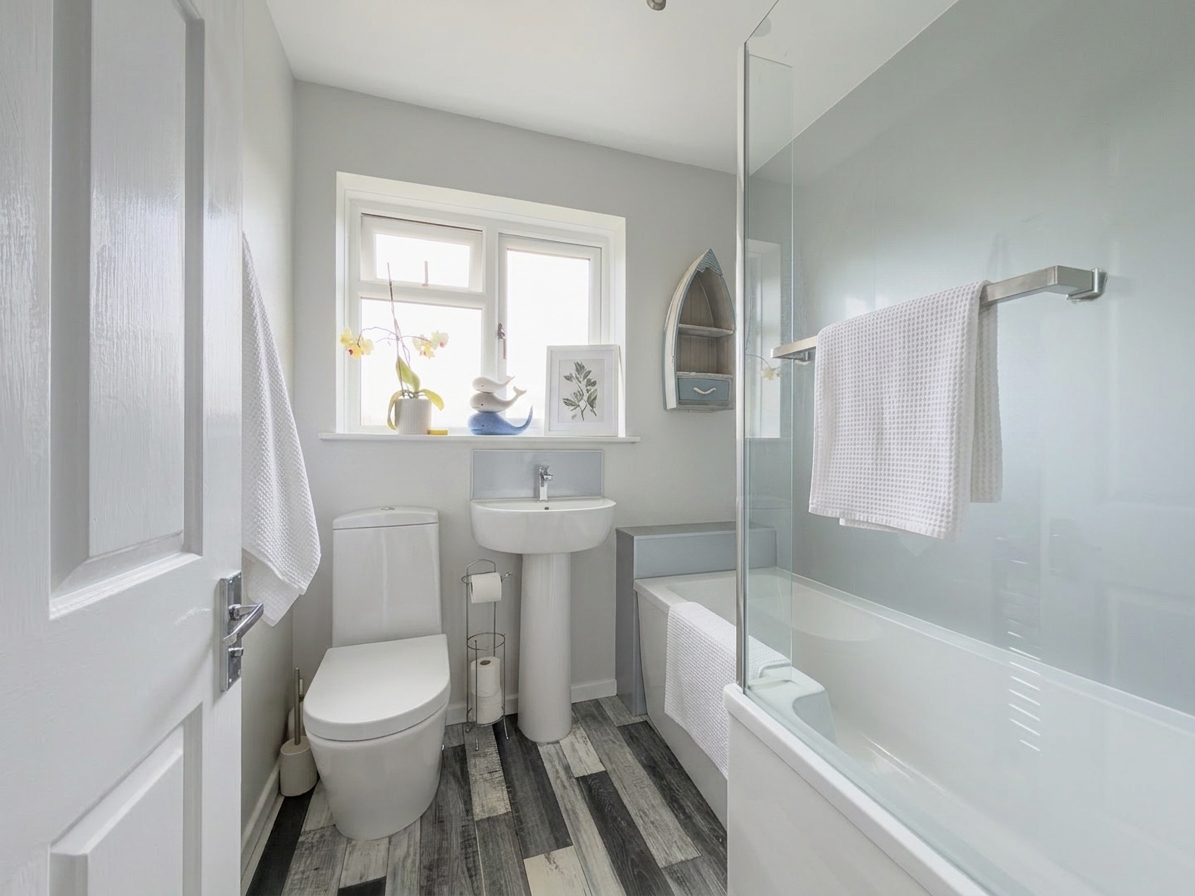
Bathroom 6' 4" x 6' 2" (1.92m x 1.87m)
Fitted with a bath with rainfall showerhead over, wash hand basin, and WC.
Outside
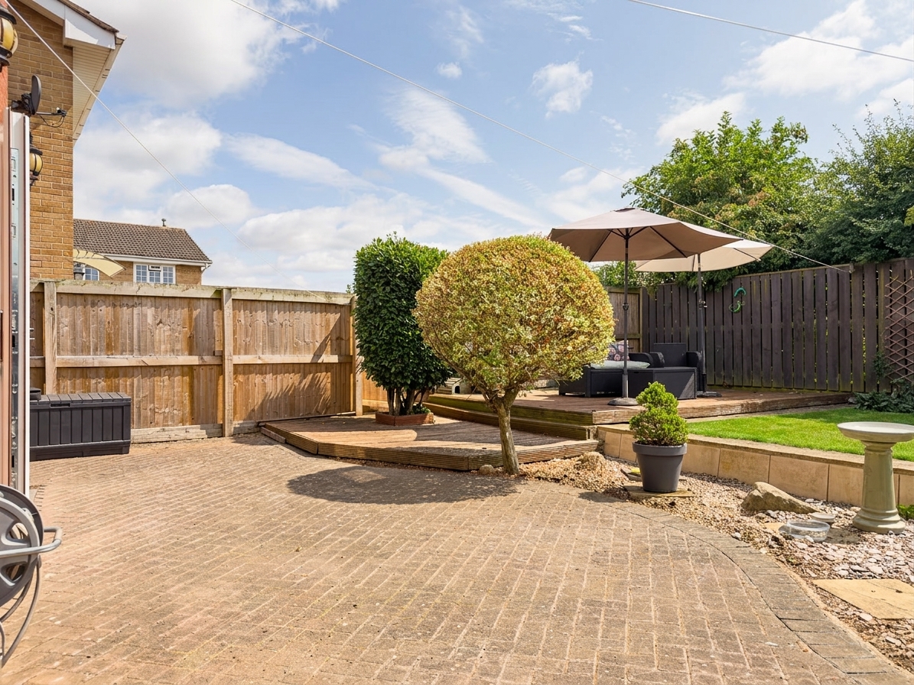
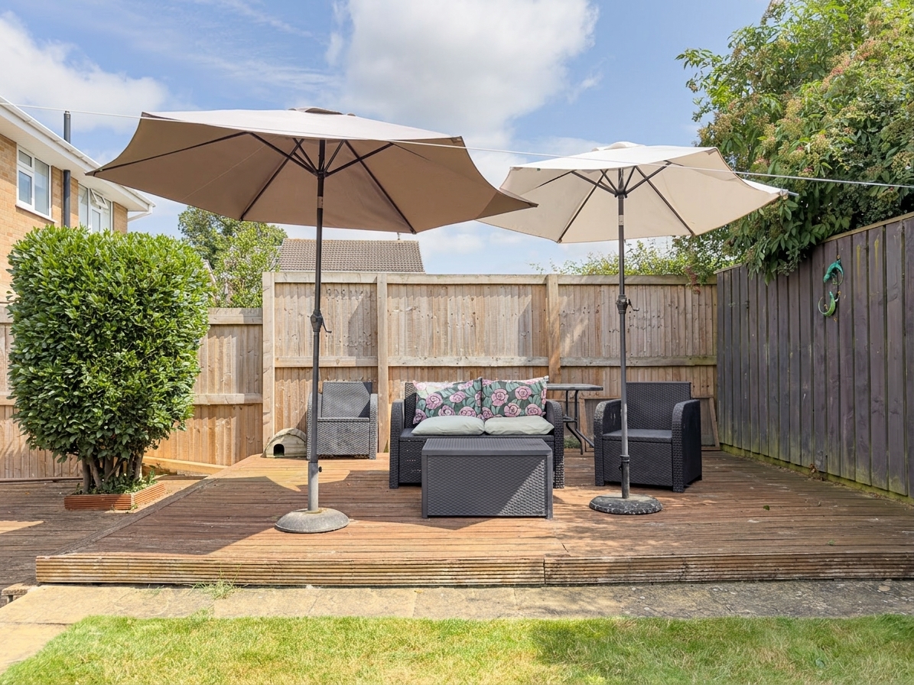
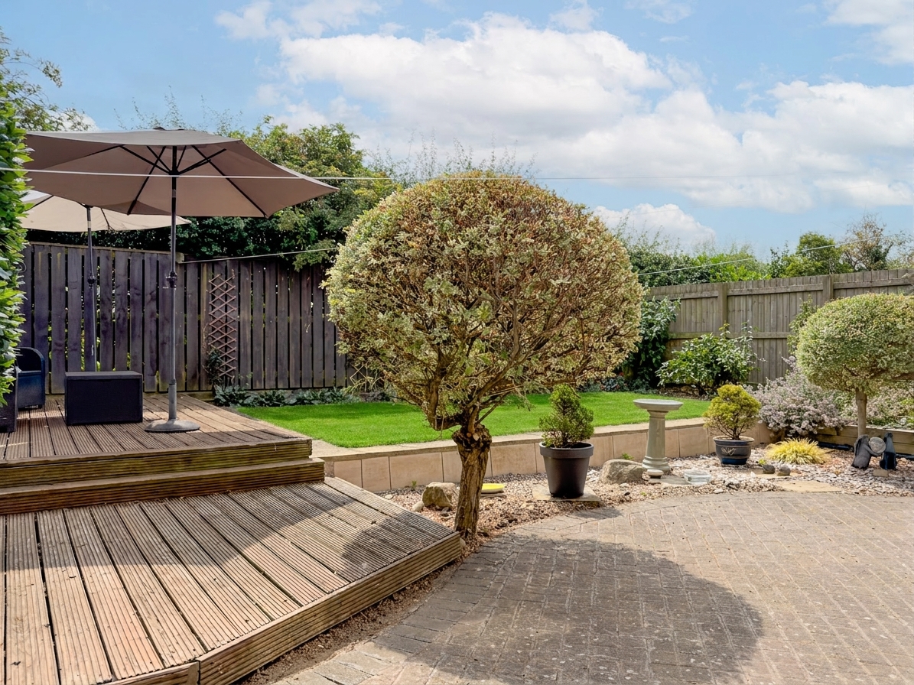
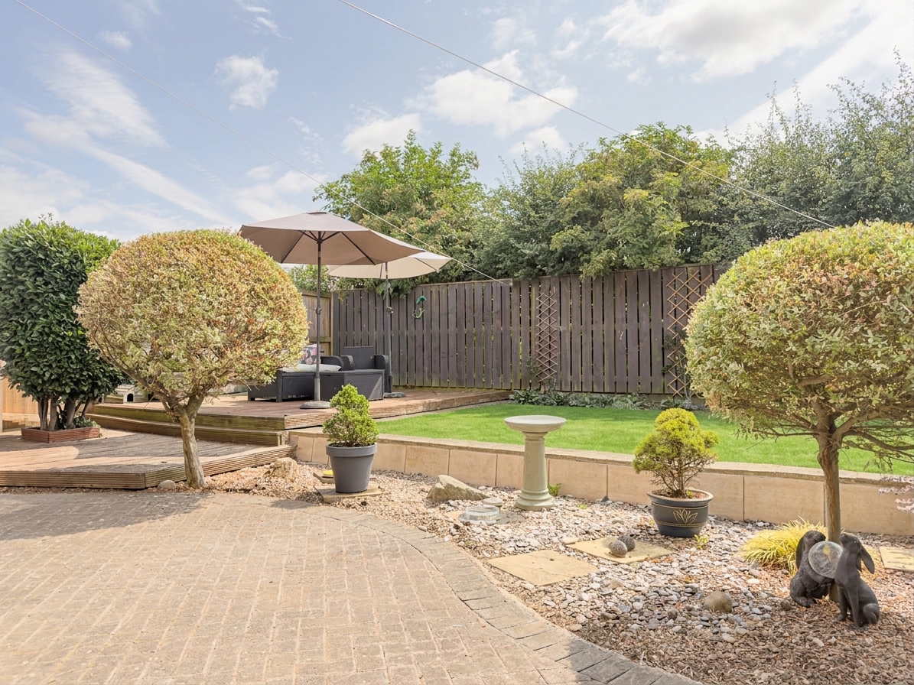
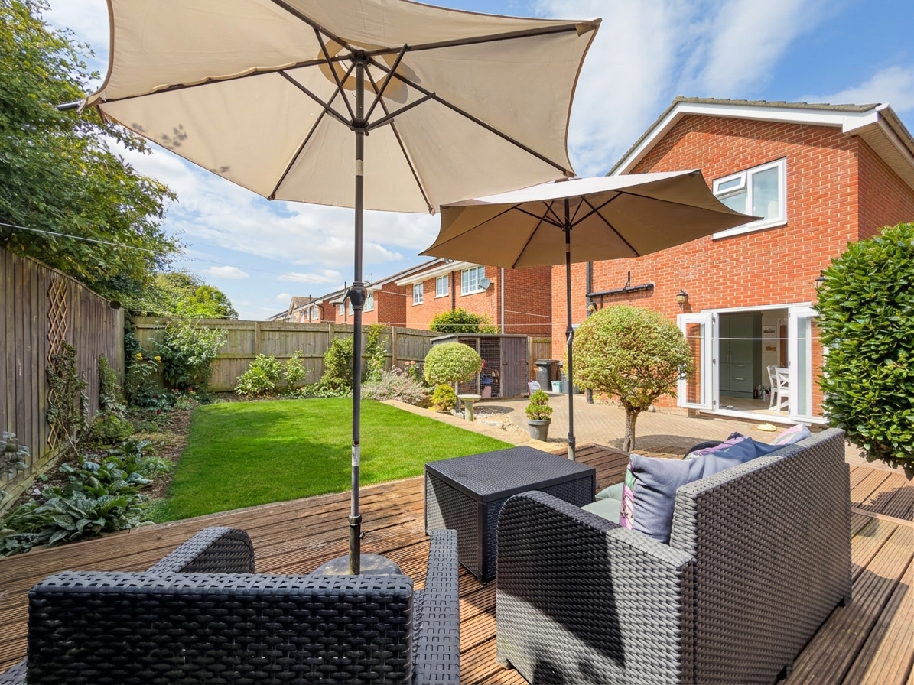
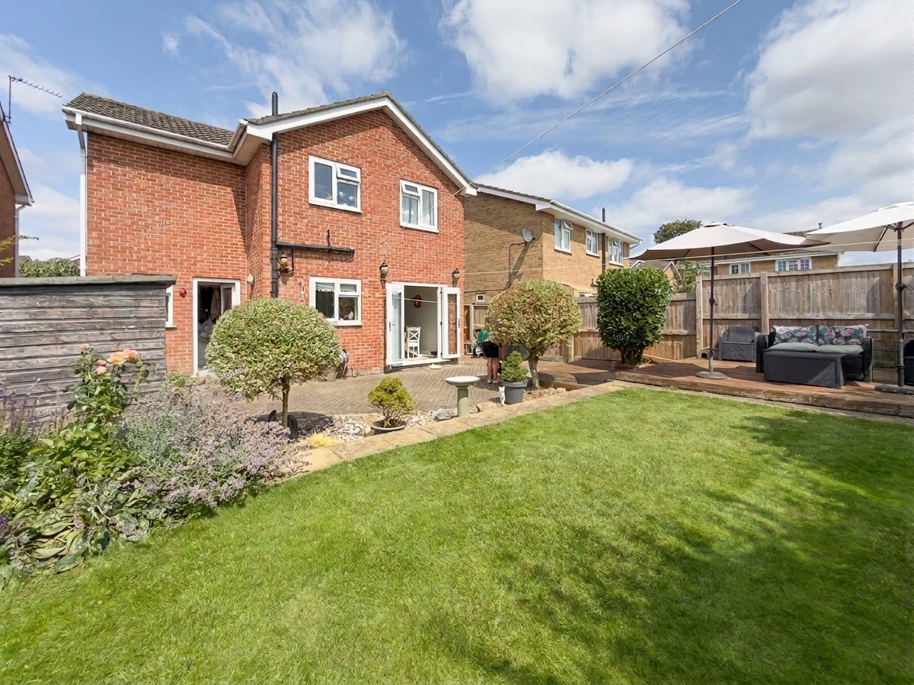
To the front, the property benefits from a driveway providing parking for up to three vehicles. The rear garden is enclosed by timber fencing and laid mainly to lawn with well stocked borders. A block paved patio and raised timber decked seating area provide space for outdoor dining and entertaining.
Disclaimer
Nove gives notice that these particulars are set out as a general outline for guidance only and do not constitute any part of an offer or contract. Details are given without responsibility, and neither Nove nor any employee or agent has authority to make or give any representation or warranty in relation to the property. Any areas, measurements, or distances referred to are approximate, and any plans are for identification purposes only. Any services, systems, and appliances referred to have not been tested by Nove and no warranty can be given as to their working order. Purchasers must satisfy themselves by inspection or otherwise as to the correctness of each statement contained in these particulars.
Features
- Detached property
- Off-road parking
- Landscaped garden
- Decked patio area
- Multiple outdoor seating areas
- Modern kitchen with integrated appliances
- Ample natural light throughout
Contact Us
Nove PropertyT: 01845 407 047
E: info@noveproperty.co.uk