Morton On Swale, Northallerton, DL7
£560,000
Full Description
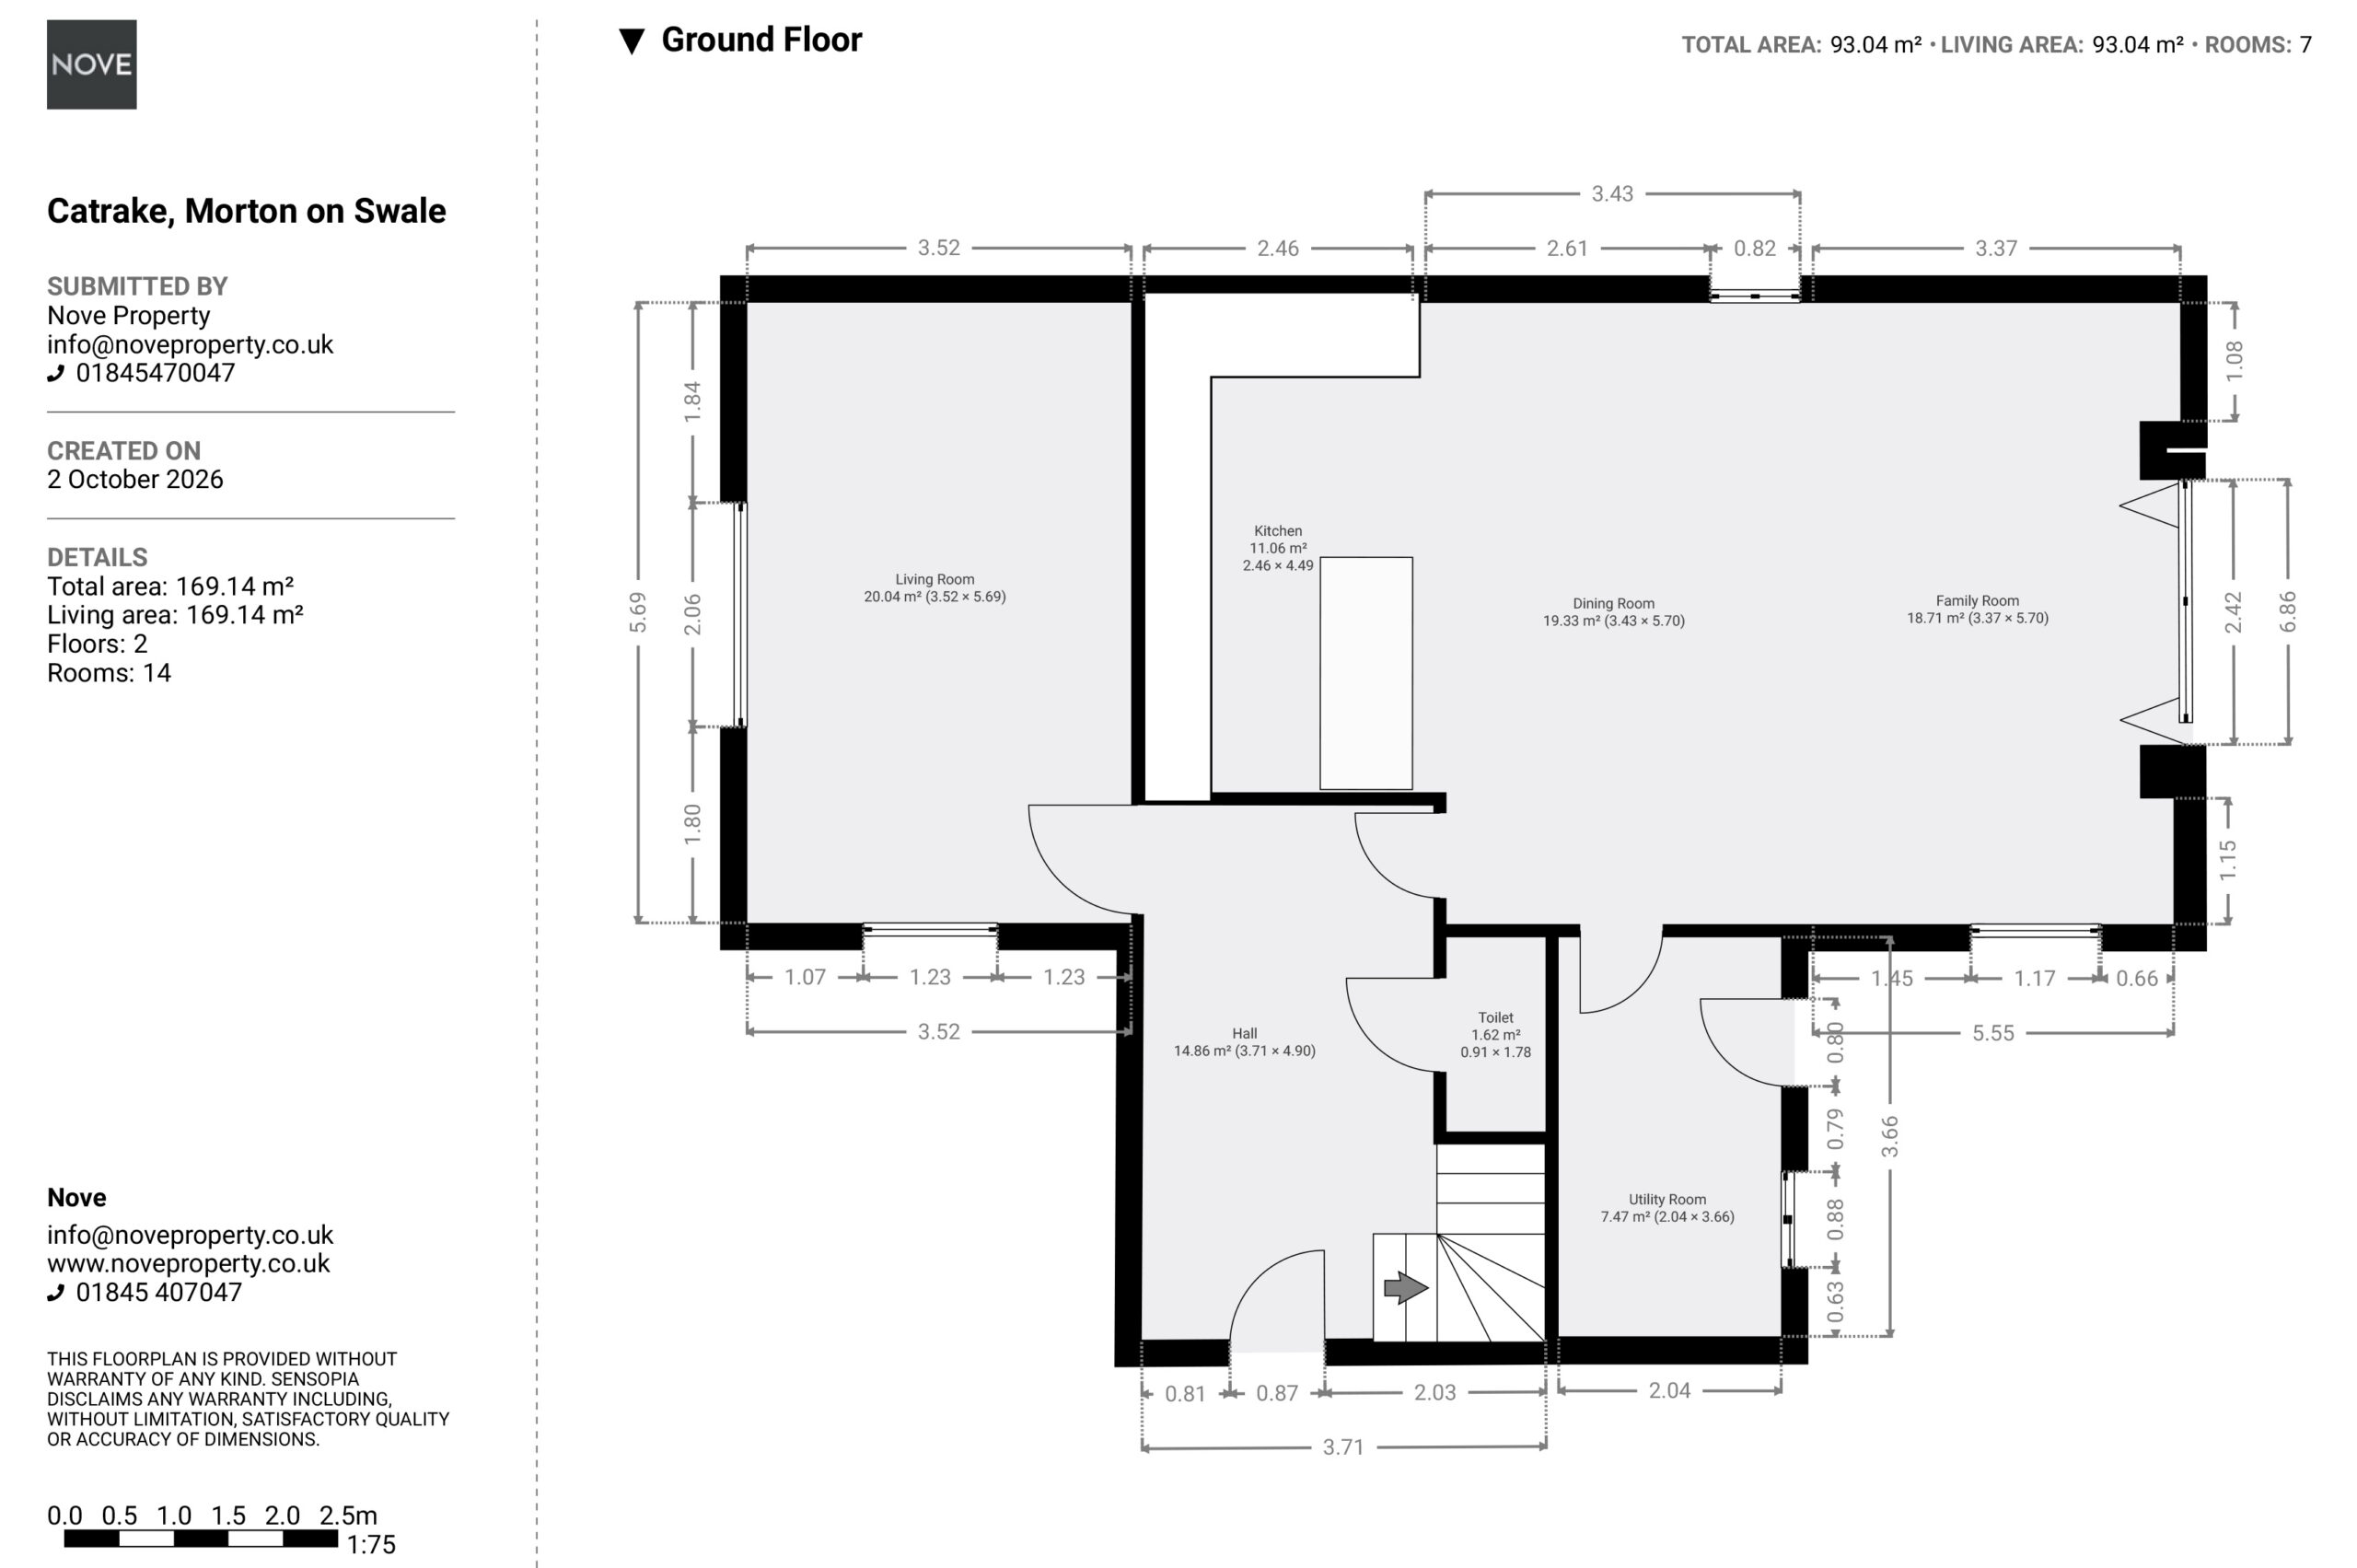
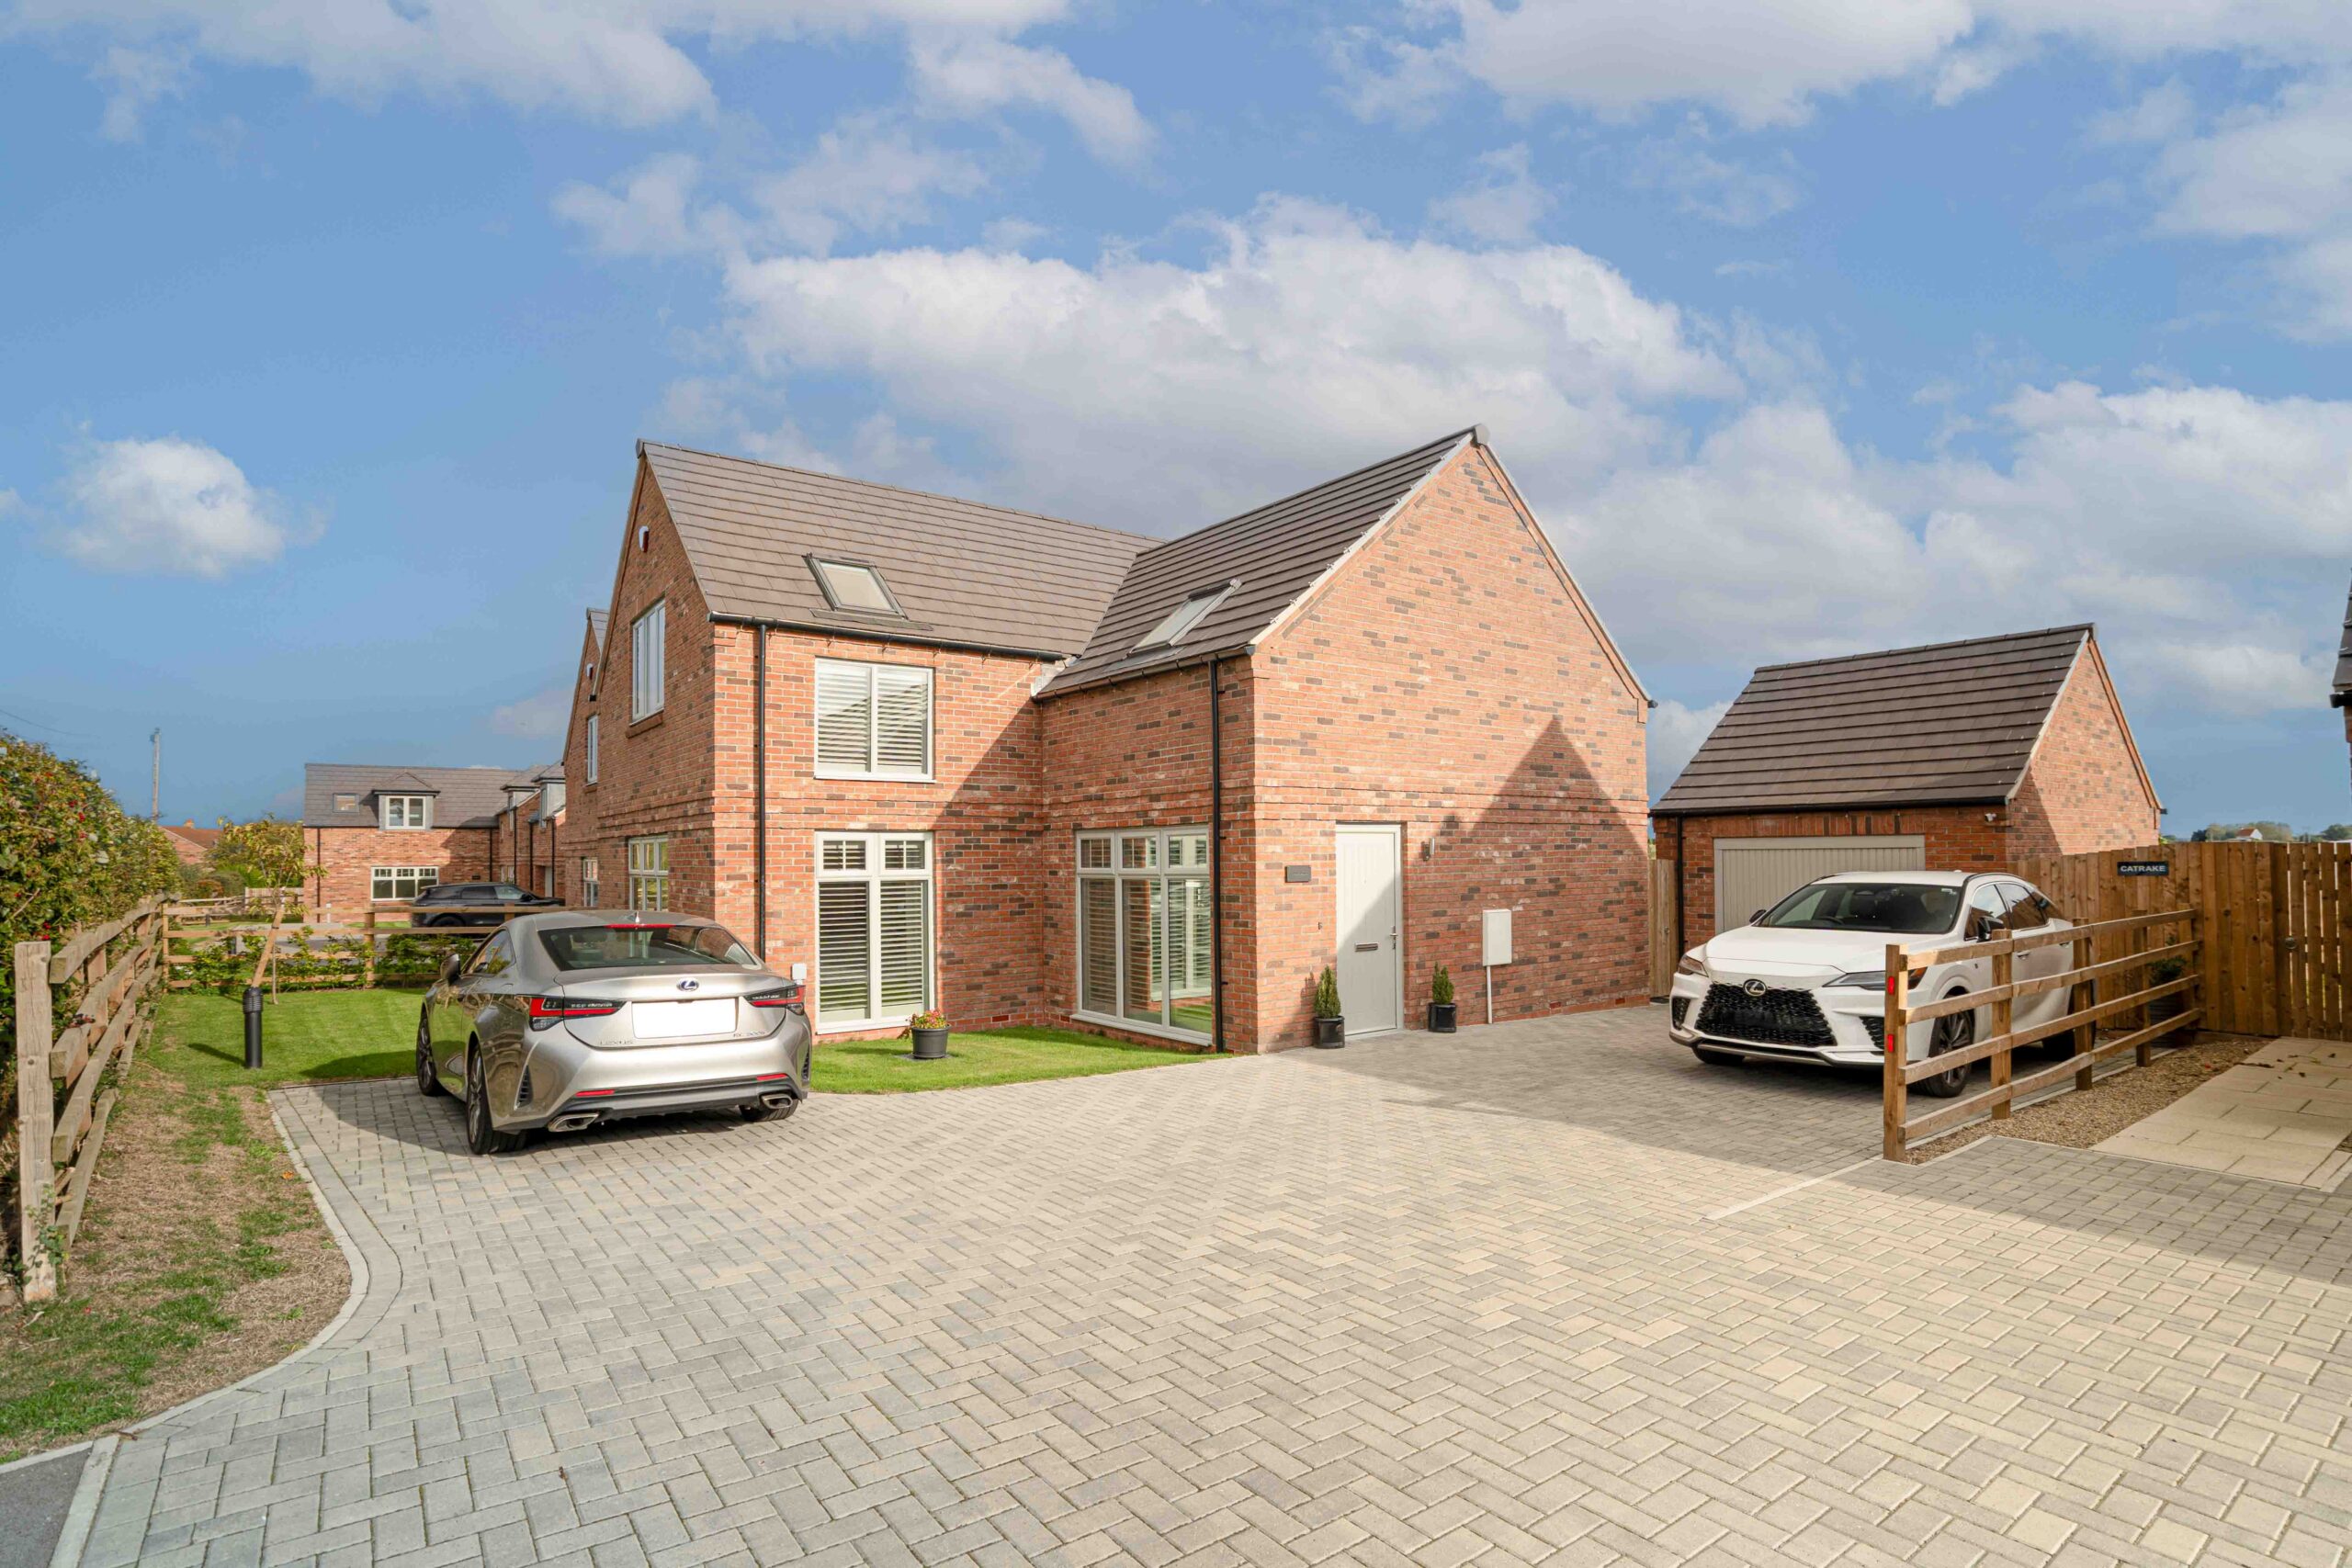
Catrake is a detached two bedroom house completed in 2025 as part of the How Beck development by Mulgrave Properties, positioned on the edge of Morton on Swale with countryside views across fields to the rear. The accommodation extends to approximately 169 sq m (1,821 sq ft) and is arranged around a vaulted entrance hall and galleried landing.
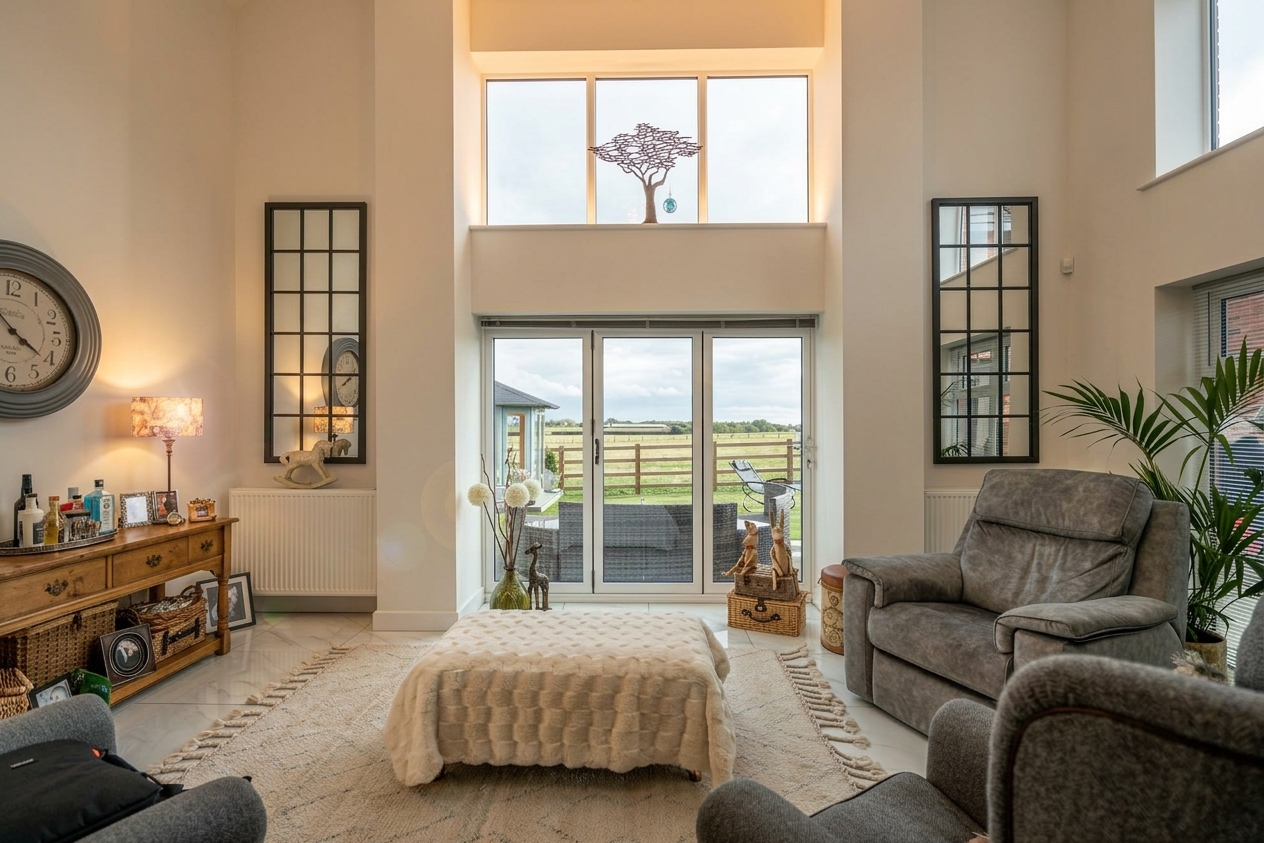
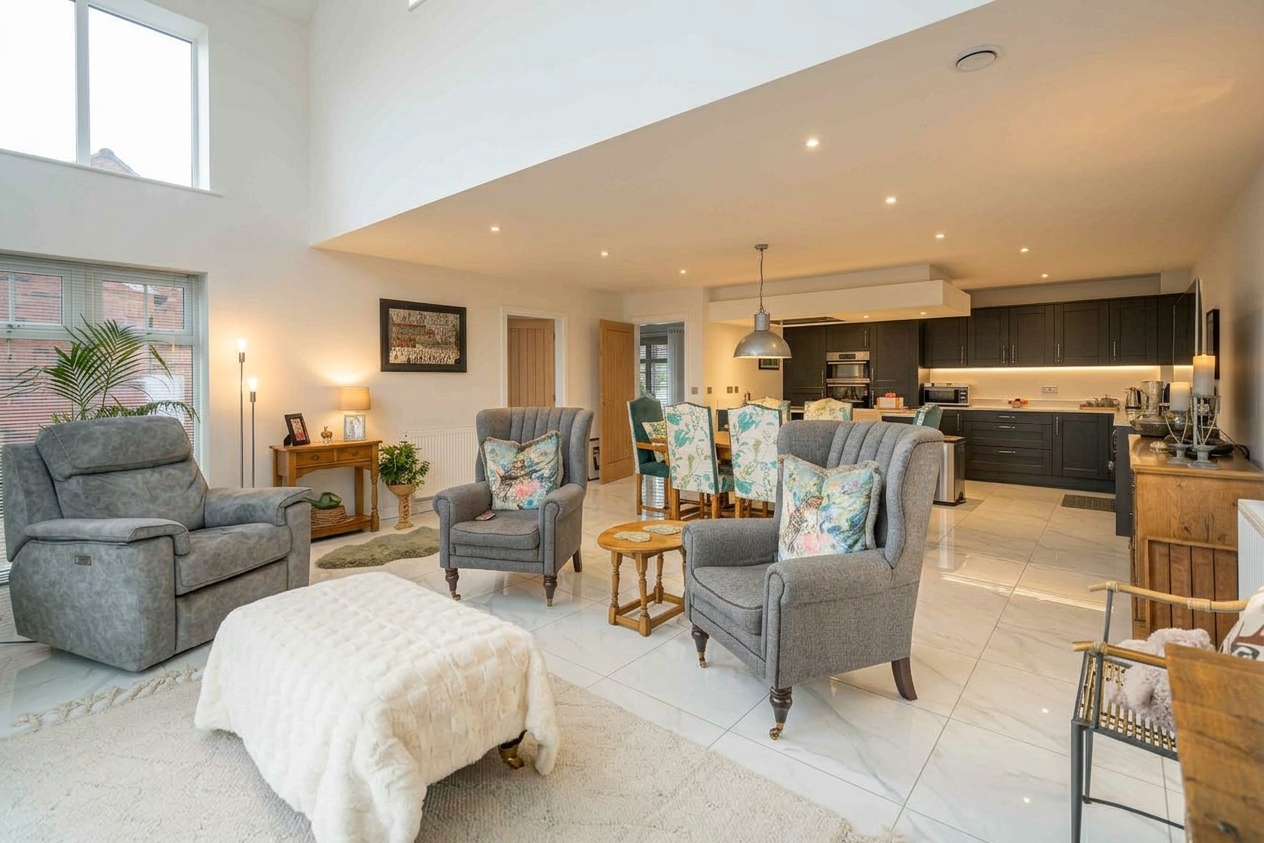
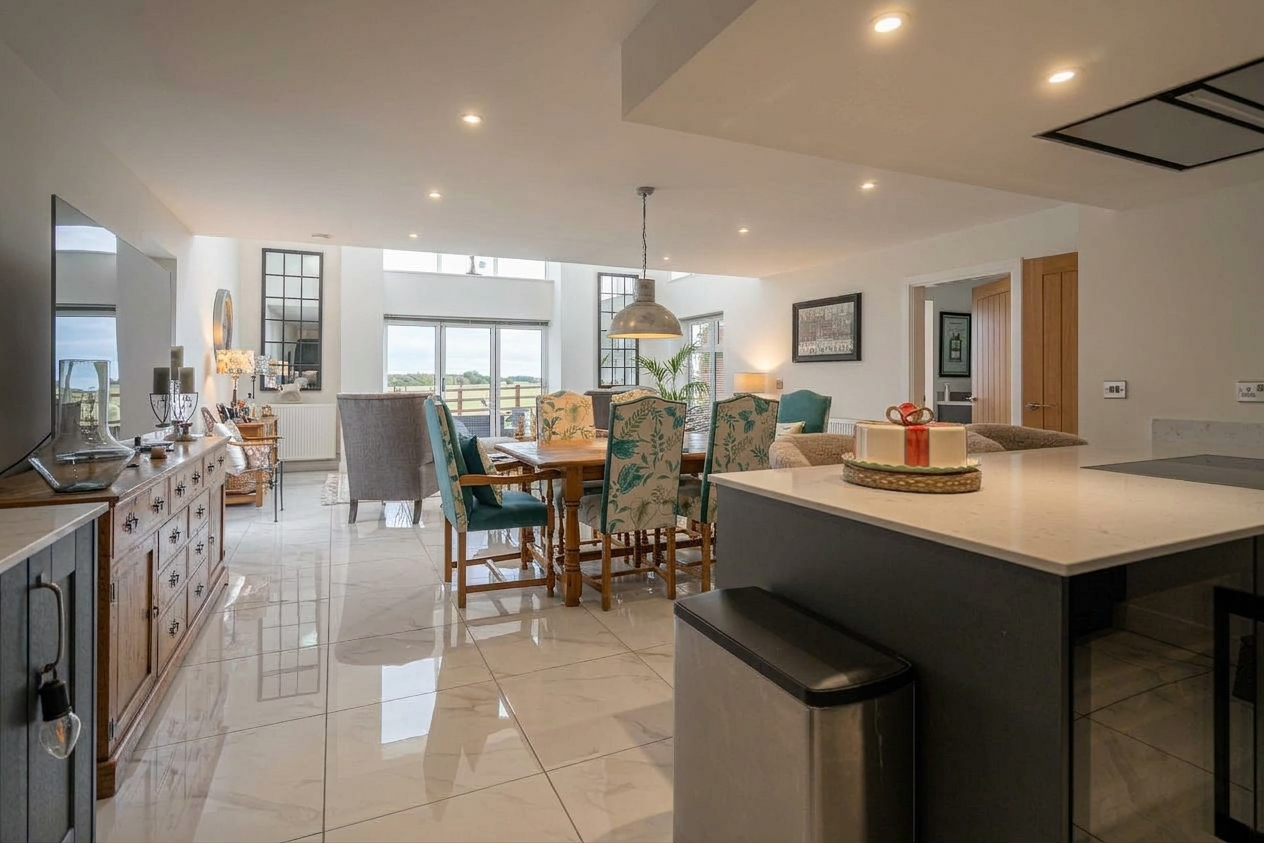
The ground floor includes a dual aspect living room, an open plan kitchen, dining and family area with a double height ceiling to the family area, a utility room and a cloakroom WC. On the first floor are two large double bedrooms, both with fitted wardrobes, an en-suite bathroom and a family bathroom.
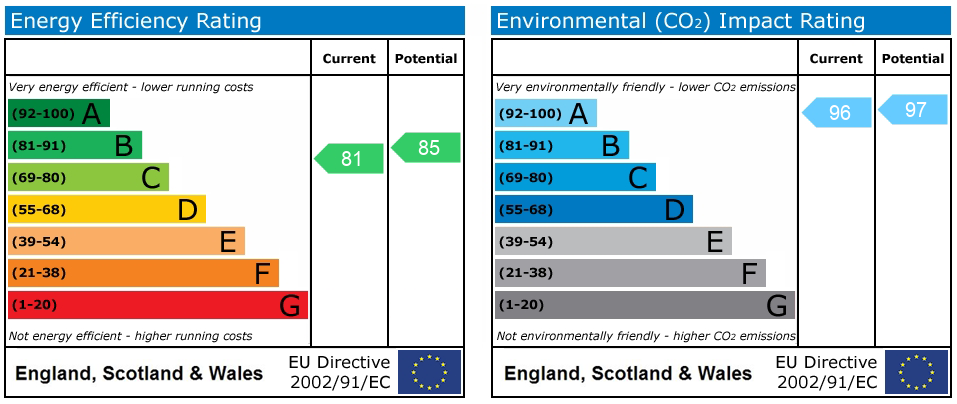
Since completion, the current owners have added large format porcelain tiling to the dining and family areas, installed an electric vehicle charging point and landscaped the rear garden. The house is heated by an air source heat pump, has a whole house ventilation system and an EPC rating of B, and benefits from approximately eight years of remaining build warranty.
LOCATION
Morton on Swale is a village approximately three miles west of Northallerton on the A684 towards Bedale. Northallerton provides a range of shops, supermarkets, schools and services, along with a railway station on the East Coast Main Line with direct services to York, Newcastle and London King's Cross. The A1(M) is accessible at Leeming Bar, giving road links north and south.
Entrance Hall 12' 2" x 16' 1" (3.71m x 4.90m)
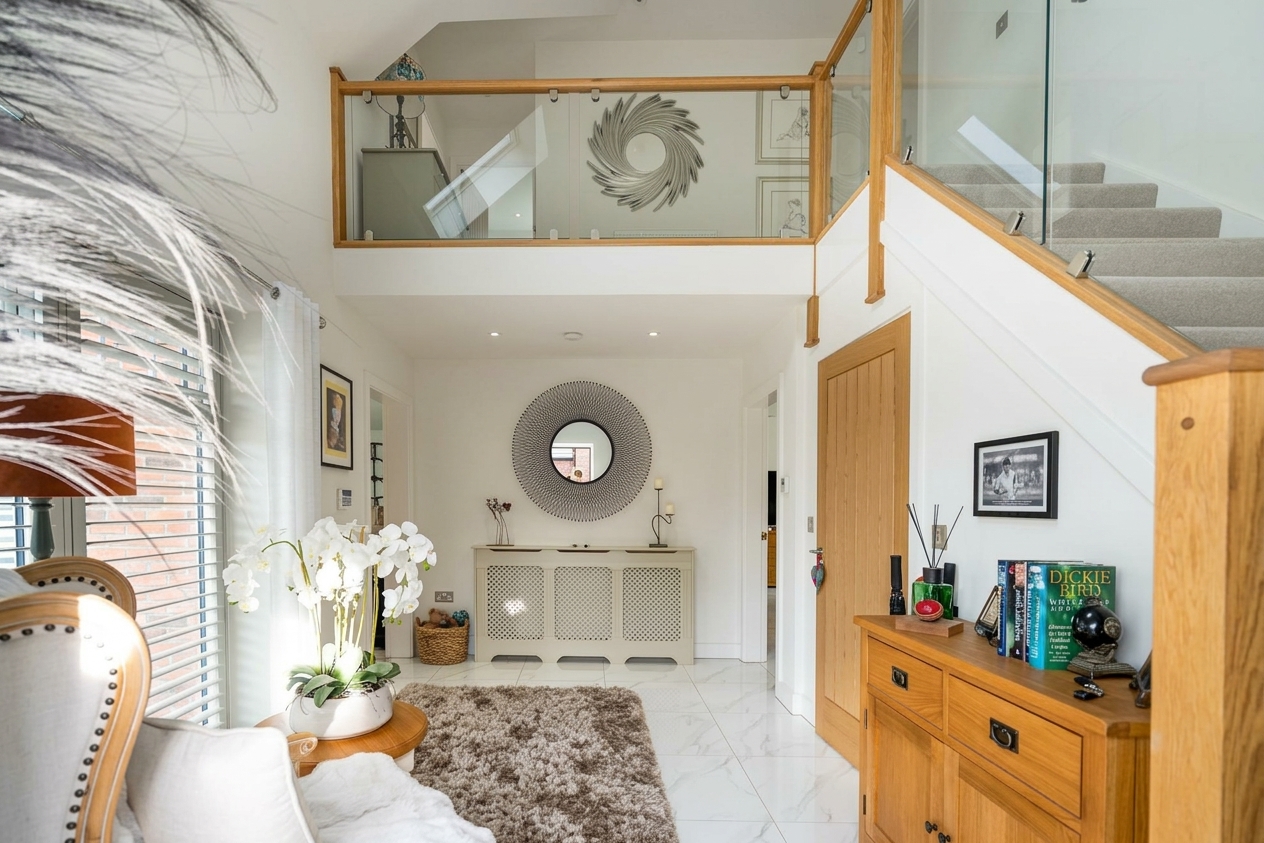
The entrance hall rises to a vaulted ceiling open to the galleried landing above, with a vellum window adding more light. A staircase with oak handrails and glass balustrading leads to the first floor. The floor is laid with marble effect tiles, with recessed ceiling spotlights, full height glazing to the front and oak internal doors leading to the living room, kitchen, cloakroom WC and utility room.
Ground Floor w.c
Fitted with a toilet and wash basin, with a tiled floor and half tiled walls.
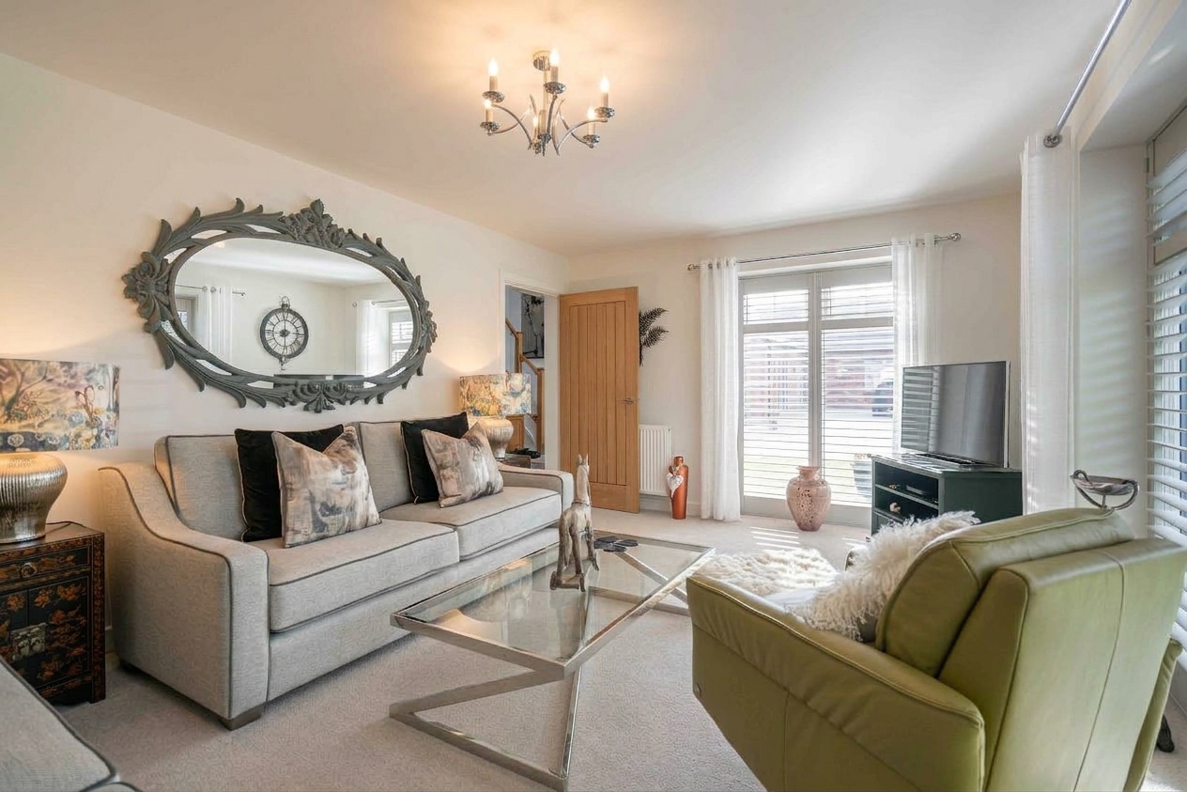
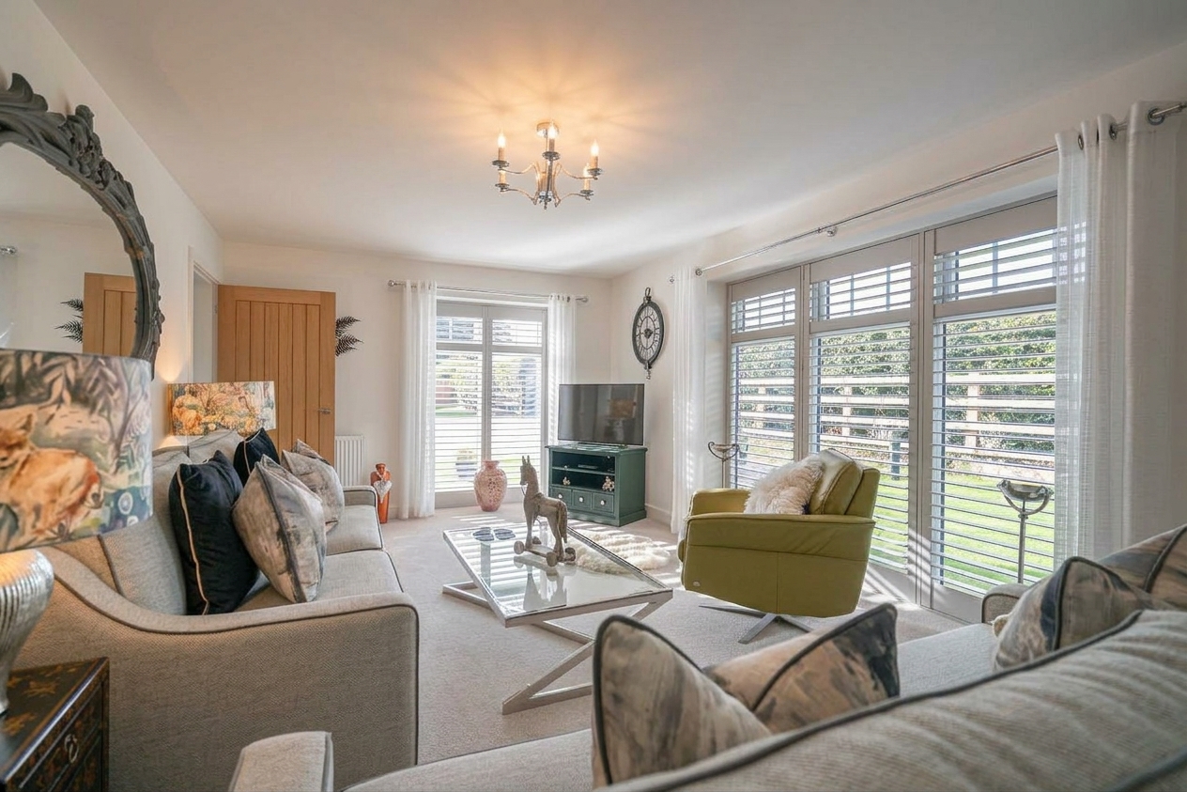
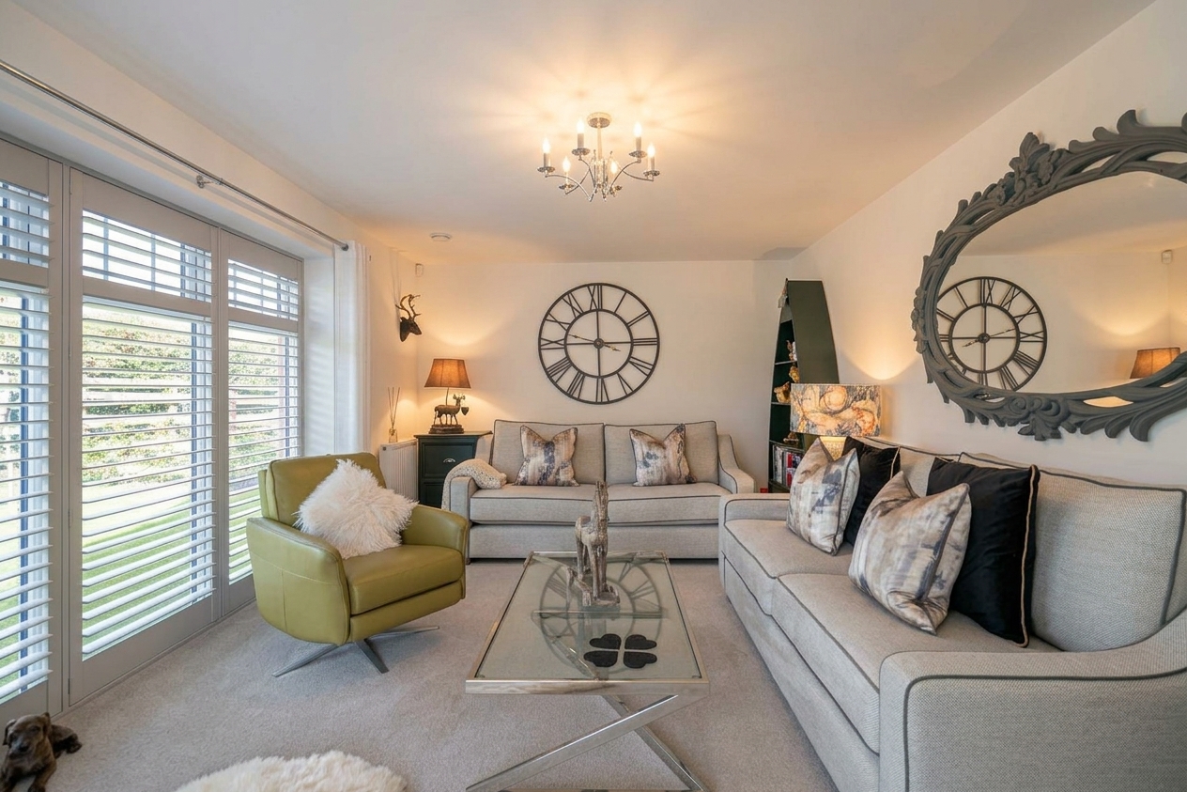
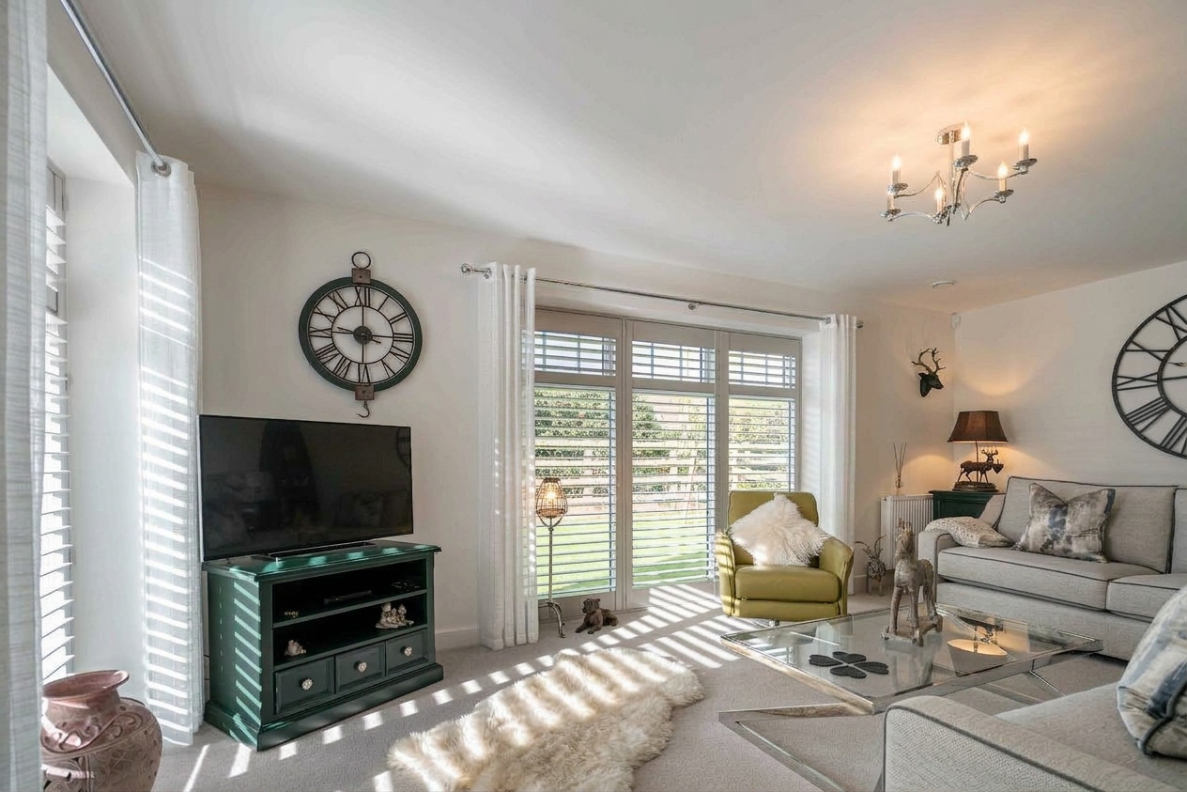
Living Room 11' 7" x 18' 8" (3.52m x 5.69m)
A dual aspect reception room with full height glazing to two sides, both fitted with plantation shutters. The room is carpeted, with two radiators and a door from the entrance hall.
Kitchen 14' 9" x 8' 1" (4.49m x 2.46m)
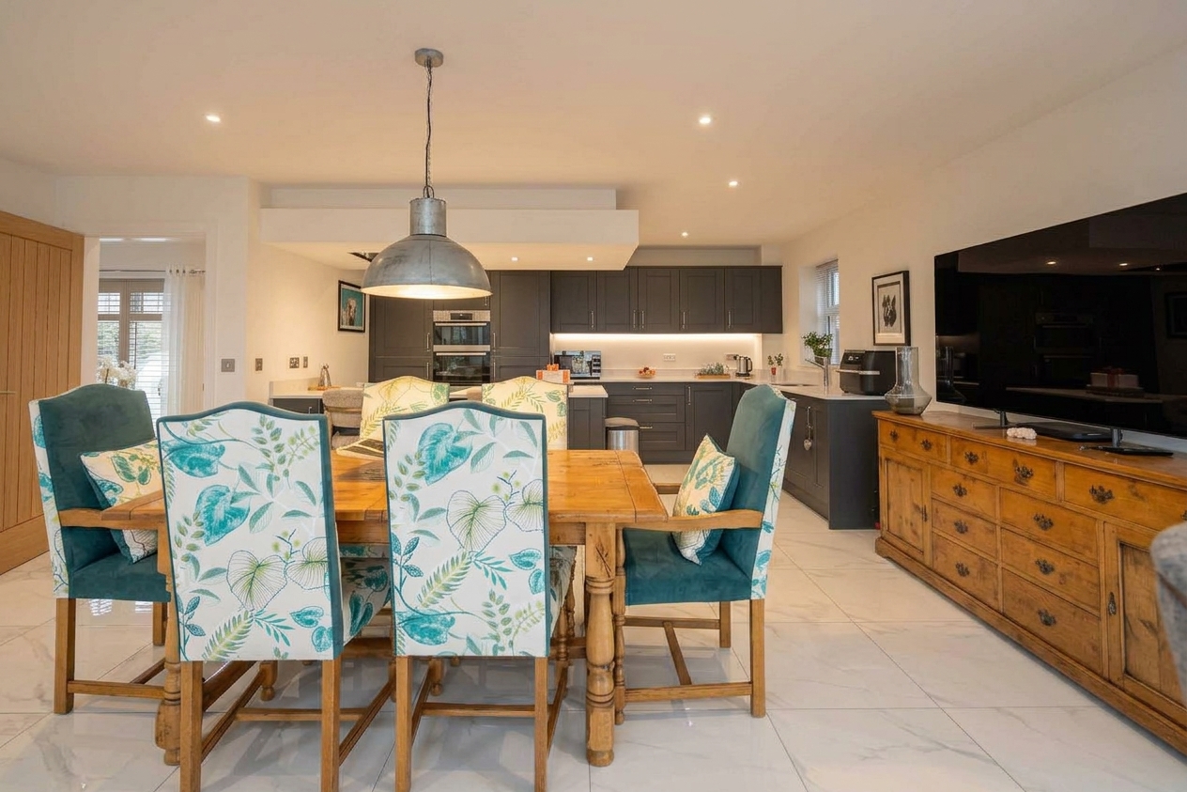
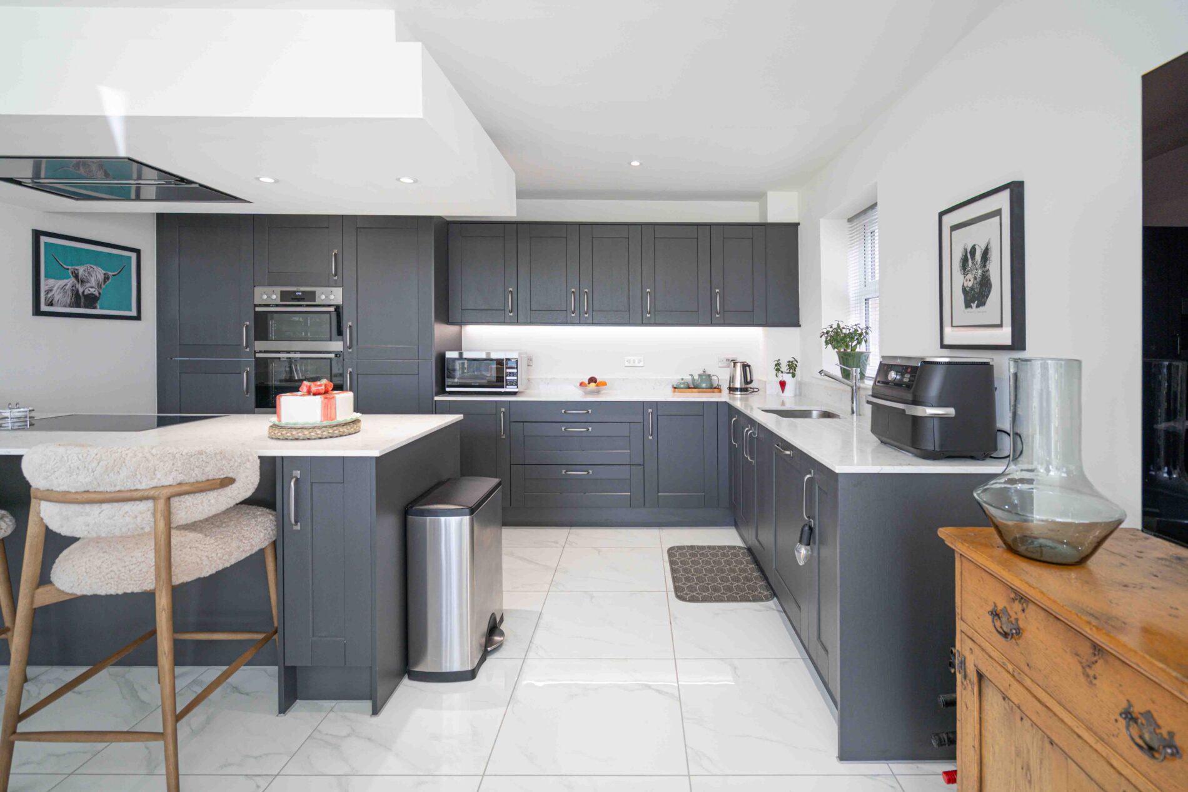
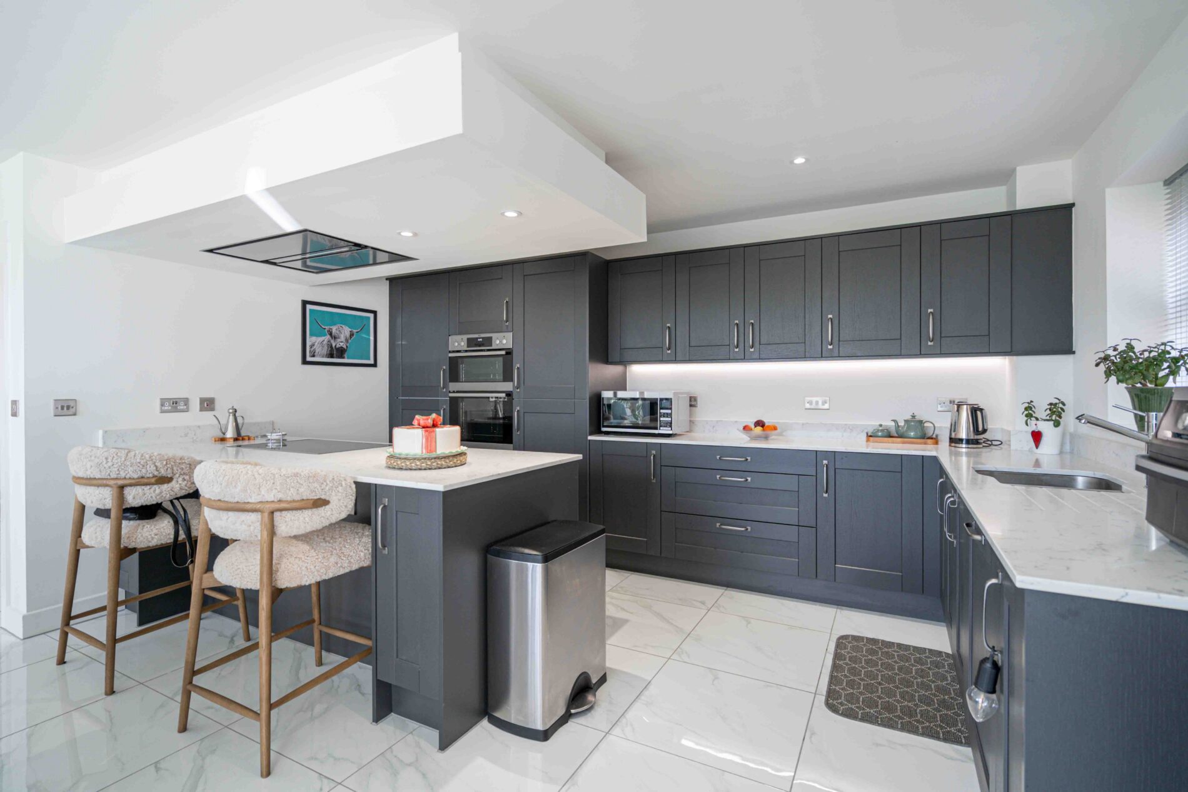
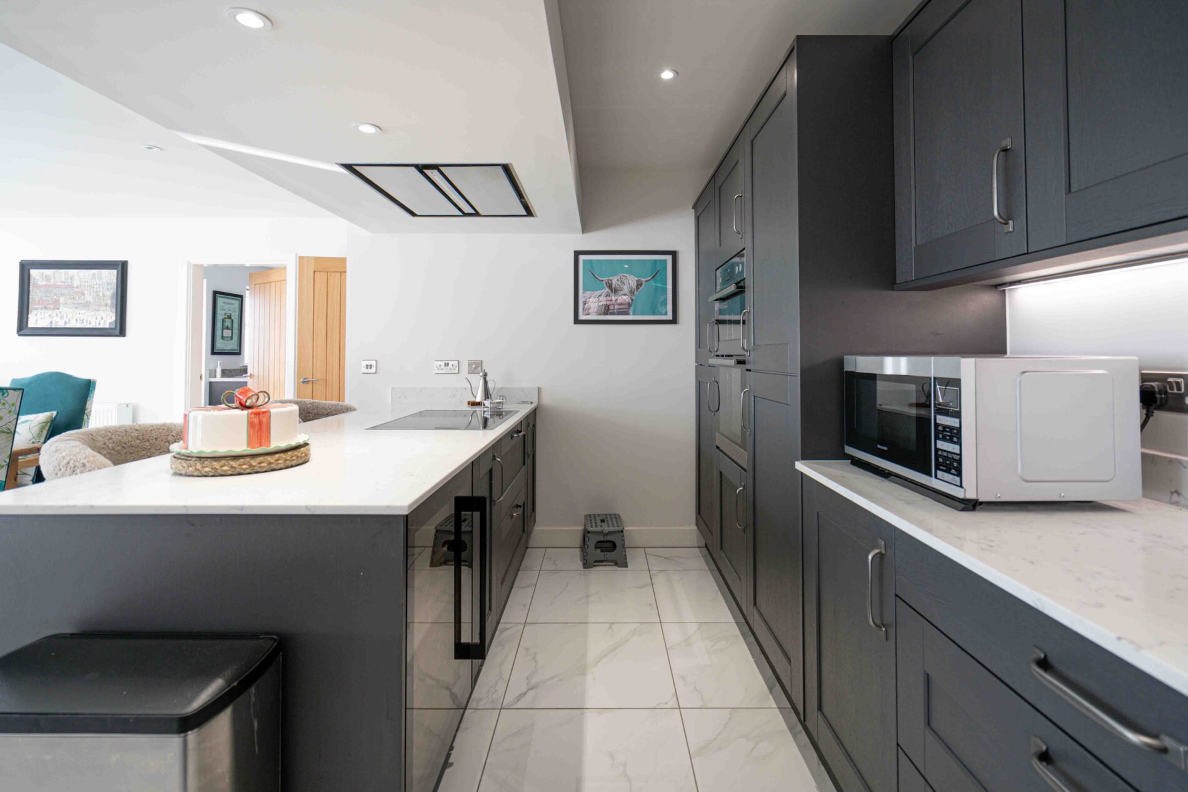
Fitted with a range of shaker style wall and base units in a dark grey finish, with Quartz worktops and upstands, and under cabinet lighting. A peninsula houses an induction hob with a ceiling mounted extractor above, an integrated wine cooler and seating for breakfast. Integrated appliances include a double oven, electric hob, dishwasher and fridge freezer, with an undermounted sink set beneath a window to the side. The floor is tiled, with recessed ceiling spotlights, and the kitchen opens directly to the dining area.
Dining Area 18' 8" x 11' 3" (5.70m x 3.43m)
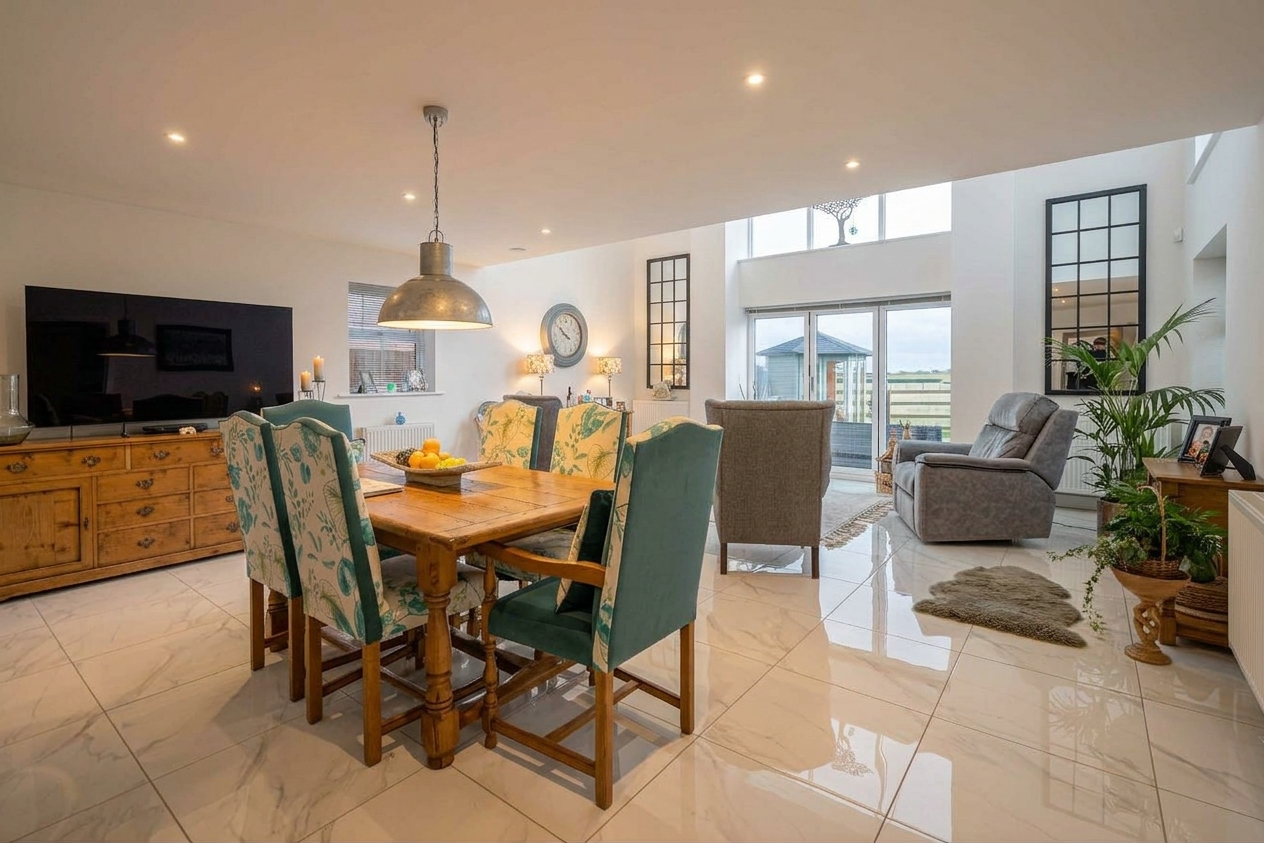
The dining area sits at the centre of the open plan ground floor, between the kitchen and the family area. It is laid with large format porcelain tiles, added by the current owners and continuing through to the family area, with recessed ceiling spotlights, a pendant light point, radiators and a window to the side. A door connects to the entrance hall.
Family Area 18' 8" x 11' 1" (5.70m x 3.37m)
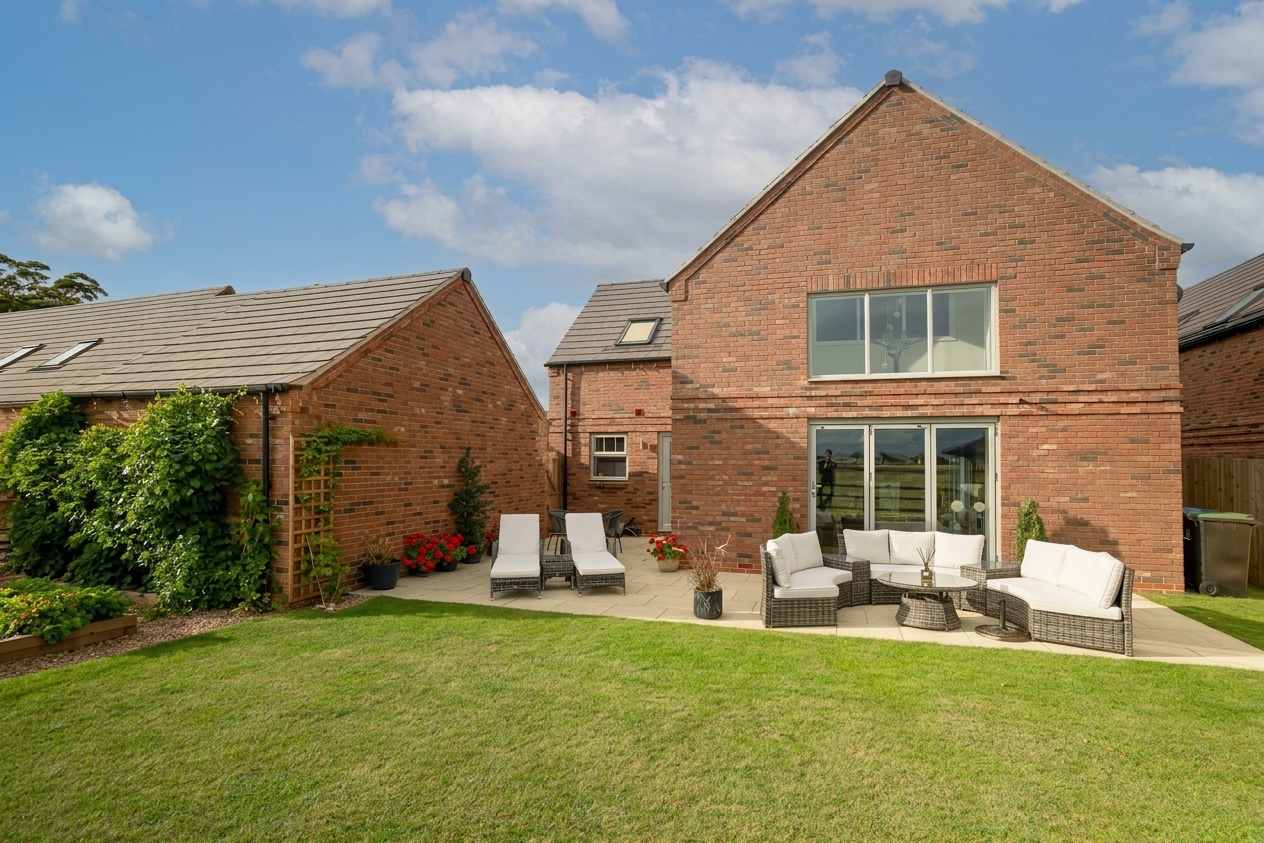
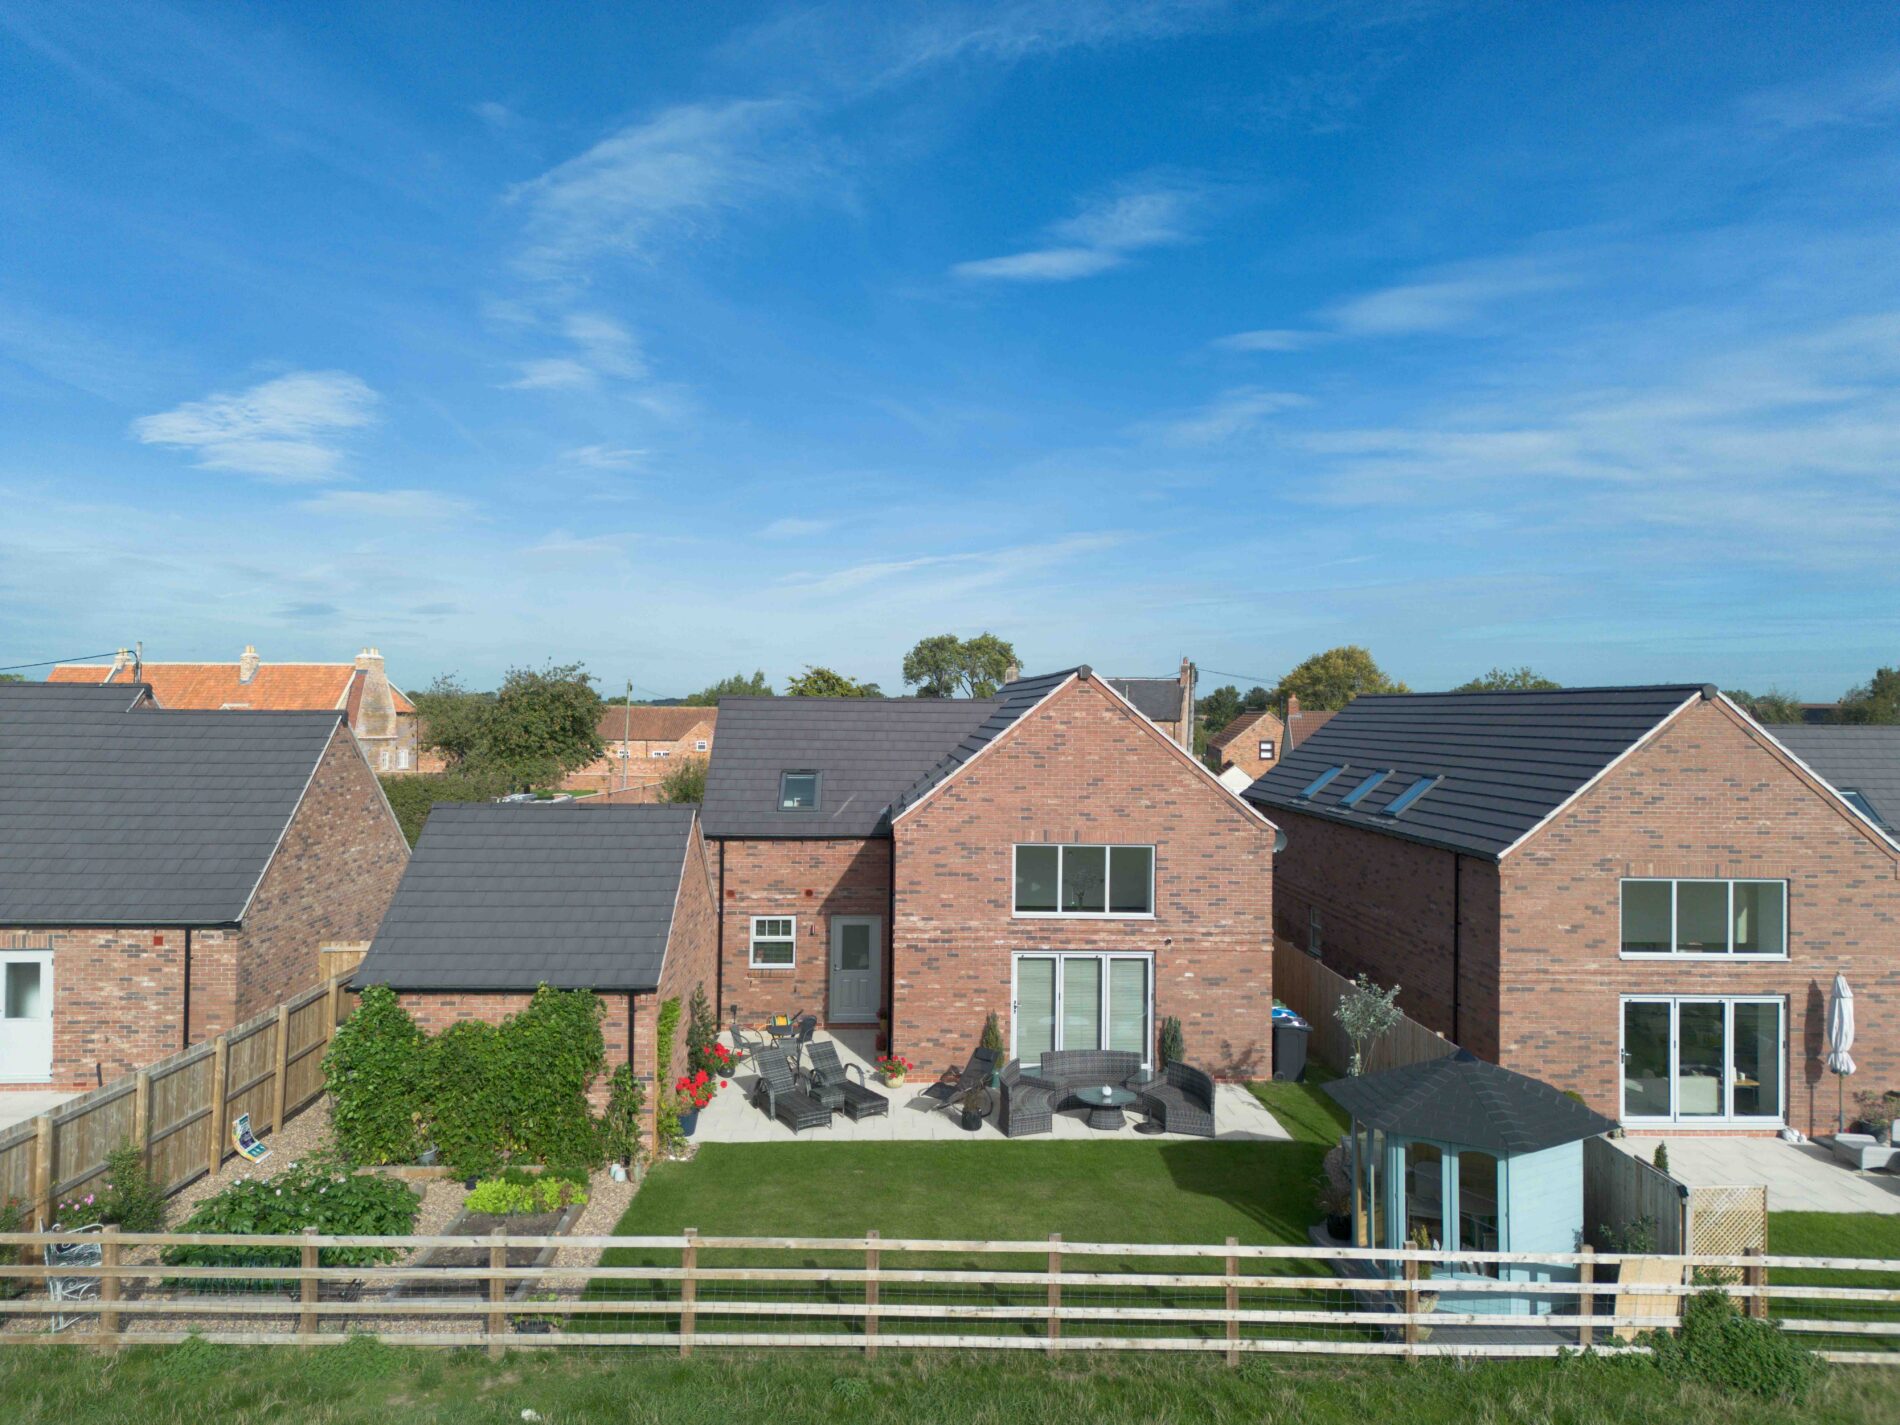
The family area rises to a vaulted, double height ceiling, with high level windows and glazing above bi folding doors opening onto the rear patio, which look across the garden to the fields beyond. A further window faces the side. The large format tiling continues from the dining area, with recessed ceiling spotlights and a radiator.
Utility 12' 0" x 6' 8" (3.66m x 2.04m)
Fitted with units and worktops matching the kitchen, with a sink, plumbing for a washing machine and tiled flooring. The room also houses the whole house ventilation system, with a window and an external door to the side.
First Floor Landing
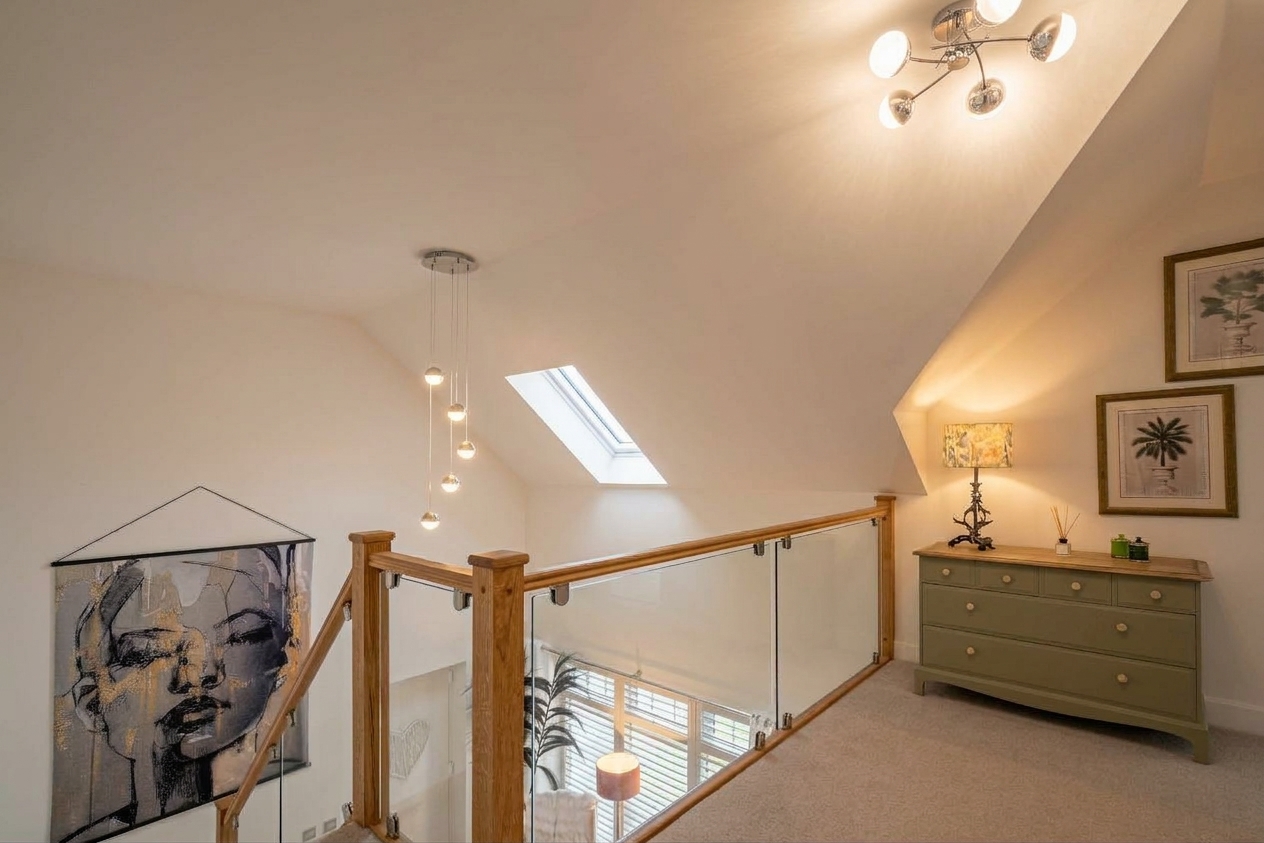
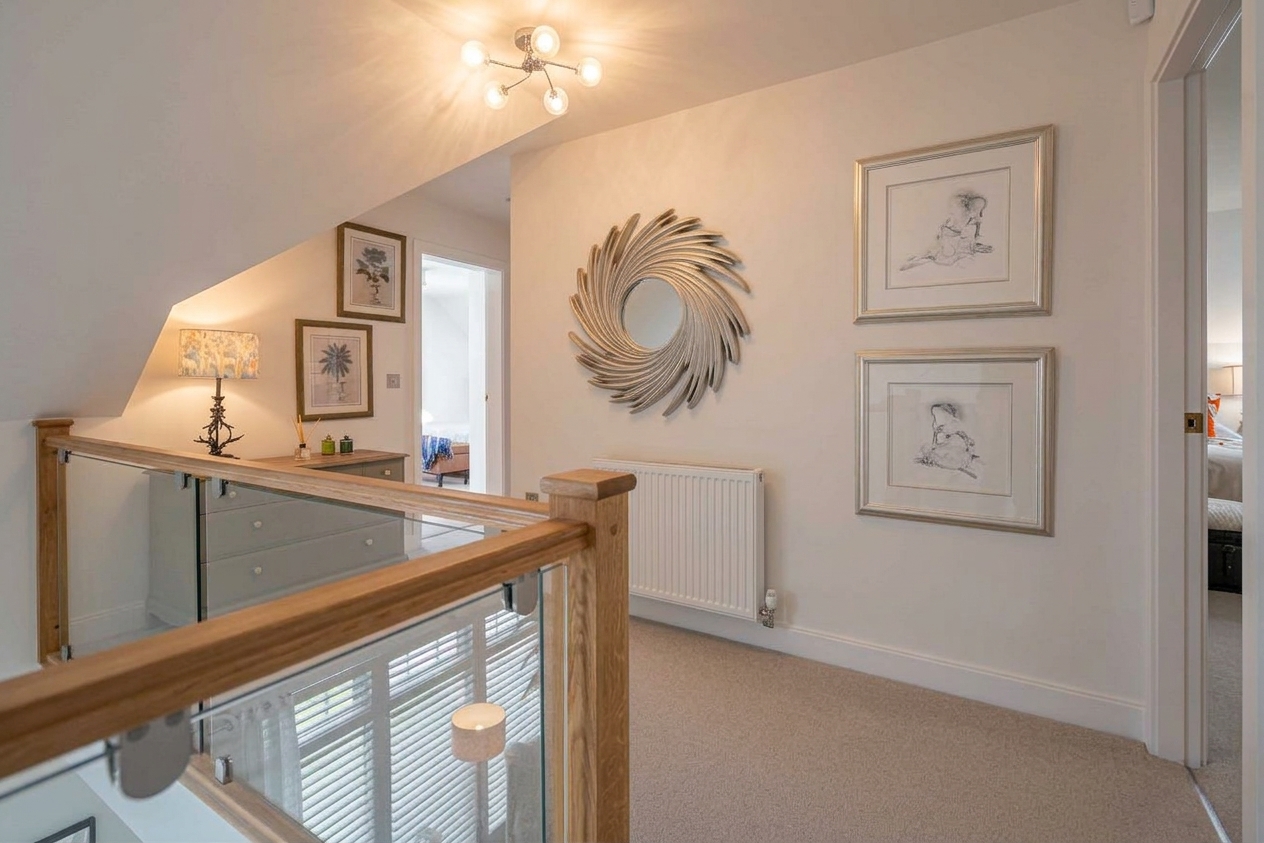
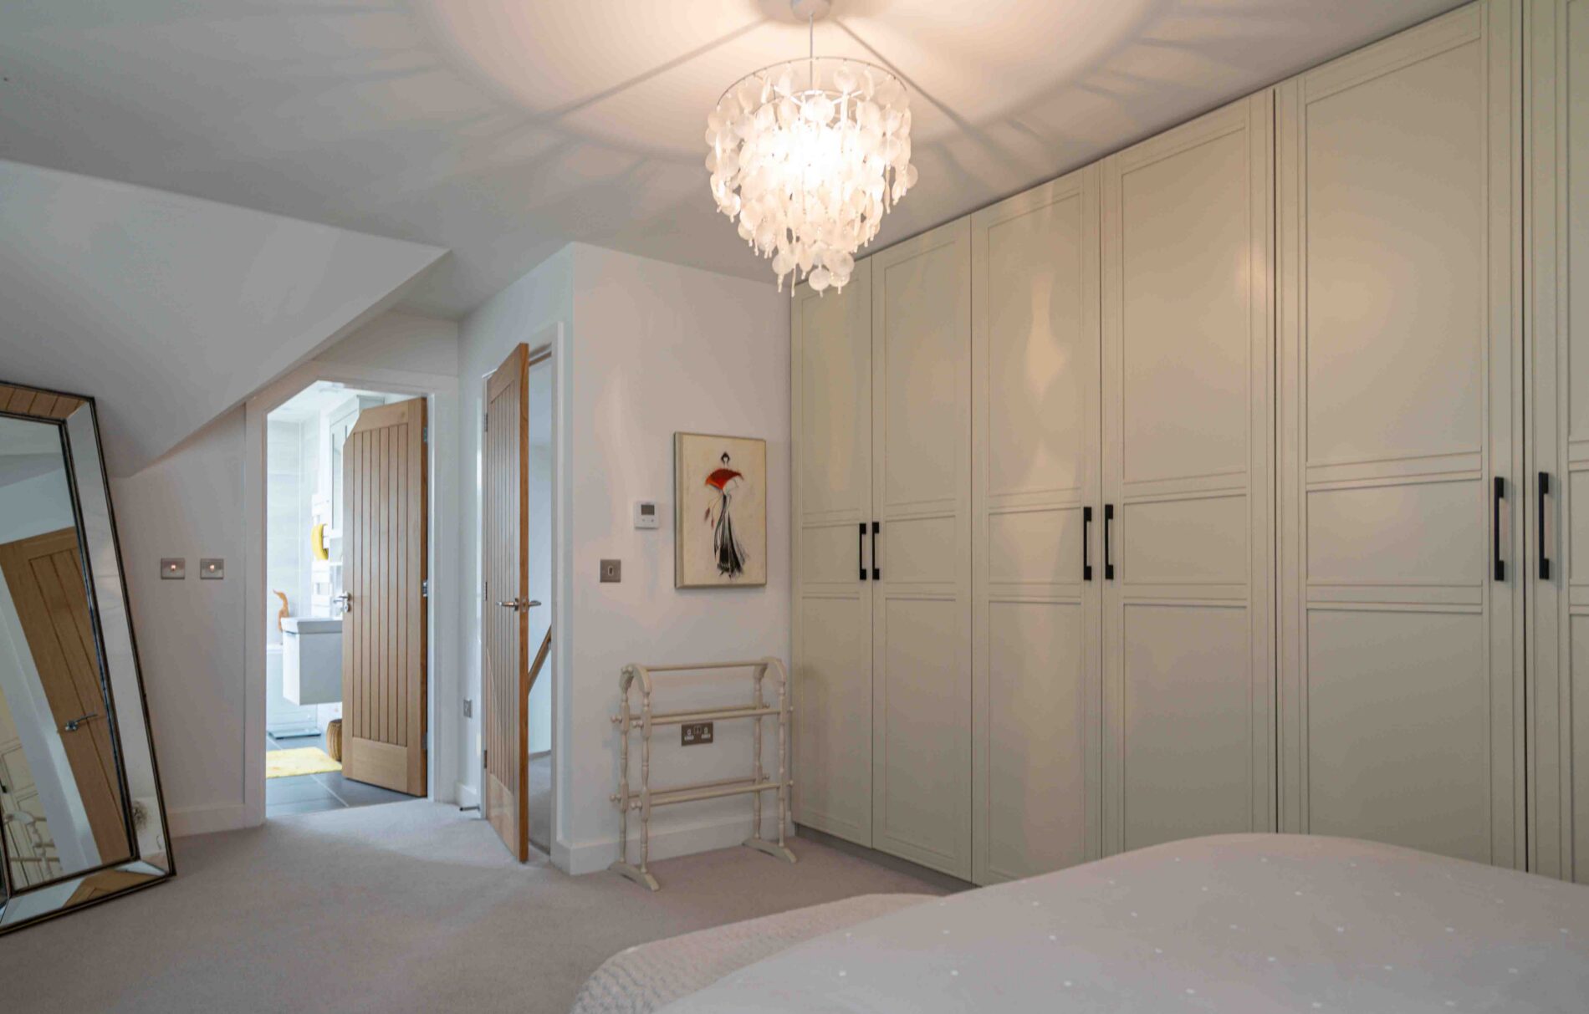
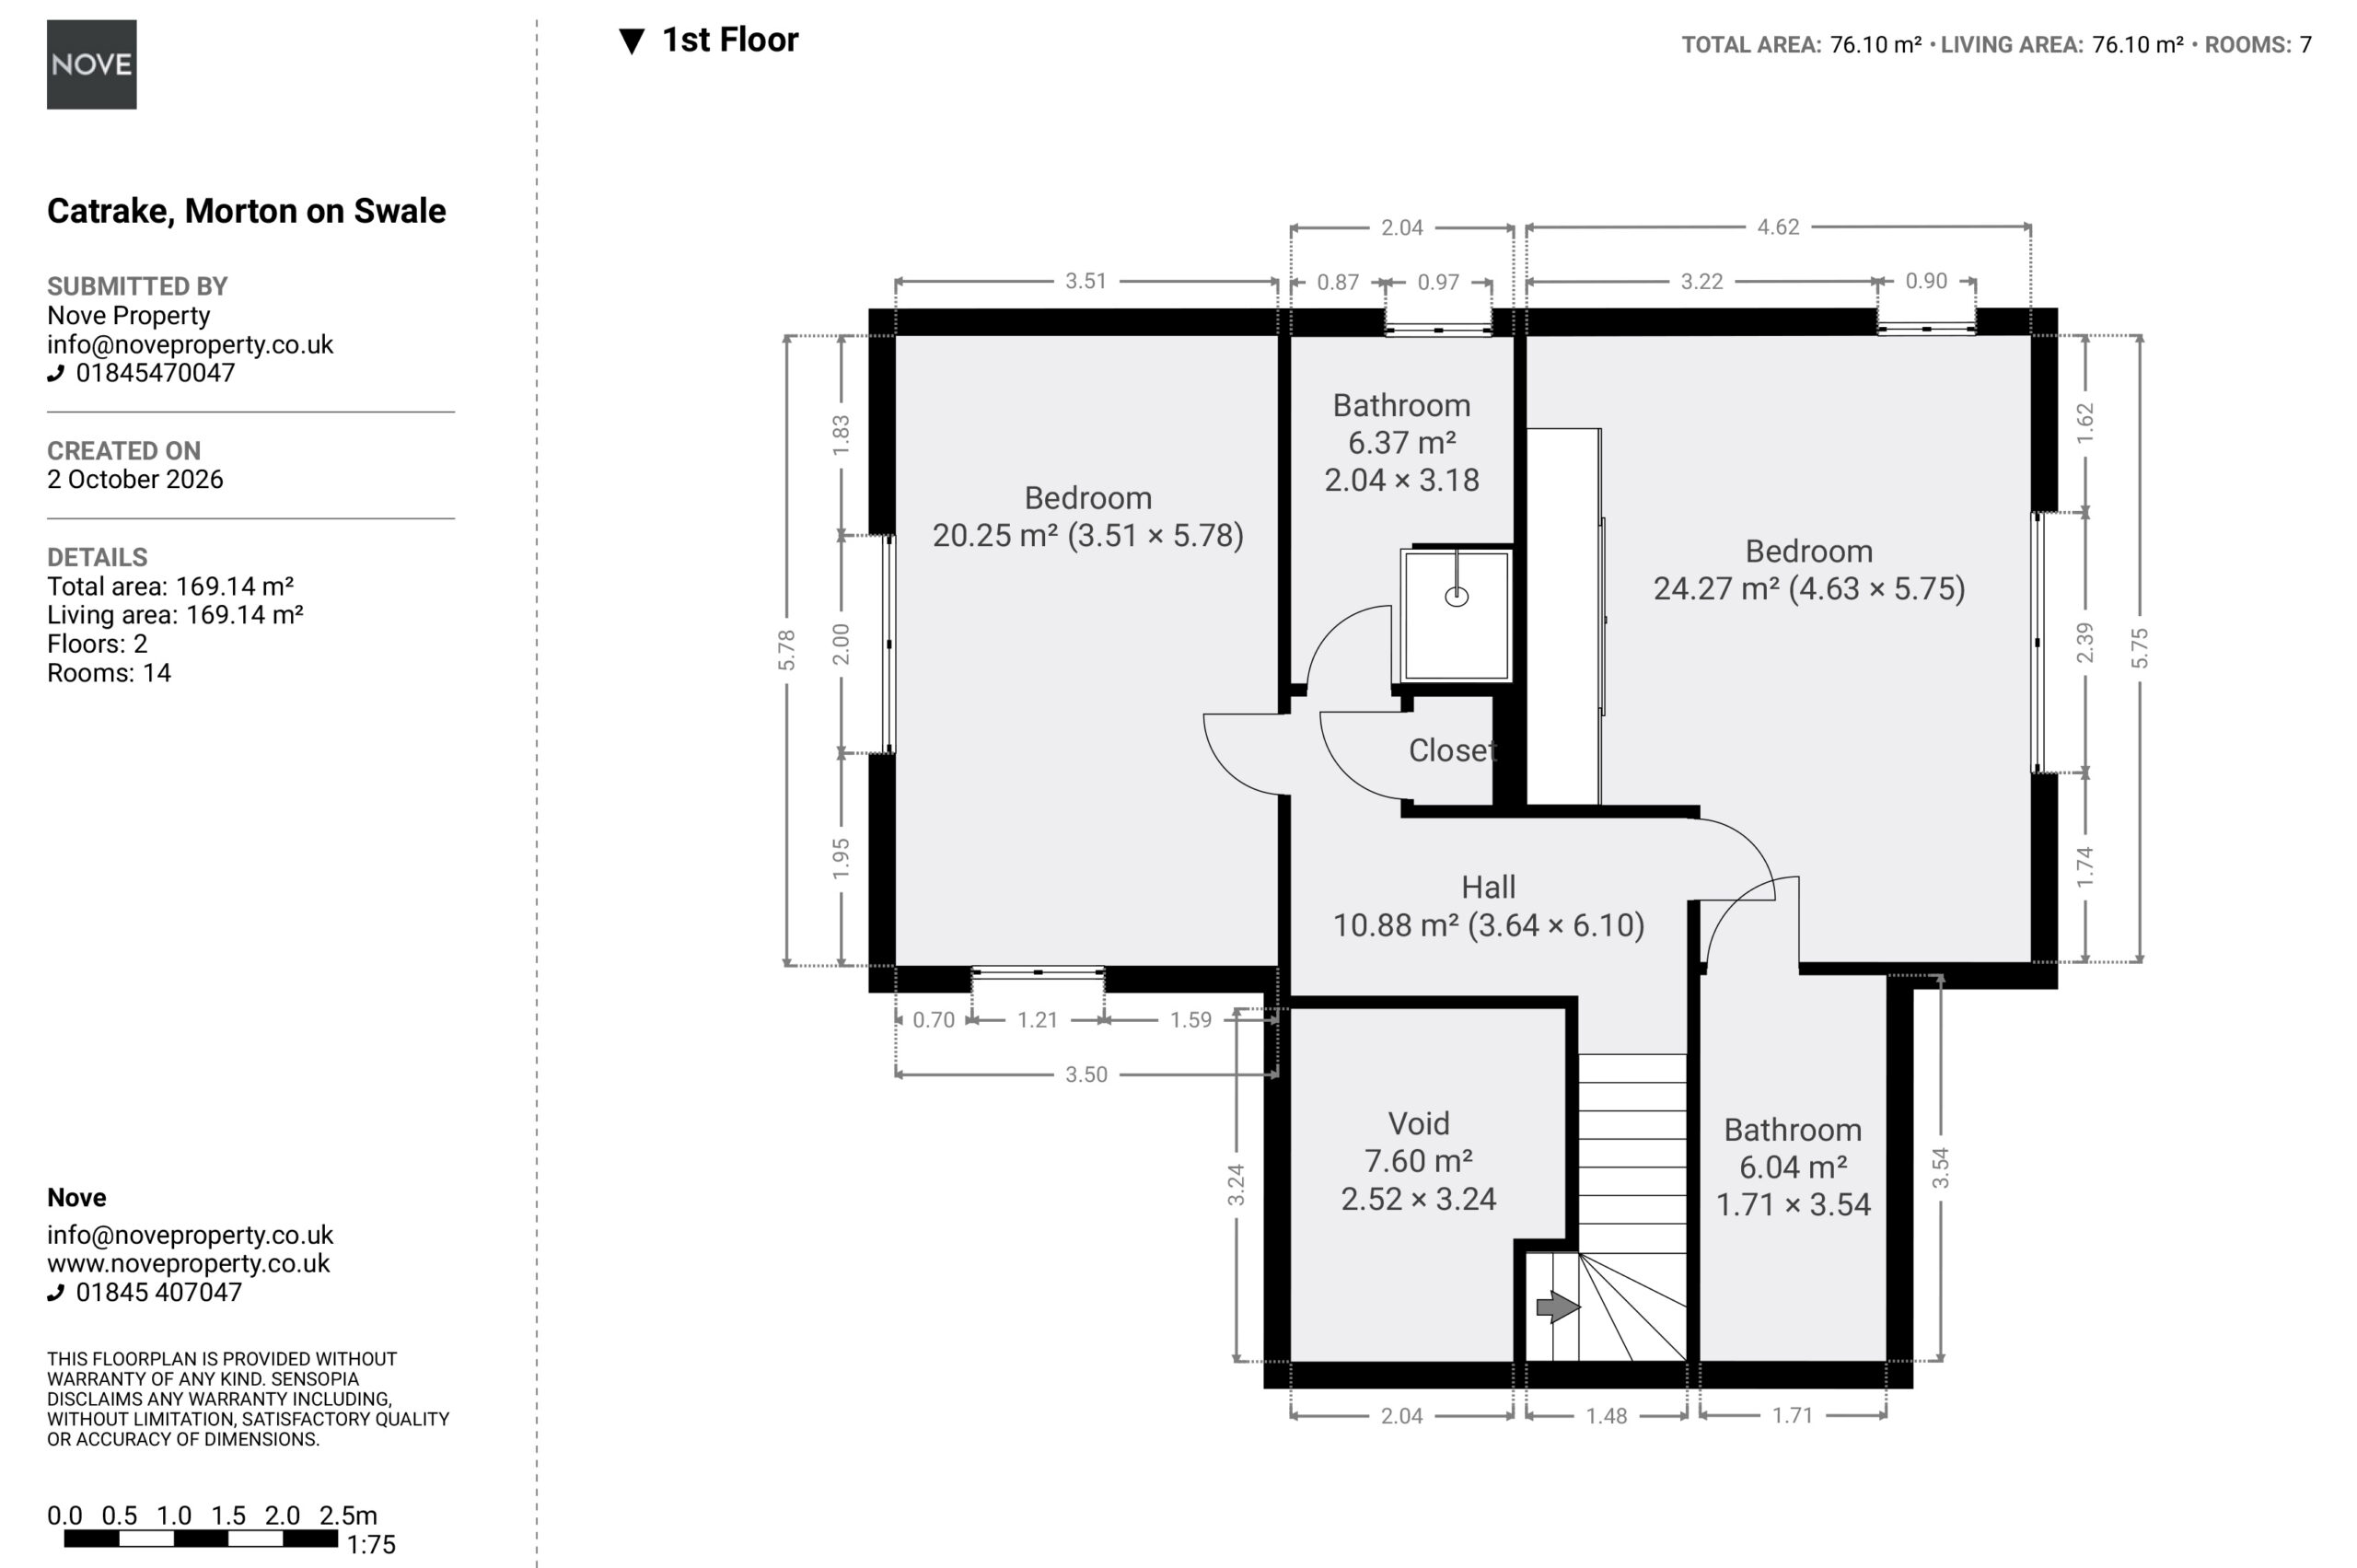
A galleried landing overlooking the entrance hall, with an oak and glass balustrade continuing from the staircase. The landing has part sloping ceilings with a roof light, a storage cupboard, carpet and a radiator, with doors leading to both bedrooms and the bathroom.
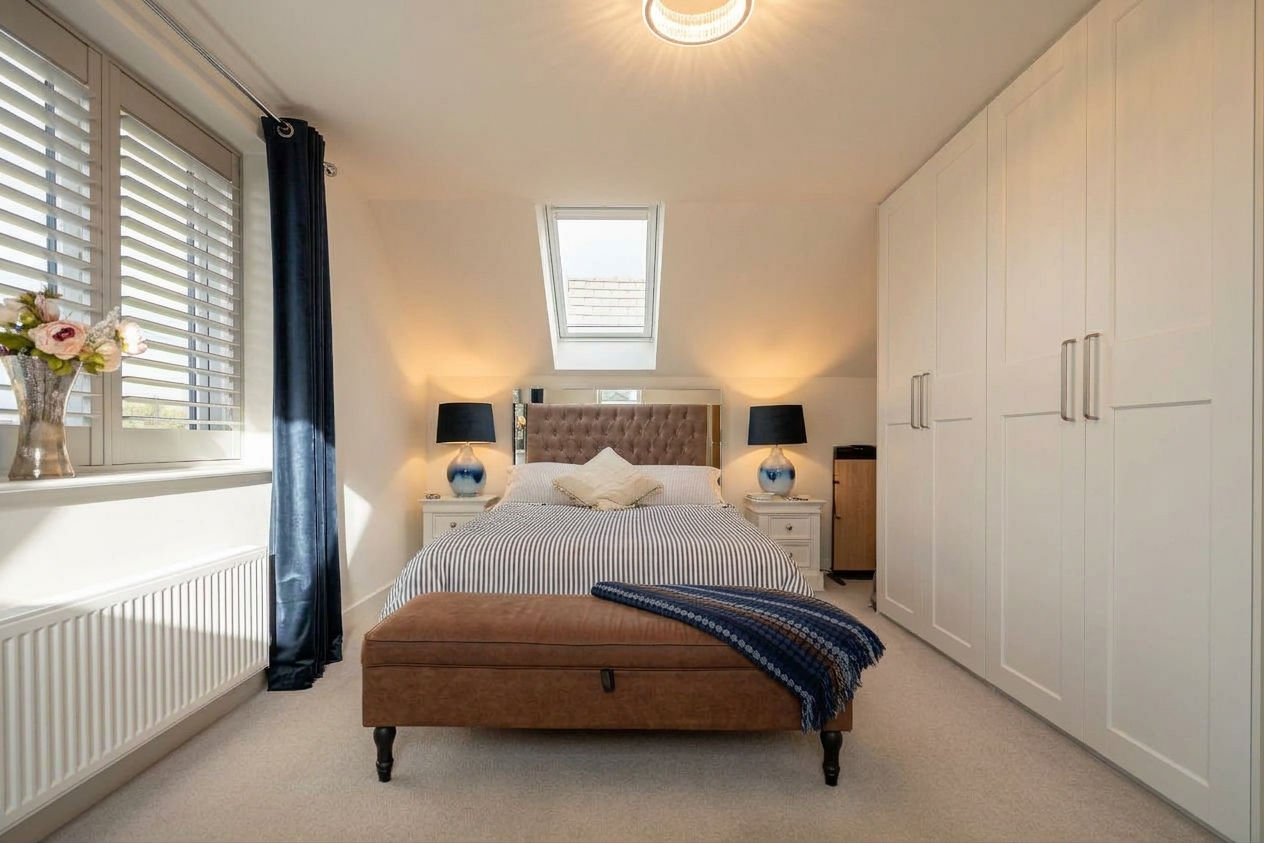
Bedroom One 18' 10" x 15' 2" (5.75m x 4.63m)
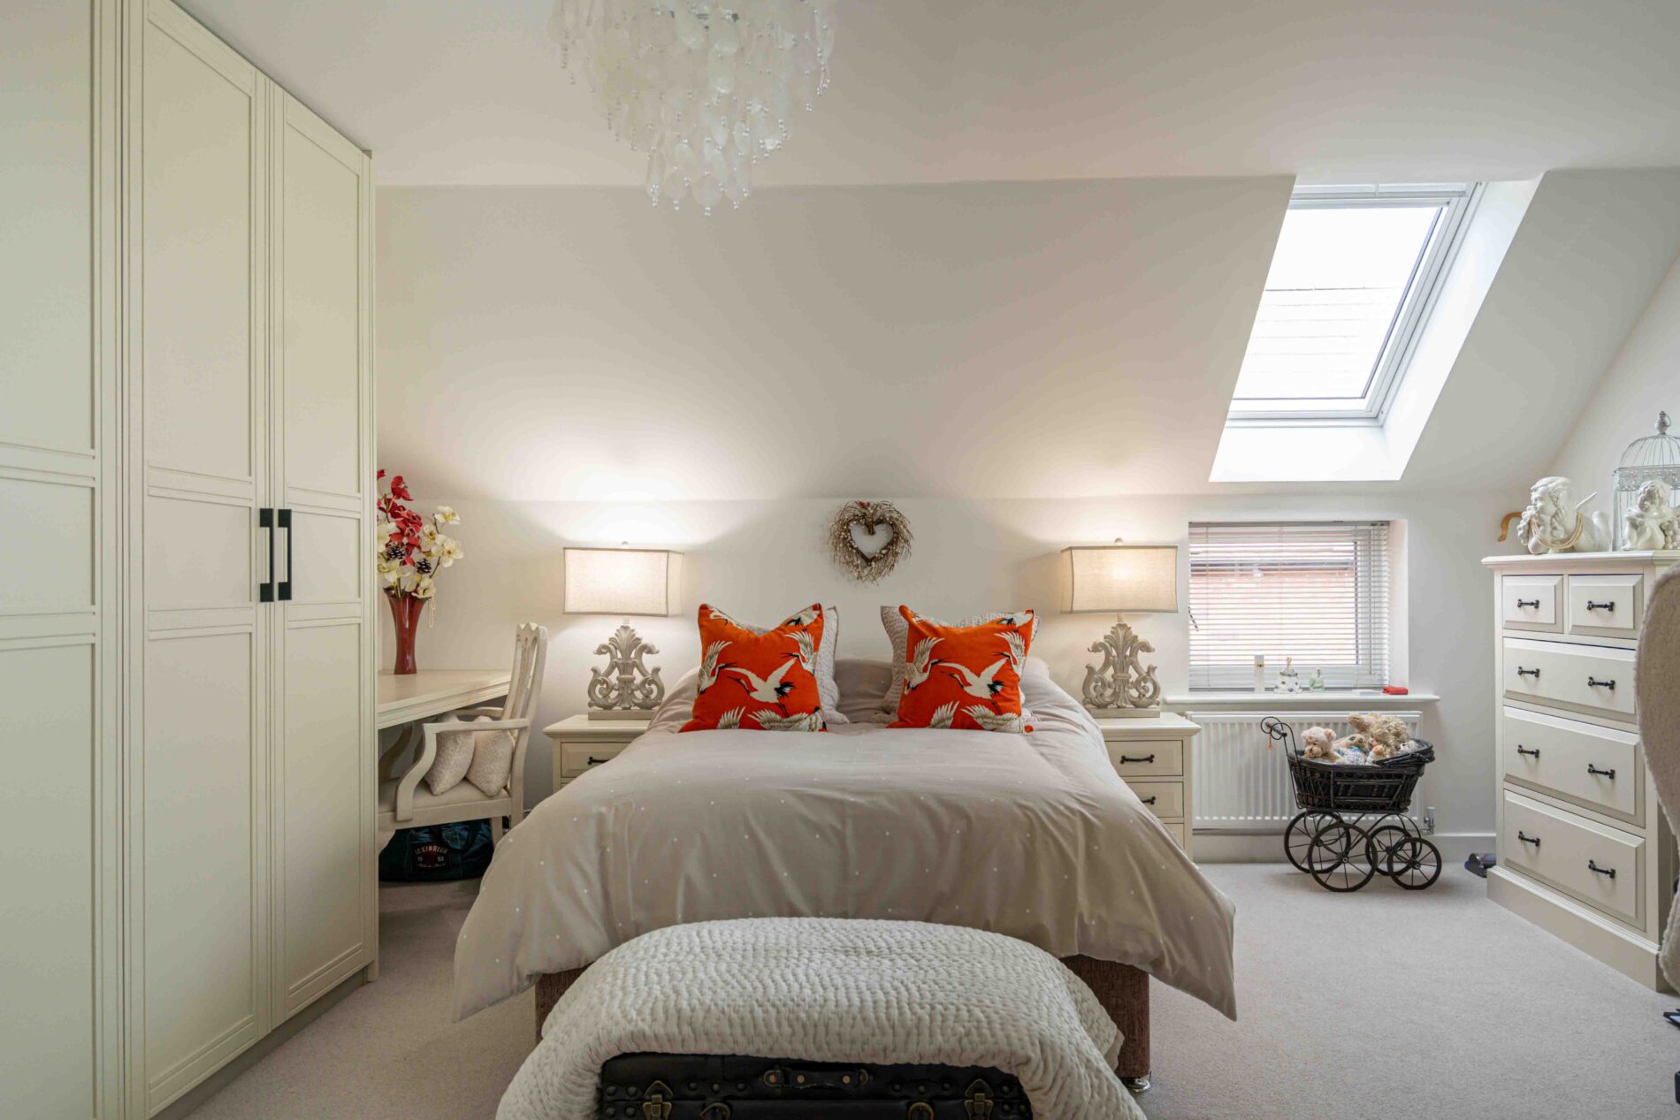
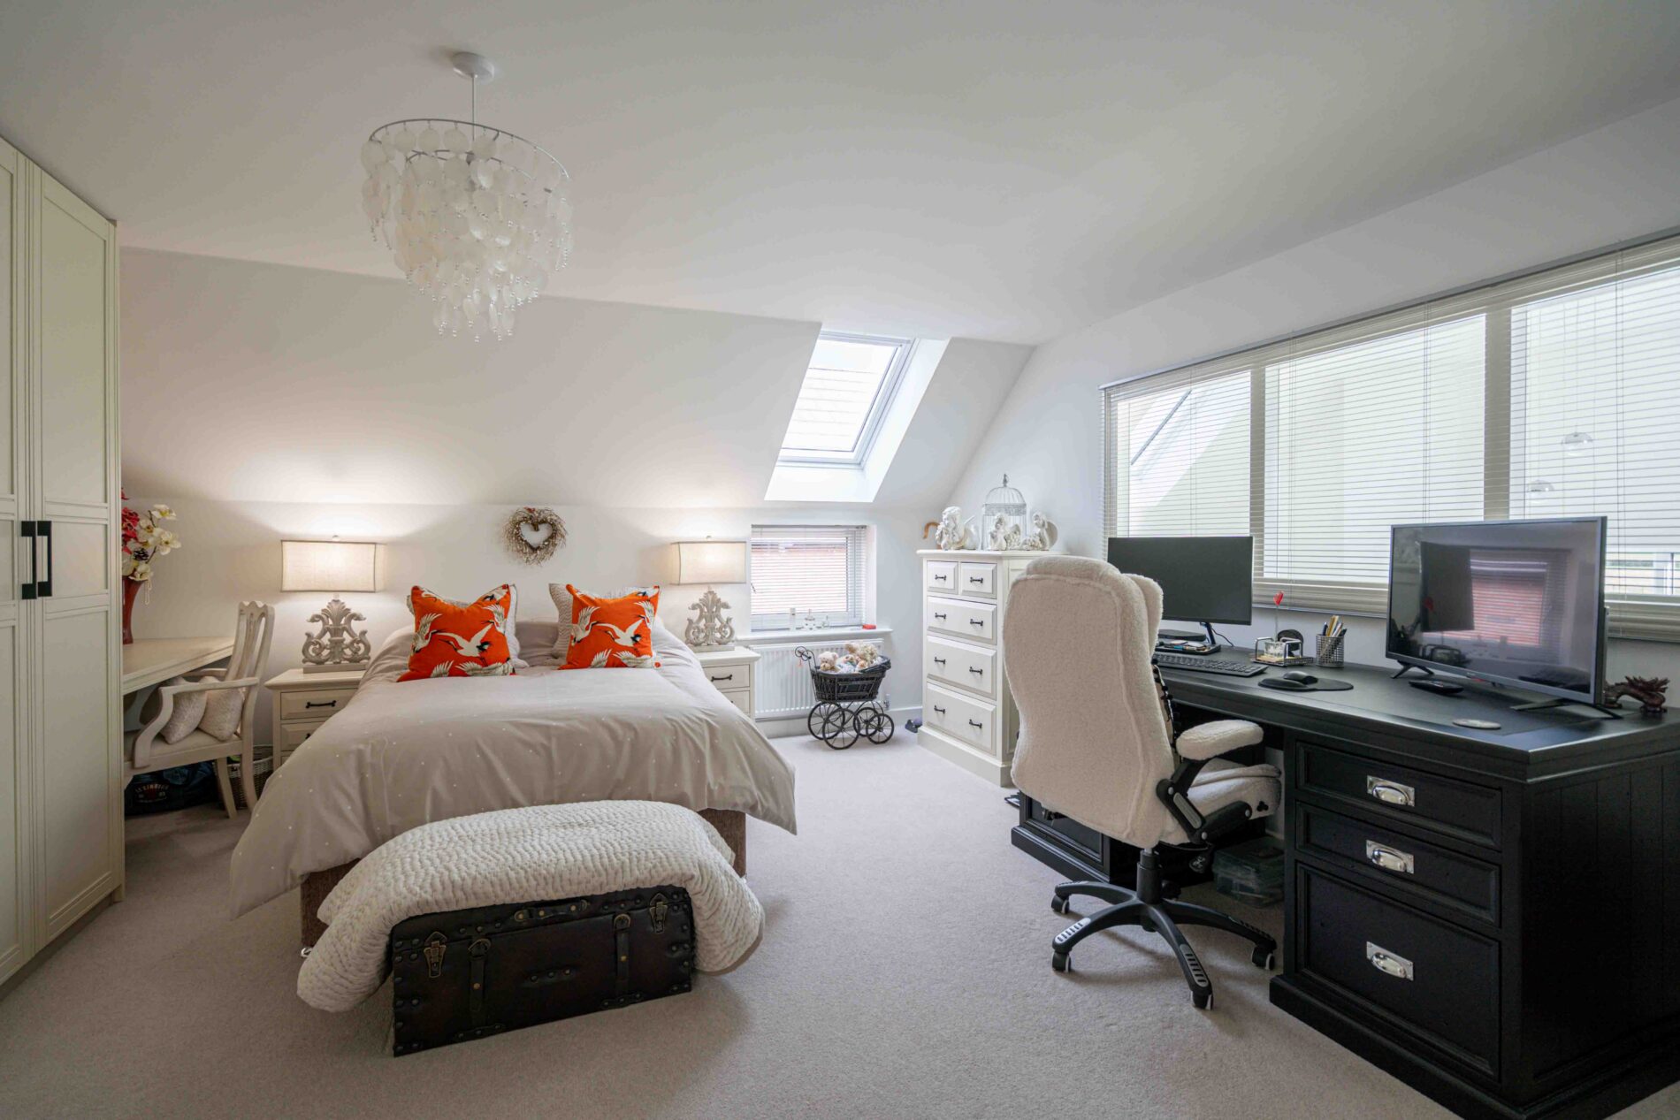
A dual aspect double bedroom with part sloping ceilings, a roof light and windows to two sides. A full wall of fitted wardrobes runs along one side, and the room is carpeted with two radiators. A door leads to the en-suite.
Ensuite Bathroom 11' 7" x 5' 7" (3.54m x 1.71m)
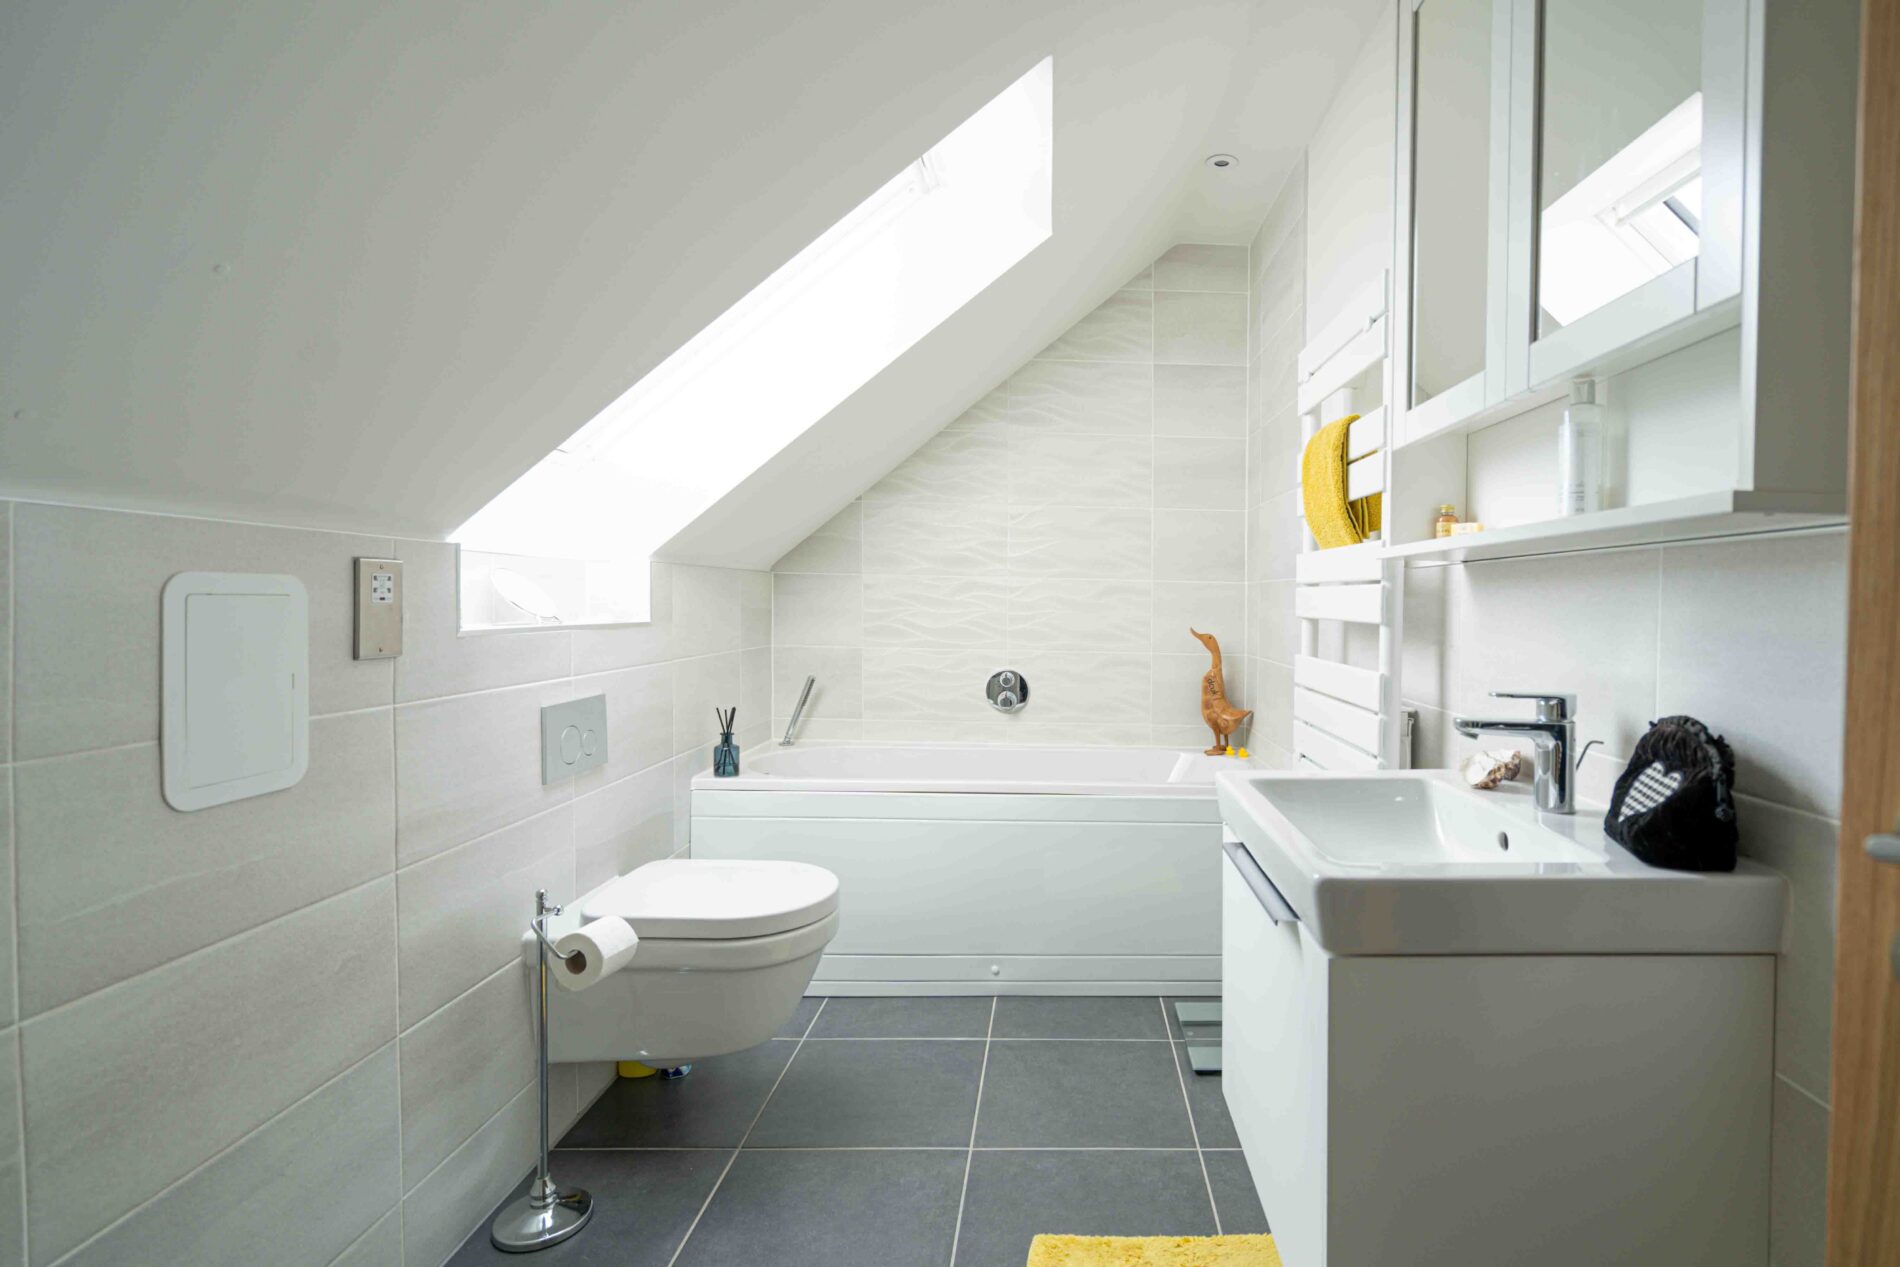
Fitted with a white Villroy and Bosh suite comprising a bath with a wall mounted shower control, a wall hung WC with concealed cistern and a wall hung wash basin with vanity drawer below. Further features include a mirrored wall cabinet, a heated towel rail, a roof light, recessed ceiling spotlights, tiled walls with a textured feature wall to the bath and a tiled floor.
Bedroom Two 19' 0" x 11' 6" (5.78m x 3.51m)
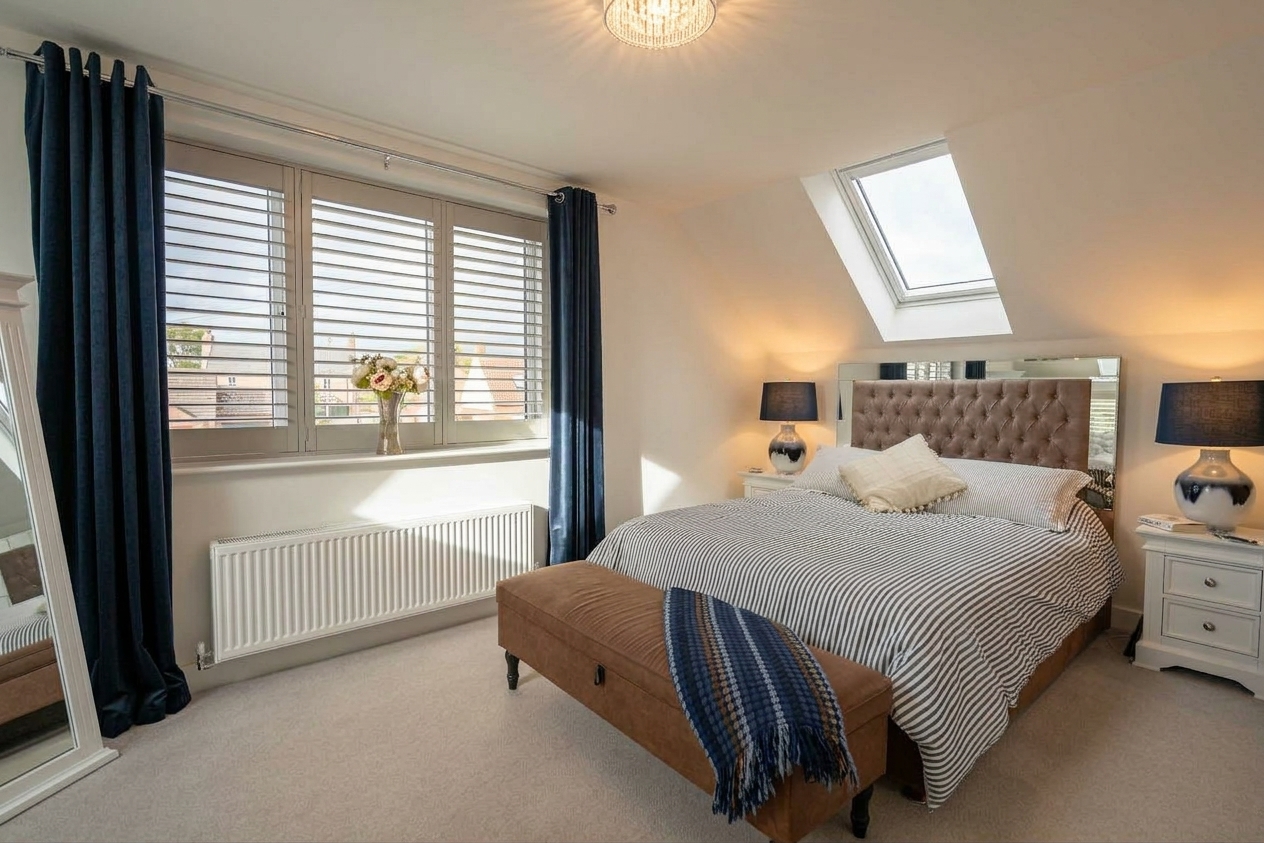
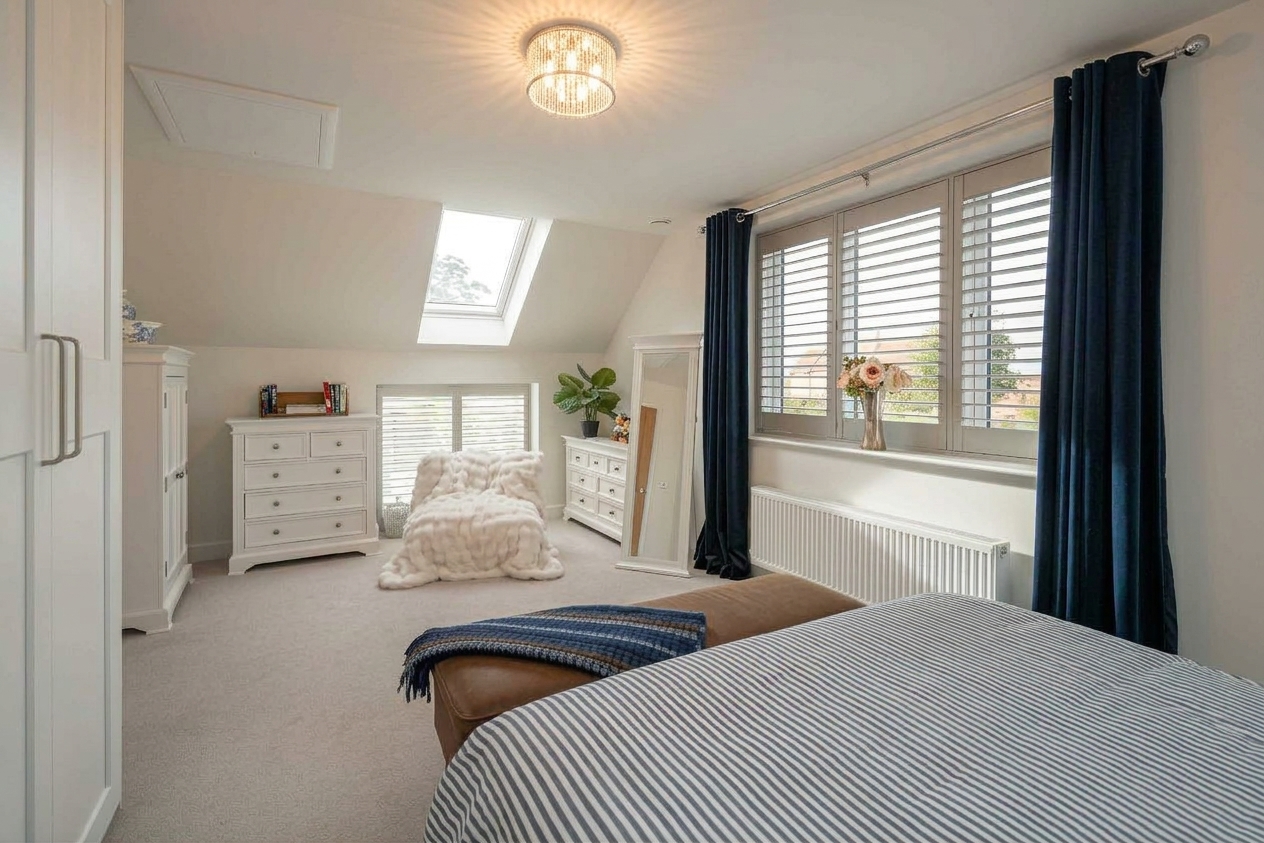
A dual aspect double bedroom with part sloping ceilings, a roof light and windows to two sides, both fitted with plantation shutters. Fitted wardrobes run along one wall, and the room is carpeted with a radiator. Loft access is from this room.
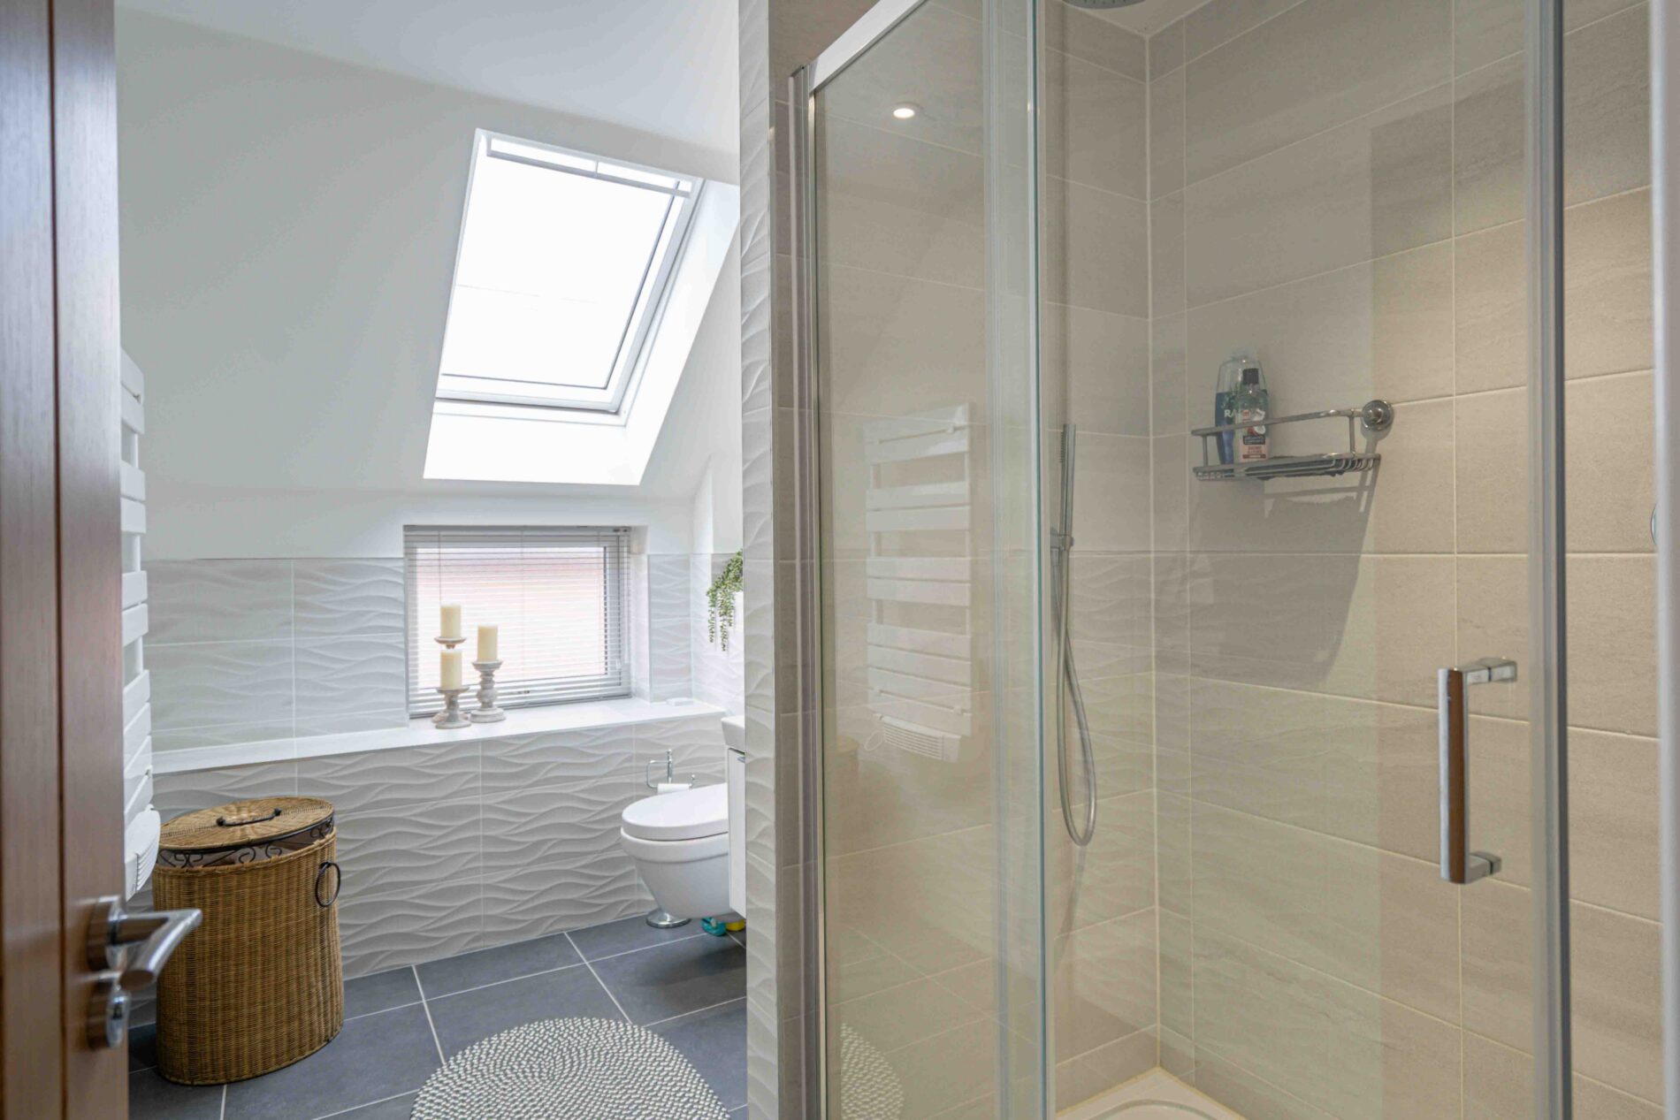
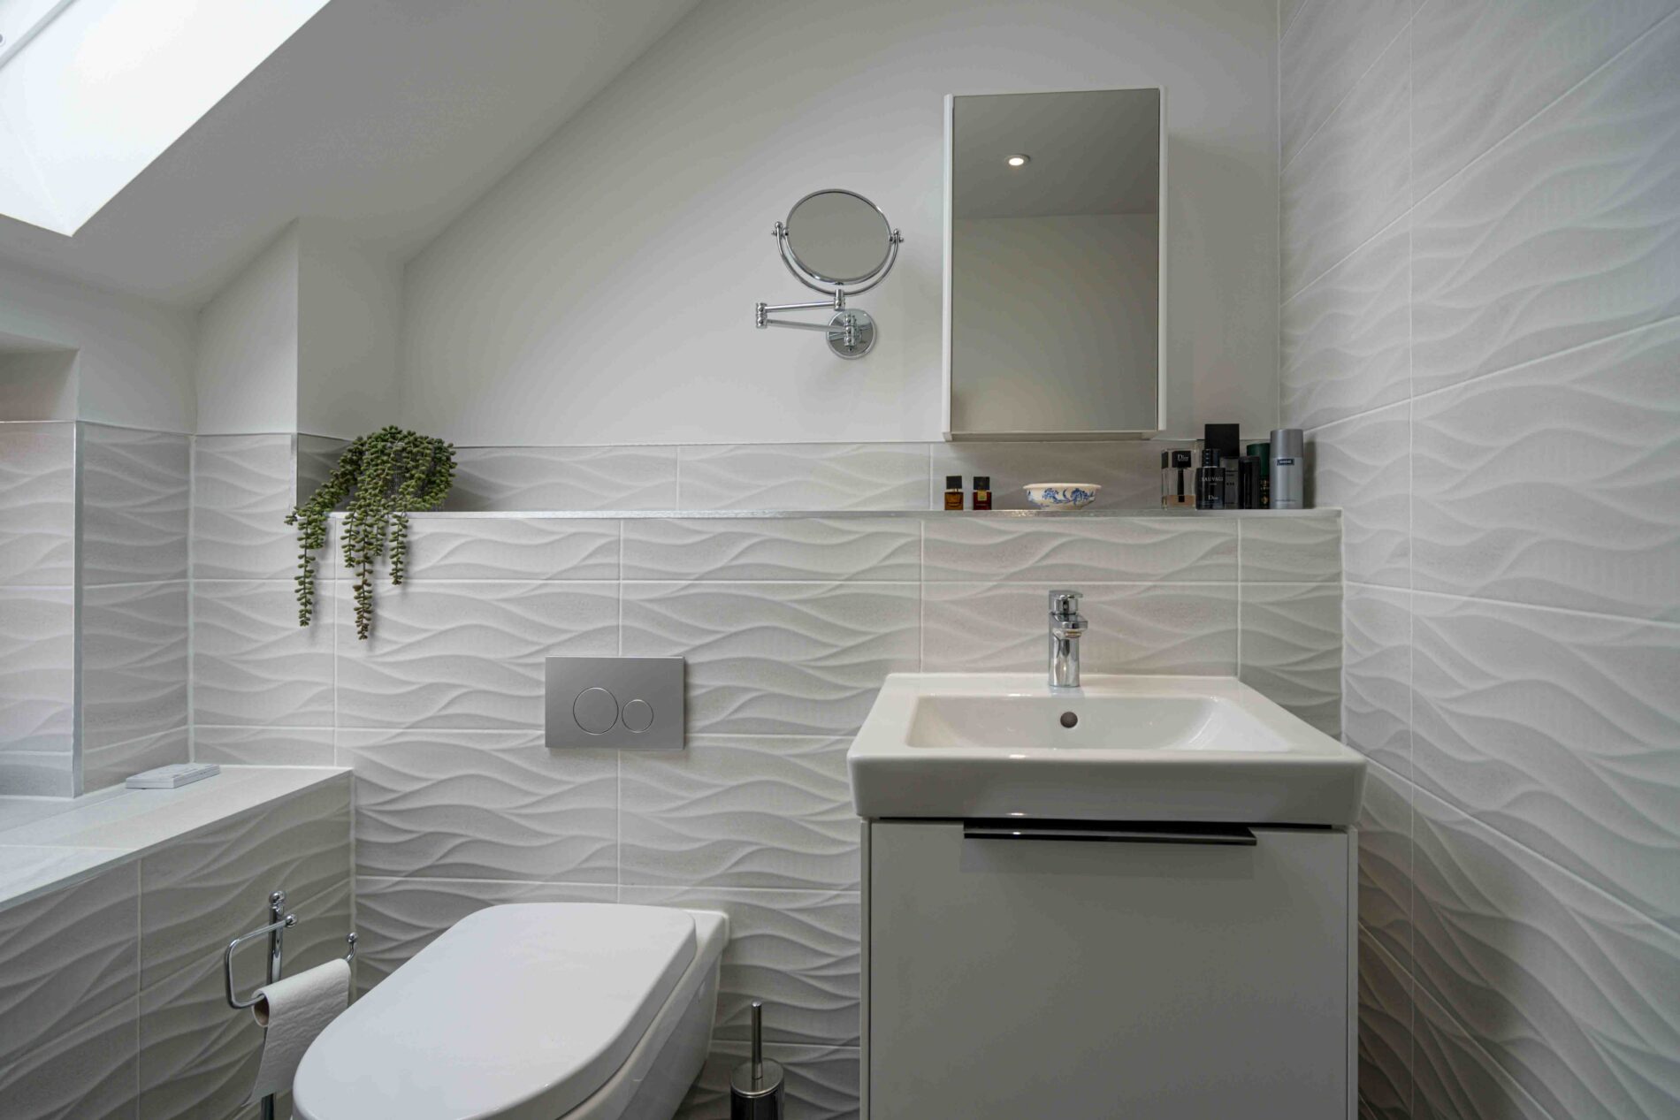
Family Shower Room 10' 5" x 6' 8" (3.18m x 2.04m)
Fitted with a white Villroy and Bosh suite comprising a shower enclosure, a wall hung WC with concealed cistern and a wall hung wash basin with vanity drawer below. Further features include a mirrored wall cabinet, a heated towel rail, a tiled display shelf, a roof light and a window, with textured tiling to the walls, a tiled floor and recessed ceiling spotlights.
External
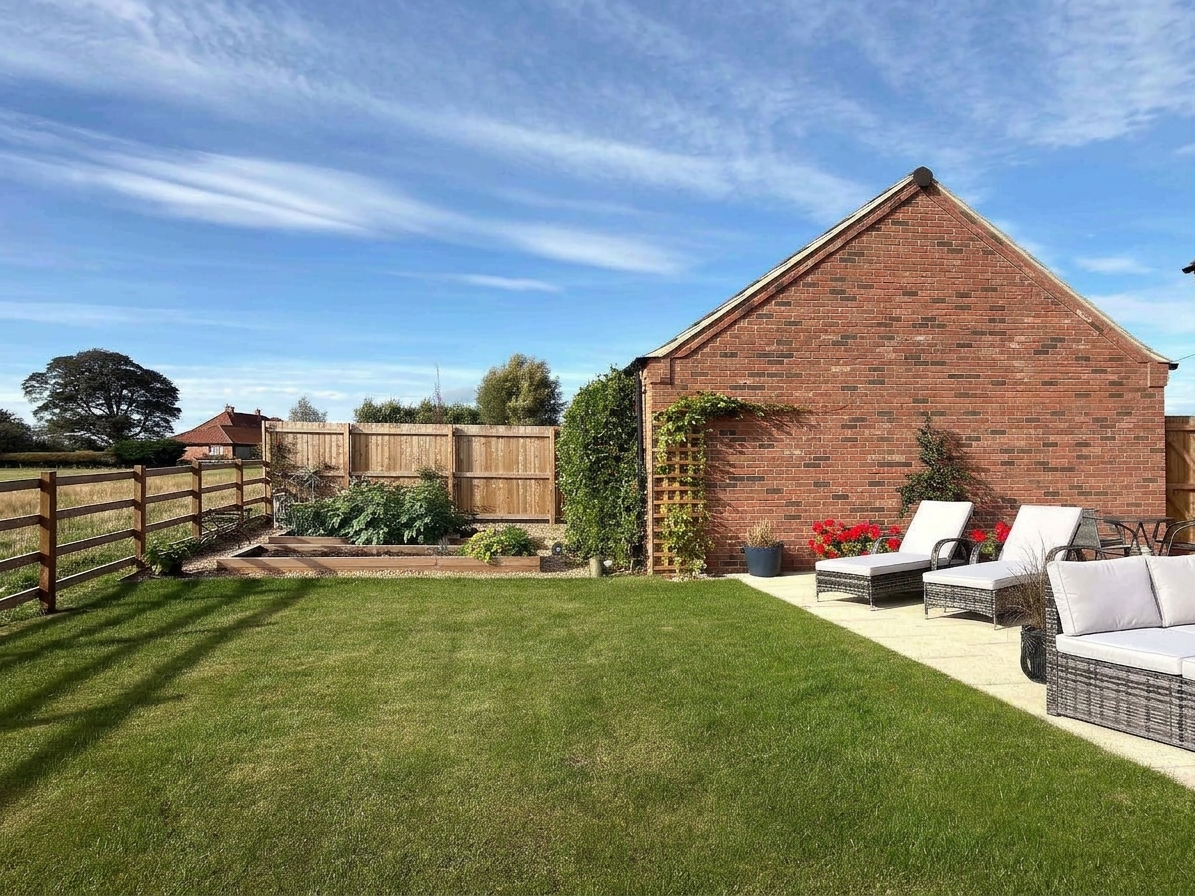
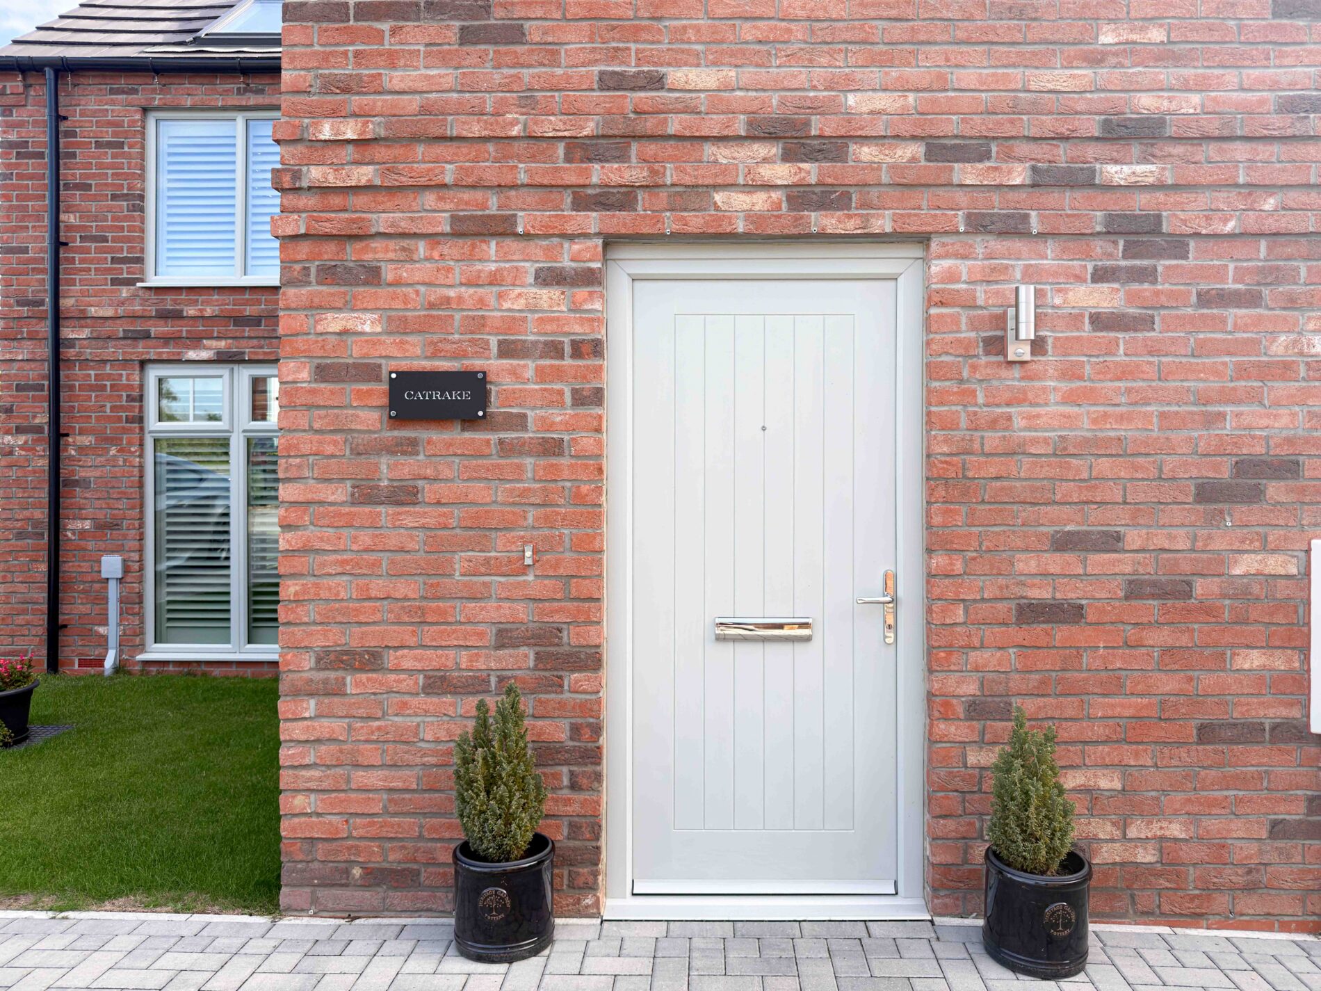
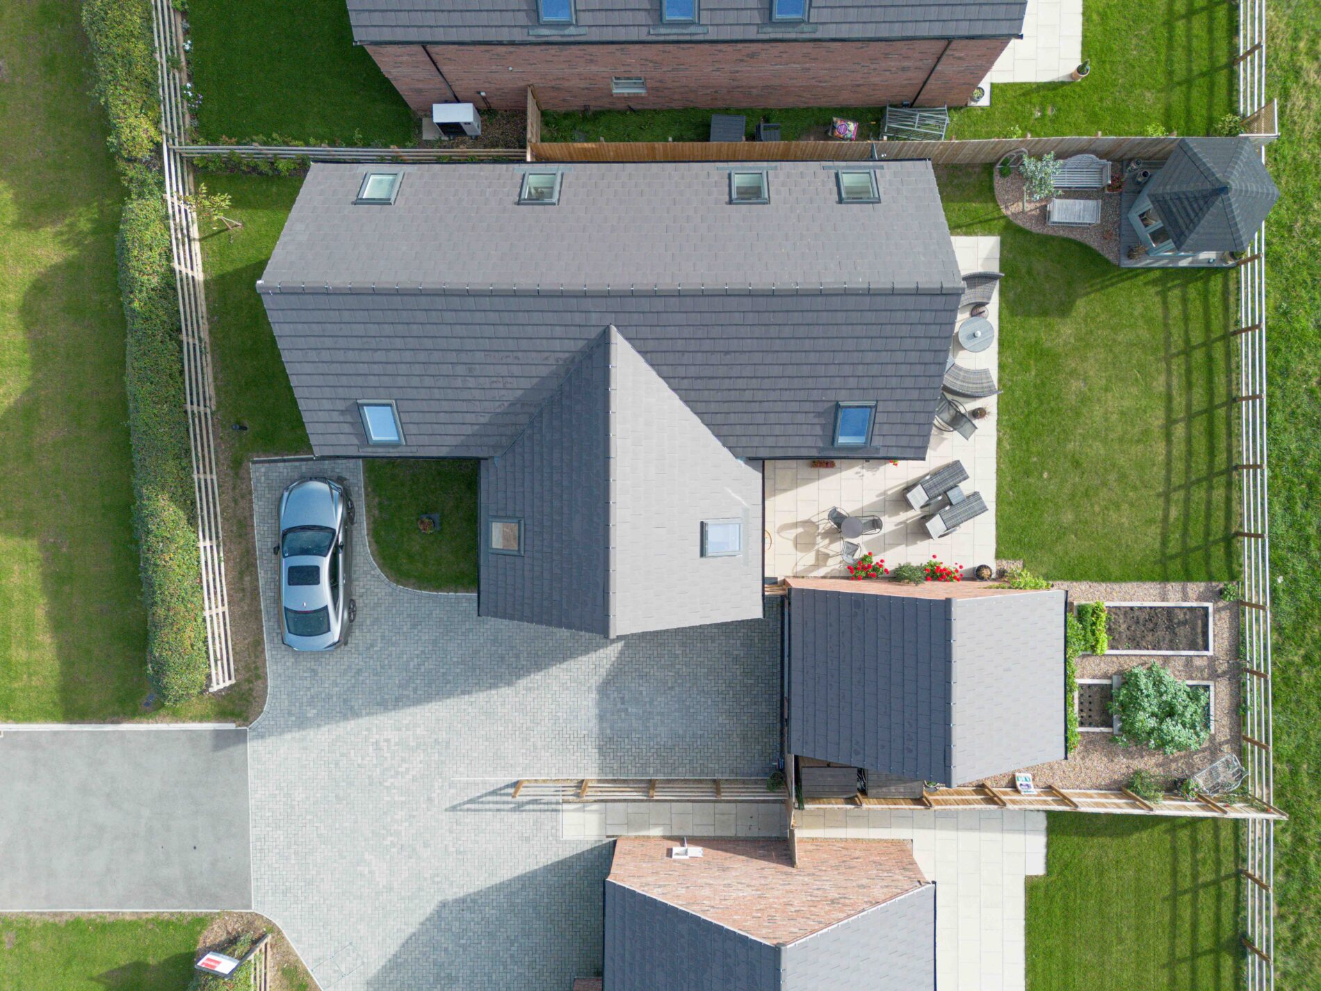
The property is approached over a block paved driveway providing parking for several vehicles, with a lawn to the front of the house and post and rail fencing to the boundary. The driveway continues to a detached single garage with an electric up and over door, pitched tiled roof, power and lighting, and an electric vehicle charging point installed by the current owners.
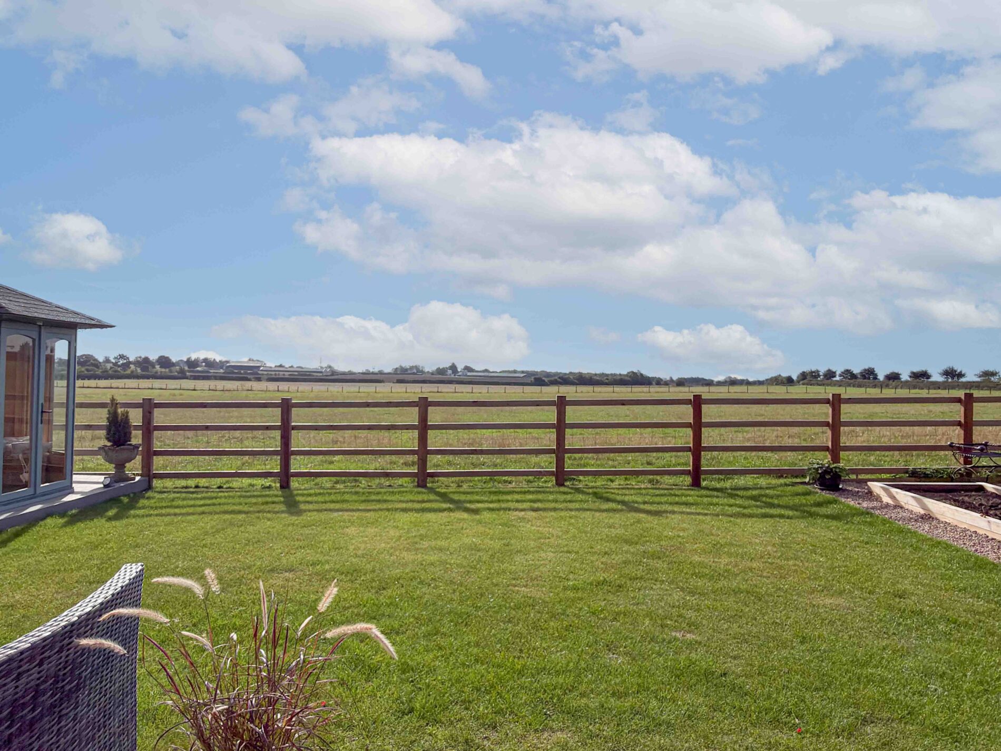
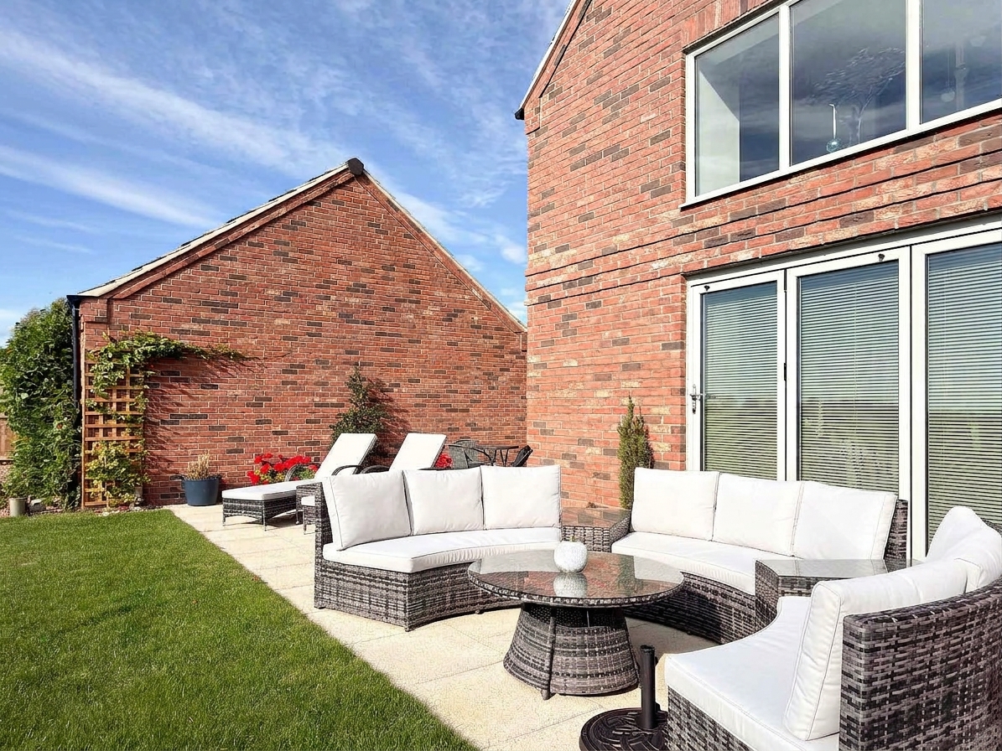
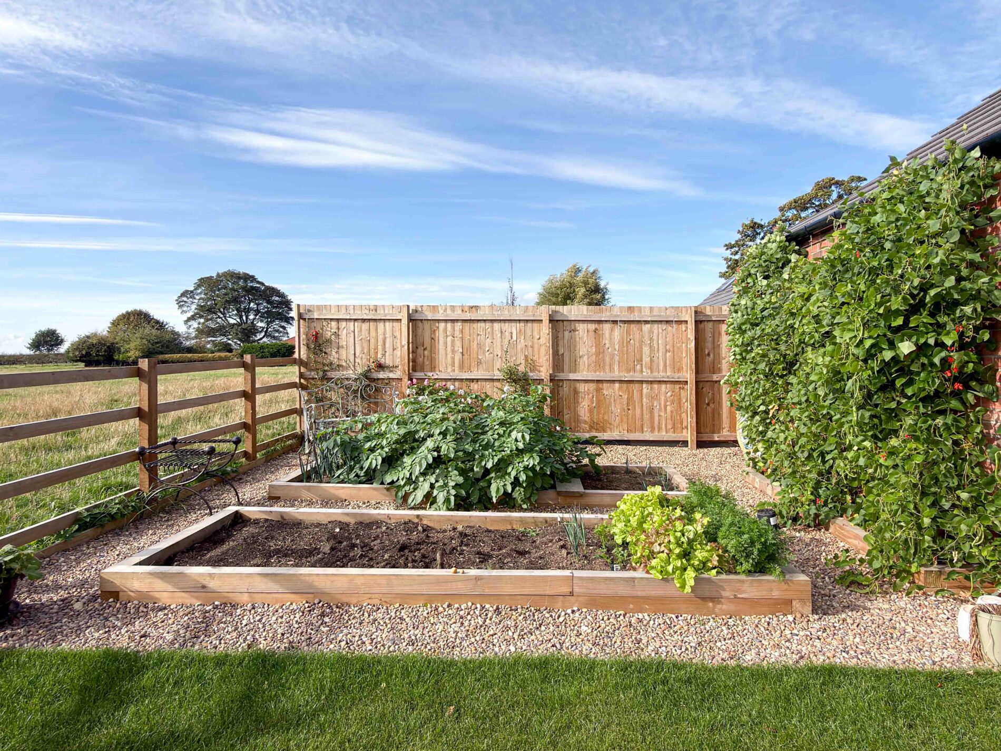
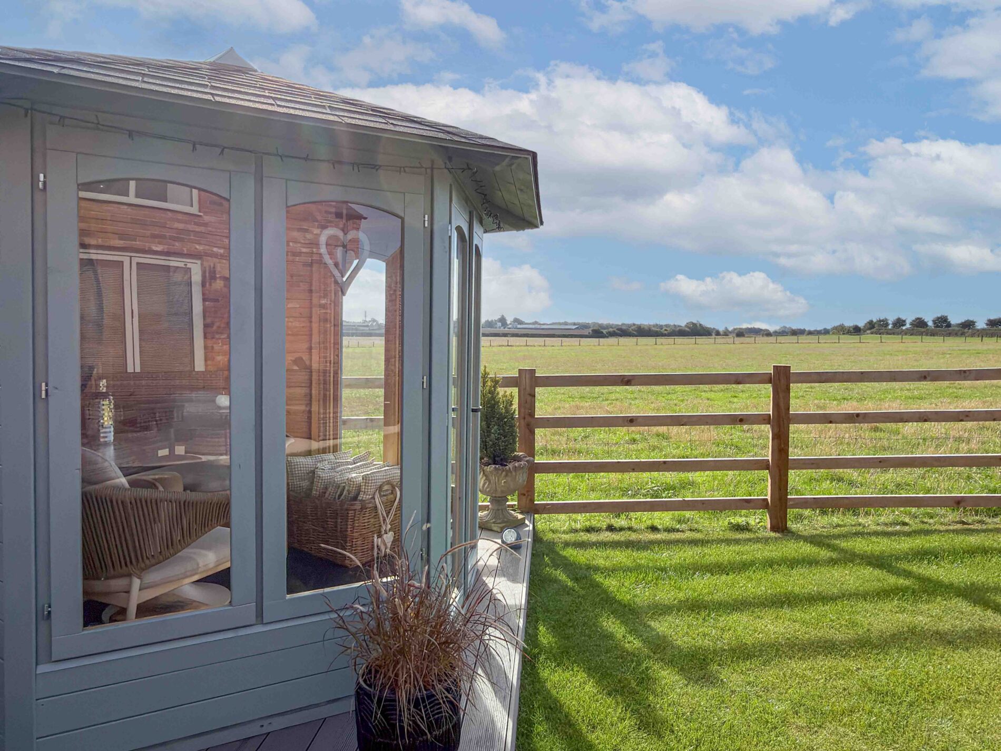
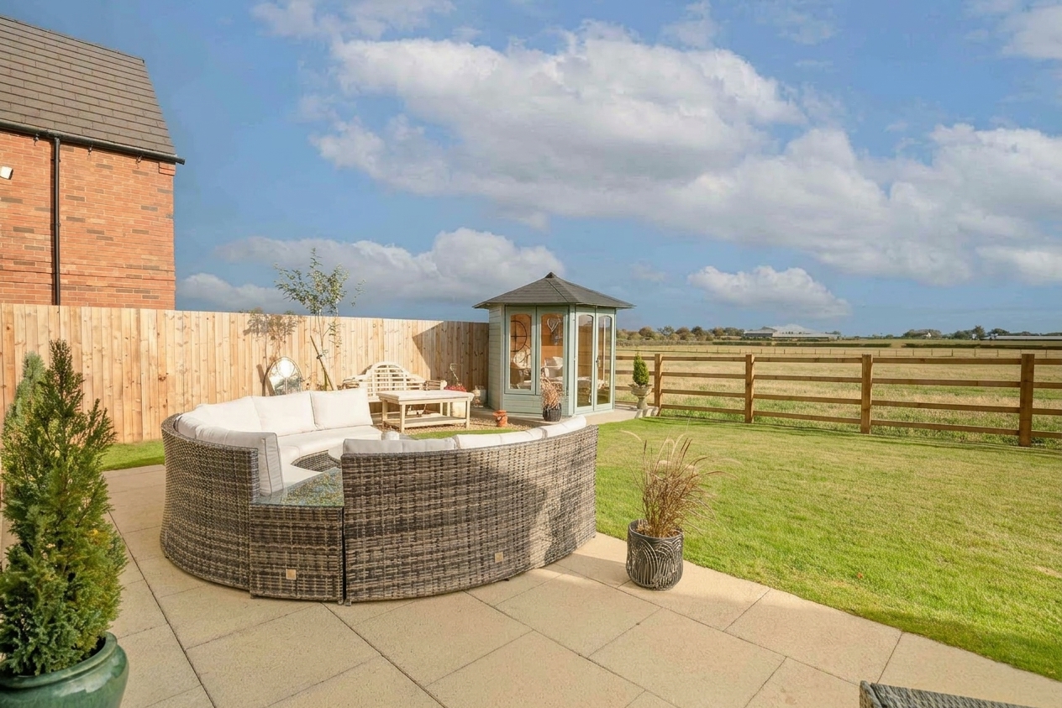
A side gate leads through to the rear garden, which has been landscaped by the current owners. It is laid mainly to lawn, with a paved patio running across the back of the house and accessed from the family area through full height glazed doors. Beside the garage, a gravelled area holds raised timber vegetable beds. The garden is enclosed by close boarded timber fencing to the sides and post and rail fencing to the rear, which gives open views across the neighbouring fields.
Disclaimer
Nove gives notice that these particulars are set out as a general outline for guidance only and do not constitute any part of an offer or contract. Details are given without responsibility, and neither Nove nor any employee or agent has authority to make or give any representation or warranty in relation to the property. Any areas, measurements, or distances referred to are approximate, and any plans are for identification purposes only. Any services, systems, and appliances referred to have not been tested by Nove and no warranty can be given as to their working order. Purchasers must satisfy themselves by inspection or otherwise as to the correctness of each statement contained in these particulars.
Features
- Chain Free
- Detached house completed in 2025
- Two double bedrooms with fitted wardrobes
- En-suite bathroom and family bathroom
- Vaulted entrance hall and galleried landing
- Open plan kitchen, dining and family area with double height ceiling
- Air source heat pump and whole house ventilation system
- Detached garage with power, lighting and EV charging point
- Landscaped rear garden with countryside views
- Approximately eight years of build warranty remaining
Contact Us
Nove PropertyT: 01845 407 047
E: info@noveproperty.co.uk