Osgoodby, Osgoodby Hall, YO7
£1,500 pcm
Full Description
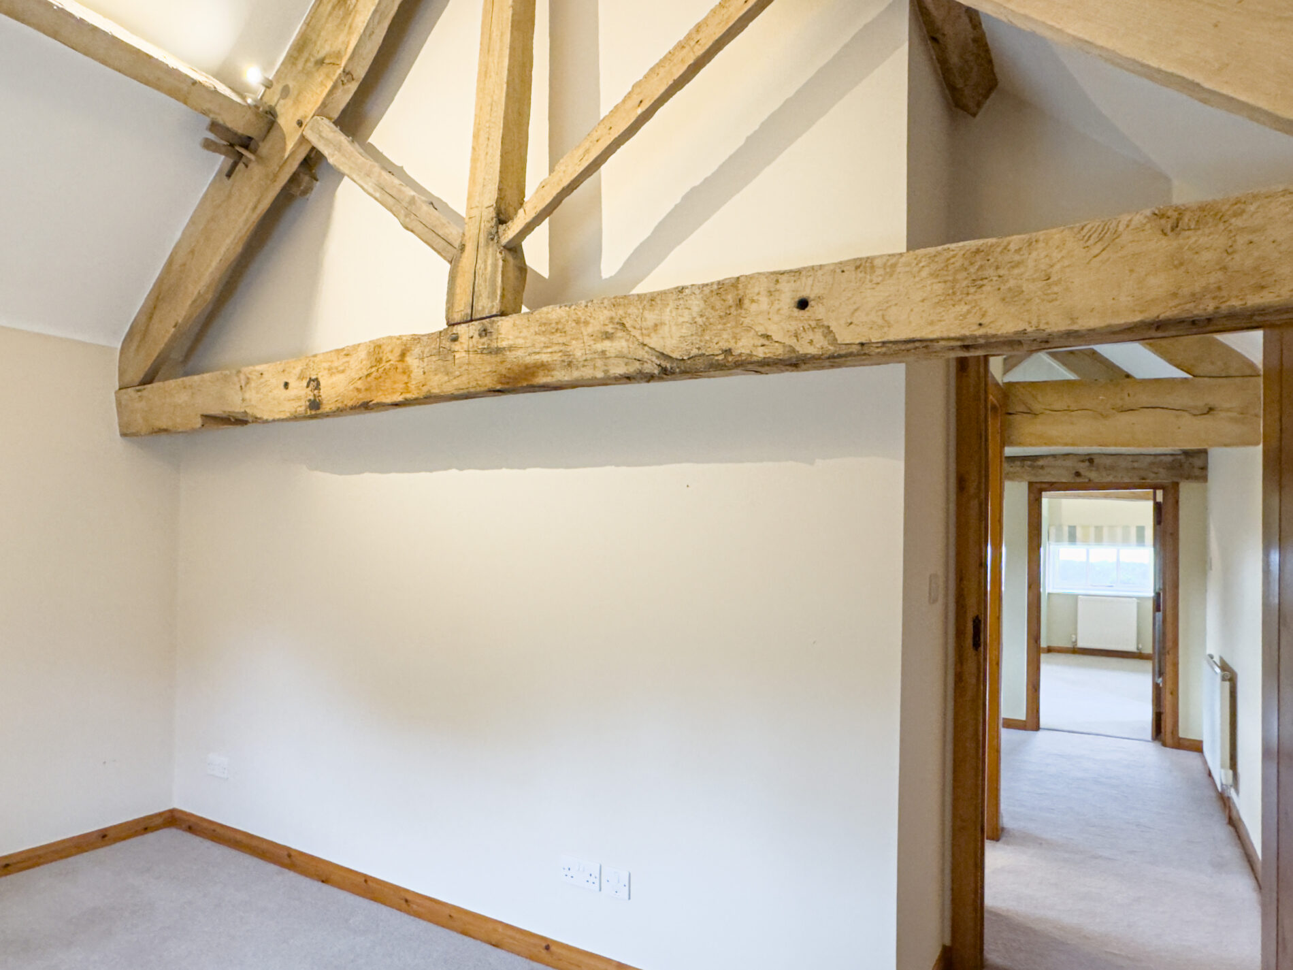
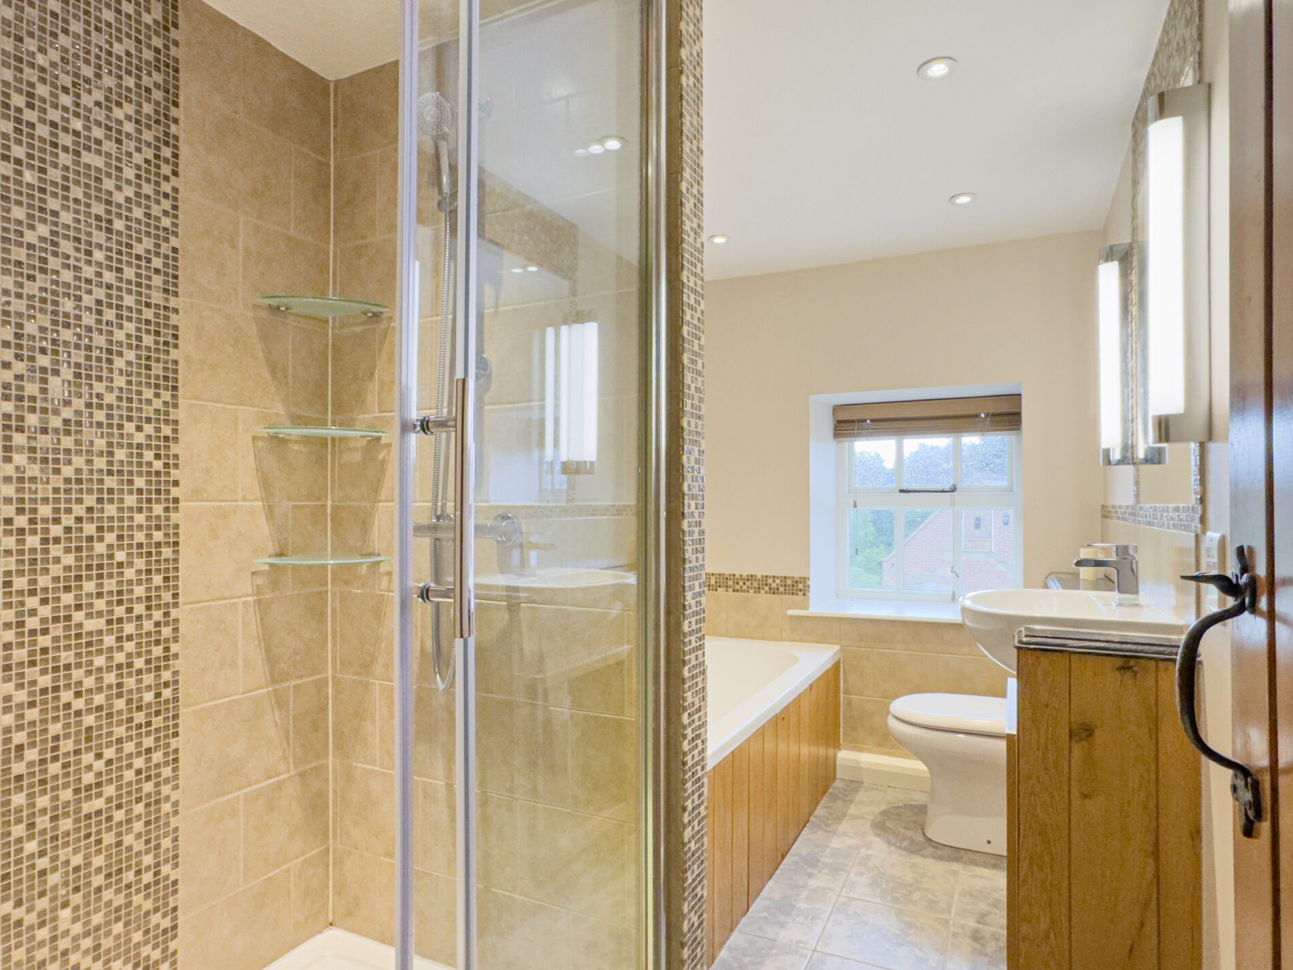
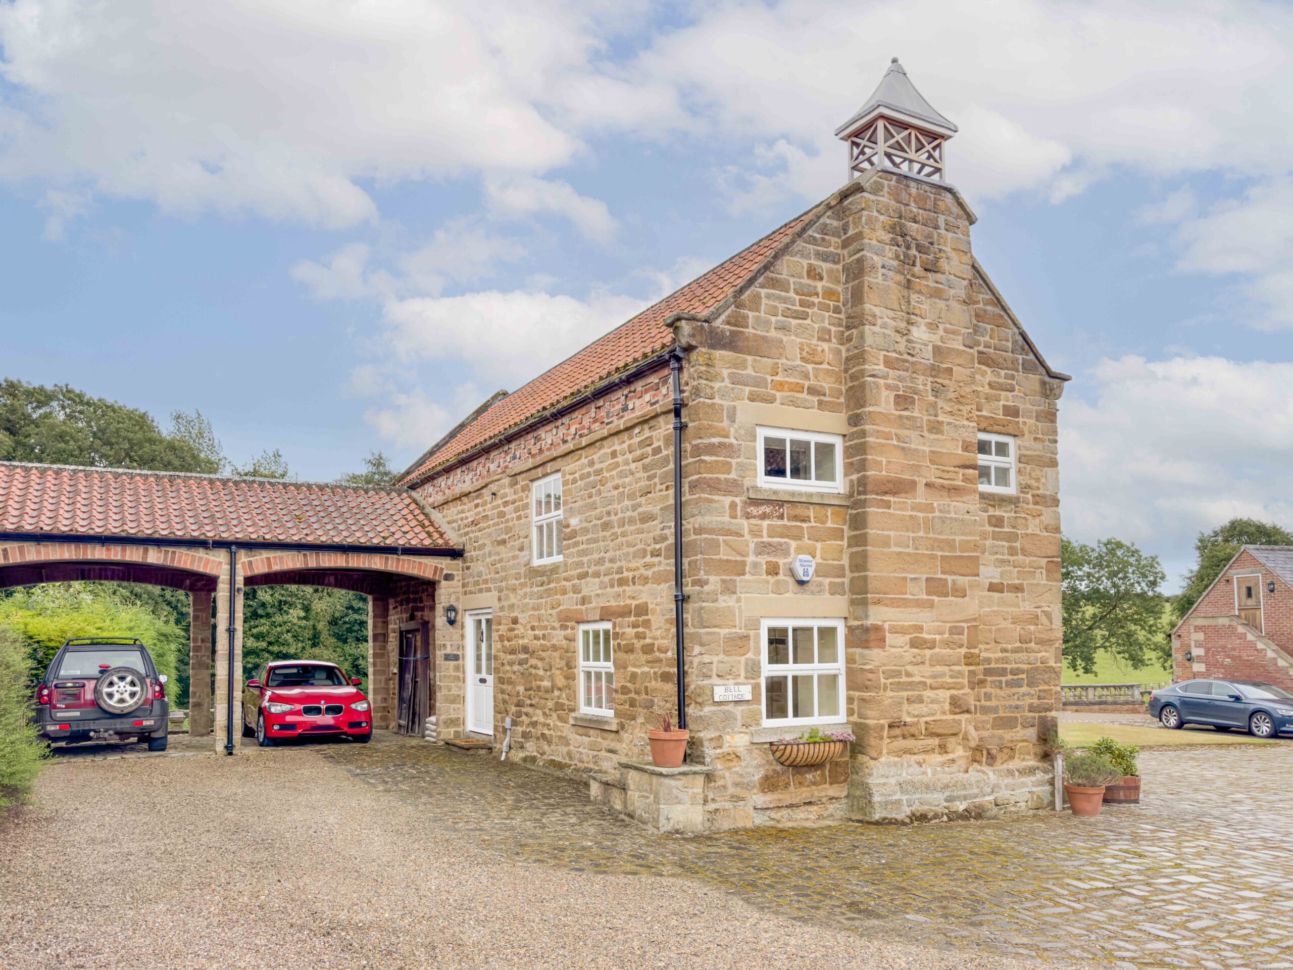
Discover a rare opportunity to rent this exquisite stone-built detached cottage, nestled within the grounds of Osgoodby Hall, just outside Thirsk, offering breathtaking panoramic views. The cottage features an inviting entrance hall, a spacious living room, and a modern, fully-equipped dining kitchen with integrated appliances. Additionally, there's a convenient cloakroom/W.C. The galleried first-floor landing leads to two charming double bedrooms, each showcasing exposed beams, and a luxurious bathroom with a four-piece suite, including a bath and separate shower cubicle.
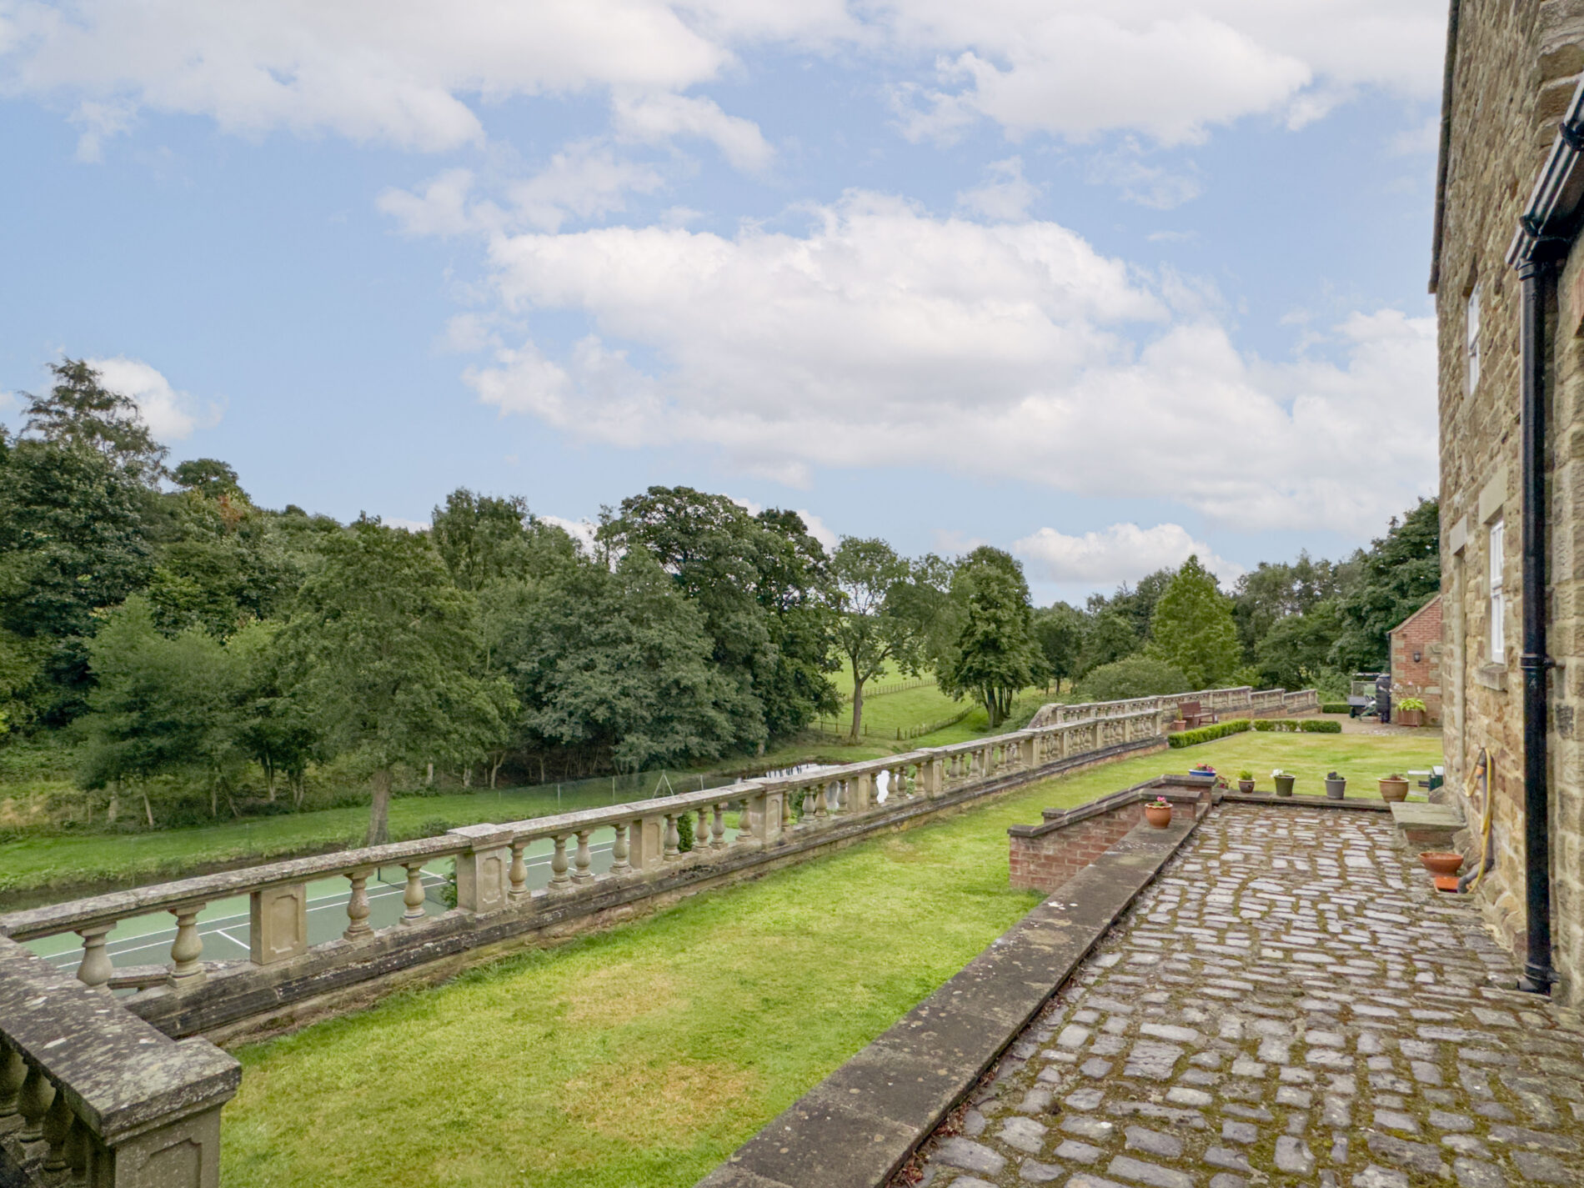
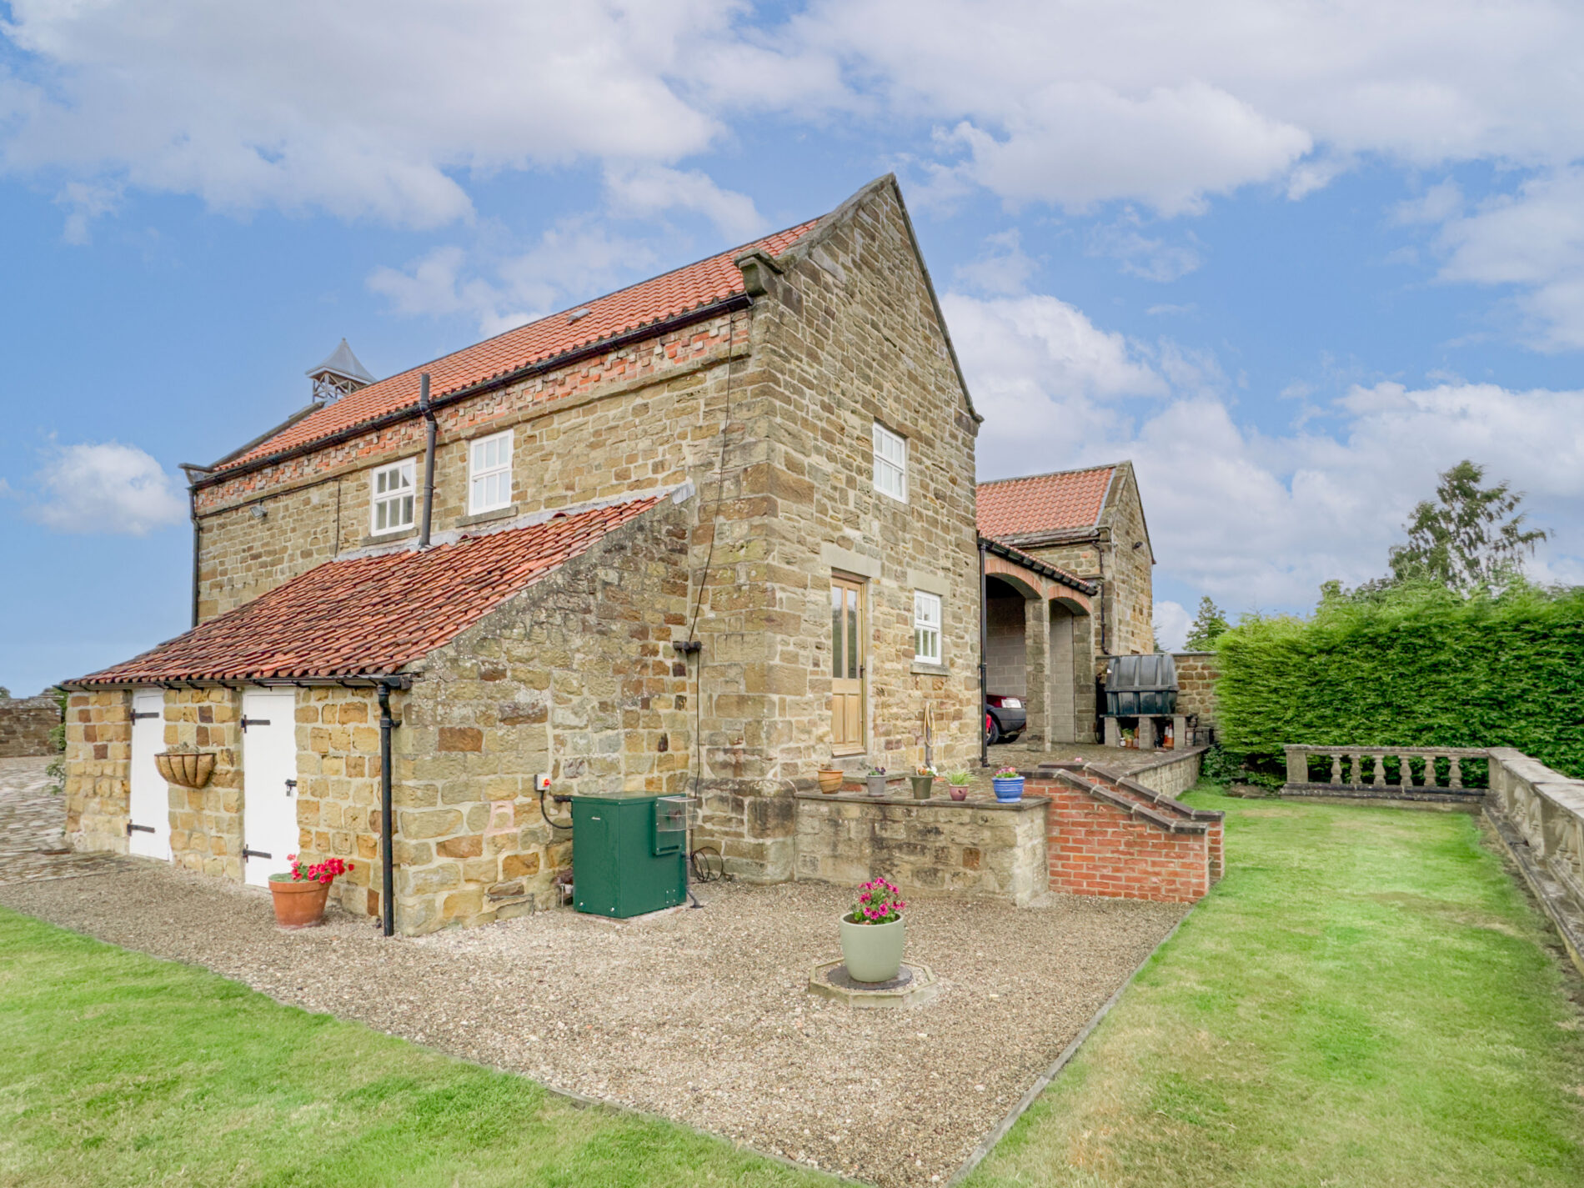
Outside, the property offers a carport and adjacent parking, alongside a small, well-maintained lawned and gravelled garden overlooking the hall's grounds. The cottage benefits from oil central heating, double glazing, and the character of exposed beams.
Please note: Due to its unique location, this property is ideally suited for professional couples or singles seeking a tranquil setting, and due to the sheep that reside at the Hall, we will not be accepting dogs on this occasion.
Viewings are strictly by appointment only, as the property is not visible from the road.
Location: Situated on Osgoodby Bank within the Hall's estate, the property lies between Balk and Kilburn, on a hillside to the east of Thirsk. The area is surrounded by picturesque country walks and offers various sporting pursuits. Nearby, you'll find schools, shops, and leisure facilities. Commuters will appreciate easy access to the A19, A1M, and major roads connecting to Leeds, Teesside, York, and Harrogate. The neighbouring villages of Sutton Under Whitestone Cliffe, Bagby, and Kilburn offer charming local pubs.
Directions: From Thirsk, take the A170 Scarborough Road and turn right at the sign for Bagby. Continue through Balk and up the hill to the row of White Houses on your left. Turn left at the end of the row and follow the road until you reach Osgoodby Hall on the right. The cottage is situated behind the hall.
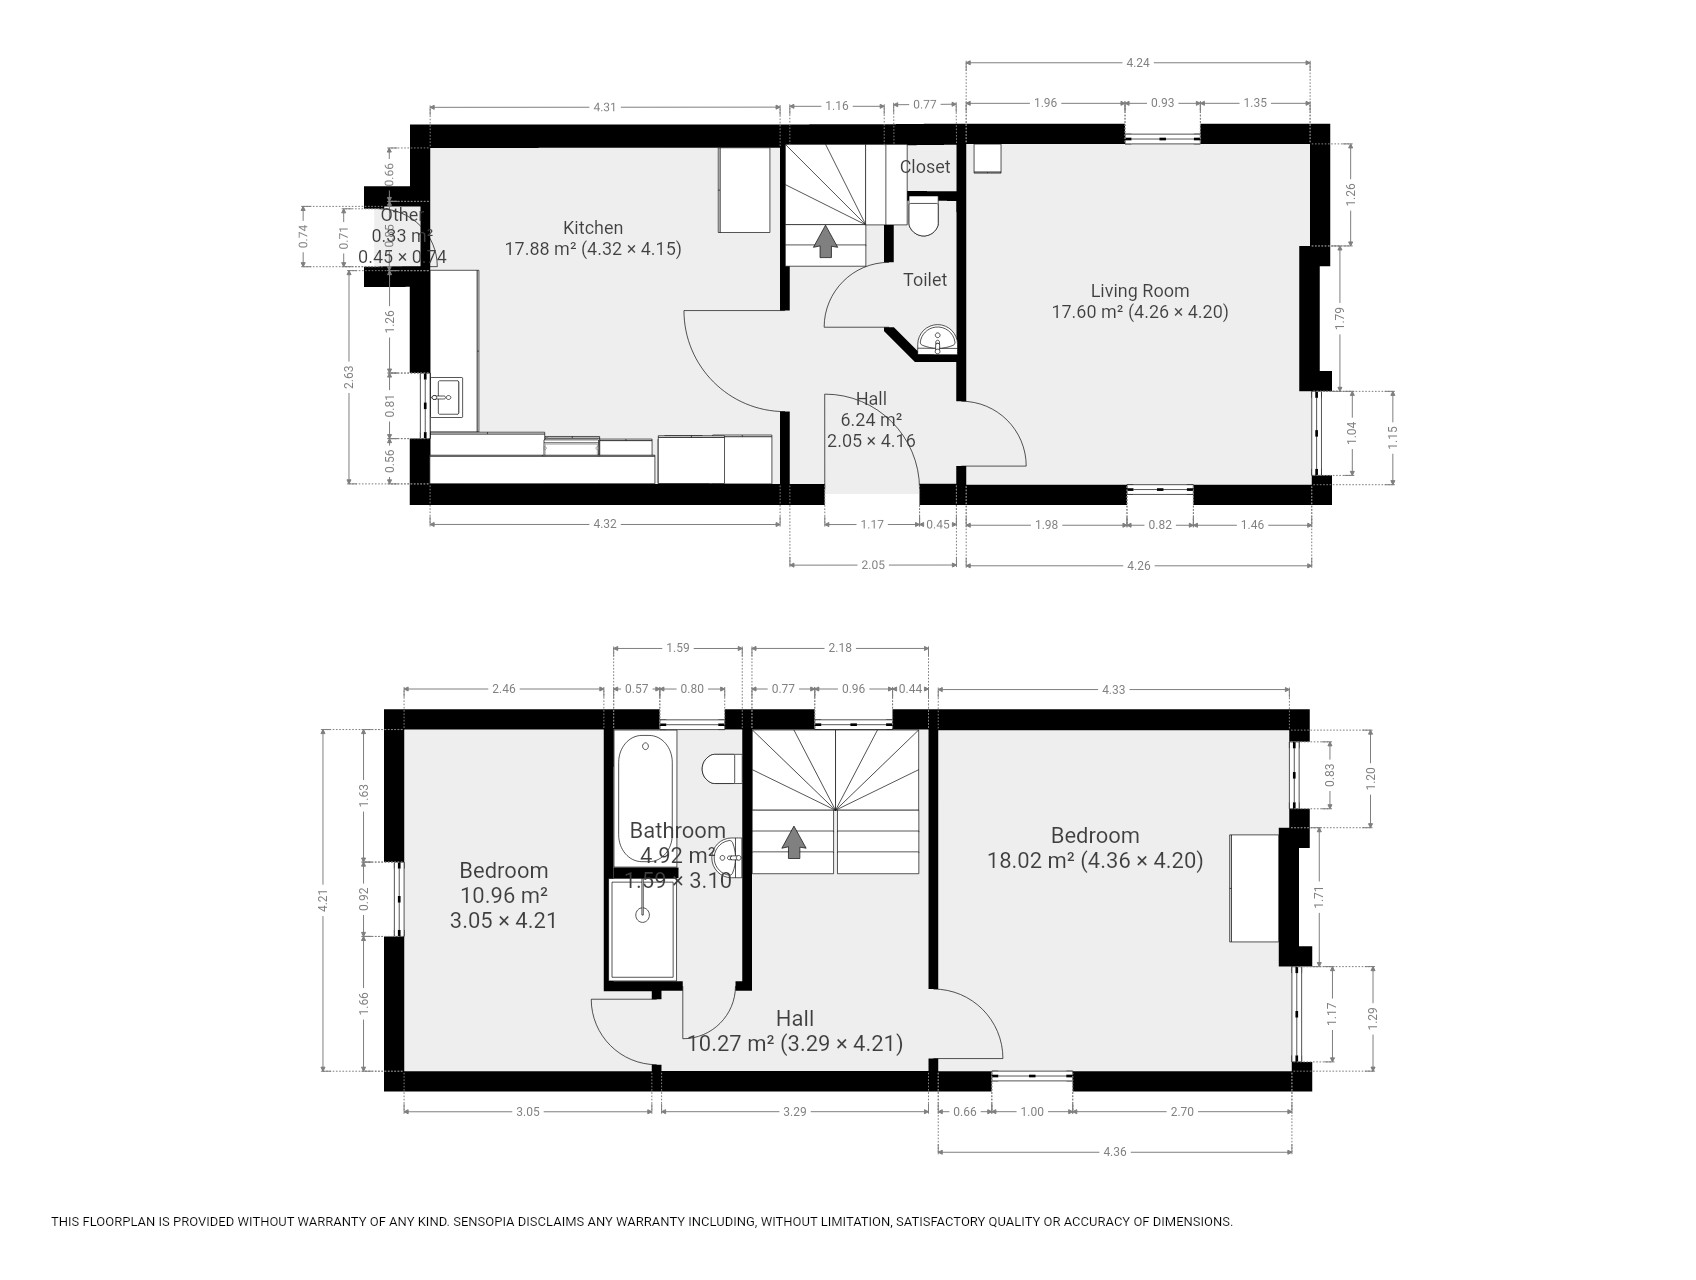
Hall
A spacious and bright entrance hall.
Cloakroom W.C
Ground floor toilet with basin and vanity unit.
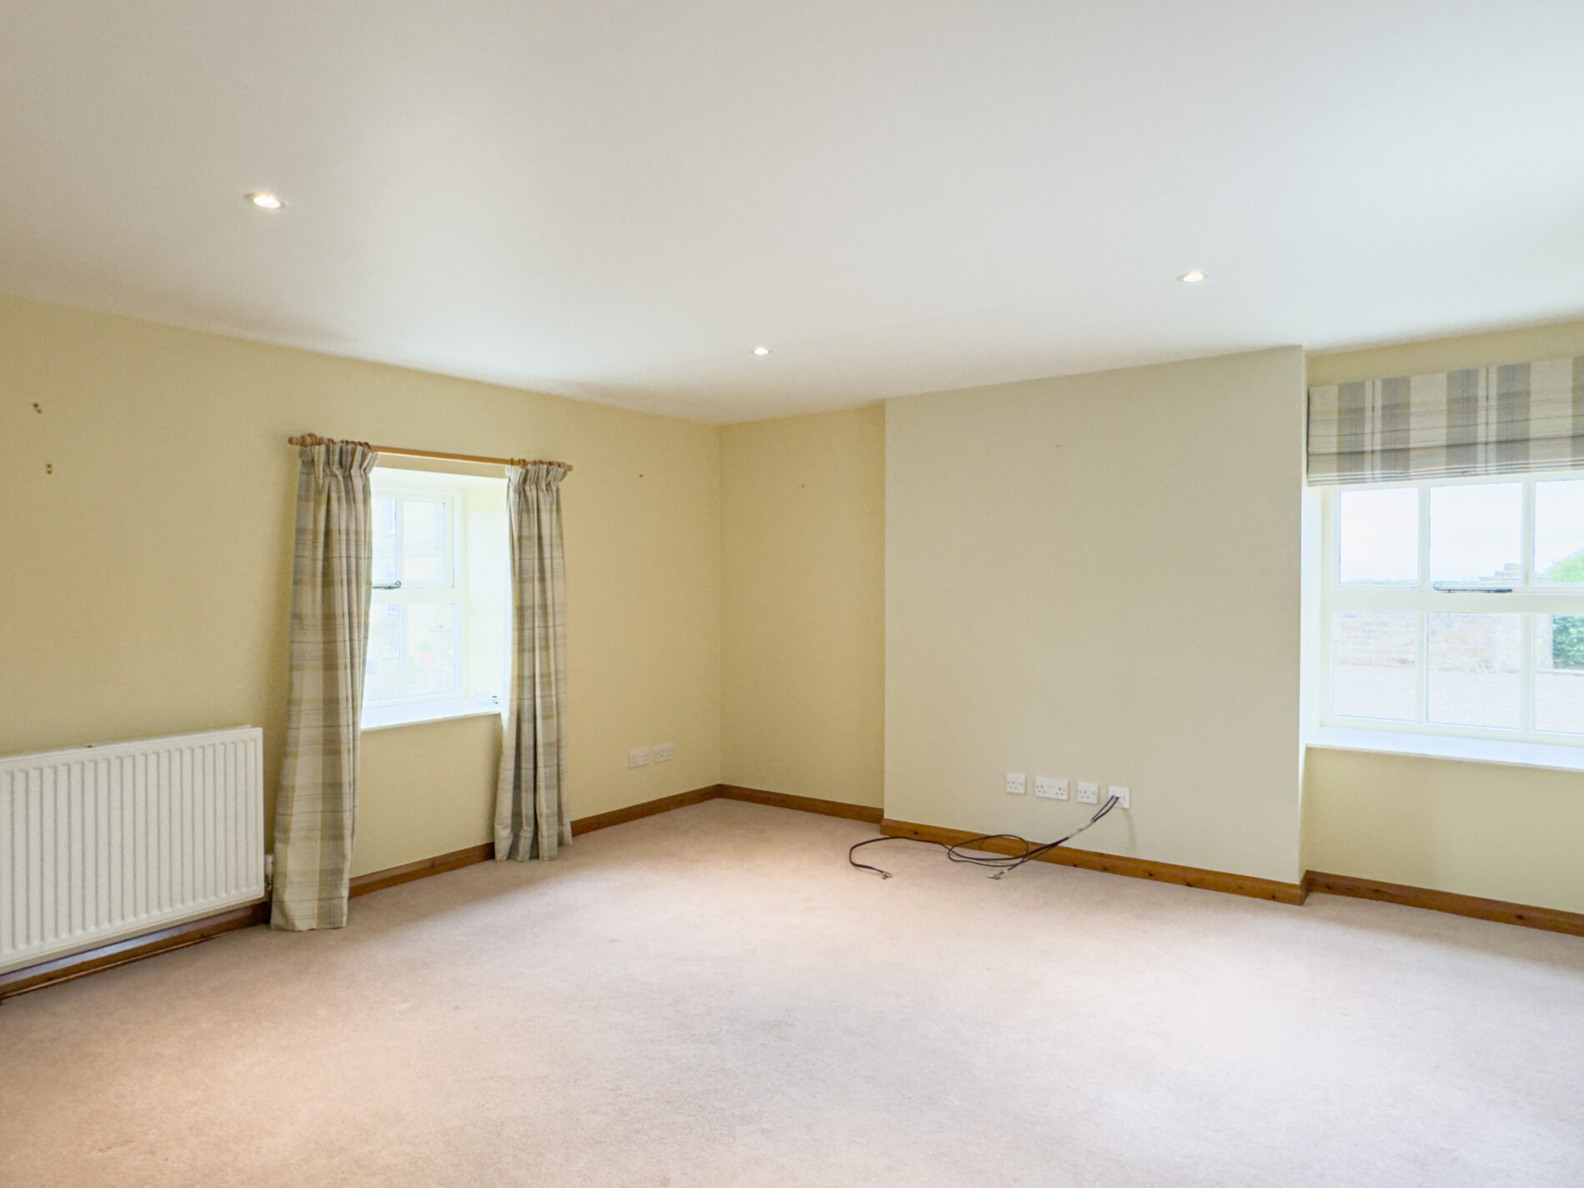
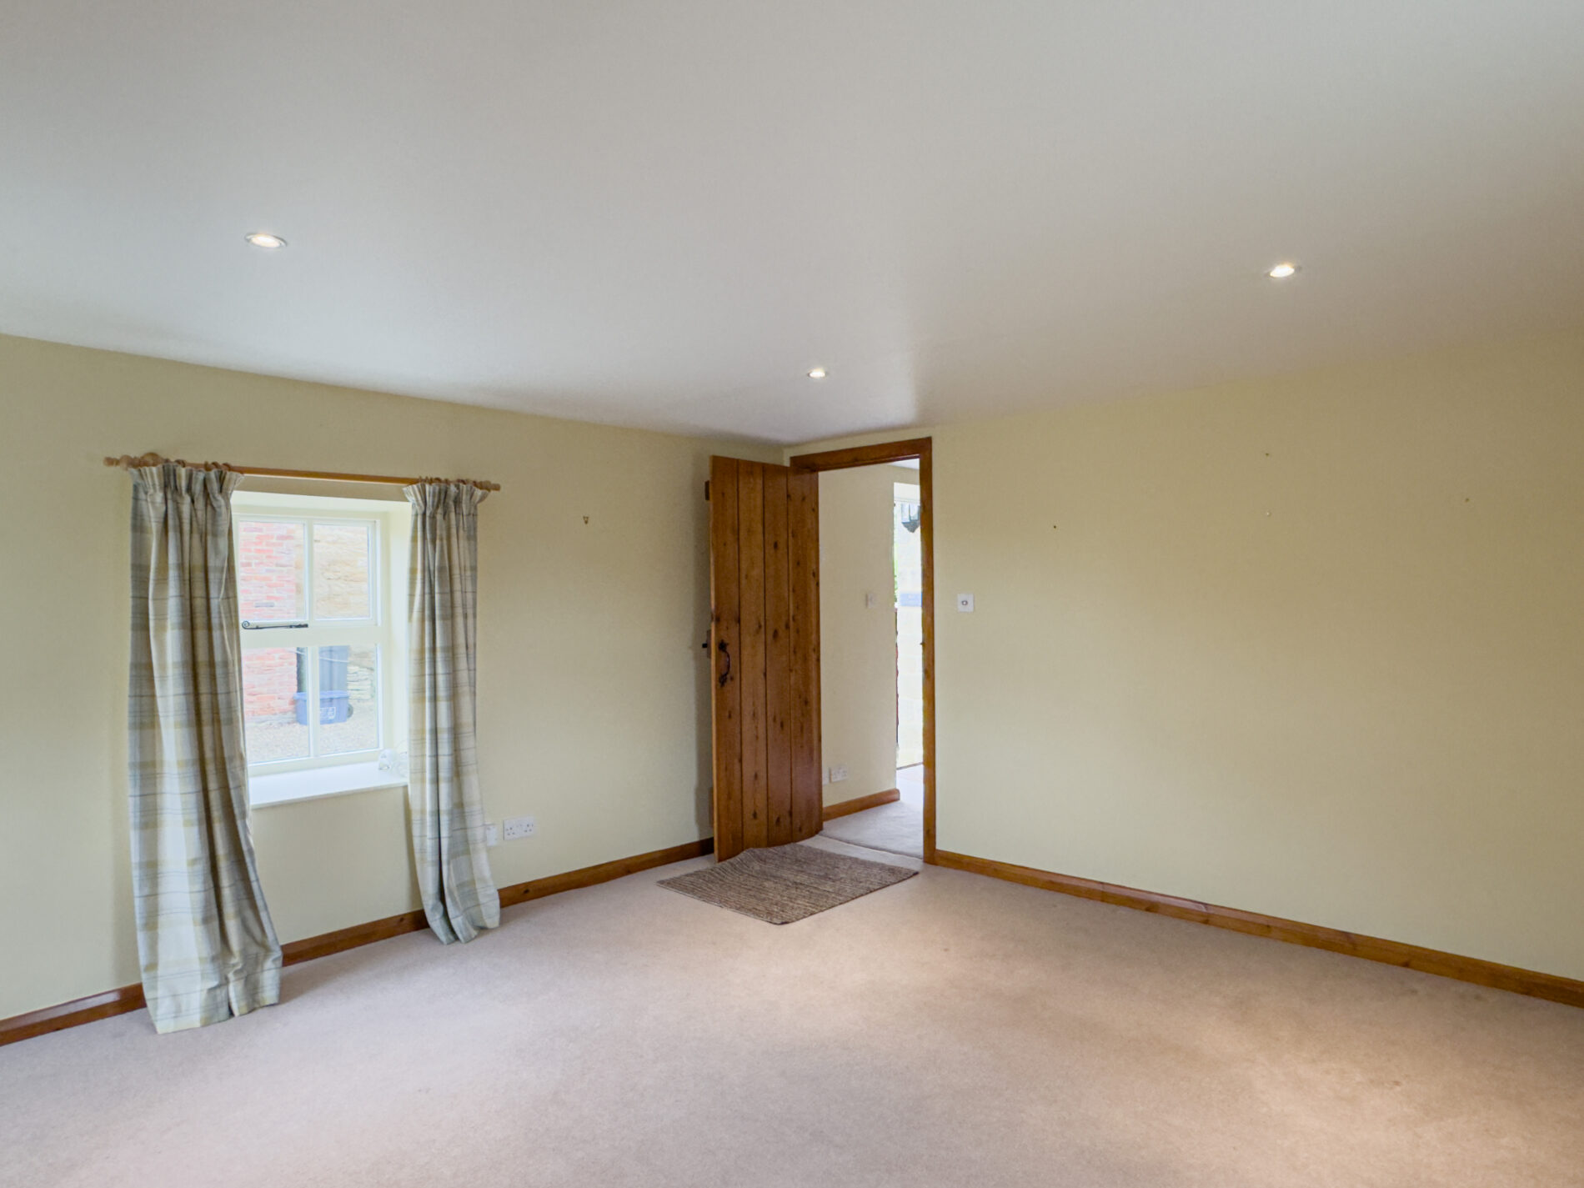
Living Room 14' 2" x 13' 7" (4.32m x 4.14m)
A lovely, bright room thanks to the triple aspect. windows looking out to the courtyard.
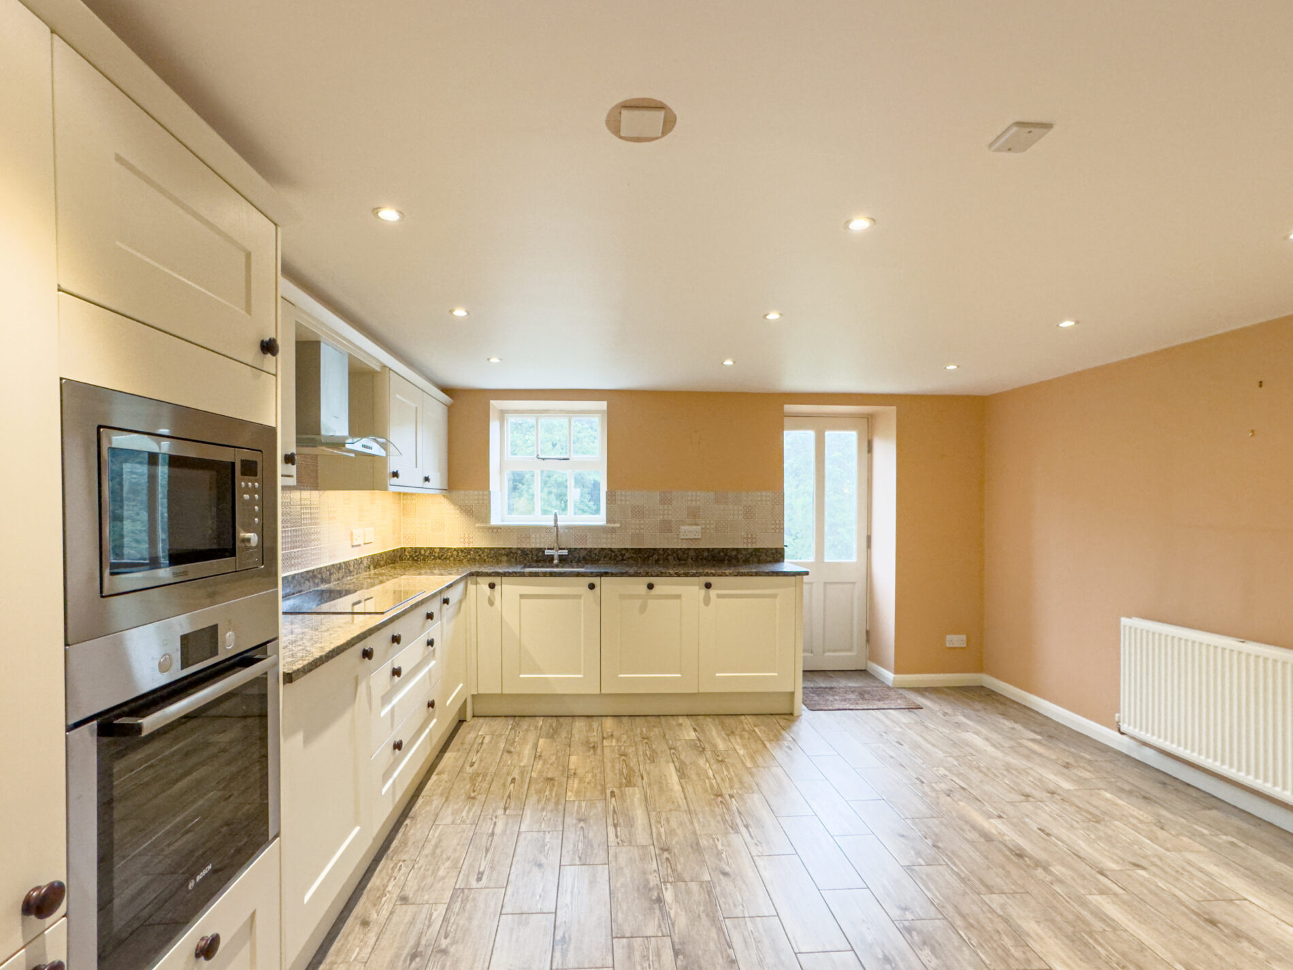
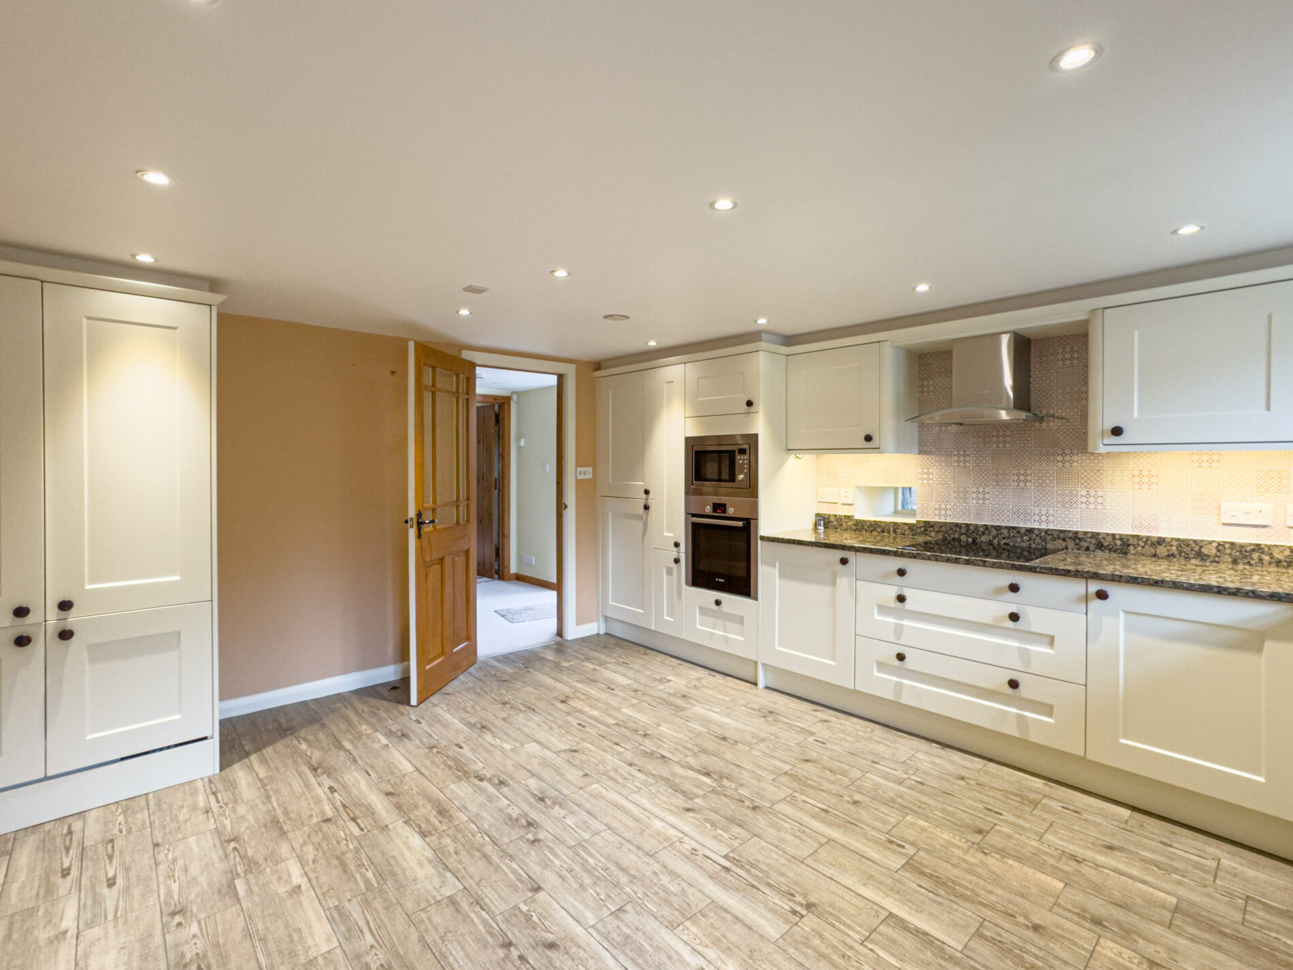
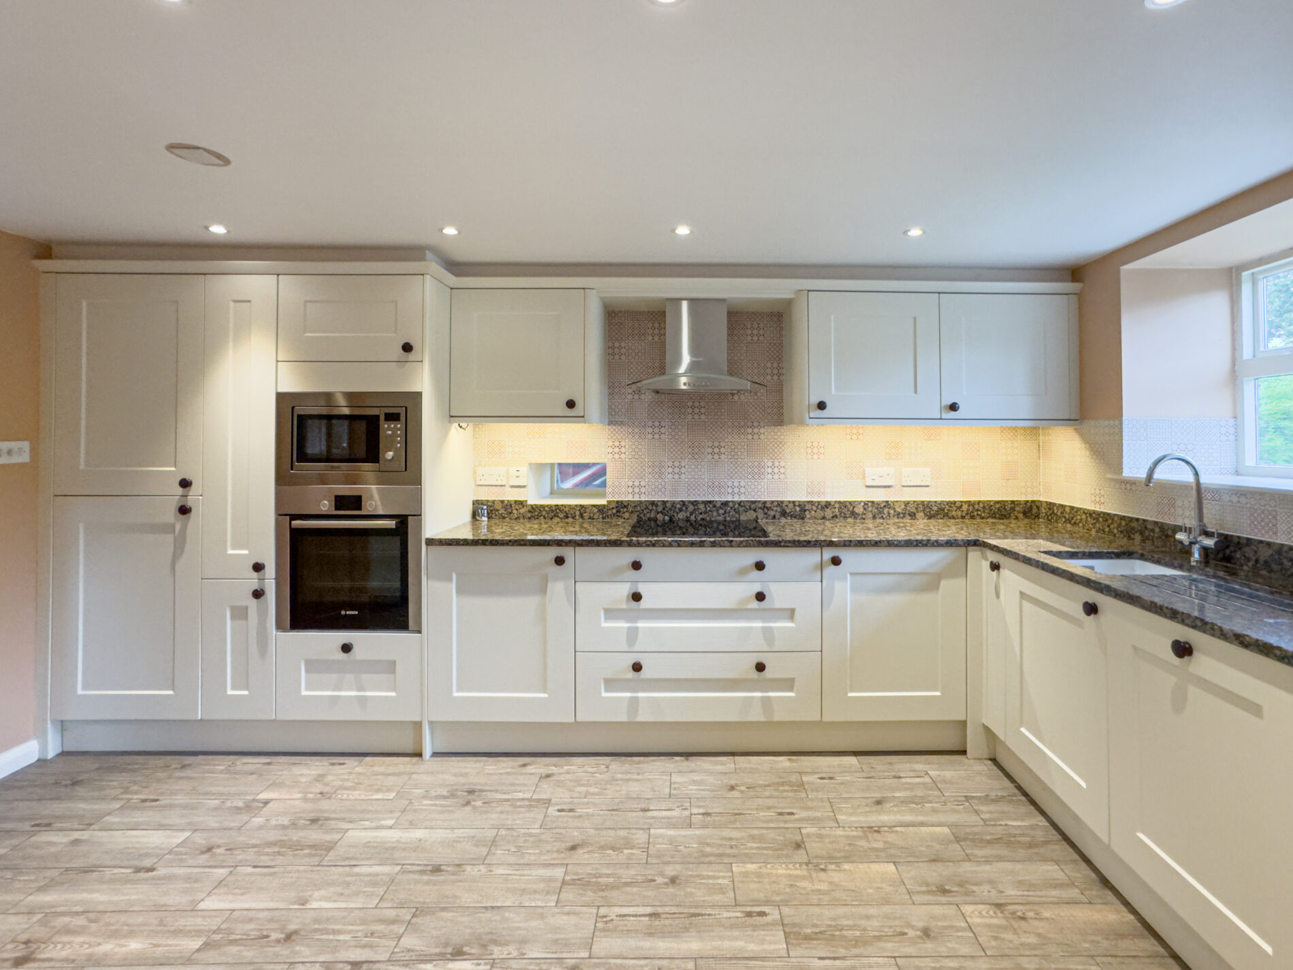
Dining Kitchen 1433' 9" x 13' 8" (437.00m x 4.17m)
With an upgraded Shaker style kitchen, including solid counter top, integrated electric oven, microwave and hob.
The large kitchen also contains integrated dishwasher, washing machine and fridge freezer.
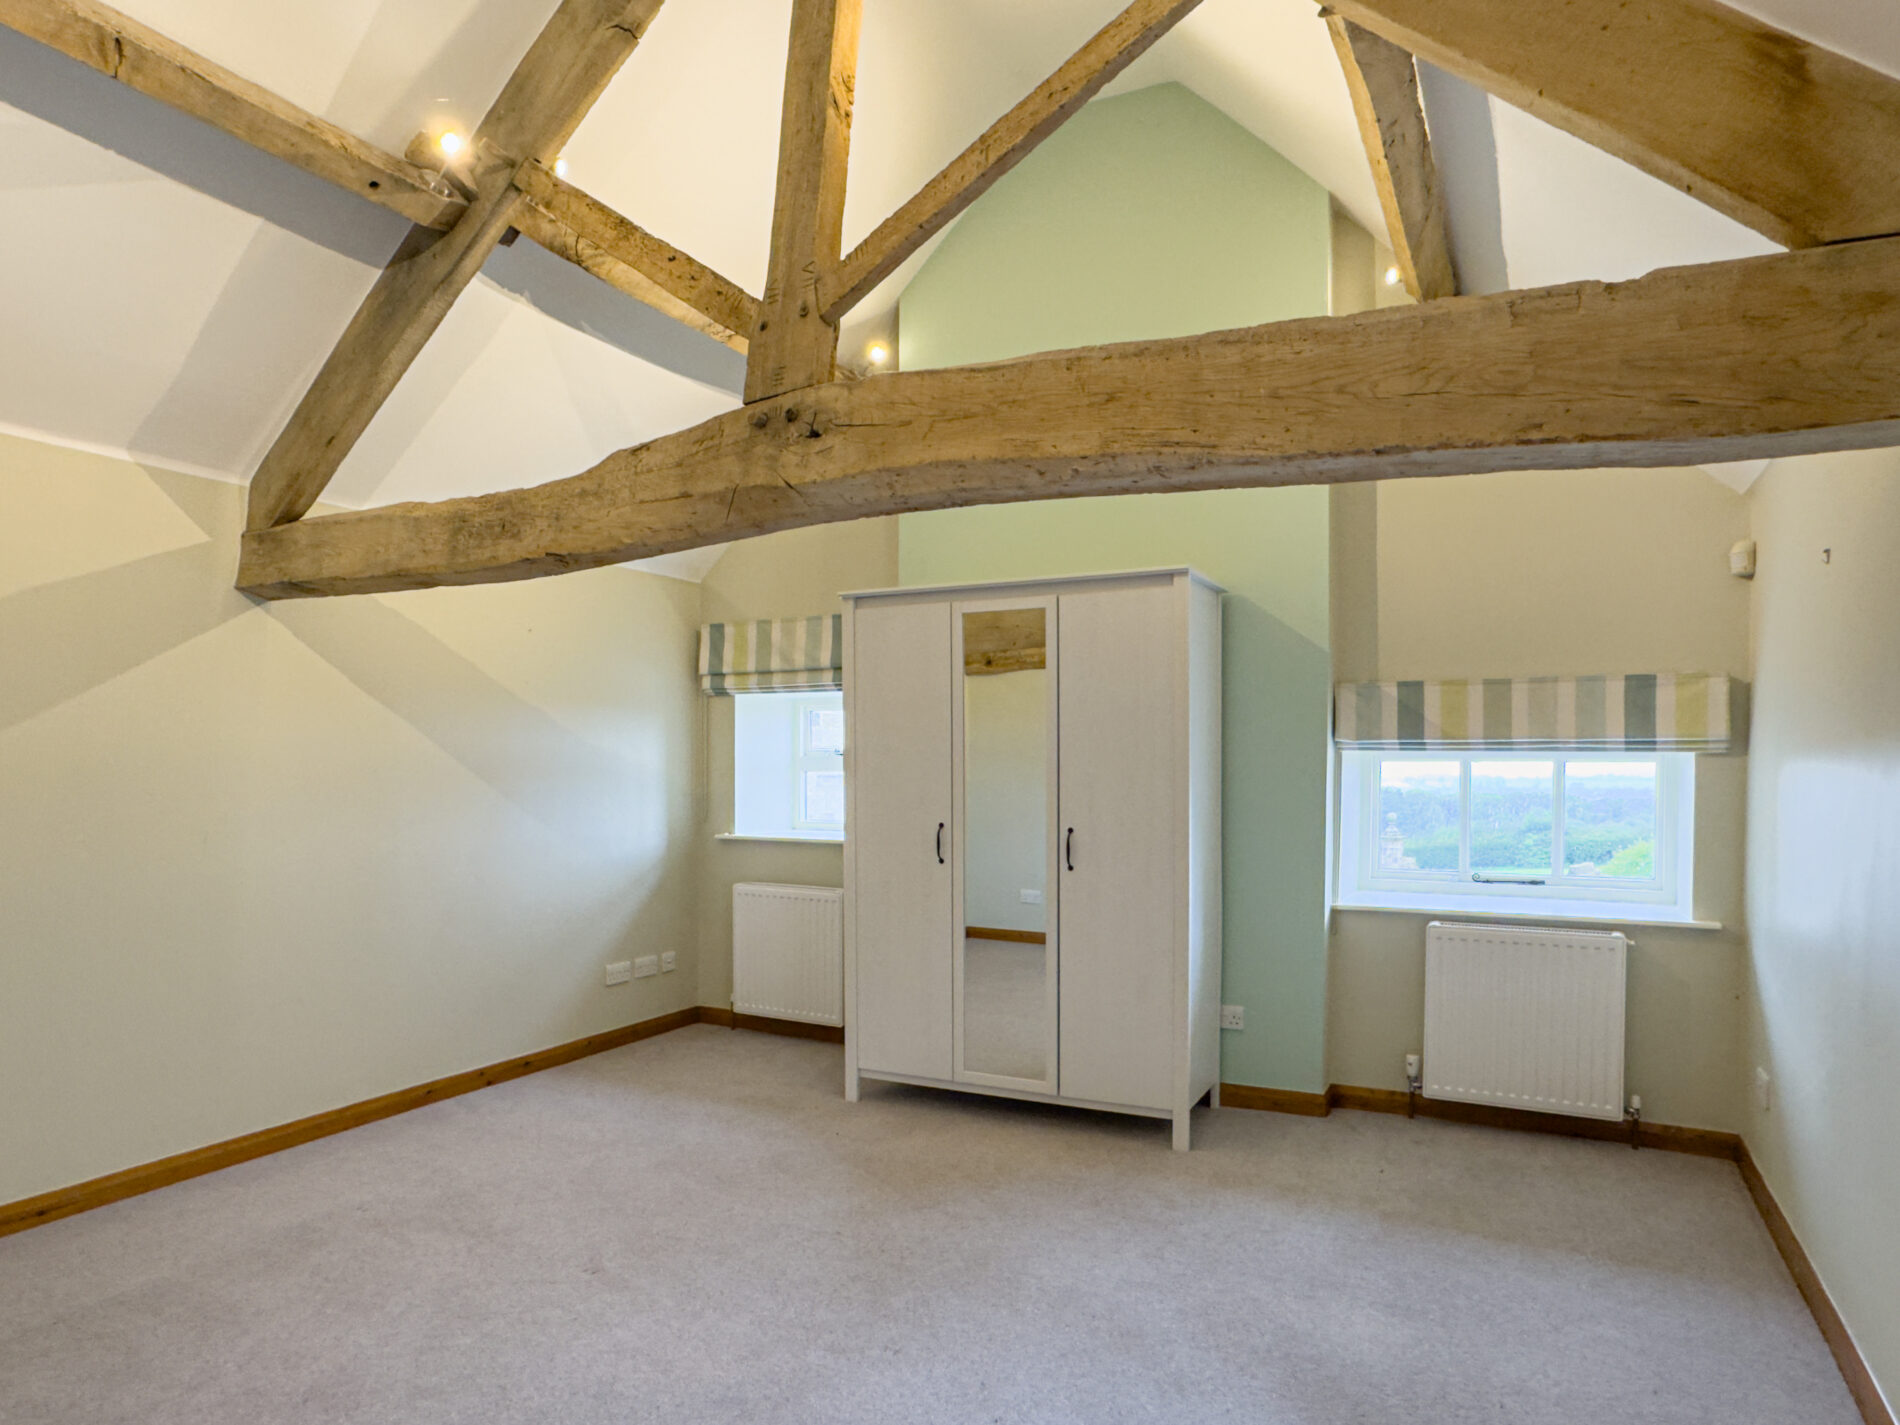
Bedroom One 13' 10" x 13' 8" (4.22m x 4.17m)
Set to the front, with two sets of windows to provide plenty of natural light this double bedroom features beautiful wooden beams to the vaulted ceiling.
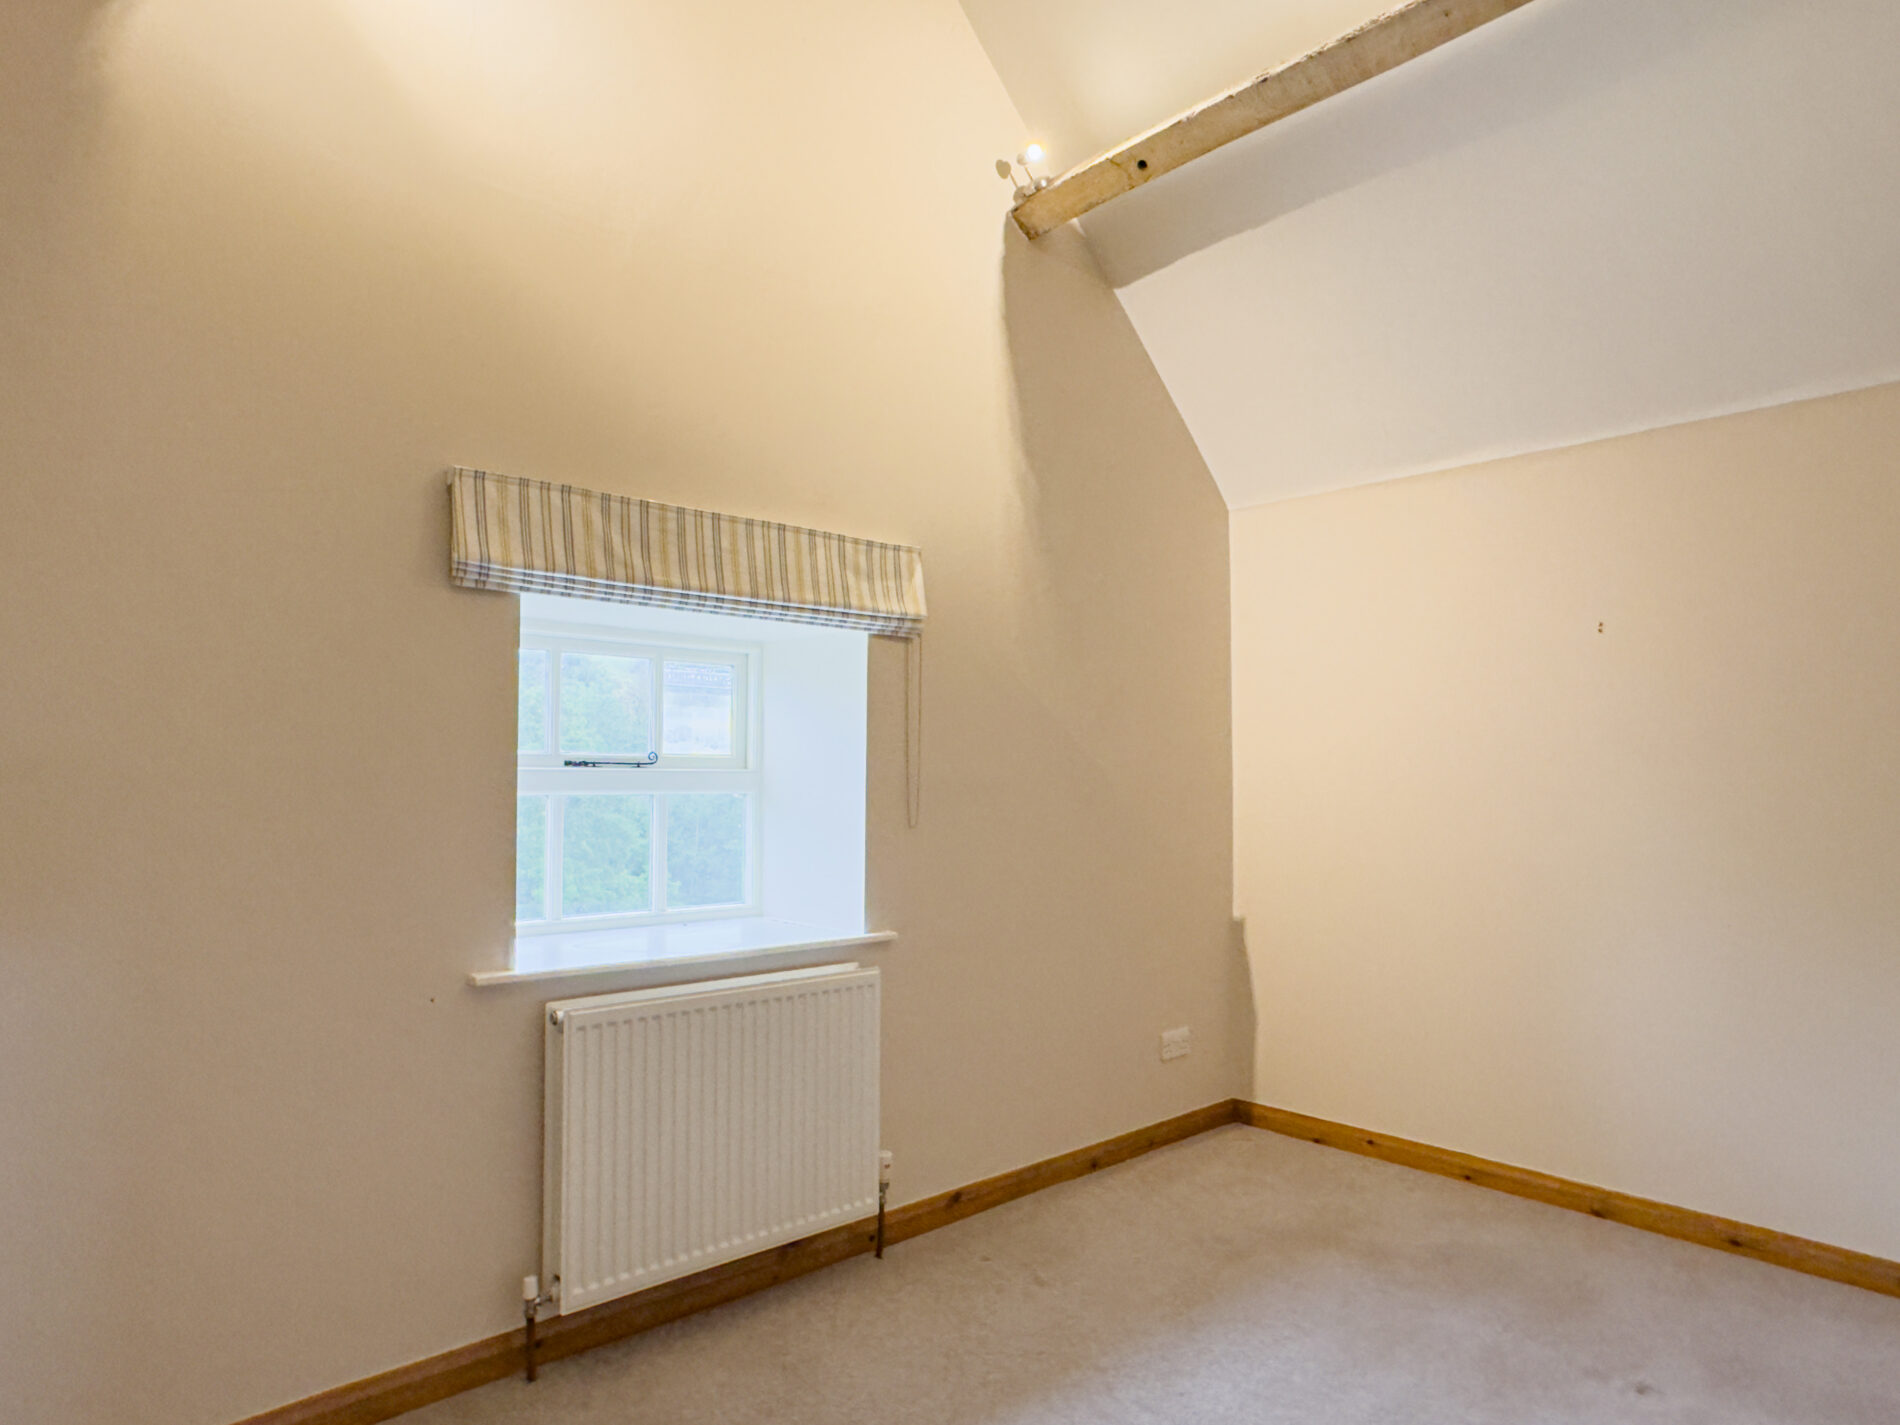
Bedroom Two 13' 10" x 8' 3" (4.22m x 2.51m)
With views to the rear, over woodland, this double bedroom features beautiful wooden beams to the vaulted ceiling.
Bathroom
An upgraded bathroom suite,including toilet, basin, bath and double size shower enclosure.
Disclaimer
Nove gives notice that these particulars are set out as a general outline for guidance only and do not constitute any part of an offer or contract. Details are given without responsibility, and neither Nove nor any employee or agent has authority to make or give any representation or warranty in relation to the property. Any areas, measurements, or distances referred to are approximate, and any plans are for identification purposes only. Any services, systems, and appliances referred to have not been tested by Nove and no warranty can be given as to their working order. Purchasers must satisfy themselves by inspection or otherwise as to the correctness of each statement contained in these particulars.
Features
- Two Bedroom Cottage
- Stunning Location
- Gardening Included
- Long Term Let Available
Contact Us
Nove PropertyT: 01845 407 047
E: info@noveproperty.co.uk