Poplar Terrace, Carlton Miniott, YO7
Thirsk
£285,000 Guide Price
-
 x 3
x 3 -
 x 2
x 2 -
 x 2
x 2
Property features
- Edwardian mid terrace house
- Three bedrooms
- Two reception rooms with fireplaces
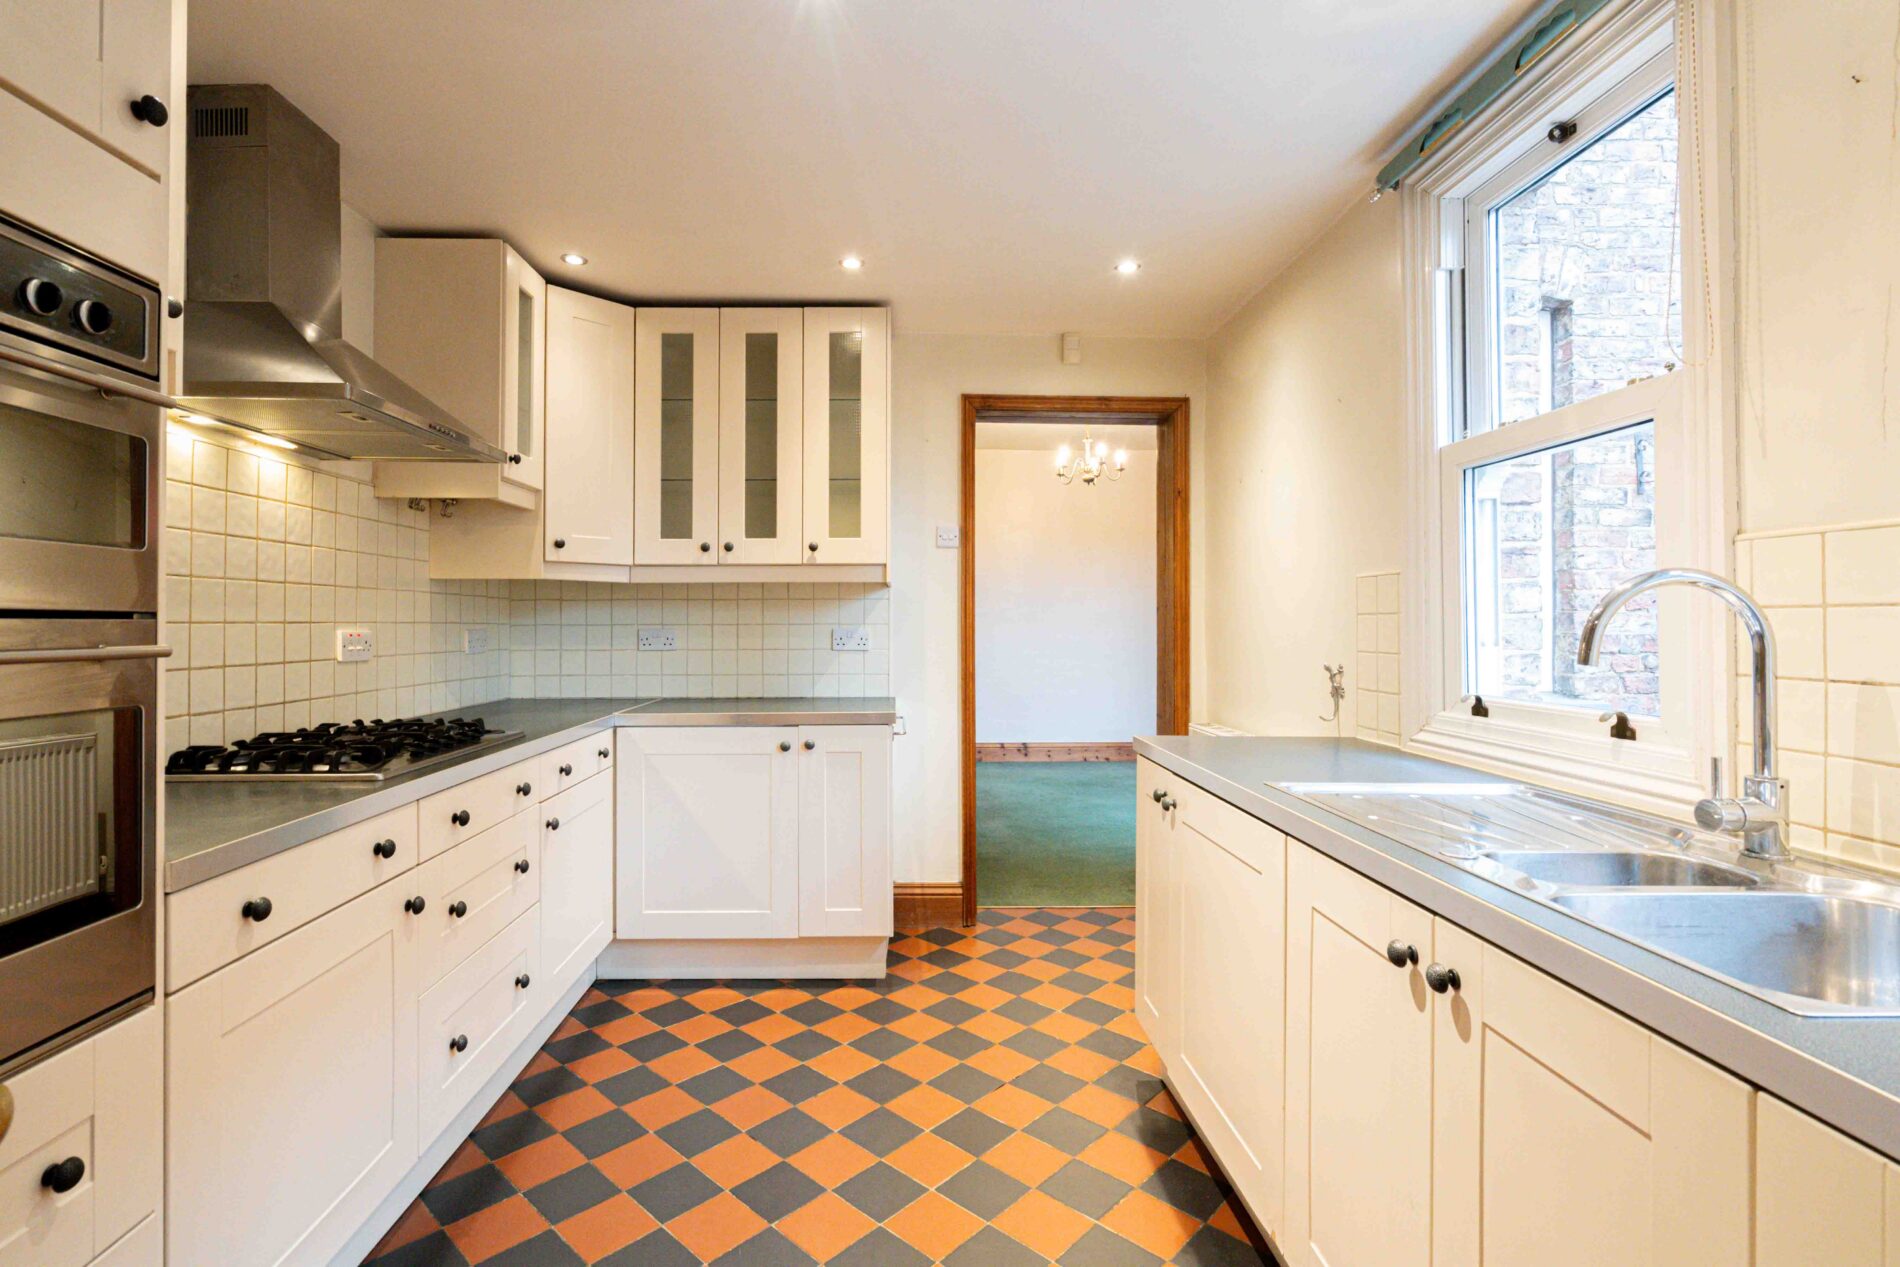
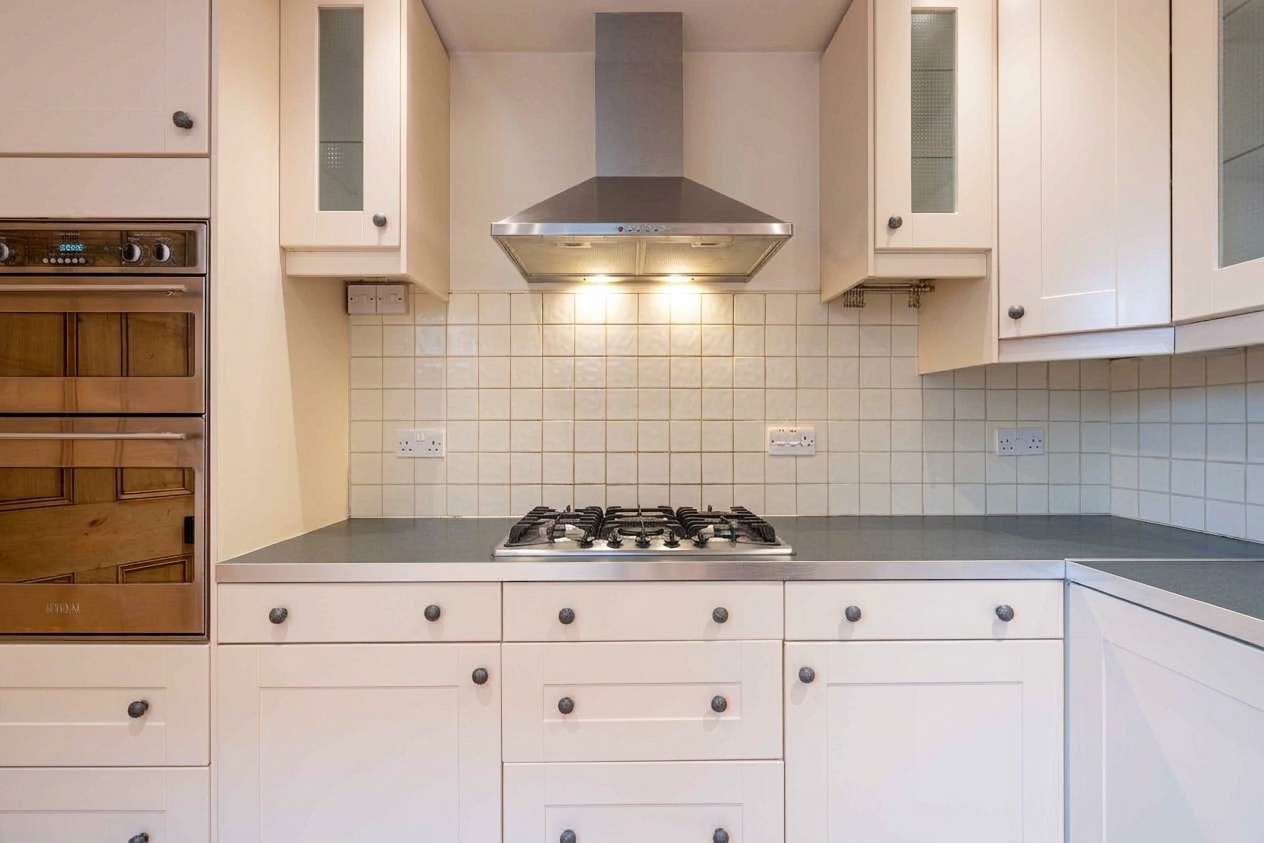
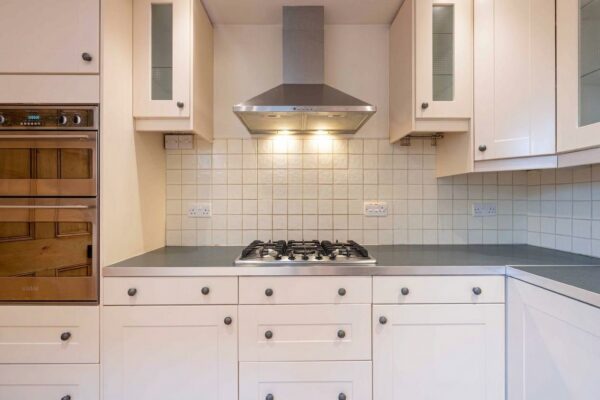
- Kitchen with integrated double oven and gas hob
- Utility room and ground floor WC
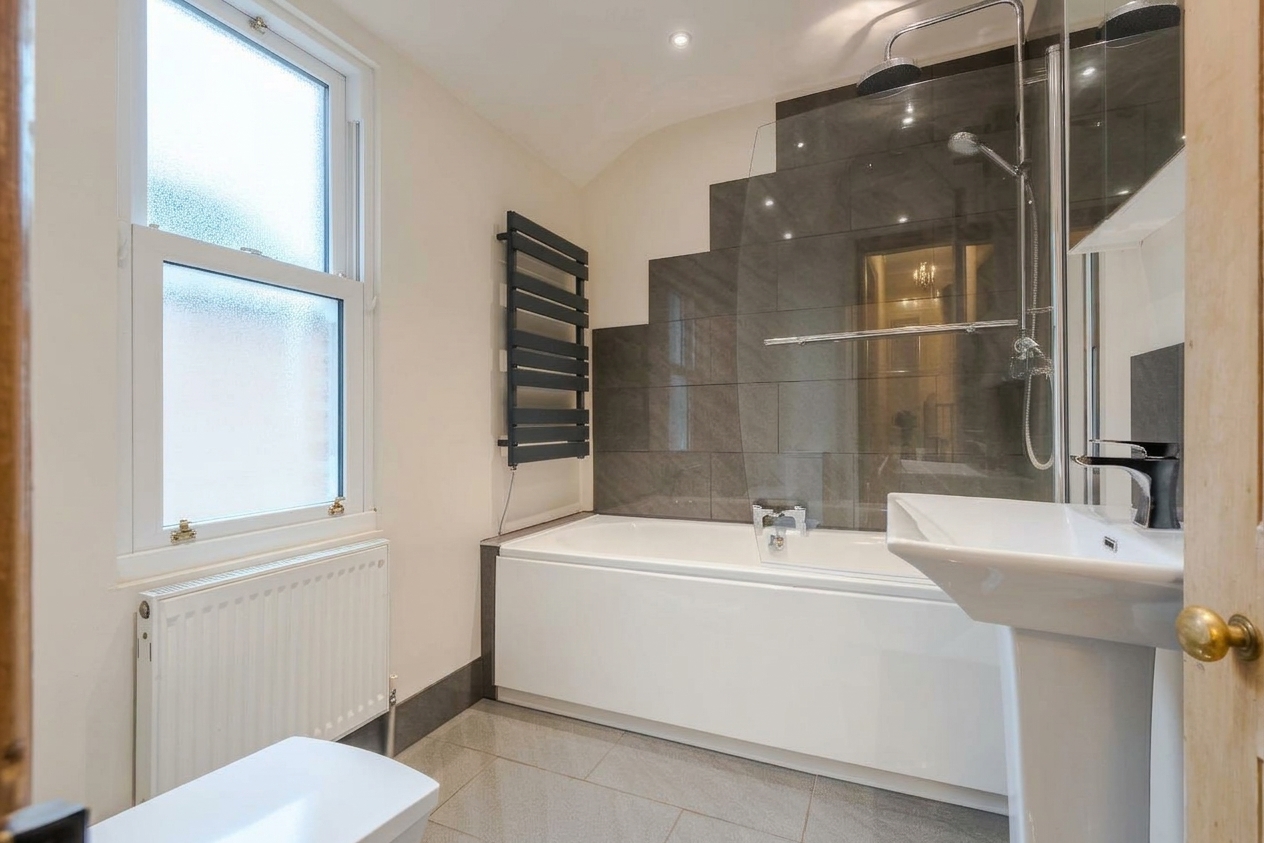
- Modern bathroom with shower over bath
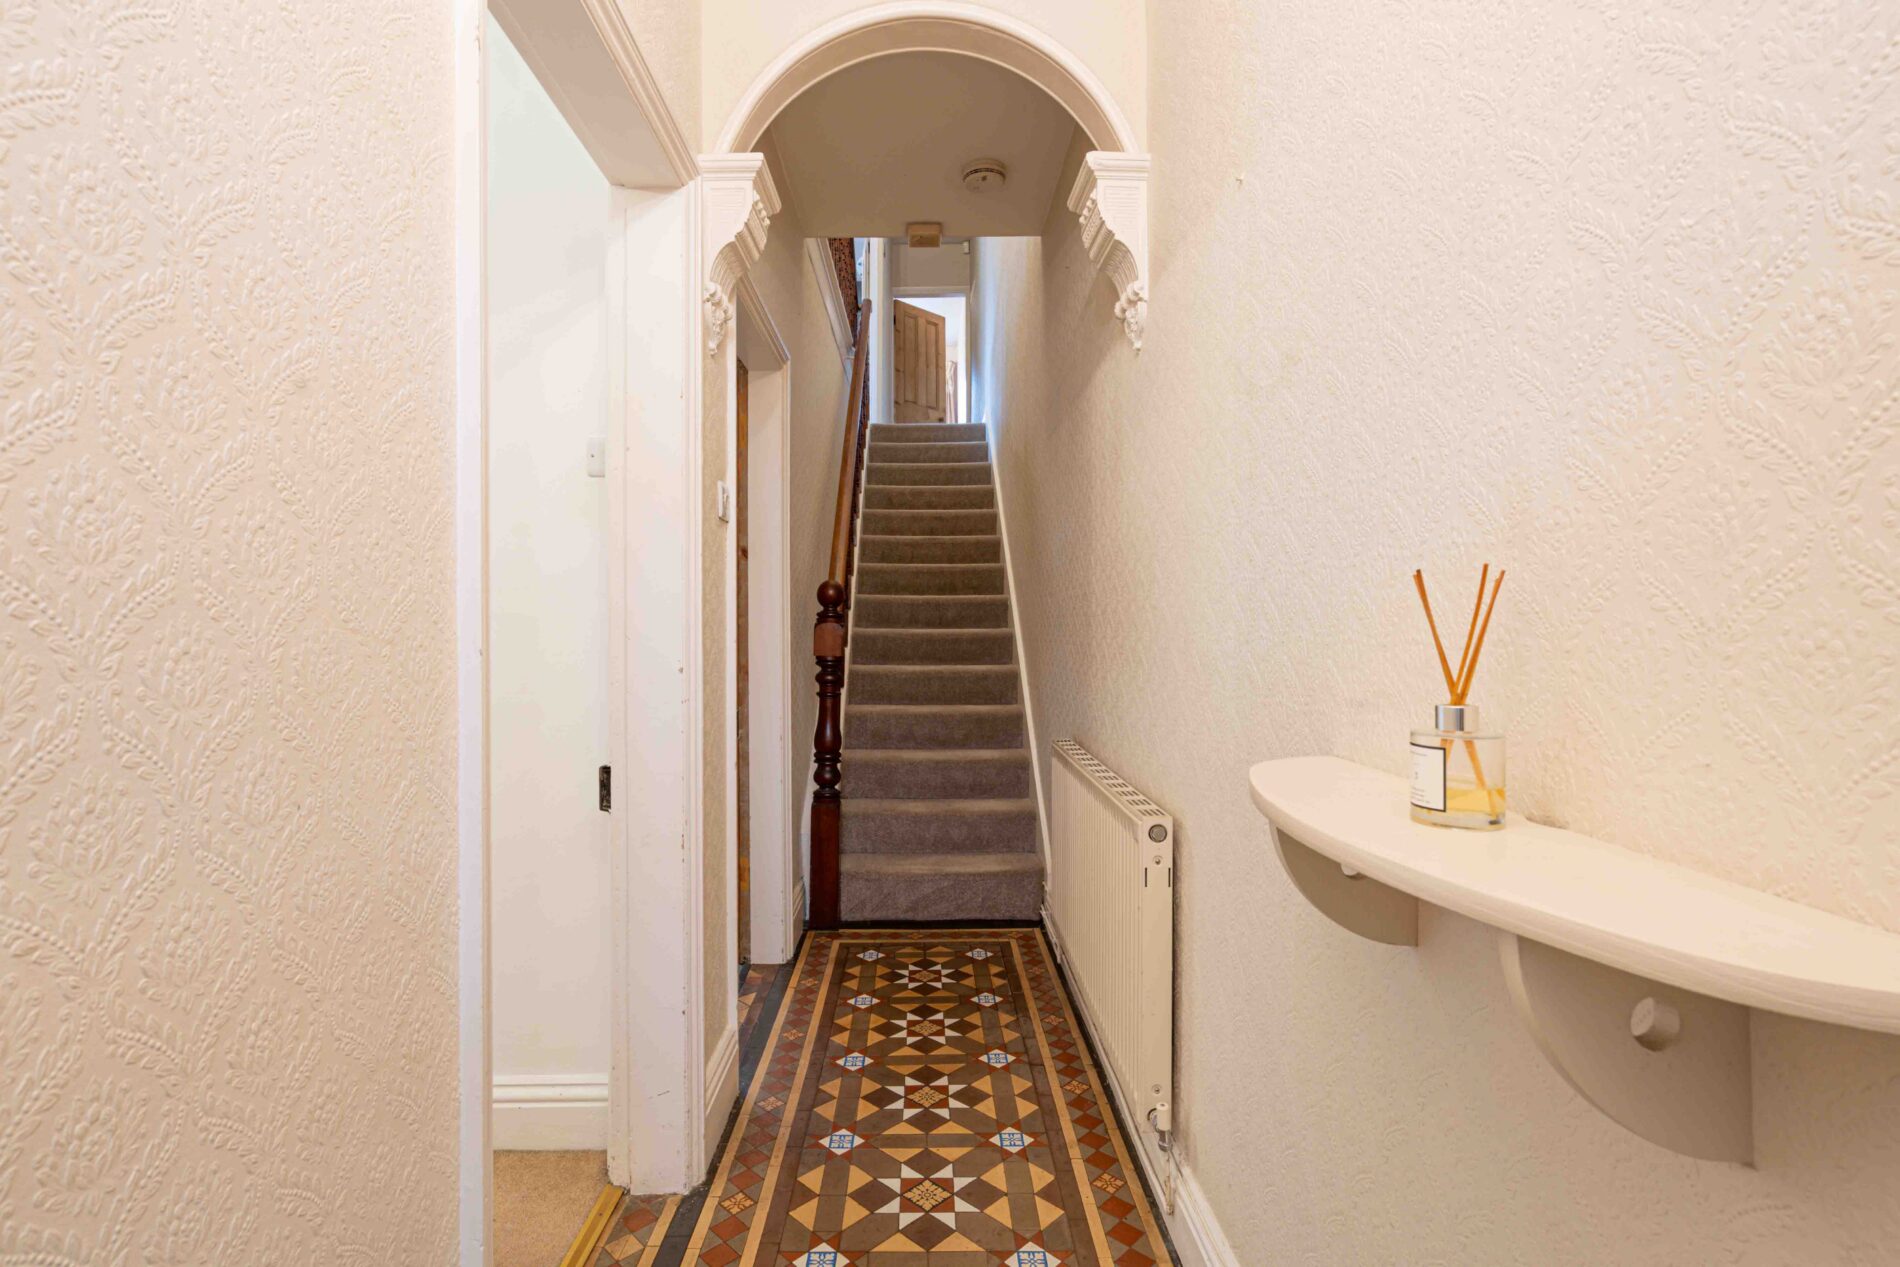
- Period features throughout, including original tiled hallway floor
- Enclosed rear courtyard with brick outbuilding
- Garden backing onto open fields
- Detached garage and parking
Details
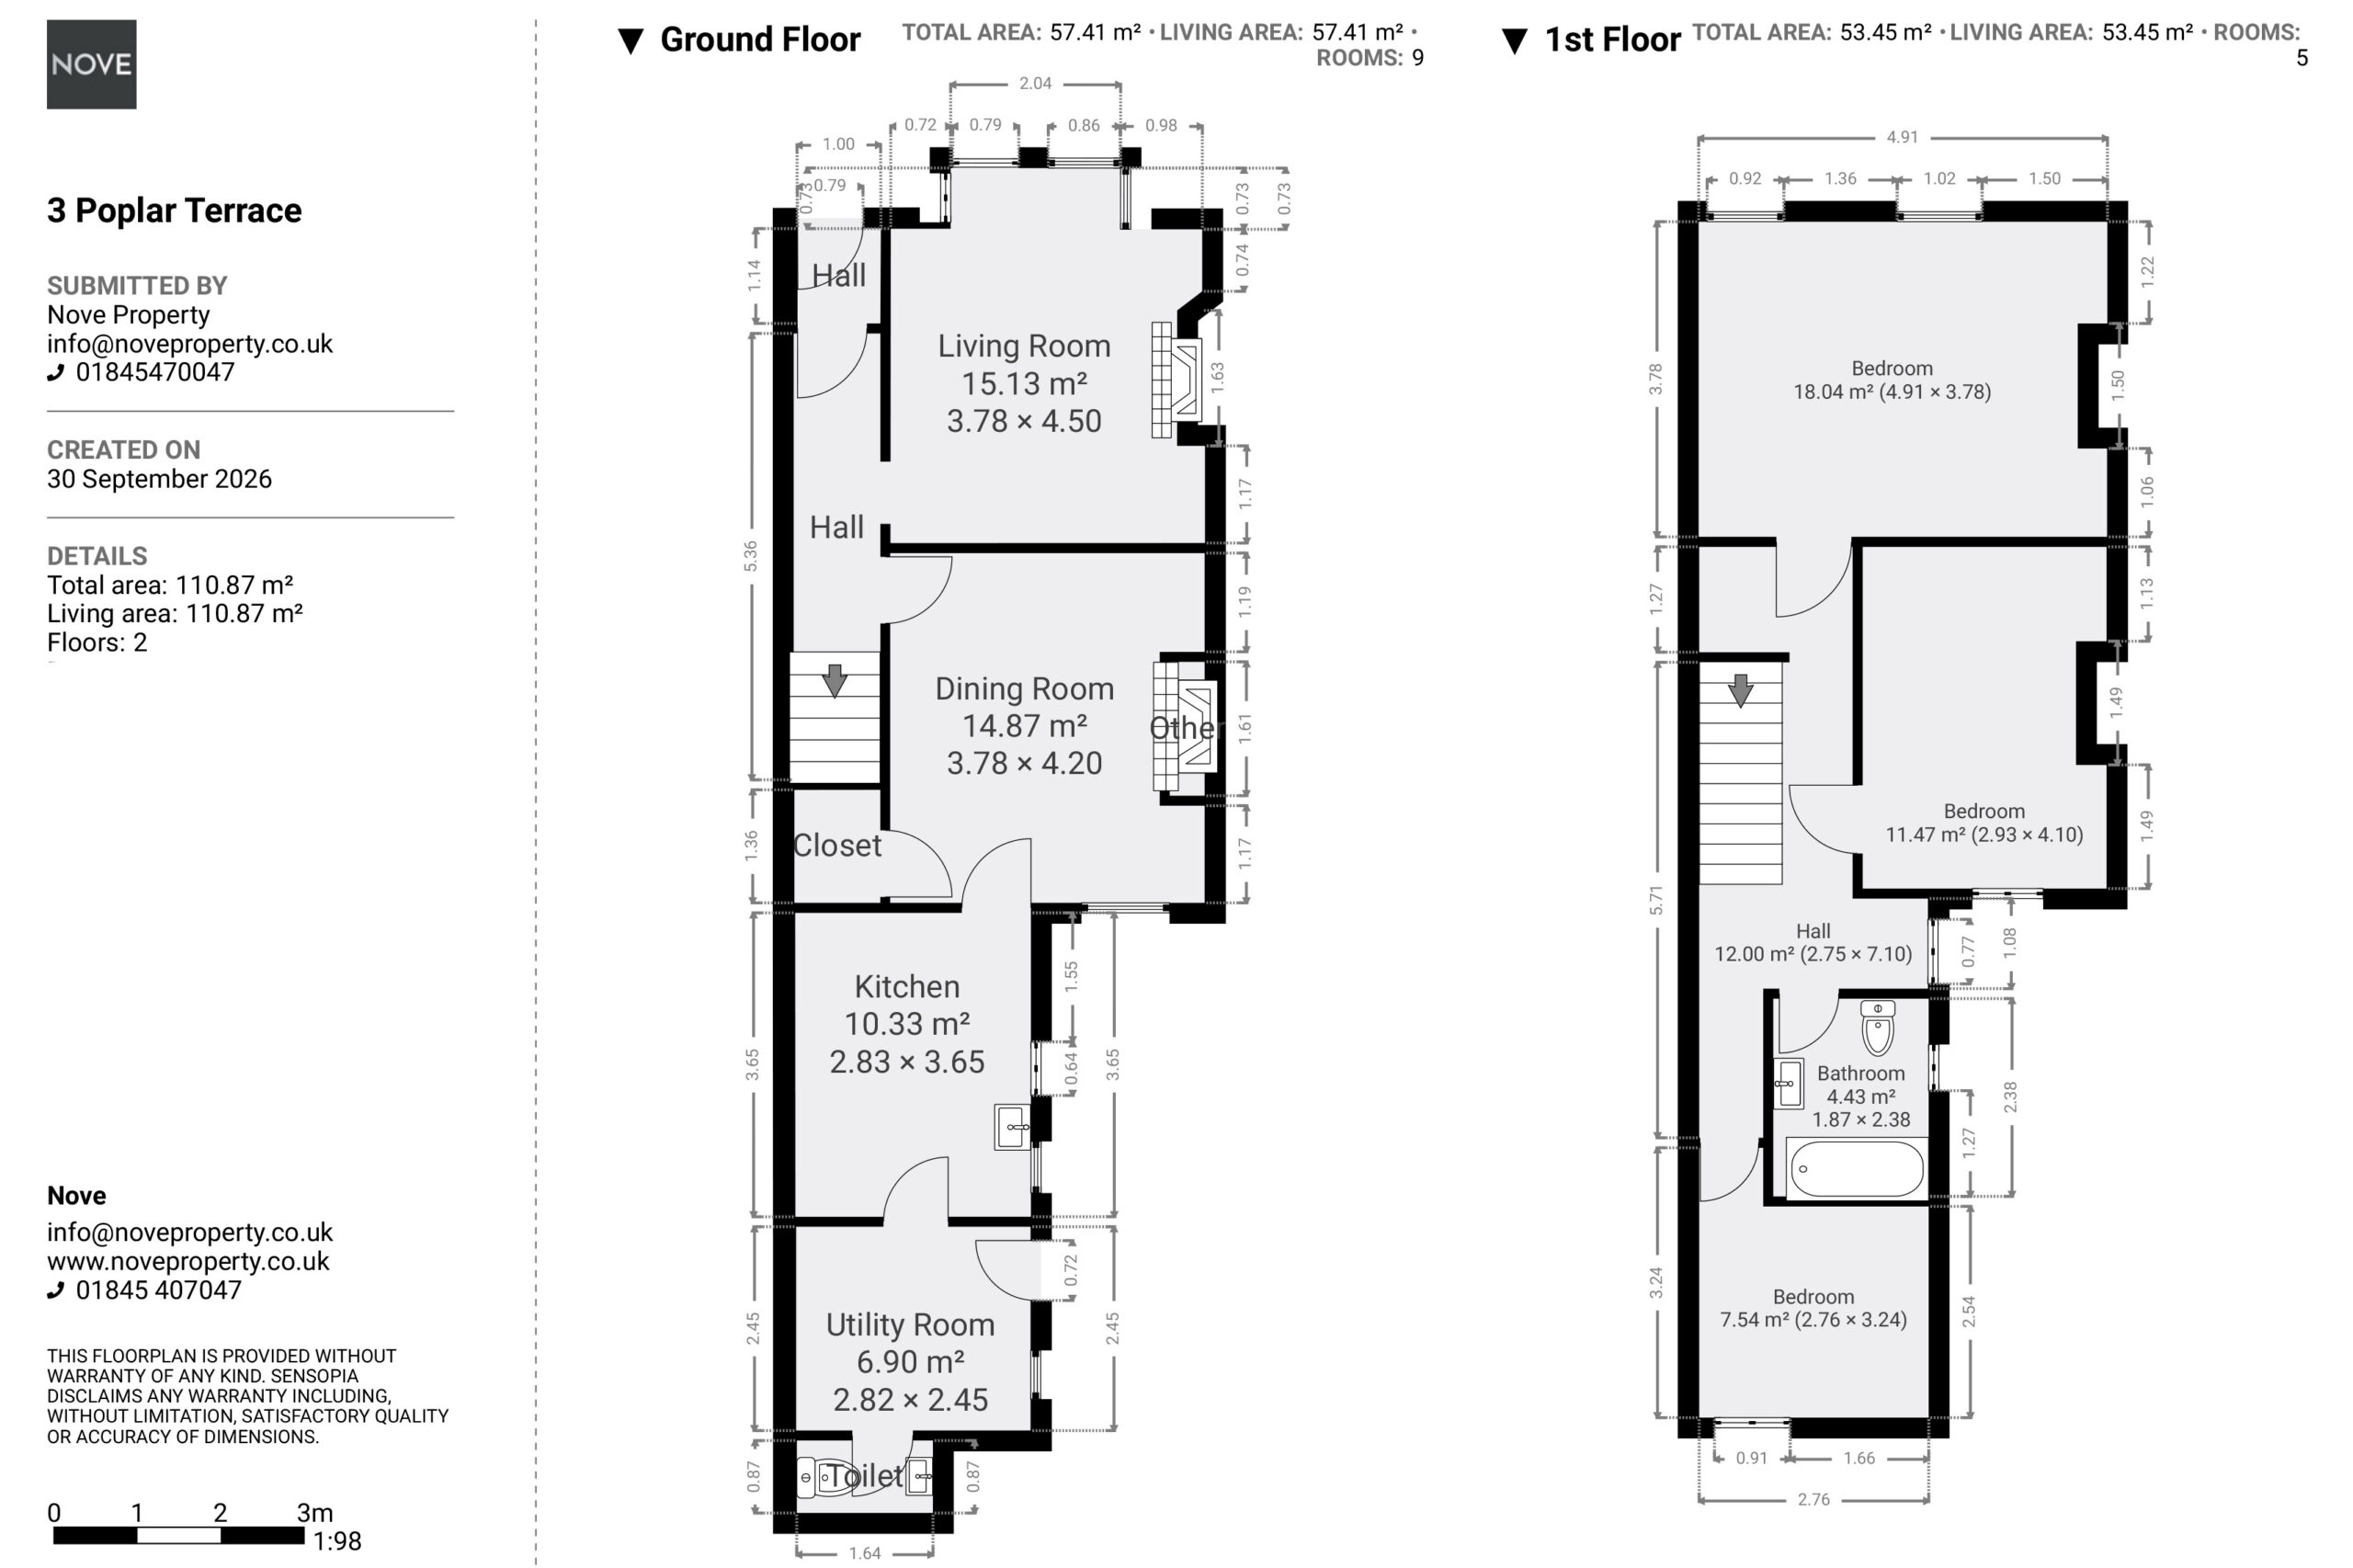
This is a Edwardian mid terrace house in the village of Carlton Miniott, built approx 1911, with three bedrooms and 110.87 sq m (1,193 sq ft) of accommodation over two floors. It keeps a number of period features, including an original tiled hallway floor, cast iron fireplaces, panelled pine doors and sash windows.
The ground floor has two reception rooms, a kitchen, a utility room and a WC. On the first floor are three bedrooms and a modern bathroom, arranged around a split level landing. Outside, there is a front garden, an enclosed rear courtyard, and a garden across the rear lane that backs onto open fields, together with a detached garage.
Location
Carlton Miniott is a village on the A61 immediately west of Thirsk. It has a primary academy and falls within the catchment for Thirsk School & Sixth Form College. Thirsk railway station is on the edge of the village and has direct services to York, Leeds and London to the South, Newcastle, Edinburgh and the Highlands to the North. Thirsk town centre, with its market place, shops and amenities, is a short drive away, and the A1(M) and A19 give access to the wider region.
Entrance Hall
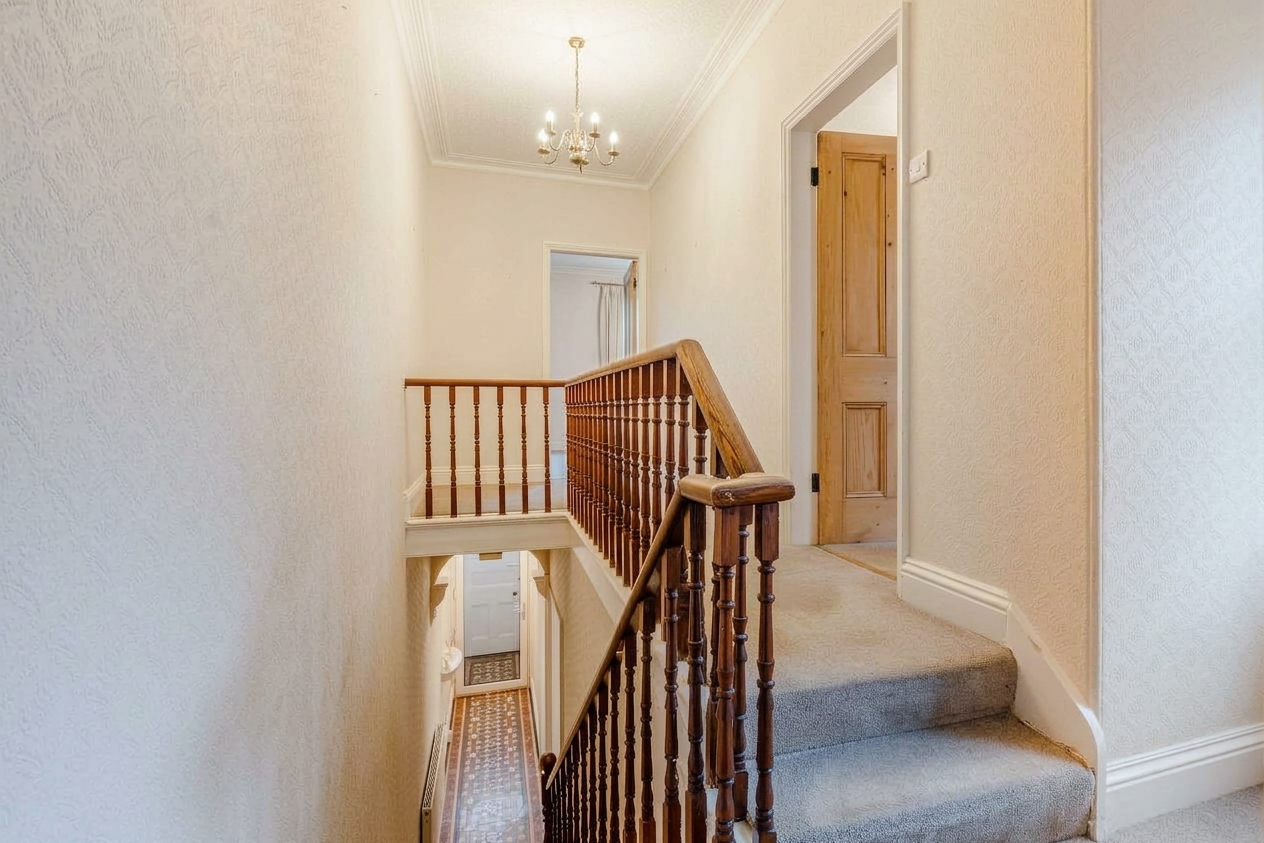
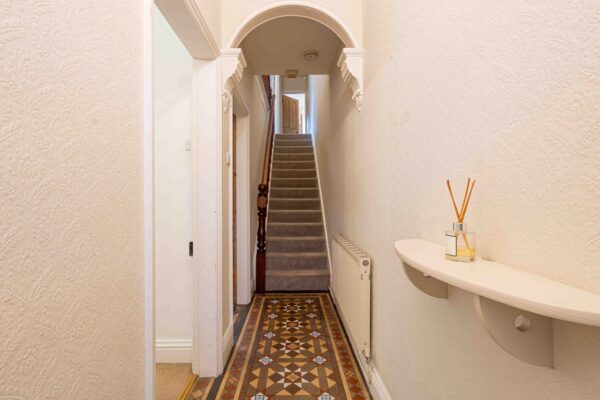
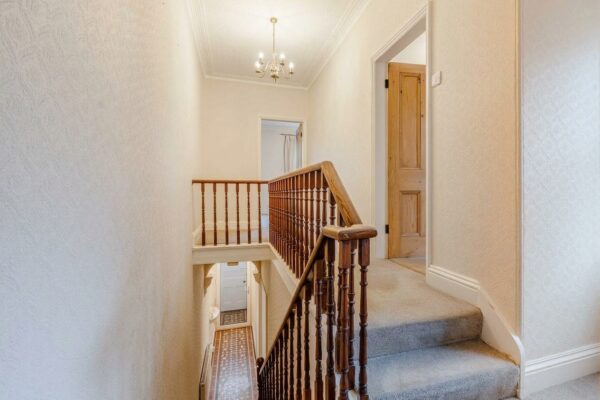
The front door opens into an entrance vestibule, with an inner door leading through to the hallway. The hallway has an original Edwardian tiled floor in a geometric pattern and a decorative archway with corbels. From here there is access to the living room, dining room and kitchen, a radiator, and a carpeted staircase with a timber handrail and turned newel post rising to the first floor landing.
Living Room 14' 9" x 12' 5" (4.50m x 3.78m)
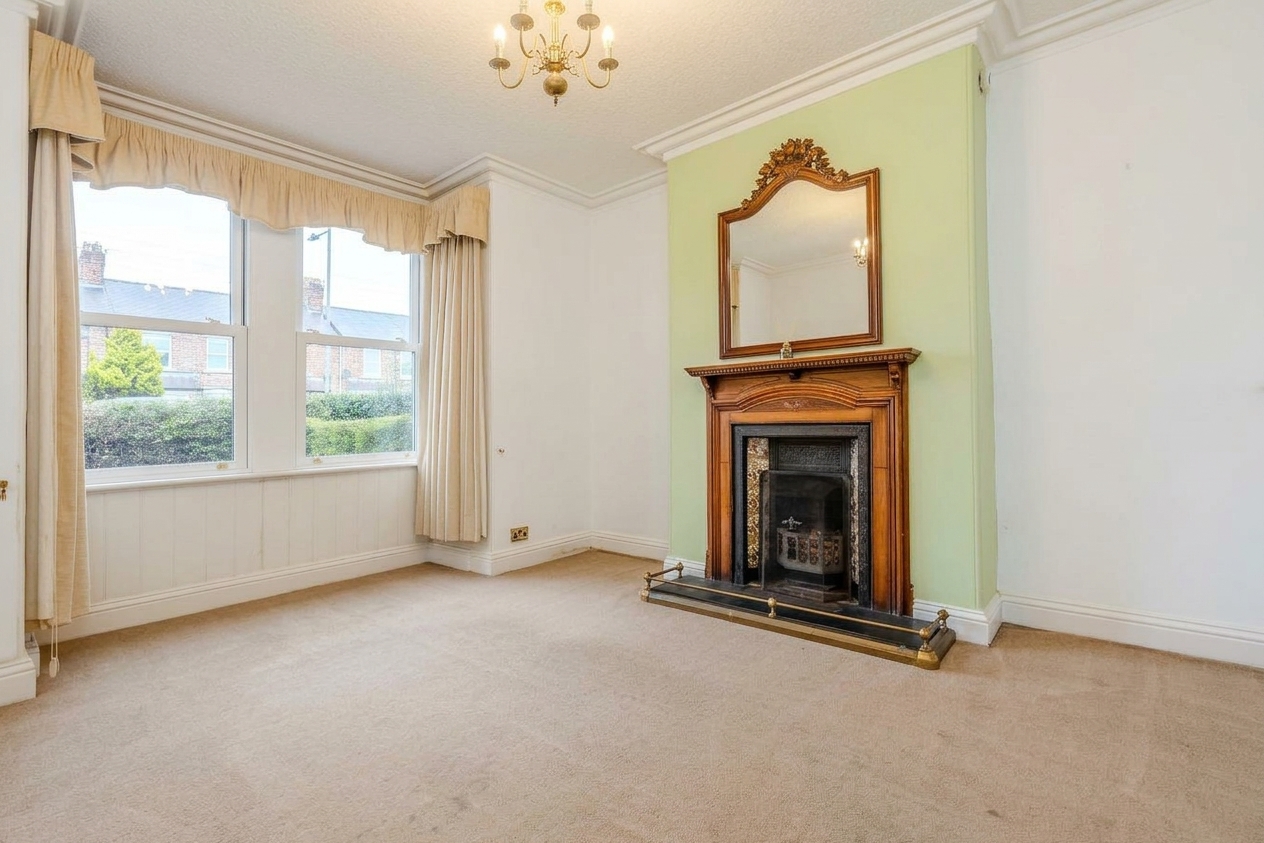
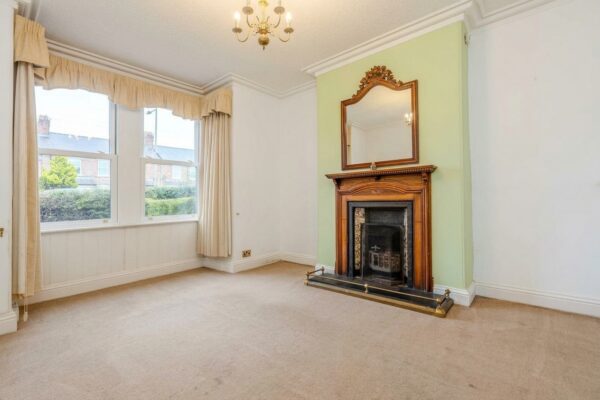
This is a front facing reception room with a bay window, which has sash windows and timber panelling below. The focal point is a cast iron fireplace with tiled inserts, set within a timber surround on a raised hearth. The room also has coving to the ceiling and a fitted carpet.
Dining Room 13' 9" x 12' 5" (4.20m x 3.78m)
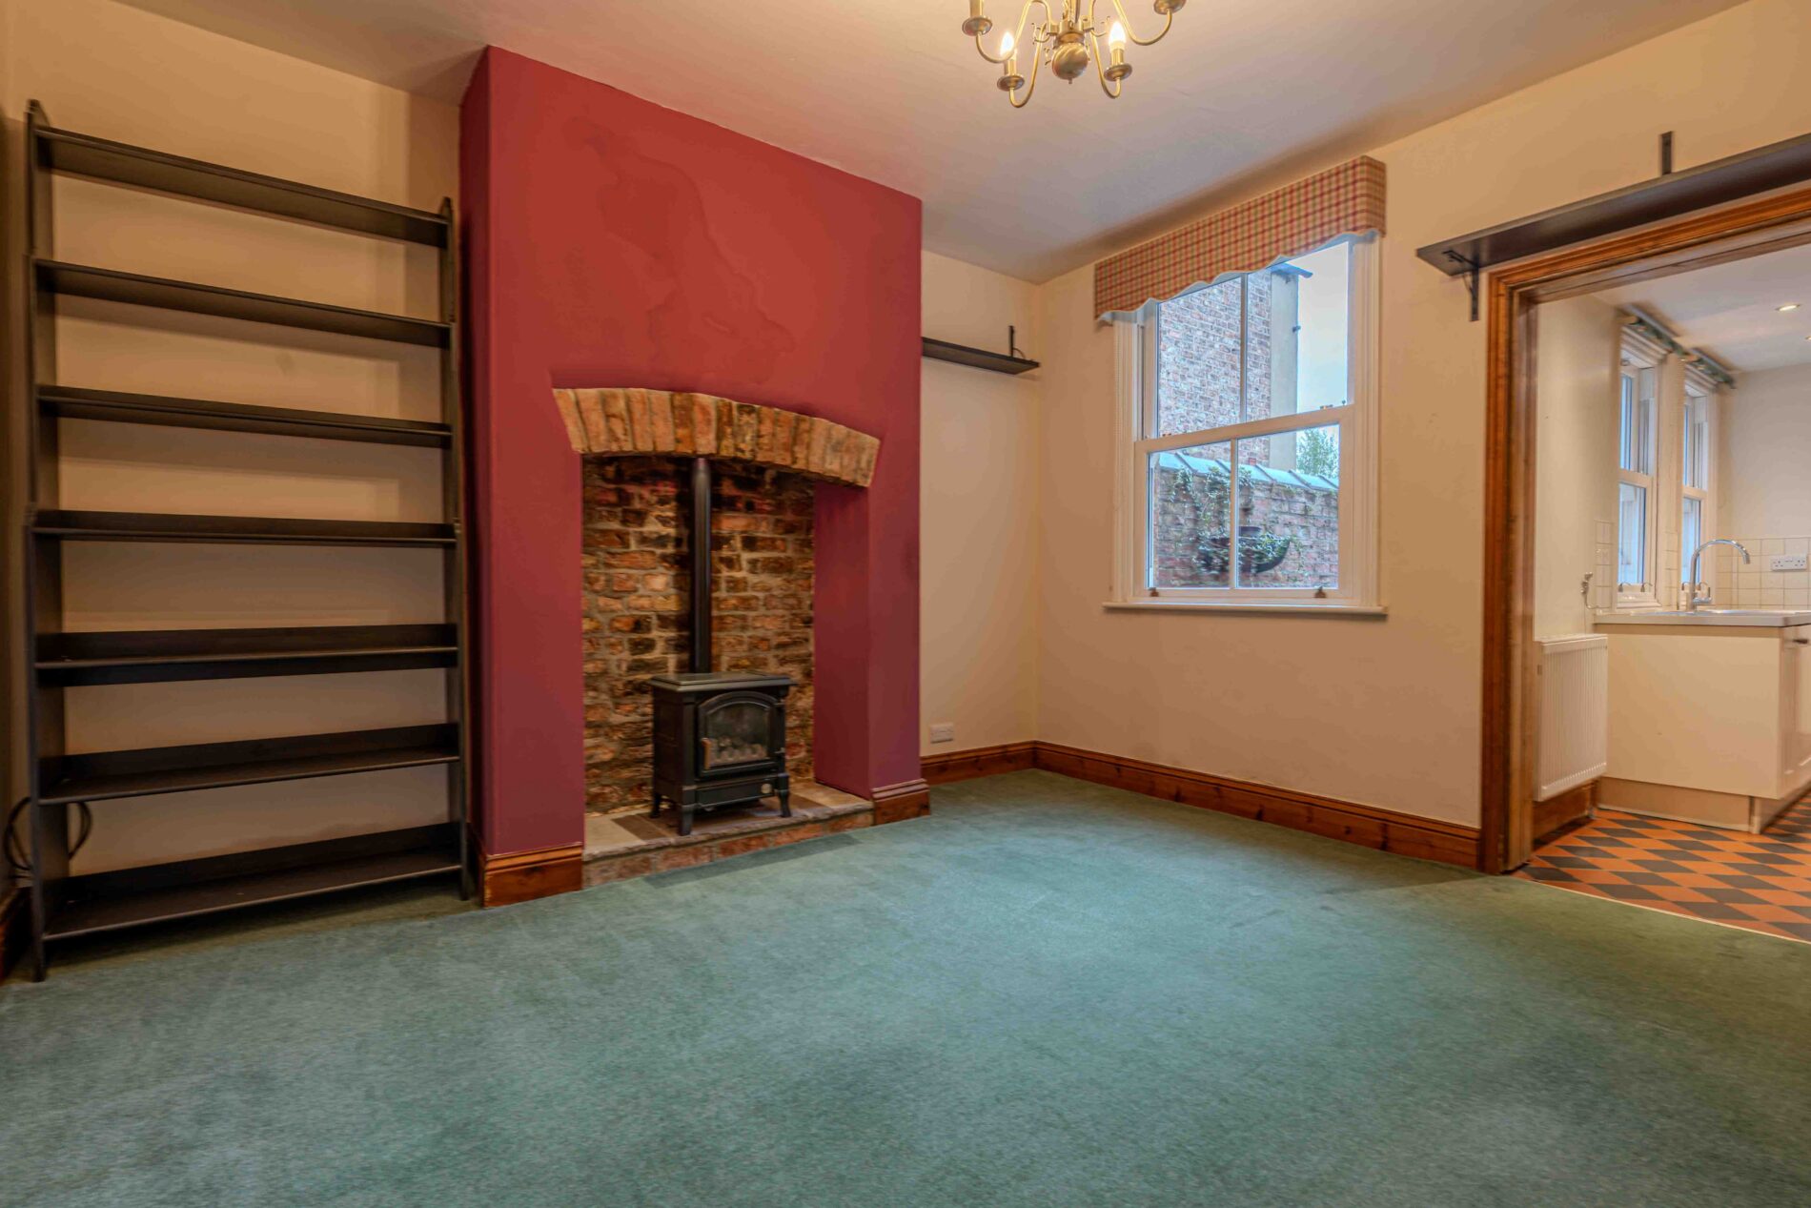
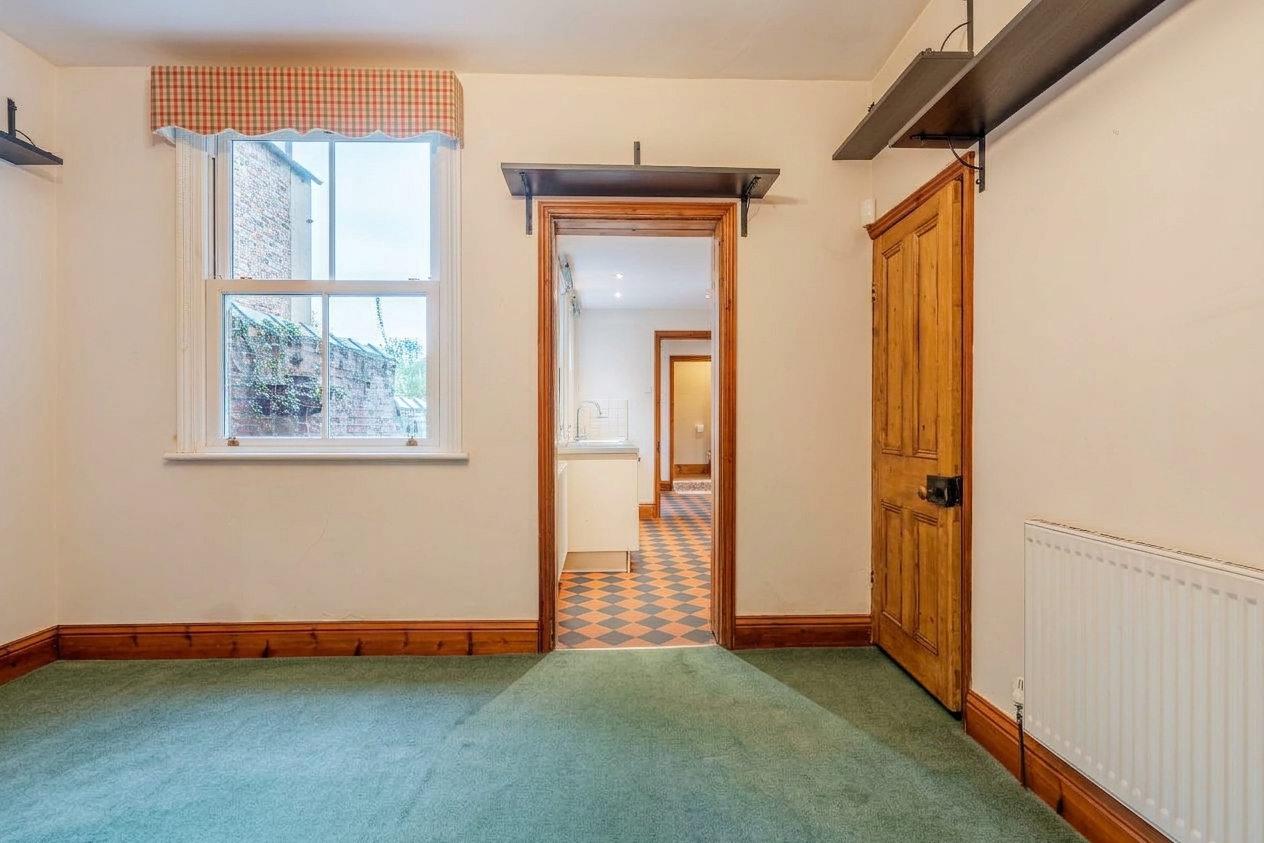
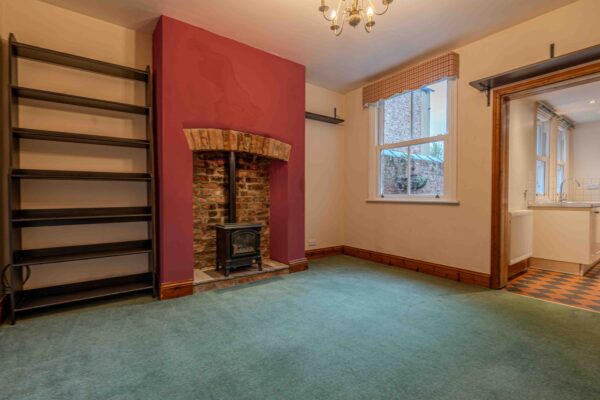
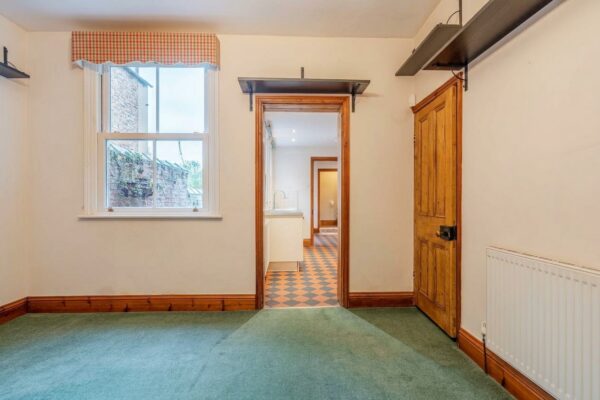
This is a rear facing reception room with a sash window overlooking the courtyard. The chimney breast has an exposed brick recess with a brick arch and a raised hearth, housing a gas stove. The stove is not currently in working order, and a traditional stove could be fitted subject to inspection and the installation of a flue liner. The room also has a panelled pine door from the hallway, pine skirting boards, a radiator and a fitted carpet, with an opening through to the kitchen, and access to the understairs storage.
Kitchen 12' 0" x 9' 3" (3.65m x 2.83m)
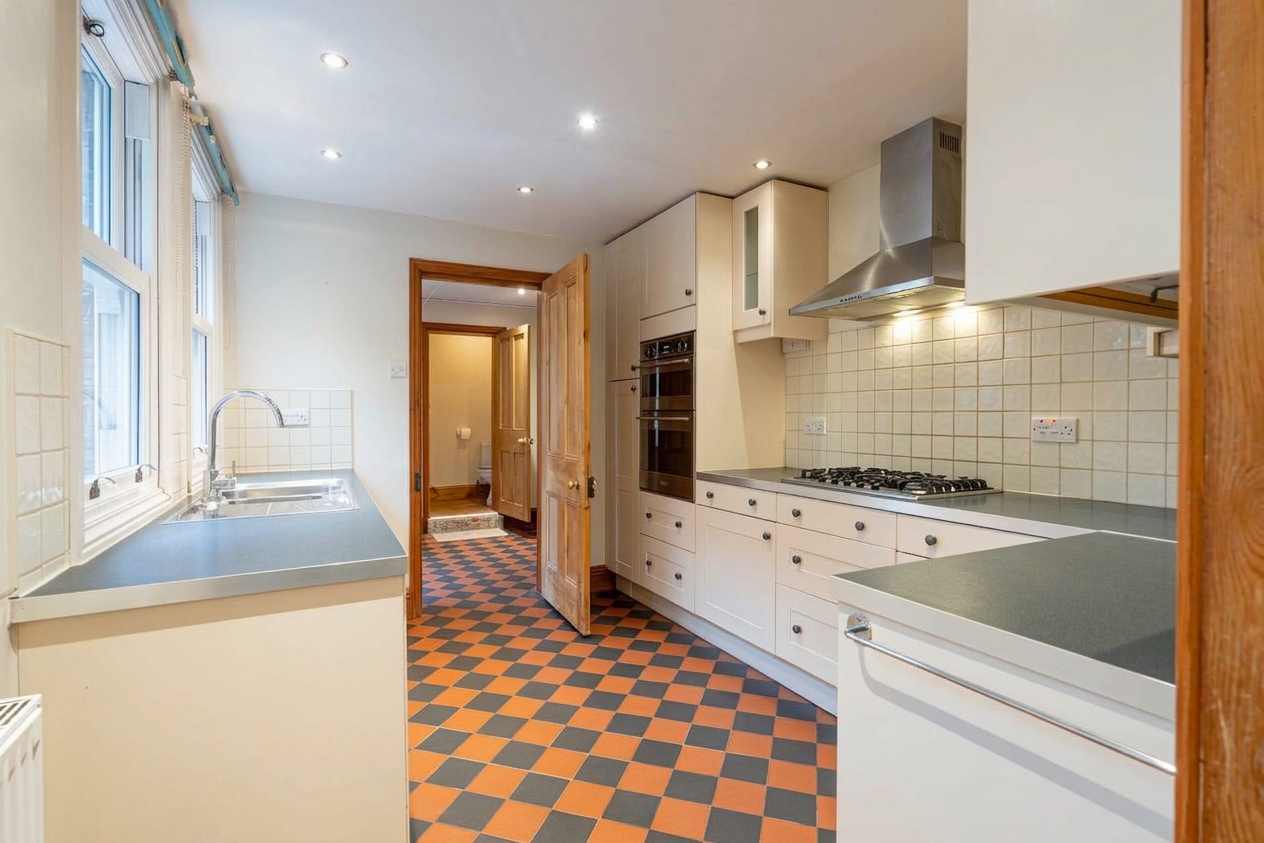
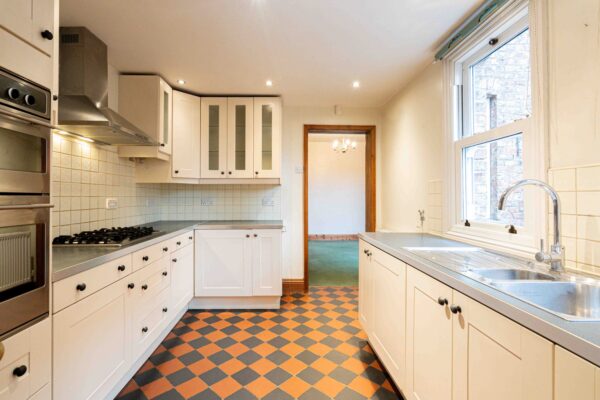
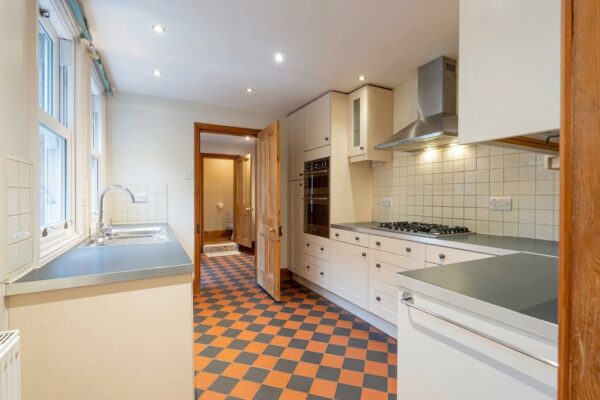
The kitchen has a range of cream shaker style wall and base units, including glazed display cabinets. There are grey worktops with tiled splashbacks, and a stainless steel one and a half bowl sink and drainer with mixer tap sits beneath two sash windows facing the courtyard. Appliances include an integrated eye level double oven, a five burner gas hob with a stainless steel extractor hood over, fridge and dishwasher. The room also has recessed ceiling spotlights, a red and black chequerboard tiled floor, a radiator, and a door leading through to the utility room.
Utility Room 9' 3" x 8' 0" (2.82m x 2.45m)
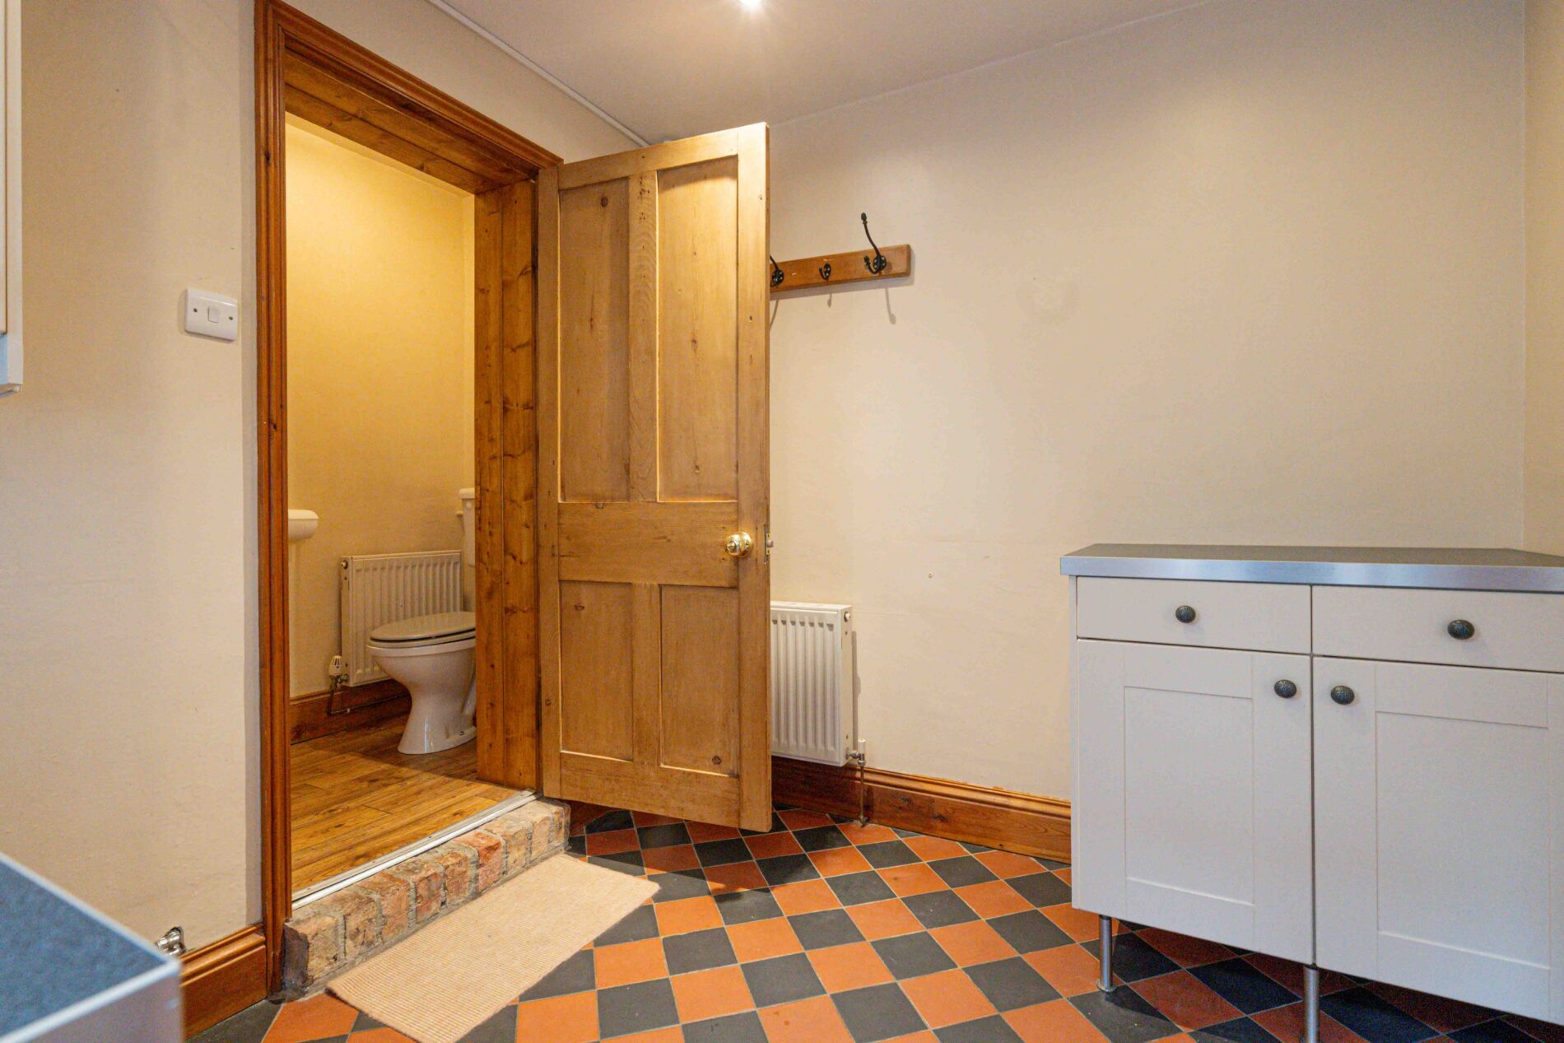
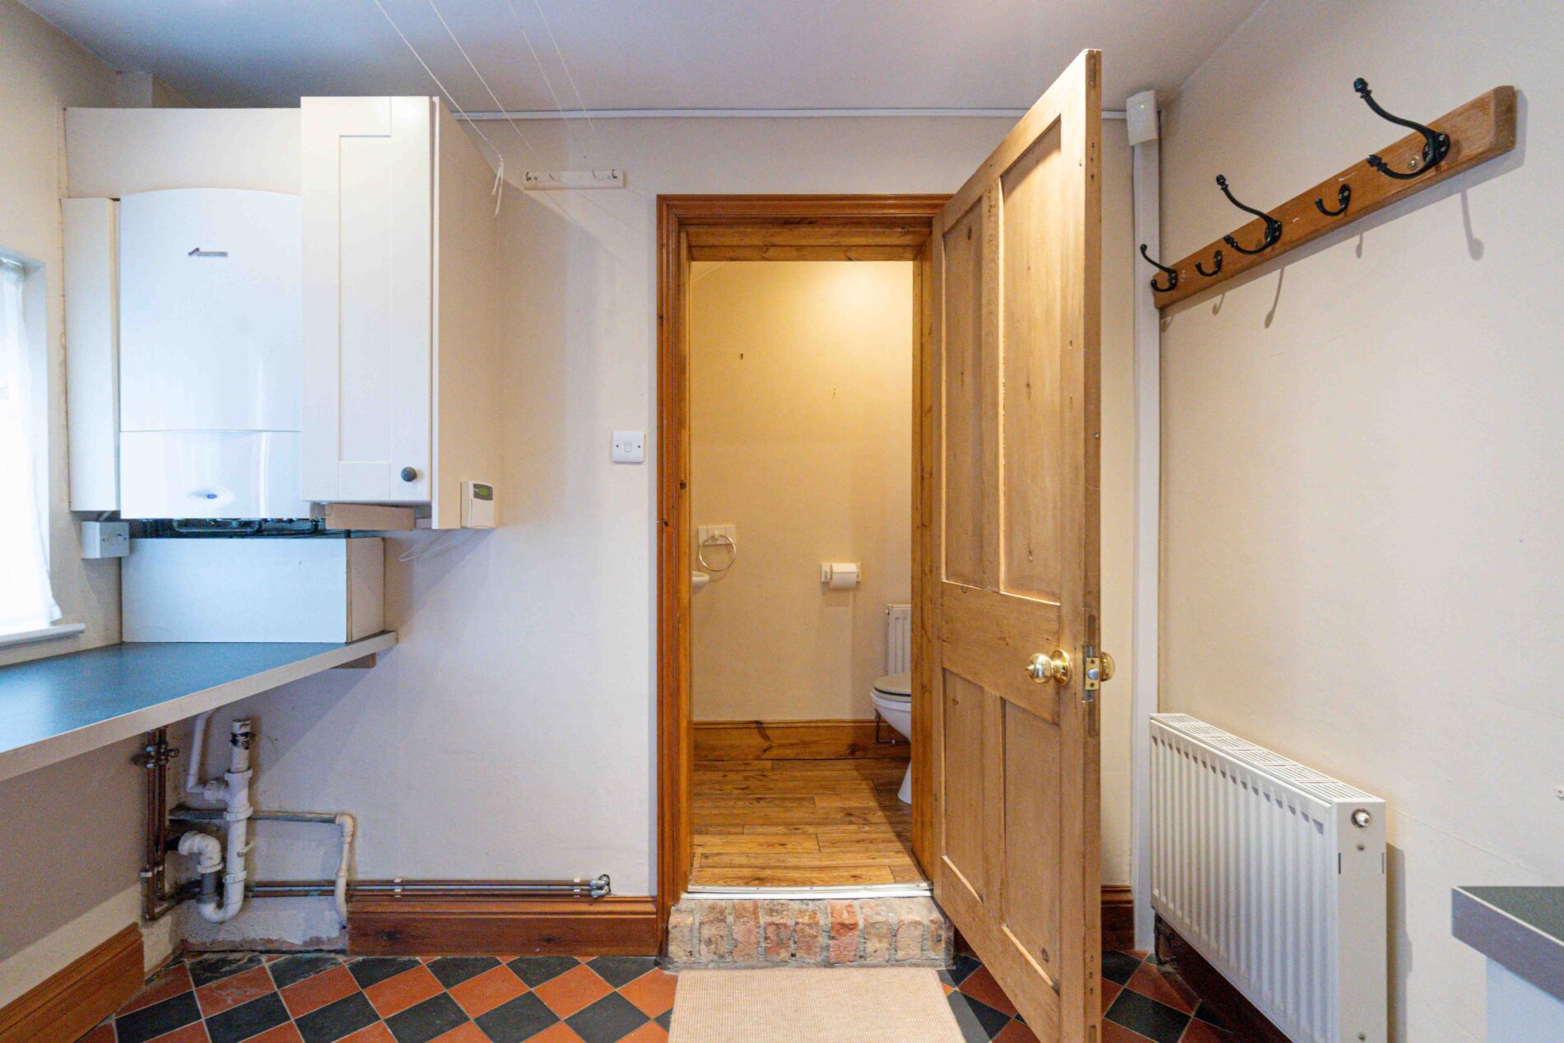
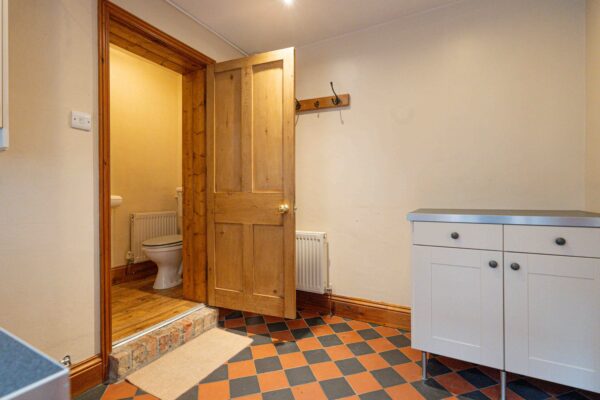
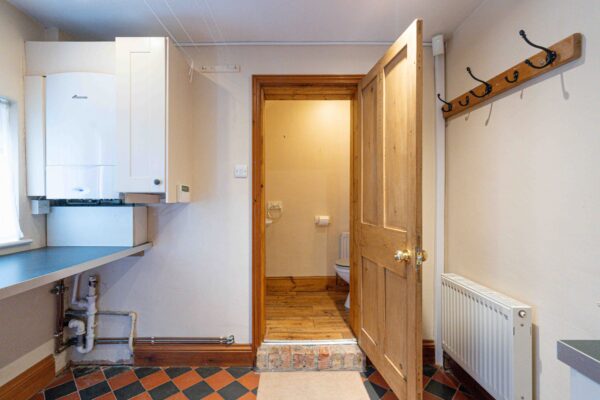
The utility room has a worktop with plumbing beneath for a washing machine, a wall unit, and the wall mounted gas boiler. It has the same chequerboard tiled floor as the kitchen, along with a side window, a radiator, an external stable door to the courtyard and a panelled pine door to the ground floor WC.
Wc
The WC has a low level WC and a wall mounted wash basin, with a radiator and timber floorboards.
First Floor Landing
The landing is a traditional split level layout, with a turned timber balustrade overlooking the stairwell, coving to the ceiling and a fitted carpet. The upper section gives access to bedrooms one and two, and steps lead down to a lower section with a window to the side elevation, giving access to bedroom three and the bathroom.
Bedroom One 16' 1" x 12' 5" (4.91m x 3.78m)
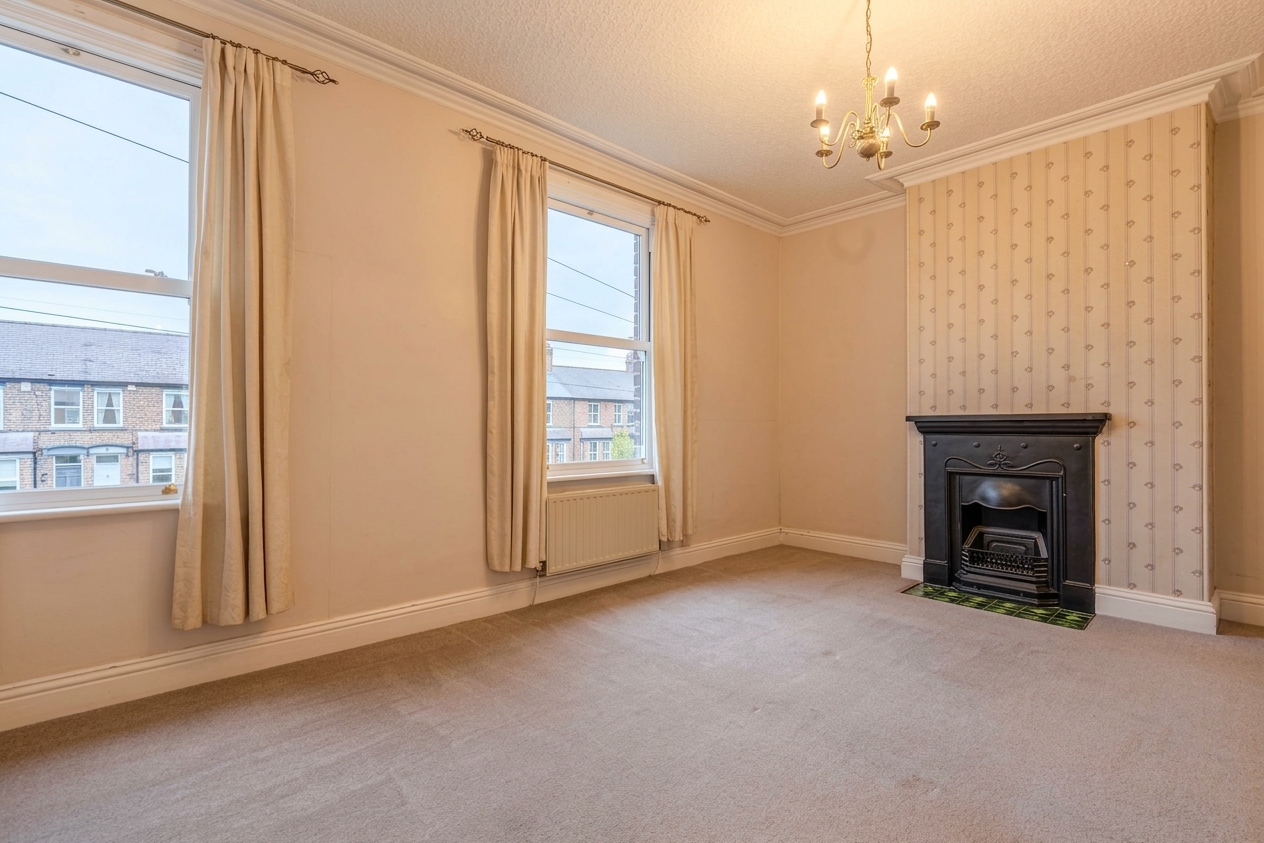
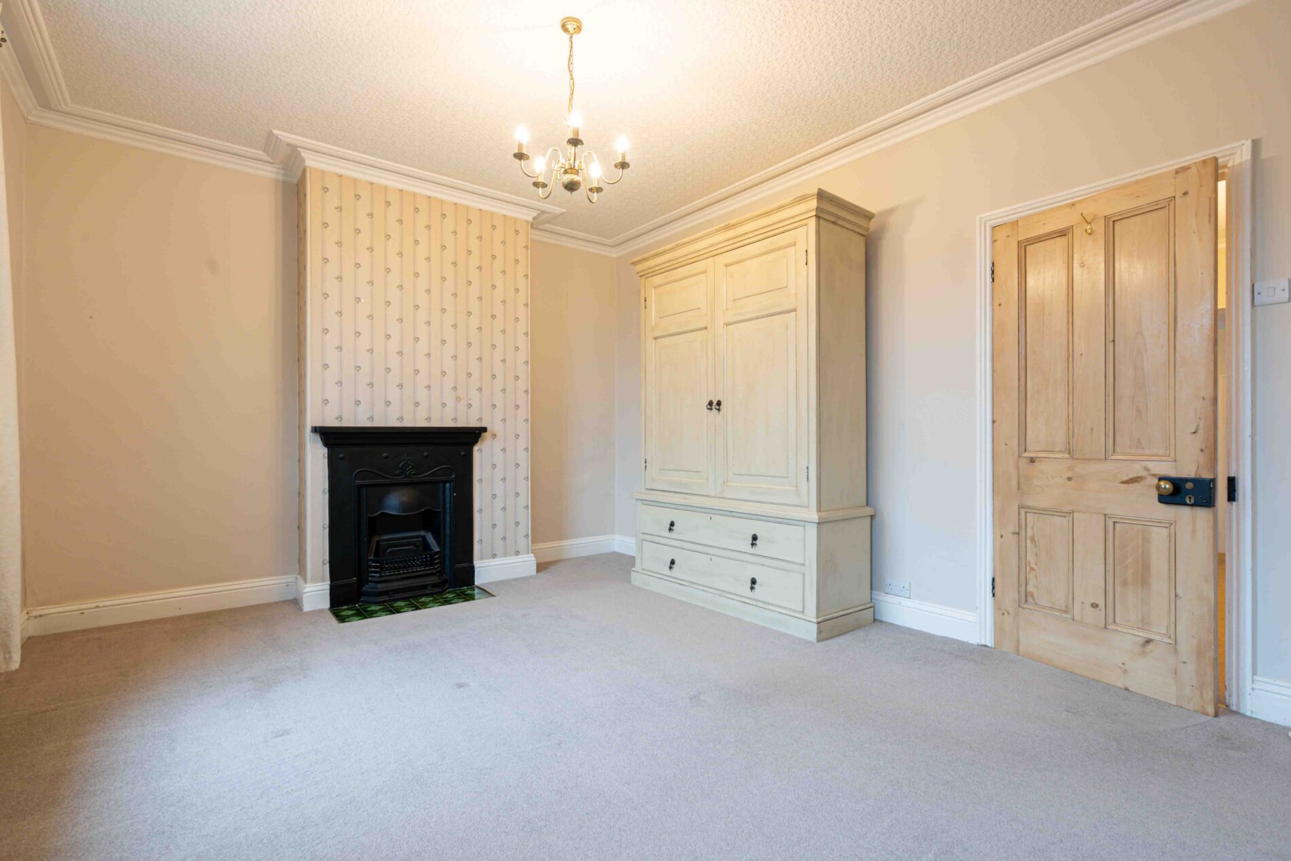
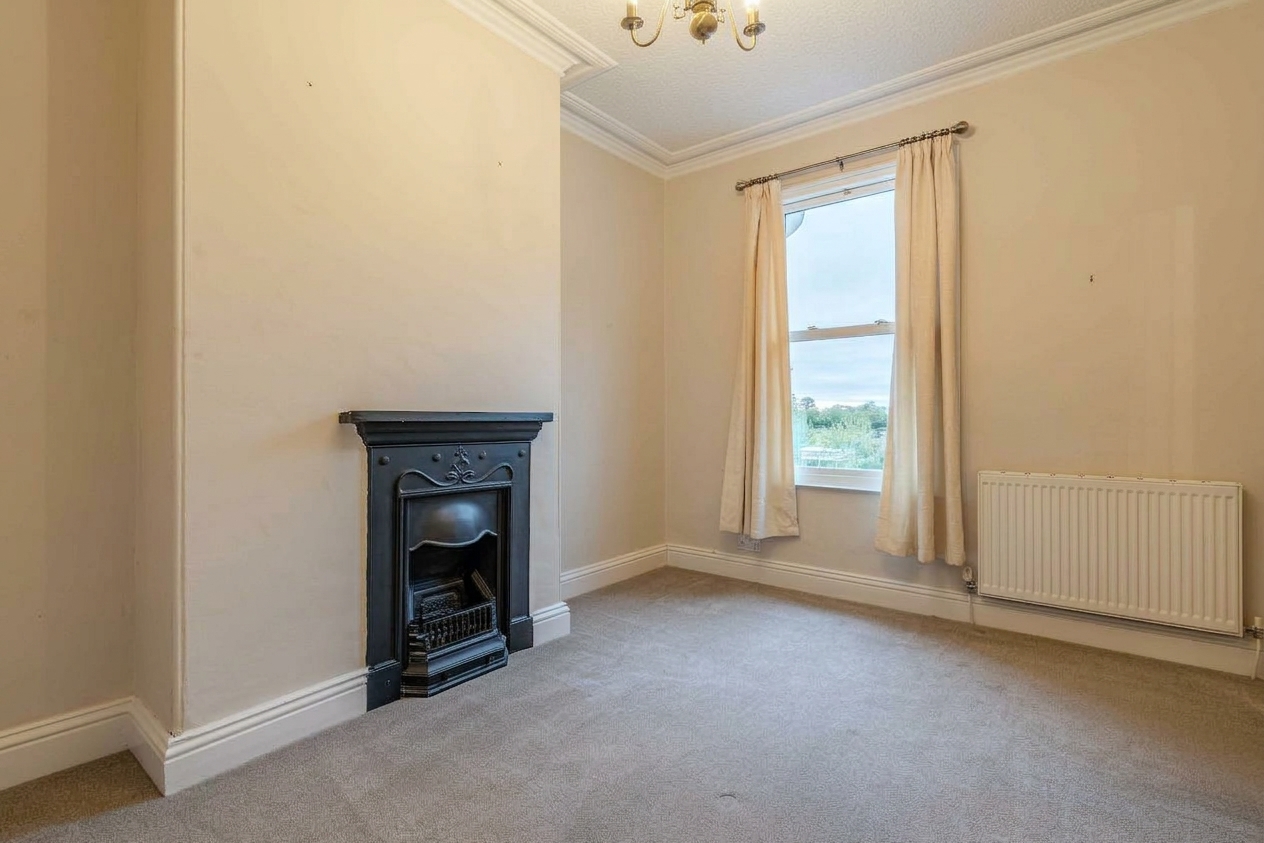
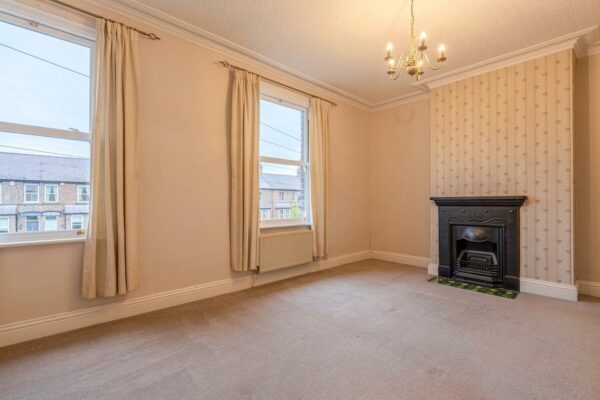
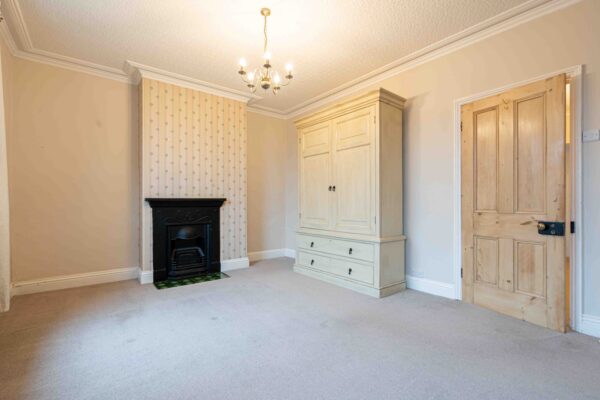
This is a double bedroom spanning the full width of the house, with two front facing sash windows. It has a cast iron period fireplace on a tiled hearth, coving to the ceiling, a radiator, a fitted carpet and a panelled pine door.
Bathroom 7' 10" x 6' 2" (2.38m x 1.87m)
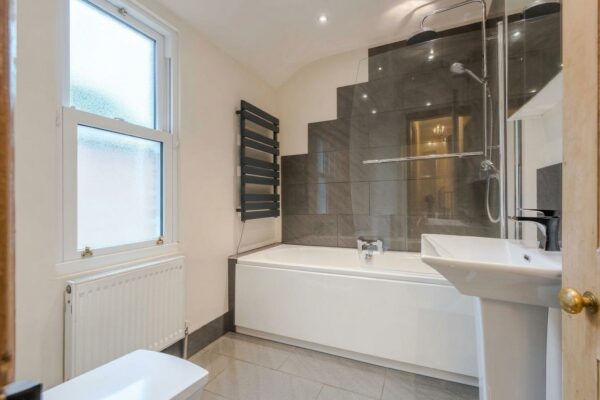
The bathroom has a modern white suite comprising a panelled bath with a shower over, with rainfall and handheld heads and a glass screen. There is also a pedestal wash basin with a chrome mixer tap and a low level WC. The walls are part tiled and the floor is tiled, and the room has an anthracite heated towel rail, a radiator, recessed ceiling spotlights and an obscure glazed sash window.
Bedroom Two 13' 5" x 9' 7" (4.10m x 2.93m)
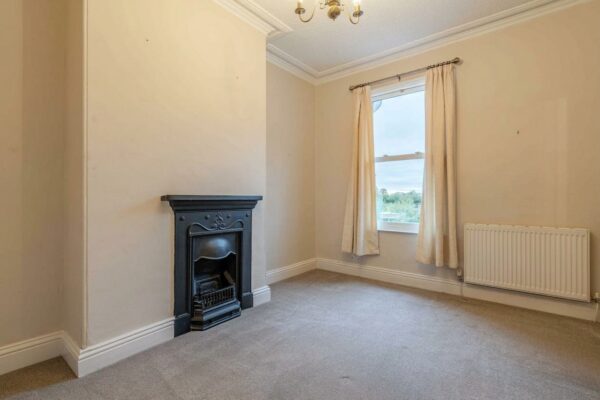
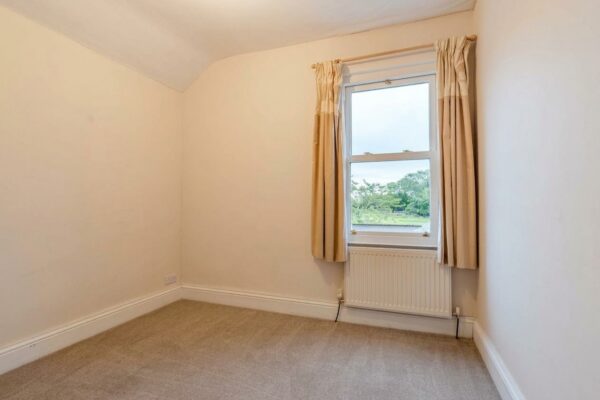
This is a rear facing double bedroom with a sash window looking out towards the trees and fields beyond. It has a cast iron period fireplace, coving to the ceiling, a radiator and a fitted carpet.
Bedroom Three 10' 8" x 9' 1" (3.24m x 2.76m)
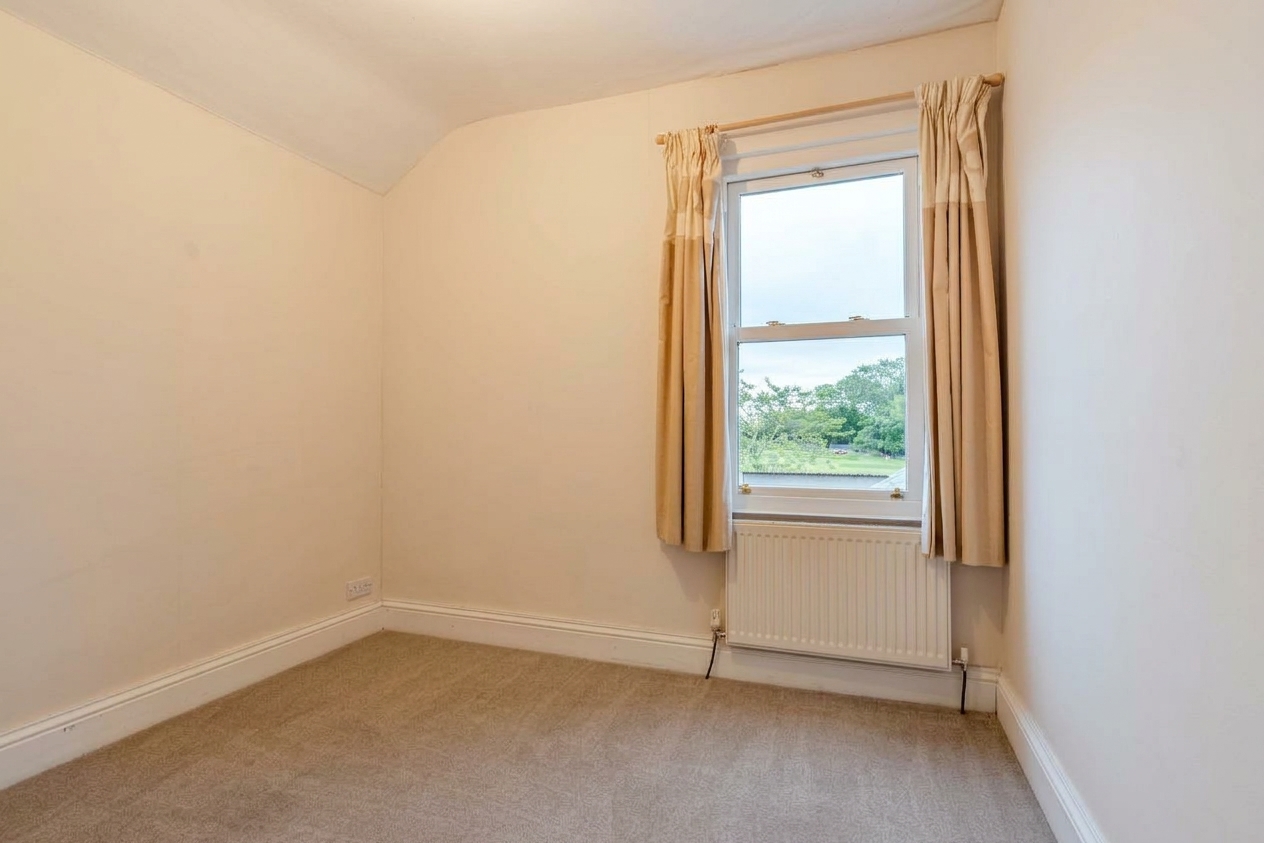
This rear facing bedroom has a sash window looking out over the garden and towards the fields beyond. It has a part sloping ceiling, a radiator and a fitted carpet.
Exterior - Front
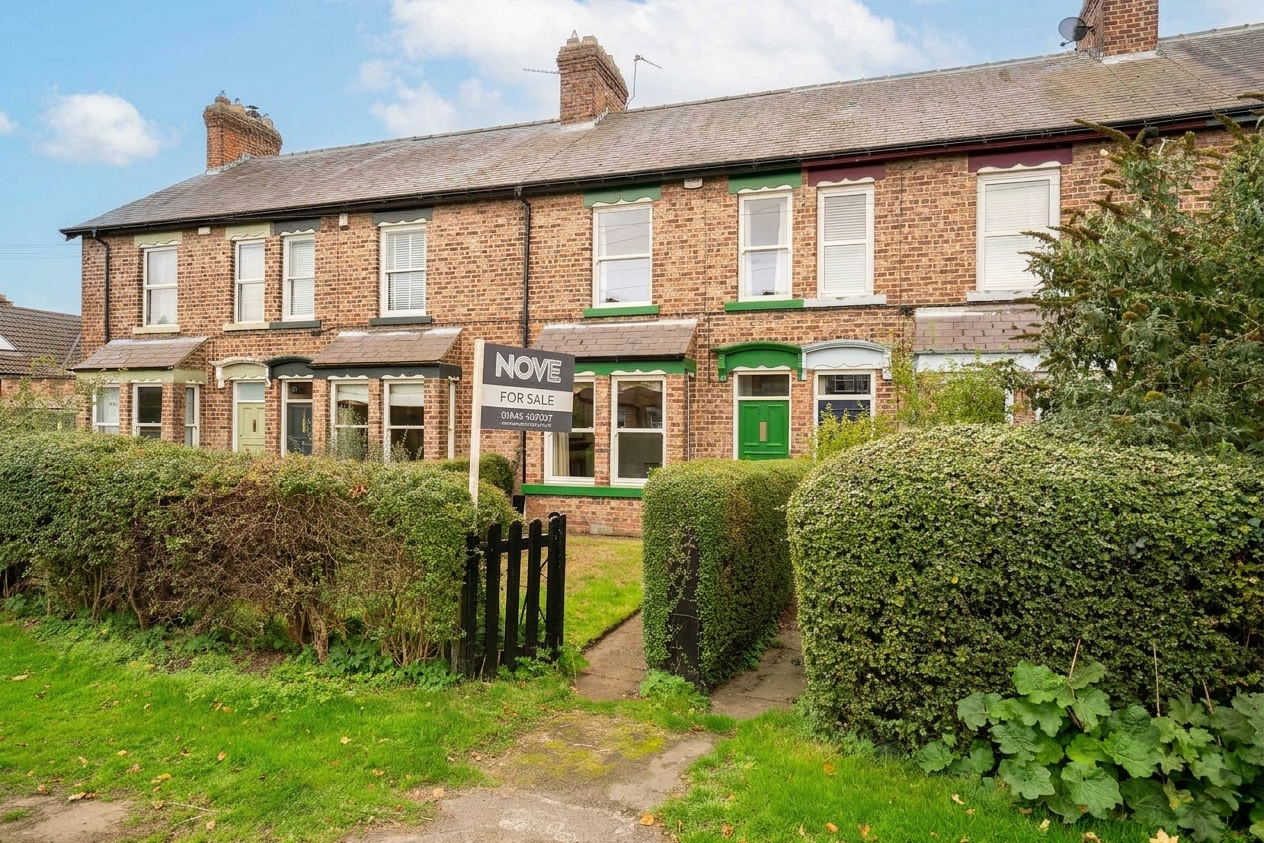
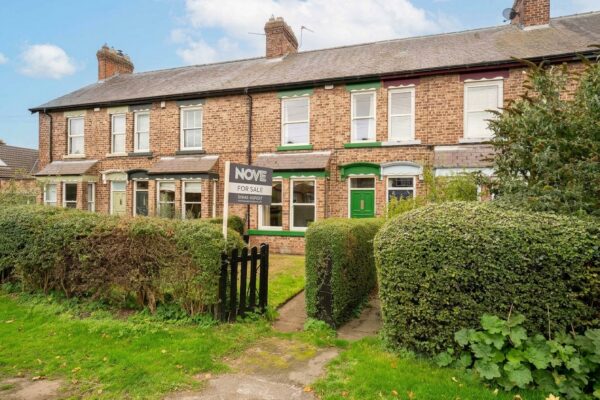
The property is set back from the road behind a front garden laid to lawn. It is enclosed by established hedging, with a pedestrian gate and a path leading to the front door. The elevation is traditional red brick under a slate roof, with a slate canopy running over the front bay window and entrance door.
Exterior - Rear
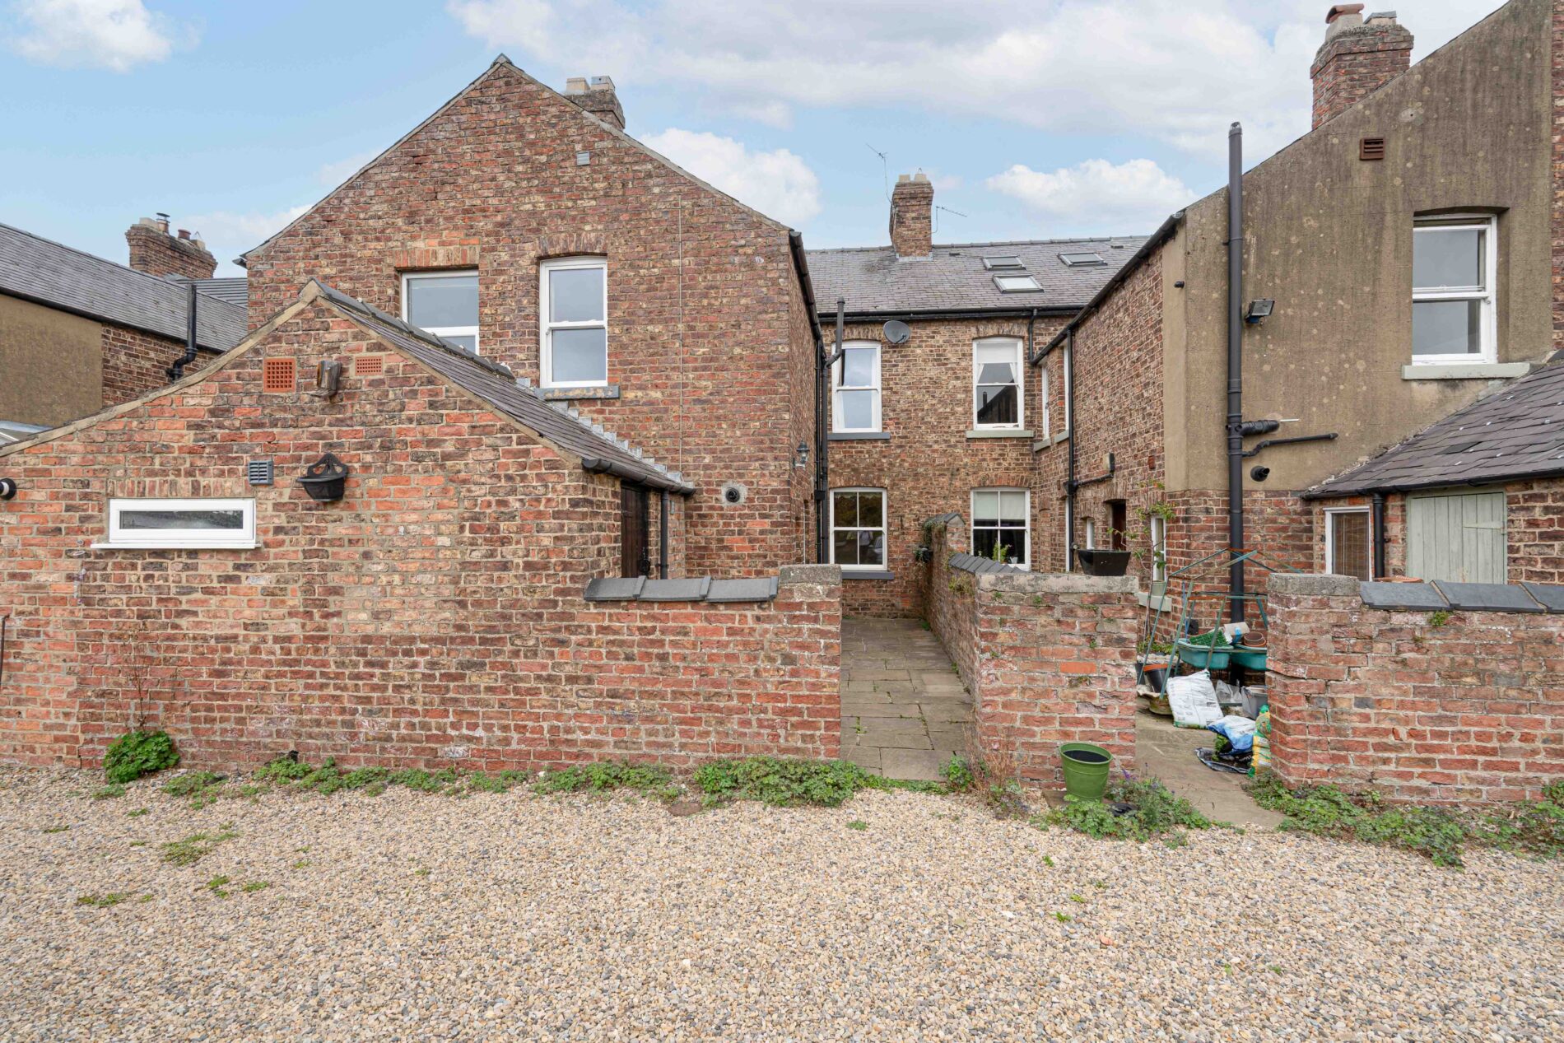
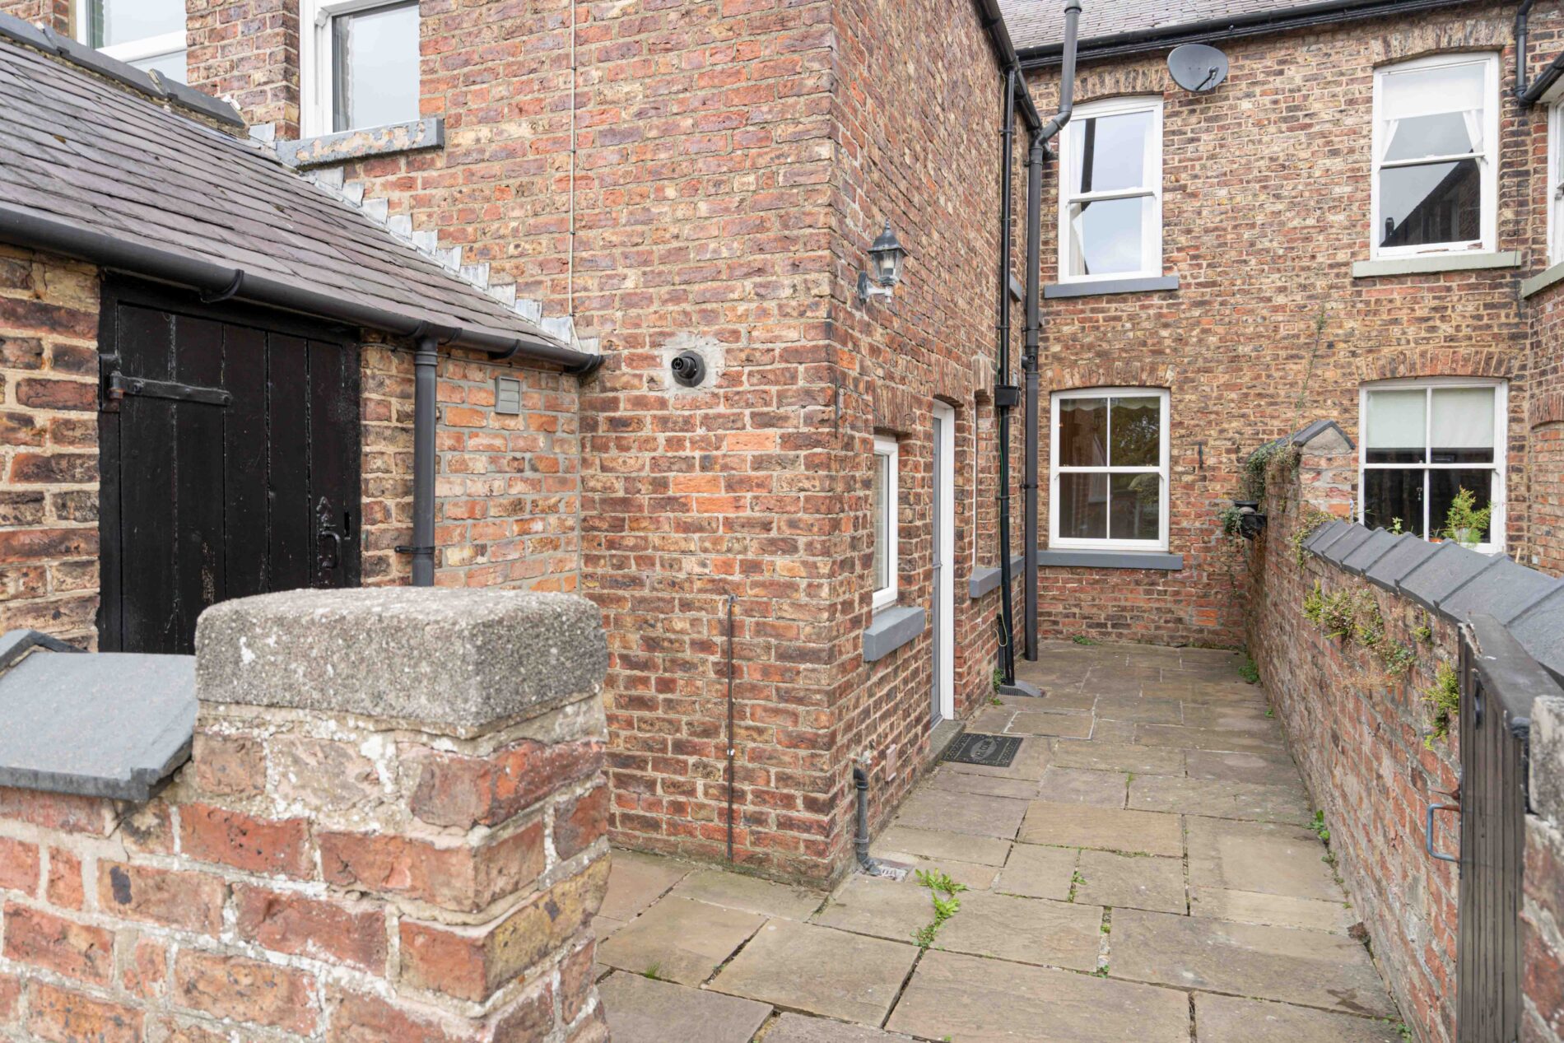
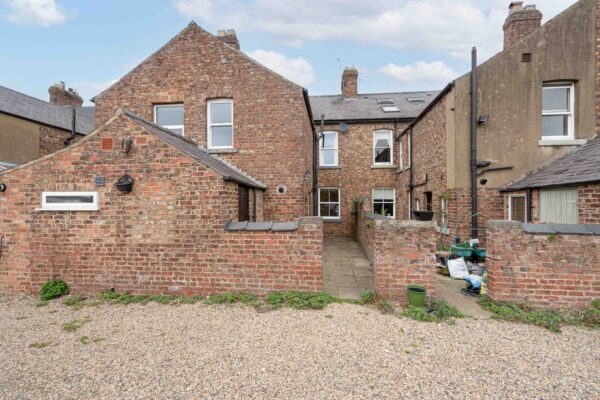
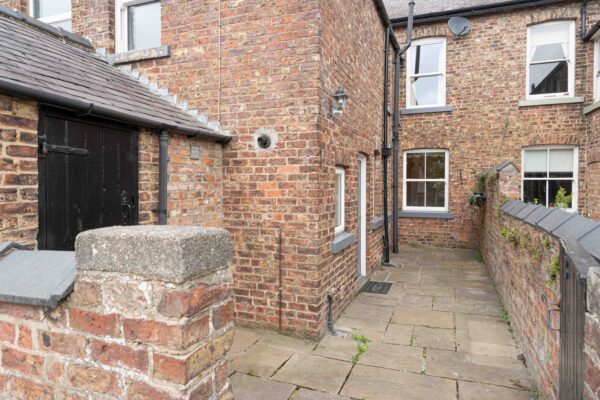
To the rear is an enclosed courtyard laid to stone flags. It is bounded by brick walls and has a gate leading out to the rear. There is an external light, and a brick outbuilding with a stable-style door provides useful storage.
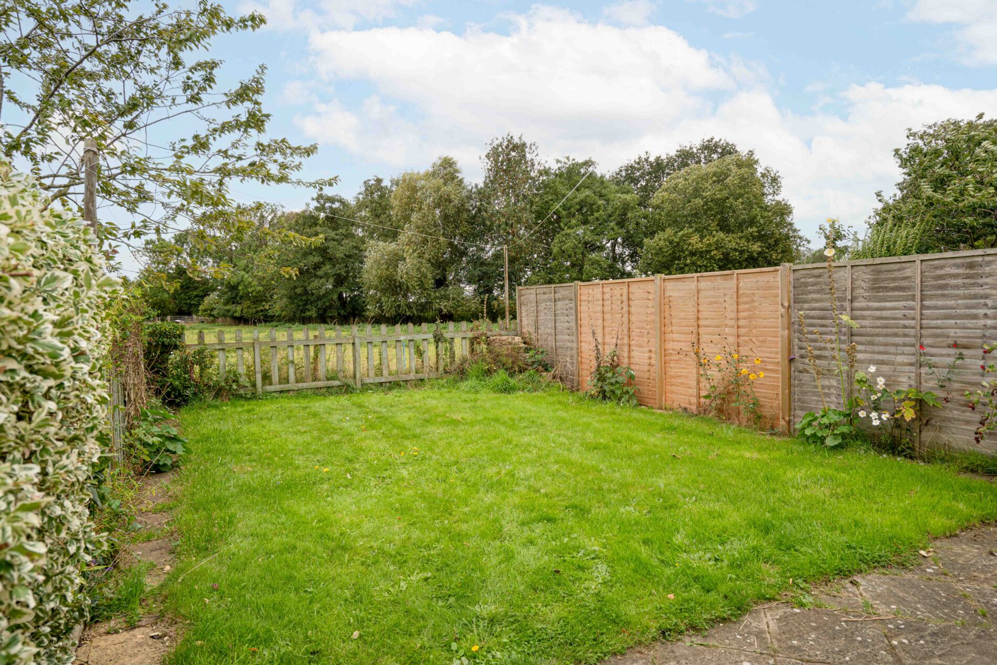
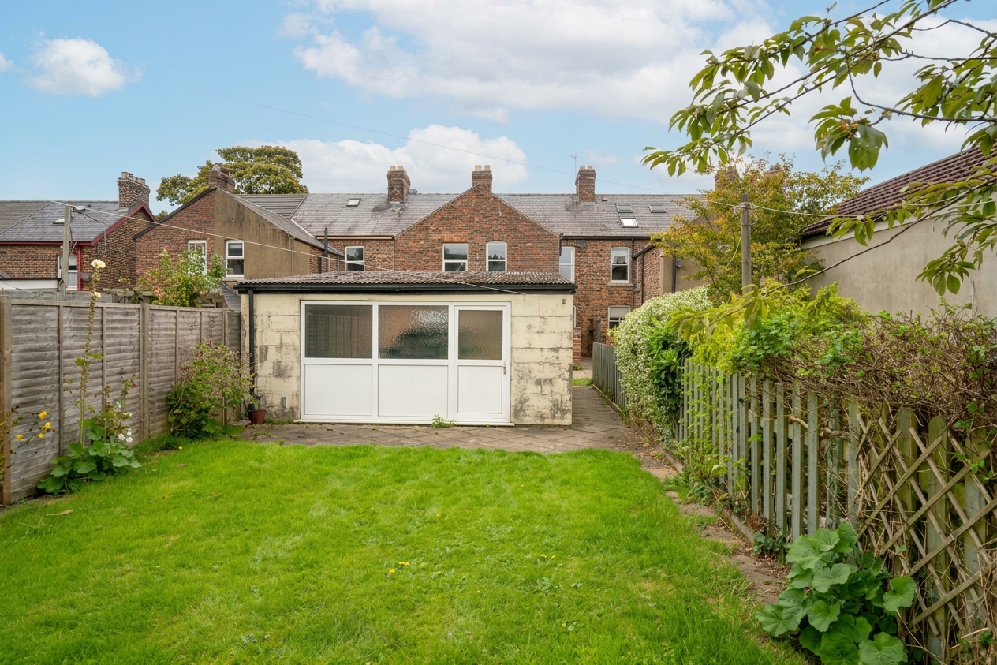
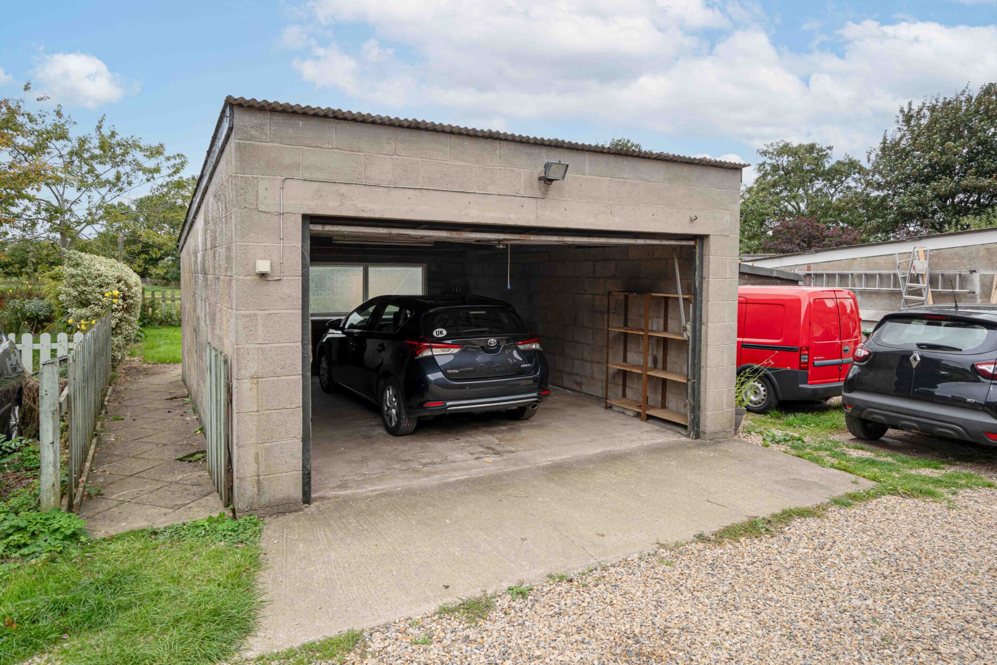
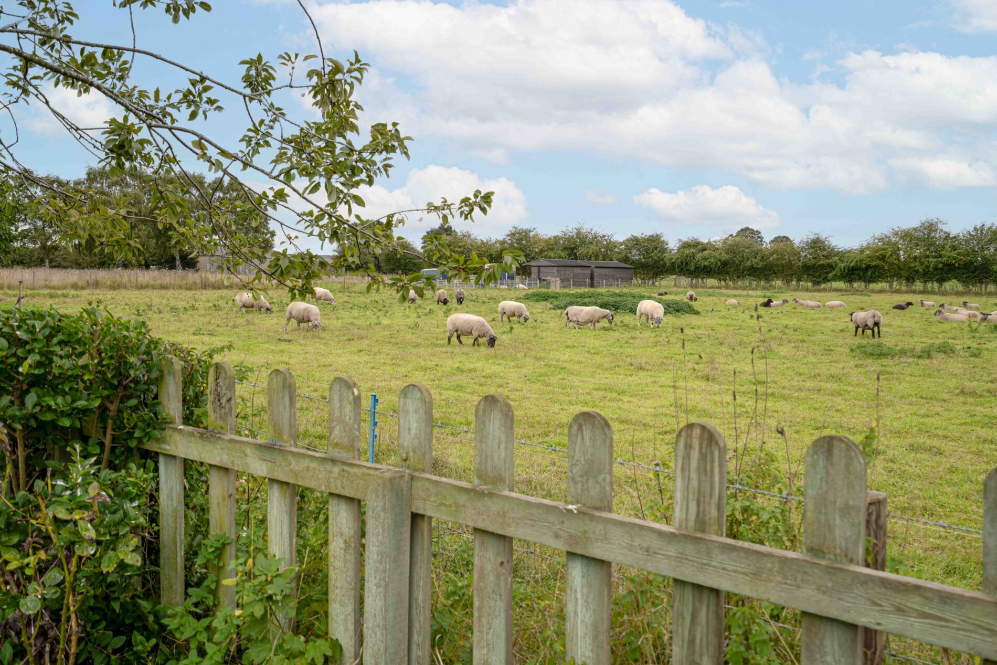
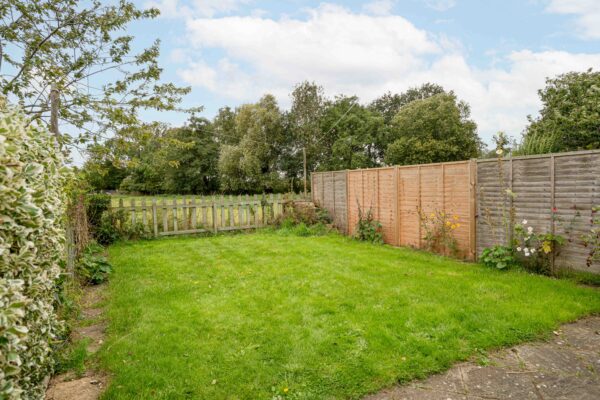
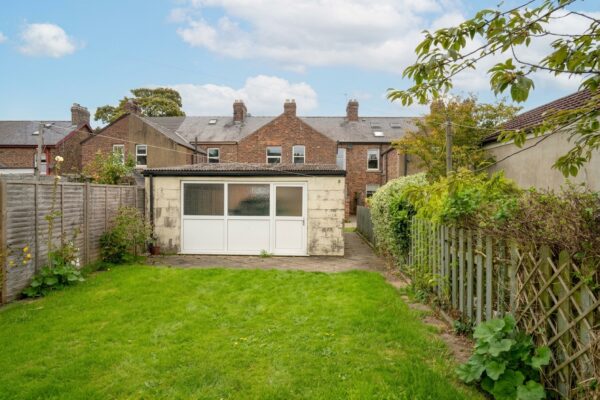
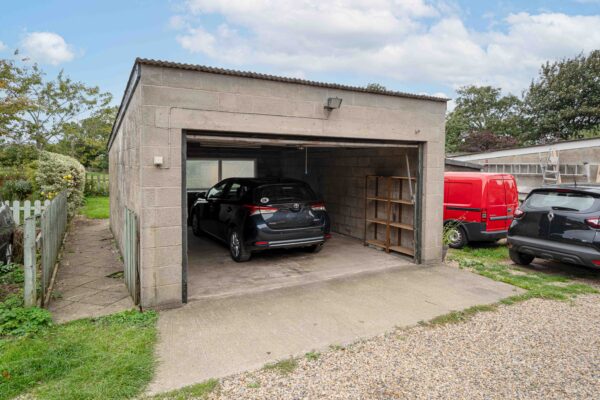
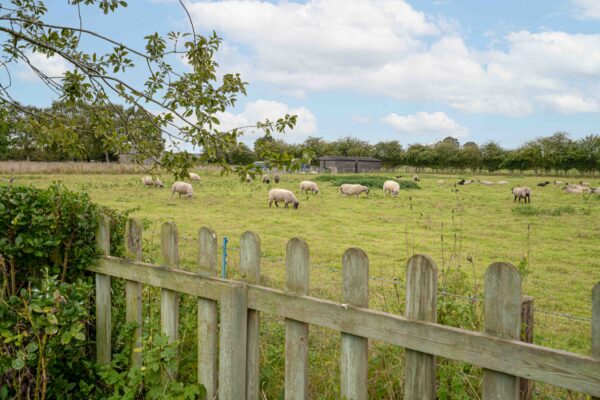
Across the rear lane is a garden laid to lawn, enclosed by timber fencing. It backs onto open paddock land with views across the fields. At the far end is a detached garage of block construction with an up and over door. A pedestrian door offers access from the garage onto the garden, and there is a hardstanding in front of the garage for parking.
Disclaimer
Nove gives notice that these particulars are set out as a general outline for guidance only and do not constitute any part of an offer or contract. Details are given without responsibility, and neither Nove nor any employee or agent has authority to make or give any representation or warranty in relation to the property. Any areas, measurements, or distances referred to are approximate, and any plans are for identification purposes only. Any services, systems, and appliances referred to have not been tested by Nove and no warranty can be given as to their working order. Purchasers must satisfy themselves by inspection or otherwise as to the correctness of each statement contained in these particulars.
Floor Plans