Sessay, Thirsk, YO7
£650,000
Full Description
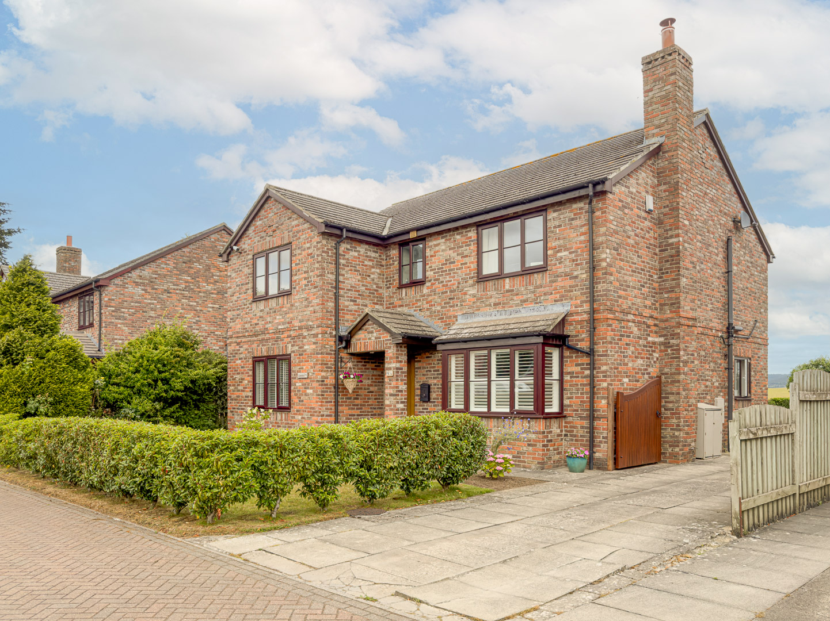
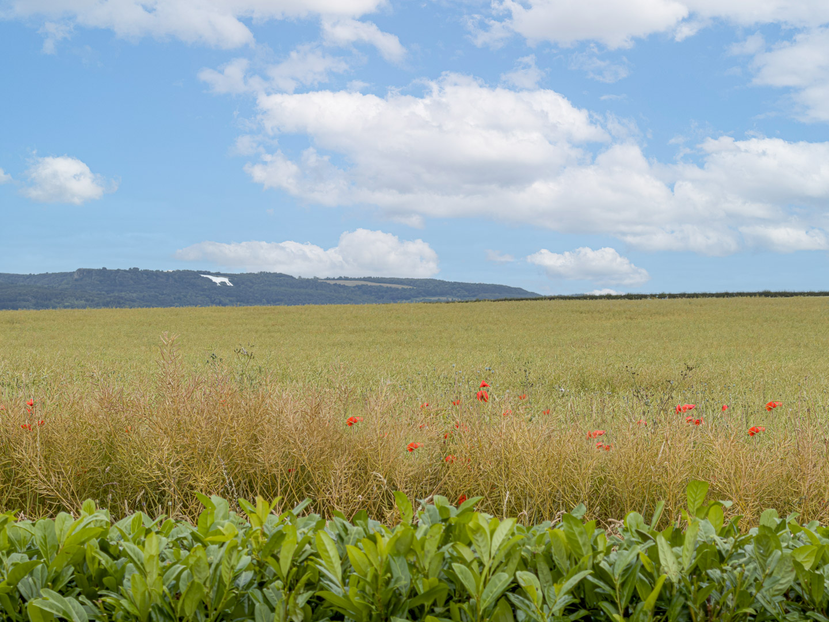
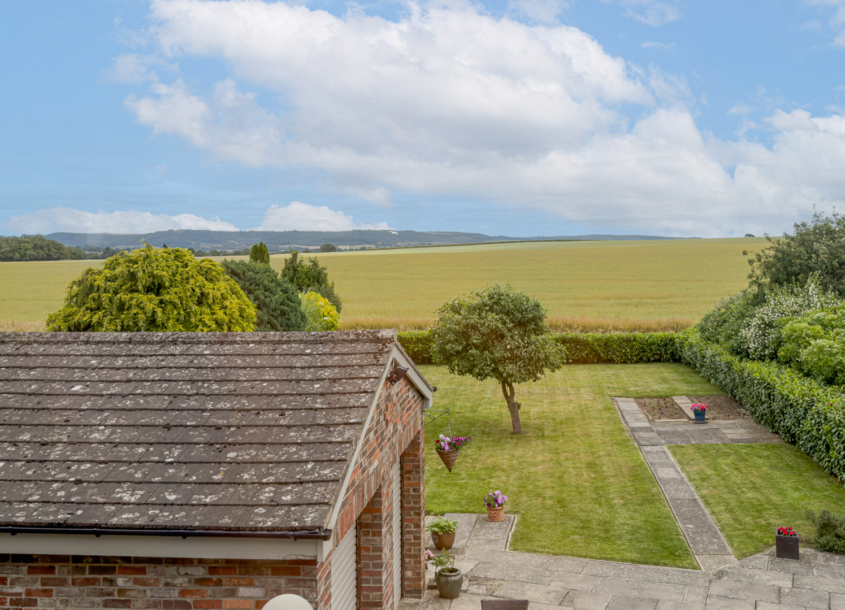
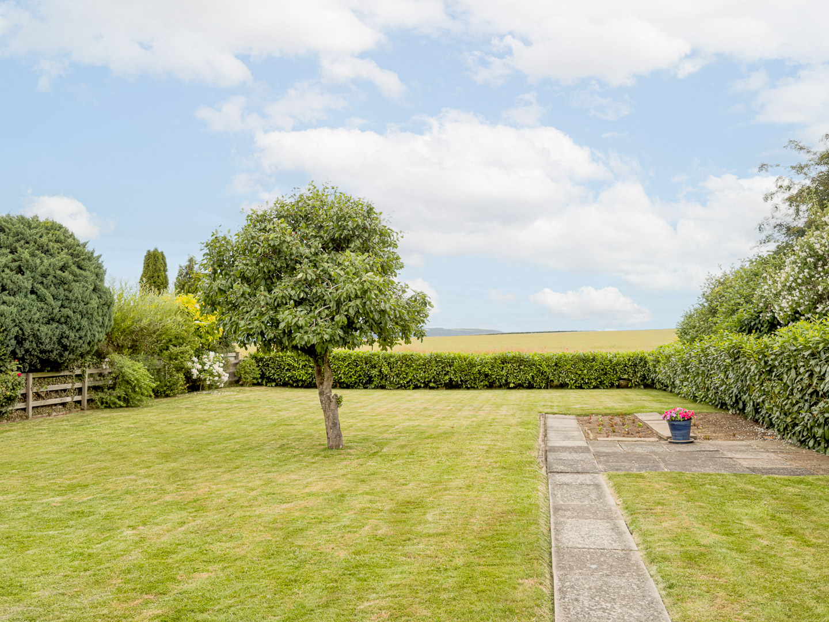
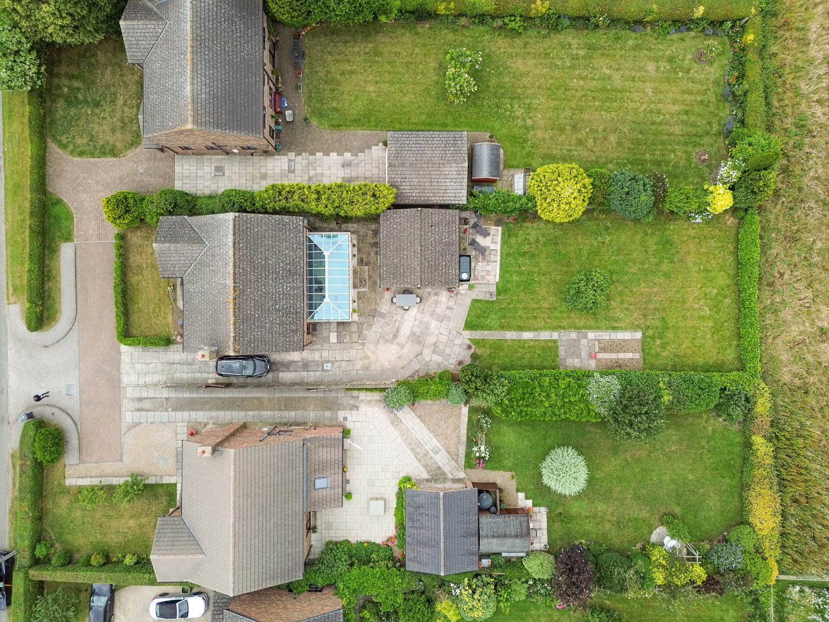
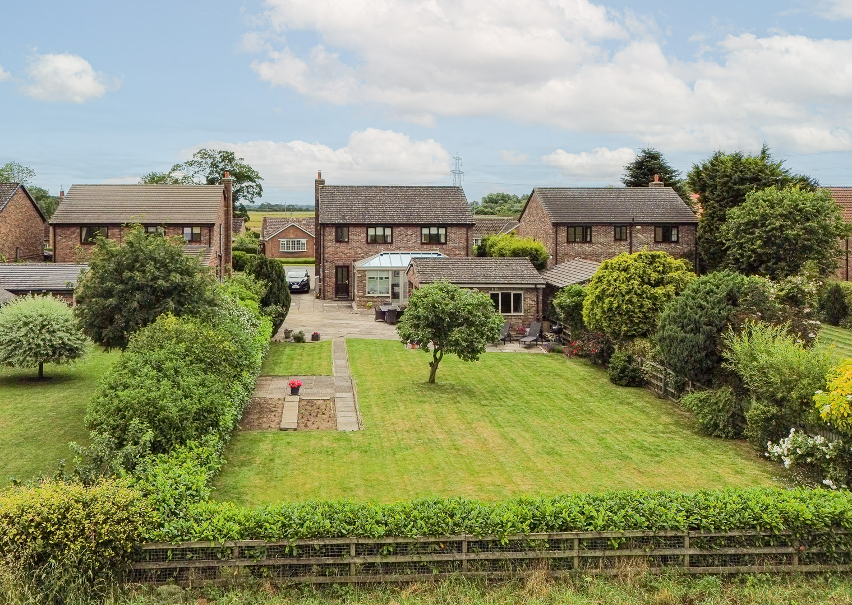
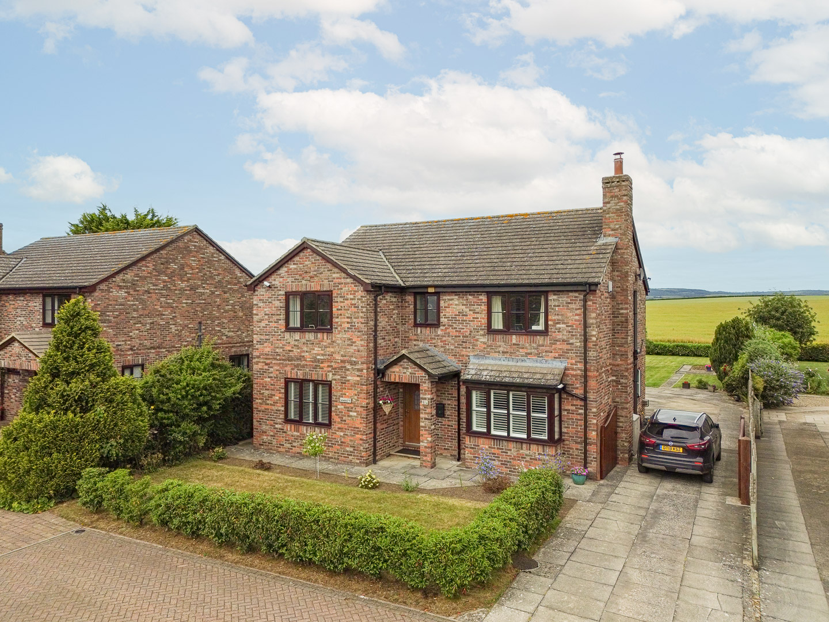
Set within a small, private enclave on the edge of the sought-after village of Sessay, this substantial four bedroom detached home has been thoughtfully upgraded by its current owners to create a property that balances generous family space with a high standard of finish throughout. Sitting on a plot of approximately 0.21 acres, the house backs directly onto open farmland with far-reaching views across the Vale of York to the iconic White Horse at Kilburn, a view that can be enjoyed from the rear bedrooms, the garden room and the garden itself.
The improvements made by the current owners are immediately apparent and include a fully upgraded kitchen, a striking garden room addition with a lantern-style glazed roof, a refitted en suite shower room, and upgraded cabinetry and fittings throughout. The result is a home that is ready to move into without compromise.
Location
Sessay is a quiet and well-regarded North Yorkshire village set amid open farmland between Thirsk and Easingwold, with the Hambleton Hills forming a distinctive backdrop to the east. The village has a traditional, settled character, with a mix of period and more recent properties, a well-regarded Church of England primary school within walking distance, and the renowned Spilmans Farm shop and Bistro nearby. There is an active Village Hall and bar alongside the renowned Sessay Cricket Club.
Thirsk is the nearest market town, approximately four miles to the north-west, and provides a good range of everyday amenities including supermarkets, independent shops, restaurants, a weekly market and Thirsk racecourse. The town also has a mainline railway station with direct services to York, Leeds and London Kings Cross.
The A19 and A1(M) are both within easy reach, making the property well placed for commuters travelling to York, Harrogate, Leeds or Teesside. Durham Tees Valley and Leeds Bradford Airports are both under an hours drive.
For families, the area is well served by schooling at all levels, including the independent Cundall Manor School a short distance away, and a strong selection of secondary schools in Thirsk and the wider district.
The surrounding countryside offers excellent walking, cycling and riding, with the Hambleton Hills, North York Moors National Park and the market towns of Helmsley and the Cathedral City of Ripon all within comfortable reach.
Entrance Hall
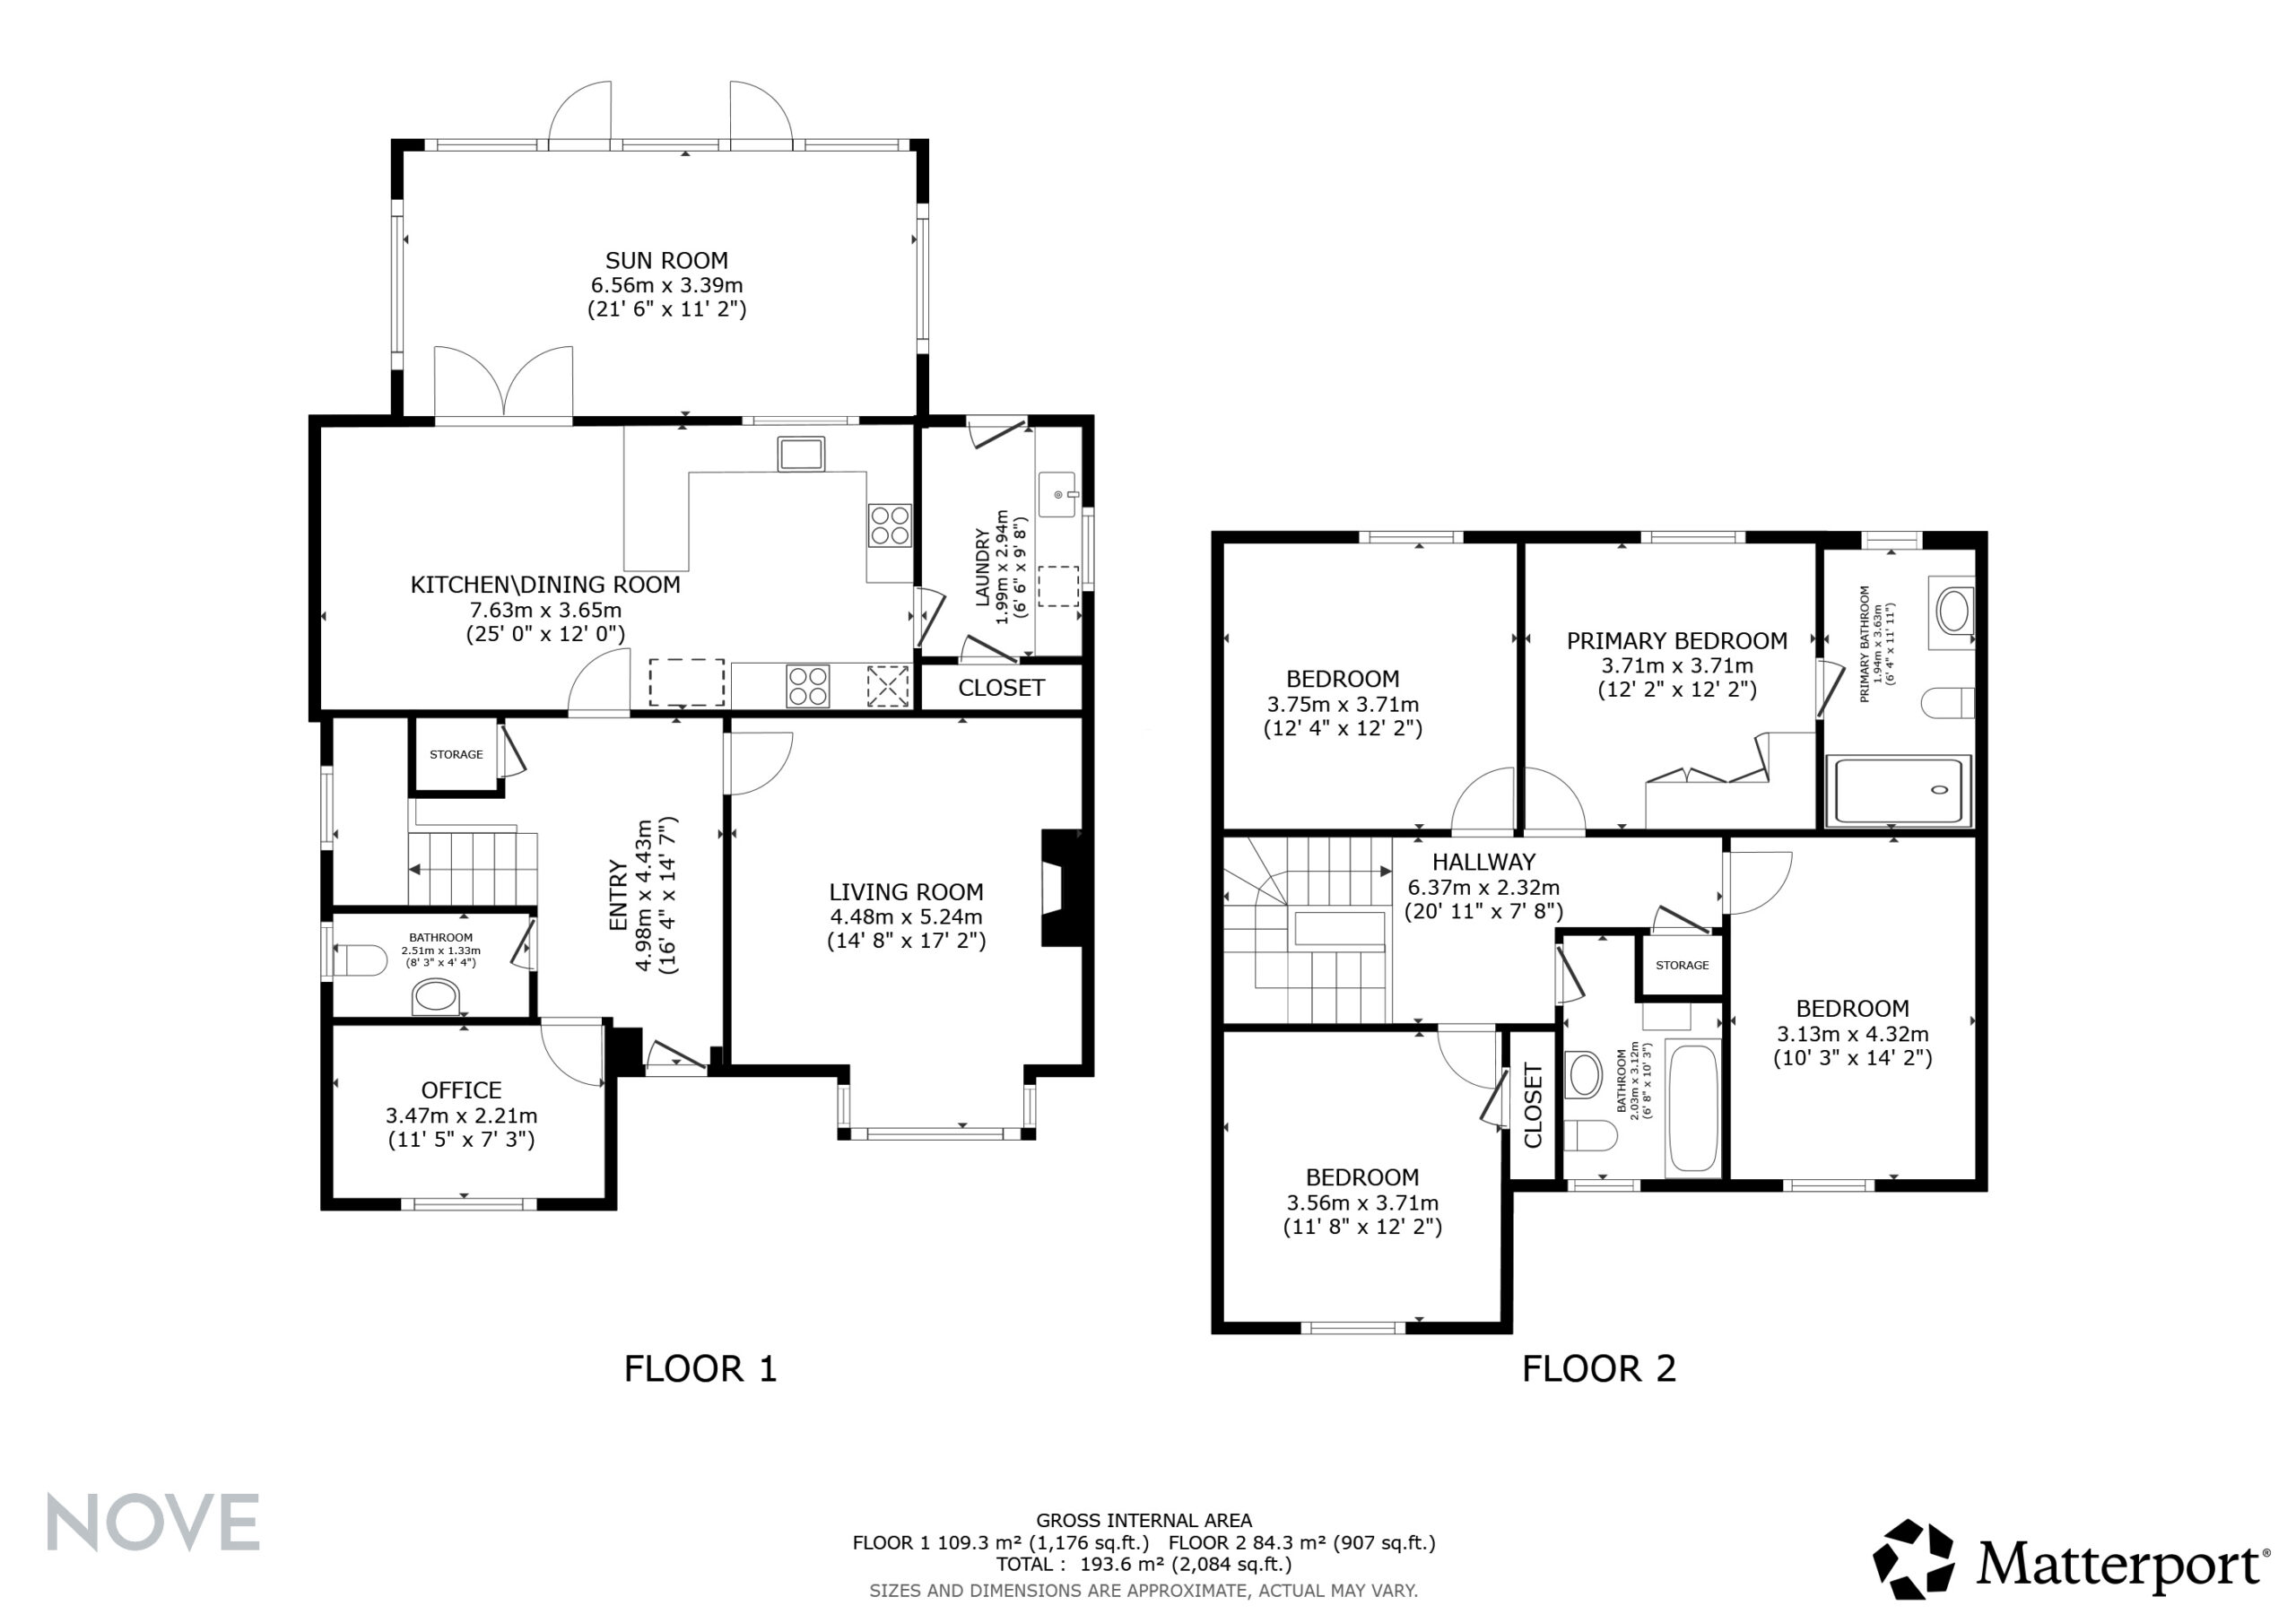
A welcoming and well-proportioned entrance hall with carpet, coving and upgraded oak internal doors throughout. Stairs rise to the first floor, with doors off to the living room, kitchen, study and ground floor WC.
Living Room 17' 2" x 14' 8" (5.24m x 4.48m)
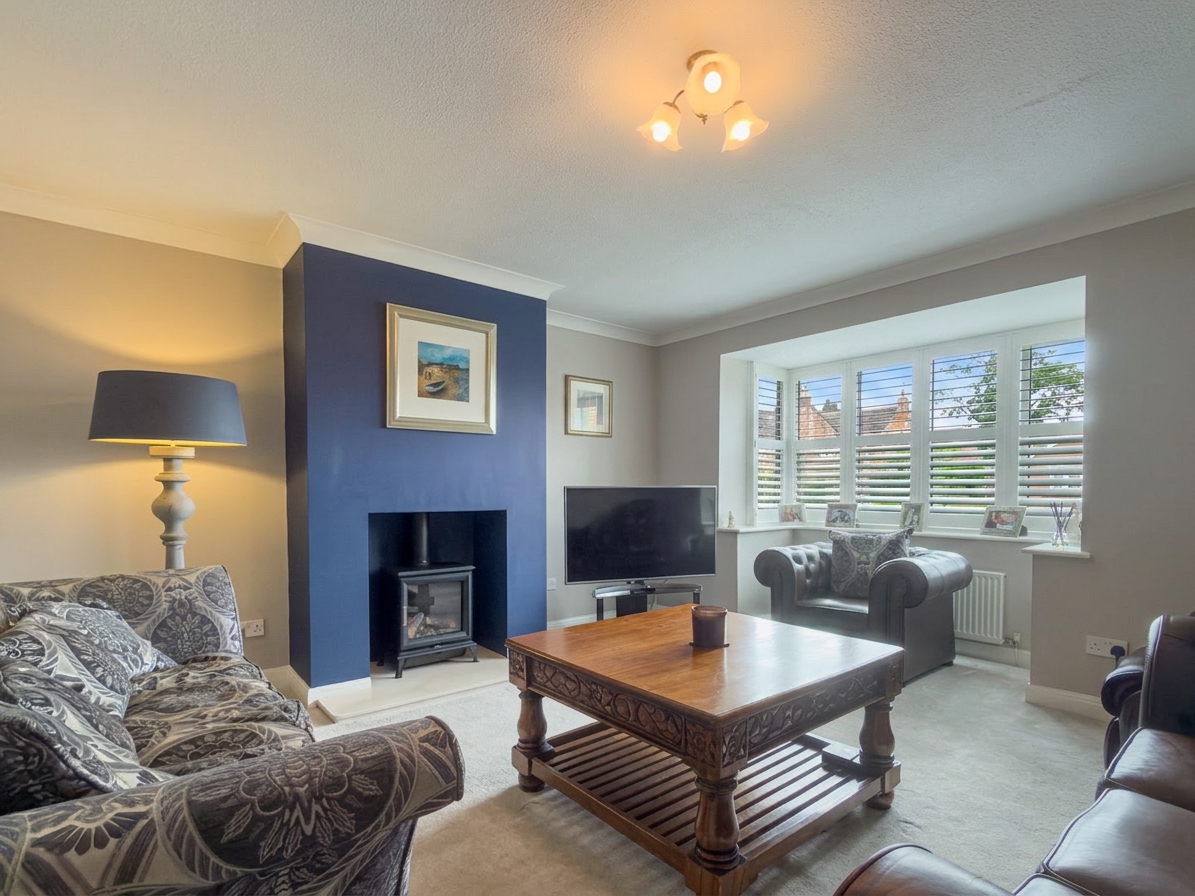
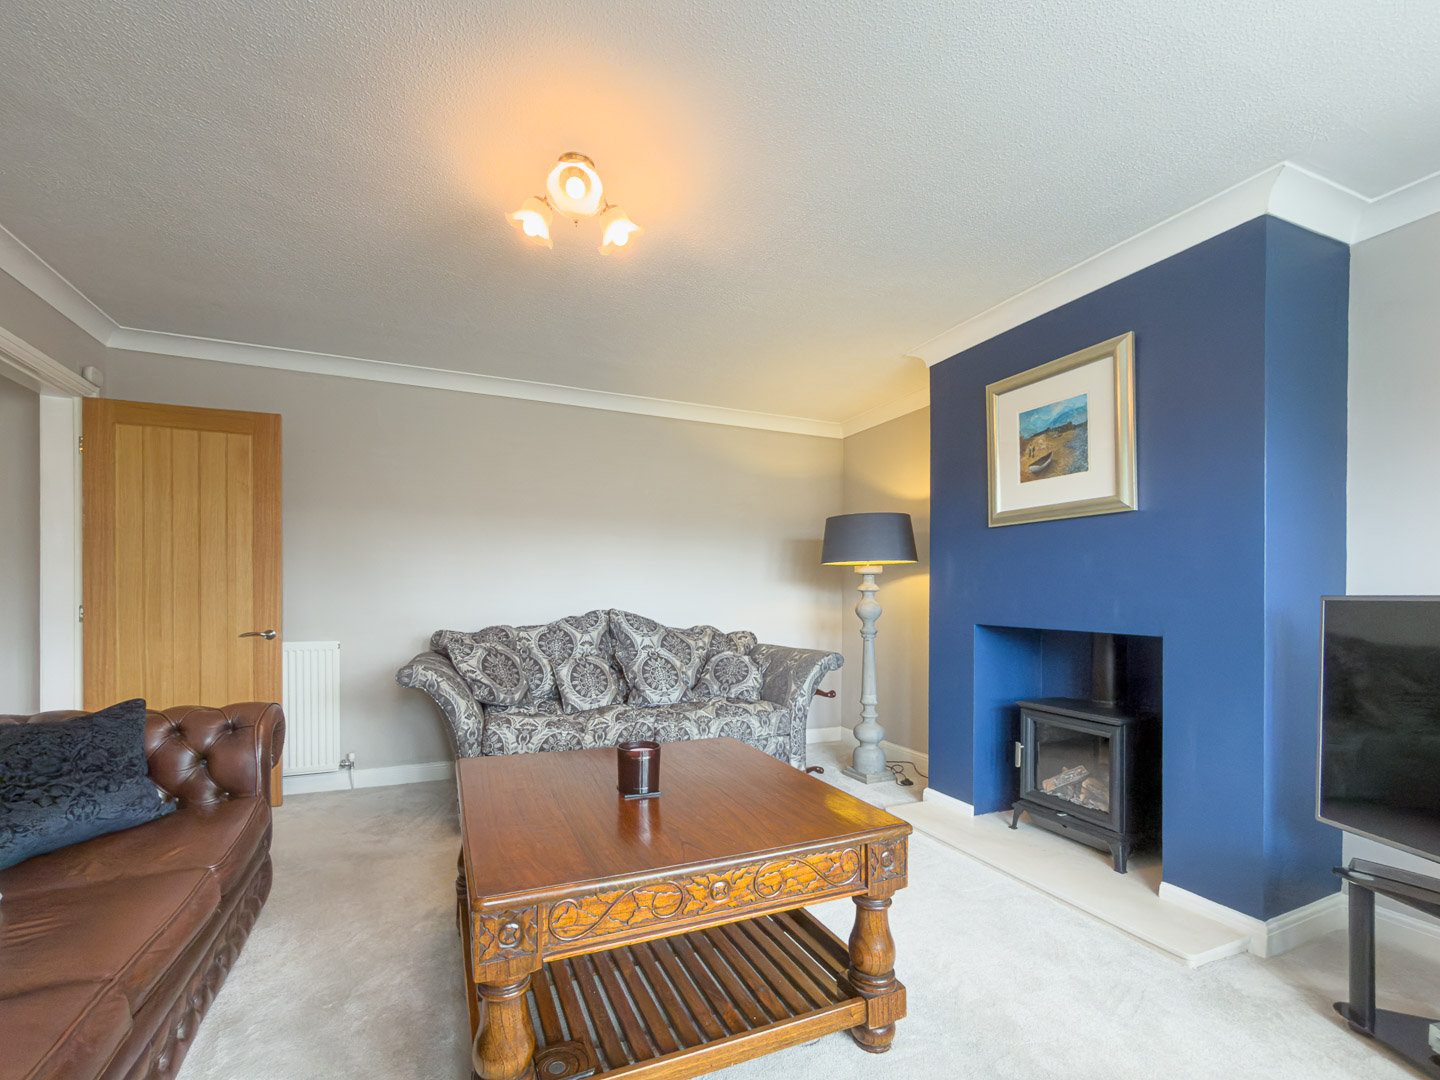
A comfortable and characterful sitting room with a chimney breast housing an inset LPG gas stove. A bay window with plantation shutters draws in good natural light and the room comfortably accommodates multiple seating arrangements. Carpet and coving throughout.
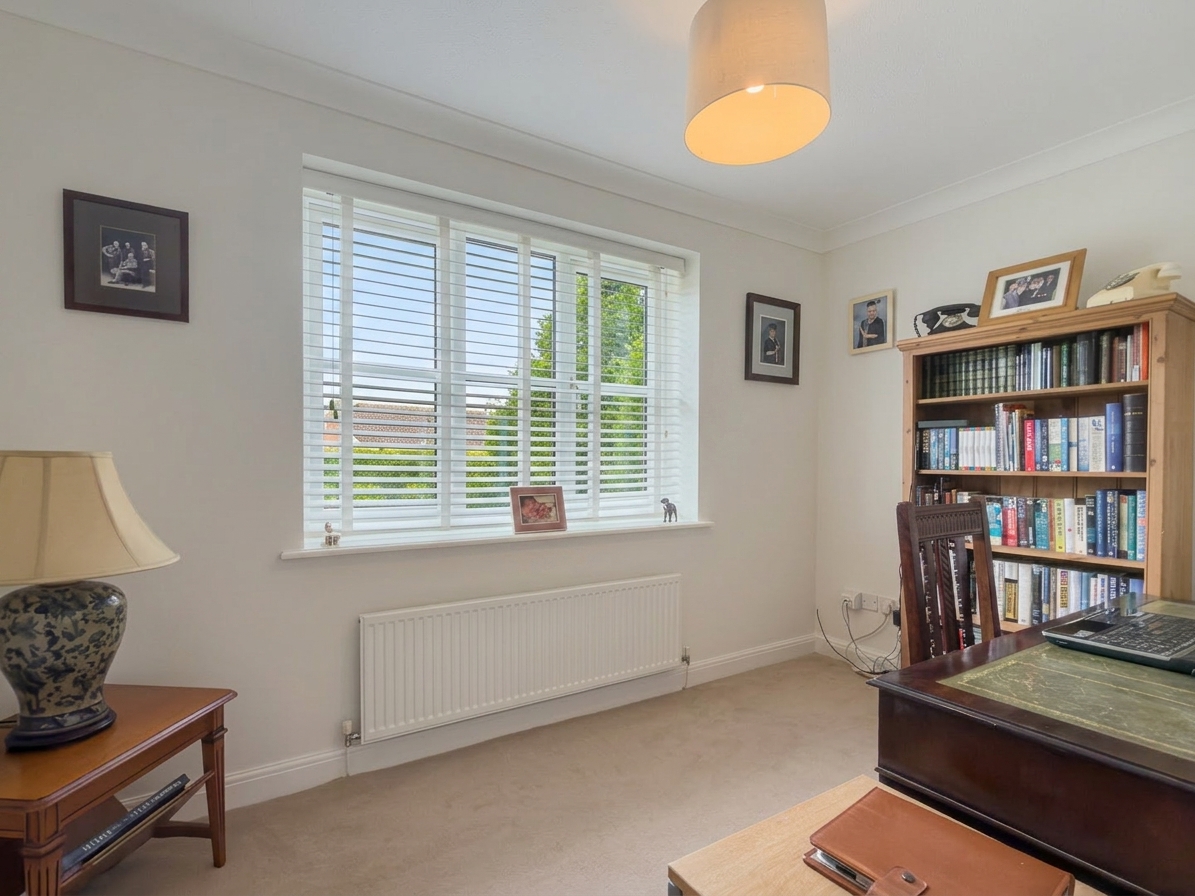
Study 11' 5" x 7' 3" (3.47m x 2.21m)
A quiet, well-proportioned room to the front of the property, currently used as a home office. Carpet, coving and fitted blinds.
Kitchen/dining room 25' 0" x 12' 0" (7.63m x 3.65m)
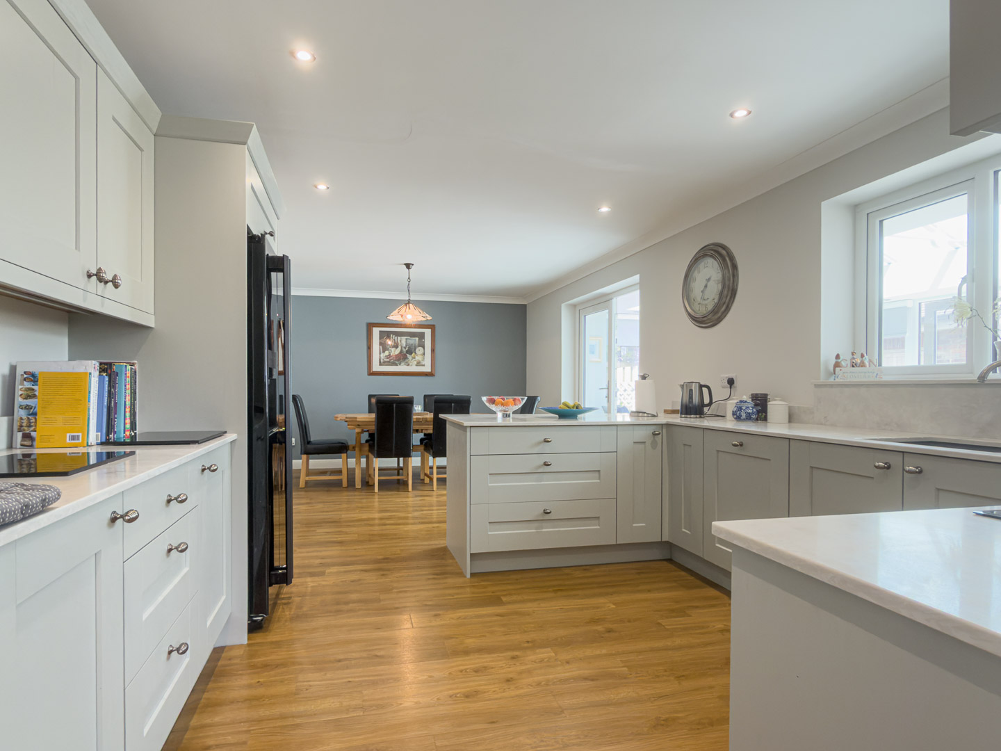
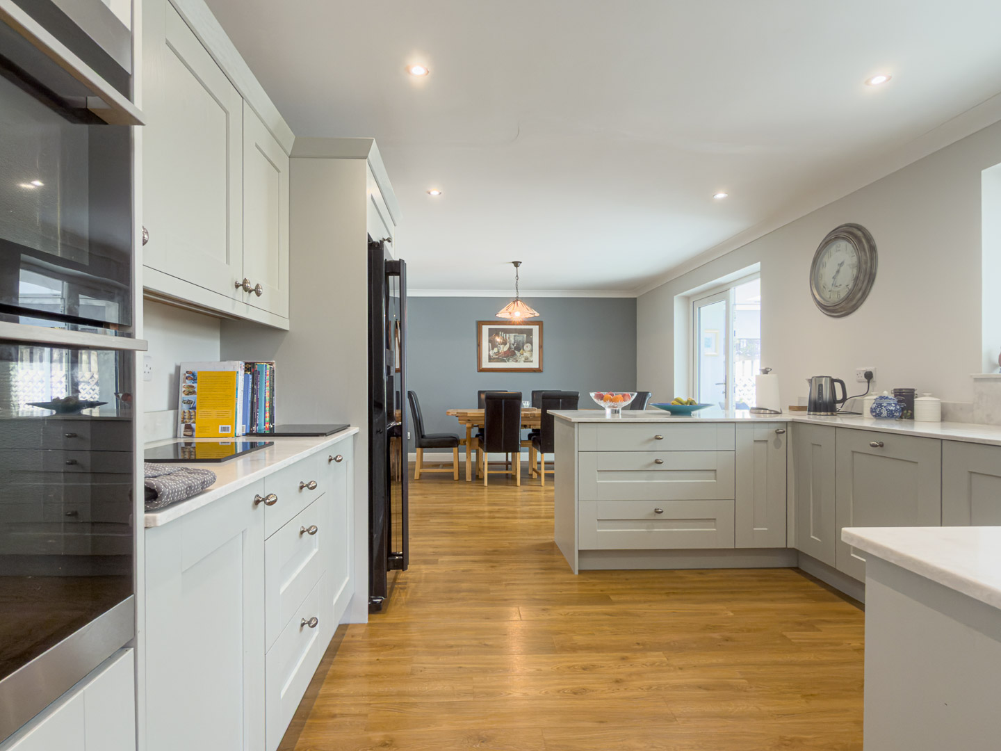
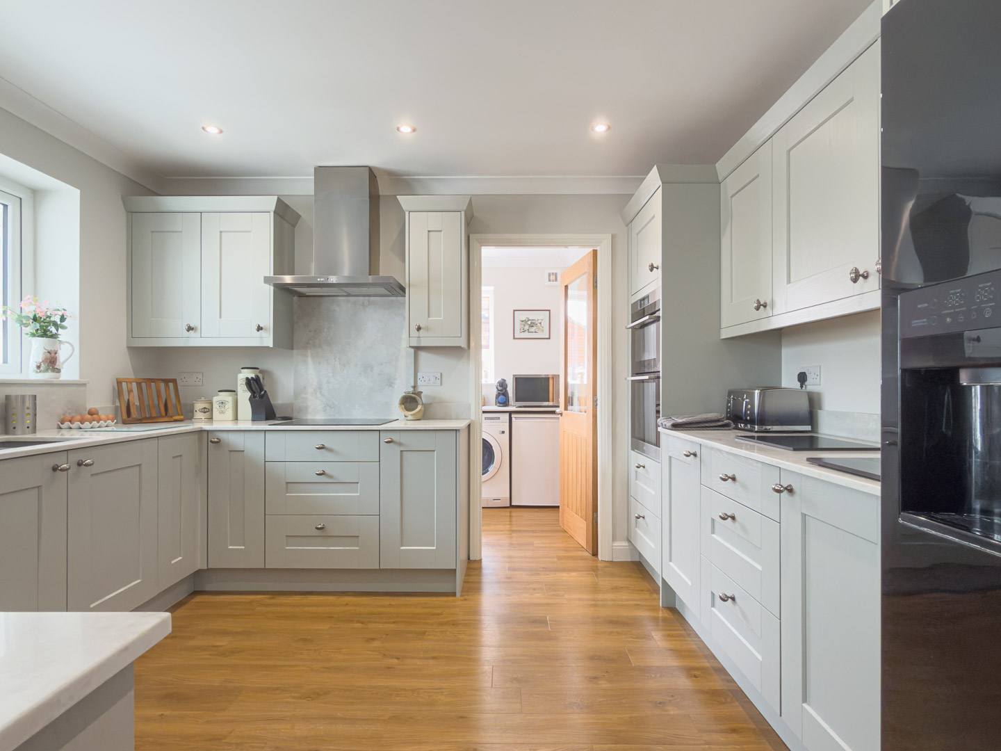
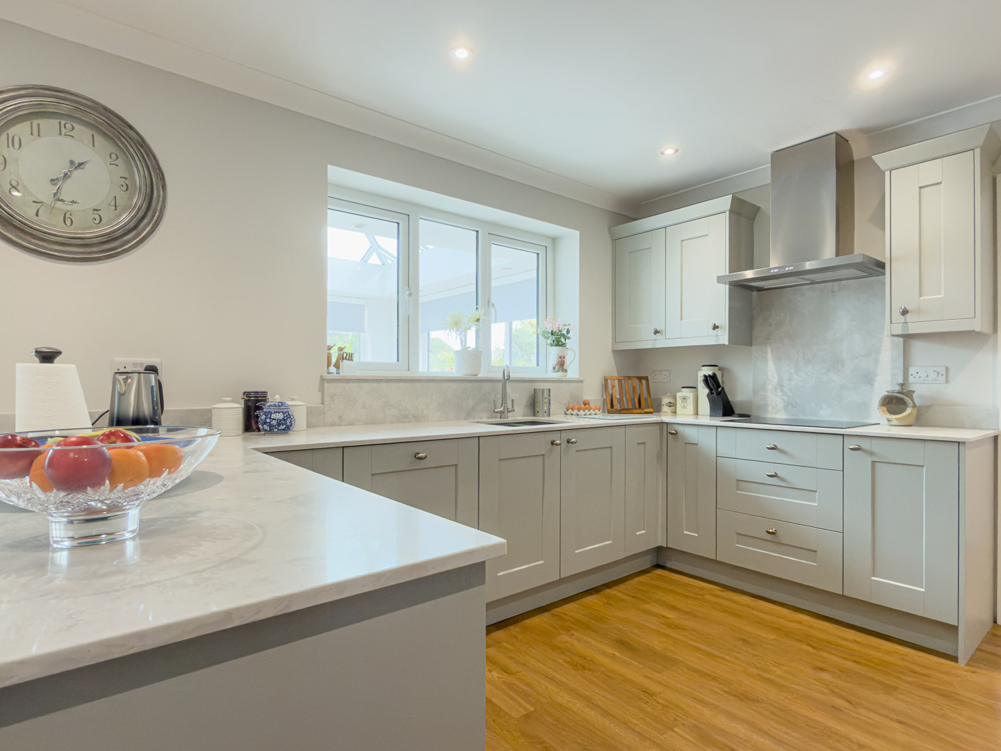
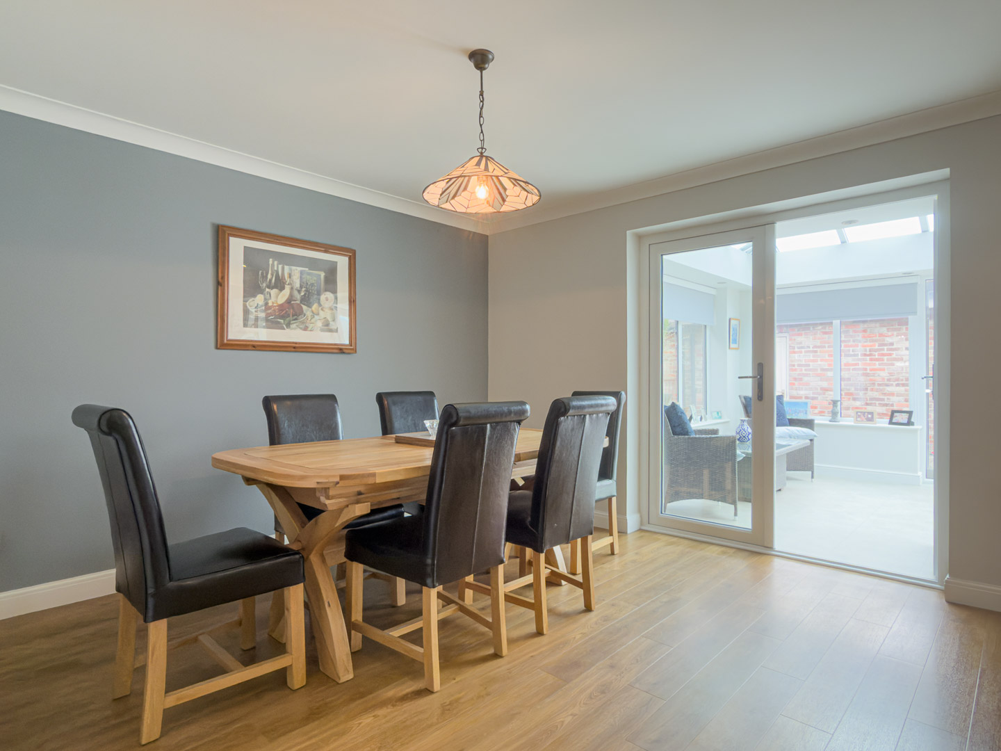
The heart of the home and one of its standout features, fully upgraded by the current owners to a high standard. The kitchen is fitted with shaker-style cabinetry in soft grey with quartz worktops and matching upstand, a central island with breakfast bar overhang, induction hob, integrated double oven, extractor, and inset sink. Recessed downlights throughout and oak-effect Amtico flooring running seamlessly through to the dining area, which accommodates a large table with ease. French doors lead through to the garden room.
Utility 9' 8" x 6' 6" (2.94m x 1.99m)
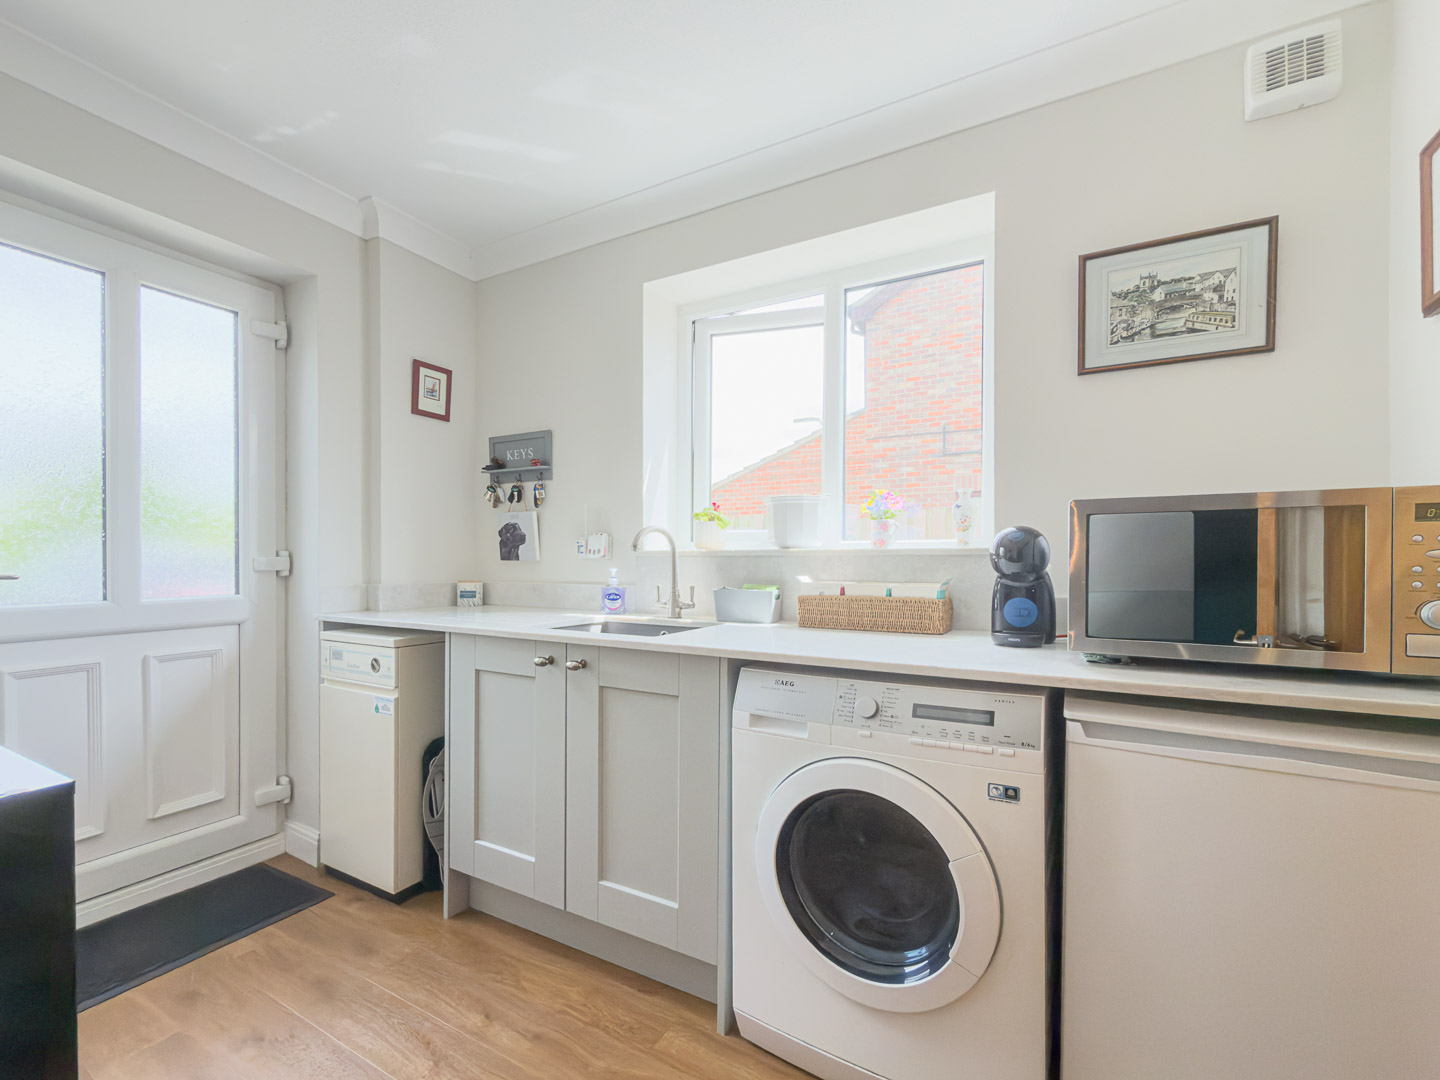
Matching shaker cabinetry to the kitchen with quartz worktop and inset sink. Space and plumbing for washing machine. Houses the oil-fired boiler. Oak-effect Amteco flooring and external door to outside.
Family/Garden Room 21' 6" x 11' 1" (6.56m x 3.39m)
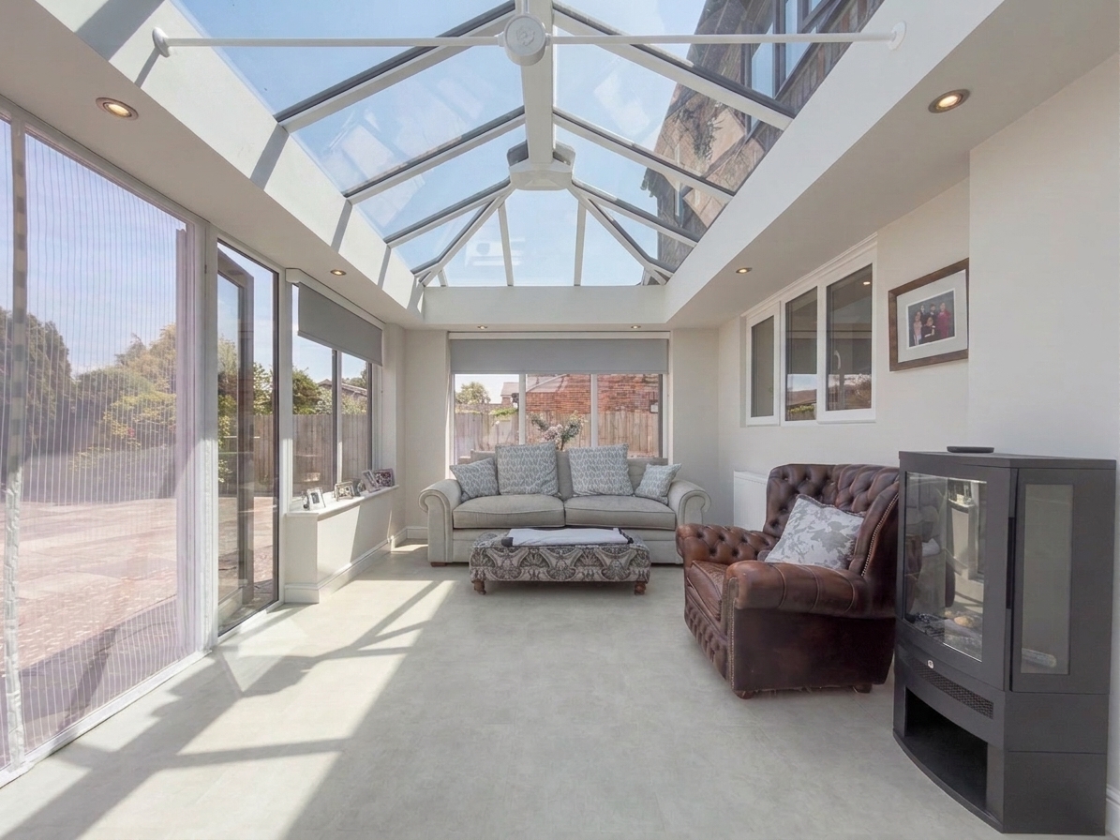
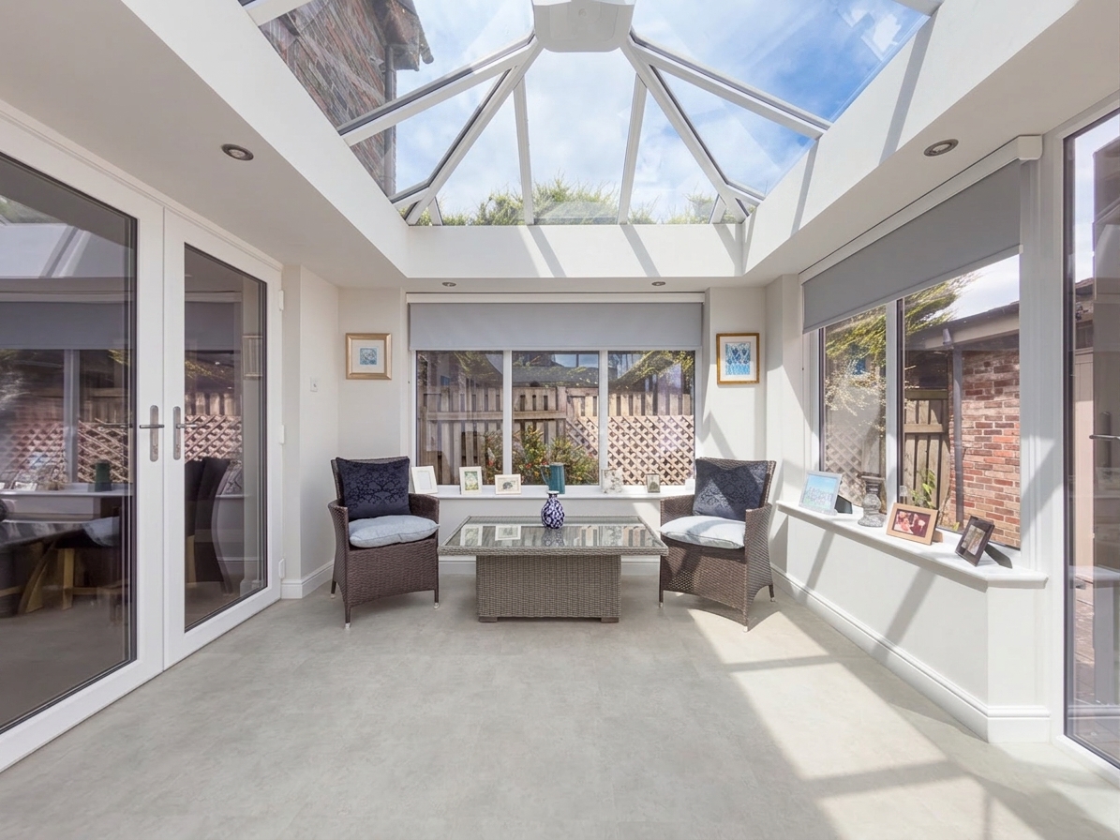
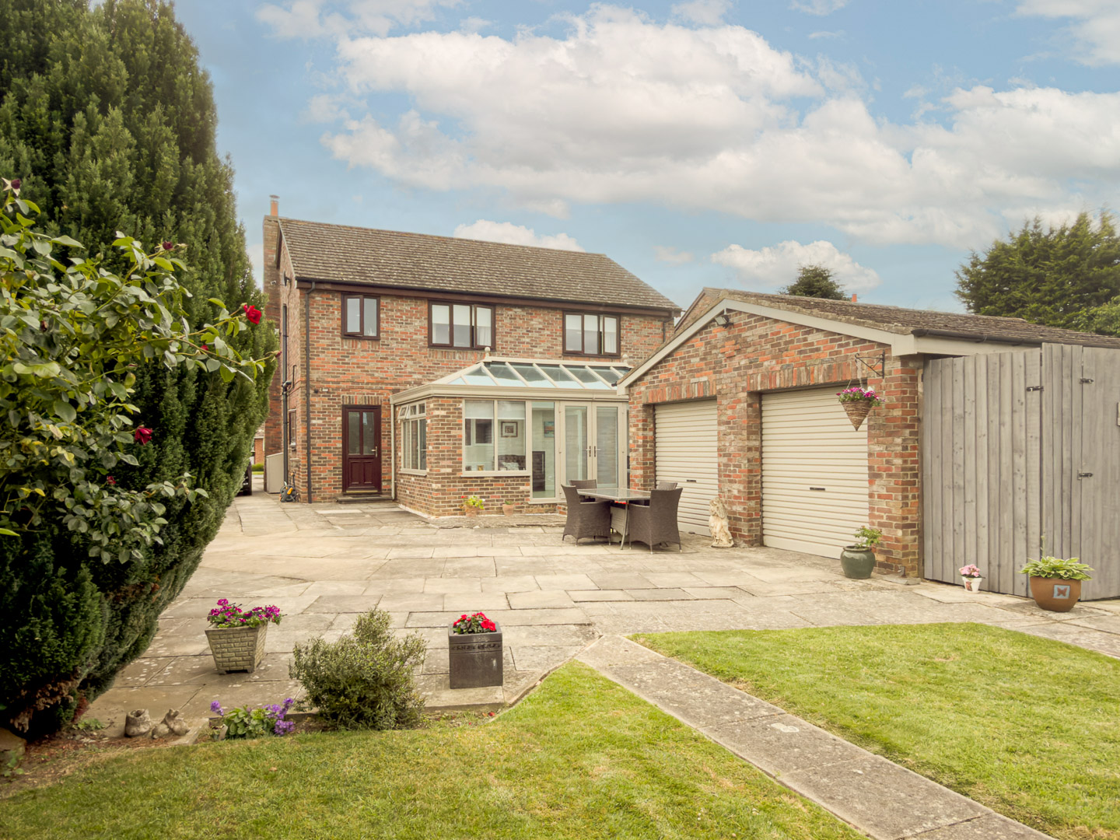
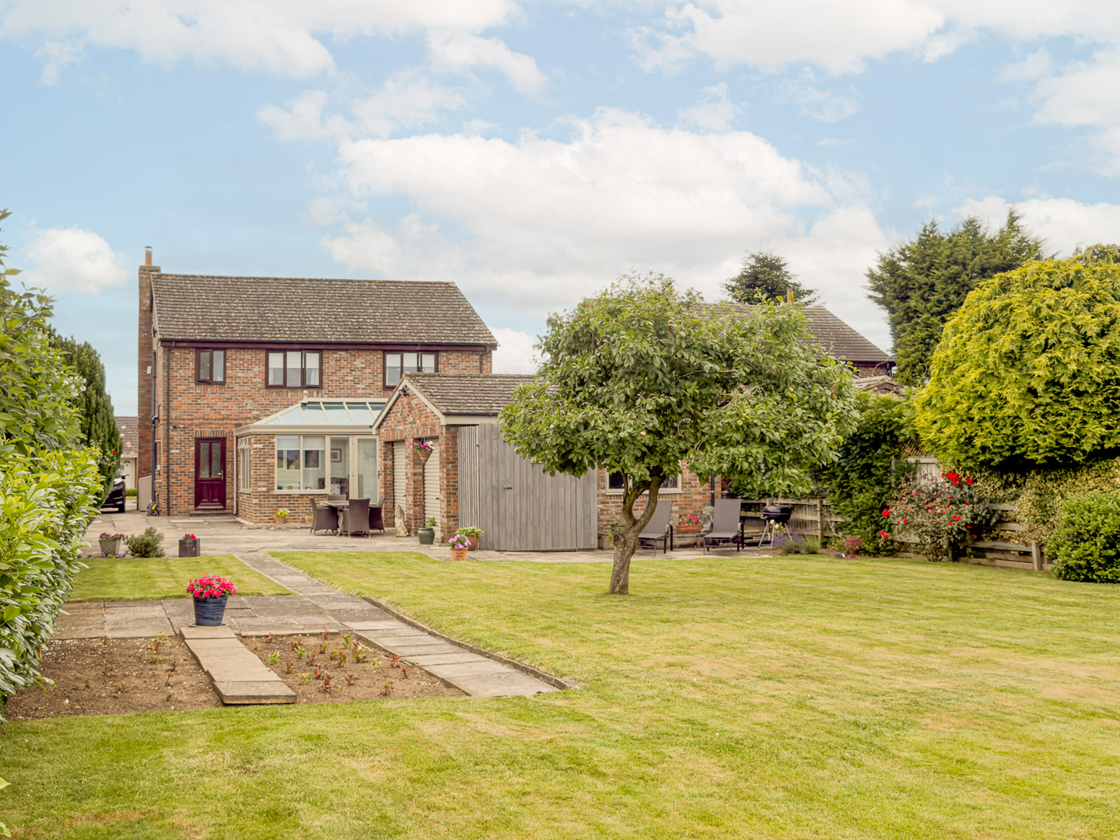
Added by the current owners, this is a genuinely impressive additional living space. A lantern-style glazed roof fills the room with natural light throughout the day. Double doors open to the rear aspect and French doors connect through to the kitchen and dining area, while windows to the rear look out over the garden and open countryside beyond. Recessed downlights and radiator. Equally suited as a family room, second sitting room or garden entertaining space.
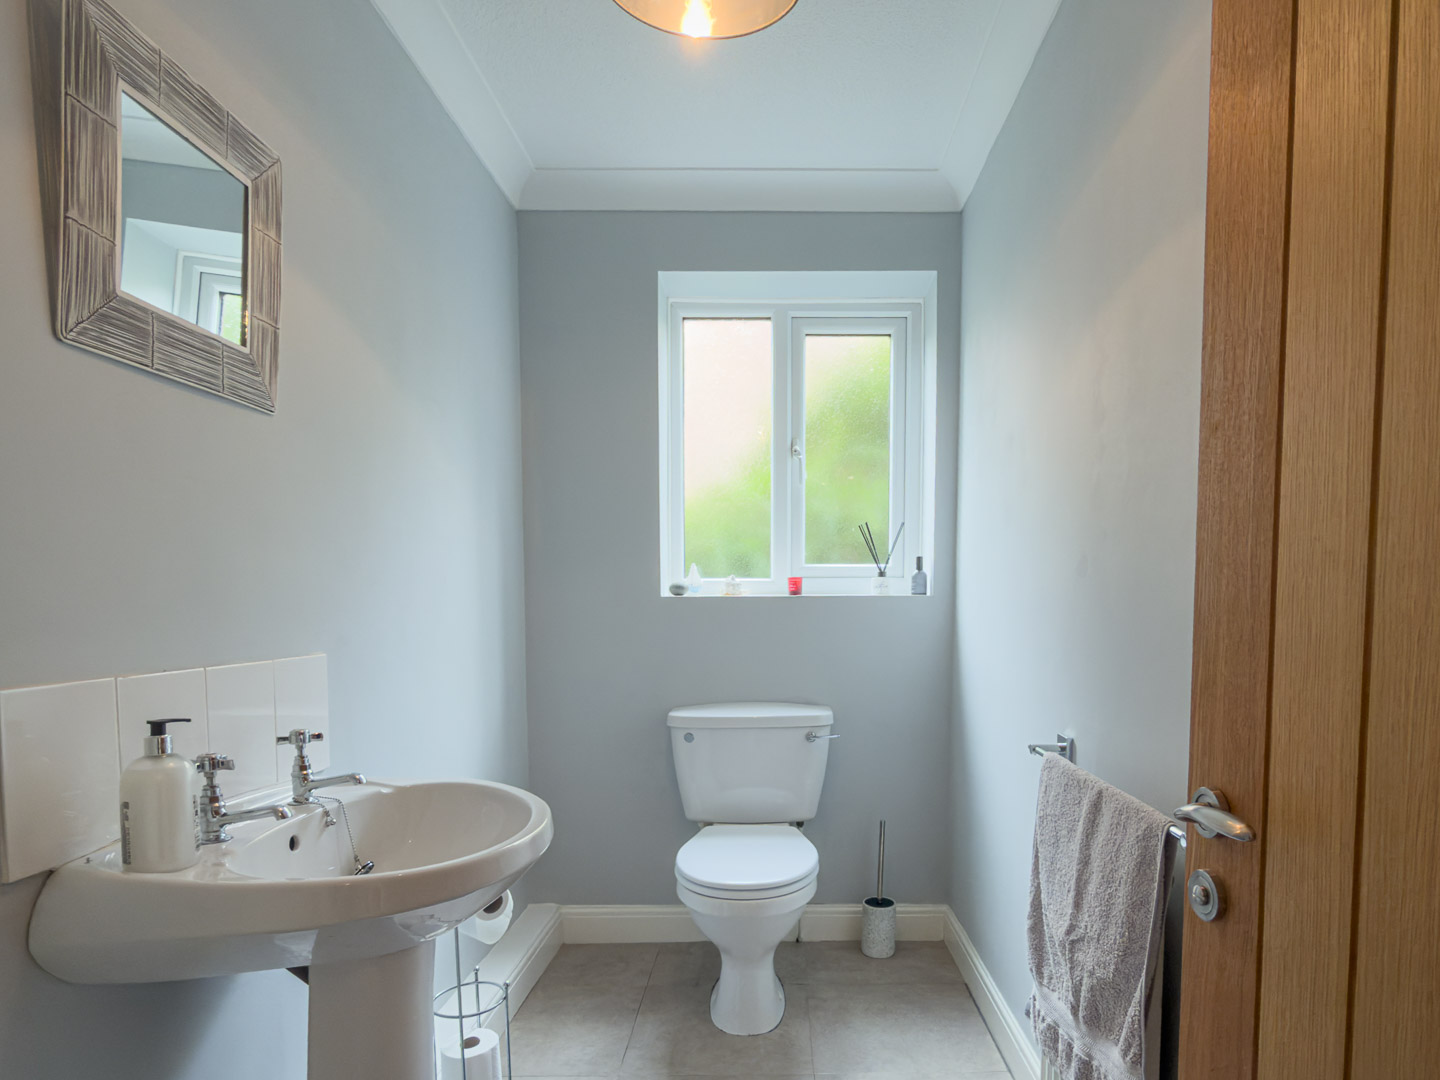
Ground Floor Toilet 8' 3" x 4' 4" (2.51m x 1.33m)
Pedestal wash hand basin with chrome taps and low-level WC. Tile effect Amteico floor, coving and obscure glazed window.
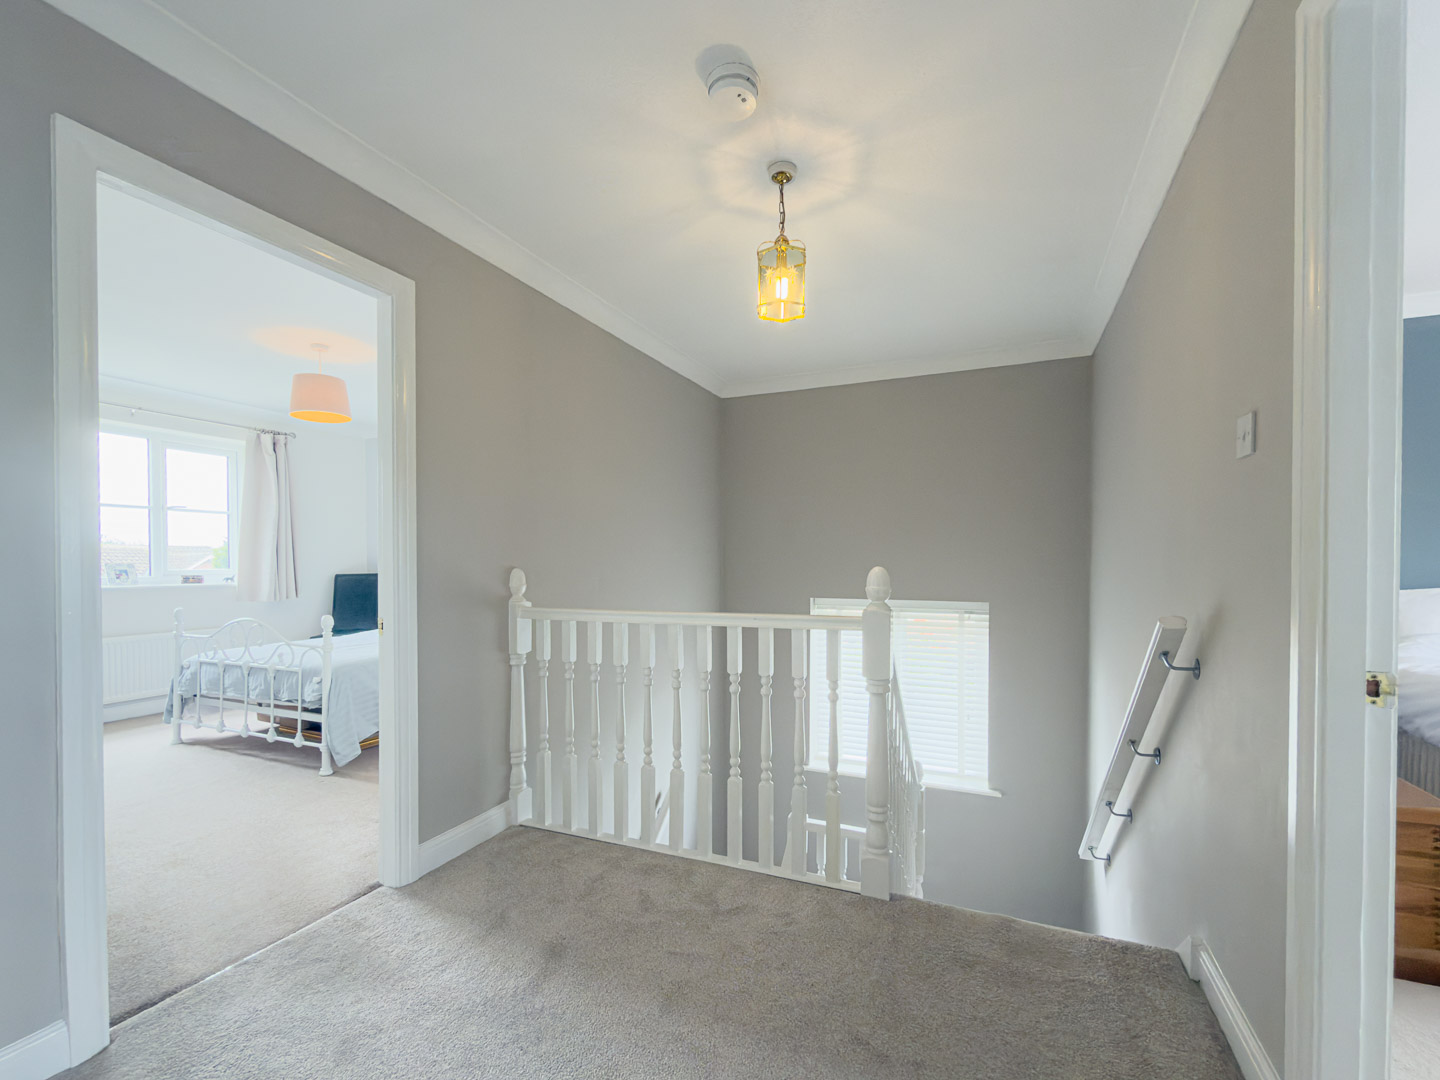
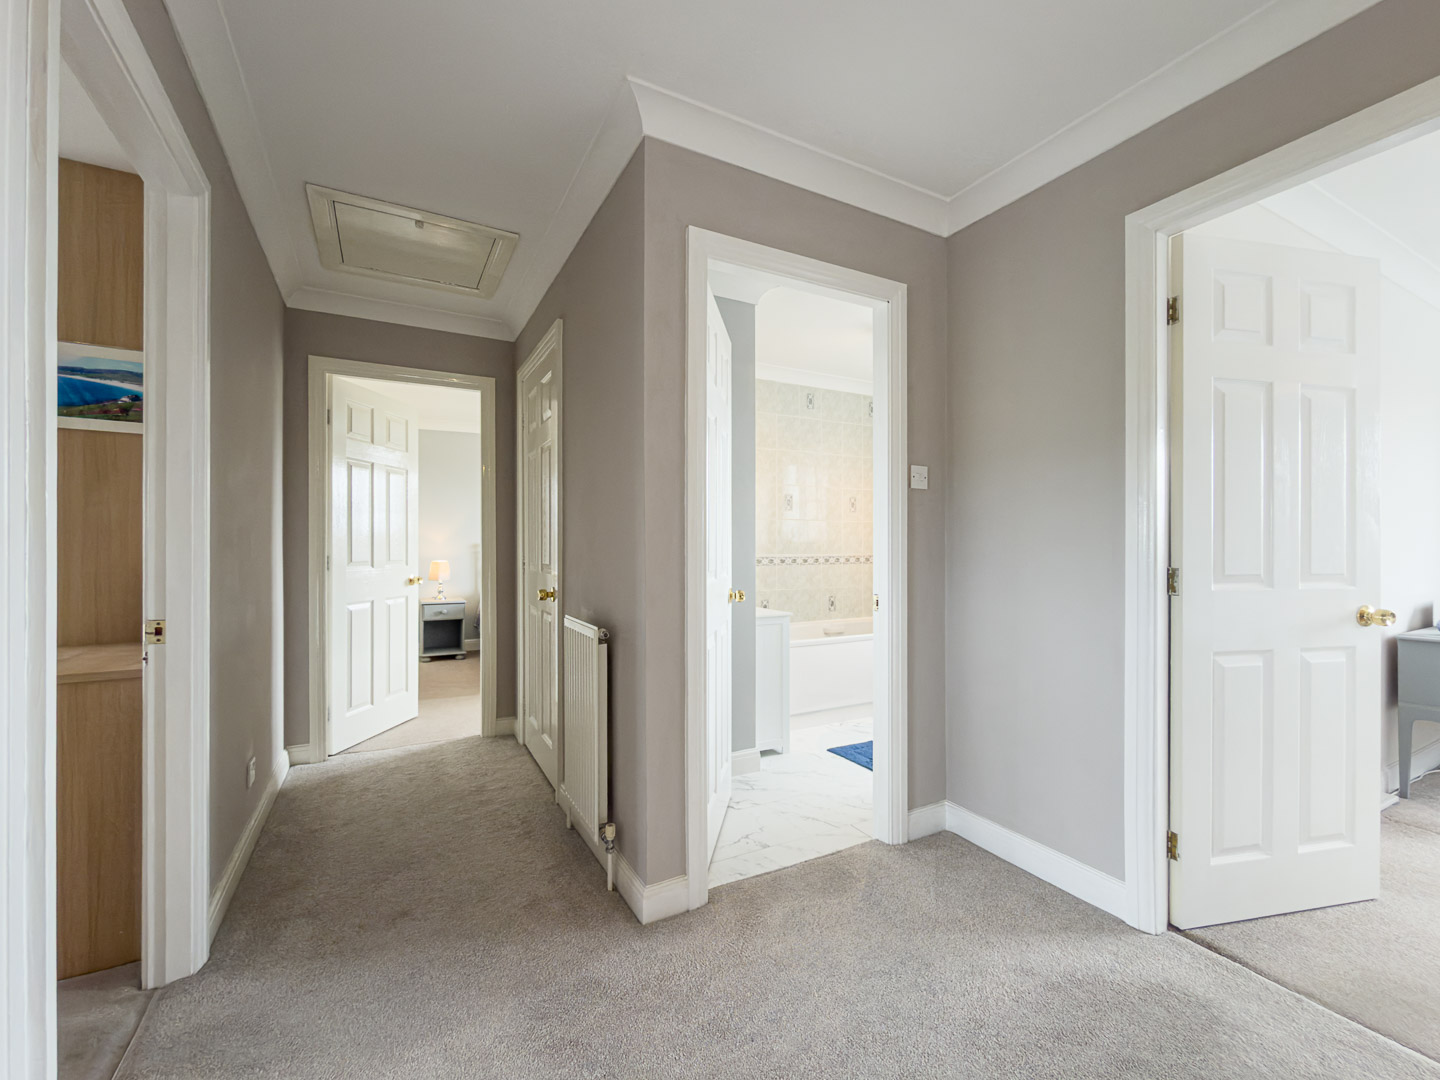
First Floor Landing
A generous, well-proportioned landing serving all four bedrooms and the family bathroom. Carpet, coving and white painted balustrade. Loft hatch with drop-down ladder to the fully boarded storage area. Radiator and window to the side aspect.
Primary Bedroom 12' 2" x 12' 2" (3.71m x 3.71m)
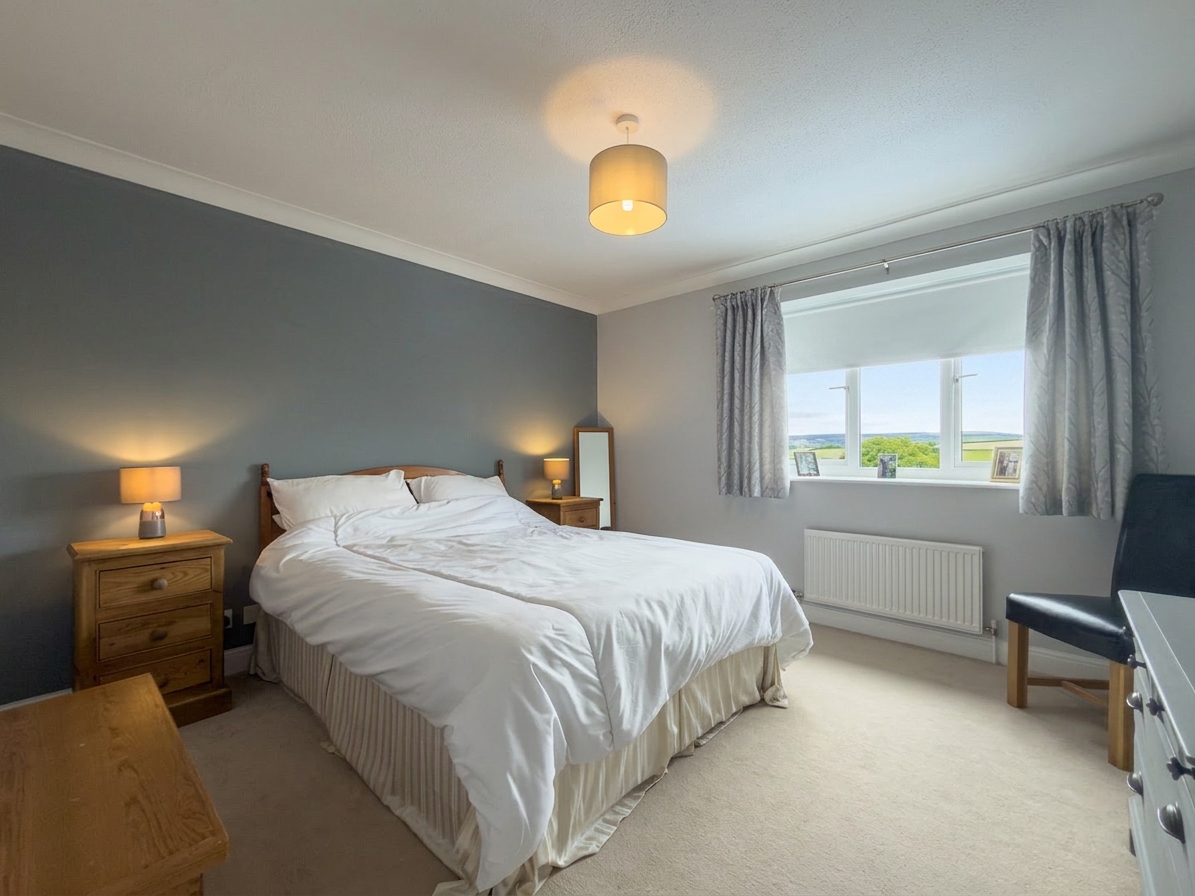
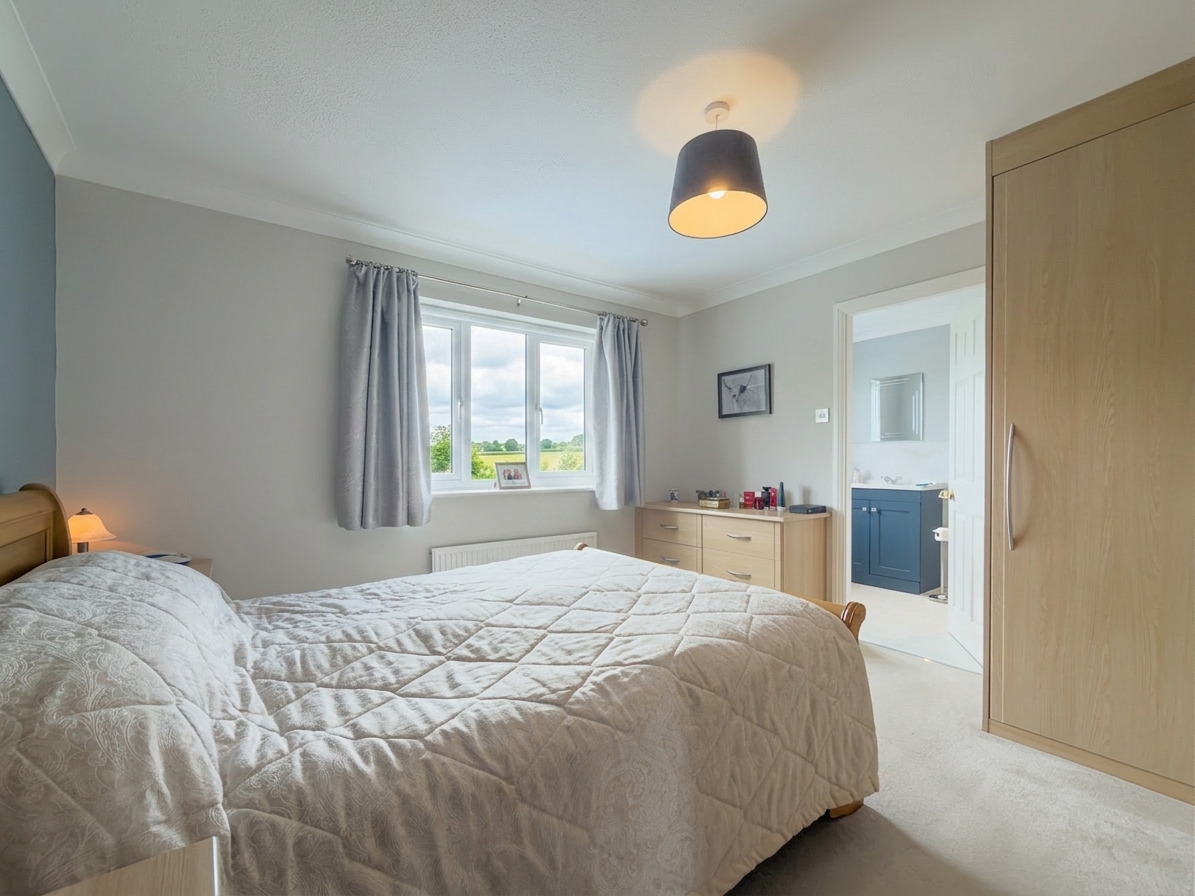
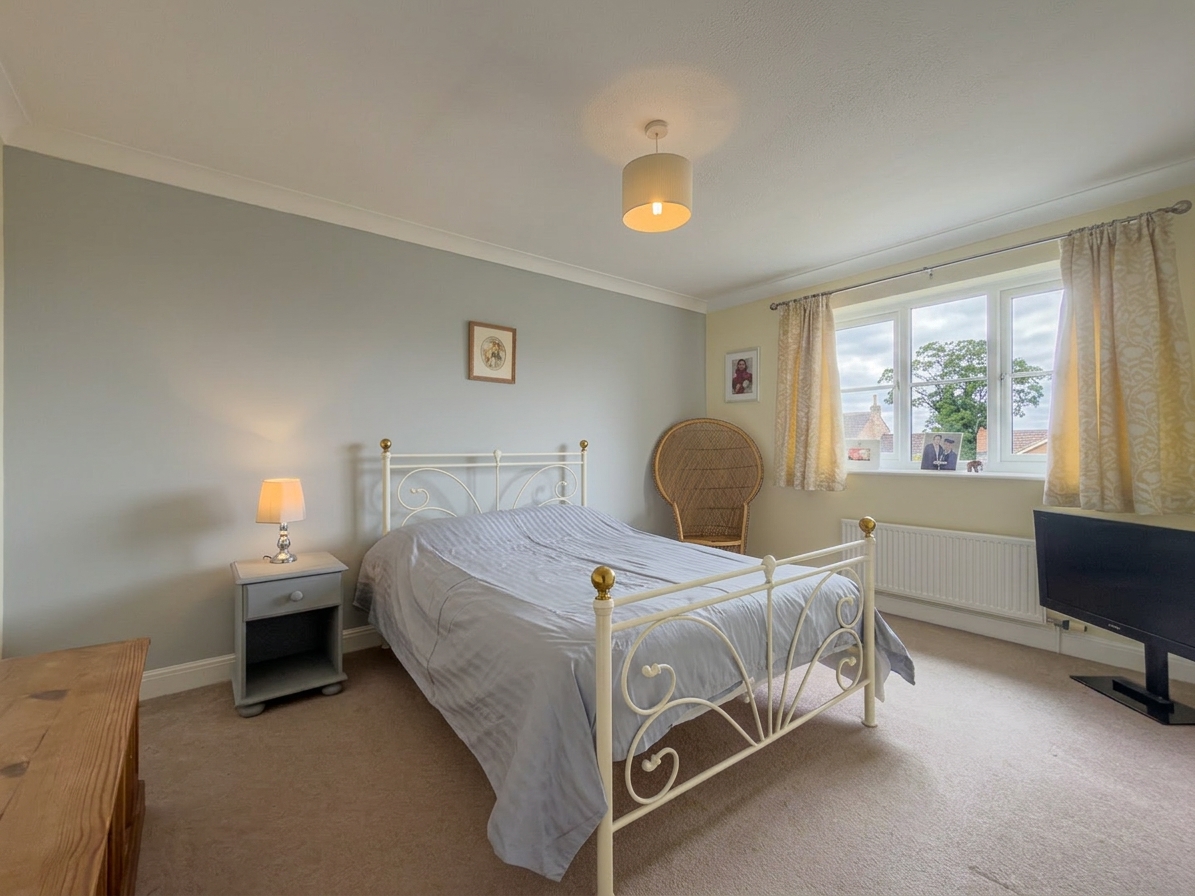
A well-appointed double bedroom to the rear with open views across the fields to the White Horse at Kilburn. Feature wall, fitted wardrobes, carpet, coving and radiator. En suite off.
En Suite Shower Room
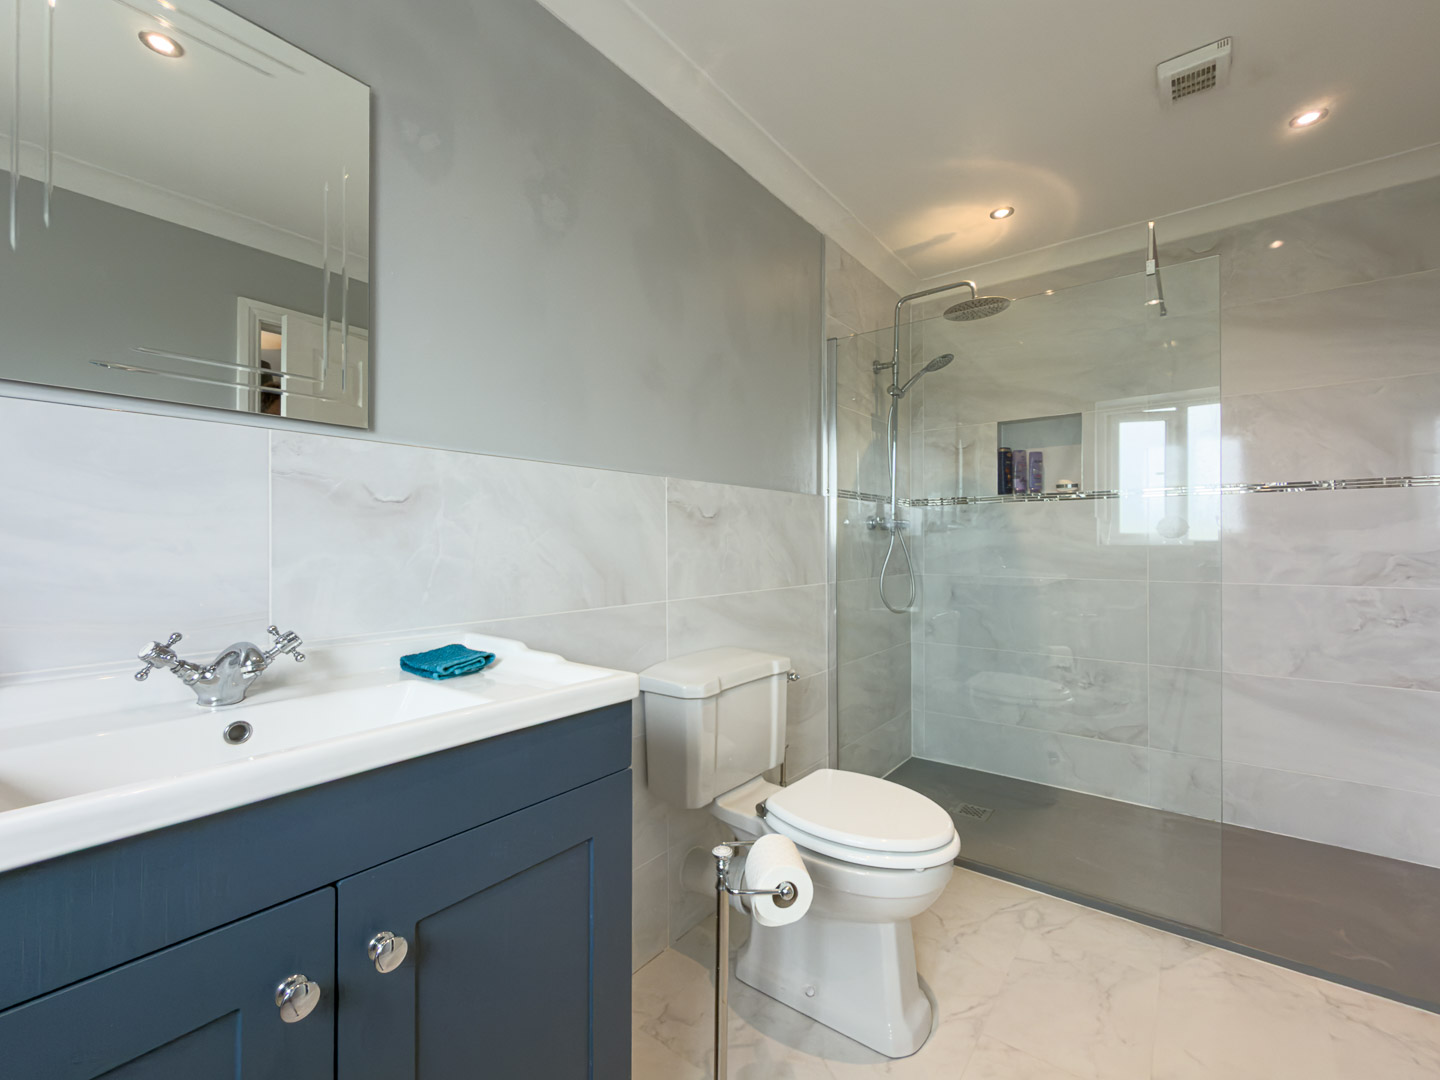
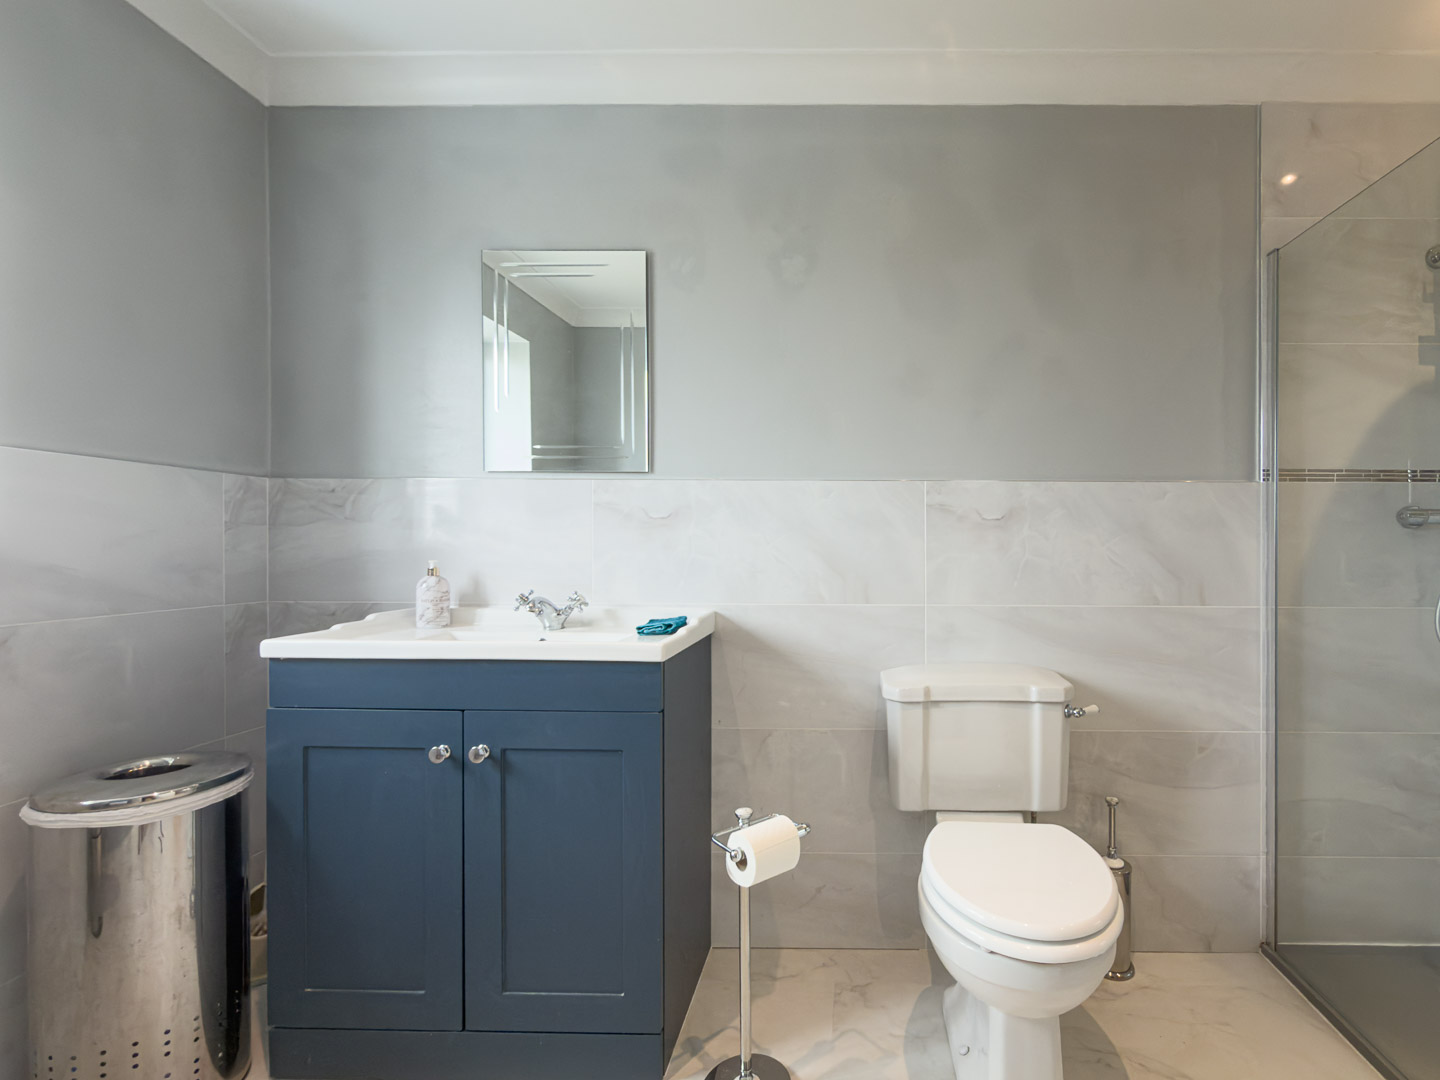
Updated by the current owners to a smart finish. Navy shaker-style vanity unit with inset basin and chrome cross-head taps, low-level WC, and a generously sized walk-in shower enclosure with rainfall head and separate hand shower. Large-format marble-effect tiling to walls and Karndean flooring, recessed downlights, coving and extractor.
Bedroom Two 12' 4" x 12' 2" (3.75m x 3.71m)
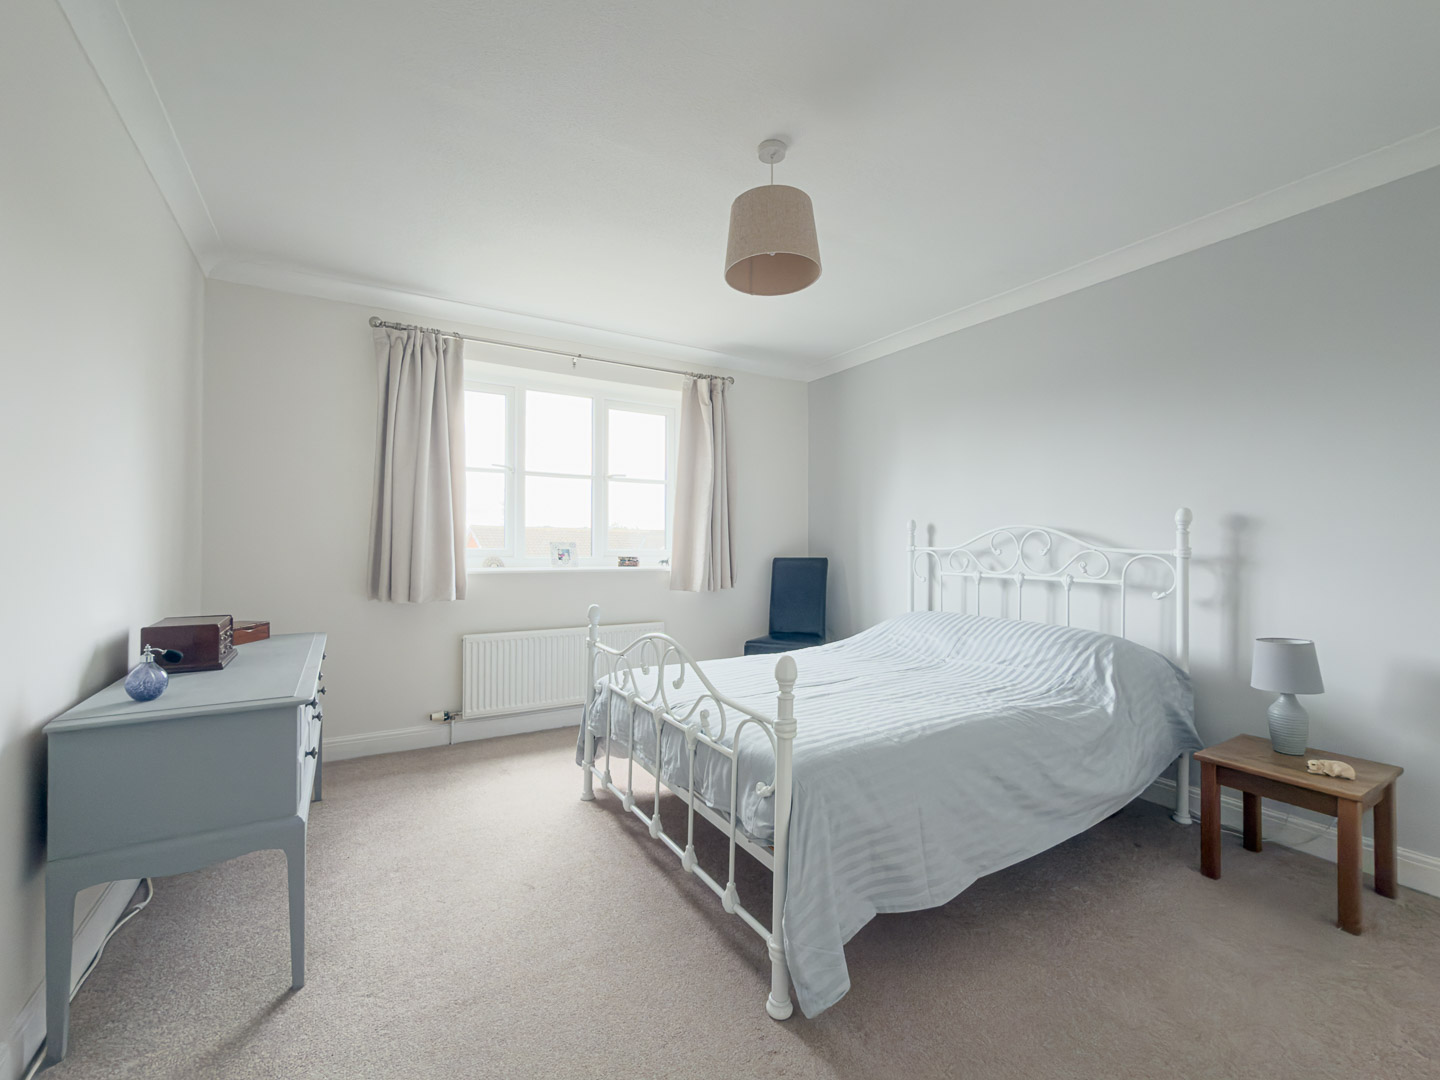
A good-sized double bedroom to the rear, sharing the same open countryside outlook as the primary bedroom. Feature wall, carpet, coving and radiator.
Bedroom Three 14' 2" x 10' 3" (4.32m x 3.13m)
A further double bedroom to the front of the property. Carpet, coving and radiator.
Bedroom Four 12' 2" x 11' 8" (3.71m x 3.56m)
A good-sized double bedroom to the front. Carpet, coving and radiator.
Bathroom 10' 3" x 6' 8" (3.12m x 2.03m)
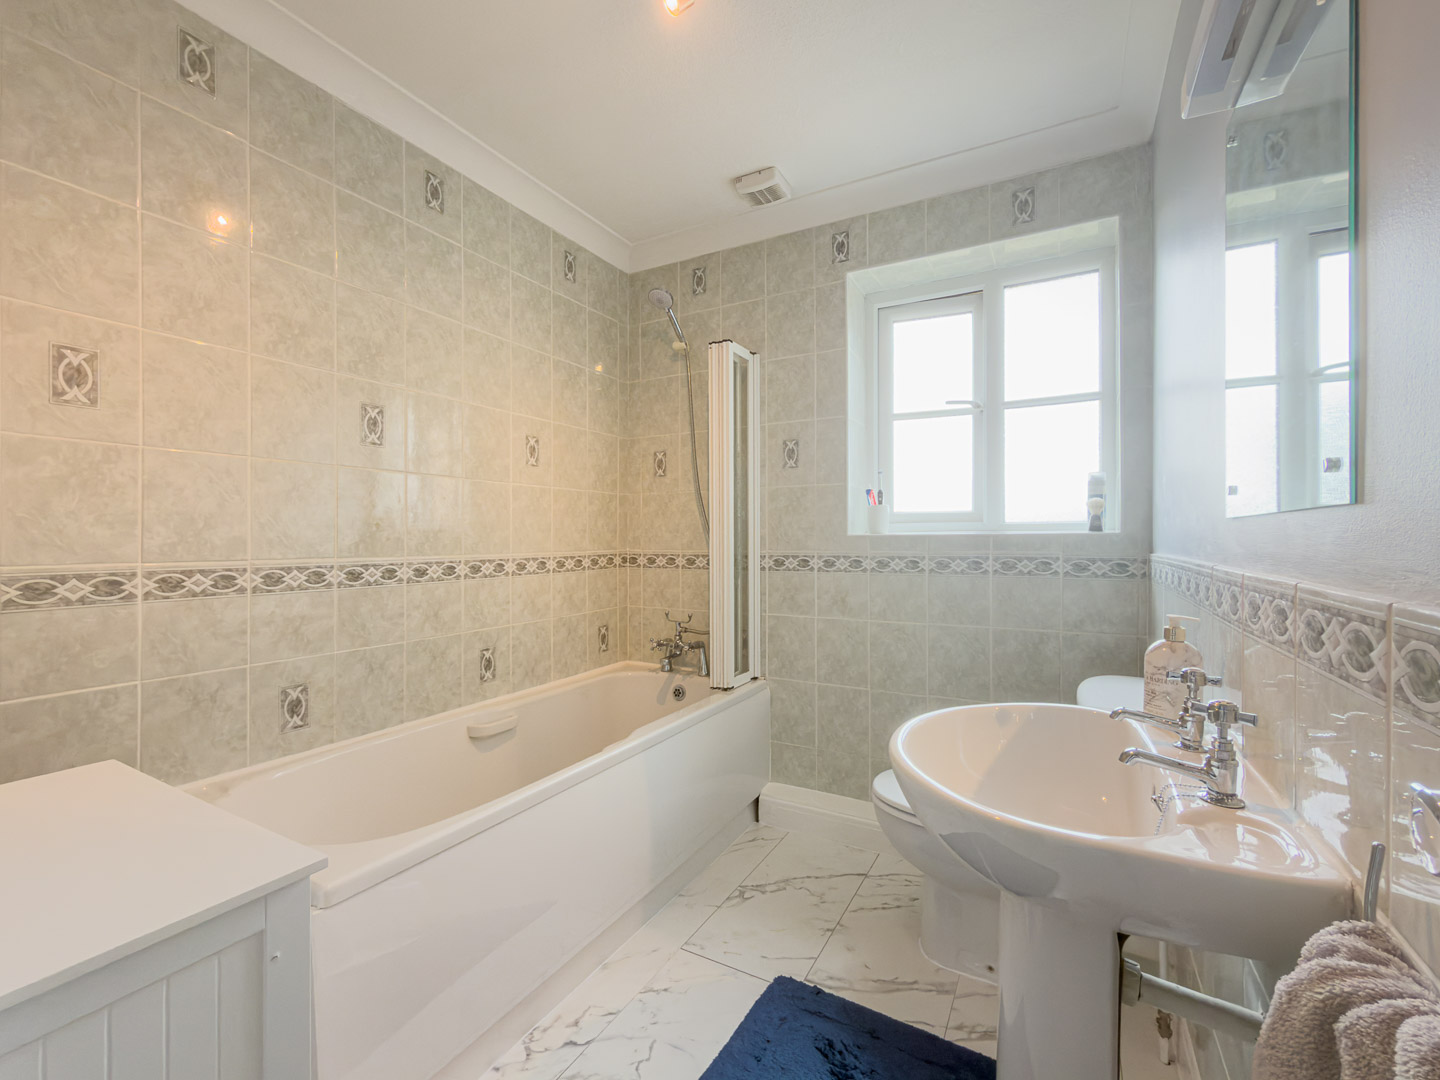
A well-appointed family bathroom with panel bath, shower over and folding screen, pedestal wash hand basin with chrome cross-head taps, and low-level WC. Fully tiled walls with decorative border detail, marble-effect tiled floor, obscure glazed window, downlights, coving and extractor.
Double Garage 18' 6" x 17' 10" (5.64m x 5.43m)
A brick-built double garage with two electric roller doors, power and lighting sits to the side of the property, with further driveway parking alongside. A timber-clad surround encloses the oil tank.
Front Garden
To the front, the property is approached via a block-paved shared driveway within the private enclave, with a hedged front garden and lawn framing the canopied entrance porch.
Garden
To the rear, the property enjoys a substantial and well-kept garden, largely laid to lawn with mature hedging, established shrubs and a central plum tree. A wide stone-paved patio extends across the back of the house, directly accessible from the garden room, providing generous space for outdoor dining and entertaining. The garden backs onto open farmland with uninterrupted views to the White Horse at Kilburn.
Disclaimer
Nove gives notice that these particulars are set out as a general outline for guidance only and do not constitute any part of an offer or contract. Details are given without responsibility, and neither Nove nor any employee or agent has authority to make or give any representation or warranty in relation to the property. Any areas, measurements, or distances referred to are approximate, and any plans are for identification purposes only. Any services, systems, and appliances referred to have not been tested by Nove and no warranty can be given as to their working order. Purchasers must satisfy themselves by inspection or otherwise as to the correctness of each statement contained in these particulars.
Features
- Expansive landscaped garden
- Family room with lantern style glazed roof.
- Modern open plan kitchen with island
- Integrated kitchen appliances
- Seamless garden access via French doors
- Scenic countryside views
- Off-road driveway parking
- Cosy LPG log effect stove
- Modern ensuite with walk-in shower
- Spacious patio area for outdoor entertaining
Contact Us
Nove PropertyT: 01845 407 047
E: info@noveproperty.co.uk