The Crescent, Thirsk, YO7
£850,000
Full Description
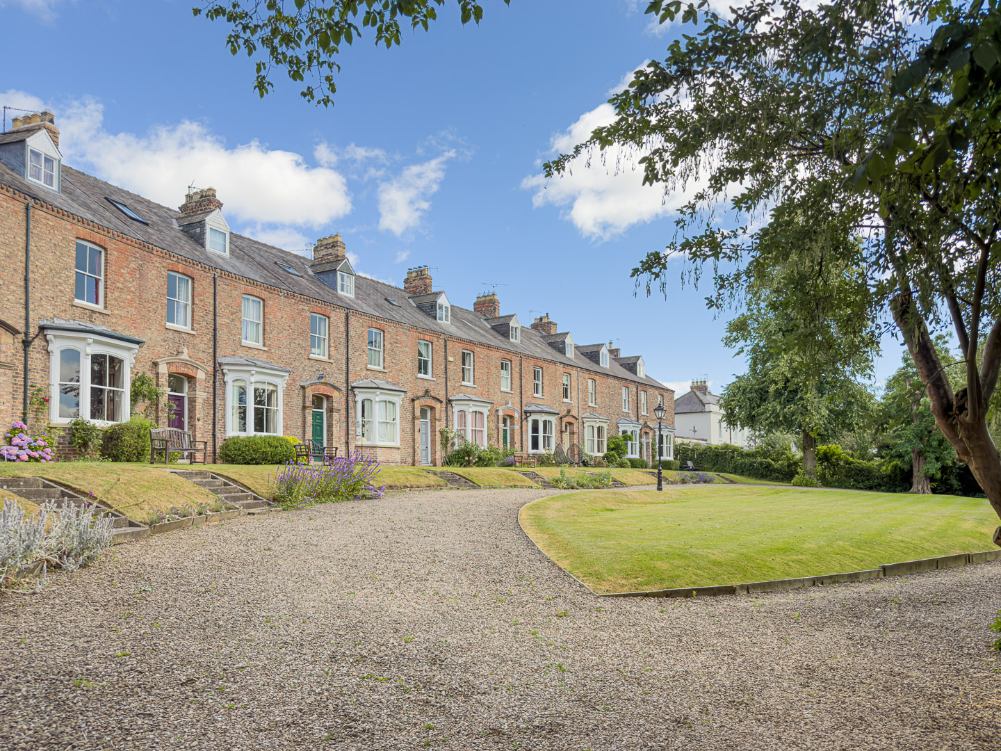
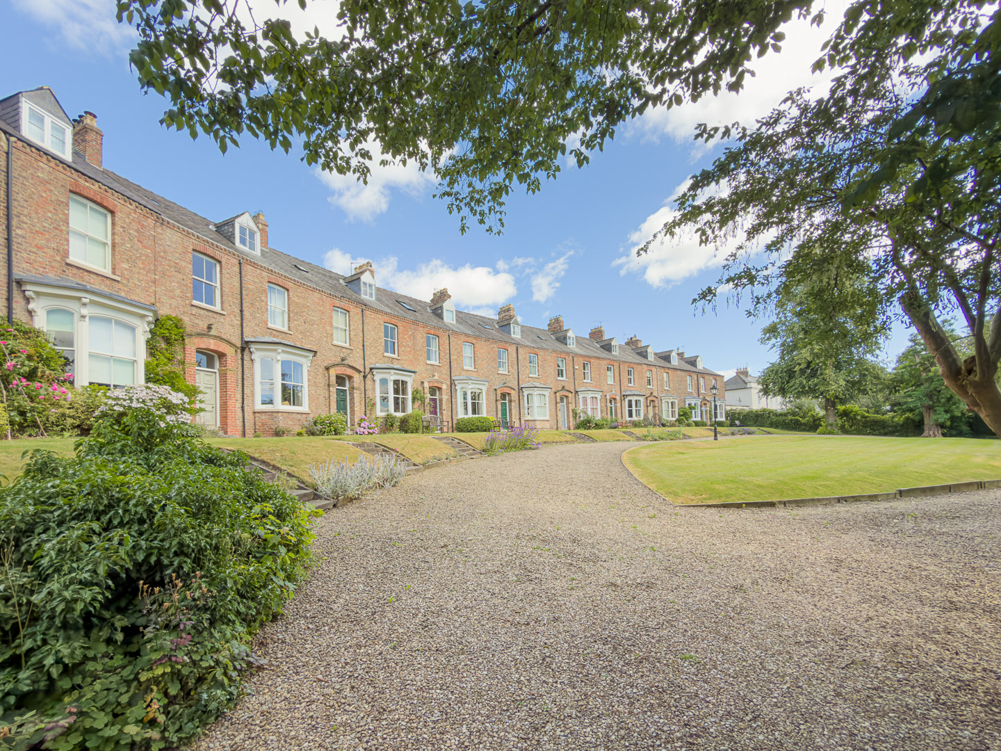
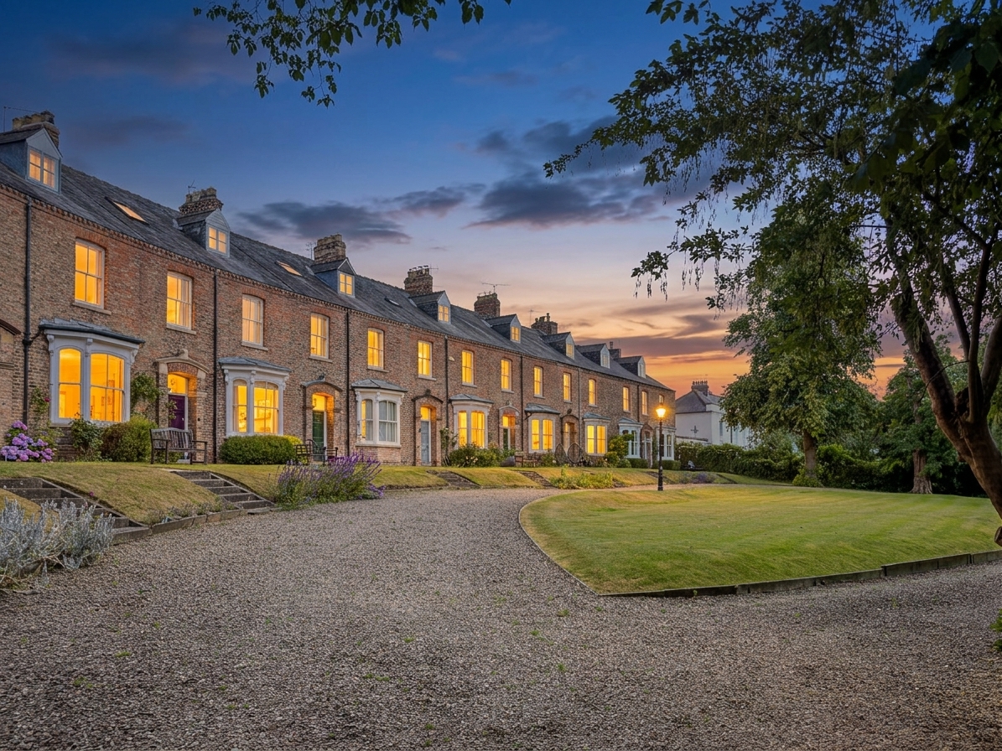
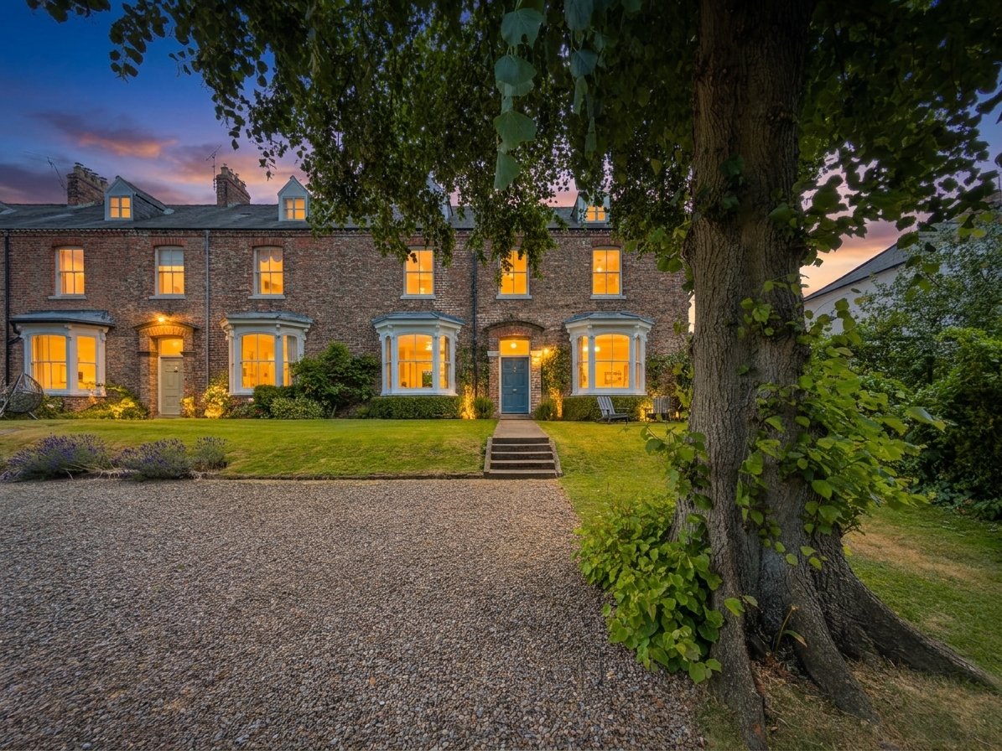
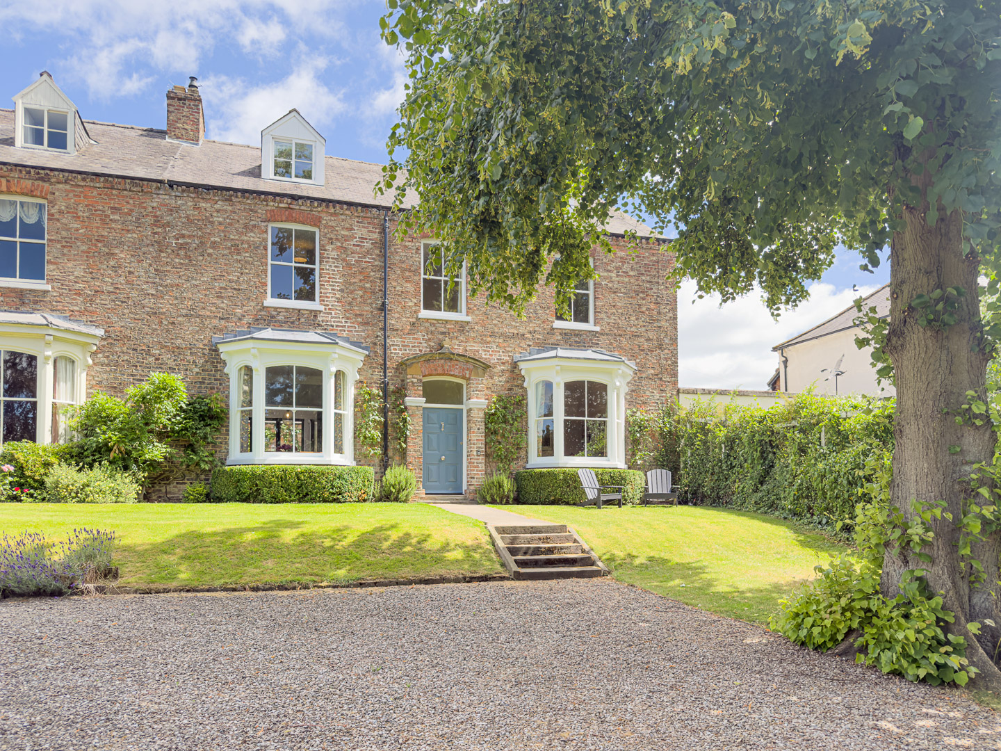
Behind a walled and gated exterior, on one of Thirsk's most private and coveted addresses, stands this four-bedroom Victorian townhouse, one of only two double fronted homes on The Crescent. Double fronted and west-facing, the property occupies an elevated position and spans four storeys, its rooms flooded with natural light throughout the day. Character and history sit comfortably alongside a series of thoughtful updates, from a private walled courtyard garden to a beautiful Treske kitchen. This is a rare opportunity to acquire a substantial family home just moments from the Market Place, in a setting that feels both central and entirely secluded.
Location
Thirsk is a market town centrally located in the Vale of York, North Yorkshire, close to the North York Moors. Known for its traditional market square and its connection to veterinary surgeon and author James Herriot, the town offers a range of independent shops, cafes, restaurants and pubs, with easy access to the Yorkshire Dales, the North Sea coast, York and Harrogate.
Despite its central position, The Crescent offers a genuinely peaceful setting, tucked behind its own walled gardens and largely hidden from the surrounding streets. The Market Place, with its shops, cafes and restaurants, is just a few minutes' walk away, while Thirsk's excellent road and rail links put York, Leeds, Newcastle and London within easy reach. Few addresses in the town offer this balance of privacy and proximity.
Education
Thirsk is served by several primary schools and Thirsk School and Sixth Form College for secondary education. Nearby private schools include Cundall Manor, Queen Mary's and Queen Ethelburga's.
Transport Links
Thirsk is well-connected by road and rail. The town lies just off the A19, close to the A1(M), with York around 25 miles to the south and Newcastle to the north. Thirsk railway station, around a mile from the town centre, is on the East Coast Main Line, with regular services to London, Edinburgh, York, Leeds, Manchester and Newcastle. Local bus services connect Thirsk to neighbouring towns and villages.
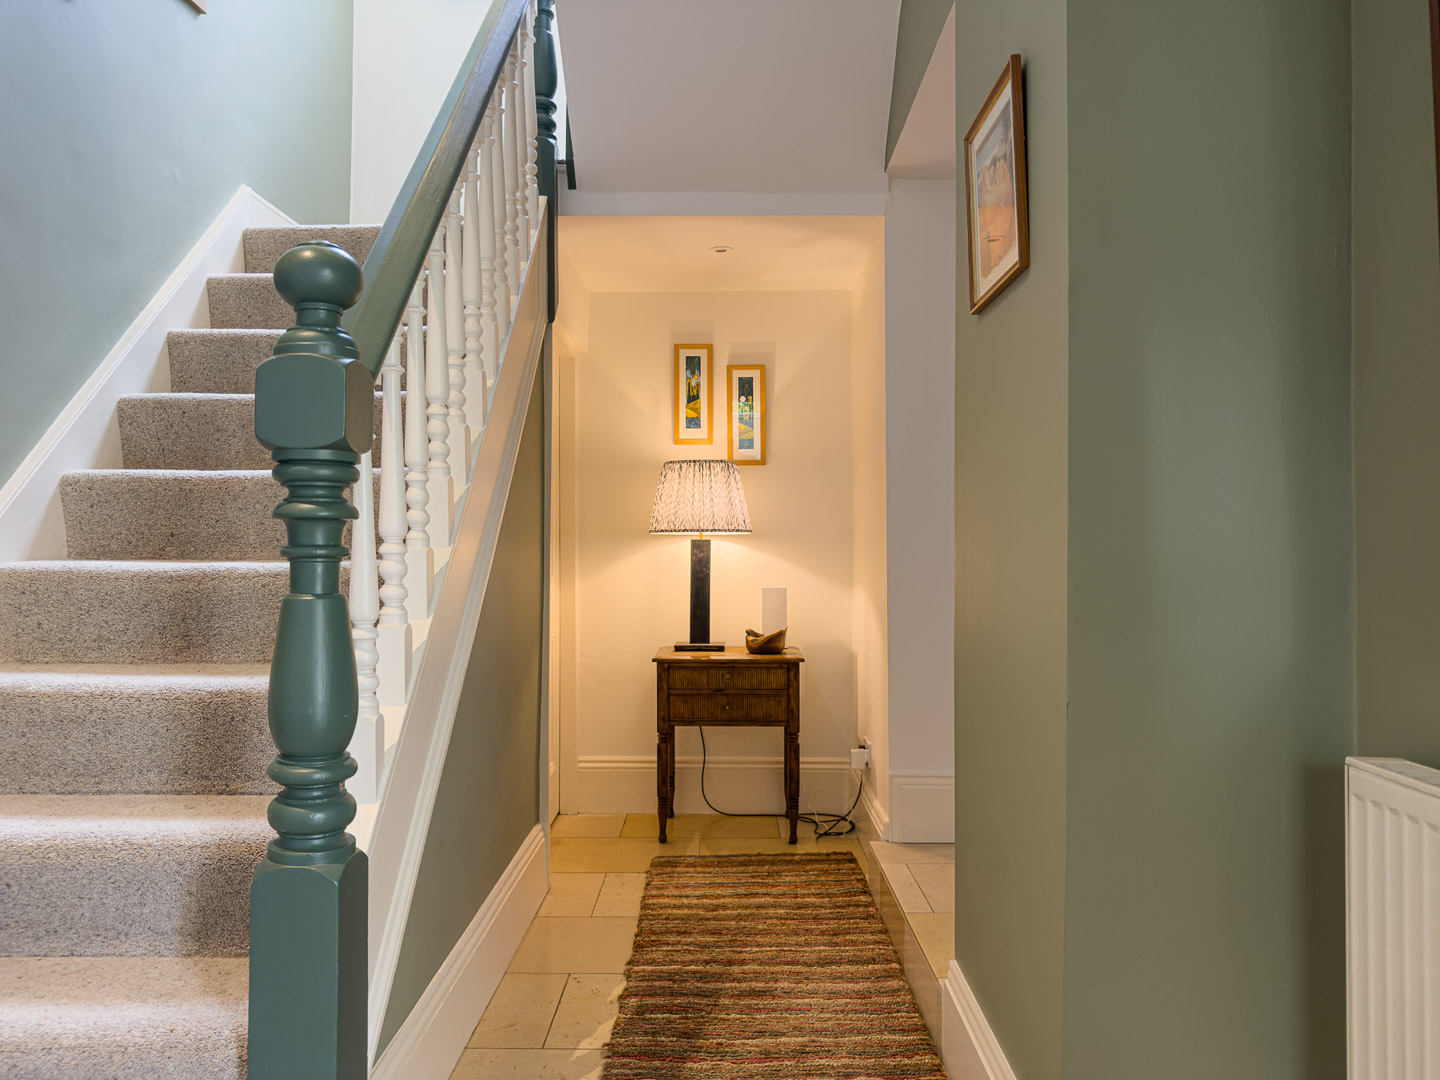
Hallway
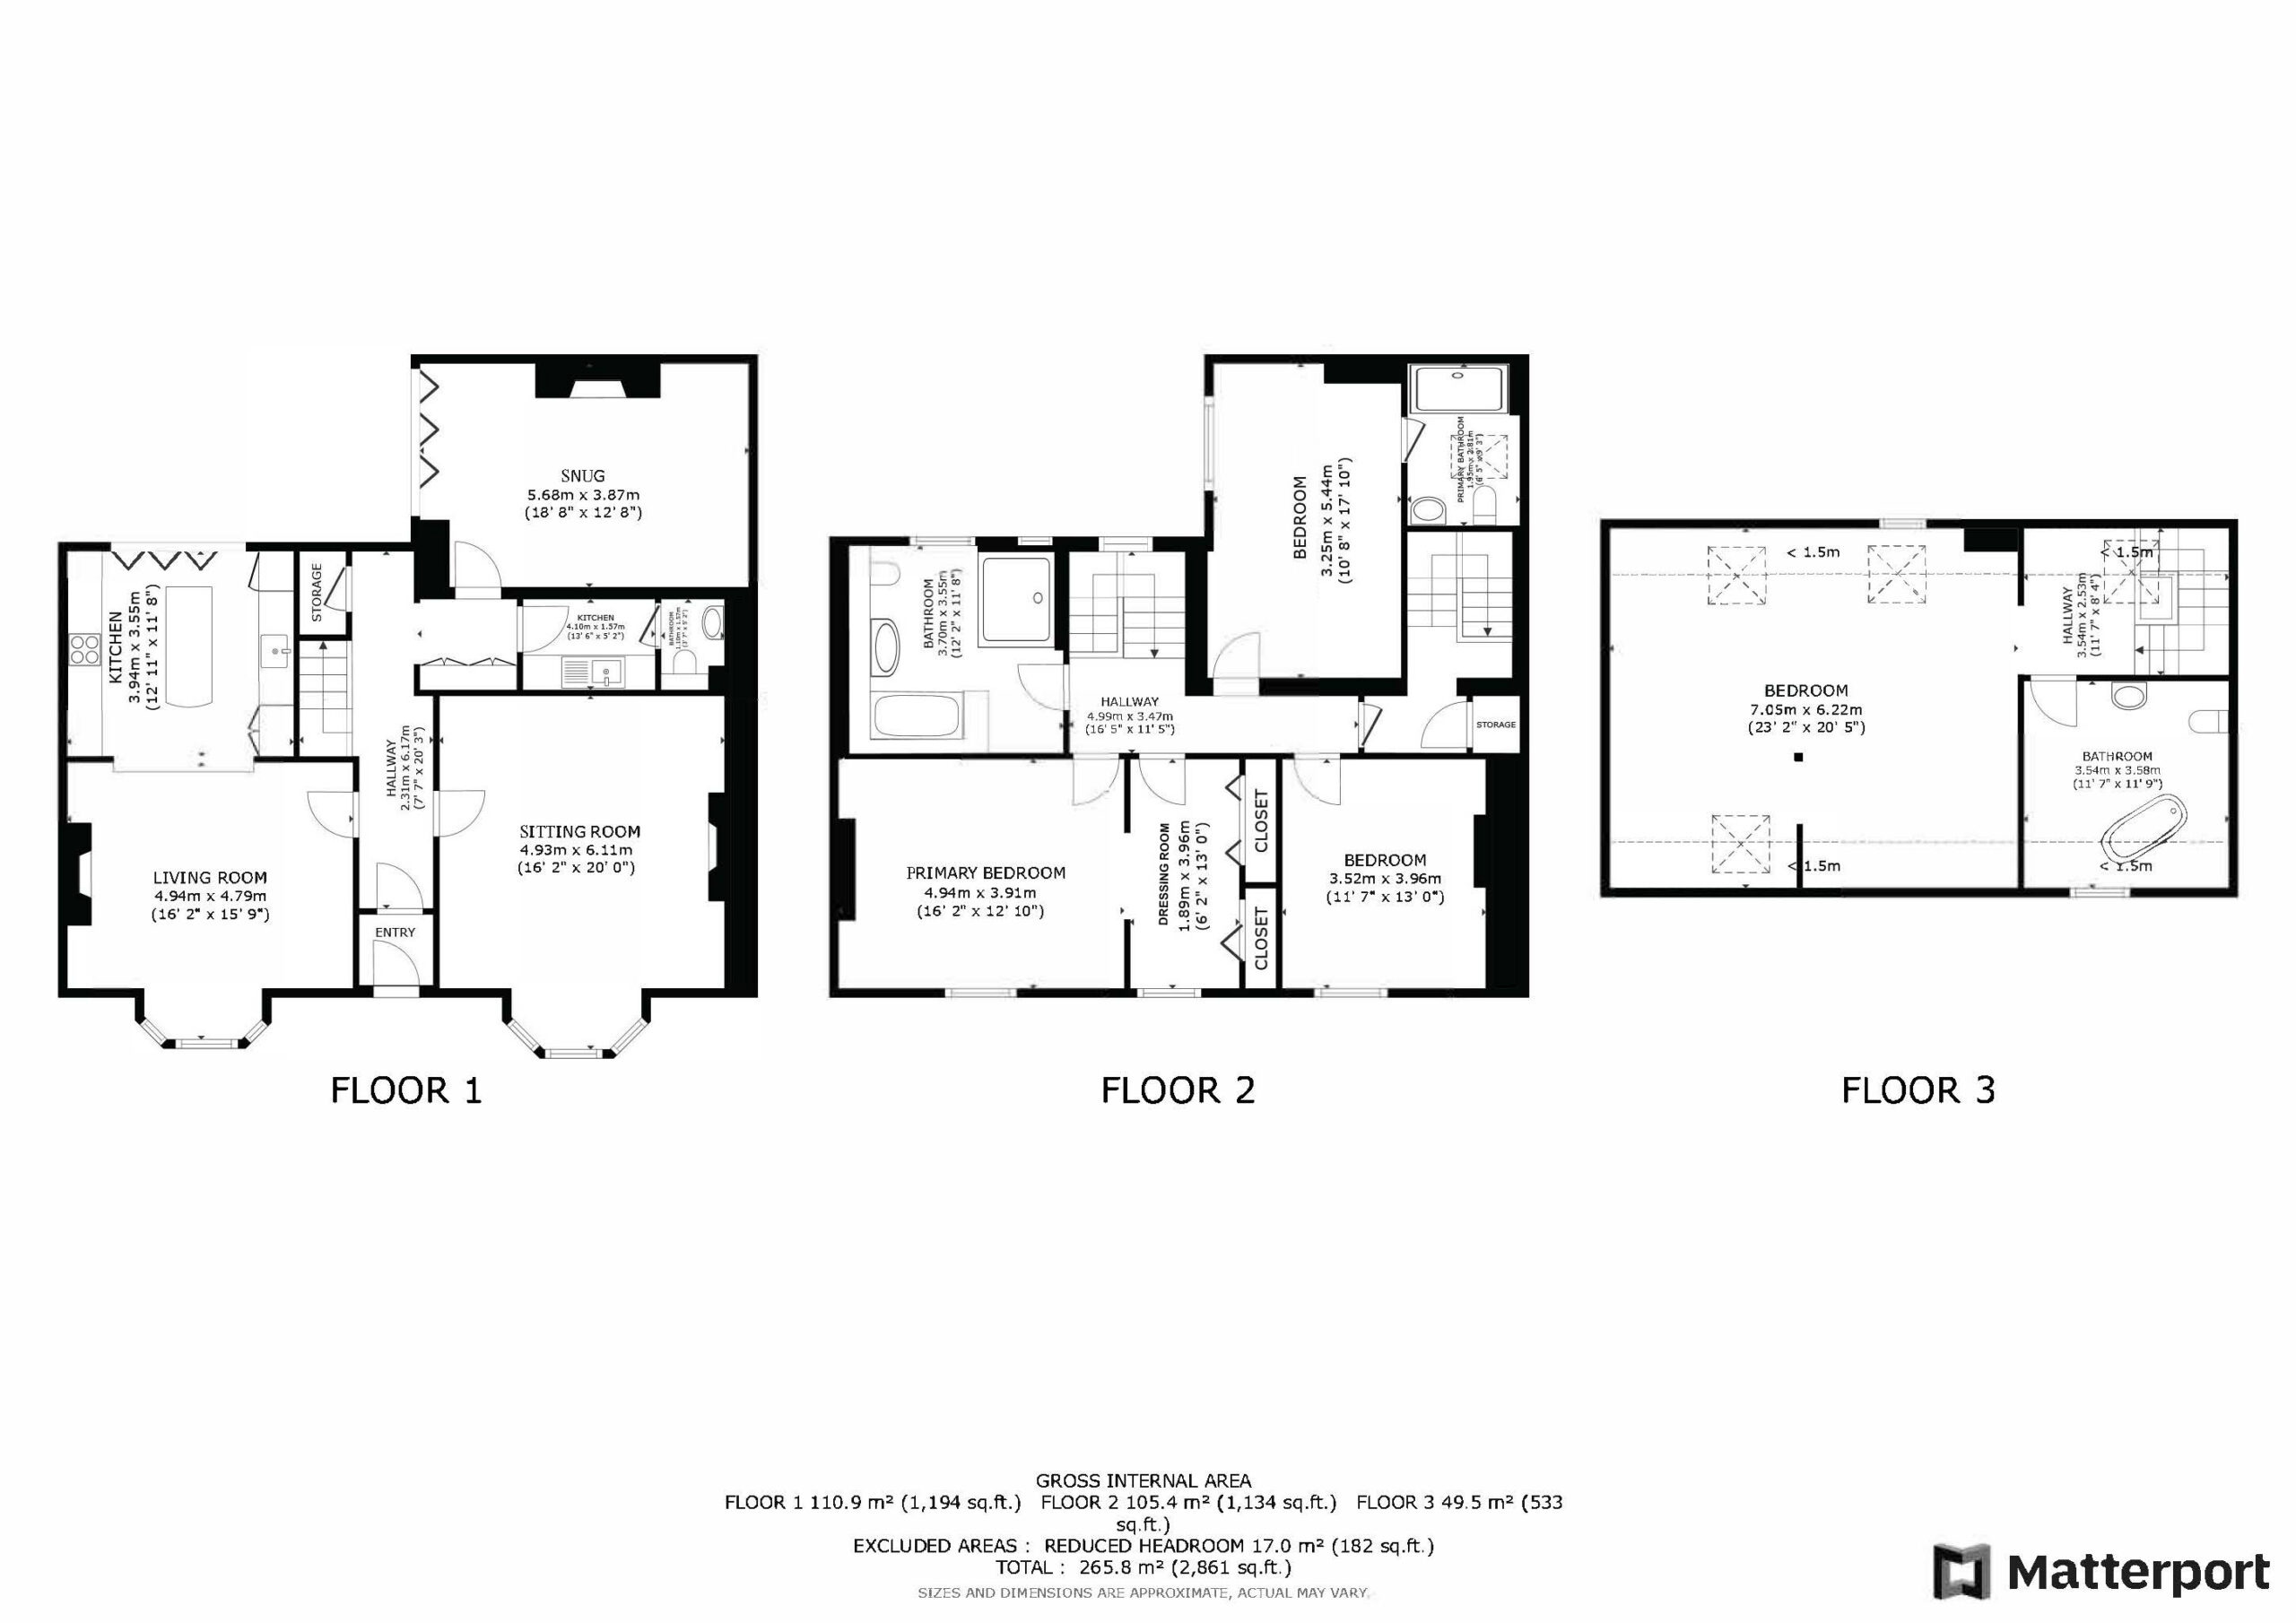
Sitting Room 20' 1" x 16' 2" (6.11m x 4.93m)
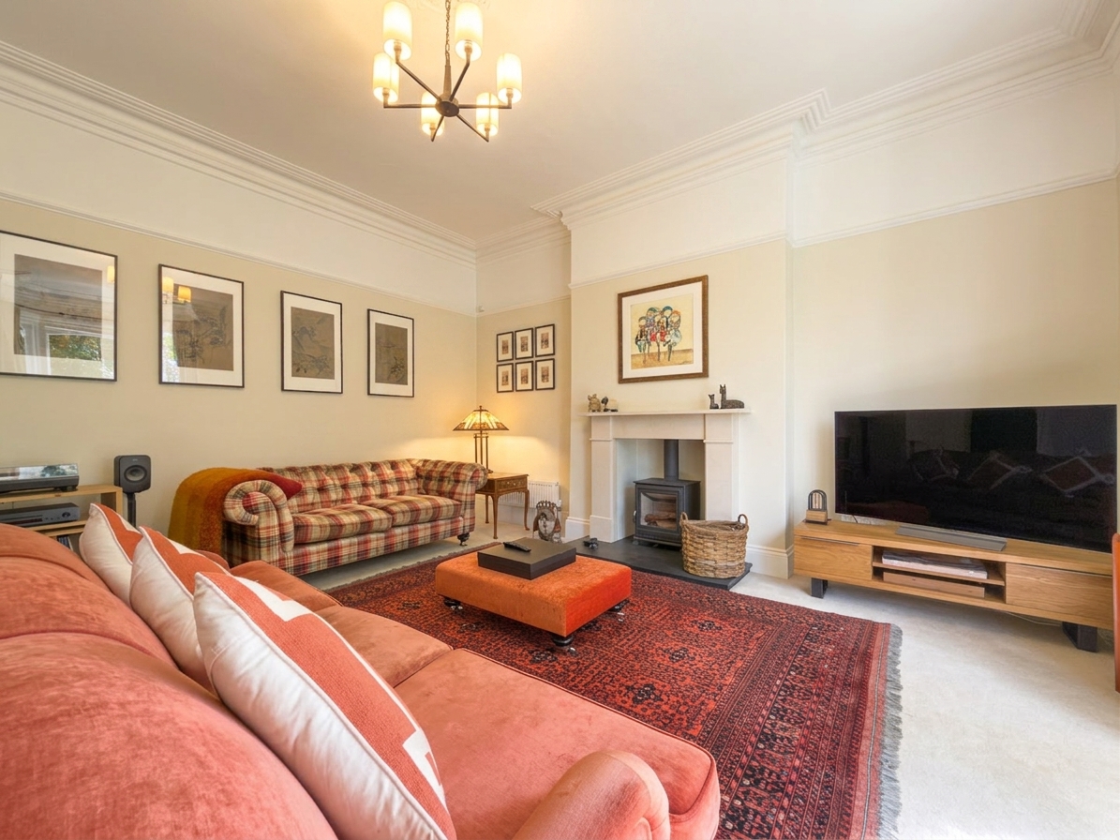
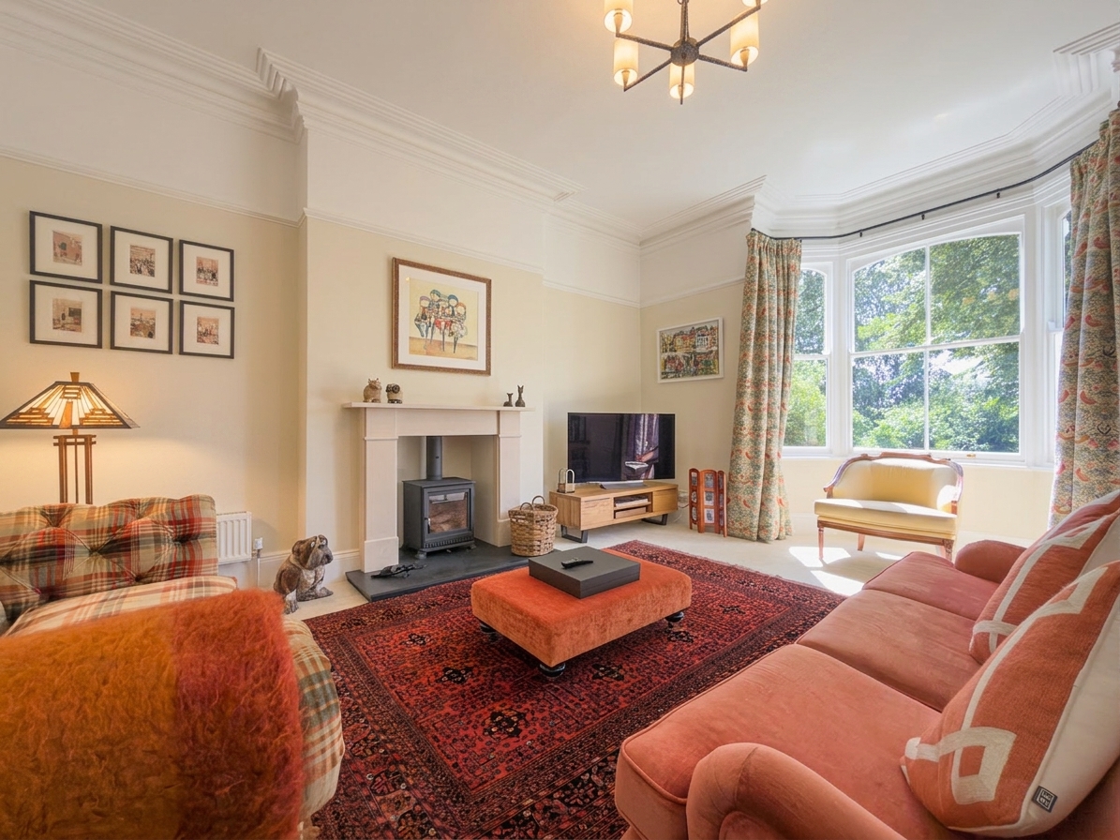
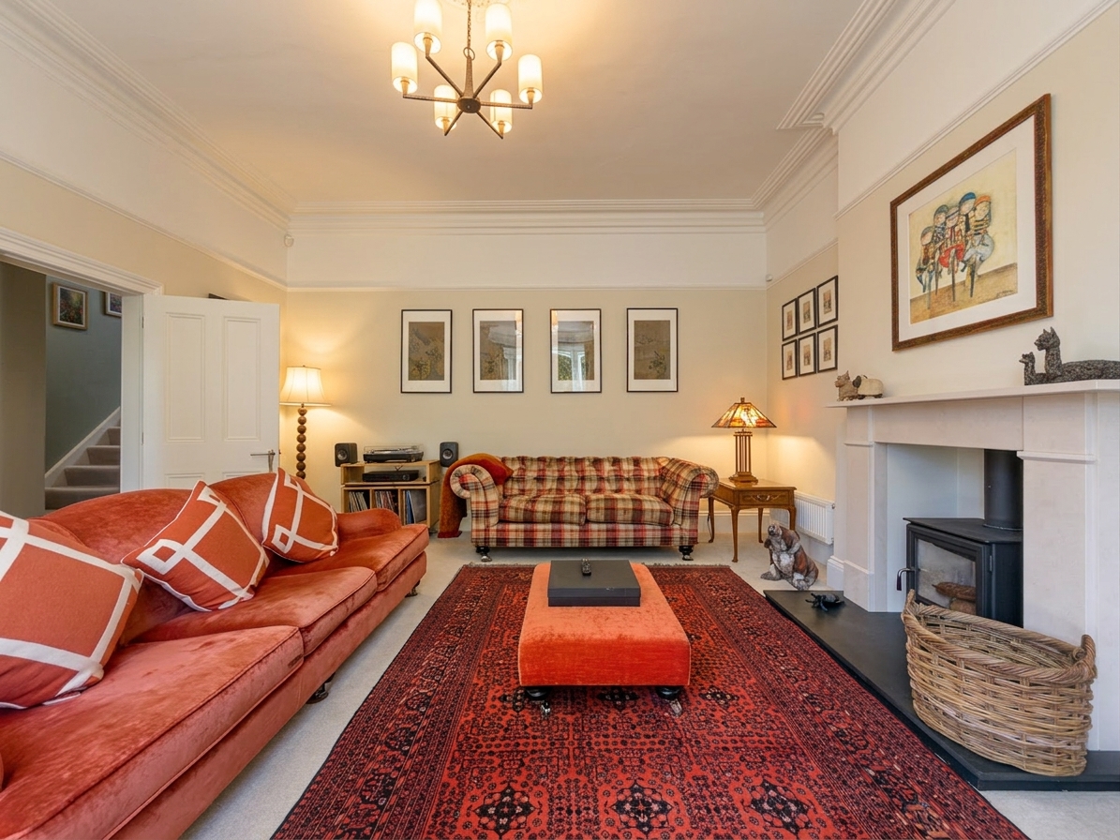
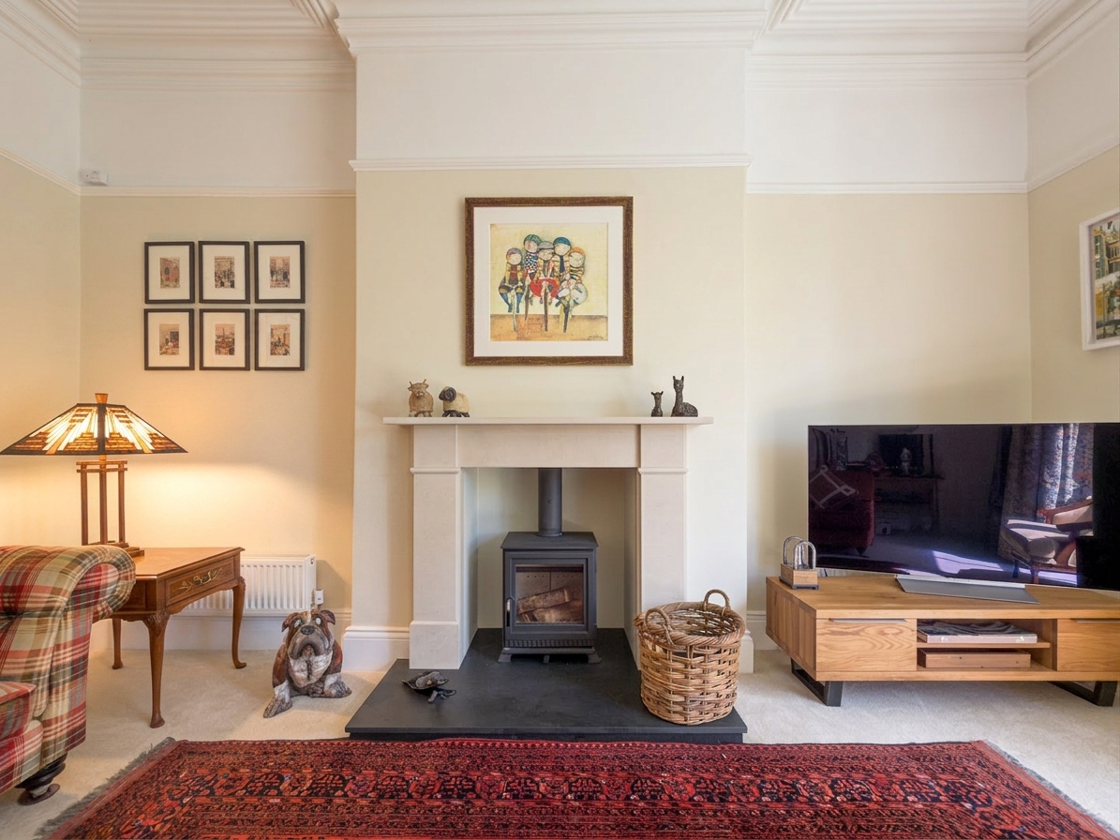
A well-proportioned reception room with high ceilings, original cornice, picture rail and ceiling rose. The room is recently carpeted to offer a comforting finish, though the solid walnut flooring is retained beneath. A deep walk-in bay with sash windows overlooks the front gardens. A wood burning stove, installed by the current owners, sits within the stone fireplace.
Dining Room 16' 2" x 15' 9" (4.94m x 4.79m)
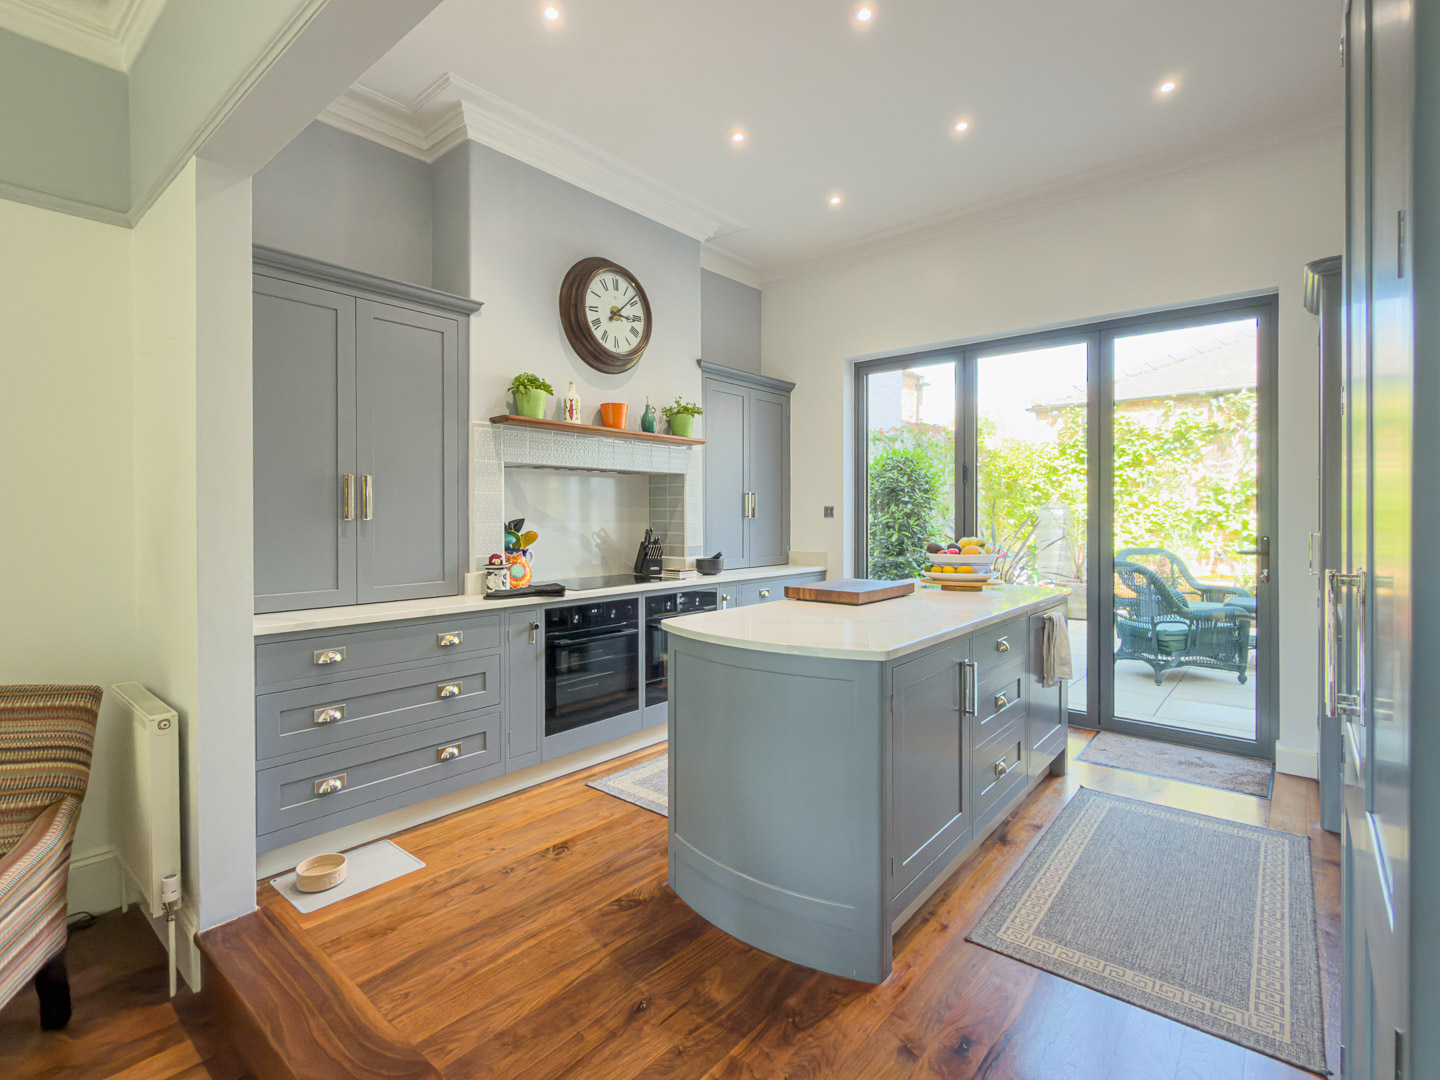
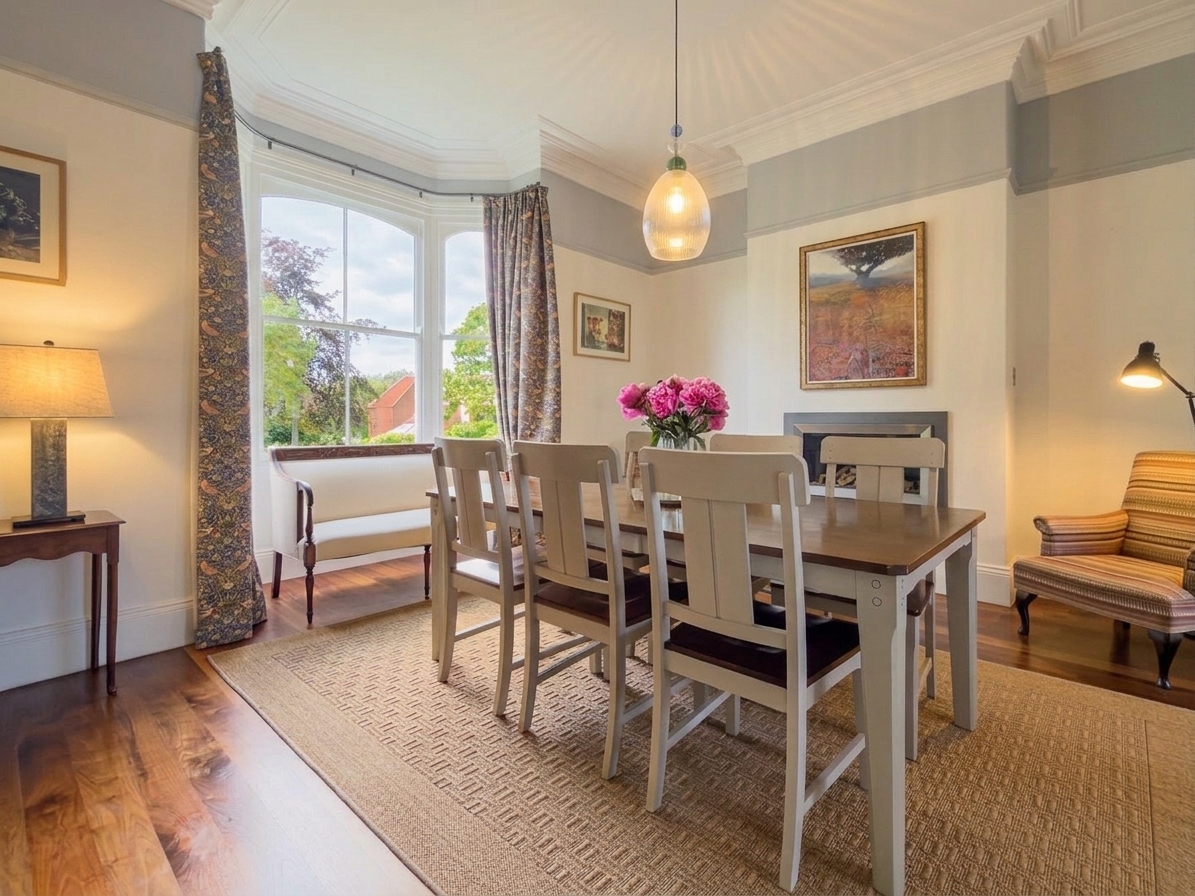
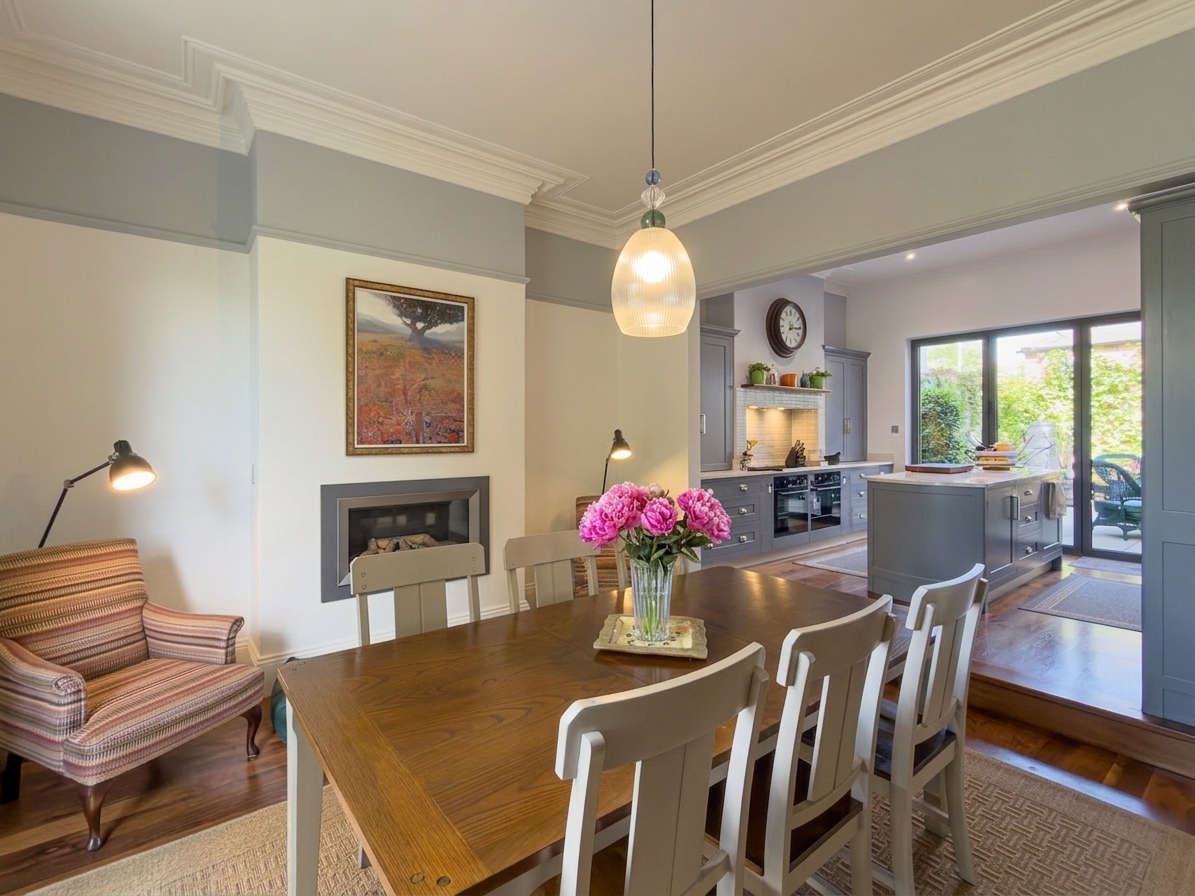
Open plan through to the kitchen, this room features a living flame gas fire, high ceilings with cornice, picture rail and ceiling rose, and solid walnut flooring. A deep walk-in bay with sash windows provides an attractive outlook to the front.
Kitchen 13' 11" x 11' 8" (4.25m x 3.55m)
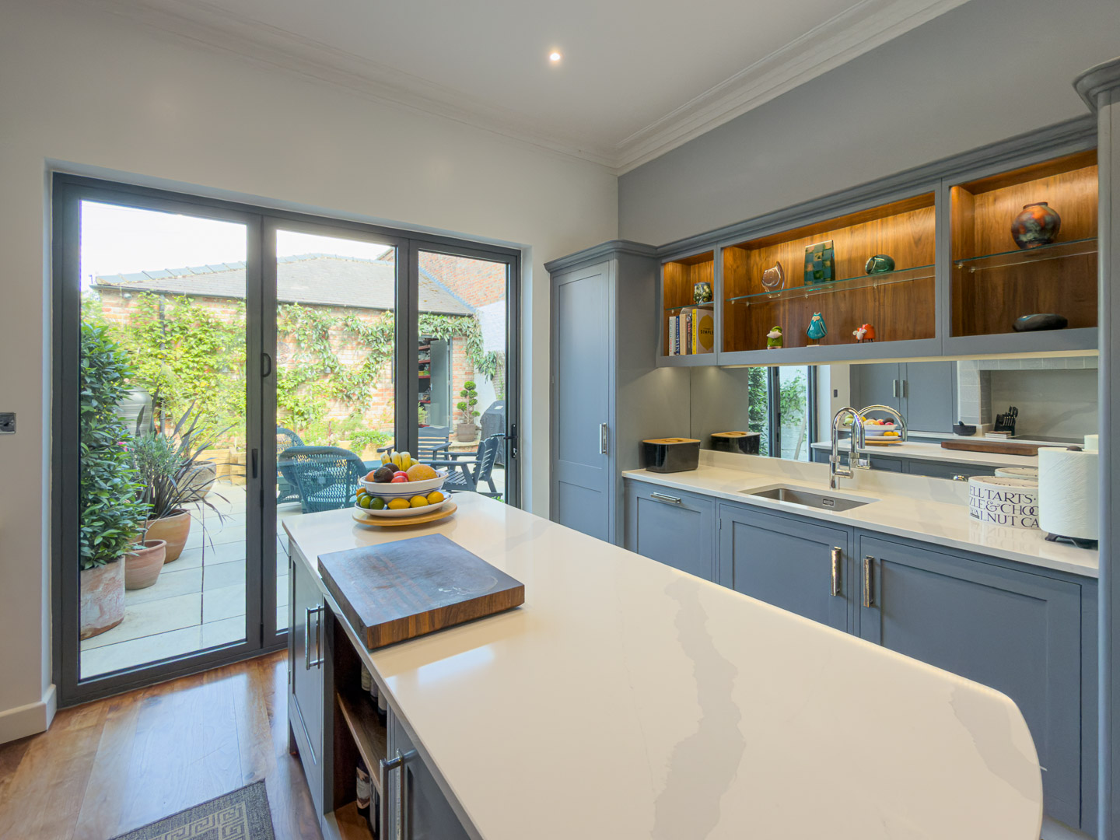
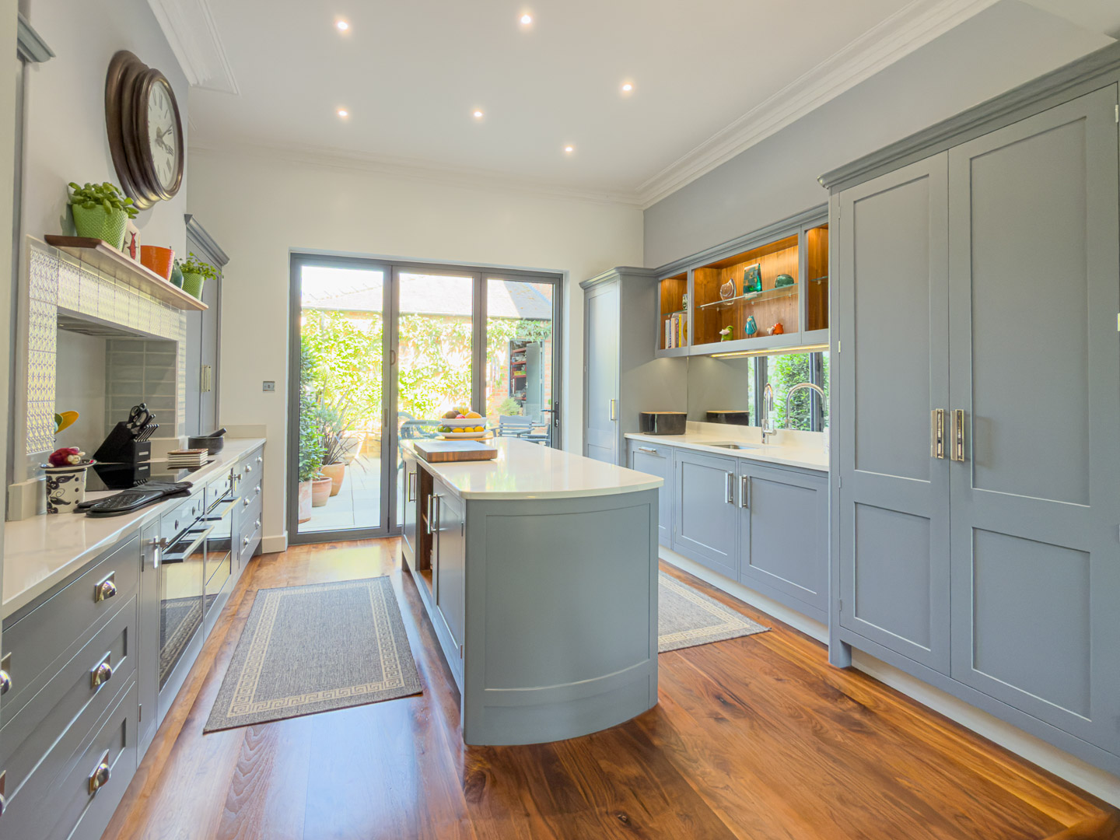
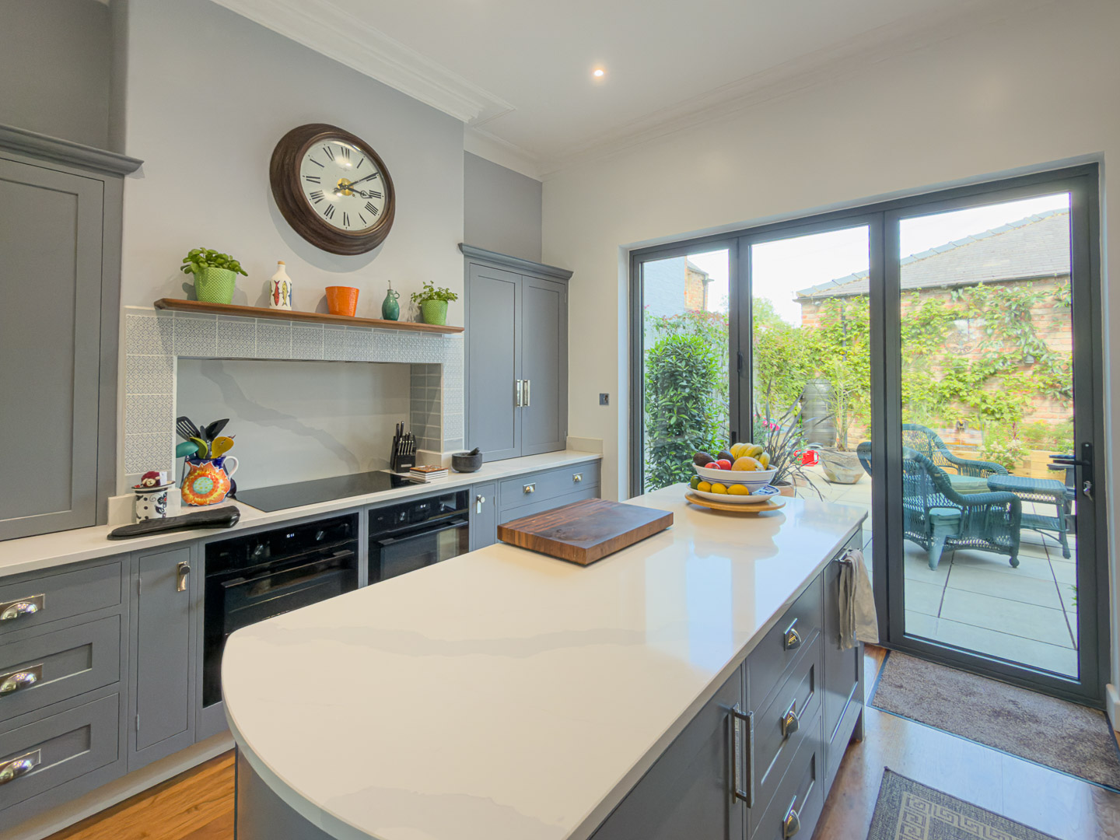
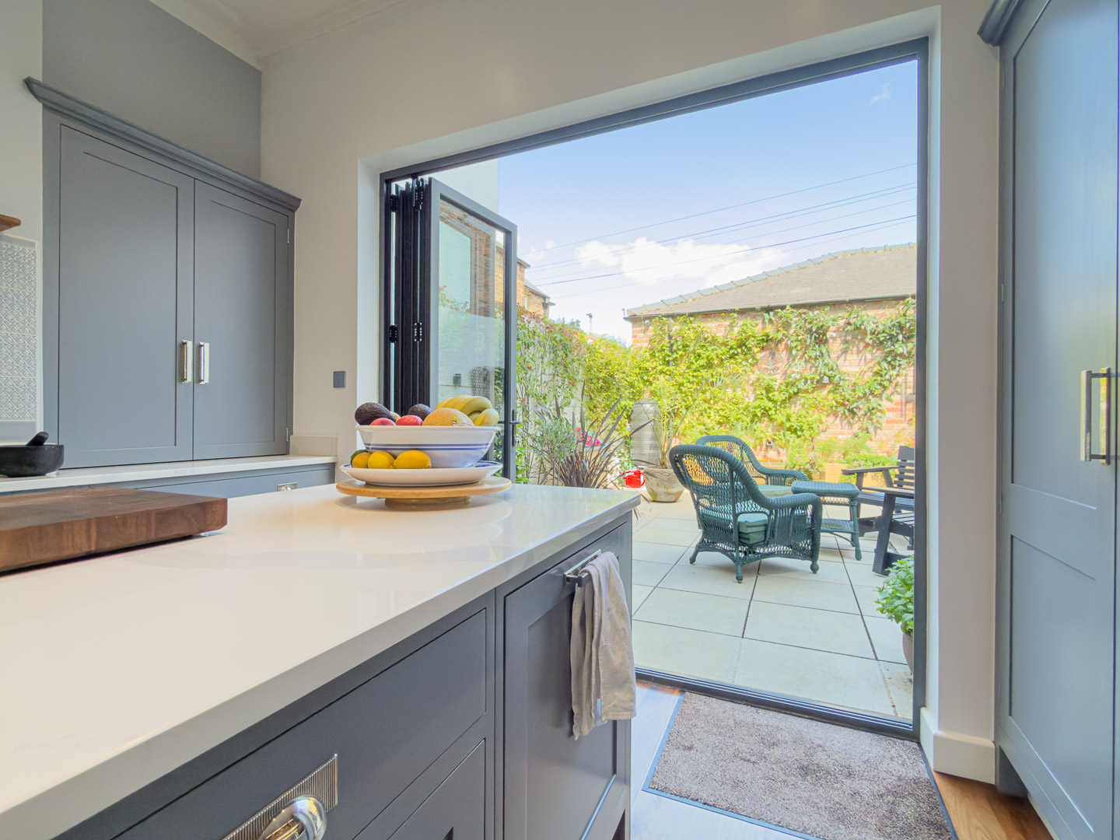
A bespoke shaker style kitchen by Treske, finished in a soft grey-blue with white quartz countertops. AEG twin ovens, an induction hob with extractor, integrated fridge, freezer and dishwasher, and a Quooker instant hot water tap. A curved island provides additional storage and worktop space, with glazed display cabinetry and a tiled splashback with shelf over the hob. A fantastic larder cupboard plus two further cupboards open up to reveal small appliances etc which ensures a clean, uncluttered kitchen when closed. Solid walnut flooring continues to the bi-folding doors, which lead to the rear courtyard.
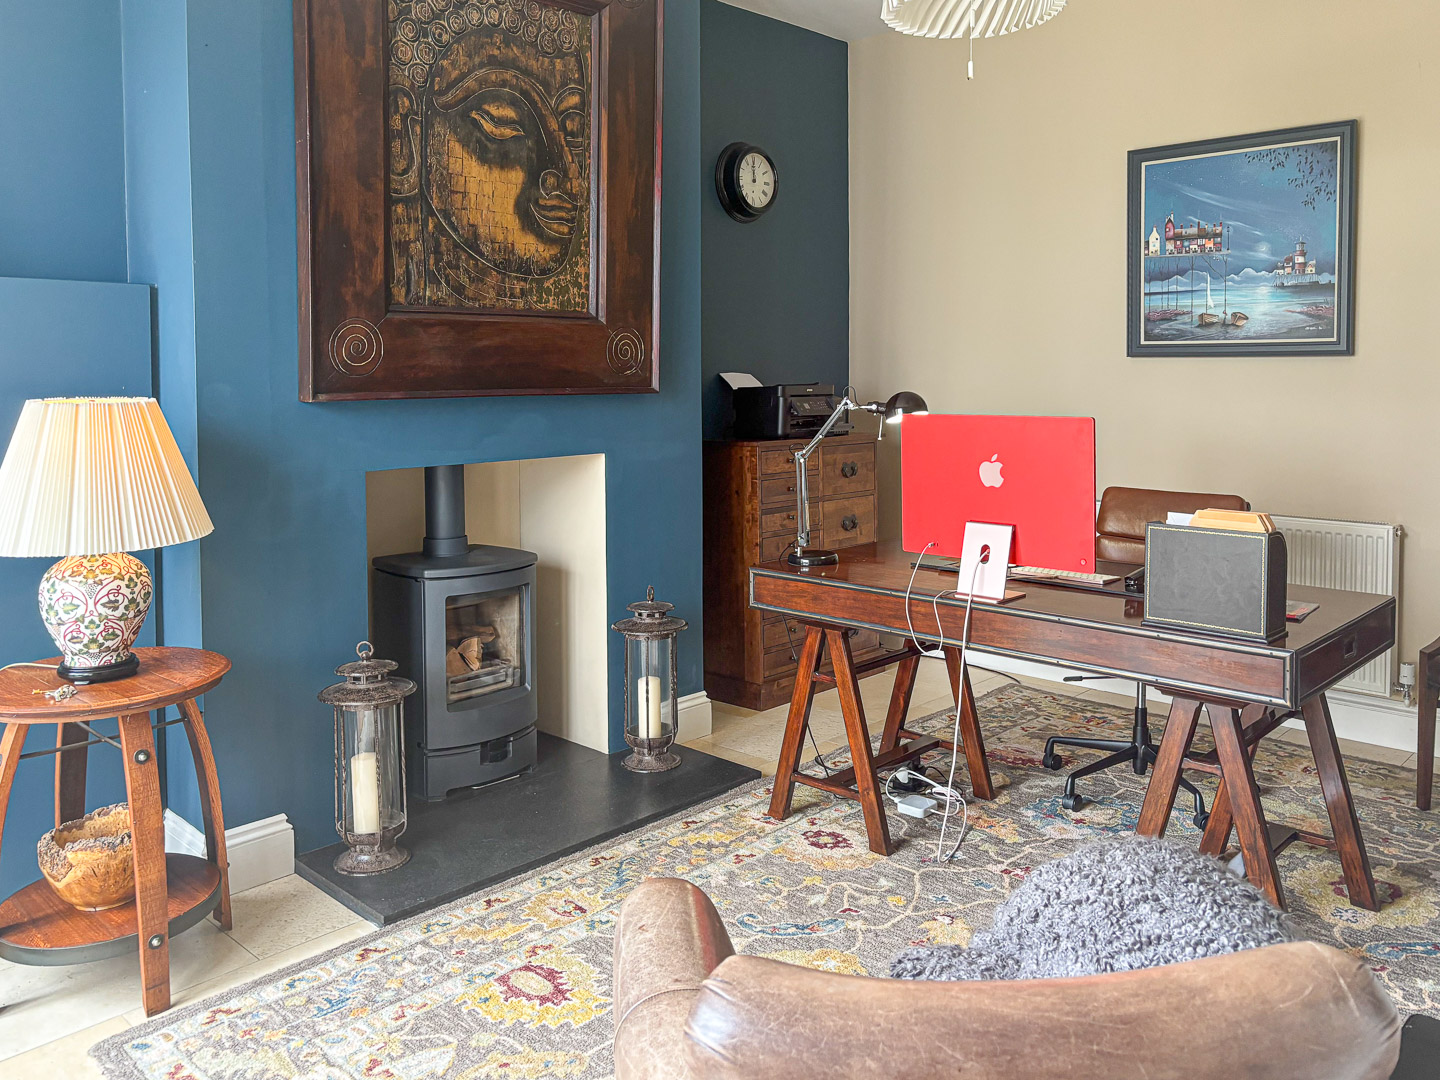
Snug/Study 18' 8" x 12' 8" (5.68m x 3.87m)
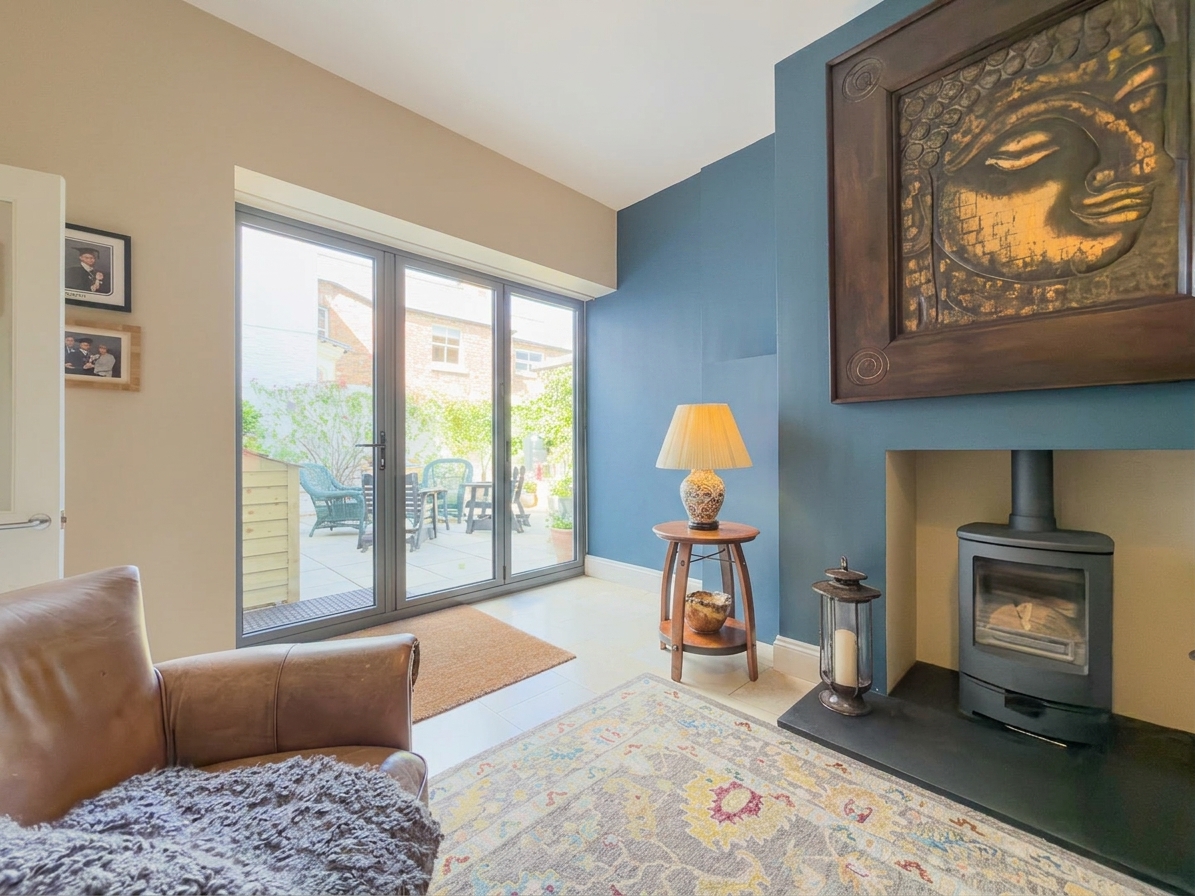
A versatile space currently utilised as a study with a wood burning stove set on a slate hearth, natural limestone flooring, and folding doors opening to the rear courtyard.
Utility Room 13' 5" x 5' 2" (4.10m x 1.57m)
Natural limestone flooring, wall and base units, a stainless steel sink with drainer, and plumbing for a washing machine.
Ground Floor Toilet
Natural limestone flooring, with a white WC and wash basin.
Cellar
Power and lighting, with a lined floor providing storage space. Ventilation systems are in place.
First Floor Landing
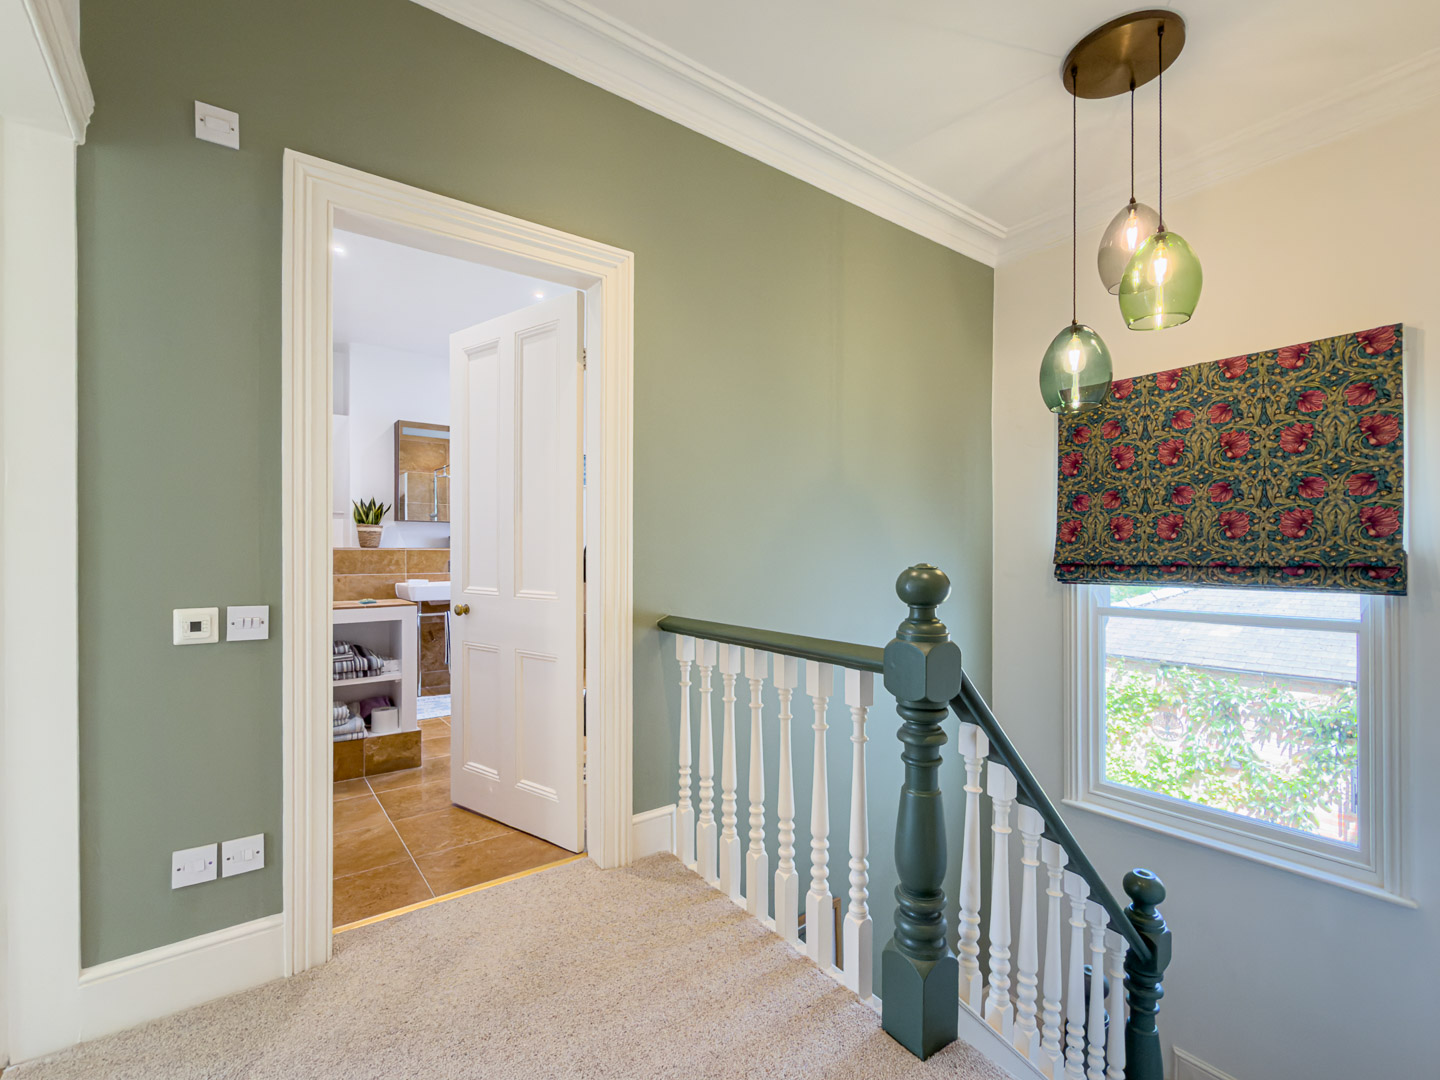
A galleried landing with a locally handmade pendant chandelier and large, sash window offering views to the rear courtyard.
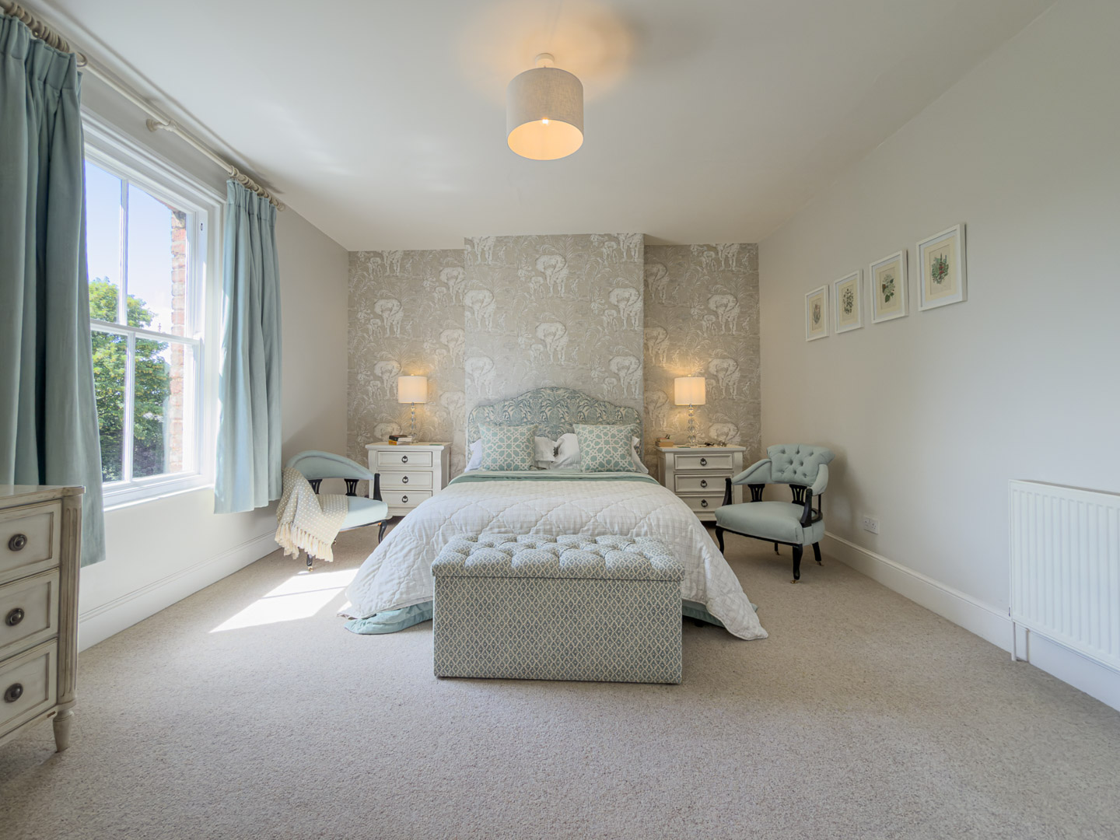
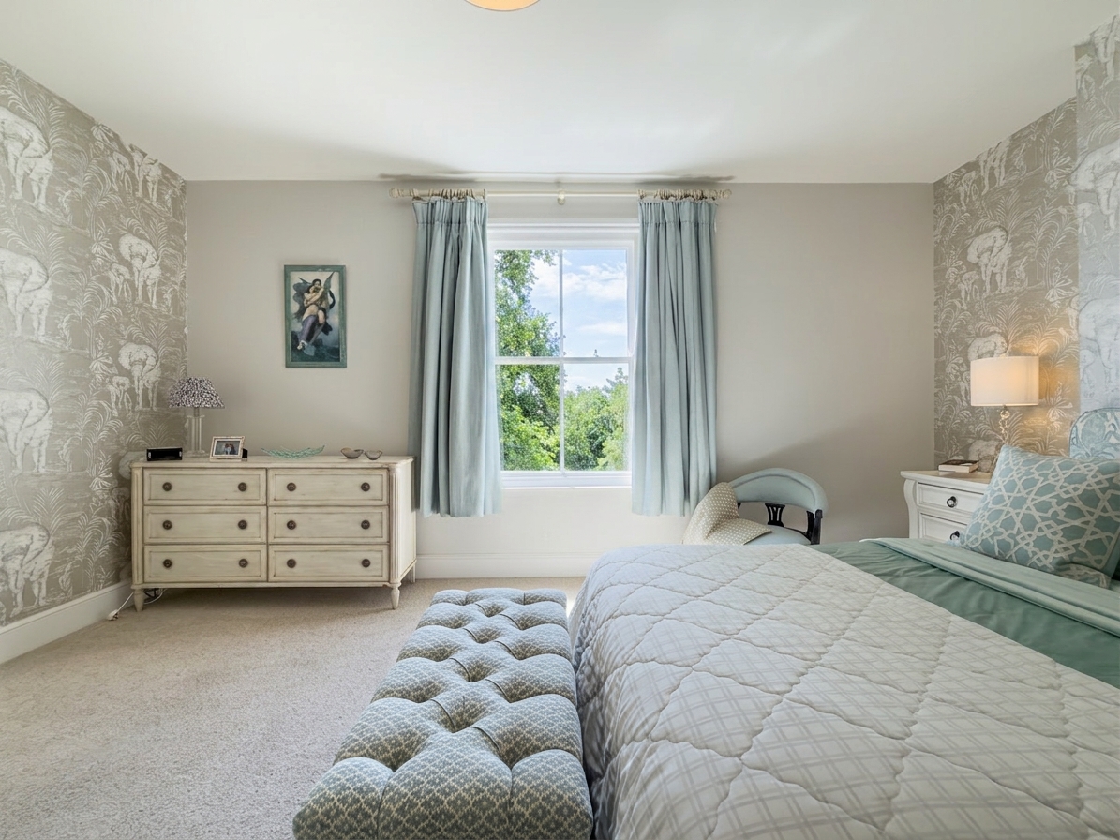
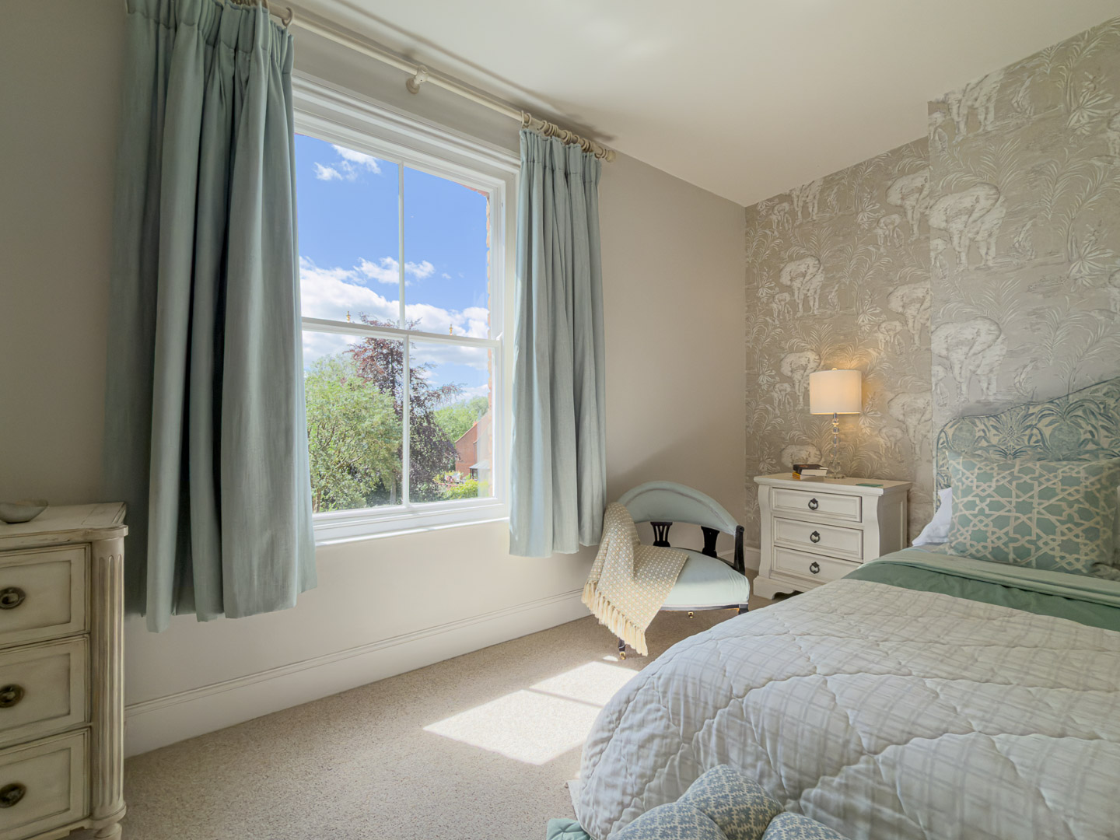
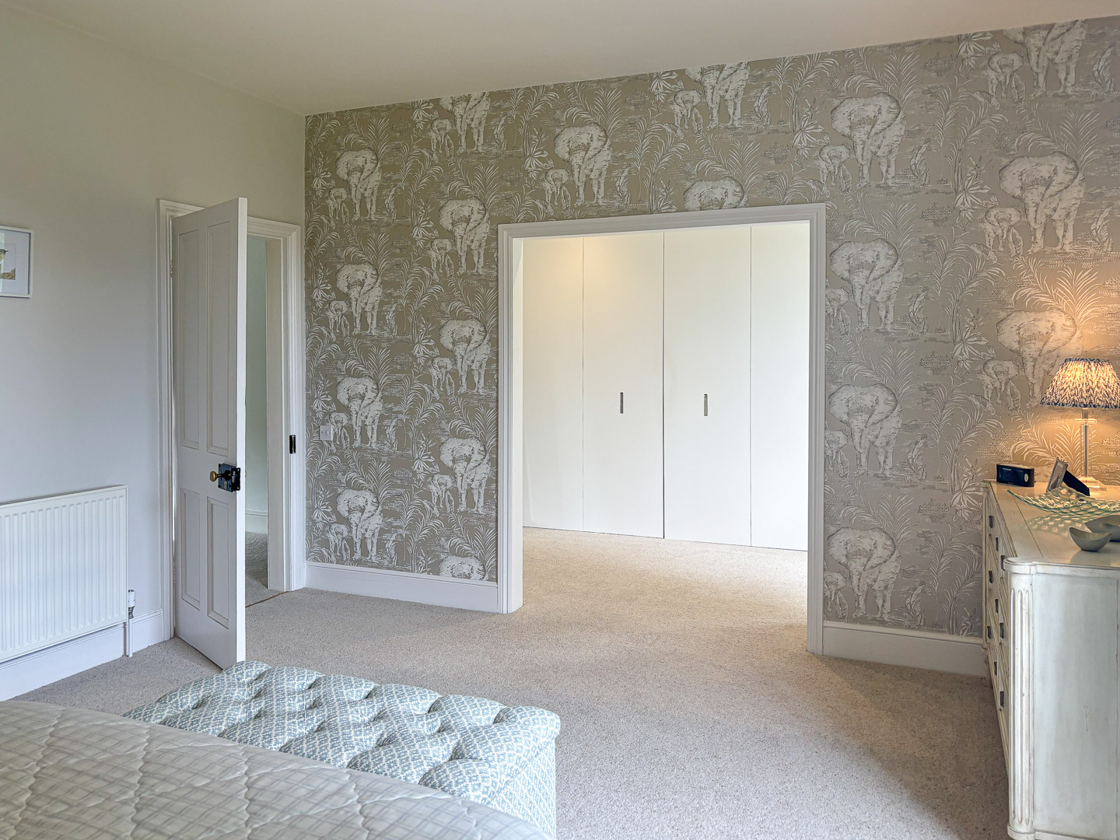
Primary Bedroom 16' 3" x 12' 10" (4.96m x 3.91m)
A well-proportioned principal bedroom with a sash window over the gardens, connected to a dressing room with fitted wardrobes and a further sash window.
Bathroom 11' 9" x 12' 2" (3.59m x 3.70m)
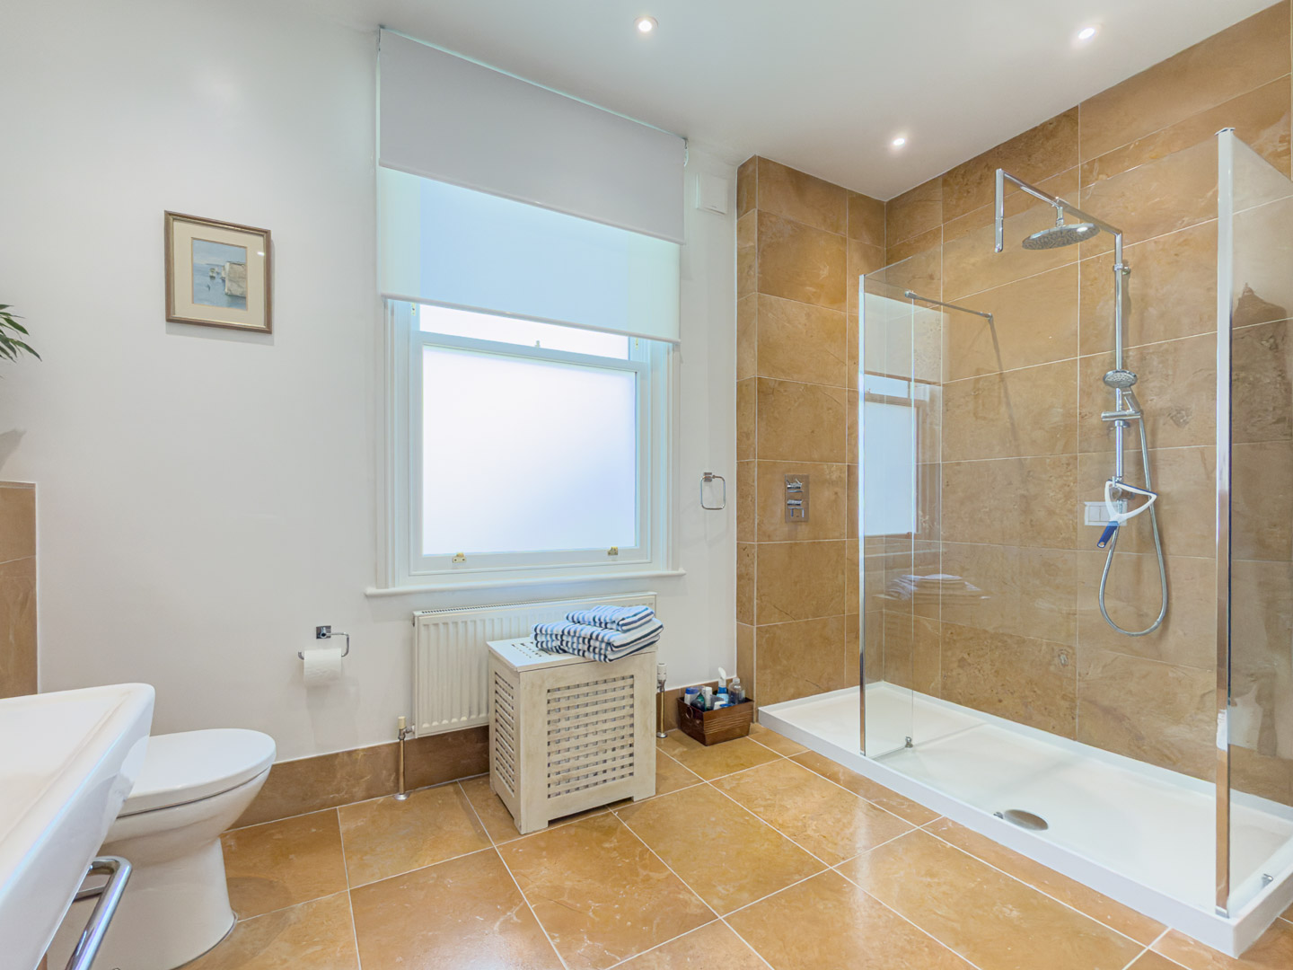
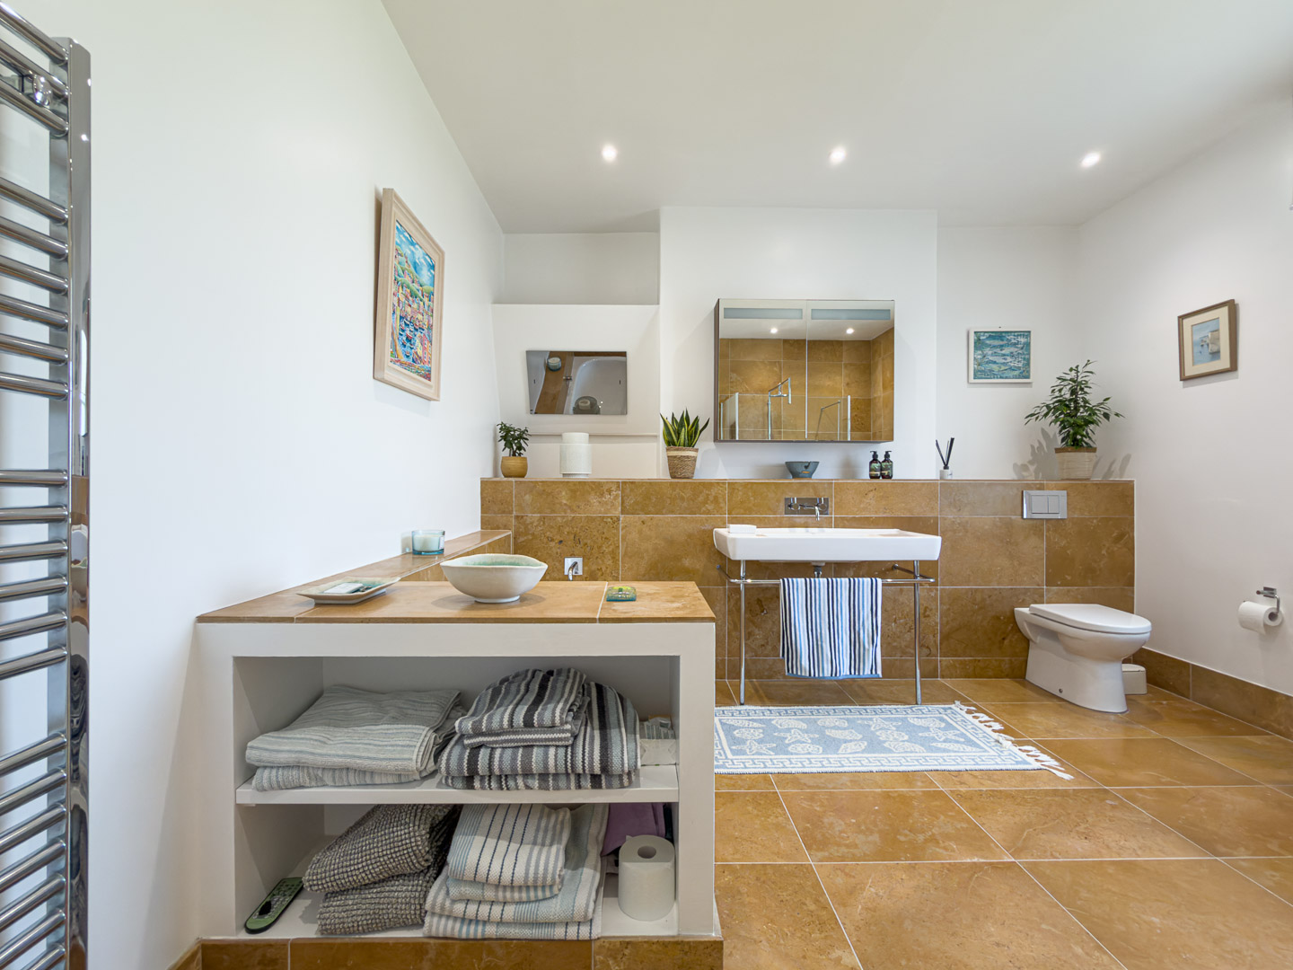
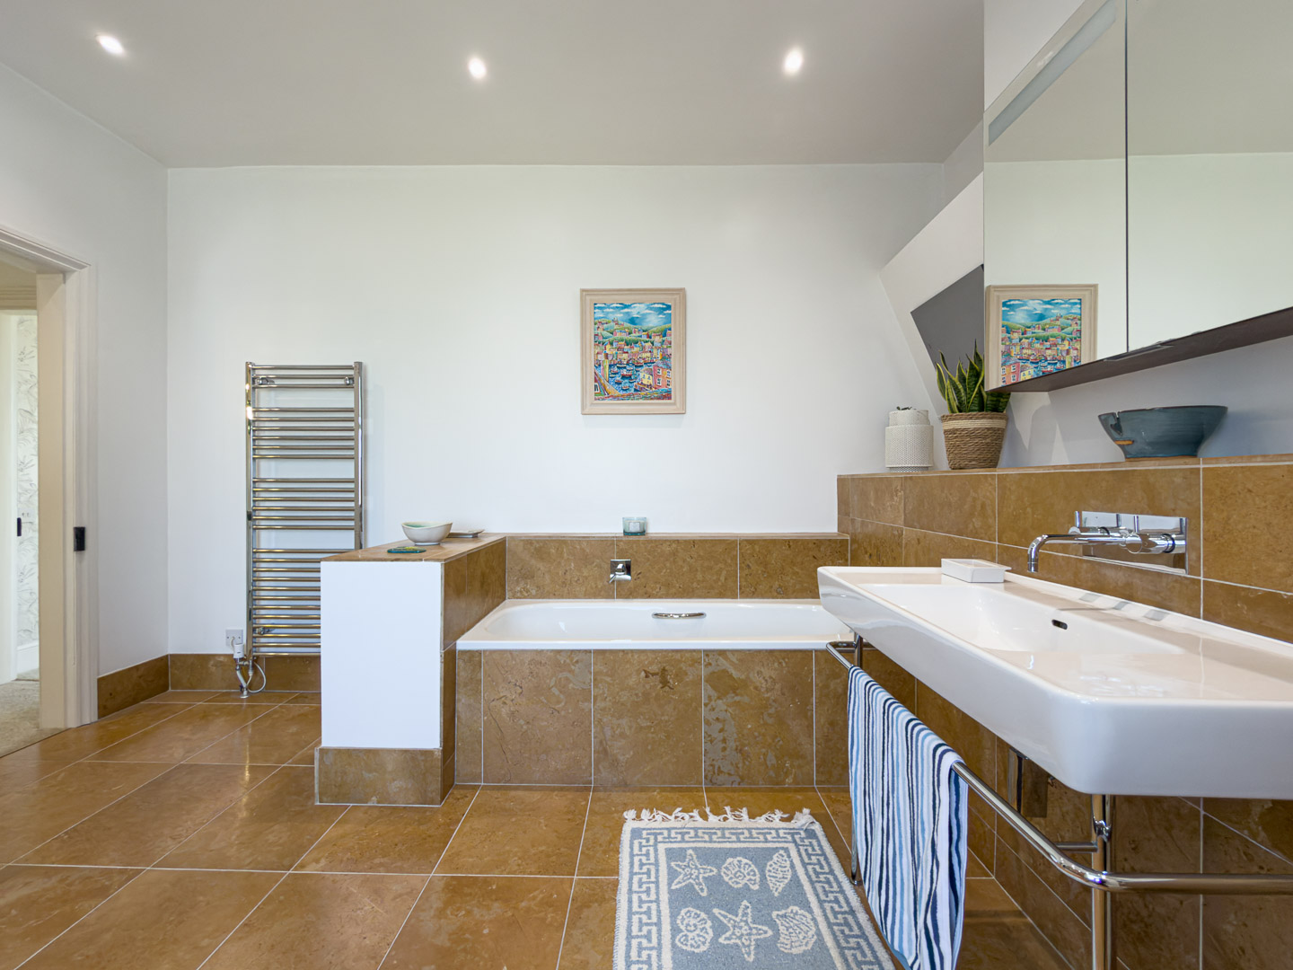
A spacious bathroom with a white suite comprising a bathtub, wash basin on a stand, WC, and a double shower with dual showerheads. Tiled flooring with underfloor heating, chrome ladder towel rail, and a recently upgraded timber double glazed window with opaque privacy glass.
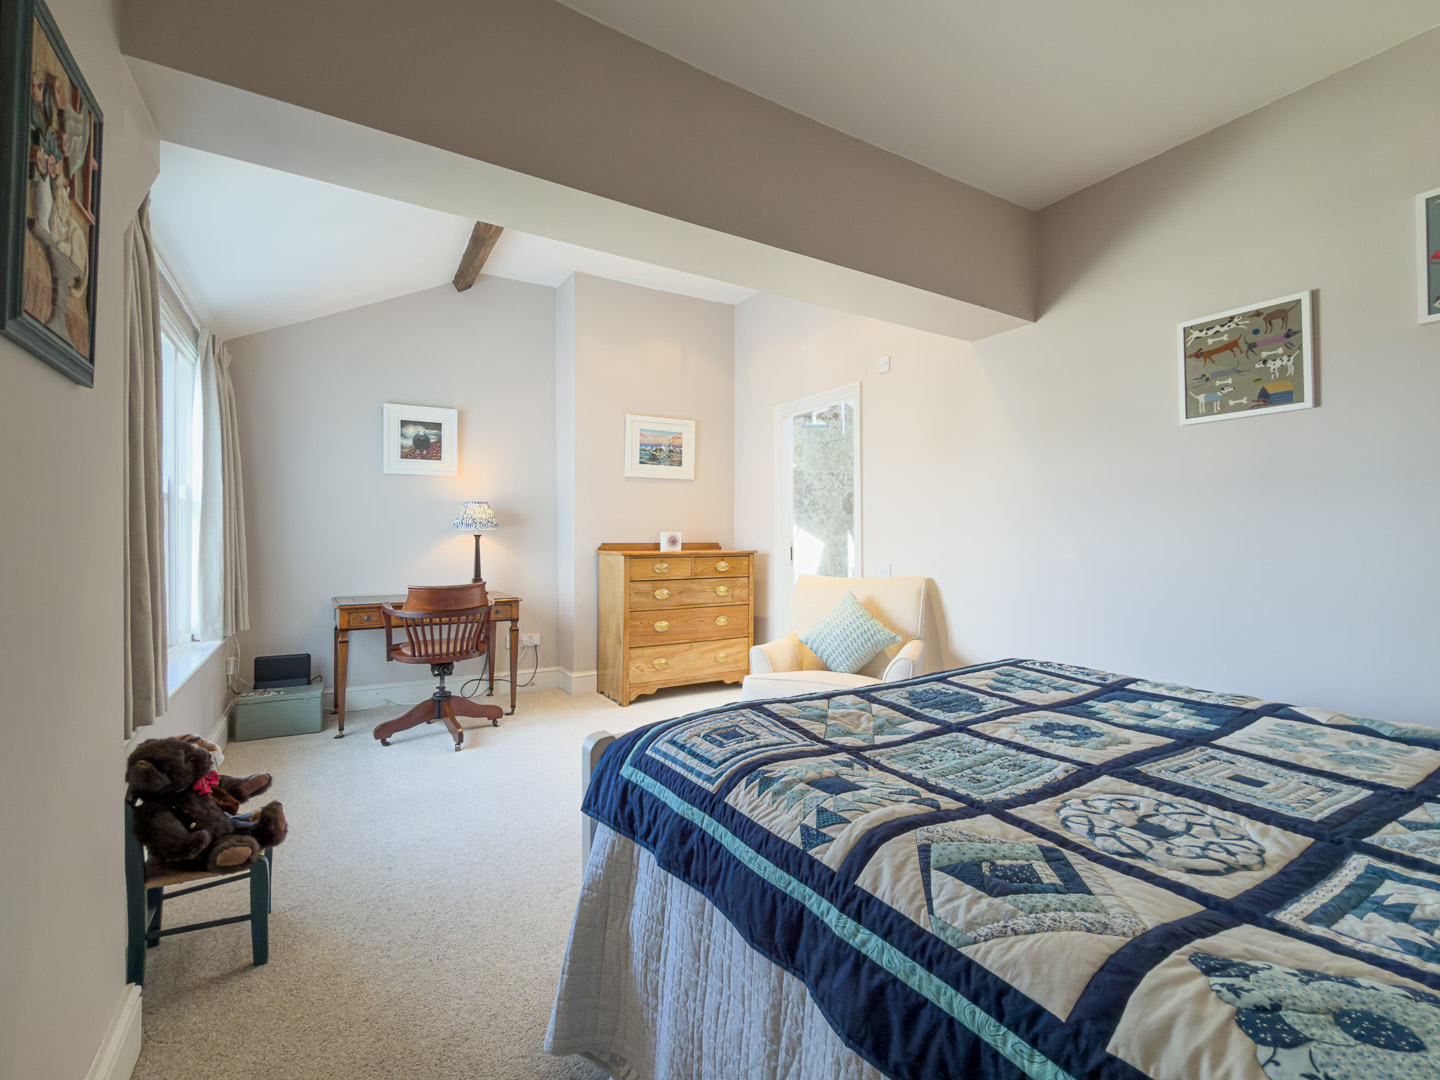
Bedroom Two 17' 10" x 10' 8" (5.44m x 3.25m)
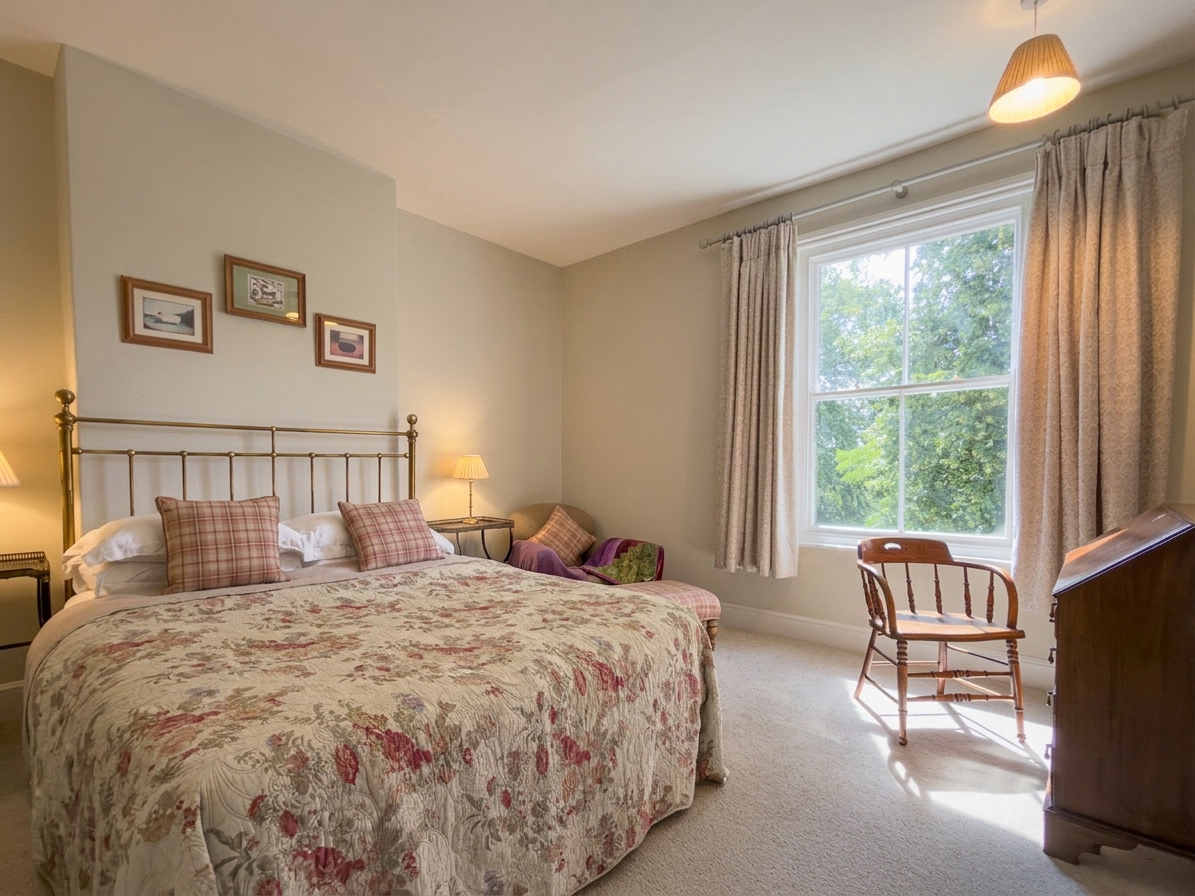
A spacious bedroom with an exposed beam and triple sash window overlooking the private courtyard.
Ensuite Shower Room
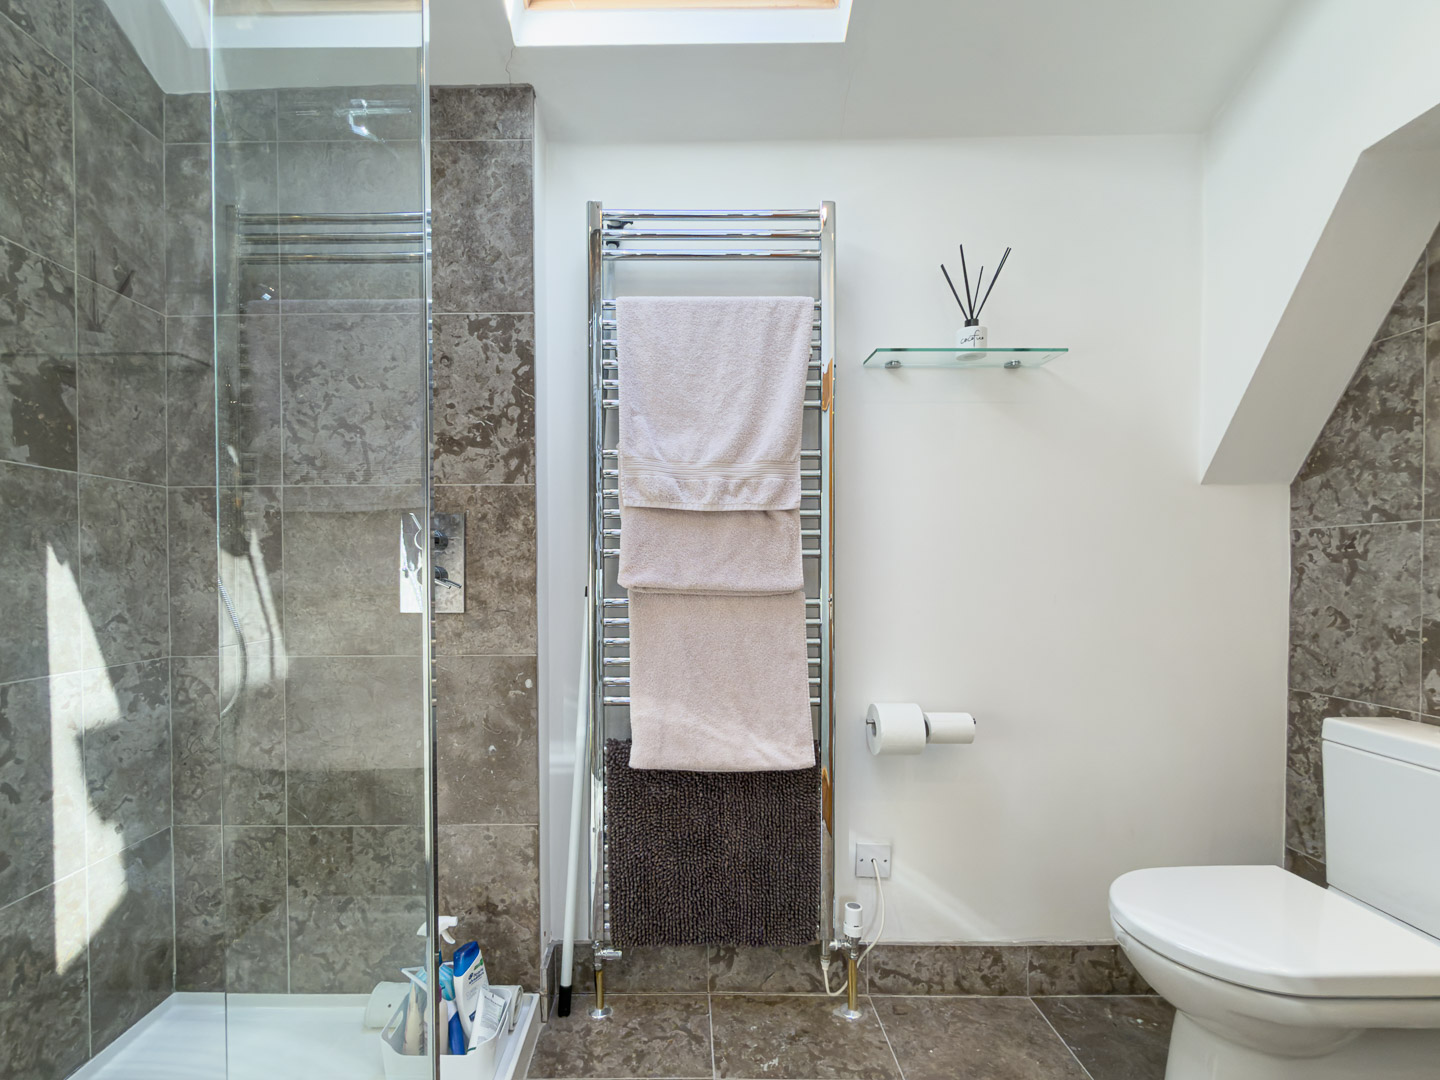
A walk-in shower with thermostatic control, grey marble-effect tiling, chrome ladder towel rail and a Velux window.
Bedroom Three
A further double bedroom with a sash window to the front.
Second Floor Landing
Brightened by a Velux roof light.
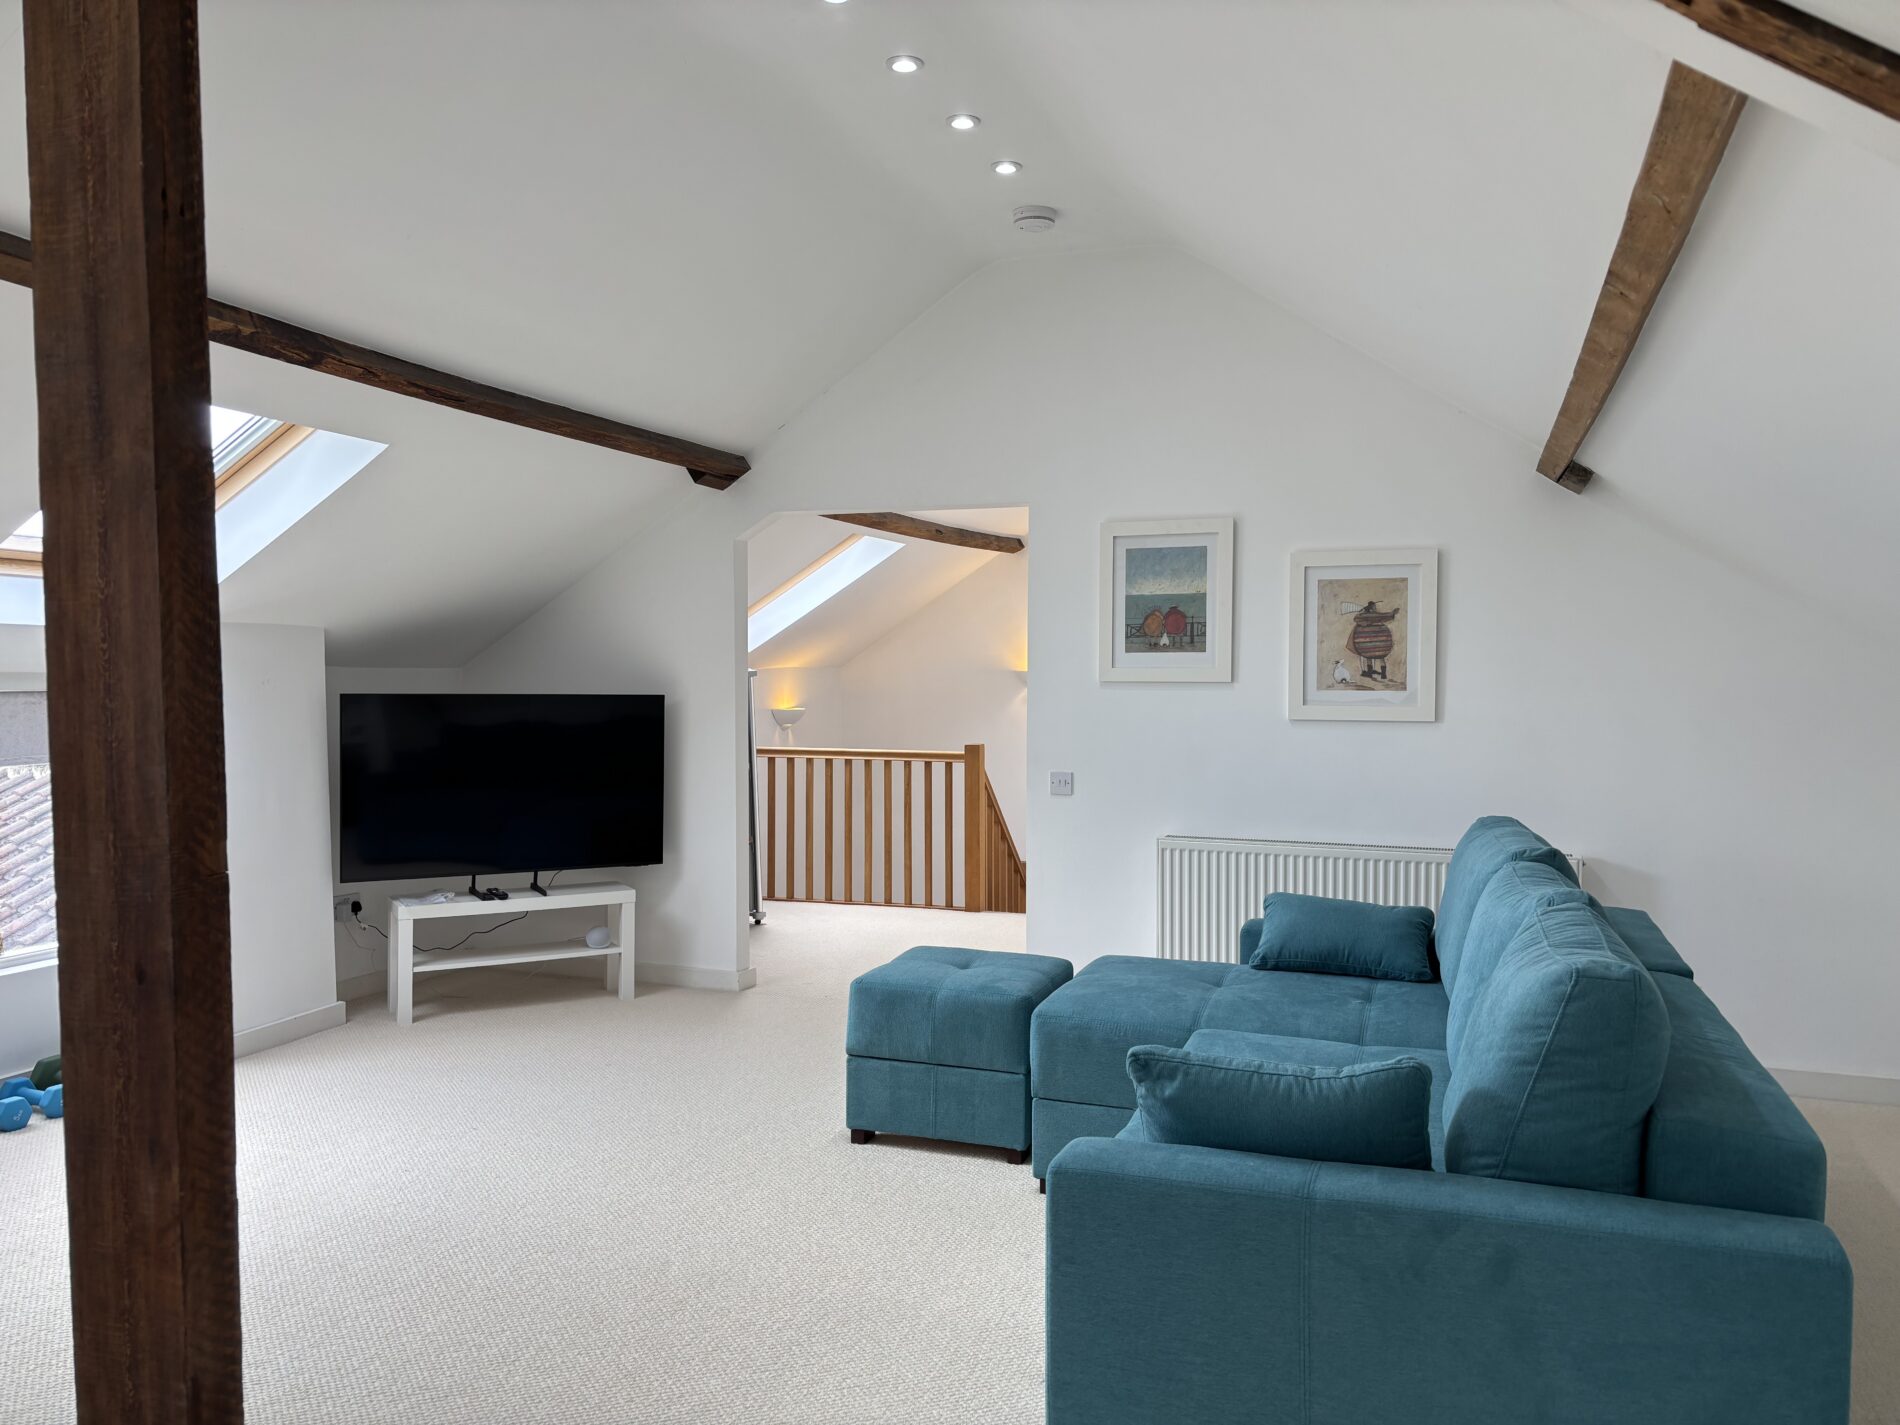
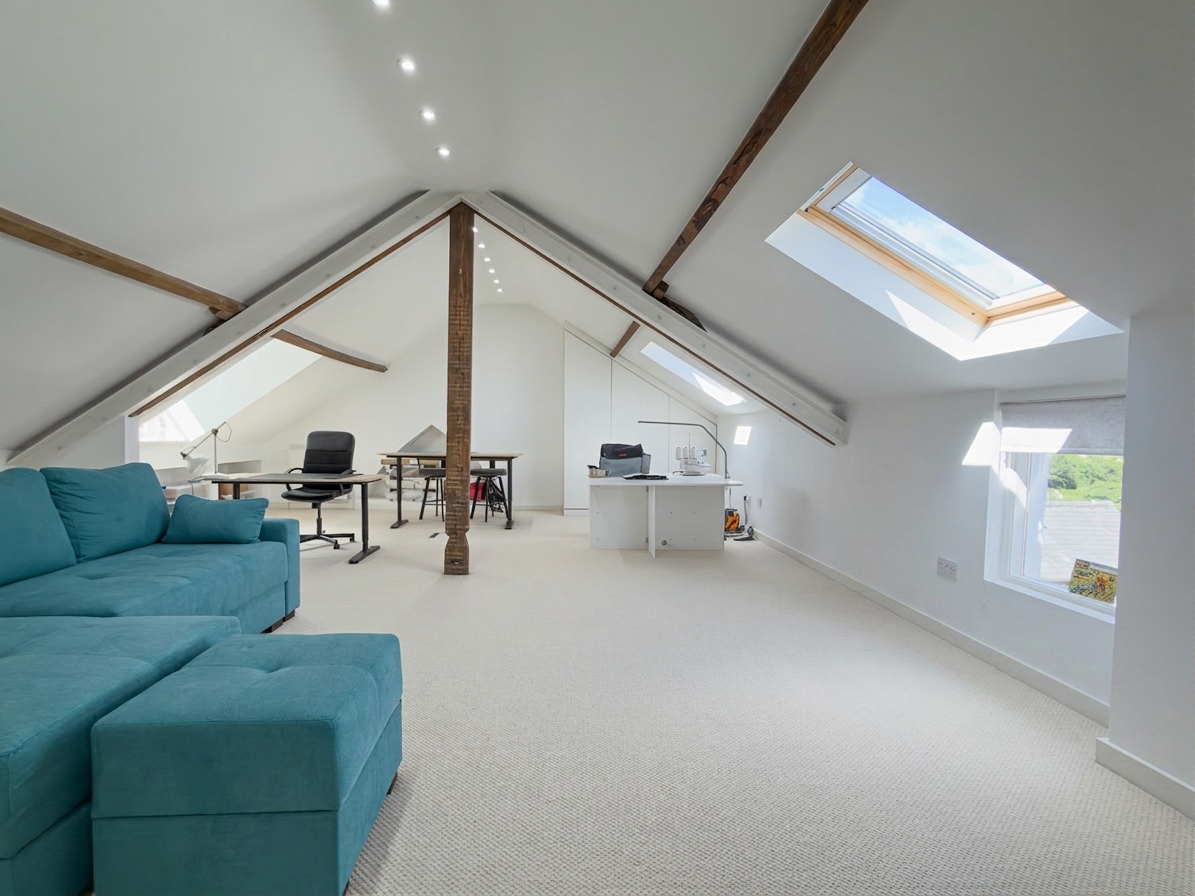
Bedroom Four 20' 5" x 10' 0" (6.22m x 3.05m)
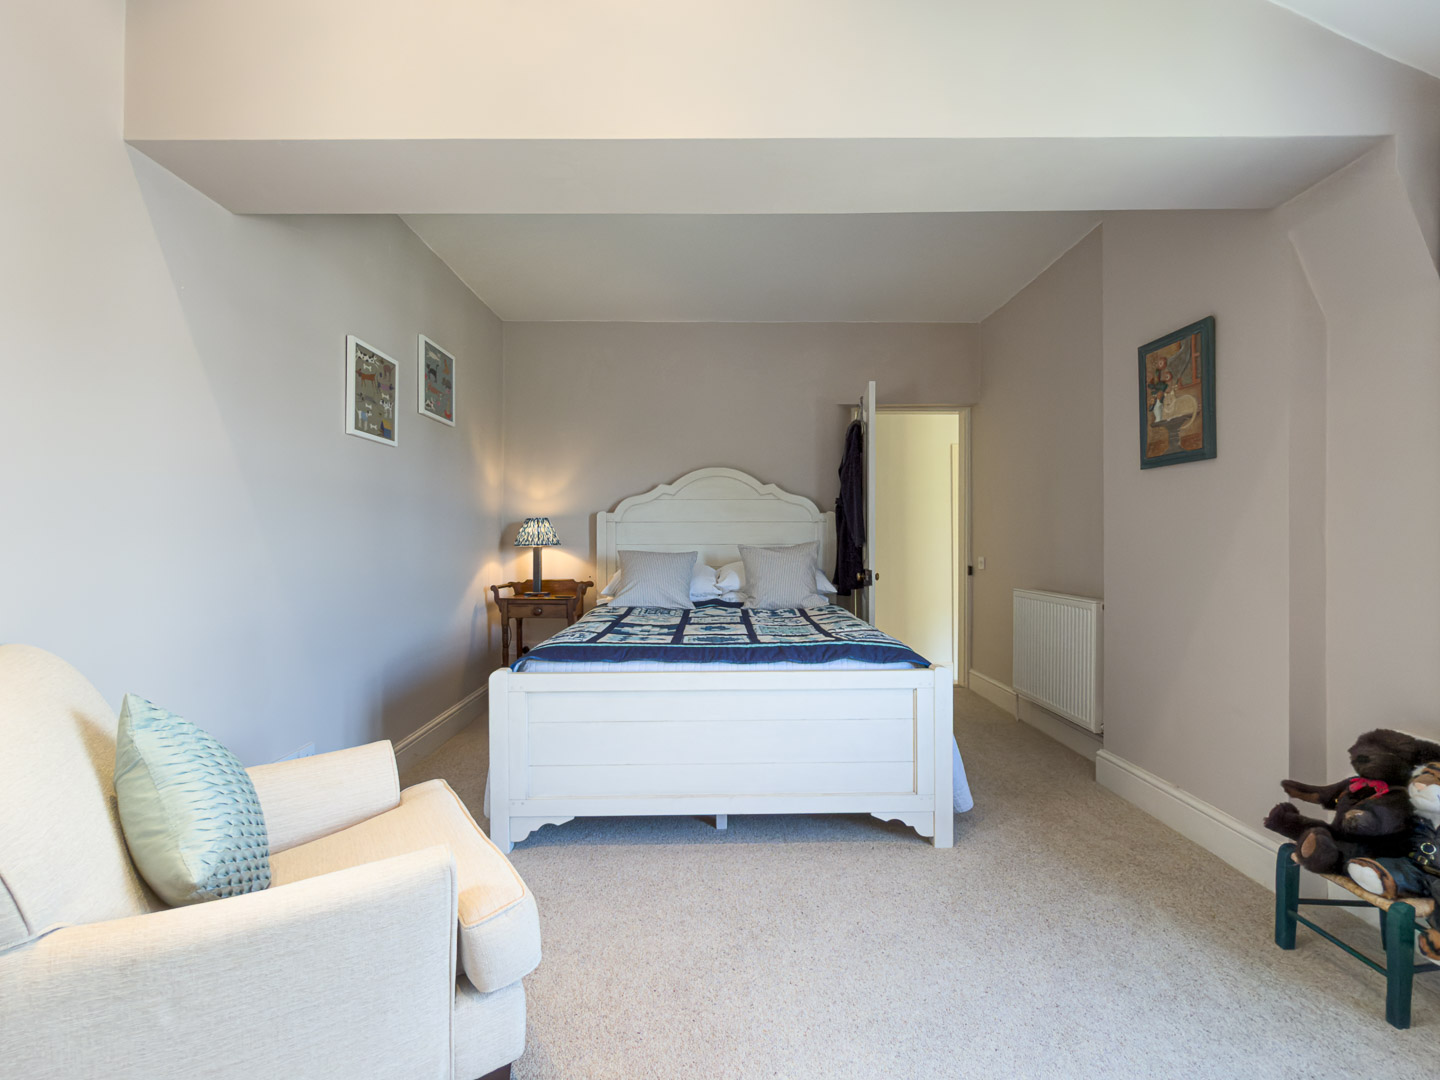
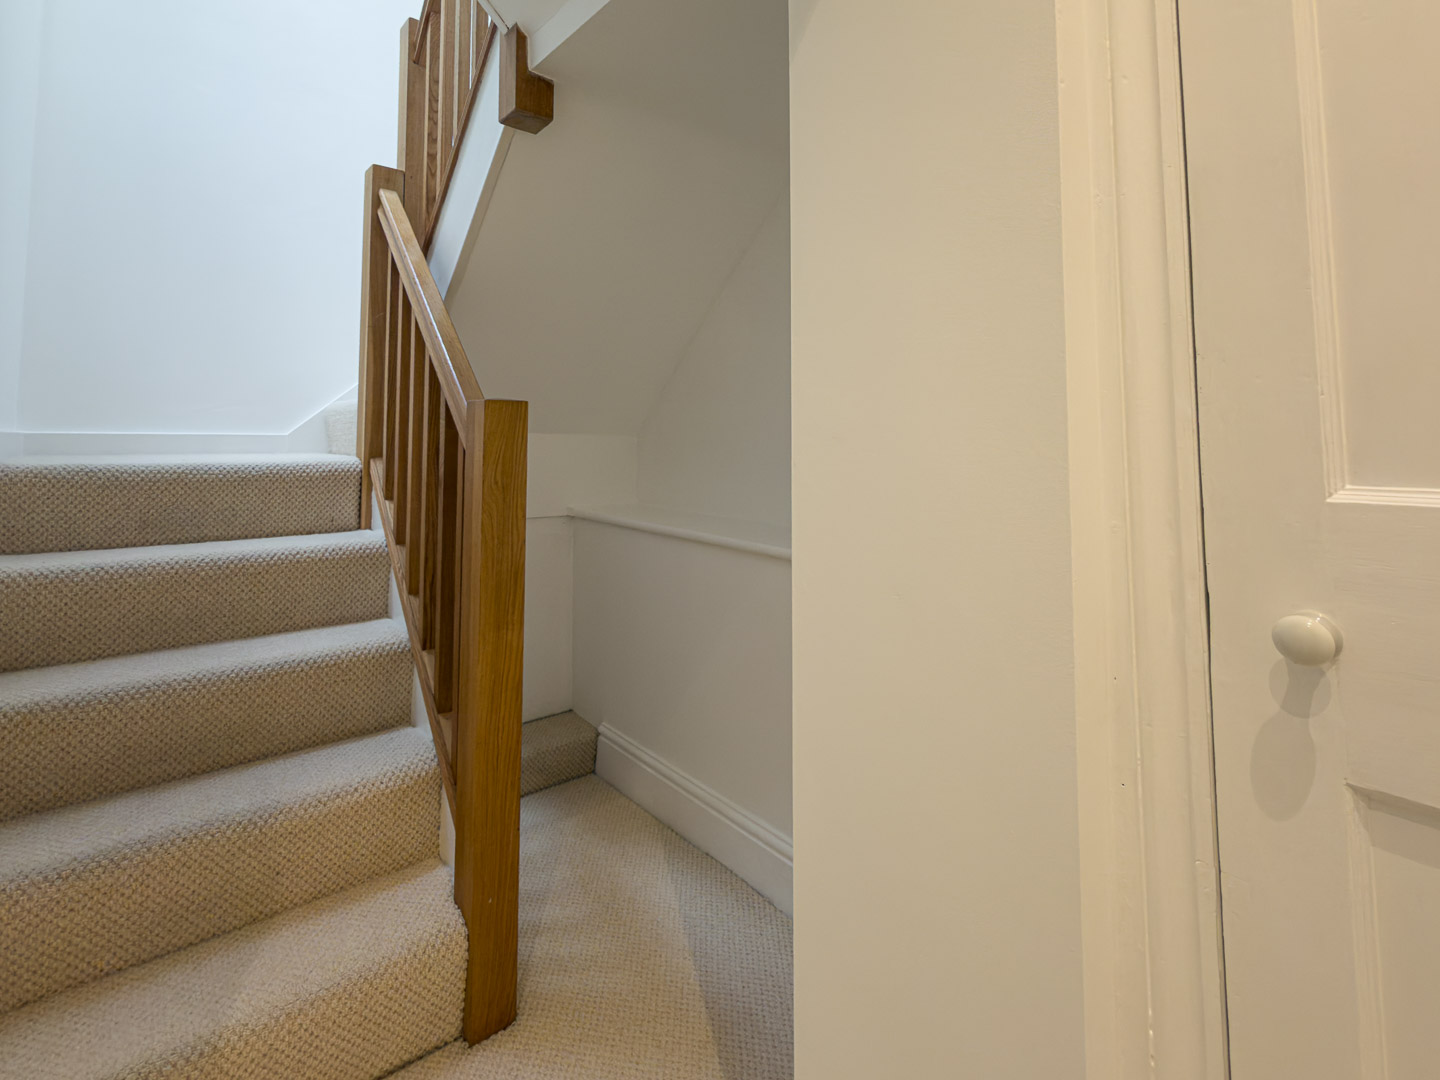
A versatile and spacious room accessed via a full staircase, suitable as a principal or guest suite, office, studio or gym, with the potential to be further divided if required. Features exposed beams, ceiling downlighters, and three Velux roof lights.
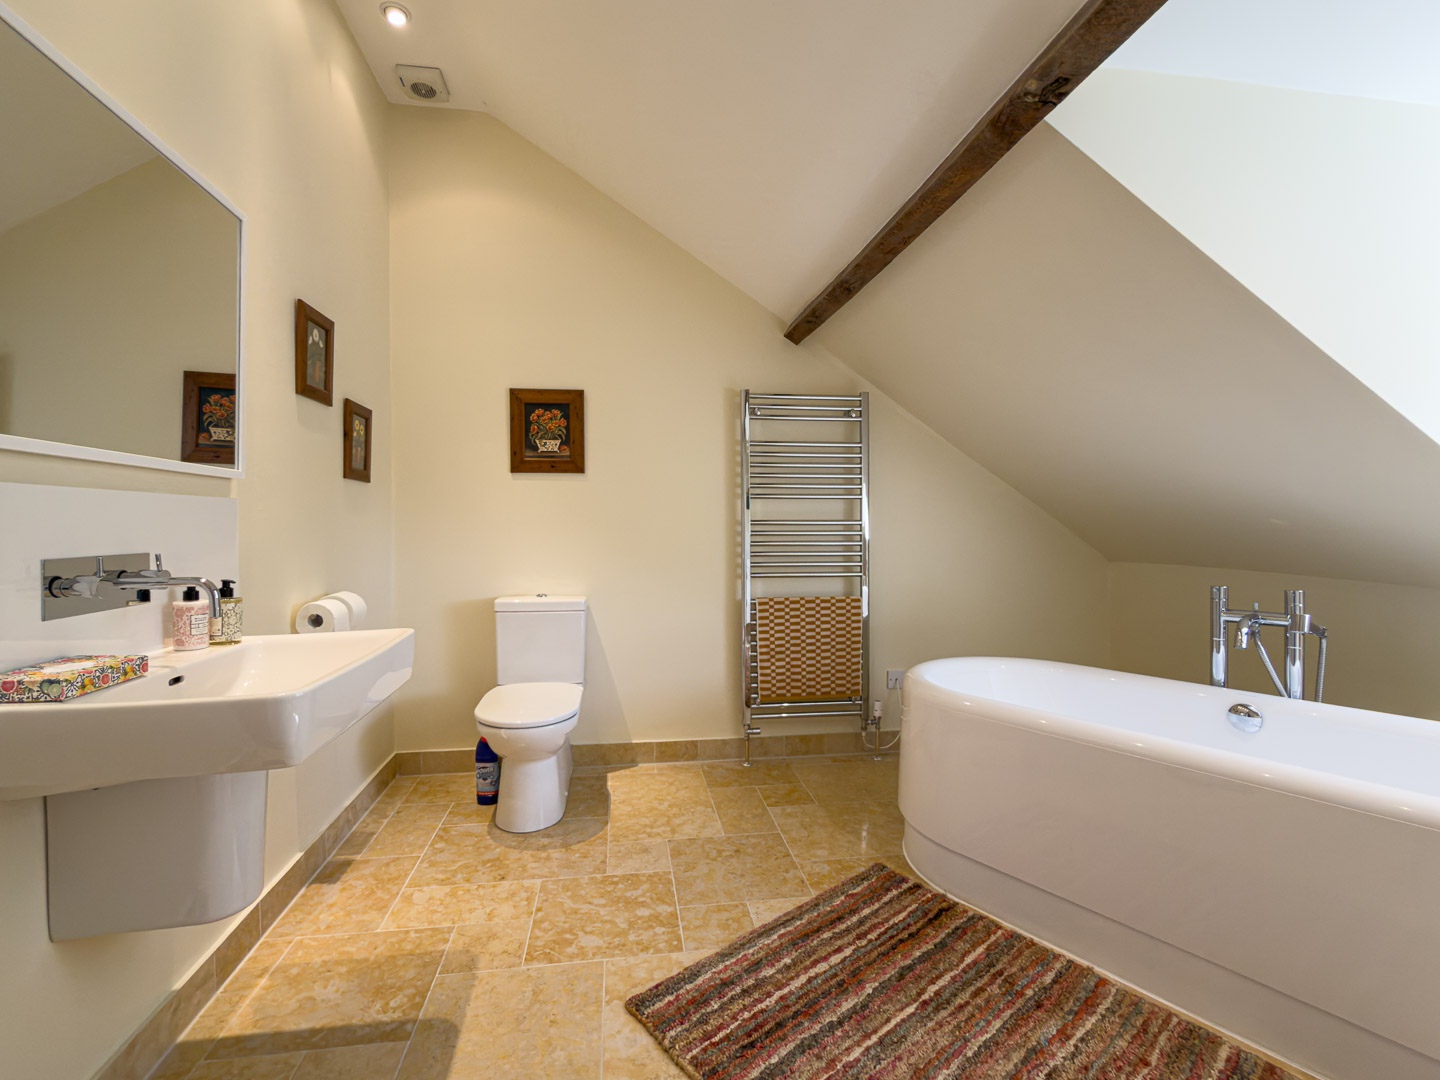
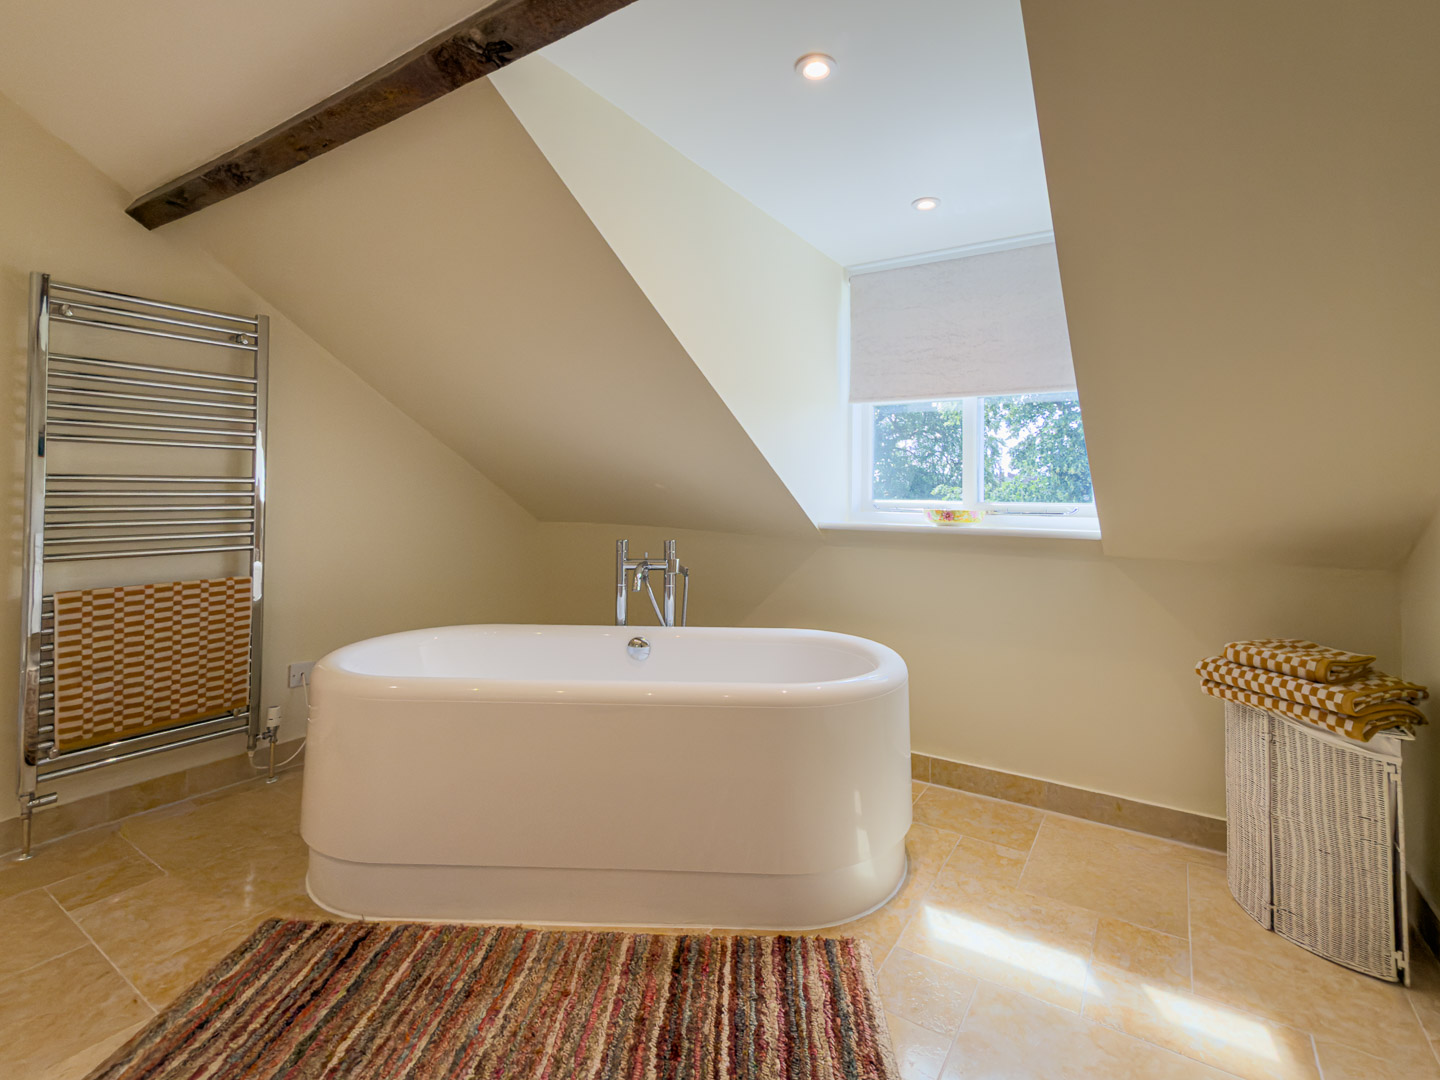
Top Floor Bathroom 11' 7" x 11' 9" (3.54m x 3.58m)
A freestanding bath with separate mixer tap, a wash basin and WC, tiled flooring, an exposed beam, and a chrome ladder towel rail.
Double Garage
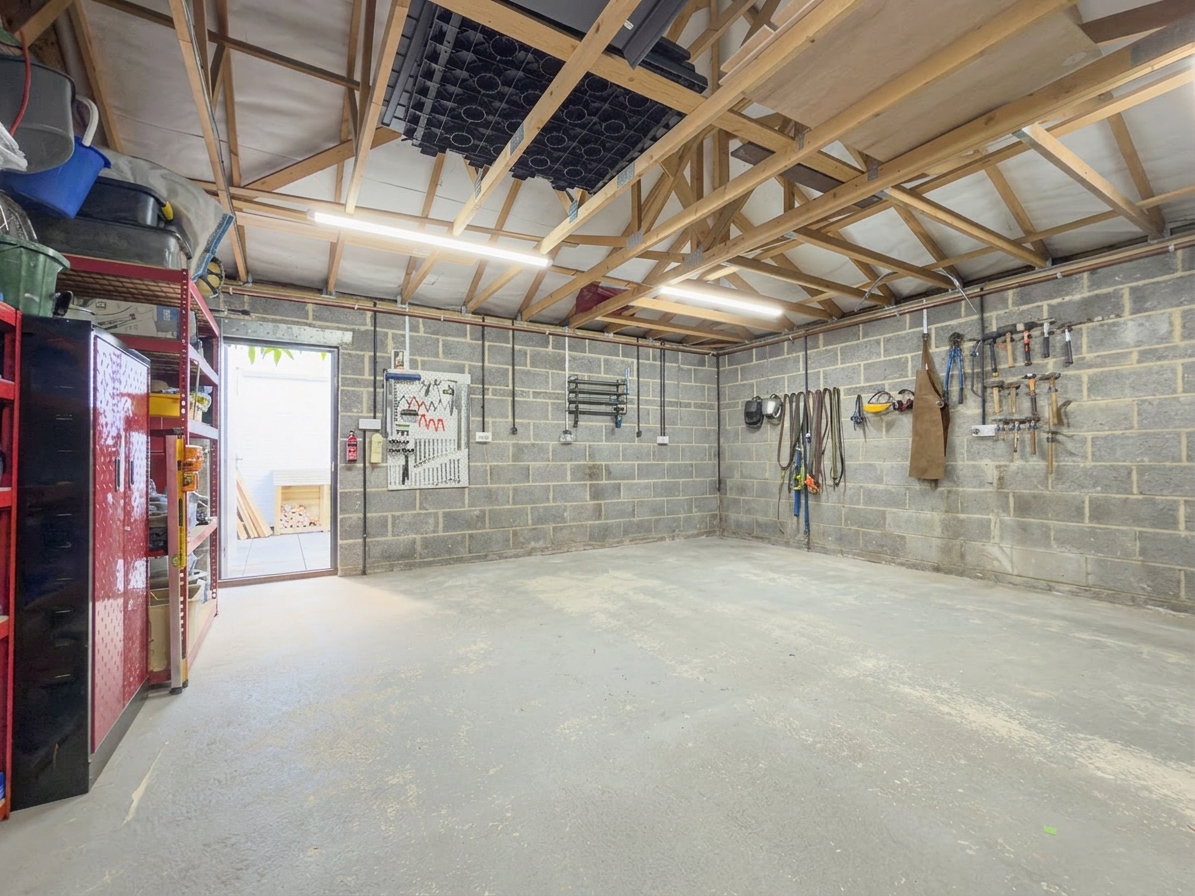
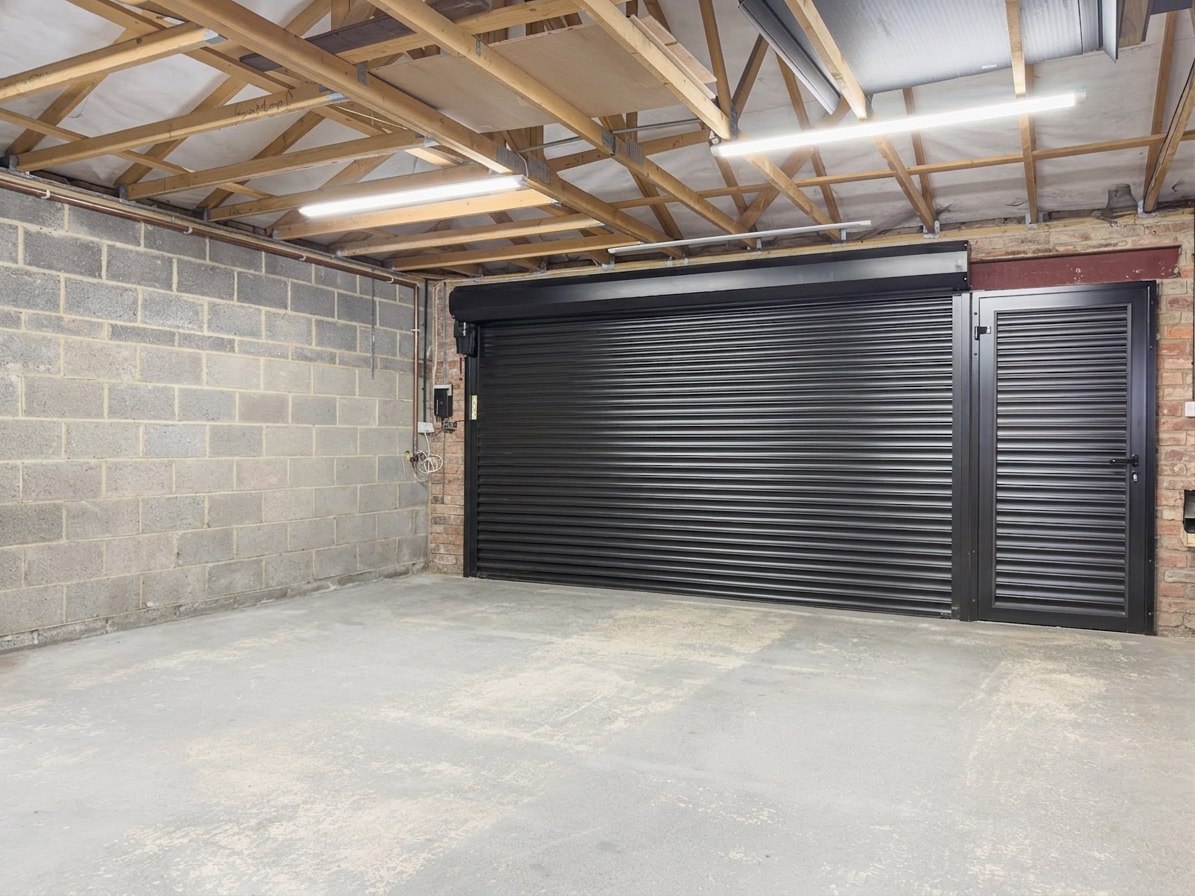
A generous double garage with a remote-controlled electric roller door and pedestrian access doors on both sides. Power has been upgraded to facilitate EV charging. An additional parking space sits opposite the garage for the sole use of the property.
Communal Garden
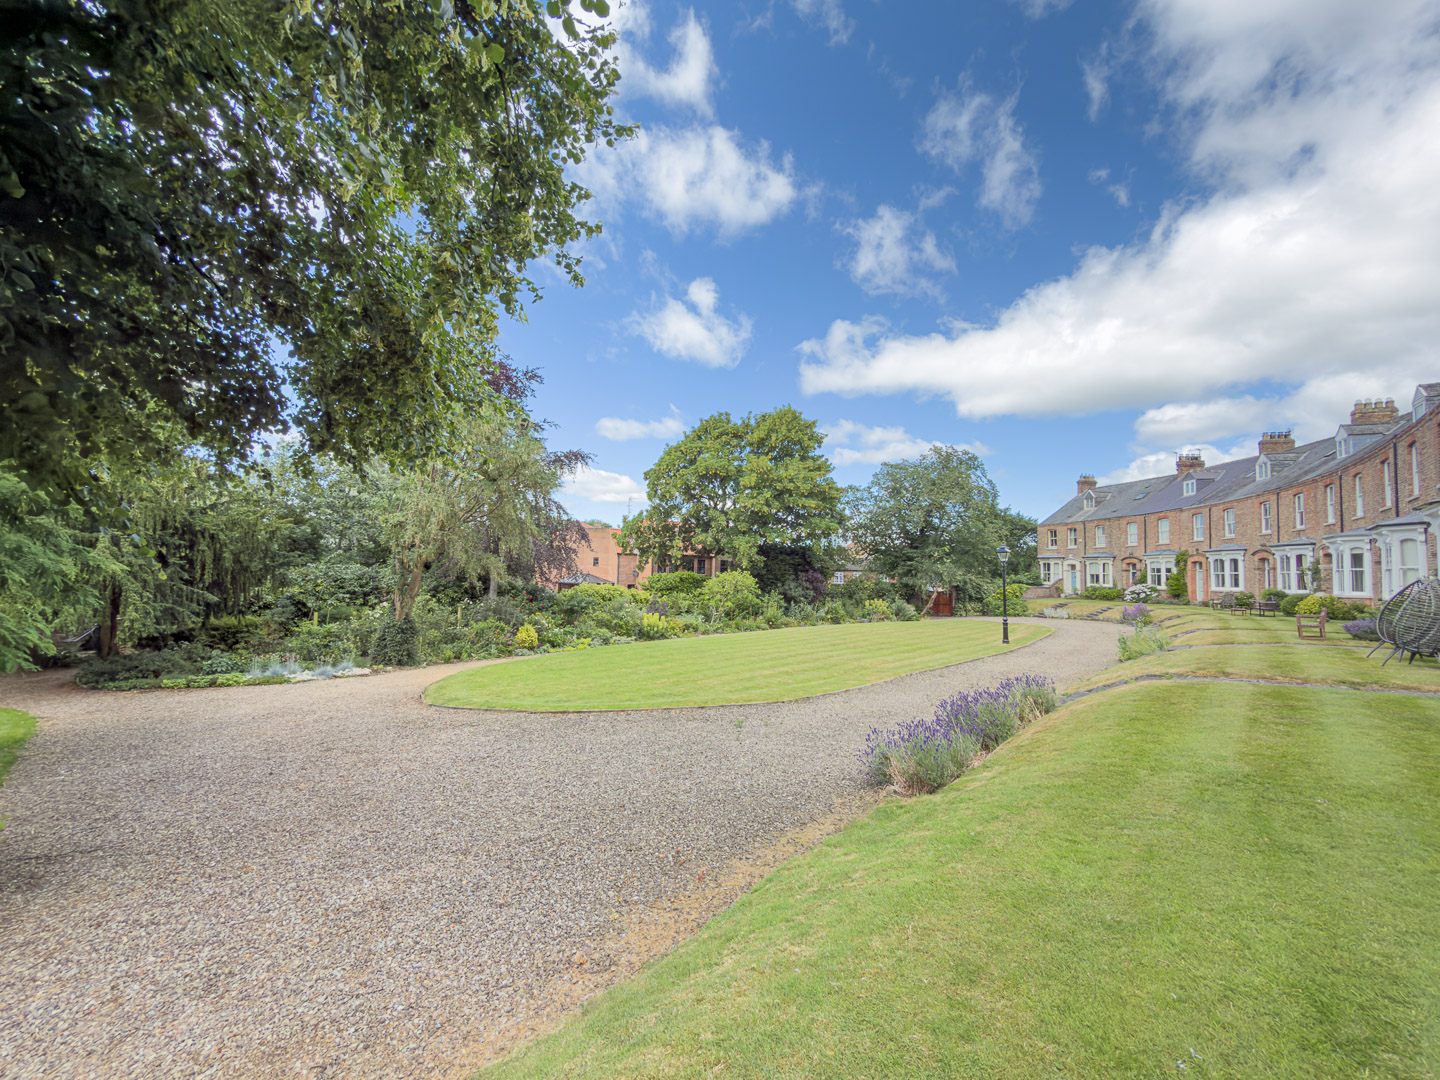
The Crescent is set within beautifully maintained communal walled gardens, accessed through double wooden gates. The garden features an oval-shaped central lawn, gravelled driveway and paths, established beds and borders, and mature trees. Private pedestrian access is also available to Ingramgate, providing a direct route to the Market Place. A residents' committee oversees the communal gardens, with a current charge of £35pcm covering upkeep including grass cutting. Your title plan owns the land in front, the full width of the property so if you prefer, you can opt out of the committee and look after your own area. The Crescent's walled, gated setting and limited number of double fronted homes make it one of the most sought-after addresses in Thirsk.
Rear Garden
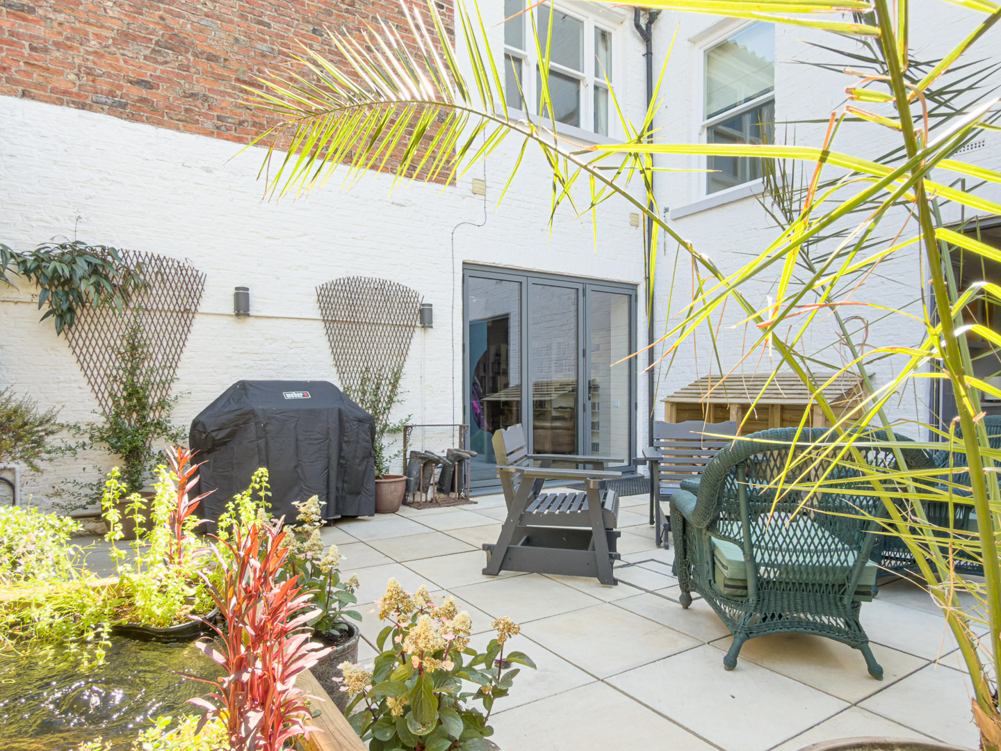
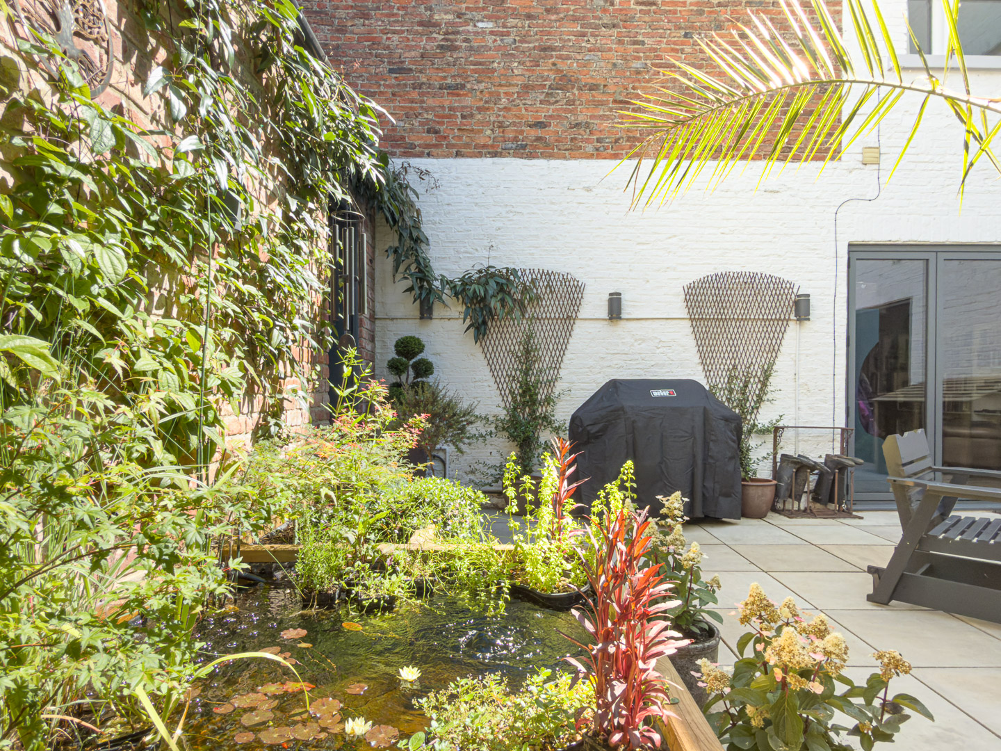
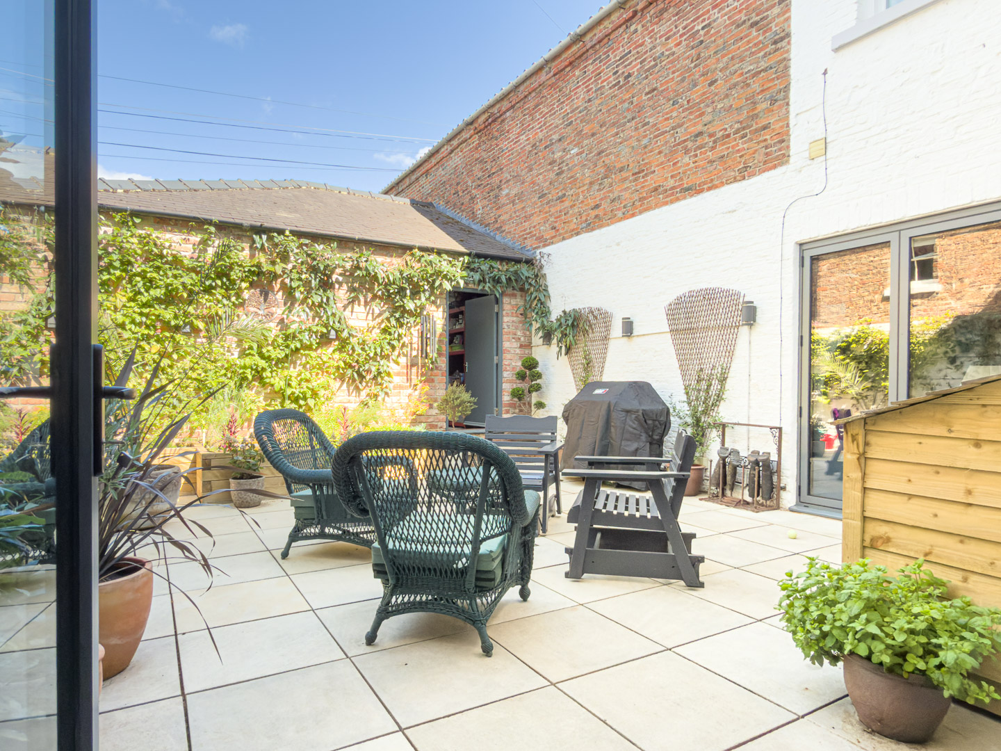
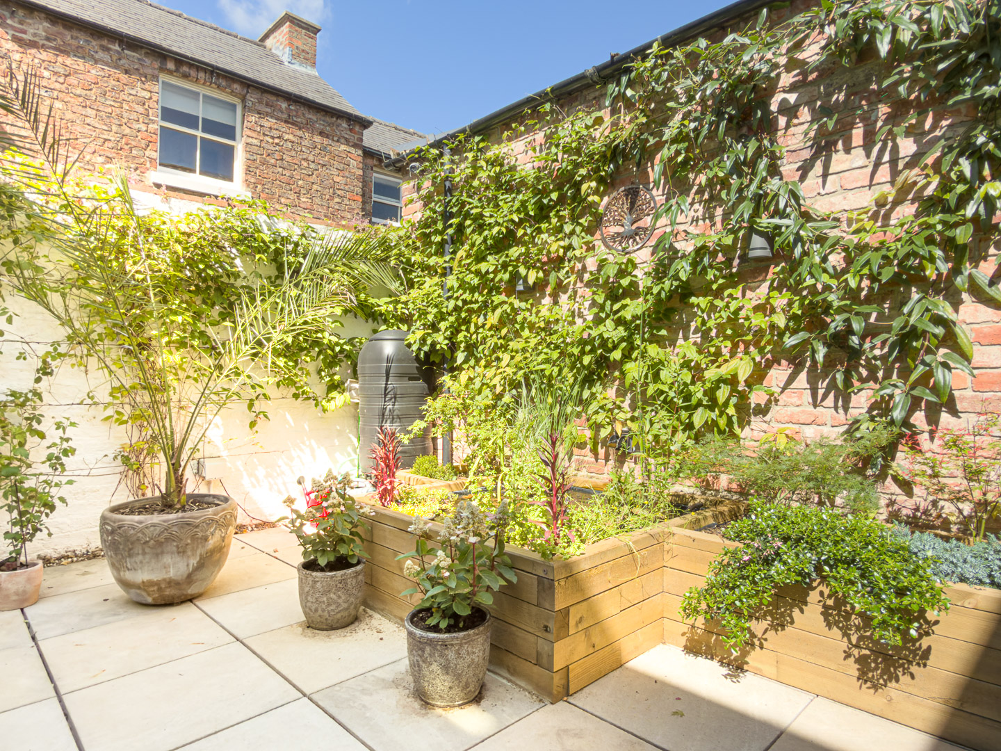
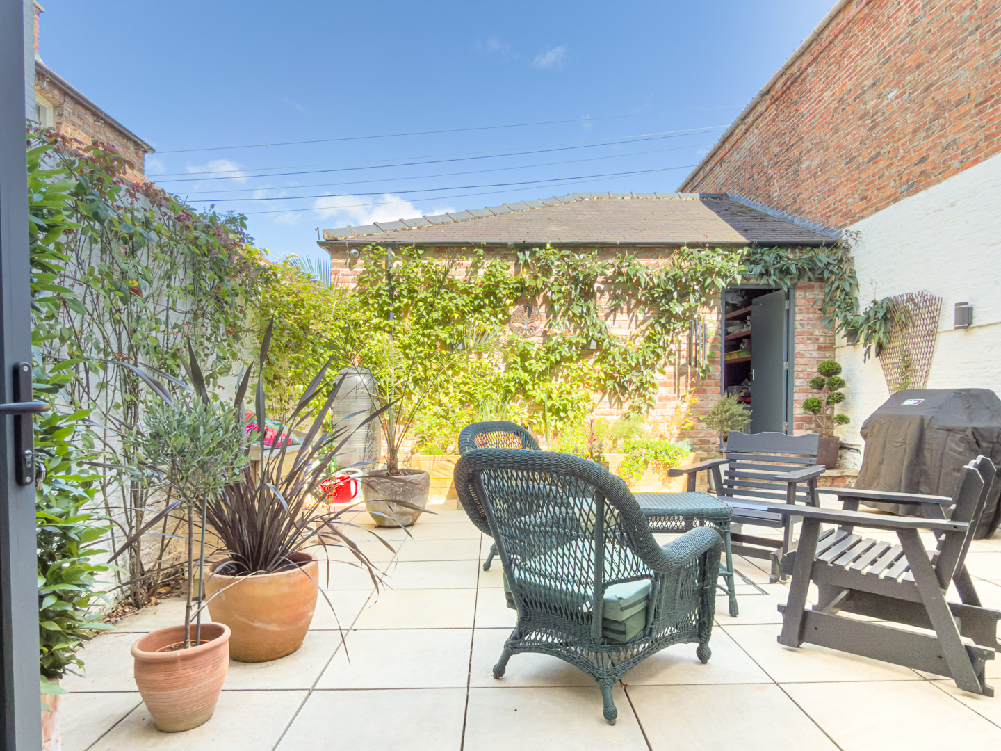
An enclosed, walled courtyard adjacent to the kitchen and study, featuring a raised pond, potted planting, outdoor lighting and power sockets, and space for outdoor dining and seating.
Disclaimer
Nove gives notice that these particulars are set out as a general outline for guidance only and do not constitute any part of an offer or contract. Details are given without responsibility, and neither Nove nor any employee or agent has authority to make or give any representation or warranty in relation to the property. Any areas, measurements, or distances referred to are approximate, and any plans are for identification purposes only. Any services, systems, and appliances referred to have not been tested by Nove and no warranty can be given as to their working order. Purchasers must satisfy themselves by inspection or otherwise as to the correctness of each statement contained in these particulars.
Features
- Double fronted
- Victorian Townhouse
- Private vista garden
- Four storey property
- Multiple reception rooms
- original features throughout the property
- Treske kitchen
- Private courtyard
- Double garage
Contact Us
Nove PropertyT: 01845 407 047
E: info@noveproperty.co.uk