The Dialstone, Thirsk, YO7
Thirsk
£145,000 Guide Price
-
 x 2
x 2 -
 x 1
x 1 -
 x 1
x 1
Property features
- Two bedroom apartment
- Ground Floor
- Chain Free
- Allocated Parking
Details
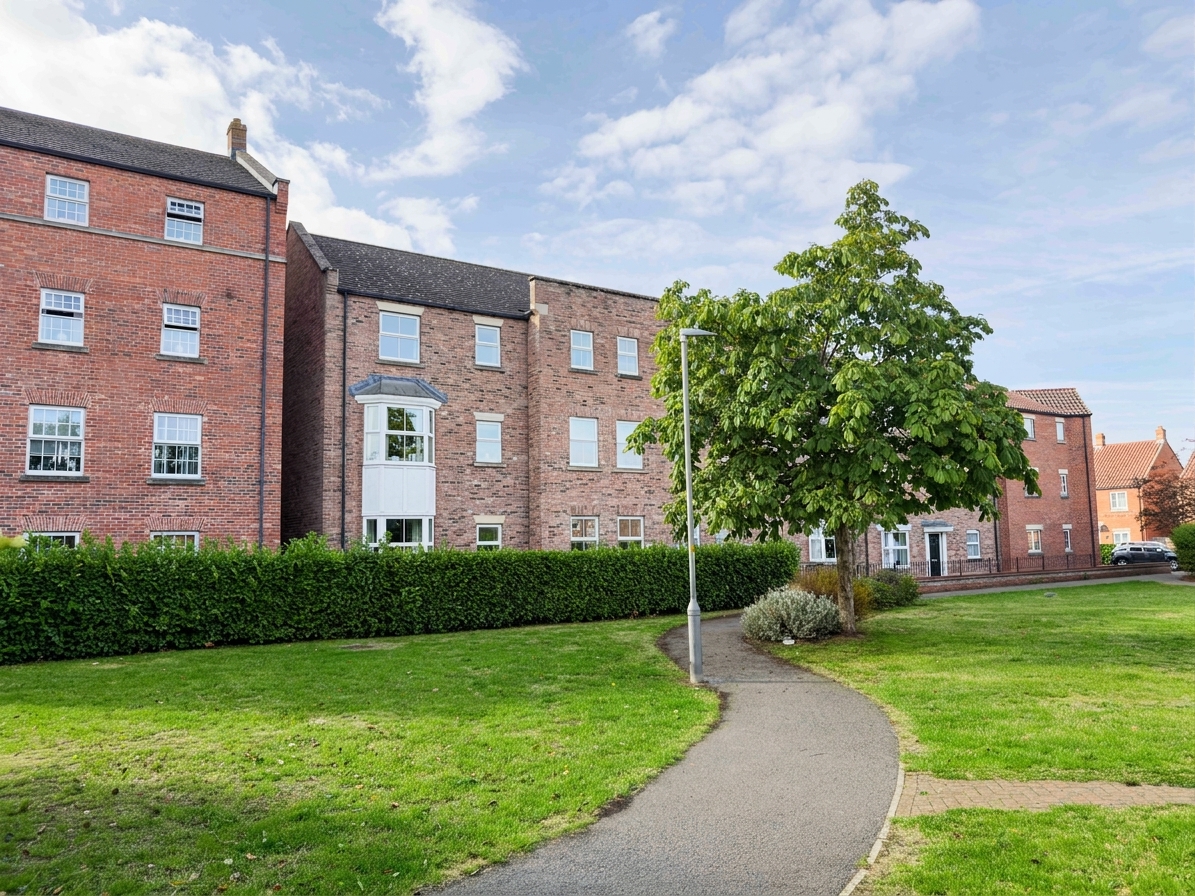
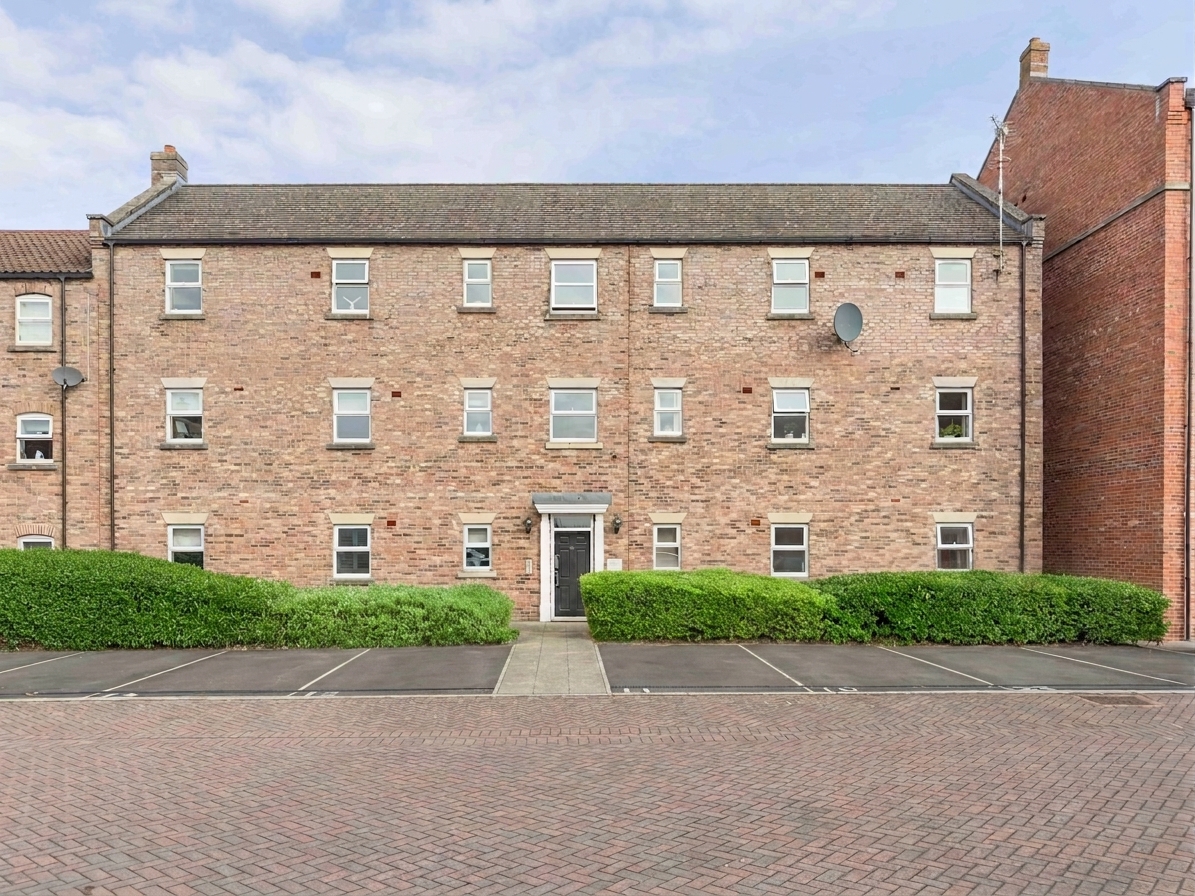
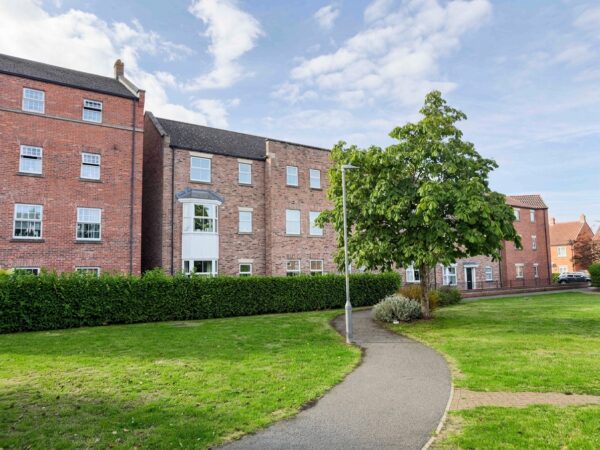
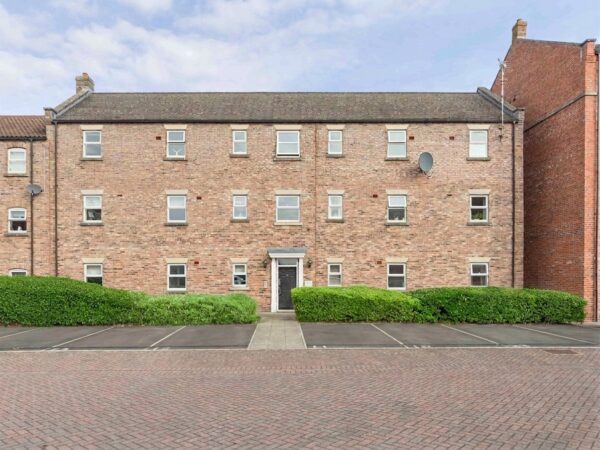
Offered to the market, chain free, is this two bedroom, ground floor apartment on The Dialstone. This spacious apartment benefits from allocated parking, external bin storage, upgraded electric space and water heaters.
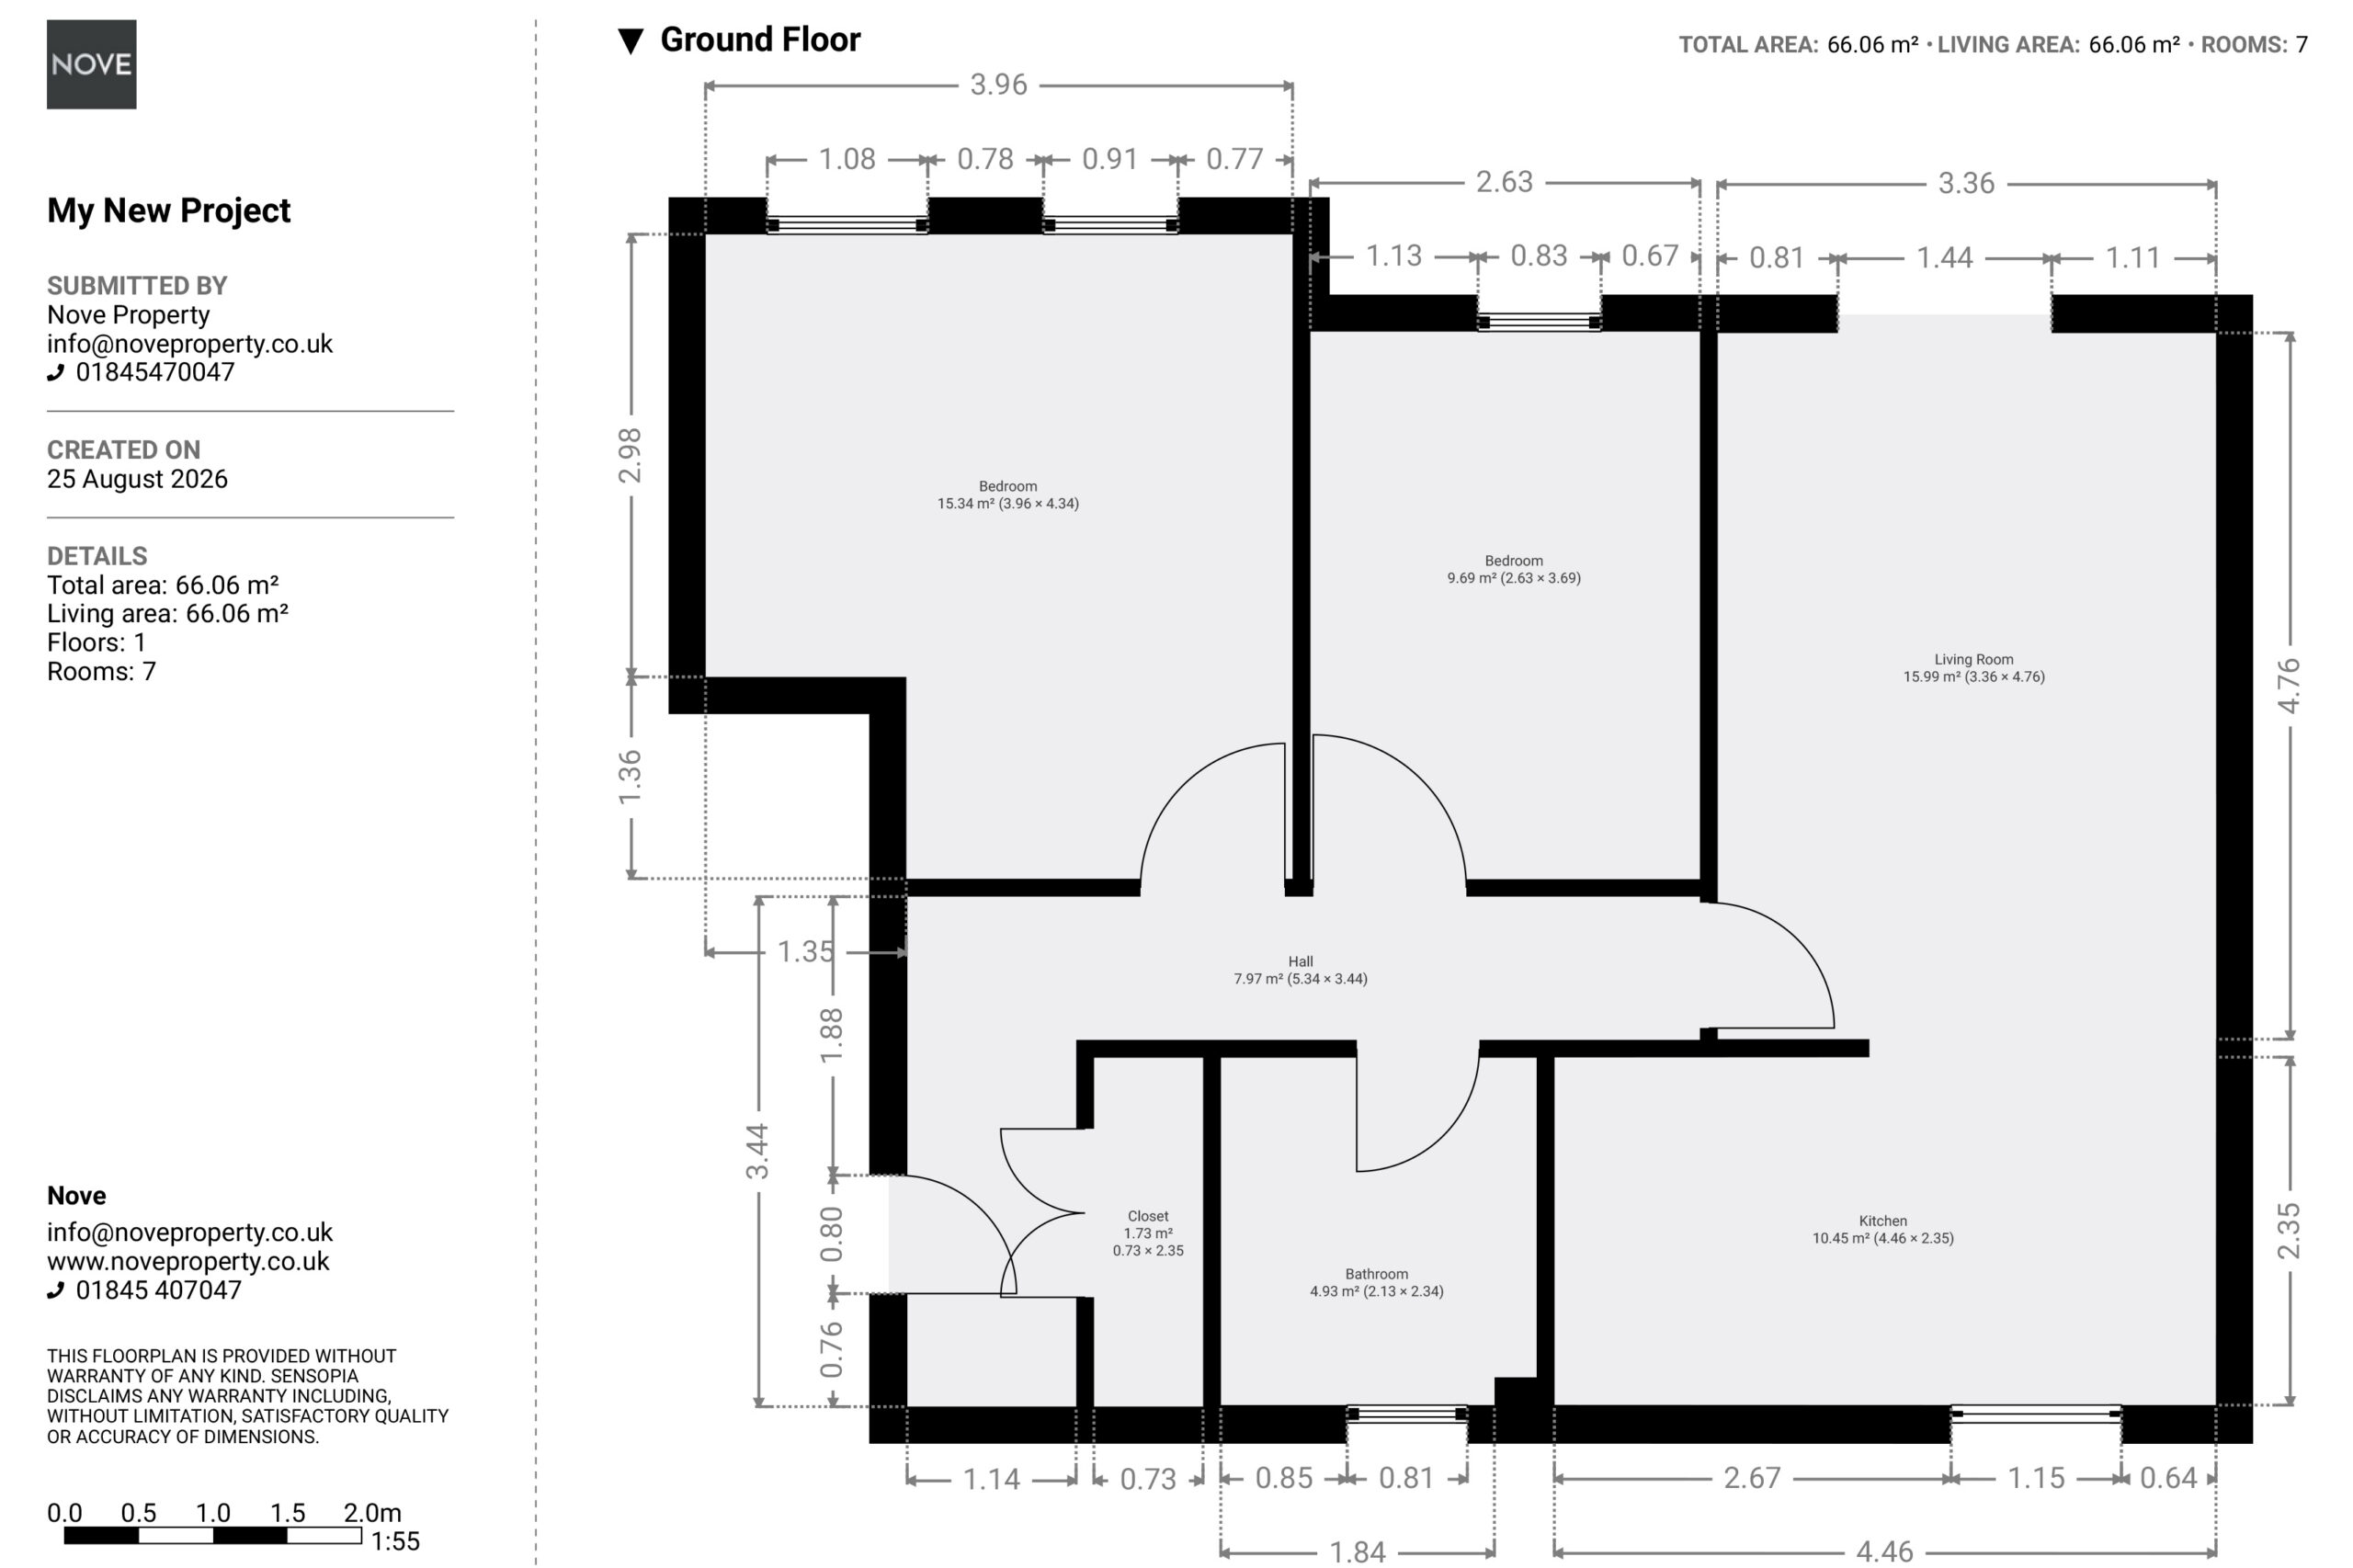
Hall 11' 3" x 10' 11" (3.44m x 3.34m)
Entering through a communal front door, the apartment is situated on the ground floor. The internal hall offers access to all rooms and has a large storage cupboard which houses the recently replaced water heater.
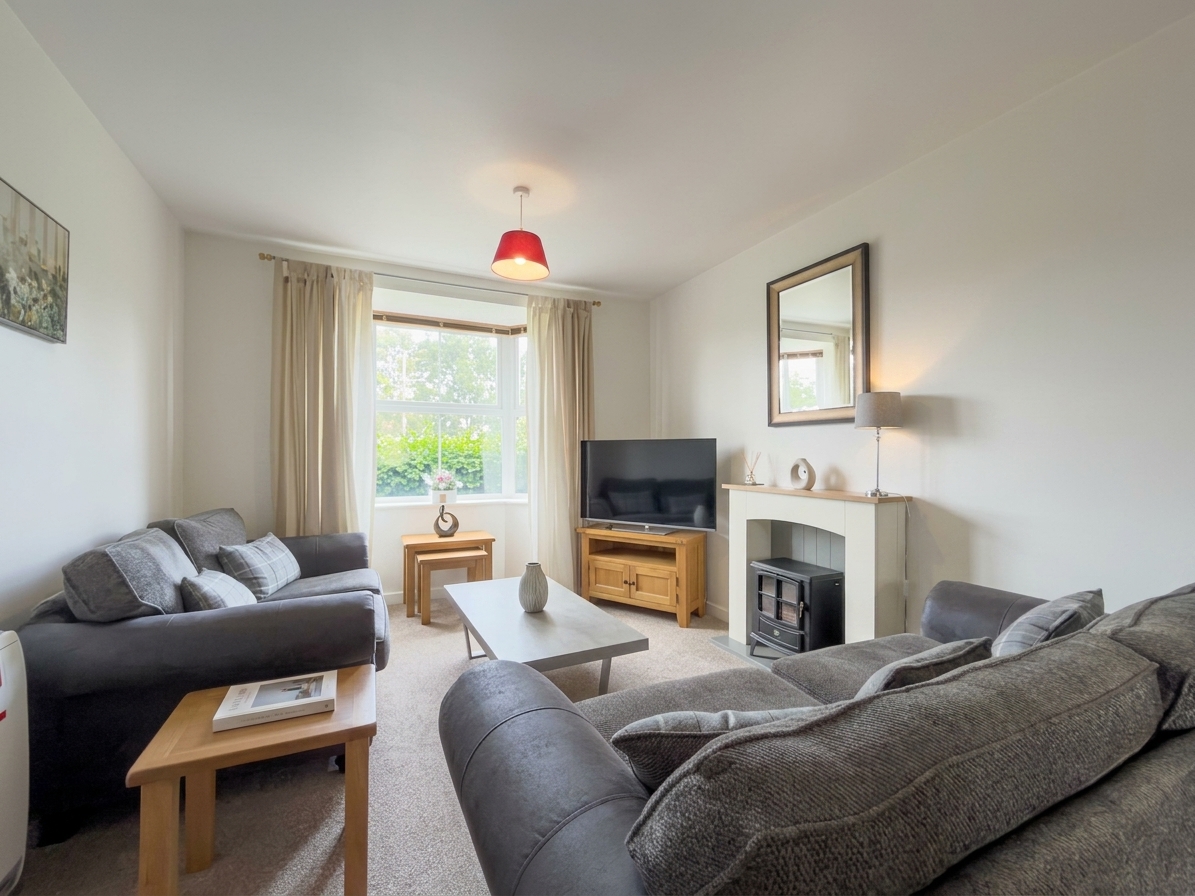
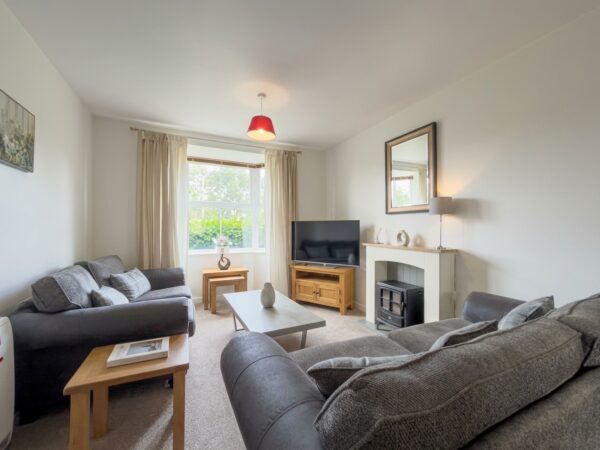
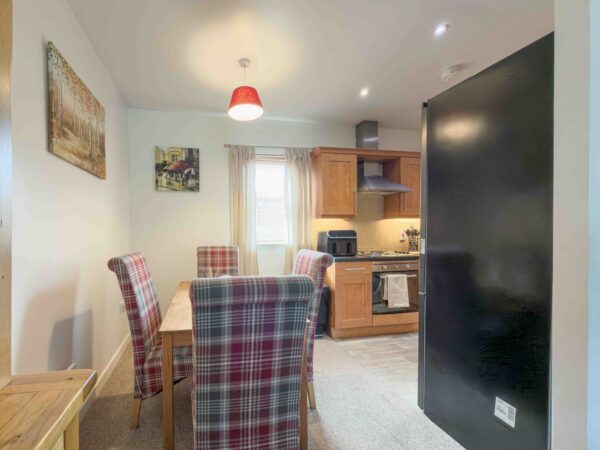
Living/Dining Room 15' 7" x 12' 8" (4.76m x 3.86m)
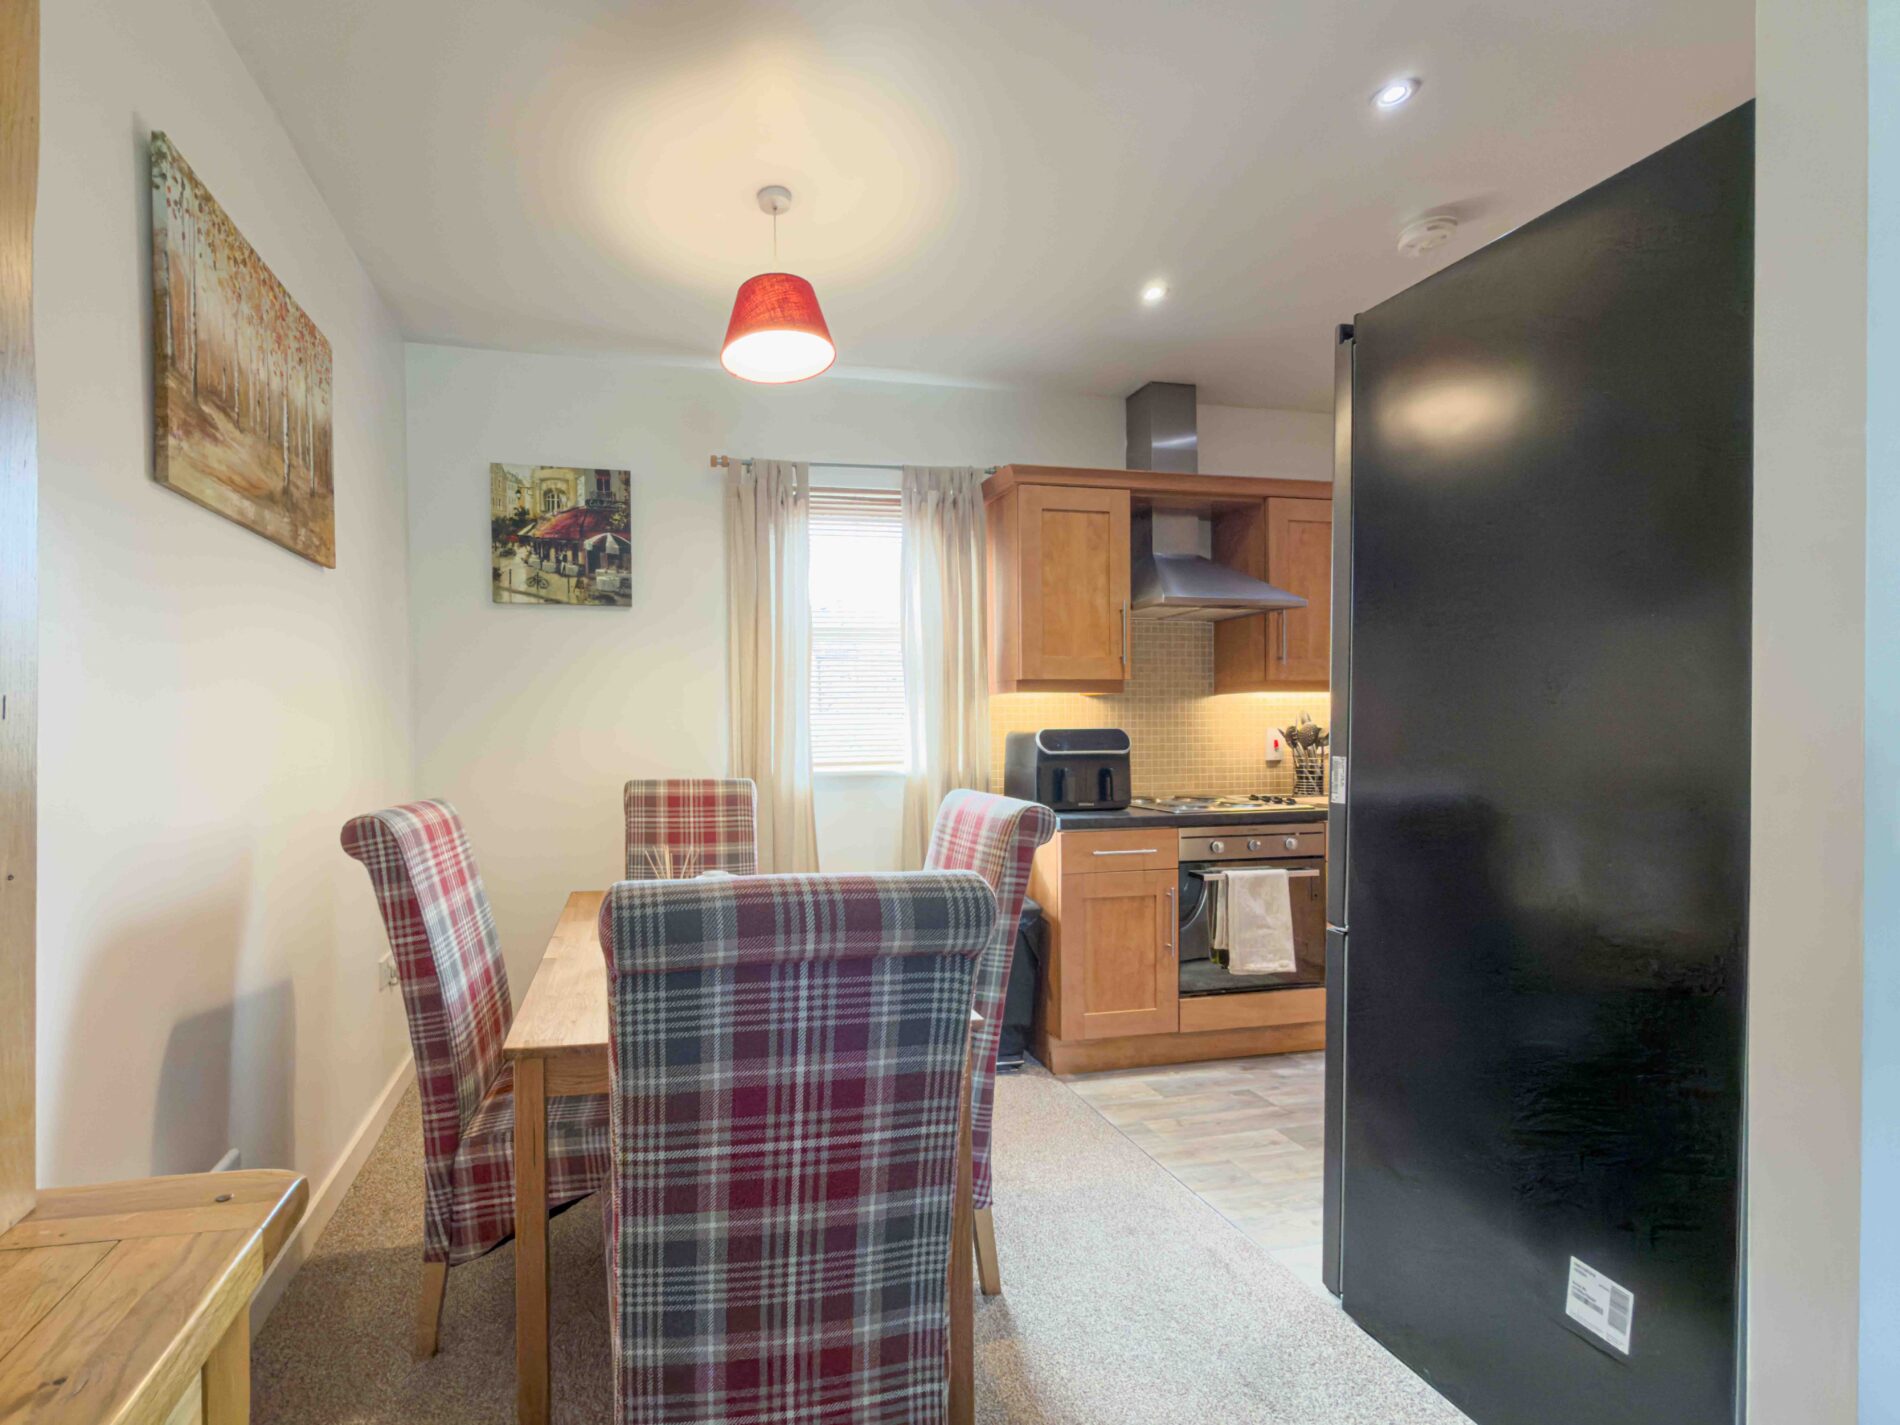
The open plan living/dining room stretches front to back with dual aspect, double glazed windows for plenty of natural light. The room is decorated and carpeted in neutral tones and benefits from a recently installed high retention night storage heater.
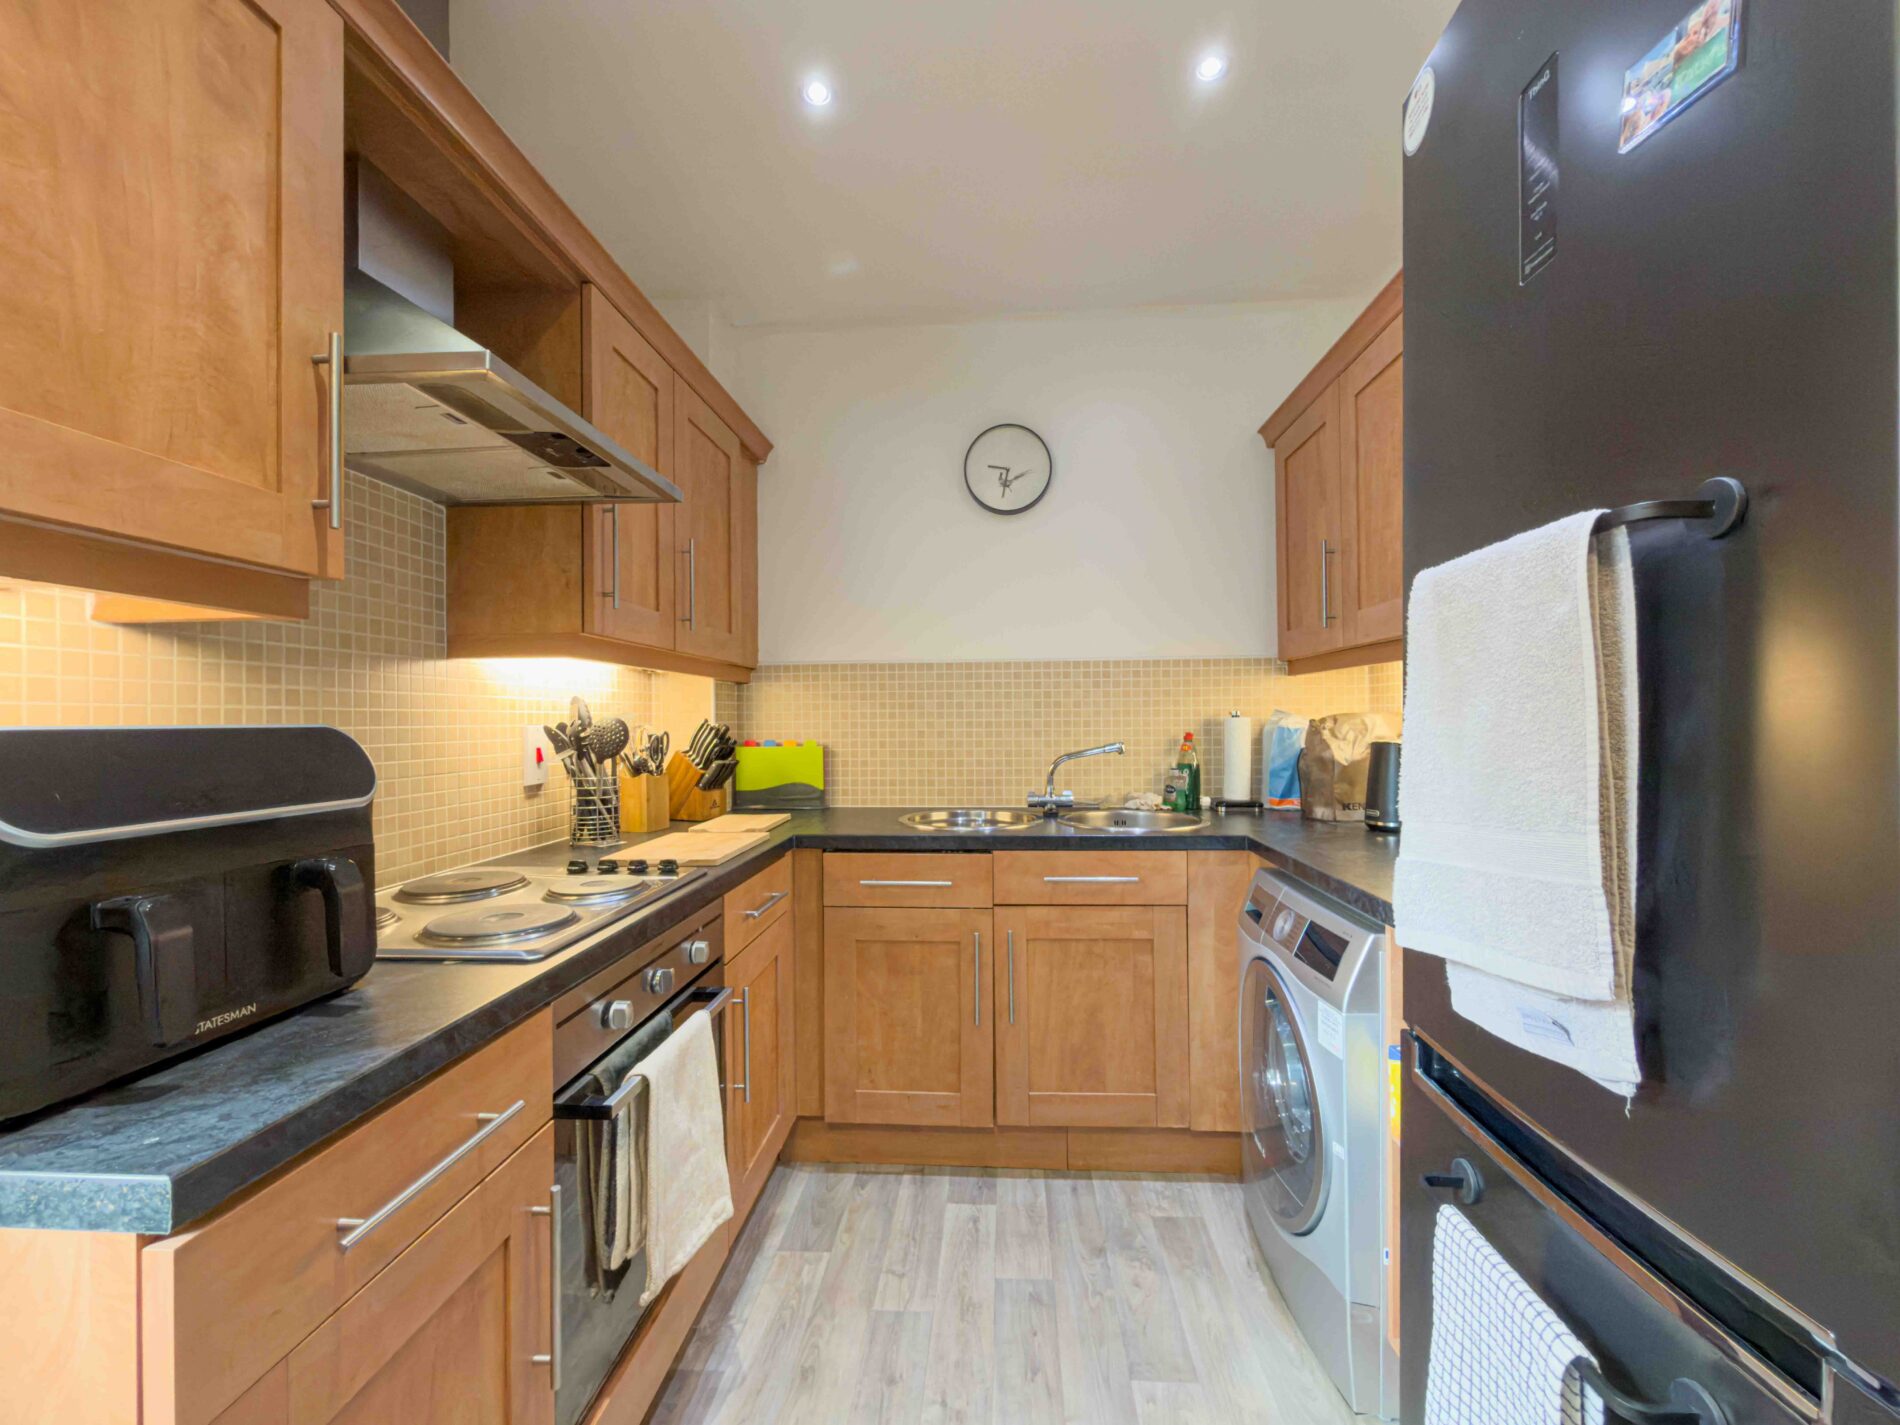
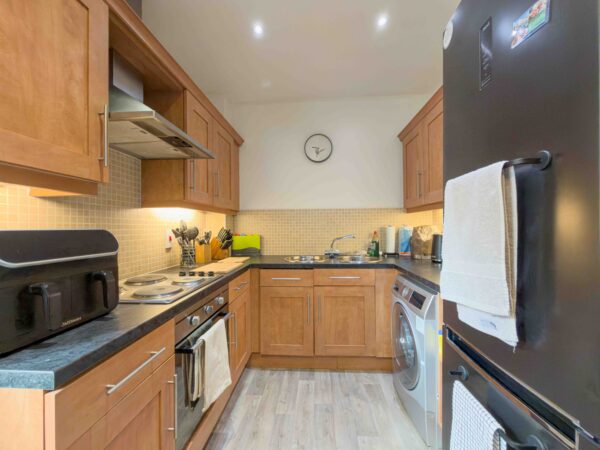
Kitchen 14' 8" x 7' 9" (4.46m x 2.35m)
The kitchen sits off from the dining area and consists of a range of base and wall units in wood effect, with a dark grey worktop.There is an integrated single electric oven and hob, with space for a washing machine and freestanding fridge freezer.
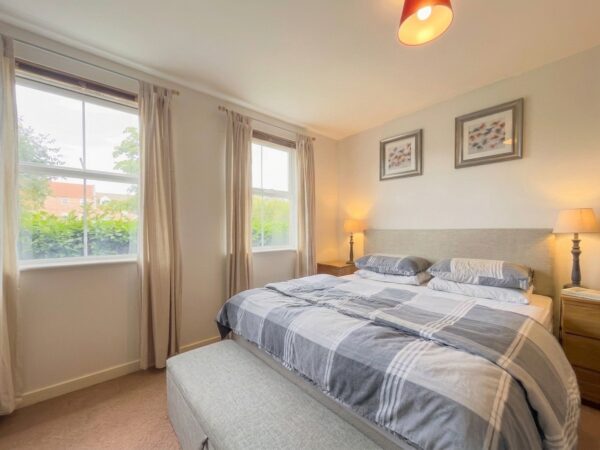
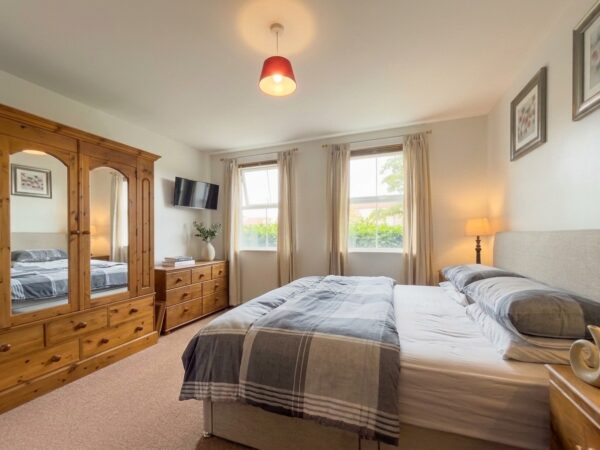
Bedroom 14' 3" x 13' 0" (4.34m x 3.96m)
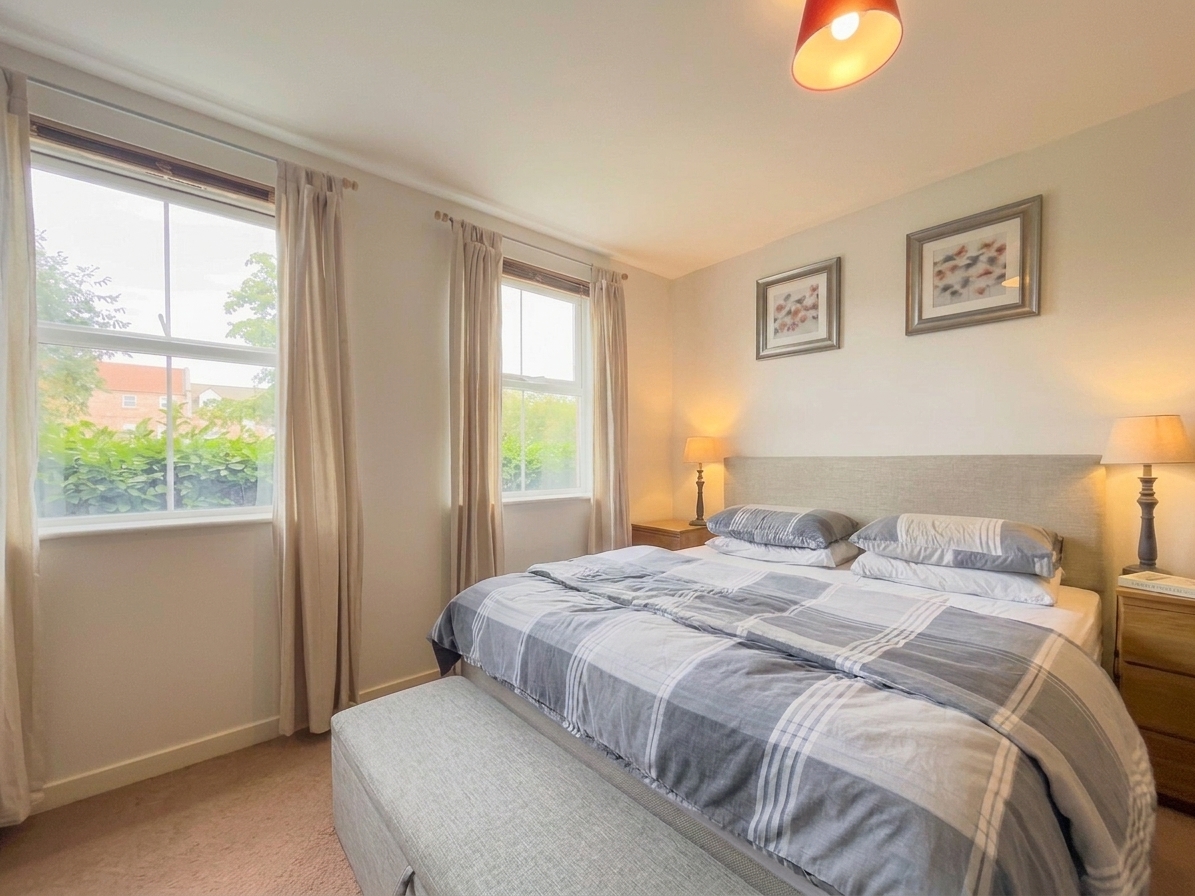
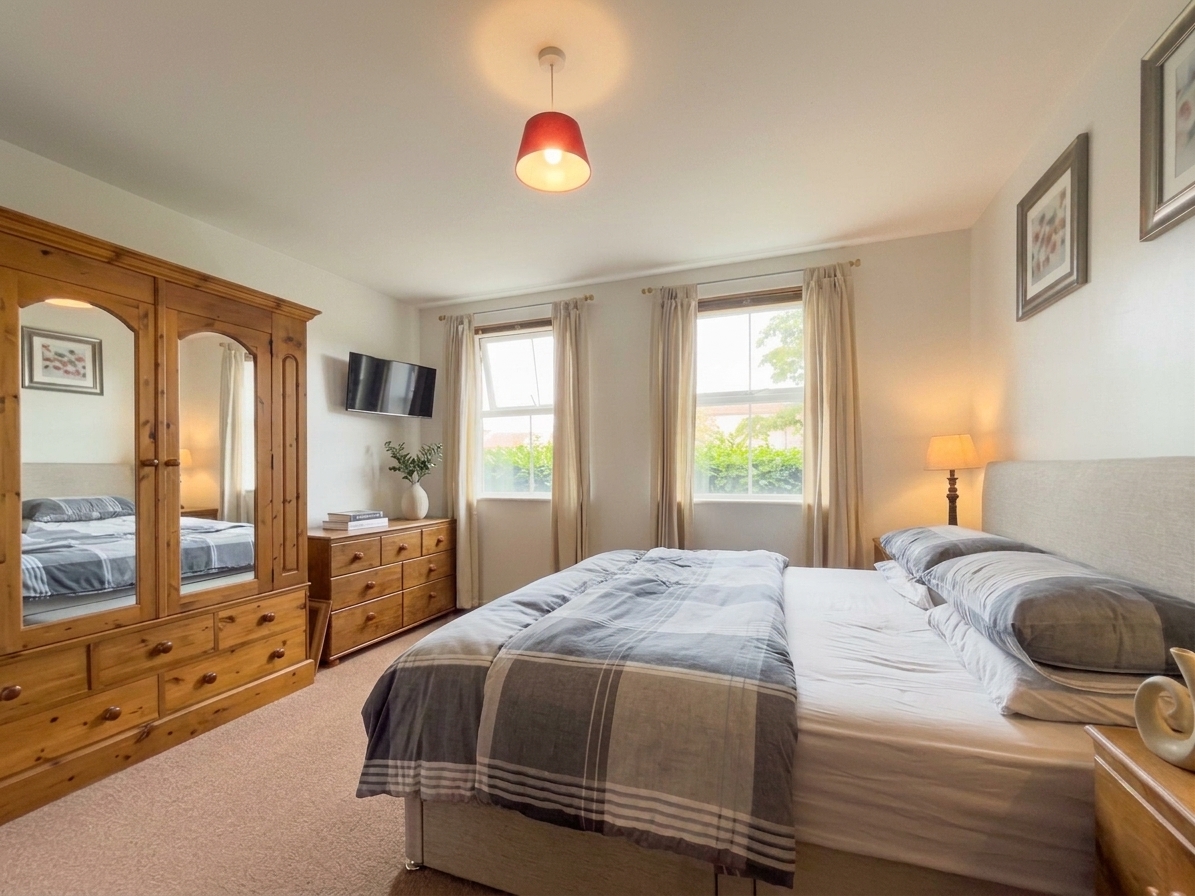
A spacious primary bedroom with two, double glazed windows overlooking the green area. The room is decorated and carpeted in neutral tones and benefits from a high retention electric heater.
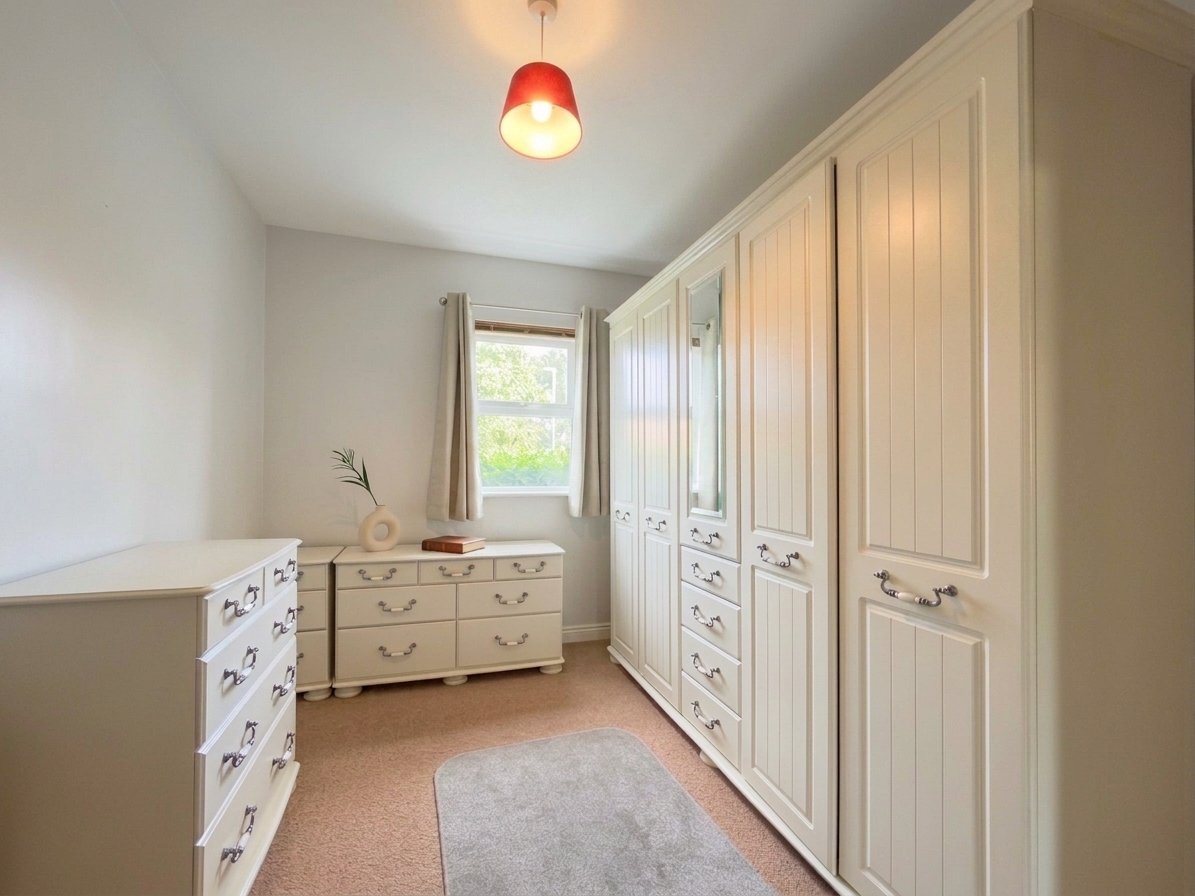
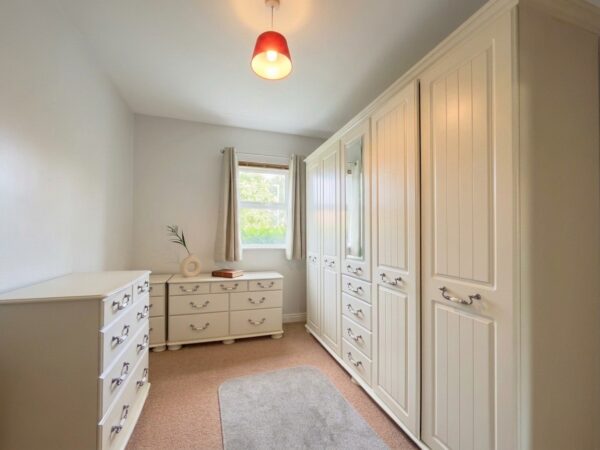
Bedroom 12' 1" x 8' 8" (3.69m x 2.63m)
A spacious second bedroom with large, double glazed window overlooking the Green.
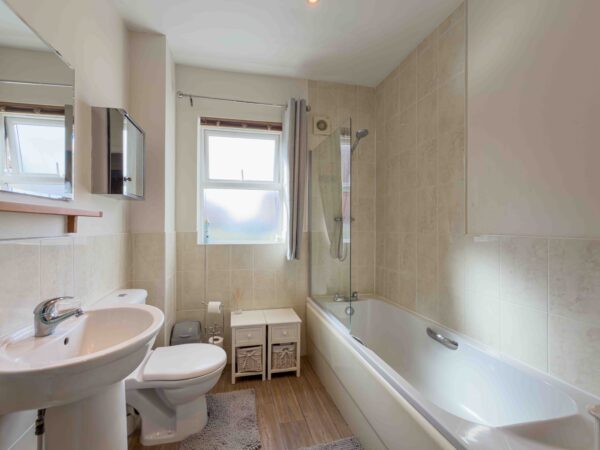
Bathroom 7' 8" x 7' 0" (2.34m x 2.13m)
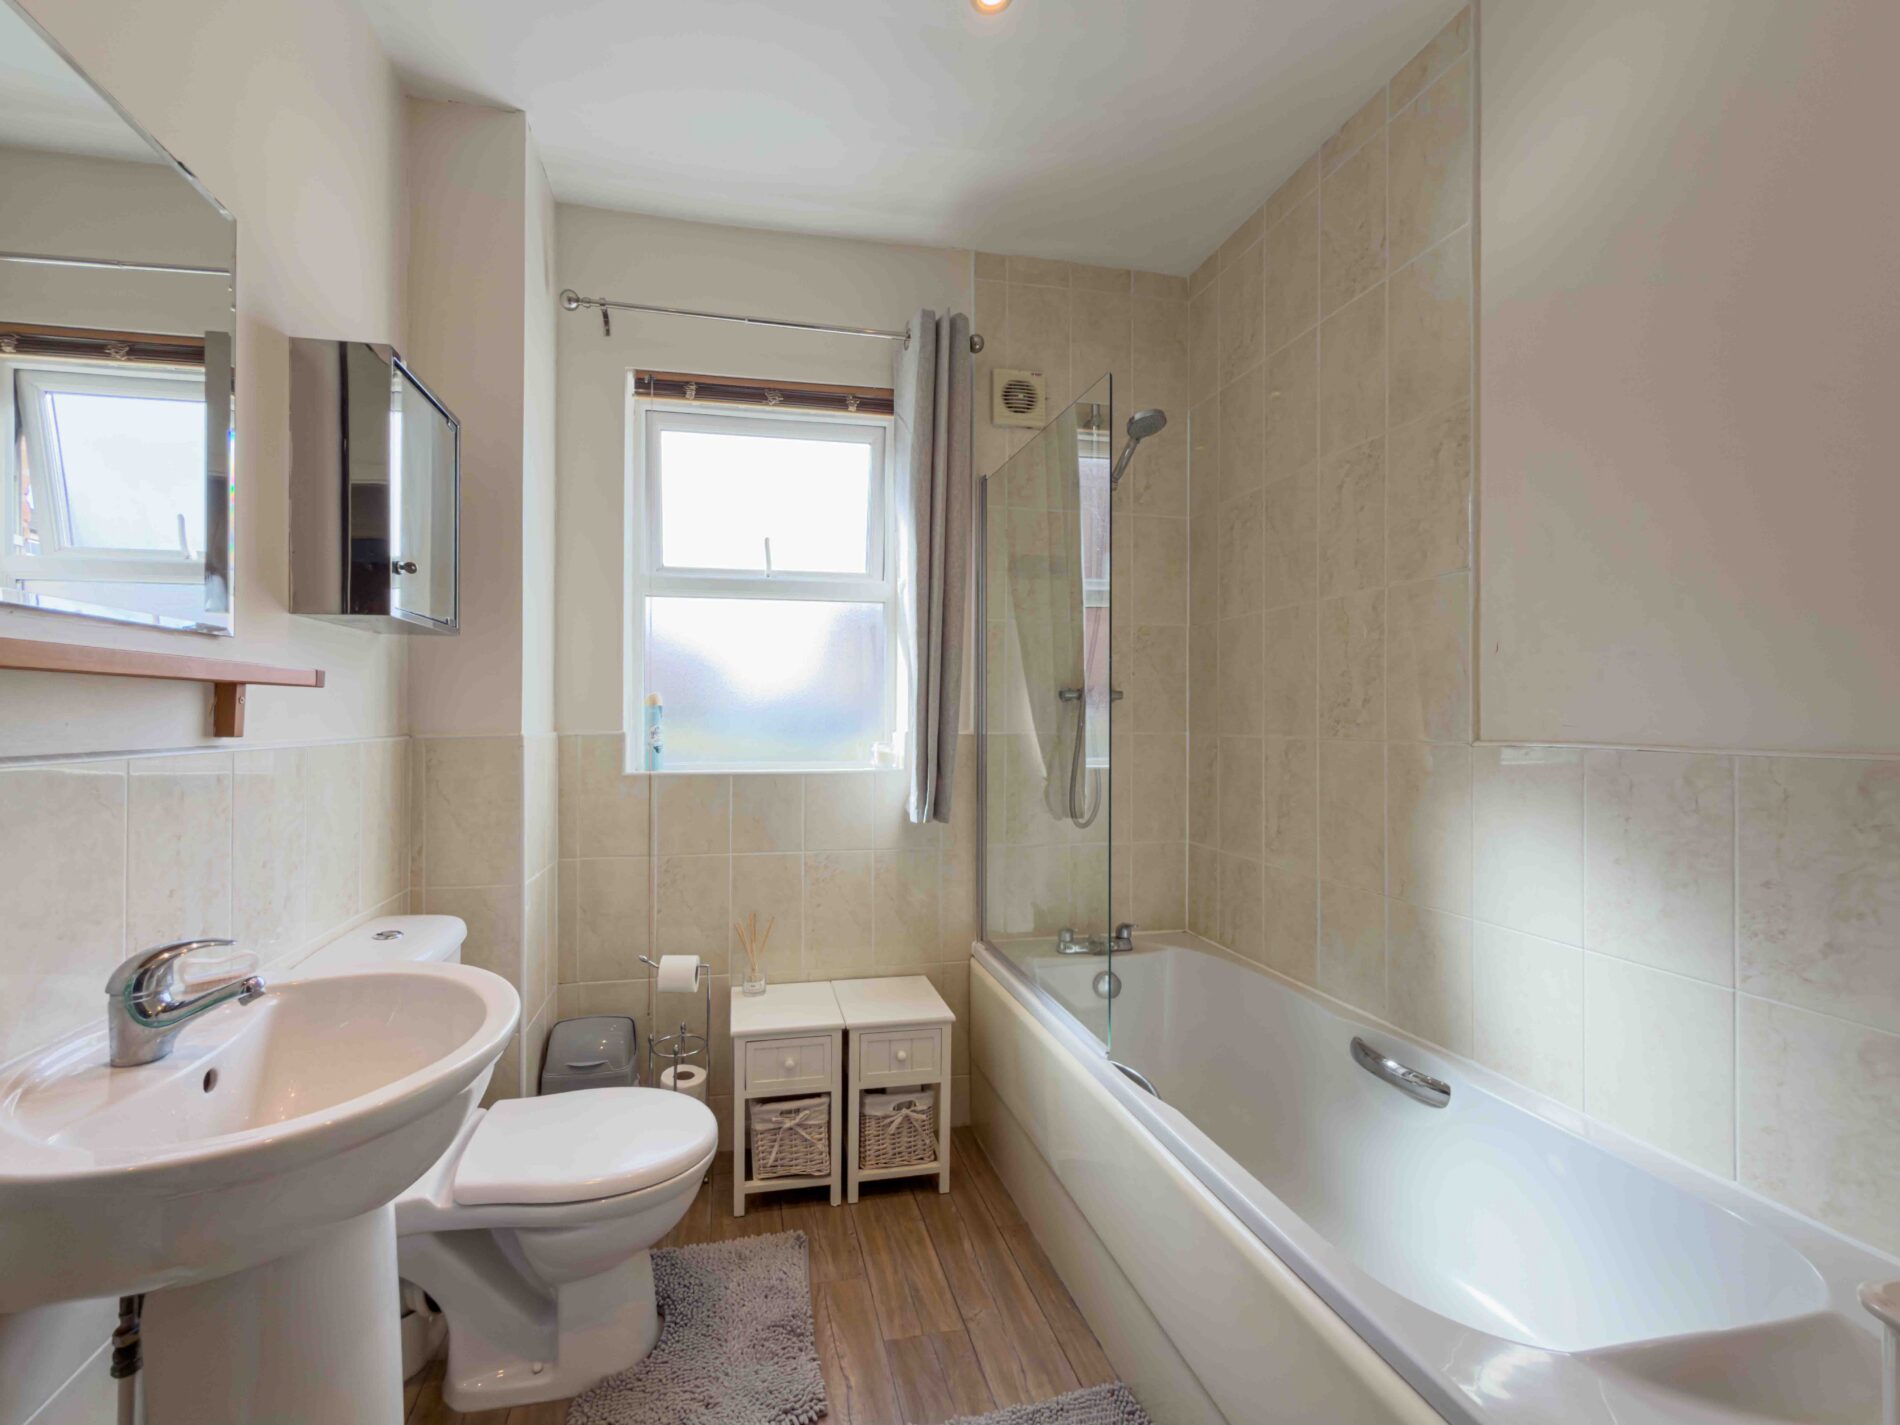
The bathroom is fully tiled with basin, toilet and bath with shower over in white.
Disclaimer
Nove gives notice that these particulars are set out as a general outline for guidance only and do not constitute any part of an offer or contract. Details are given without responsibility, and neither Nove nor any employee or agent has authority to make or give any representation or warranty in relation to the property. Any areas, measurements, or distances referred to are approximate, and any plans are for identification purposes only. Any services, systems, and appliances referred to have not been tested by Nove and no warranty can be given as to their working order. Purchasers must satisfy themselves by inspection or otherwise as to the correctness of each statement contained in these particulars.
Floor Plans