The Green, Pickhill, YO7
Thirsk
£1,250 pcm
-
 x 3
x 3 -
 x 2
x 2 -
 x 2
x 2
Property features
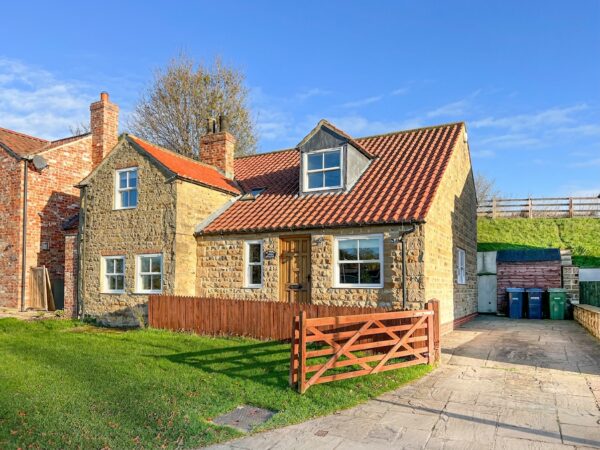
- Charming stone exterior
- Driveway parking
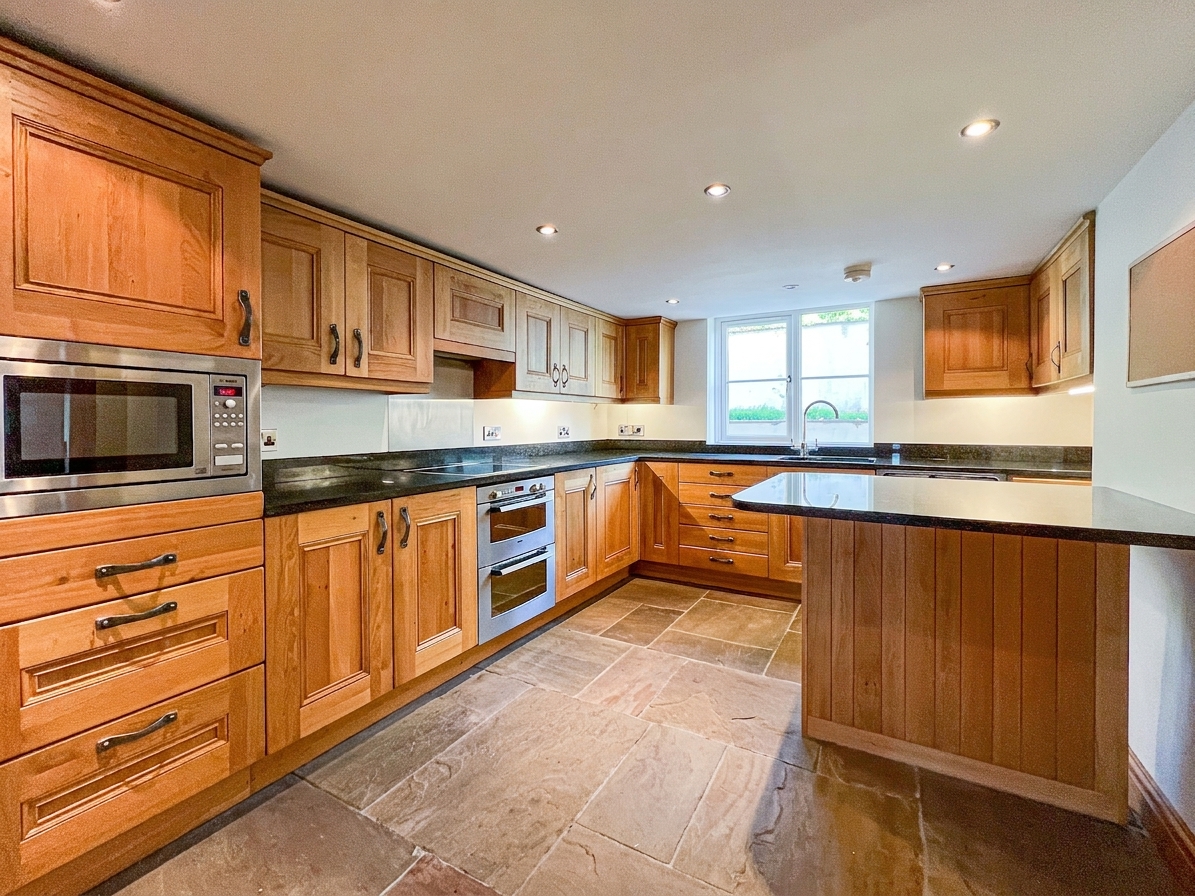
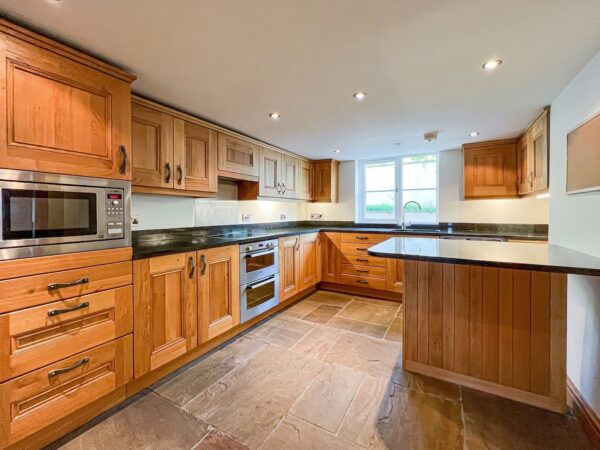
- Modern kitchen with integrated appliances
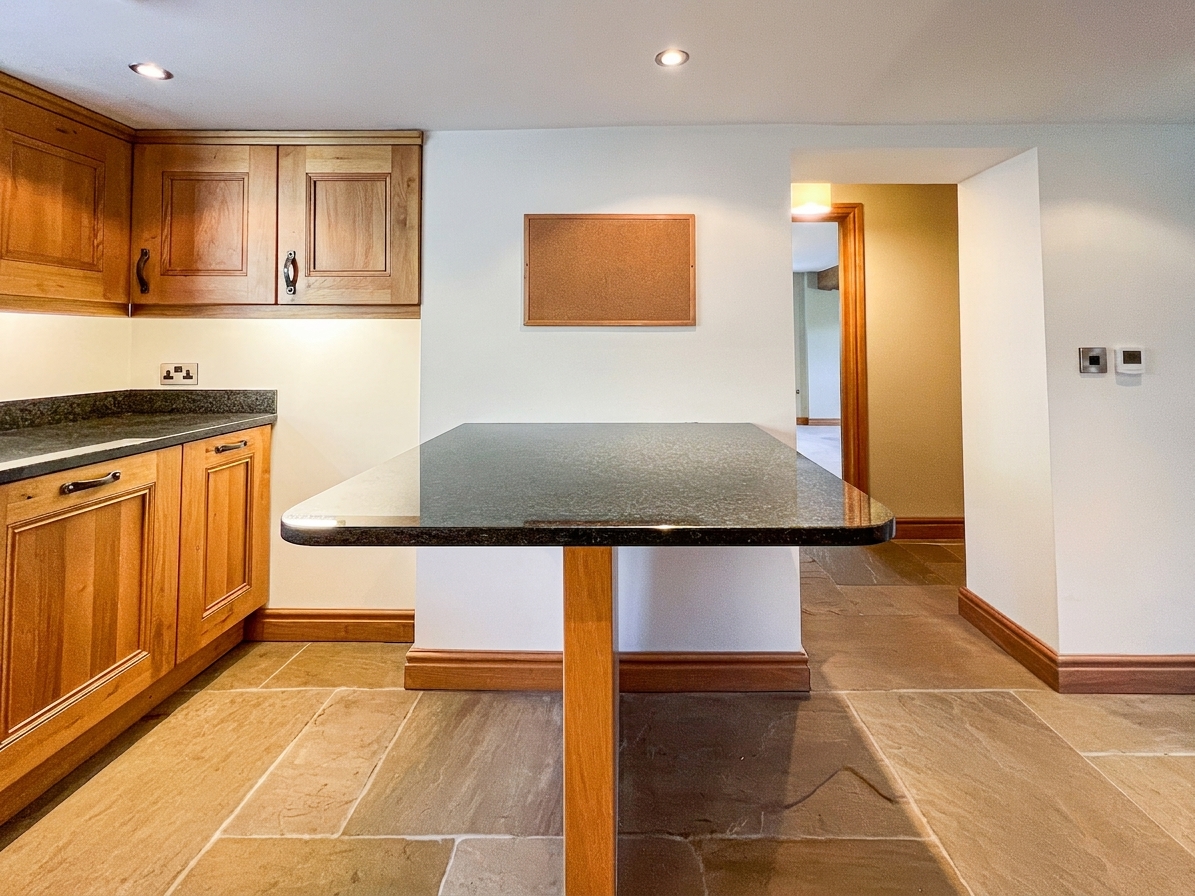
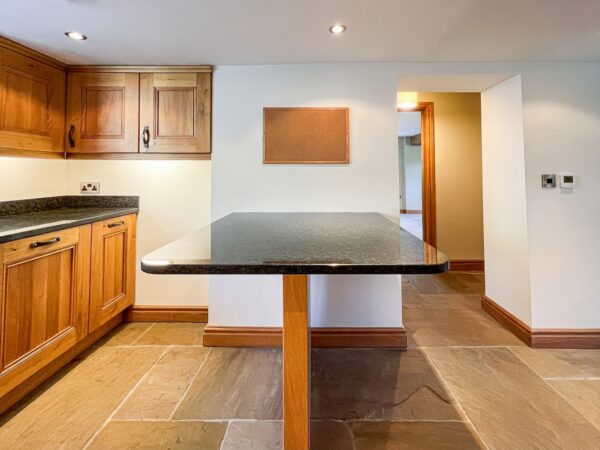
- Kitchen island with seating
- Stone flooring (kitchen)
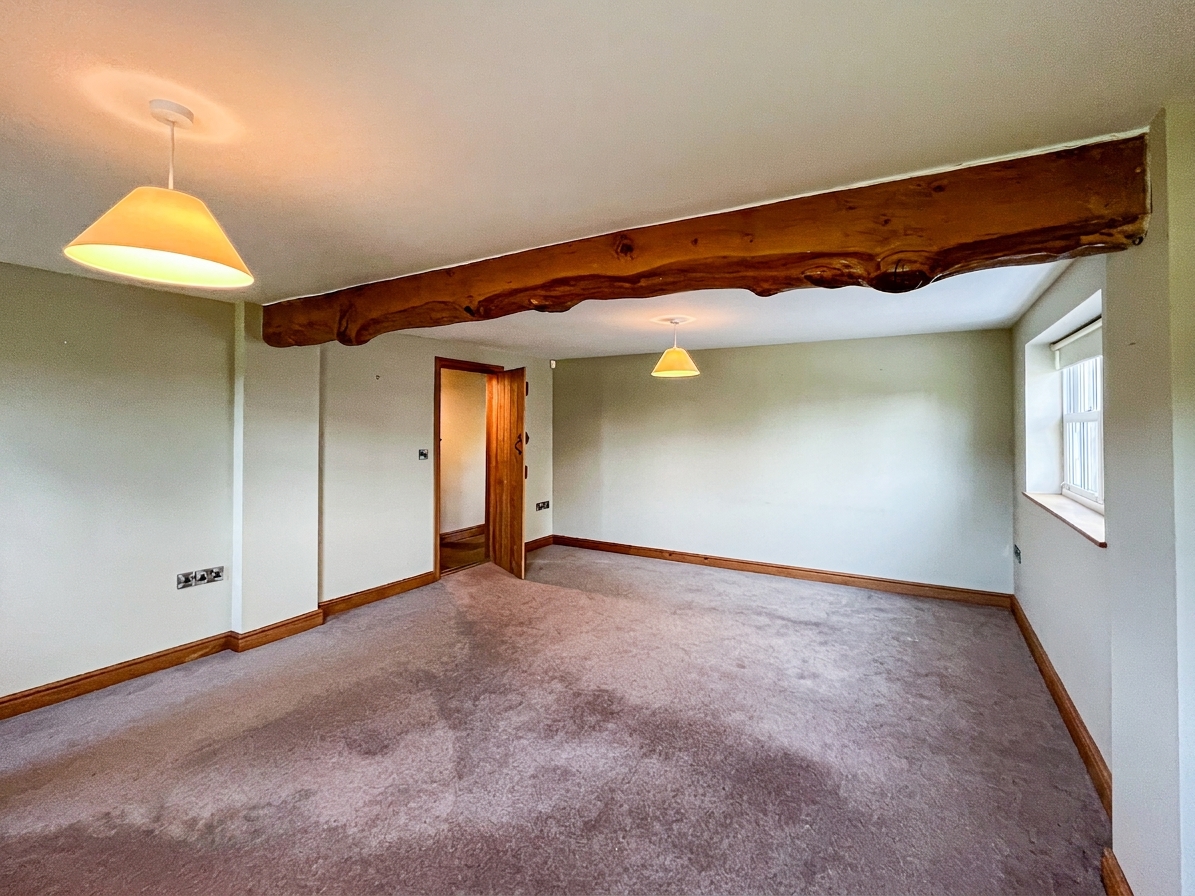
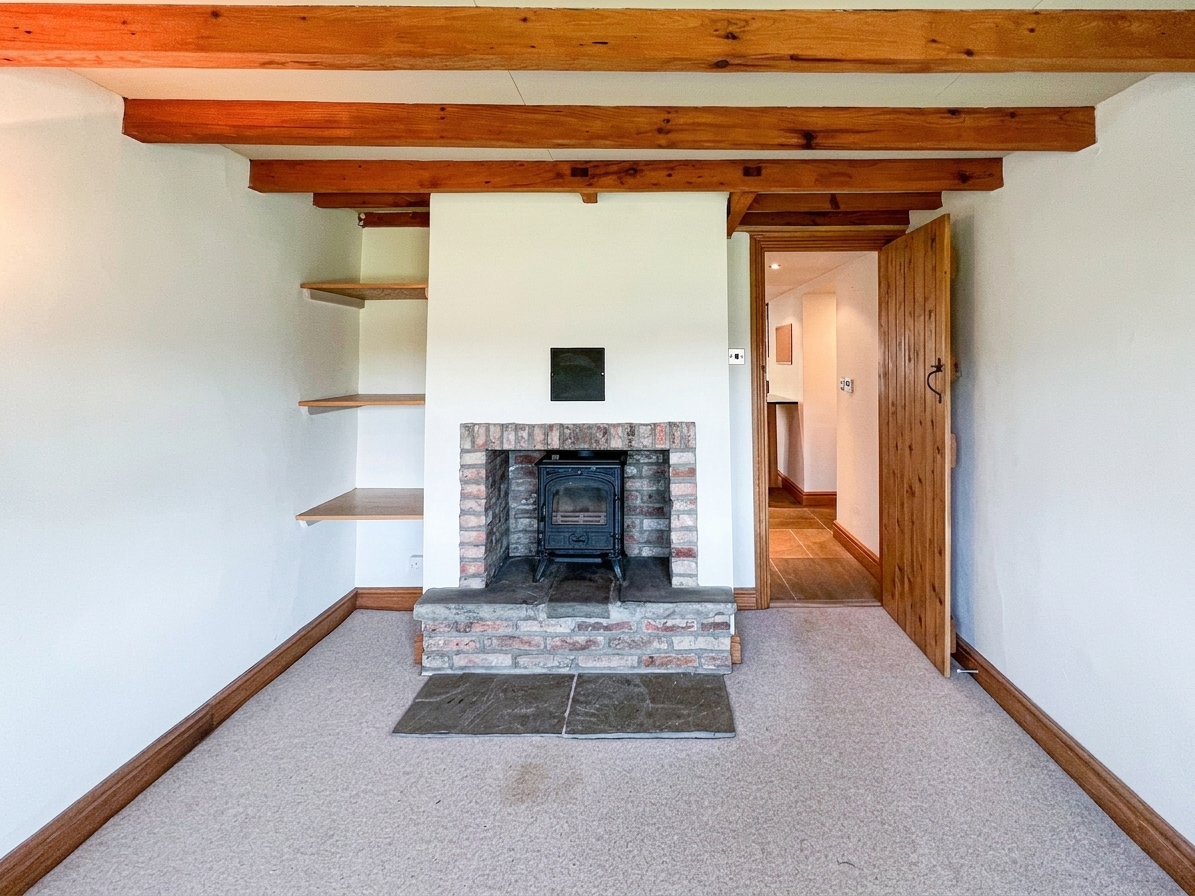
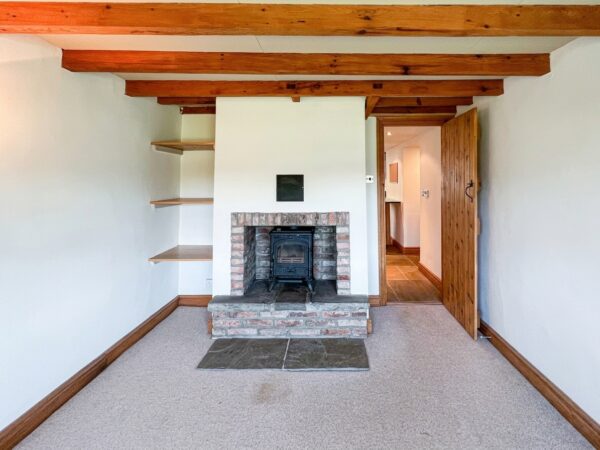
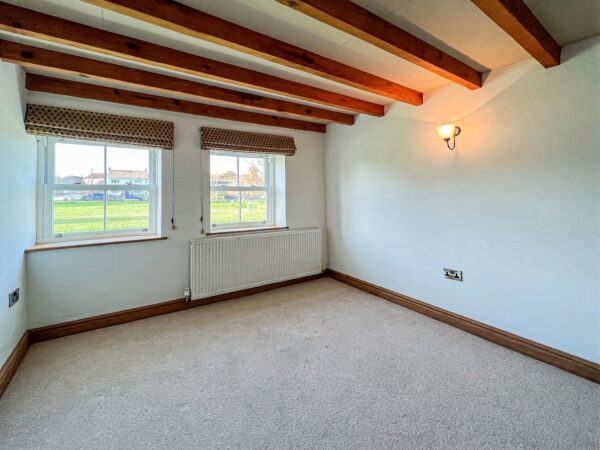
- Exposed wooden beams
- Wood burning stove with brick fireplace
Details
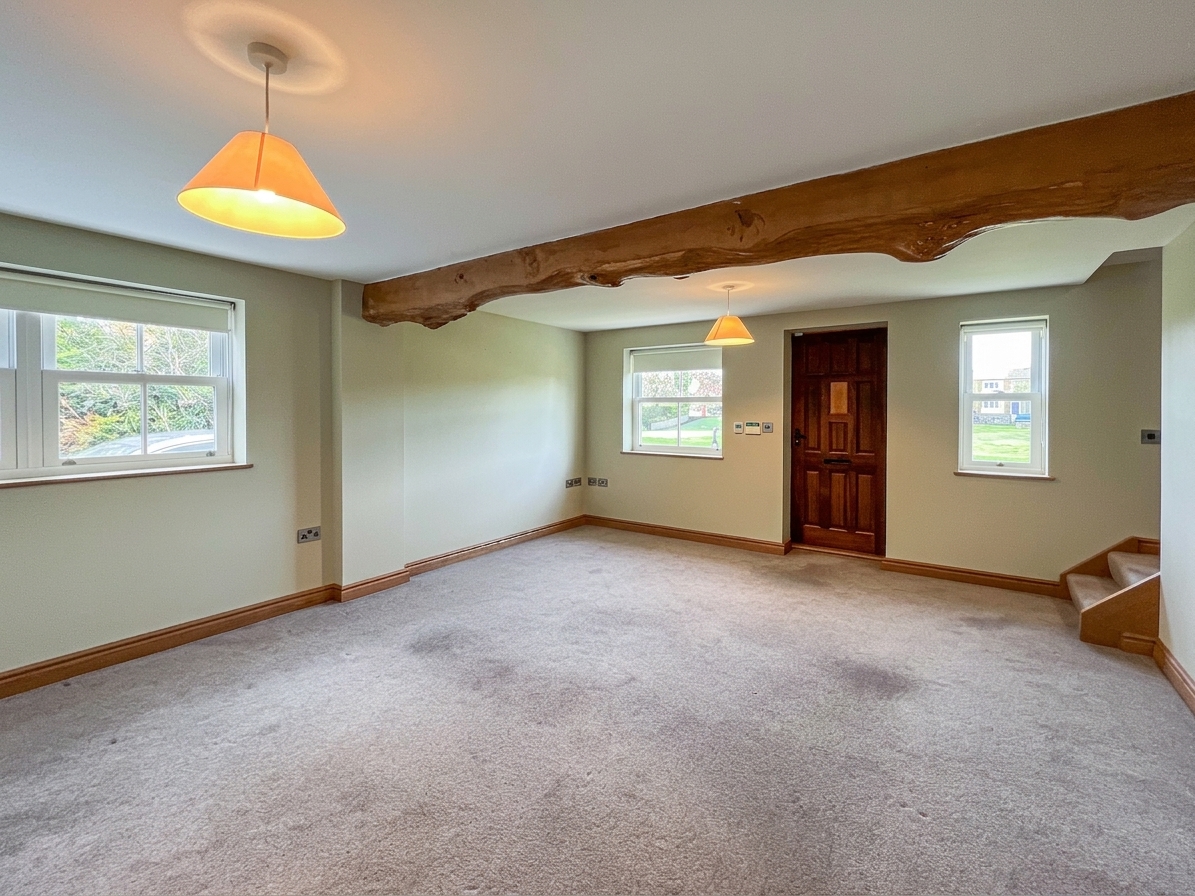
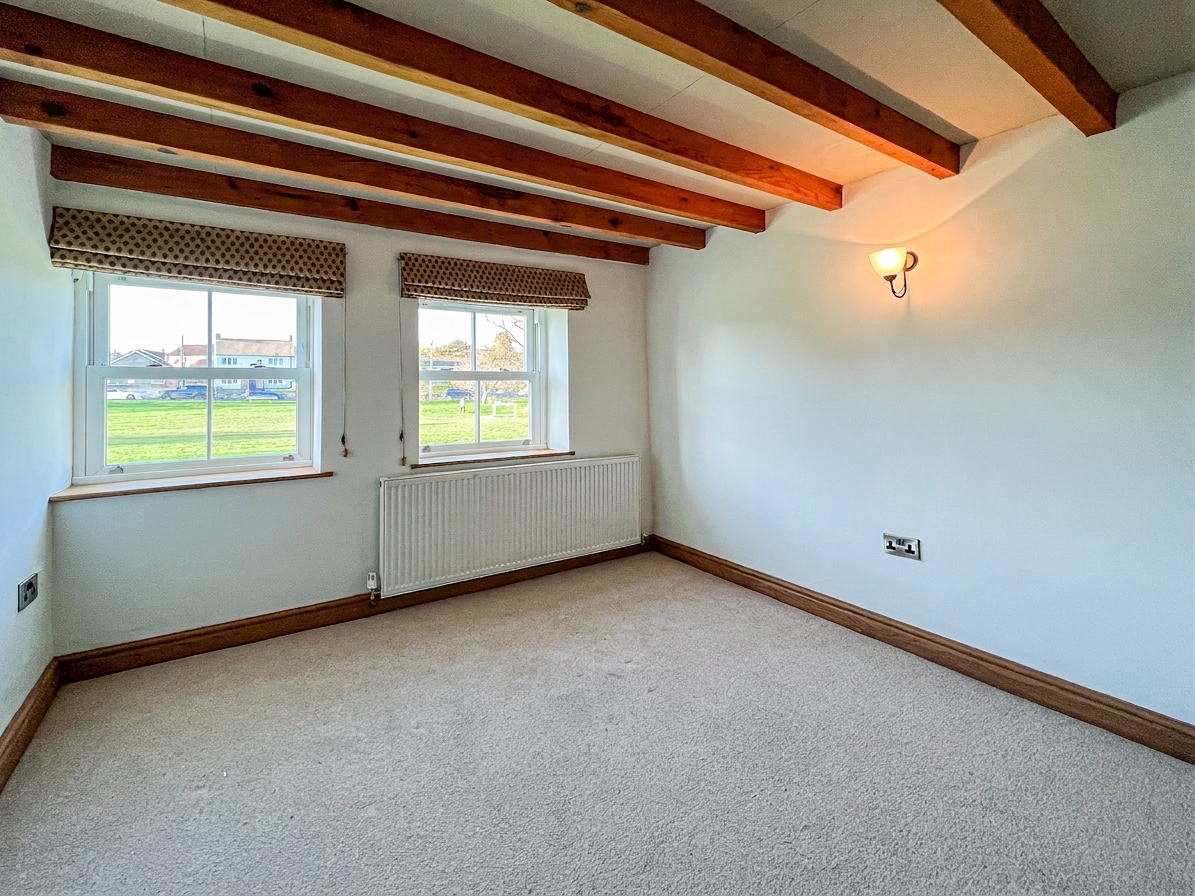
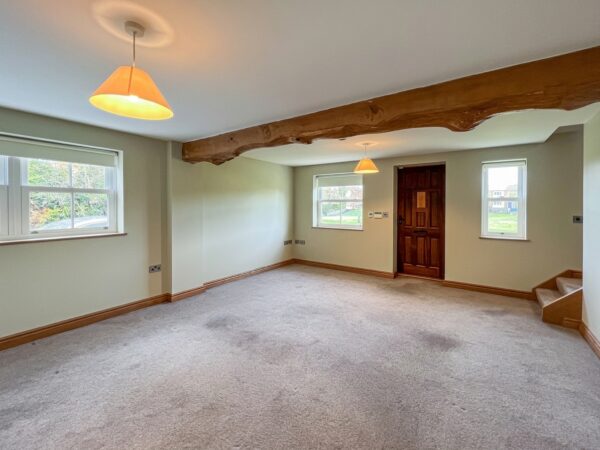
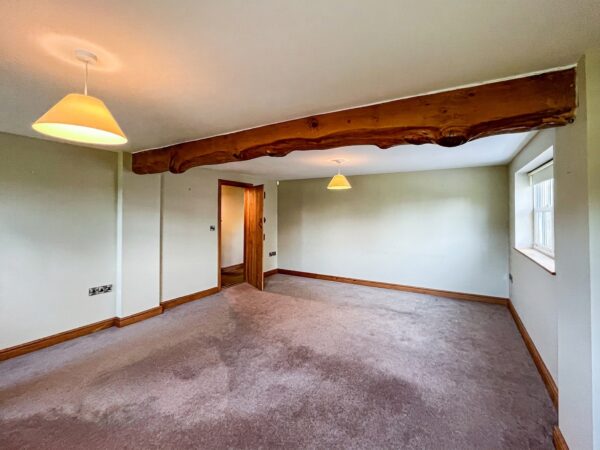
This beautifully presented detached house offers an exceptional blend of character features and modern comforts, providing an inviting and versatile family home. The property comprises three bedrooms, two stylish bathrooms, and two generously sized reception rooms, all designed to maximise natural light and space. The ground floor showcases a stunning modern kitchen, complete with elegant wooden cabinetry, sleek integrated appliances, a functional kitchen island with seating, and sophisticated stone flooring. The kitchen’s airy feel is enhanced by large windows, while recessed lighting adds a contemporary touch. Both reception rooms feature charming exposed wooden beams that lend warmth and historic character, complemented by plush carpeting and neutral décor, providing an ideal canvas for personalisation. The main living room boasts a rustic brick fireplace with a wood burning stove, perfect for cosy evenings, and built-in shelving for practical storage and display.
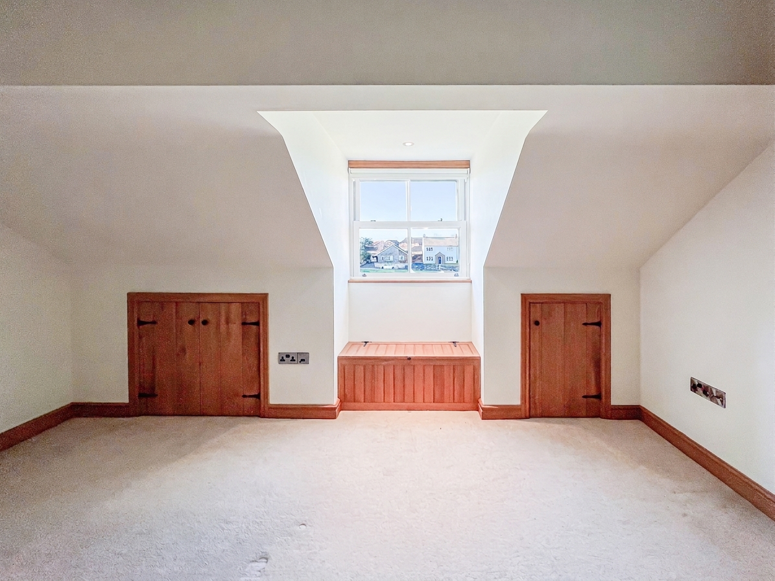
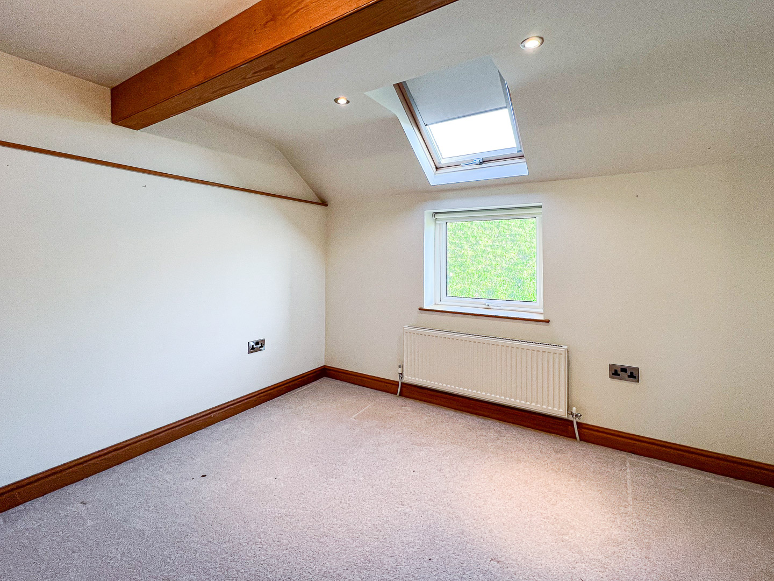
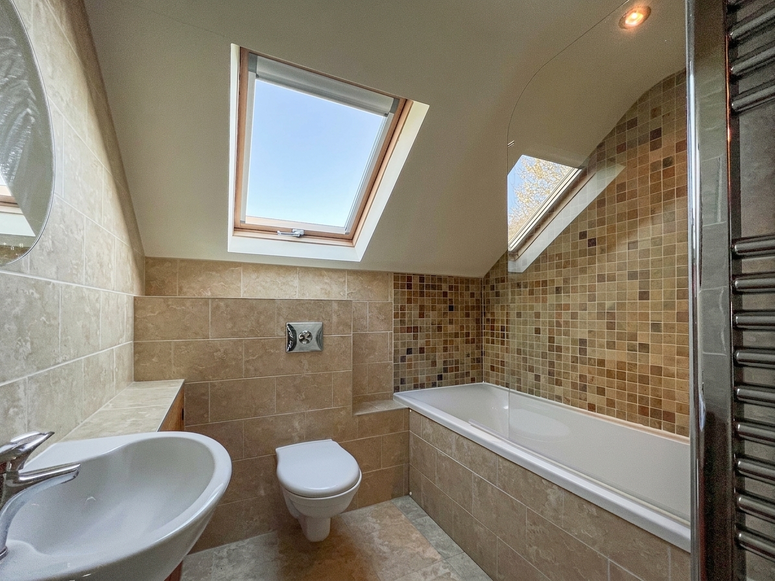
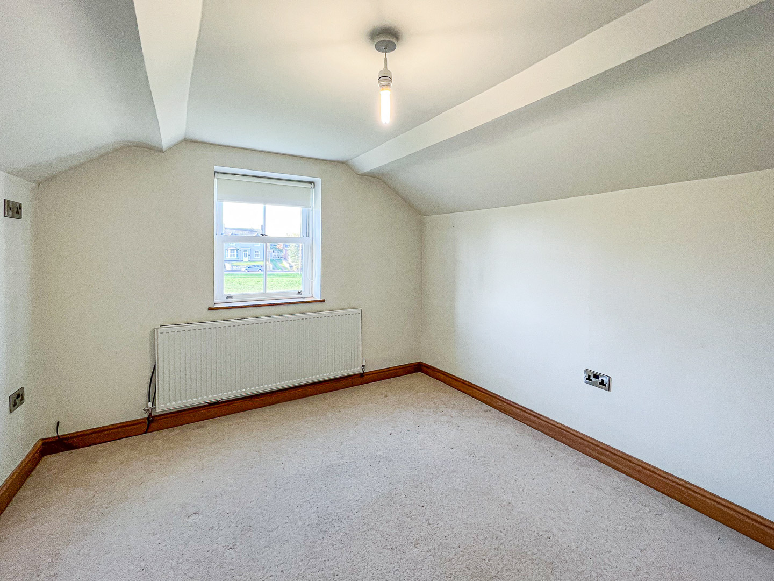
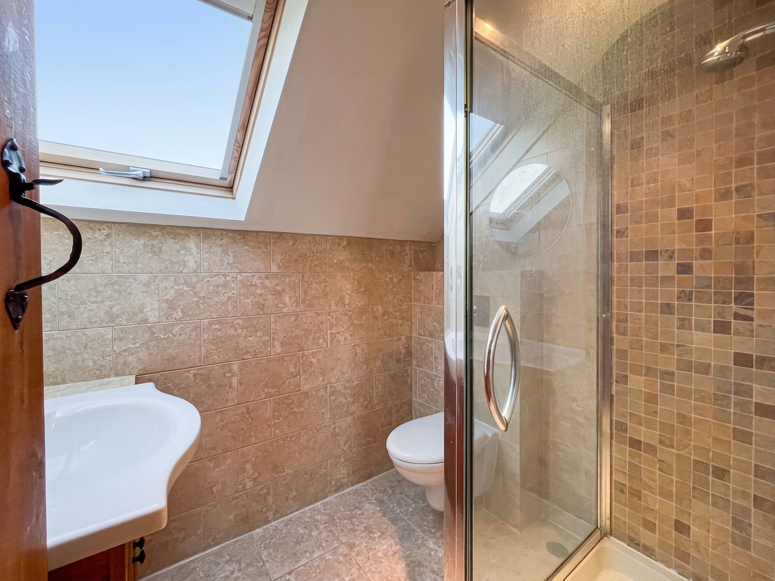
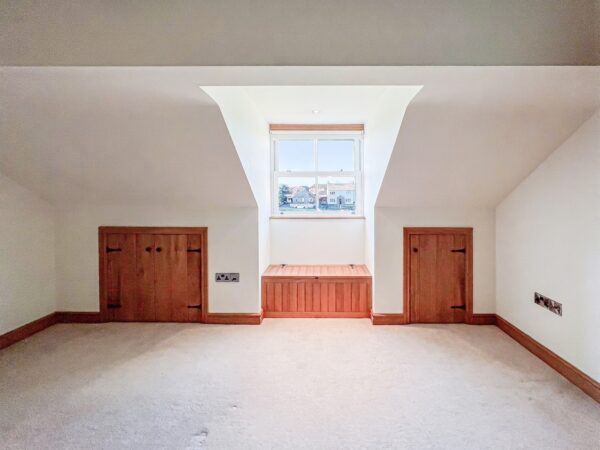
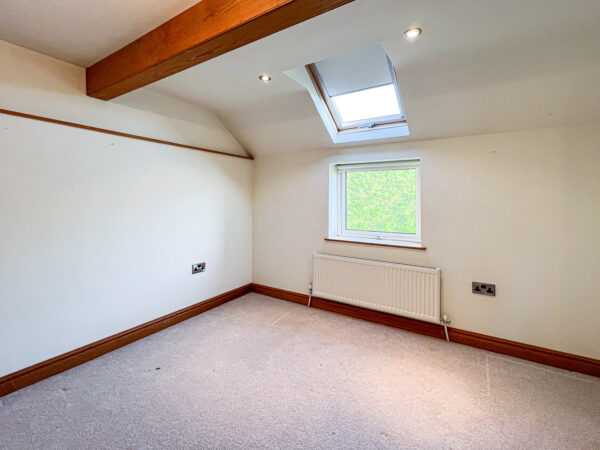
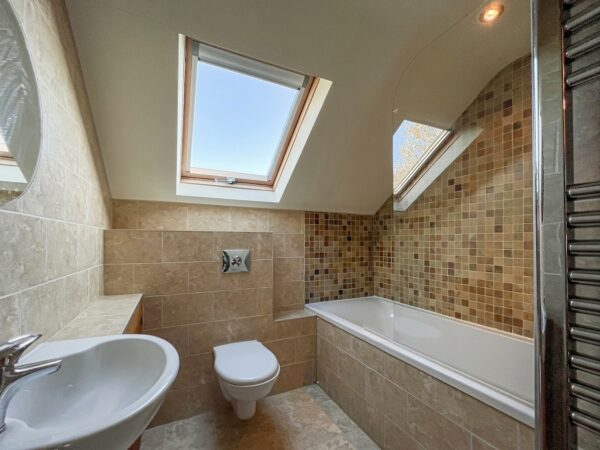
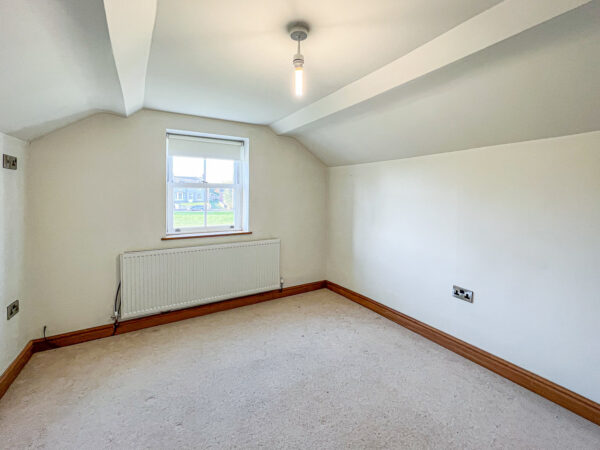
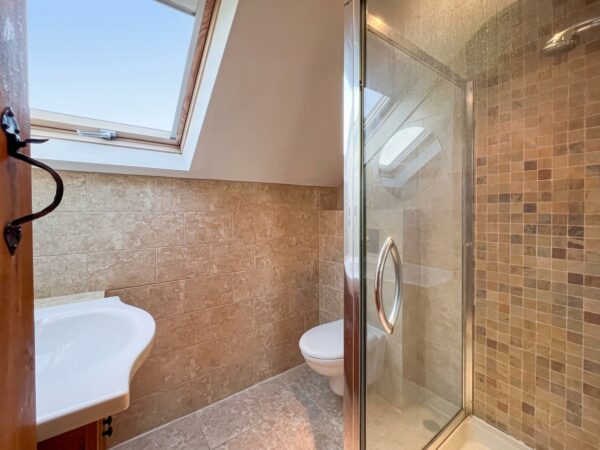
Upstairs, the bedrooms are bright and inviting, each benefiting from generous natural light, exposed beams, and soft carpeting for added comfort. The attic space is particularly versatile, with built-in storage making it ideal for a home office, creative studio, or guest room. The bathrooms are finished to a high standard, with sleek modern fixtures, walk-in shower, contemporary tiling, heated towel rack, and skylights that flood the space with day-light, creating a refreshing and luxurious environment. Additional features include built-in storage throughout the home, ensuring a clutter-free living experience, and neutral tones that emphasise light and space.
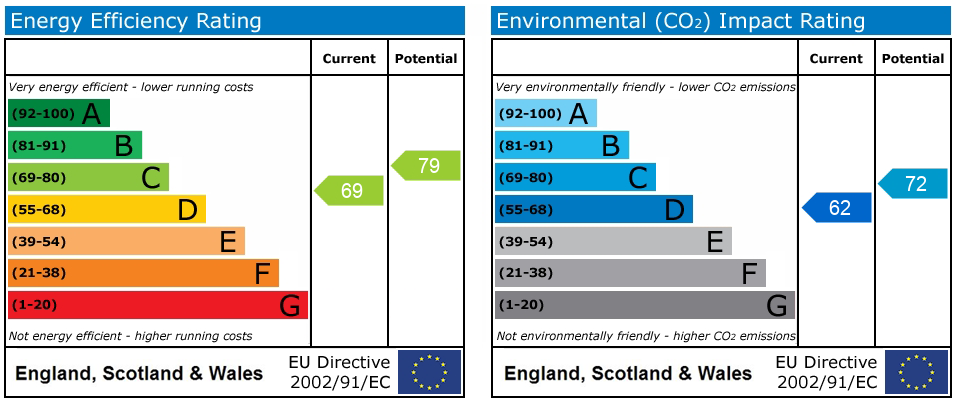
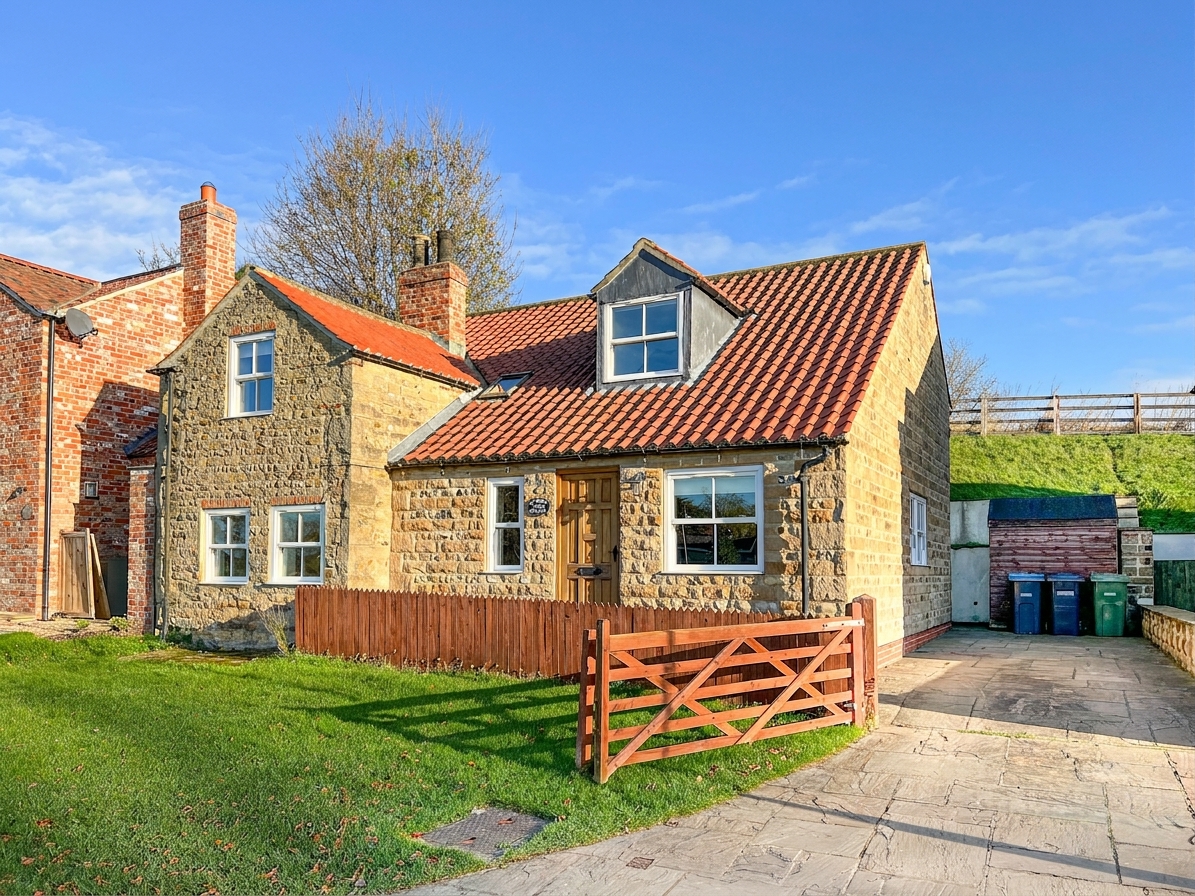
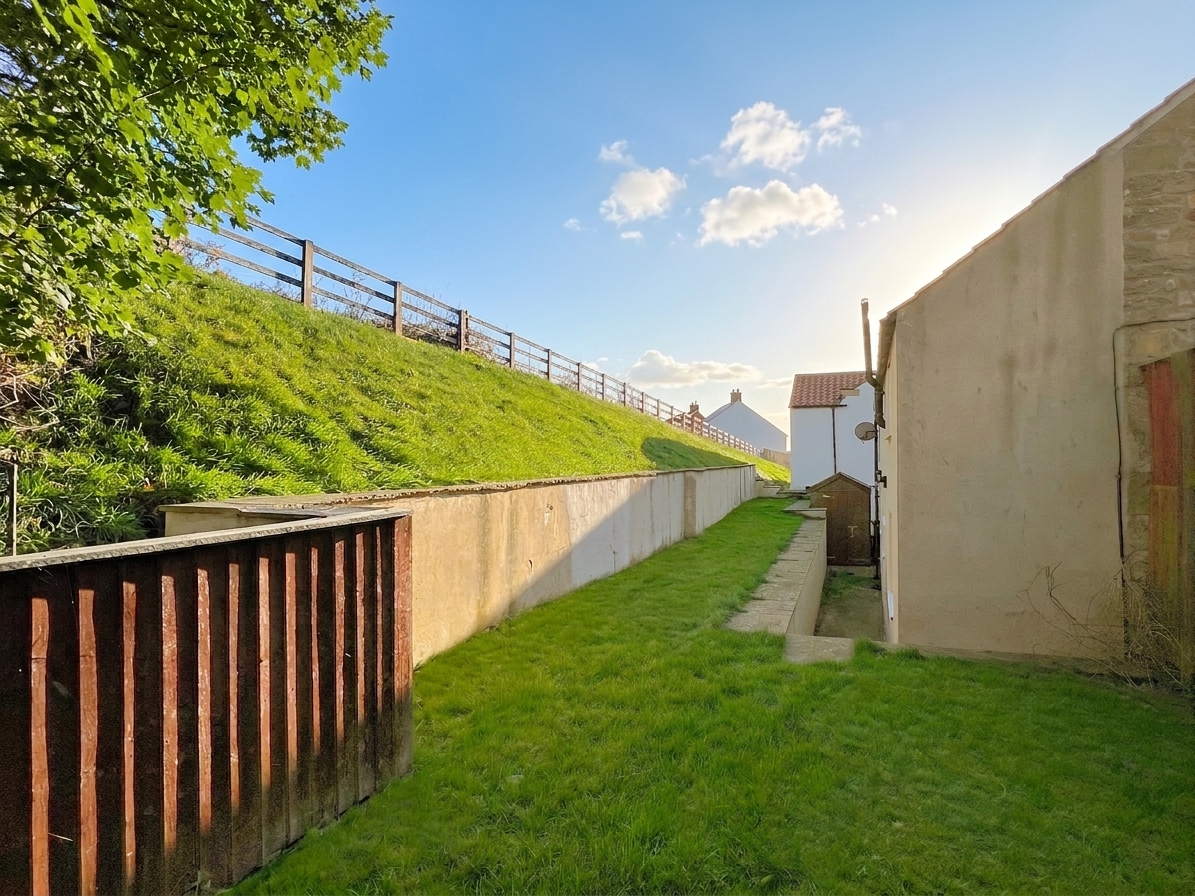
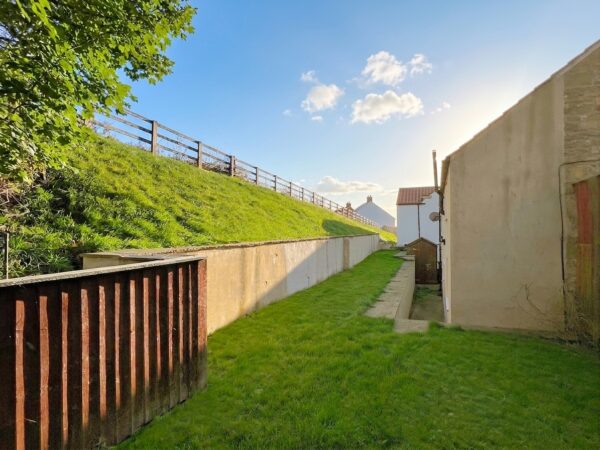
Externally, the house boasts a charming stone façade with a traditional tiled roof, enhancing its kerb appeal and classic aesthetic. A private driveway provides convenient off-street parking, and the front garden area offers a welcoming entrance. To the rear, a spacious lawn bordered by a wooden fence provides privacy and a safe, attractive space for children or pets to play, as well as a tranquil setting for outdoor entertaining or gardening enthusiasts. The gentle slope of the garden adds unique character to the outdoor area. The property is energy efficient, featuring modern insulation and heating elements such as the wood burning stove and heated towel racks. EPC rating, council tax band, and tenure details are available upon request. This is a rare opportunity to acquire a home that perfectly balances period charm with contemporary living, offering flexible spaces for family life, work, and leisure.
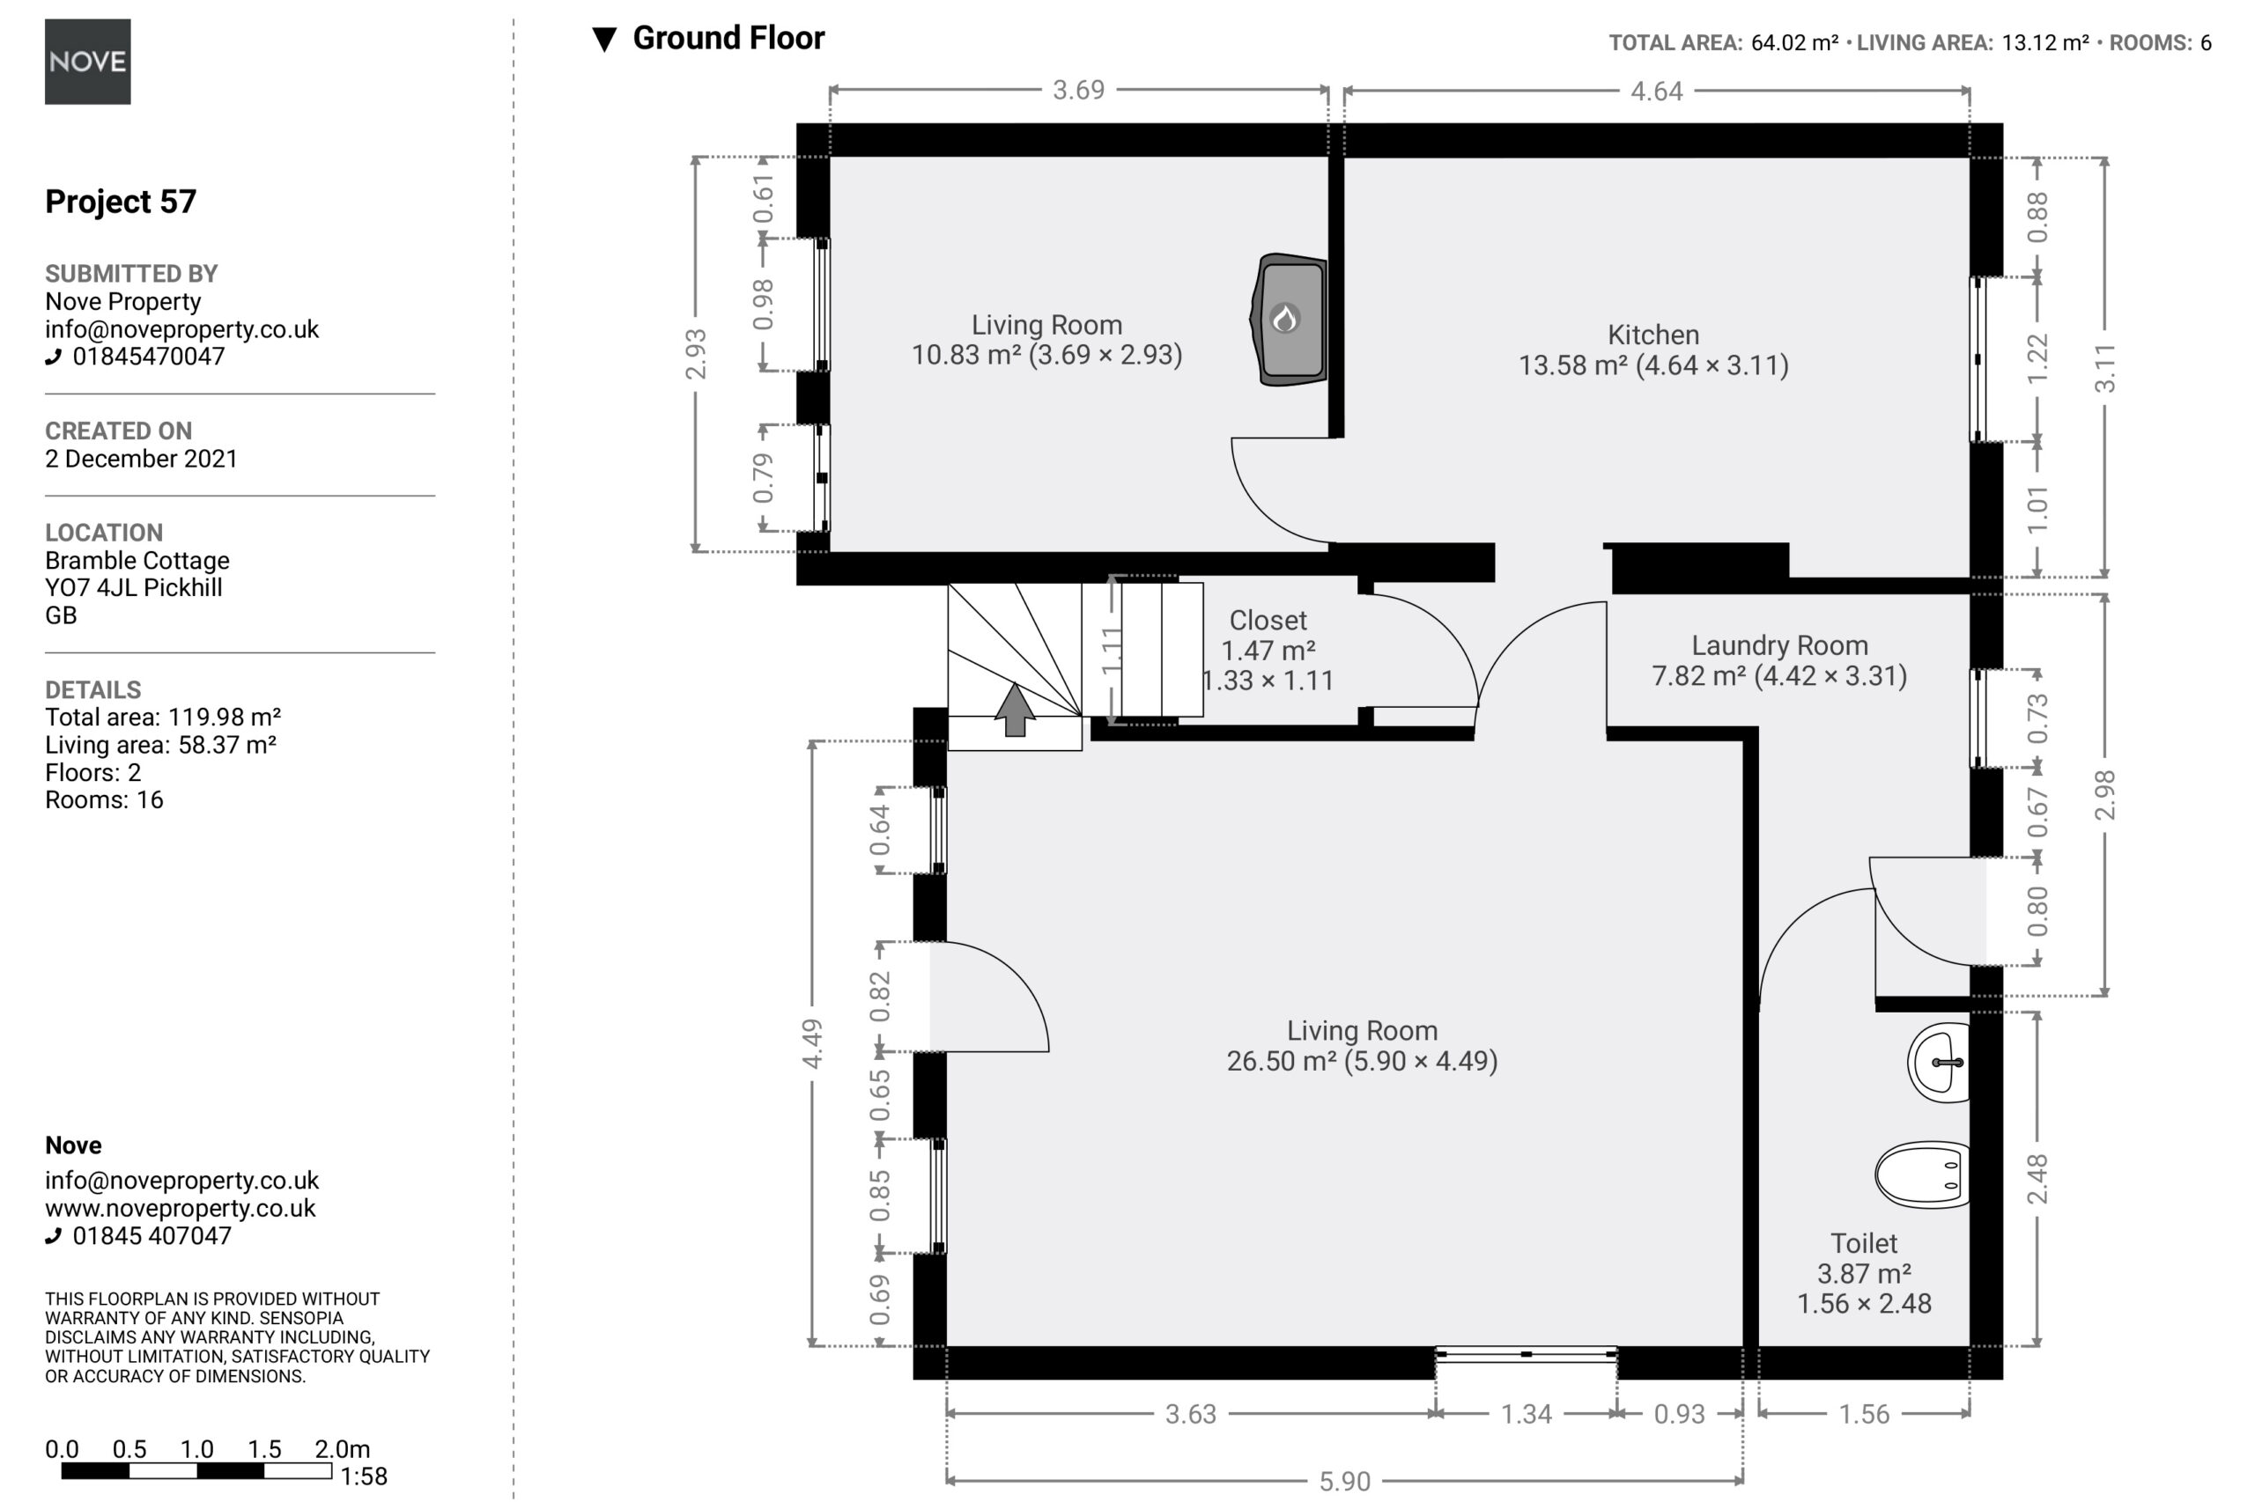
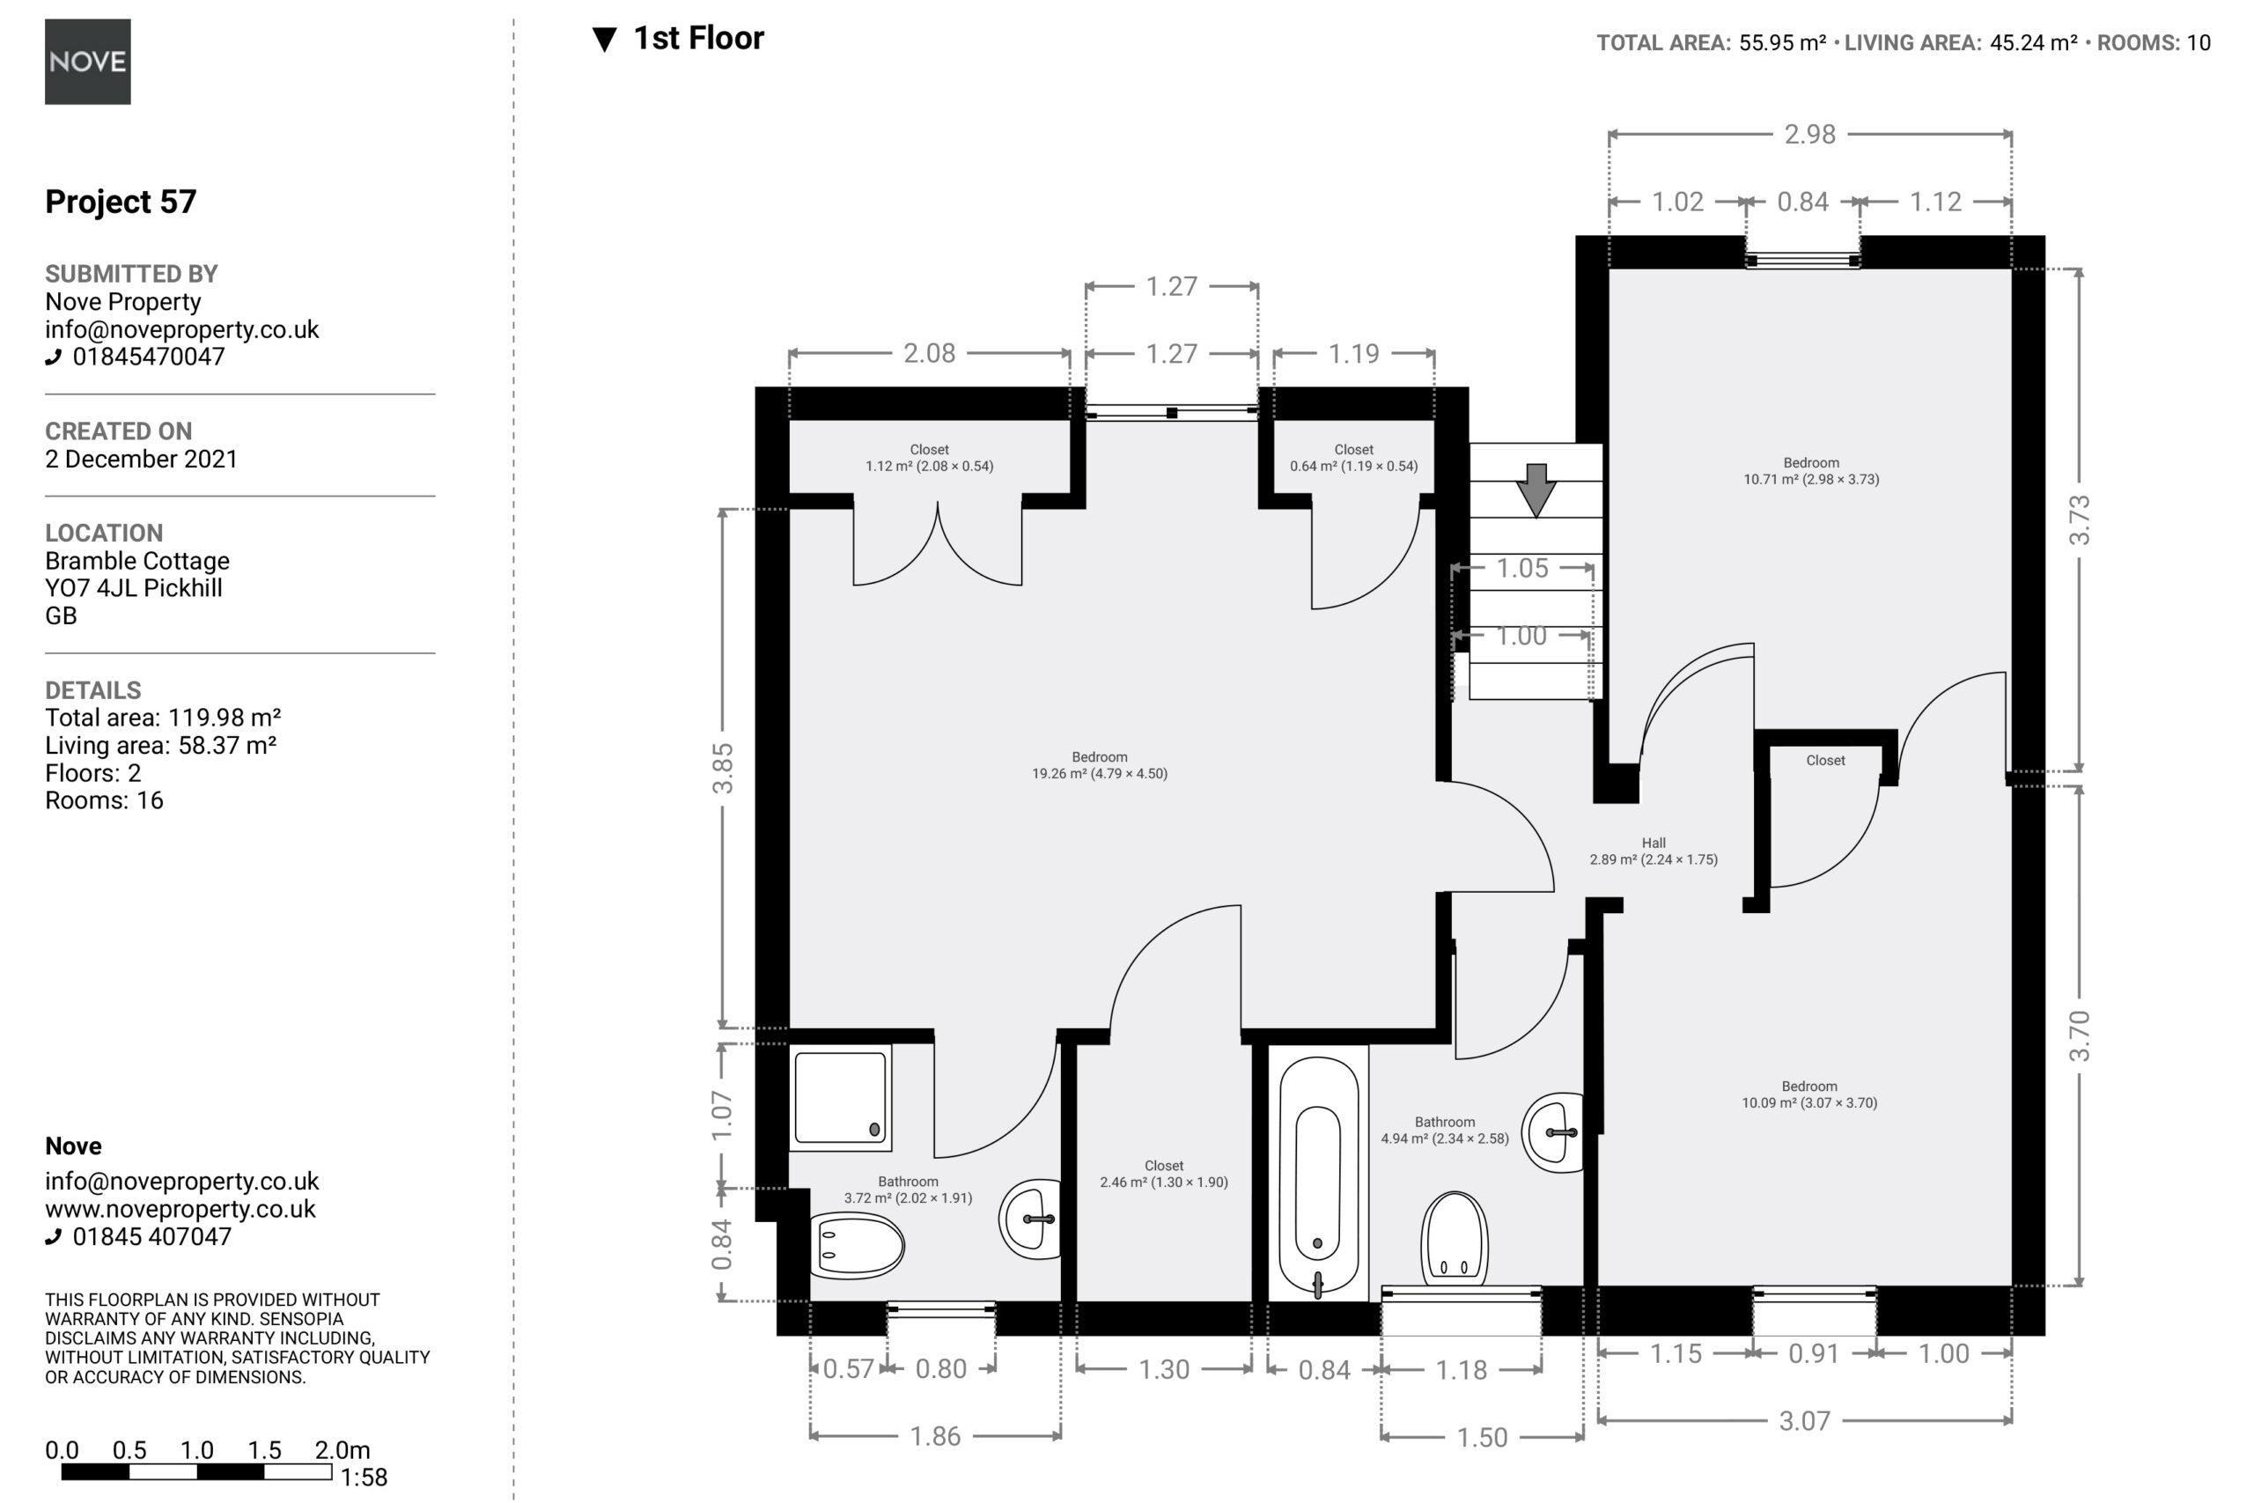
Hallway 7' 4" x 5' 9" (2.24m x 1.75m)
Bathroom 8' 6" x 7' 8" (2.58m x 2.34m)
Bathroom 6' 8" x 6' 3" (2.02m x 1.91m)
Bedroom 12' 2" x 10' 1" (3.70m x 3.07m)
Bedroom 15' 9" x 14' 9" (4.79m x 4.50m)
Wc 8' 2" x 5' 1" (2.48m x 1.56m)
Laundry Room 14' 6" x 10' 10" (4.42m x 3.31m)
Living Room 19' 4" x 14' 9" (5.90m x 4.49m)
Closet 4' 4" x 3' 8" (1.33m x 1.11m)
Kitchen 15' 3" x 10' 2" (4.64m x 3.11m)
Living Room 12' 1" x 9' 7" (3.69m x 2.93m)
Floor Plans
EPC