Thirkleby, Thirsk, YO7
Thirsk
£500,000 Guide Price
-
 x 4
x 4 -
 x 1
x 1 -
 x 2
x 2
Property features
- Detached four bedroom house
- Upgraded throughout by current owners
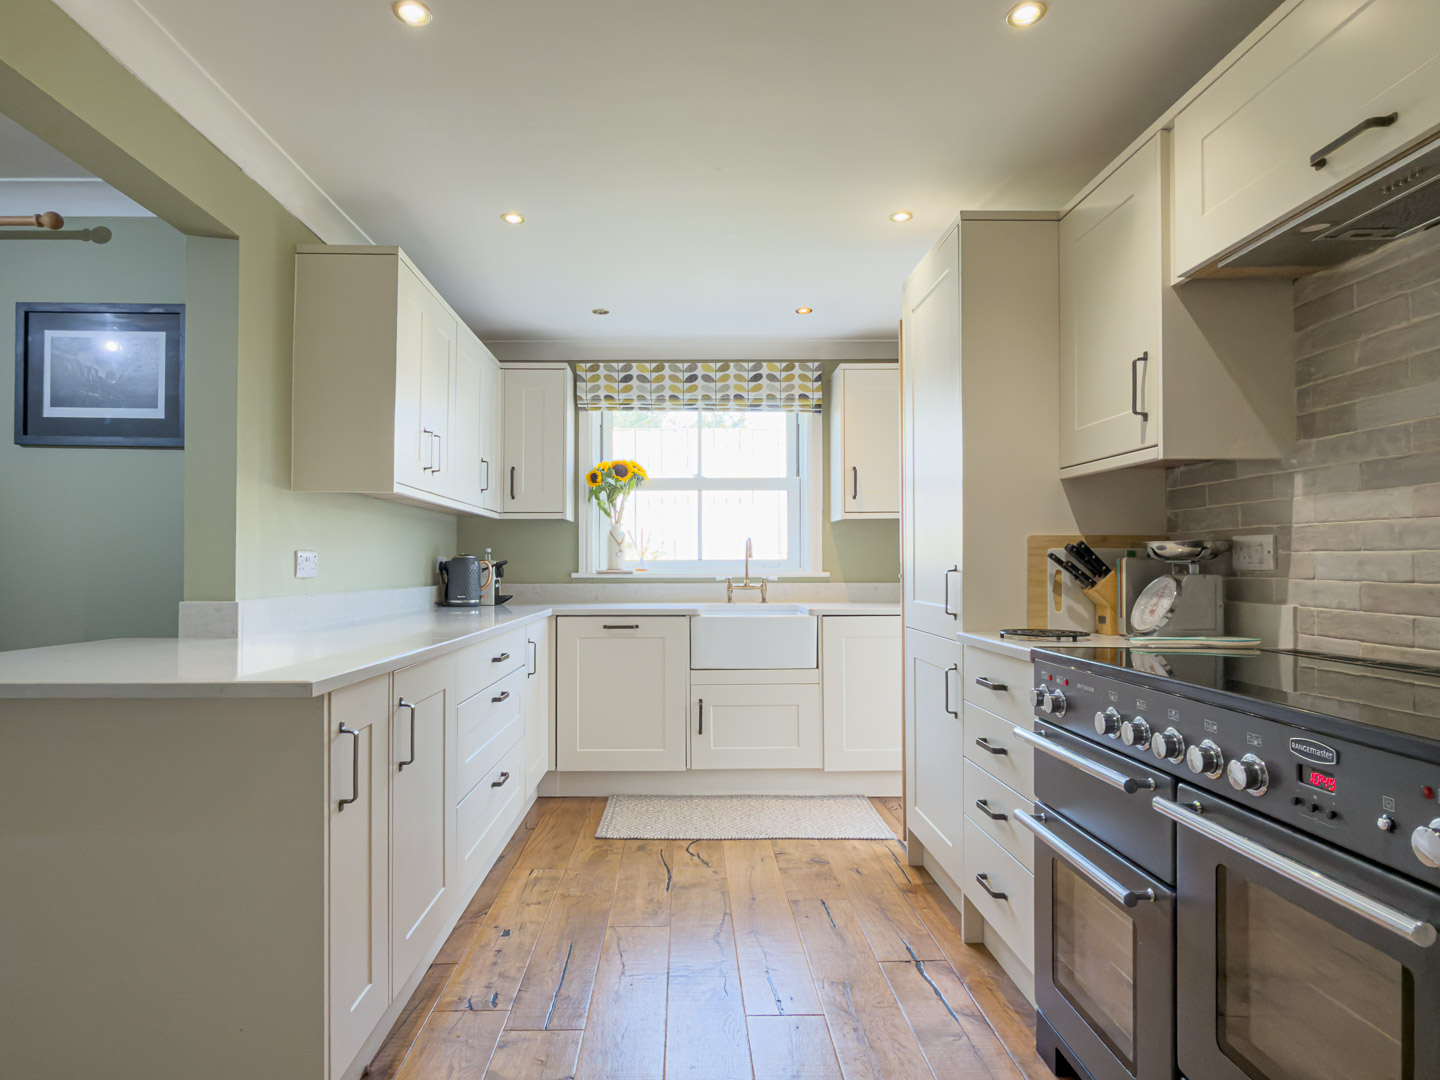
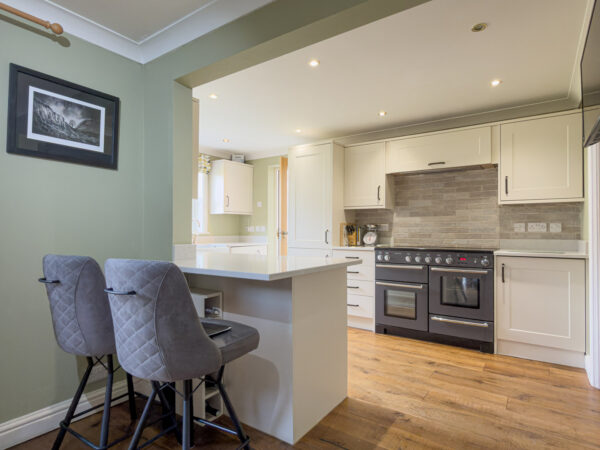
- Open plan kitchen/diner
- Living room with log burner
- Conservatory
- Principal bedroom with walk in wardrobe
- Utility room with oil fired boiler
- Garage and driveway
Details
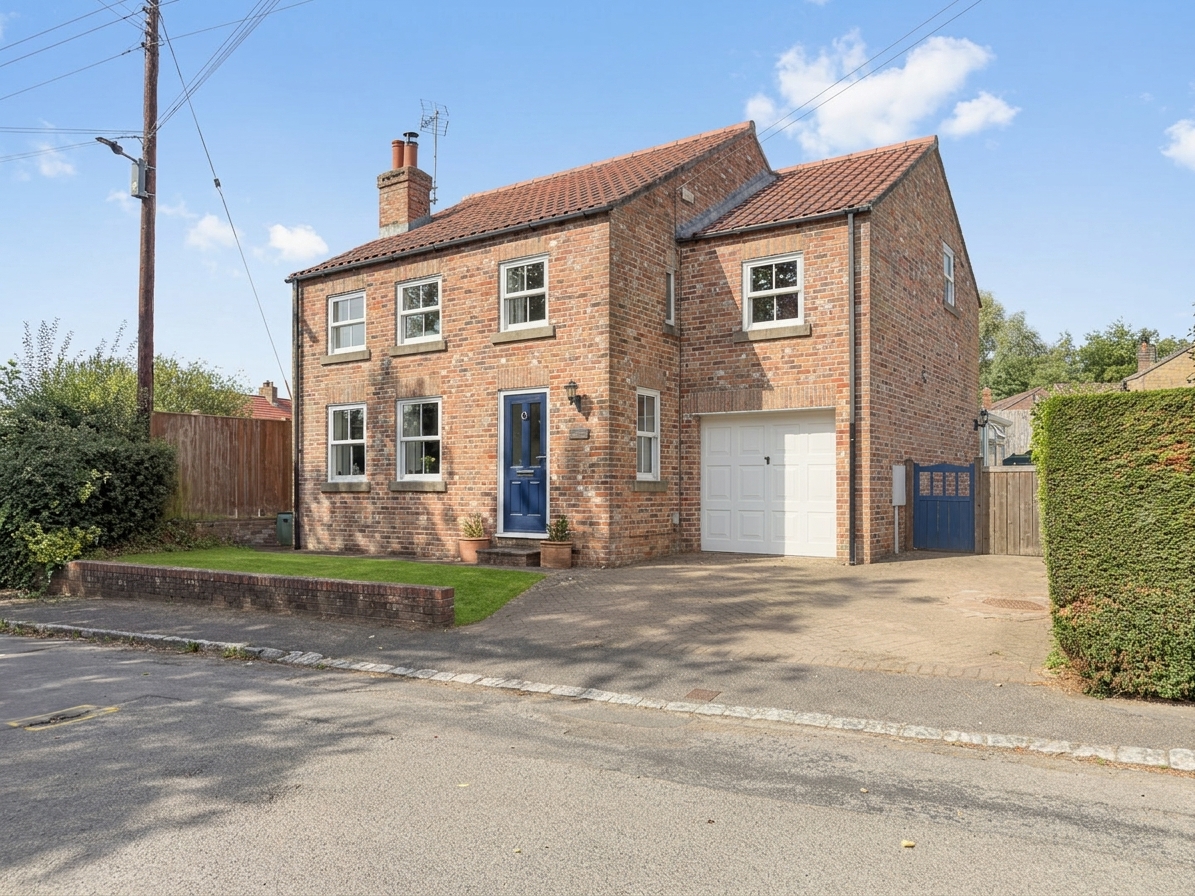
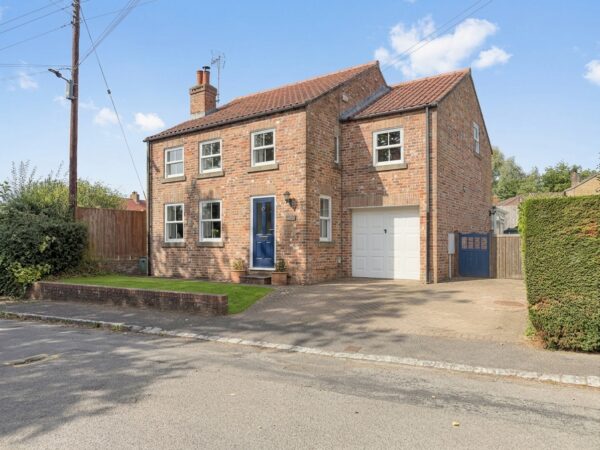
A superb detached four bedroom family home built in 2002, upgraded throughout by the current owners to a high standard and set within the sought after village of Great Thirkleby, near Thirsk.
The property benefits from uPVC double glazed sliding sash windows and a newly fitted composite front door, giving both a traditional appearance and modern efficiency. Internally, the current owners have opened up the kitchen and dining room to create a sociable open plan kitchen/diner, laid with engineered oak flooring and fitted with an electric range cooker. Further improvements include a recently installed wood burning stove in the living room, a conservatory, a spacious principal bedroom divided to create a walk in wardrobe with fitted spaces, and a smartly finished family bathroom.
Great Thirkleby is a small village around four miles south east of the market town of Thirsk. The village retains a quiet, rural character, centred around the Grade II* listed All Saints' Church, and is surrounded by open countryside. Thirsk itself offers a wider range of everyday amenities, schooling, and road and rail links, including access to the A19 and A170 and a mainline station on the East Coast route.
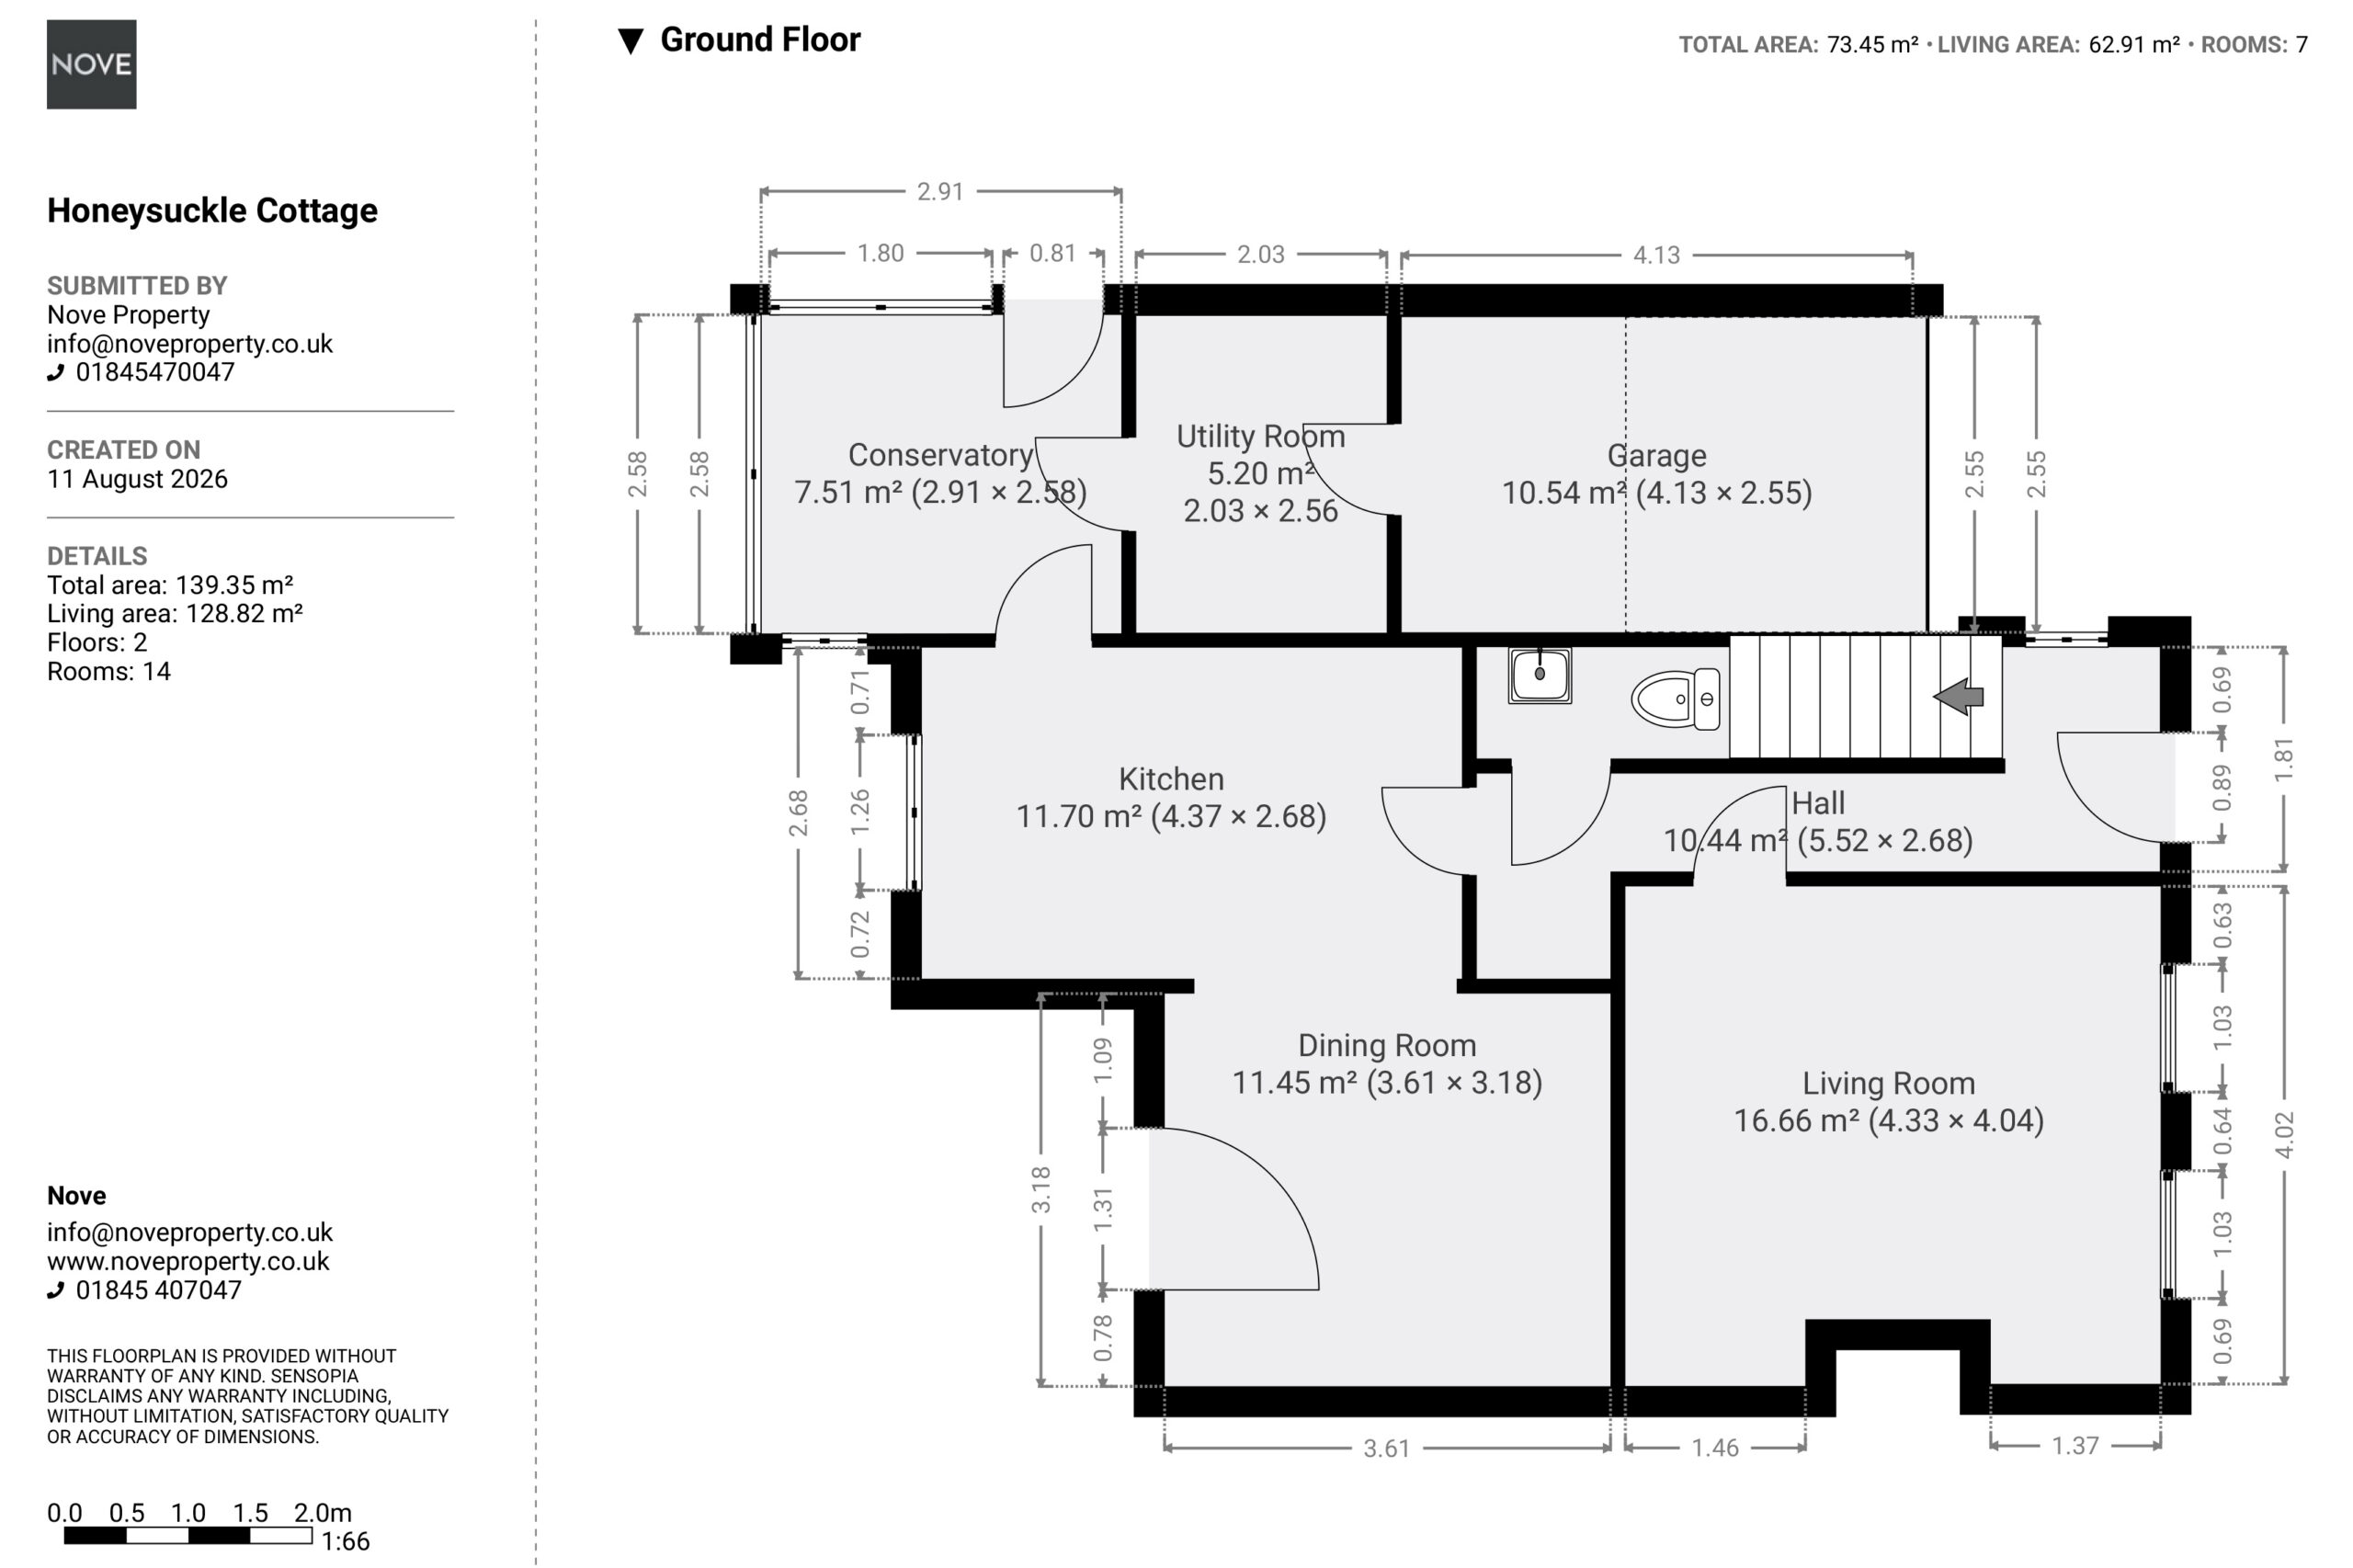
The accommodation is arranged over two floors and briefly comprises, on the ground floor: entrance hall, living room, open plan kitchen/diner, conservatory, utility room, garage, and WC. To the first floor: principal bedroom with walk in wardrobe, three further bedrooms, and a family bathroom. Outside, the property has a driveway providing off street parking and a private rear garden.
Entrance Hall
Entering through the composite front door, to a central hallway with stairs to the first floor, under stairs storage, ground floor toilet and access to the Living Room and Kitchen/Diner.
Living Room 14' 2" x 13' 3" (4.33m x 4.04m)

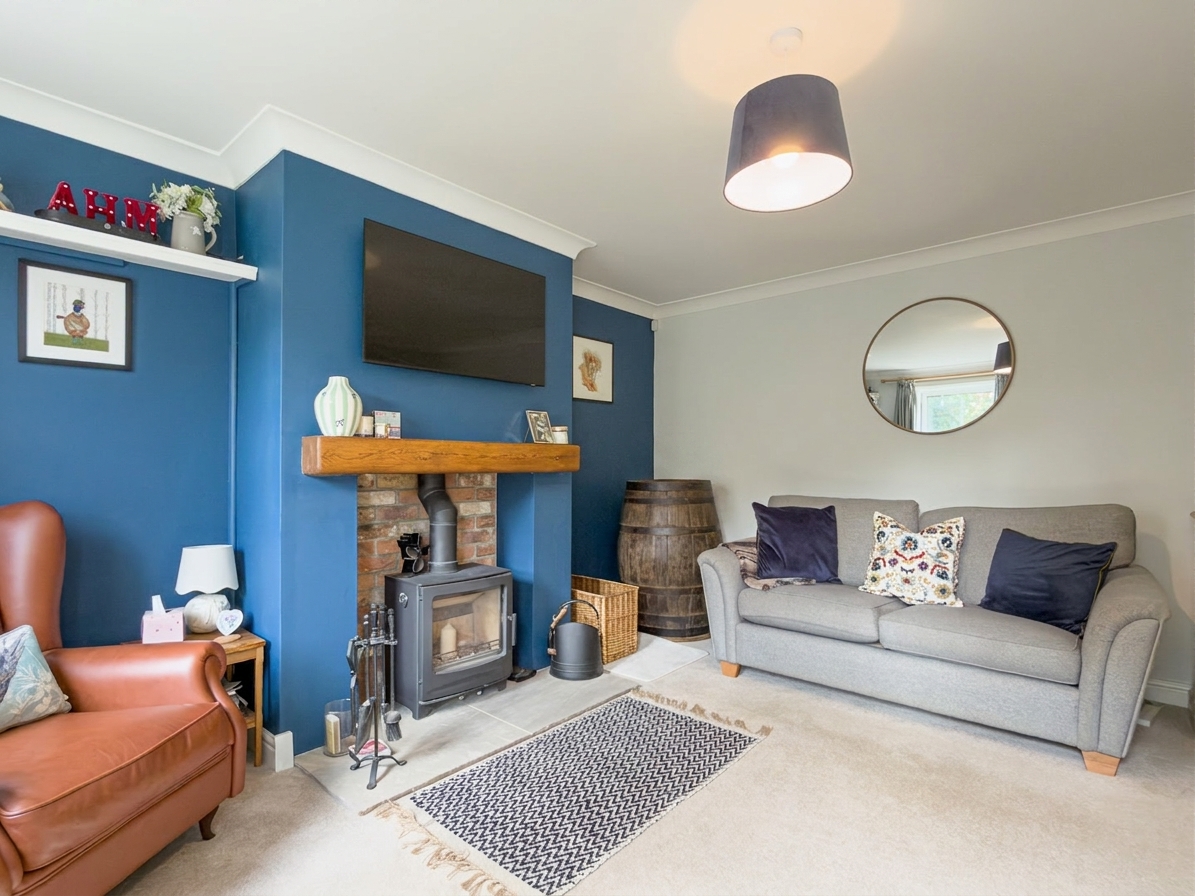
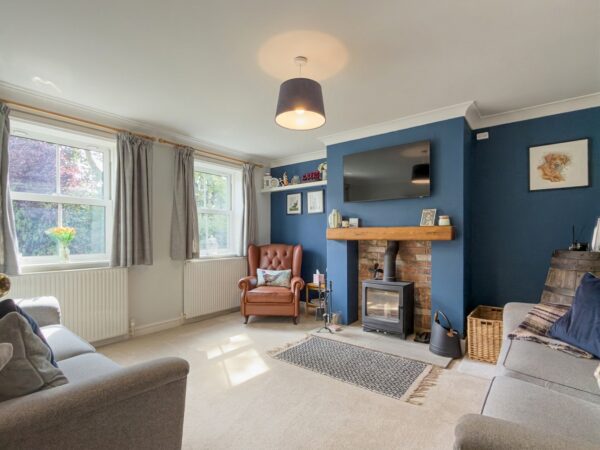
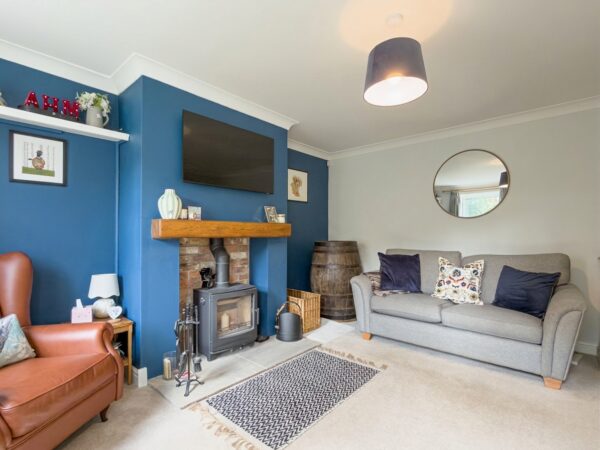
A recently installed log burner sits within an exposed brick recess with a wooden mantel, complemented by a feature painted wall. uPVC Sash windows to the front elevation.
Kitchen 14' 4" x 8' 10" (4.37m x 2.68m)
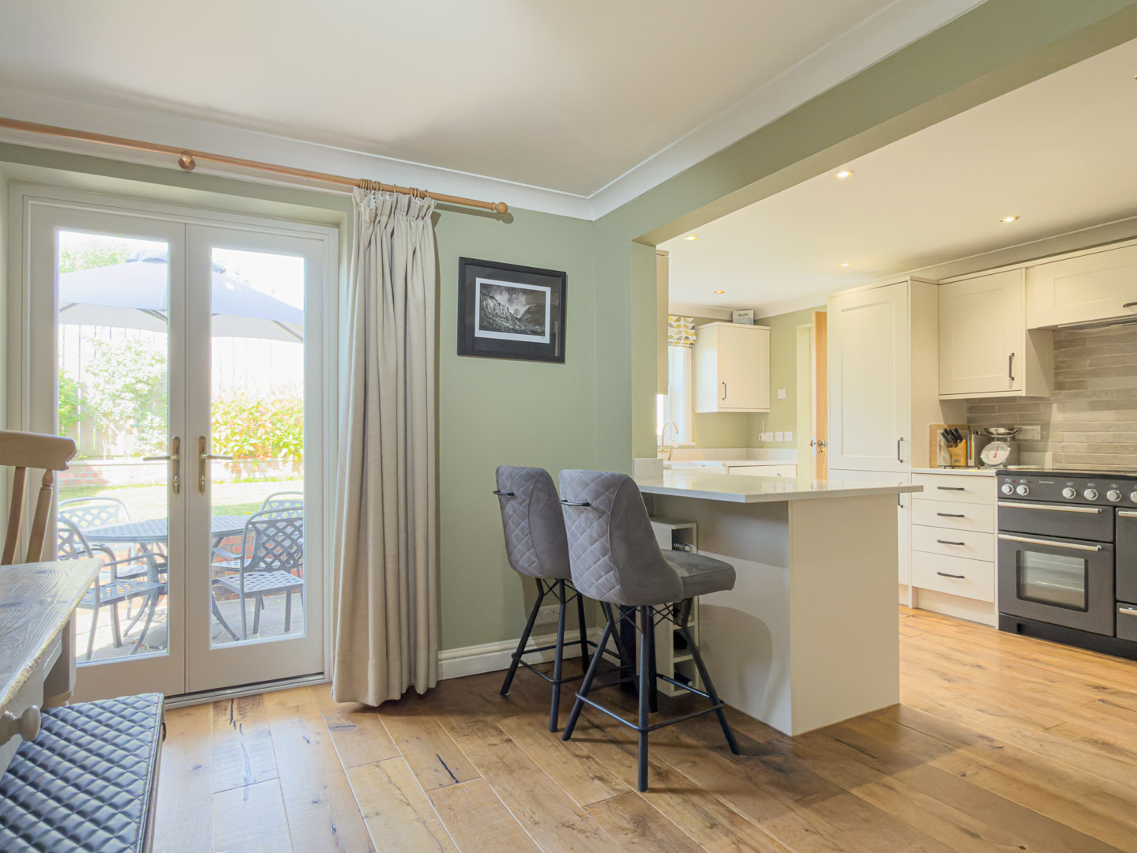
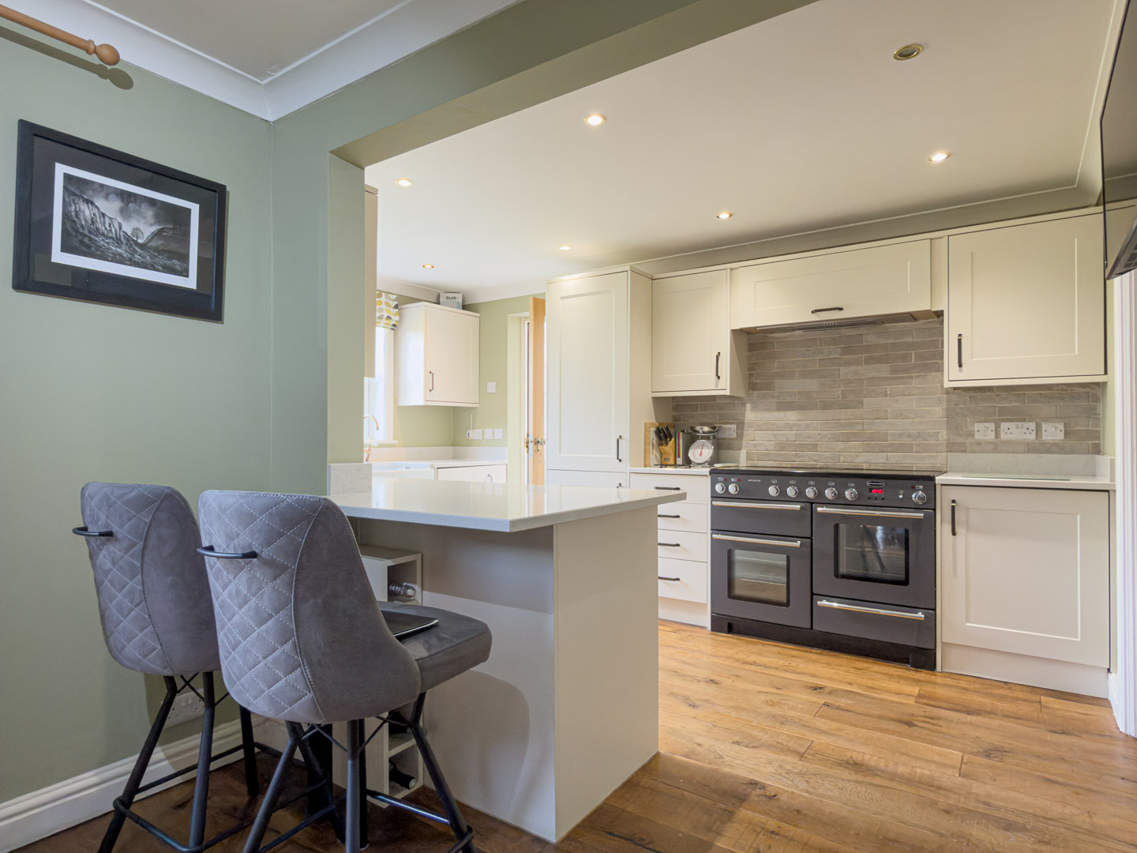
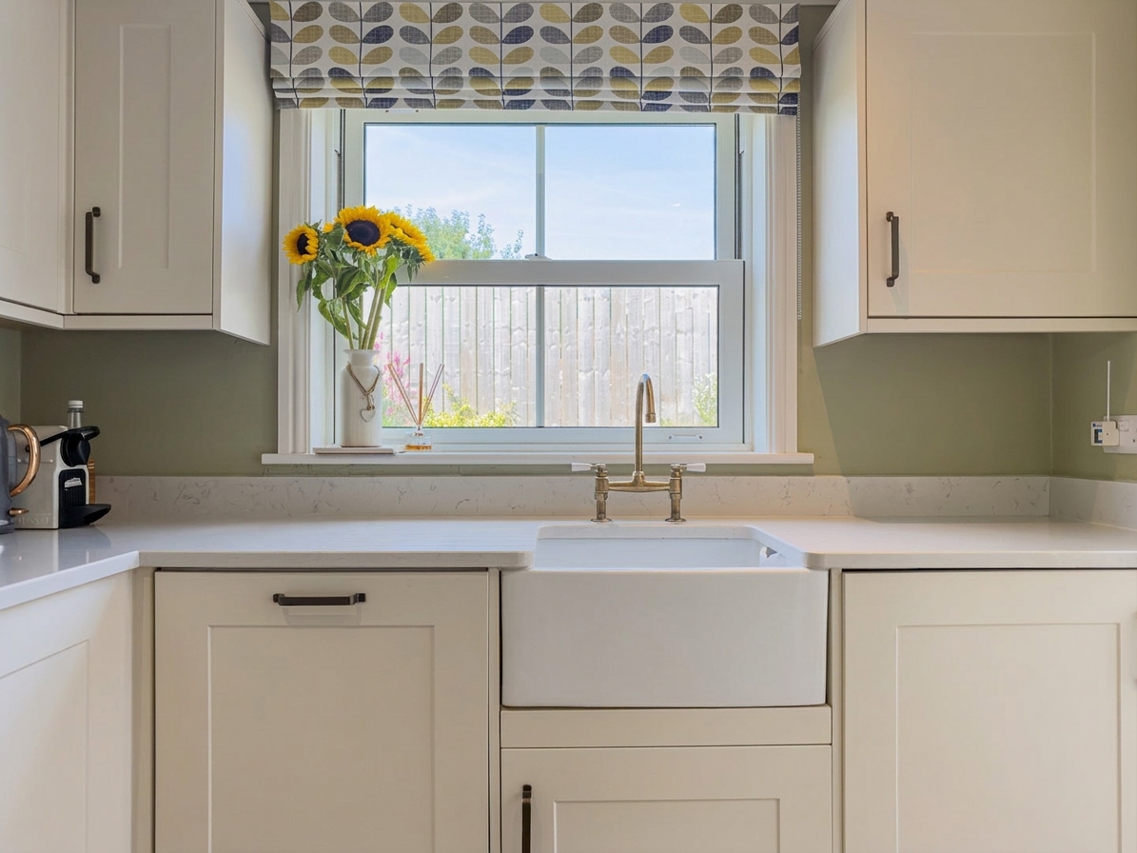
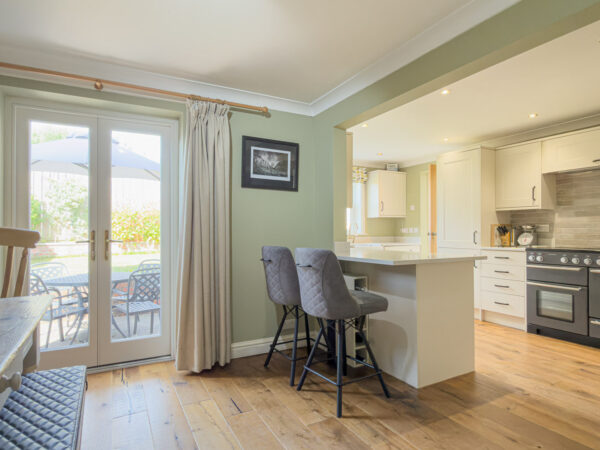
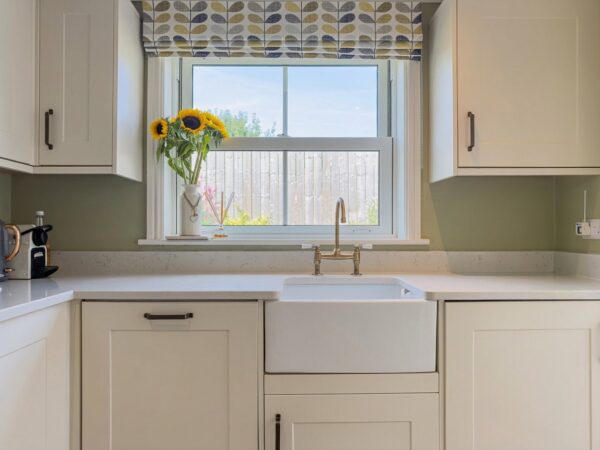
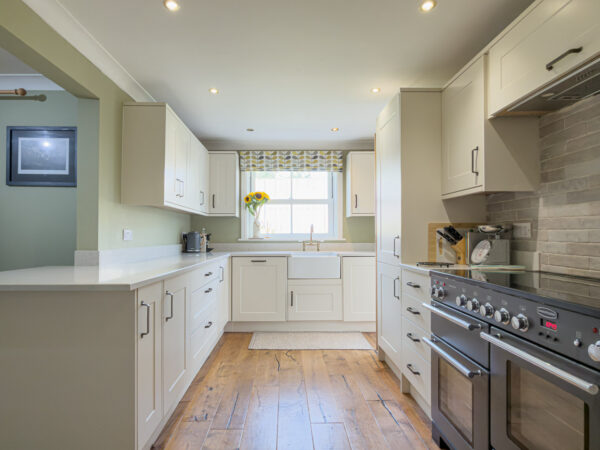
Opened up by the current owners to create an open plan kitchen/diner. Fitted with a range of shaker style units in a soft cream finish, quartz worktops, a Belfast sink with mixer tap, and a range cooker with extractor. Breakfast bar peninsula with seating. The kitchen has dishwasher, washing machine and fridge built in beneath the work top.
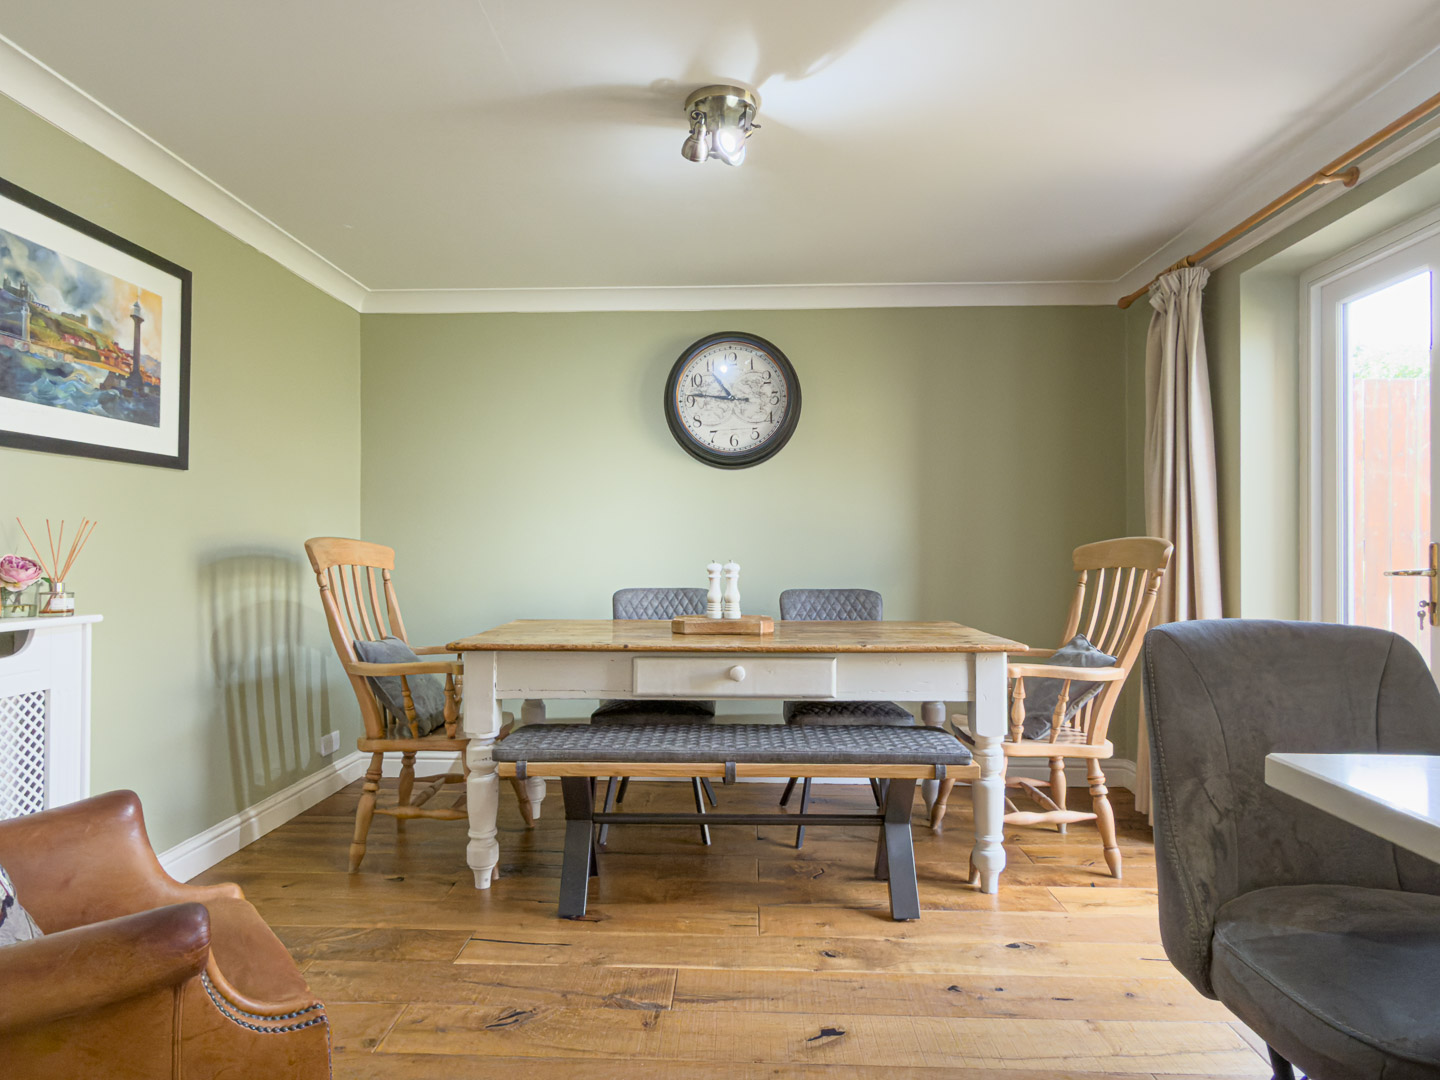
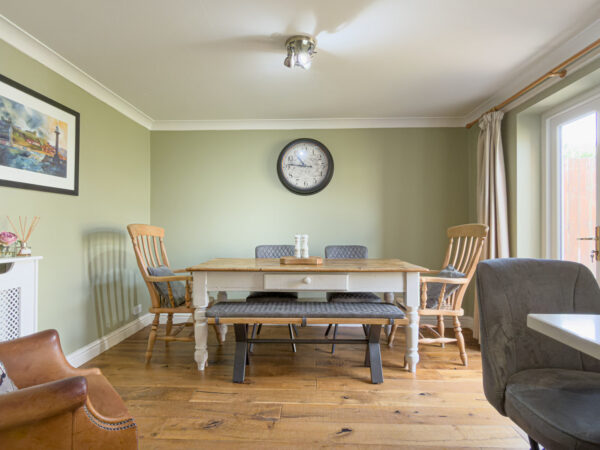
Dining Room 11' 10" x 10' 5" (3.61m x 3.18m)
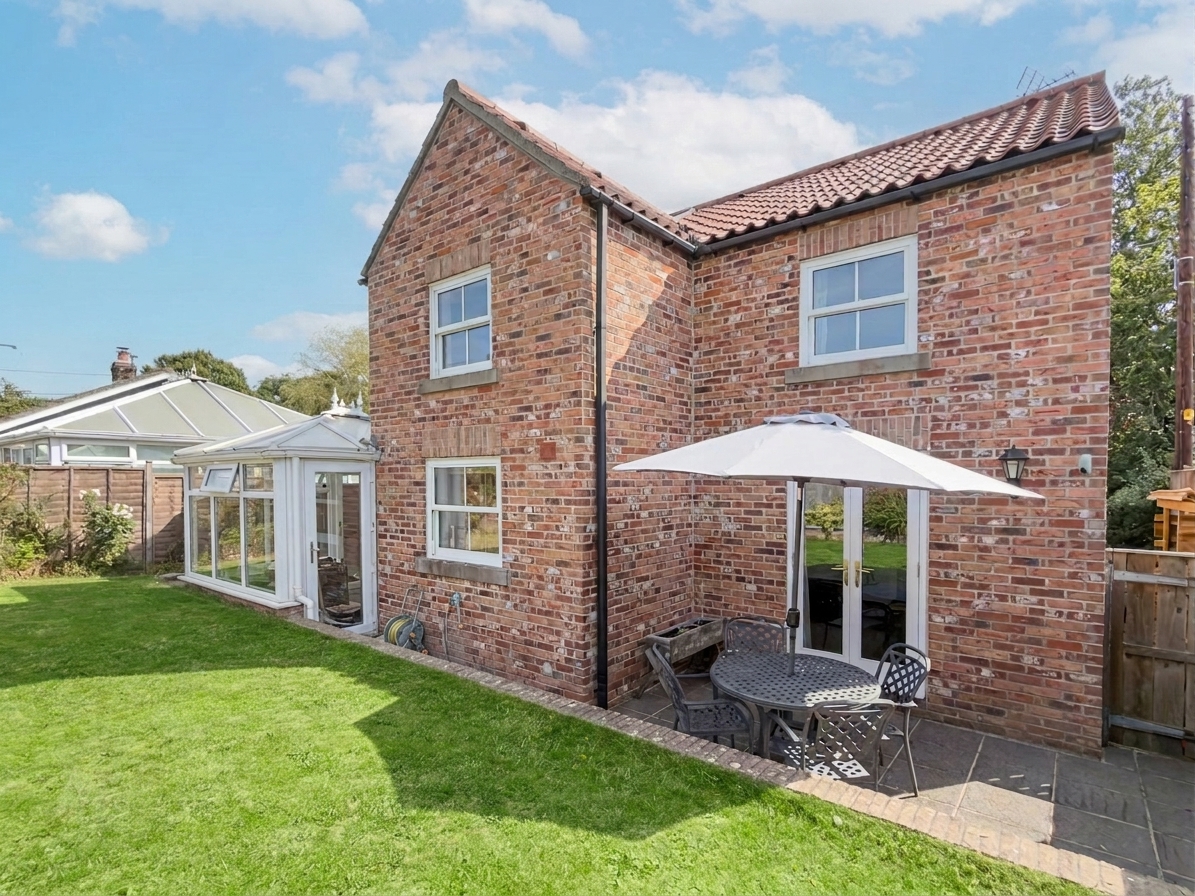
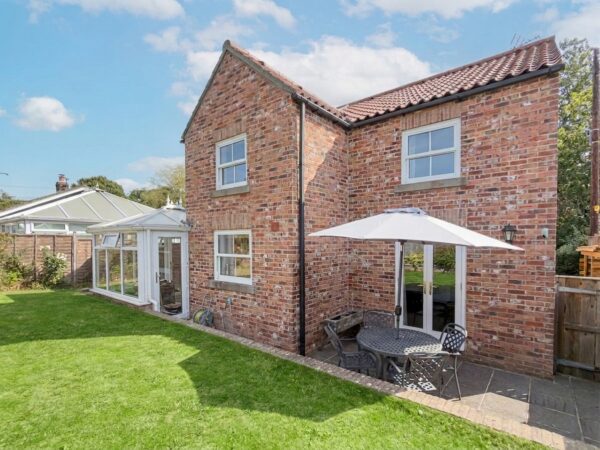
Open plan to the kitchen, with French doors opening onto the rear patio and garden.
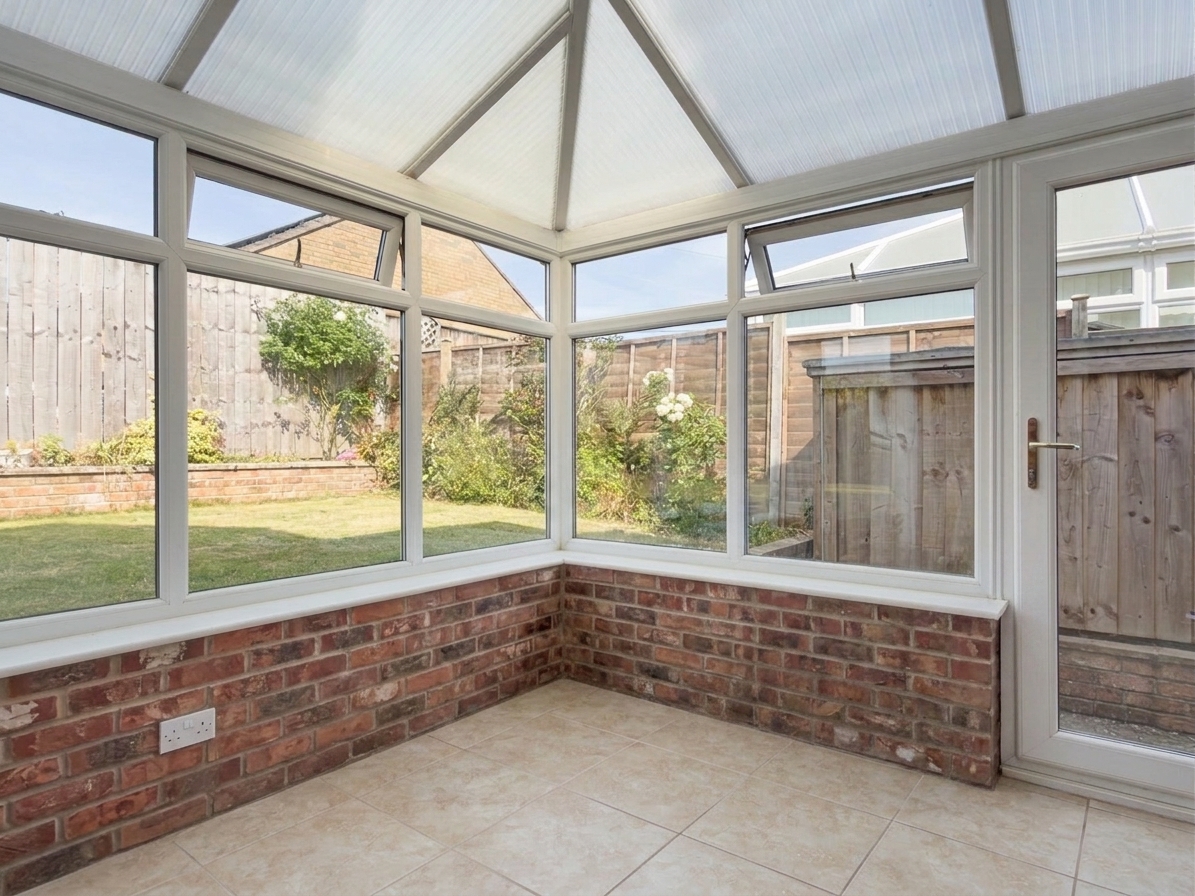
Conservatory 9' 7" x 8' 6" (2.91m x 2.58m)
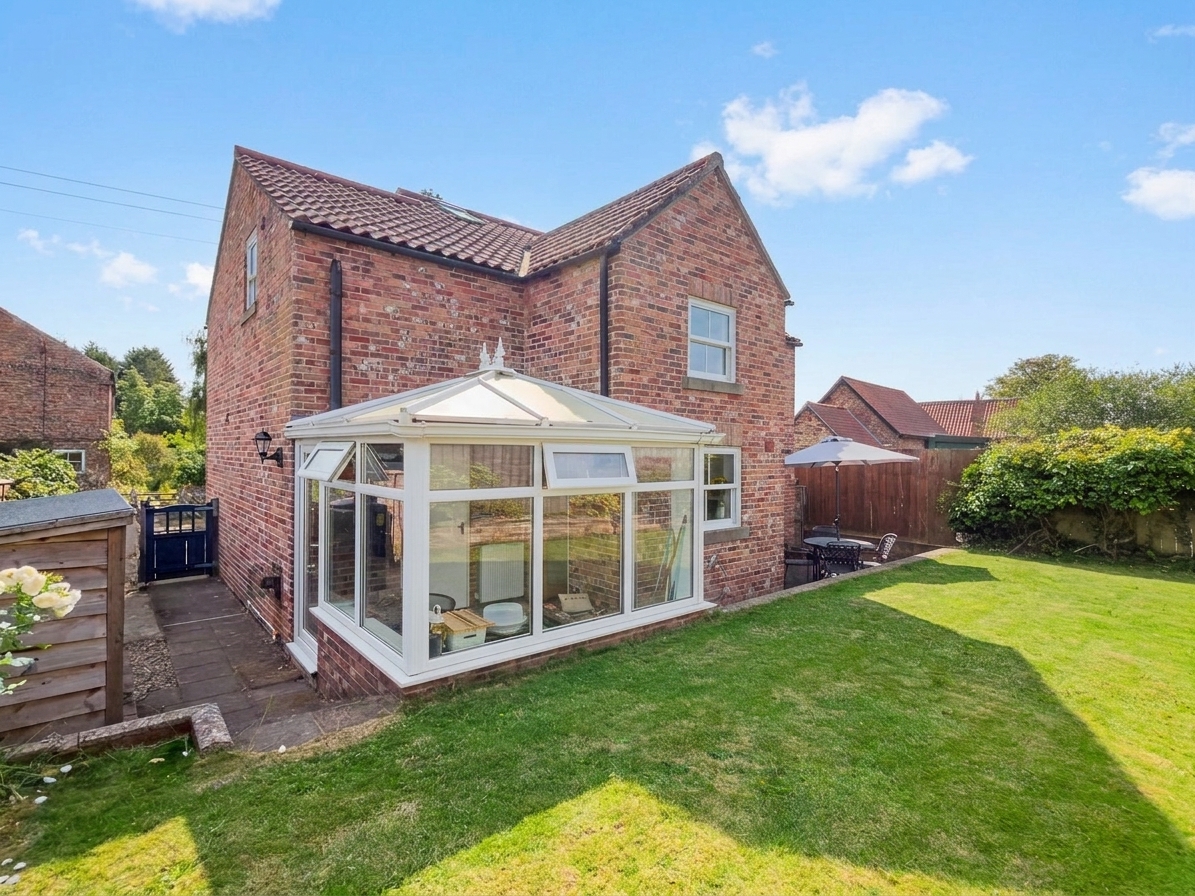
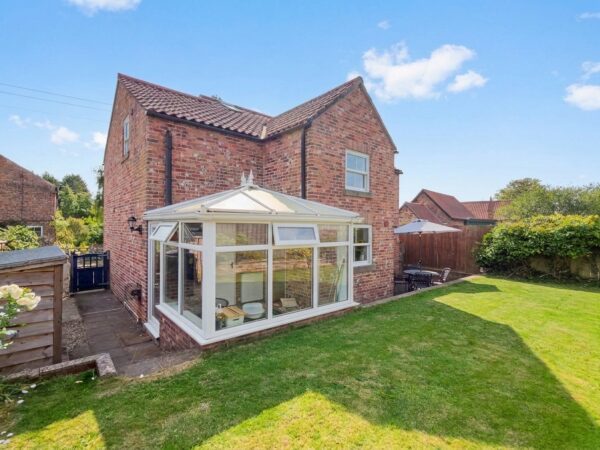
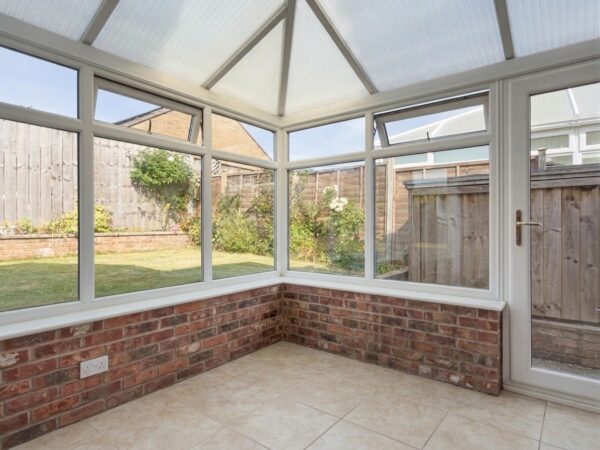
A uPVC construction with a polycarbonate roof and brick base, windows to three aspects overlooking the garden, and a door onto the side.
Utility Room 8' 5" x 6' 8" (2.56m x 2.03m)
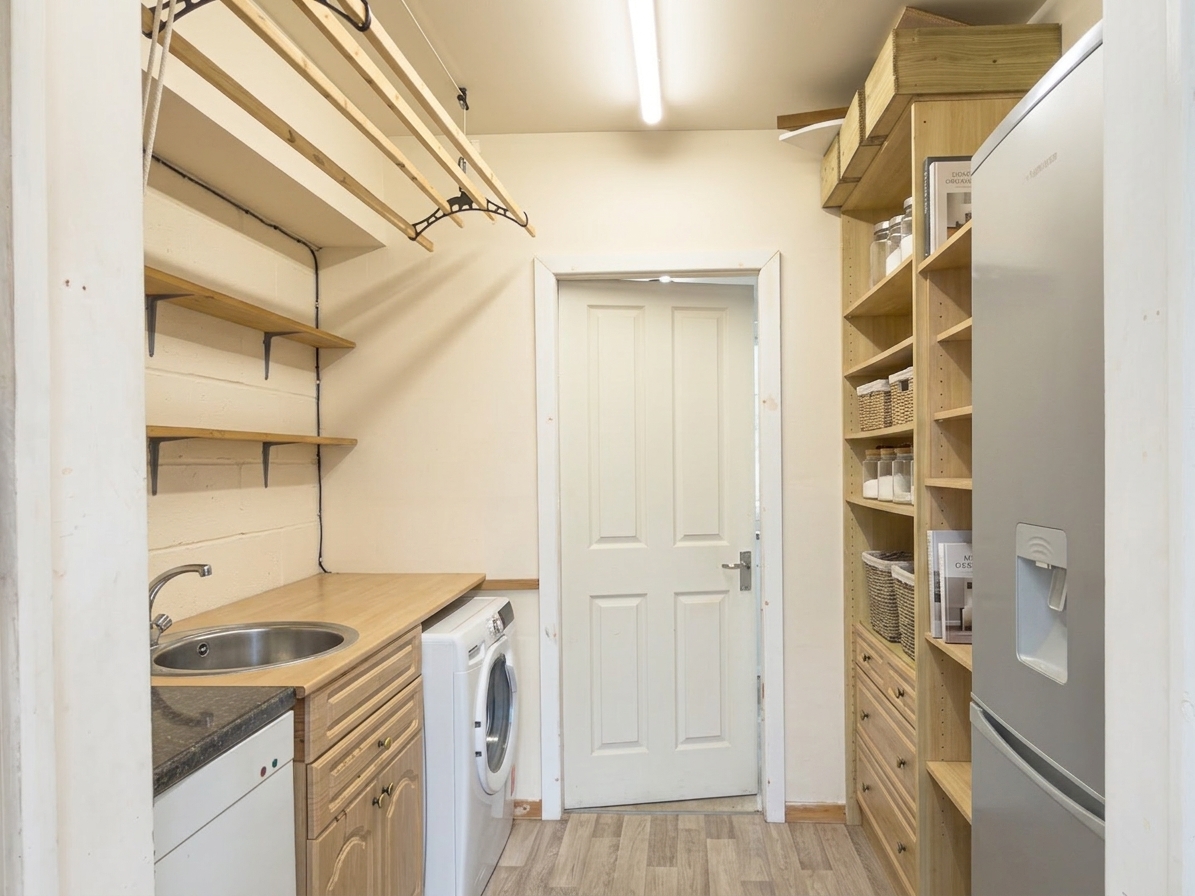
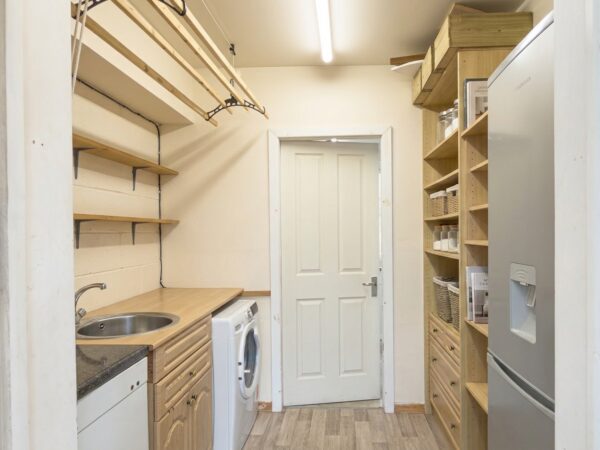
Fitted with a sink and space for laundry appliances, plus open shelving and pantry storage. Houses the oil fired boiler, with a door leading through to the garage.
Garage 13' 7" x 8' 4" (4.13m x 2.55m)
Accessed internally from the Utility Room, with power, lighting and up and over door to the front.
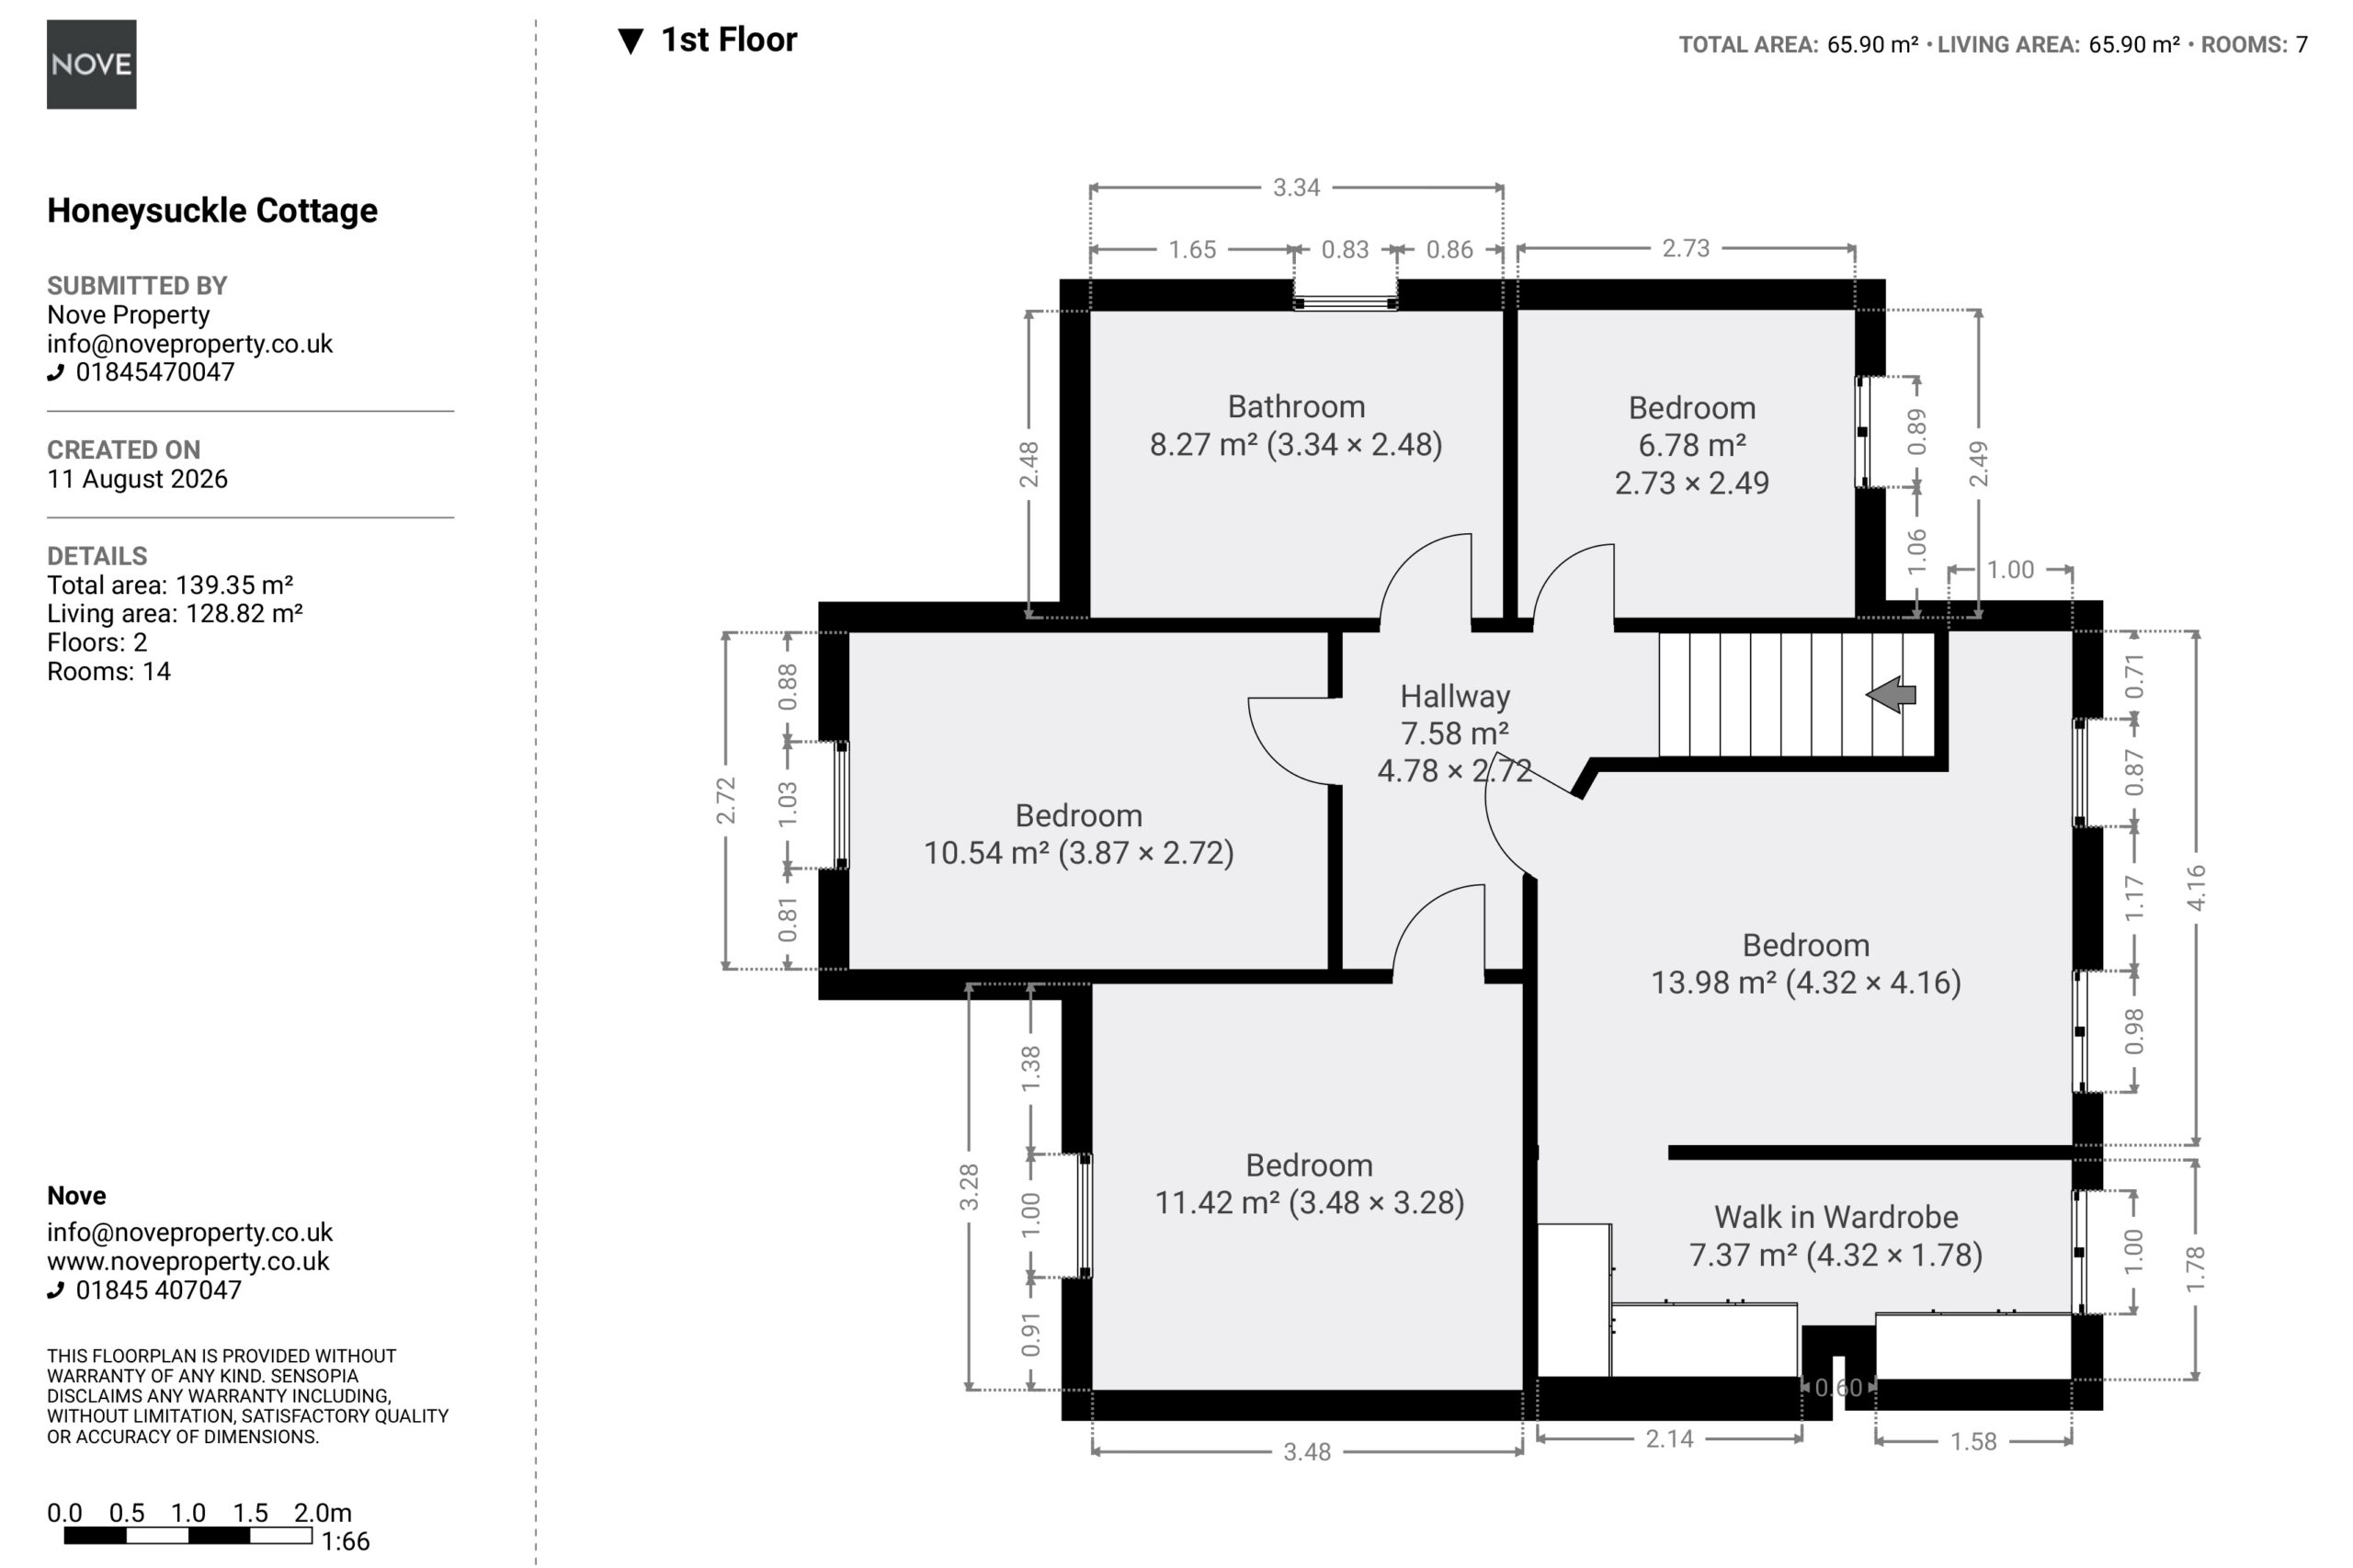
First Floor Landing 15' 8" x 8' 11" (4.78m x 2.72m)
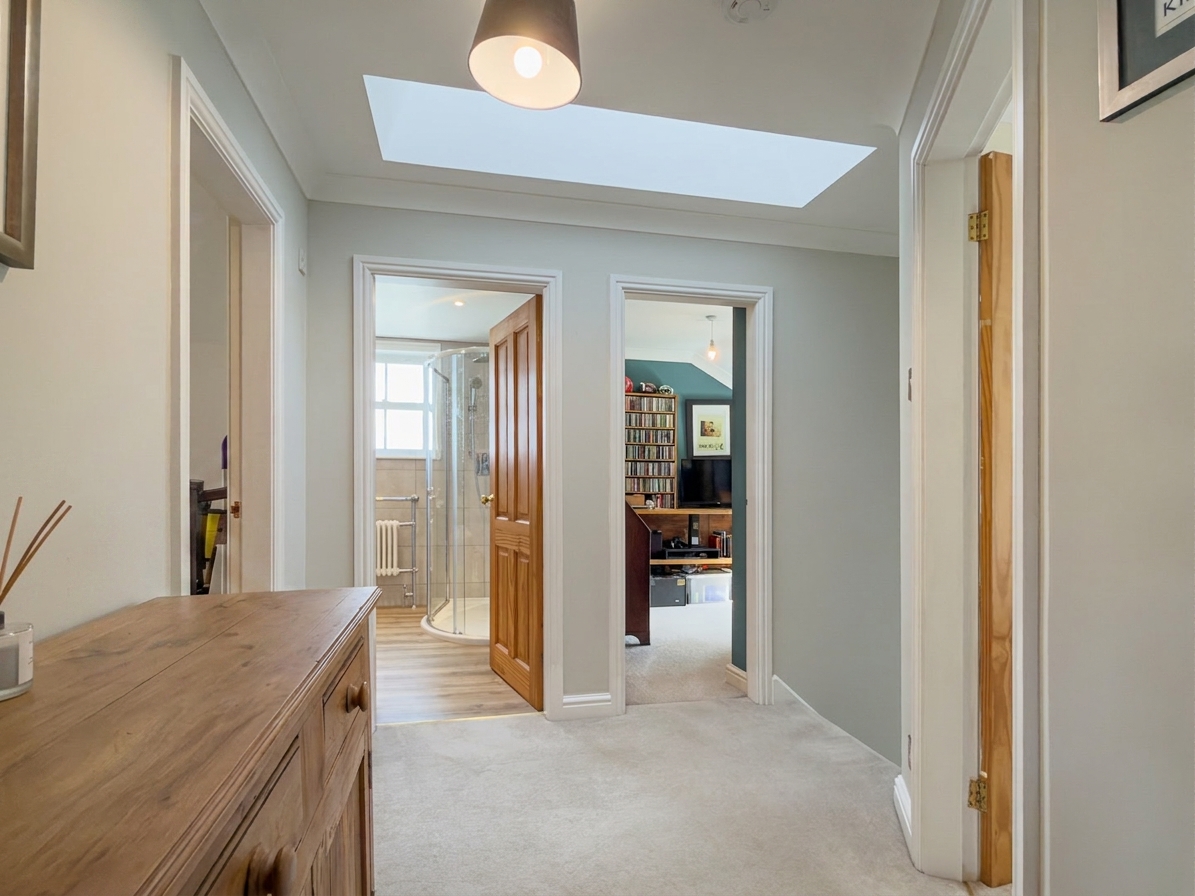
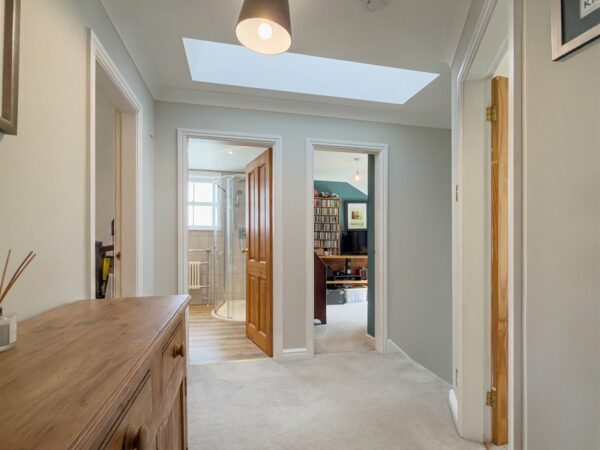
Bright and spacious, lit by a skylight, giving access to all four bedrooms and the family bathroom.
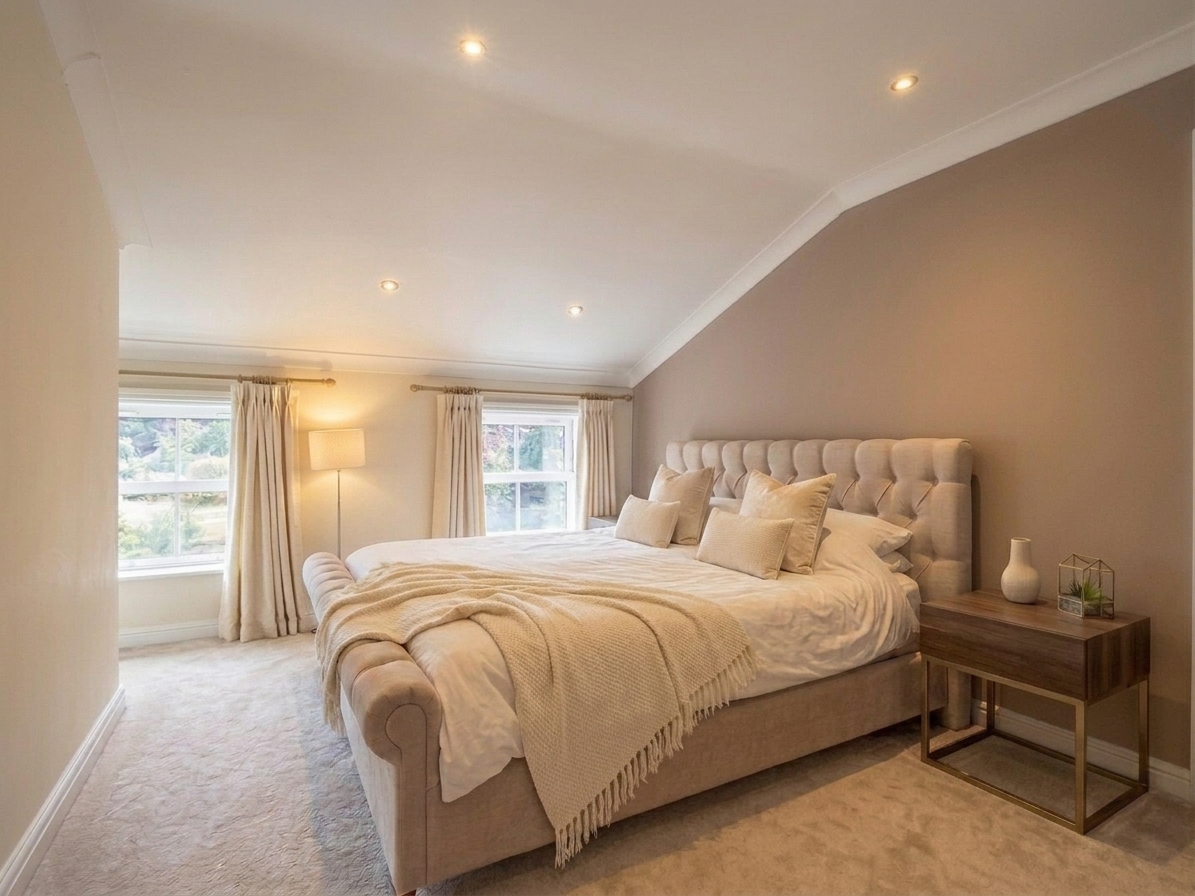
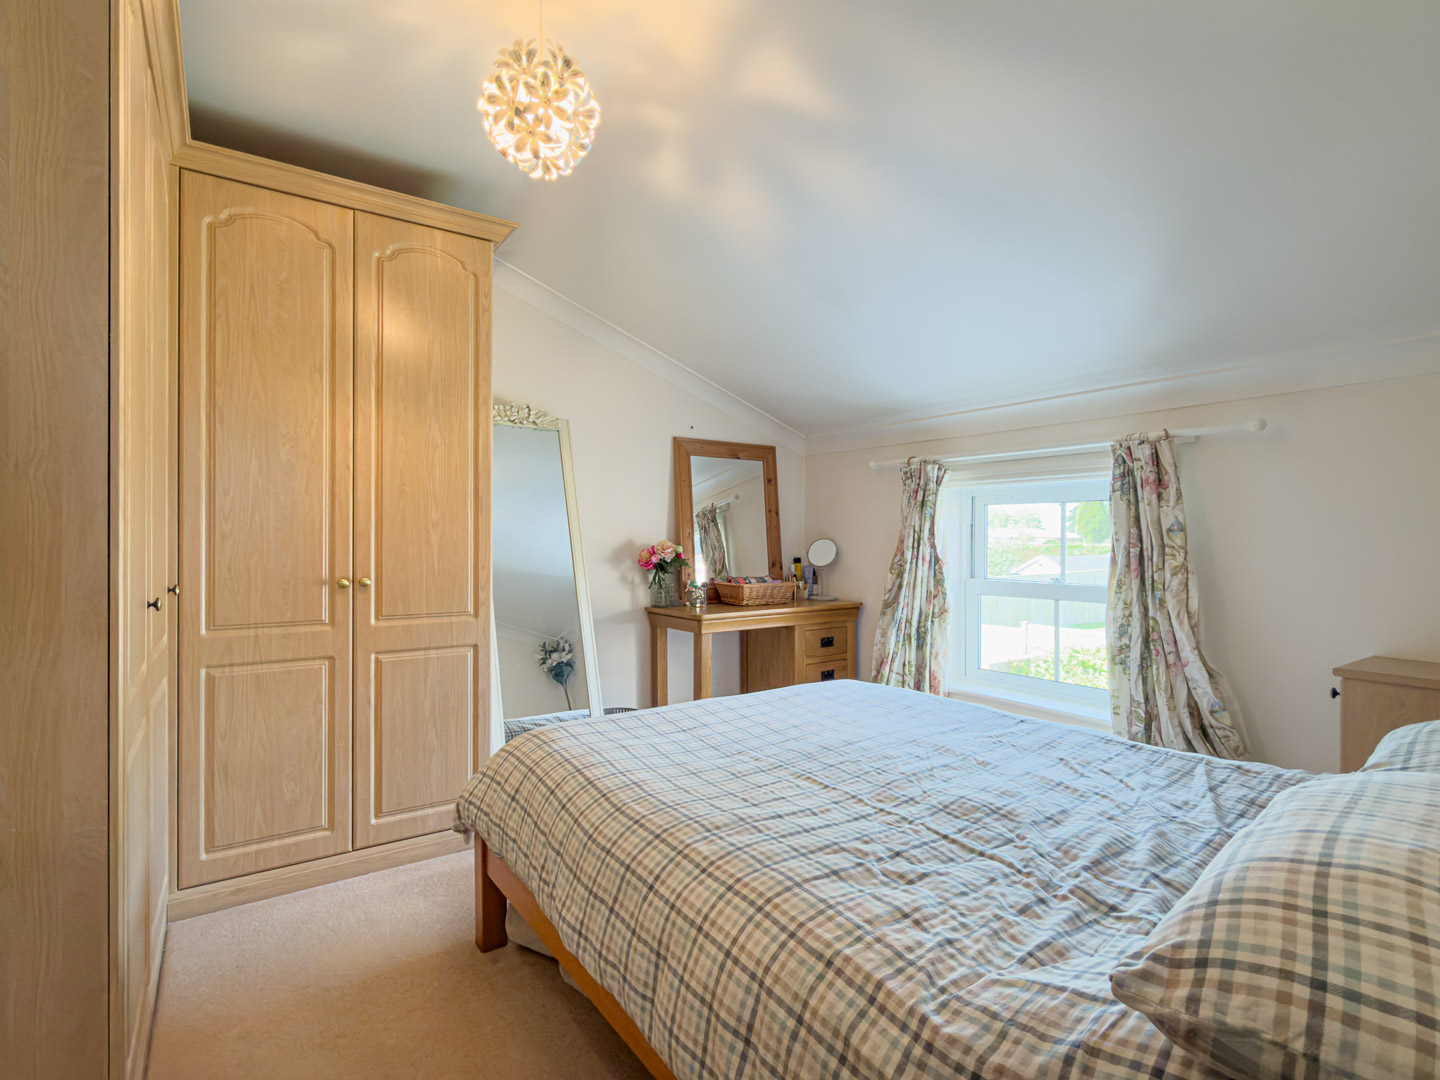
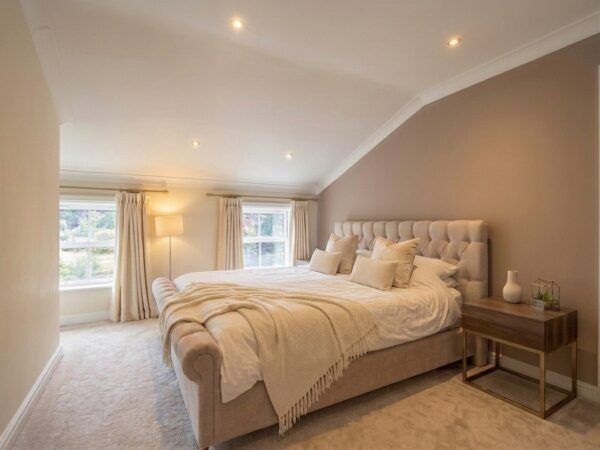
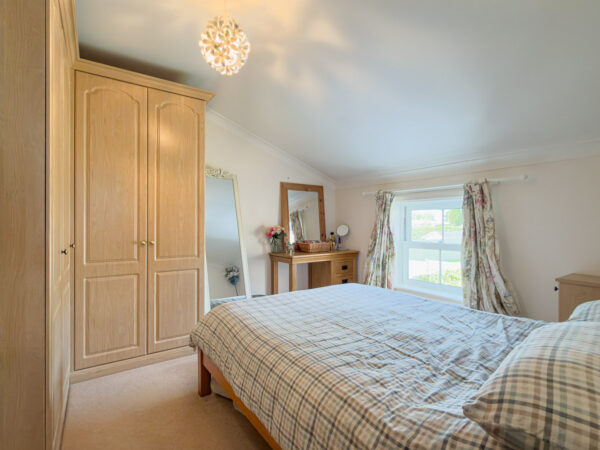
Principal Bedroom 14' 2" x 13' 8" (4.32m x 4.16m)
A generous double with vaulted ceiling detail and dual aspect windows to the front. The current owners have divided part of the room to create a walk in wardrobe with fitted wardrobe spaces.
Walk in Wardrobe 14' 2" x 5' 10" (4.32m x 1.78m)
Fitted wardrobe spaces, created by the current owners from part of the principal bedroom.
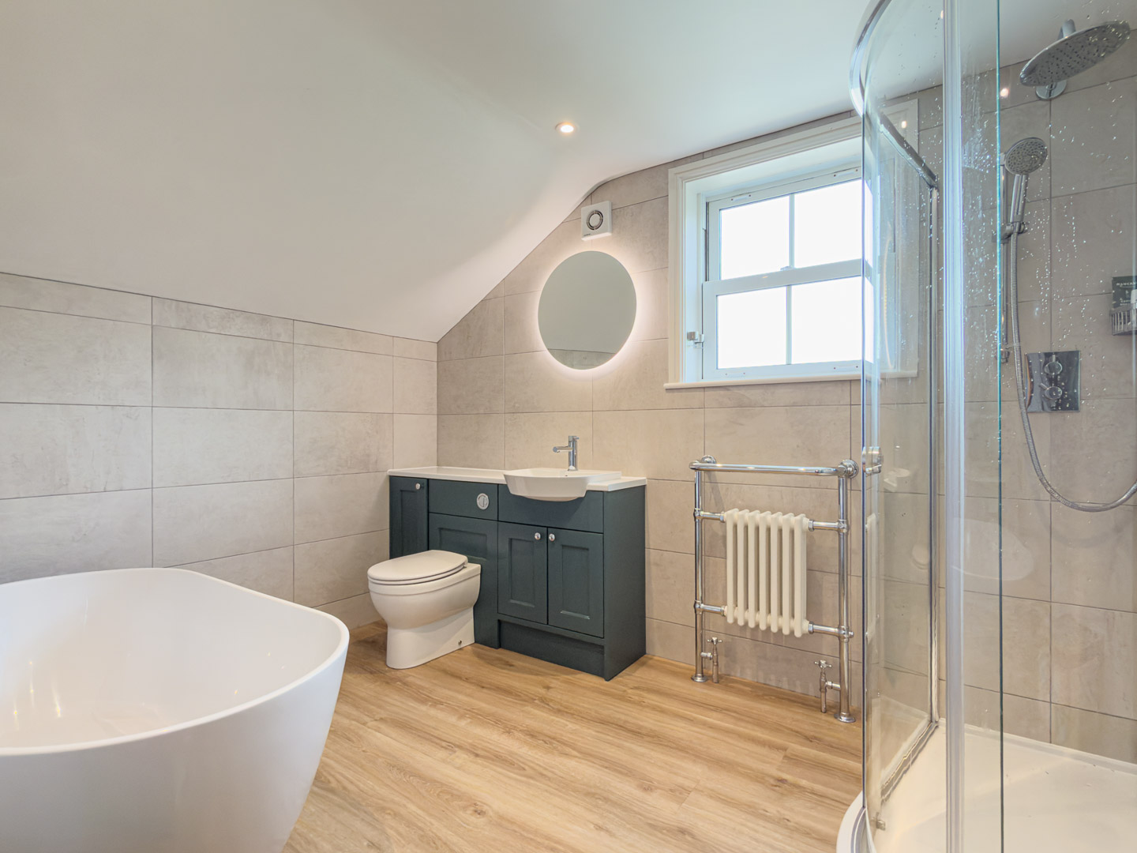
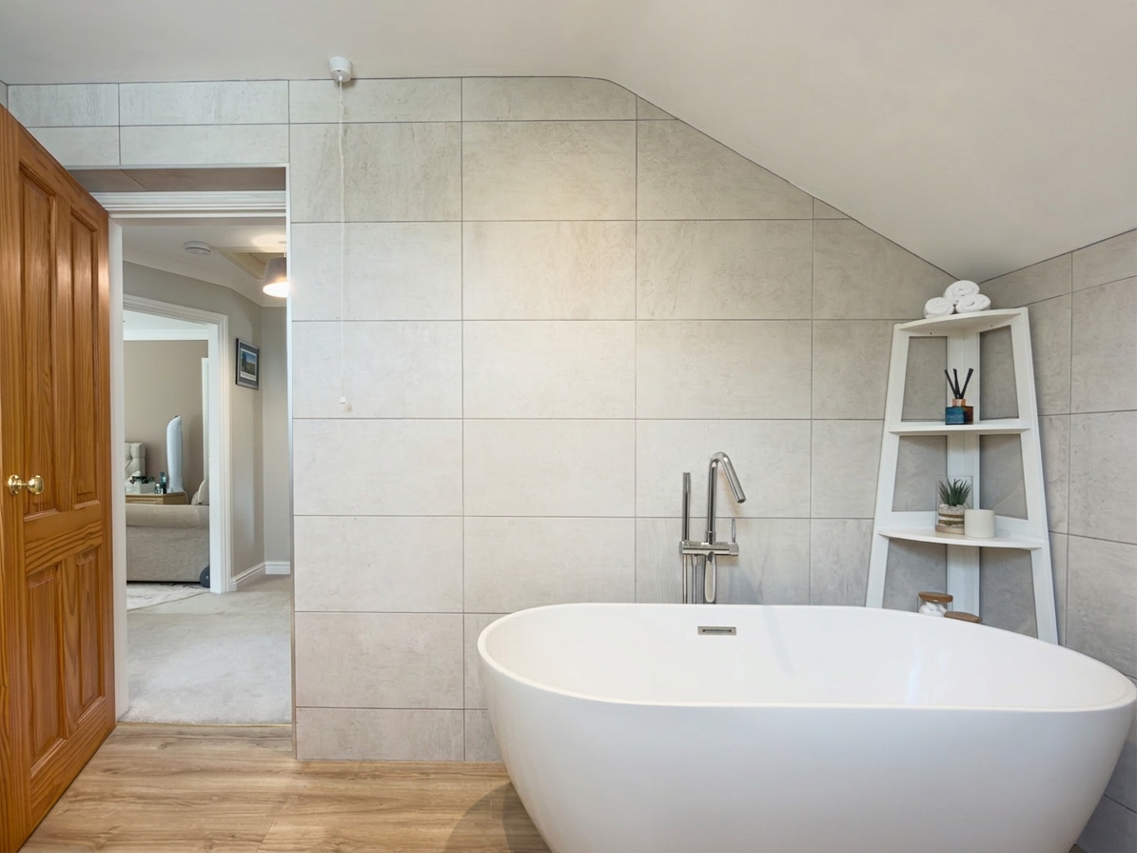
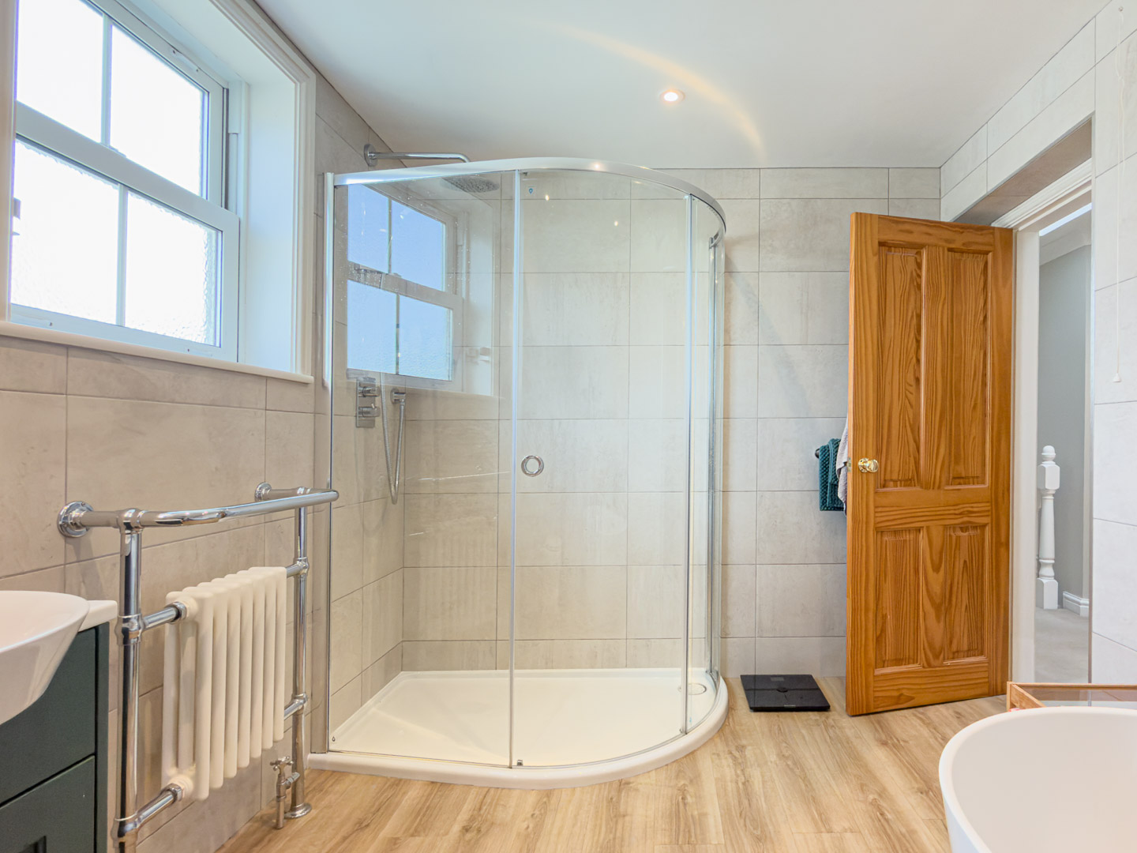
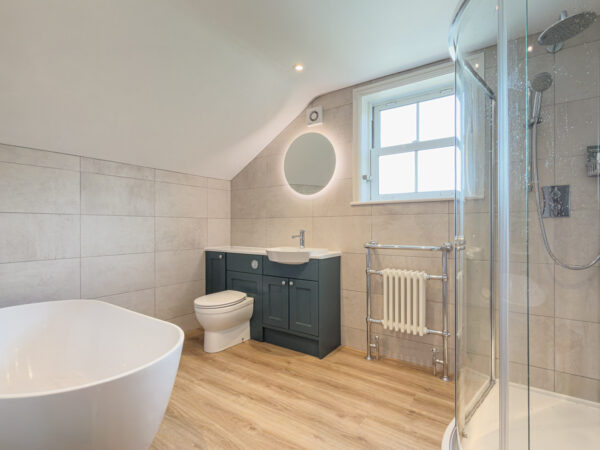
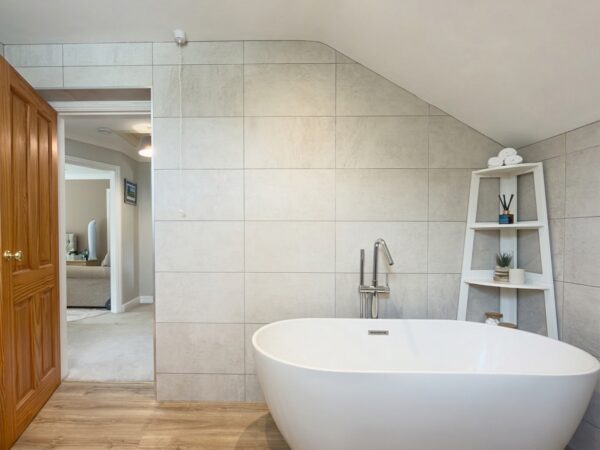
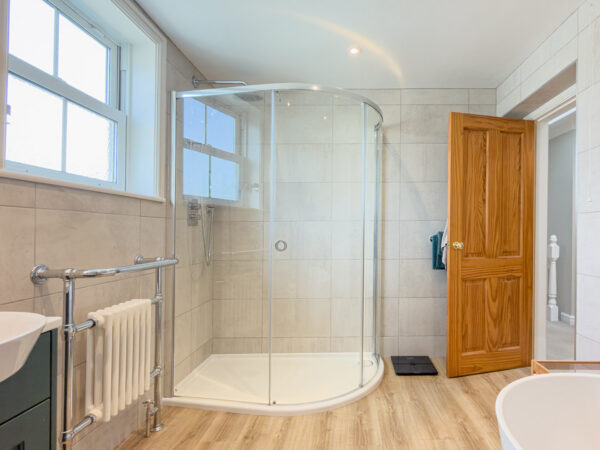
Bathroom 10' 11" x 8' 2" (3.34m x 2.48m)
Fitted with a freestanding bath, separate quadrant shower enclosure, WC and vanity unit with wash basin. Chrome heated towel rail and tiled walls.
Bedroom Two 11' 5" x 10' 9" (3.48m x 3.28m)
Rear facing double with fitted wardrobes and views out to the garden.
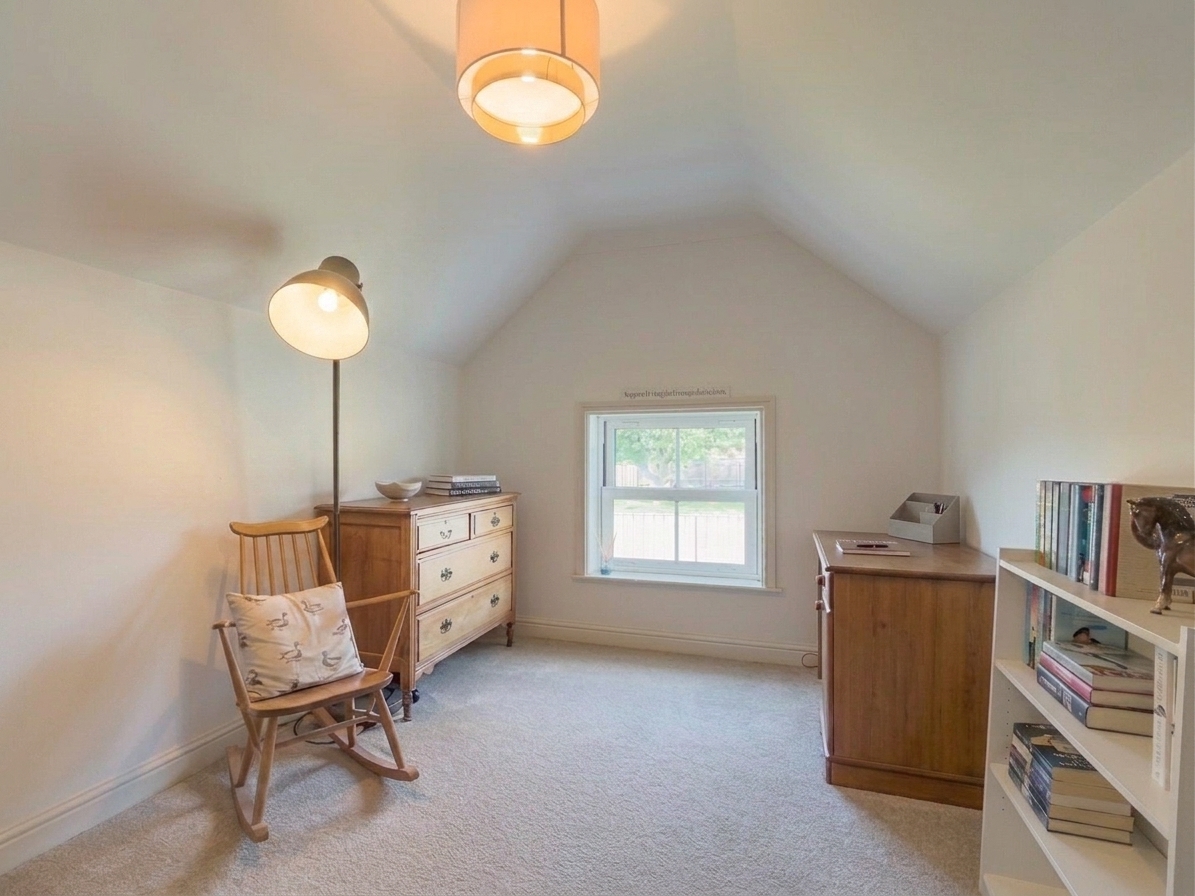
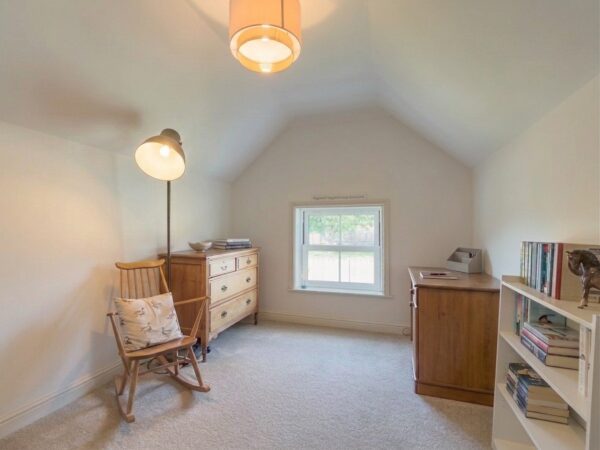
Bedroom Three 12' 8" x 8' 11" (3.87m x 2.72m)
Rear facing with vaulted ceiling, overlooking the garden.
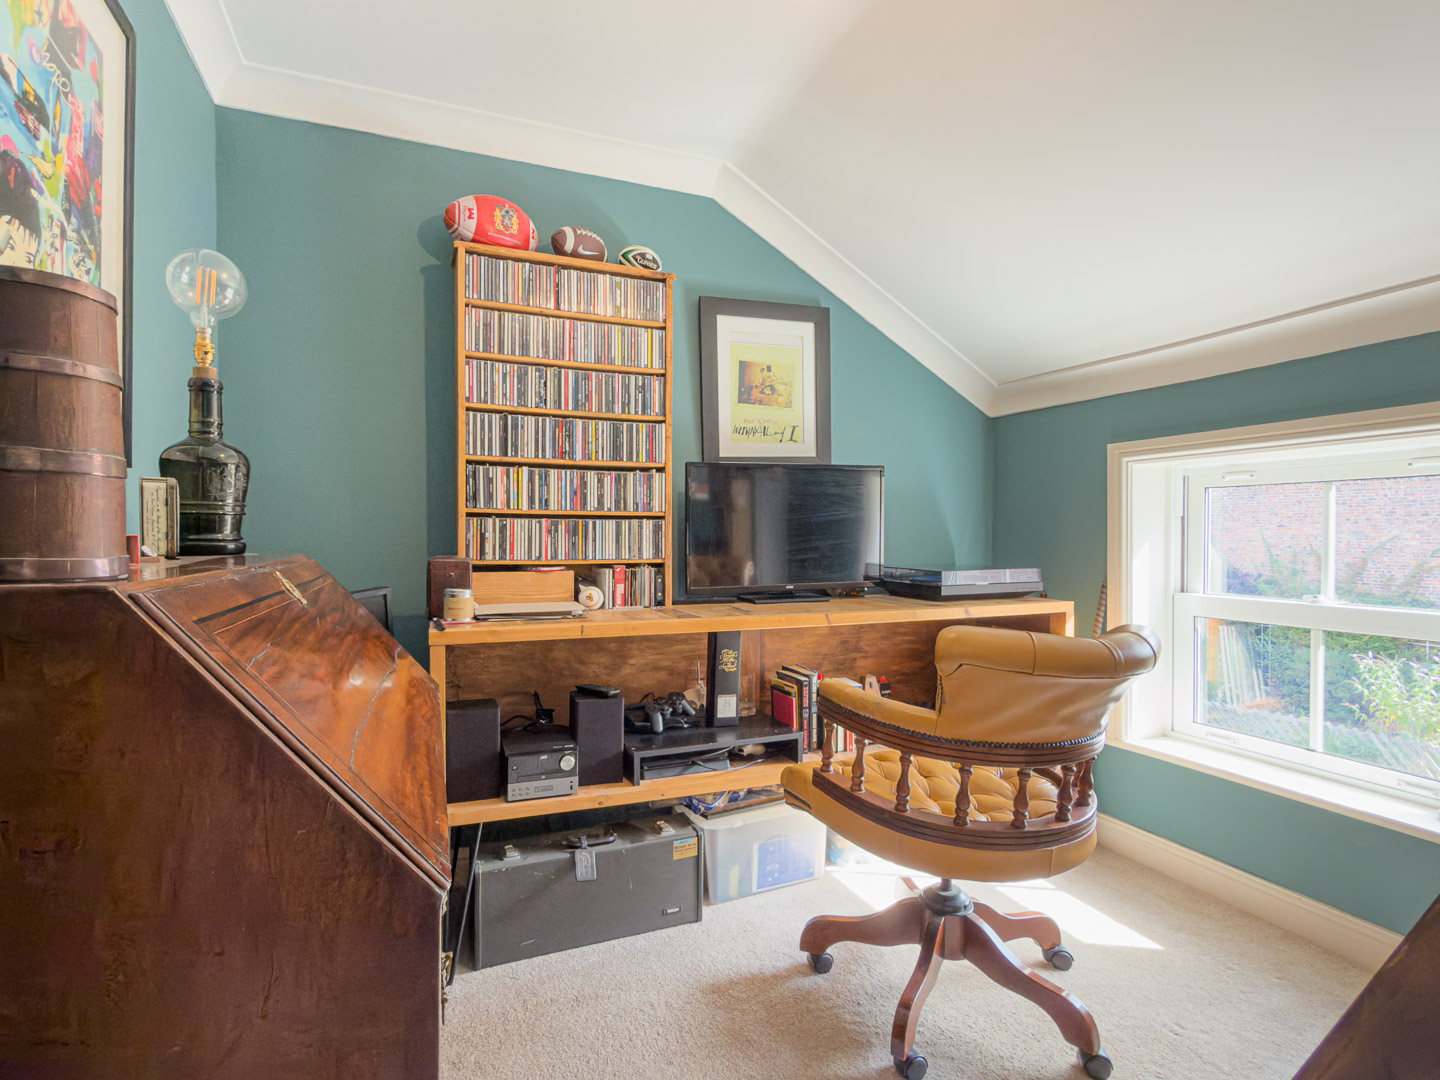
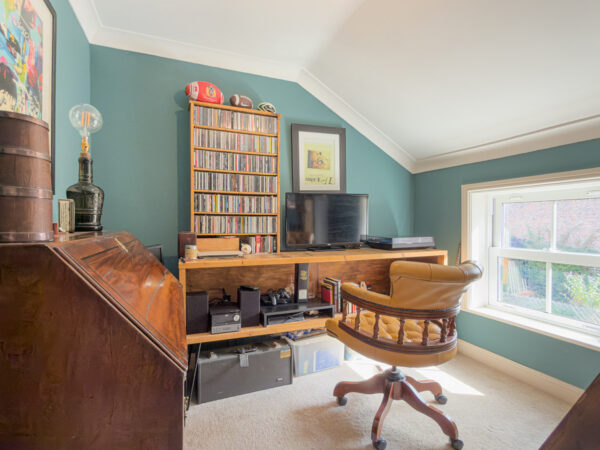
Bedroom 8' 11" x 8' 2" (2.73m x 2.49m)
Front facing with vaulted ceiling. Currently used as an office.
Outside
To the front is a double, block paved driveway for side by side parking and a small lawned area. Gated access on both sides of the house lead to the rear garden.
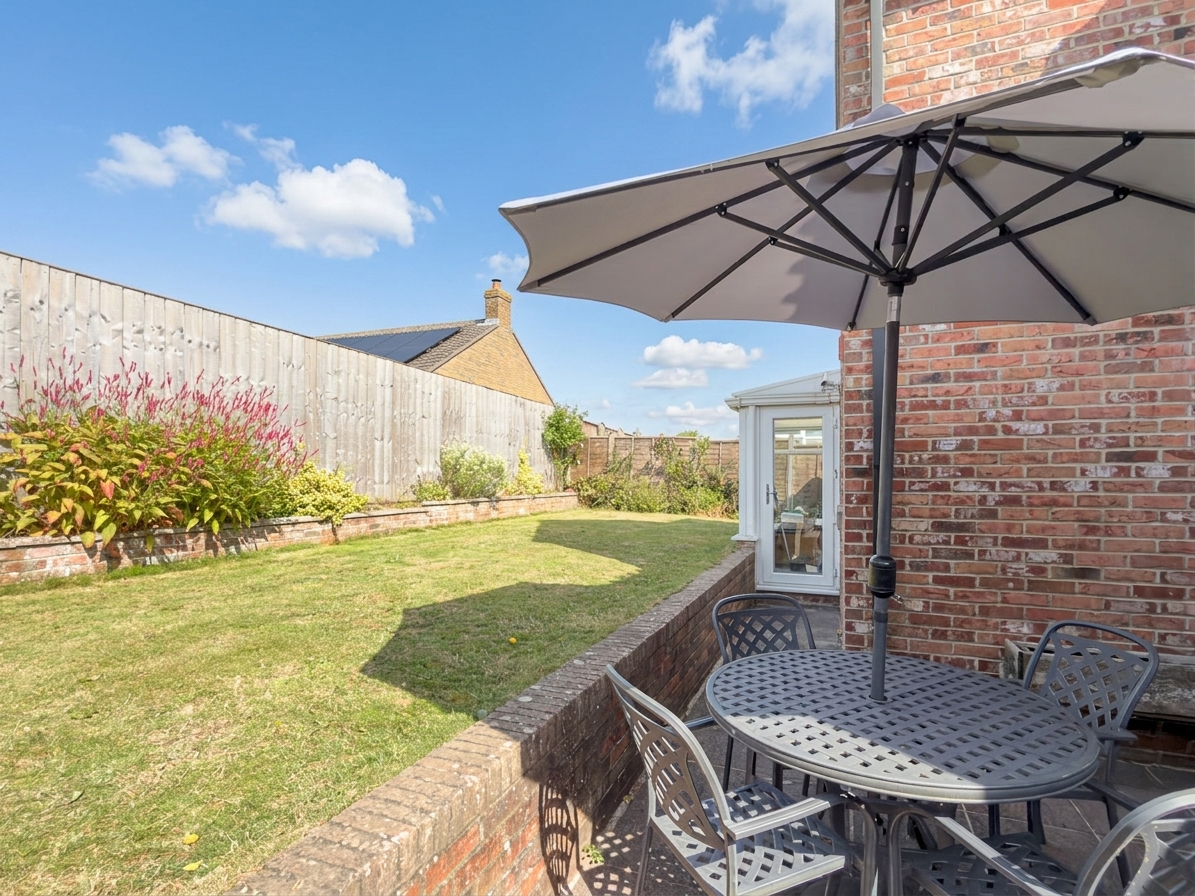
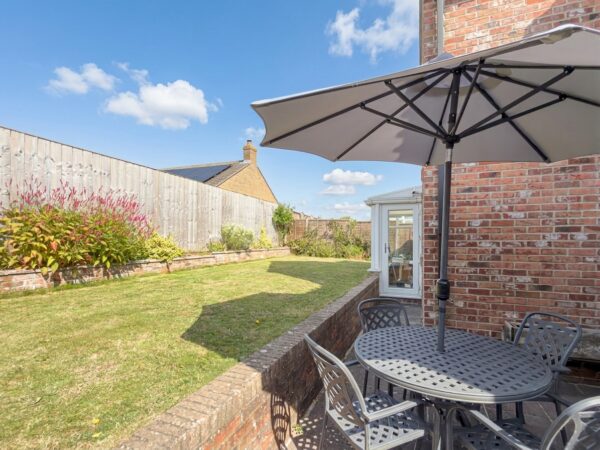
Rear Garden, is split level with a lower patio area for seating and dining. A raised lawn is flanked with a range of planting.
Floor Plans