Weavers Green, Northallerton, DL7
Northallerton
£290,000 Guide Price
-
 x 3
x 3 -
 x 2
x 2 -
 x 1
x 1
Property features
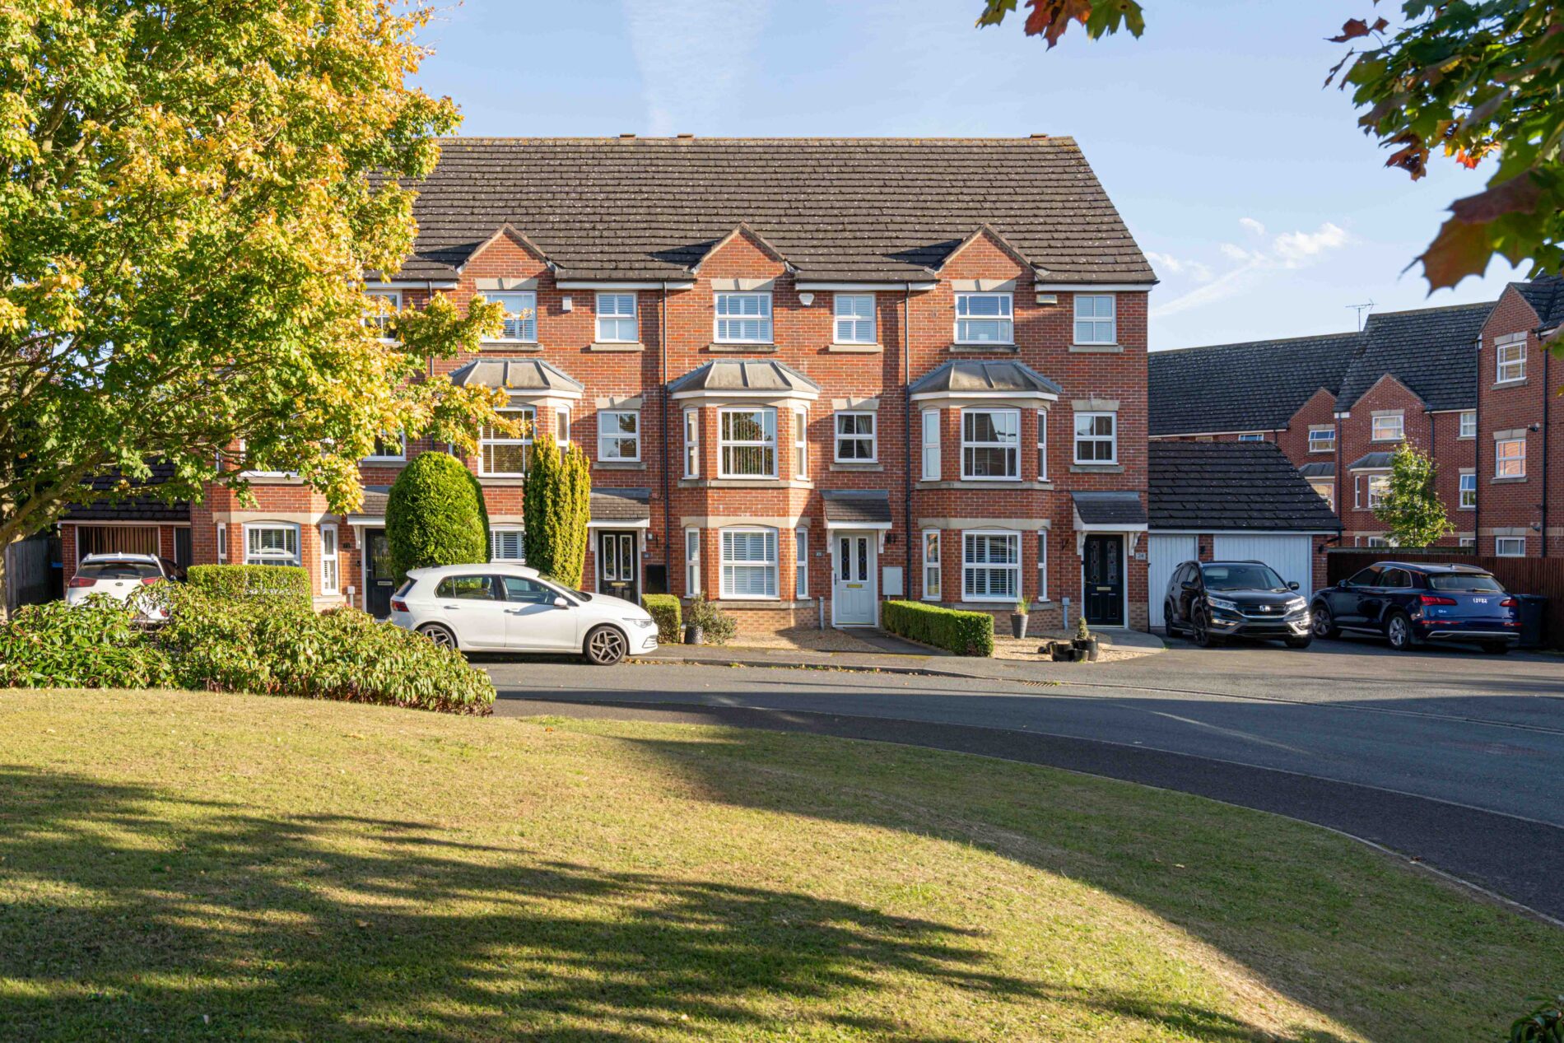
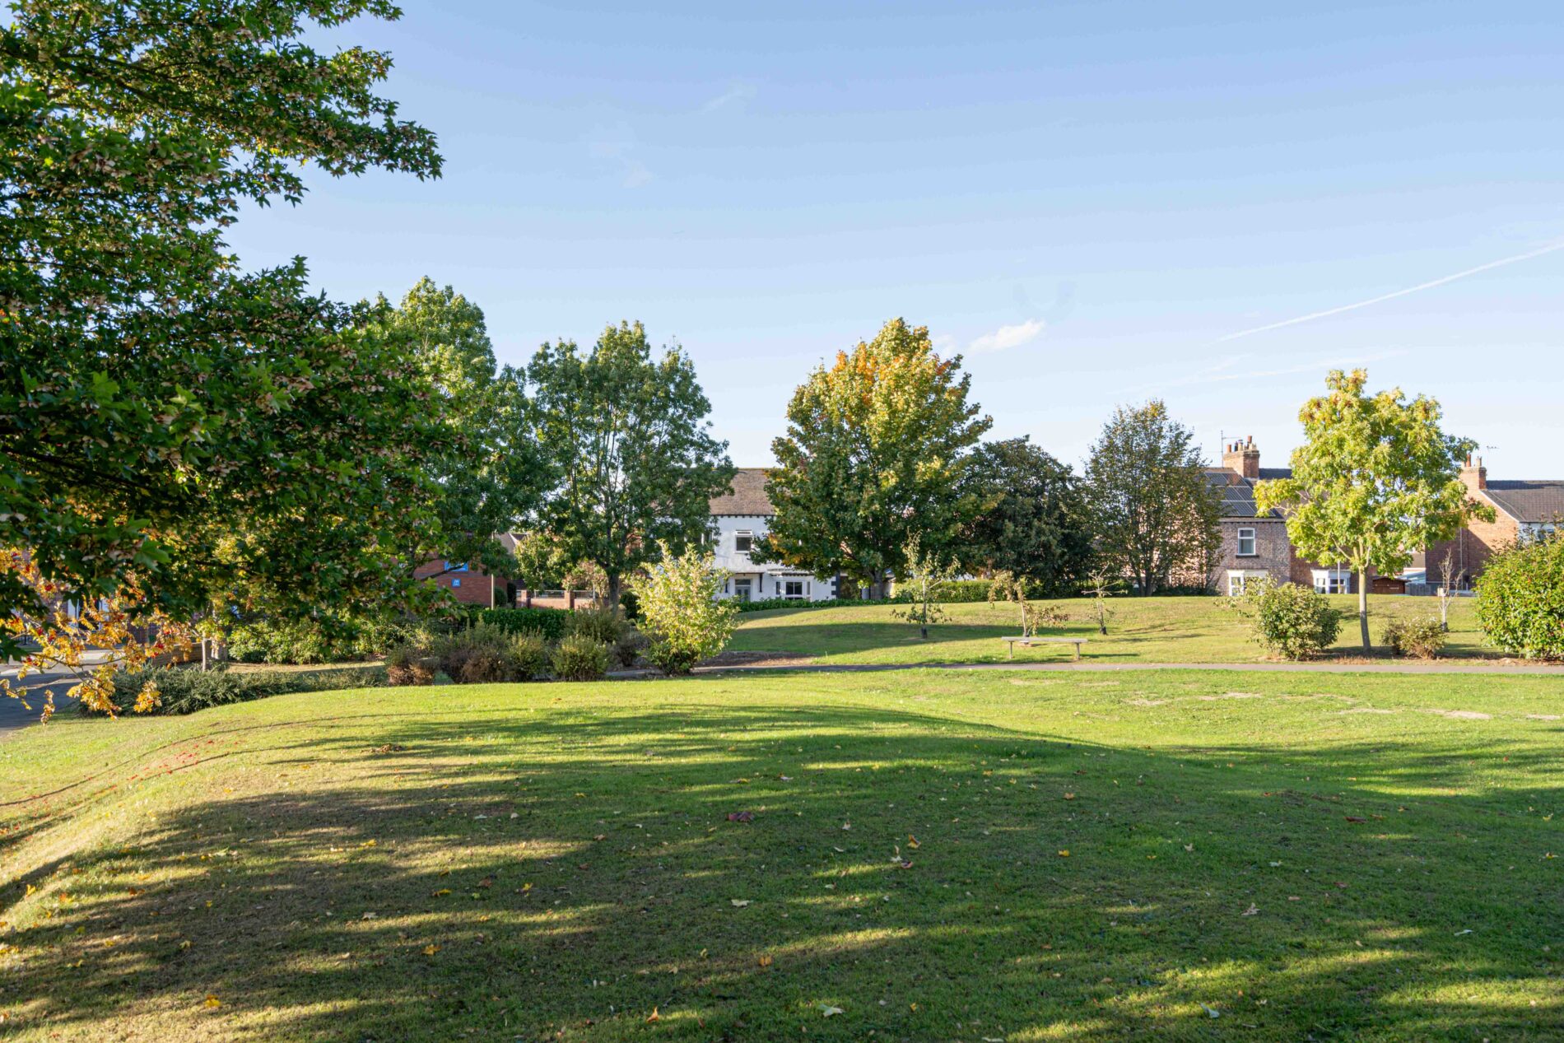
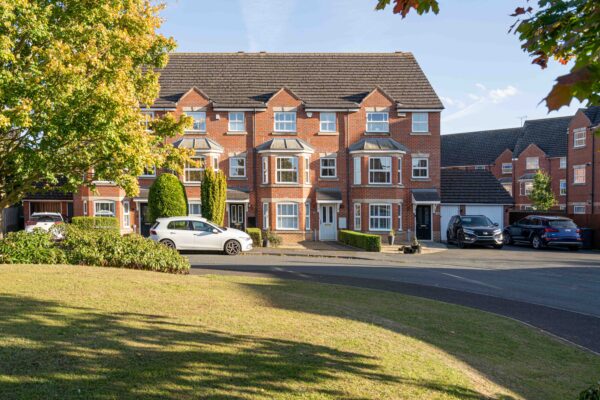
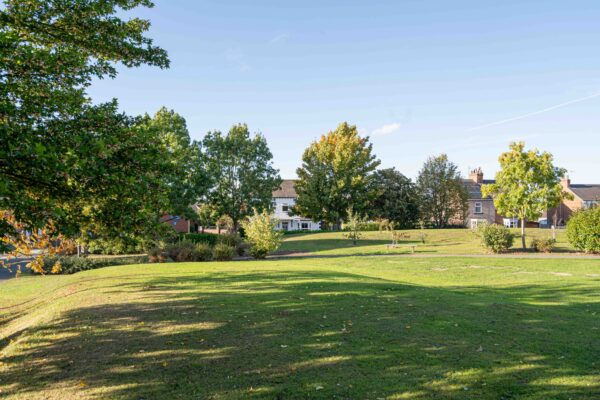
- Three storey mid-terrace townhouse overlooking an open green
- Renovated throughout, in the same ownership for over 20 years
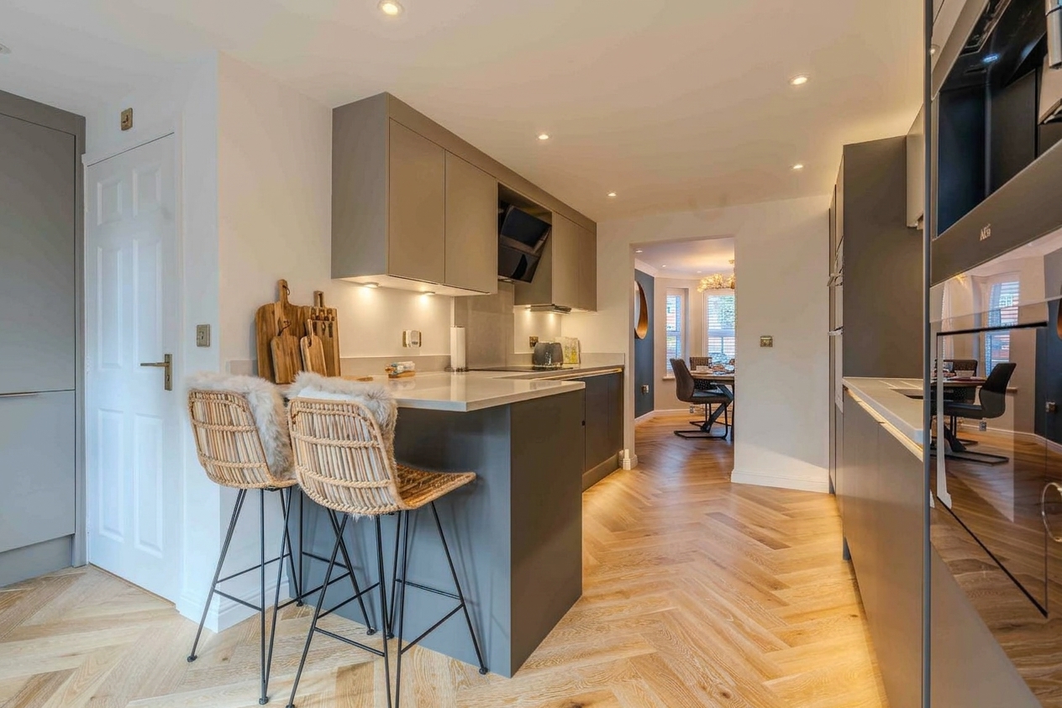
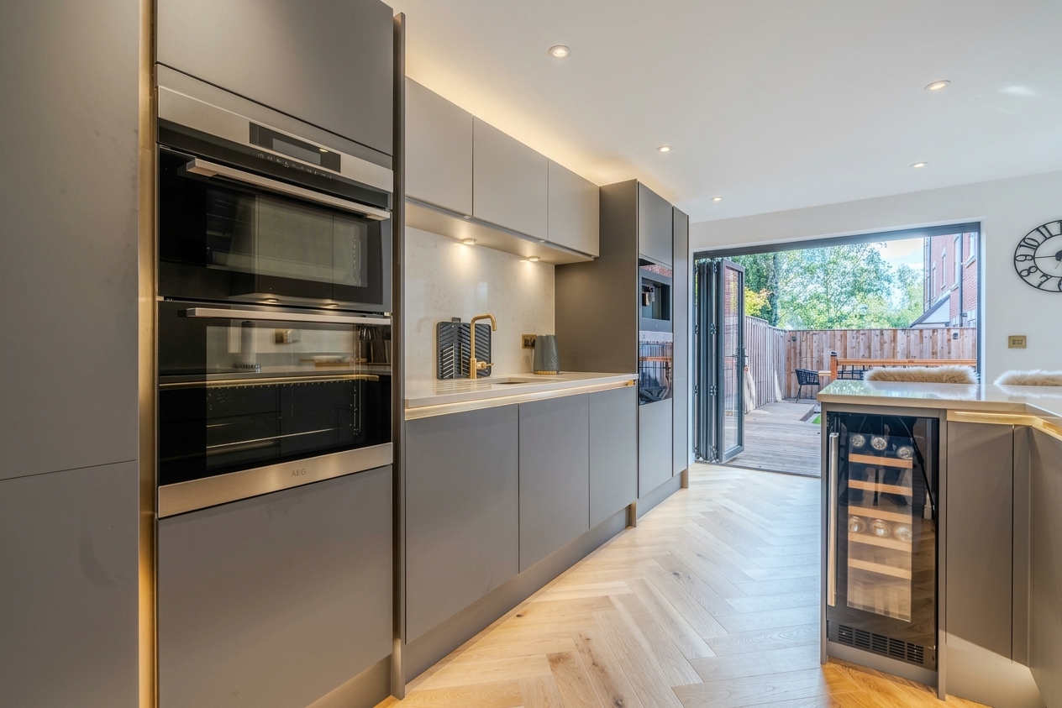
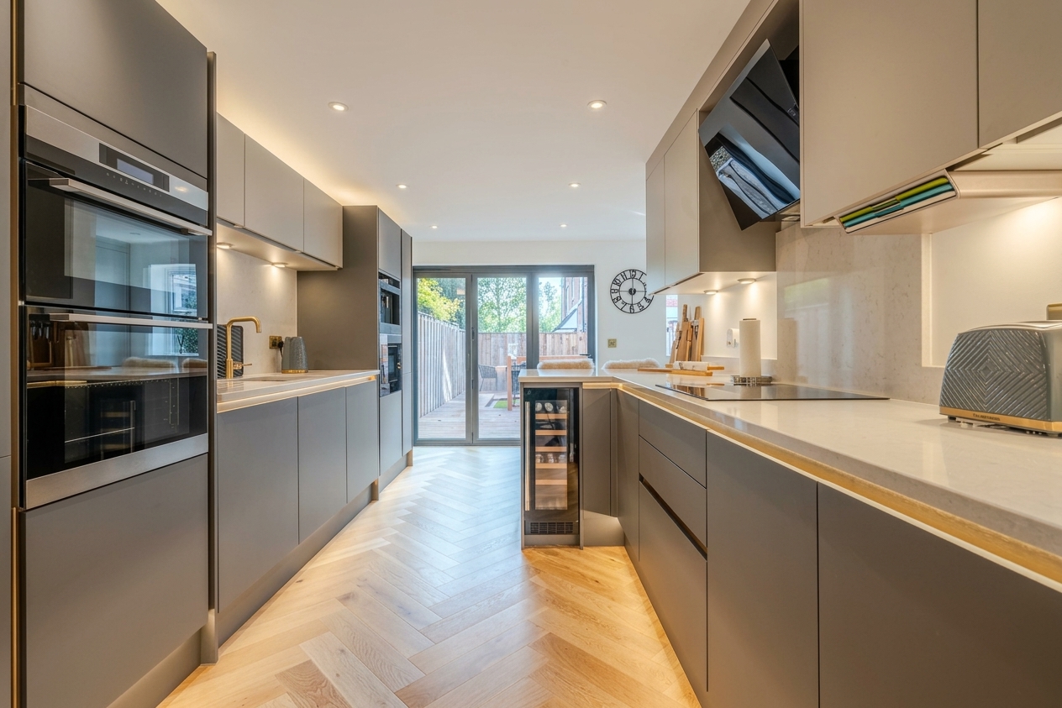
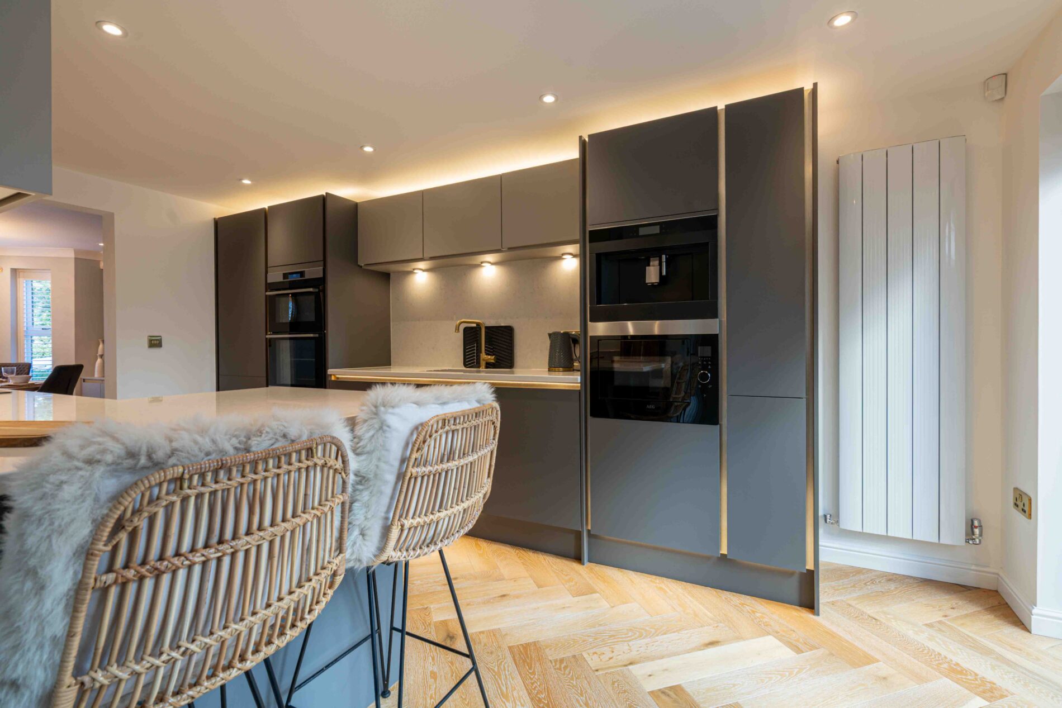
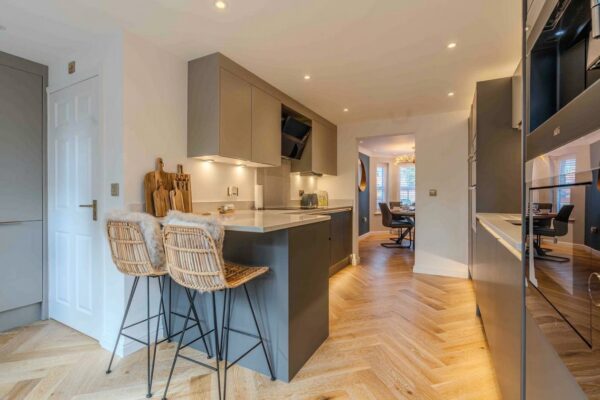
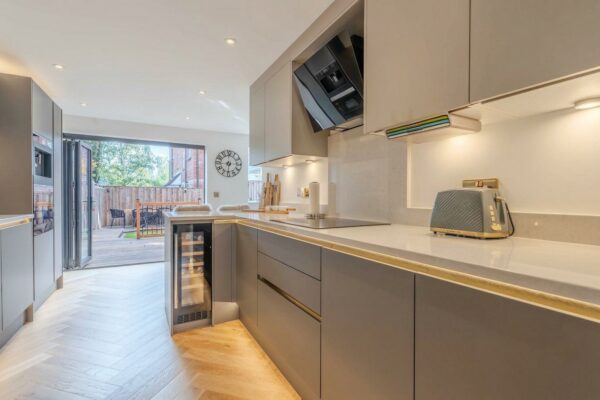
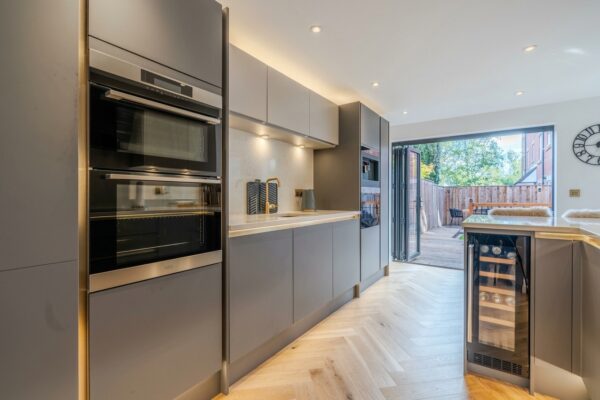
- Open plan kitchen and dining room with integrated AEG appliances
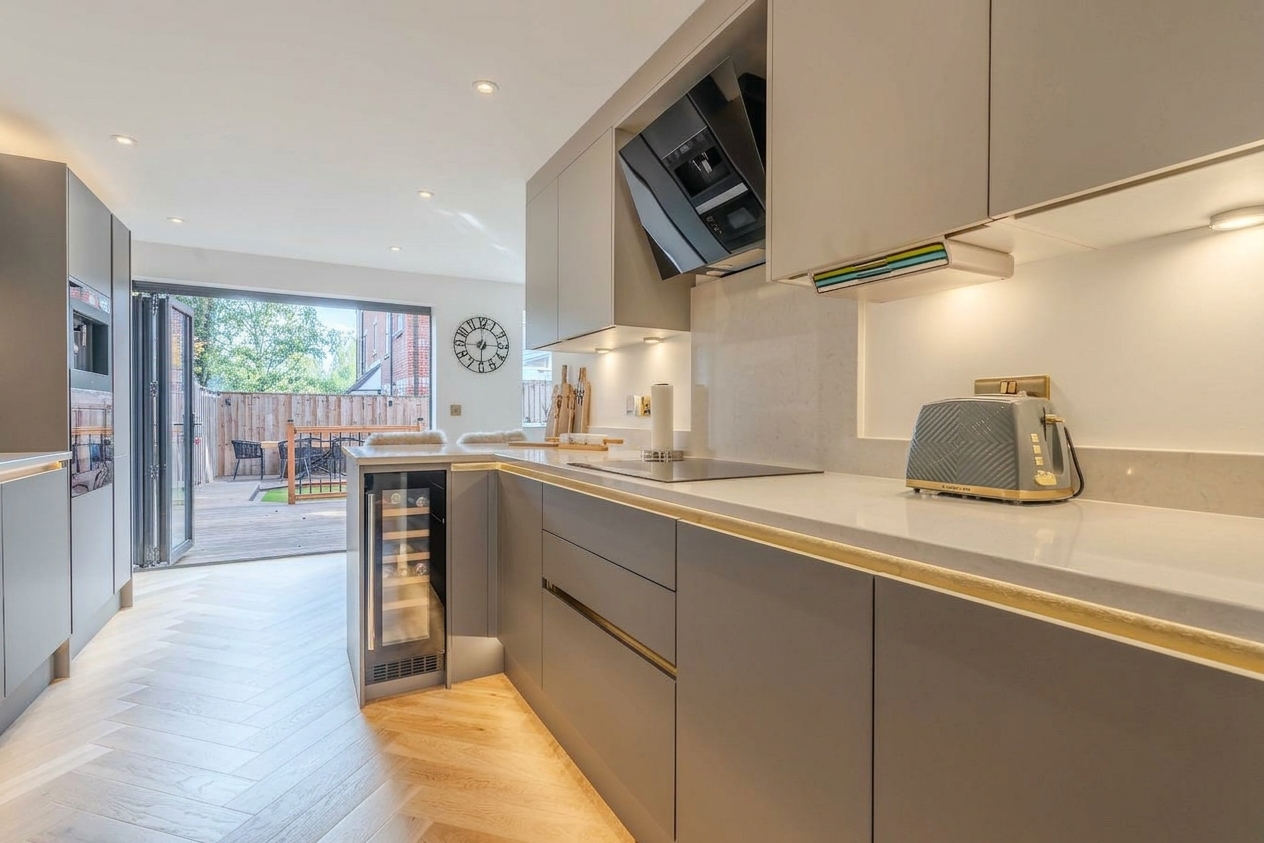
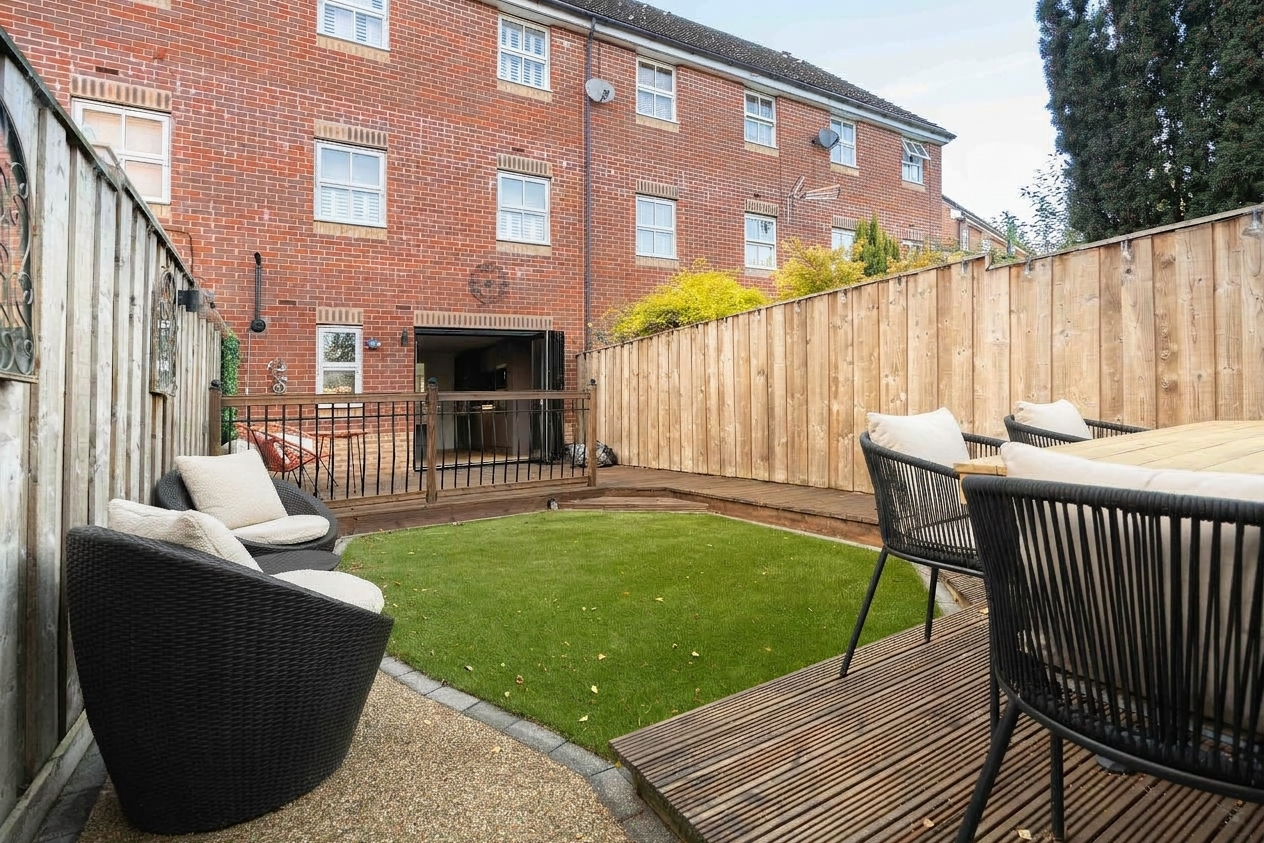
- Bi-fold doors to a landscaped, low maintenance rear garden
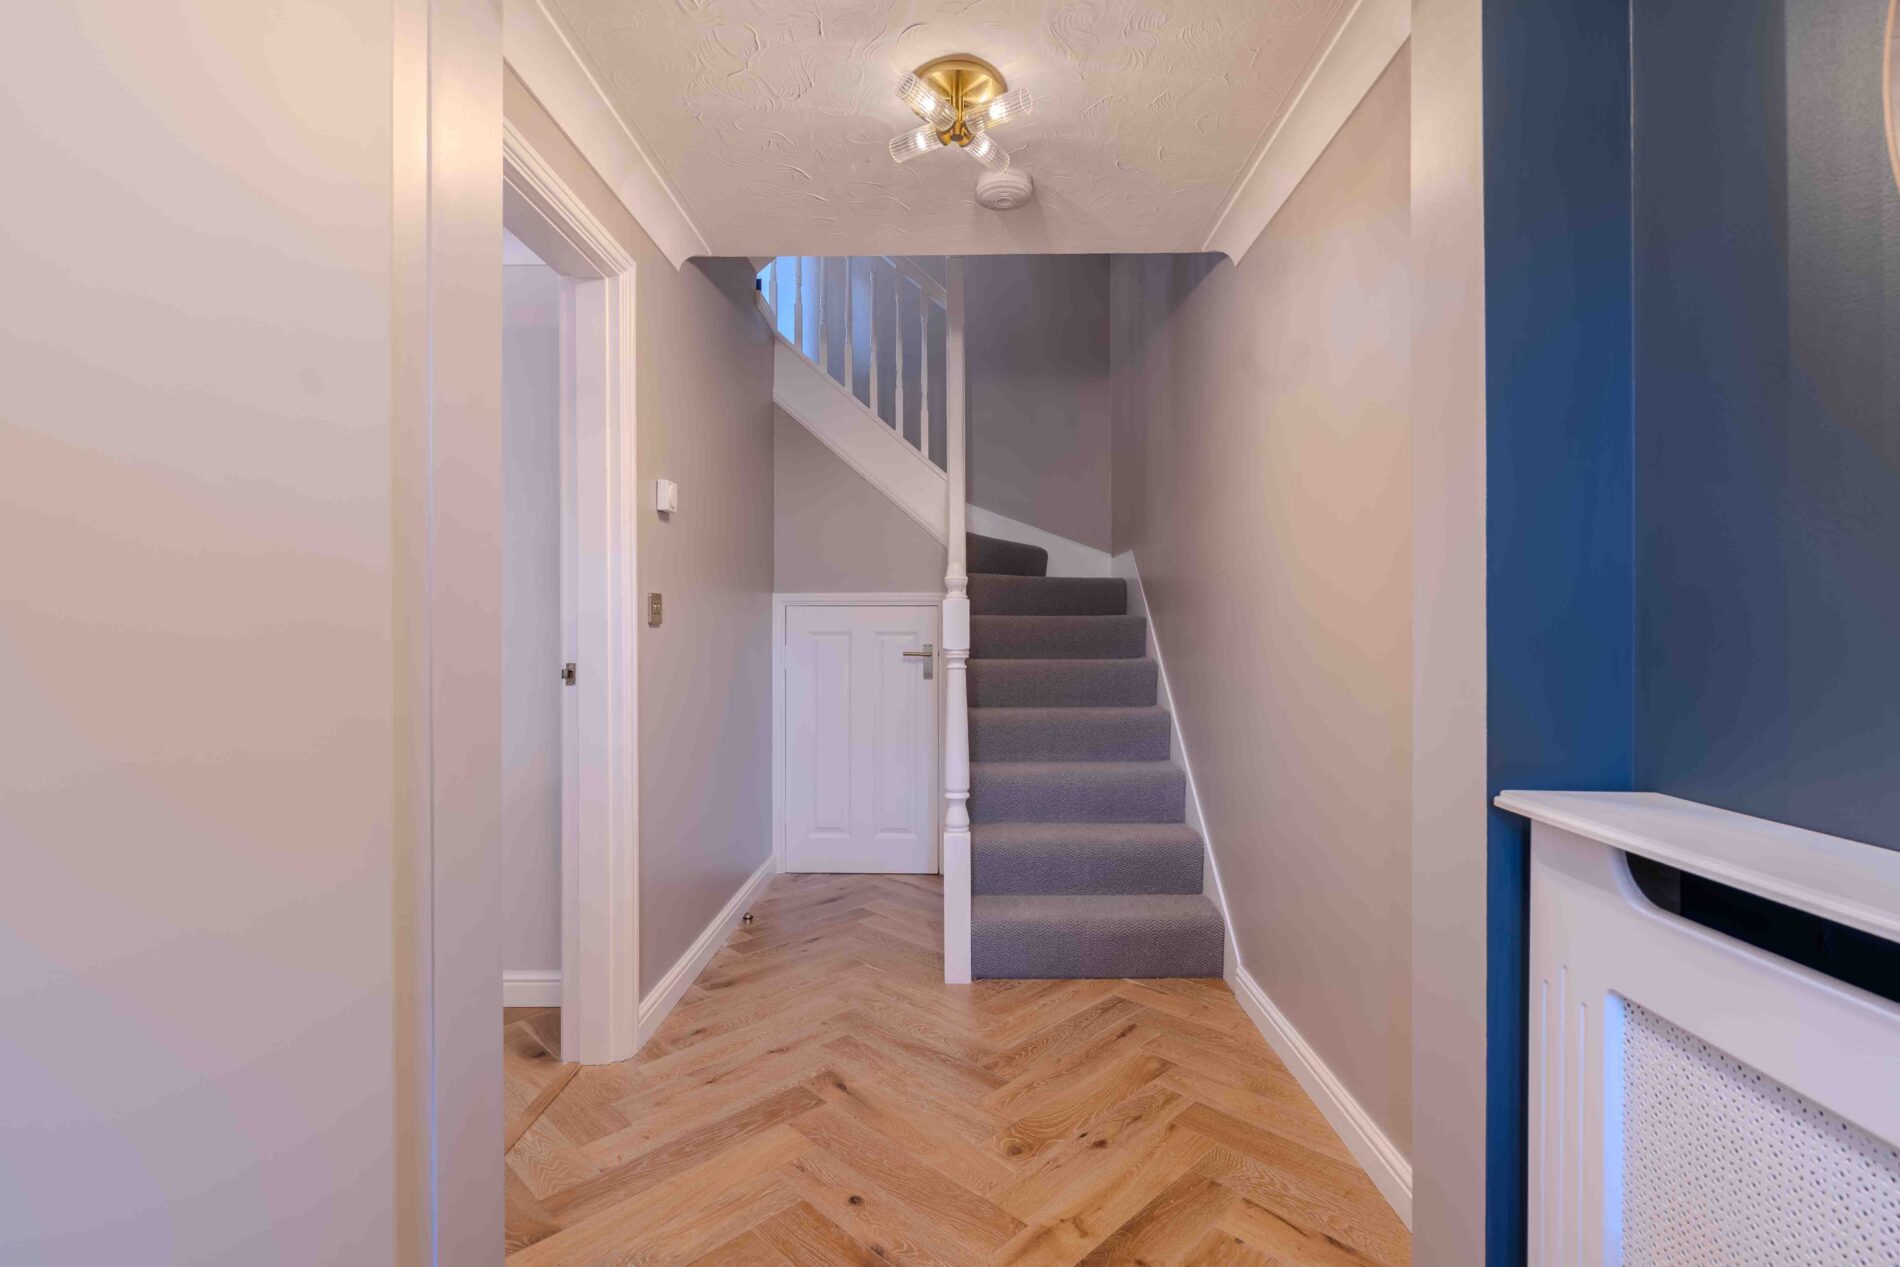
- Ground floor WC and widened entrance hall with cloaks storage
- First floor living room and shower room
- Principal bedroom with fitted wardrobes and en suite
- Plantation shutters and all light fittings included
- Boarded loft with ladder and light
- Single garage with power, light and parking space in front
Details
23 Weavers Green has been owned by the same family since 2003. In the last few years, it has been extensively renovated from top to bottom. All work has been carried out with great care and attention to detail resulting in a beautiful, stylish home which is ready to move into.
The property boasts a new modern kitchen, new and updated bathrooms, Hammonds fitted wardrobes and storage cupboards, plantation shutters and herringbone flooring which spans the ground floor. Bifold patio doors open onto an enclosed, low maintenance, landscaped garden area supporting the concept of indoor-outdoor living.
All rooms are finished to a very high standard with feature lighting, relaxing colour palette and new carpets throughout.
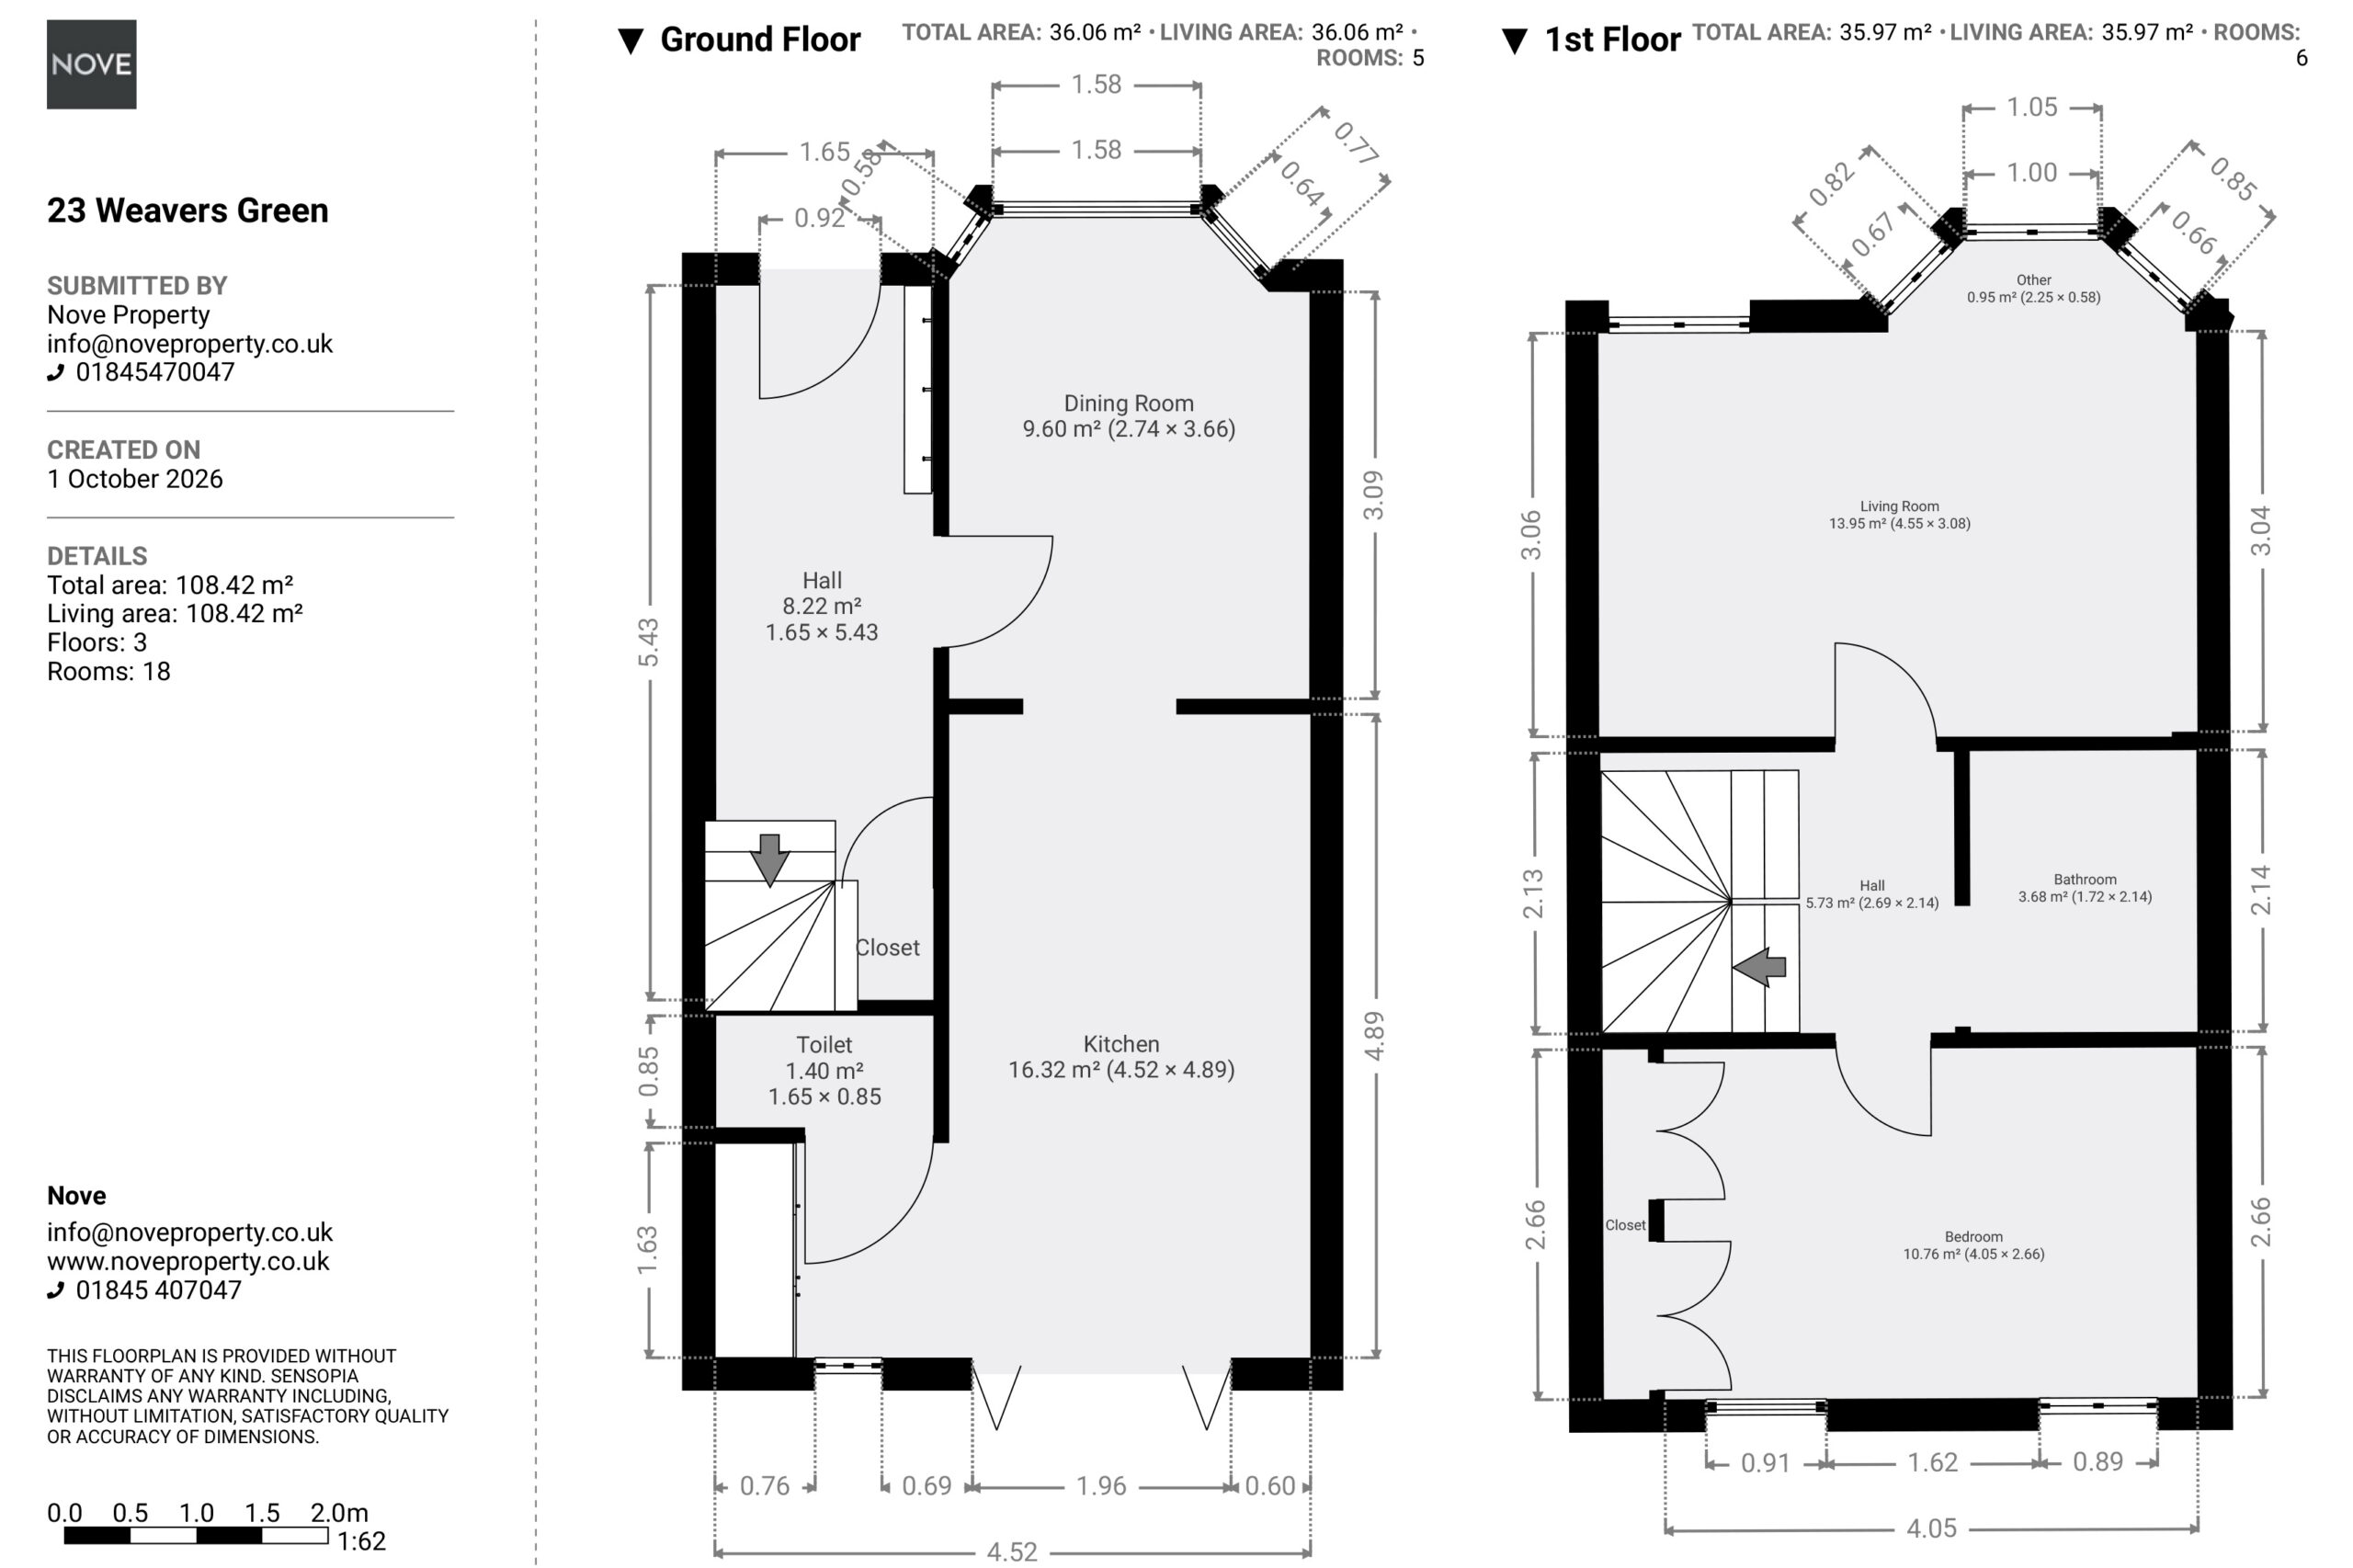
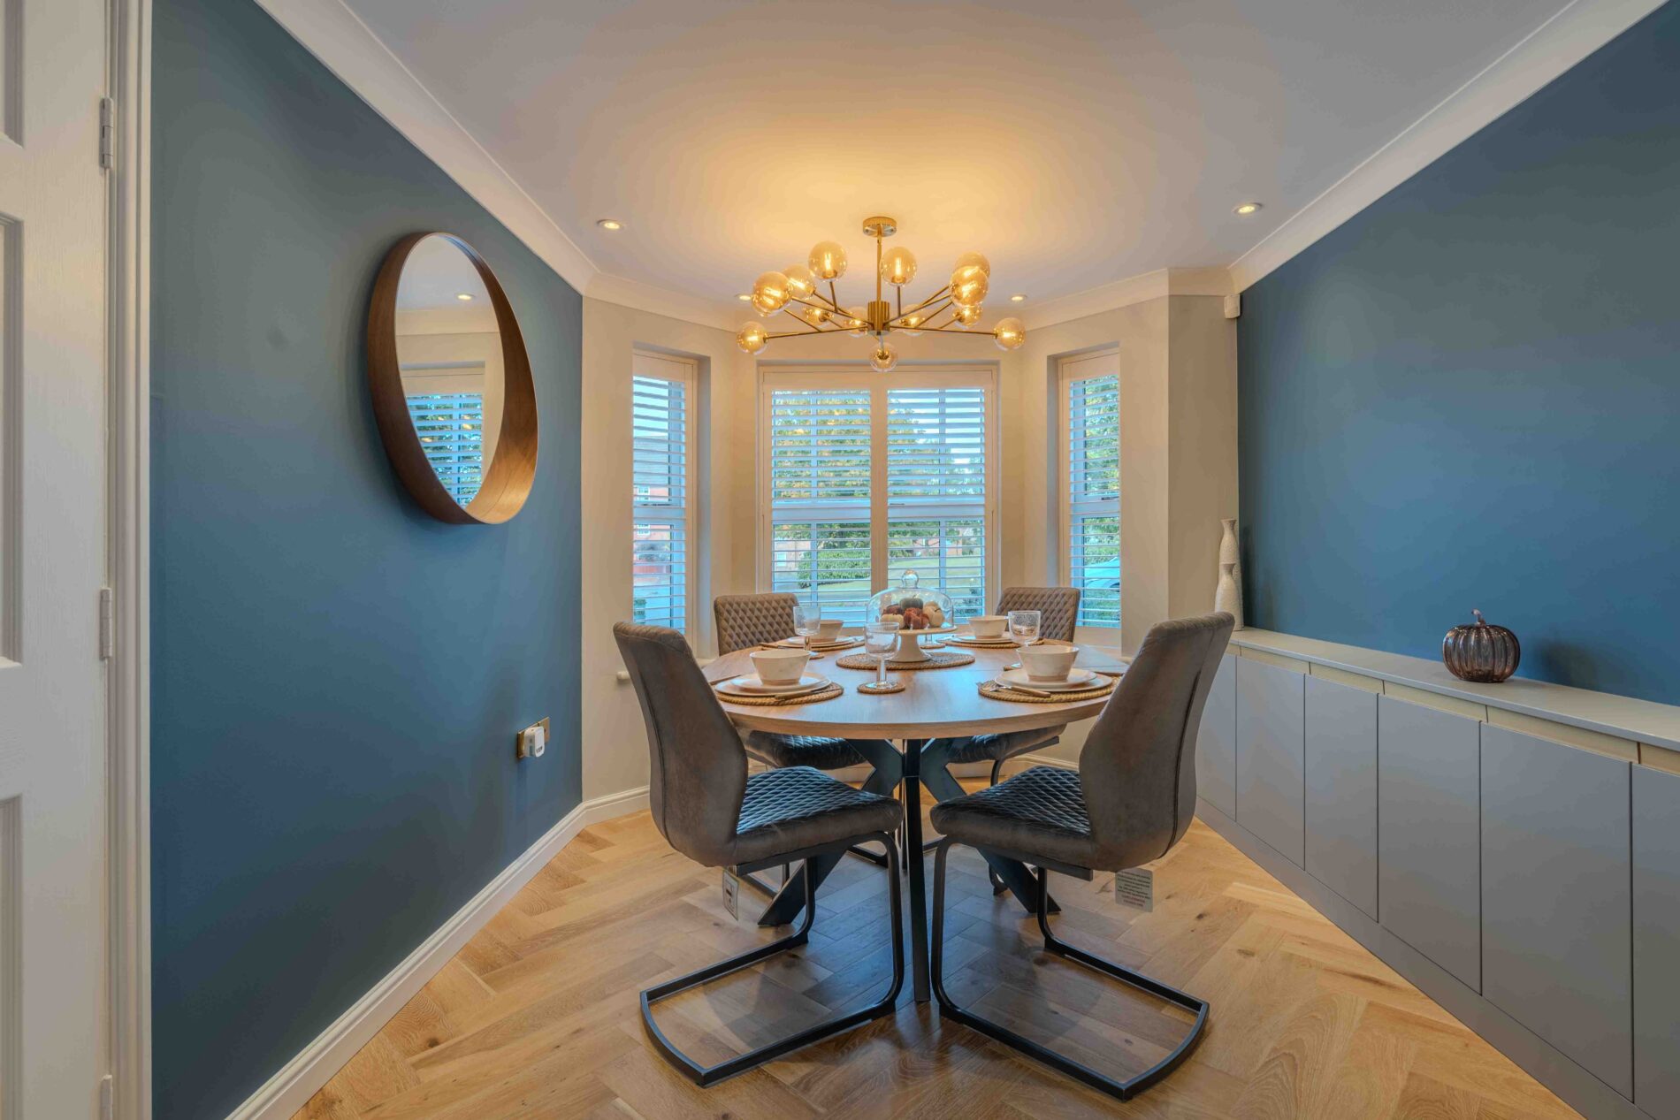
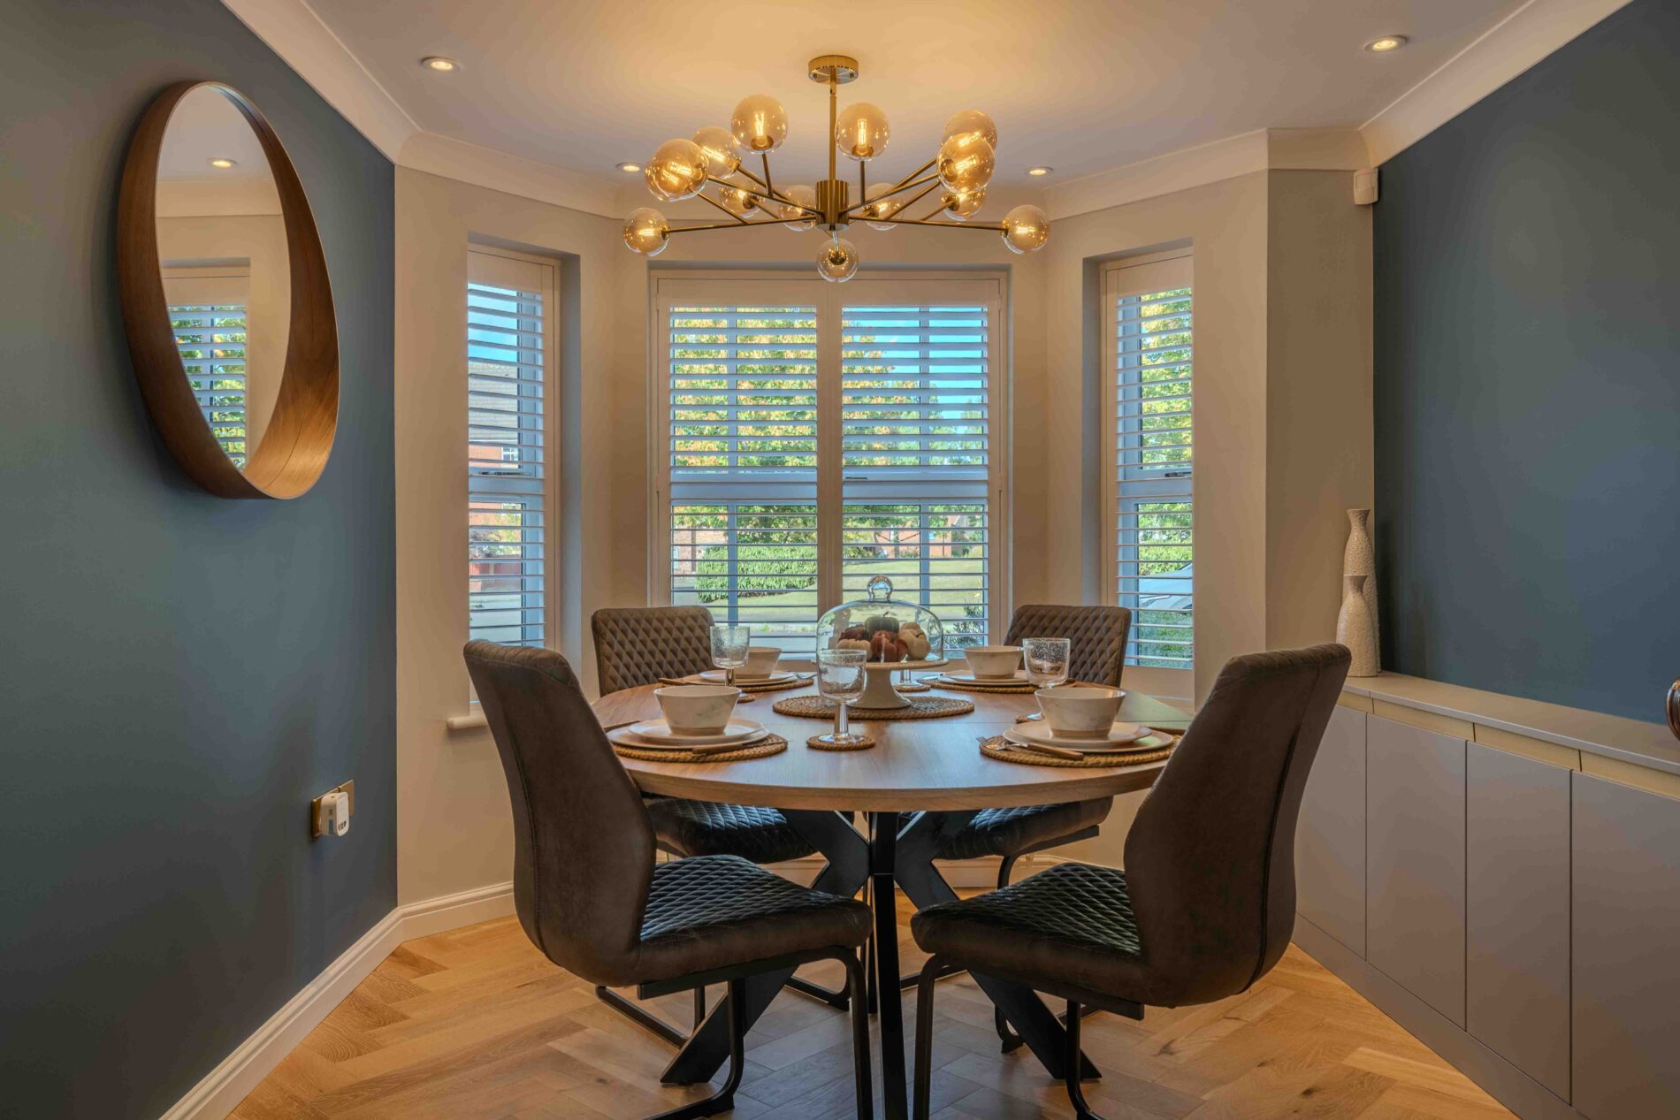
On the ground floor, a widened entrance hall leads to the dining room at the front, which opens through an archway into the kitchen at the rear.
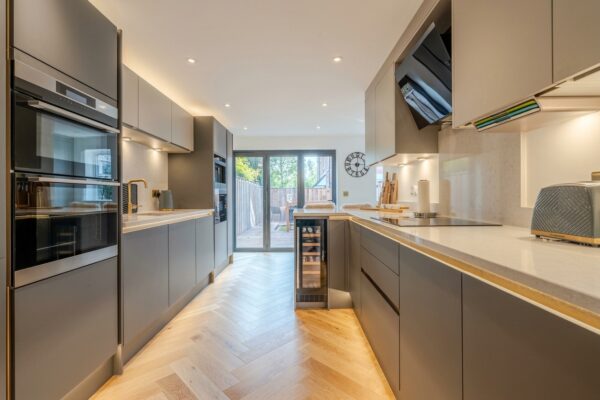
The kitchen has quartz worktops, integrated AEG appliances and bi-fold doors to the garden. A former utility room has been opened into the kitchen, with tall cupboards housing the new boiler and laundry appliances. There is also a WC.
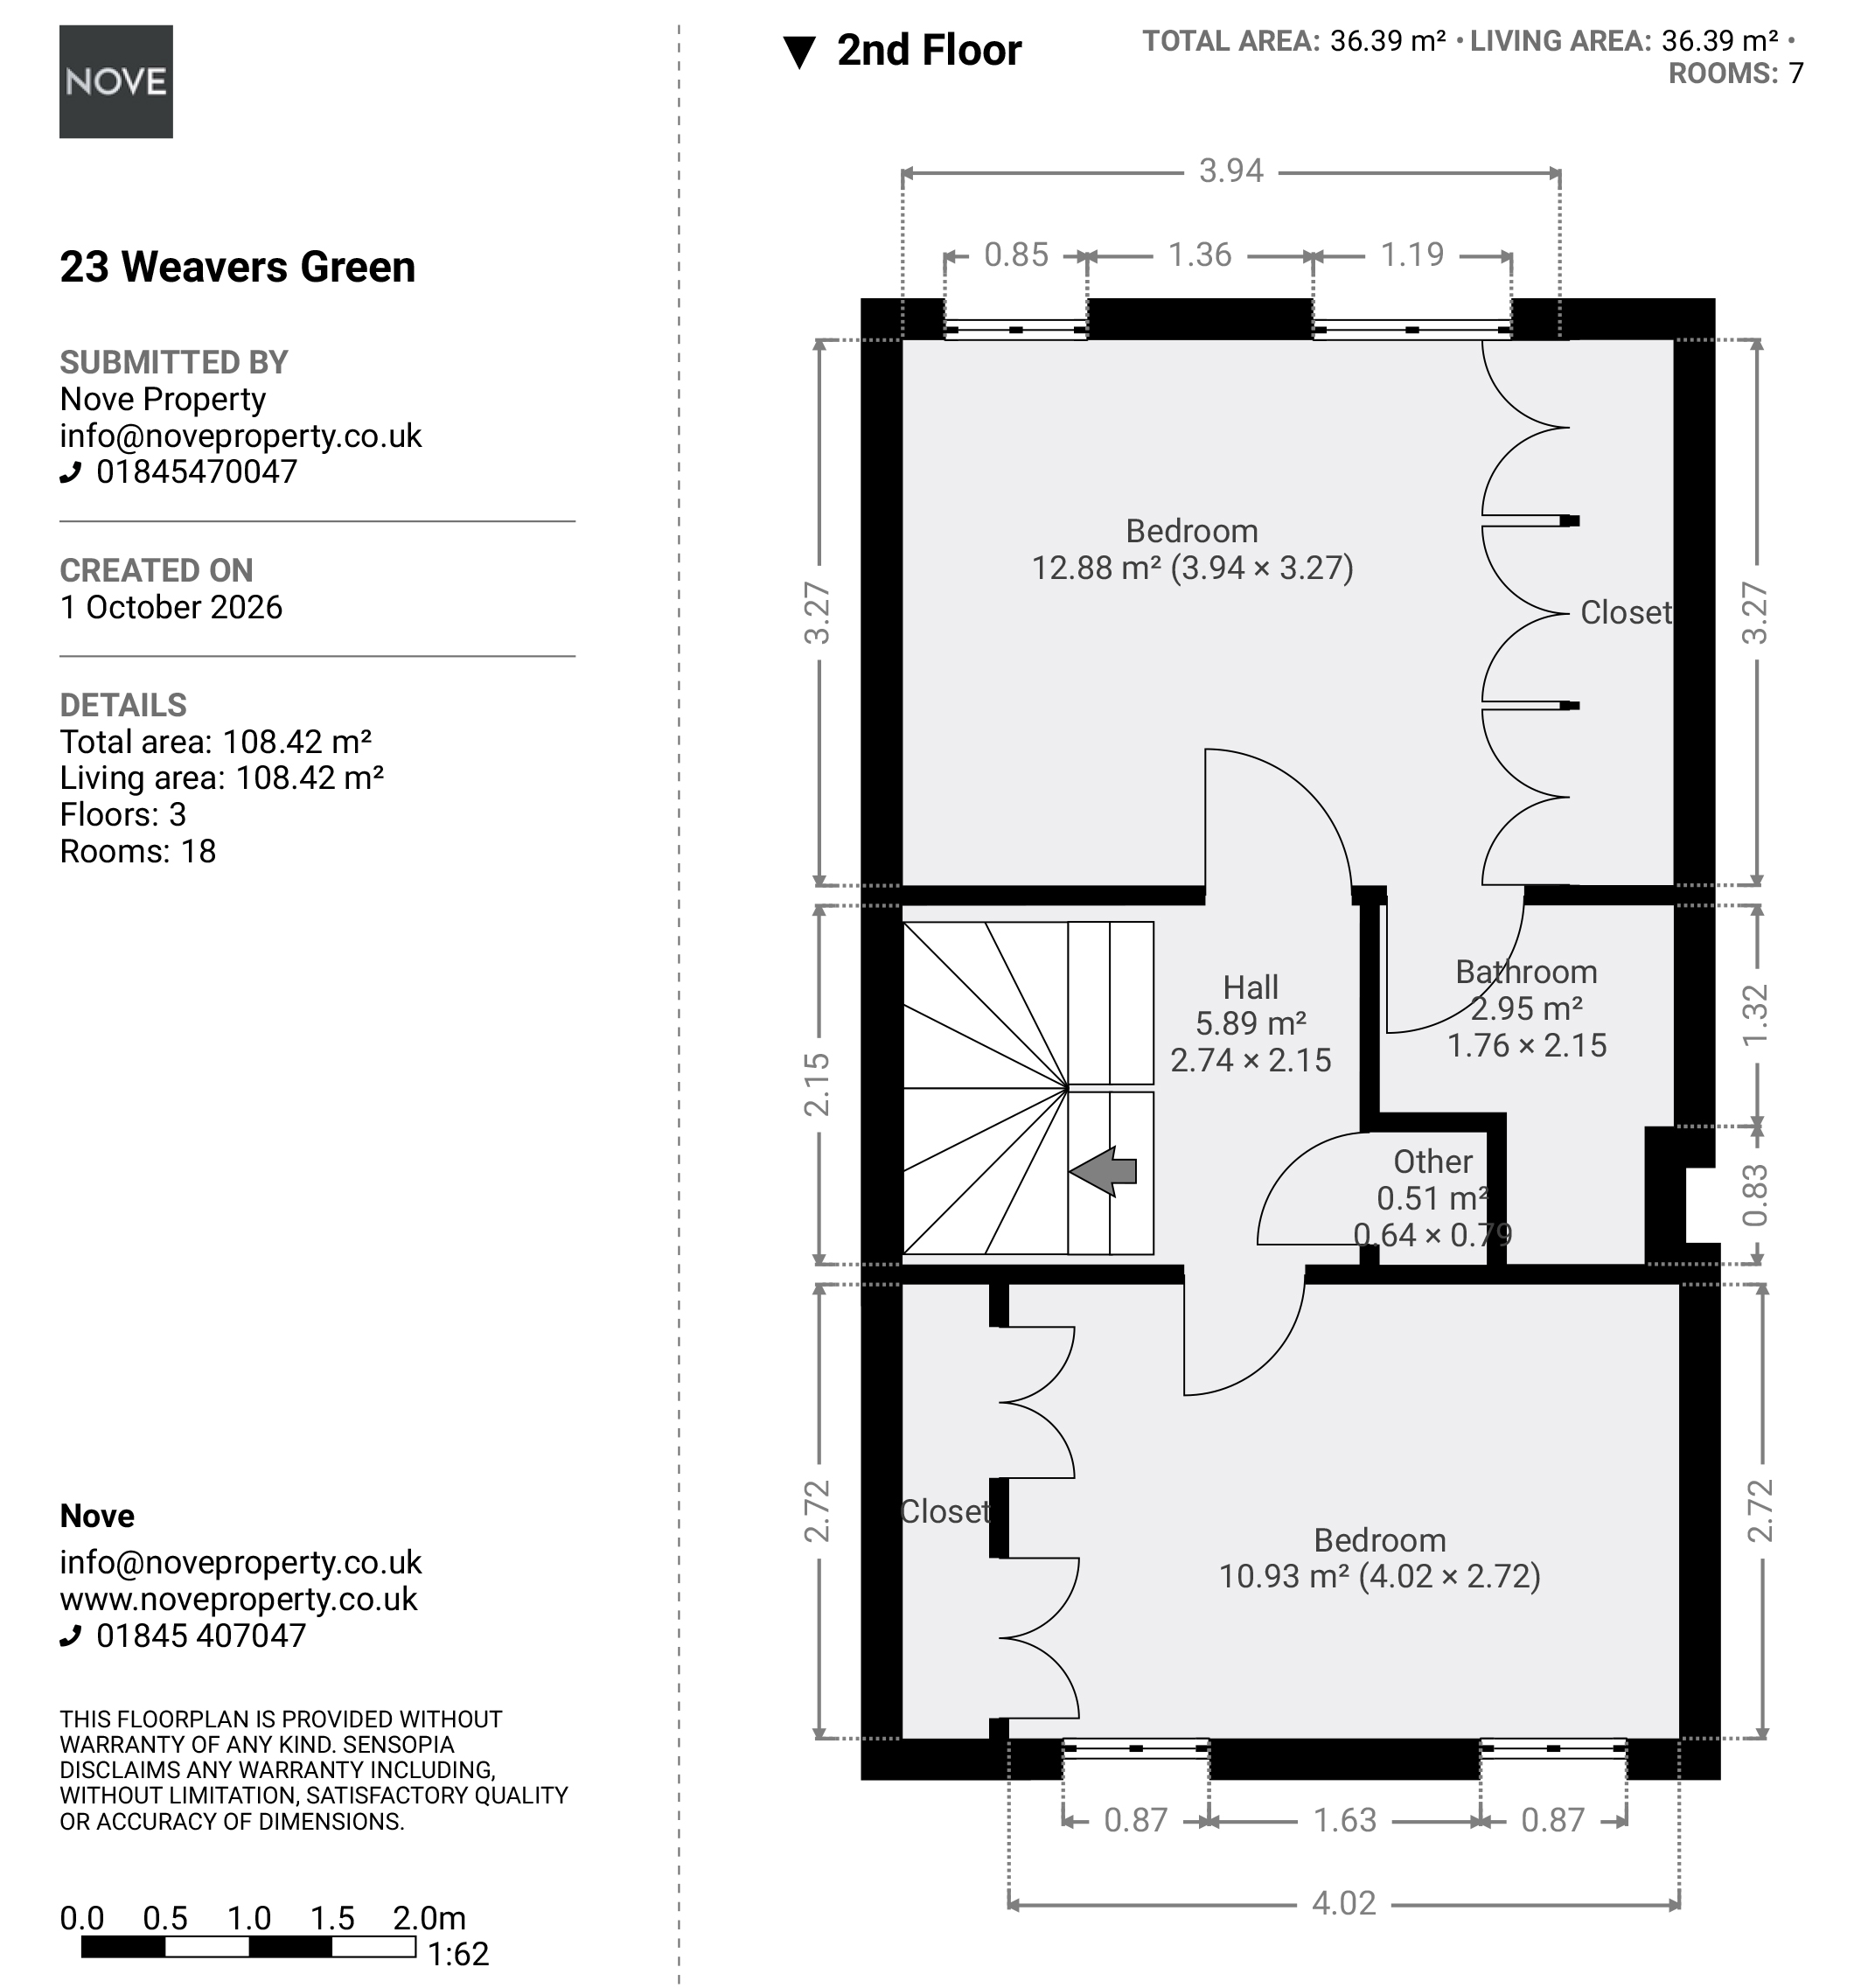
The first floor has a living room spanning the front of the house with a bay window overlooking the green, which captures the afternoon sun beautifully, a third bedroom and a shower room. On the second floor is the principal bedroom with new fitted wardrobes and an en suite, along with a second double bedroom.
The property benefits from an enclosed rear garden, plus a Garage and driveway parking.
LOCATION
Weavers Green is a residential development off Romanby Road, within walking distance of Northallerton High Street and the railway station. Northallerton is the county town of North Yorkshire, with a twice weekly market, independent shops, supermarkets, restaurants, primary and secondary schools, the Friarage Hospital and a leisure centre. The station is on the East Coast Main Line, with direct services to York, Newcastle, Edinburgh and London King's Cross, and the A1(M) and A19 are both within easy reach.
A LOCAL RESIDENT
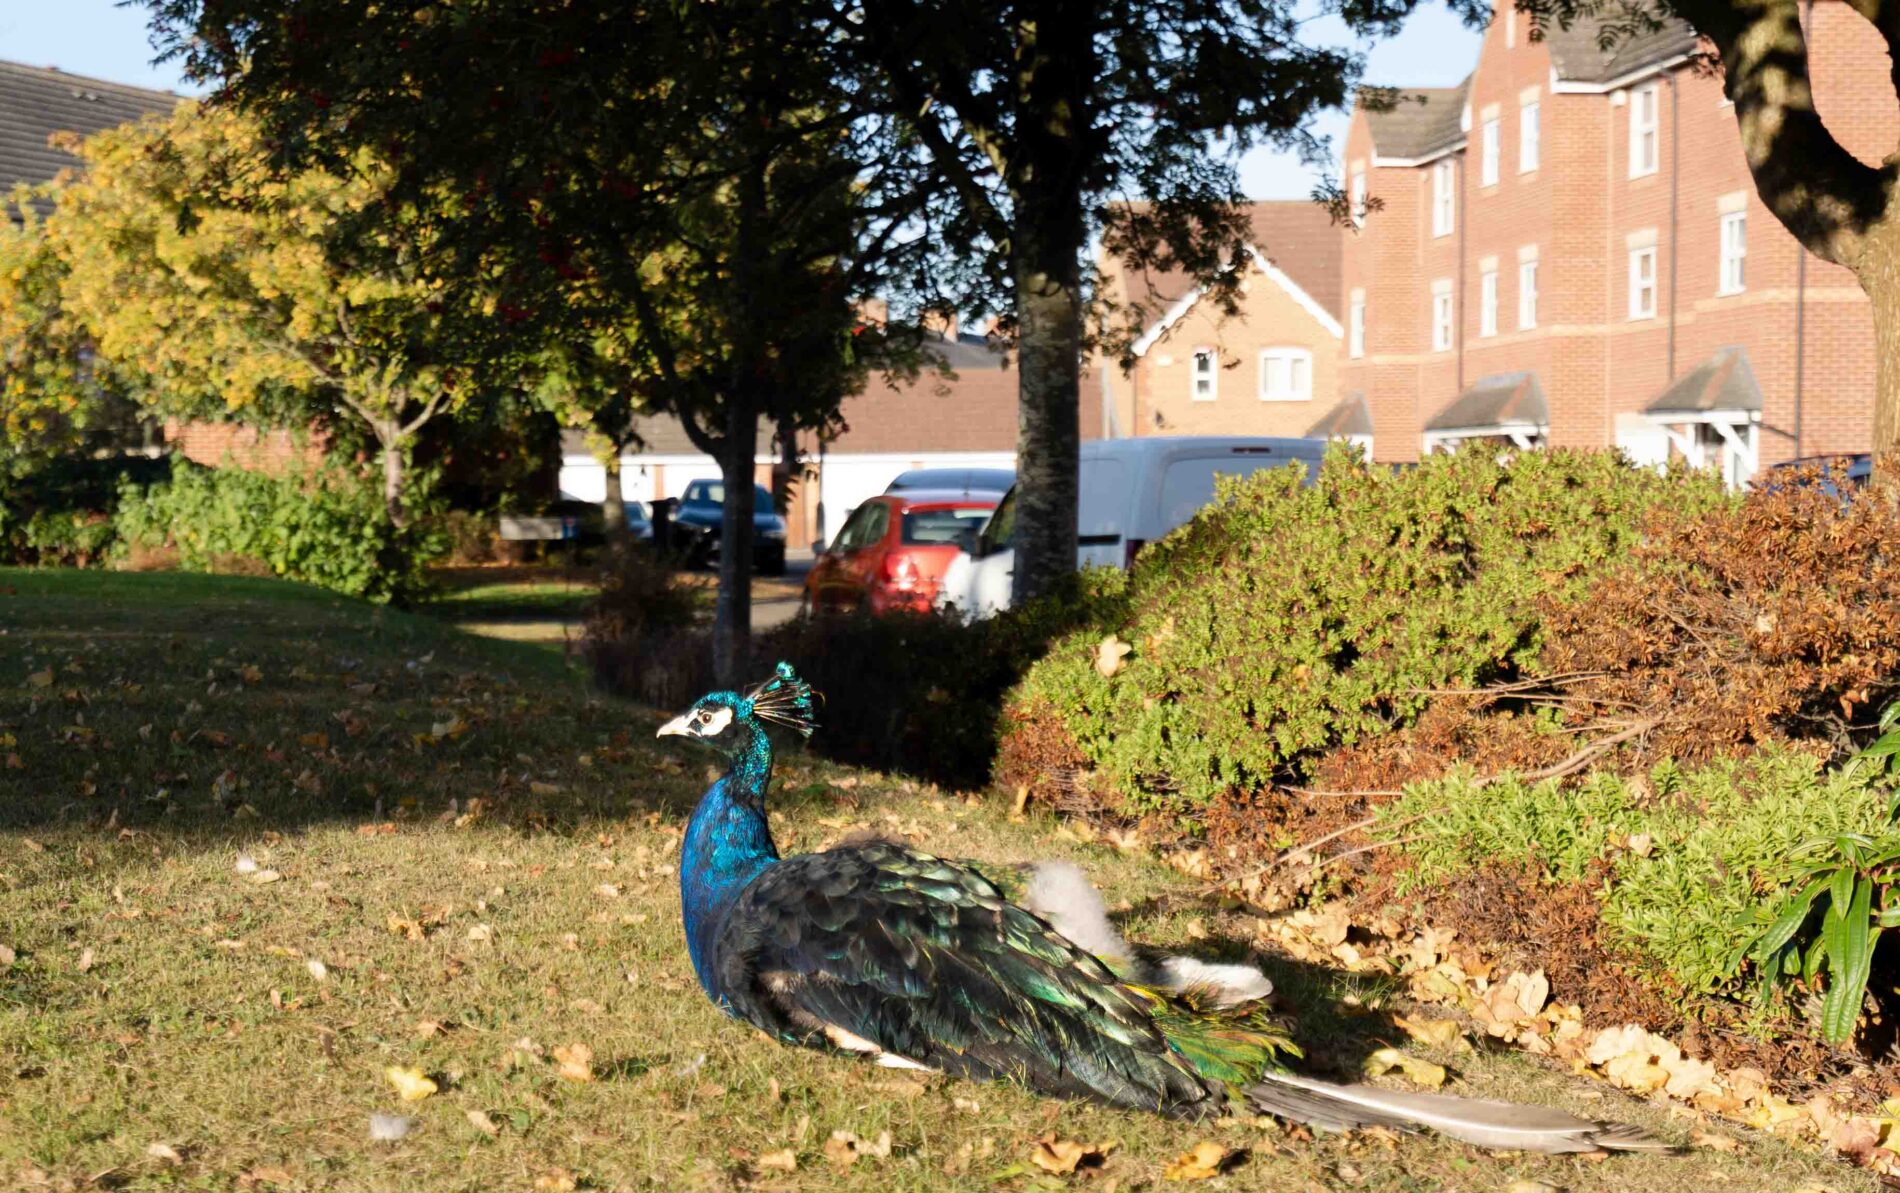
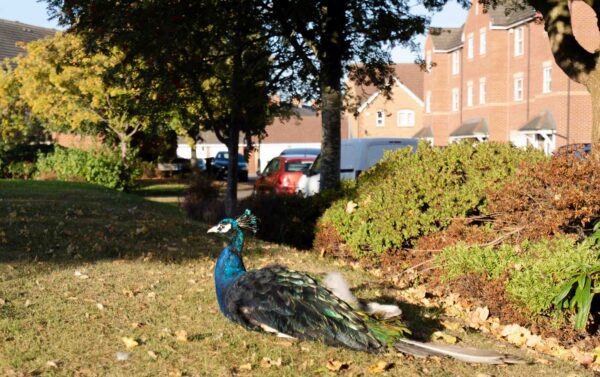
The green to the front is also home to Percy, a male peacock who has lived on the development for some years and can be found most days sunbathing on the grass. Percy is not included in the sale.
MATERIAL INFORMATION
Tenure: Leasehold. 940 year lease from 1 June 2000, approximately 913 years remaining. Peppercorn ground rent. No service charge.
Hall 17' 10" x 5' 5" (5.43m x 1.65m)

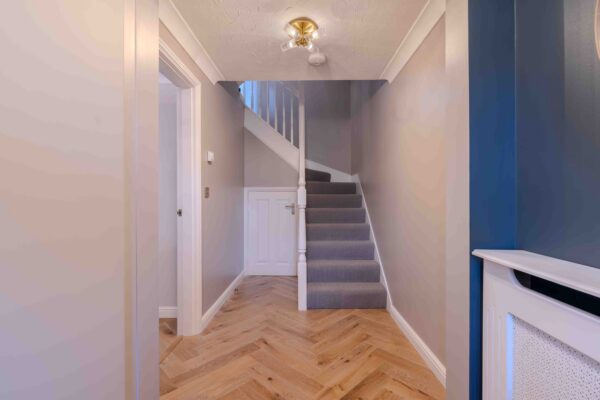
The entrance hall has been widened by the current owners. It has herringbone flooring, a carpeted staircase to the first floor with a white spindle balustrade, and a cloaks cupboard at the entrance with under the stairs shoe store. There is additional under stair storage. There is a radiator with a decorative cover, and doors lead to the dining room and the WC.
Dining room 12' 0" x 9' 0" (3.66m x 2.74m)
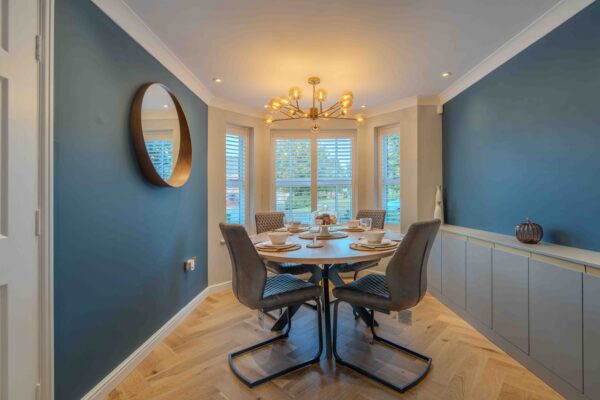
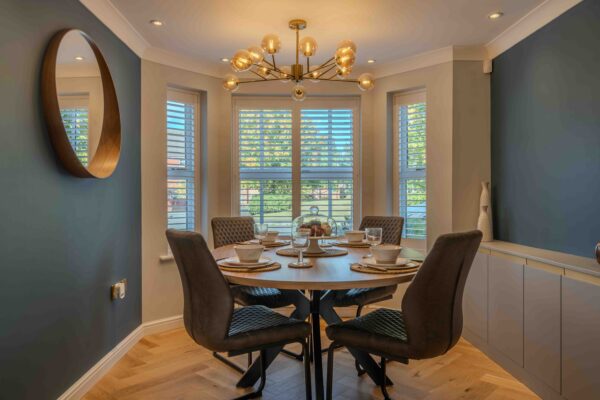
The dining room sits at the front of the house, with a bay window fitted with plantation shutters and an outlook across the green. A run of fitted low-level storage units lines one wall. There are recessed ceiling spotlights, a feature pendant light, coving and herringbone flooring. A recently widened opening leads through to the kitchen.
Kitchen 16' 1" x 14' 10" (4.89m x 4.52m)
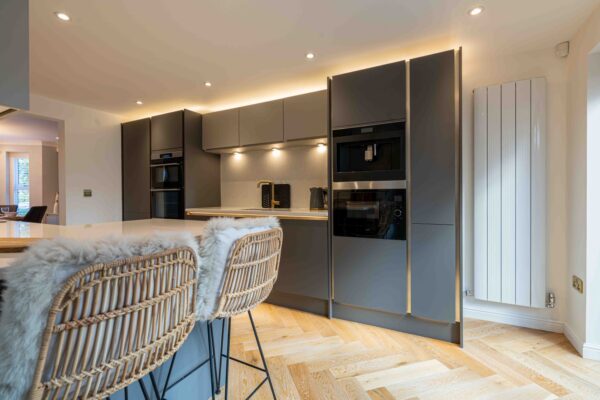
The kitchen has handleless units in two tones of grey with quartz worktops and upstands. Gold edge trim runs along the worktops, with LED strip lighting set beneath the wall units, worktops and plinths. The integrated AEG appliances are a double oven, combination microwave, coffee machine, dishwasher, large fridge and under counter freezer. There is also an induction hob with an angled extractor above, an undermount sink with a brushed gold mixer tap, and an integrated wine cooler. A peninsula breakfast bar seats two. Recessed ceiling spotlights, a vertical designer radiator and herringbone flooring complete the room. Bi-fold doors open onto the rear terrace, and a door leads to the WC.

The owners have opened up the former utility room to extend the kitchen. Three floor to ceiling cupboards now house the new boiler, a stacked washer and dryer, and additional storage.
Toilet 5' 5" x 2' 9" (1.65m x 0.85m)
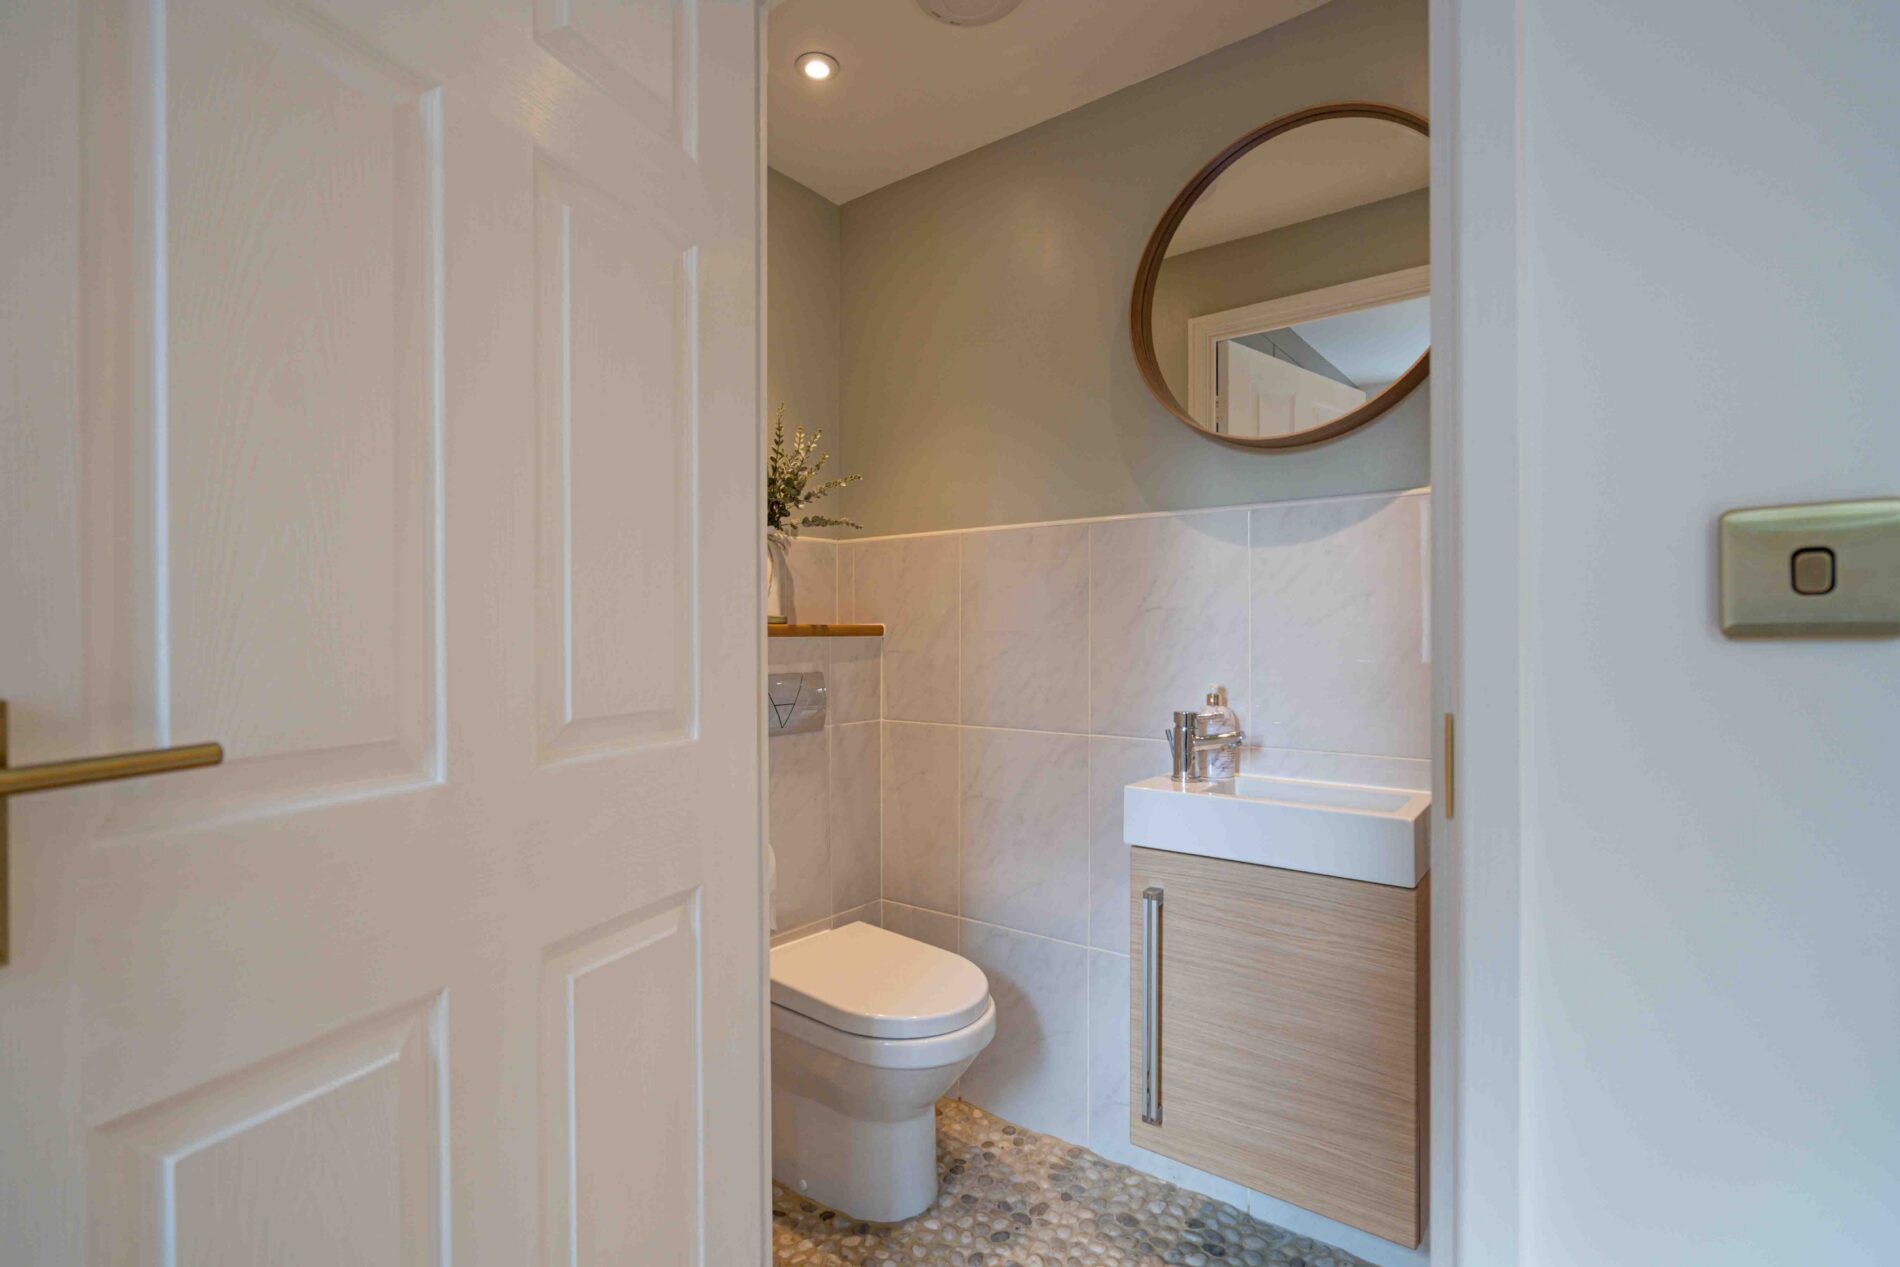
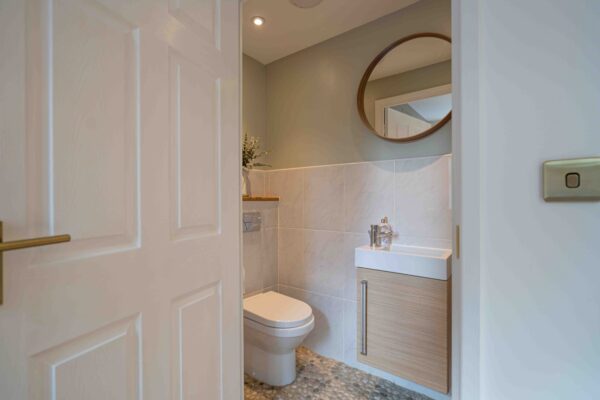
The WC has a back to wall toilet with concealed cistern and a wall-mounted vanity unit with a basin and chrome mixer tap. There is part-tiled walling, pebble mosaic flooring and a recessed ceiling spotlight.
First Floor Landing
Stairs rise to the second floor, and doors lead to the living room, bedroom three and the shower room.
Living room 14' 11" x 10' 1" (4.55m x 3.08m)
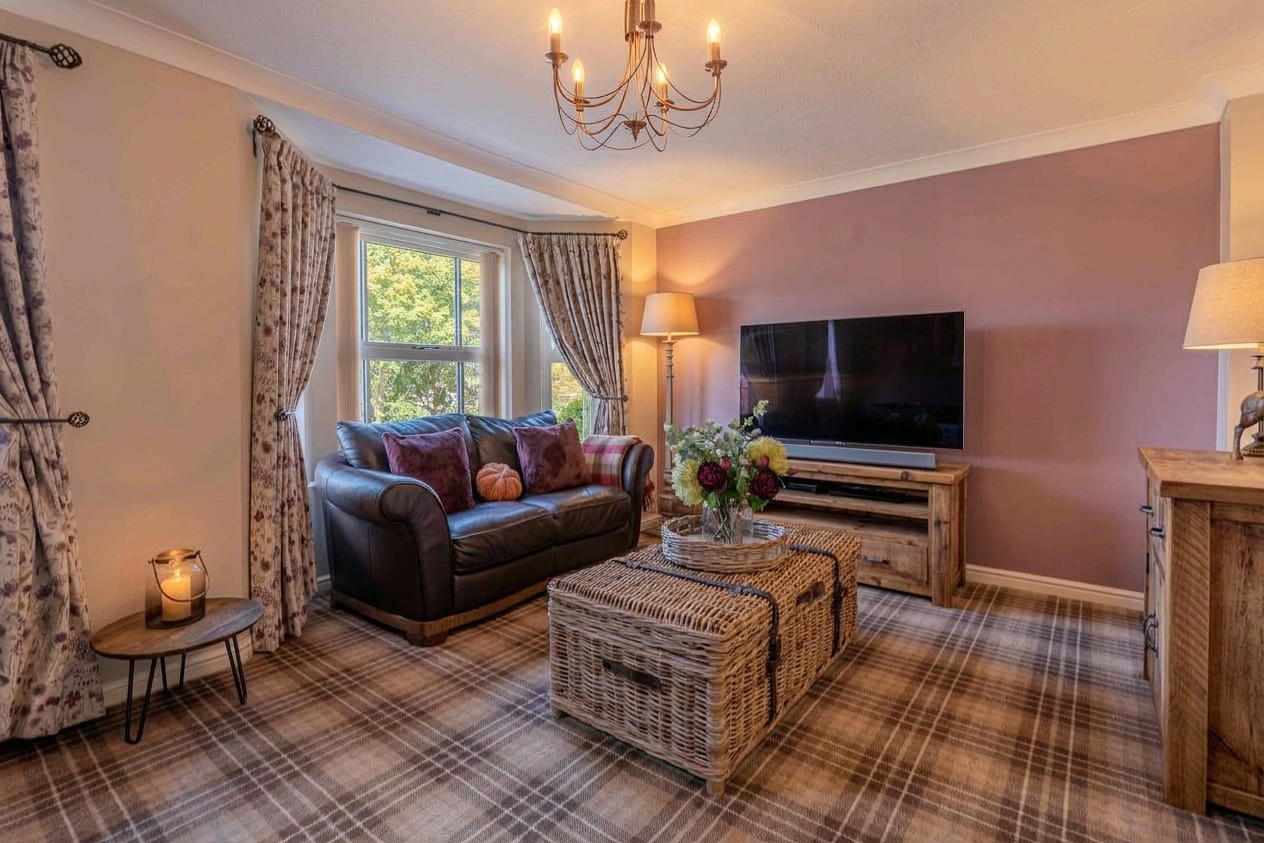
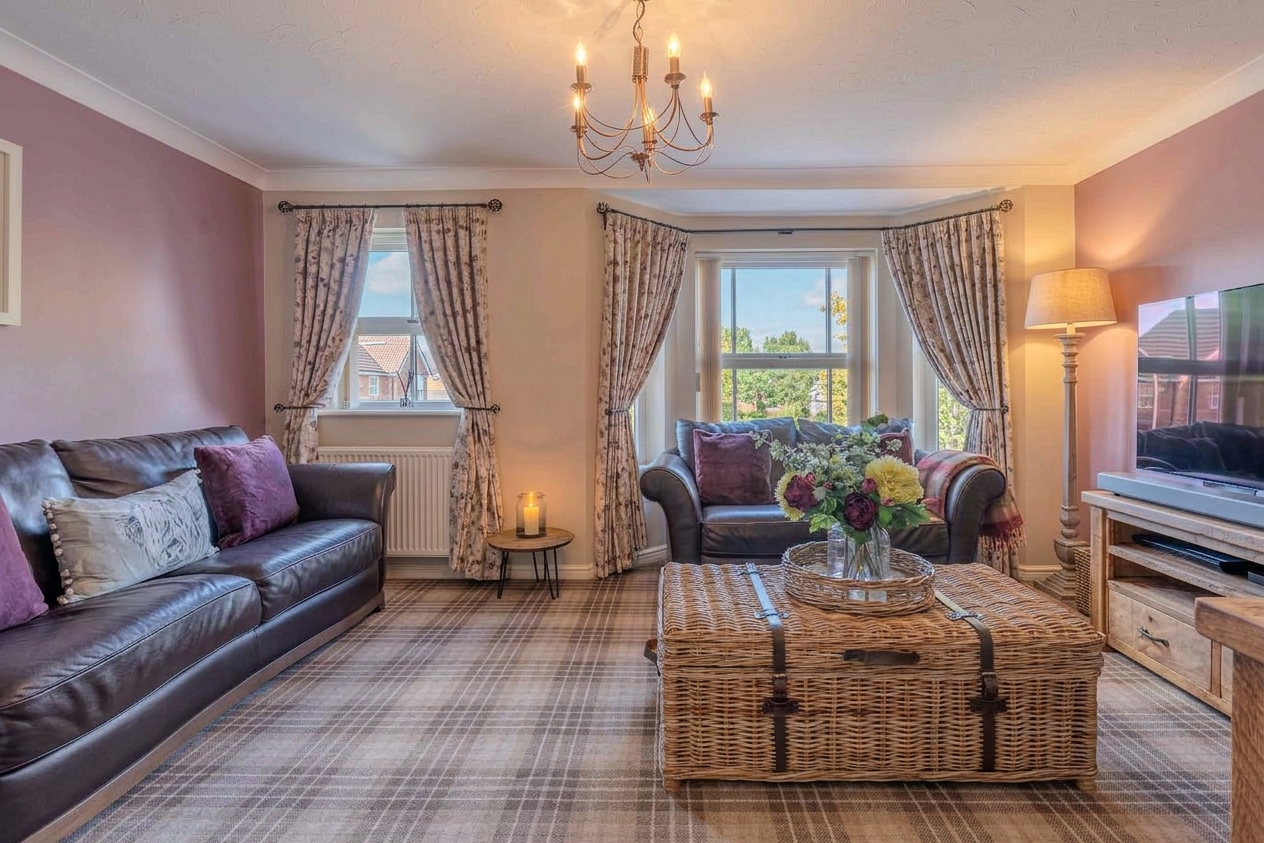
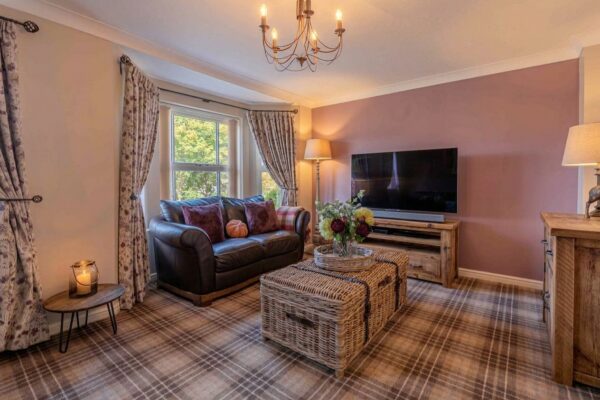
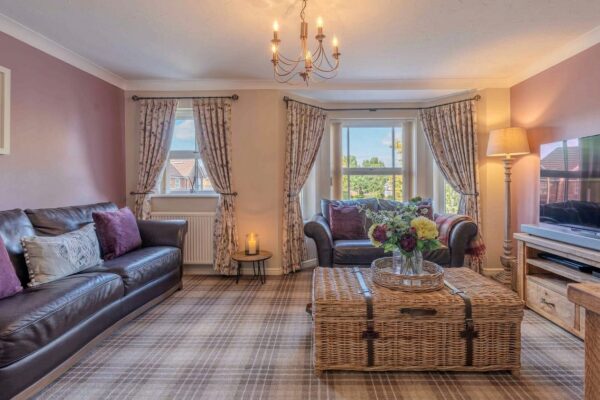
The living room spans the full width of the first floor at the front of the house. A bay window and a second window look out over the green. There is a check-patterned carpet, coving, a ceiling light point and two, wall mounted radiators.
Shower Room 7' 0" x 5' 8" (2.14m x 1.72m)
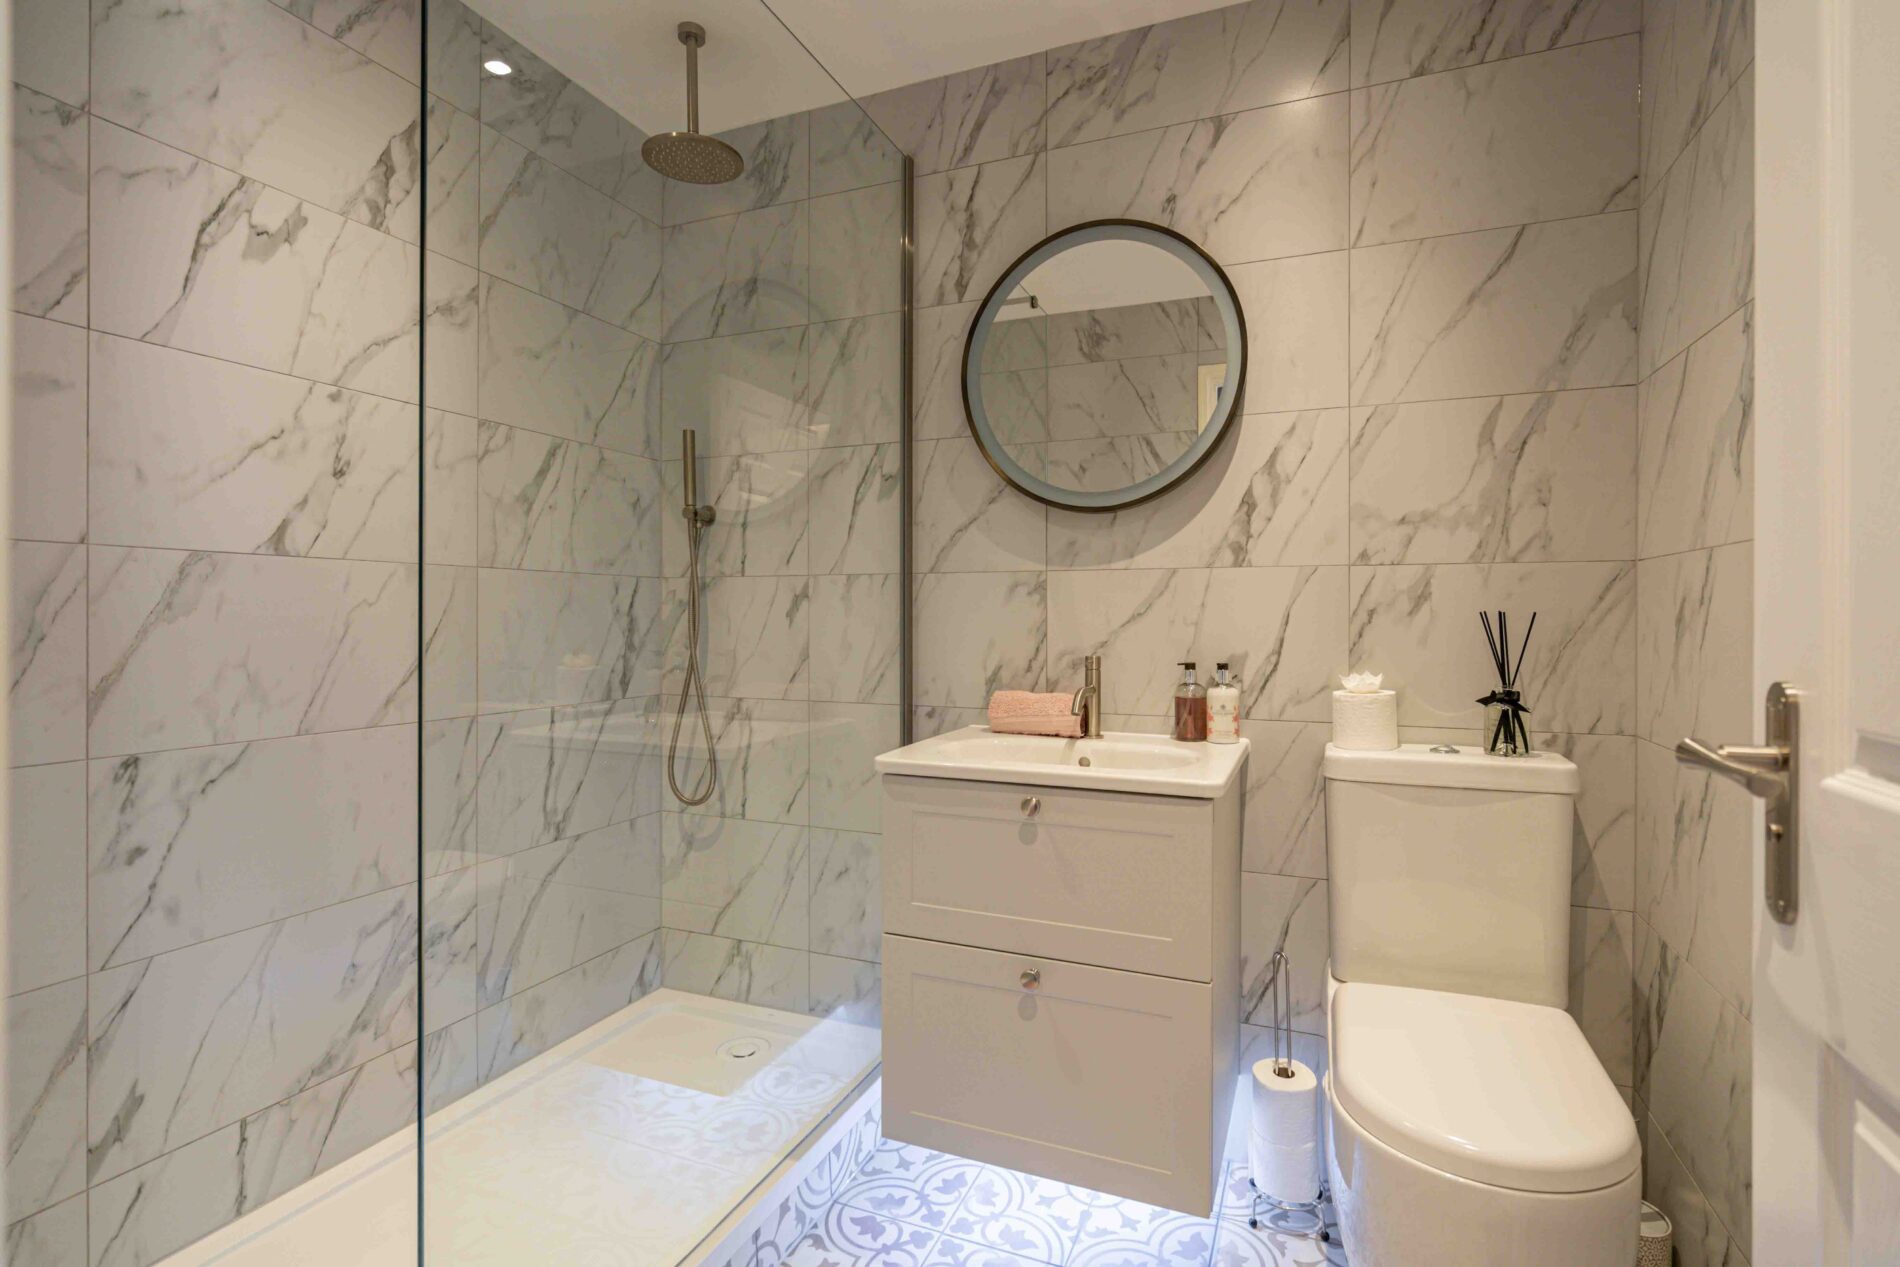
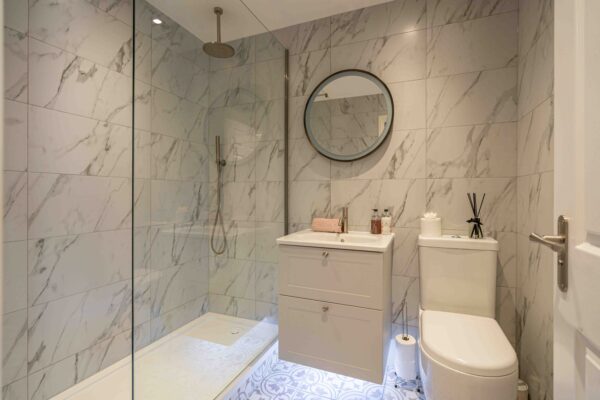
Fully tiled in marble-effect porcelain, with patterned encaustic-style floor tiles. There is a walk-in shower with a glass screen, a ceiling-mounted rainfall head and a separate handheld shower, with brushed steel fittings. A wall-mounted vanity unit has two drawers and a basin, with an LED light beneath. There is also a close-coupled WC, a round mirror and a recessed ceiling spotlight.
Bedroom Three 13' 3" x 8' 9" (4.05m x 2.66m)
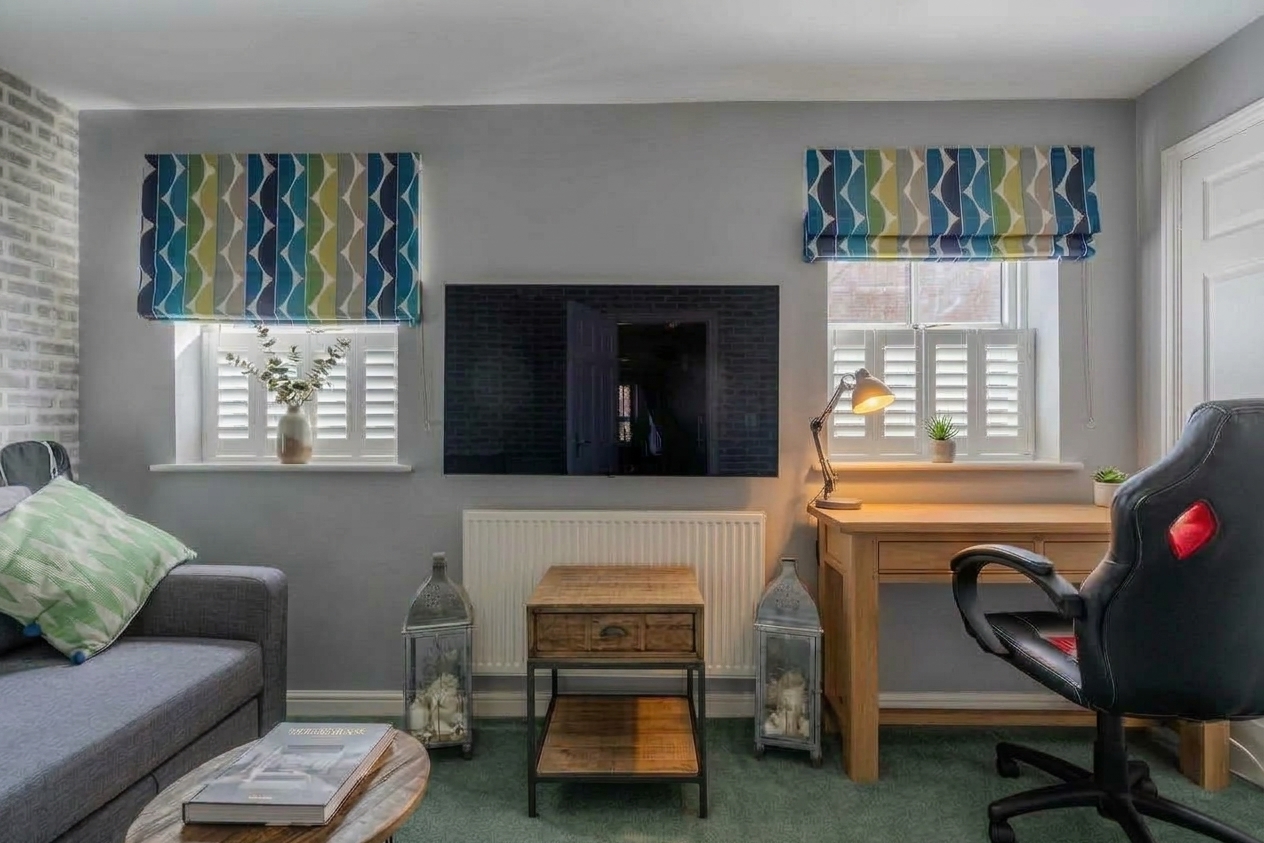
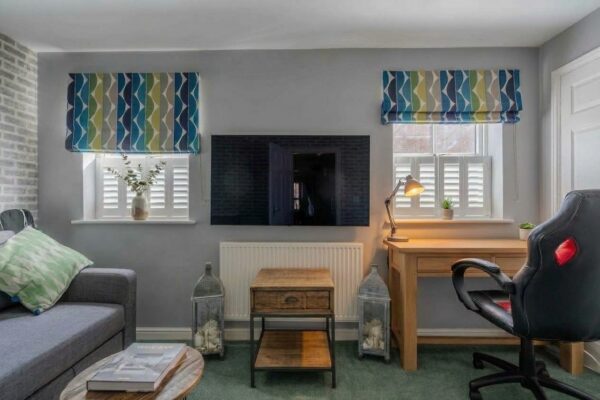
A rear-facing double bedroom, currently set up as a study and snug. Two sets of double doors open onto built-in storage cupboards. There are two windows with plantation shutters, a brick-effect feature wall, carpet and a radiator.
Second Floor Landing 9' 0" x 7' 1" (2.74m x 2.15m)
A storage cupboard containing the water heater opens off the landing, and doors lead to both bedrooms. The loft space is accessed by a drop-down ladder, the loft is mainly boarded and has a light, providing useful additional storage.
Principal Bedroom 12' 11" x 10' 9" (3.94m x 3.27m)
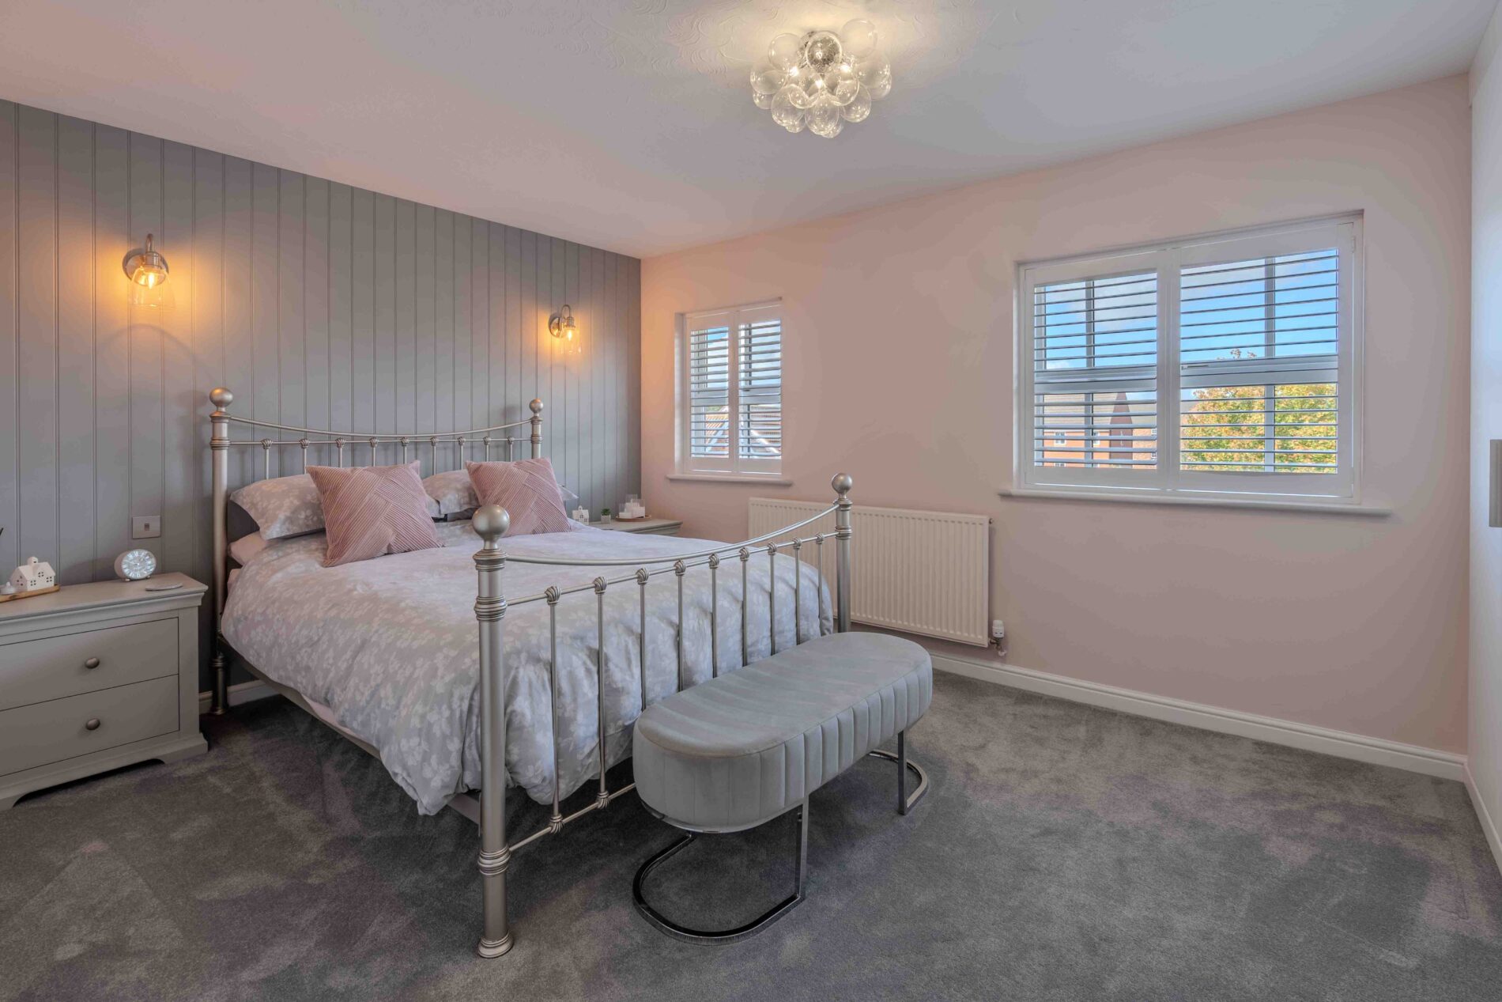
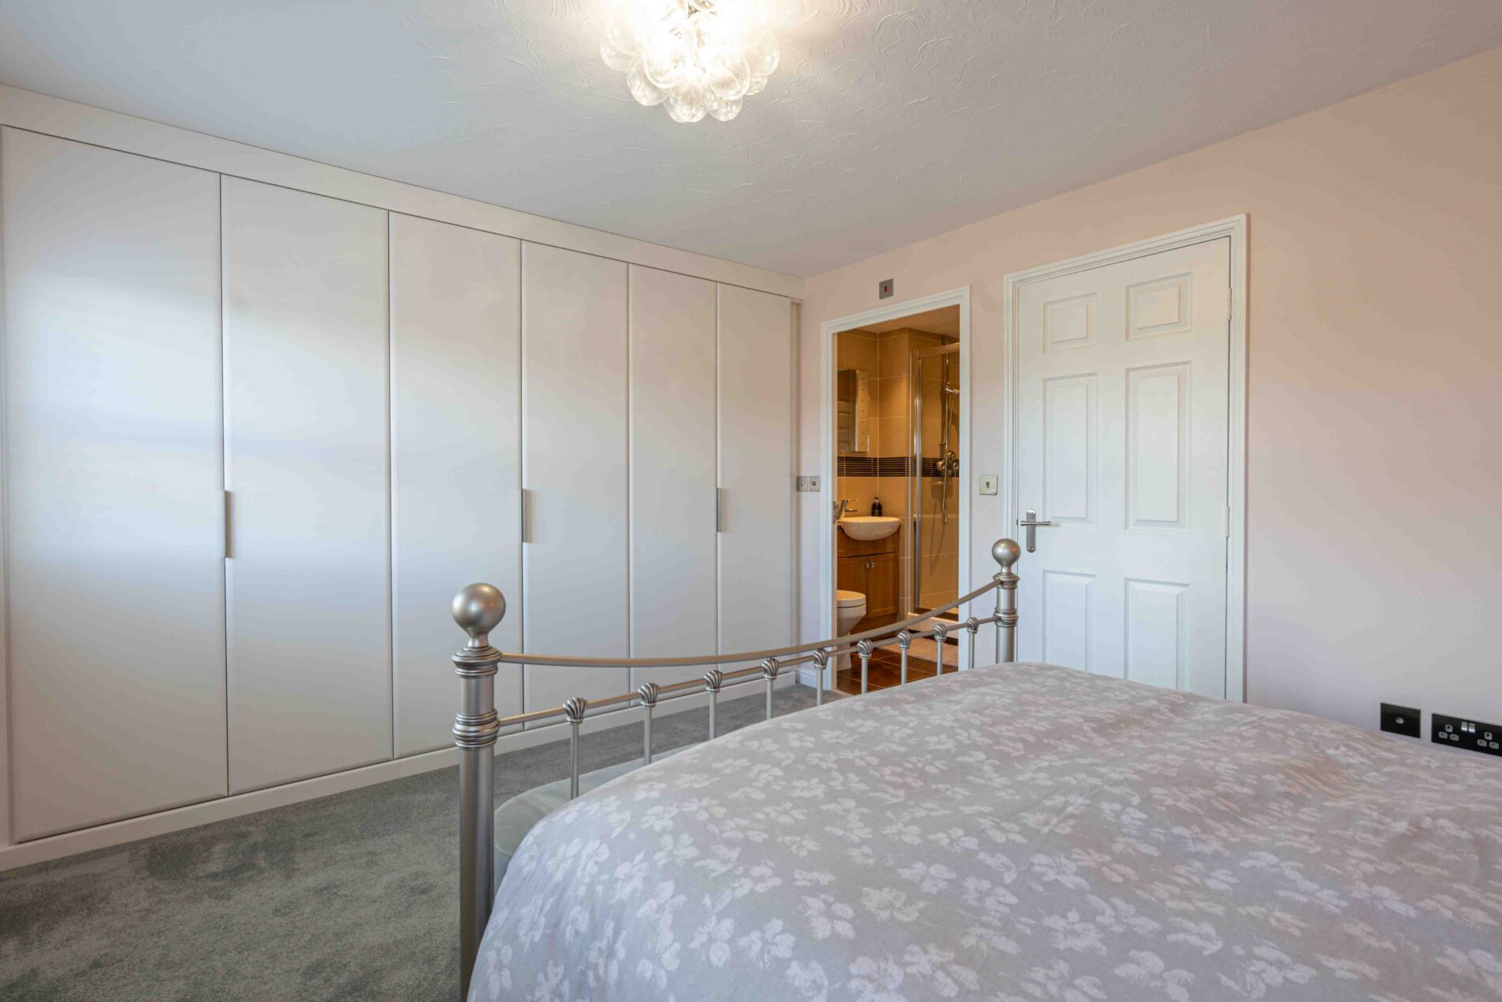
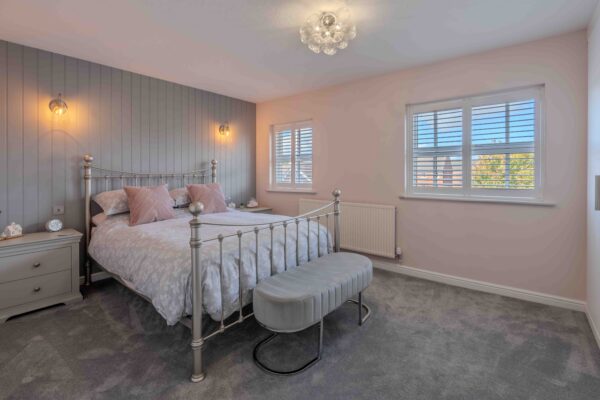
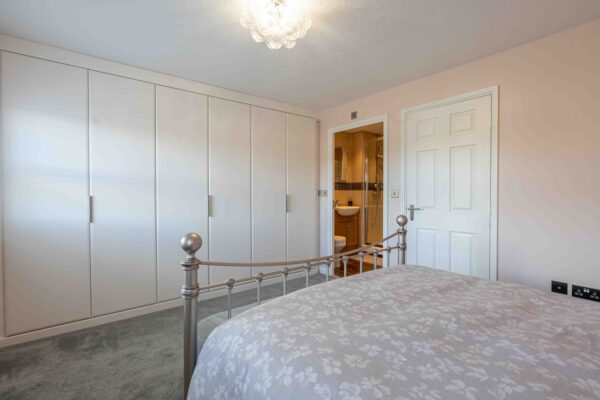
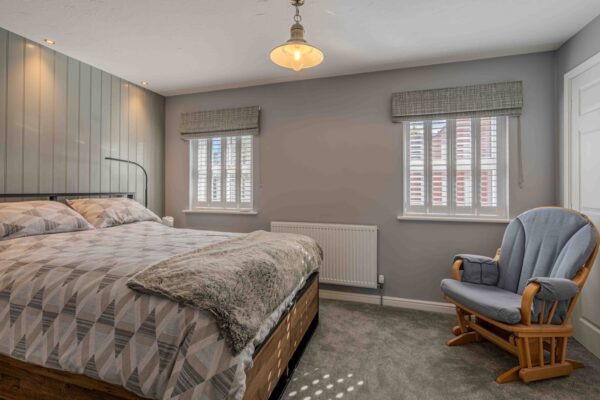
The principal bedroom is at the front of the second floor, with two windows fitted with plantation shutters. A full wall of new fitted wardrobes provides hanging, shelf and drawer space. There is a vertical panelled feature wall with wall lights either side of the bed, a feature ceiling light, carpet and a radiator. A door leads to the en suite.
Ensuite Shower Room 7' 1" x 5' 9" (2.15m x 1.76m)
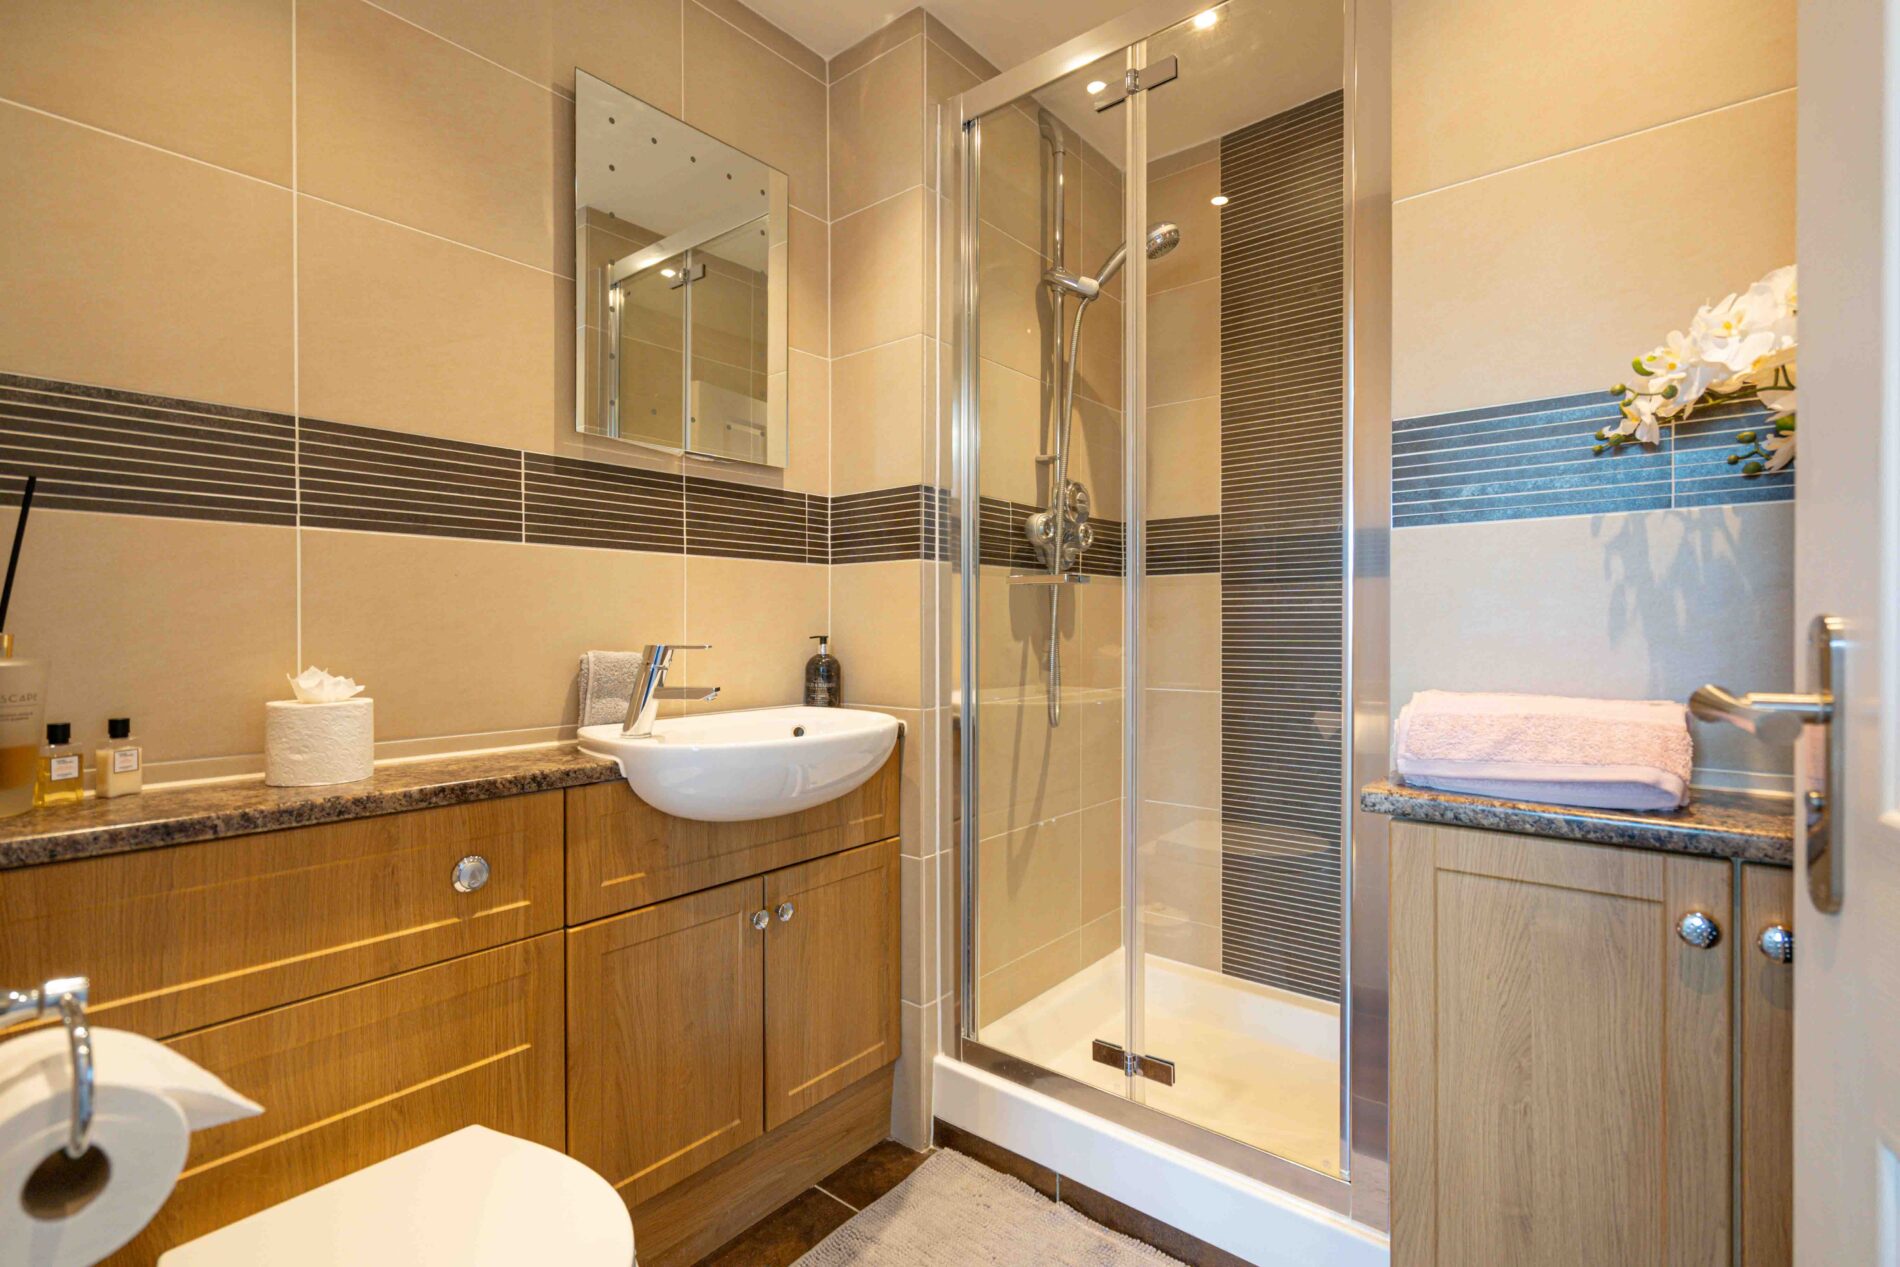
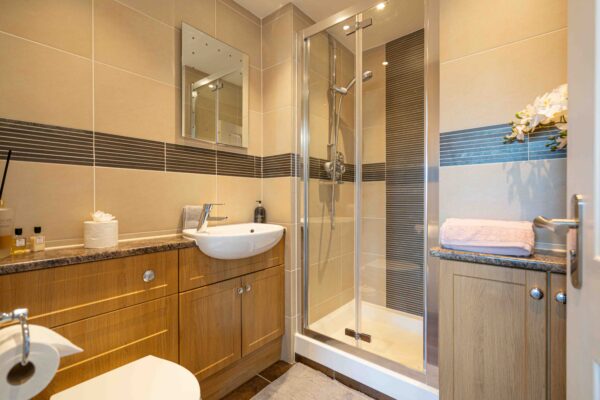
The en suite has a shower enclosure with a bi-fold glass door and a thermostatic shower on a riser rail. Fitted wood-effect units with a worktop house the basin, which has a chrome mixer tap, and the WC. There is full Villeroy Boch tiling with a mosaic border, a mirror, tiled flooring and recessed ceiling spotlights.
Bedroom Two 13' 2" x 8' 11" (4.02m x 2.72m)
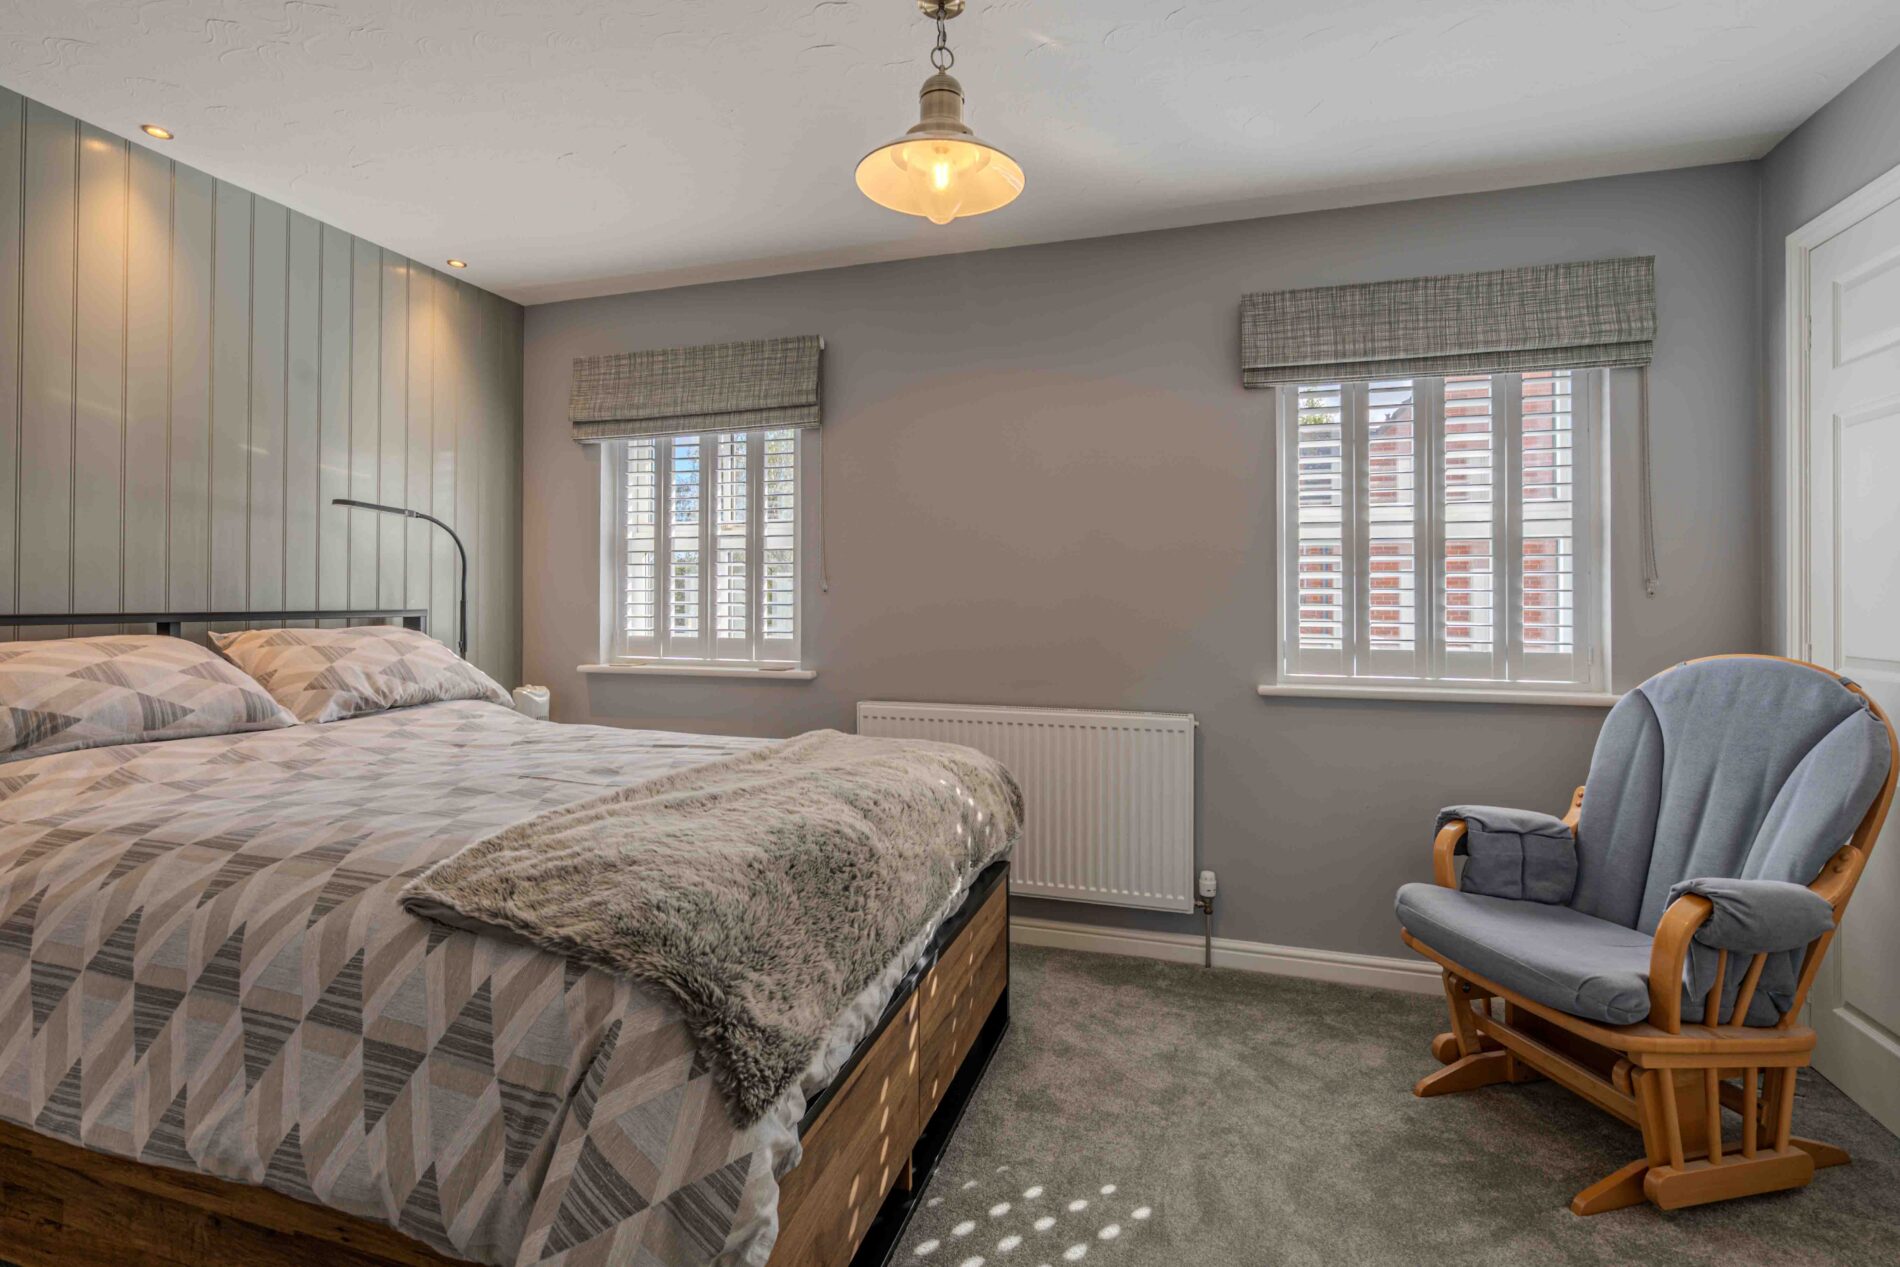
A double bedroom at the rear of the second floor, with two windows fitted with plantation shutters and Roman blinds. There is a vertical panelled feature wall with recessed downlights above, a pendant light, built-in wardrobes, carpet and a new radiator.
Outside
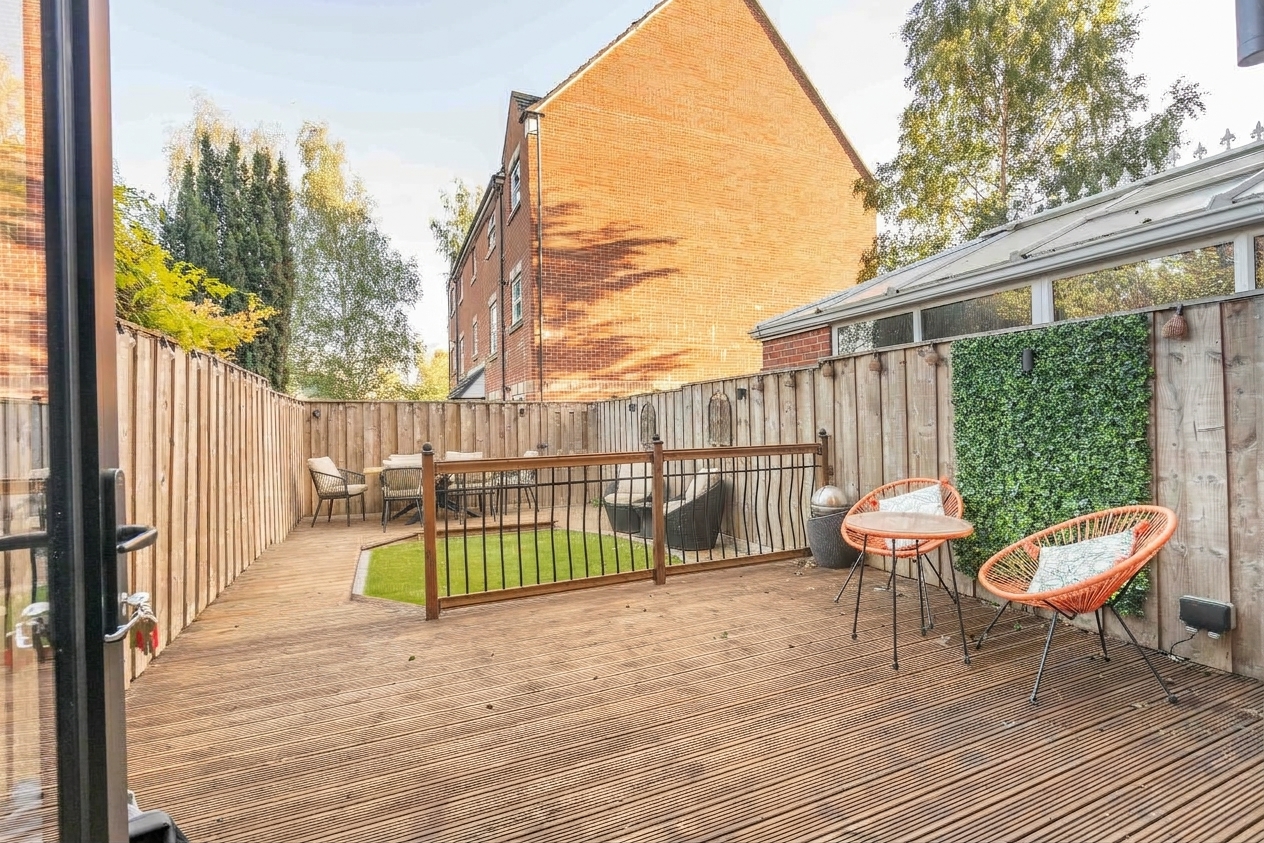
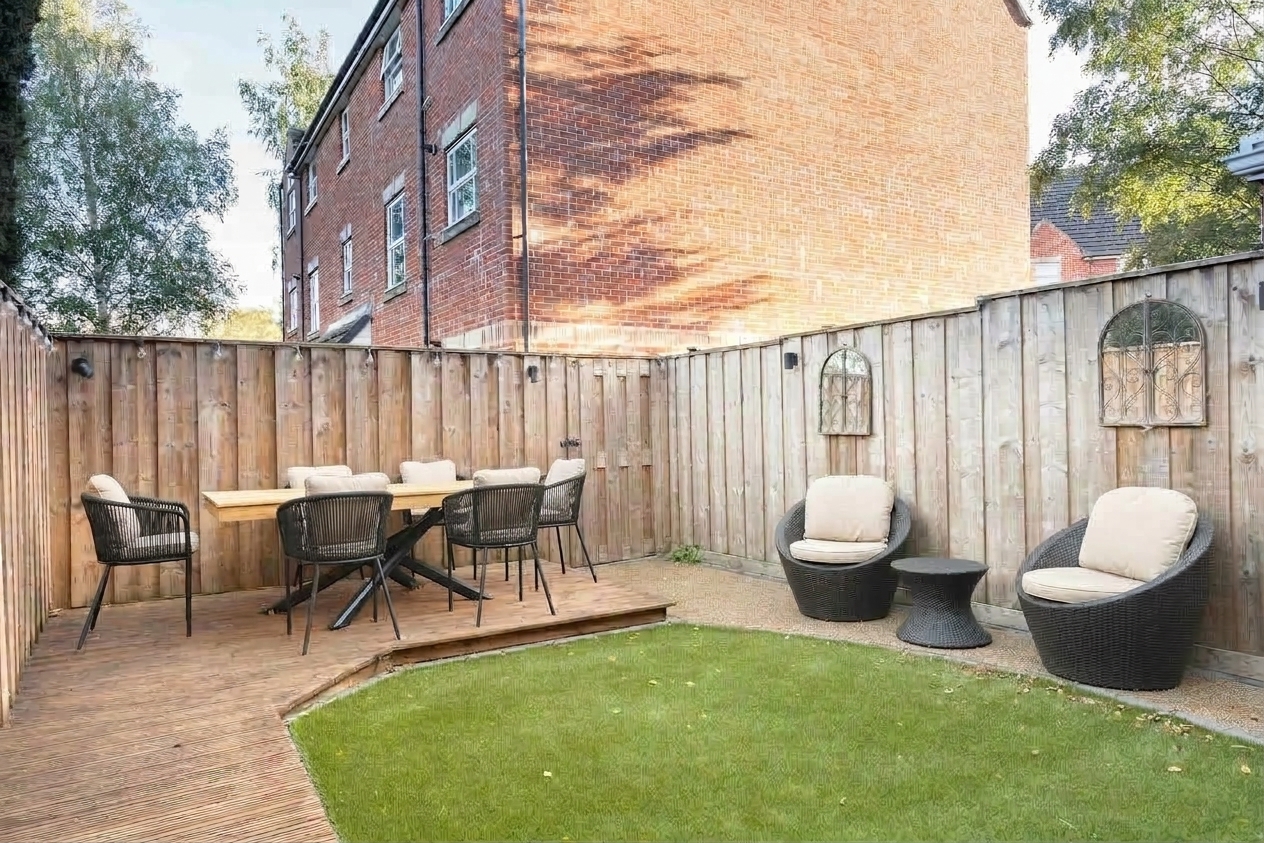
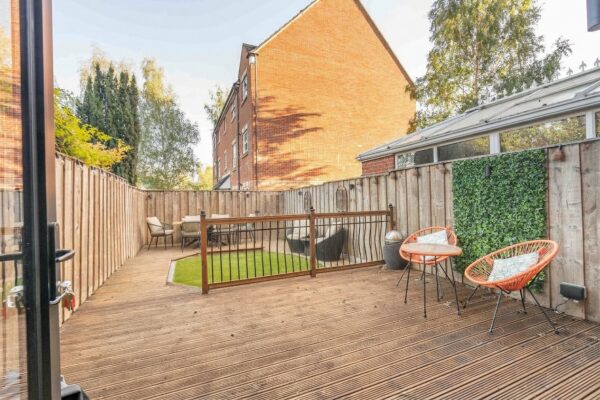
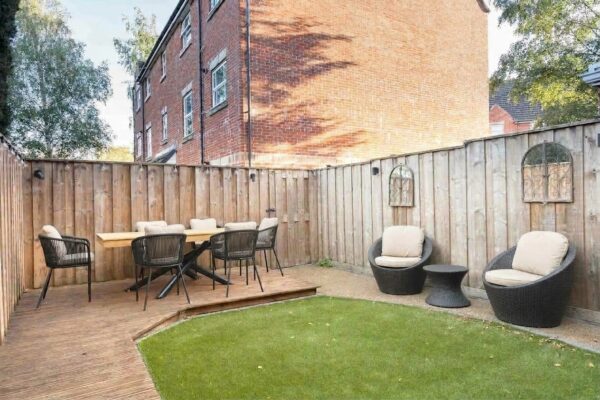
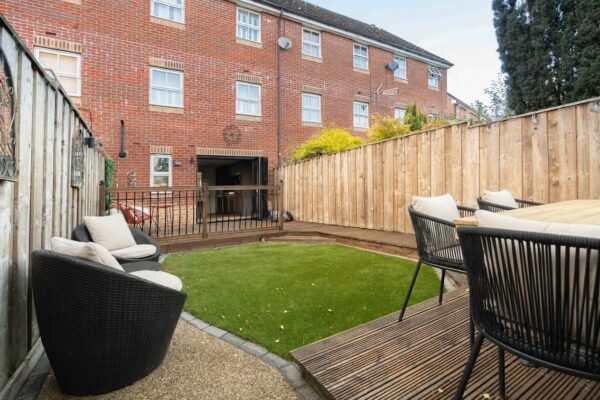
To the front, the property overlooks an open green with mature trees, with a low hedge and pathway to the front door. The rear garden has been landscaped for low maintenance. Bi-fold doors open from the kitchen onto a raised decked terrace with balustrade, with steps down to an artificial lawn bordered by a resin path with grey brick trim to decking. A second decked area in the far corner provides space for outdoor dining. The garden is enclosed by timber fencing, with exterior lighting, an external power point and a gate to the rear.
Garage and Parking
A single garage in the block to the side of the terrace, with power and light. It is held on the same title as the house, and there is a parking space in front.
Fixtures and Fittings
The plantation shutters and all light fittings are included in the sale, as are all integrated appliances.
Disclaimer
Nove gives notice that these particulars are set out as a general outline for guidance only and do not constitute any part of an offer or contract. Details are given without responsibility, and neither Nove nor any employee or agent has authority to make or give any representation or warranty in relation to the property. Any areas, measurements, or distances referred to are approximate, and any plans are for identification purposes only. Any services, systems, and appliances referred to have not been tested by Nove and no warranty can be given as to their working order. Purchasers must satisfy themselves by inspection or otherwise as to the correctness of each statement contained in these particulars.
Floor Plans