Fountains Road, Northallerton, DL6
Northallerton
£575,000 Guide Price
-
 x 3
x 3 -
 x 2
x 2 -
 x 2
x 2
Property features
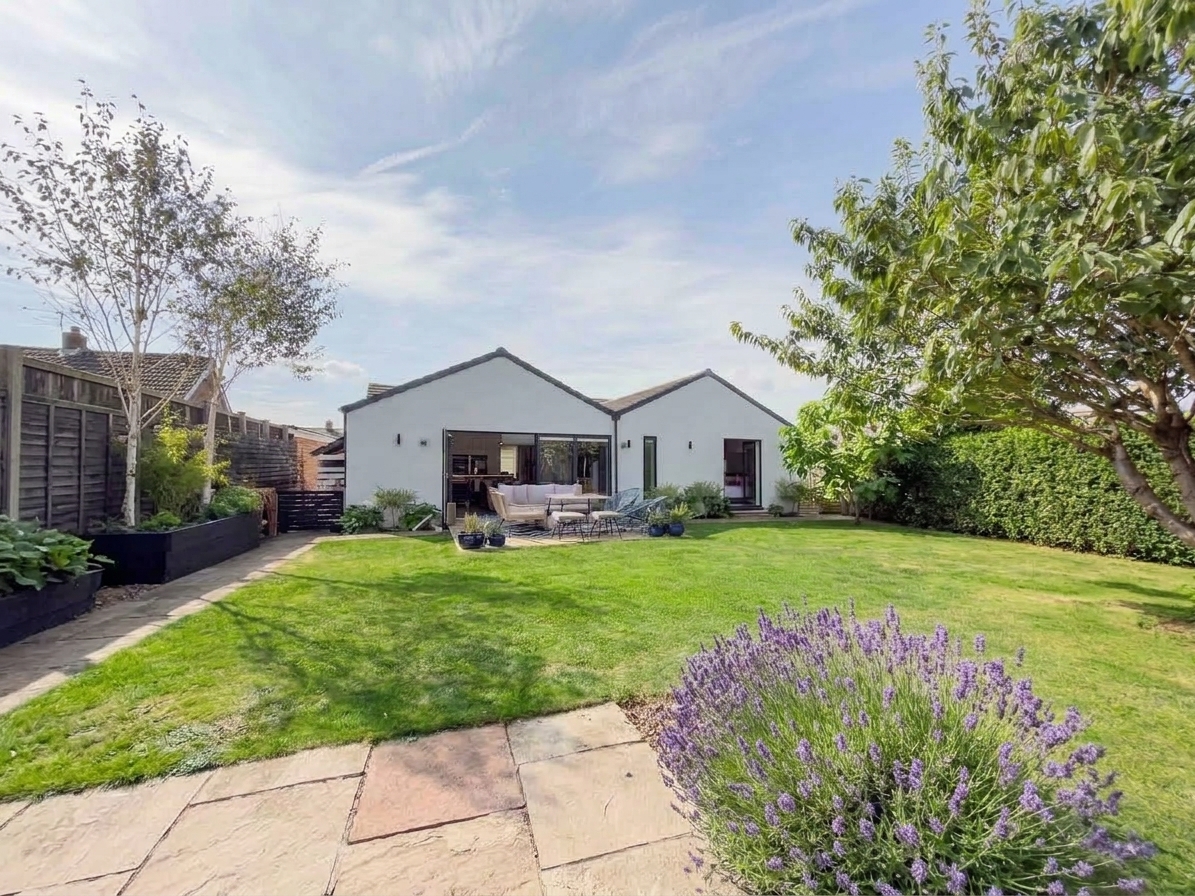
- Spacious landscaped garden
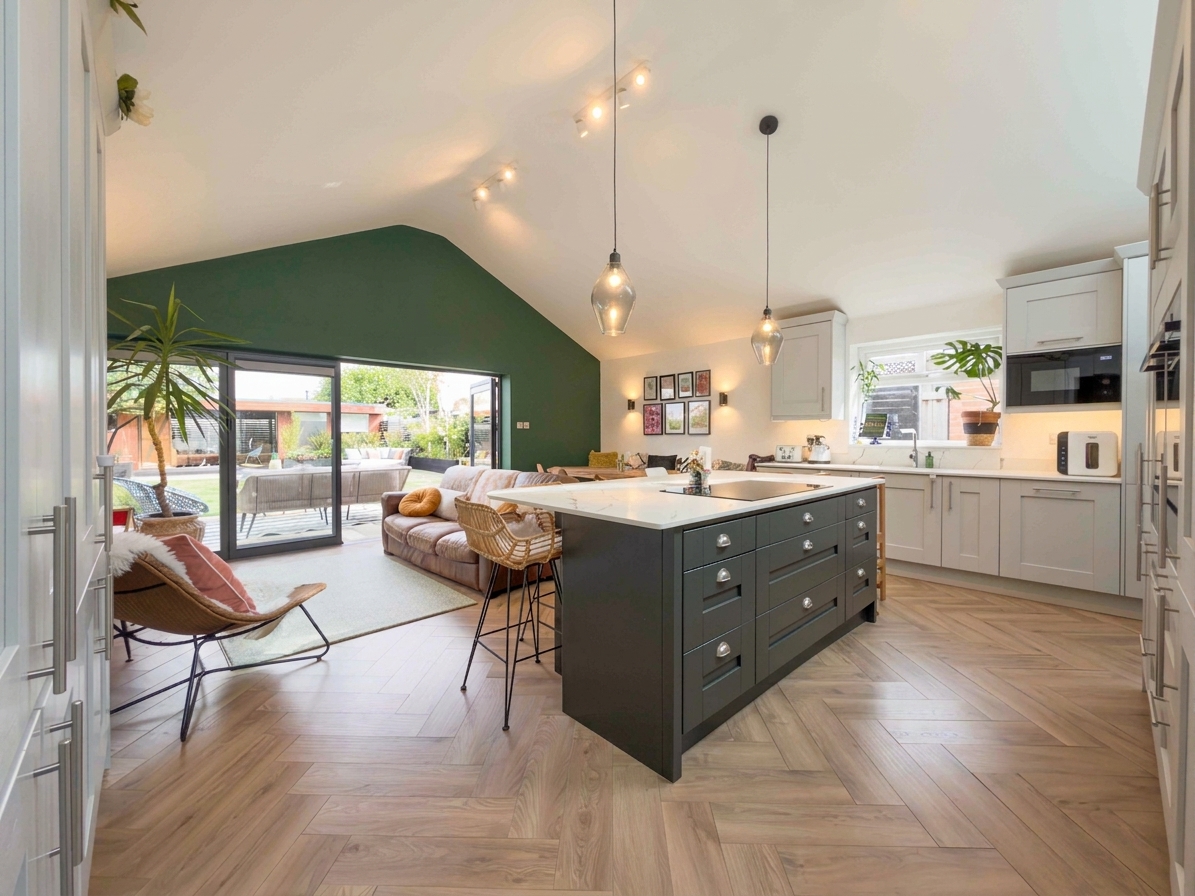
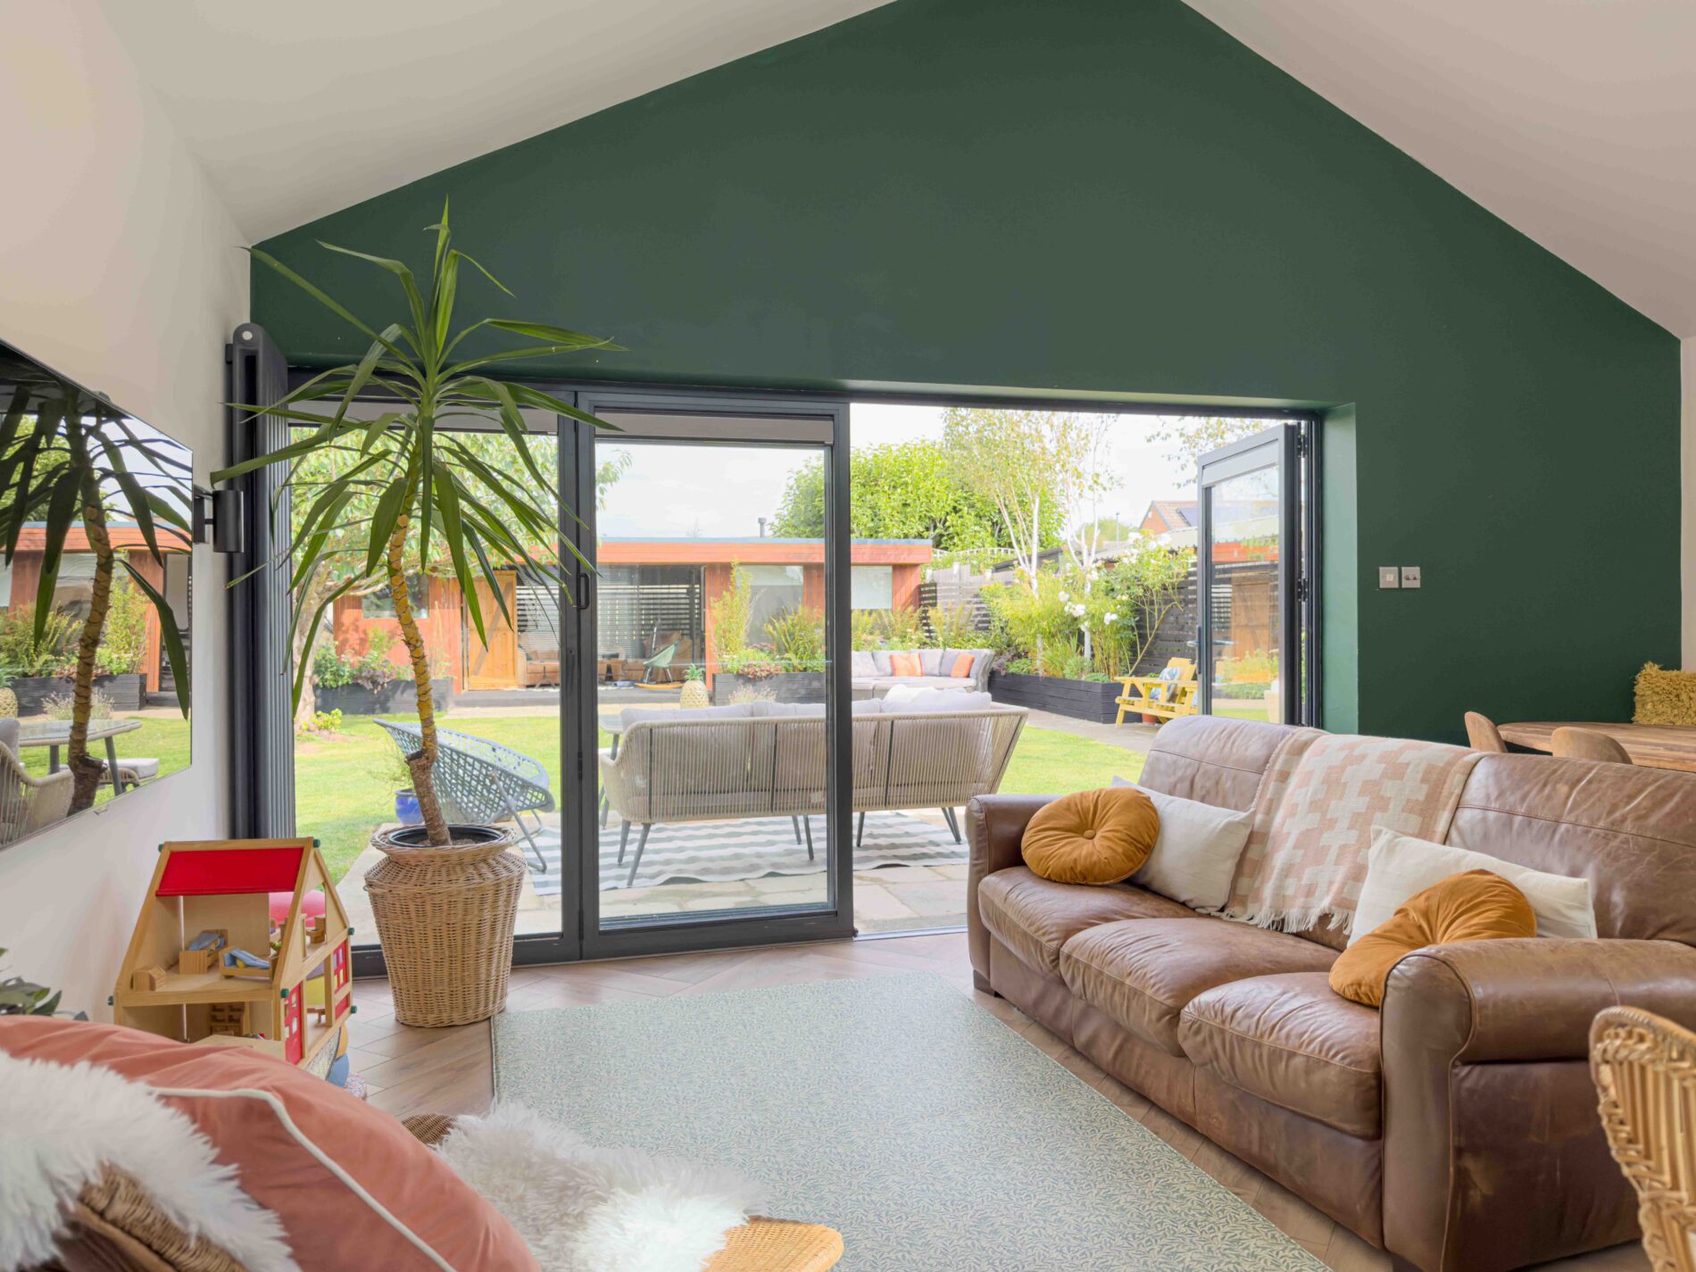
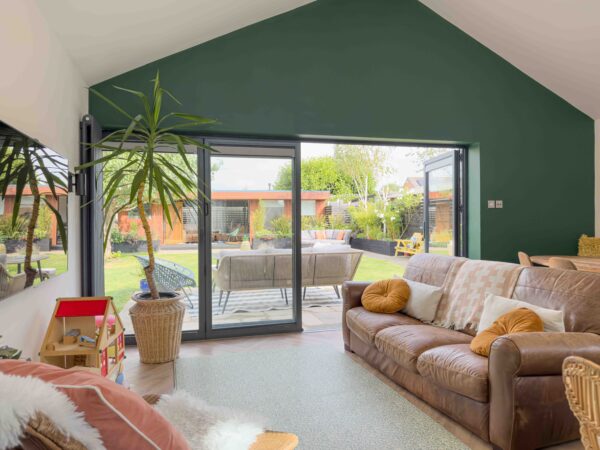
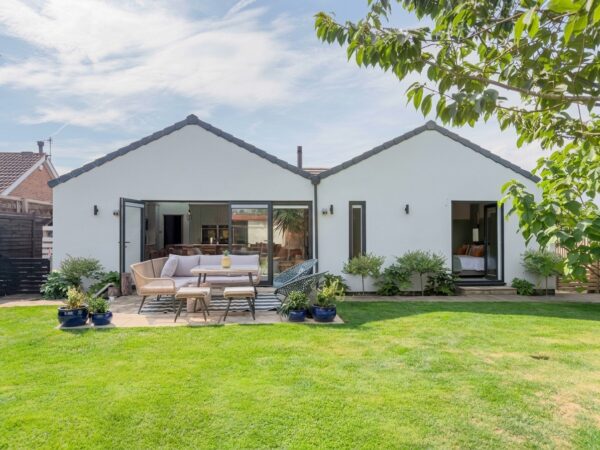
- Bi-fold doors for seamless indoor-outdoor living
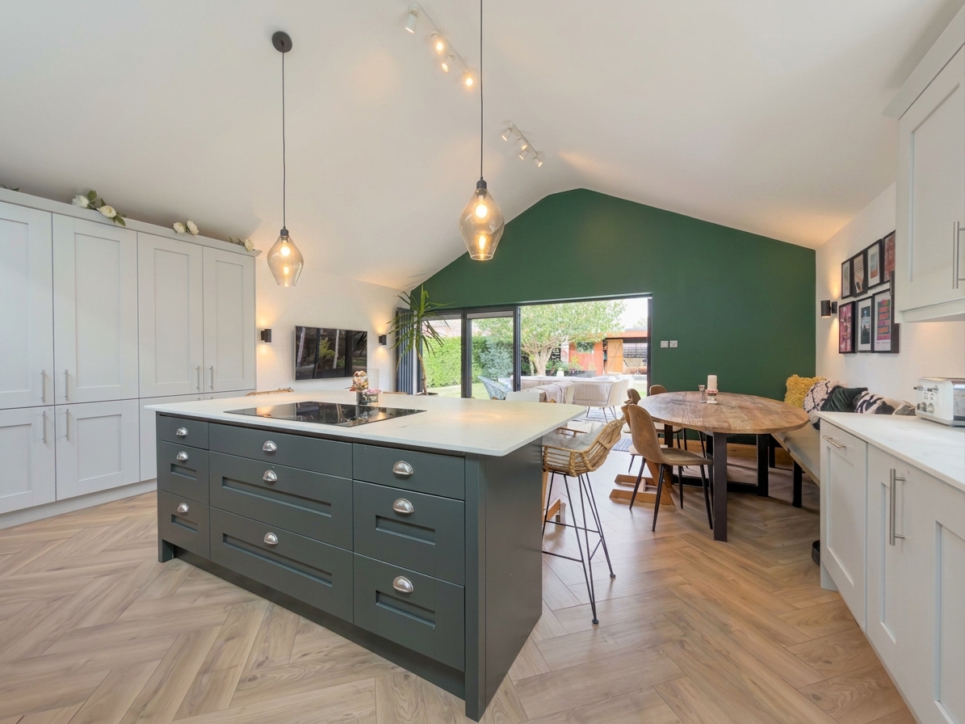
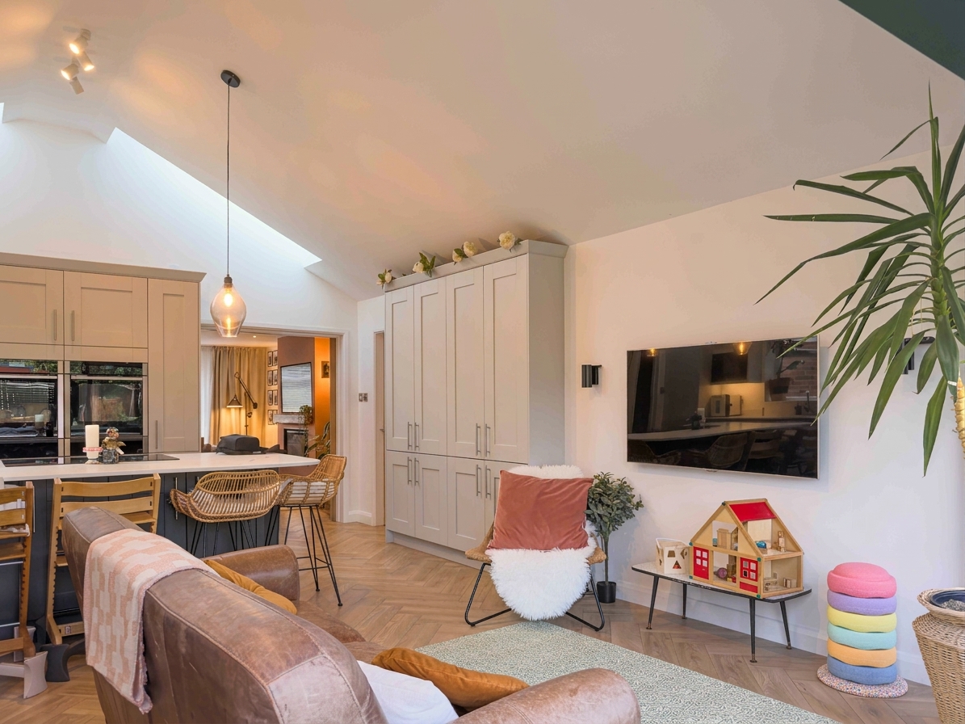
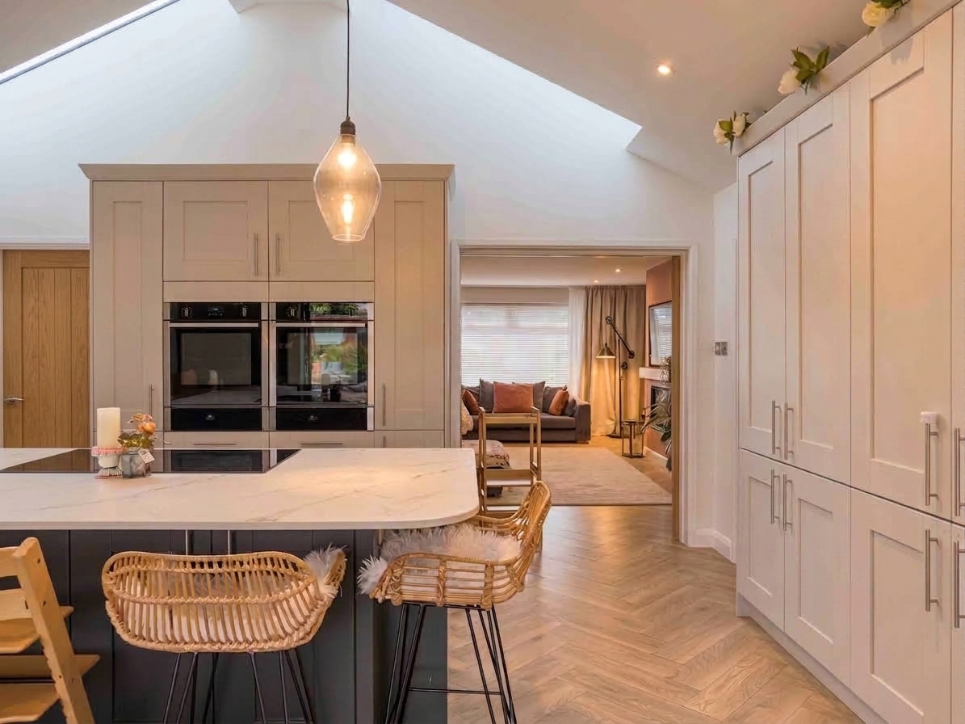
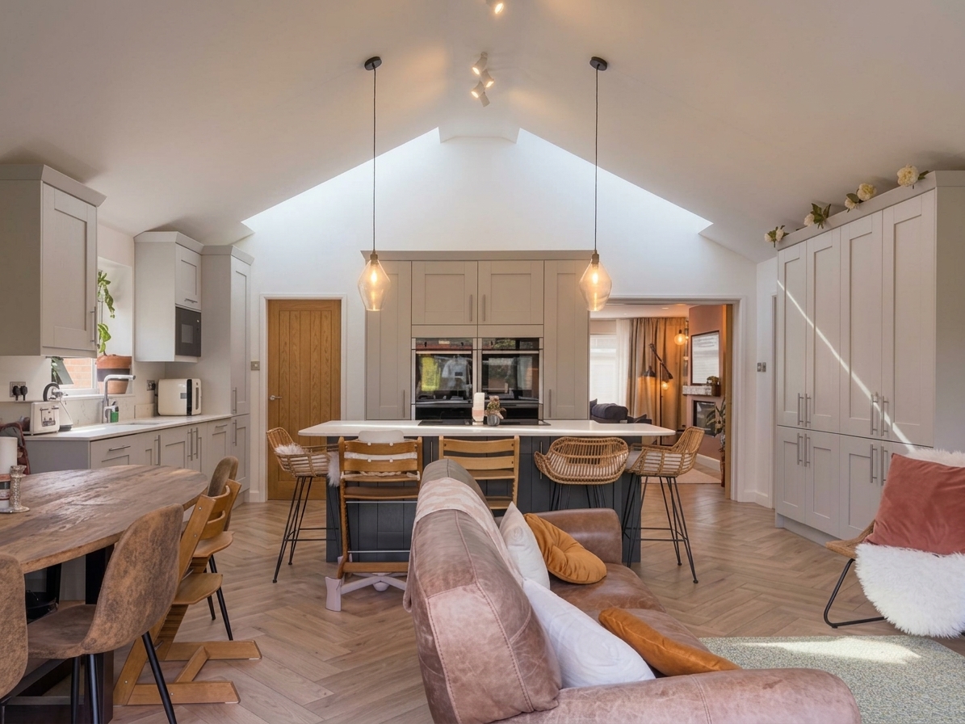
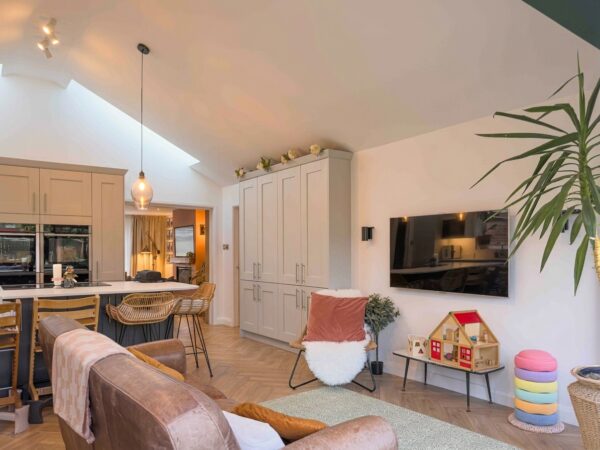
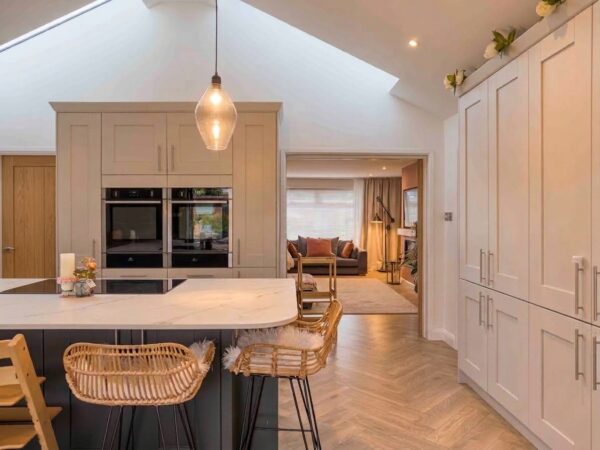
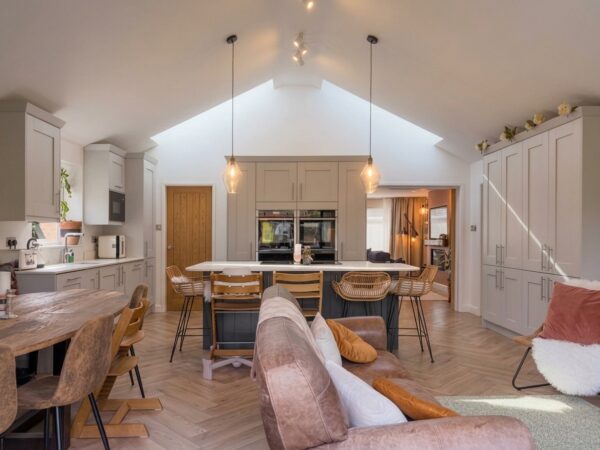
- Modern open plan kitchen with island and integrated appliances
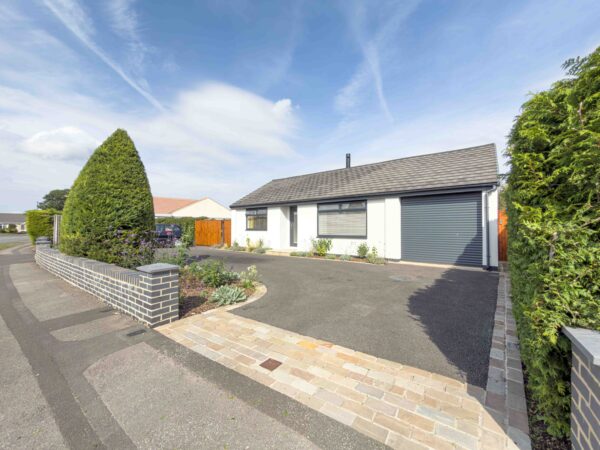
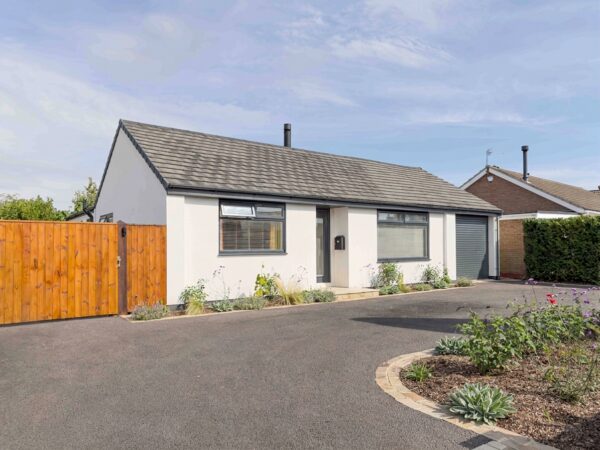
- Off-road parking and integral garage
- Stylish outdoor seating and patio area
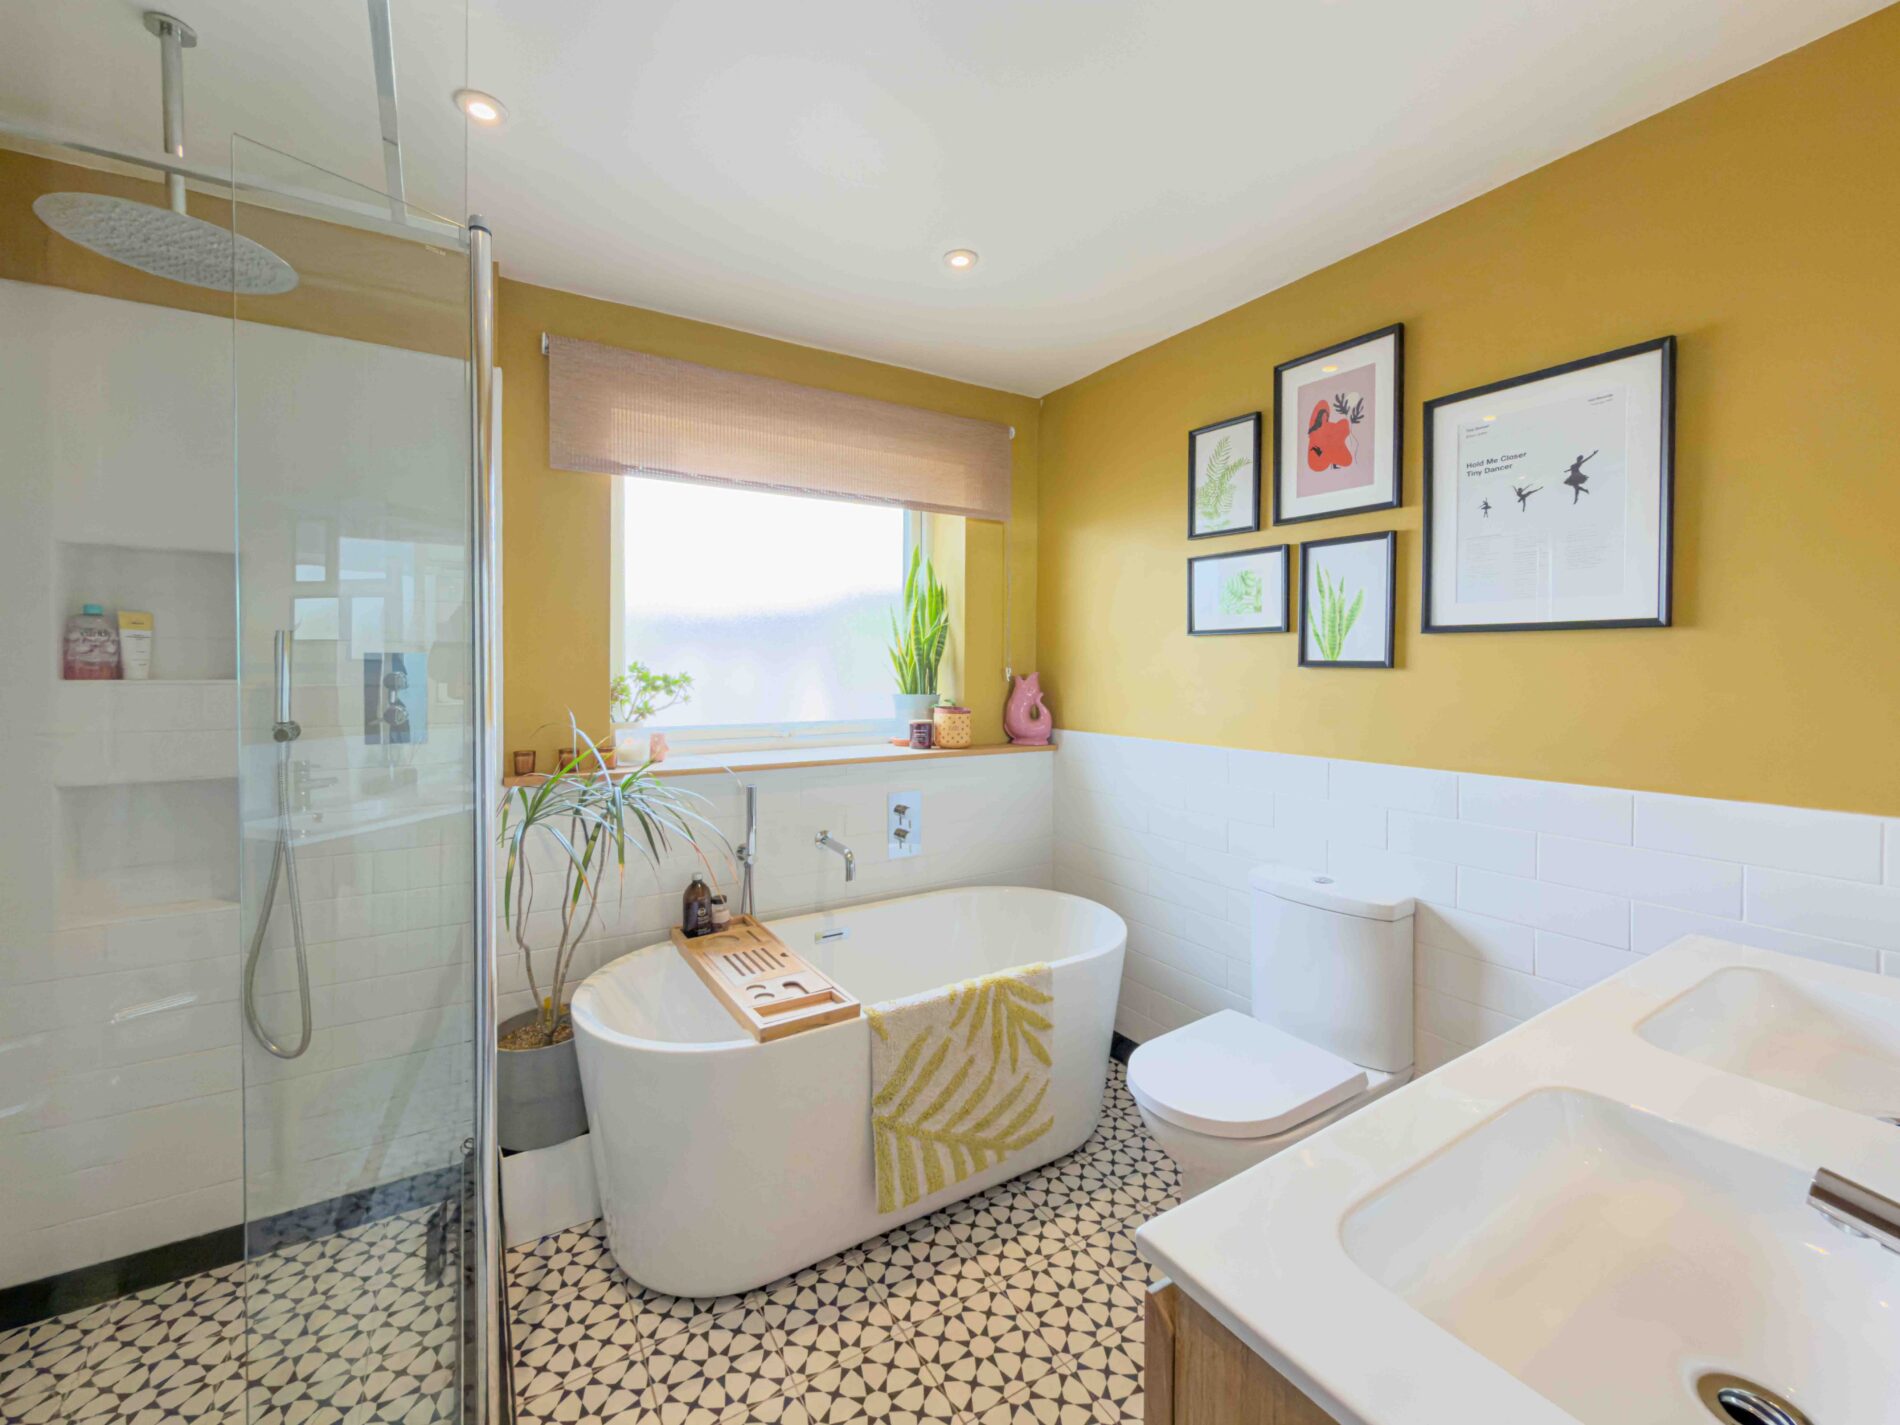
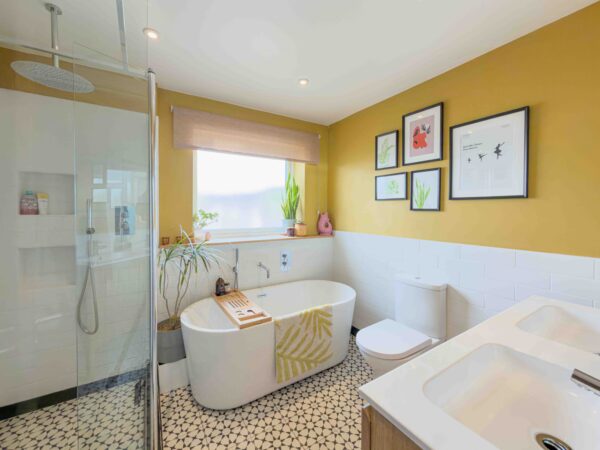
- Contemporary bathrooms with walk-in shower and freestanding bath
Details
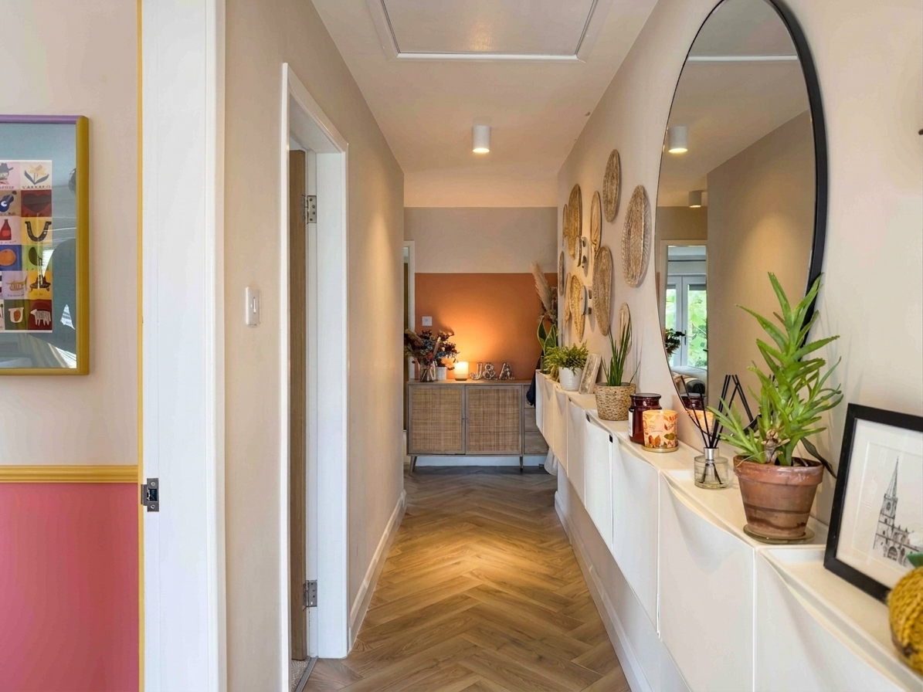
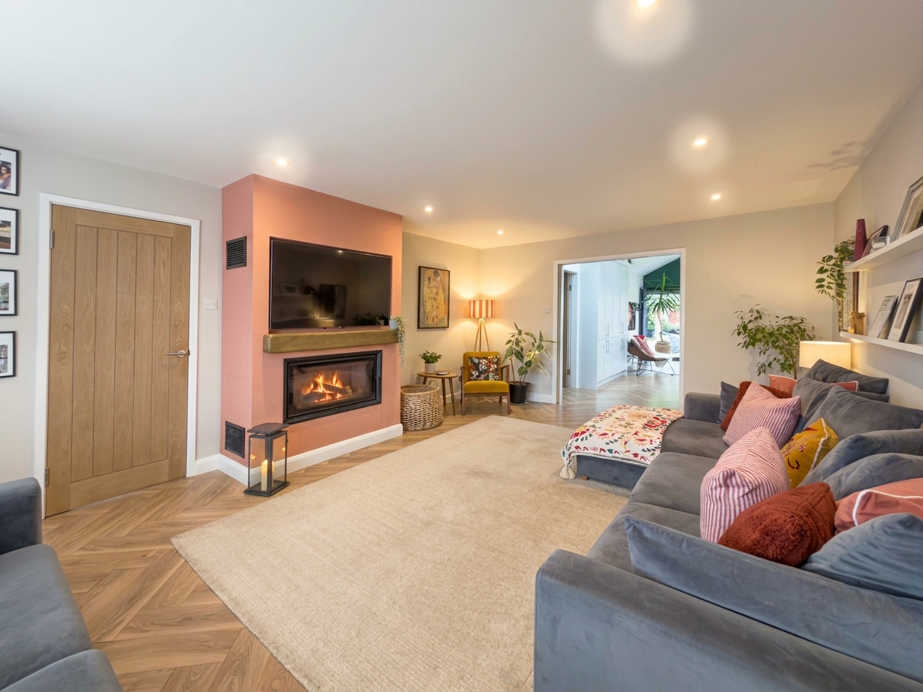
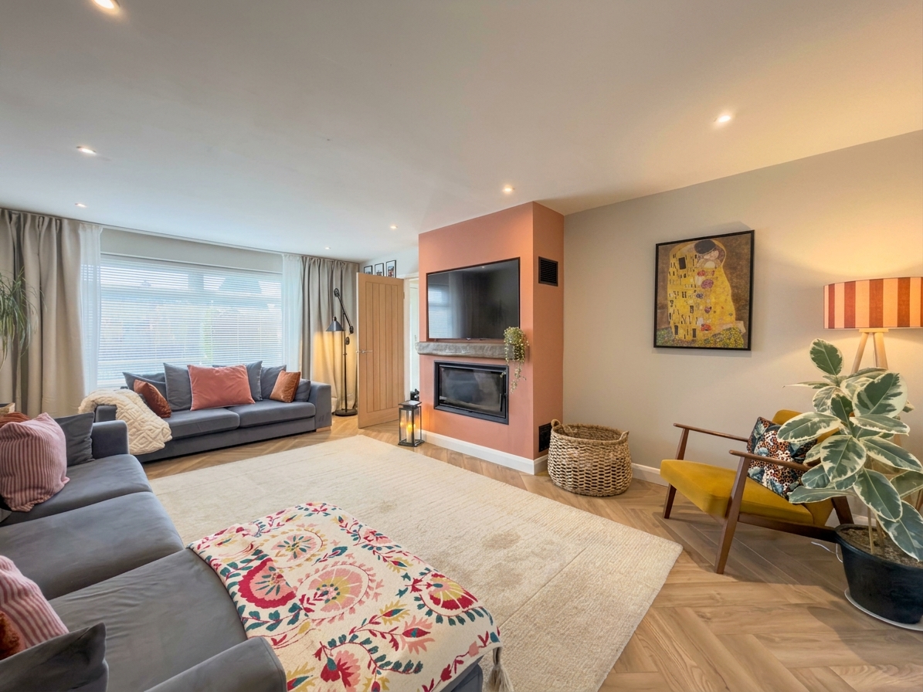
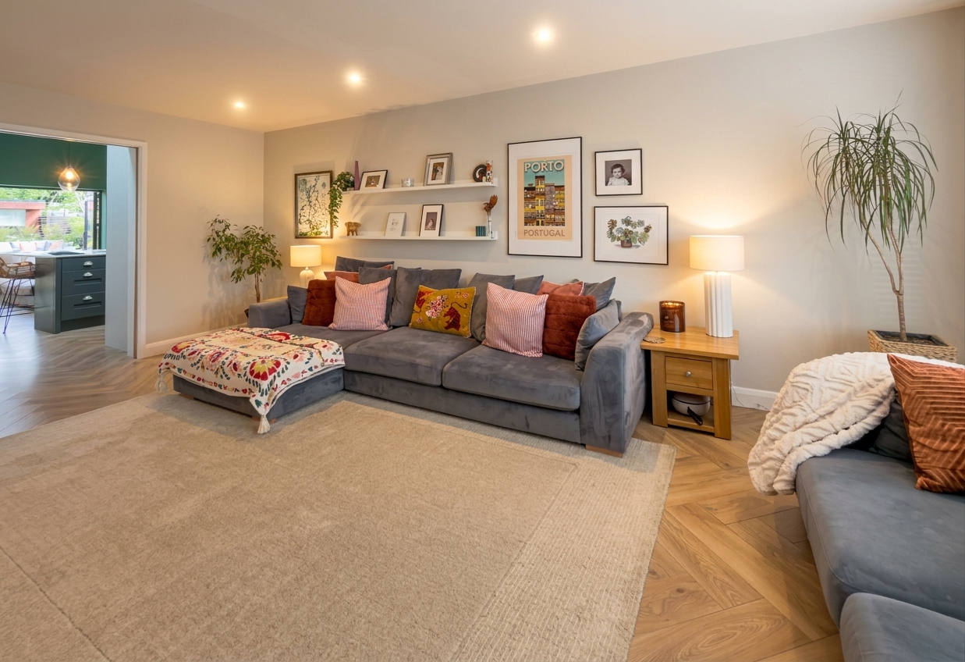
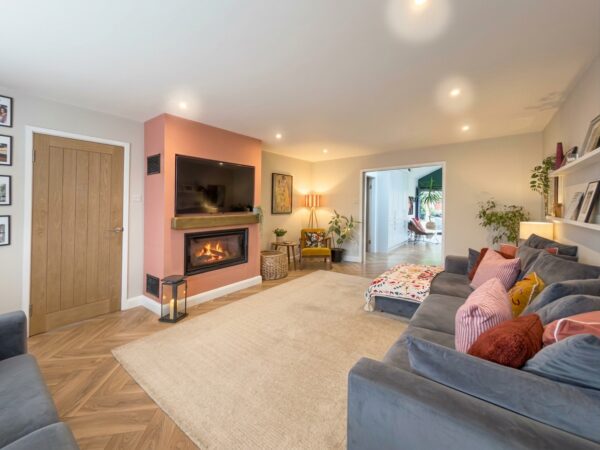
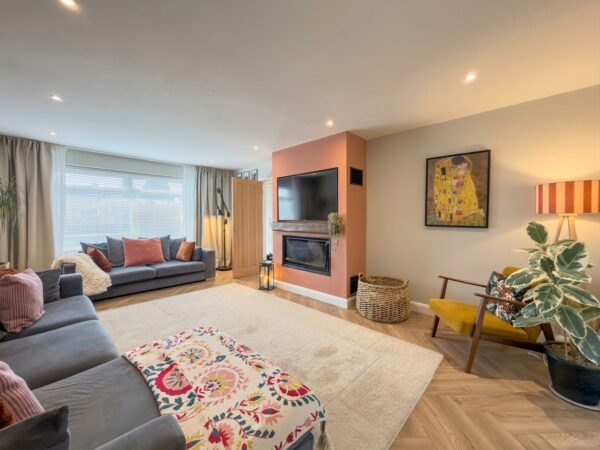
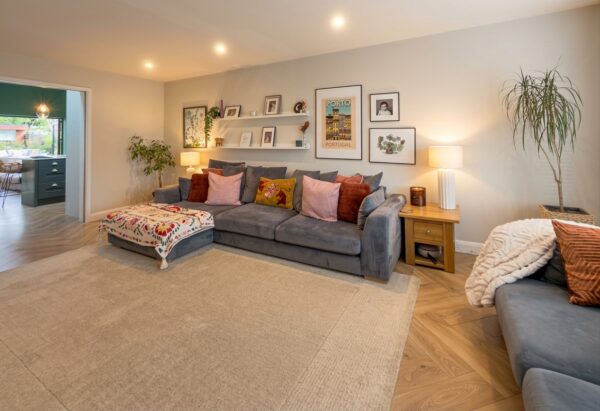
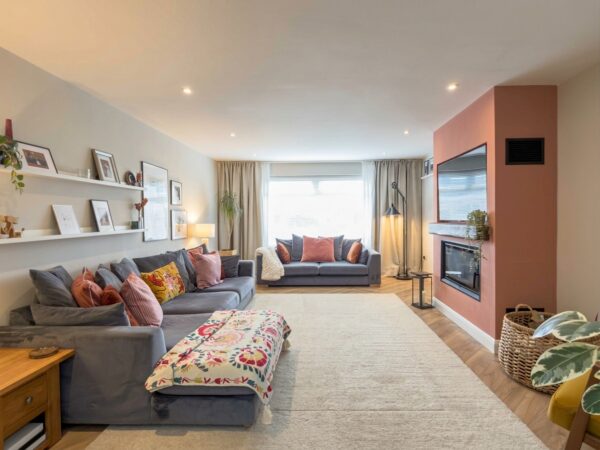
This exquisite detached three-bedroom, two-bathroom bungalow presents the finest in contemporary single-storey living, thoughtfully designed to maximise light, space, and comfort. Upon entering, you are welcomed by a sophisticated hallway with elegant wood flooring and decorative accents, setting the tone for the home’s refined interiors. The heart of the property is its expansive open-plan kitchen, dining, and living area, where vaulted ceilings, skylights, and large bi-fold doors create a seamless indoor-outdoor flow. The kitchen is a chef’s delight, boasting a central island with integrated appliances, modern units, and stylish pendant lighting, while herringbone flooring and a breakfast bar add both elegance and functionality. Two generous reception rooms provide versatile spaces for entertaining or family relaxation, each enhanced by modern fireplaces, recessed lighting, and abundant natural light from large windows and doors.
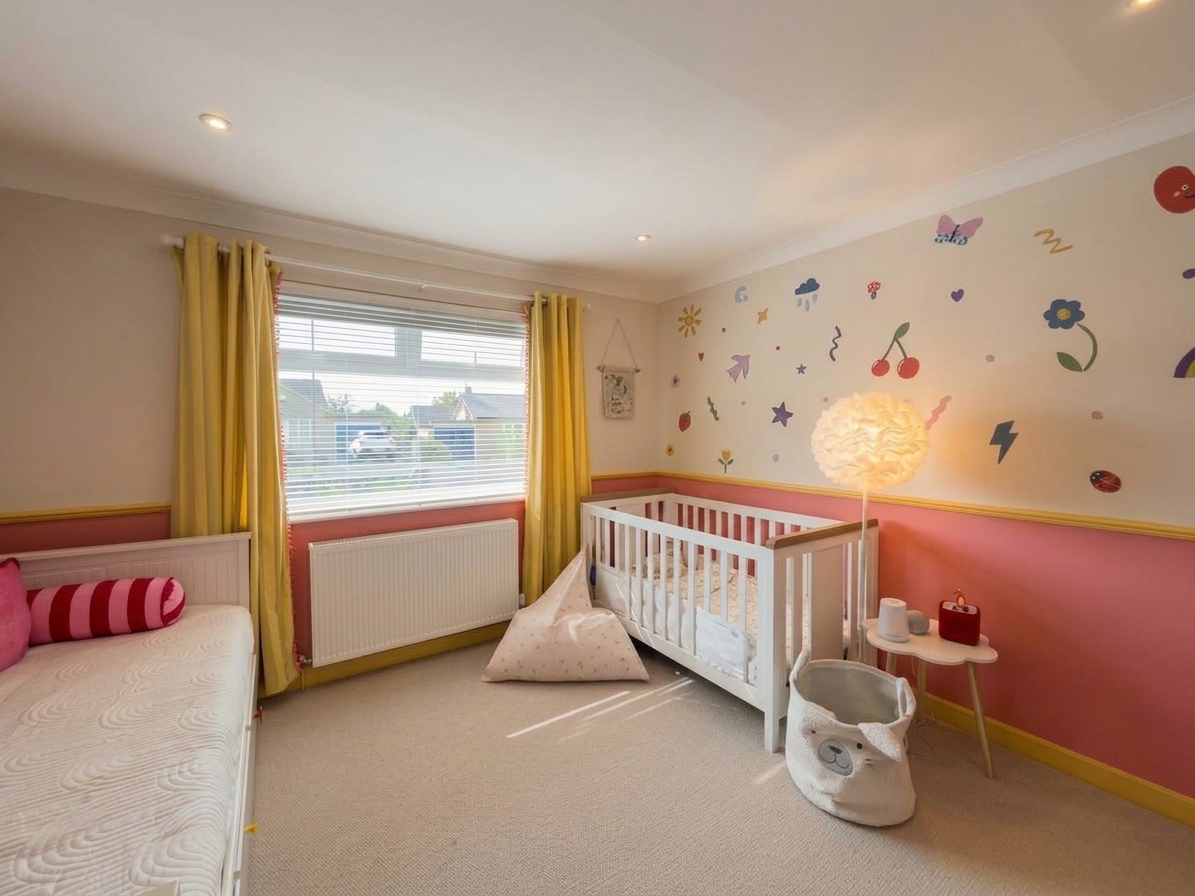
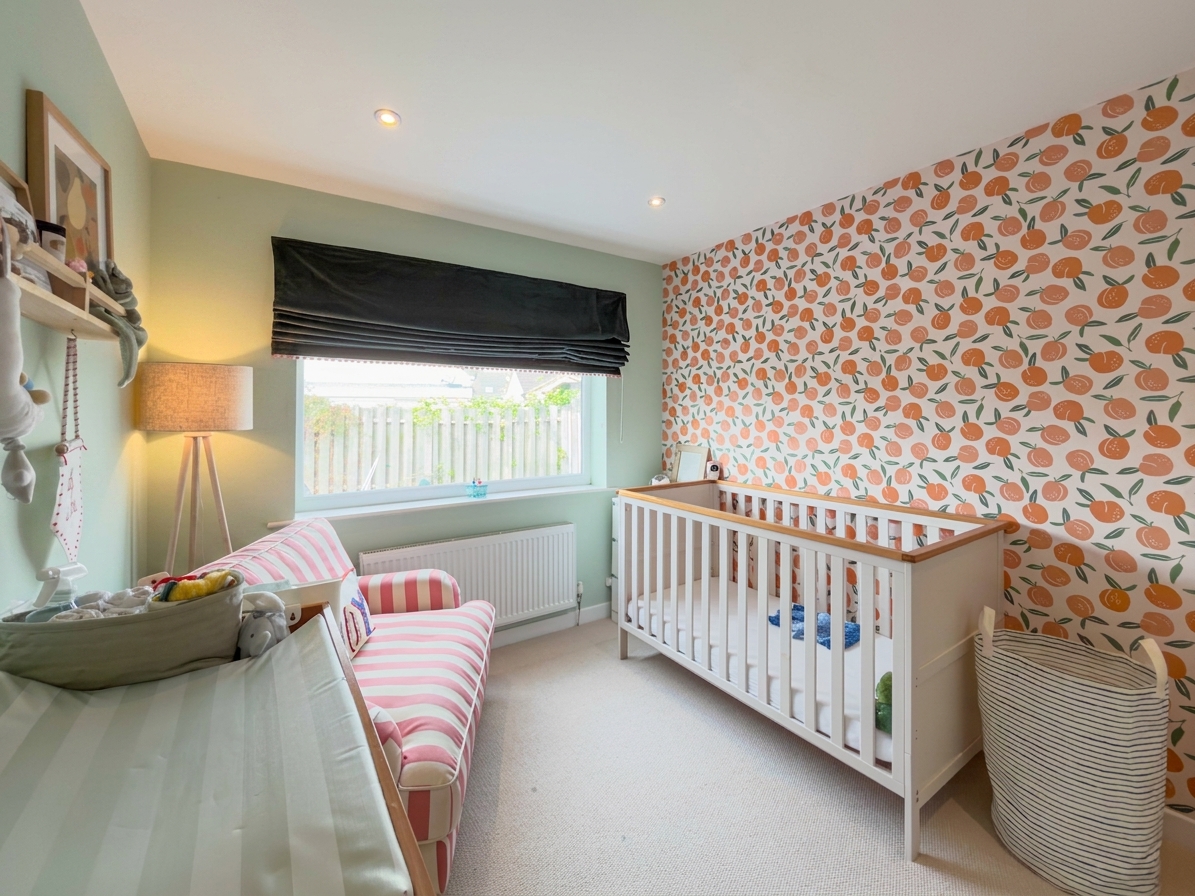
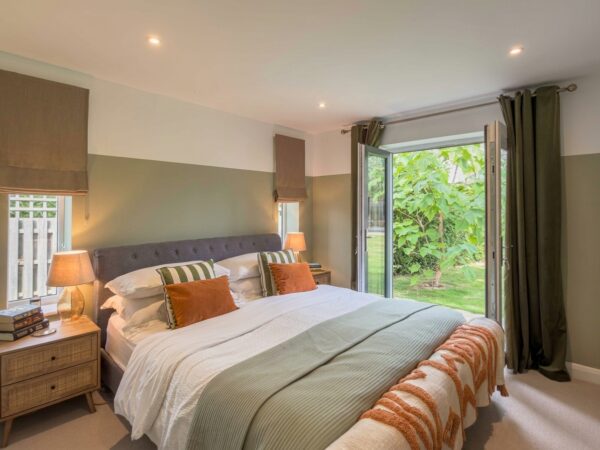
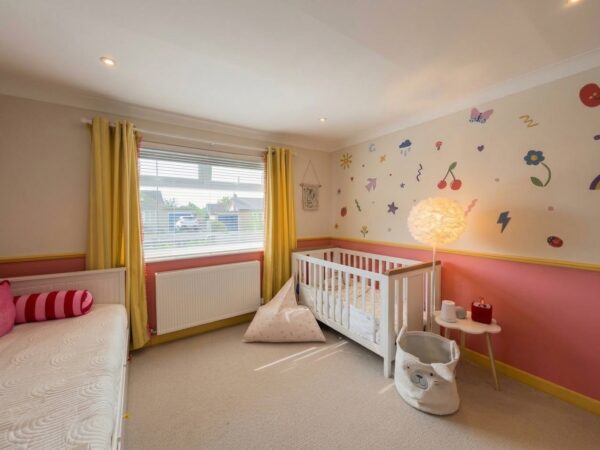
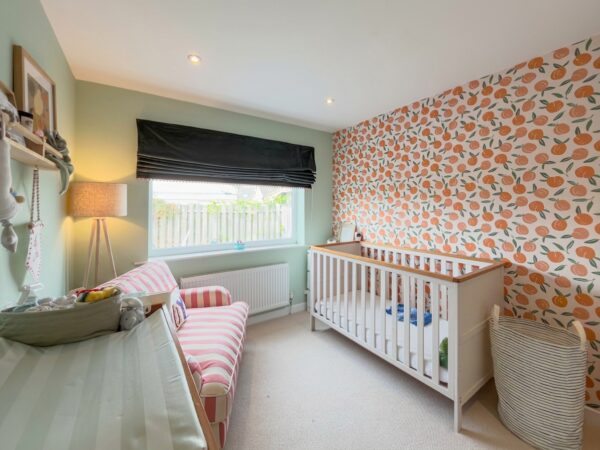
Each bedroom is thoughtfully appointed for comfort and style, with garden-facing French or bi-fold doors that flood the rooms with light and provide direct access to the beautifully landscaped gardens. The principal suite features a spacious walk-in wardrobe with mirrored doors and built-in shelving, leading to a luxurious en-suite bathroom with a walk-in shower and sleek contemporary fittings. A second stylish bathroom offers a freestanding bath tub, double basin, walk-in shower, and vibrant accent walls, making it a practical haven for busy mornings as well as tranquil evenings. The additional bedrooms, including a charming children’s room and nursery, are bright, spacious, and finished with modern decor, ensuring every member of the family enjoys their own retreat.
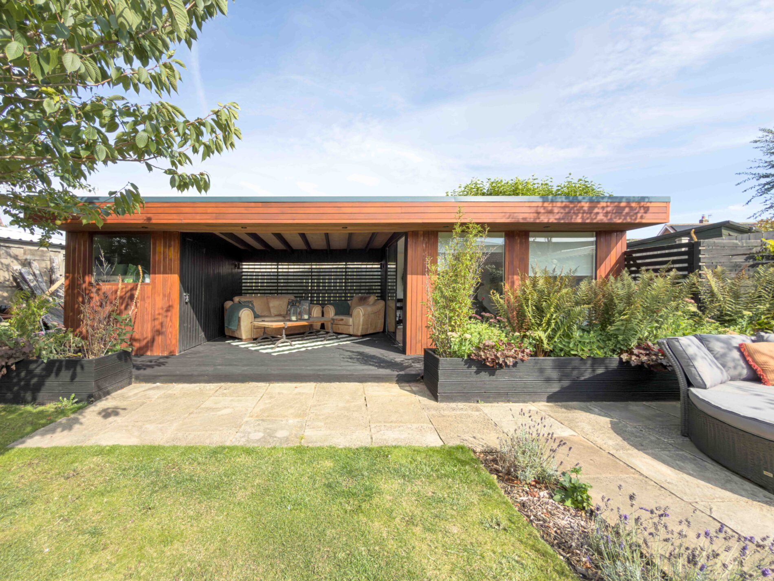
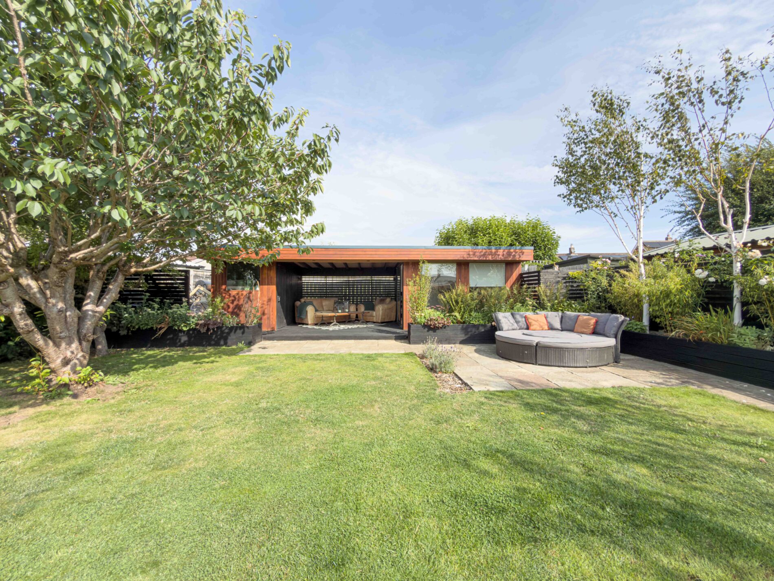
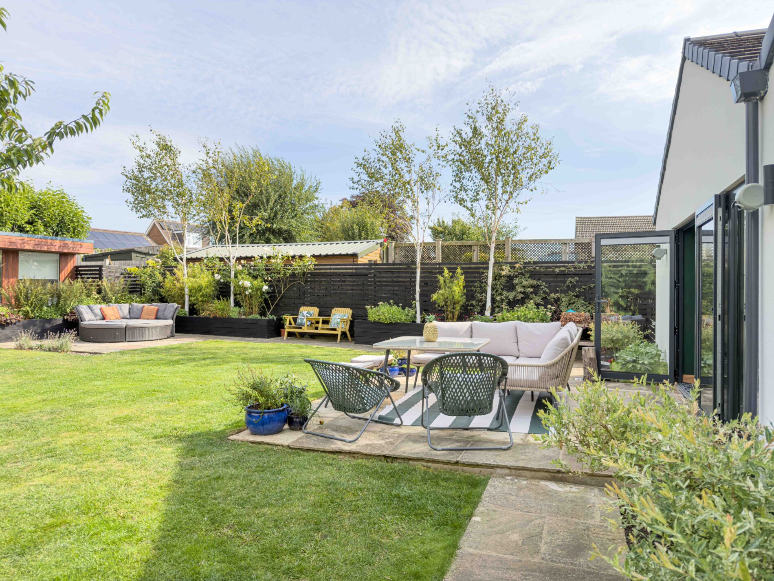
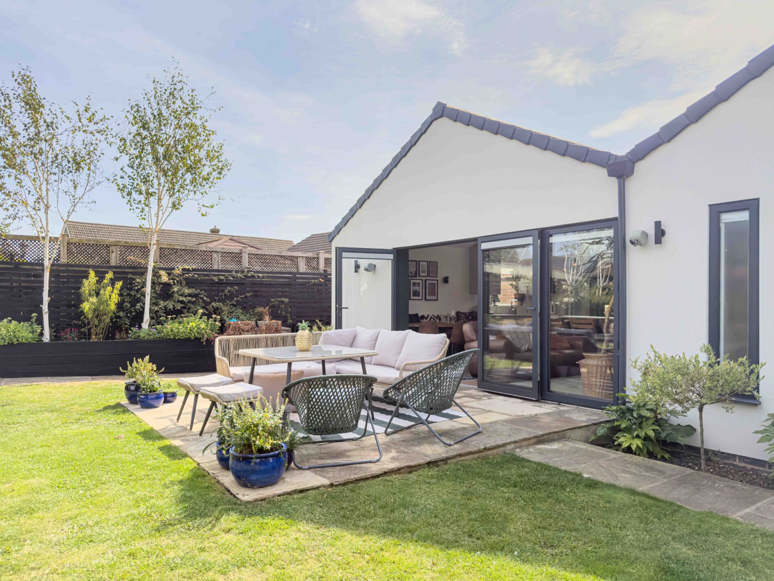
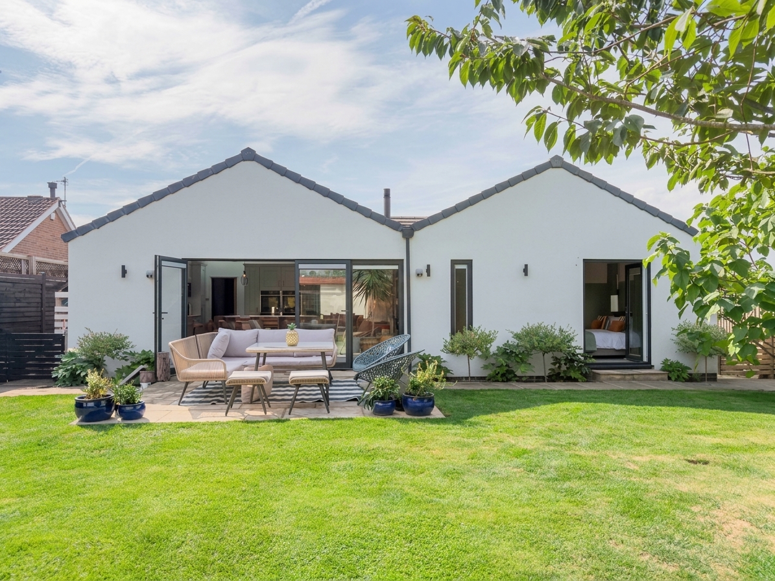
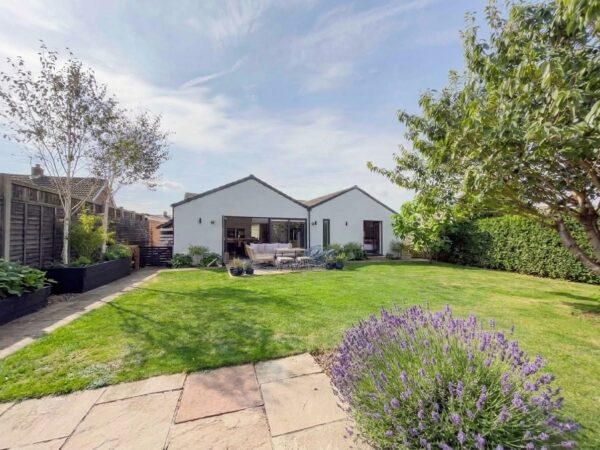
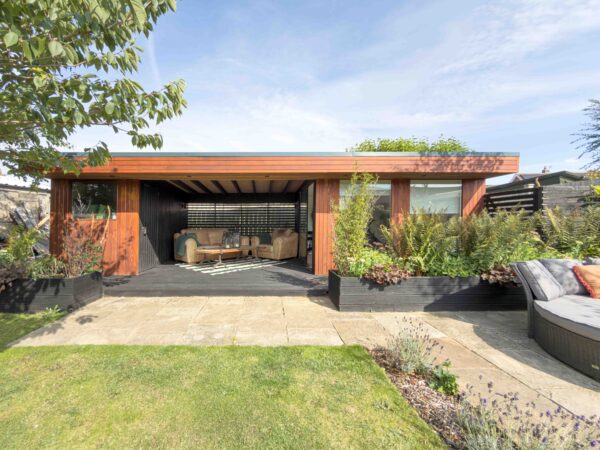
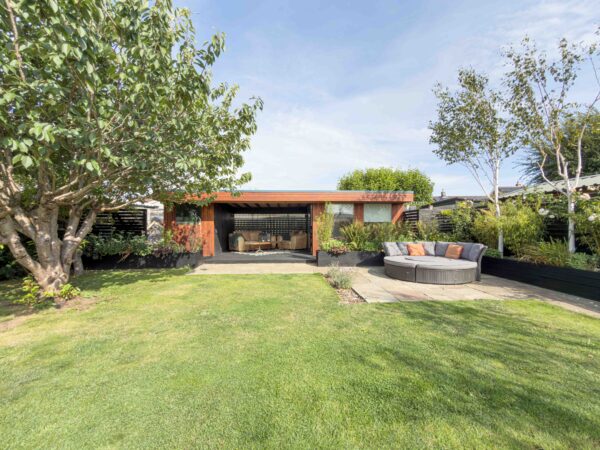
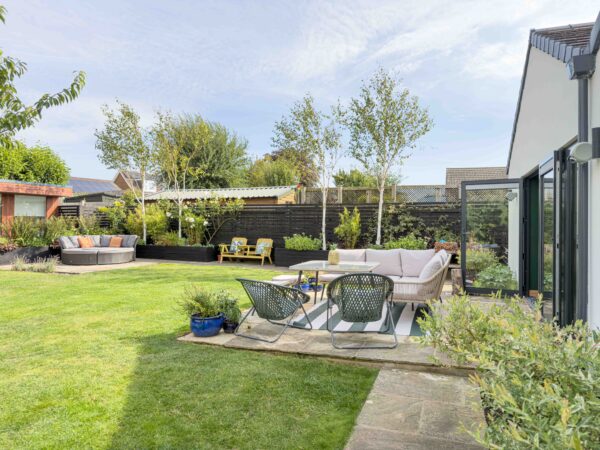
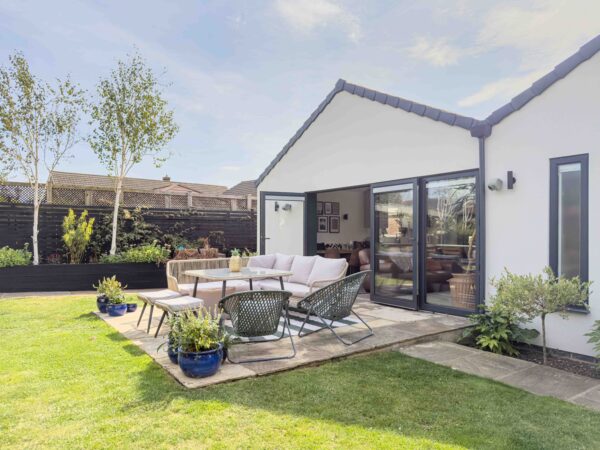
This property’s outdoor spaces are a true extension of its living areas. Multiple sets of bi-fold and sliding doors open onto sun-drenched patios, a covered seating area, and a lush, landscaped garden bordered by mature trees, built-in planters, and manicured lawns. The garden is ideal for alfresco entertaining, family play, or quiet relaxation, complemented by a stylish garden room and a modern studio for work or leisure. To the front, the home features ample off-road parking, an integral garage, and a low-maintenance landscaped garden for excellent kerb appeal. Further highlights include energy-efficient fittings (EPC rating to be confirmed), contemporary interior design throughout, and practical built-in storage. The property is offered freehold (tenure and council tax band to be confirmed), making this a truly exceptional opportunity for discerning buyers seeking style, space, and modern luxury in a detached bungalow setting.
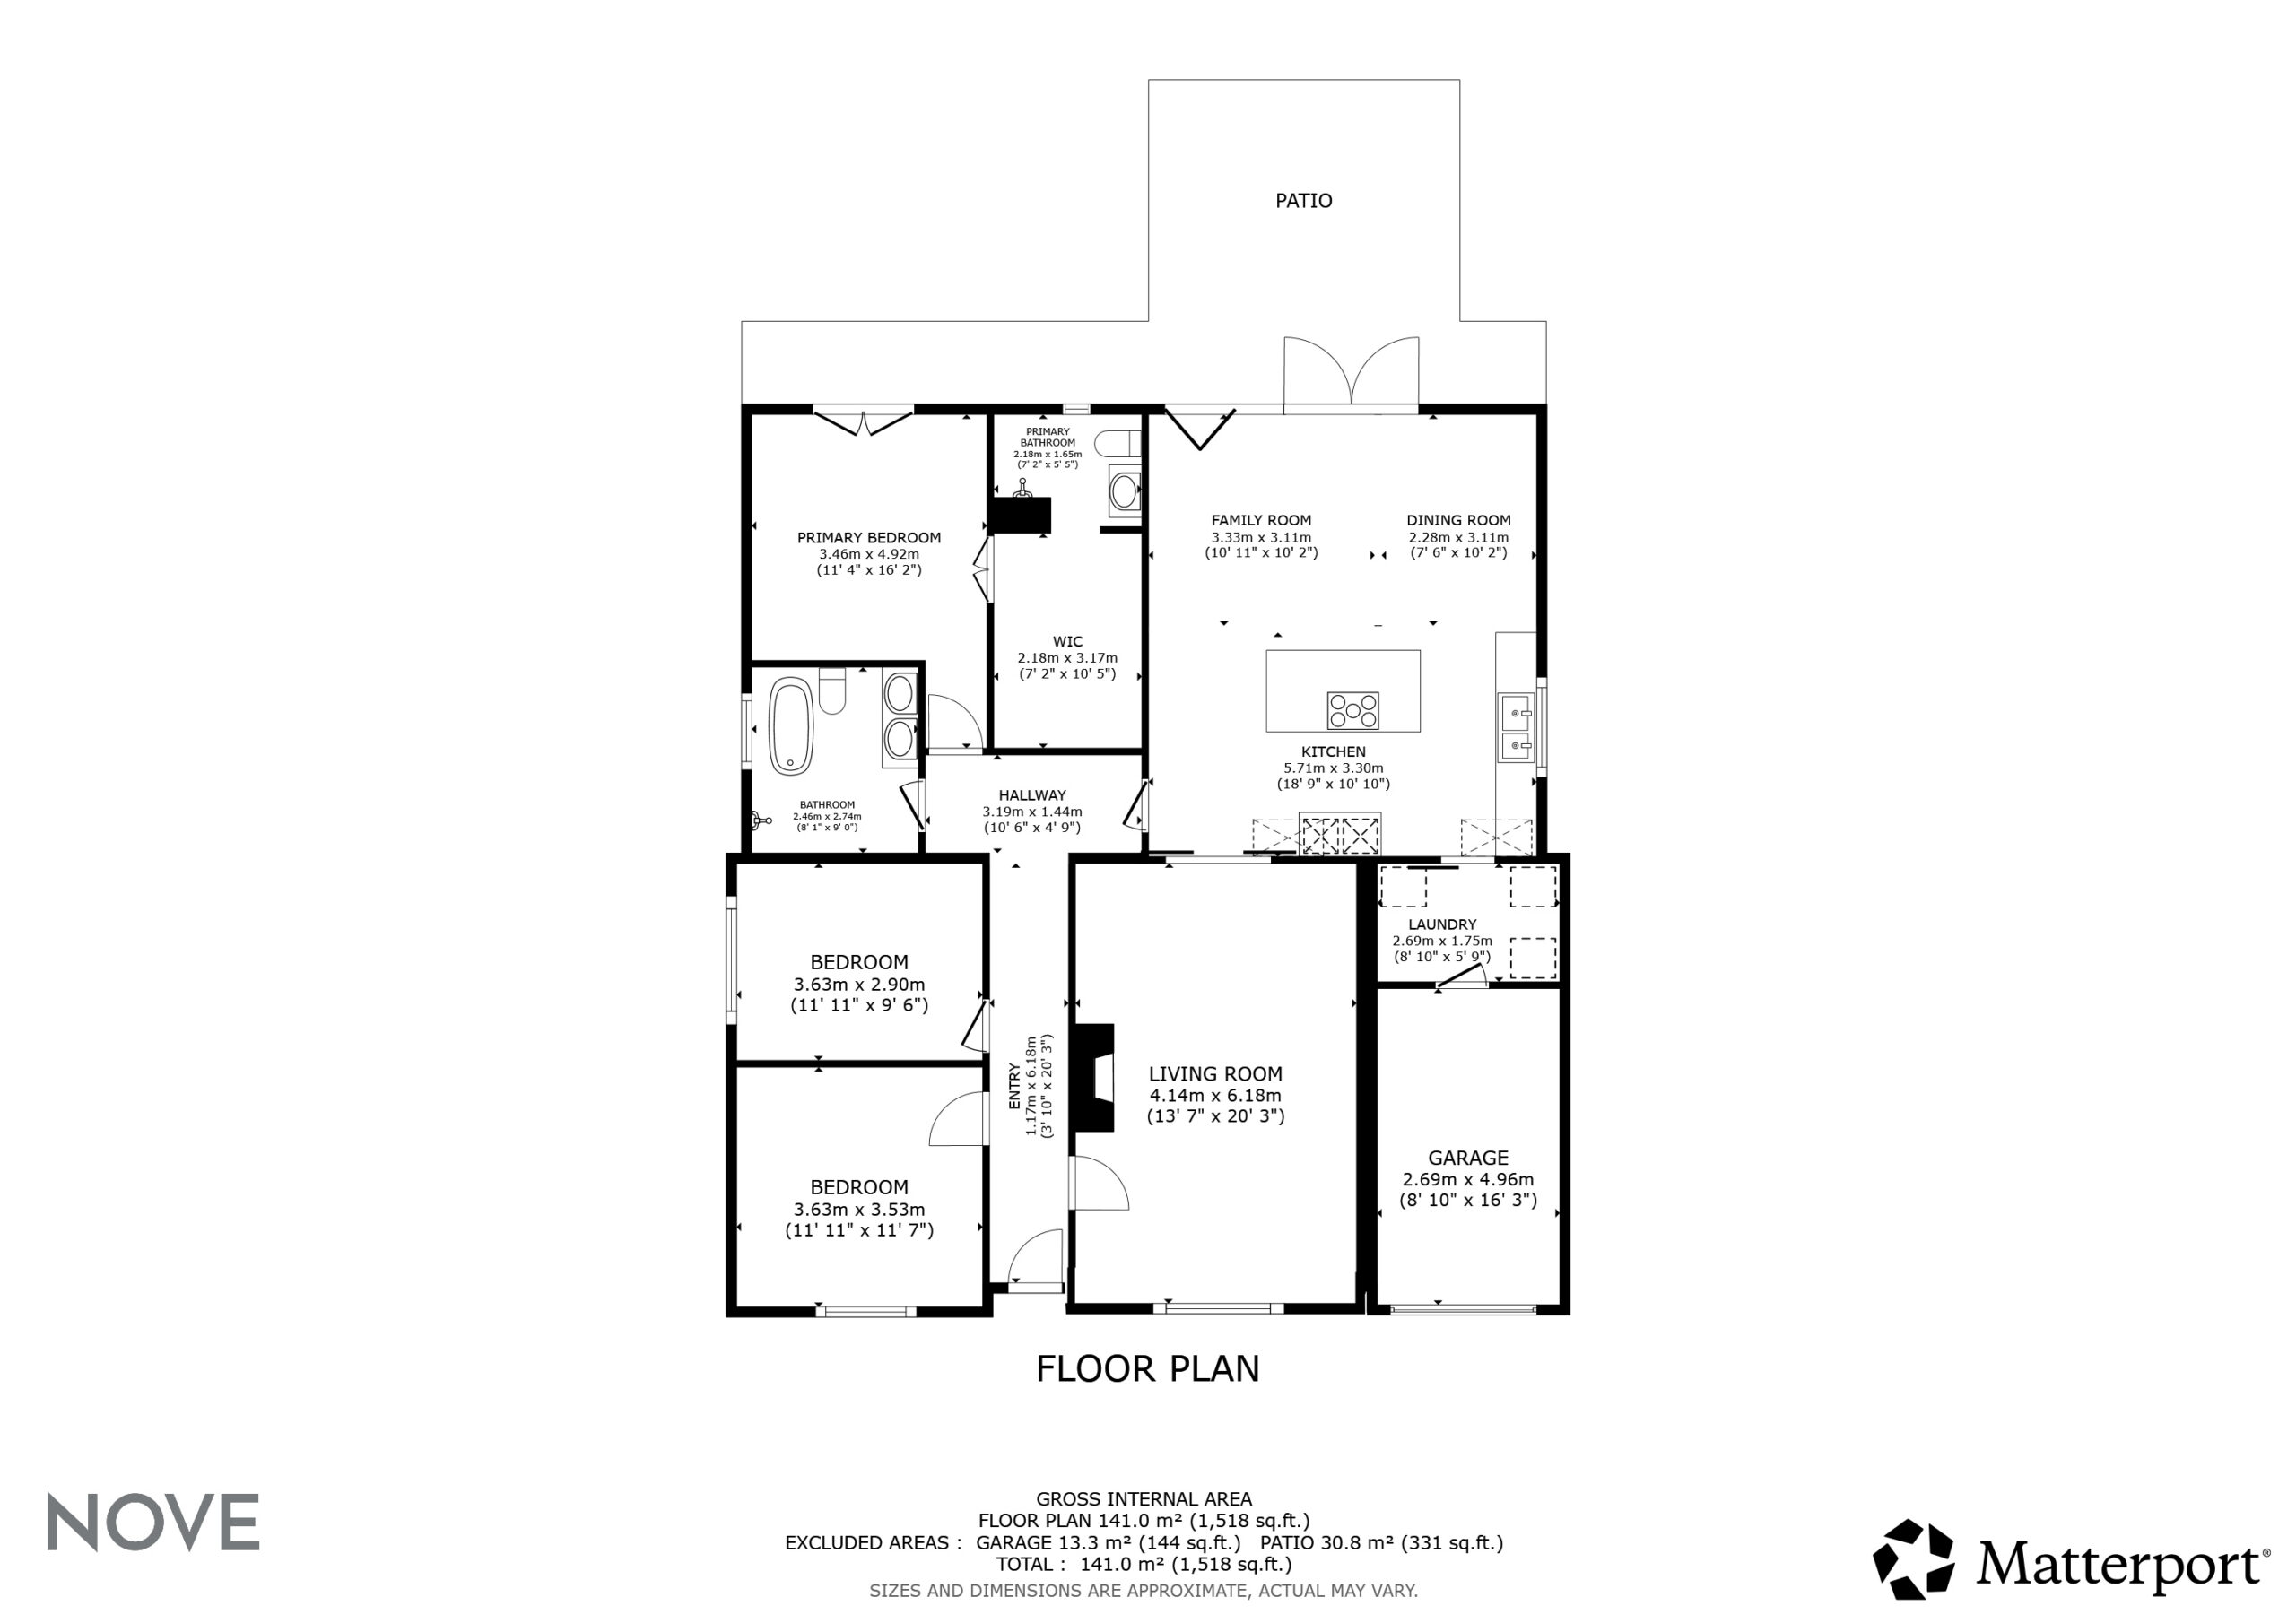
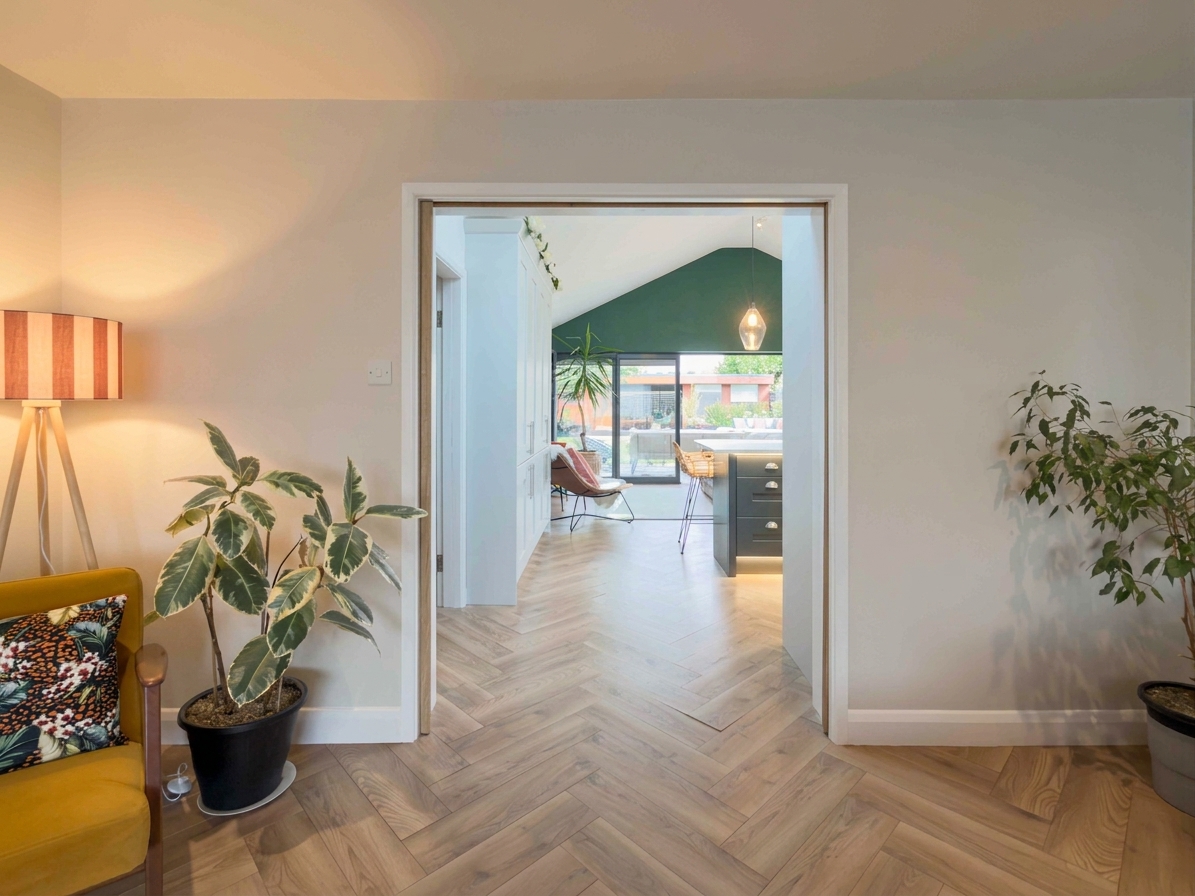
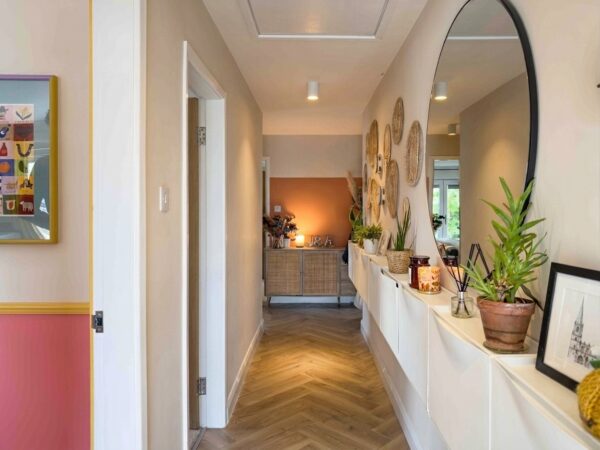
Hallway 10' 6" x 4' 9" (3.19m x 1.46m)
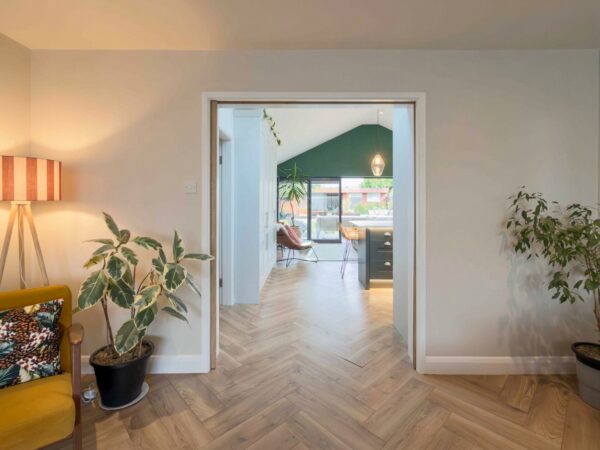
Herringbone flooring runs through the entrance hall, doors lead off to the principal rooms.
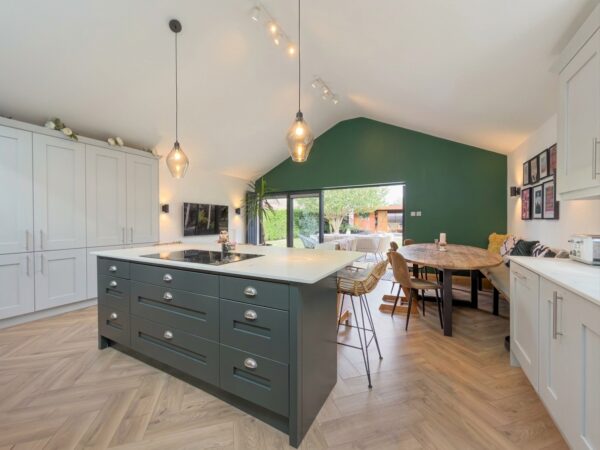
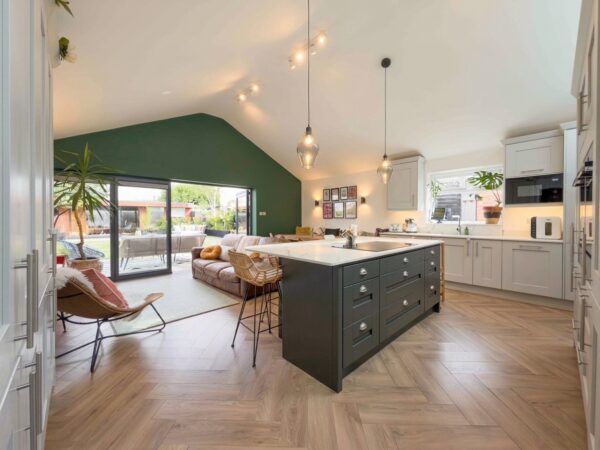
Kitchen 17' 0" x 21' 0" (5.17m x 6.41m)
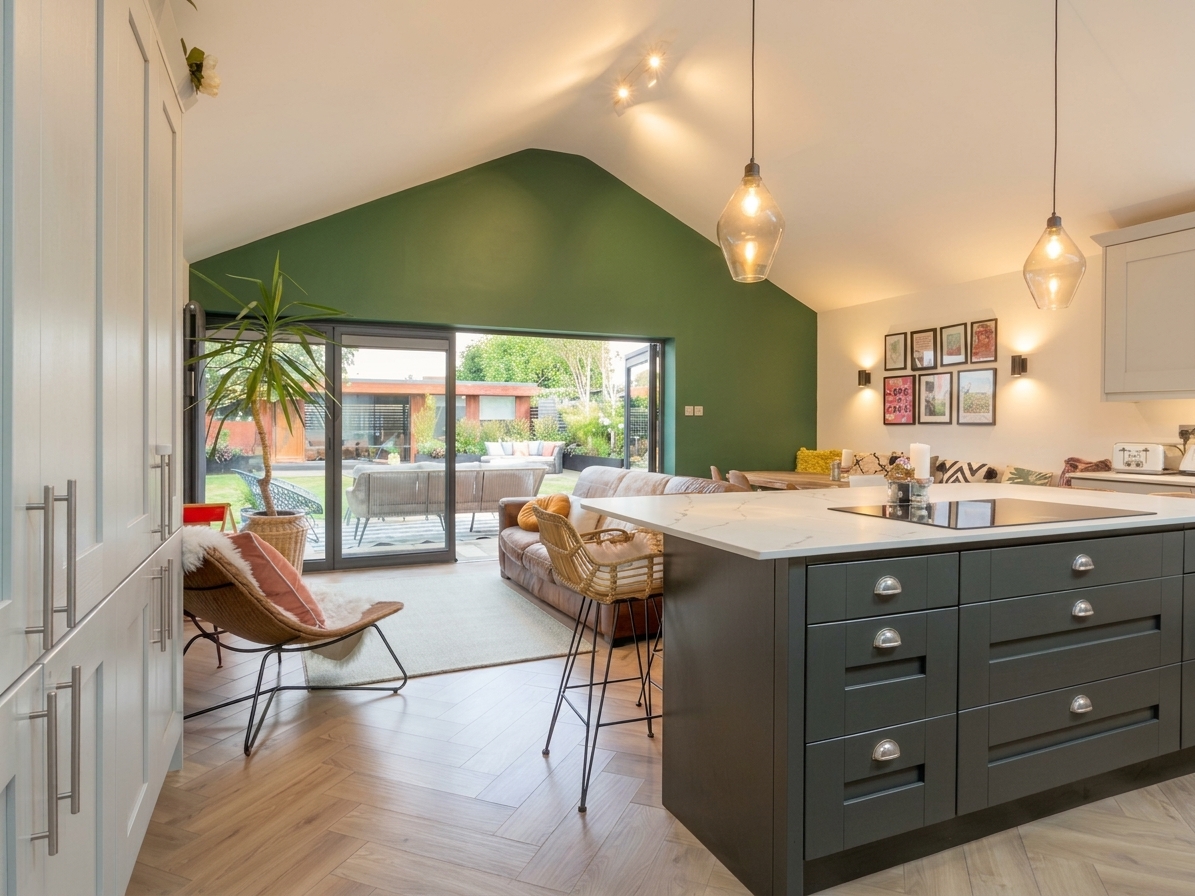
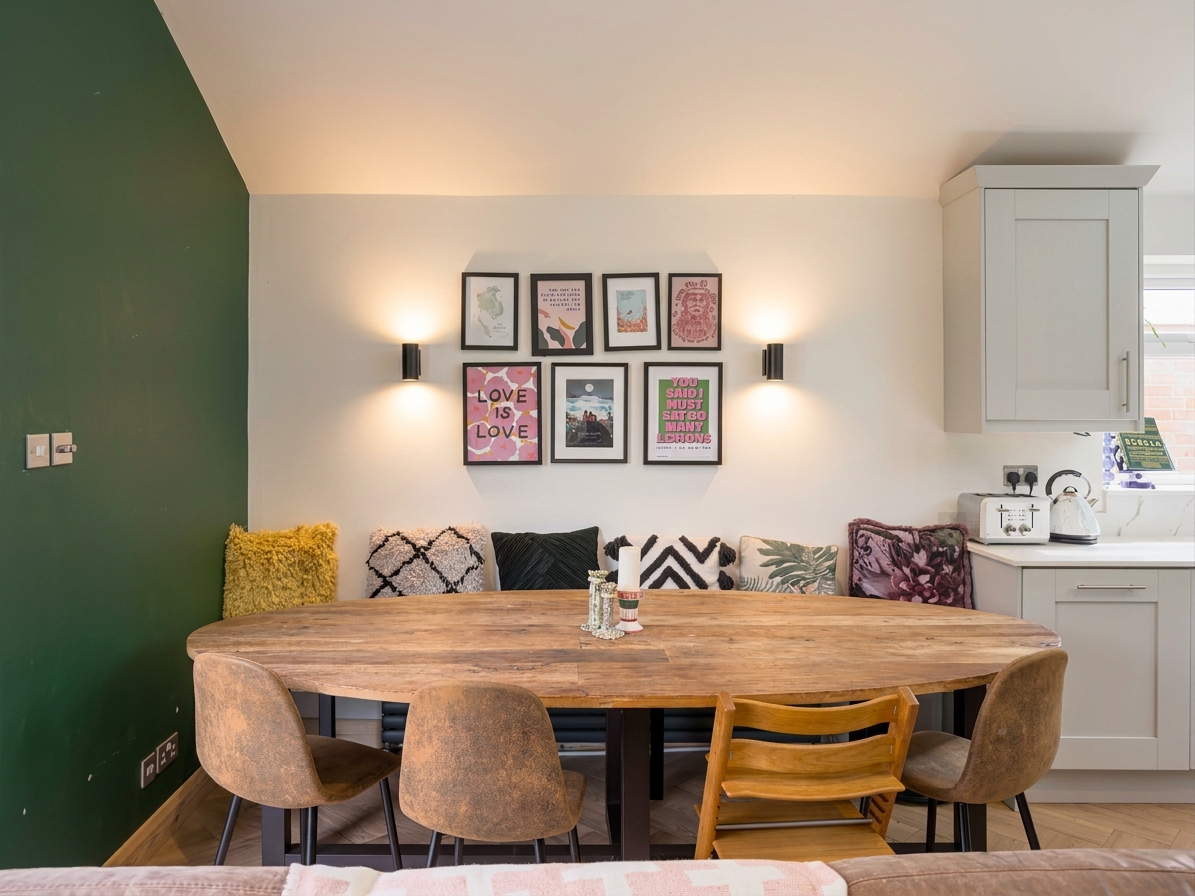
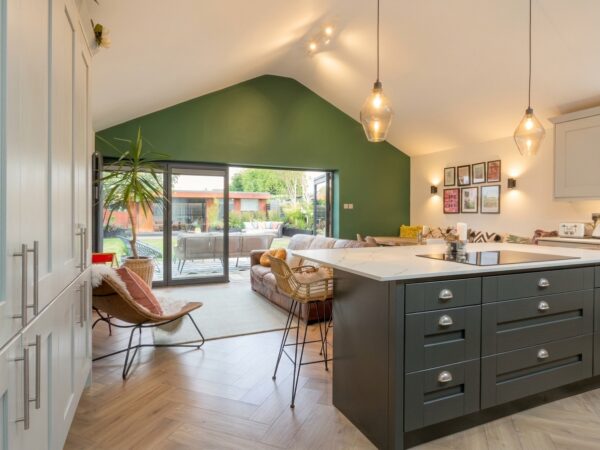
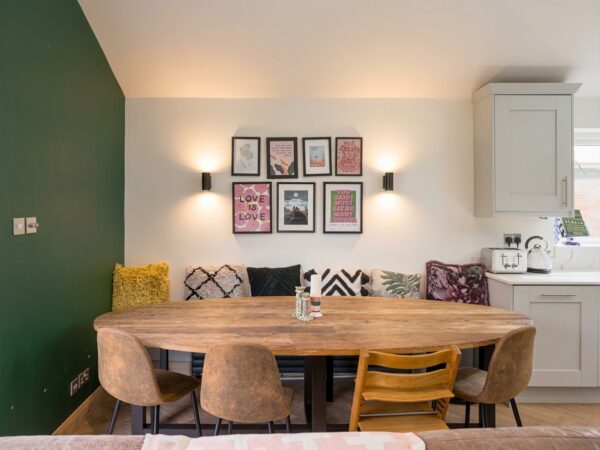
An open-plan kitchen, family and dining space forming the heart of the property, with a vaulted, part-glazed ceiling and Velux rooflights bringing in natural light. The kitchen is fitted with shaker-style cabinetry in a two-tone finish, a central island with Dekton worktop in light marble finish and induction hob, integrated double oven and further integrated appliances. Herringbone laminate flooring continues throughout. Bi-fold and sliding doors open directly onto the rear garden and patio, with a separate dining area and adjoining seating area within the same space.
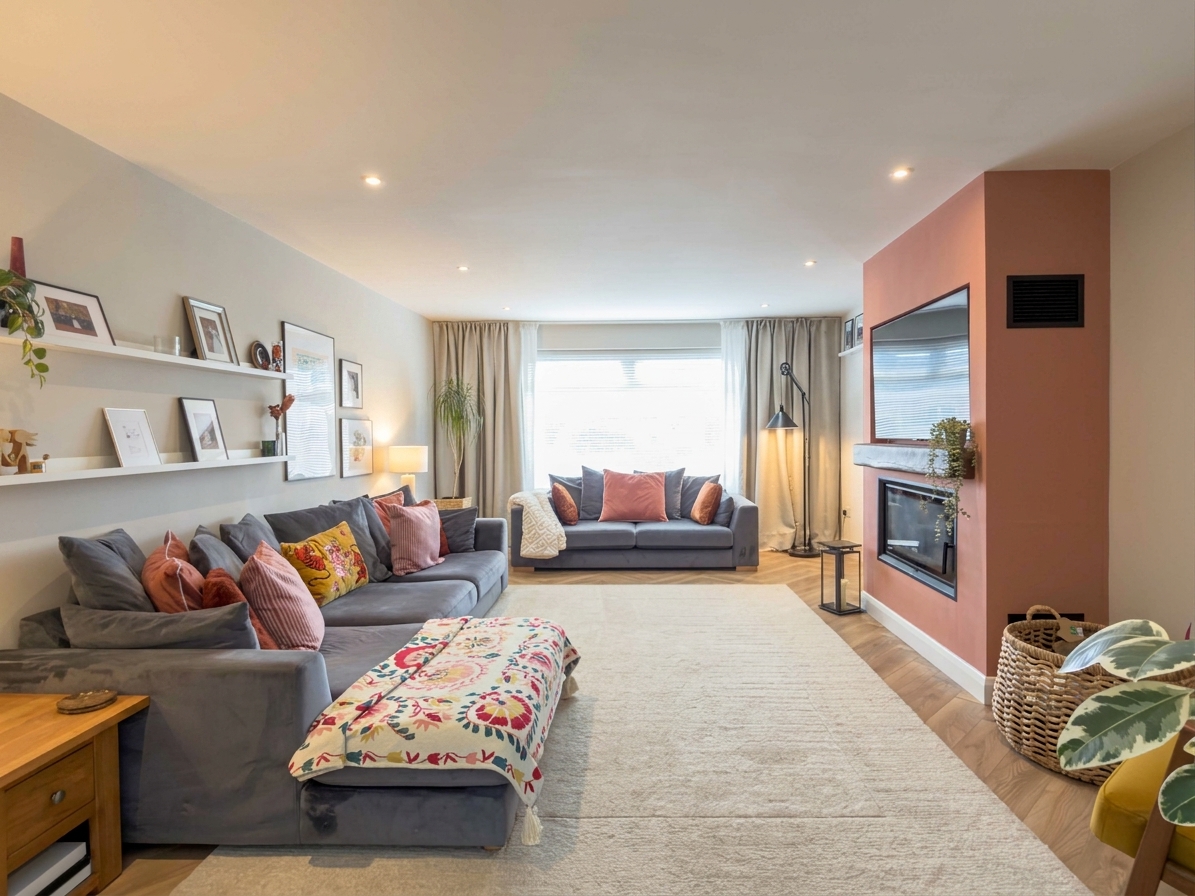
Living Room 20' 3" x 13' 7" (6.18m x 4.14m)
A well-proportioned living room with a feature log burning inset stove set within a chimney breast. Herringbone flooring continues from the hallway, with a front-facing window and access through to both the entrance hall and the kitchen/dining space. Recessed downlighting.
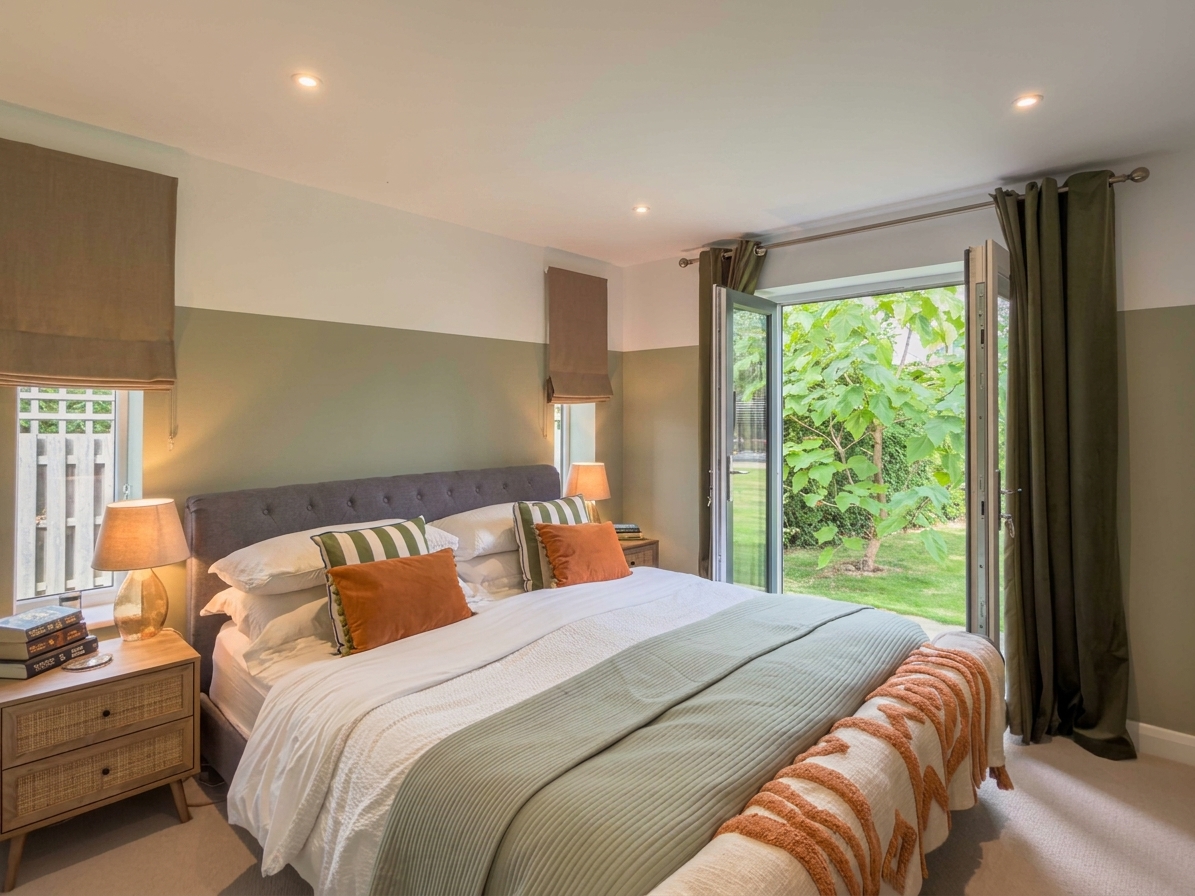
Primary Bedroom 14' 10" x 11' 4" (4.52m x 3.46m)
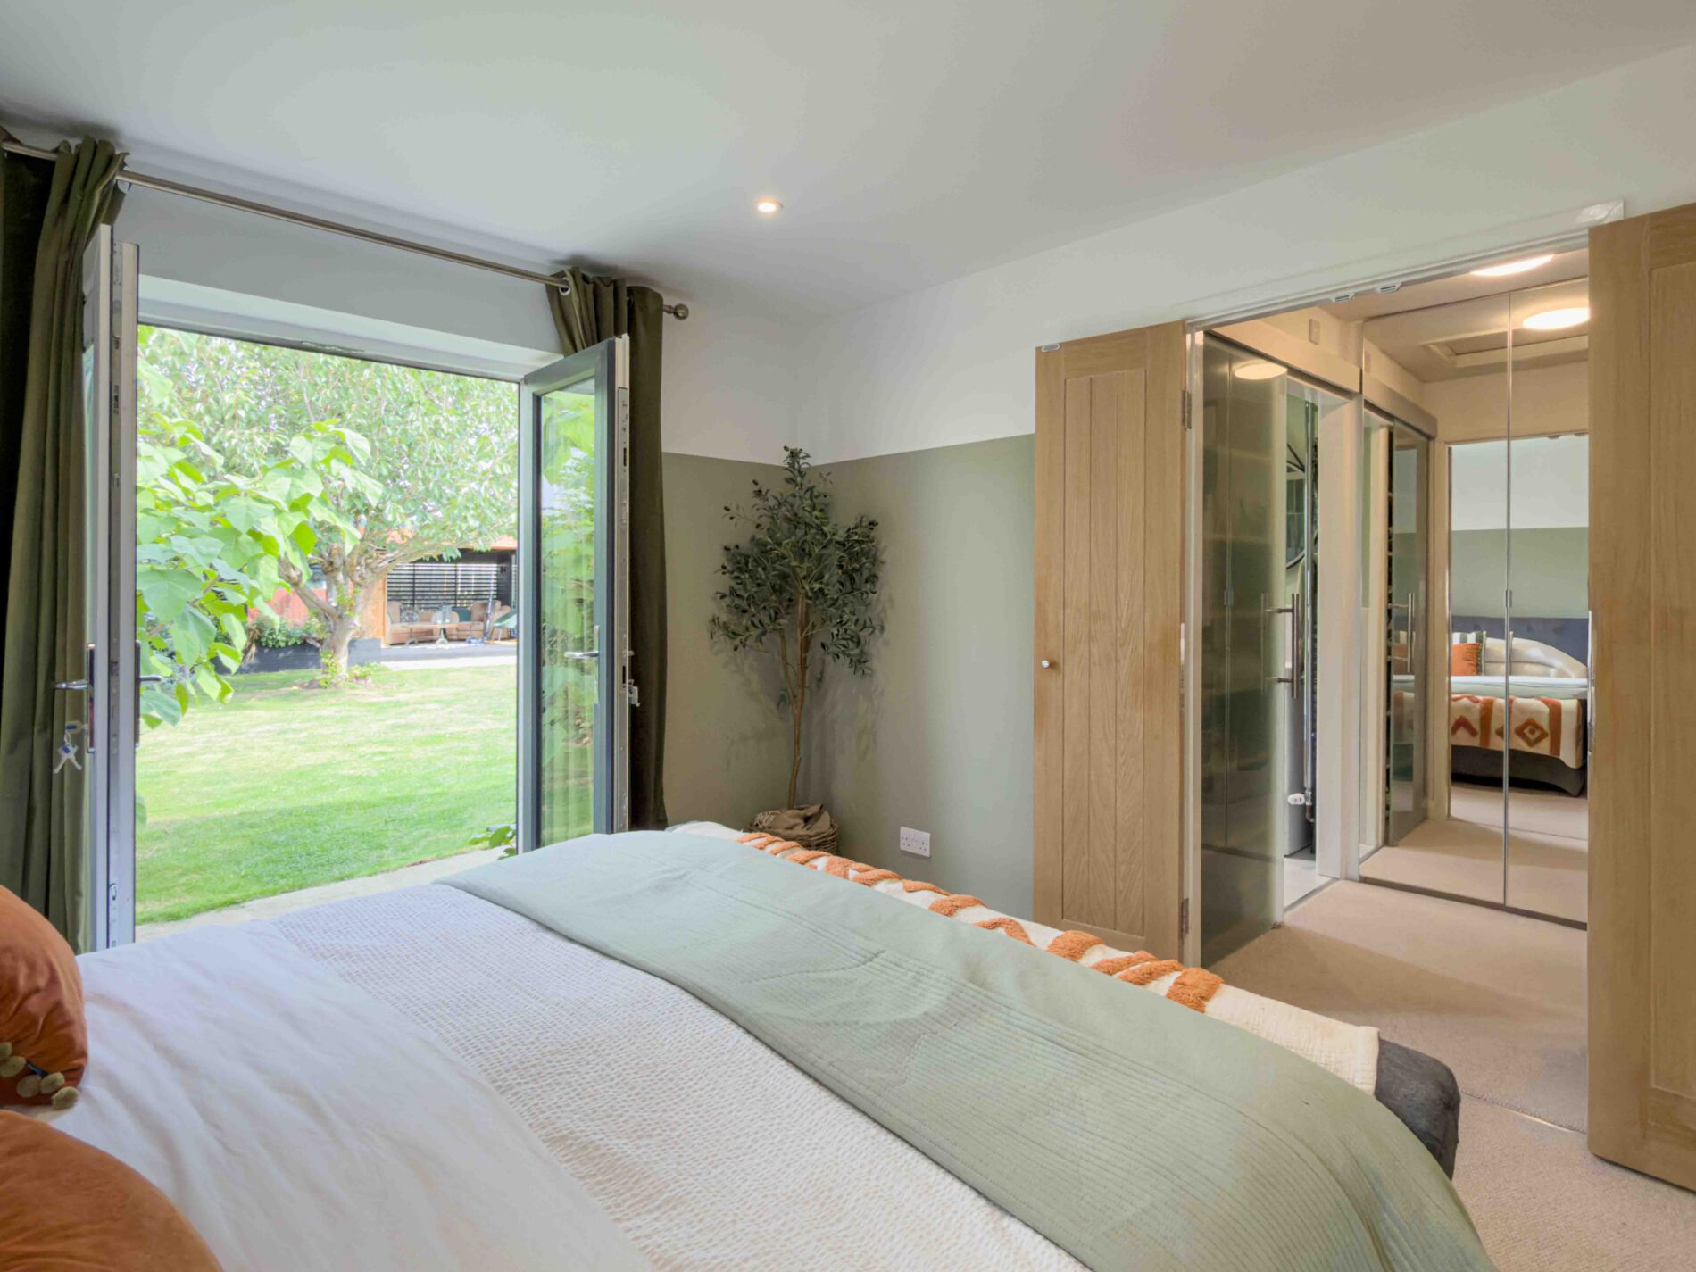
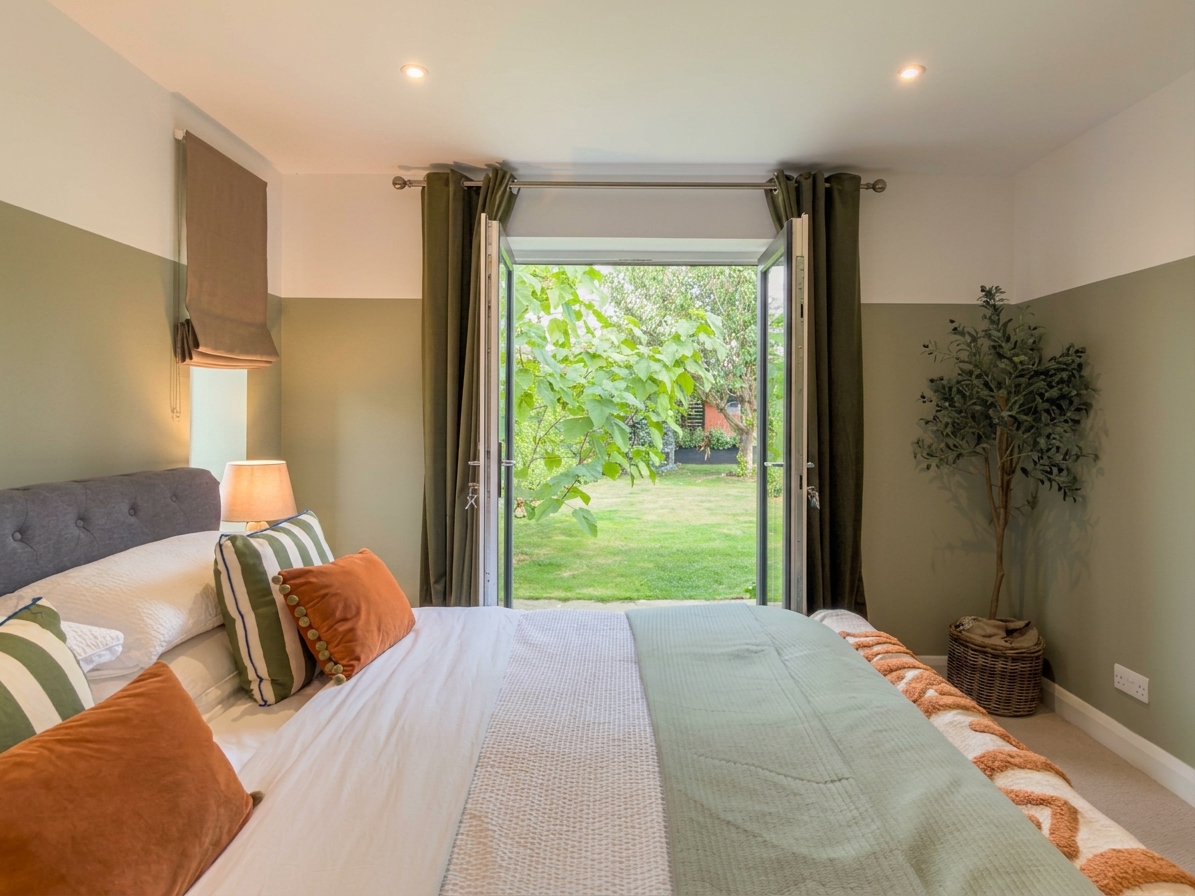
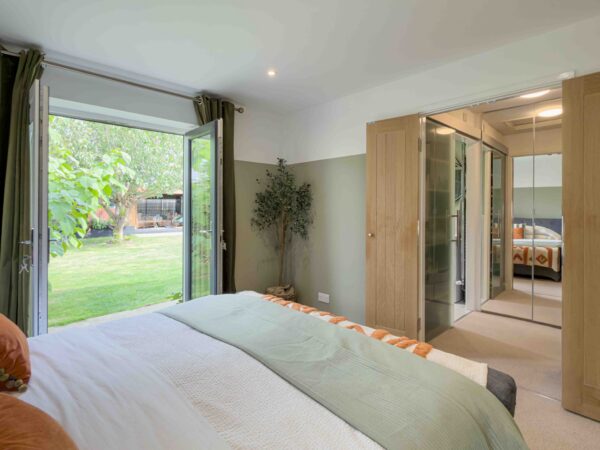
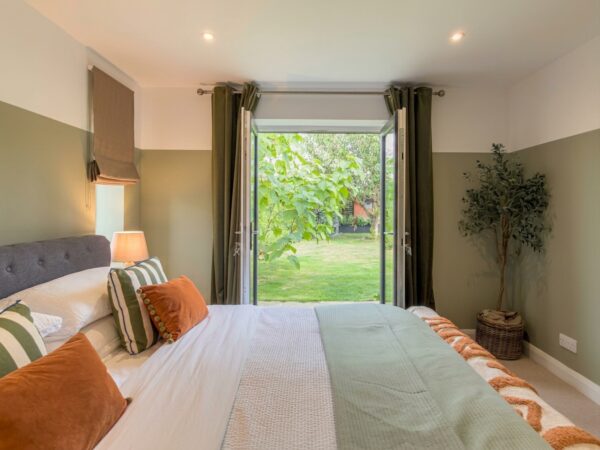
Set to the rear of the property with French doors opening onto the garden. Benefits from a walk-in wardrobe with fitted hanging rail and shelving, leading through to the en-suite bathroom
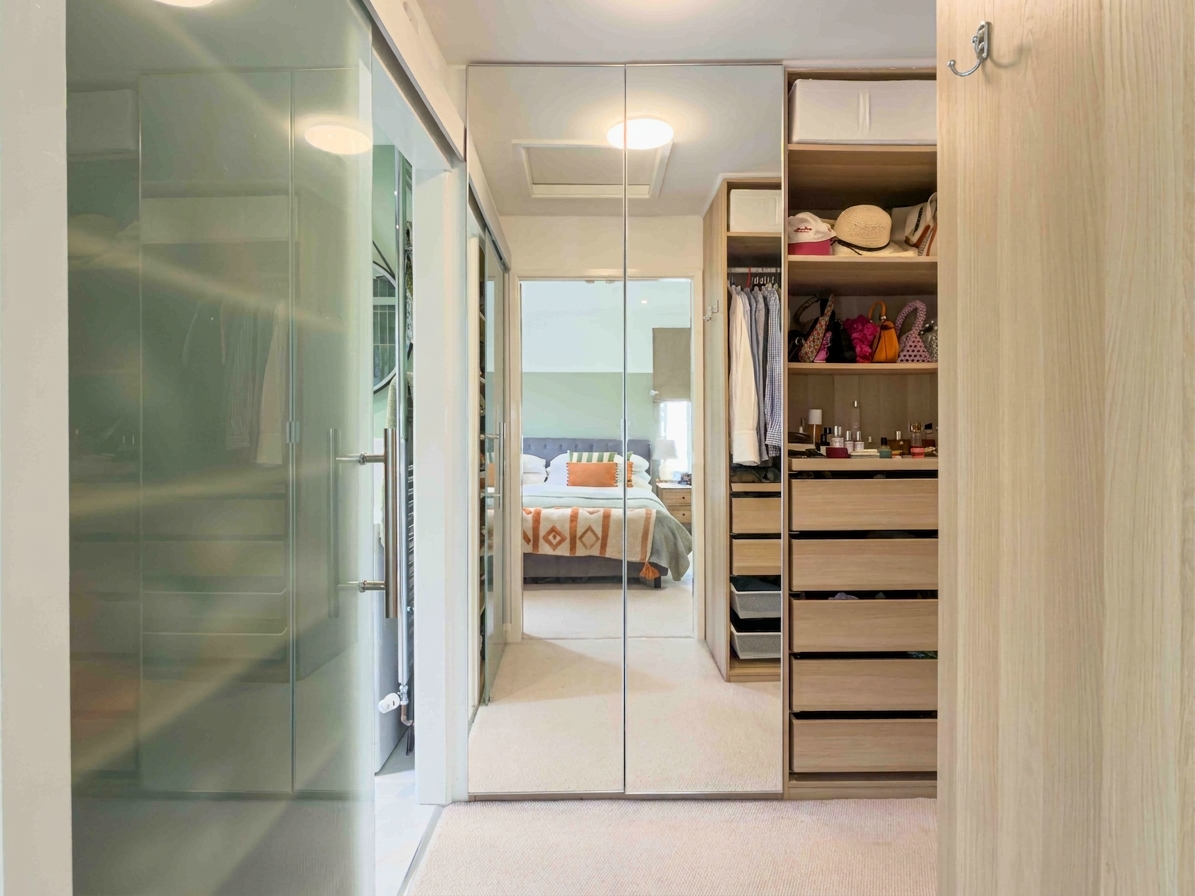
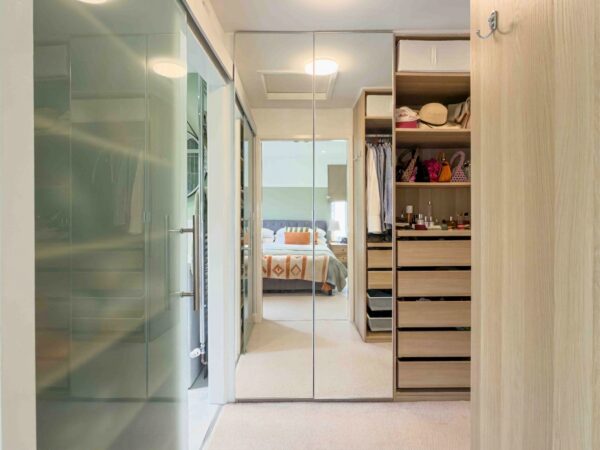
Walk in Wardrobe
Fitted with a comprehensive range of shelving, hanging rail and drawer storage, with mirrored sliding doors. Leads through to the en-suite.
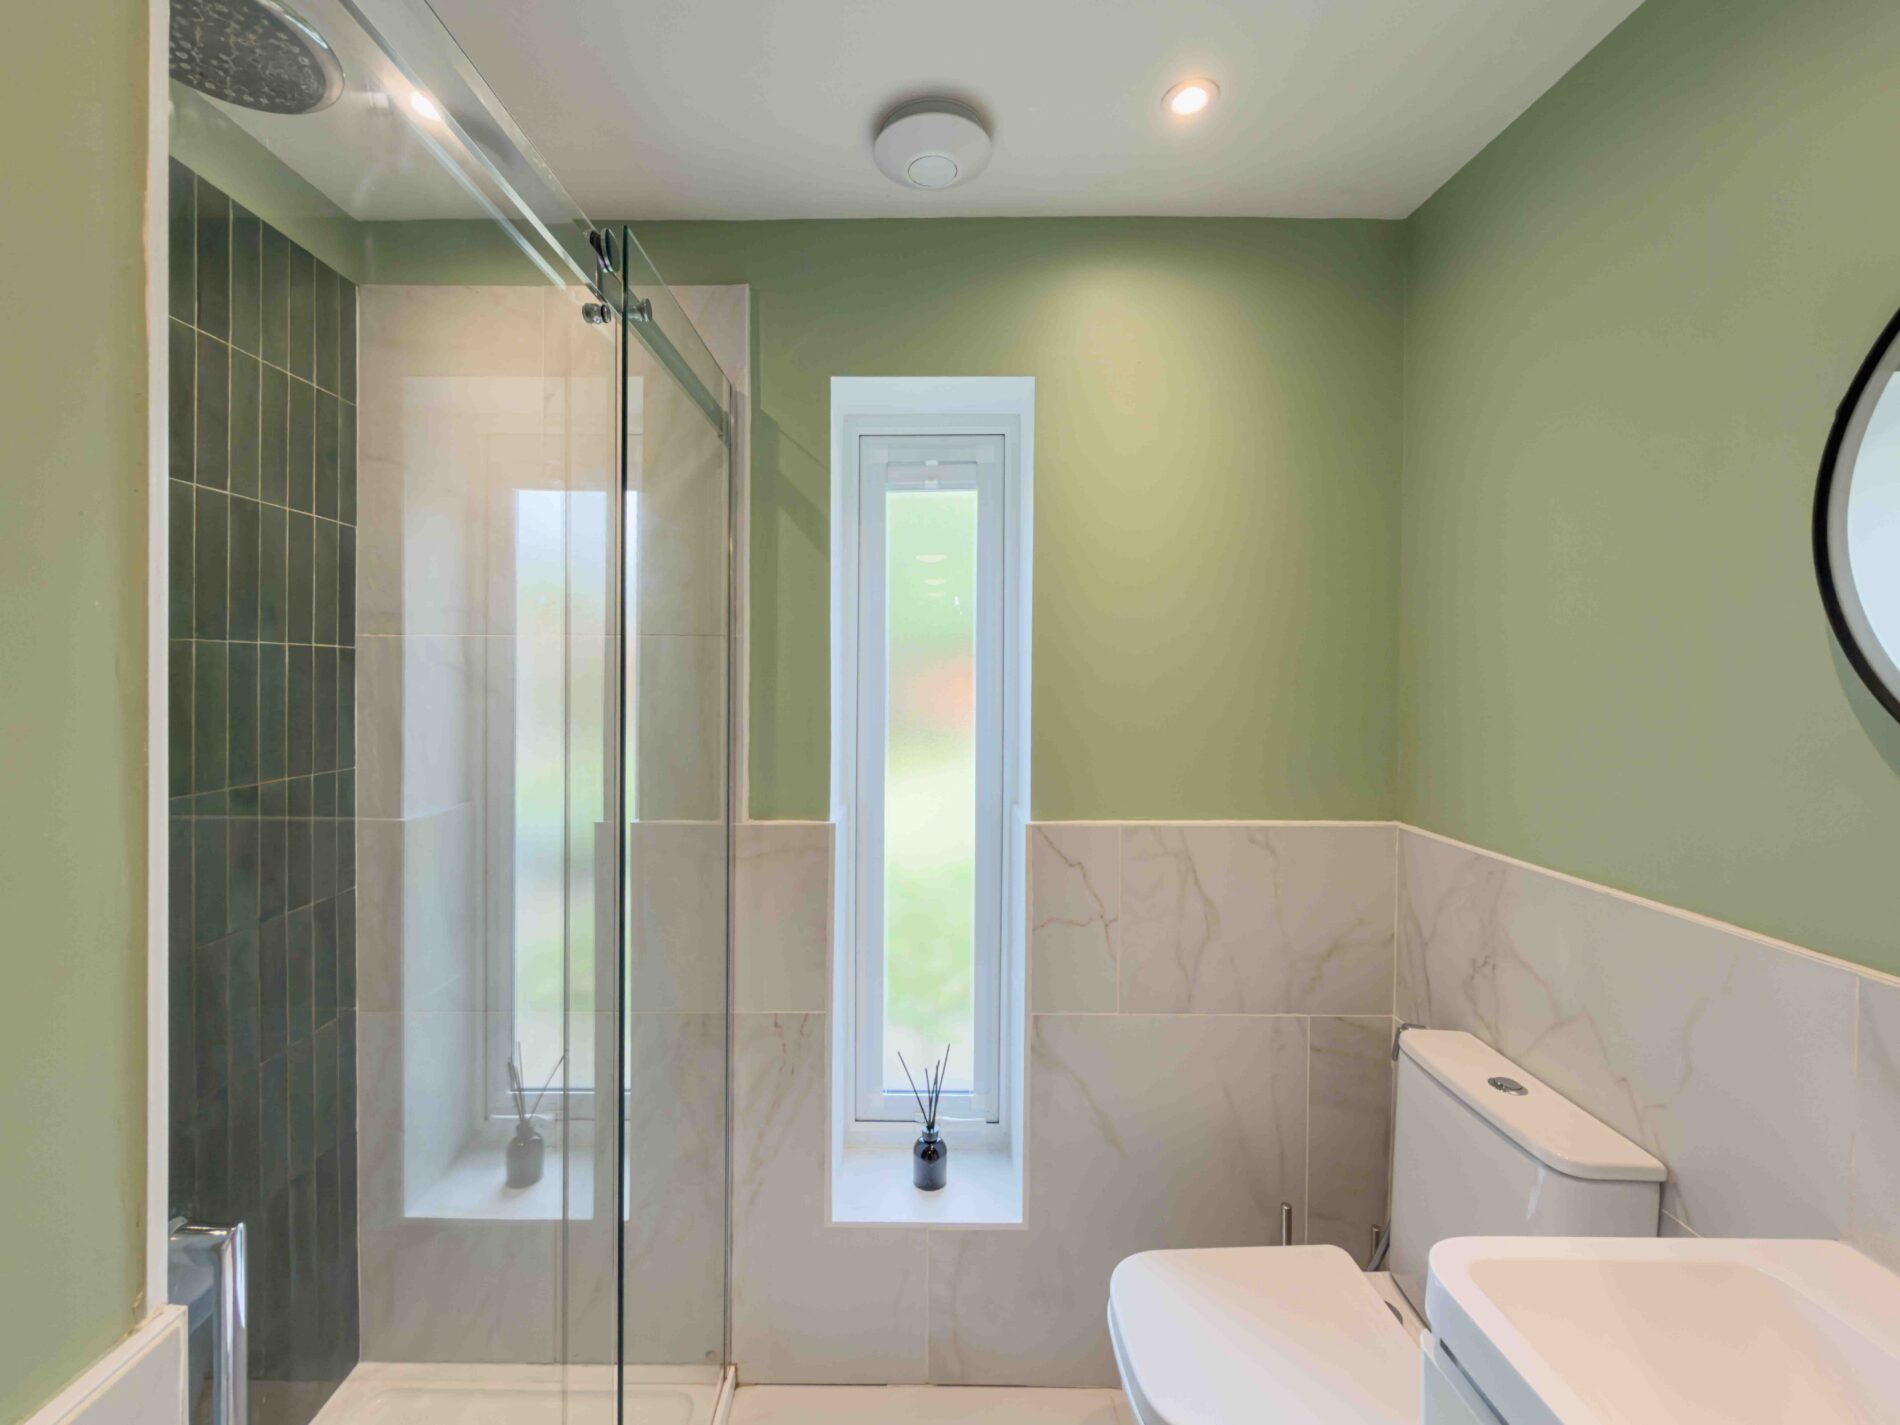
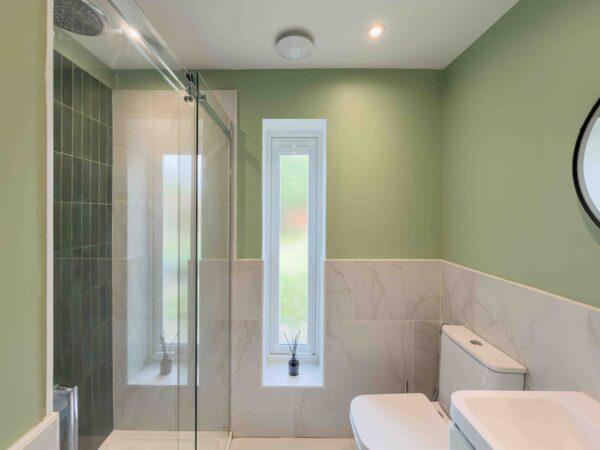
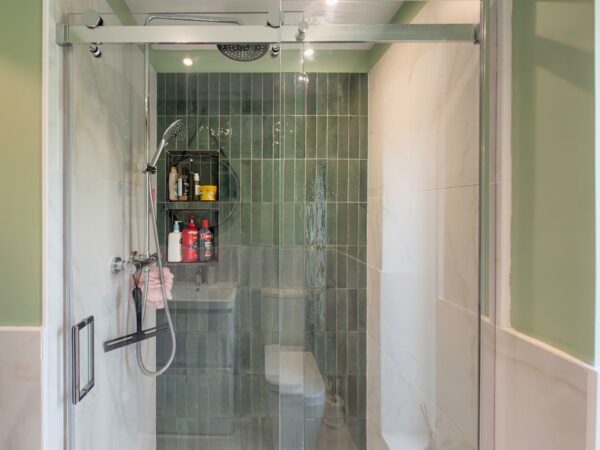
Ensuite 7' 2" x 4' 6" (2.18m x 1.37m)
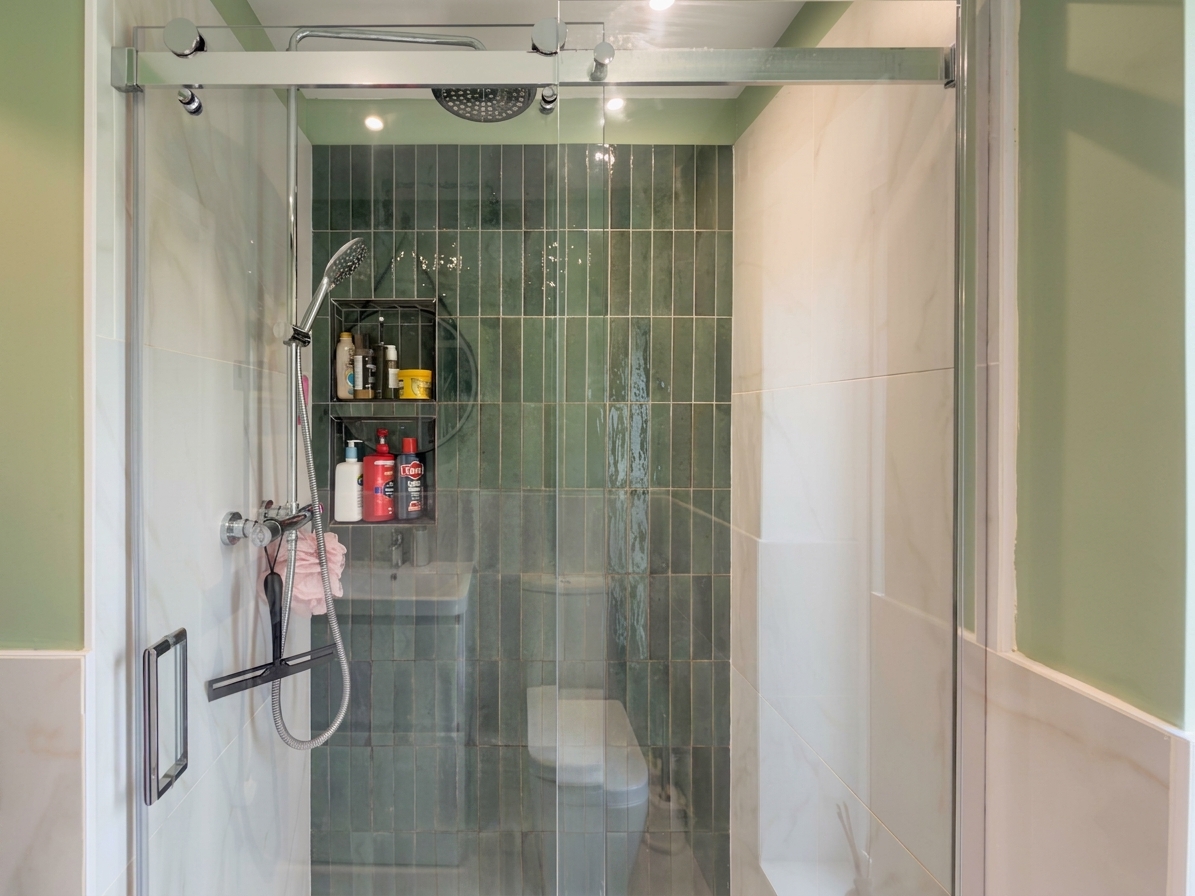
Fully tiled with feature green tiling to the shower area and marble-effect tiling elsewhere. Large walk-in shower enclosure with rainfall shower head and separate handset, low-level WC and wash hand basin. Obscure-glazed window to side.
Bedroom Two 11' 11" x 11' 7" (3.63m x 3.53m)
A double bedroom to the front of the property. Window to front, radiator, carpeted flooring.
Bedroom Three 11' 11" x 9' 6" (3.63m x 2.90m)
A double bedroom to the front of the elevation. Window to front, radiator, carpeted flooring.
Family Bathroom
Fitted with a freestanding roll-top bath, separate walk-in shower enclosure with rainfall shower head, low-level WC and vanity unit with twin inset wash hand basins. Feature patterned floor tiling and part-tiled walls, window to side.
Utility Room 8' 10" x 5' 2" (2.69m x 1.57m)
Set off from the kitchen, houses white goods, with access through to the garage.
Garage 16' 3" x 8' 10" (4.96m x 2.69m)
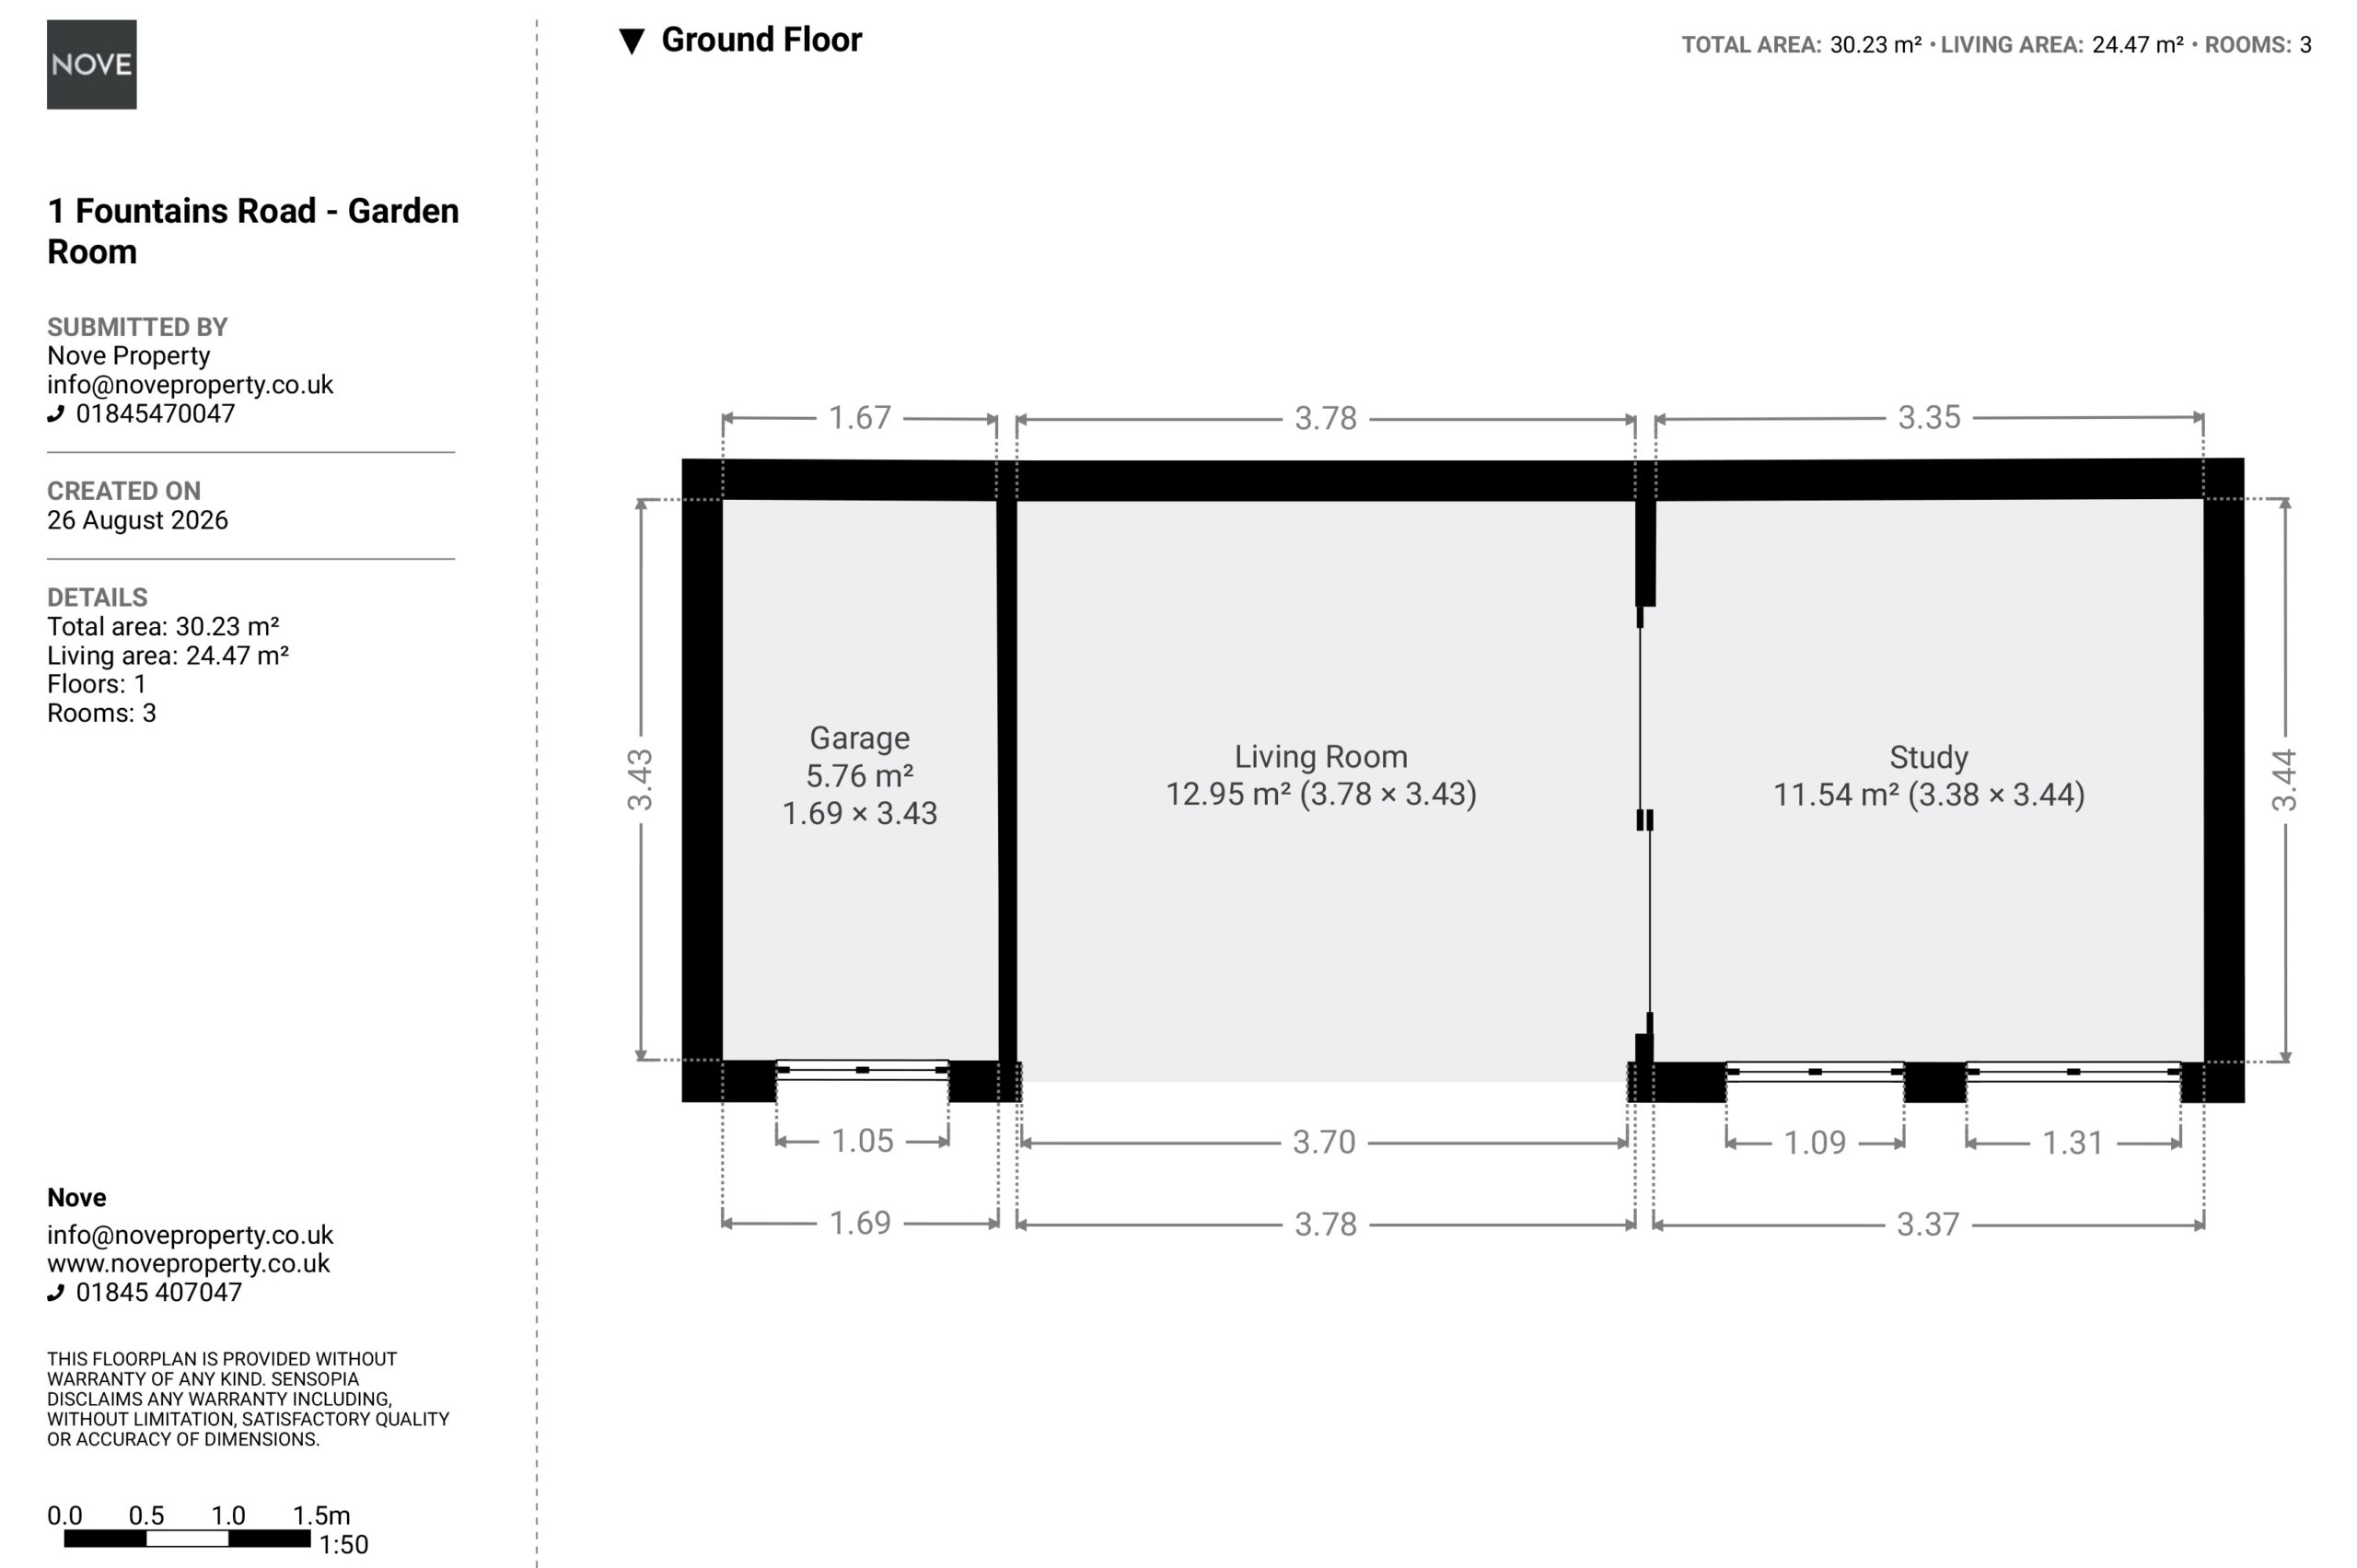
Garden Room
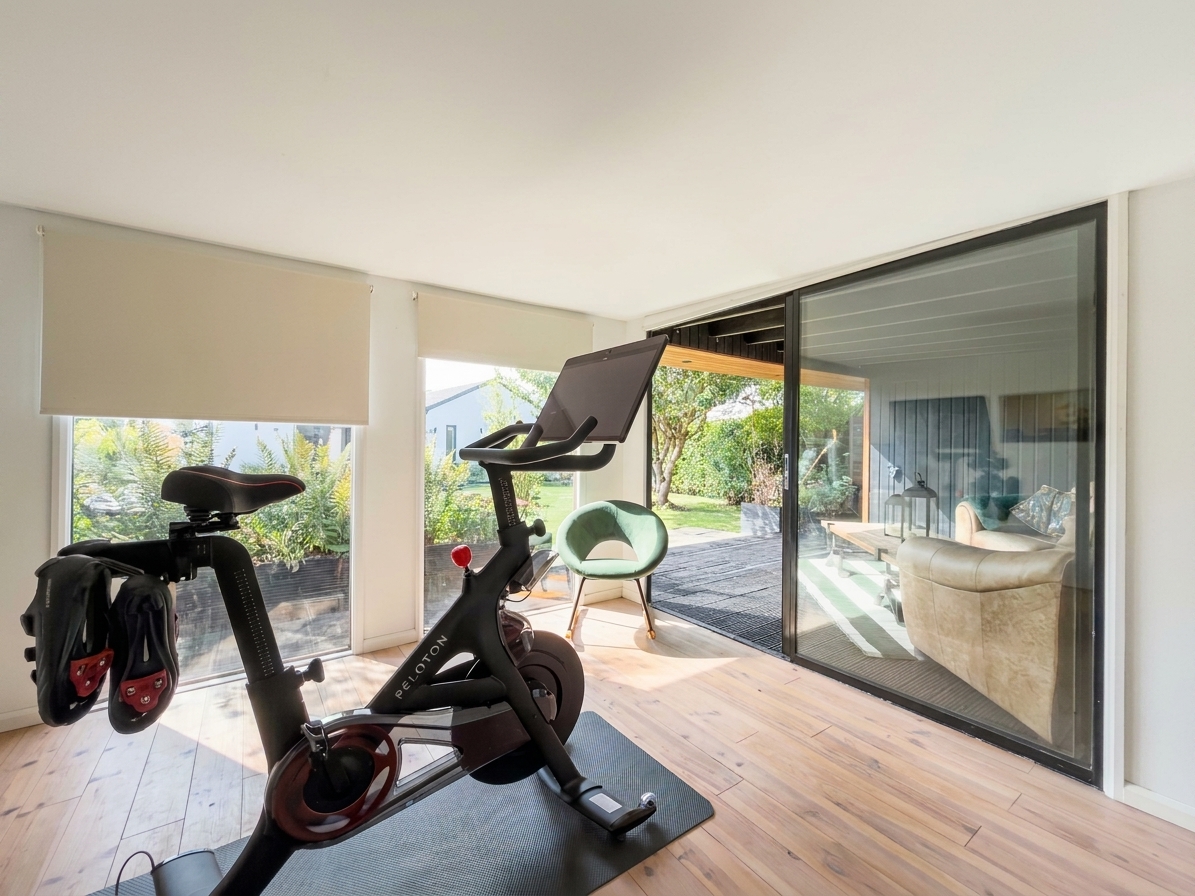
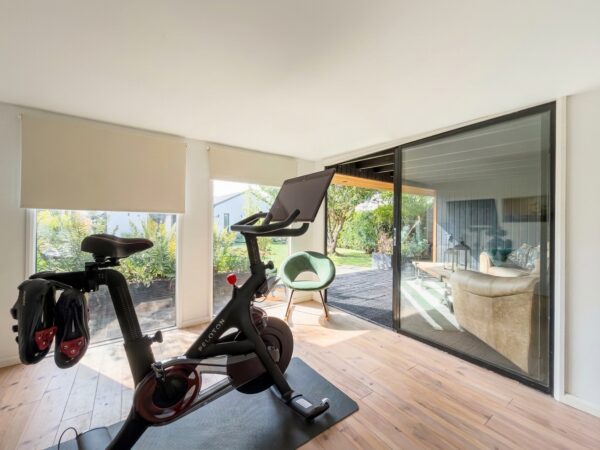
A detached, contemporary timber-clad garden building comprising a covered veranda seating area, a versatile room suited to home working or a gym, and additional storage. Sliding glazed doors open onto the covered seating area, with wood effect flooring and part-glazed elevations.
Exterior
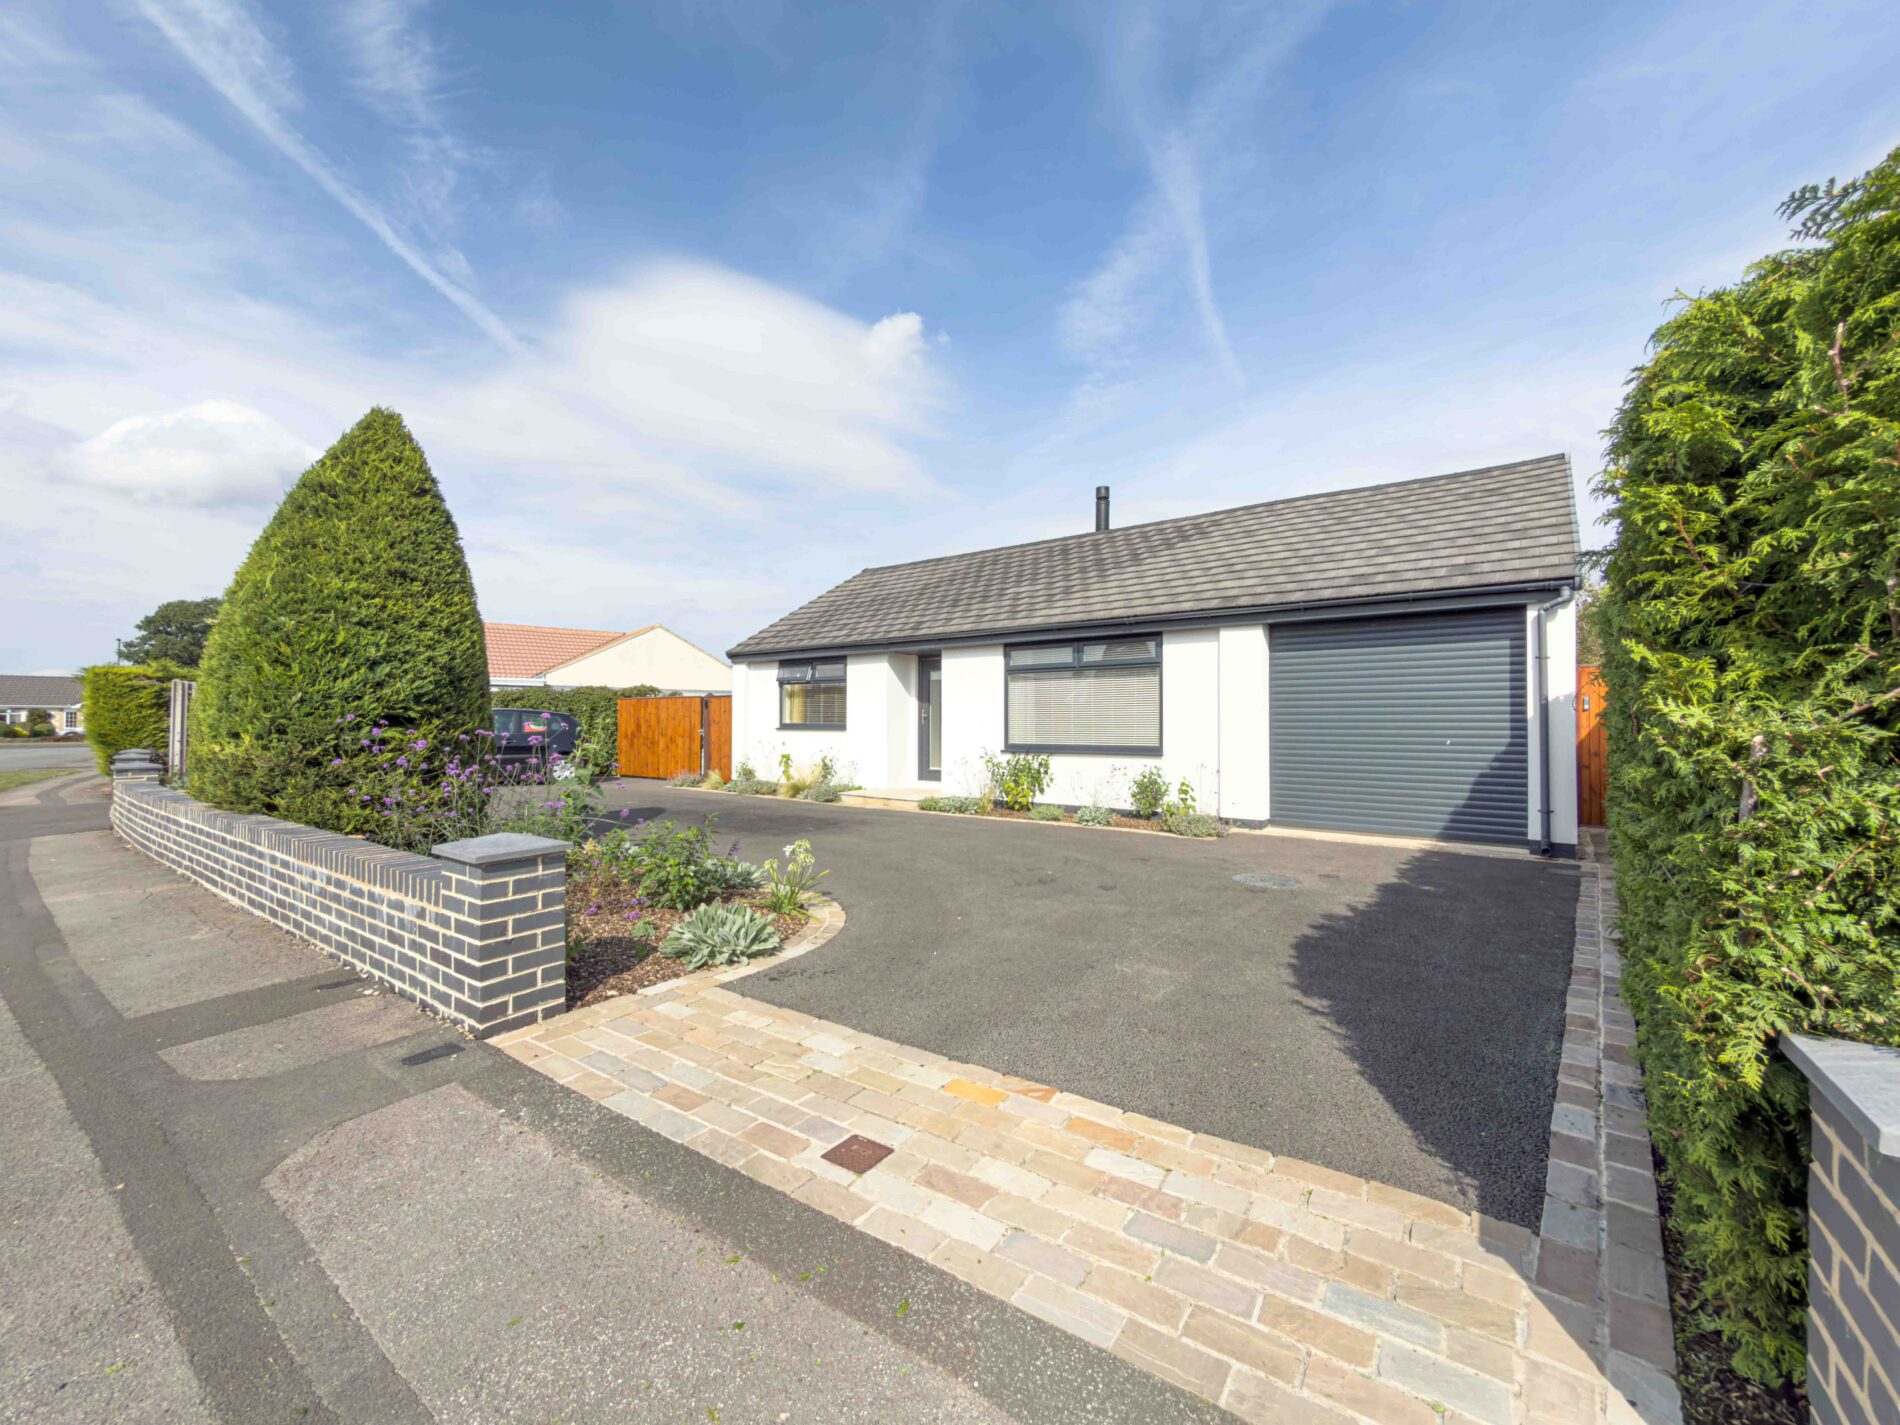
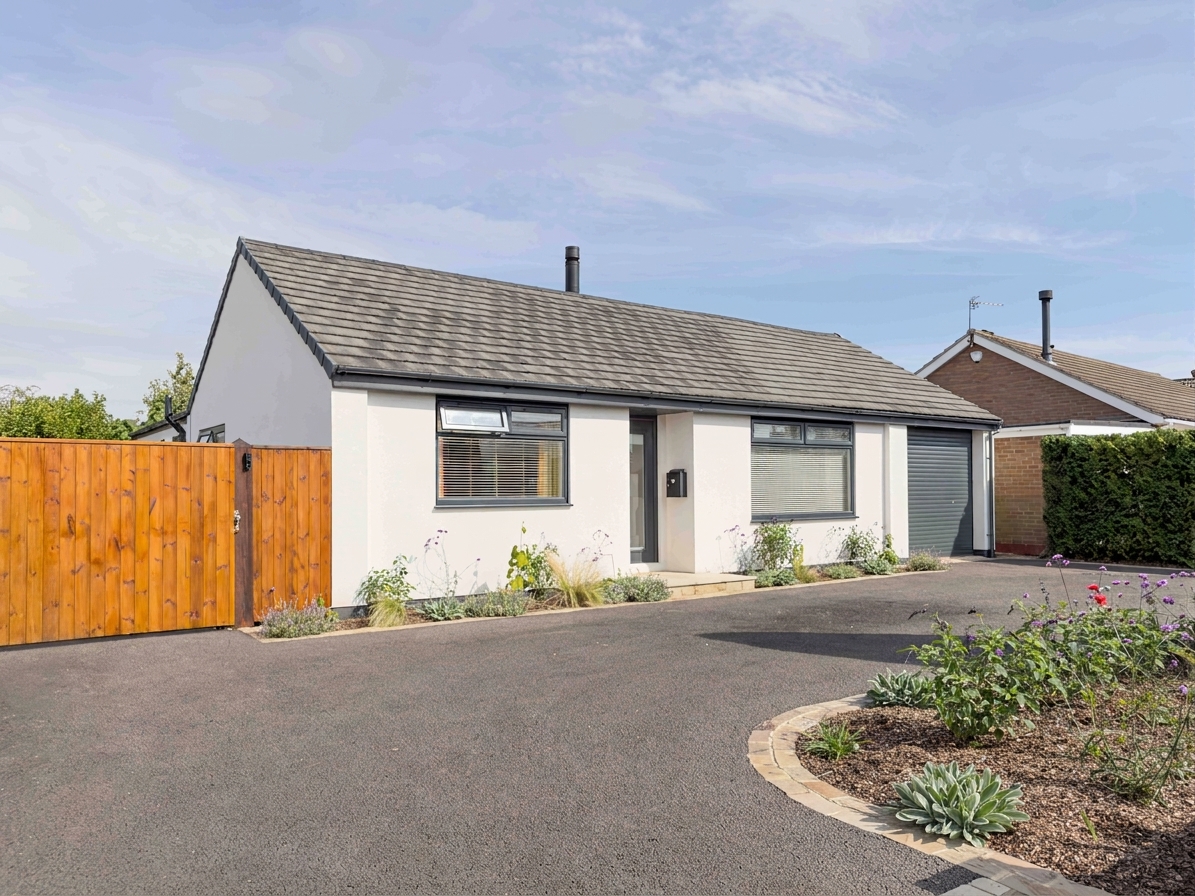
To the front, the property is approached via a driveway providing off-street parking for several vehicles, with gated access to both sides of the house and established boundary hedging.
To the rear, an extensive lawned garden with mature planting and trees, and a paved patio seating area accessed directly from the kitchen and primary bedroom via bi-fold and French doors. Gated access is available around both sides of the bungalow and the outside space has been carefully curated to create a peaceful and private space.
Disclaimer
Nove gives notice that these particulars are set out as a general outline for guidance only and do not constitute any part of an offer or contract. Details are given without responsibility, and neither Nove nor any employee or agent has authority to make or give any representation or warranty in relation to the property. Any areas, measurements, or distances referred to are approximate, and any plans are for identification purposes only. Descriptions of the property are subjective and are used in good faith as an opinion, not as a statement of fact. Prospective purchasers or tenants should not rely on statements made by Nove in the particulars or by word of mouth or in writing as being factually accurate about the property, its condition, or its value. Any services, systems, and appliances referred to have not been tested by Nove and no warranty can be given as to their working order. Purchasers must satisfy themselves by inspection or otherwise as to the correctness of each statement contained in these particulars.
Floor Plans