Sowerby Road, Sowerby, YO7
Thirsk
£1,050 pcm
-
 x 2
-
 x 2
-
 x 1
Details
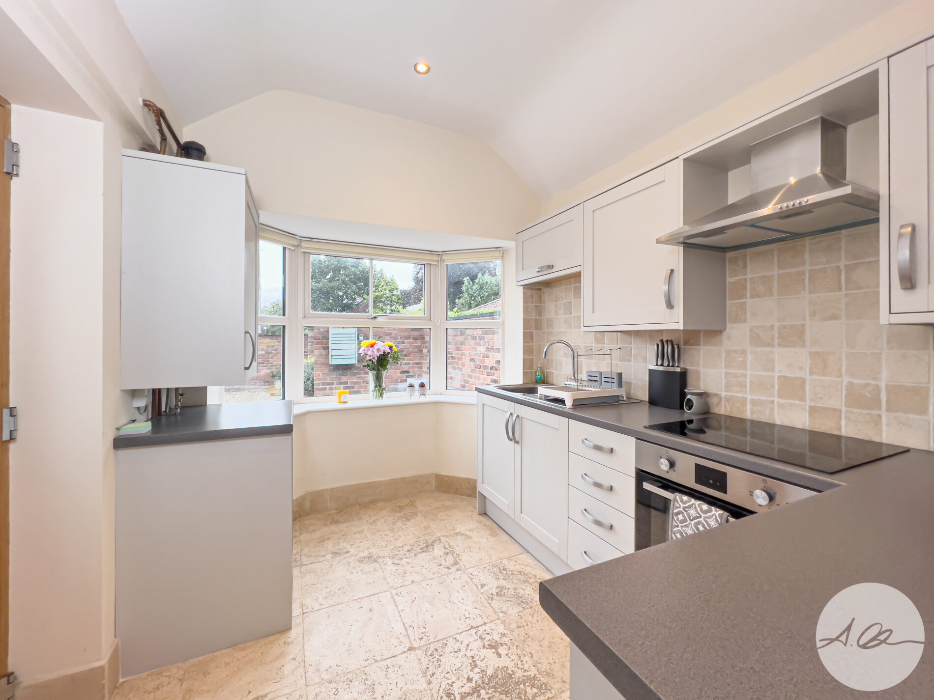
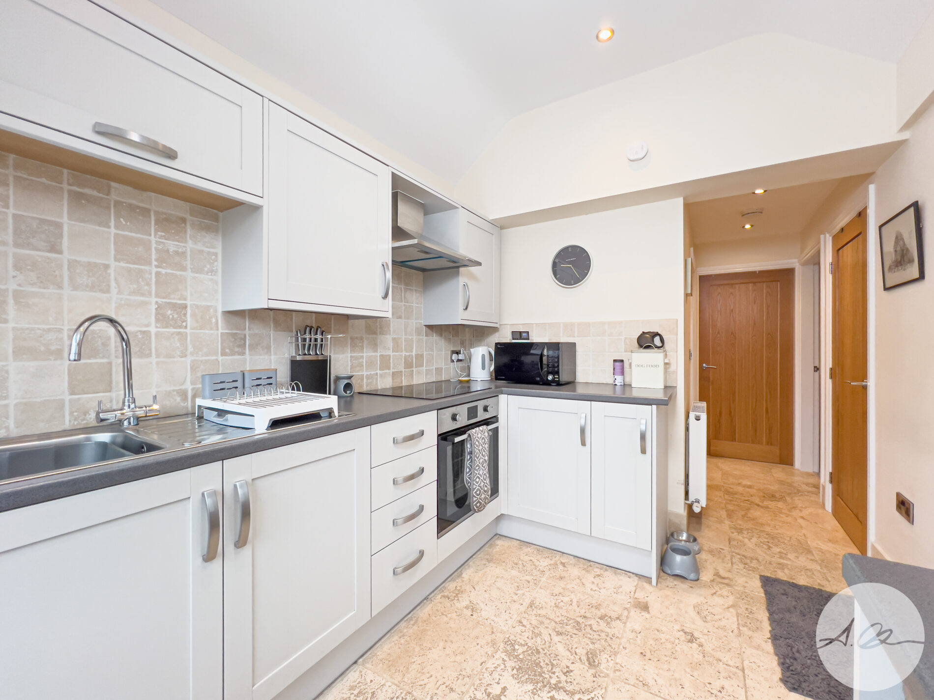
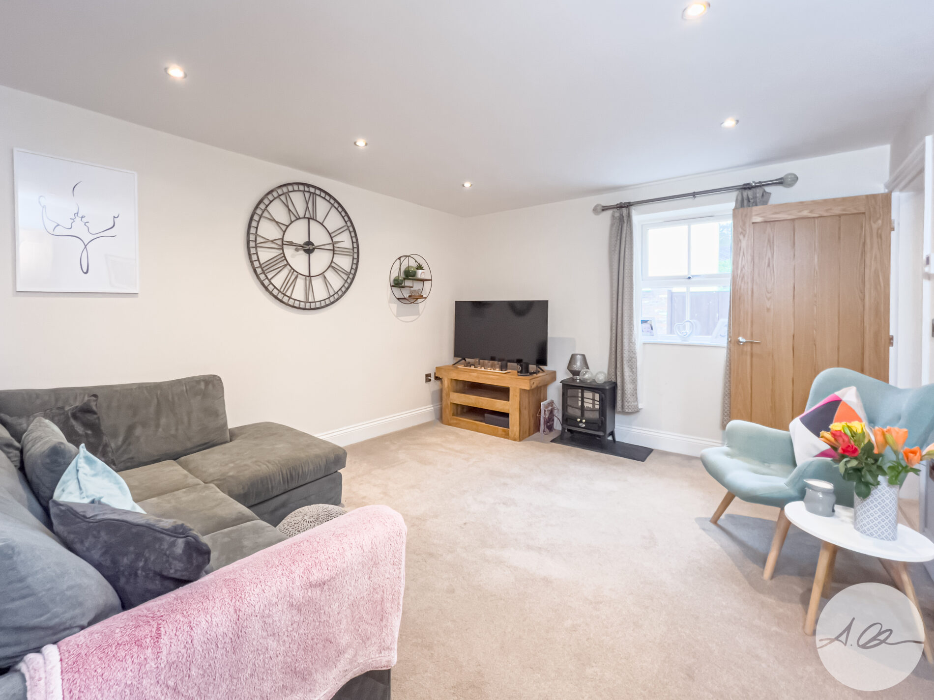
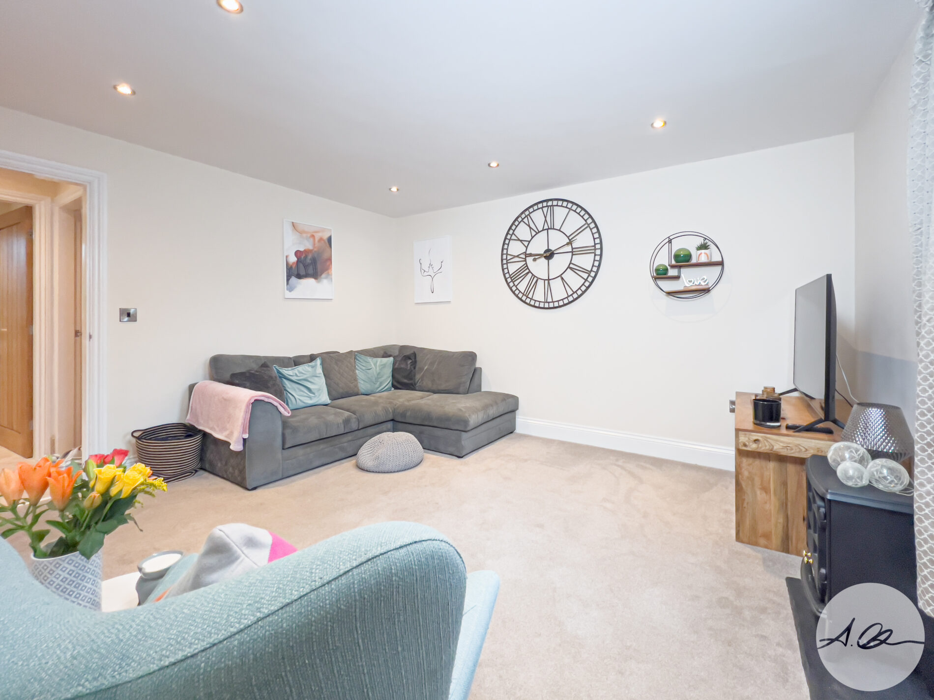
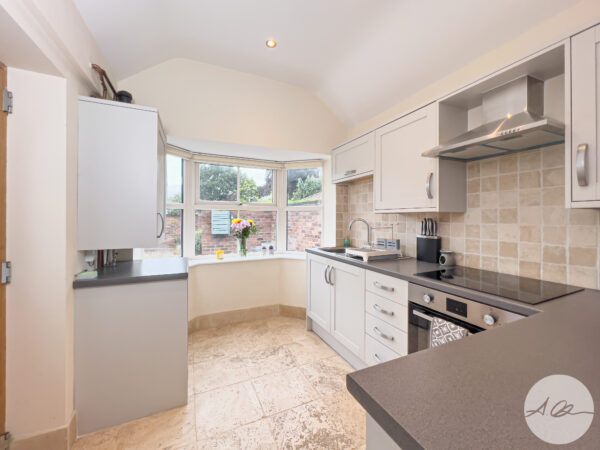
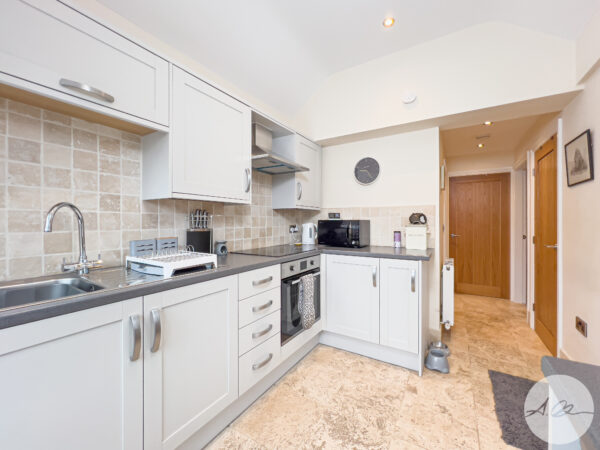
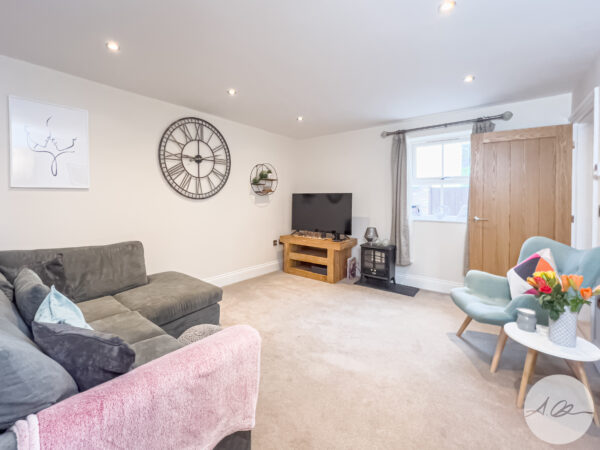
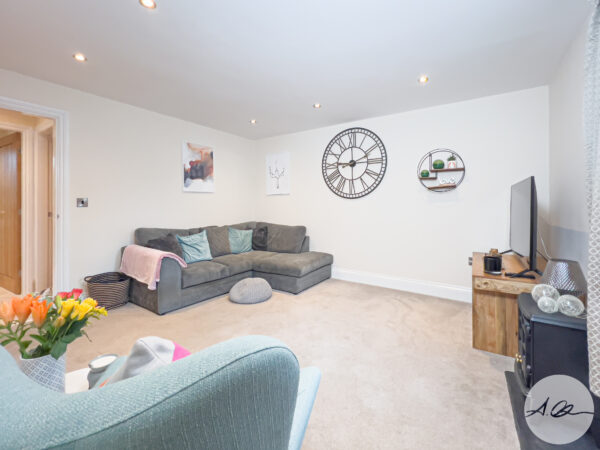
This beautifully presented detached house showcases an impressive blend of spaciousness, comfort, and contemporary style across two well-appointed bedrooms and two modern bathrooms. The property opens to a welcoming living area, featuring a generous layout adorned with modern decor, a feature wall clock, and a large sectional sofa. Soft carpeting and recessed lighting create a warm, inviting ambience, while expansive windows flood the space with natural light. The sleek, contemporary kitchen is a highlight, fitted with modern cabinetry, integrated appliances, and an elegant tiled backsplash. A large bay window enhances the kitchen’s bright and airy atmosphere, while ample counter space and storage make it exceptionally functional for everyday living and entertaining.
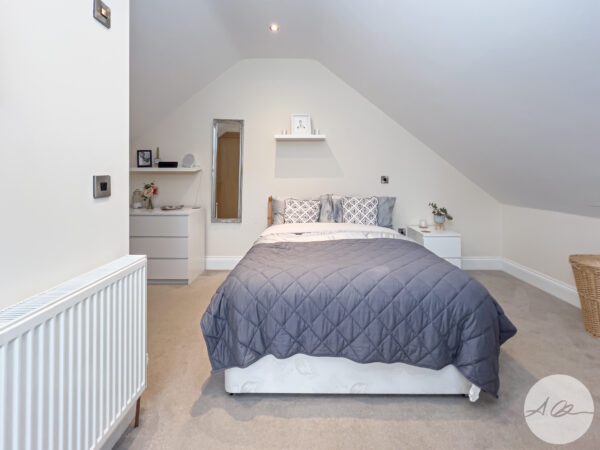
Upstairs, the spacious loft bedroom captures character with its charming sloped ceilings and abundant natural light. Neutral decor and thoughtfully designed built-in storage combine to maximise the space and maintain a clutter-free environment. The second bedroom is equally cosy, featuring modern finishes, soft carpeting, recessed lighting, and additional built-in storage. Both bathrooms are finished to a high standard, each boasting a stylish walk-in shower with sleek glass enclosures and contemporary fixtures. Natural stone tiles and skylights in the bathrooms further elevate the sense of luxury and light, providing a spa-like retreat within your own home.
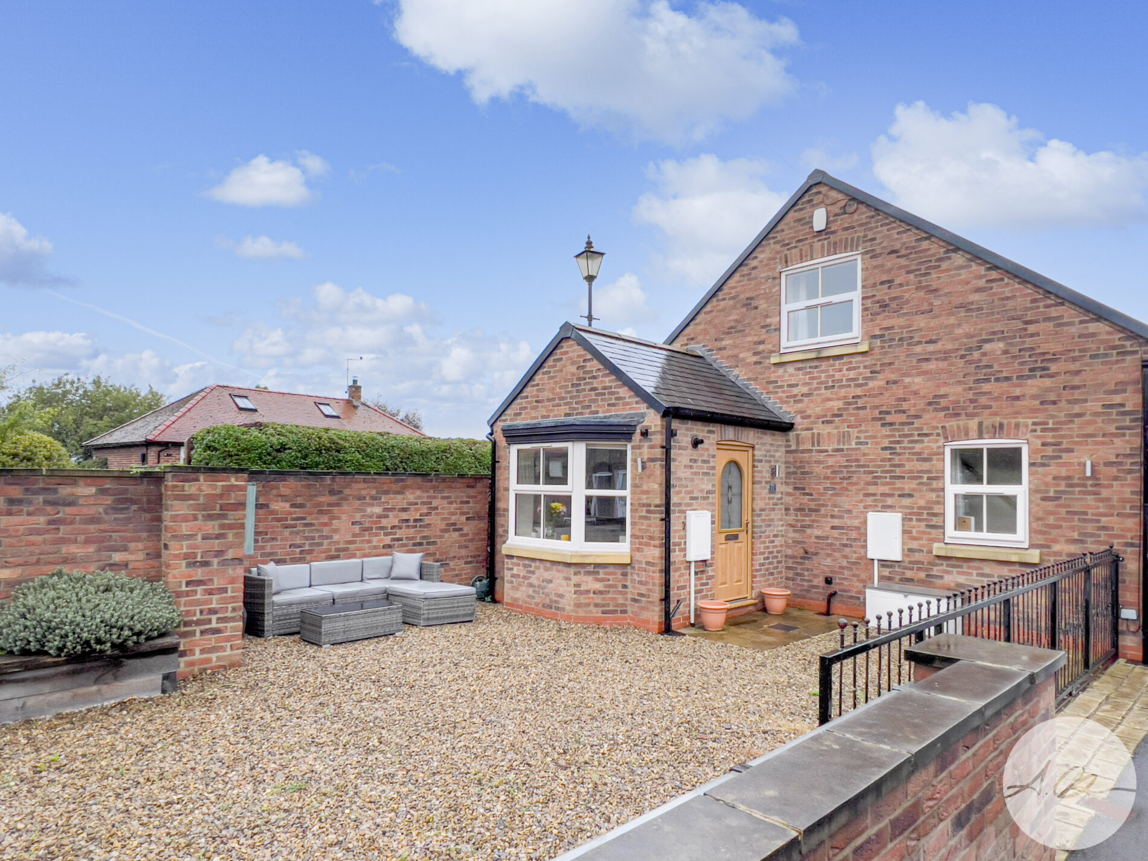
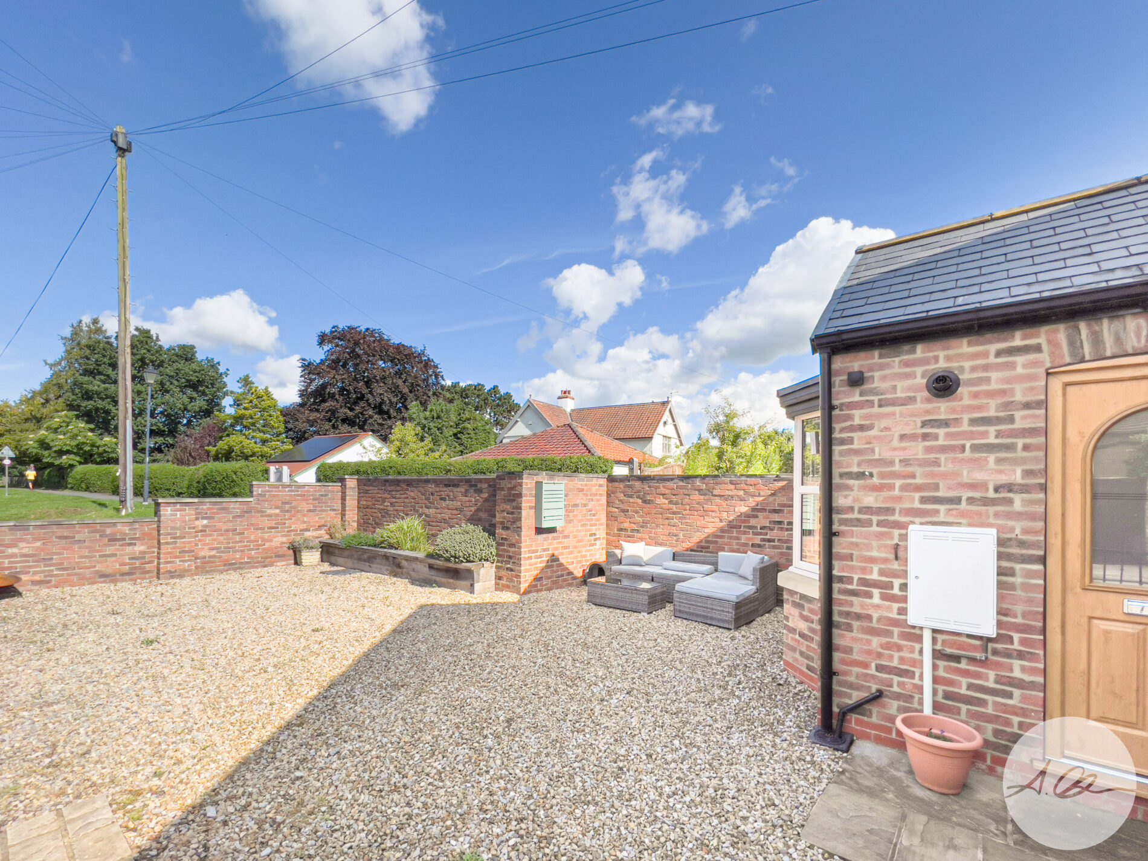
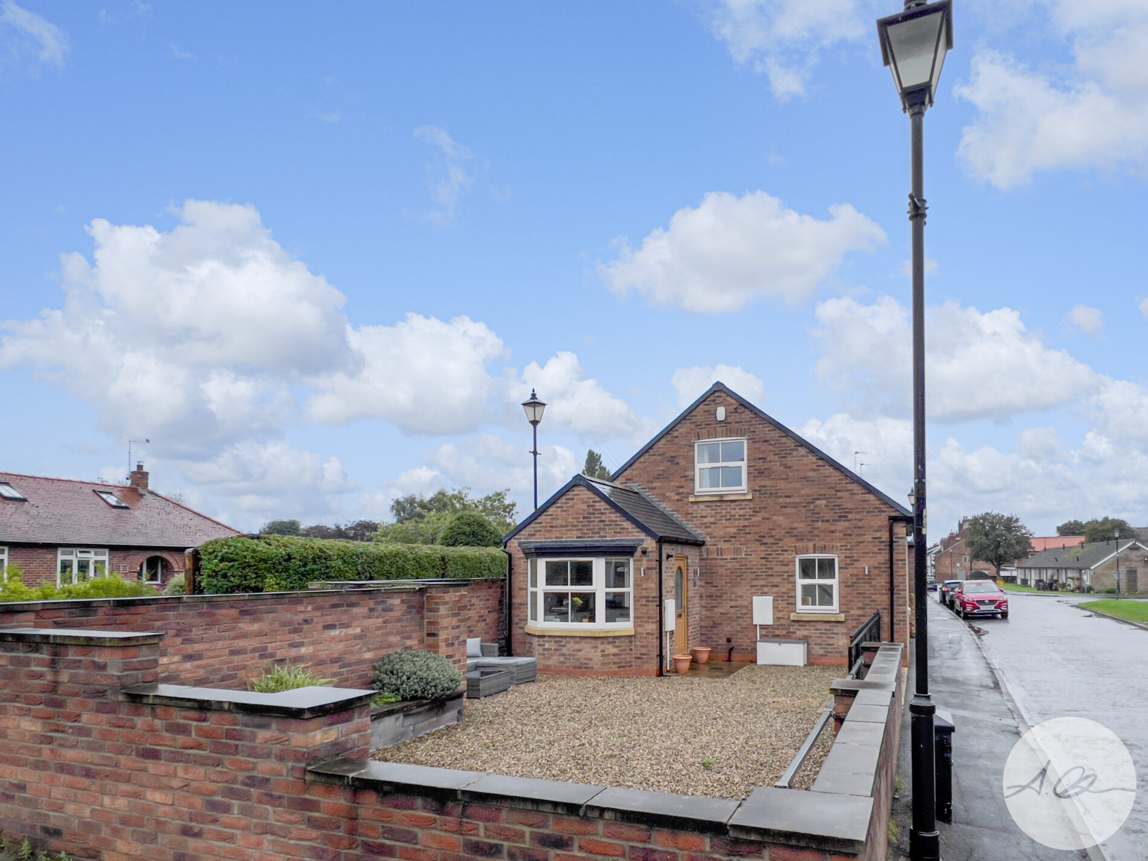
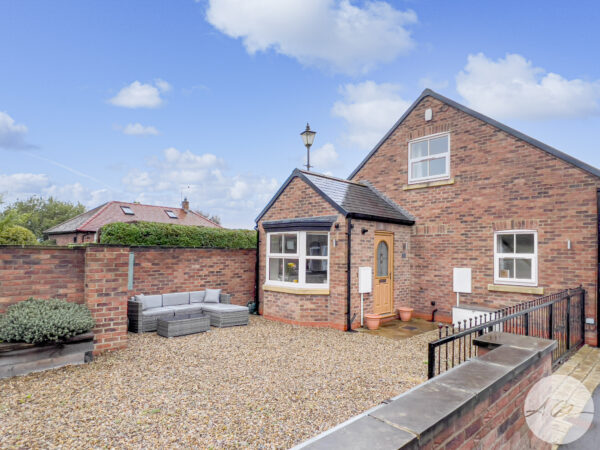
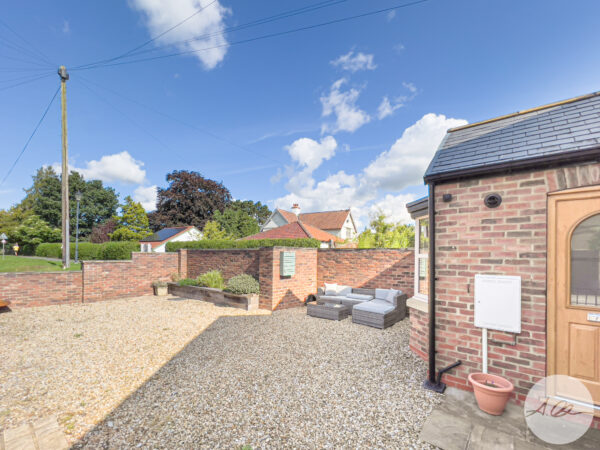
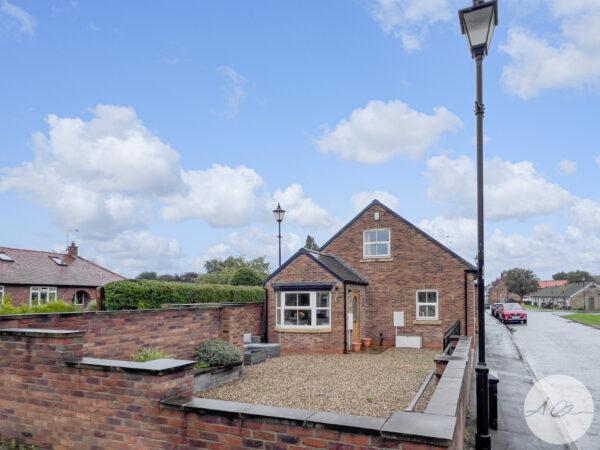
Externally, the property offers a classic brick exterior and a meticulously maintained, low-maintenance gravel front garden, ensuring year-round kerb appeal. A spacious gravel driveway provides invaluable off-street parking, while a private courtyard with a cosy outdoor seating area extends the living space outdoors - ideal for al fresco dining or relaxing with family and friends. Additional features such as energy-efficient lighting, modern fixtures throughout, and practical built-in storage solutions demonstrate the home’s thoughtful design and readiness for immediate occupation.
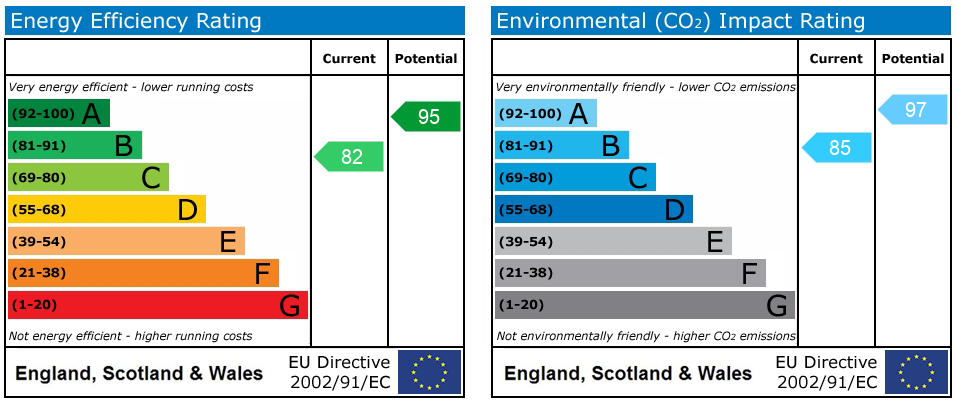
The house is offered on a freehold basis (tenure), with an EPC rating that reflects its energy-efficient features, and falls within a favourable council tax band (details to be confirmed). This exceptional property seamlessly blends modern comforts with timeless character, offering flexible spaces that can accommodate a range of lifestyles. With its inviting atmosphere, high specification throughout, and superb outdoor amenities, this detached home is perfectly suited for those seeking a sophisticated yet practical living environment. Early viewing is highly recommended to appreciate all this remarkable property has to offer.
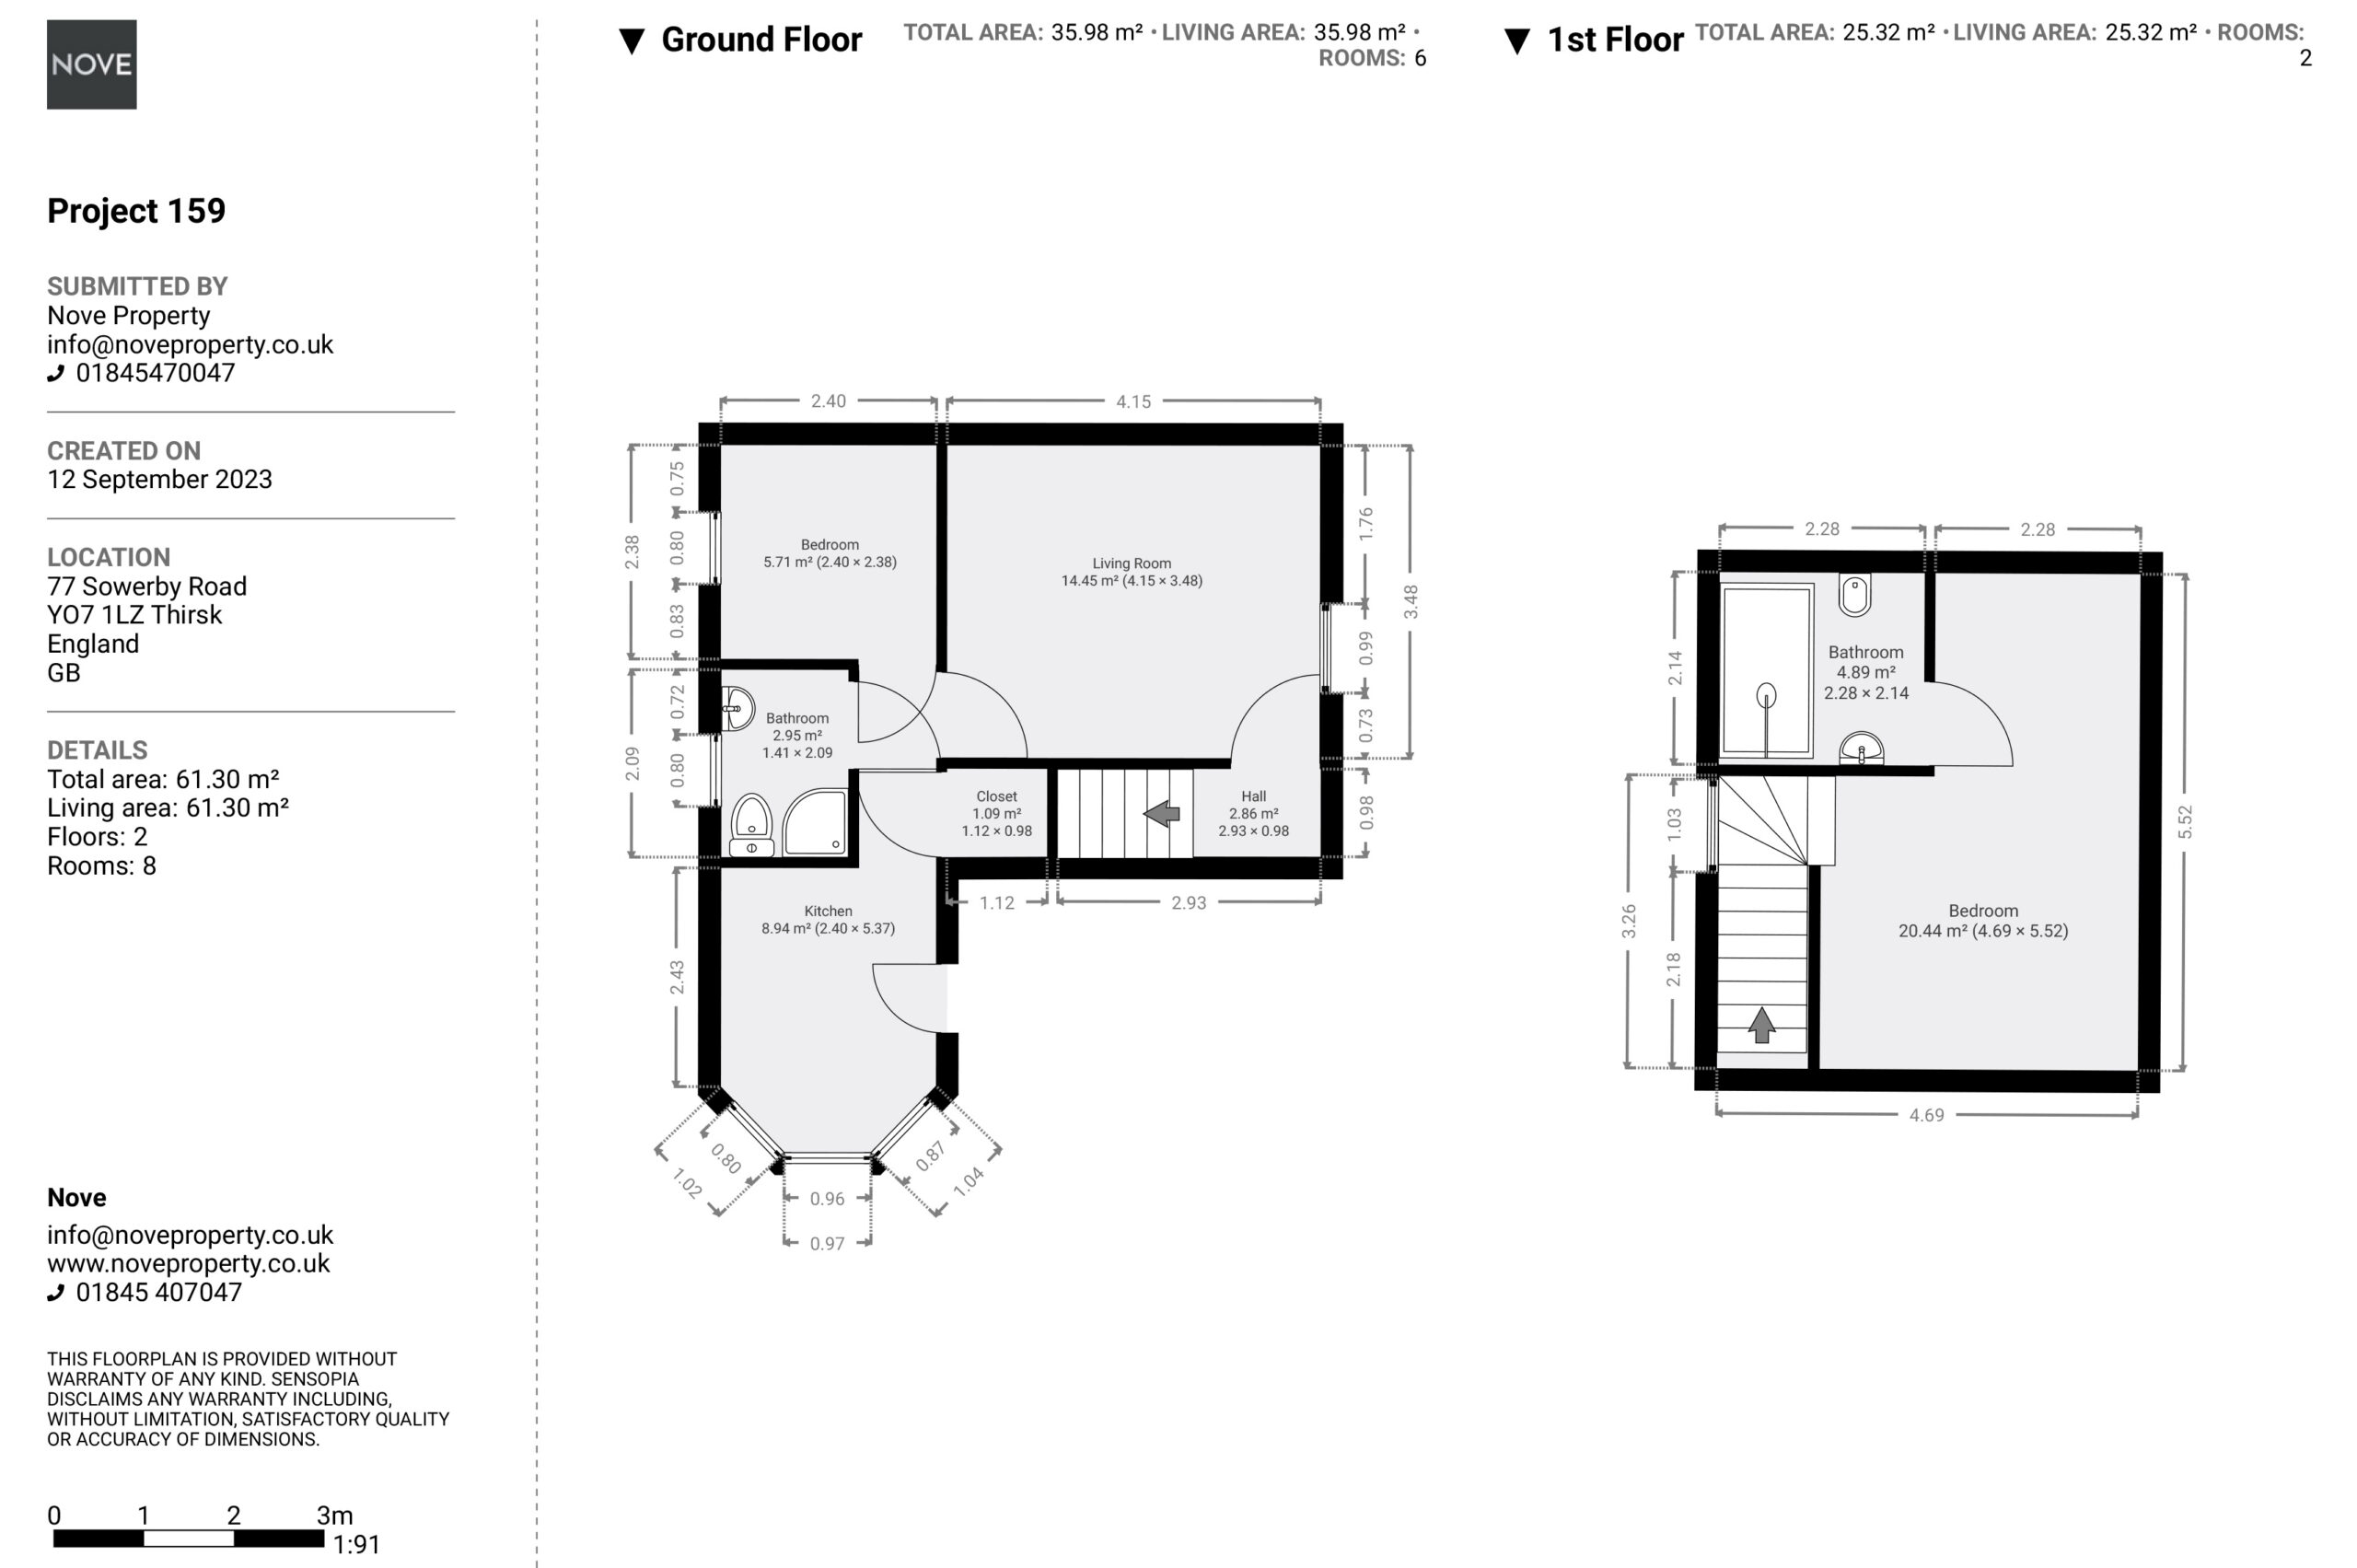
Kitchen 17' 7" x 7' 10" (5.37m x 2.40m)
Fitted with a range of grey shaker style wall and base units with dark worktops and a tiled splashback. Integrated appliances include an electric oven and ceramic hob with a stainless steel extractor above, and there is a stainless steel sink with mixer tap. A bay window to the end of the room gives views over the garden, and the floor is tiled throughout. A utility cupboard (1.12m x 0.98m) off the kitchen has plumbing for a washing machine.
Living Room 13' 7" x 11' 5" (4.15m x 3.48m)
A well proportioned reception room with a window to the front, recessed ceiling spotlights and fitted carpet. The room is neutrally decorated, with an oak door through to the stairs.
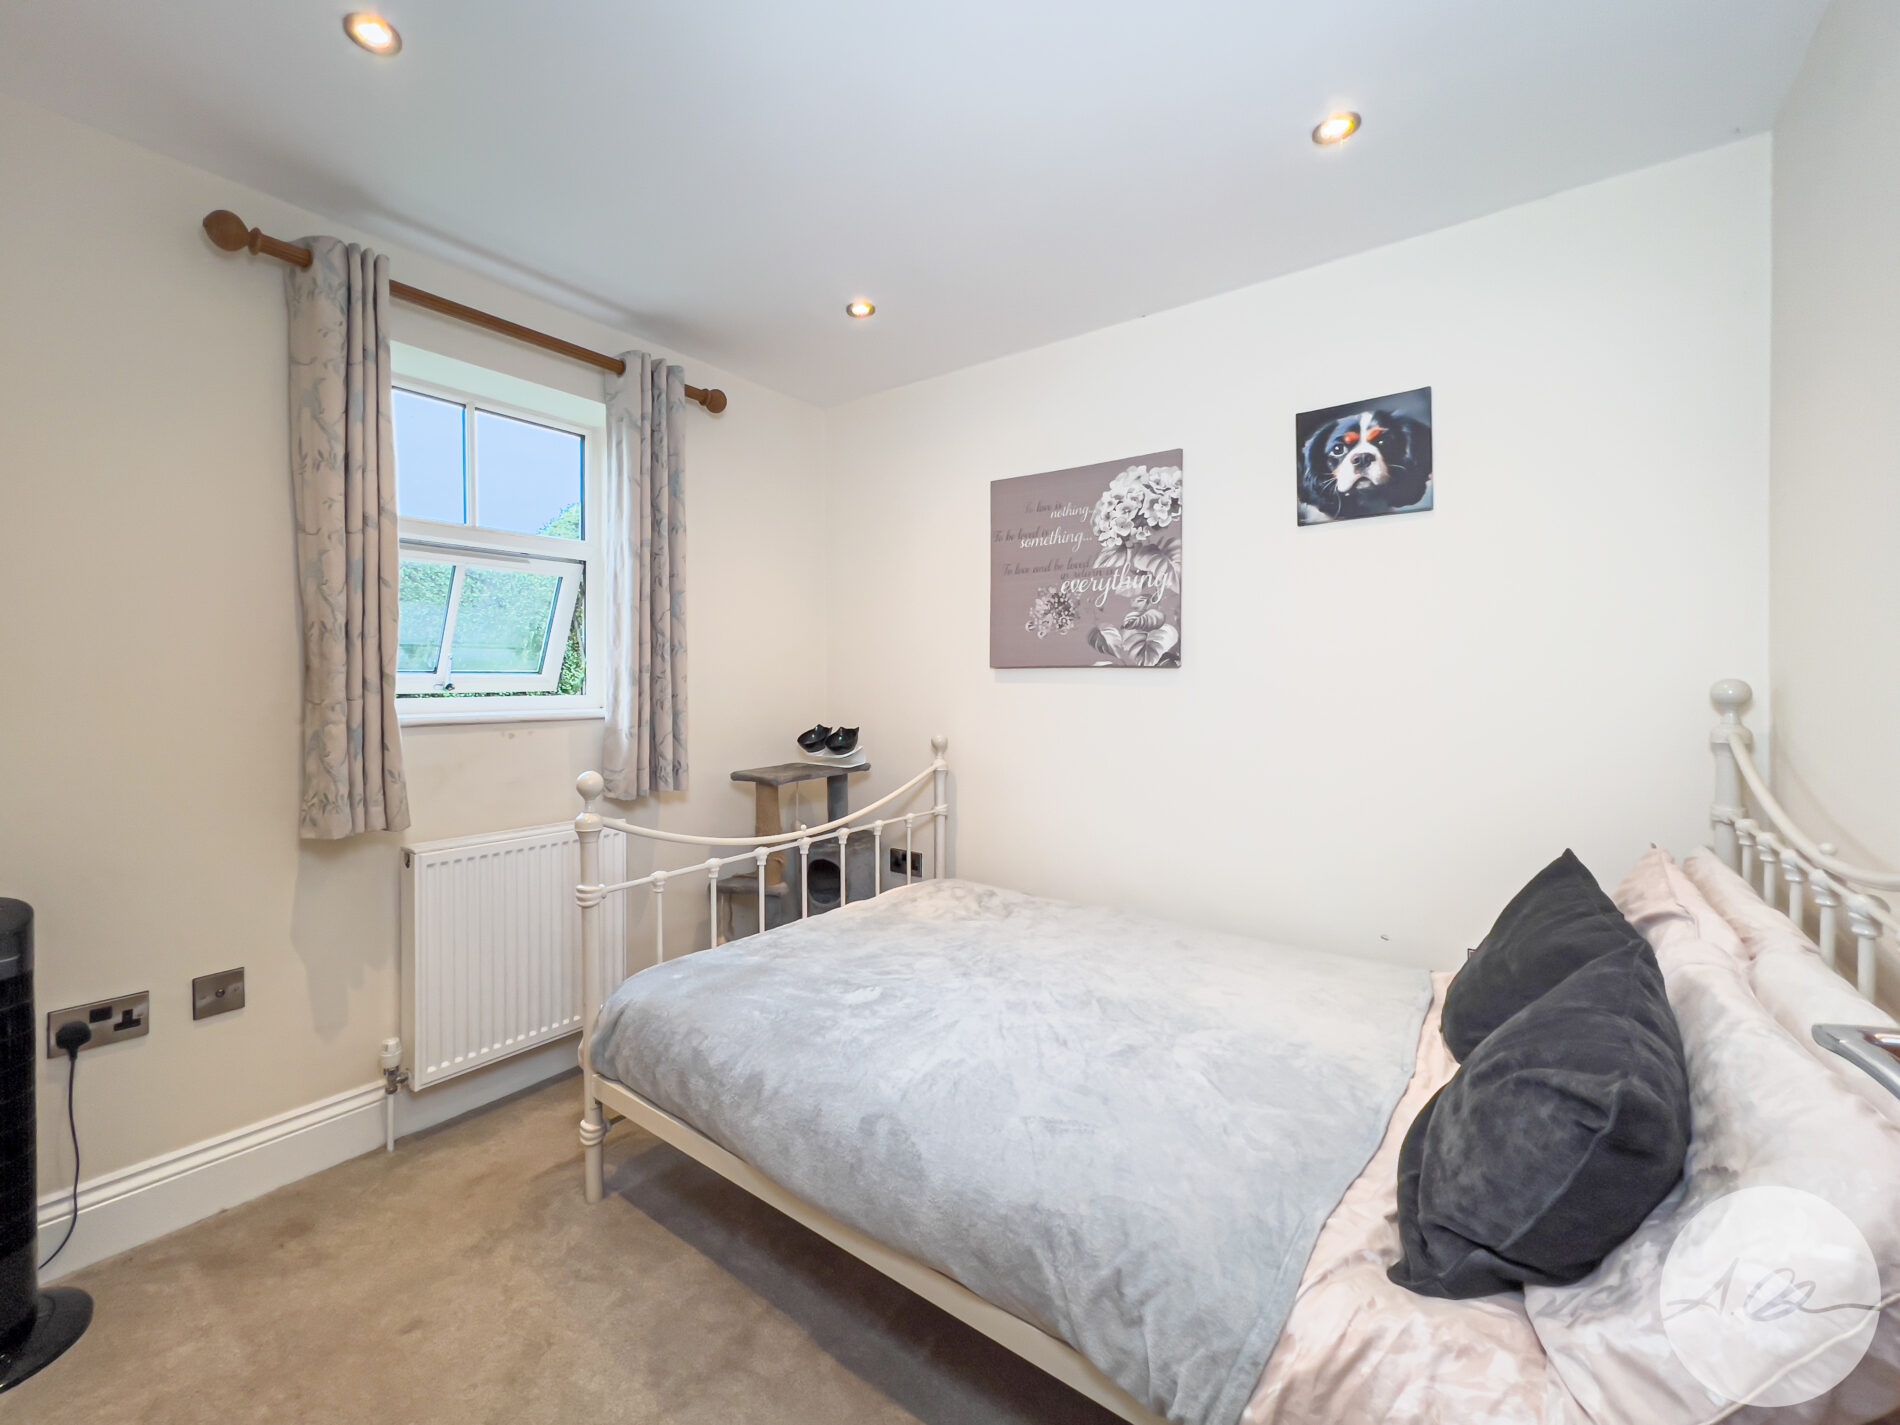
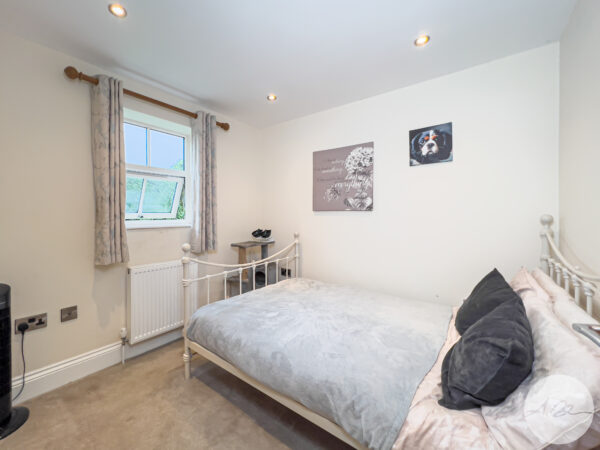
Bedroom 7' 10" x 7' 10" (2.40m x 2.38m)
A ground floor double bedroom with a window, radiator, recessed ceiling spotlights and fitted carpet. Its position next to the shower room makes it suited to guests or as a home office.
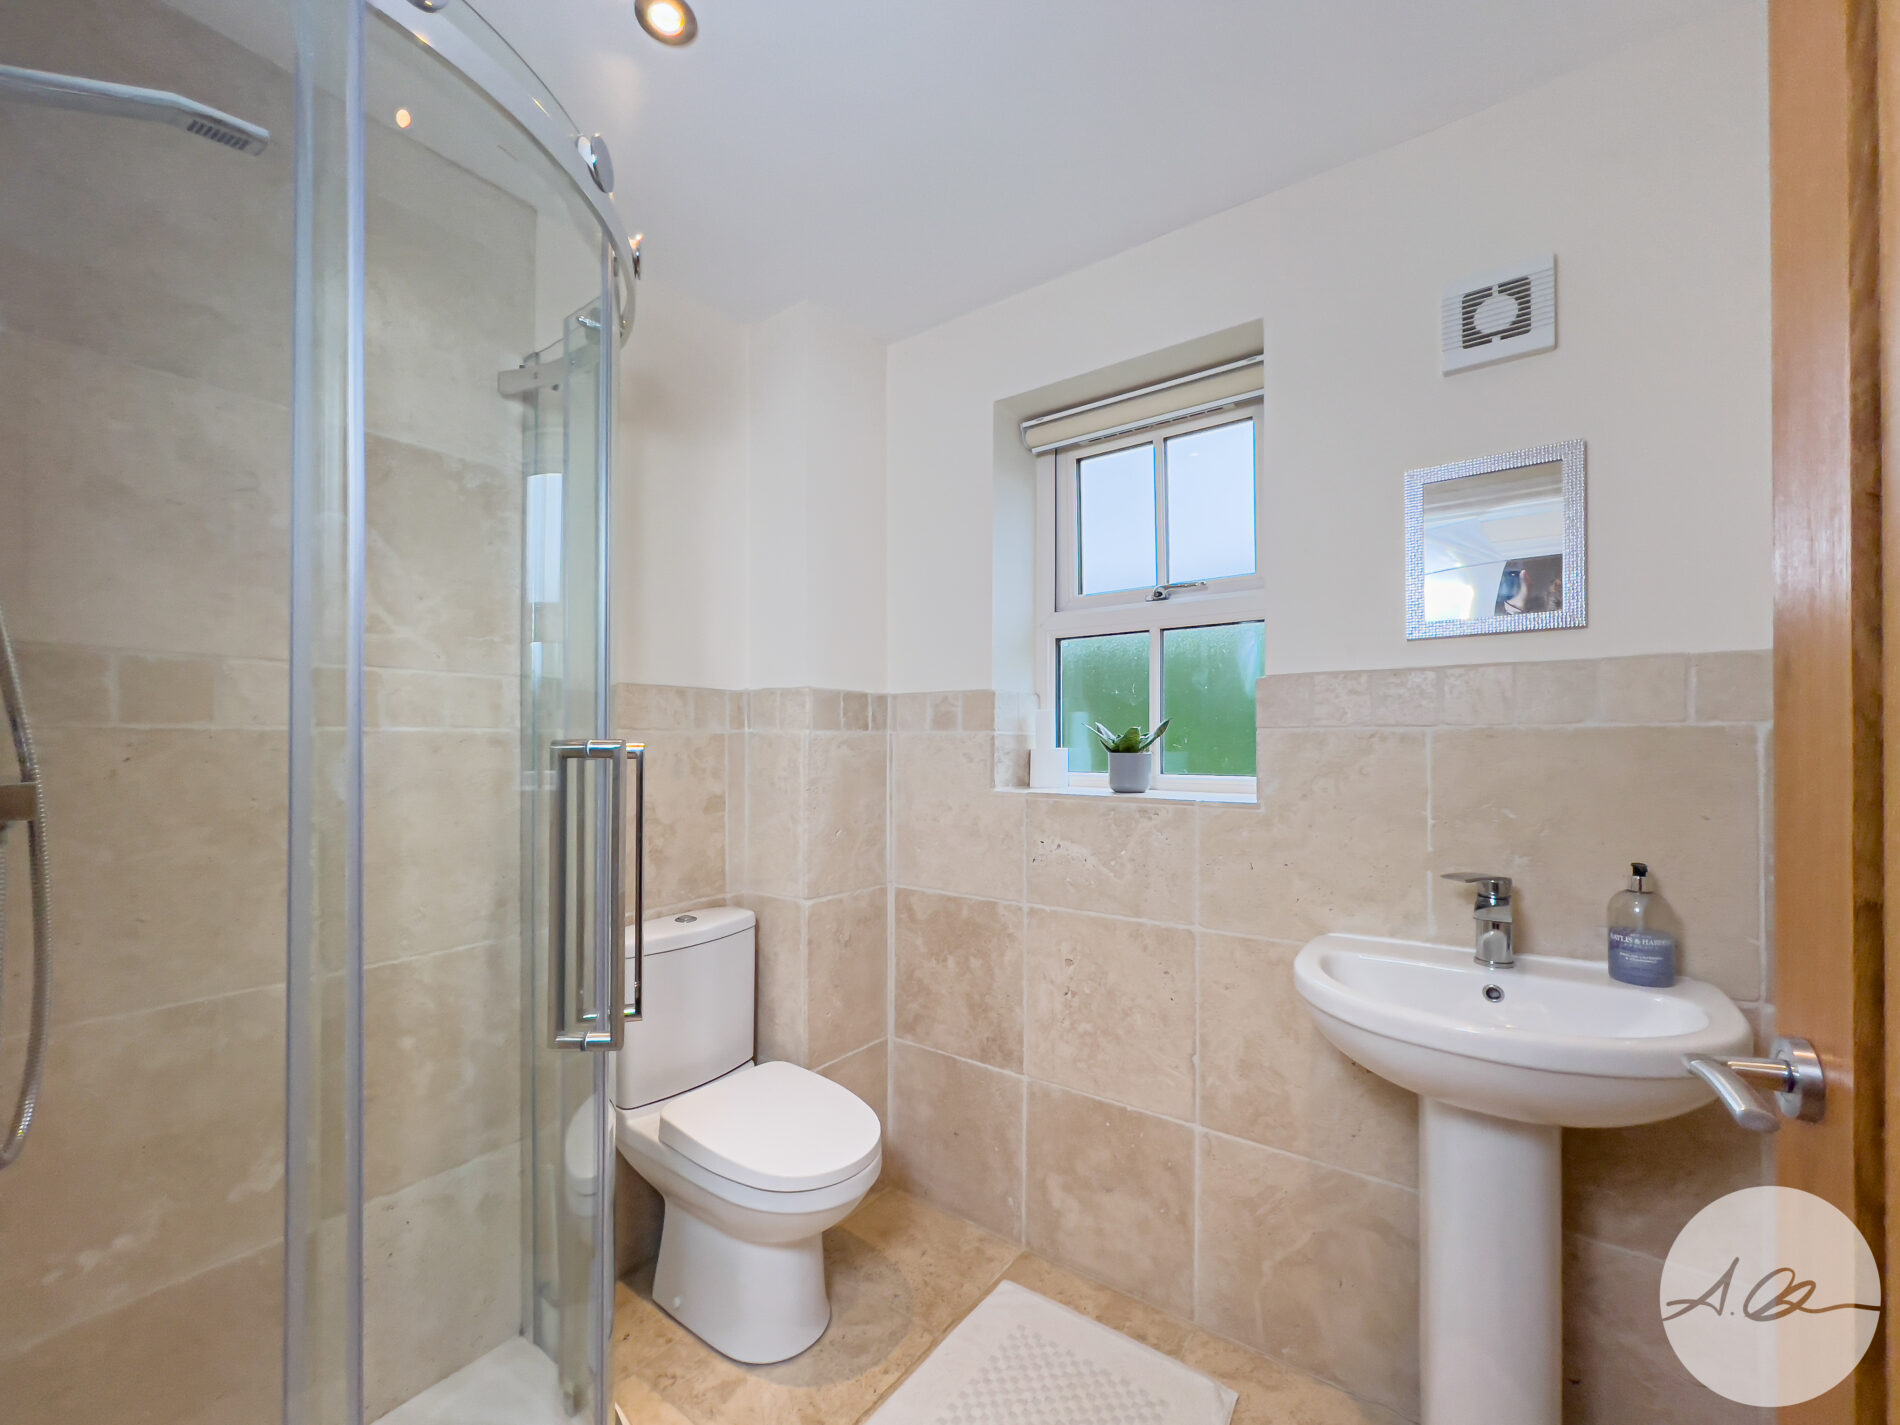
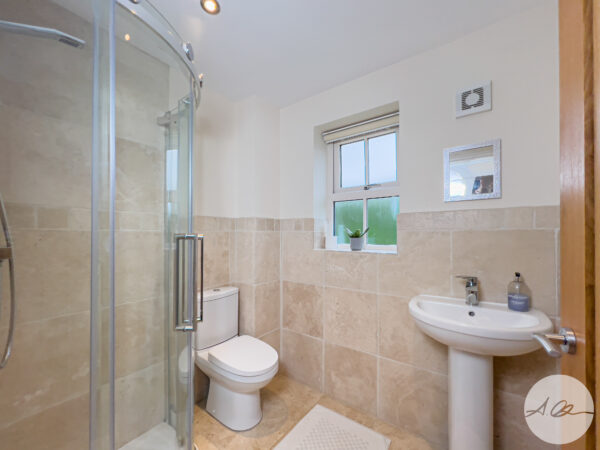
Ground Floor Shower Room 6' 10" x 4' 8" (2.09m x 1.41m)
Fitted with a quadrant shower cubicle, WC and pedestal wash basin with mixer tap. The walls are part tiled in a natural stone effect, with matching tiled flooring, a window, recessed ceiling spotlights and an extractor fan.
Hall
An enclosed staircase leading up to the first floor.
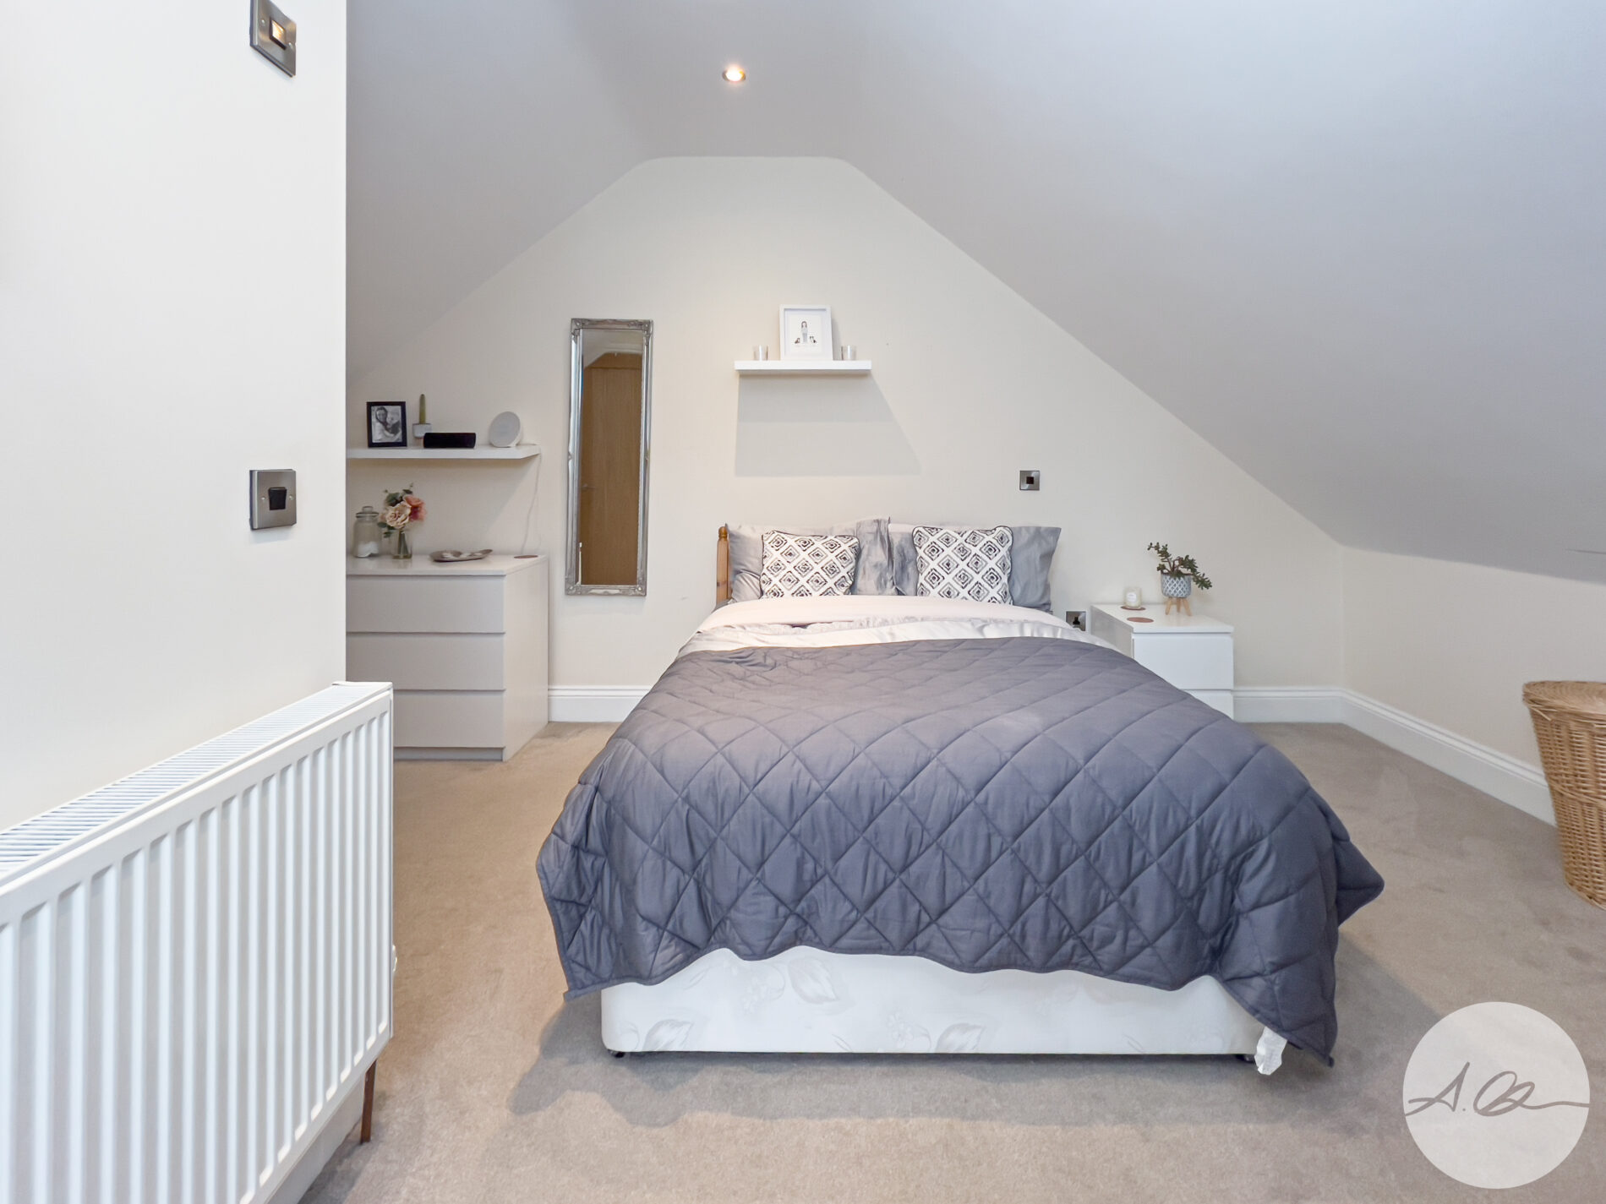
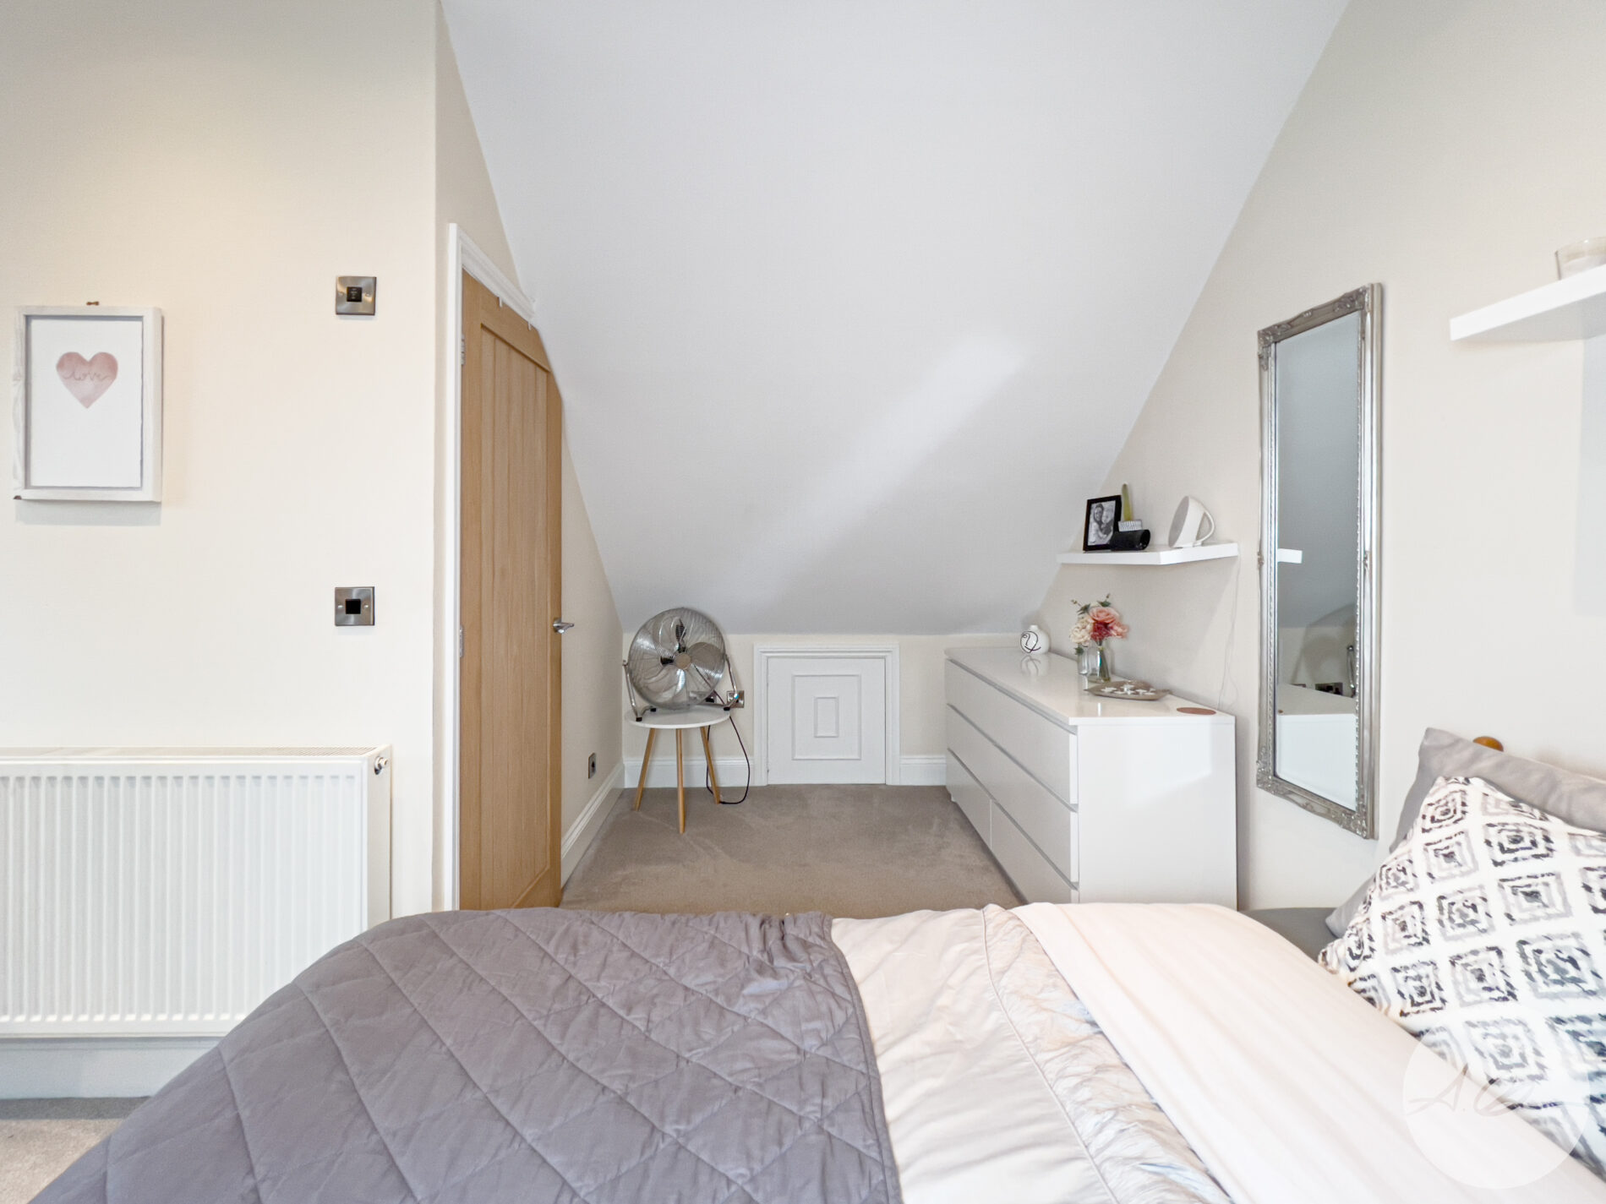
Bedroom 18' 1" x 15' 5" (5.52m x 4.69m)
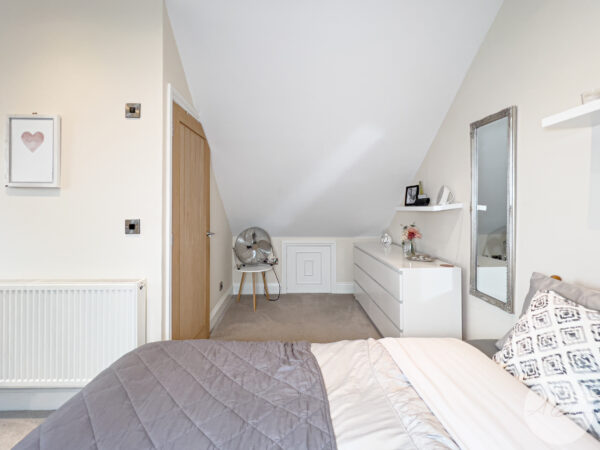
A large double bedroom with a window to the front, sloping ceilings, a radiator, recessed ceiling spotlights and fitted carpet. A hatch gives access to eaves storage.
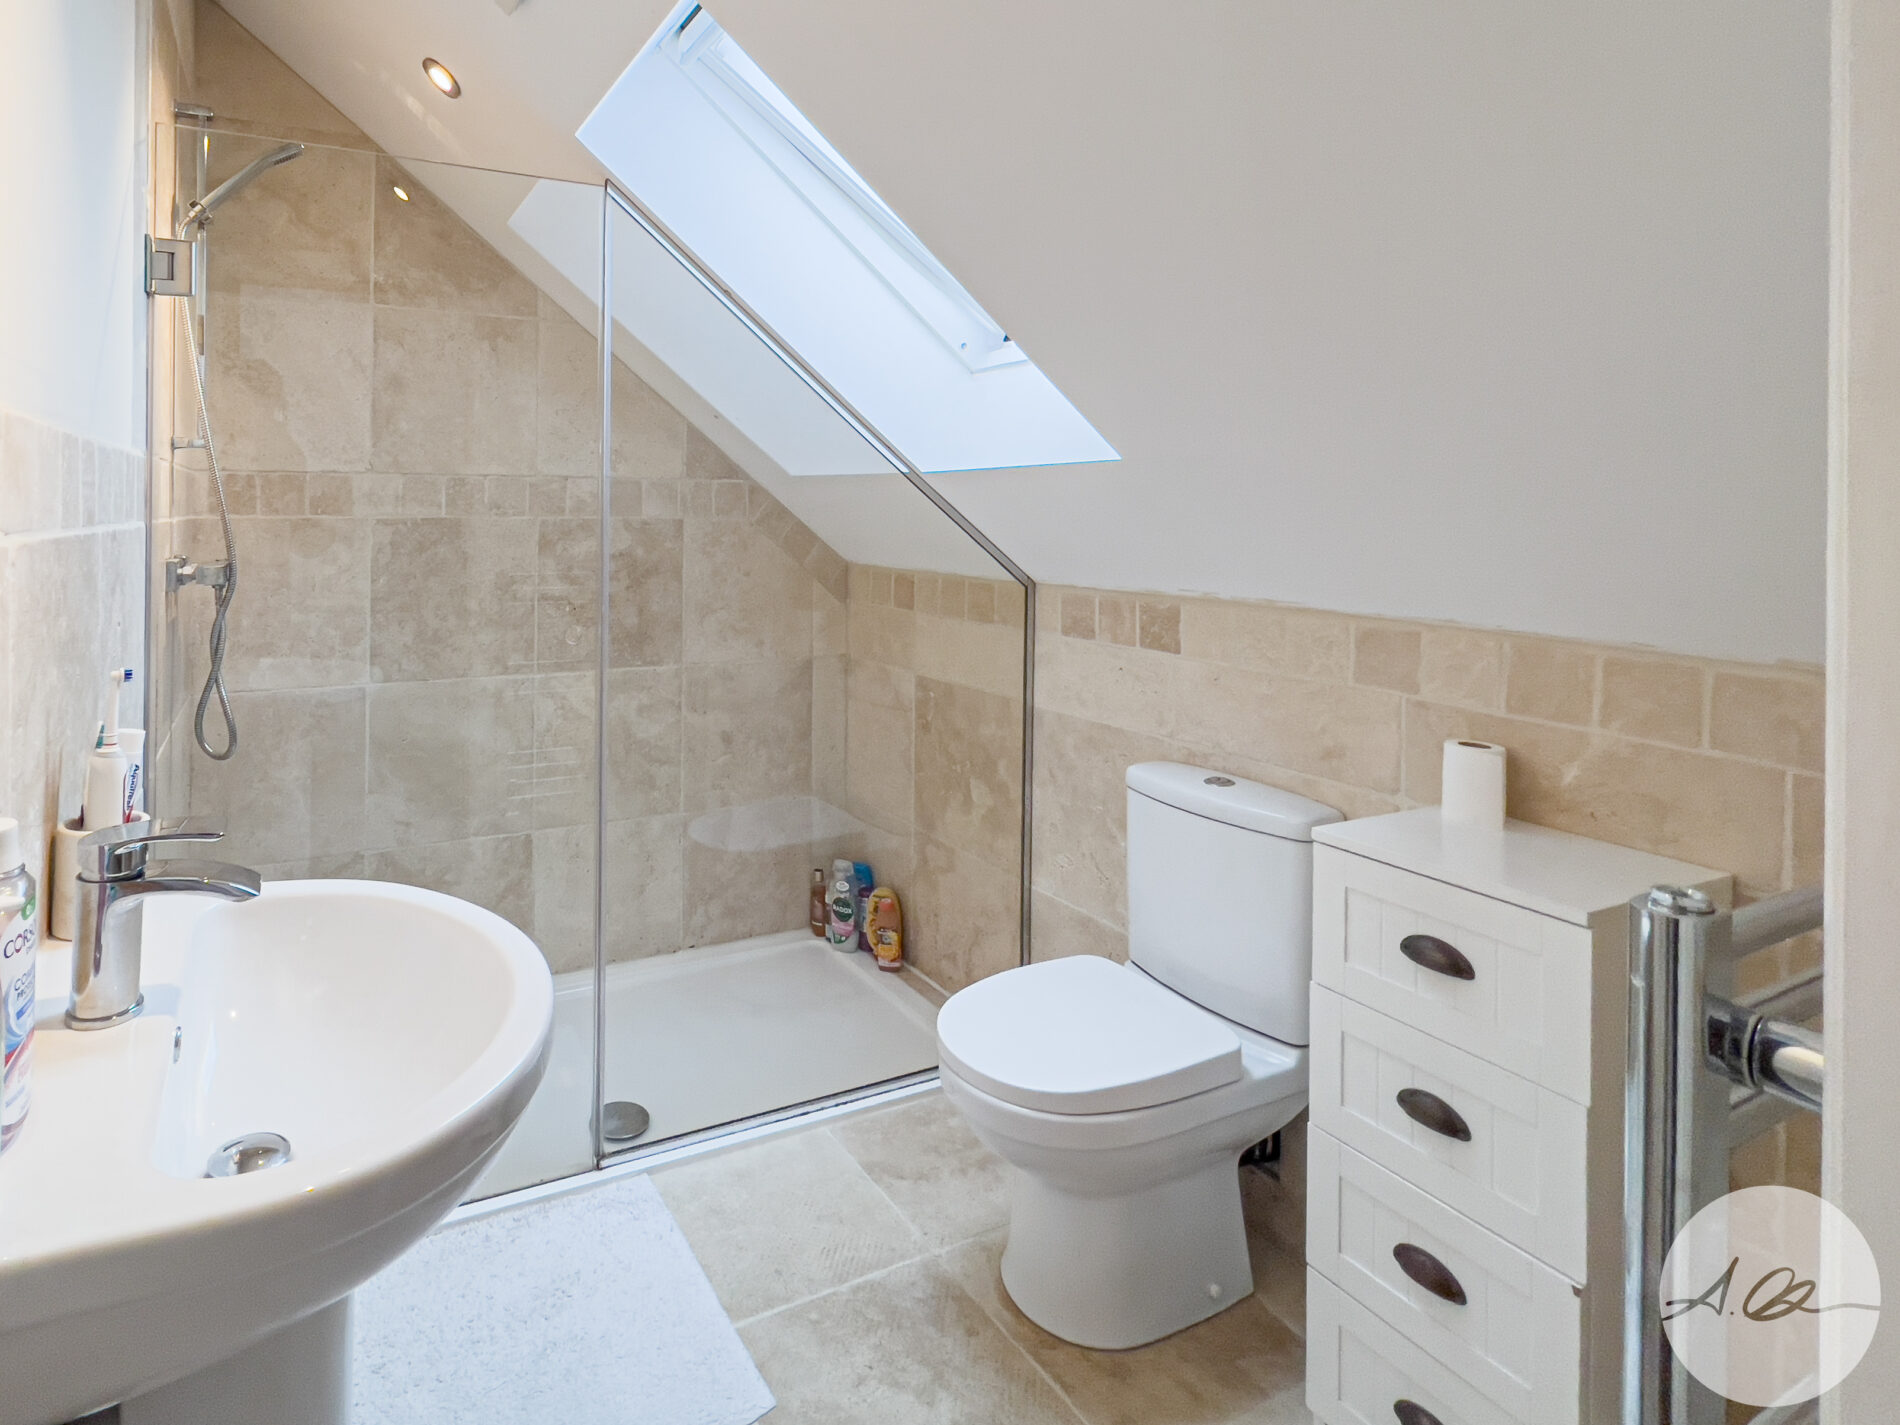
Ensuite Shower Room 7' 6" x 7' 0" (2.28m x 2.14m)
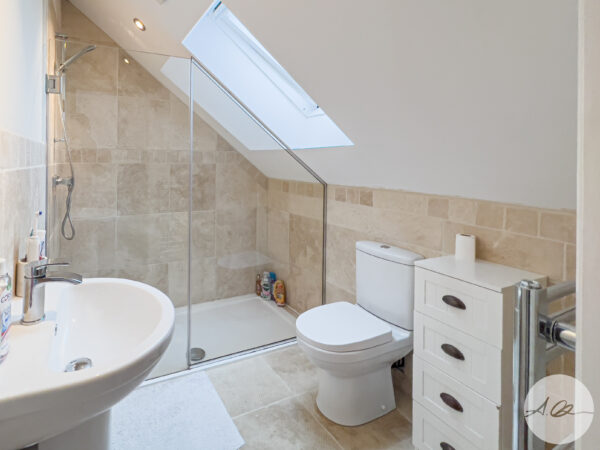
Fitted with a large walk-in shower enclosure, WC and pedestal wash basin with mixer tap. The walls are part tiled in a natural stone effect, with matching tiled flooring, a rooflight, recessed ceiling spotlights and a chrome heated towel rail.
Outside
The property sits behind brick boundary walls with a gated pedestrian entrance and a flagged path to the front door. The garden is laid to gravel, with a raised planter and space for outdoor seating, and is enclosed on all sides.
Disclaimer
Nove gives notice that these particulars are set out as a general outline for guidance only and do not constitute any part of an offer or contract. Details are given without responsibility, and neither Nove nor any employee or agent has authority to make or give any representation or warranty in relation to the property. Any areas, measurements, or distances referred to are approximate, and any plans are for identification purposes only. Any services, systems, and appliances referred to have not been tested by Nove and no warranty can be given as to their working order. Purchasers must satisfy themselves by inspection or otherwise as to the correctness of each statement contained in these particulars.
Floor Plans
EPC