Dondeen Avenue, Thirsk, YO7
Thirsk
£285,000 Guide Price
-
 x 4
x 4 -
 x 2
x 2 -
 x 2
x 2
Property features
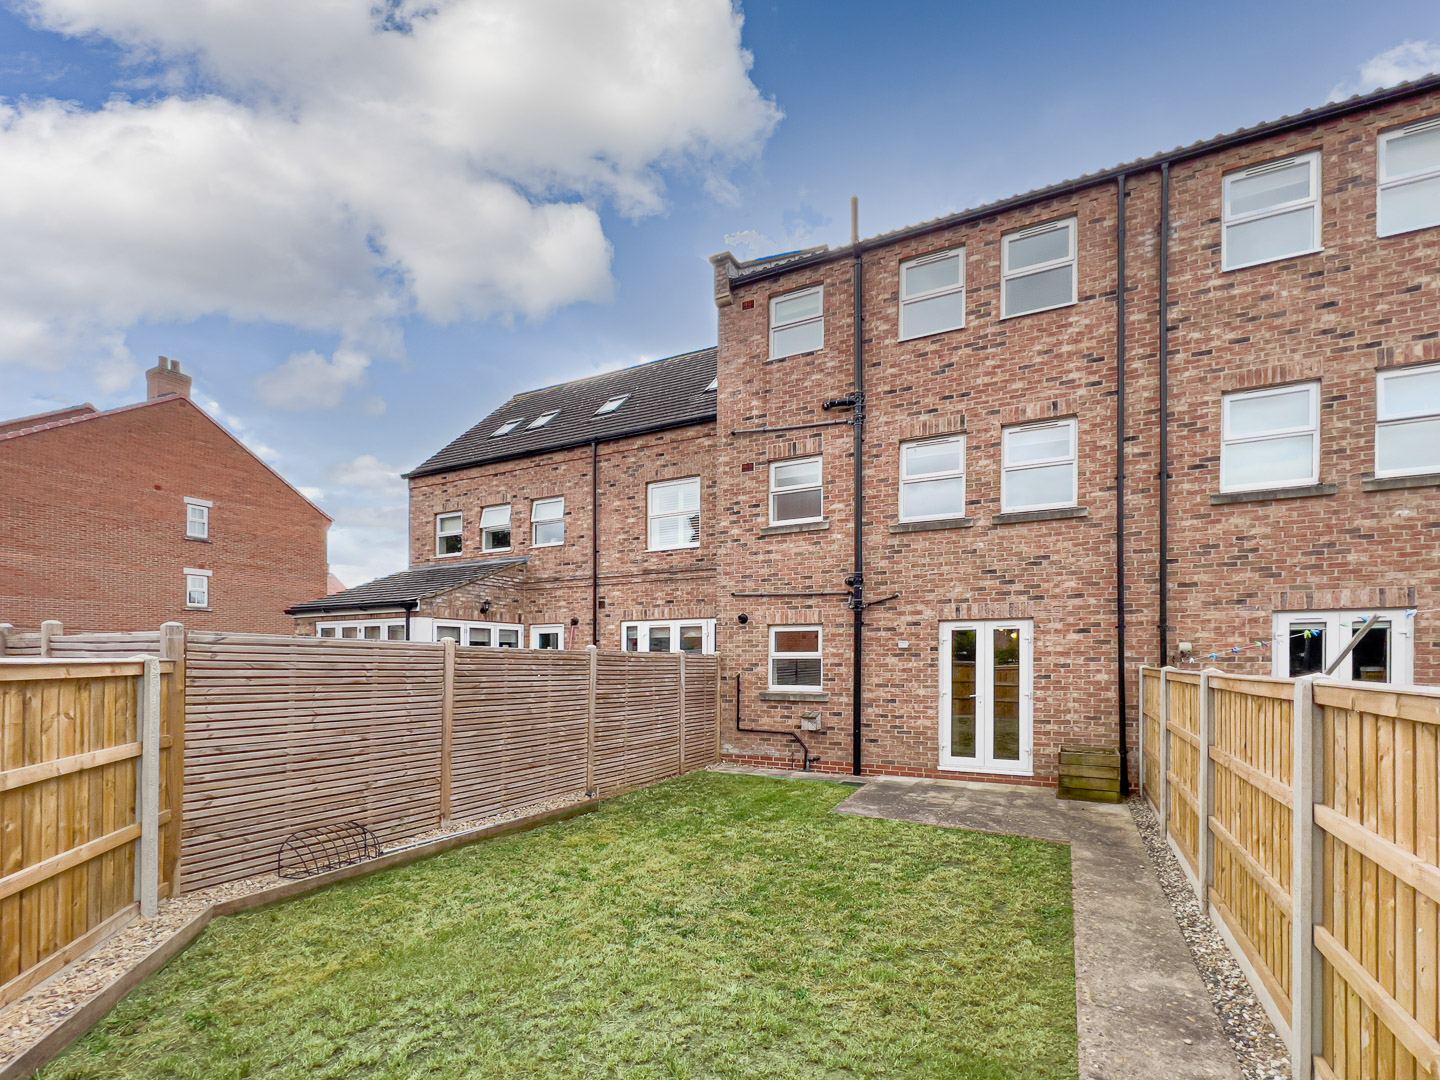
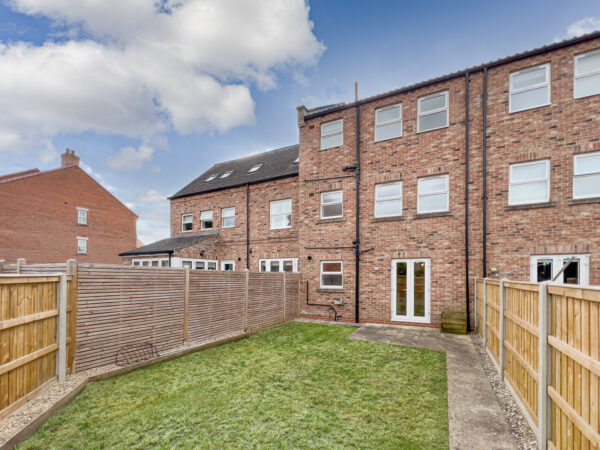
- Private garden
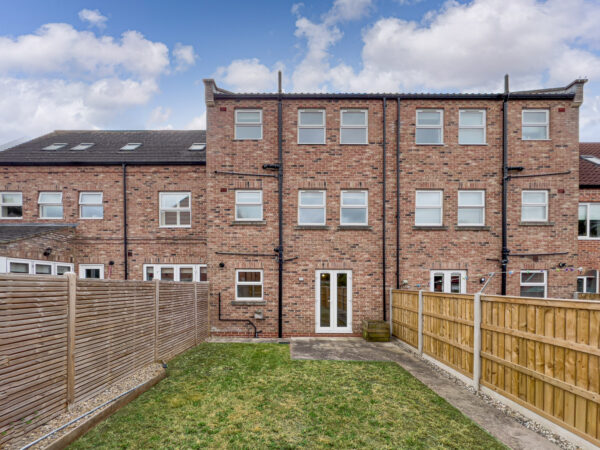
- Garden access via French doors
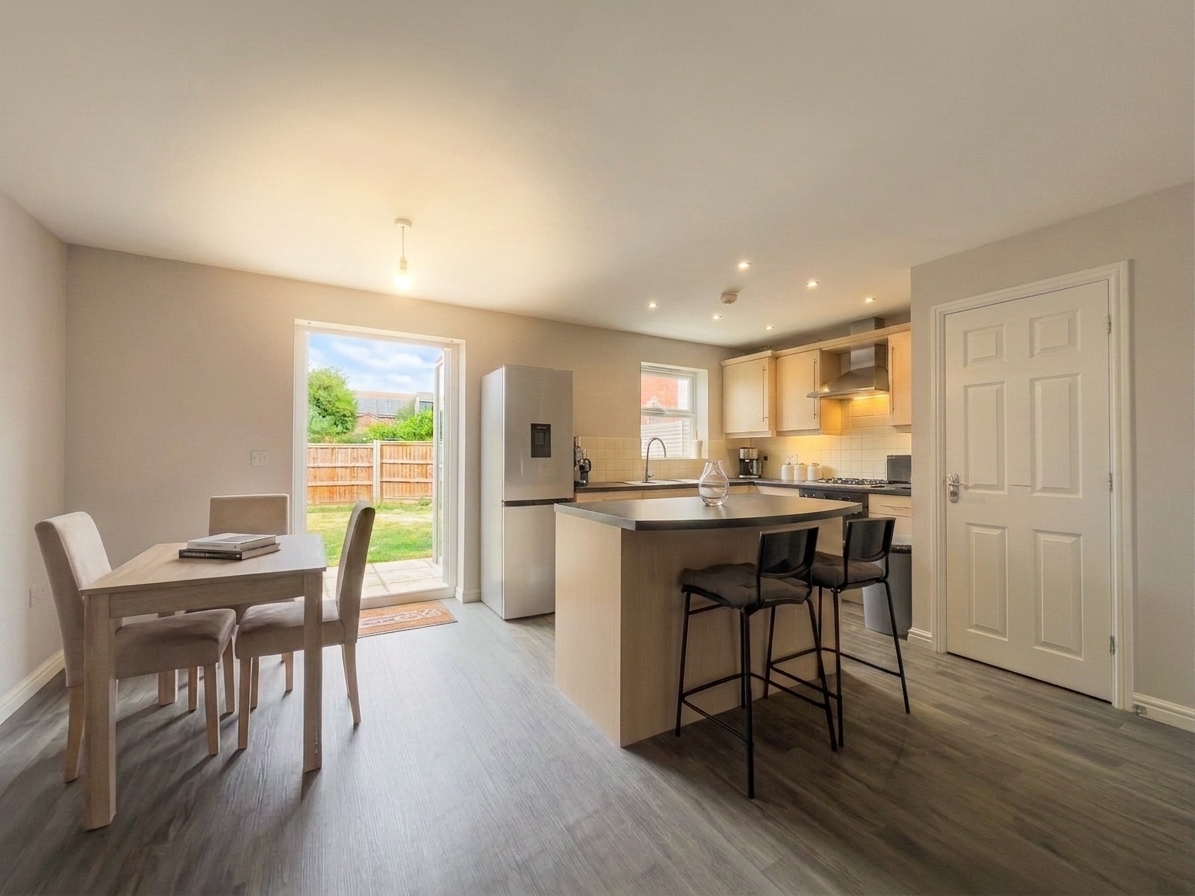
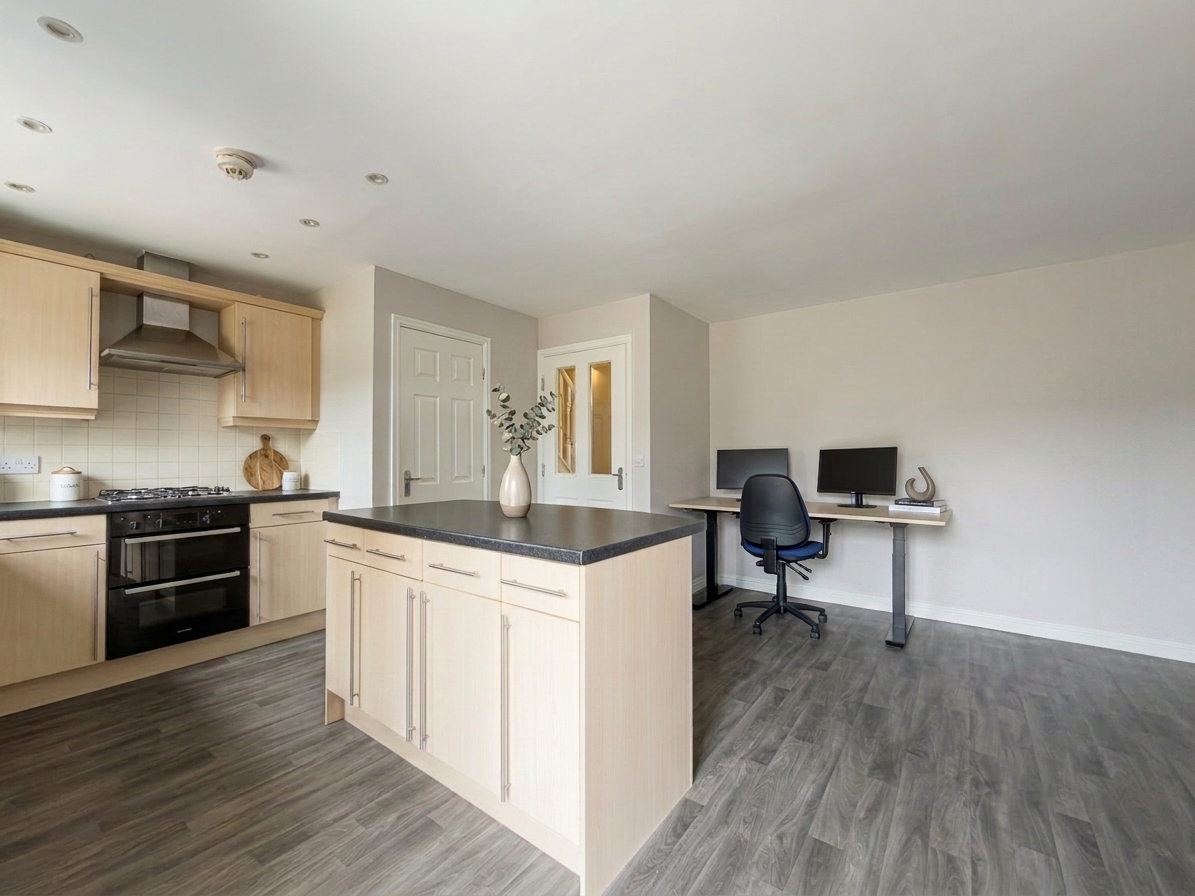
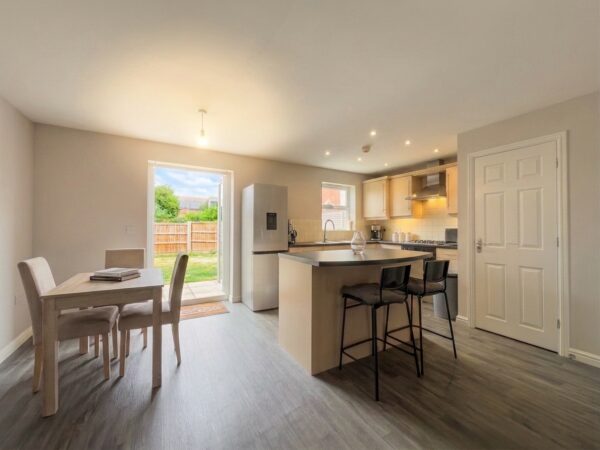
- Open plan kitchen dining area
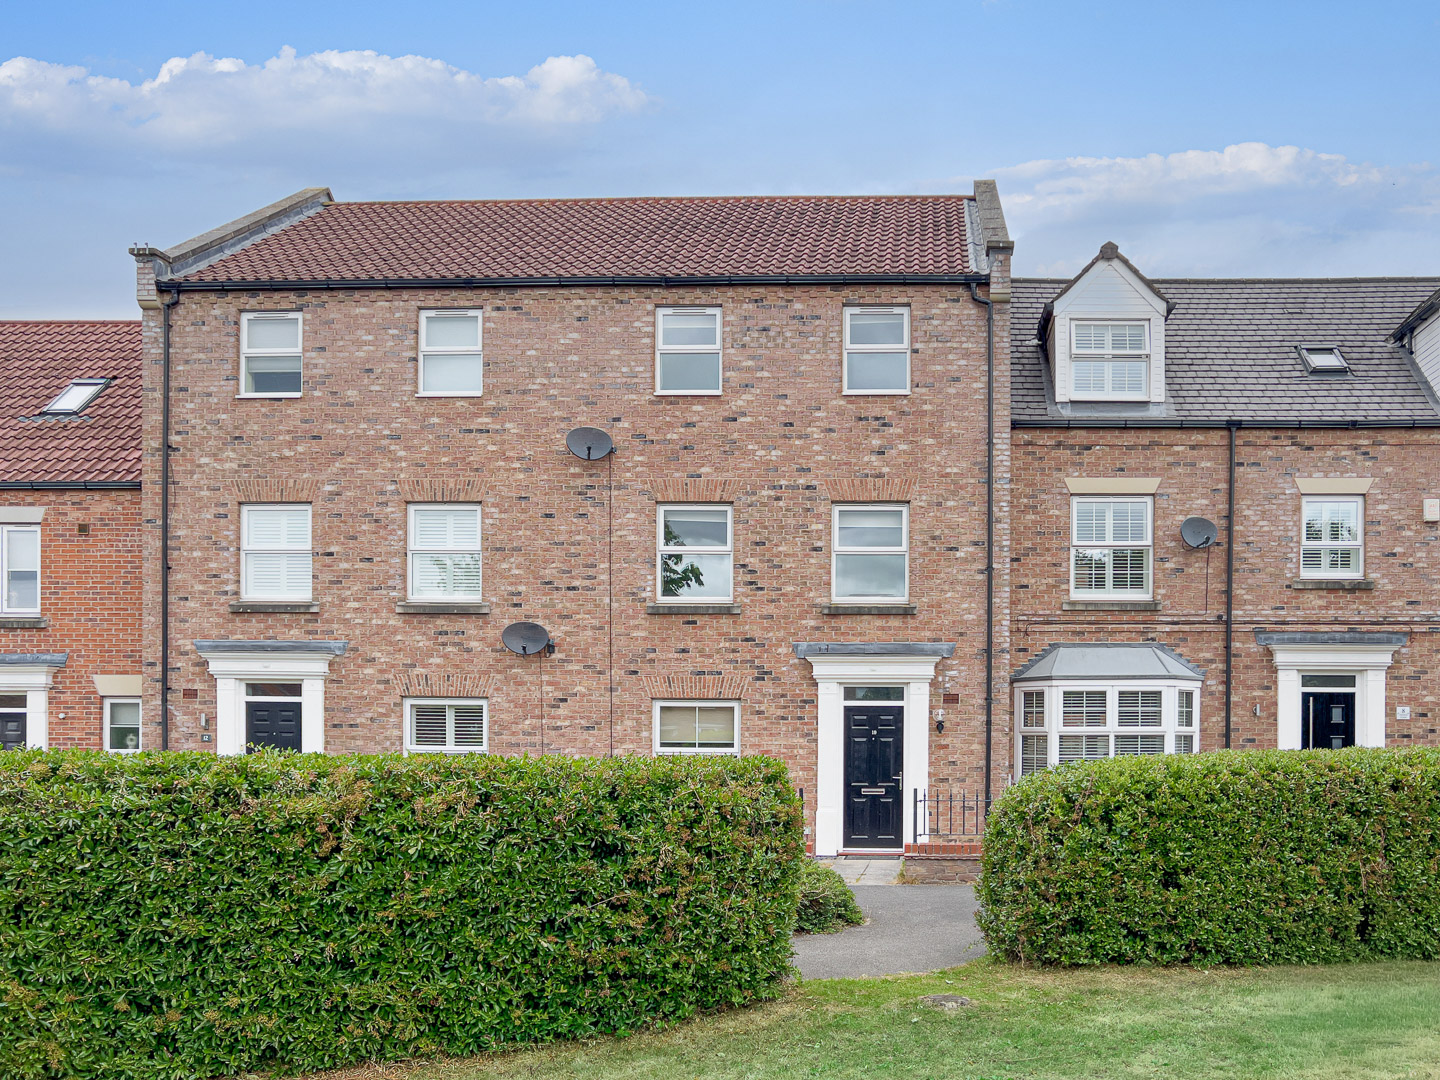
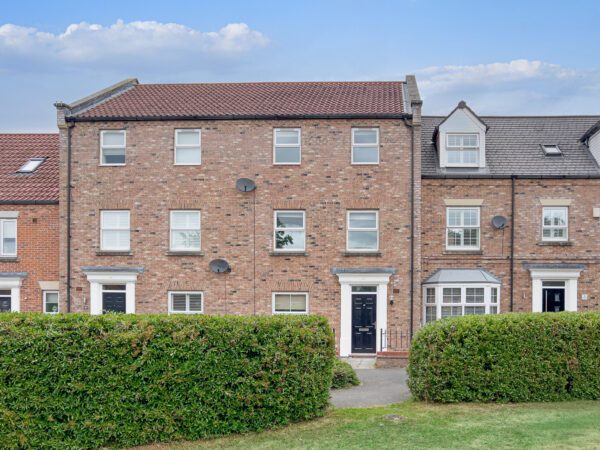
- Three-story layout with modern brick facade
- Kitchen island with seating
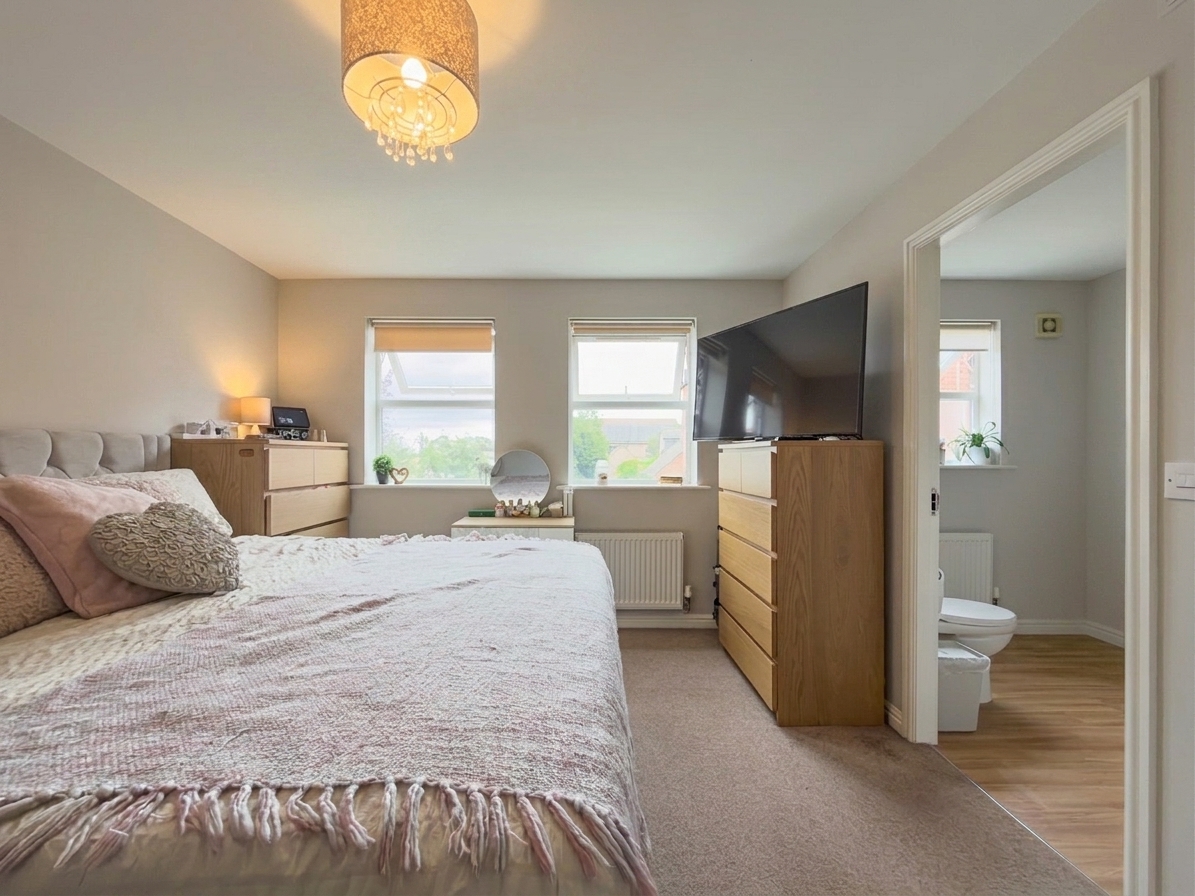
- Principle bedroom with ensuite
- Spacious bedrooms
Details
A three storey townhouse situated on Dondeen Avenue, Thirsk. The property is well placed for families, within easy reach of Thirsk Racecourse, local supermarkets and Thirsk train station, as well as the town's schools and amenities.
The house is arranged over ground, first and second floors, offering four bedrooms and two bathrooms. It benefits from a single garage with allocated parking in front of it, with up and over door and power.
Hall
Access is via a small enclosed front garden with pathway leading to the composite door. The entrance hall provides access to the ground floor rooms and stairs to the upper floors, and houses a ground floor WC.
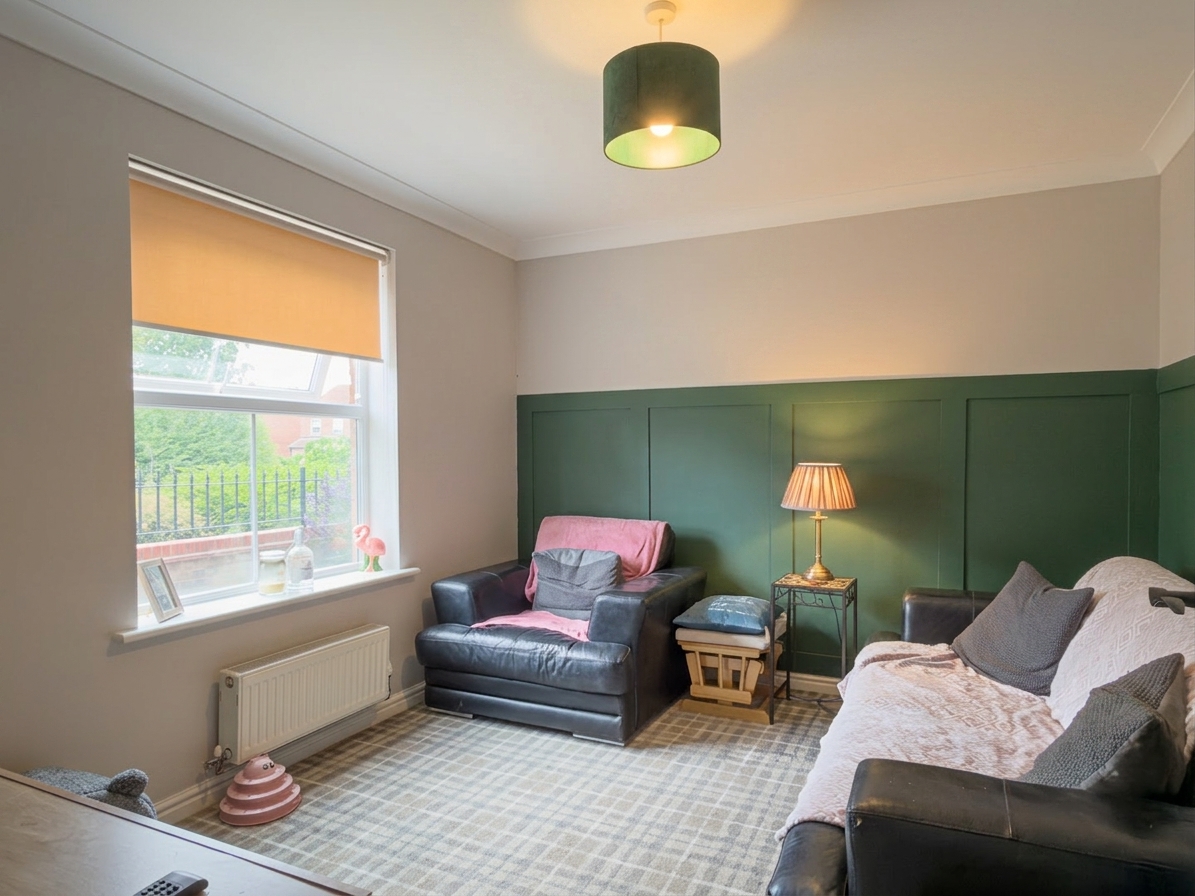

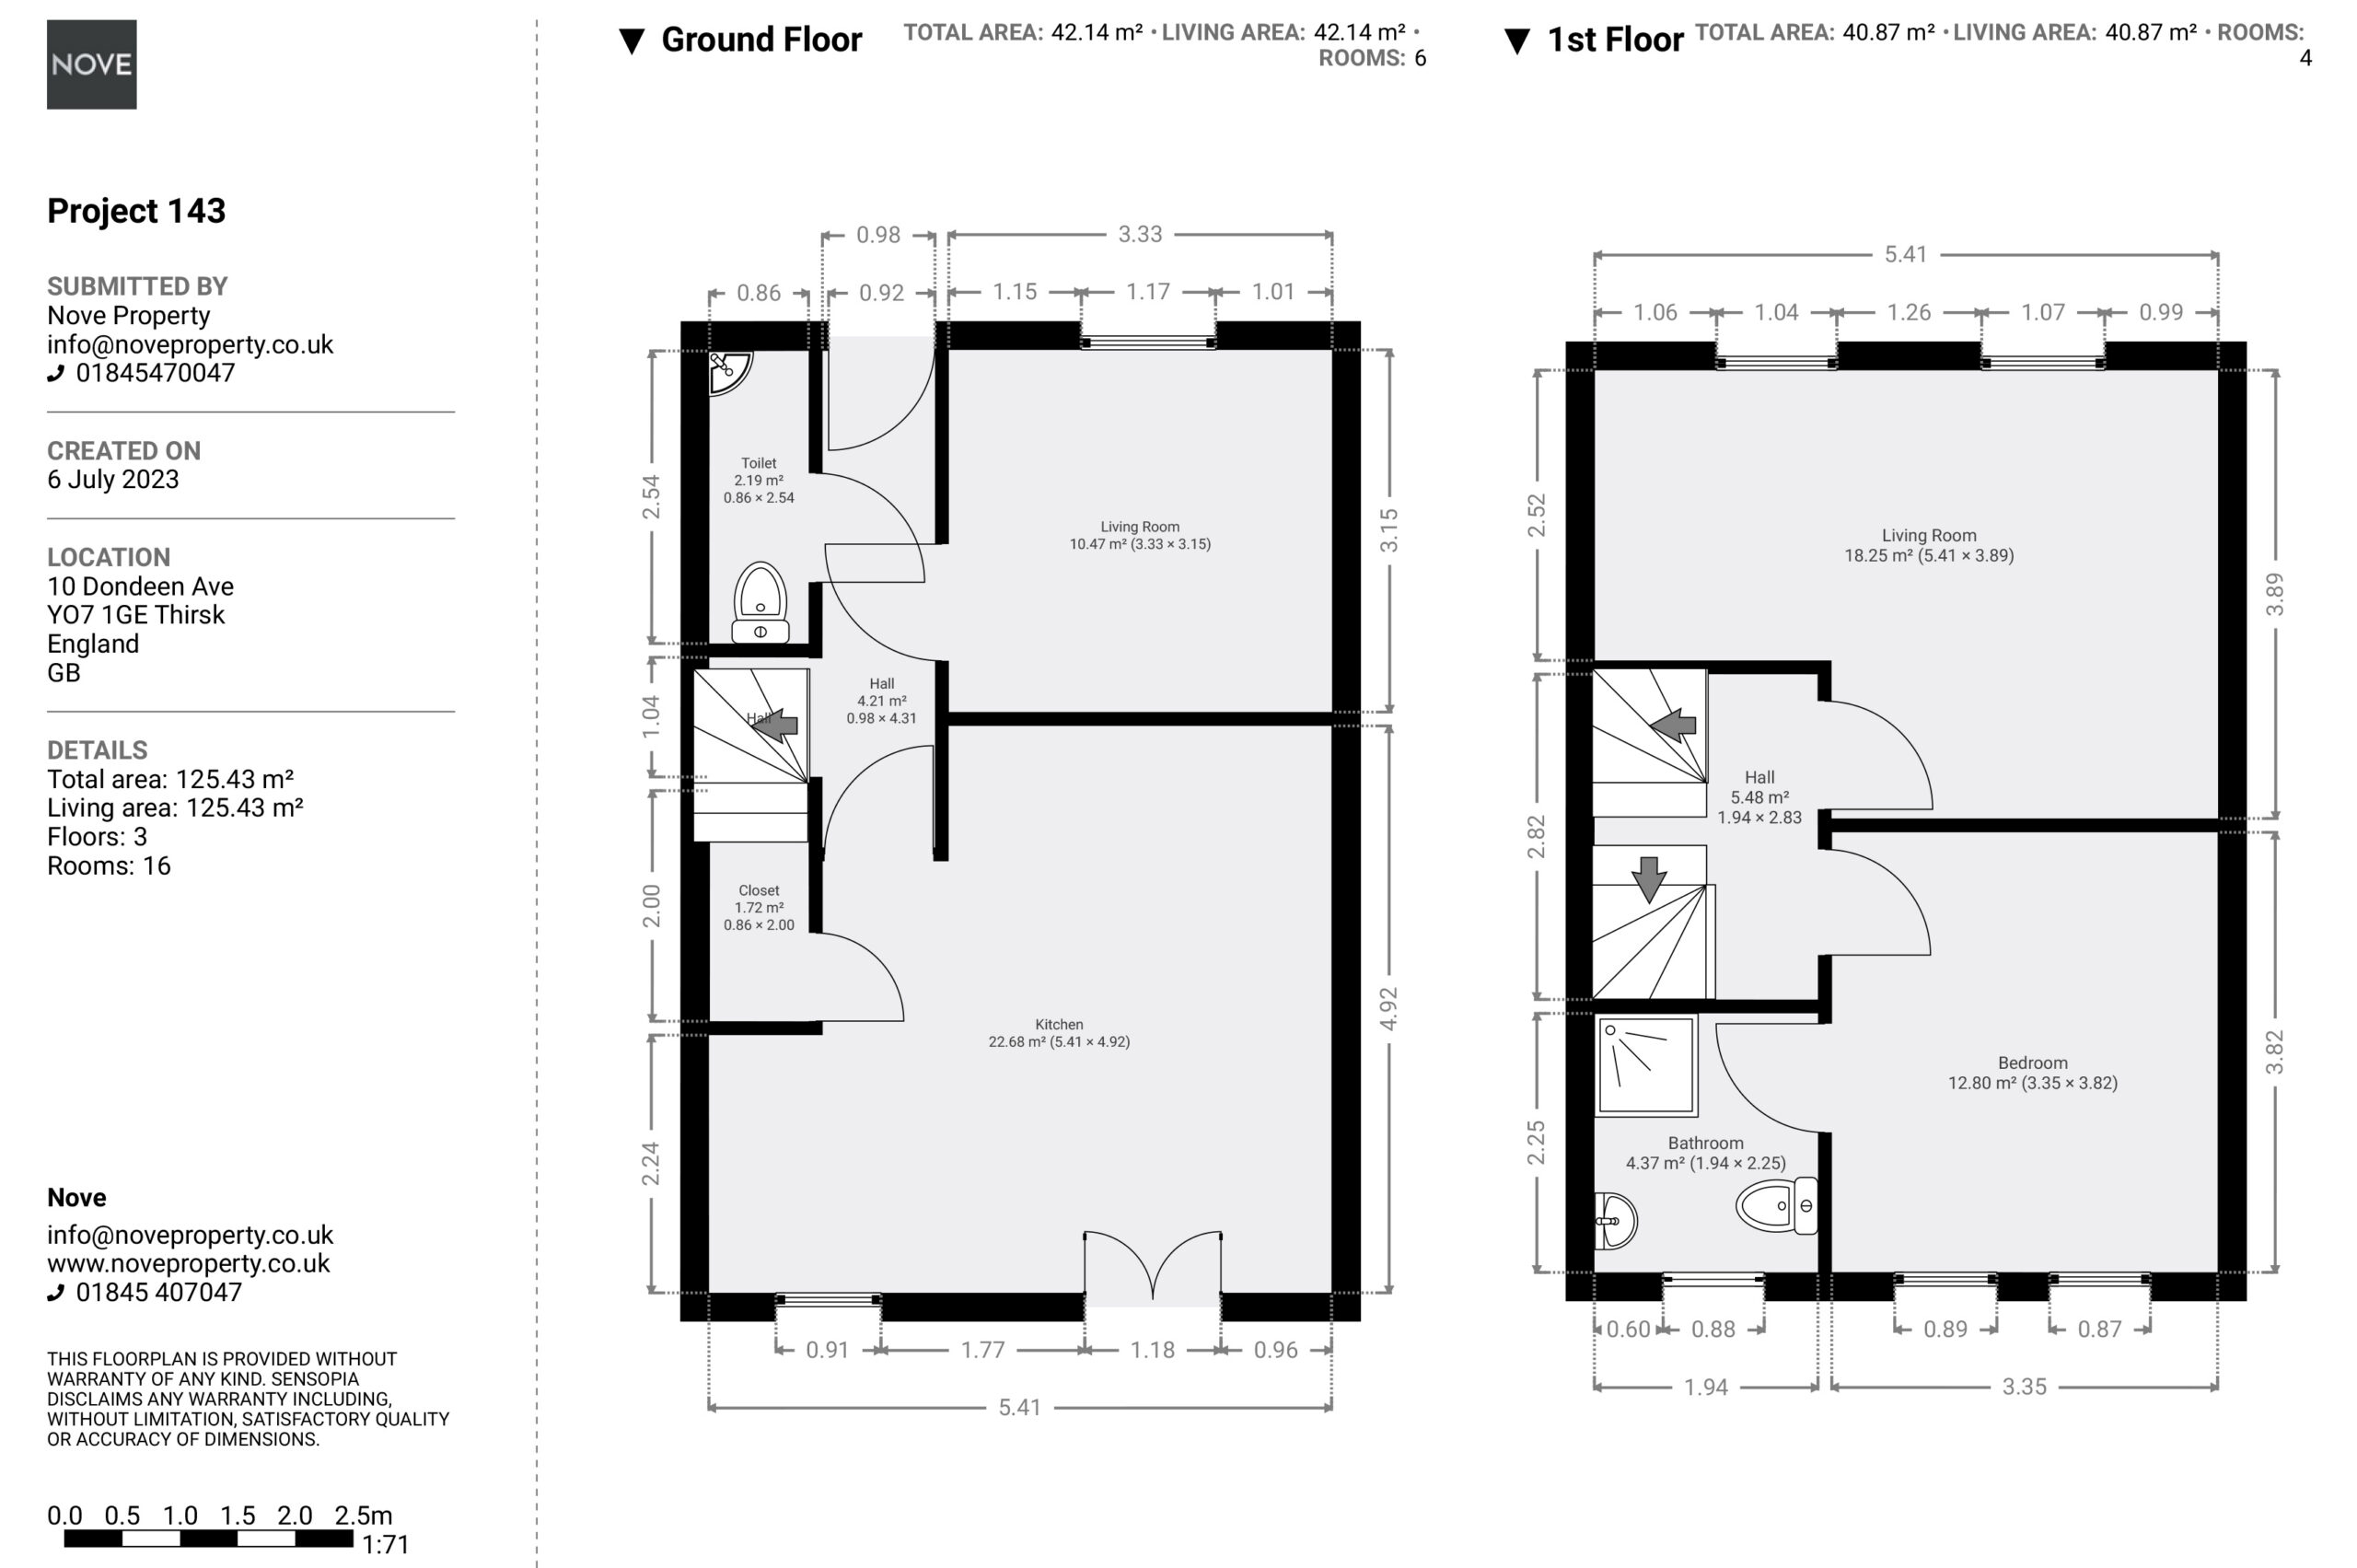
Ground Floor Snug 10' 11" x 10' 4" (3.33m x 3.15m)

To the front of the ground floor, a cosy room with wall panelling, a wall mounted radiator, double glazed window.
The property benefits from Fibre to the premises broadband through Virgin and Zzoom with hardware already installed
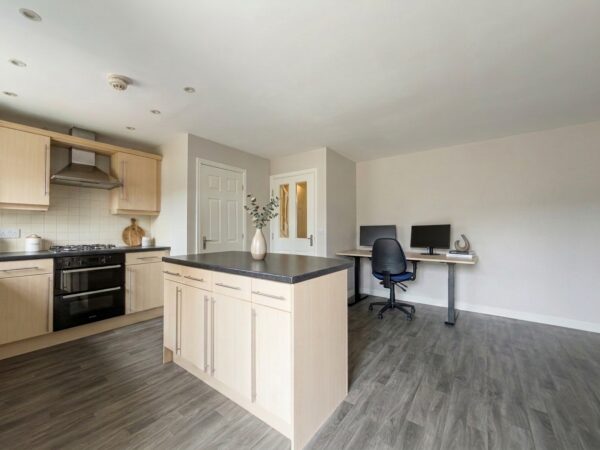
Kitchen 17' 9" x 16' 2" (5.41m x 4.92m)
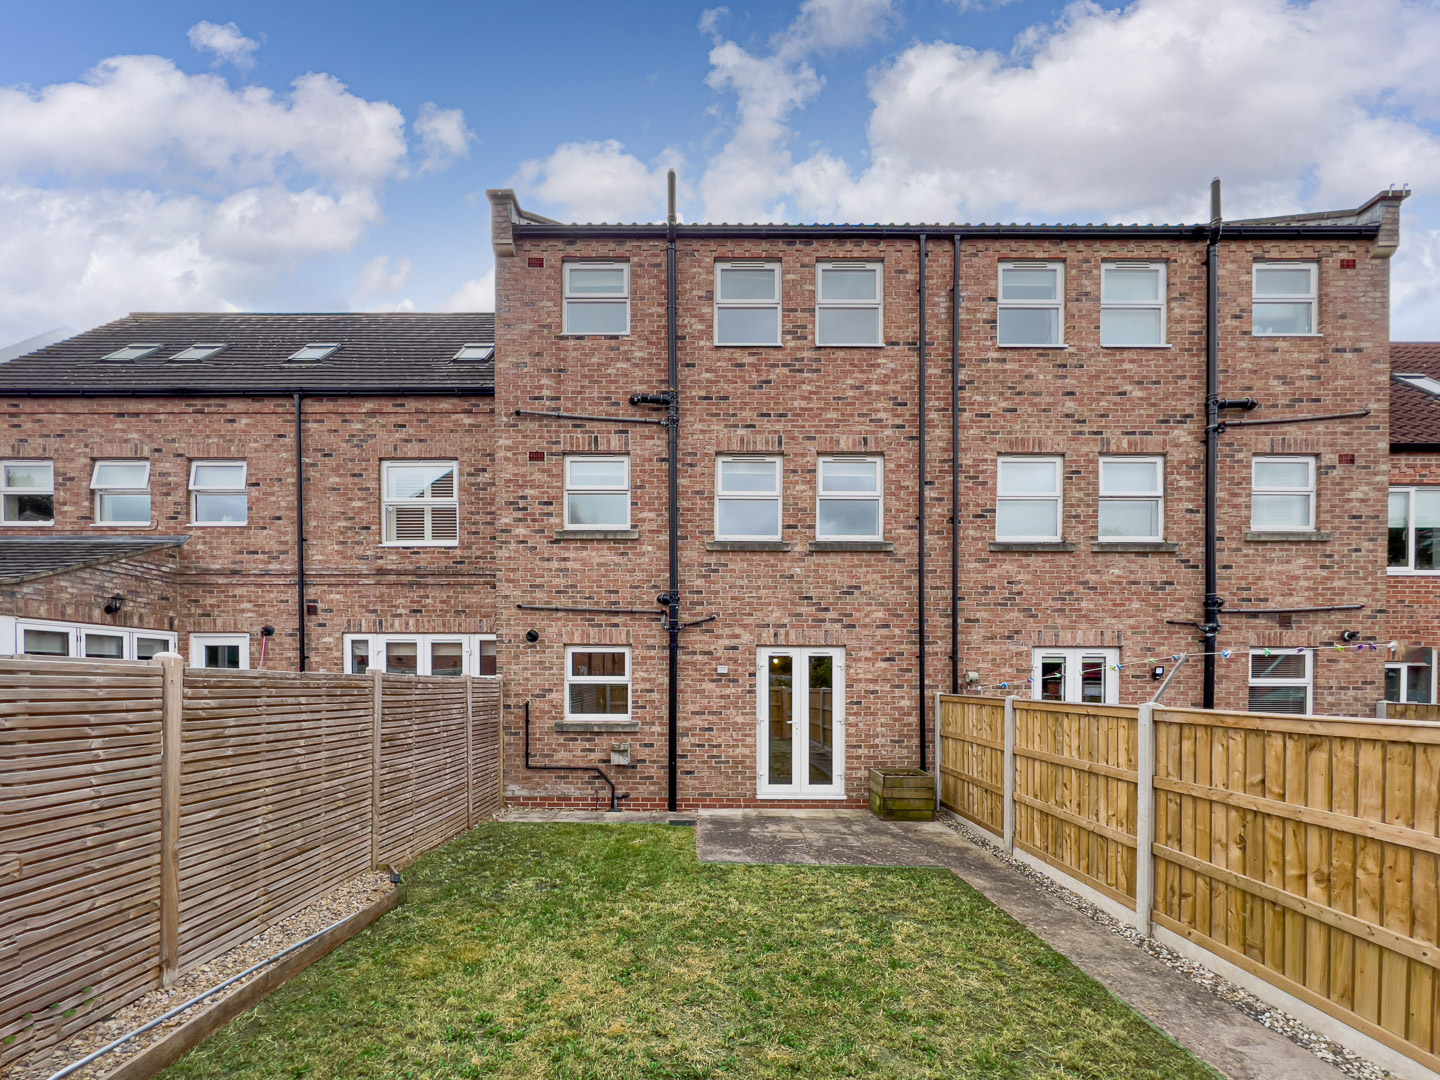
To the rear of the ground floor, a kitchen diner fitted with a range of units, gas hob and double oven, with a central island incorporating a breakfast bar and a storage cupboard, with plumbing for the washing machine. French doors open onto the rear garden.
Toilet
Set to the ground floor is a toilet with hand basin.
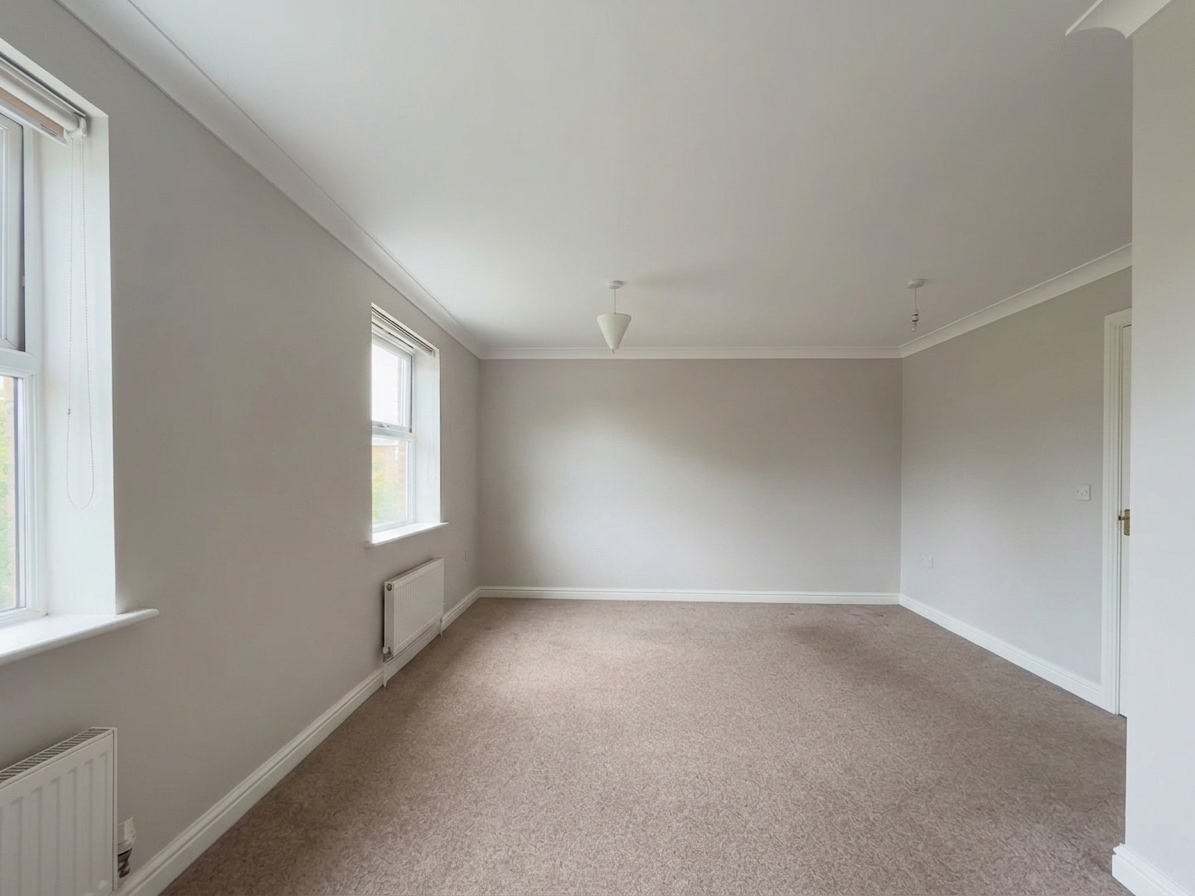
Living Room 17' 9" x 12' 9" (5.41m x 3.89m)
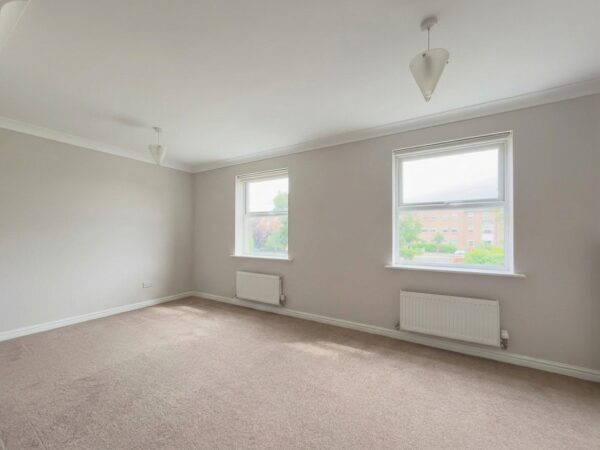
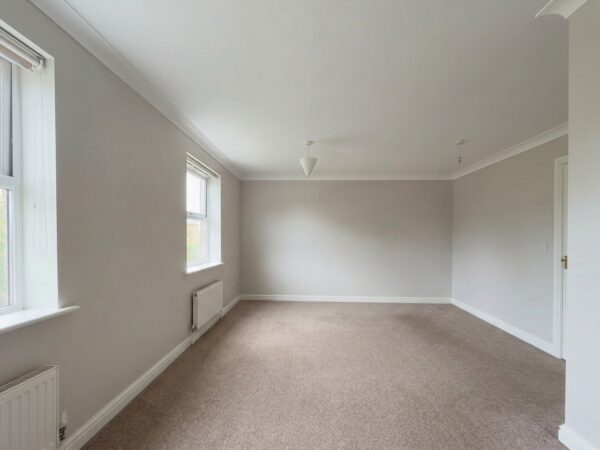
A spacious living room to the first floor with wall mounted radiators and two double glazed windows looking out over the recreational area.
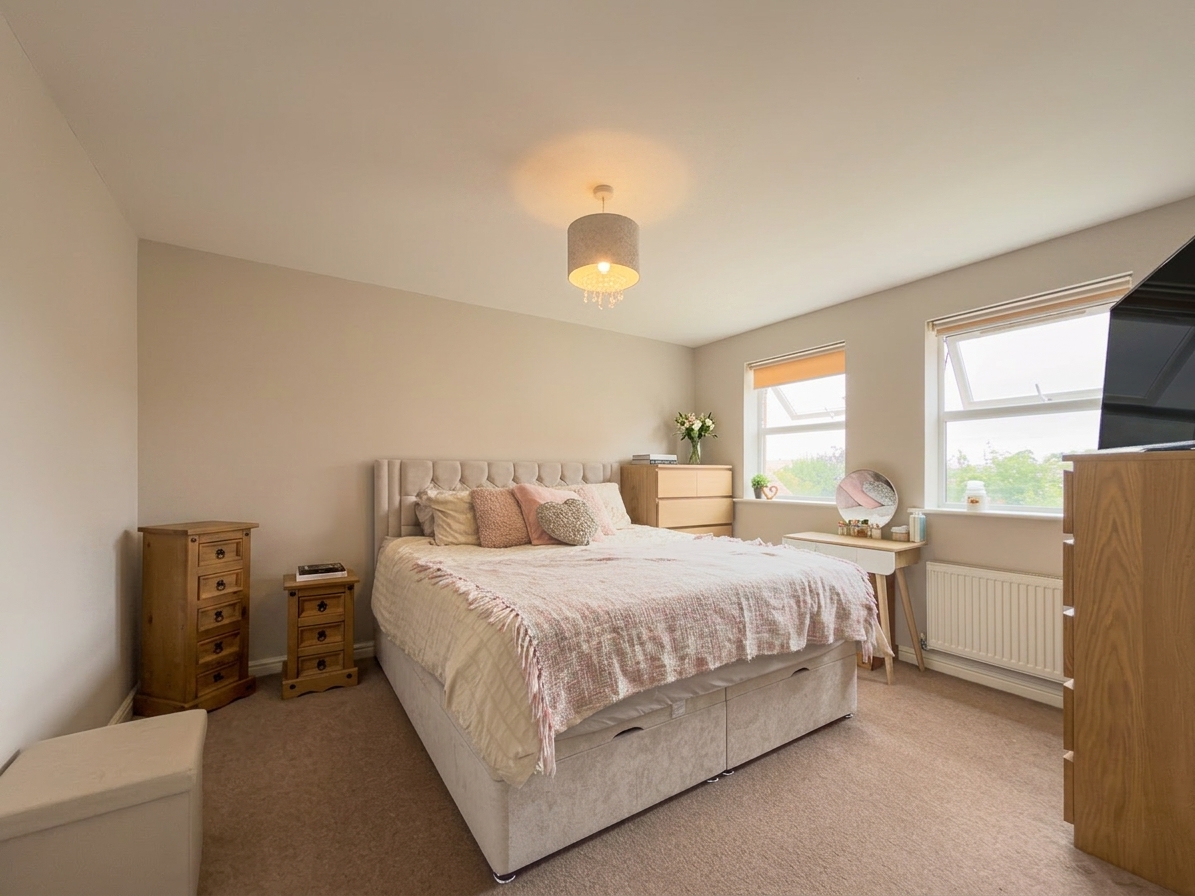
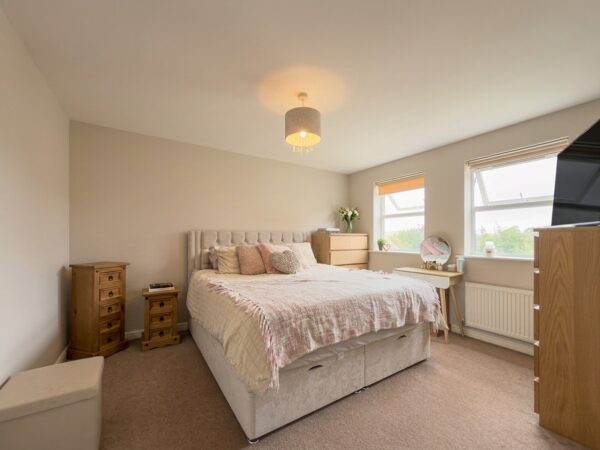
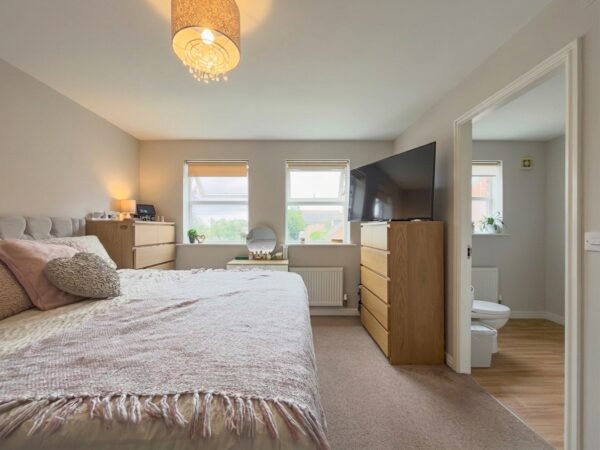
Bedroom One 12' 6" x 11' 0" (3.82m x 3.35m)
The primary bedroom sits on the first floor with two double glazed windows overlooking the rear, towards the racecourse and a wall mounted radiator. The primary bedroom benefits from an ensuite.
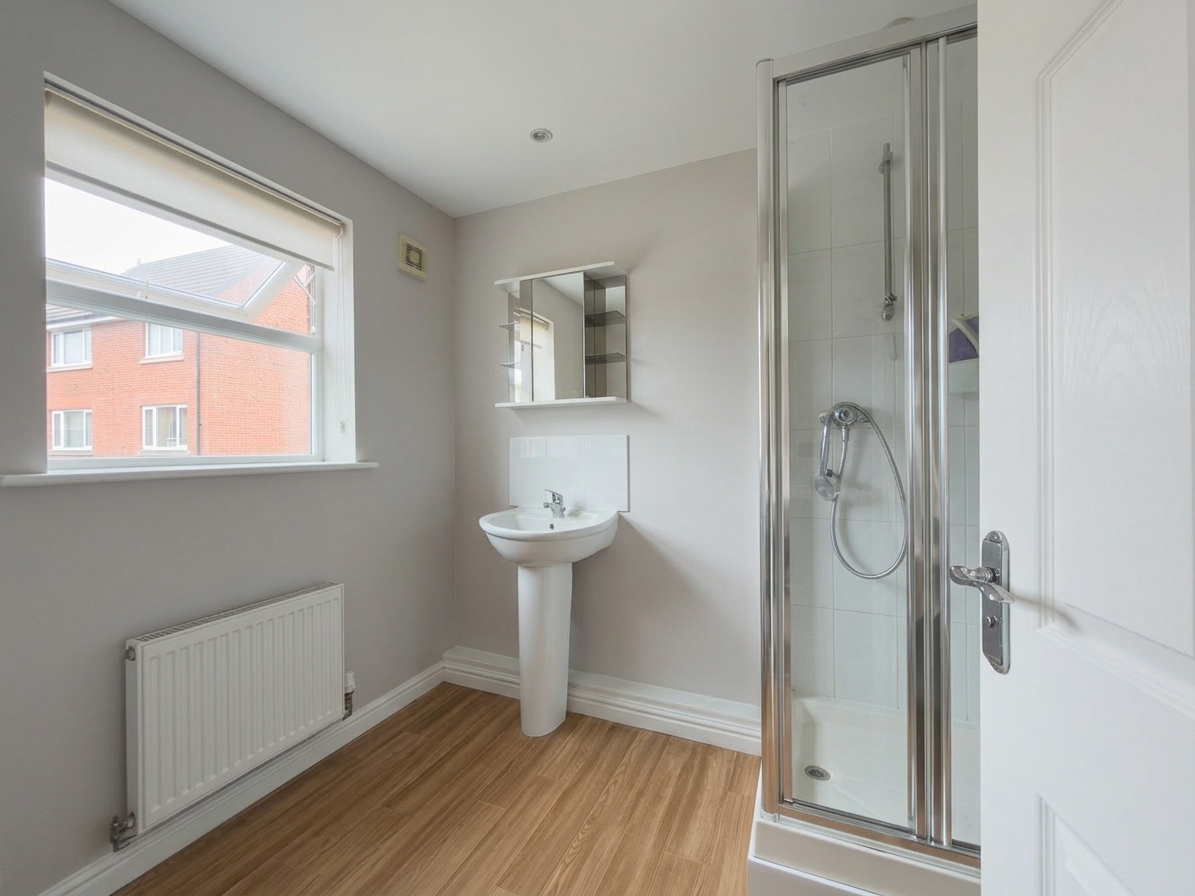
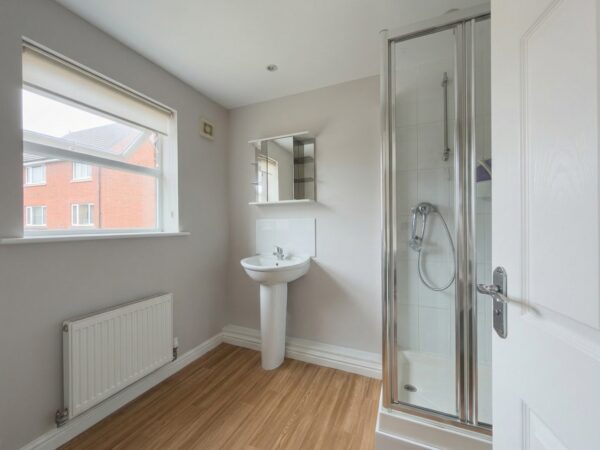
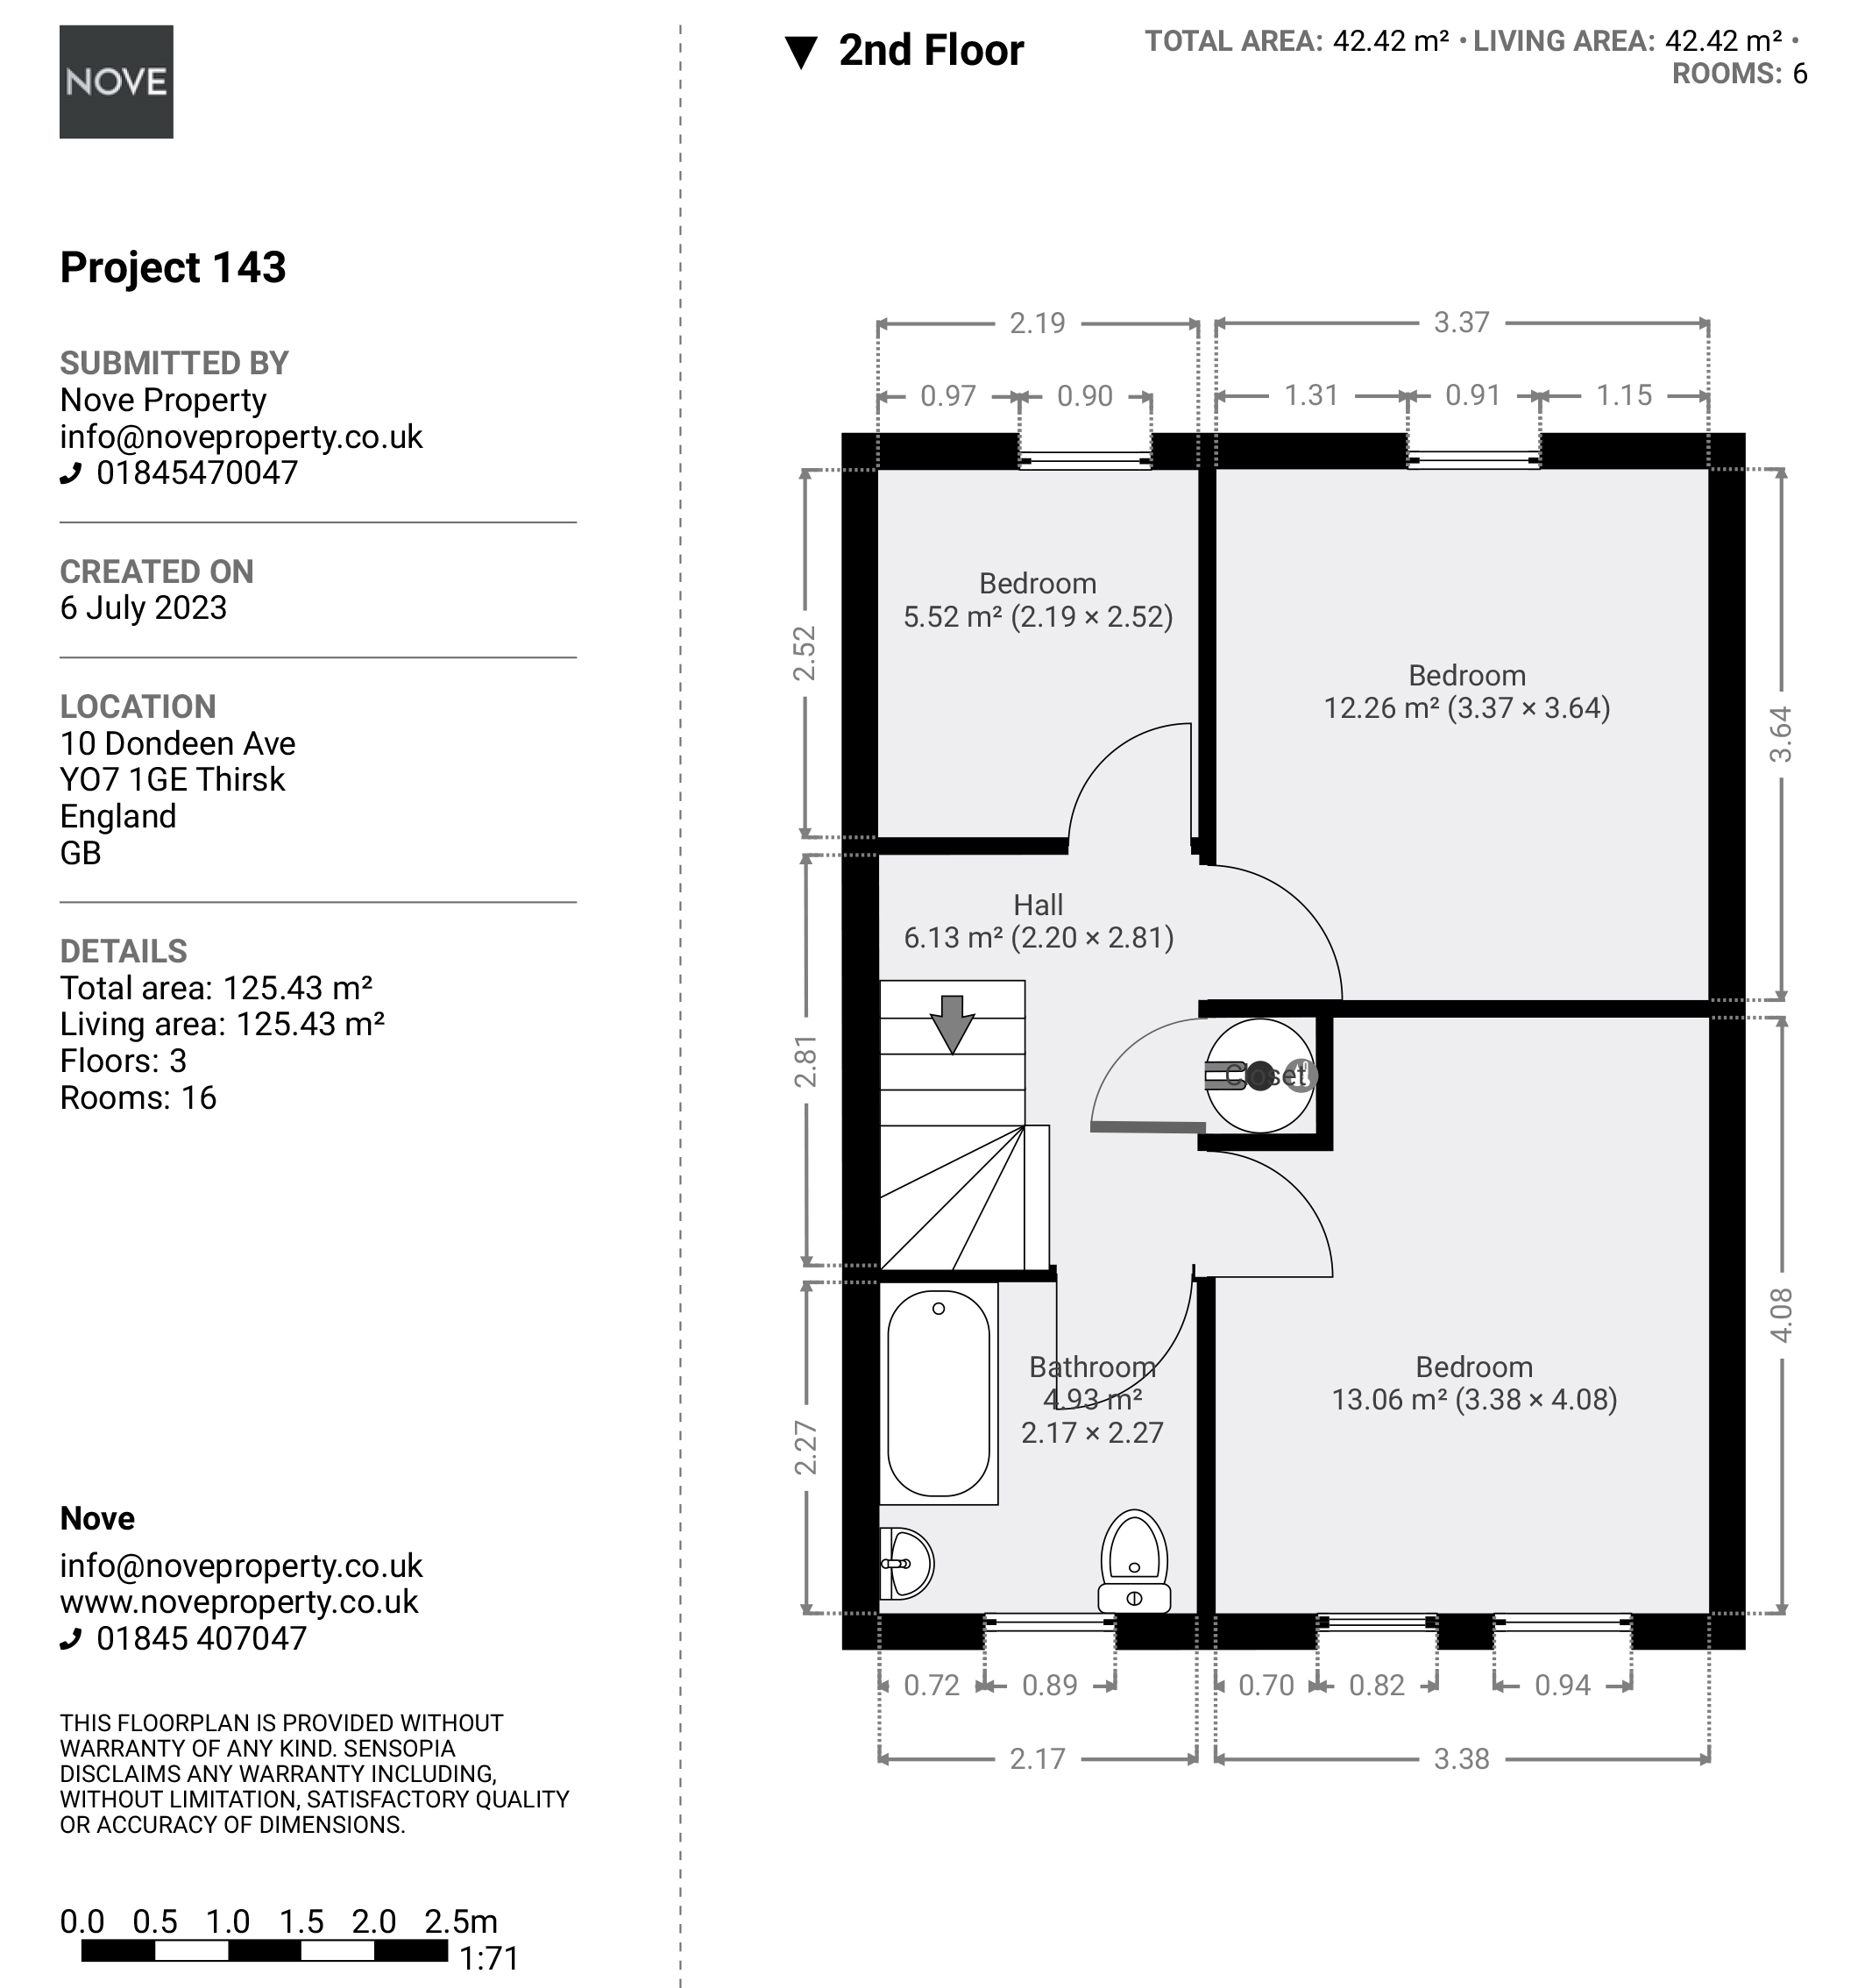
Ensuite Shower Room 7' 5" x 7' 1" (2.27m x 2.17m)
Fitted with a shower cubicle, WC and pedestal wash basin.
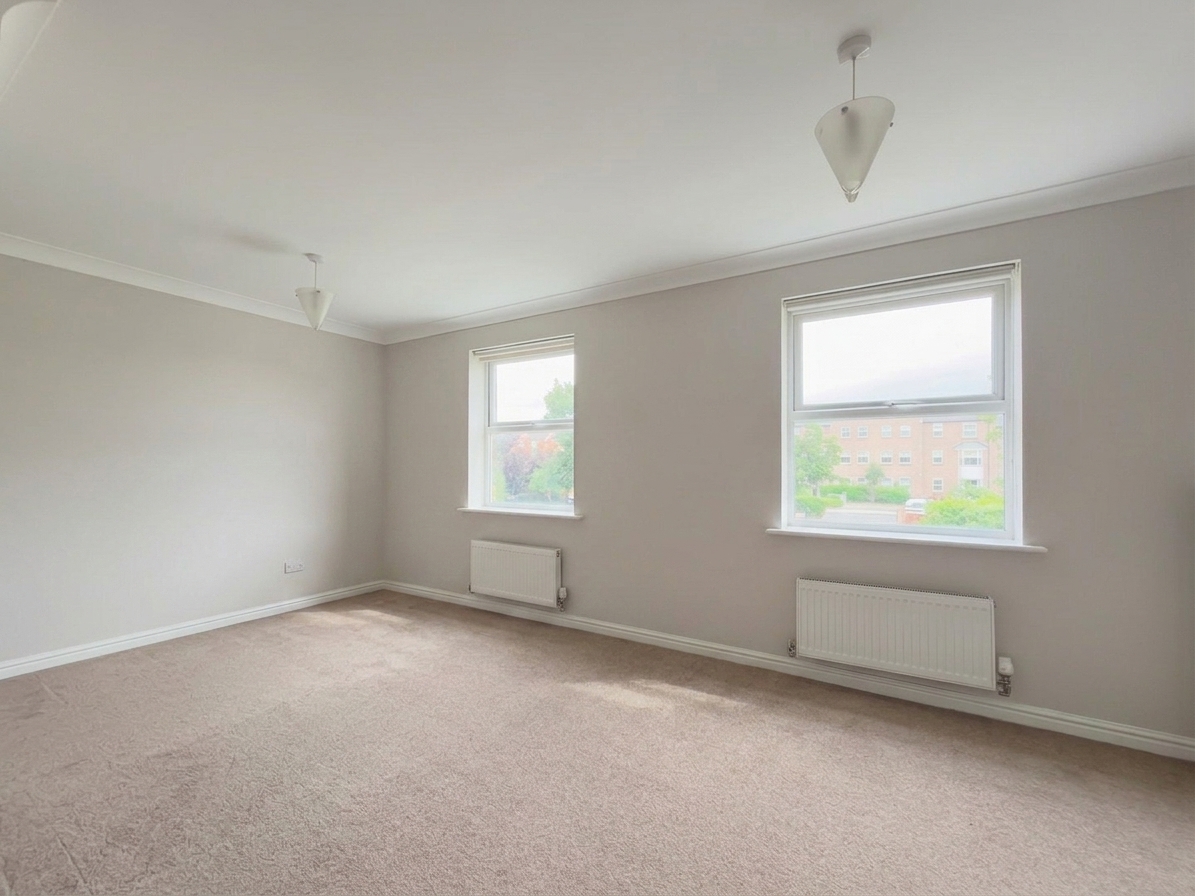
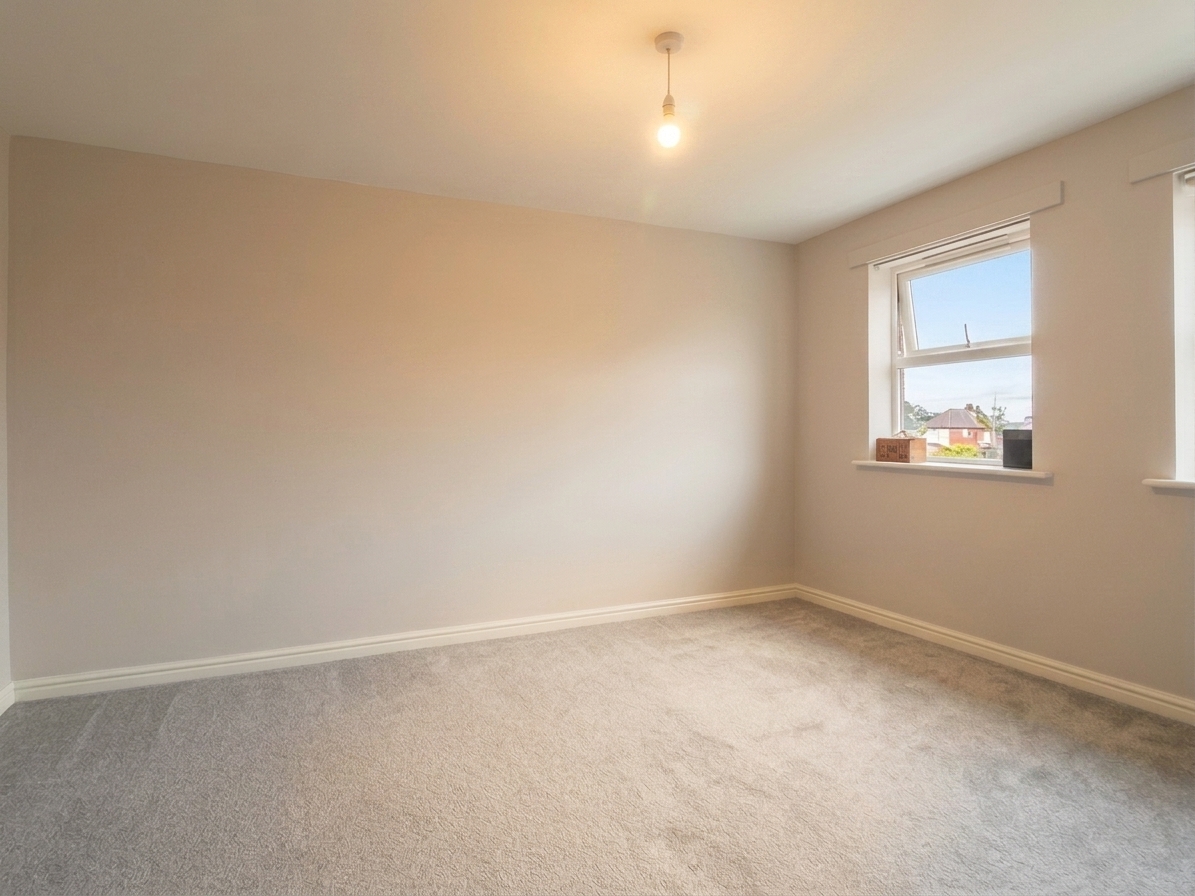
Bedroom Two 13' 5" x 11' 1" (4.08m x 3.38m)
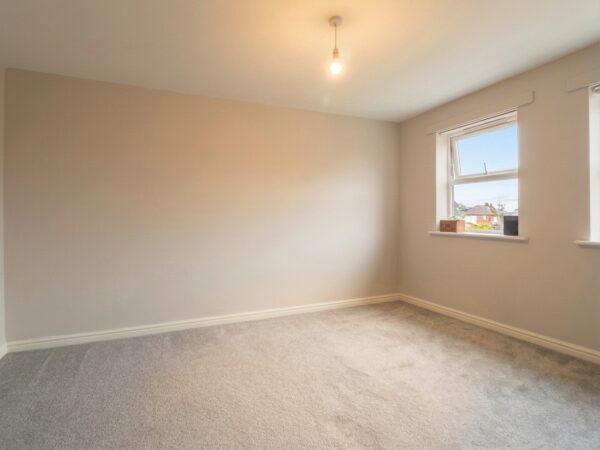
Sitting on the secrond floor is a spacious double room with two, double glazed windows looking out to the rear. The room is neutrally decorated and carpeted.
Bedroom Three 11' 11" x 11' 1" (3.64m x 3.37m)
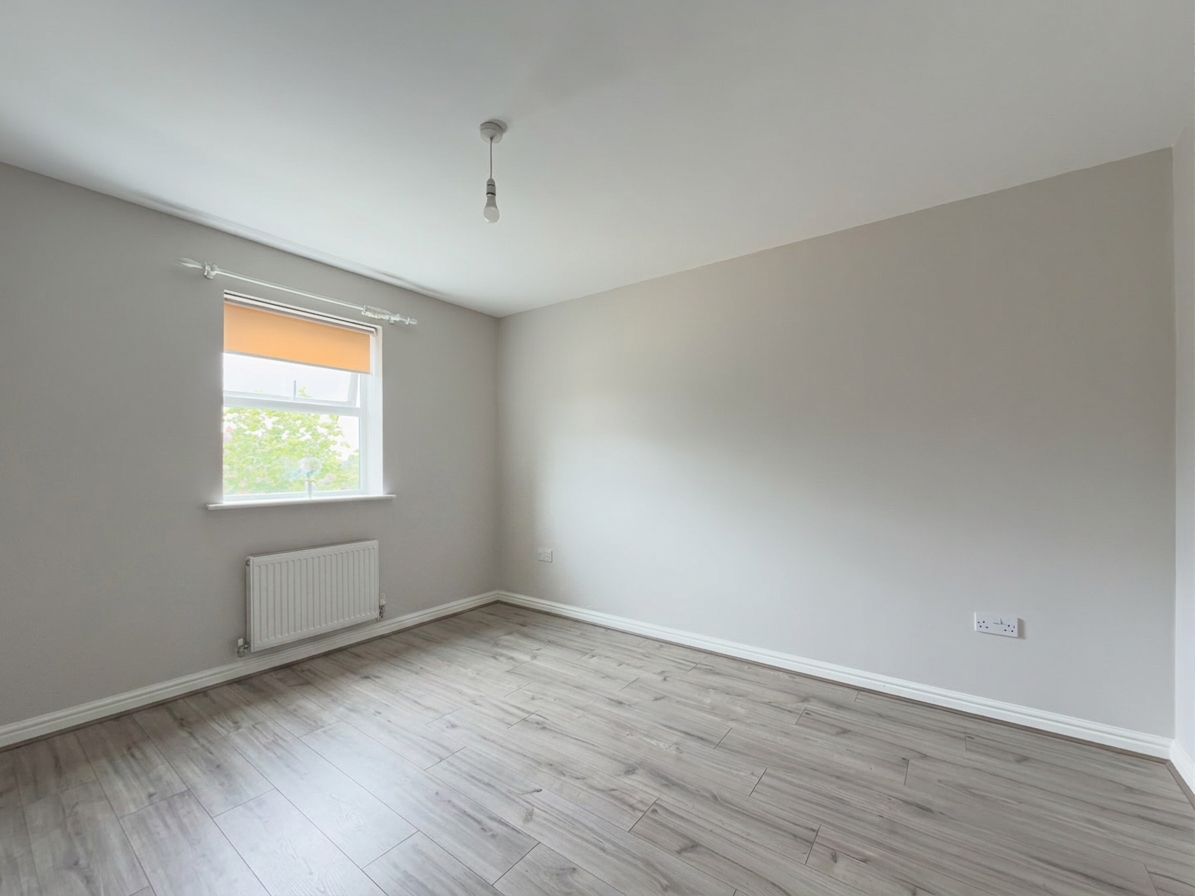
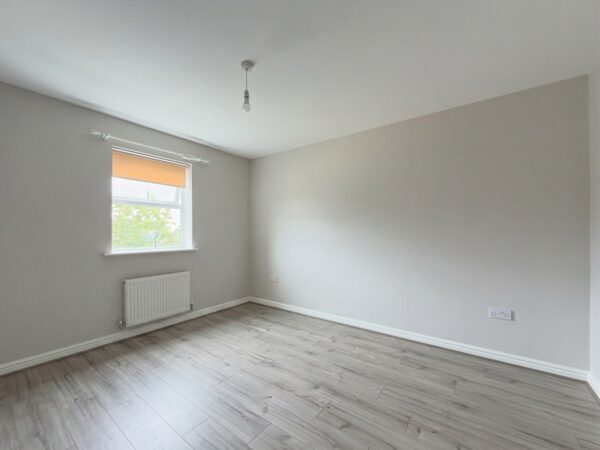
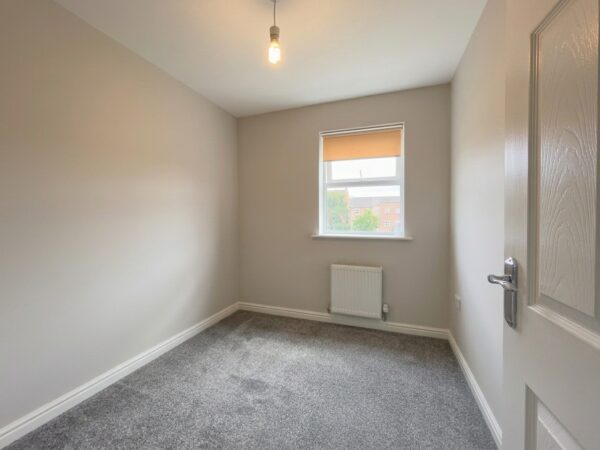
A double room, to the front of the house with grey, wood effect laminate flooring, wall mounted radiator and double glazed window.
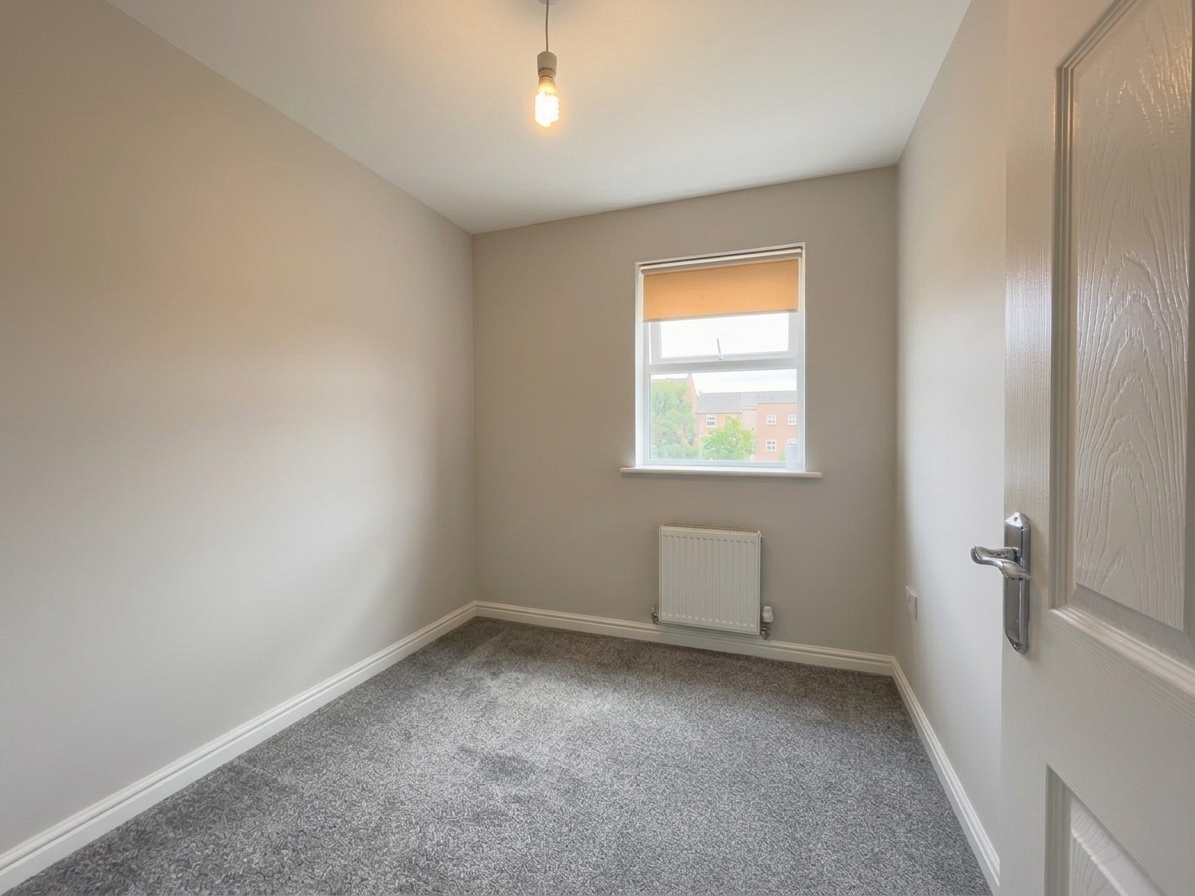
Bedroom Four 8' 3" x 7' 2" (2.52m x 2.19m)
A single bedroom to the front of the second floor.
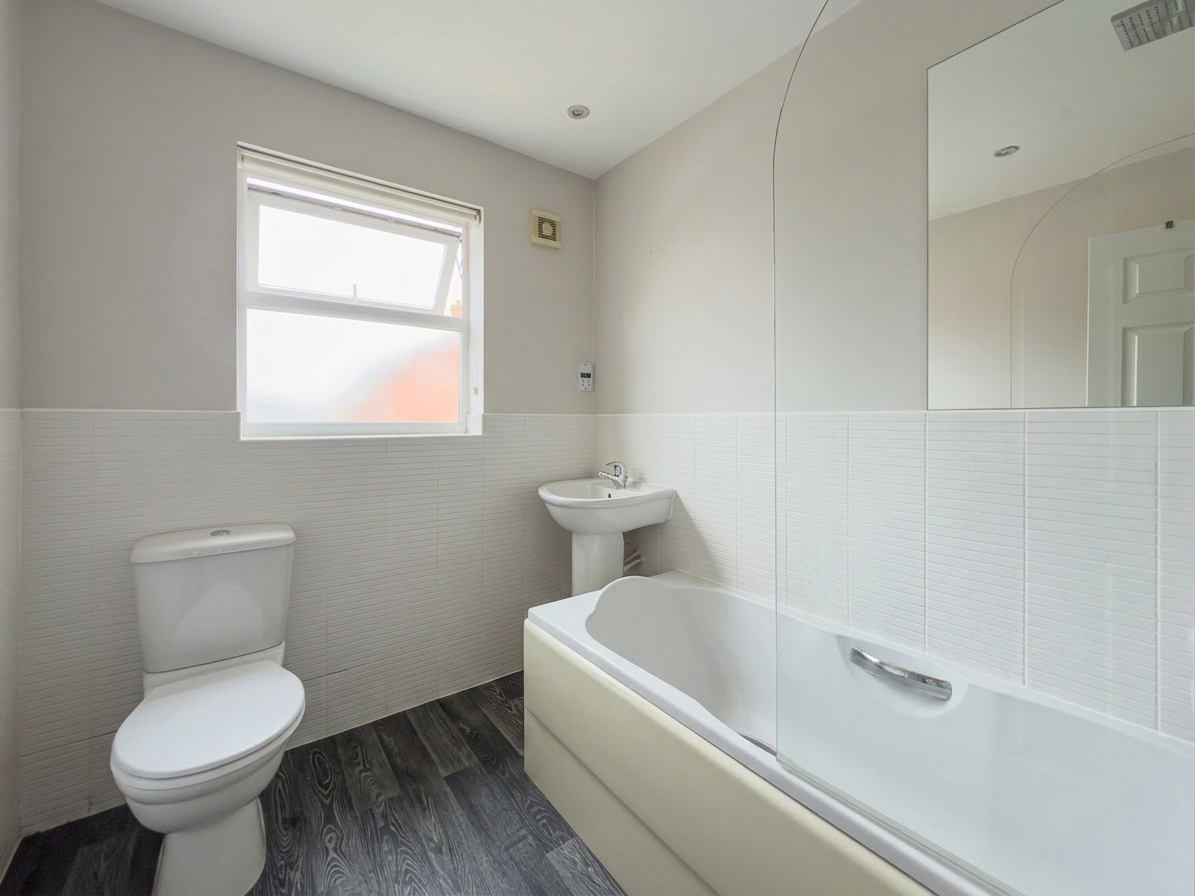
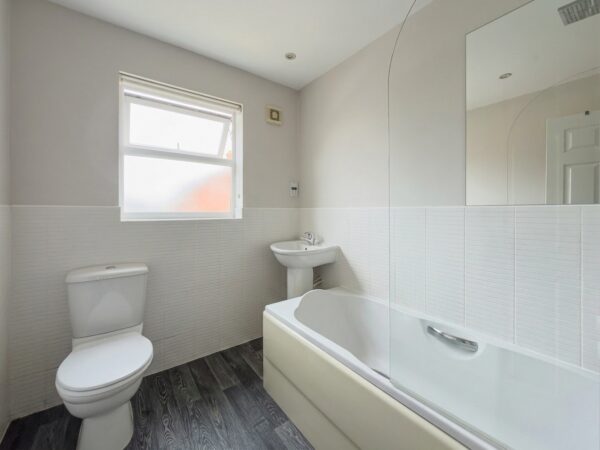
Bathroom 7' 5" x 6' 4" (2.25m x 1.94m)
Fitted with a bath with shower over and glass screen, WC and pedestal wash basin.
Outside
Rear garden, mainly laid to lawn with gated access to the rear parking area. The garden has an outside tap installed. Single garage with up and over door and power.
Disclaimer
Nove gives notice that these particulars are set out as a general outline for guidance only and do not constitute any part of an offer or contract. Details are given without responsibility, and neither Nove nor any employee or agent has authority to make or give any representation or warranty in relation to the property. Any areas, measurements, or distances referred to are approximate, and any plans are for identification purposes only. Any services, systems, and appliances referred to have not been tested by Nove and no warranty can be given as to their working order. Purchasers must satisfy themselves by inspection or otherwise as to the correctness of each statement contained in these particulars.
Floor Plans
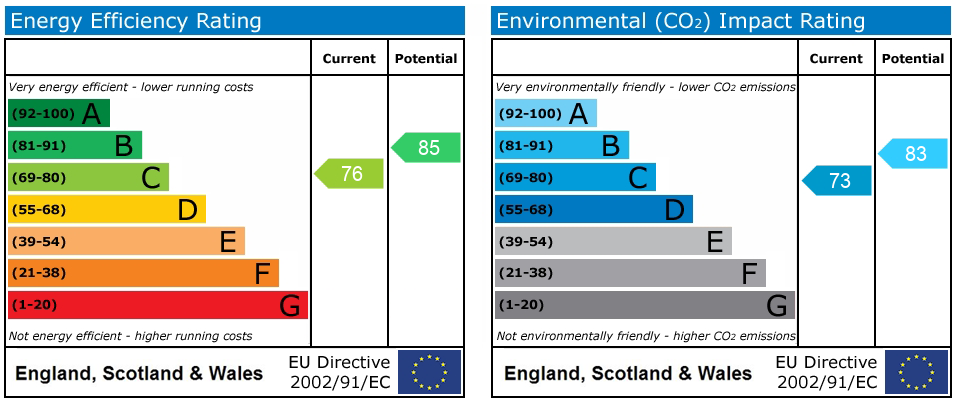
EPC